
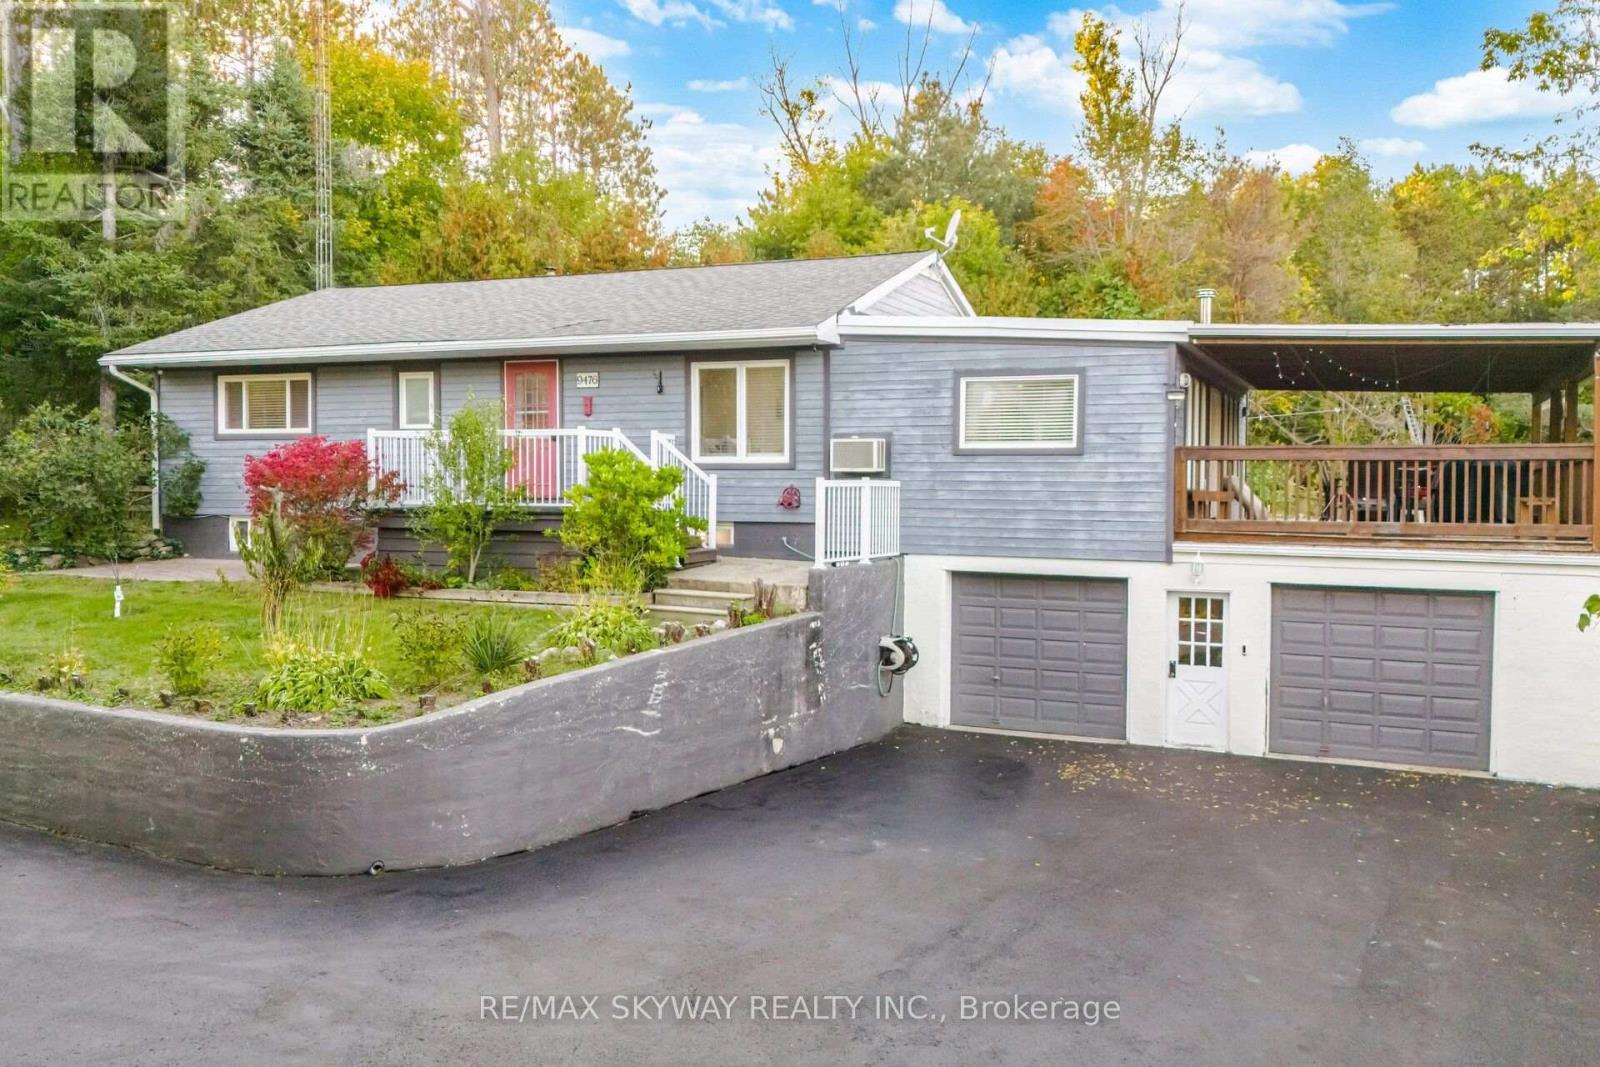
9476 Highway 9
Adjala-Tosorontio, Ontario
Attention builders: site plans and floor plans are available for a proposed 7,600-square-foot home, with the survey already on hand. Charming hilltop bungalow on nearly 4 acres, surrounded by beautiful custom estate homes and offering spectacular views of the rolling countryside! This spacious 3+2 bedroom, 3-bath home offers excellent in-law/income potential and an ideal setting to build your dream custom home (subject to approvals). Features include an updated kitchen with granite countertops, pot lights in the living and family areas, recently renovated washroom, large principal rooms, and a fully finished walkout lower level. Enjoy the views from the massive covered deck, surrounded by mature and fruit trees, walking trails and a fully fenced backyard. Natural gas and high-speed fiber-optic internet service the home. Oversized 2-car garage with inside access, newly paved driveway, Unlock walkways and plenty of parking for vehicles, trailers and recreational toys. A rare opportunity for private country living among estate homes with convenient access to Highways 50, 400 & 10! (id:49269)
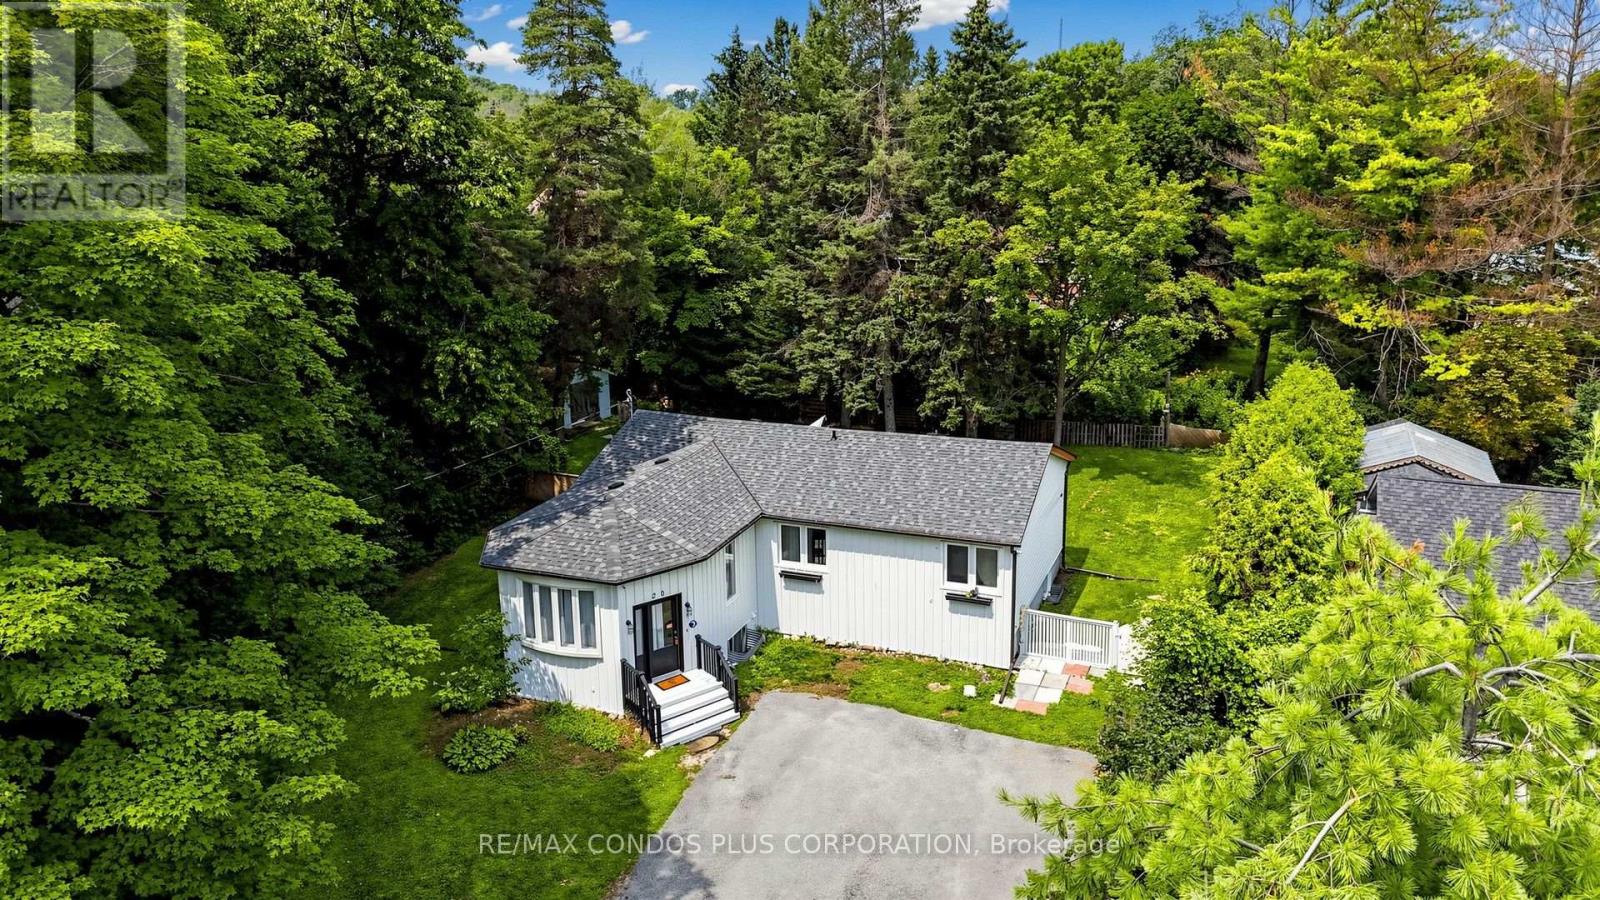
20 Southwood Crescent
Georgina, Ontario
Charming Detached Home Situated On A Large Lot In The Desirable Woodriver Acres Community! Bright And Open-Concept Living And Dining Areas Create A Spacious And Inviting Feel Throughout The Main Floor. Functional Layout Featuring **3+2 Bedrooms, 2 Bathrooms**, And A **Separate Entrance **To The **Finished Basement**, Offering Excellent Flexibility For **Extended Family **Living Or **Potential Rental Income**. Recently Installed New Flooring In The Basement Recreation Room And Laundry Area. Walk Out From The Kitchen To A Spacious Deck Overlooking The Expansive Backyard, Perfect For Outdoor Entertaining And Relaxation. Additional Features Include A Cozy Gas Fireplace In The Basement And A Portable A/C Unit In The Living Room. Conveniently Located Within Walking Distance To Schools And Shopping, And Just Minutes From The Marina! (id:49269)
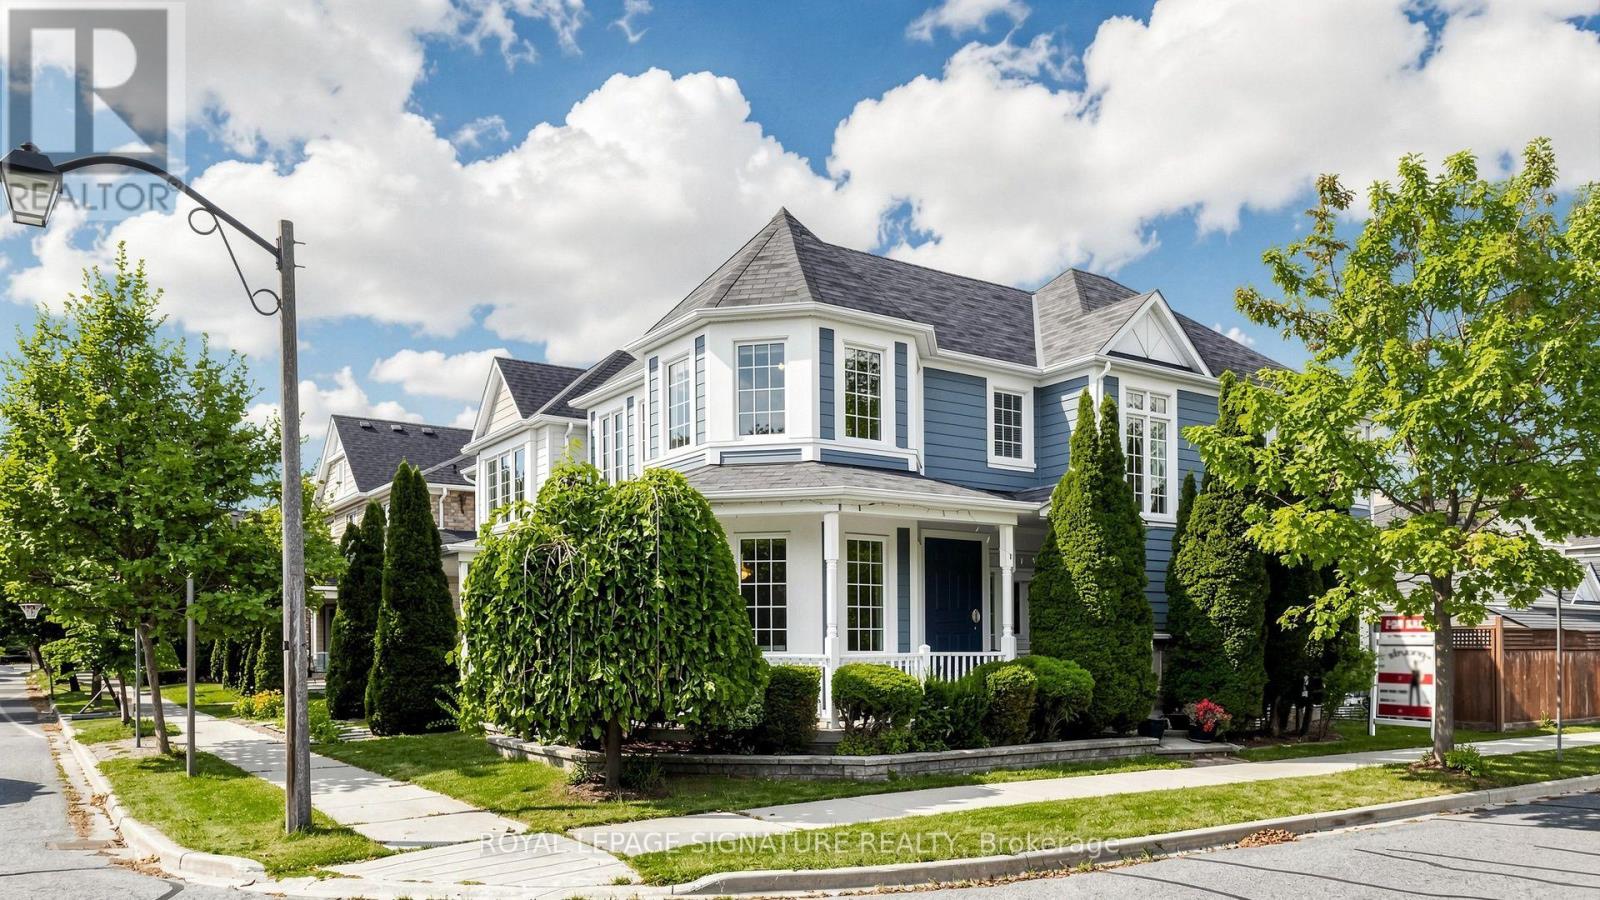
1 Capogna Street
Markham, Ontario
Gorgeous Detached Home with 2-Car Garage On A Premium Corner Lot In Sought-After Cornell Markham! Proudly Owned And Lovingly Maintained By The Original Owners, Featuring 4+2 Bedroom, 4 Baths, A Functional Layout With Lots of Windows For Natural Light, Plenty Of Space For A Growing Or Multi-Generational Family. Thousands $$$ Spent on Upgrades: Newer Vinyl Flooring ('25) Throughout The Main Floor And Basement, Upgraded Newer Stainless Steel Appliances, Refaced Kitchen Cabinets With Upgraded Hardware ('26), Finished Basement ('24) Provides Excellent Additional Living Space With A Kitchenette, 3-Piece Bathroom, And Two Bedrooms-Ideal For Extended Family, In-Laws or Guests. The Main Floor Features A Spacious Family Room With A Cozy Fireplace, Along With Separate Living And Dining Areas Filled With Natural Light From Numerous Windows. The Kitchen Offers A Breakfast Area, Granite Countertops, Double Sink, And Newer Stainless Steel Appliances. Located Close To Markham Stouffville Hospital, Cornell Community Centre, Library, Schools, Parks, Cornell Bus Terminal, GO Transit, Hwy 7, Hwy 407, Markville Mall, And A Wide Selection Of Shopping, Dining, And Everyday Amenities. A Fantastic Opportunity To Own A Well-Maintained Corner Lot Home In One Of Markham's Most Desirable Communities! (id:49269)
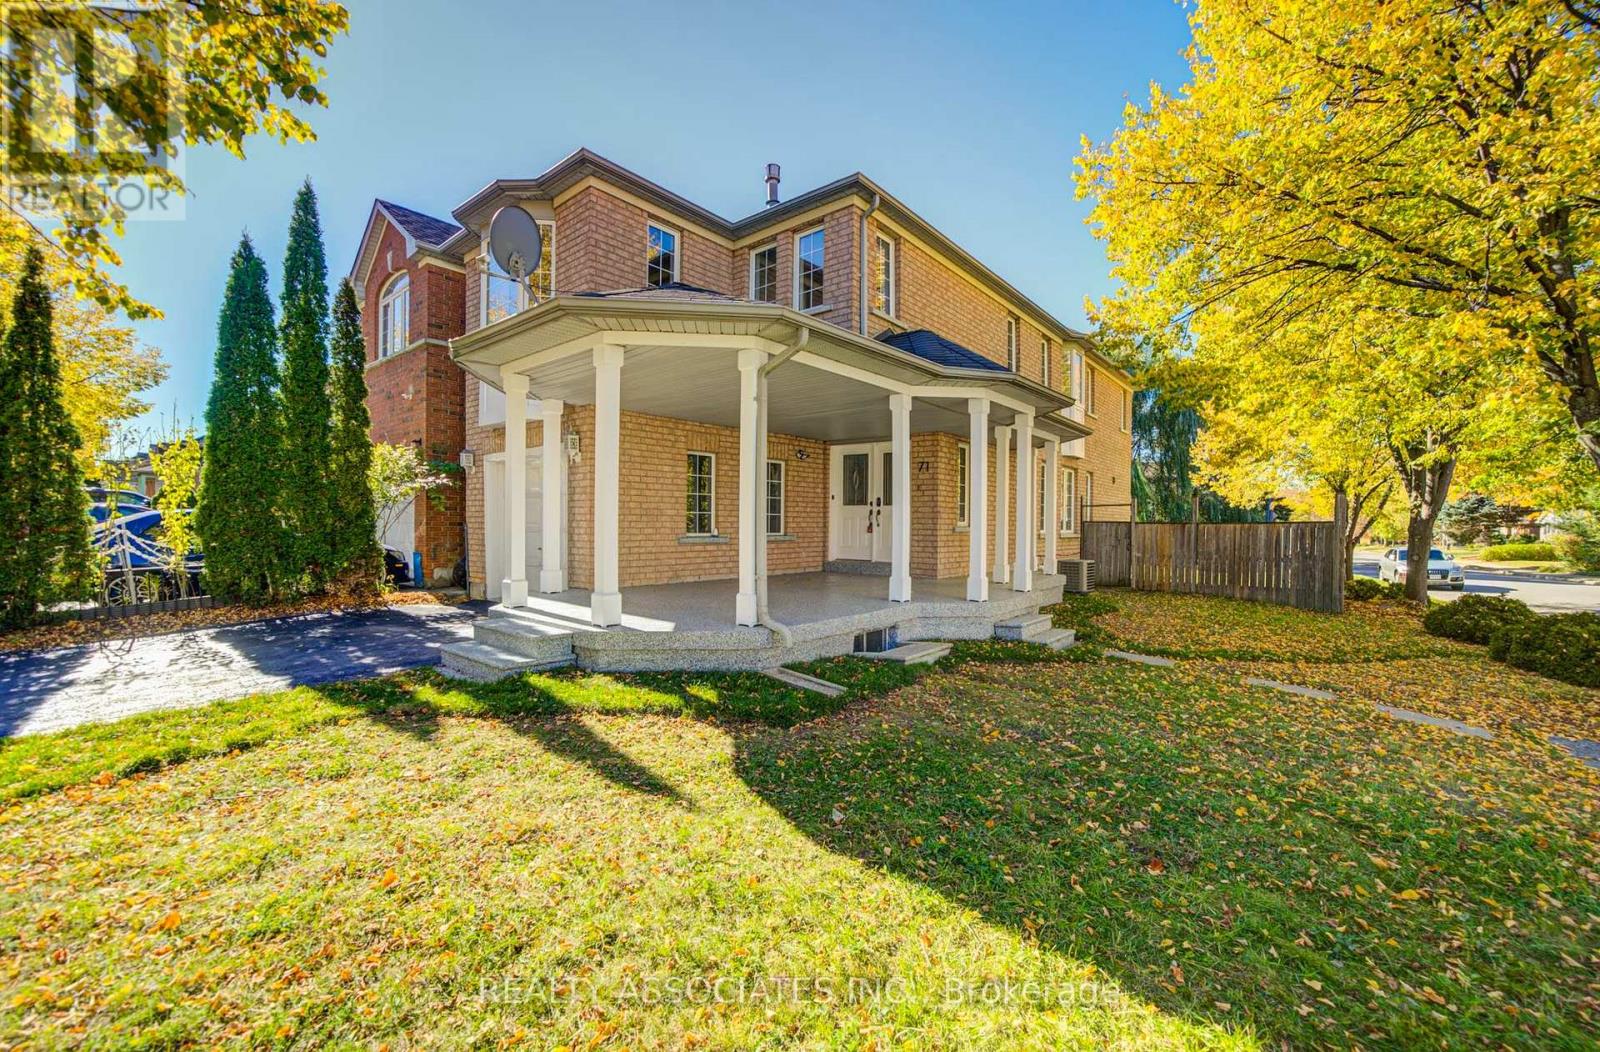
71 Highhill Drive
Toronto, Ontario
ABSOLUTELY "STUNNING" HOUSE WITH MANY RECENT UPGRADES, UPDATES AND IMPROVEMENTS. LIKE A "MODEL HOME" IN VERY DEMAND NEIGHBOURHOOD. MUST SEE- NO DISAPPOINTMENT** FAMILY ROOM CAN BE 4TH BEDROOM** BASEMENT HAS POTENTIAL TO RENT WITH ACCESS FROM THE GARAGE AND CAN GENERATE INCOME** MAIN FLOOR HAS PLUMBING AND ELECTRIC CONNECTION FOR LAUNDRY IN THE KITCHEN (SEALED FOR NOW) **GREAT SINGLE FAMILY OR PERFECT FOR LARGE FAMILY WITH IN- LAW SUITE ** NEW APPLIANCES, FRESHLY PAINTED ** NEW WOOD FLOORING IN LIVING, DINING, BEDROOMS, FAMILY ROOM ** NEW TILES INTHE FOYER, HALLWAY, KITCHEN, NEW BACKSPLASH ++ BRAND NEW FULL WASHROOM ON THE SECOND FLOOR WITH STANDING SHOWER ** BASEMENT HAS A LARGE REC ROOM, TWO BEDROOMS, TWO WASHROOMS ++. NEW SLIDING GLASS DOOR WITH WALK OUT TO THE DECK ** FENCED CORNER YARD ** NOT TO BE MISSED **ROOF, FURNACE, AC NEWER ** (id:49269)
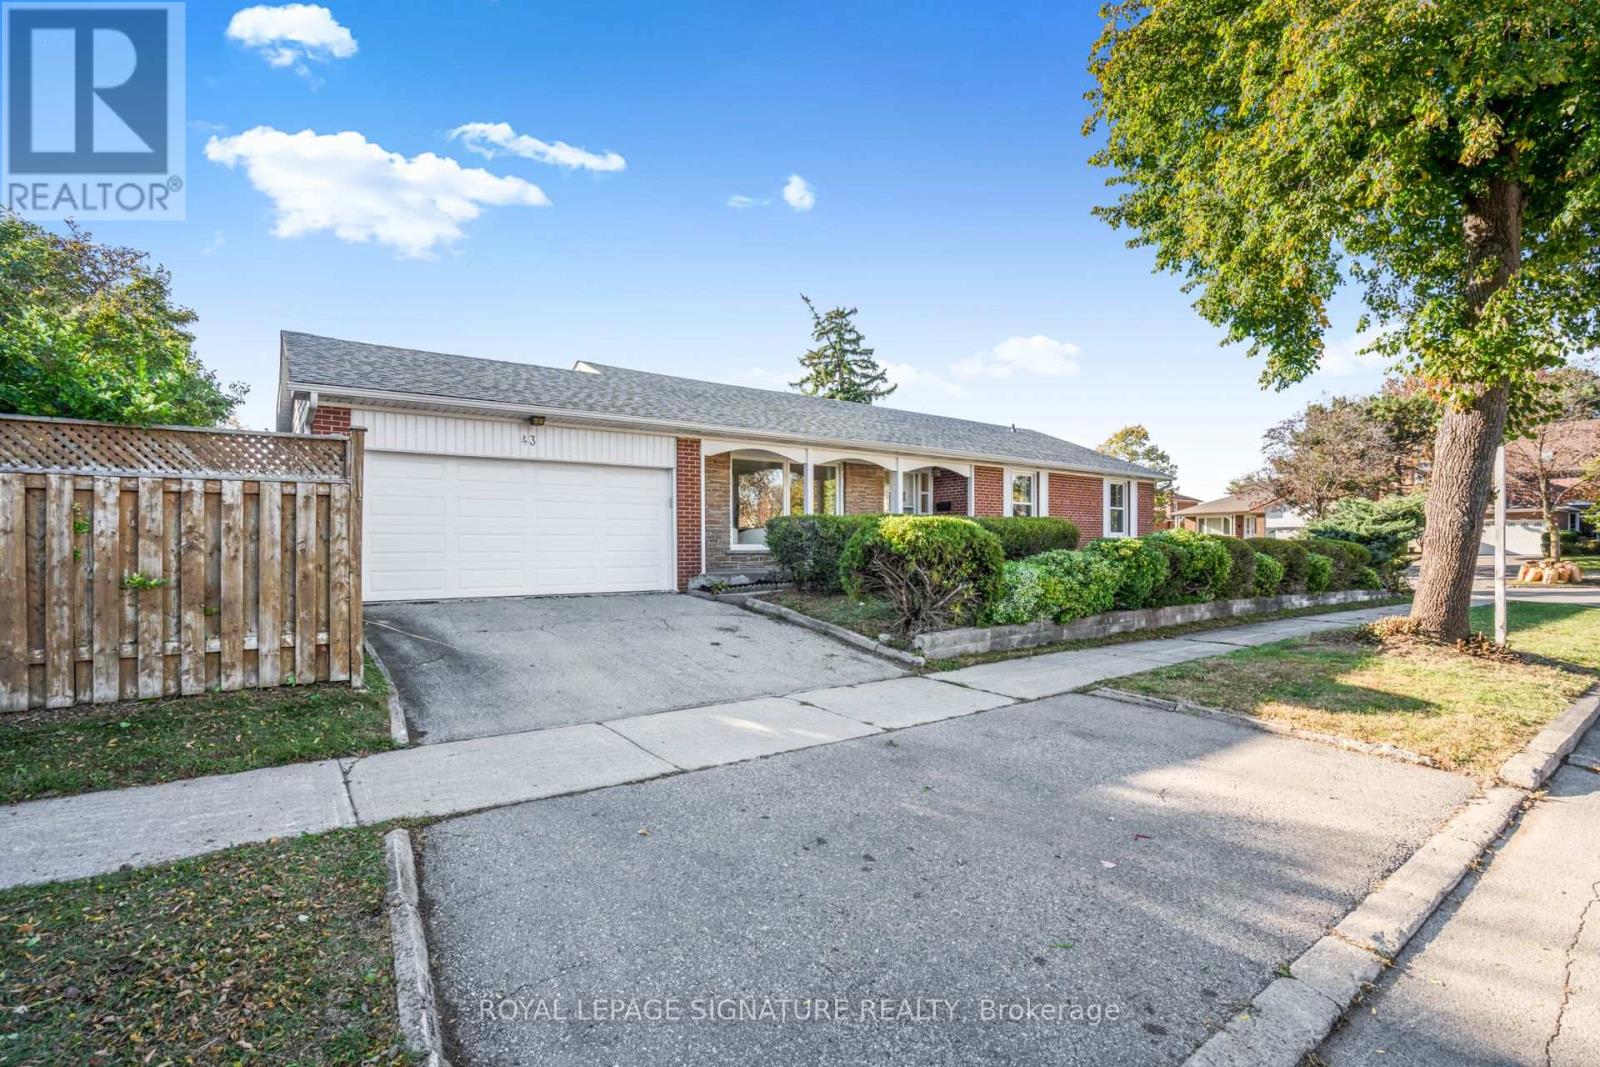
43 Kathrose Drive
Toronto, Ontario
Welcome to this spacious brick bungalow, ideally situated on a desirable corner lot in the sought-after Pleasant View neighbourhood! Enjoy a unique setting with no immediate neighbours on either side, backing directly onto Clydesdale Park and the Pleasant View Tennis Courts. Offering an attached double-car garage, 3 generously sized bedrooms and 2.5 bathrooms above grade, this home combines comfort, space and exceptional versatility. The bright and inviting main floor features a functional L-shaped living and dining room, hardwood flooring, fresh paint and the convenience of carpet-free living throughout.The expansive lower level, complete with a separate entrance, offers endless possibilities! It features a large open-concept recreation room with a built-in bar, a separate games room, and a versatile den or bonus room with a cozy fireplace. There's plenty of space for entertaining, relaxing, or creating an in-law suite for extended family. A convenient 3-piece bathroom, a separate laundry room with a traditional concrete sink and a dedicated utility room complete this impressive lower level. Location, privacy and convenience! Enjoy the park right in your backyard, just a 5-minute drive to Highways 401 and 404 and Fairview Mall, with schools, shopping, restaurants, transit and everyday amenities nearby. Brian Public School (with French Immersion) is less than a 5-minute walk away. A rare opportunity to own a spacious bungalow in an established North York neighbourhood, offering a unique park-side setting, generous living space, a separate basement entrance and an attached double-car garage. Don't miss this fantastic opportunity! (id:49269)
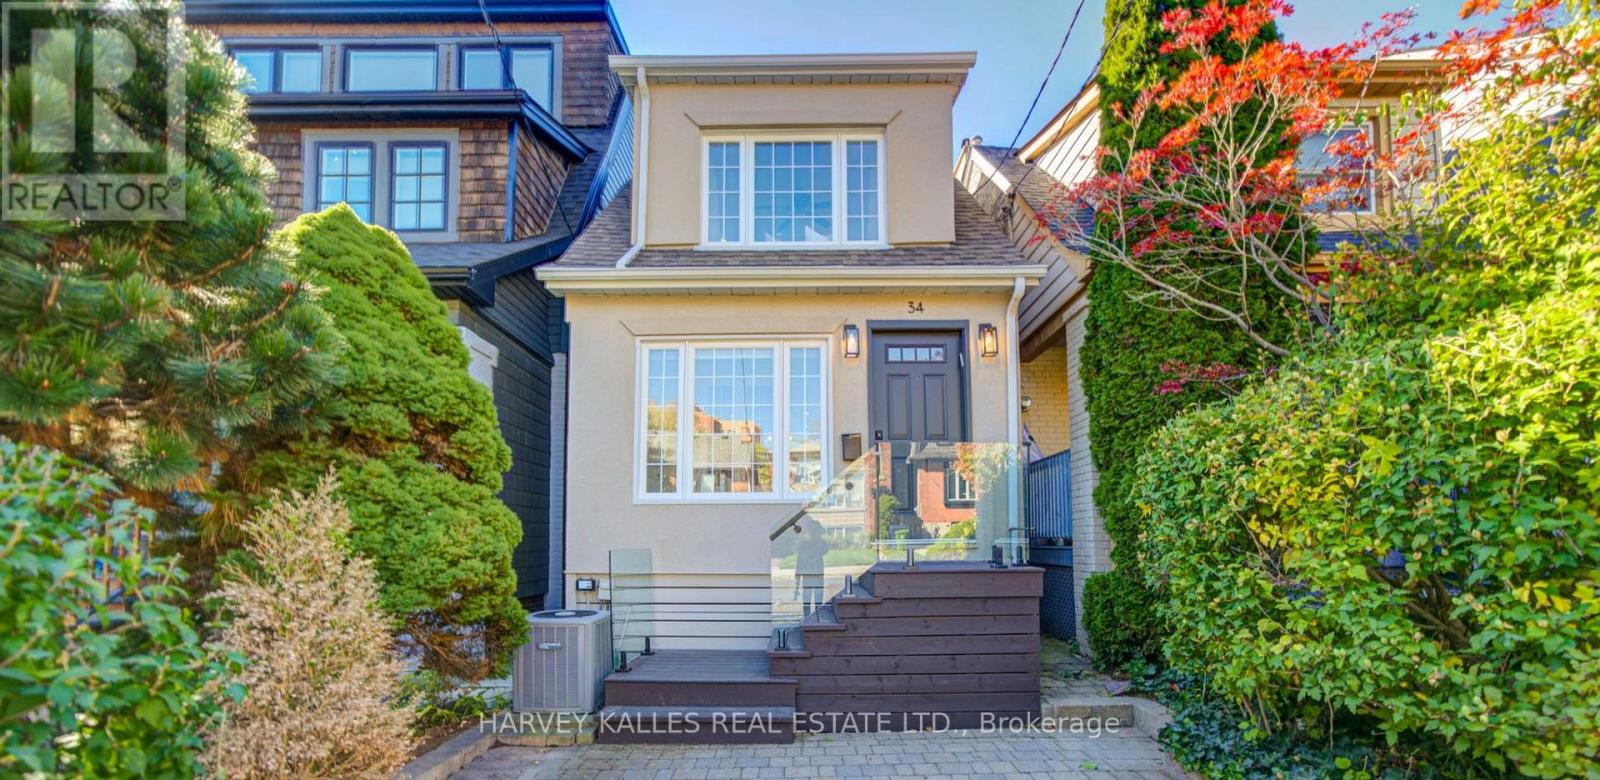
34 Kenwood Avenue
Toronto, Ontario
Detached, turnkey and beautifully updated in the heart of Humewood, this Kenwood home checks all the key boxes: an unbeatable location, a renovated powder room, a finished lower level and rare 3-car parking! Thoughtfully designed for everyday family living, the main floor offers a practical mudroom with storage and an open living and dining area. The kitchen features abundant cabinetry, modern appliances, an eat-in counter and light pouring in from a skylight and nearby windows. Upstairs, the spacious primary bedroom includes a double closet and a sitting area, while the second and third bedrooms each offer a closet and comfortable space for children, guests or a home office. A renovated, 4-pc washroom completes the 2nd floor. The updated lower level adds valuable living space with 7-foot ceilings in the rec area, a 3-piece bathroom, a laundry area and even more storage. The backyard offers a finished deck, mature tree cover and recently installed turf, creating an inviting, low-maintenance outdoor space. No shortage of parking at this house between its 3 spots: a registered front pad, a laneway garage plus an additional space behind the garage! This is the perfect location in Humewood: close to St. Clair (but not too close!) & just a short walk to St. Clair West Station, the streetcar & Bathurst. This home is located in the coveted Humewood Community School District & only steps from numerous parks, cafés, restaurants, shops and conveniences. Enjoy the farmers' market at Wychwood Barns or swing by Loblaws for some groceries! Move in and enjoy this warm, functional home in one of Toronto's most walkable neighbourhoods. (id:49269)
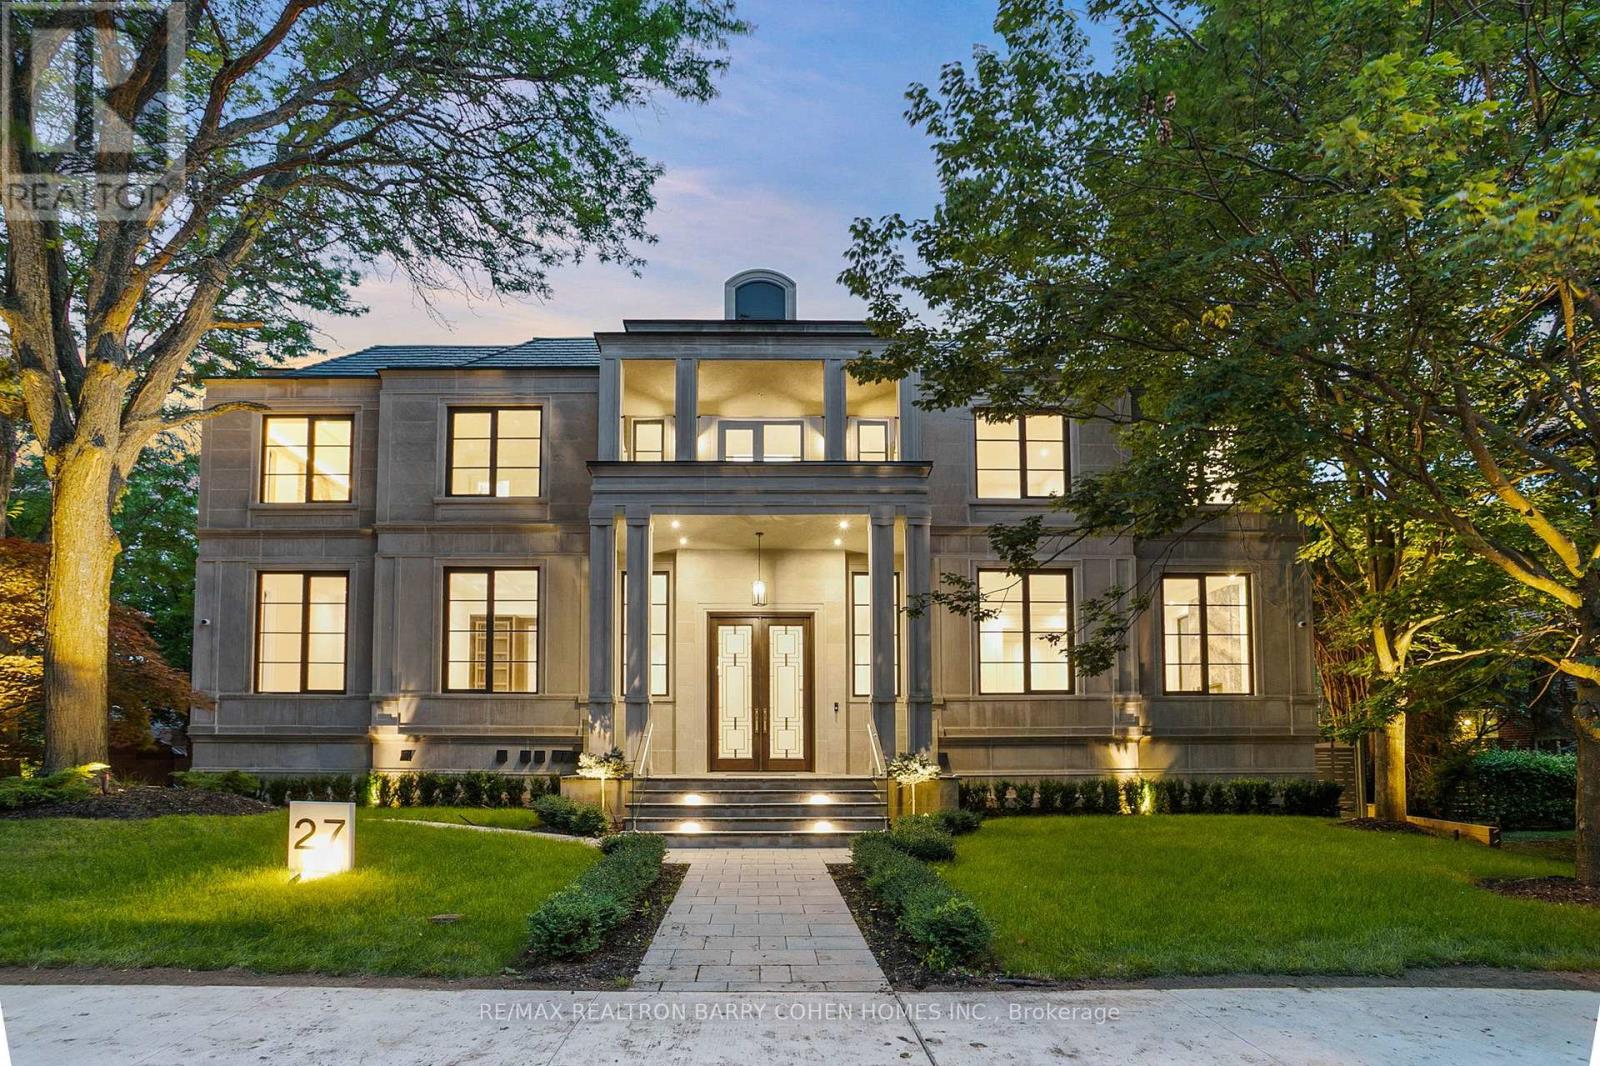
27 Penwood Crescent
Toronto, Ontario
Architecturally Significant Iconic Estate , On 100' Lush Frontage Situated In Toronto's Most Exclusive, Private & Prestigious York Mills South With Walking Distance To Bridle Path Trail. 11,230 Sqft. Luxurious Living Space, Includes A Finished & Walkout Basement. Clad in I-N-D-I-A-N-A- -L-I-M-E-S-T-O-N-E Front Elevation Wrapped W/An Architectural Brick Accents, Enhanced by Lush Landscaping, A Heated Driveway, Pathway & Dramatic Exterior Lighting. Exceptional Craftsmanship is Showcased Throughout W/Custom Walnut & White Oak Millwork, Imported European Slabs, 12' Ceilings, Elegant Wall Paneling, Detailed Moldings, Heated Floors & Custom Wood Accent Walls. Floor-to-Ceiling Tilt & Turn R-E-Y-N-A-E-R-S Aluminum Windows & Sliding Doors, Flood The Home W/Natural Light. The Grand Foyer Features Imported Italian Slabs, a Striking Staircase & An Oversized Skylight, Setting a Refined & Elegant Tone. Expansive Principal Rooms Highlighted C-H-E-V-R-O-N Hardwood Floor, Gas Fireplaces & Book-Matched Italian Slab Feature Walls.The Chef-s Kitchen Offers Dual Islands, B/I Miele Appliances, a Butlers Pantry W/Servery Access to the Formal Dining Room & Custom Cabinetry. The Breakfast Area & Oversized Family Rm. Include Large-Scale Aluminum Sliding Doors Leading to an Expansive Deck & Concrete B-E-T-Z Swimming Pool. A 4-Stop E-L-E-V-A-T-O-R Services All 3 Levels, Plus an Additional Private Lift W/Direct Garage Access Fully Accessibility-Friendly. The Primary Retreat Boasts Coffered Ceilings, a Wet Bar, Fireplace, Boutique-Style Hers Dressing Boudoir, His Closet, And a Lavish 7 Pcs Ensuite Designed to Impress. The Entertainment-Ready Basement Boasts an Oversized Recreation Area W/ 2 Double Aluminum Sliding Doors Offering Garden-Level Views And Abundant Natural Light, a Large Gym W/Dry Sauna & Full Bath, a Home Theatre, Additional Washer/Dryer & Direct Access From the Garage Completed W/A Dog Wash Station & Elevator Access & Two Nanny & Guest Rooms. (id:49269)
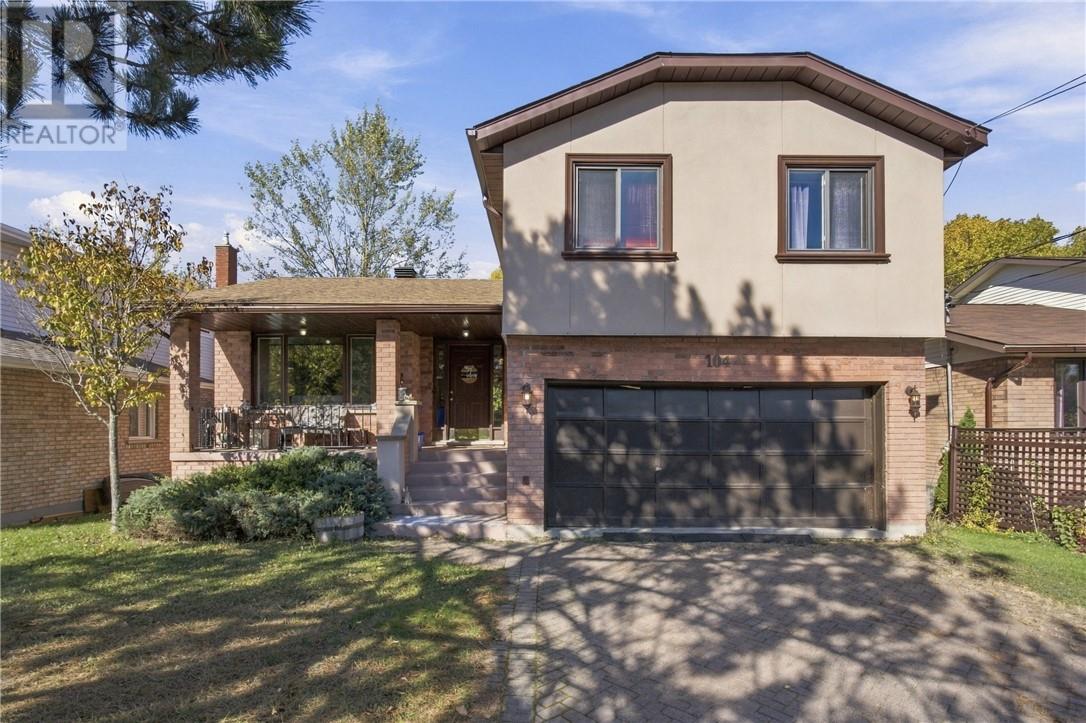
104 Catalina Court
Sudbury, Ontario
Welcome to 104 Catalina Court, located in the highly desirable south end of town on a quiet cul-de-sac. This inviting home offers space, comfort, and plenty of room to make lasting family memories. The upper level features four generously sized bedrooms, including a primary bedroom with a private ensuite and walk-in closet. On the main level, enjoy a welcoming kitchen with heated floors, plus a well-sized dining room and living room. The lower level is warmed by a gas fireplace, perfect for cozy movie nights and offers a walkout to the deck, along with a powder room and laundry. The basement rec-room provides endless possibilities and a spacious fifth bedroom which completes the home. Recent updates include windows replaced within the last 10 years and new shingles in 2023. Don’t miss the opportunity to make this wonderful family home your own. Book your private showing today! (id:49269)
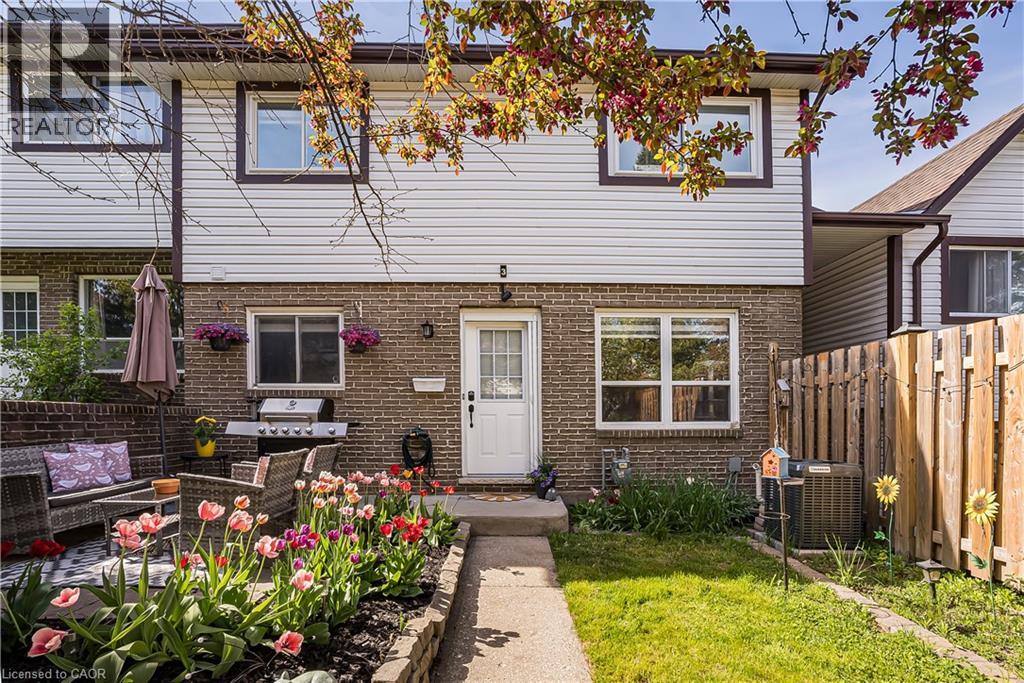
391 Pioneer Drive Unit# 3
Kitchener, Ontario
This beautifully carpet free updated corner unit townhome offers the perfect blend of comfort, privacy, and functionality. Step into a bright, freshly painted interior (2023) featuring a thoughtfully designed layout and plenty of natural light. In the oversized Kitchen you will find all stainless steel appliances including a new dishwasher (2023), and plenty of counter space. Upstairs are two large bedrooms with custom closet organizers and a brand new bathroom with high end finishes (2024). Enjoy the convenience of a separate entrance to the fully finished basement, complete with brand new flooring and a modernized bathroom (2024)—perfect for guests, in-laws, or rental potential. The spacious living area flows effortlessly into your private outdoor space, ideal for entertaining or relaxing. On warm days, cool off at the community pool, a favorite spot for kids and families alike. This home offers low-maintenance living with all the major updates already done—just move in and enjoy! Recent Upgrades: Furnace (2023), AC (2023), Water Softener (2023), Upstairs Bathroom (2024), Downstairs Bathroom (2024), Basement Flooring (2024), All Paint (2023), Dishwasher (2023), Ecobee Thermostat (2023), All Lights (2023), Keyless Entry (2023), All Hardware (2023), Hot Water Tank (2024 - rental). Of special note: community pool, 4 minutes to highway 401 and Conestoga college, 1 min drive to library and community center, 2 minutes away from big plaza (123 Pioneer Drive). Available November 1 2026 (id:49269)
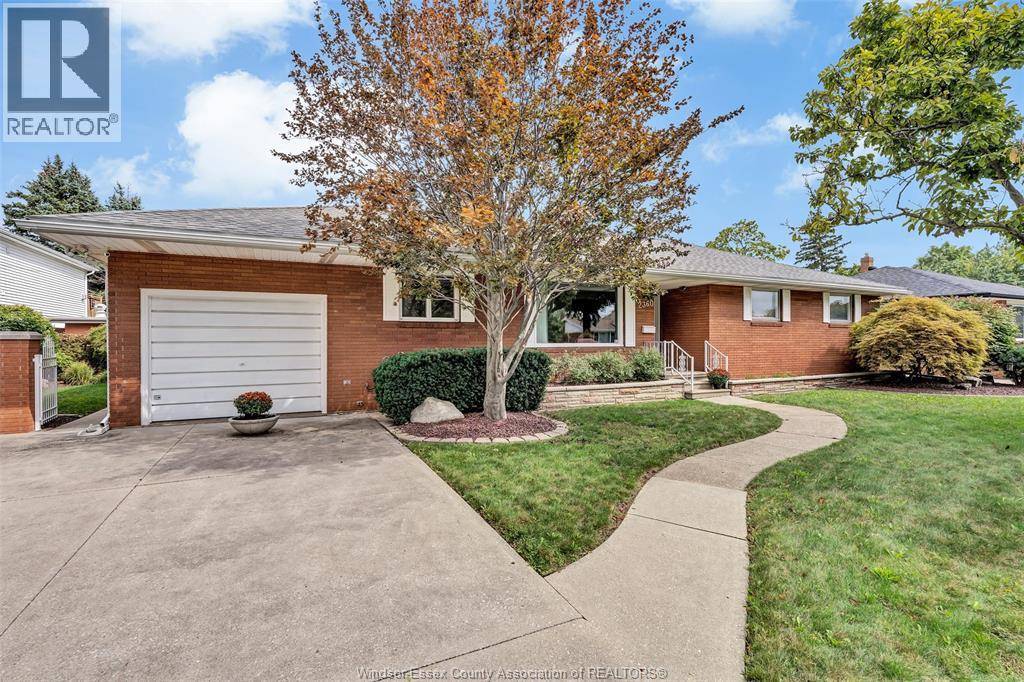
2360 Leonard Road
Windsor, Ontario
RARE 90-FT LOT in a sought-after Central Windsor enclave! Exceptionally maintained executive ranch offering approx. 2,200 sq ft, 4 bedrooms, vaulted great room with skylights, multiple fireplaces, updated kitchen and finished lower level. Two outbuildings, including former pool house with 3-pc bath. Park at the end of the street, new development nearby. Easy EC Row access. Contact us today to book your private showing! (id:49269)
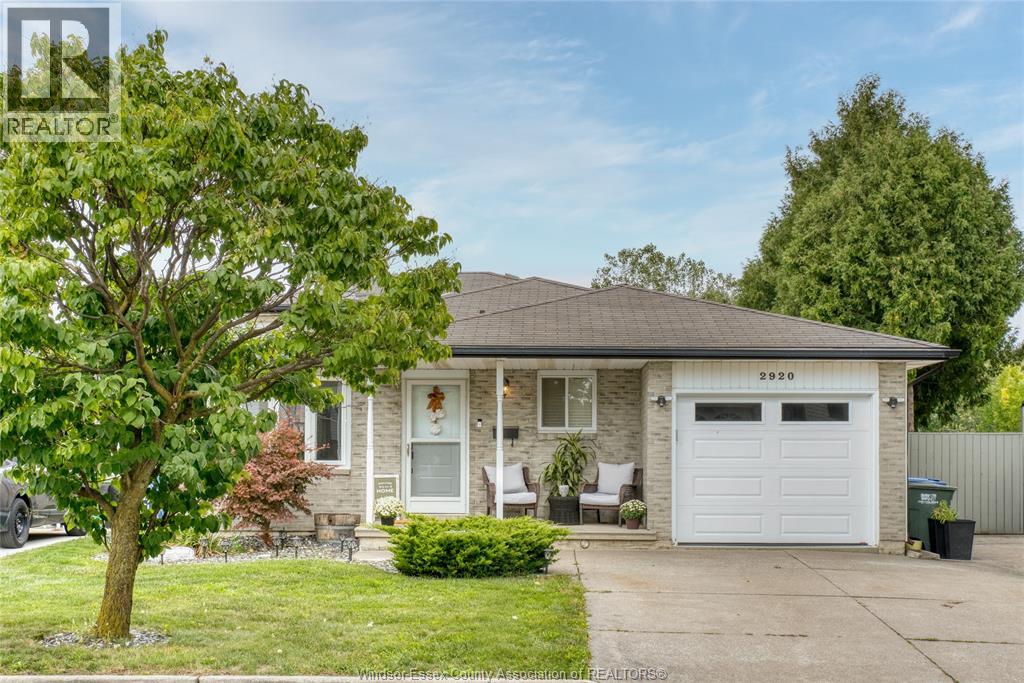
2920 Robillard Crescent
Windsor, Ontario
WELCOME TO 2920 ROBILLARD CRESCENT! This beautiful 4-level backsplit is a true gem, offering an ideal combination of space, functionality and an incredible backyard setting with no rear neighbours. Step inside to a bright, open-concept main level featuring a spacious living area and a stunning chef-inspired kitchen complete with full granite countertops, a large centre island and plenty of cabinetry-perfect for everyday living and entertaining. Upstairs, you'll find two generous bedrooms and an updated bathroom. The third level adds even more living space with a comfortable family room, additional bedroom and second bathroom, providing excellent flexibility for a growing family, guests or a home office. Outside is where this home really shines. The beautifully landscaped backyard overlooks a conservation area, creating a peaceful and private setting rarely found in the city. Enjoy summer days around the swimming pool, a true retreat. (id:49269)
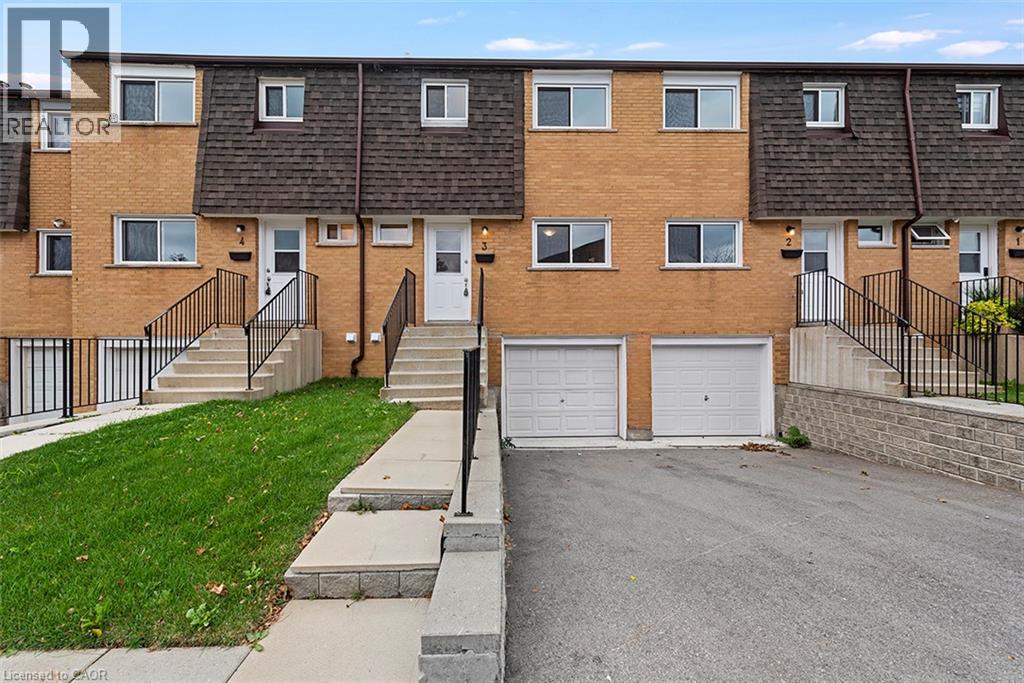
20 Anna Capri Drive Unit# 3
Hamilton, Ontario
Welcome to 20 Anna Capri, Unit 3 – a beautifully renovated townhome in the prime Templemead neighbourhood on the Hamilton Mountain! This bright and modern home features a stunning new kitchen with quartz countertops and stainless steel appliances, a separate dining room, spacious living room, and a convenient main-floor powder room, all finished with wide-plank vinyl flooring. Upstairs offers three generous bedrooms and a 4-piece bath. The unfinished basement provides plenty of storage or future potential. Steps to all amenities, transit, schools, and parks. (id:49269)
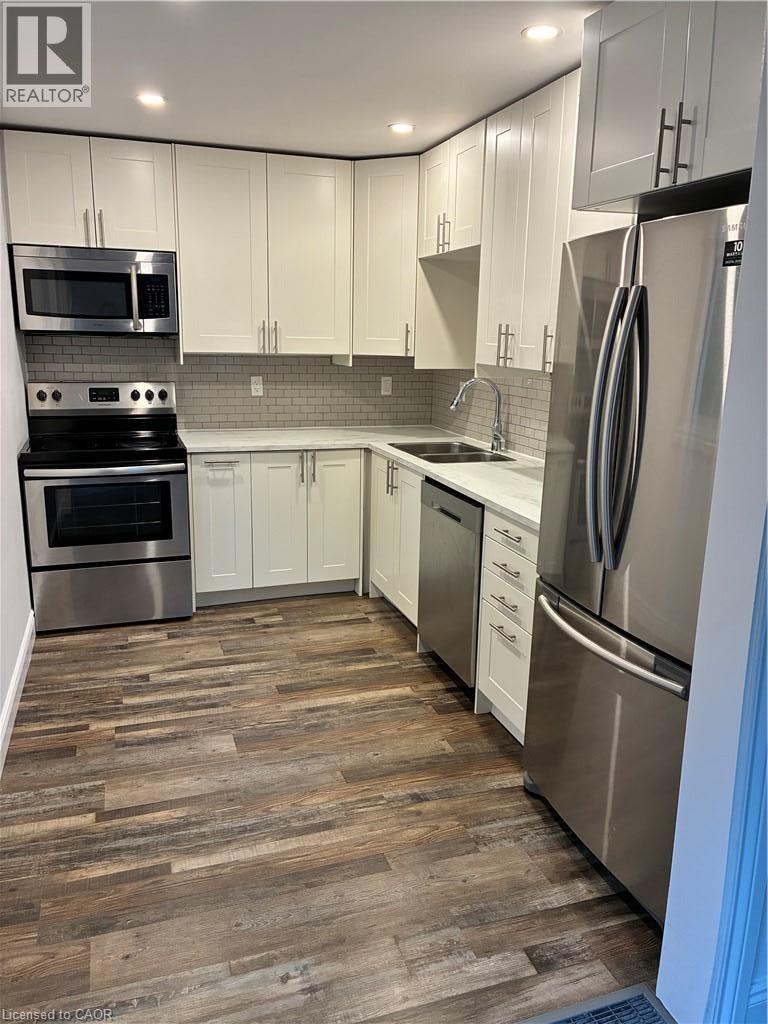
246 East 27th Street Unit# Main
Hamilton, Ontario
Bright, beautiful, and newly renovated 3-bedroom home offering the main and second floors, complete with a spacious yard for outdoor enjoyment. This inviting home features a comfortable and functional layout, perfect for everyday living. Conveniently located in an established residential neighbourhood, just minutes from public transit, highway access, shopping, restaurants, parks, schools, and everyday amenities. Enjoy easy access to Juravinski Hospital and surrounding services. An excellent opportunity to enjoy a beautifully updated home in a convenient, family-friendly location at an affordable price. Tenant is responsible for 70% of utilities, payable monthly. Garage access not included. (id:49269)
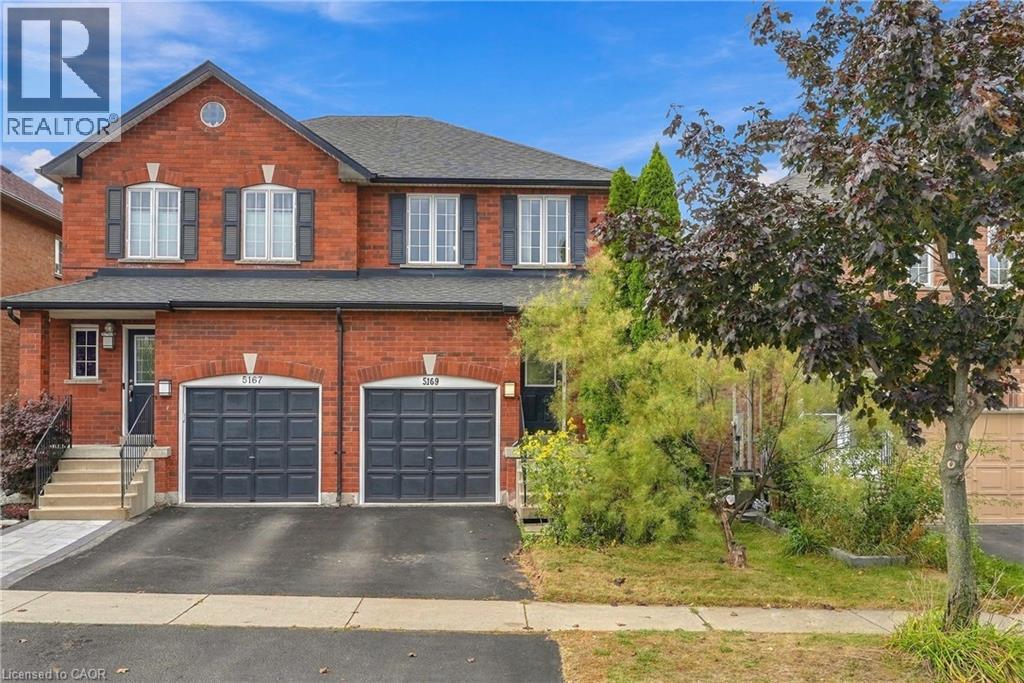
5169 Des Jardines Drive
Burlington, Ontario
Welcome to this charming semi-detached 3-bedroom, 2-bathroom home in a desirable and convenient location. Featuring a single attached garage with inside entry, this home offers both comfort and everyday practicality. Enjoy your morning coffee on the inviting front porch while taking in the morning sunshine, or head to the spacious rear yard—perfect for entertaining, relaxing, and enjoying time with family and friends. Ideally located close to the QEW, GO Stations, parks, shopping, restaurants, and everyday amenities, this home offers easy access to everything you need. Whether you're a first-time buyer, growing family, or looking for a well-located home with great outdoor space, this semi-detached home is an excellent opportunity to make it your own. (id:49269)
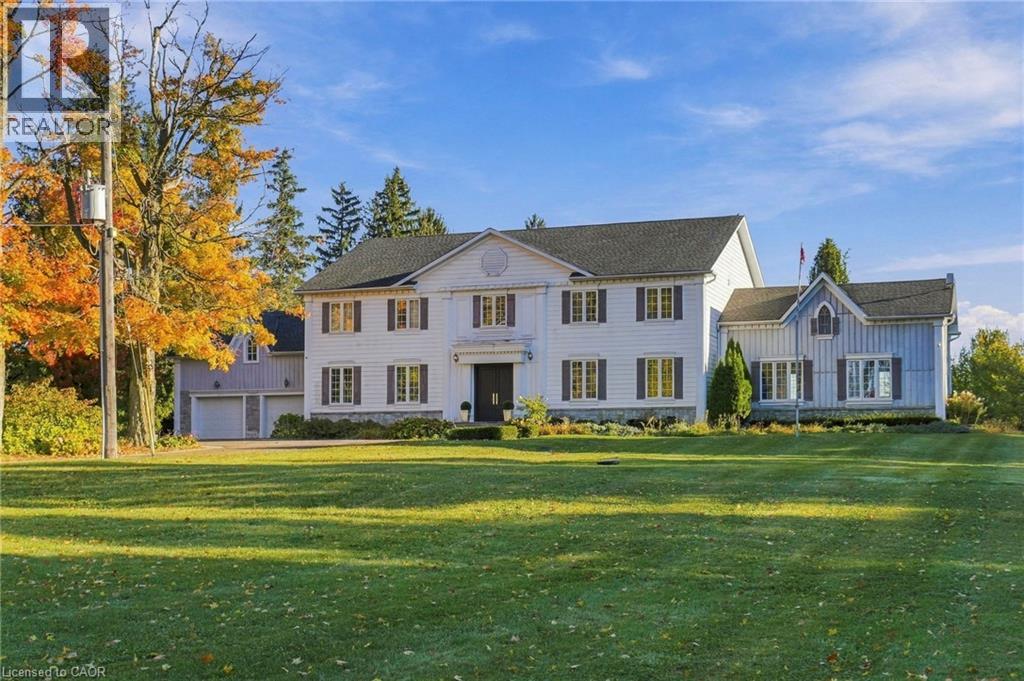
6195 Milburough Line
Burlington, Ontario
Nestled on 3 acres in North Burlington, this custom-built residence offers approximately 6,146 sq. ft. of luxurious living space across two levels. A picturesque tree-lined laneway leads to an impressive estate showcasing timeless architecture, exceptional craftsmanship and exquisite finishes throughout. Featuring soaring ceilings, extensive custom millwork, rich hardwood flooring, three fireplaces and a wine room. The elegant main level offers gracious principal rooms, two private offices and a stunning gourmet kitchen with walk-in pantry. The upper level features four spacious bedrooms, each with its own private ensuite. An expansive unspoiled basement offers endless possibilities to create additional living and entertaining space tailored to your lifestyle. Spectacular outdoor amenities include an expansive covered porch, hot tub, shed and putting green. An extraordinary opportunity to enjoy privacy, sophistication and refined estate living, just minutes from Burlington and Oakville amenities. Luxury Certified. (id:49269)
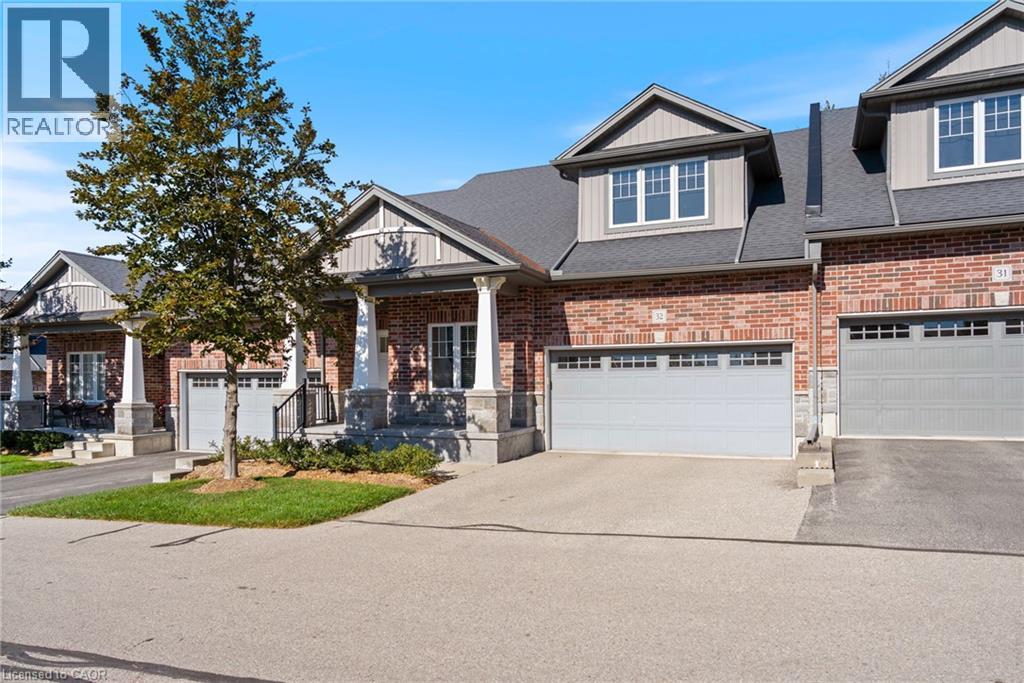
190 Argyle Street Unit# 32
Simcoe, Ontario
Ready to simplify without giving up space, comfort or a beautiful view? This bungalow condominium in sought-after Argyle Glen offers easy main-floor living overlooking the 6th hole of the Norfolk Golf & Country Club. Enjoy morning coffee or an evening drink on the private composite deck, with unobstructed views across the fairway and surrounding greenspace. Inside, the bright open-concept layout features 9-foot ceilings, engineered hardwood flooring and oversized windows. The kitchen offers granite countertops, a large centre island, walk-in pantry and gas stove. The spacious primary suite includes a walk-in closet and private ensuite, while a second bedroom, full bathroom, main-floor laundry and inside entry from the attached double garage complete the main level. The finished basement provides plenty of additional space for visiting family, hobbies or working from home, with a large family room, office, bonus room, 2-piece bathroom and excellent storage. Condo fees include lawn care, snow removal, roof and exterior maintenance, common-area upkeep and building insurance, leaving more time to enjoy the golf-course setting, nearby Lynn Valley Trail and the shops and restaurants of downtown Simcoe. A low-maintenance lifestyle in one of Simcoe’s most desirable condominium communities. (id:49269)
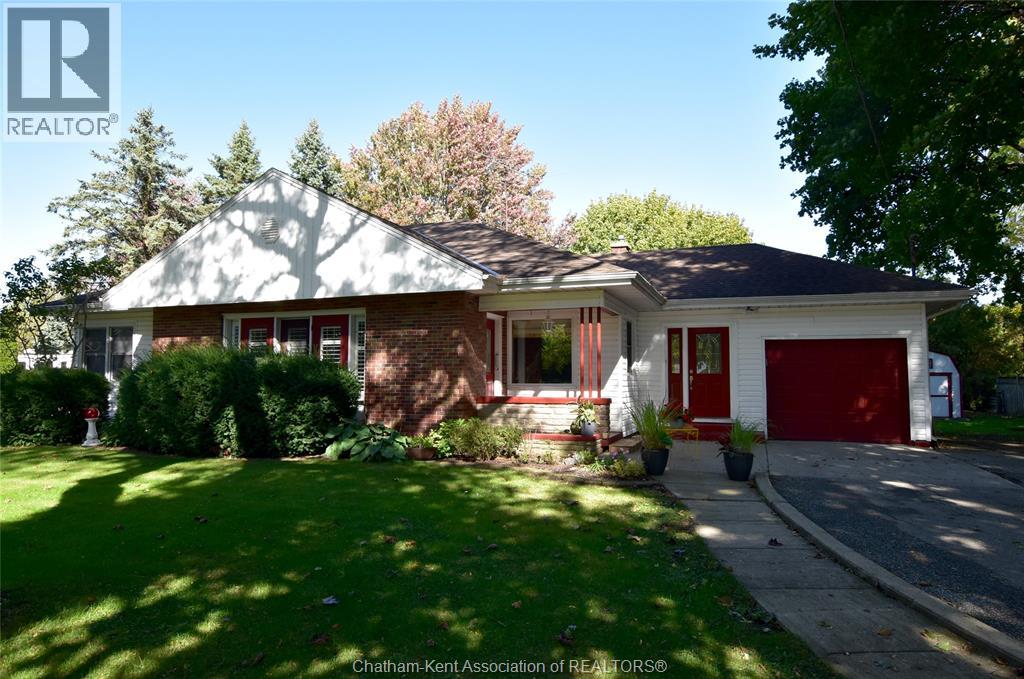
24181 Winterline Road North
Pain Court, Ontario
Welcome to 24181 Winterline Road in the heart of the charming Village of Pain Court. Located across the street from the public school and church this is an ideal location. The site is one of the larger lots in town with 105' frontage, mature trees for privacy, double wide paved drive, wonderful back yard and room to grow for an addition or larger detached garage. Excellent road appeal with the brick and siding, plaster construction with the cove ceilings and archways. Hardwood floors and natural trim, formal dining and french doors all create the classic character of this style of 1966 vintage home. Convenient side entry mudroom, updated eat-in kitchen with quartz countertops, formal dining with large window and view of rear yard. Large living room with gas fireplace, front entry foyer plus the additional front doors with California shutters adds a nice modern touch. Two good size bedrooms, full bath, and laundry at the rear garage entry. Updated furnace and central air, vinyl double pane windows, roof approx. 10 years old. This ranch style home is larger than average at 1577 square feet compared to the smaller bungalows and would be an ideal retiree home on one level. Same owner for the past 30 years is a testament to the home, neighbourhood, and the Village. We can confidently say this is truly a great property. (id:49269)
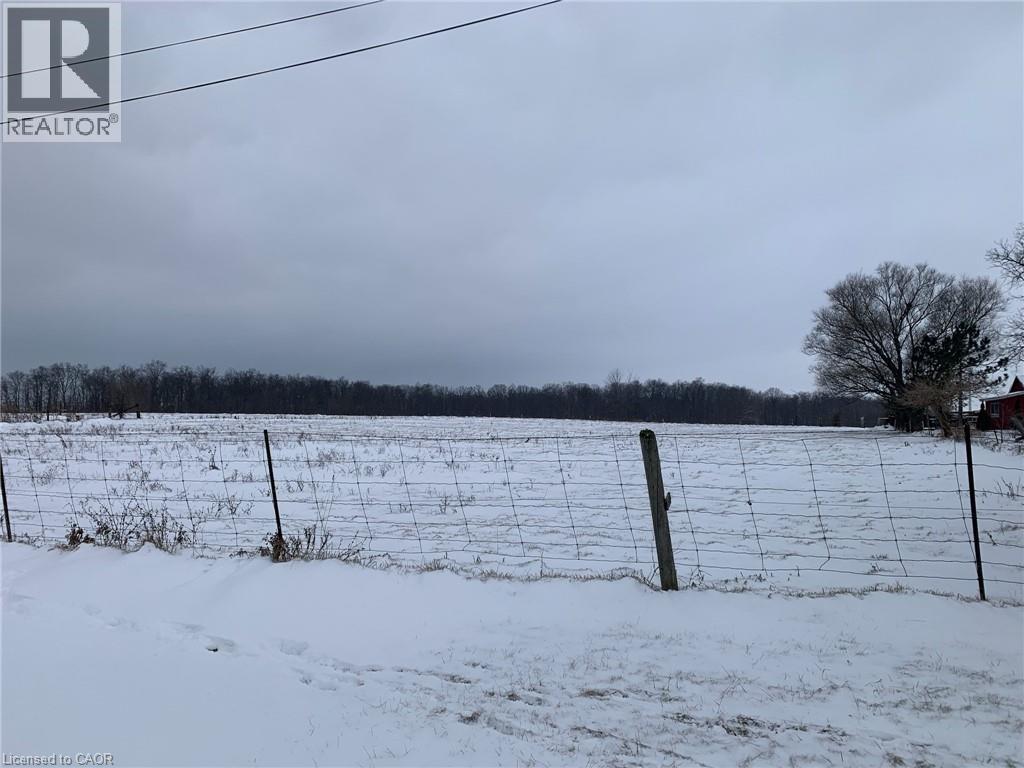
0 Erie Street N
Selkirk, Ontario
Rare “Hard to Find” residential building lot located on the northern outskirts of Selkirk - a quaint, friendly Village near the banks of Lake Erie - oozing with nautical charm - 40/50 minute commute to Hamilton, Brantford & 403 - 15 minutes east of Port Dover's popular amenities. This rectangular shaped 0.55 acre lot offers 174.70 feet of Haldimand Road 53 frontage includes a gentle, flat terrain abutting open farm fields providing several prime building site locations for your “Dream Rural Home”. Enjoys close proximity to the Kirk's downtown shops/eateries with Erie beaches & Hoover's Marina/Restaurant less than 10 minutes away. Buyer and/or Buyer’s Lawyer should investigate re: verifying zoning, road entry with MTO and attaining of required building permits with all relevant levels of government. Buyer shall be responsible for costs associated with all building permits & developmental/lot levie & possible HST. Telephone, Hydro & Natural gas is located at/near the property lot line. Buy now & plan your Spring build! (id:49269)
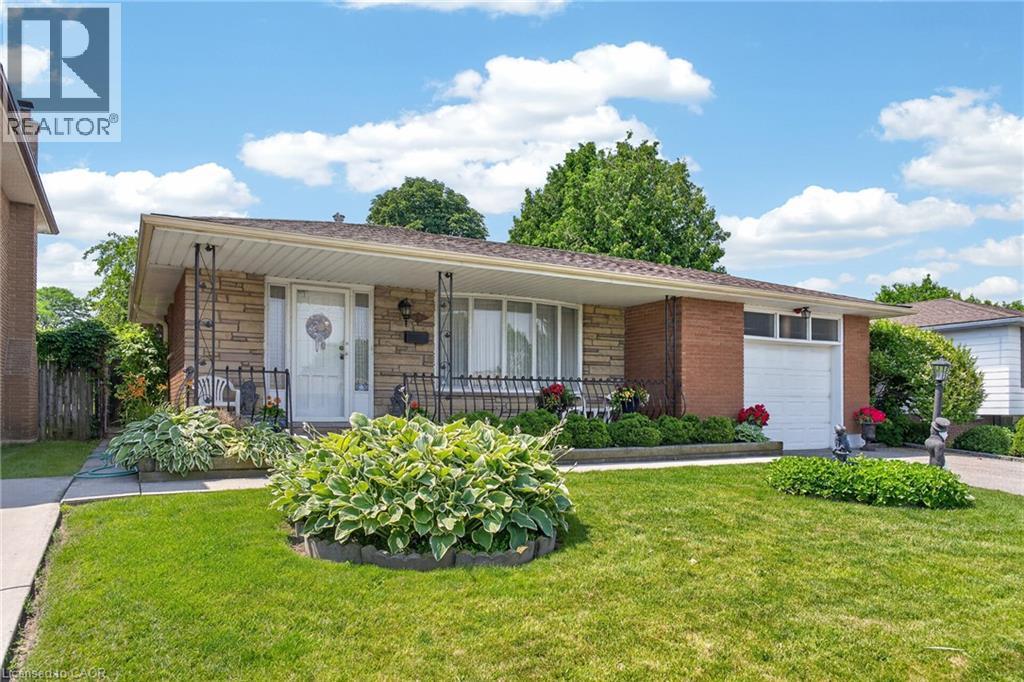
11 Fassett Avenue
Hamilton, Ontario
Welcome to 11 Fassett Ave. Pride of ownership is well showcased in this 4 level backsplit. This solid well-kept home, has gleaming hardwood floors in the living and dining rooms and the 3 good sized bedrooms. The sliding door from the dining room opens to a covered porch and to the beautiful backyard. The lower level has a large family room with a gas fireplace, den and full bath. Basement level has a second eat in kitchen, rec room and laundry room with a stand up shower and with an entrance to the garage, has the possibility of an in-law suite. All on a premium sized lot! Conveniently located on the west mountain is less than 5 minutes away from the Lincoln Alexander Parkway. Close to all amenities including shopping, schools and more! (id:49269)
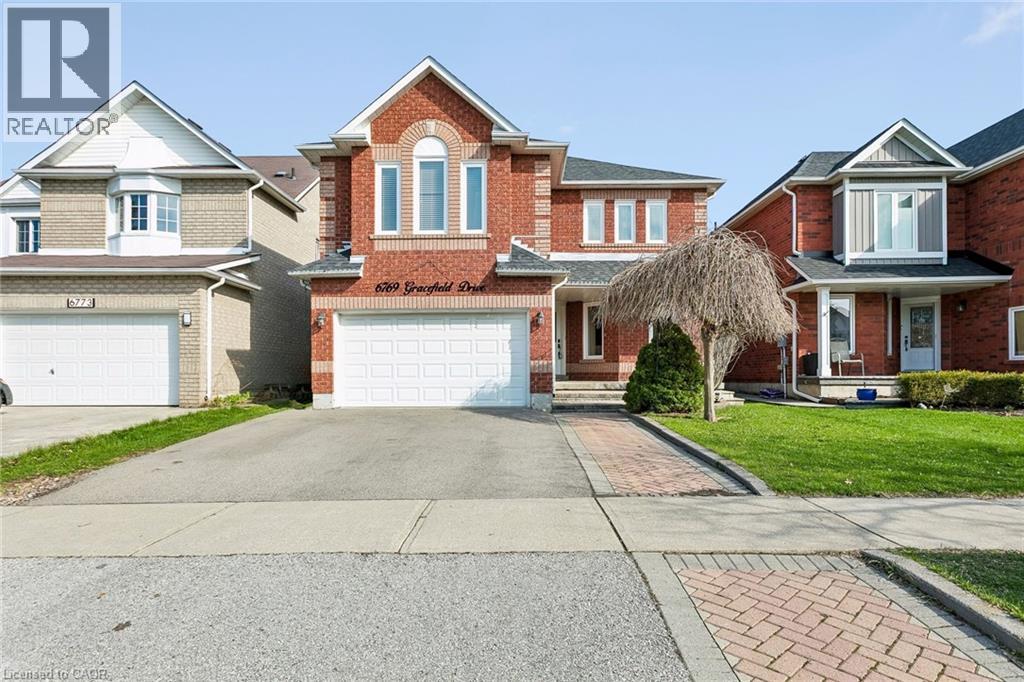
6769 Gracefield Drive
Mississauga, Ontario
Welcome to 6769 Gracefield Drive, a beautifully modernized detached home in Mississauga's sought-after Lisgar community offering over 3,500 sq. ft. of finished living space across three levels—room for the whole family to spread out, work, and grow. A sculptural curved staircase sets the tone at the entrance, leading into a bright, functional layout with a combined living and dining area, a cozy stone gas fireplace in the family room, and a renovated chef's kitchen featuring white shaker cabinetry, stainless steel appliances, quartz counters, and a full quartz backsplash. Upstairs, four generously sized bedrooms give everyone their own space—easily configured as bedrooms, home offices, or whatever your family needs—including a primary retreat with a walk-in closet and spa-inspired ensuite featuring a freestanding soaking tub and glass shower, plus a second bedroom with its own private ensuite. Every upper-level bathroom has been fully modernized with quartz counters, LED mirrors, and designer tile. The fully finished basement extends the home even further with a large recreation area, a custom built-in bar, a bonus room ideal as a gym, playroom, or office, and a 3-piece bathroom. Step outside to a private backyard with a spacious wood deck, storage shed, and no rear neighbours, backing directly onto peaceful school greenspace. Complete with a double-car garage and located just steps from Lisgar Middle School and major transit, this move-in-ready home offers the space and flexibility today's families need. (id:49269)
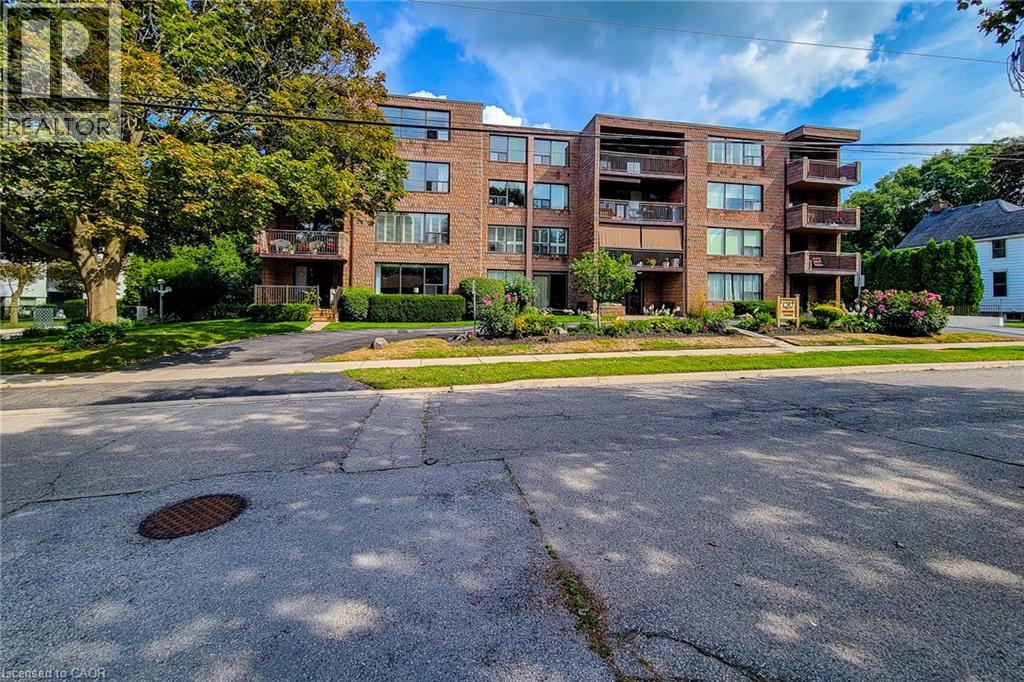
28 Robinson Street N Unit# 405
Grimsby, Ontario
TOP FLR, CORNER UNIT-PENTHOUSE LVL in sought after, secure building steps to downtown Grimsby. IMPRESSIVE; bright and spacious floor plan, approx 1400 sq ft. LARGEST layout in the building, features GENEROUS entry, 2 Bedrms PLUS Den & 2 Full Bathrms. Primary Bedrm with 2 closets, vanity with marble top in 4pc ensuite. 2nd Bedrm is huge with plenty of natural light, large closet and oversized window. Main Bathrm Renovated’23, Owned Water Heater’21, other updates over the yrs include raised toilets & light fixtures’26. Lots of unique FEATURES to enjoy here; let’s begin with the large PRIVATE balcony for year round VIEWS of the Niagara Escarpment and plenty of NATURAL LIGHT from the wall to wall windows in great room, CONVENIENT in-suite laundry, plenty of storage with loads of closet space, laminate, tile & broadloom flooring. 5 appliances included; fridge, stove, dishwasher, washer and dryer. You’ll celebrate low heat & hydro costs (1yr, July’25-July’26 $1905) attributed to the installation of an efficient, wall mounted HEAT PUMP 2016. Secure underground PARKING SPOT #405, storage LOCKER #405, personal mail delivery to lobby, elevator, games room & library all the benefits of condo living. Well managed condo & added BONUS of wheelchair accessibility in most areas; windows & doors new 2013. Flexible closing possible here. How about a fun night at the outdoor skating rink, or stay active with fitness programs at the YMCA. Santa Claus NITE PARADE will have you raving! Walk to local coffee shops, restaurants, neighbourhood parks or grocery stores just down the street. Quick access to QEW Highway (minutes to 407, 403 & GO Station), Nr wineries, craft breweries & MORE! Welcome to GRIMSBY where you can enjoy small town charm with BIG town amenities. A rare opportunity to make this home your own; ready to downsize put us on your list! (id:49269)
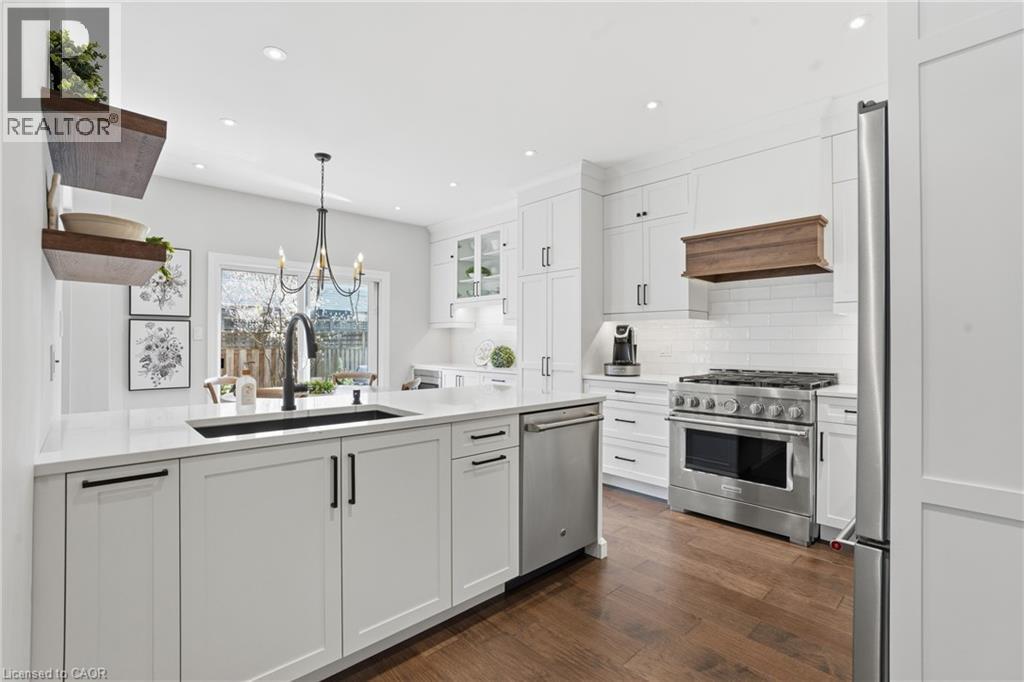
441 Stonehenge Drive Unit# 40
Ancaster, Ontario
Beautifully upgraded end-unit townhome offering 3 bedrooms, 2.5 bathrooms, a finished basement, and a double car garage. The condo fee includes building insurance, parking, exterior maintenance, lawn care, snow removal (driveway and front steps), as well as windows, roof, doors, and exterior window cleaning. The main level features a custom kitchen with top of the line appliances including 6 burner gas stove and french door refrigerator, dinette area and sliding doors leading to the backyard, perfect for everyday living and entertaining. The spacious primary bedroom includes a 4-piece ensuite and two closets, including a generous walk-in. The finished basement adds valuable living space with a flexible layout, ideal for a recreation room, home office, or games area, complete with a new electric fireplace. Ideally located within walking distance to the Meadowlands shopping district and less than a 5-minute drive to the Lincoln Alexander Parkway and Highway 403, offering excellent convenience for commuters. Double car garage and double-wide driveway (driveway can accommodate larger vehicles - current owner parks a truck), with ample visitor parking available. Private, fully fenced backyard, perfect for relaxing or entertaining. Call us today to view! (id:49269)
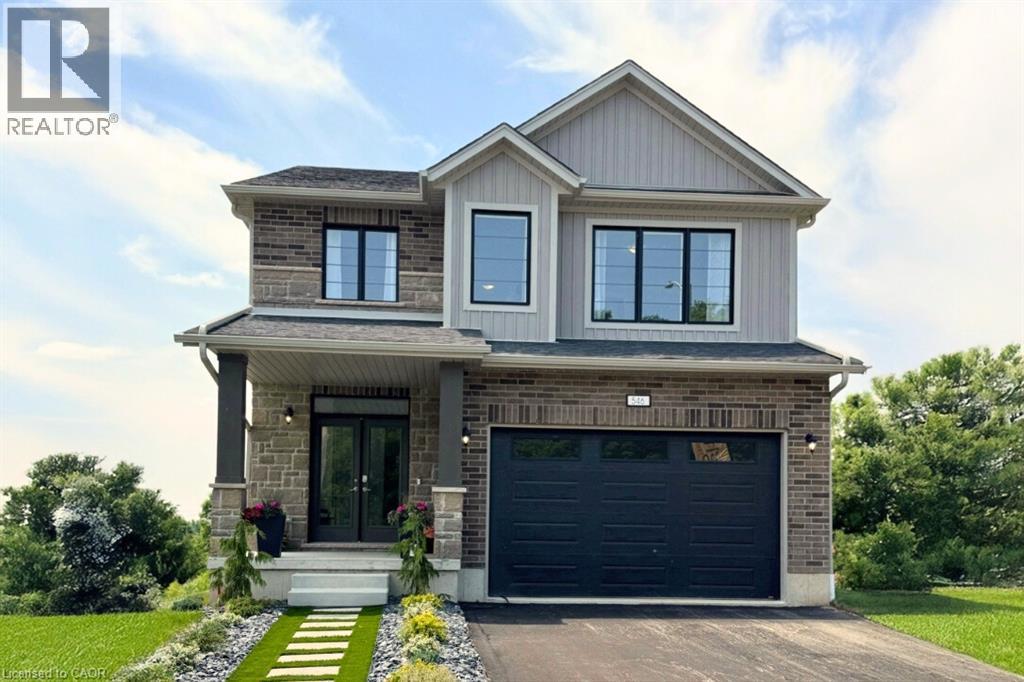
546 Benninger Drive
Kitchener, Ontario
***FINISHED BASEMENT INCLUDED*** Discover the Foxdale Model Home, a shining example of modern design in the sought-after Trussler West community. This 2,280 square foot home feature 4+1 generously sized bedrooms and two beautifully designed primary en-suite bathrooms,a Jack and Jill bathroom, powder room and full bathroom in the basement. The Foxdale impresses with 9 ceilings and engineered hardwood floors on the main level, quartz countertops throughout the kitchen and baths, and an elegant quartz backsplash. The home also includes a finished basement with a rec-room, bedroom and full bathroom and sits on a walkout lot, effortlessly blending indoor and outdoor spaces. The Foxdale Model embodies superior craftsmanship and innovative design, making it a perfect fit for the vibrant Trussler West community. Other Floor plans available. 5 Appliances Included. (id:49269)
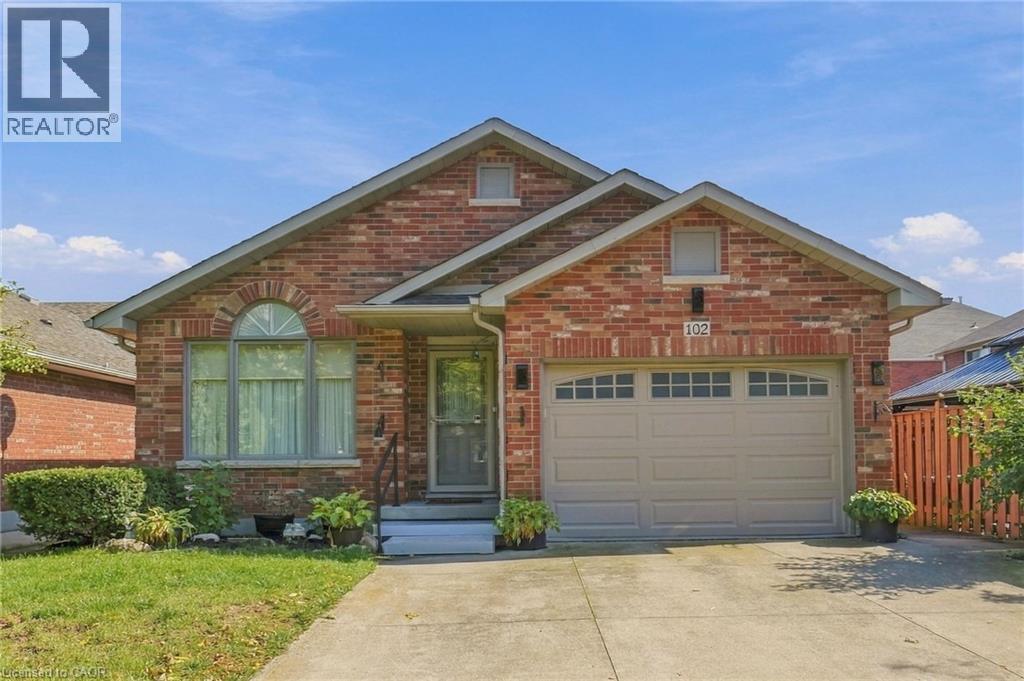
102 Cove Crescent
Stoney Creek, Ontario
Welcome to 102 Cove Crescent on the Lake Side of Stoney Creek. 4 Bedrooms, 2 Full Baths, 4-Level Back Split Detached Home with Attached 1.5 Garage and Inside Entry. Enjoy the Lifestyle of fewer stairs. Open Concept Main Floor with Living Room/Dining Combination & Kitchen with Vaulted Ceilings over Maple Hardwood Flooring. Side Entrance off the Kitchen leads to Family Room with Gas Fireplace & Bedroom & 3 Piece Bathroom. Large Bedroom/Office in the Basement is very Convenient. Possible In-Law Suite. Rear Deck, Fenced Yard & Shed Compliment your Backyard. Looking to Downsize or Start a Family, Book a Showing and see if you're the One. Great Neighbourhood to walk your dog and view the Water. Quiet Street and Mature Area. Winona Crossing/Costco Plaza, Marina, Hockey Rink and Quick Highway Access All Nearby. Great location for Commuters. Don't forget The Edgewater Restaurant. Imagine the Possibilities in this Cozy Home For Sale in Stoney Creek and One to Add to your Property Search. RSA. (id:49269)