
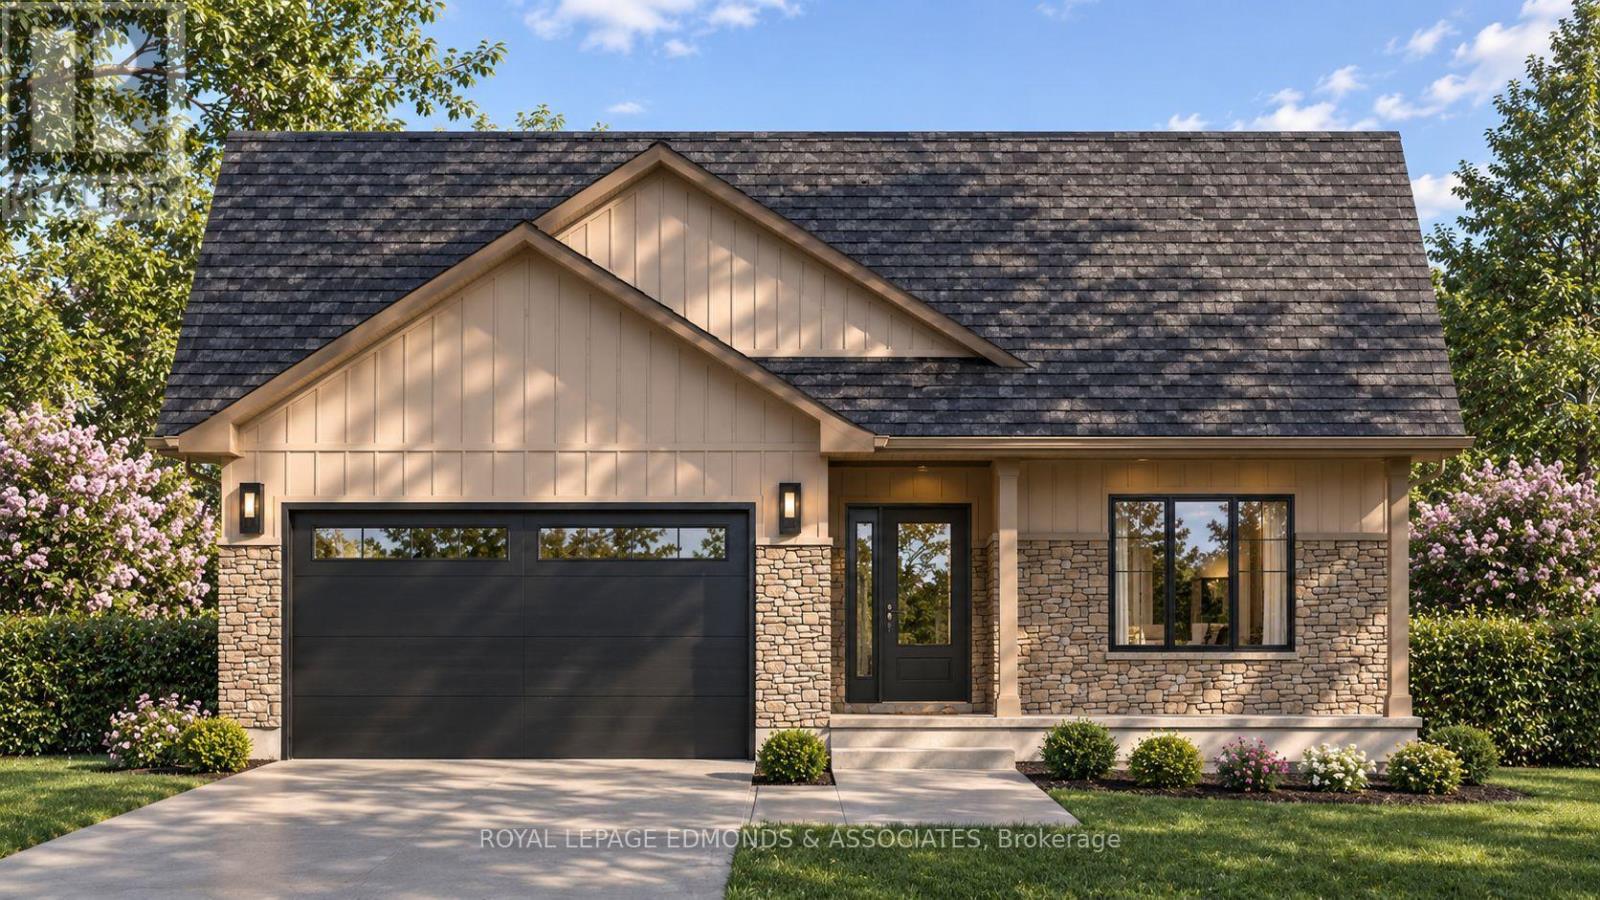
133 Wren Drive
Whitewater Region, Ontario
Welcome to The Bonnechere, a beautiful 1,487 sq. ft. bungalow and one of three new home models being introduced in this inviting community! Thoughtfully designed with a focus on comfortable, practical living, this home features 3 bedrooms and 2 bathrooms, all conveniently located on the main floor. The bright, open-concept kitchen, dining and living area offers a wonderful space to relax or entertain, with direct access to the rear deck. The primary bedroom provides a private retreat with its own walk-in closet and ensuite, while two additional bedrooms offer flexibility for family, guests or a home office. An attached double-car garage offers convenient interior access through the foyer, and the full unfinished basement provides a blank canvas with plenty of room to expand, customize and make it your own. Quality craftsmanship and attractive standard finishes complete this thoughtfully designed home. Located in the heart of Whitewater Region, you'll enjoy a welcoming community with a wonderful mix of retirees and younger generations, all surrounded by the natural beauty of the Ottawa Valley. From nearby beaches and scenic trails to whitewater rafting and kayaking, outdoor adventure is always close at hand! Approximately one hour west of Ottawa, with easy access to Highway 17 and neighbouring communities including Pembroke, Renfrew and Arnprior, this location offers both convenience and a relaxed lifestyle. Make your move to a brand-new home and enjoy the added confidence and peace of mind of a Tarion Warranty. Take advantage of applicable HST rebate savings, now reflected in the purchase price! Limited-time opportunity. Buyer eligibility and rebate assignment conditions apply. 24 hours irrevocable on all offers. (id:49269)
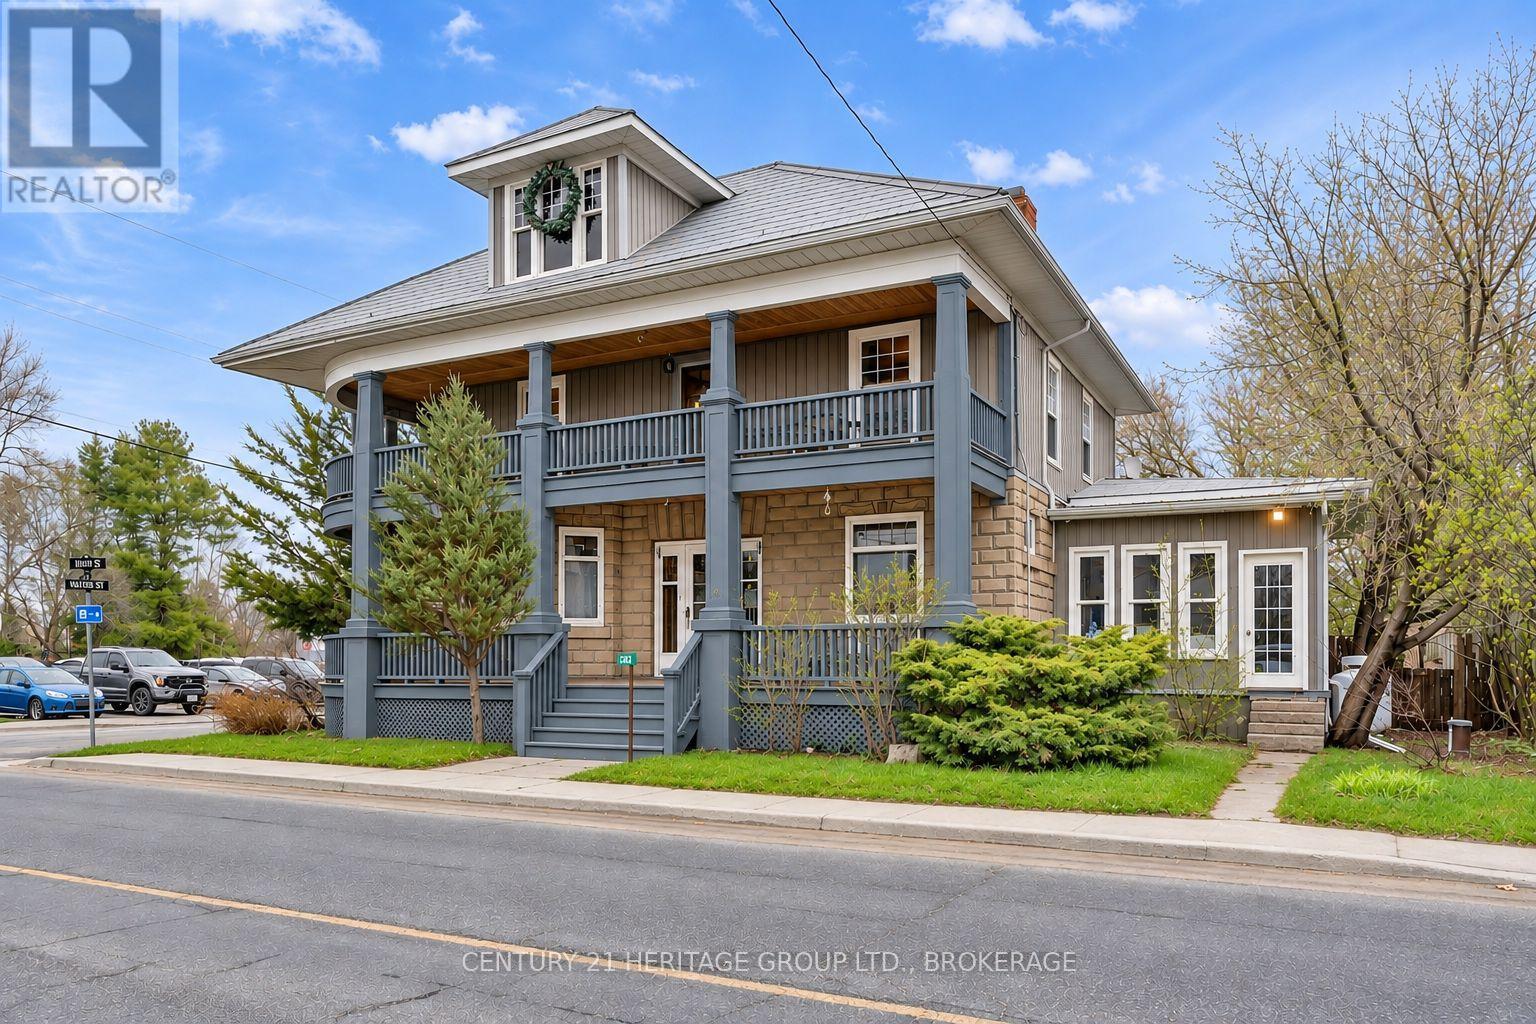
6724 38 Highway
Frontenac, Ontario
Bring your business vision to life in the heart of Verona, just 20 minutes north of Kingston! Prominently situated along the main highway through town, this distinctive Century Home offers excellent visibility to passing traffic, approximately 3,000 sq. ft. of interior space, dedicated customer parking and Urban Commercial (UC) zoning. Explore a wide range of permitted uses, including retail, professional offices, medical or veterinary clinics, nursery school, bake shop, restaurant and personal services. Original woodwork, soaring ceilings, 5 bedrooms/offices, 2 bathrooms, two wraparound porches and a fenced yard provide flexible space and an inviting setting. Steps from Verona Lake and the scenic K&P Trail, this location offers the opportunity to serve local residents and attract visitors and outdoor enthusiasts. A recently finished 500 sq ft. attic games room adds further versatility. Recent improvements include an updated kitchen (Fall 2026), new steel roof (Fall 2026), well hydrofracturing and a new pump (2025), plus a trickle water system. Create a unique destination business with small-town charm, highway exposure and convenient access to Kingston! Buyers to verify intended use and approvals. Some photos have been virtually staged to showcase potential business uses. Images are for illustrative purposes only. (id:49269)
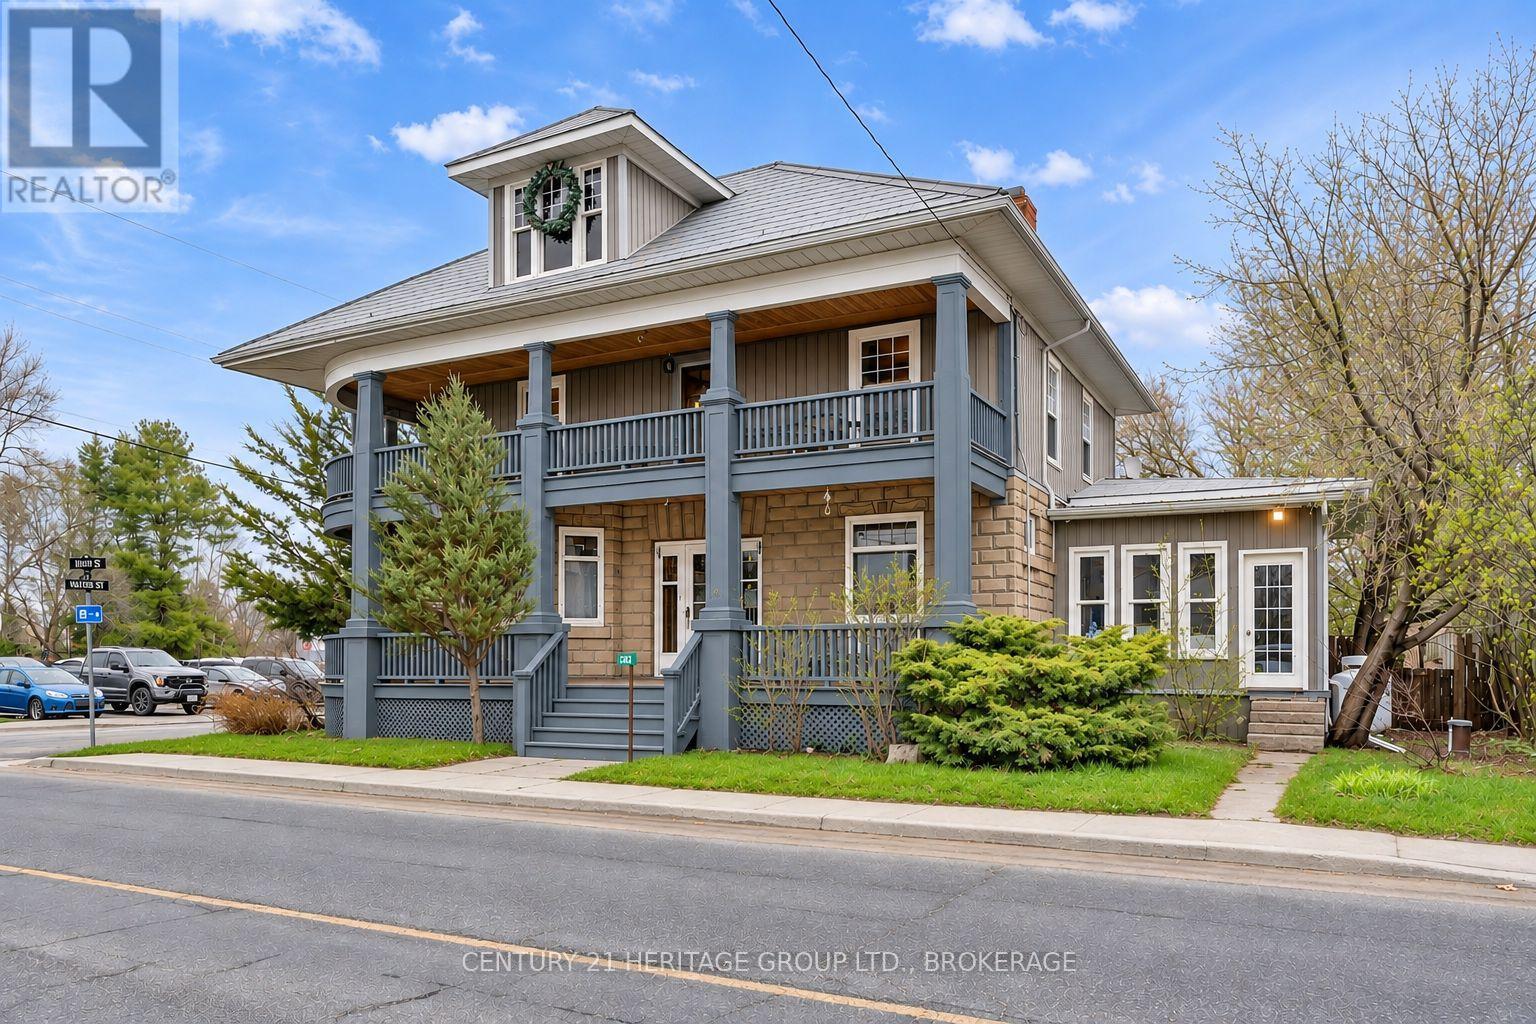
6724 38 Highway
Frontenac, Ontario
Discover the charm and versatility of this magnificent Century Home in the heart of Verona, just 20 minutes north of Kingston! Offering close to 3,000 sq. ft., this character-filled home features 5 bedrooms, 2 bathrooms, soaring ceilings, beautiful pine floors, a grand foyer and a newly finished 500 sq foot games room on the 3rd level. Ideal for growing families or multi-generational living, with room to spread out and enjoy! Two inviting wraparound porches, a spacious deck and a fenced garden and yard provide wonderful outdoor spaces. Steps from Verona Lake and the scenic K&P Trail, outdoor adventures await! Recent improvements include an updated kitchen (Fall 2026), new steel roof (Fall 2026), well hydrofracturing and a new pump (2025). With Urban Commercial zoning and dedicated parking, imagine the possibilities! Explore opportunities for a nursery school, professional office, beauty or wellness studio, boutique or creative workshop, subject to applicable approvals. Whether you're seeking a spacious family home, room for extended family, an entrepreneurial opportunity or a combination of these, embrace small-town charm with big possibilities! Some photos have been virtually staged to showcase potential business uses. Images are for illustrative purposes only. (id:49269)
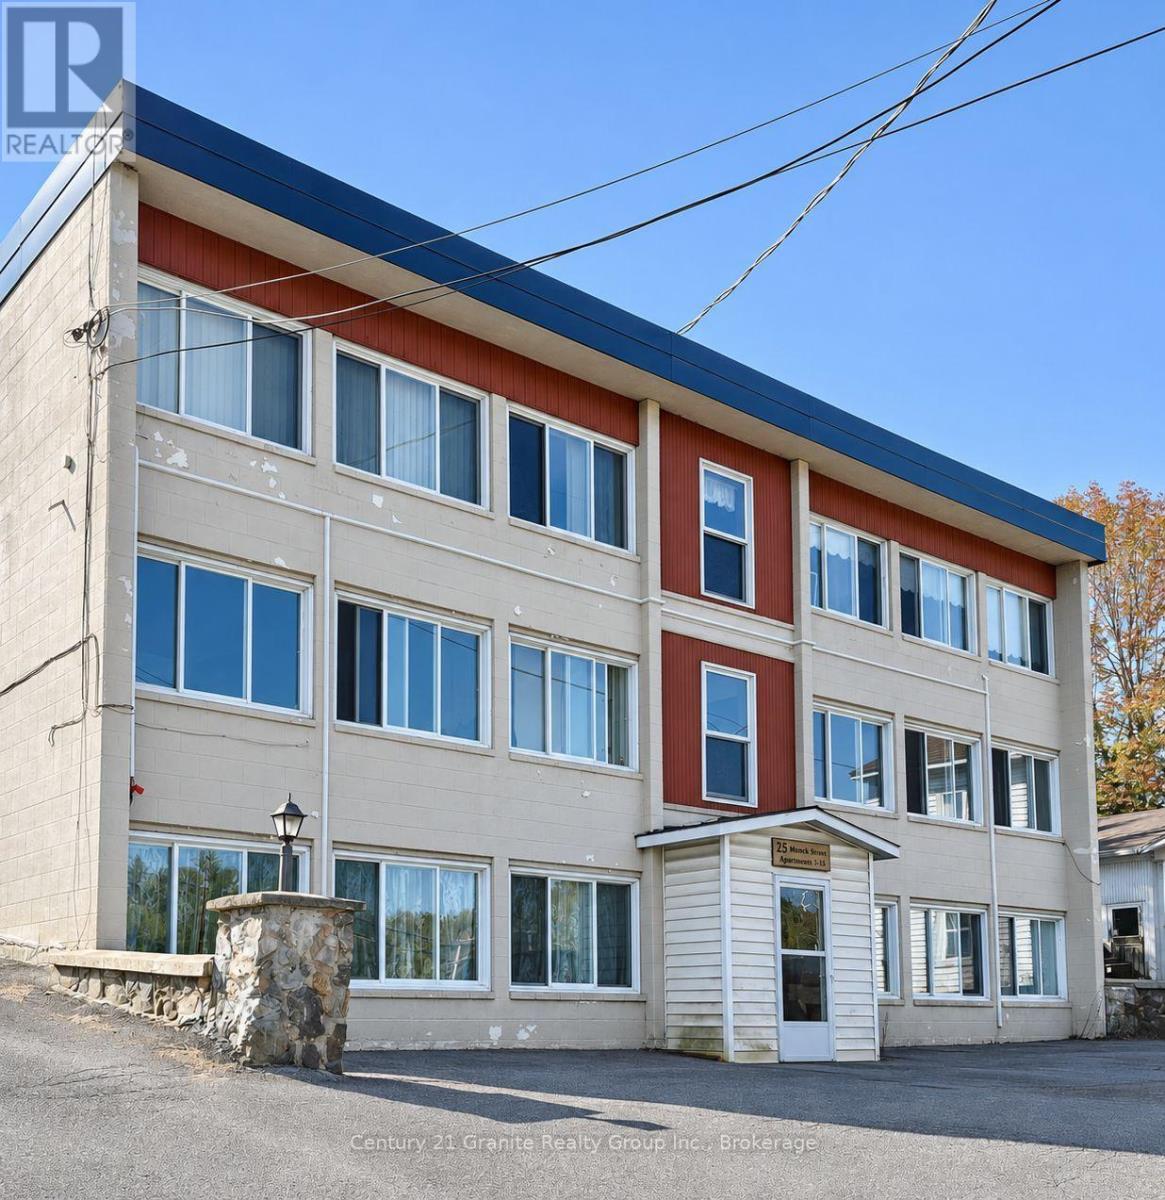
2 - 25 Monck Street
Bancroft, Ontario
Welcome to this bright, clean and inviting 2-bedroom, 1-bathroom unfurnished apartment on the main floor of a quiet, non-smoking building. Conveniently located just steps from downtown Bancroft, the hospital, schools, shopping and everyday amenities, it offers a comfortable place to call home with everything close by. Appliances, parking and snow removal are included in the lease. Coin-operated laundry facilities are available on site. (id:49269)
D - 19 Newberry Street
Belleville, Ontario
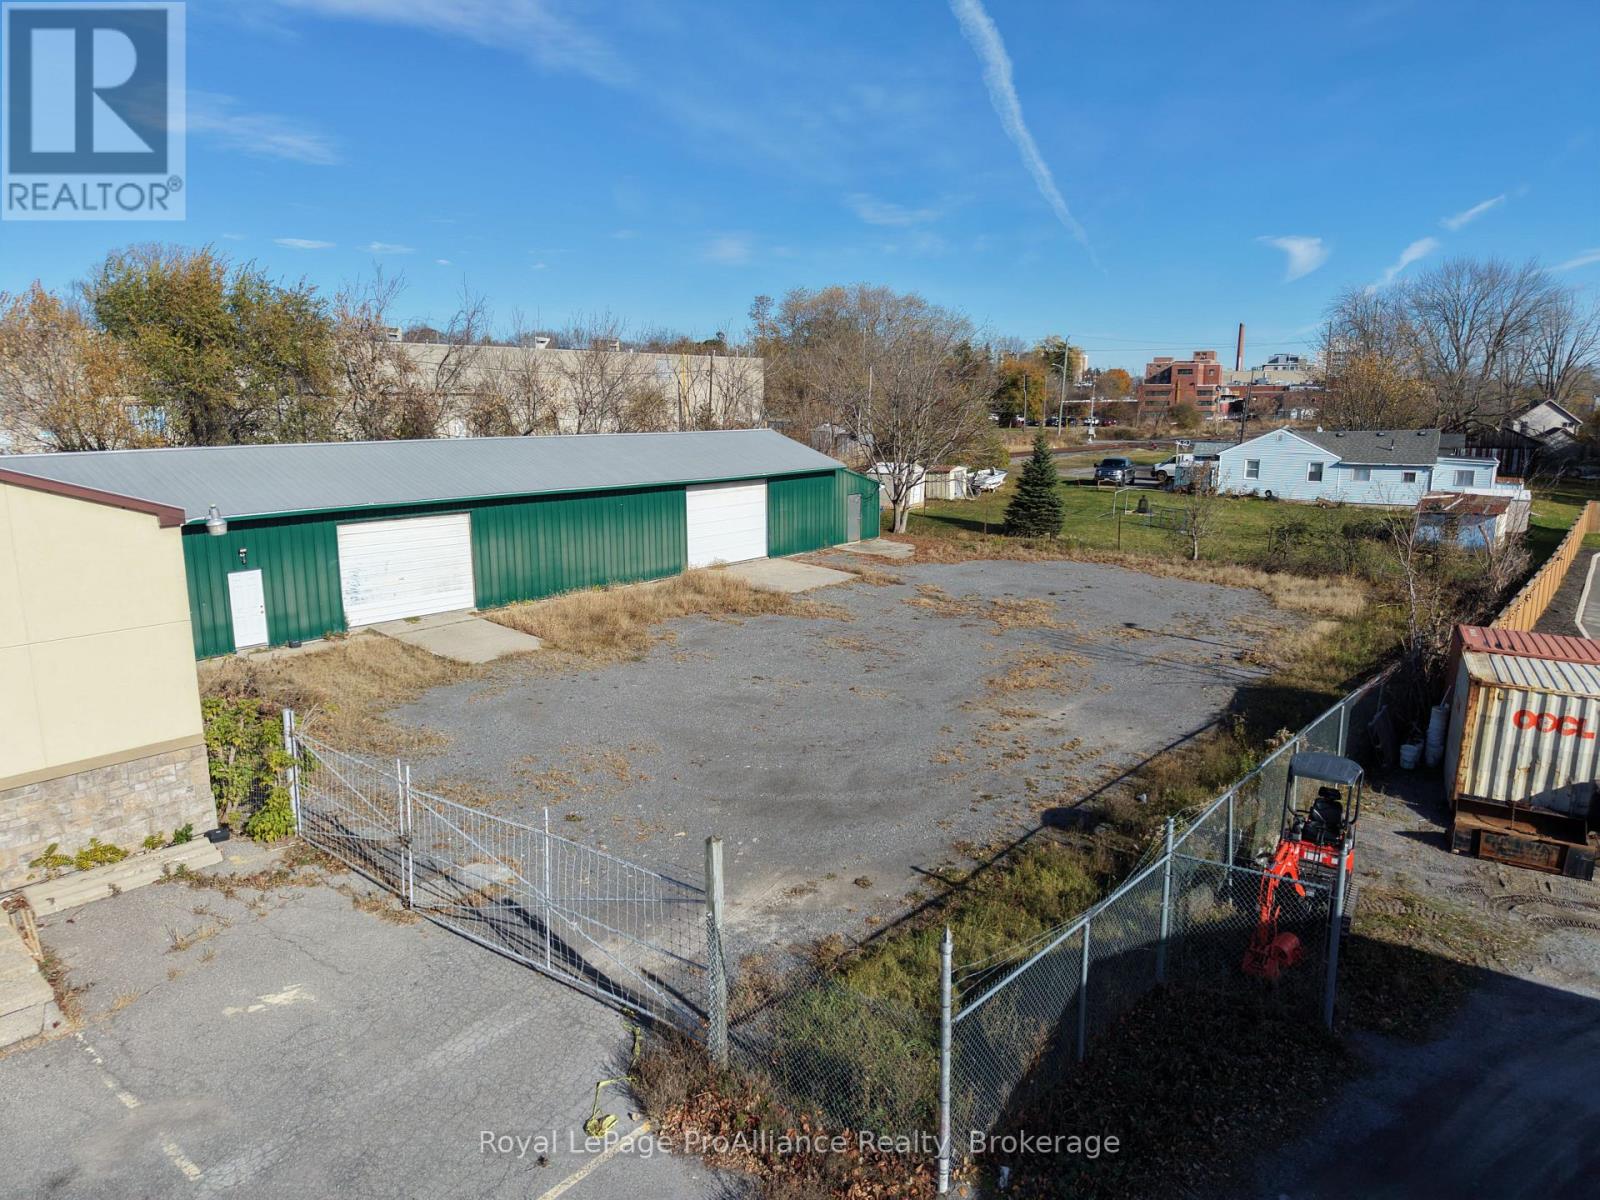
Excellent opportunity for contractors, landscaping companies, and businesses requiring warehouse, equipment storage, and secure outdoor yard space! Located at 19 Newberry Street in Belleville, this versatile property offers approximately 2500 sq. ft. of enclosed space with a concrete floor and two 10' x 12' roll-up doors for convenient equipment and vehicle access. The property also features a fully fenced, gravelled yard measuring approximately 9,196 sq. ft. (121' x 76'), ideal for storing vehicles, trailers,equipment, and materials. Please note that the building is unheated and has no plumbing. A practical and functional property offering plenty of room for businesses needing both indoor storage and secure outdoor space! (id:49269)
1228 Mcdowell Crescent
Milton, Ontario
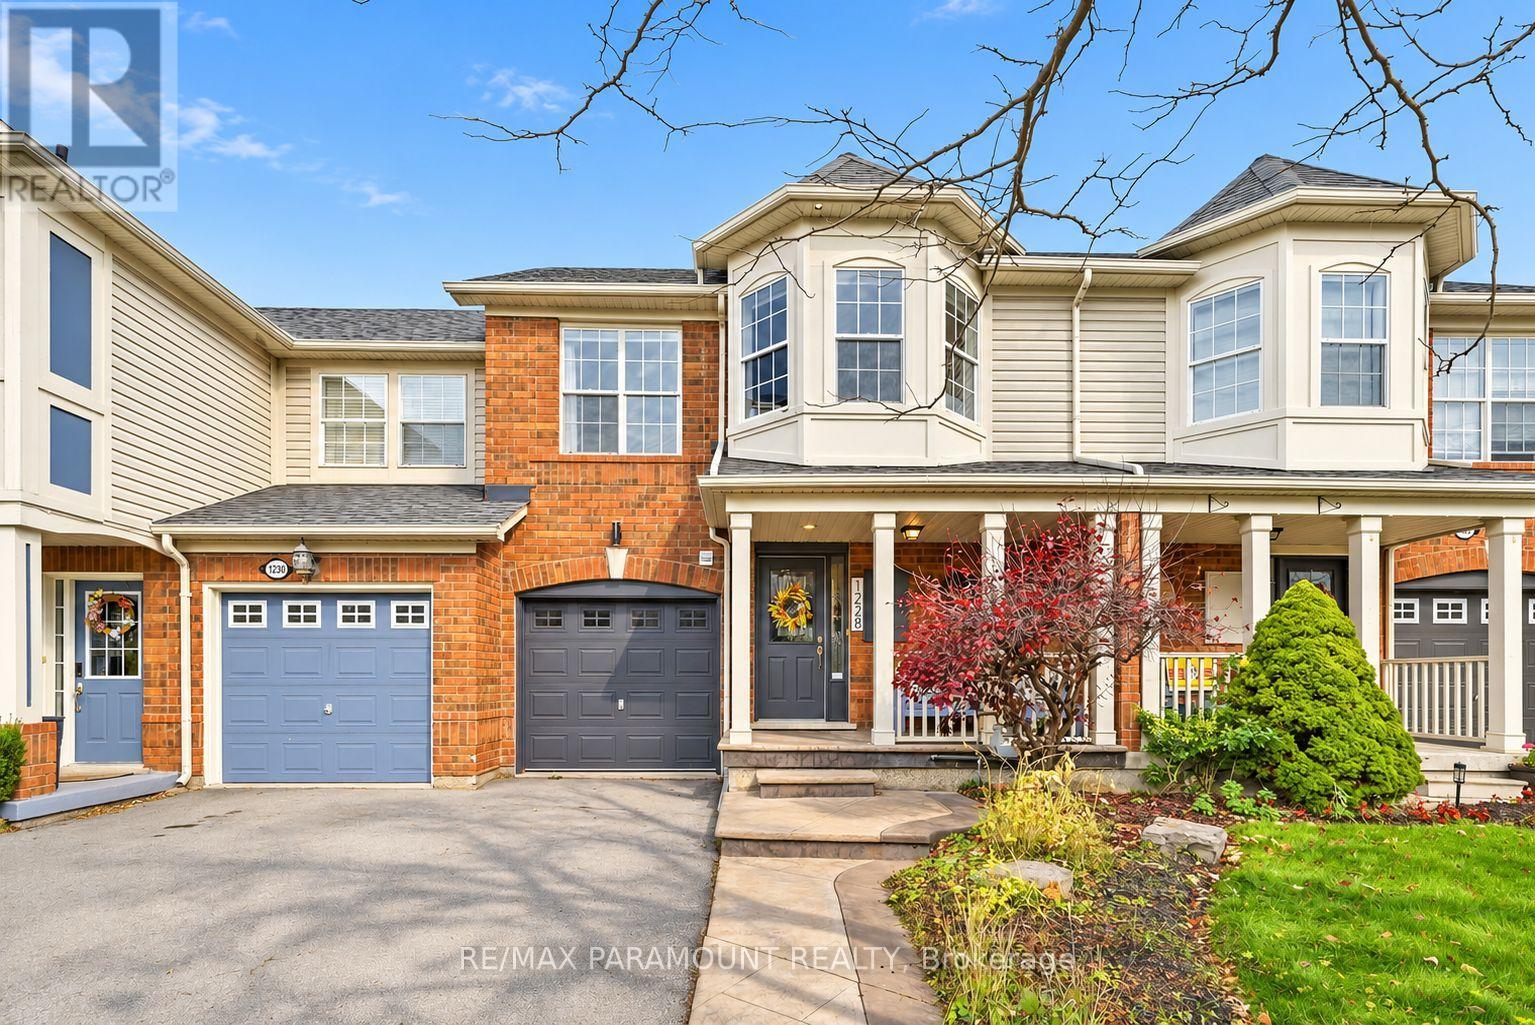
Welcome to this beautifully updated freehold townhome, ideally situated on a quiet, low-traffic street in Milton's highly sought-after Beaty neighbourhood! With no rear neighbours, this home offers exceptional privacy, an abundance of natural sunlight, and the convenience of direct access to the park and school grounds right out your back doorstep inside to discover a bright, modern interior featuring stylish updates throughout. The beautifully refreshed kitchen showcases quartz countertops, an updated backsplash and sink, along with a newer microwave and dishwasher. Updated light fixtures, pot lights, and ceiling fans enhance the home's modern appeal, while a refreshed staircase with new carpeting leads to the upper level, featuring updated flooring and a spacious primary bedroom complete with a walk-in closet. A Nest thermostat and convenient interior garage access add to the home's everyday comfort and functionality. The fully finished basement provides valuable additional living space, complete with updated flooring and a beautiful 3-piece bathroom. Whether used as a living room, recreation area, home office, or guest retreat, this versatile space offers endless possibilities. Outside, enjoy the added curb appeal of exterior pot lights and patterned concrete in both the front and backyard, creating stylish, low-maintenance outdoor spaces perfect for relaxing or entertaining. Combining modern finishes, a family-friendly location, exceptional backyard privacy, and the convenience of parks and schools just steps away, this move-in-ready home truly checks all the boxes! (id:49269)
210 - 66 Josephine Street
North Bay, Ontario
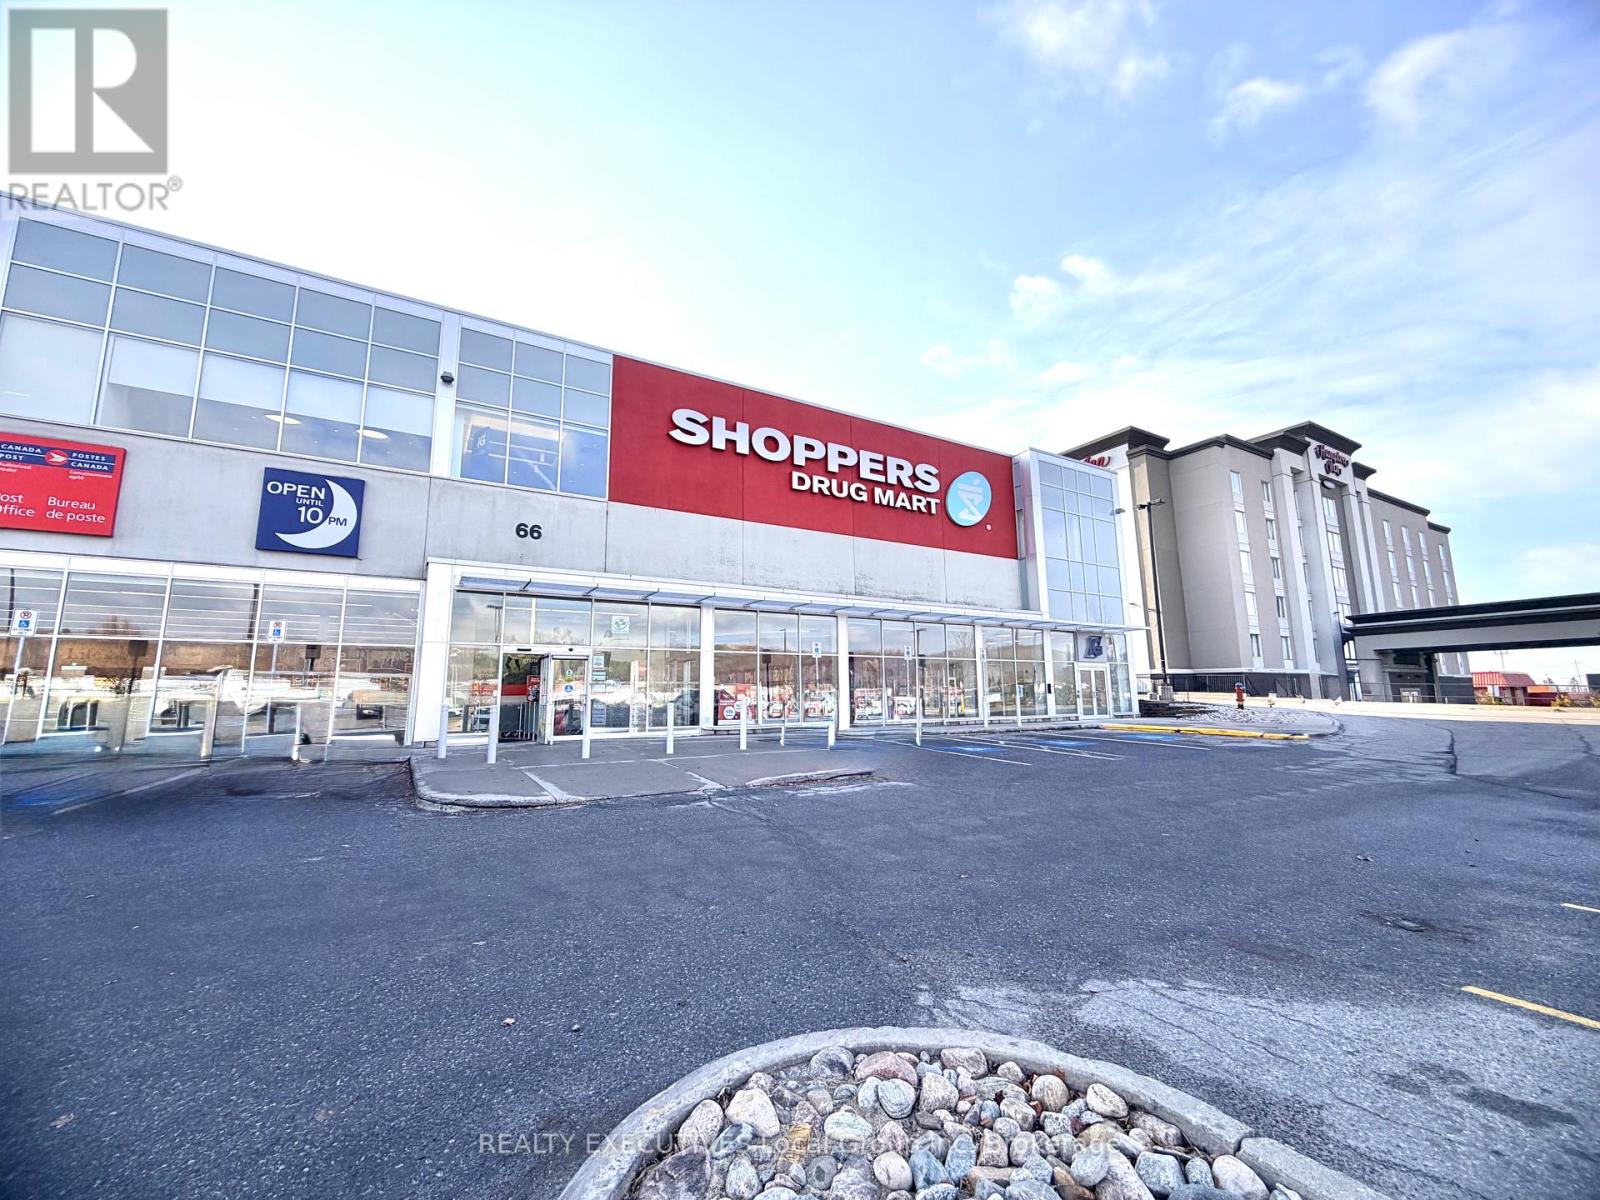
Located in a well-established professional building alongside anchor tenant Shoppers Drug Mart, this approximately 1,677 sq. ft. second-floor office space is surrounded by medical offices and other professional services. Offering excellent visual exposure, bright windows with panoramic views of the city's north end, and an accessible building with a public elevator, this location provides an ideal setting for your business. Ample plaza parking and a convenient central location, surrounded by a variety of businesses and amenities, add to the appeal. (id:49269)

117 Hazel Crescent
Kingsville, Ontario
This gorgeous, modern 2-storey is situated on a 60 x 125.78 foot lot in Kingsville. Main level features spacious family room with electric fireplace, dining room with sliding doors leading to covered rear patio, and beautiful kitchen with large island, quartz countertops & pantry. Spacious second level includes finished laundry room conveniently located next to 3 bedrooms and 2 full baths. Beautiful primary suite includes walk-in closet & 4 piece bath with 2 vanities and large walk-in shower. Fully finished basement features spacious family room with electric fireplace, wet bar & 4 piece bath. This property also includes an appliance package, tray ceilings with recessed lighting, 24'8"" x 26'9"" two car garage and covered patio area. Great location close to downtown Kingsville, Golf Courses, Lake Erie, the new JK-12 Erie Migration District School and Kingsville Arena & Sports Complex (Pickleball, Tennis, Soccer Fields & Baseball Diamonds). Other 2-storey and ranch models available! (id:49269)
121 Hazel Crescent
Kingsville, Ontario
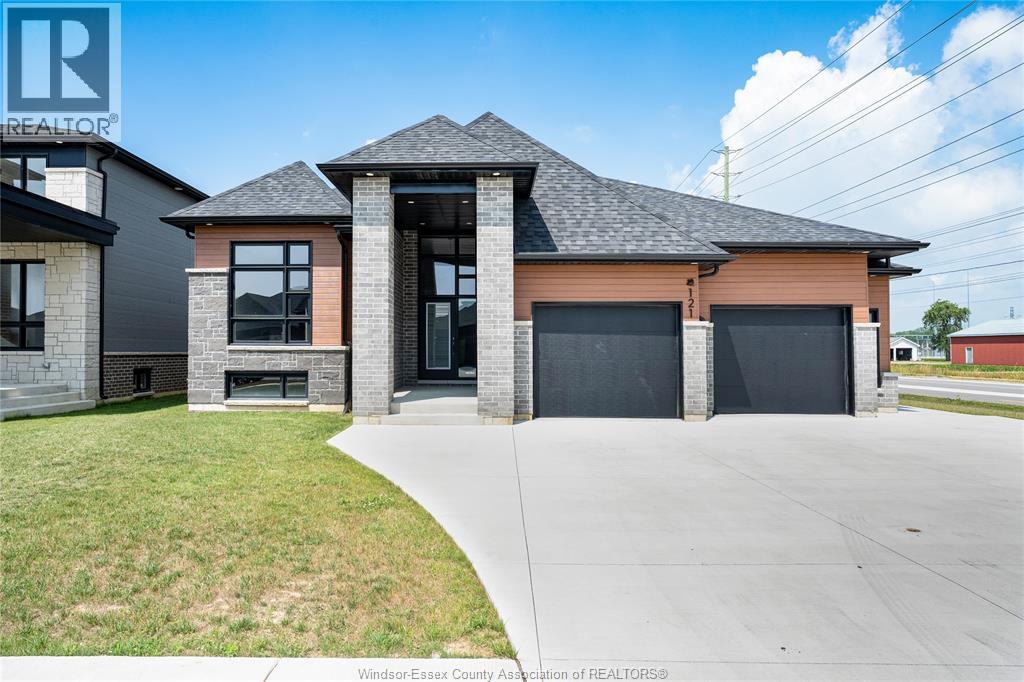
This stunning new model is situated on a 73 x 125 foot corner lot in Kingsville. Open-concept main level features living room with electric fireplace, modern kitchen with large island & quartz countertops, dining room, 3 bedrooms & 2 full baths. Spacious primary bedroom includes walk-in closet with built-in organizer & 4-piece ensuite bath with double vanity and large walk-in shower. This property includes an appliance package, large cement driveway, tray ceilings with recessed lighting, covered rear patio and two car garage. Great location close to downtown Kingsville, schools, golf courses and Kingsville Arena & Sports Complex (Pickleball, Tennis, Soccer Fields & Baseball Diamonds). Other models available! Other models available! (id:49269)
39 Nazarene Road
Blenheim, Ontario
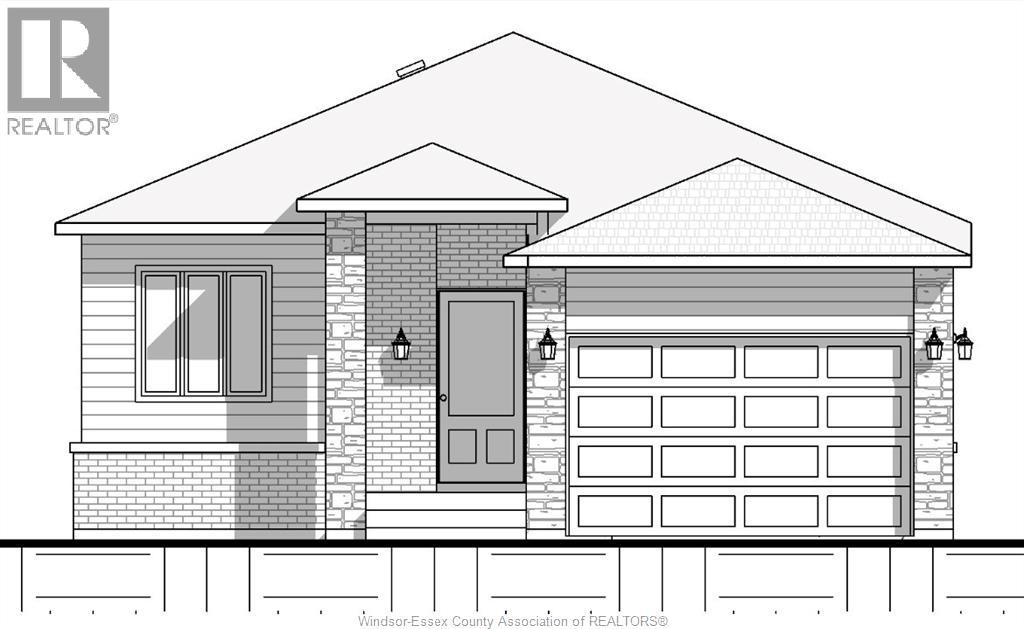
This newly designed ranch home is currently under construction in a great new development in Blenheim! Main level features an open-concept design with 9 foot ceilings, living room, kitchen with granite countertops, eating area, two bedrooms, 2 full bathrooms and main floor laundry. Spacious primary bedroom includes 3-piece ensuite bath with walk-in shower. Large unfinished basement with roughed-in bathroom awaits your finishing touches. Other great features include a tankless hot water system, 13'6"" x 21'0"" garage and a beautifully finished exterior with brick, stone and steel siding. This great property is located close to downtown with restaurants, golf courses and all amenities nearby. Other models available! (id:49269)
47 Nazarene Road
Blenheim, Ontario
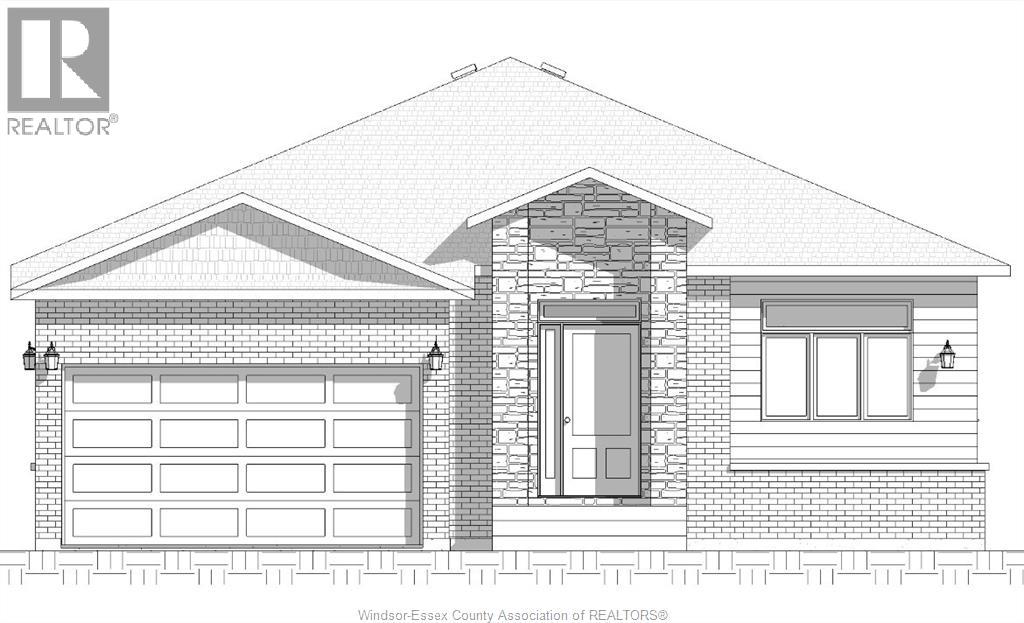
This stunning ranch home is currently under construction in a great new development in Blenheim! Main level features an open-concept design with 9 foot ceilings, living room, kitchen with granite countertops, eating area, three bedrooms, 2 full bathrooms and main floor laundry. Spacious primary bedroom includes 3-piece ensuite bath with walk-in shower. Large unfinished basement with roughed-in bathroom awaits your finishing touches. Other great features include a tankless hot water system, 14'11"" x 20'10"" garage and a beautifully finished exterior with brick, stone and steel siding. This great property is located close to downtown with restaurants, golf courses and all amenities nearby. (id:49269)
14 Woodland Street
Kingsville, Ontario
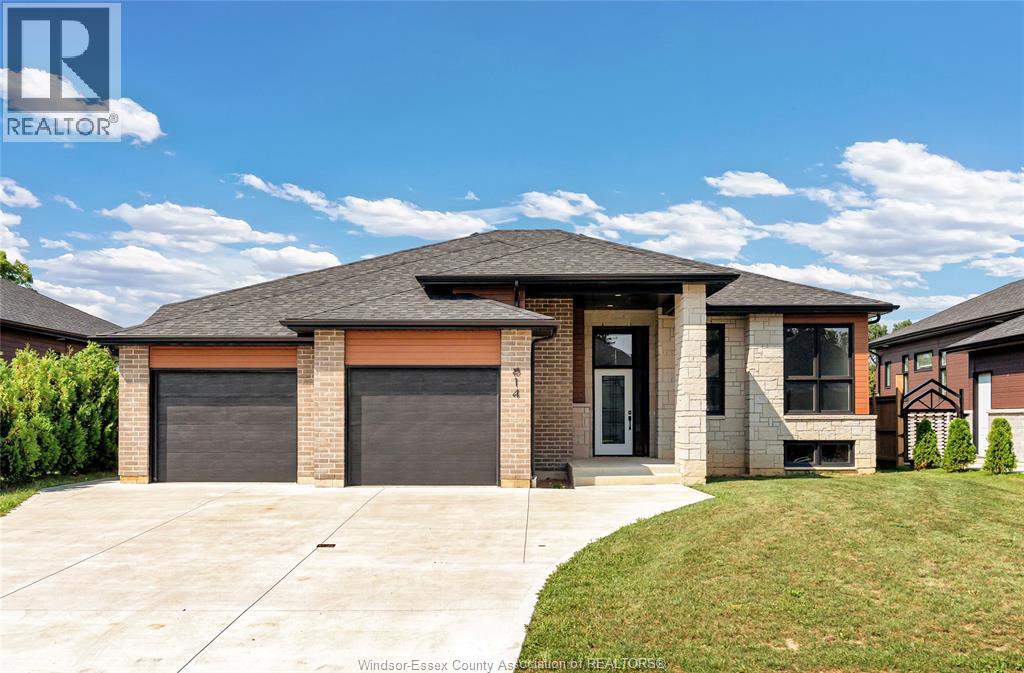
This striking new model is situated on a 60 x 118.11 foot lot and is ready for you to call home! The open-concept main level features a spacious living room with electric fireplace, modern kitchen with large island & quartz countertops, dining room, 3 bedrooms, 2 full baths and main floor laundry. Large primary bedroom includes walk-in closet & 5 piece bath with soaker tub, 2 vanities and large walk-in shower. This property also includes an appliances, cement driveway, tankless hot water system, tray ceilings with recessed lighting, covered rear patio and large double garage. Great location close to downtown Kingsville, schools, parks, golf courses, and Kingsville Arena & Sports Complex (Pickleball, Tennis, Soccer Fields & Baseball Diamonds). Other models available! (id:49269)
114 Hazel Crescent
Kingsville, Ontario
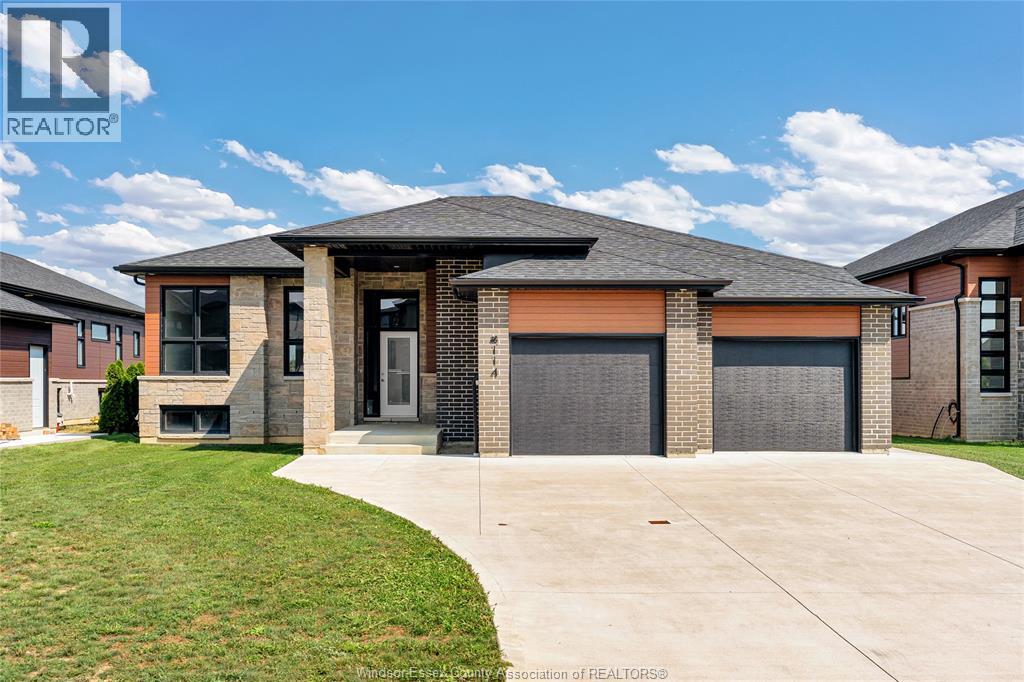
This stunning new model is situated on a 60 x 126.44 foot lot and is ready for you to call home! The open-concept main level features a spacious living room with electric fireplace, modern kitchen with large island & quartz countertops, dining room, 3 bedrooms, 2 full baths and main floor laundry. Large primary bedroom includes walk-in closet & 5 piece bath with soaker tub, 2 vanities and large walk-in shower. This property also includes an appliances, cement driveway, tankless hot water system, tray ceilings with recessed lighting, covered rear patio and large double garage. Great location close to downtown Kingsville, schools, parks, golf courses, and Kingsville Arena & Sports Complex (Pickleball, Tennis, Soccer Fields & Baseball Diamonds). Other models available! (id:49269)
2 Primrose
Kingsville, Ontario
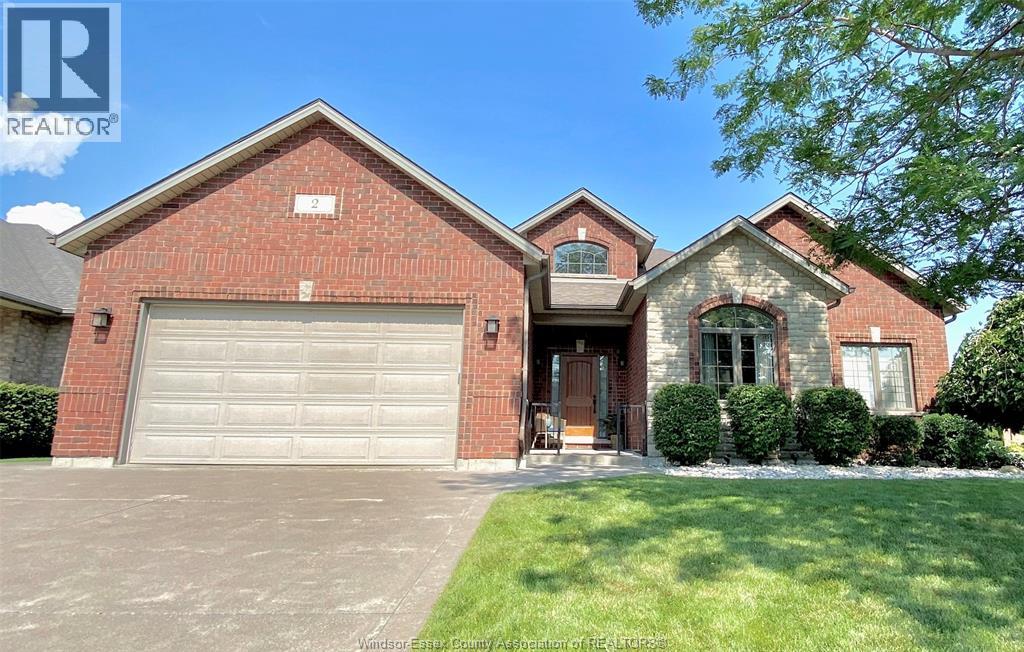
Stunning full brick and stone ranch located in one of Kingsville's most desirable neighbourhoods! Open-concept main level features living room with gas fireplace and vaulted ceiling, kitchen with extensive cabinetry, extra large island and granite countertops, dining area, main floor laundry and mudroom, 3 bedrooms and 2 bathrooms, Primary bedroom includes his & hers closets and a 4-piece ensuite bath with tub and walk-in shower. Spacious lower level is fully finished and includes a wide open family room and rec room area, 3-piece bathroom and plenty of space to add a potential 4th bedroom. Additional features include appliances, 200 amp service, double garage, cement driveway, landscaping, rear patio & more! This property is near the downtown core with schools, golf courses, parks, Lake Erie and all amenities nearby! (id:49269)
1530 Ravine Line
Kingsville, Ontario
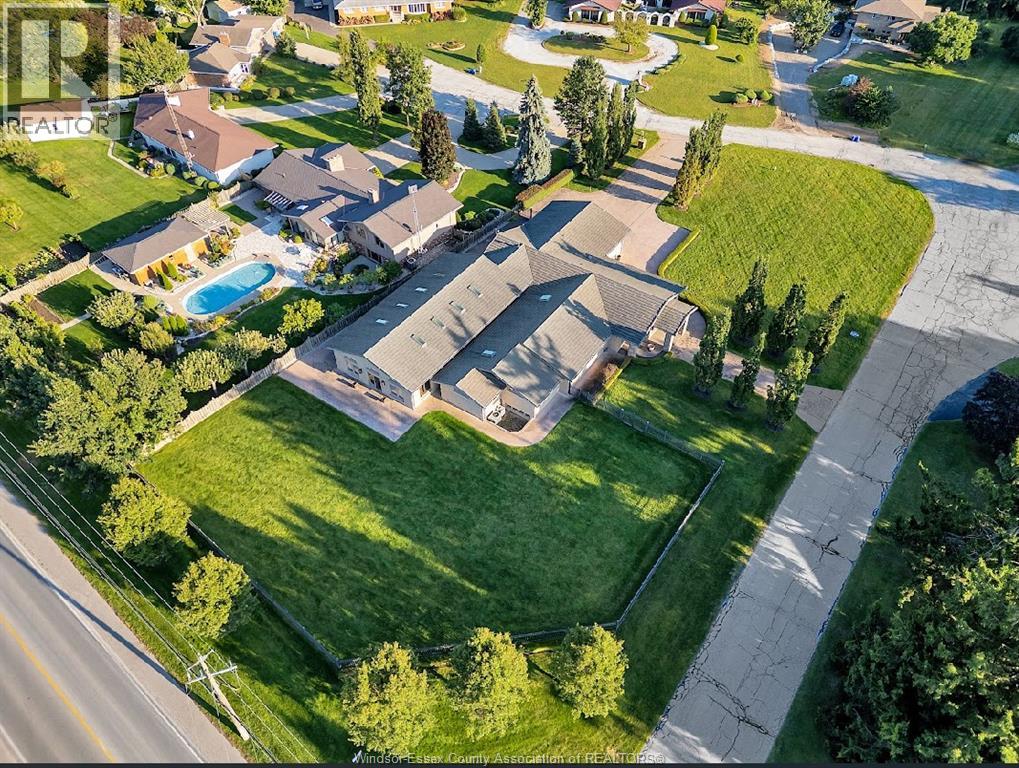
Stunning, one-of-a-kind property with a 5,182 square foot executive ranch and indoor pool situated on a large 0.75 acre lot. The interior & exterior was completely re-designed & renovated approx 10 years ago & includes beautiful custom finishes. Main level features living room w/ cathedral ceiling, kitchen, dining room, office, 3 bedrooms & 4 bathrooms. Spanning approximately 2,000 sq ft, the gorgeous indoor pool area is climate controlled & includes in-ground saltwater pool, family room w/ fireplace, kitchenette, 3 pc bath, air dryer for humidity, in-floor heat & an abundance of skylights & windows allowing plenty of natural light. Finished basement features family room w/wet bar, 2nd kitchen, dining room & 4th bedroom. Beautifully landscaped property includes fenced-in back yard with patio, 2 car garage w/extra large driveway & more! (id:49269)
33 Tofflemire Street
Amherstburg, Ontario
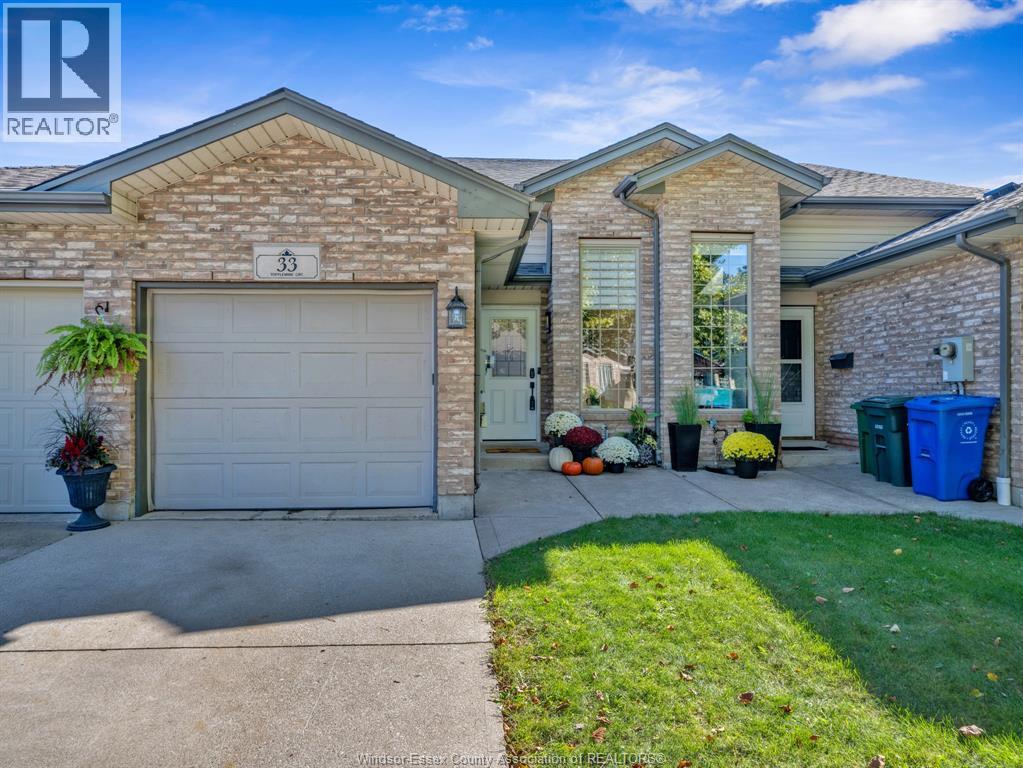
WELCOME TO 33 TOFFLEMIRE, A NEAT AND WELL-KEPT RAISED RANCH TOWNHOME IN AMHERSTBURG. THIS INTERIOR UNIT HAS SEEN NUMEROUS UPDATES SINCE 2023, INCLUDING A BRAND-NEW KITCHEN, UPDATED MAIN-FLOOR BATH, FLOORING AND FIXTURES. THE MAIN LEVEL FEATURES A BRIGHT, OPEN-CONCEPT LIVING AND DINING AREA, TWO BEDROOMS AND A FUNCTIONAL LAYOUT THAT SHOWS EXTREMELY WELL. THE LOWER LEVEL ADDS EVEN MORE LIVING SPACE WITH A THIRD BEDROOM, COMPLETELY UPDATED BATHROOM AND WALKOUT ACCESS TO THE REAR YARD. AN ATTACHED GARAGE PROVIDES ADDITIONAL PARKING AND STORAGE. CLEAN, COMFORTABLE AND MOVE-IN READY, THIS IS AN IDEAL OPPORTUNITY FOR FIRST-TIME BUYERS, YOUNG PROFESSIONALS OR ANYONE LOOKING FOR AN AFFORDABLE HOME IN FAMILY-FRIENDLY AMHERSTBURG. ROOF REPLACED 2023 & A/C 2025. (id:49269)
19 Lukas Drive
Kingsville, Ontario
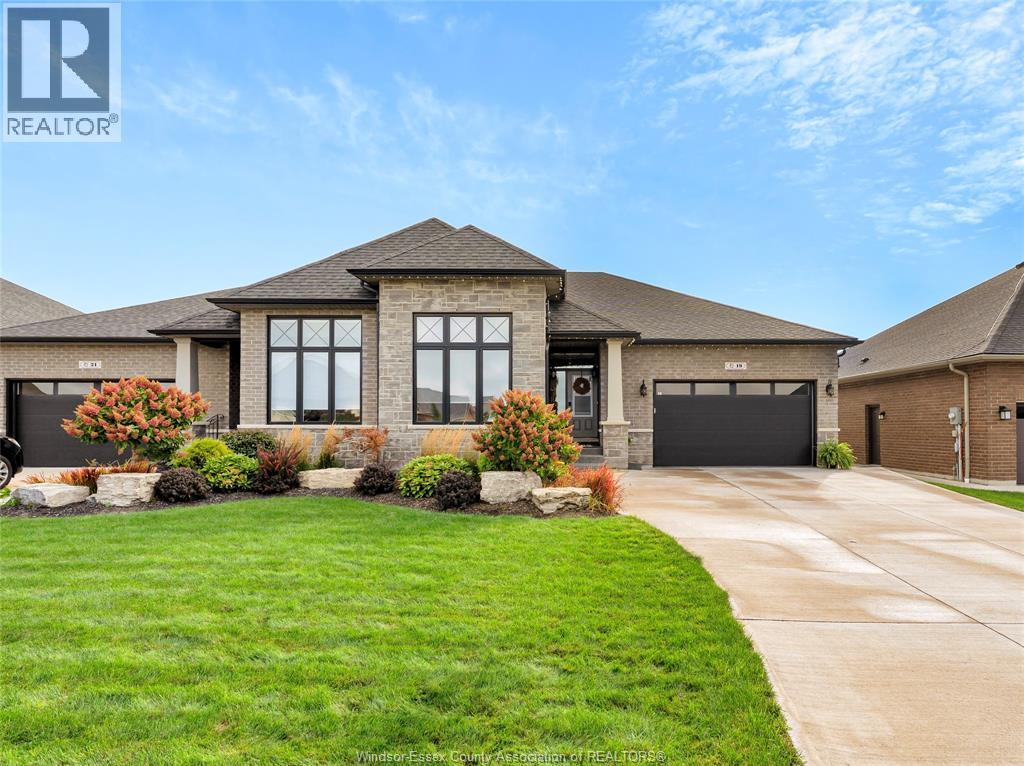
Welcome to this gorgeous full brick & stone semi located in one of Kingsville's nicest neighbourhoods. This 1750 square foot ranch offers an abundance of space on the main level & features living room with fireplace & cove ceiling, kitchen with large island and granite countertops, dining area, 2 bedrooms, 2 baths & laundry room with cabinetry & granite folding counter. Primary bedroom includes walk-in closet & ensuite bath with soaker tub, walk-in shower & 2 vanities. Lower level features a spacious family room with fireplace & wet bar, rec room, bedroom, third bathroom and an office that can be converted into an additional bedroom. Inviting backyard includes beautiful landscaping, stone patio, hot tub, shed & privacy fence. Other upgraded features include California closets, epoxy flooring in garage& porches, appliances, generator & more! Great location close to all amenities with schools, recreation facilities, golf courses, parks & Lake Erie nearby! (id:49269)
18 Hyatt Crescent
Leamington, Ontario
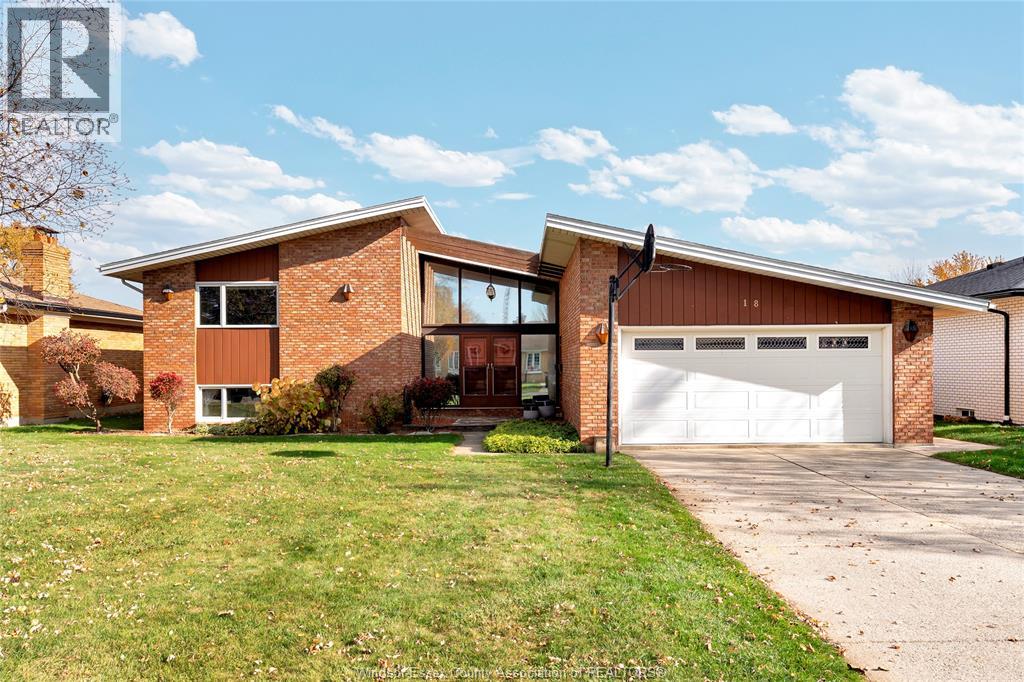
One-of-a-kind 3 level side-split located in the heart of Leamington. This stunning home features a unique architectural design with high ceilings, large windows and an abundance of natural light. The main level features a spacious living room with electric fireplace, kitchen with custom cabinetry, countertops with breakfast bar & dining area. Upper level includes 3 bedrooms, balcony and renovated 3-piece bathroom with walk-in shower. Lower level includes family room with electric fireplace & wet bar, rec room, laundry room, 2-piece bath & concrete crawl space for extra storage. You’ll love spending time in this beautifully landscaped yard with in-ground pool, stamped concrete patio and large covered porch area with retractable electric screens. Upgrades include updated kitchen cabinetry & countertops, main bathroom, some flooring, fence, roof (2024) and more! This great property is located close to downtown with schools, parks, golf courses & recreational facilities nearby! (id:49269)
24 Brown Street
Leamington, Ontario
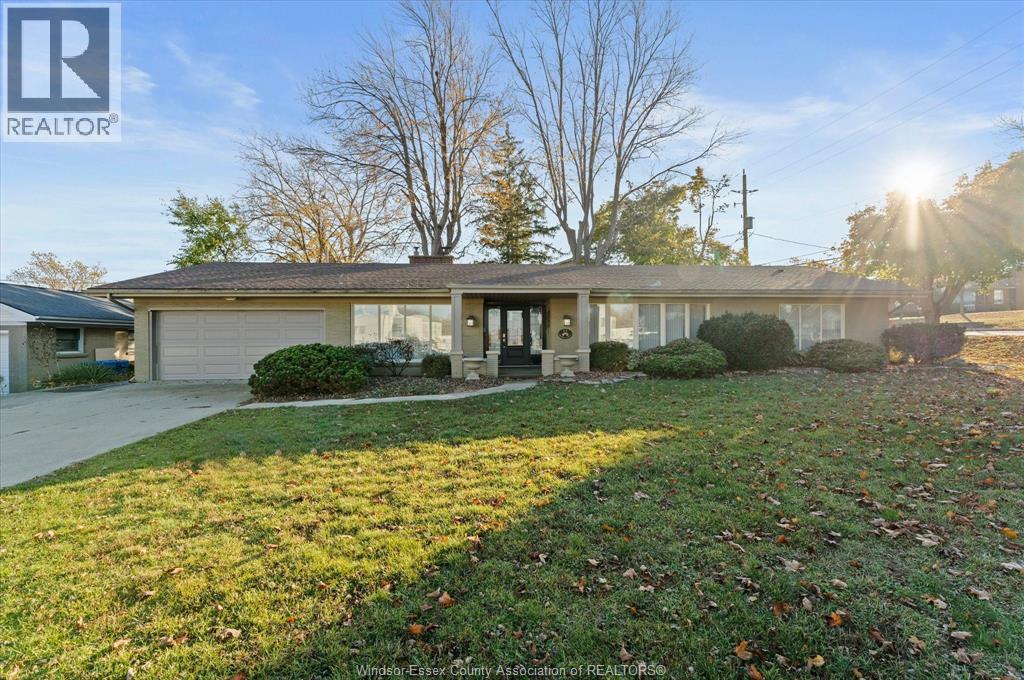
Welcome to 24 Brown Avenue, a gorgeous all-brick ranch offering complete one-floor living with absolutely no stairs on a beautifully landscaped, fenced corner lot near Leamington District Memorial Hospital. Perfectly suited for sophisticated buyers seeking comfort and convenience, this energy-efficient 3-bedroom, 2.1-bathroom home features formal living and dining areas, elegant crown moulding, and a bright family room with a cozy gas fireplace insert. The spacious eat-in kitchen boasts abundant counter space and a large pantry. Private backyard oasis enclosed by a lush green canopy. Highlights include a primary bedroom with a custom walk-in shower ensuite, an attached double garage with inside entry, a finished driveway, a massive amount of storage, and an underground sprinkler system. (id:49269)
61 Vanier Drive
Chatham, Ontario
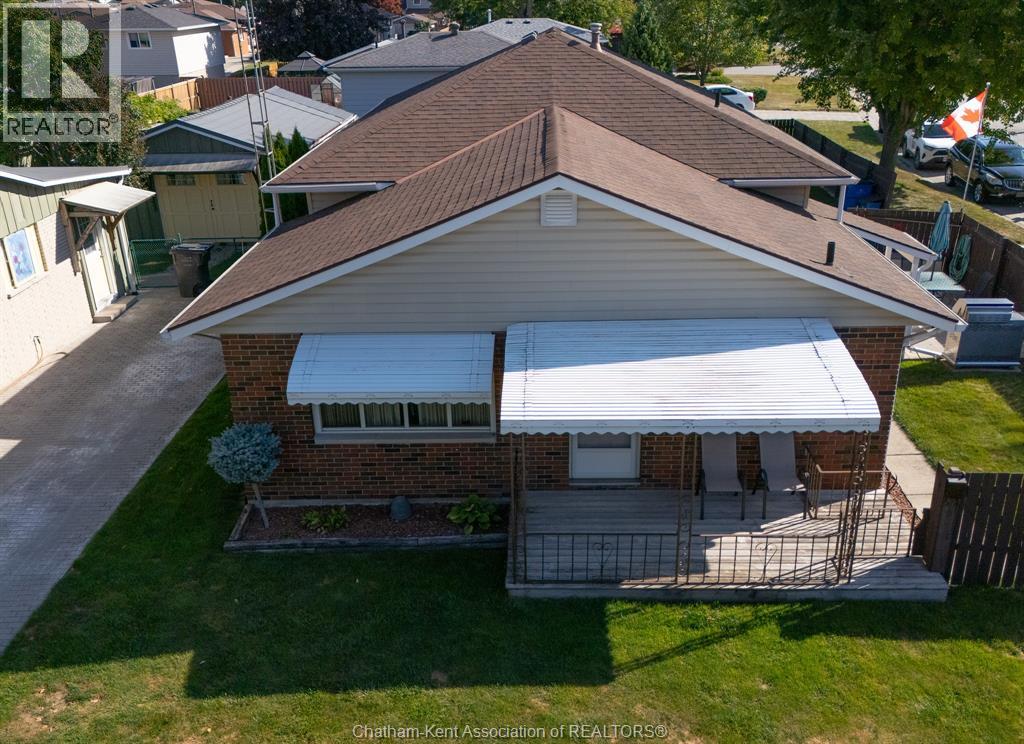
HAVE YOU EVER WANTED TO FIND A HOME THAT IS SO NEAT, SPOTLESS, WITH HARDWOOD FLOORS THAT ACTUALLY SHINE, AS DO THE REST OF THE FLOORING IN THE HOME, WITH A BEAUTIFUL KITCHEN WITH EATING AREA, LIVINGROOM WITH STAND ALONE GAS FIREPLACE. THIS HOME HAS 3 BEDROOMS, 4 PC BATH WITH JACUZZI TUB, FAMILYROOM WITH STAND ALONE GAS FIREPLACE, HUGE LAUNDRY ROOM WITH SINK AND 2 PC BATH, LOADS OF DRY STORAGE AREA, AND LOOKS LIKE IT HAS NEVER BEEN LIVED IN. I'M TALKING PERFECTION!! THIS EXPLANATION HAS GOT TO BE DRIVING YOU CRAZY!! IT IS ON A CORNER LOT WITH A 2 CAR CARPORT WITH EXTRA HIGH CEILING,THERE ARE 2 LARGE SHEDS, 1 WITH A RAMP FOR A MOTORCYCLE AND WORKSHOP. IN THE RIGHT LOCATION, CLOSE TO 401, 5 MINUTES FROM WALMART, RESTAURANTS, TIM HORTONS, CAR WASH, ETC. ""OK I'M STARTING TO RANT"" SO WHY NOT JUST CALL ME FOR A PRIVATE SHOWING AND I WILL PROVE IT TO YOU. CALL ME TODAY FOR YOUR PRIVATE SHOWING. SCHEDULE B IN DOCUMENTS MUST BE INCLUDED IN ALL OFFERS (id:49269)
24 Patrick Street
Hamilton, Ontario
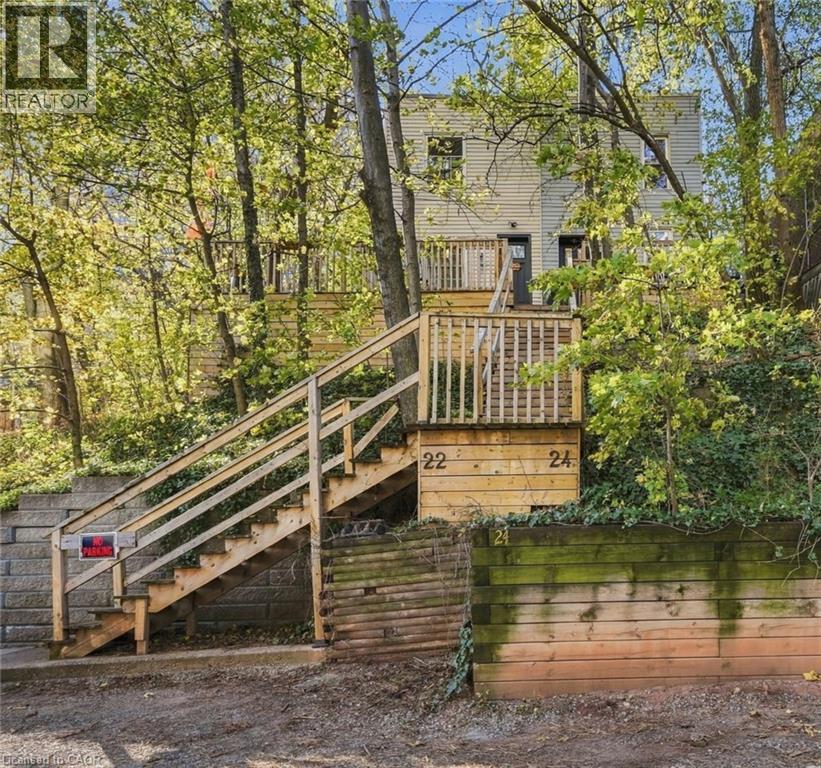
Welcome to Corktown, one of Hamilton’s oldest neighbourhoods, first settled by Irish immigrants and still known for its tree-lined streets and heritage character. This two bedroom, one bathroom, semi-detached home is a smart, move-in-ready way into the downtown core. The kitchen was renovated in 2023 and the washer and dryer were new in 2022, so these key updates are already done. Two bedrooms give you room for a home office, a guest room or a growing household, making this a great fit for first-time buyers and downsizers alike. Step outside and you’re a short walk from the Augusta Street pubs and restaurants, Corktown and Shamrock parks, the YMCA, St. Joseph’s Charlton campus and the escarpment trails. Commuting is easy, with both Hamilton GO Centre and Hunter Street GO close by for trips to Toronto. Updated, walkable and steeped in history, this is Corktown living at its best. Don’t be TOO LATE *! *REG TM. RSA (id:49269)
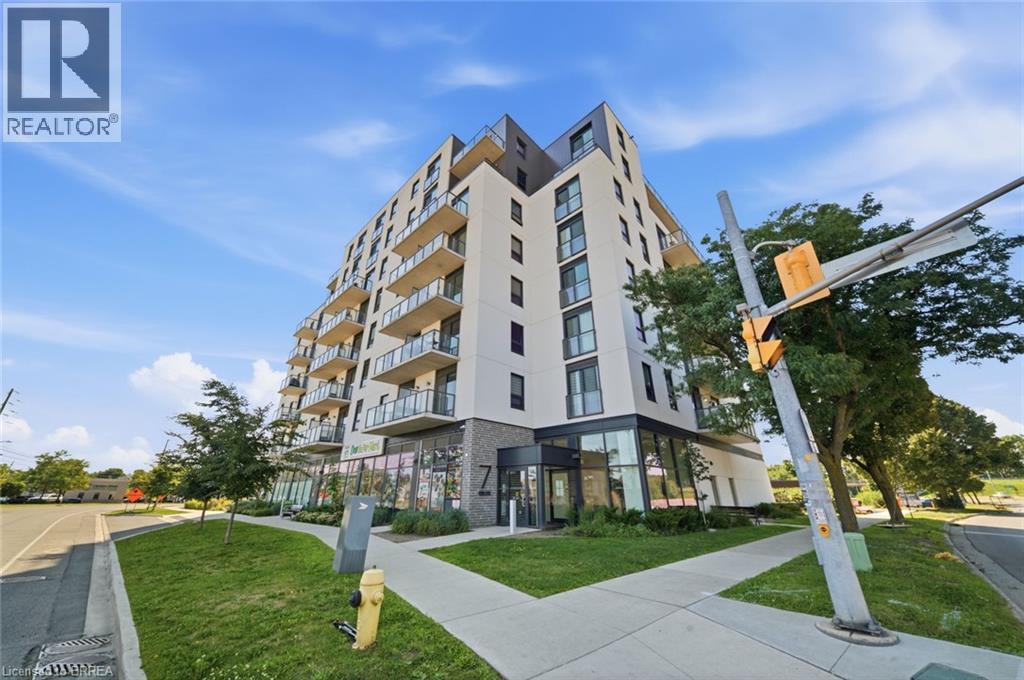
7 Erie Avenue Unit# 202
Brantford, Ontario
More space than you expect! This bright and functional 1 bedroom condo plus a versatile den gives you the flexibility of a second room, perfect as a home office, or a guest space. Featuring an open concept living and kitchen area, in-suite laundry, and a private balcony, this well-maintained unit sits in a newer building with quality finishes throughout. Building amenities include a gym and party room, everything you need! Centrally located with easy access to transit, shopping, and highways. Some photos are virtually staged. (id:49269)
RE/MAX Twin City Realty Inc
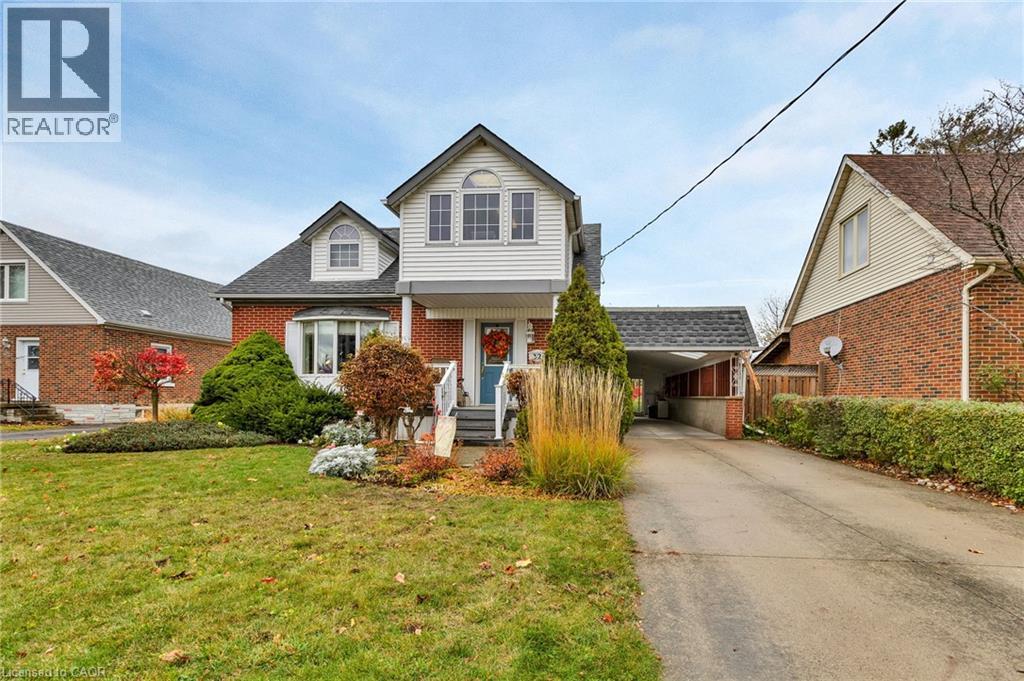
32 Layton Street
Kitchener, Ontario
Welcome to this well-maintained home offering generous living space, thoughtful updates and plenty of potential. The main floor features a bright, sun-filled living room with oak hardwood flooring and a charming bay window, along with an updated kitchen showcasing oak cabinetry. The formal dining room is ideal for family gatherings, while the spacious family room addition offers even more room to relax and entertain. French doors open onto the deck, overlooking a private, fenced rear yard with beautiful landscaping. Upstairs, you'll find three spacious bedrooms, including a primary bedroom complete with a walk-in closet and 3-piece ensuite. With three bathrooms throughout, the home offers added convenience for the whole family. The basement adds versatility with a secondary kitchen offering excellent in-law suite potential, along with additional living space, ample storage and a cold room. Other highlights include updated electrical, newer windows, extra insulation, parking for four vehicles and a garden shed. Conveniently located close to shopping, parks, schools and everyday amenities. (id:49269)
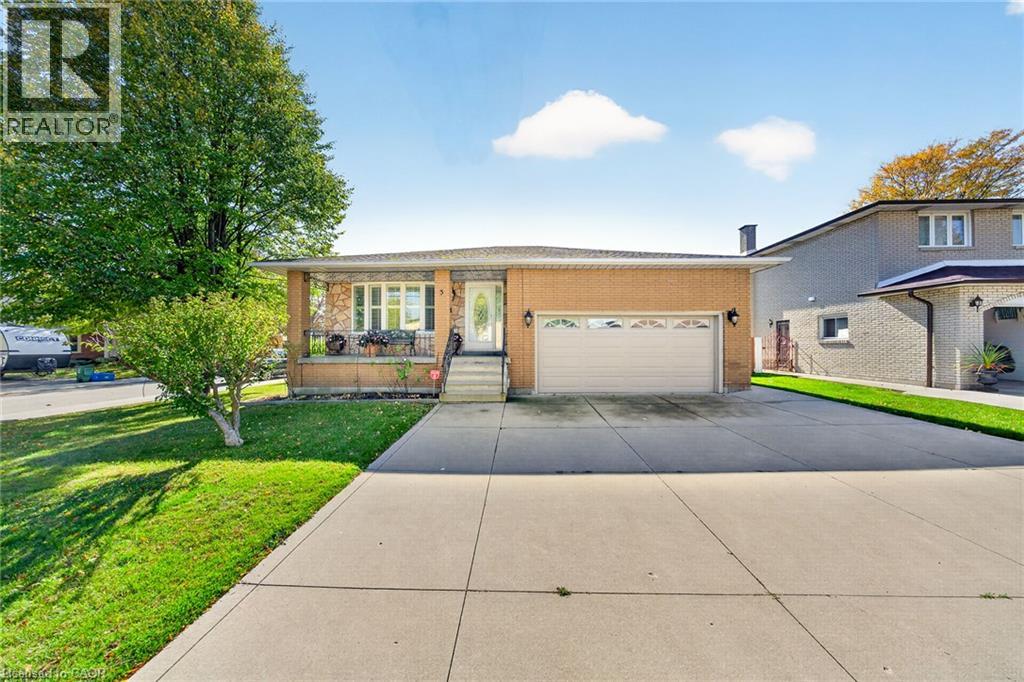
3 Harvard Place
Hamilton, Ontario
Welcome to this beautifully maintained 4-level backsplit, lovingly cared for by its original owner and nestled on a quiet, family-friendly court on Hamilton’s desirable West Mountain. Offering spacious, inviting living areas, hardwood flooring and a cozy gas fireplace, this move-in-ready home is perfect for comfortable family living. The lower level features a brand-new kitchen, offering added flexibility for extended family or multigenerational living. Recent updates include a new range hood, microwave and washing machine. Additional highlights include two gas stoves and a convenient gas BBQ hookup. Step outside to a beautifully refreshed backyard with new sod and a generous covered patio, perfect for relaxing or entertaining. A concrete driveway with parking for three vehicles, double garage and convenient side entrance add everyday practicality. Ideally located just minutes from Meadowlands shopping, schools, parks, major highways and everyday amenities. A wonderful opportunity to own a lovingly maintained home in a sought-after neighbourhood. Simply move in and enjoy! (id:49269)