
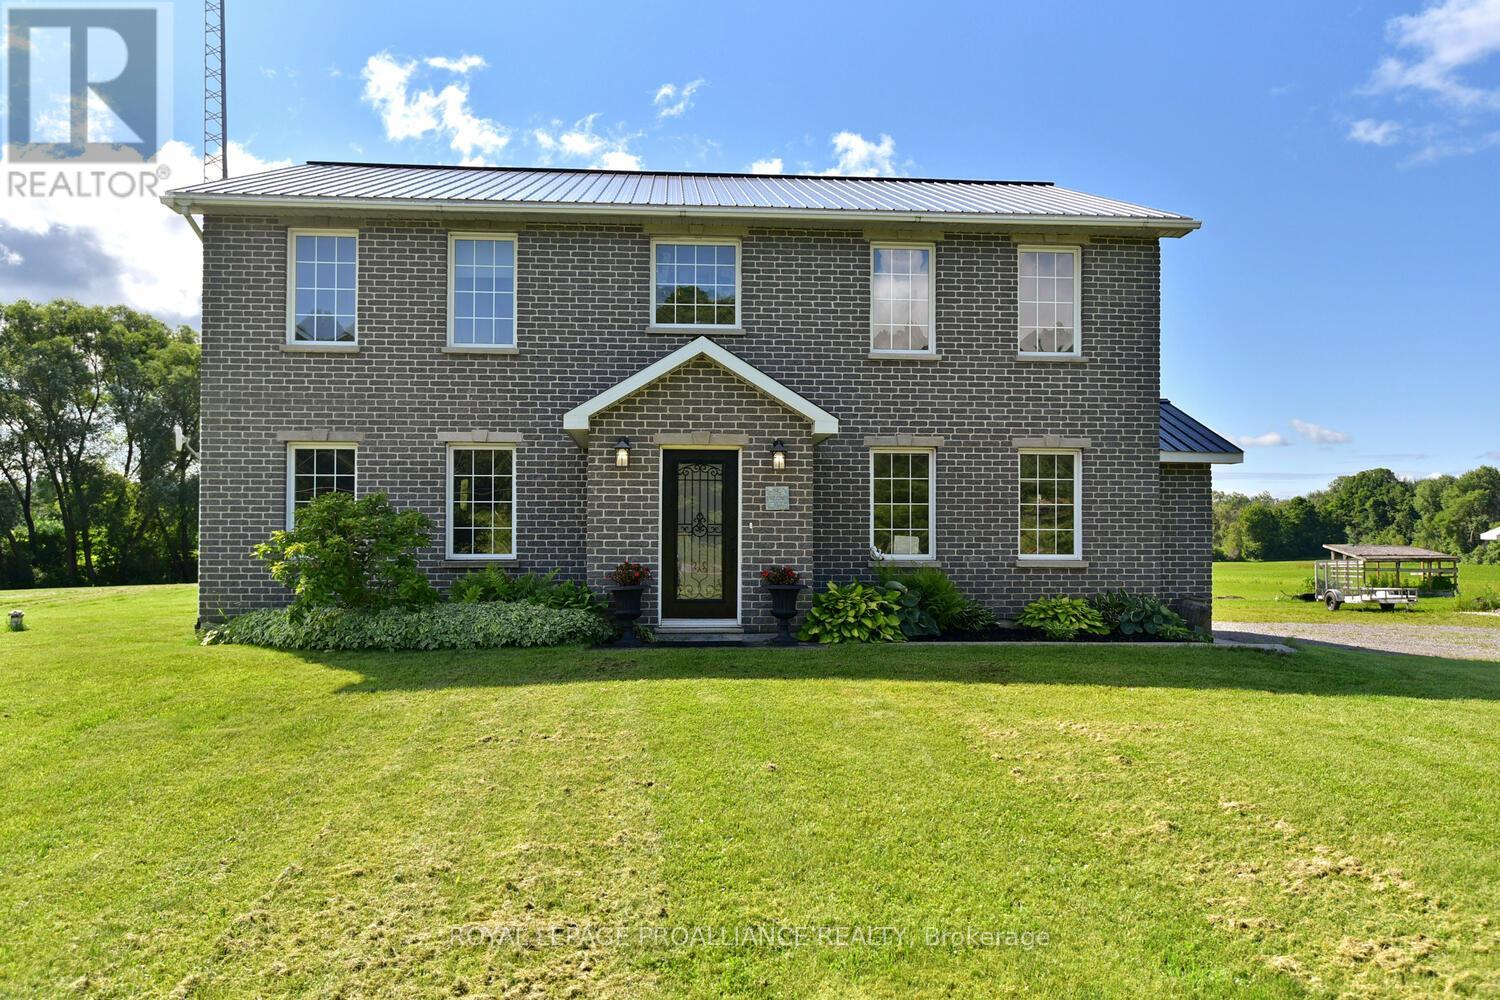
1367 Hallecks Road E
Elizabethtown-Kitley, Ontario
This is the kind of property that rarely comes to market! Offering a stunning circa-2007 two-storey home, 51 acres of farmable land AND a heated 38' x 30' garage with loft, this remarkable property delivers space, versatility and endless possibilities - all just minutes from Brockville and Highway 401.The impressive home offers approximately 3,000 sq. ft. of living space, plus a finished lower level, 6 bedrooms (4 above grade/2 lower) and 4 bathrooms. Designed with flexibility in mind, it is perfectly suited to a large or blended family, multi-generational living or a private granny suite.The beautifully renovated kitchen is a chef's dream, featuring abundant new cabinetry, quartz countertops & top-of-the-line appliances. The open-concept dining/family room, highlighted by a vaulted ceiling and cozy wood-burning fireplace, creates a spectacular gathering space. Patio doors open onto a south-facing stone patio, bringing the outdoors in.The main floor also features a bedroom with a convenient 2-piece ensuite, formal dining area, laundry, additional bathroom & inside access to the garage. Upstairs, the massive primary suite boasts a generous walk-in closet and a stunning 5-piece ensuite. Two additional spacious bedrooms each offer walk-in closets.The finished lower level is bright and versatile, with 2 additional bedrooms, a 3-piece bathroom, large family room & substantial utility/storage area.And then there's the land! 51 acres of farmable property provides opportunity for agriculture, recreation or simply enjoying the incredible space. The heated 38' x 30' garage with loft adds even more versatility - ideal for a home-based business, workshop, equipment or serious storage.Numerous recent improvements have been completed, with a detailed list and floor plans available through your Realtor. Just 5 minutes to Highway 401, approximately 8 minutes to Brockville and 45 minutes to Kingston.51 acres. A business-sized garage. Endless possibilities. This home needs to be seen (id:49269)
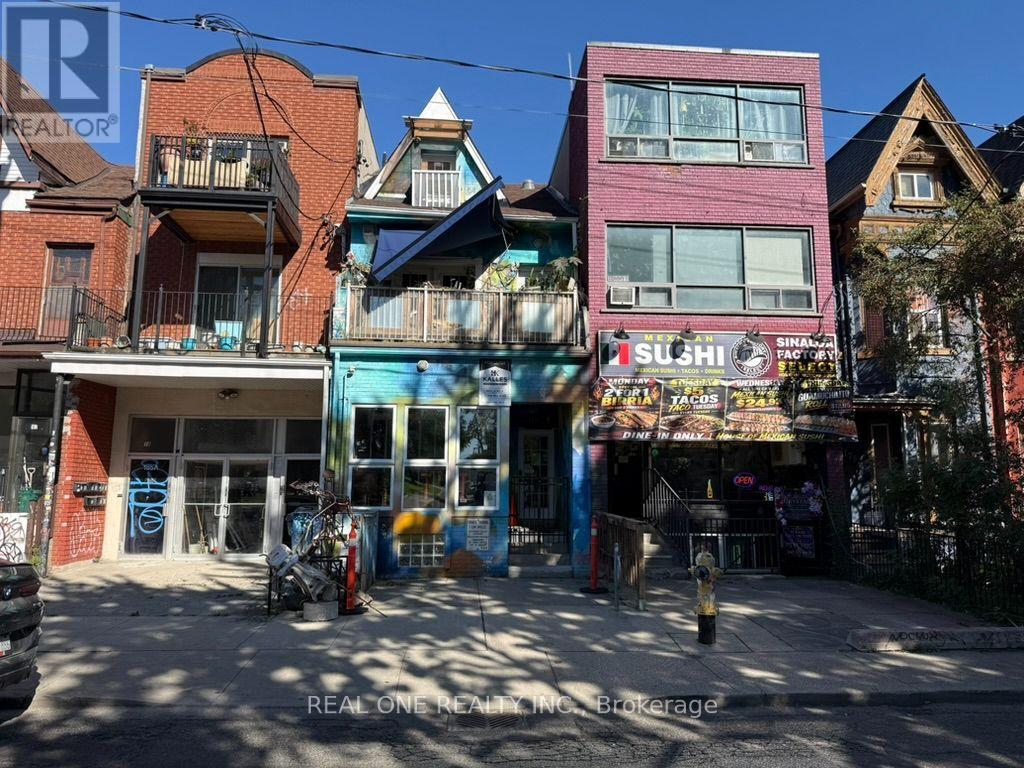
183 Augusta Avenue
Toronto, Ontario
Prime Locations!! Welcome To One Of The Best Core Business Area In Downtown Toronto! Walking Distance To China Town & Kensington Market. Recent Upgraded Building , Great Spacious & Functional Layout On Main Floor With Vintage Charm and Finished Partial Basement Area Included For Tenant's Use. 9 Feet Ceiling On Ground Floor. The Best Use For This Particular Commercial On Main Floor / Residential Upstairs Property Is Lawyer Or Accounting Office. But It Is Not Limited To Other Use Such As Small Restaurant & Cafeteria, Medical Clinic & Fashion Store, Torism & Travel Agency And Many Other Uses. Don't Miss It!!! (id:49269)
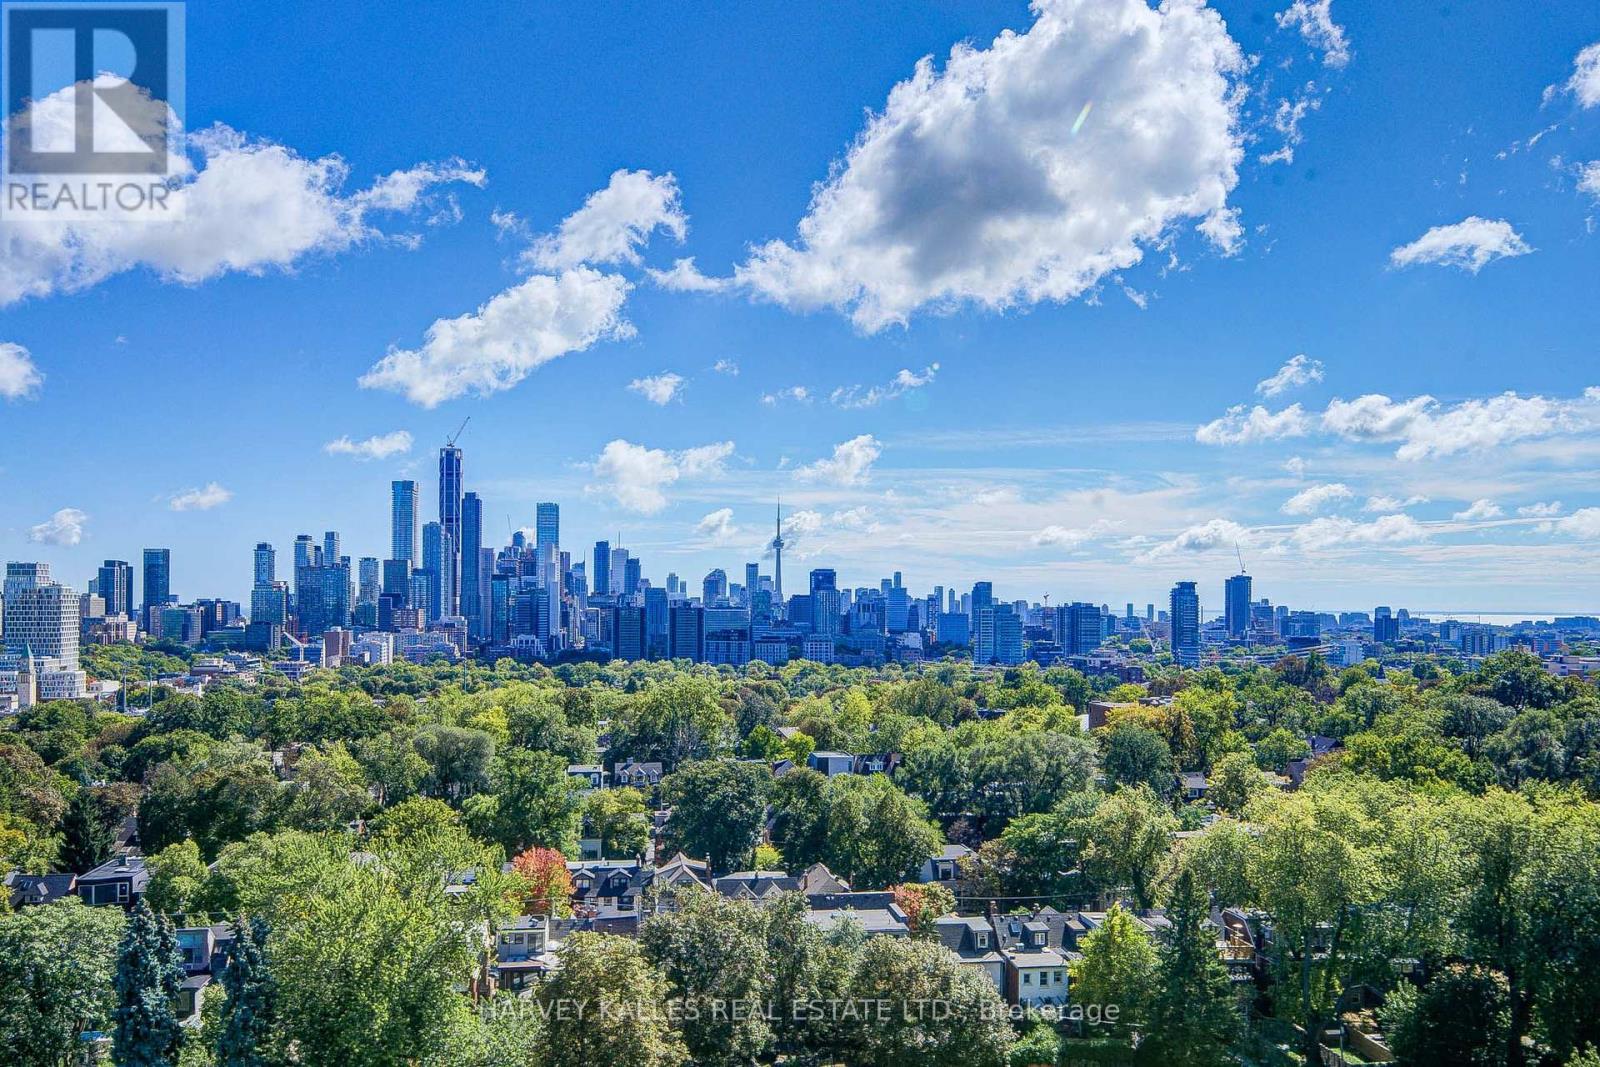
1605 - 63 St. Clair Avenue W
Toronto, Ontario
Welcome To A Timeless & Generously-Sized Corner Suite At The Renowned And Desired Granite Place. Featuring Spectacular, Unobstructed South Views With East & West Views Too. They Don't Make Them Like This Anymore! Highly Sought-After Floor Plan Where Every Room Has Has A View To The South! 2,471 Interior Sq Ft Plus 360 Sq Ft Of Outdoor Space Across Two Separate Balconies! Open Concept Living & Dining With Abundant Natural Light Provides An Exceptional Hosting Space For Gatherings Of Family & Friends. Functional Eat-In Kitchen With Plenty Of Cabinetry. Wonderful Primary Bedroom Retreat With Large En-Suite & Two Different Walk-In Closets. 2nd Bedroom Featuring Various Floor-To-Ceiling Windows, En-Suite & Double Closet. 3rd Bedroom Provides Flexible Options As A Guest Room, Office, Family Room Or Den! Ample Closet Storage Throughout Including Defined Laundry Room Large Enough For Extra Fridge & Additional Storage. Rare 3 Side-By-Side Underground Parking Spots On First Level Right Near Elevator. Friendly & Professional 24/7 Concierge Team With Excellent Management Staff. Exquisite Amenities Including Expansive, Landscaped Courtyard And Private Garden Area. Other Amenities Include Party Room W/Kitchen, Exercise Room, Indoor Pool, Whirlpool, Sauna, Lounge/Boardroom, Library, Guest Suites & Large Quantity Of Visitor Parking Spots. Coveted Neighbourhood & Convenient Location Near Yonge & St. Clair. Short Walk To First-Class Restaurants, Coffee Shops & Retail Stores. Nearby To Transit, Beautiful Parks & Walking Paths. Your Chance To Enjoy Your Next Chapter As Part Of A Wonderful Building Community At A Toronto Landmark. (id:49269)
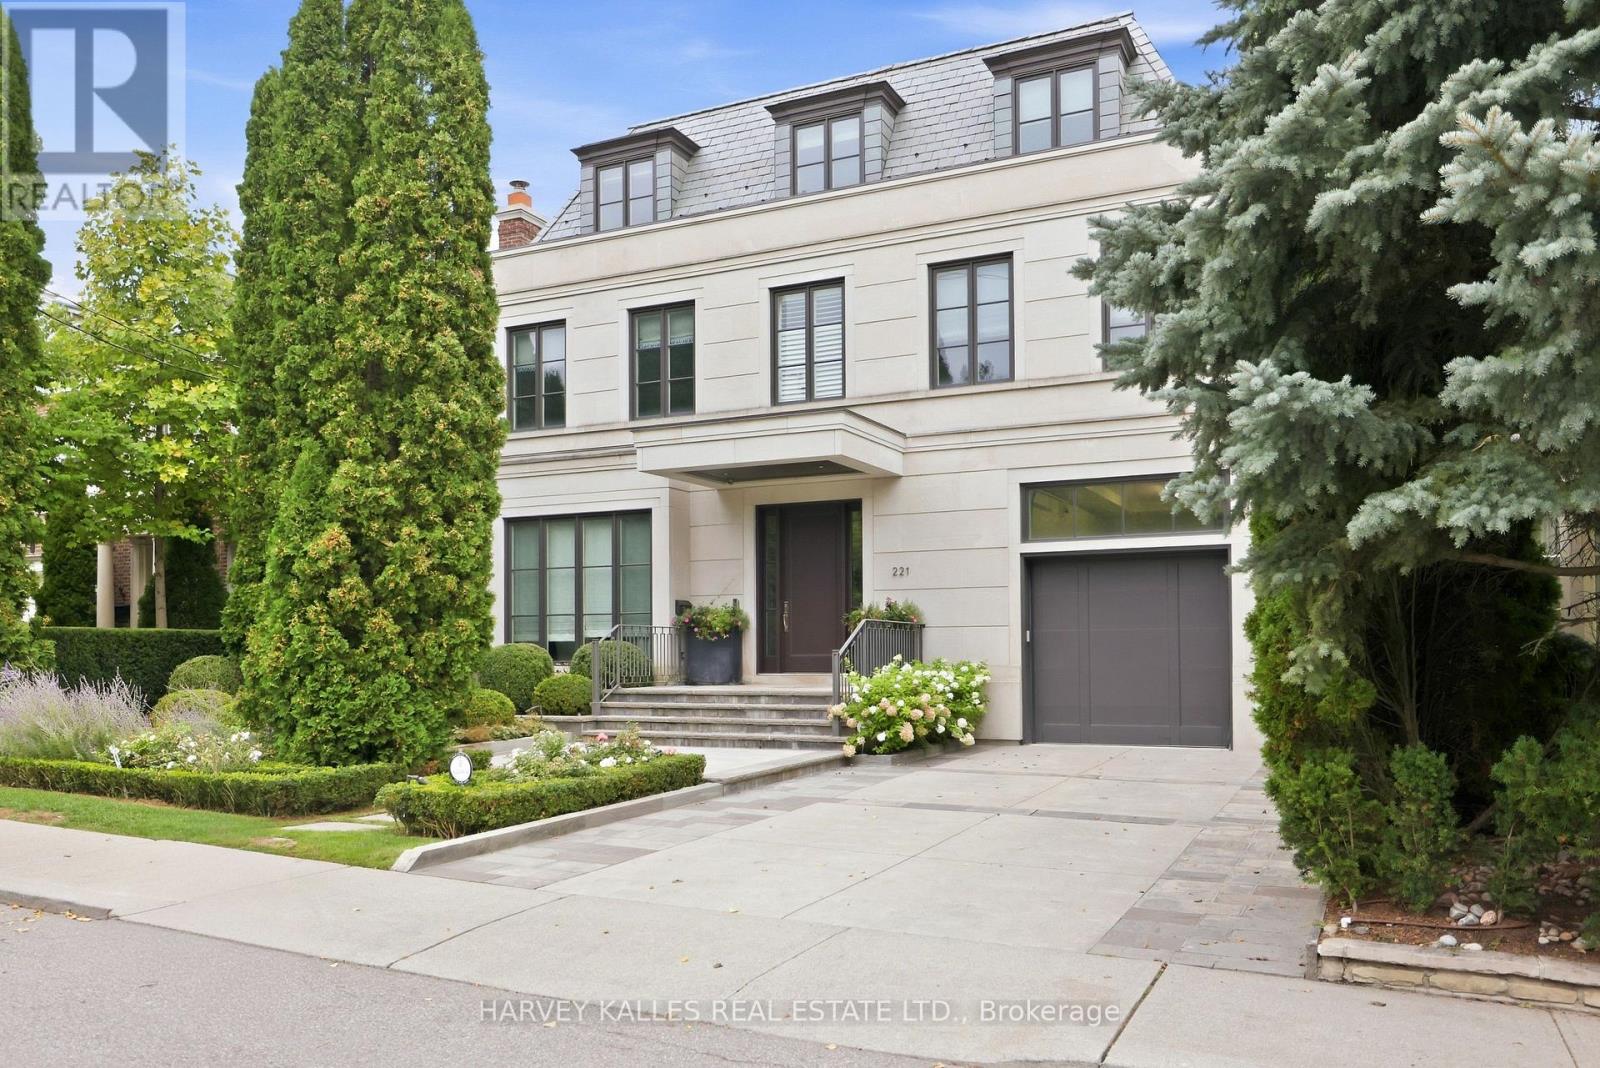
221 Dunvegan Road
Toronto, Ontario
An Exceptional Residence In The Heart Of Forest Hill, Where Architectural Pedigree, Sophisticated Design And Uncompromising Construction Come Together In A Truly Remarkable Setting. Offering Over 8,700 Square Feet Of Living Space, The Home Is Designed By Renowned Architect Richard Wengle, With Interiors By Robyn C. Clarke And Construction By GES. 221 Dunvegan Road Was Created With An Extraordinary Level Of Attention To Detail. From The Quality Of The Materials To The Precision Of The Craftsmanship, Every Element Reflects Exceptional Construction, Thoughtful Design And A Refined Sense Of Timeless Luxury. The Home Is Surrounded By Mature, Private Landscaping, Creating A Secluded Setting Rarely Found In Such A Central Location. The Backyard Is Anchored By A Gib-San Pool, Creating A Private Outdoor Retreat Designed For Both Entertaining And Family Living, With A Wonderful Sense Of Privacy And Calm. A Cambridge Elevator Provides Convenient Access Throughout The Home, While The Garage Features An Impressive Car Lift With Access To The Lower Level, An Exceptional Feature For The Automotive Enthusiast Or Collector. A Heated Private Driveway Adds Another Layer Of Comfort And Convenience. Set On One Of Forest Hill's Most Established Streets, The Location Is Equally Remarkable. Walk To Forest Hill Village, Enjoy Easy Access To Many Of Toronto's Most Respected Schools, And Experience Everything That Makes This One Of The City's Most Sought-After Neighbourhoods. 221 Dunvegan Road Is A Rare Combination Of Architectural Distinction, Exceptional Craftsmanship, Privacy, Sophisticated Living And An Irreplaceable Forest Hill Location. (id:49269)
Chestnut Park Real Estate Limited
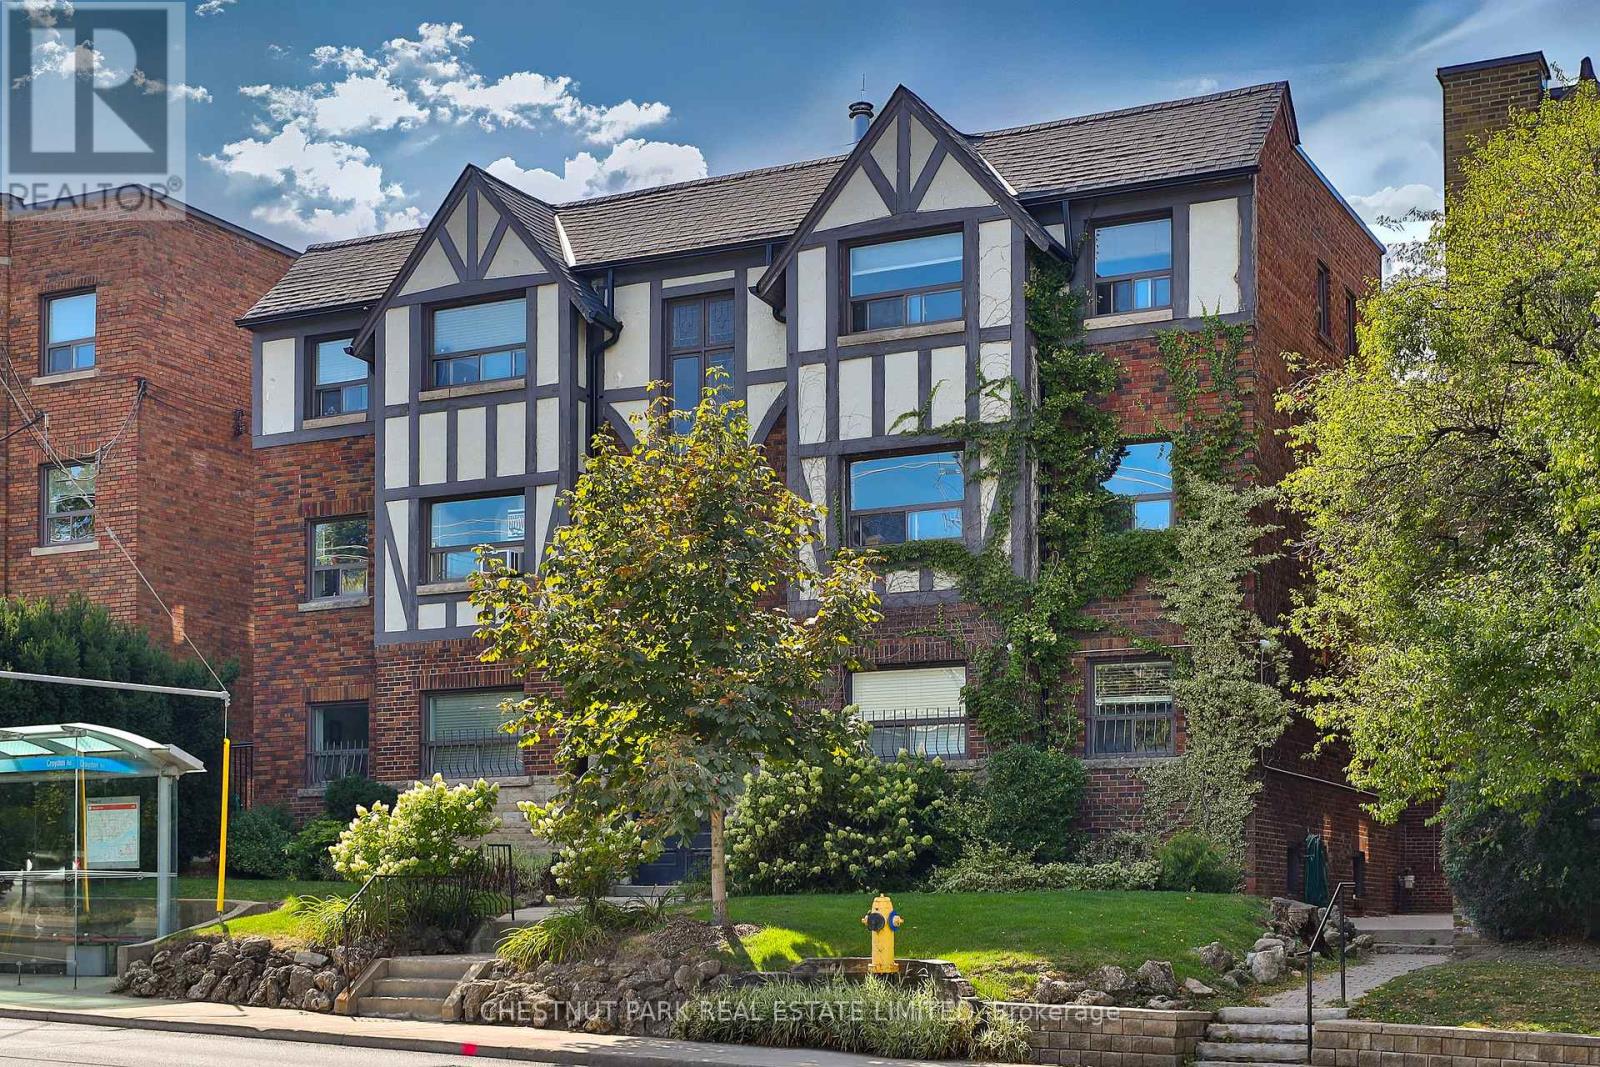
5 - 1648 Bathurst Street
Toronto, Ontario
This newly renovated 687 sq. ft. one-bedroom suite offers exceptional value in one of Toronto's most desirable midtown neighbourhoods. Set within a charming 1935 solid-brick brownstone walk-up, this sun-filled home blends timeless character with thoughtful modern luxury renovations. Large west-facing windows fill the space with natural light, highlighting gleaming newly refinished hardwood flooring, fresh paint, upgraded lighting, fixtures, and refreshed interiors throughout. The spacious eat-in kitchen features granite countertops, a new custom backsplash, full-size stainless steel appliances, and space for both dining and a home office setup! The oversized bedroom includes wall-to-wall closets with built-in organizers and easily accommodates a king-size bed plus additional furnishings. The renovated bathroom offers stylish updated finishes and fixtures. Offered at just $349,000, with monthly fees including all utilities and property taxes, this is a rare opportunity to own in a prestigious midtown neighbourhood at an affordable price. Ideally located steps to St. Clair West and Eglinton, enjoy local shops, cafes, restaurants, parks, and transit. The newly opened Forest Hill LRT station is approximately a 13-minute walk away! And St. Clair West subway station is also within a 15-minute walk + Bathurst bus at your doorstep. One private on-site parking space is included for a low monthly rent of $40. A storage locker and Free indoor bike storage is also included. Enjoy a short stroll to Cedarvale Park and the Cedarvale Greenbelt while living in a quiet, low-density residential setting rarely found this close to downtown. Perfect for first-time buyers, downsizers, investors, or those seeking a stylish midtown pied-a-terre, this spacious character-filled home offers outstanding comfort, convenience, and value. (id:49269)
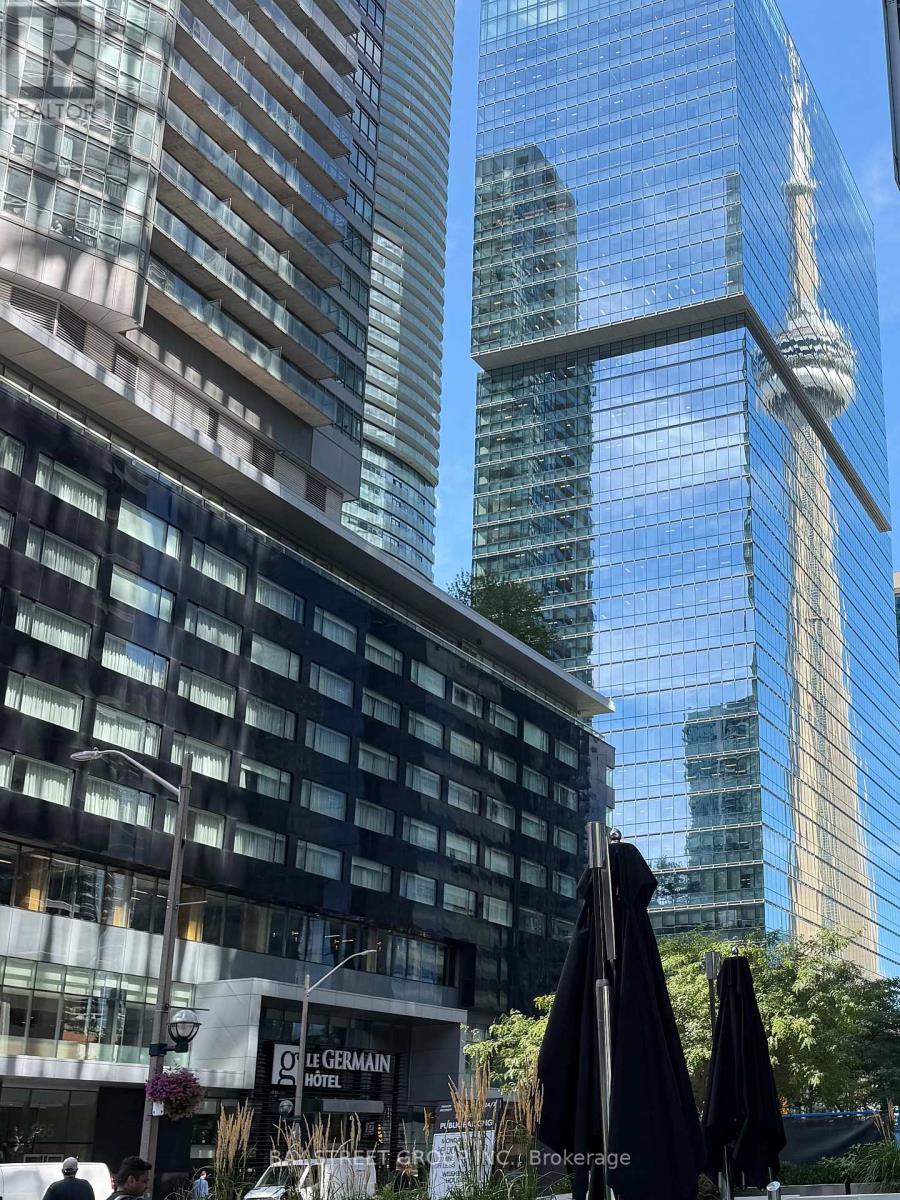
4602 - 65 Bremner Boulevard
Toronto, Ontario
Welcome to Maple Leaf Square-live in the heart of downtown Toronto! This bright and spacious high-floor 2-bedroom, 2-bathroom corner suite offers spectacular views of Lake Ontario and the iconic CN Tower. Floor-to-ceiling windows fill the suite with abundant natural light and showcase breathtaking panoramic city views. The thoughtfully designed layout features a generous primary bedroom with a walk-in closet and private 4-piece ensuite. Enjoy the ultimate downtown lifestyle with direct access to the PATH, Union Station, Scotiabank Arena, and the Financial and Entertainment Districts. Exceptional on-site conveniences include Longo's Grocery Store, restaurants, sports bar, and TD Bank.Just steps to the Harbourfront, waterfront trails, shopping, dining, transit, and world-class entertainment. An exceptional opportunity to own a stylish corner suite in one of Toronto's most sought-after downtown locations. (id:49269)
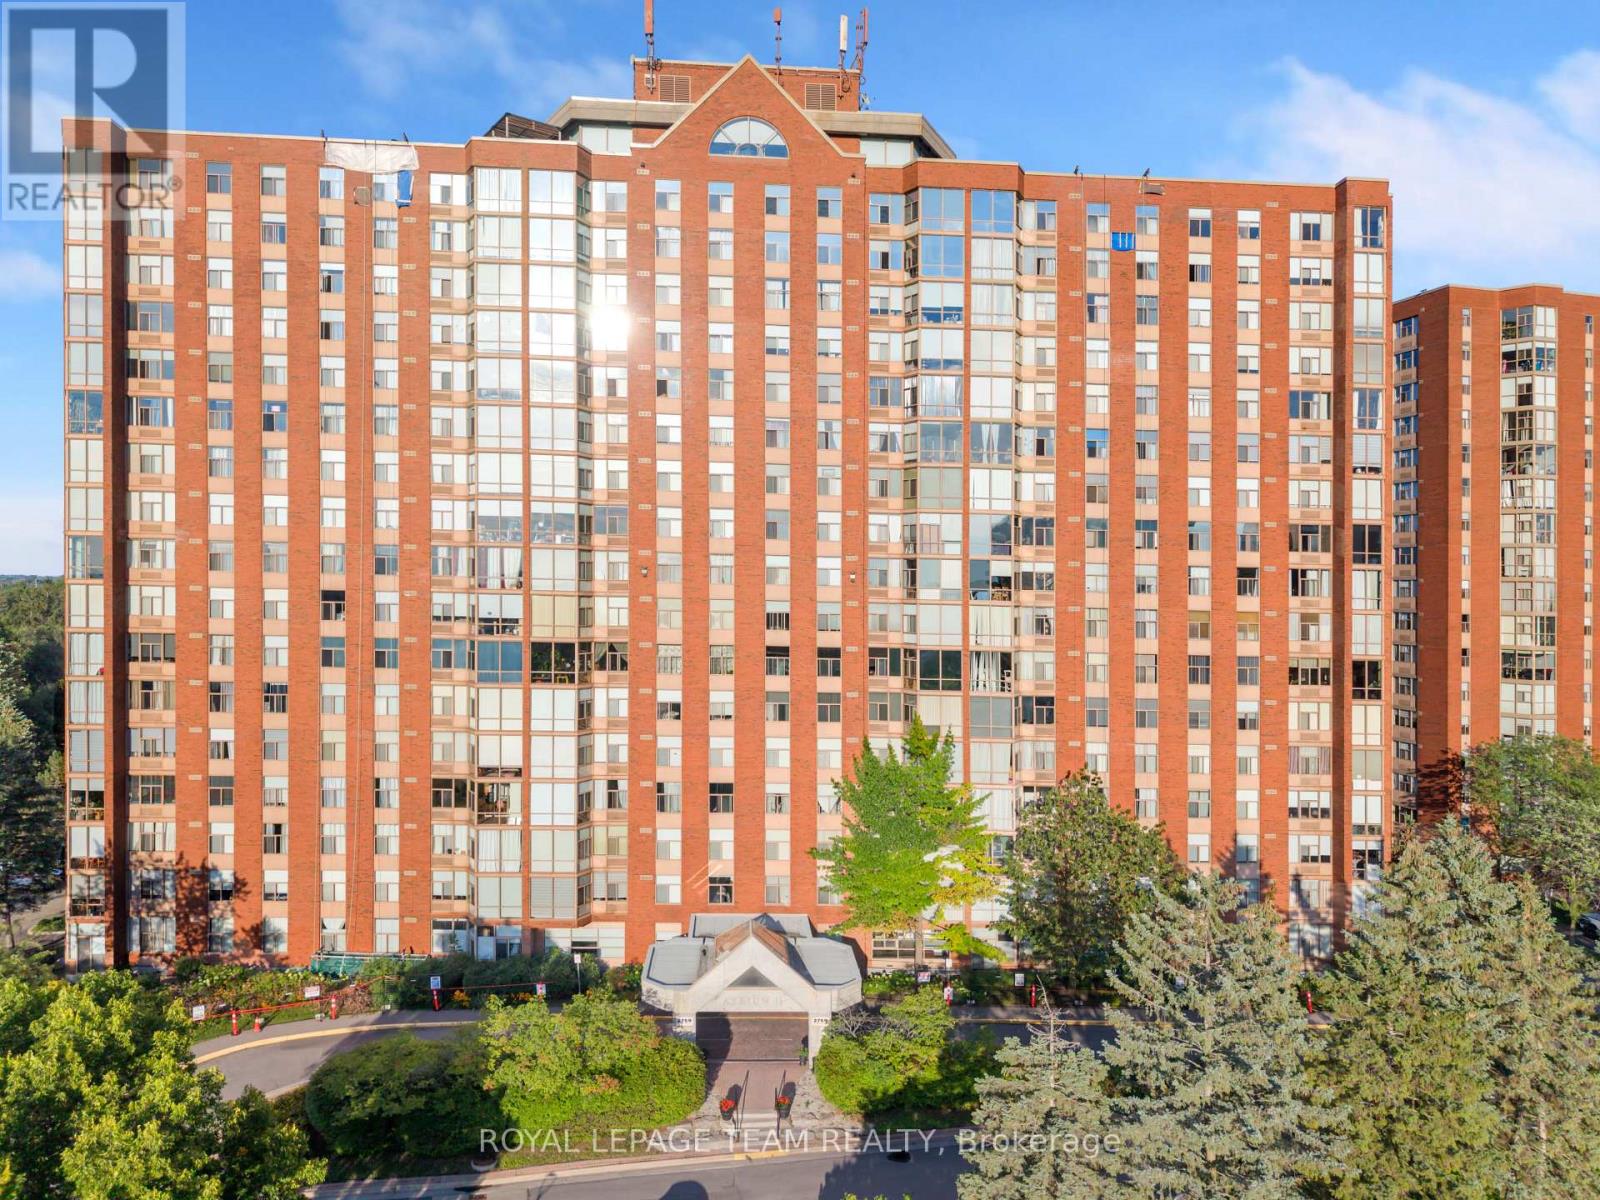
501 - 2759 Carousel Crescent
Ottawa, Ontario
Modern 2-Bed, 2-Bath Condo - Move-In Ready & Full of Light!Looking for a stylish, low-maintenance home that fits your lifestyle - or a smart addition to your investment portfolio? This bright and modern condo checks every box.Step inside and be greeted by floor-to-ceiling windows flooding the open-concept living space with natural light. The kitchen, dining, and living area flow together effortlessly - perfect for hosting friends, cozy nights in, or simply enjoying the view. Smooth ceilings and contemporary finishes give the whole space a clean, elevated feel.Retreat to your spacious primary bedroom with a private ensuite - your own personal escape. The second bedroom and full bath offer amazing flexibility, whether you need a guest room, home office, or income-generating rental space.And the perks don't stop there: In-unit laundry | Ample storage | Underground parking | Outdoor pool | Fitness room | Sauna | Party room | Rooftop patio with stunning views.All this in a prime Ottawa location - minutes to downtown, major highways, shopping, and restaurants, so you're always close to everything that matters.Please note: some photos may be virtually staged to showcase the space's full potential.Whether you're taking your first step into homeownership or growing your portfolio, this move-in-ready gem won't last long.Book your private showing today - come see why this could be your next home! (id:49269)
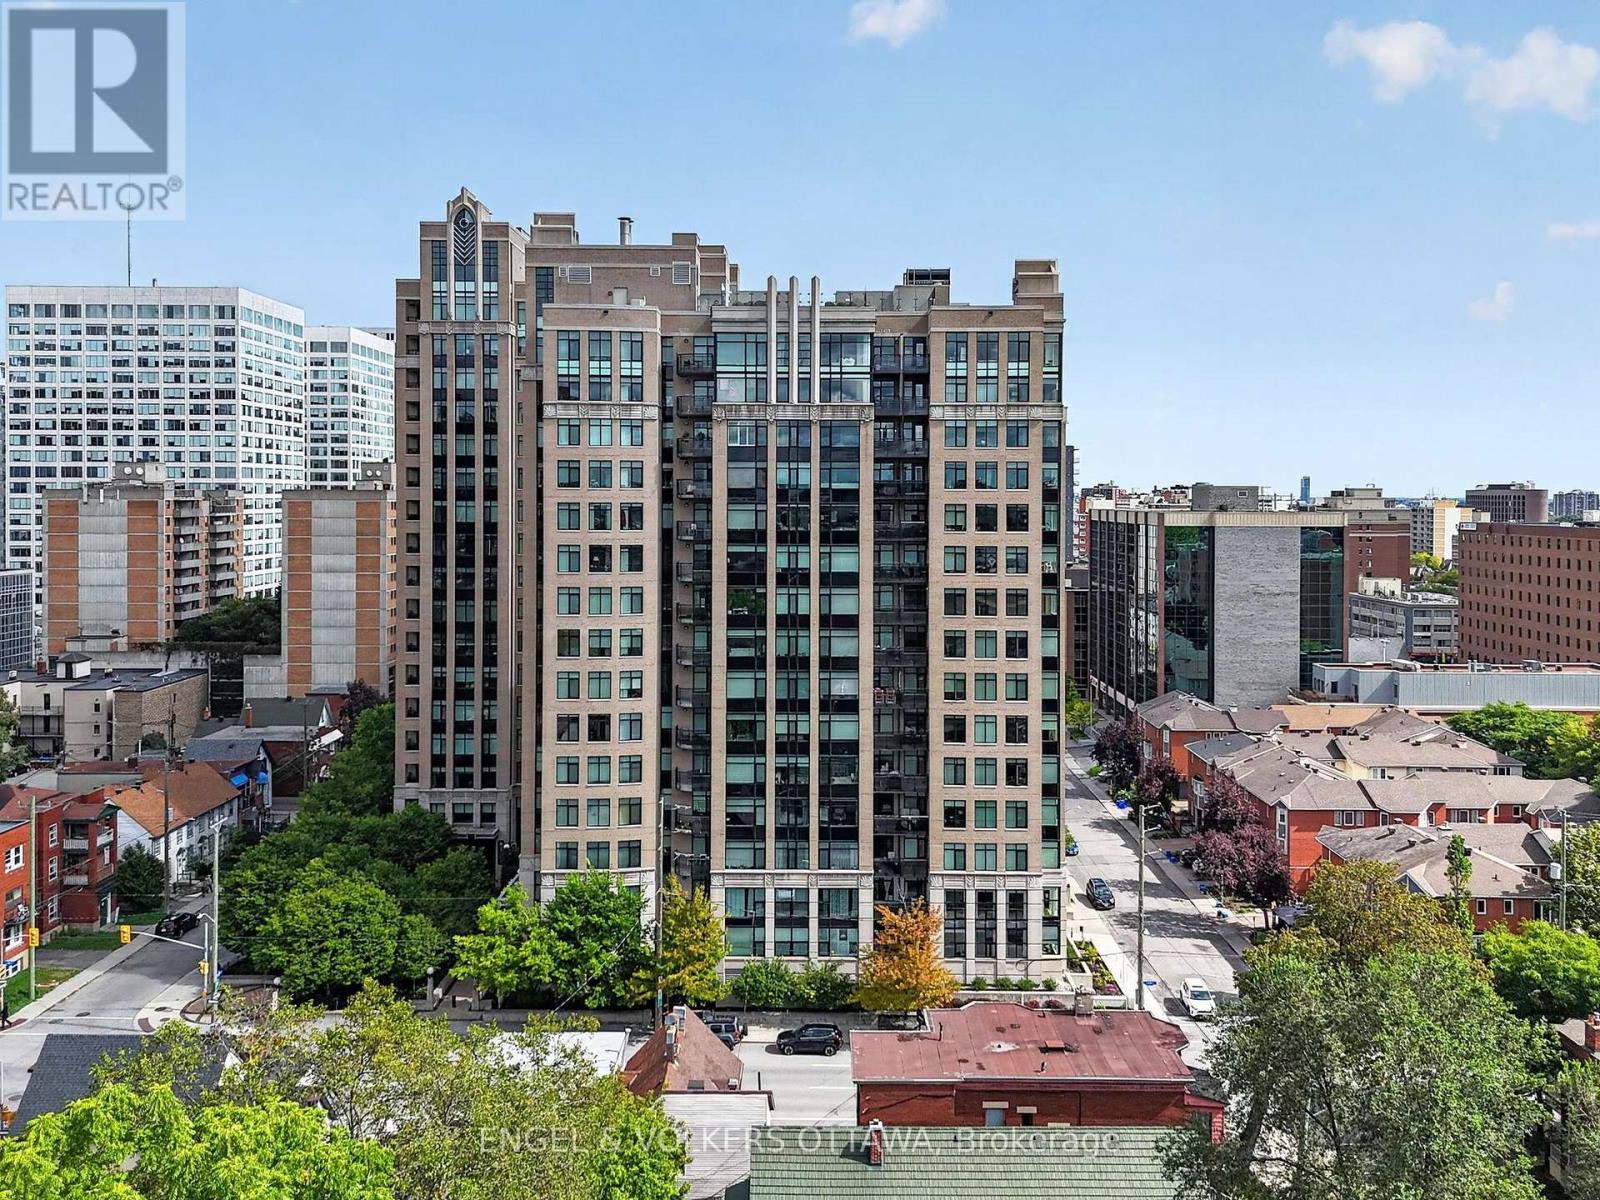
706 - 245 Kent Street
Ottawa, Ontario
Stylish urban living in the heart of Centretown. Built by renowned Ottawa builder Charlesfort in 2009, Hudson Park showcases solid construction and distinctive Art Deco-inspired architecture. This one-bedroom unit offers 572 sq. ft. of thoughtfully designed living space with an open-concept layout that features hardwood floors, a bright living and dining area, and a well-appointed kitchen updated in 2020 with classic white cabinetry, granite countertops, and stainless steel appliances. The spacious bedroom features a double-wide closet, while the private balcony overlooks the beautifully landscaped courtyard, providing a peaceful outdoor retreat in the heart of the city. A storage locker is included, with parking often available for rent and visitor parking with EV chargers. Hudson Park offers an impressive array of amenities, including a rooftop terrace with sweeping city and sunset views, a fitness centre, and inviting spaces for entertaining. Just steps from Parliament Hill, Sparks Street, Bank Street, and an exceptional selection of restaurants, cafés, boutiques, nightlife, parks, and bike paths, the location makes it easy to enjoy all that downtown Ottawa has to offer. Excellent access to public transit and the LRT further enhances the convenience, while the highly walkable and bike-friendly setting is ideal for a car-free or minimal-car lifestyle. An excellent opportunity for first-time buyers, downtown professionals, investors, pied-à-terre owners, and lifestyle buyers seeking a stylish, low-maintenance home in one of Ottawa's most connected urban neighbourhoods. (id:49269)
18 Pineview Street
Malahide, Ontario
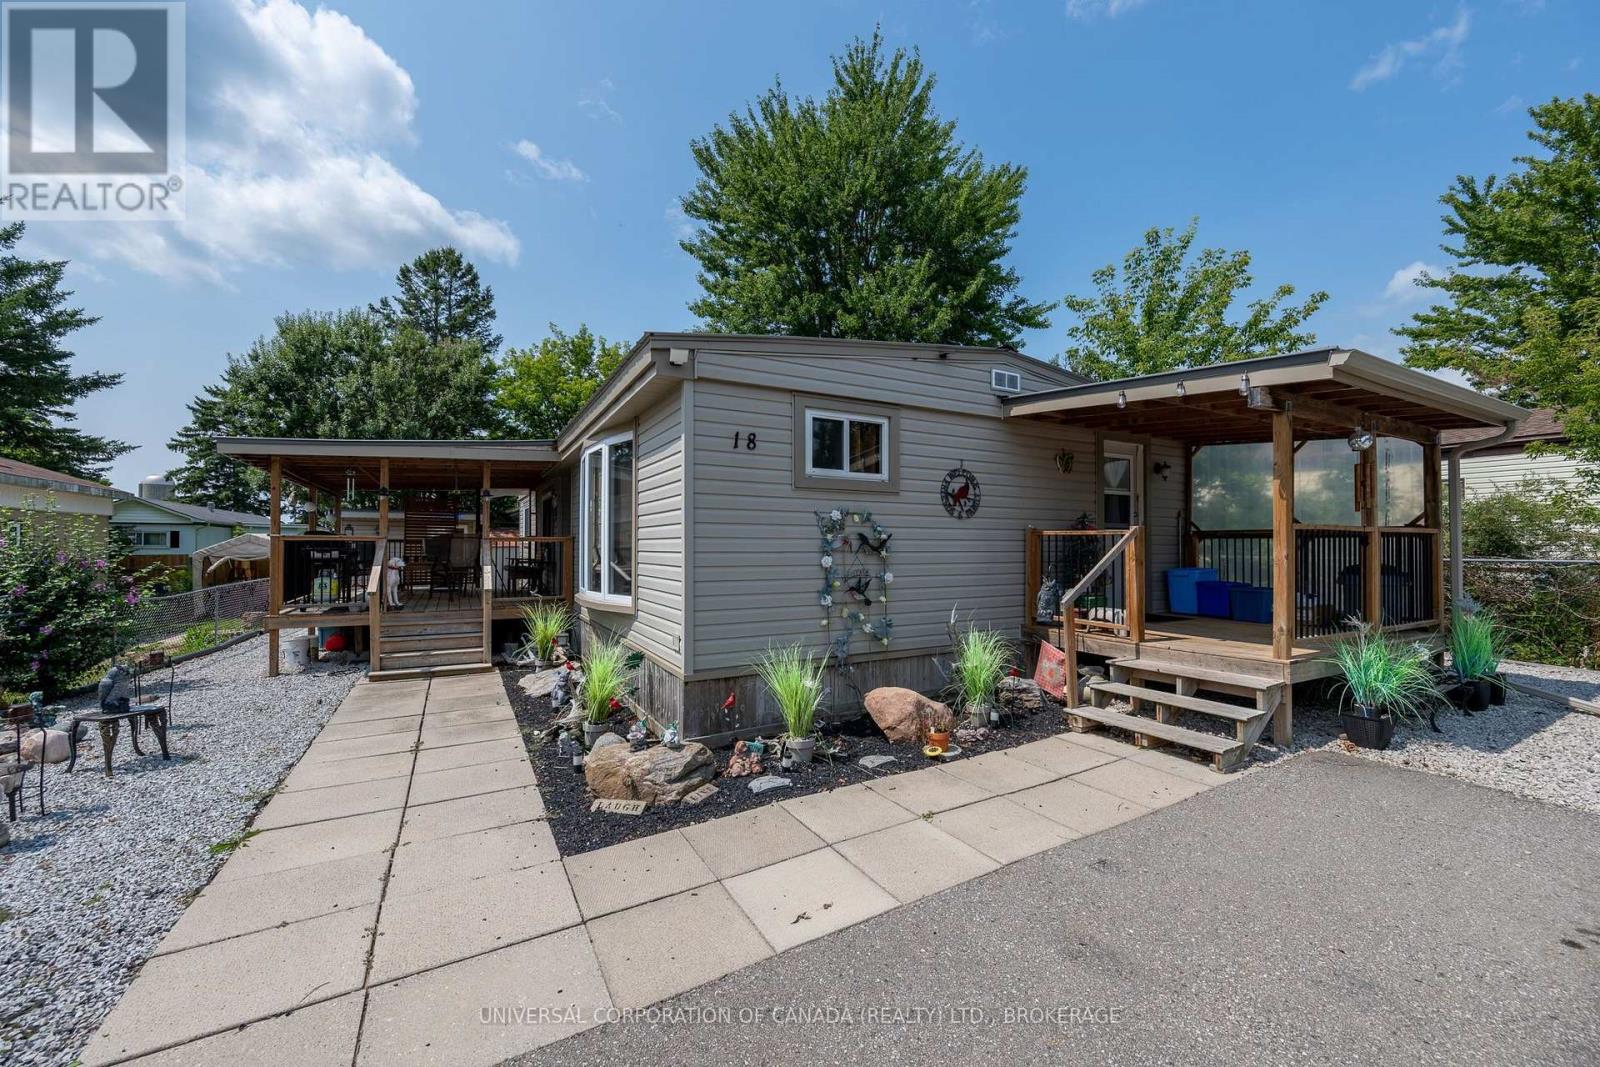
Welcome to this much loved 1976 Bendix mobile home with additions,outside porches and outdoor living on the spacious covered deck.Low maintenance plus 12x18 workshop,cosy she-shed and tool shed plus lots of parking.This home offers a large master bedroom with walkthru closet and ensuite,4 piece main bath ,guest bedroom ,roomy laundry and workroom plus entertainment size dining and livingroom areas.2018 updates include roof,siding,porch and central air ;2019 furnace.Current lot rent $360.09 with slight increase on sale.Buyer requires park approval. (id:49269)
1571 Elm Tree Road
Kawartha Lakes, Ontario
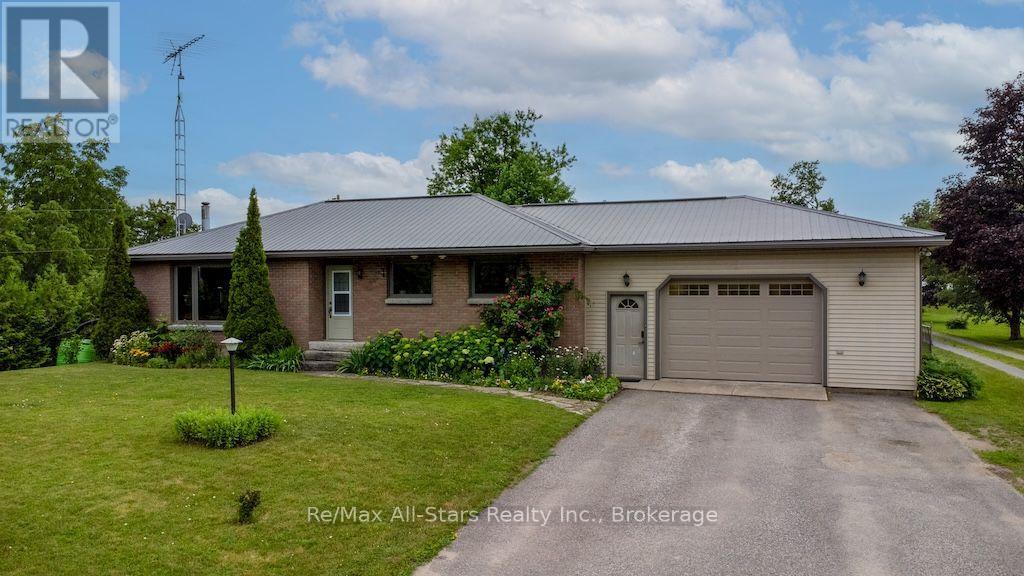
COUNTRY LIVING, JUST MINUTES FROM LINDSAY! Welcome home to this charming solid brick bungalow offering the perfect blend of country tranquility and convenient location. Centrally located and just a short drive to Lindsay, this property gives you the peaceful feel of rural living without being far from everyday amenities. Step inside to discover stunning hickory flooring, a welcoming enclosed entry, and a comfortable layout featuring 3 + 1 bedrooms and 2 bathrooms, over 2000 SqFt of living space. The finished basement provides additional living space, while the wood stove adds warmth and cozy charm on those cool country evenings. The basement offers the possibility for in-laws or extended family. Outside, enjoy a beautifully landscaped yard , paved driveway, attached garage, steel roof, garden shed, kennel and playhouse - plenty of space for the whole family, pets and hobbies. And one of the best spots? The enclosed rear sitting area, where you can relax at the end of the day and watch the stars come out over head. Whether you're looking for your first home, a place to raise your family, or simply a peaceful country retreat close to town, this property is ready to welcome you home! Country charm, practical features, and a location that makes life easy- this one deserves a look! (id:49269)
873121 5th Line N
Mono, Ontario
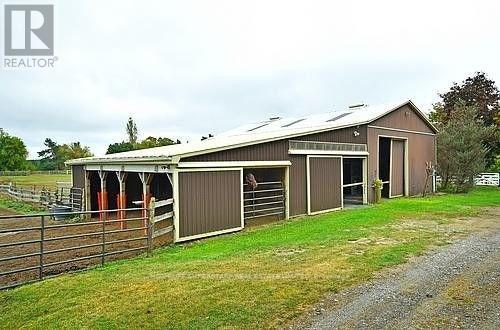
This property is close to the Orangeville ( Hwy 9 and Airport Rd), offering a Horse/ Animal Farm for Lease. This property has 4 big fenced paddocks, 9 stalls, in the Barn building. The Barn building had an adjoining 2 Bedroom unit with a living area, Kitchen, and washroom. A feed room, large parking space, A tack room, one 9x12 storage shed, and a hay stacking area in the Barn attic. Close to all basic amenities, including shopping stores, Schools, Hospitals, restaurants, gas stations, Tim Hortons, and Starbucks, just a 3-10 minutes drive.we are close to Hwy 9 in a beautiful neighborhood. Take a look at putting your ideas to explore (id:49269)
2 - 455 Apache Court
Mississauga, Ontario
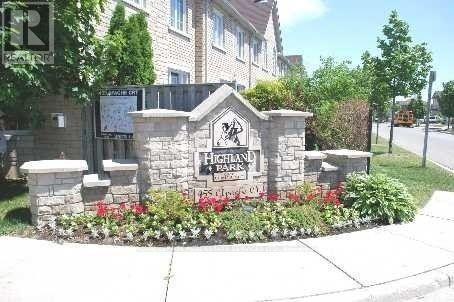
Welcome to HIGHLAND PARK GOLF COMMUNITY! Executive Townhouse In High Demand EastMississauga's Prestigious Complex, All Wood Floors and Oak Stairs; No Carpet! Direct Access to Garage.Steps to Transit, Frank McKechnie Community Centre, Library, Schools, Park, Golf. Easy Access toHighways 403/401/410. All Utilities and Hot Water Tank Accounts to be transferred to Tenant's Namebefore Occupancy. Tenant Insurance Required. (id:49269)
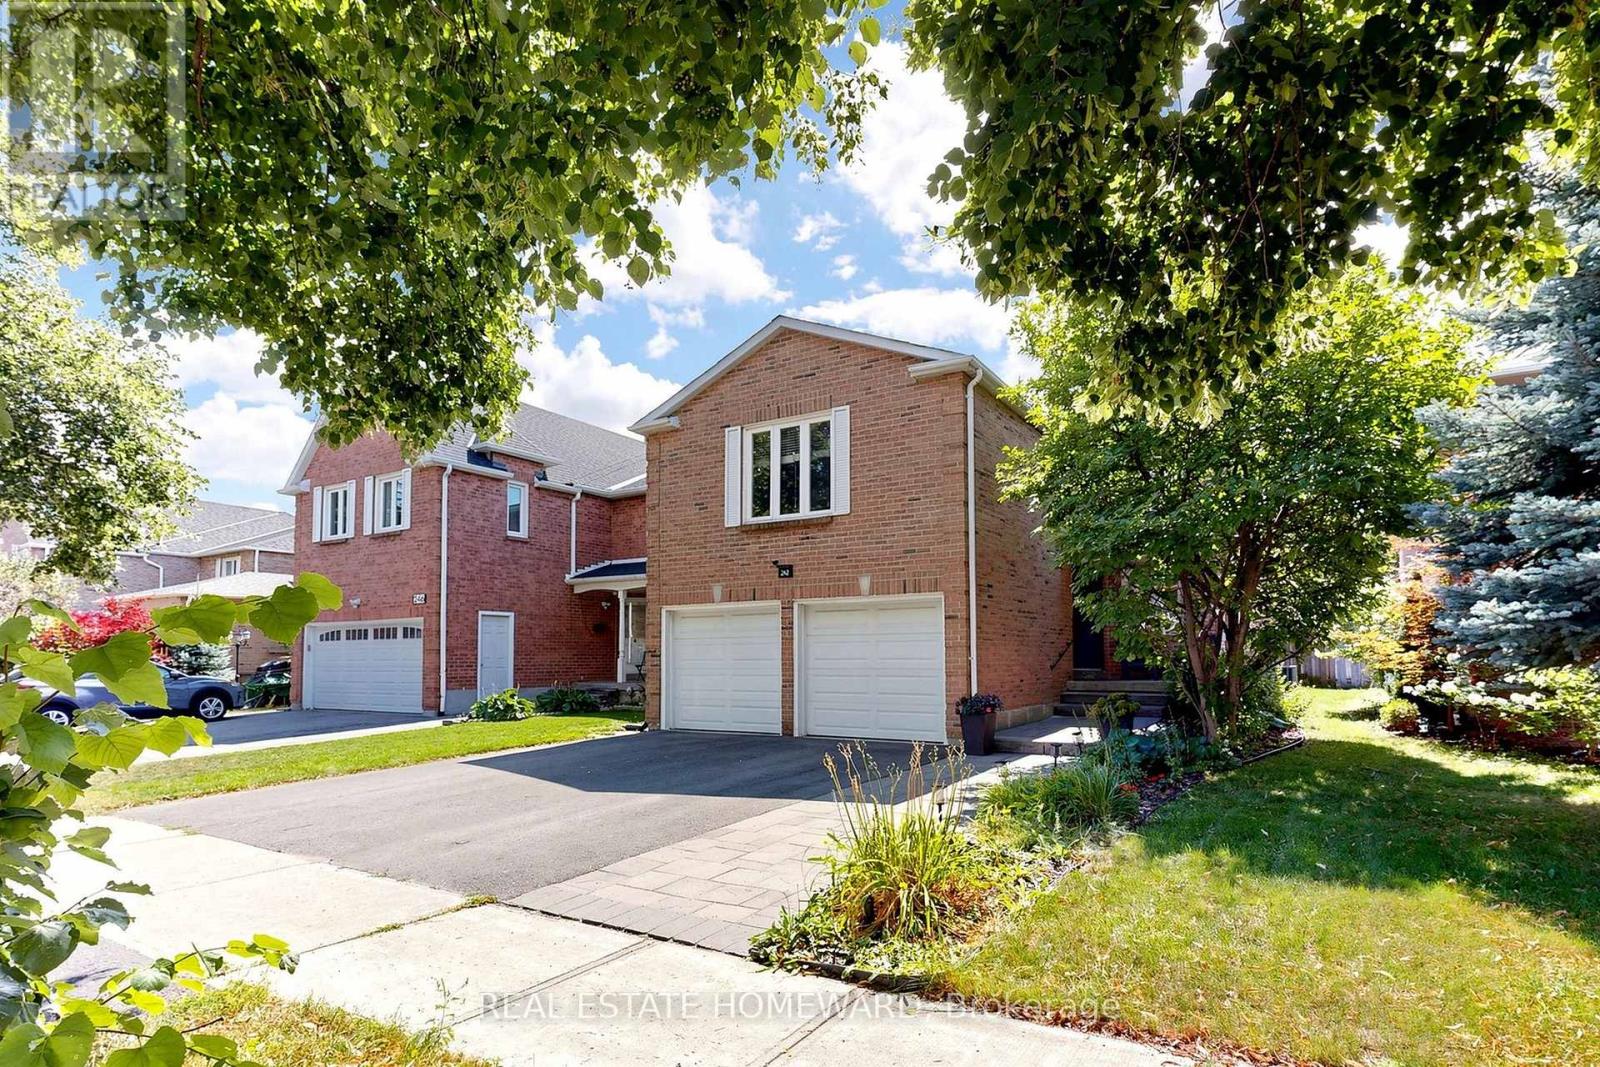
242 Badessa Circle
Vaughan, Ontario
NEW PRICE, SAME GREAT HOME! Welcome to this Beautifully Maintained, Spacious Detached 1938 Sq Ft home in the Highly sought after Brownridge Community of Vaughan. Offering 3 bedrooms, 4 bathrooms with a 764 Sq Ft Finished Basement, with a side entrance, this Home provides comfortable living space and functionality. The Main Floor has a generous sized Kitchen featuring Rich Wood Cabinetry, with Quartz counters offering extensive storage, ample counter space and a large Centre island with a Water Filter System. The Stainless Steel appliances complement the warm hardwood flooring and Mosaic tile backsplash. The open layout to the Living Room provides excellent functionality for everyday family living and entertaining, with natural light from the patio door and window opening out to the backyard. Updated LED Lighting throughout. The spacious second Floor Family room over the Garage complete with an Electric Fireplace, is an ideal retreat for relaxing, watching movies or spending time with the family. The Primary Bedroom, features a private Ensuite (2017) with glass enclosed shower. All Bedroom closets have Custom Closet Organizers (2012) A "True" two car garage that will fit your vehicles comfortably, with a Slat Wall System (2022) to help organize Sports Equipment, Gardening Tools and more! Roof (2018) Gas Furnace and Tankless Water Heater (2024) Broadloom upstairs (2022) In Ground Sprinkler System. Updated Casement and Awning Style Windows. Interlock walkway in the Front. Backyard Interlock Patio (2020) PRE LIST Carson and Dunlop Home Inspection is Available. (id:49269)
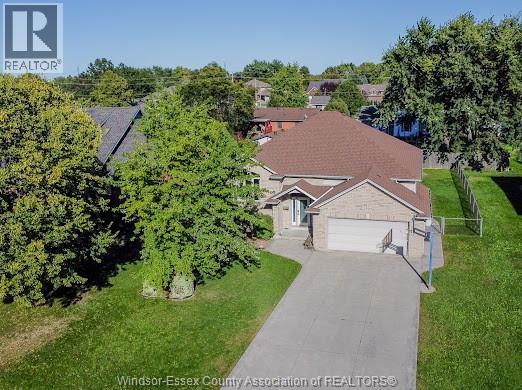
2520 Le Boeuf
Tecumseh, Ontario
Spacious full-brick home with 6 beds and 3 baths-ideal for a growing family! Features a replaced roof (2018), new AC and furnace (2024), and an above-ground heated pool. Steps from St. Peter Elementary School and minutes from the soon-to-be-new hospital, this property offers incredible convenience in a safe, family-friendly neighborhood. (id:49269)
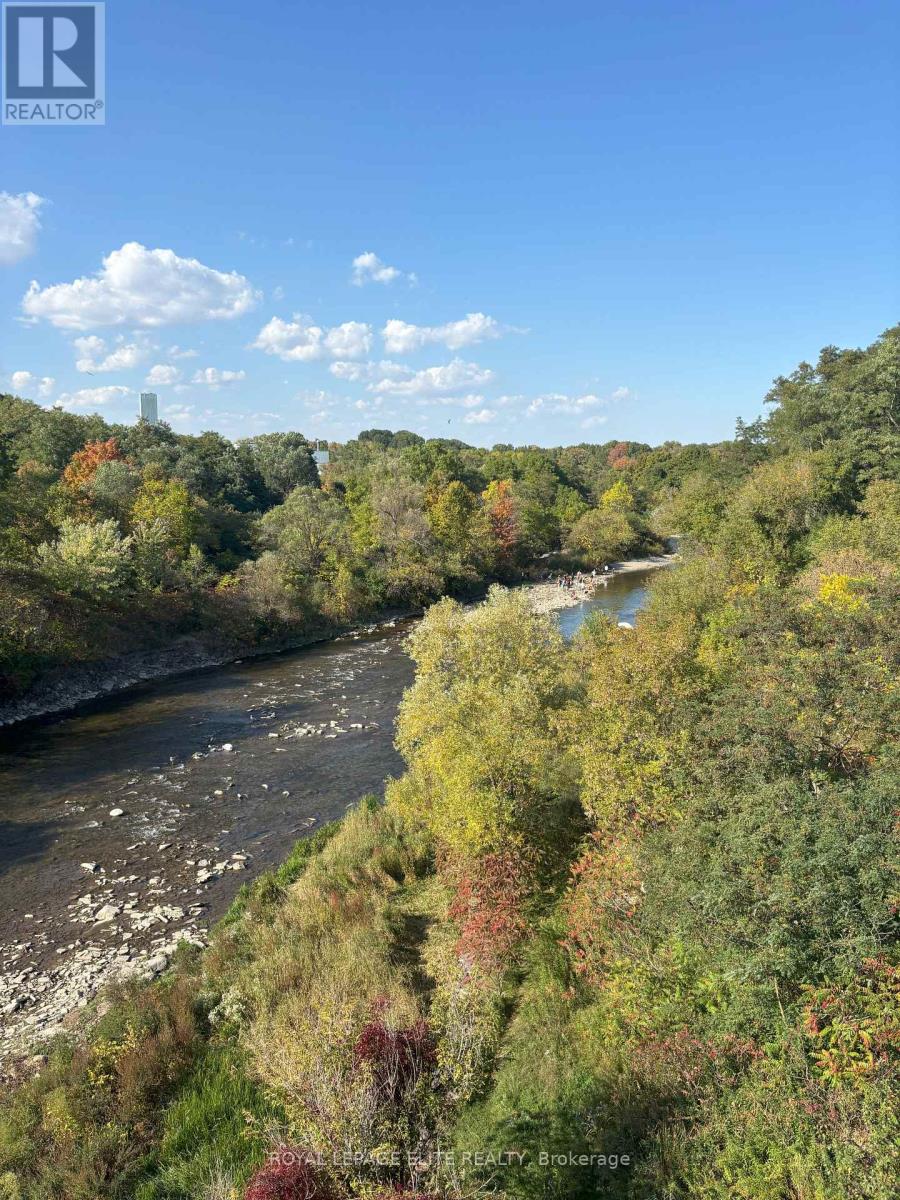
1631 Eglinton Avenue W
Mississauga, Ontario
VERY RARE LAND OPPORTUNITY OVERLOOKING THE CREDIT RIVER. Take advantage of The City of Mississauga / Region of Peel and Provincial Government Development charge reductions and Deferral / Grant programs, Multi-residential tax charge reductions and the Ontario Government HST rebate program. Incredible opportunity to capitalize on multiple Municipal and Provincial programs. There is the opportunity to sever the lot, as well as the possible construction of a single, semi, triplex or fourplex residential/rental structure on the site, based on preliminary discussions with the City of Mississauga. Seller is willing to consider a 5 year Vendor Take Back mortgage and is open to proposals from Developers and Investors to build now or hold for later development. The site is surrounded by parks, trails, fishing, and easy access to shopping, transportation routes and schools. You can hear the Credit River running from your backyard !! The current 2-bedroom structure needs to be removed, thus the property is being sold "as is where is". Site is easily accessible for demolition and construction. (id:49269)
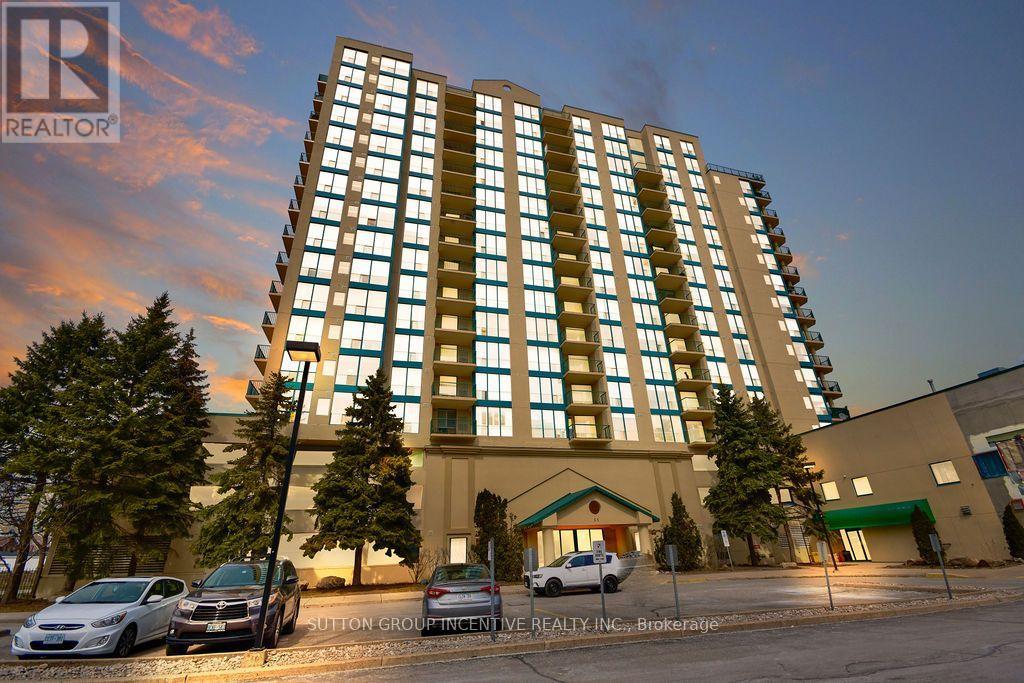
1005 - 65 Ellen Street
Barrie, Ontario
Welcome to waterfront living in Barrie's sought-after Marina Bay community! This spacious 10th-floor, 2-bedroom, 2-bathroom suite offers a wonderful combination of comfort, convenience and location. Enjoy elevated views and an abundance of natural light from this well-designed suite, with a functional layout offering generous living and dining areas and a private balcony - the perfect place to relax and take in the surroundings. The primary bedroom features ample closet space and a private ensuite, while the second bedroom provides excellent flexibility for guests, a home office or additional living space. The suite has been well maintained and offers a great opportunity for the next owner to personalize the finishes and create a home that reflects their own style. Enjoy the convenience of in-suite laundry and 2 underground parking spots, together with an impressive selection of building amenities including an indoor pool, sauna, hot tub, fitness room, party room and guest suite. Step outside and enjoy Barrie's beautiful waterfront, walking trails, marina and parks, with downtown restaurants, shopping and entertainment just minutes away. An excellent opportunity for downsizers, professionals or anyone looking to enjoy the convenience and lifestyle of waterfront condominium living. Some photos have been virtually rendered to show potential. (id:49269)
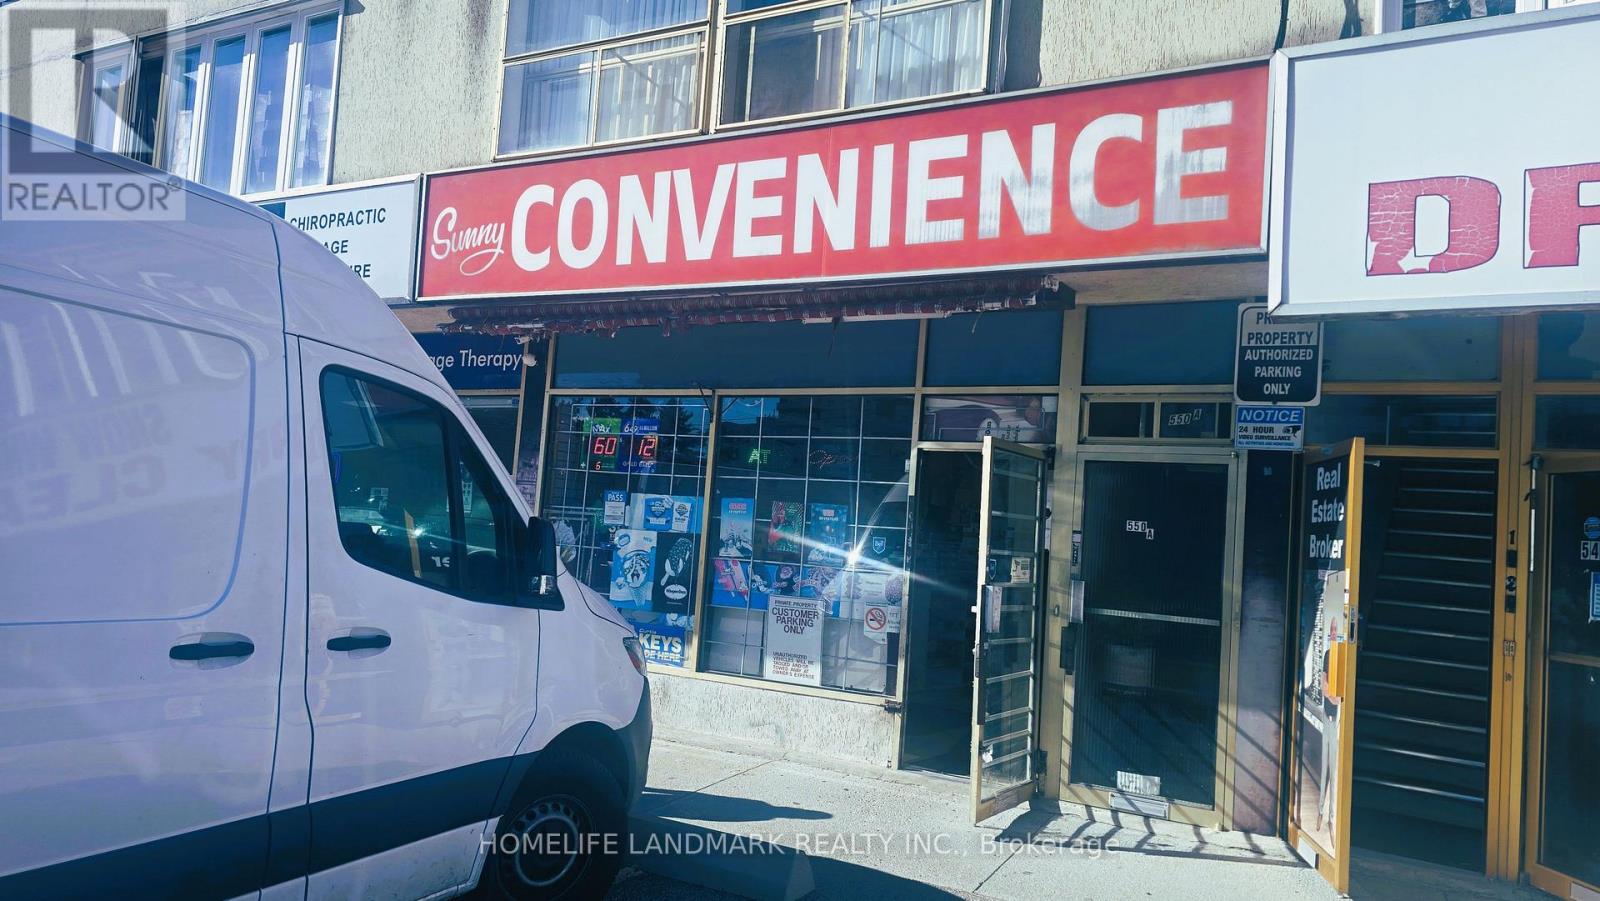
550 Sheppard Avenue W
Toronto, Ontario
Excellent opportunity to acquire a well-established convenience store in Toronto. The current owner has successfully operated the business and is now planning to retire, creating a great chance for a new operator to take over and grow the business. Low rent of only $3,000/month + hst. A new 3+5 year lease is available for the buyer, providing long-term security and stability.There is significant room for growth.Generous backroom storage and additional basement space make it easy to carry deeper inventory or introduce new product lines without disrupting the sales floor. Whether you're an experienced operator adding to your portfolio or a first-time buyer ready to be your own boss, everything is already in place the location, the customers, the systems, and the lease. Sale of business only; property not included. (id:49269)
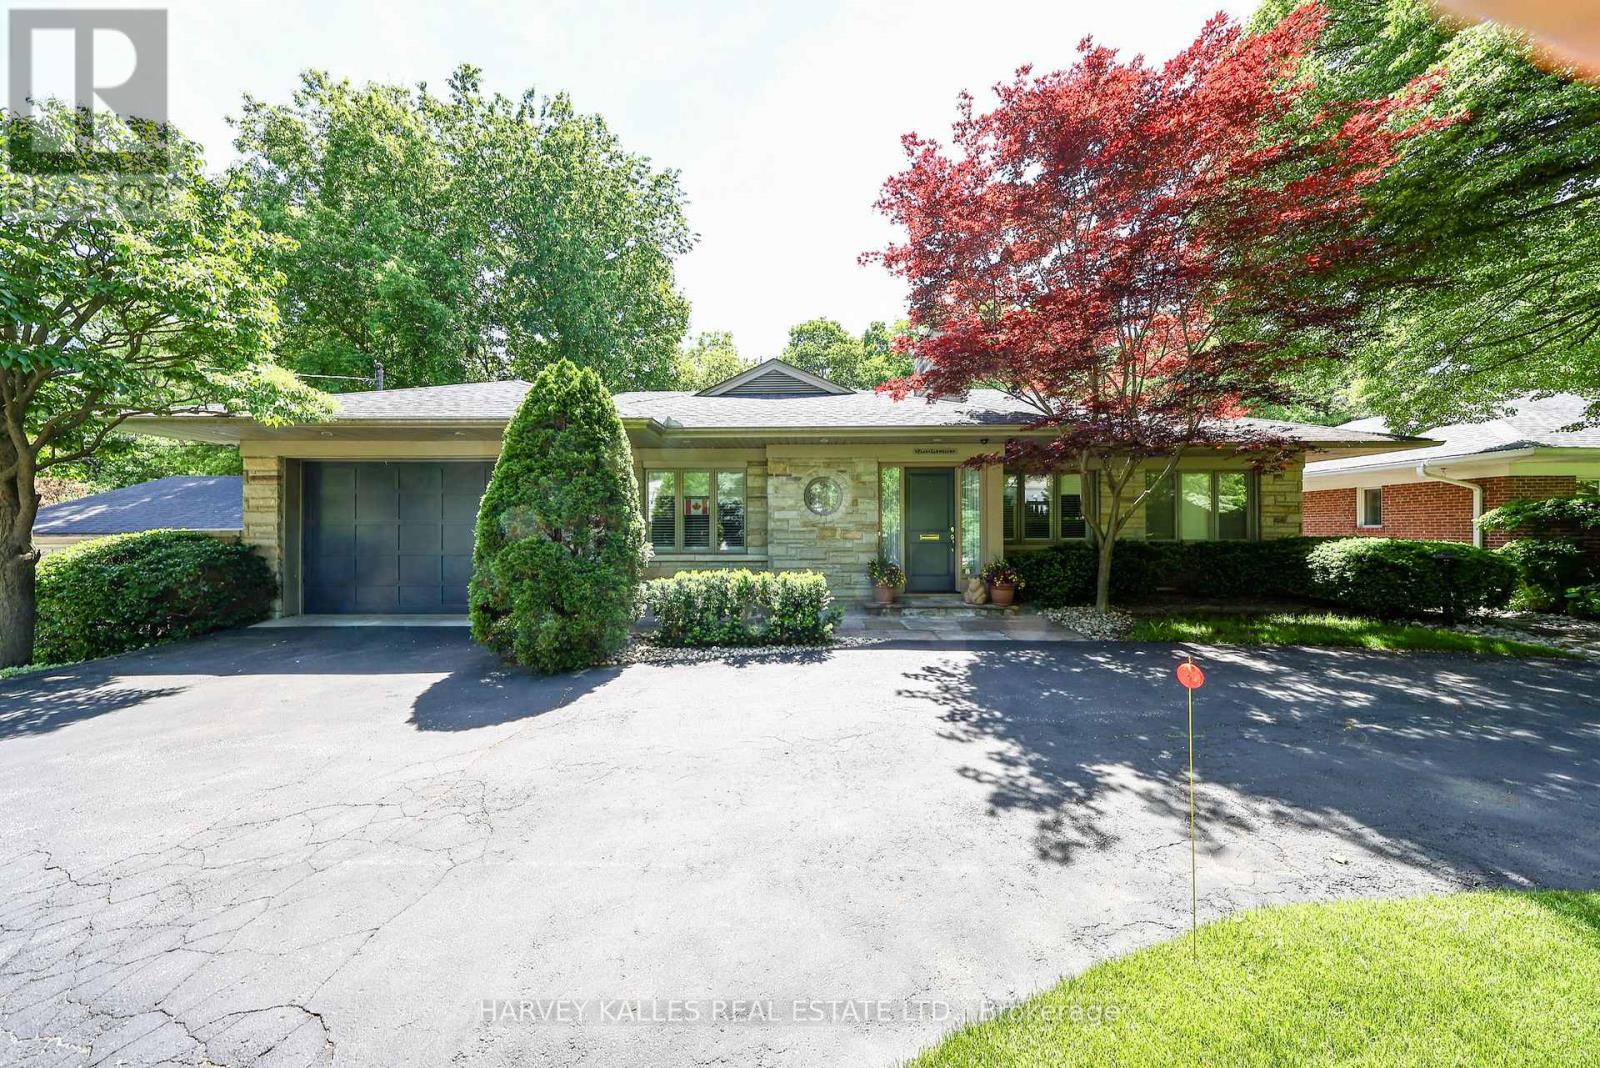
176 Old Yonge Street
Toronto, Ontario
Located on one of Toronto's most prestigious streets, 176 Old Yonge Street offers a rare opportunity to build a custom estate in the coveted Bayview and York Mills neighbourhood. Set on a spectacular ravine lot surrounded by mature trees and lush greenery, the property boasts exceptional frontage, depth, and picturesque views.The existing ranch-style bungalow provides comfortable living space, while the true value lies in the property's extraordinary redevelopment potential. Imagine creating a bespoke residence with expansive outdoor living areas, private gardens, and resort-inspired amenities tailored to your vision.Just minutes from the TTC subway line, top-rated schools, fine dining, private clubs, and major highways, this exceptional address combines natural tranquility with unmatched convenience. Enjoy the home as it stands today or create a legacy estate in one of Toronto's most sought-after locations. (id:49269)
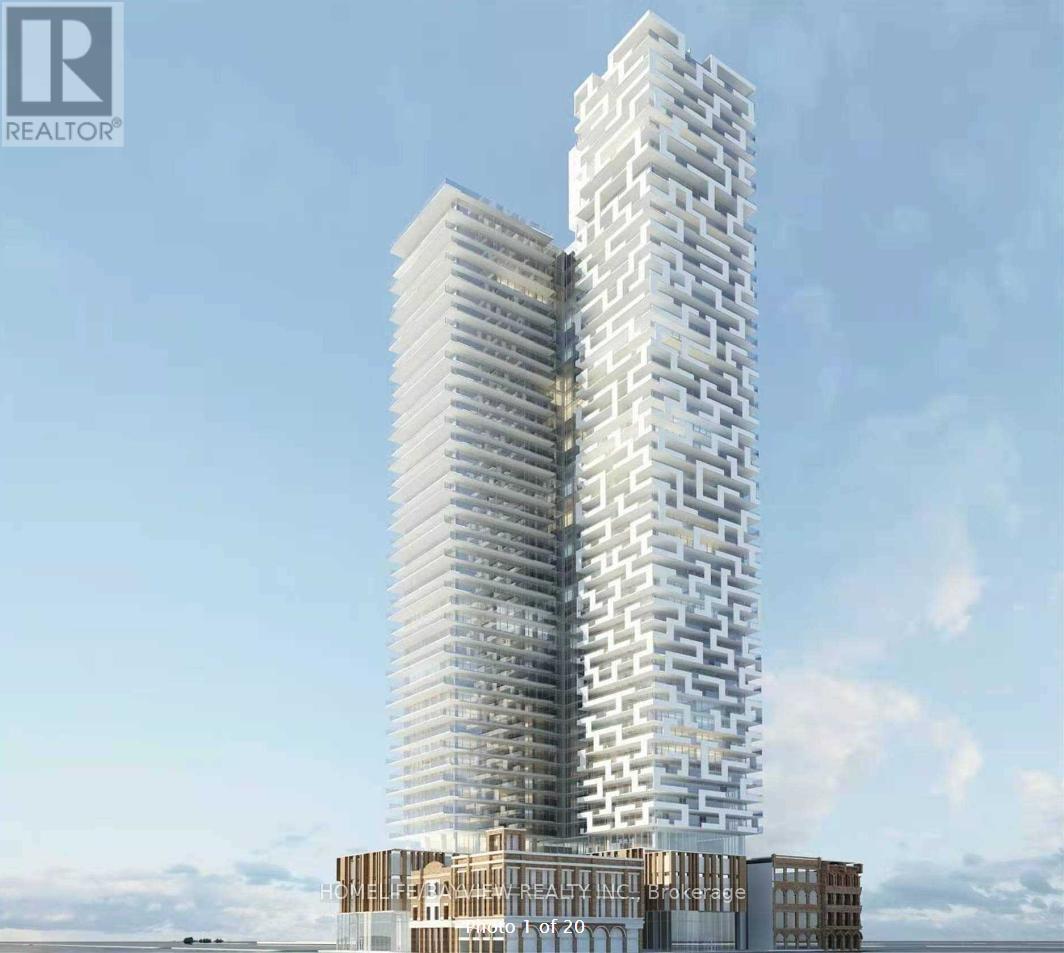
3001 - 25 Richmond Street E
Toronto, Ontario
Welcome To Yonge+Rich Beautiful 1 Bedroom condo. A Very Functional Floor Plan, Oversized Balcony + High-Level Unobstructed View +Lots Of Natural Sunlight; Live In The Heart Of Downtown. Featuring: 9' Ceilings, Floor To Ceiling Windows, Gourmet Kitchens & Spa-Like Baths. Steps To Subway, Eaton Centre, And St. Michael Hospital; 10 Mins Walk To Financial District, Path, Ryerson/George Browns, Lawrence Market, Distillery District, Restaurants/Cafes, Theatres, Parks, And More! (id:49269)
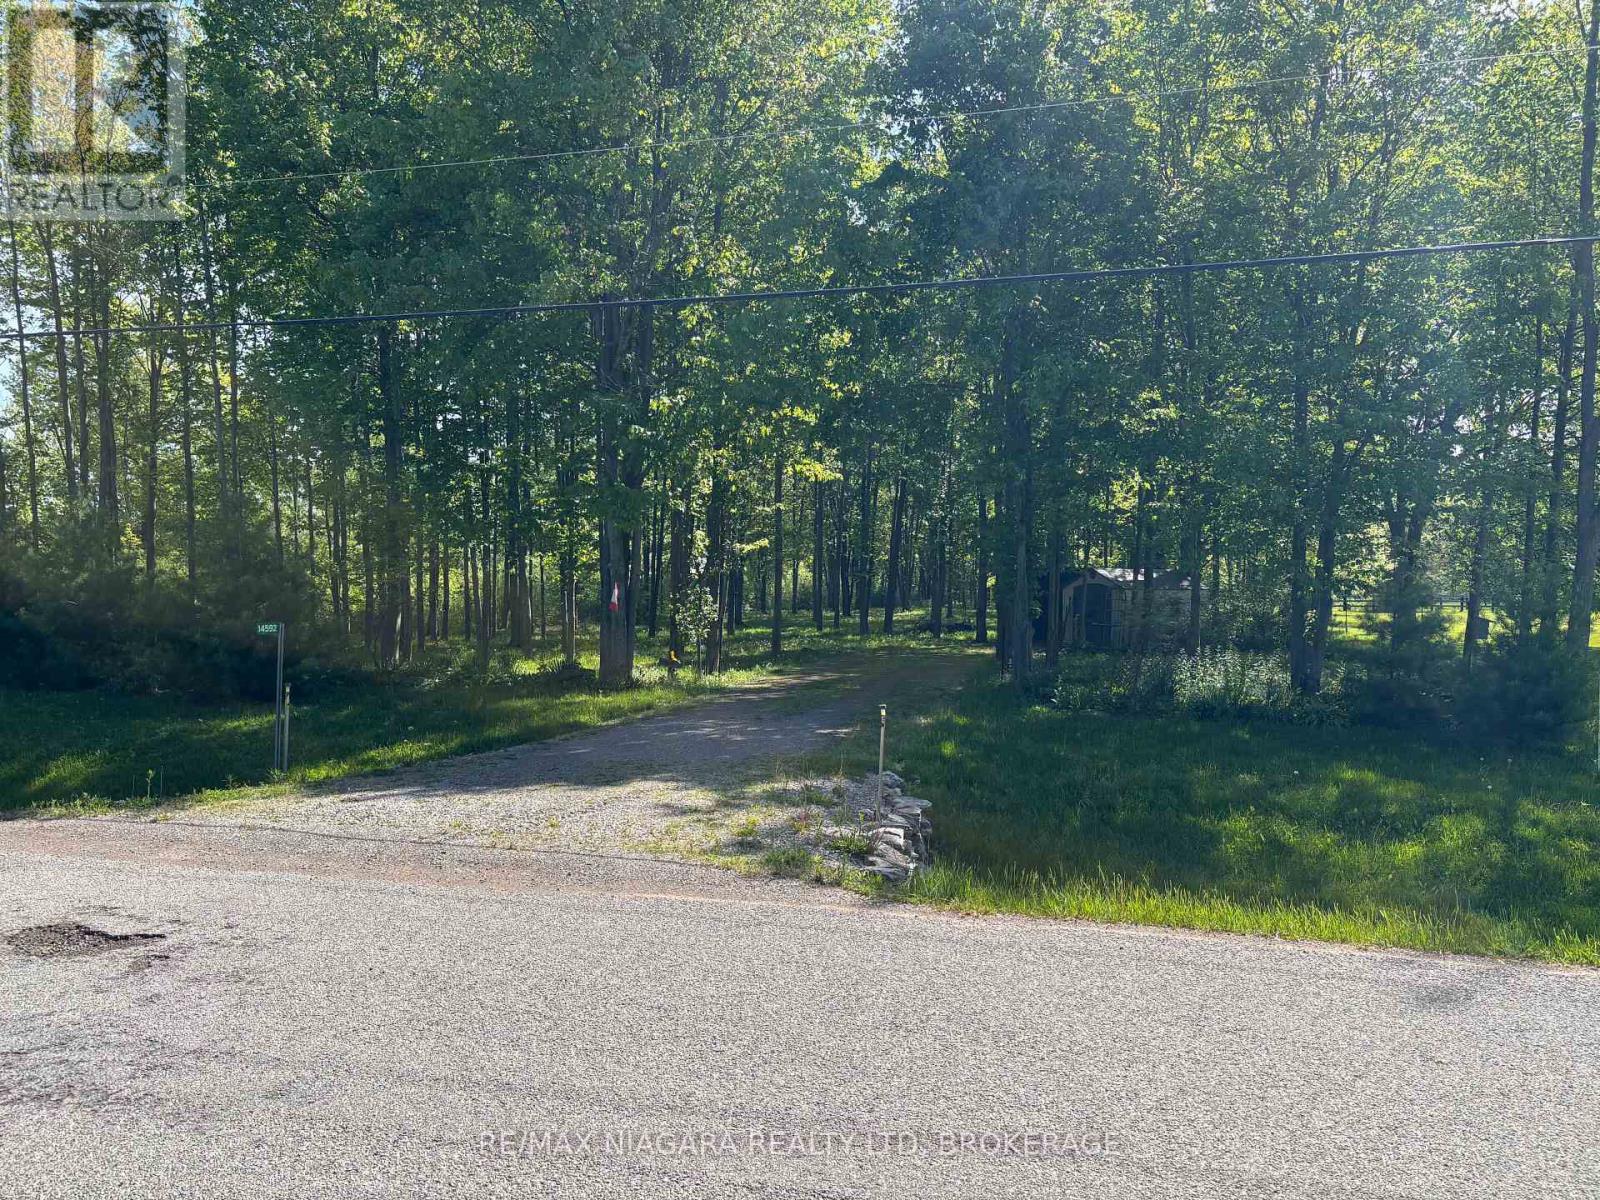
14592 Morris Road N
Niagara Falls, Ontario
BEATUTIFULLY GROOMED 3 ACRE PARCEL READY FOR YOUR DREAM HOME.NO FRONT NEIGHBOURS NO REAR NEIGHBOURS LOCATED AT THE CROSSROADS OF NIAGARA DIRECTLTY ACROSS FROM THE SMITH-NESS CONSERVATION AREA, THIS PROPERTY FEATURES 112 FOOT FRONTAGE AND A DEPTH OF 1237 FEET.GROOMED PATHWAYS THROUGHOUT PROPERTY LEADING TO THREE PONDS, MATURE TREES AND TRANQUILITY. COME WALK THIS PROPERTY AND REALIZE THE POSSIBILITIES. JUST OFF NETHERBY RD. CLOSE TO Q.E.W. BUYERS TO DO THERE OWN DUE DILLIGENCE WITH REGARDS TO USES ALLOWED SEE NIAGARA FALLS BY-LAW 2002-022 (id:49269)

306 - 2799 St. Paul Avenue
Niagara Falls, Ontario
Welcome to this beautiful 2 bedroom 2 bath condo located in one of Niagara's most sought-after low-rise communities. This penthouse suite offers an open-concept kitchen, living, and dining area filled with natural light from large windows and a private balcony at the rear. The kitchen features custom Elmwood cabinetry, a breakfast bar, stainless steel appliances (including built in microwave), tile back splash and ceramic flooring. The living space is enhanced by 9' ceilings and easy-care laminate flooring. There's also an in-suite laundry room for added convenience. Enjoy a luxurious low-maintenance lifestyle with outstanding building amenities, including: a small fitness centre, social/ gathering room, gazebo and barbecue area surrounded by mature trees. The second floor offers a welcoming lounge with a cozy electric fireplace, game table, and comfortable seating an ideal place to read, socialize, or unwind with neighbours. The building makes a strong first impression with a stunning two storey foyer, travertine limestone flooring in a French cobblestone pattern, and elegant touches like damask wall tiles near the elevator and suite door. A glass enclosed balcony overlooks the foyer, offering another great spot to relax or chat with fellow residents. Suites are thoughtfully designed for accessibility, with wide doorways and step in showers with seats and grab bars. The primary bedroom includes a walk through his and hers closet and private en suite. Located in the heart of Stamford, you're just minutes from shops, dining, parks, and highway access yet surrounded by greenery and walking trails. Condos in this location are rarely available and highly sought after. Welcome home (id:49269)
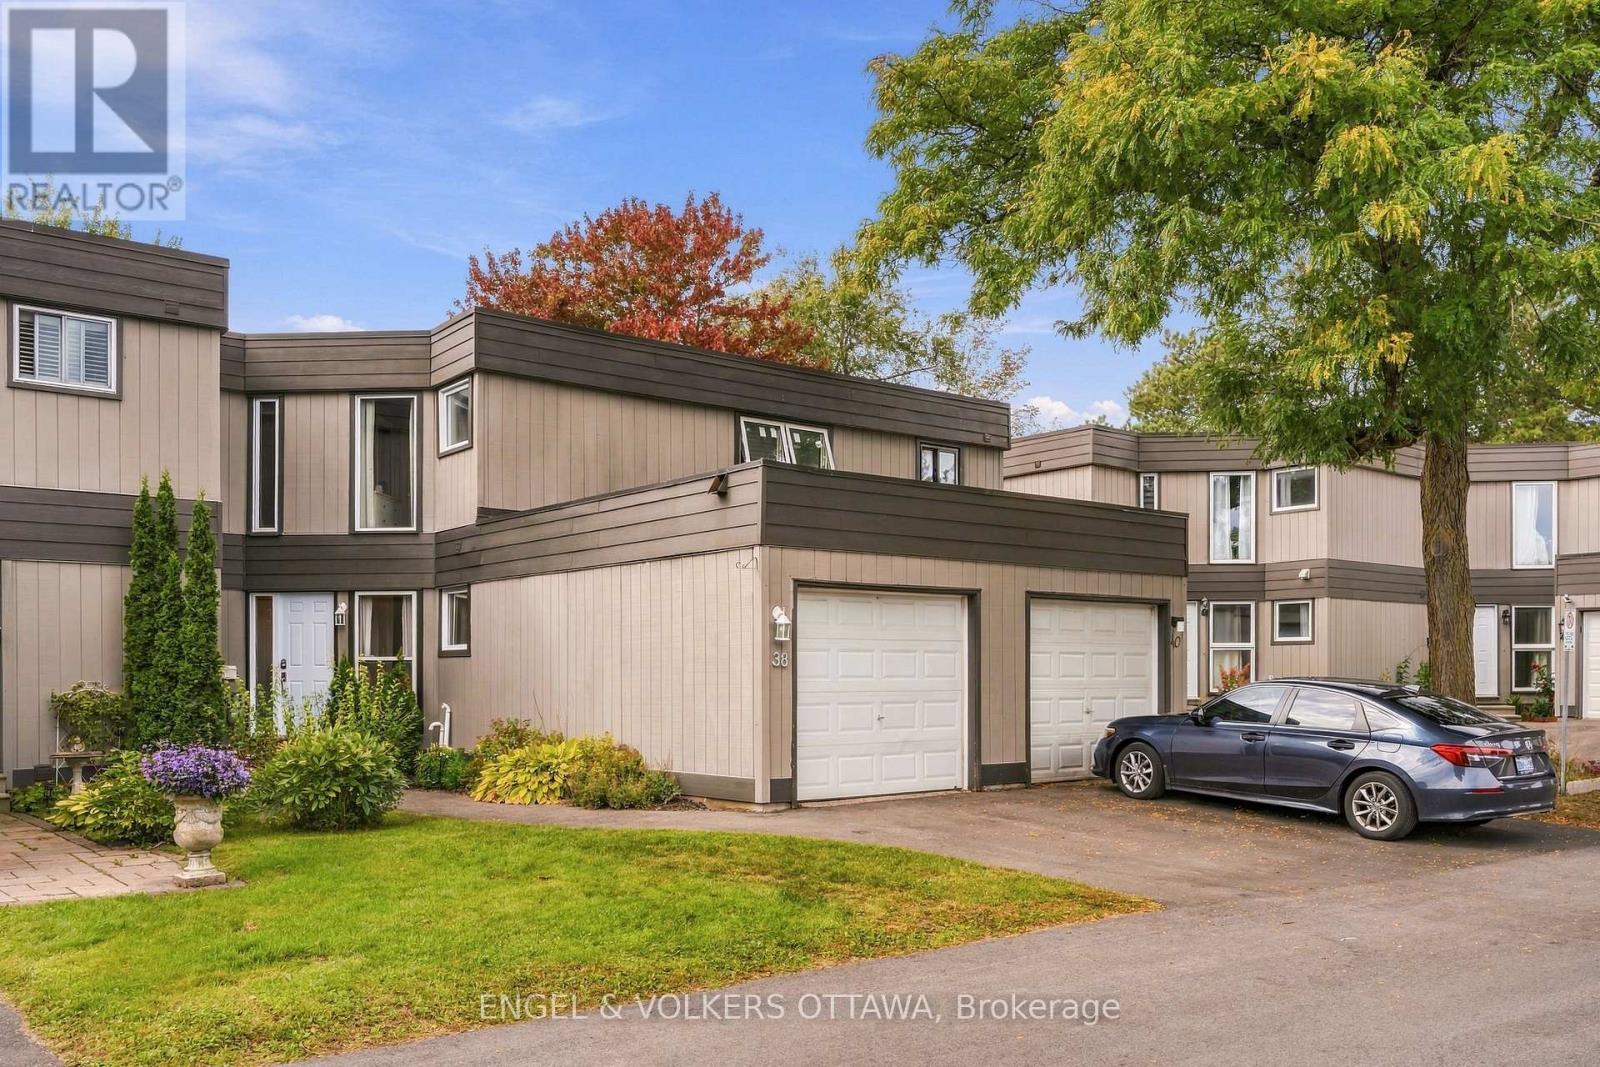
38 Compata Way
Ottawa, Ontario
Nestled on a quiet, family-friendly street in Blackburn Hamlet, this beautifully updated 3-bedroom, 2-bathroom townhome offers an open-concept layout. New vinyl plank flooring (2023) runs throughout the bright and welcoming main floor, where the kitchen and powder room were both renovated in 2023 - the kitchen showcasing Corian countertops, stainless steel appliances, and an island with a wood countertop, and opening onto a living room and dining area with patio doors leading out to the fully fenced backyard. A treed walkway runs alongside the yard, which features an expansive covered deck with a screened pergola for shade and privacy, perfect for outdoor entertaining. Upstairs, a large primary bedroom is joined by two additional bedrooms and a full bathroom with double sinks. The fully finished basement provides excellent versatility with a den/office, family room/rec room, laundry, and additional storage. In 2022, the home was converted from baseboard heating to a gas furnace with forced air and central air conditioning, ensuring efficient, year-round comfort. Close to NCC trails, public transit, shopping, schools and recreation, this is affordable family living at its finest. (id:49269)
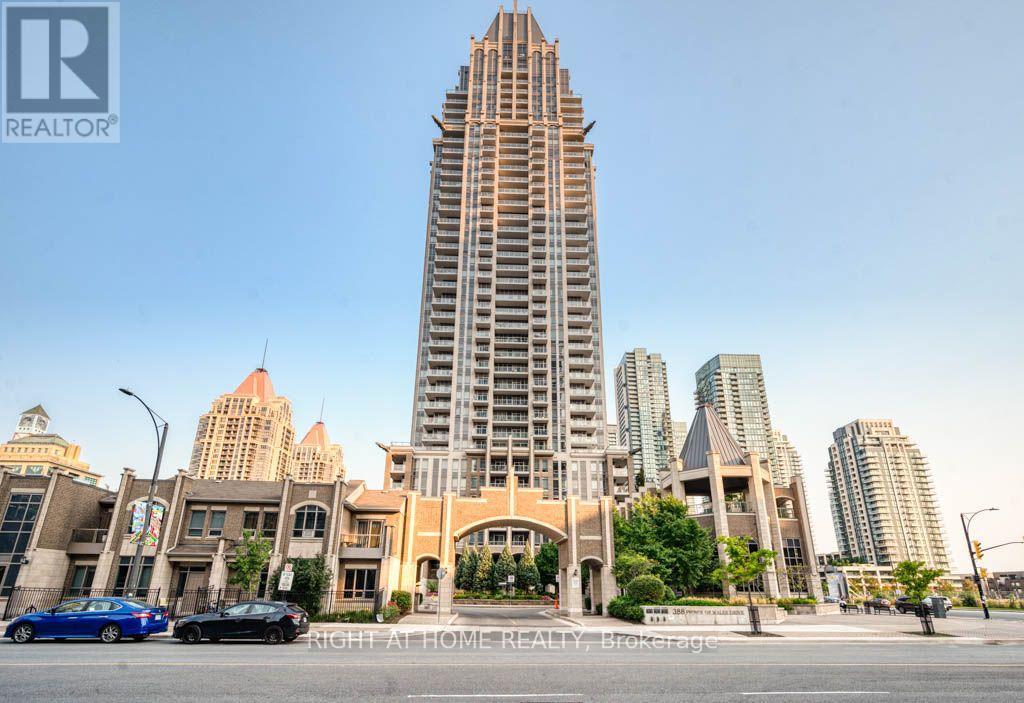
1711 - 388 Prince Of Wales Drive
Mississauga, Ontario
Live in the heart of downtown Mississauga. Enjoy the buzz and the excitement that happens all the time at Celebration Square. This one bedroom and den (has French doors and is a separate room which can be used as a second bedroom) and 2 full washrooms. The unit boasts of high ceilings, an upgraded kitchen with stainless steel appliances, newer paint and laminate floors, upgraded light fixtures. The washer and dryer combo (end of 2024). The living room has a walkout to an open balcony for you to enjoy your morning and evening coffee as well as a great view of square one throughout the day. The primary bedroom as a 4 pc upgraded ensuite washroom and a large closet. The building is very centrally located. Walking distance to Square one Mall, Square one Bus Terminal (Mi-Way and GO transit), Celebration Square, Mississauga Central Library, YMCA, Sheridan College, Grocery stores, Schools, Medical Clinics, Restaurants and all that you need to live in downtown Mississauga. (id:49269)
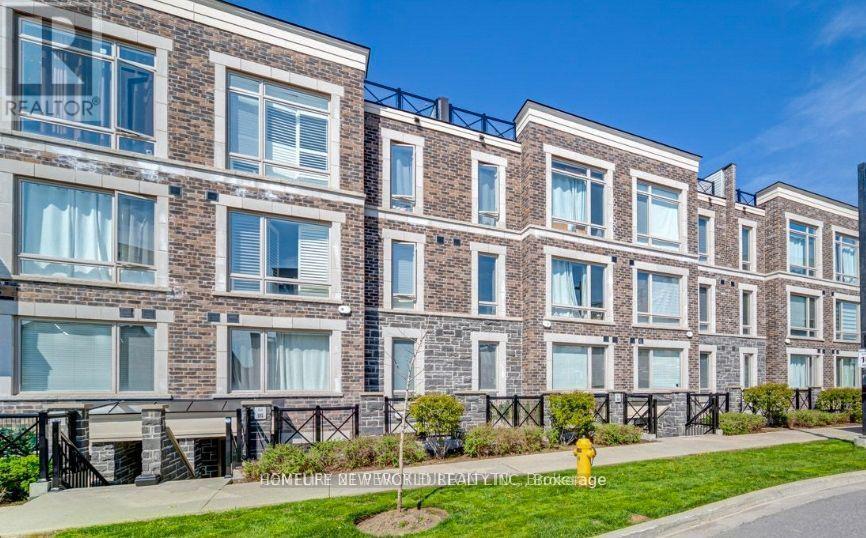
109 - 2 Dunsheath Way
Markham, Ontario
Gorgeous Two Bdms And Two Washrooms Stacked Townhouse In Prestigious Community, close to 1000 Sqf. Grand Cornell Brownstones, . Great Room And Bedroom With Laminate Floor. Open Concept Kitchen,Minutes To Stouffville Hospital,Mount Joy Go Station, Markville Mall, Highway 407, Bill Hogarth Ss, First Time Home Buyer. (id:49269)
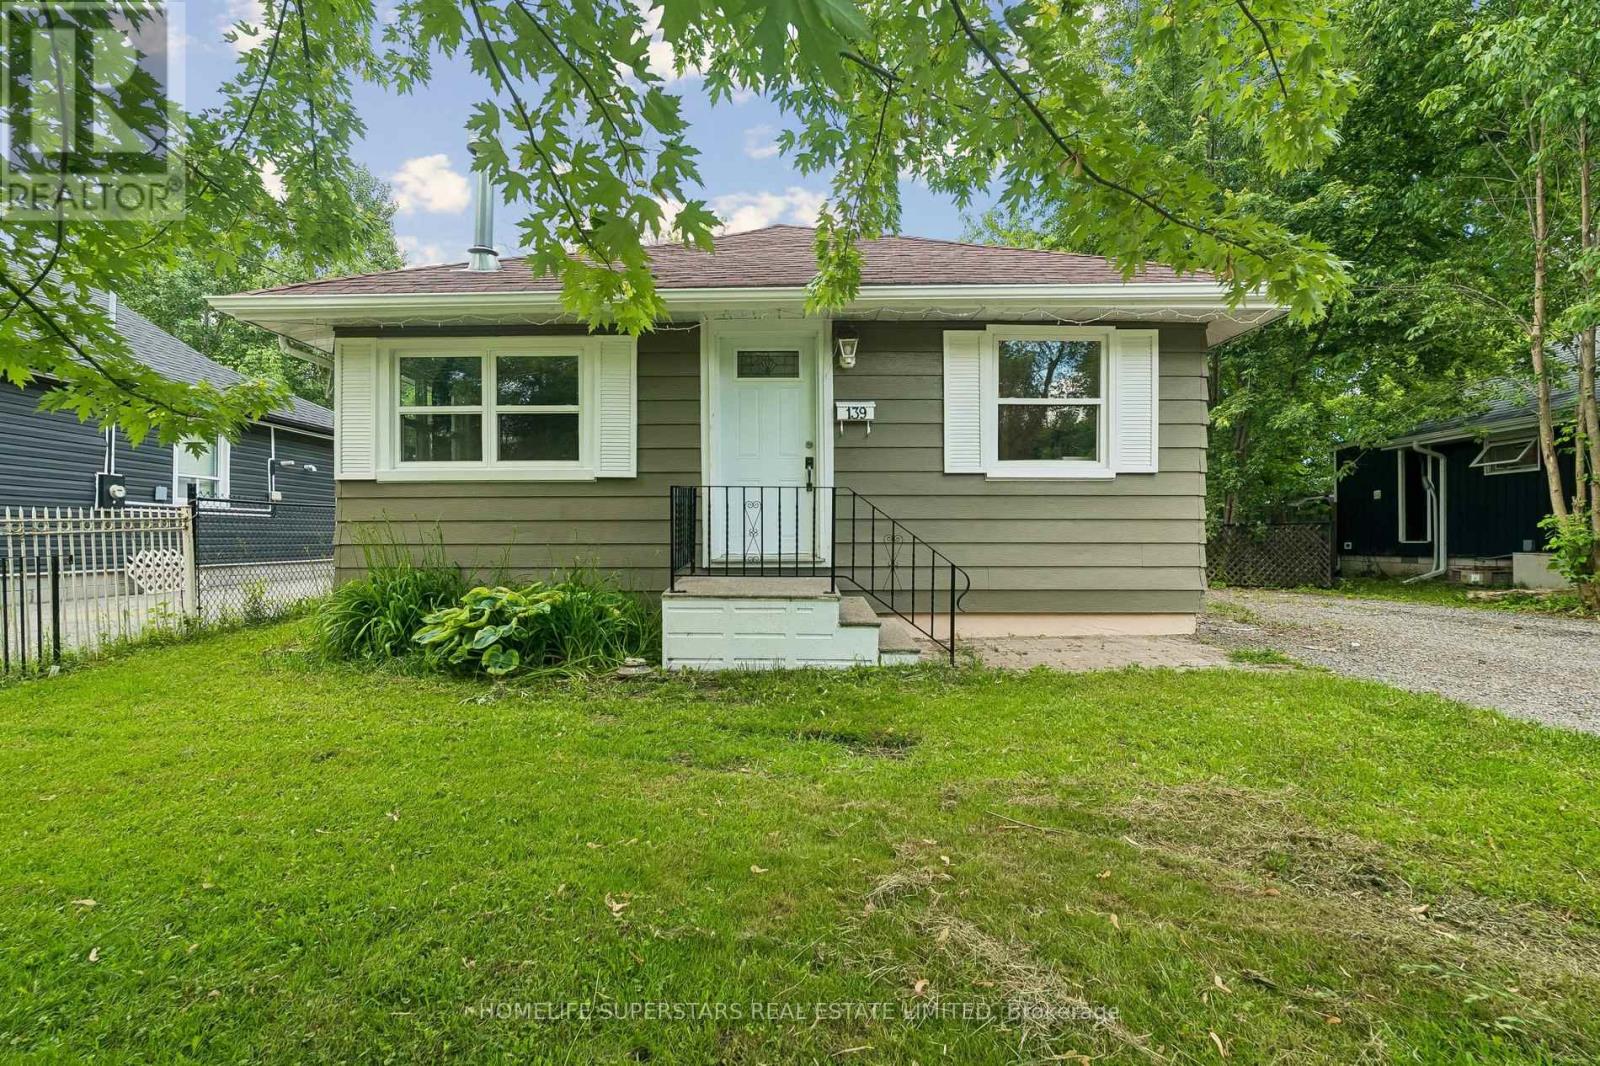
139 Cooks Bay Drive
Georgina, Ontario
Cozy 2-bedroom bungalow situated on a generous 50 x 110 ft lot in Georgina. Ideal for first-time buyers, downsizers, investors, or anyone looking to add their own personal touches. Offering comfortable one-level living, this detached home features a functional layout with spacious principal rooms, an eat-in kitchen, large windows, and a cozy gas fireplace that adds warmth and character throughout the year. The property is serviced by electric baseboard heating and includes a sizable backyard with mature trees, a fire pit, a large storage shed/workshop, and plenty of outdoor space for gardening, entertaining, or future improvements. Conveniently located close to Highway 404, Lake Simcoe, Krate's Marina, parks, shopping and everyday amenities. (id:49269)
10 Rosehill Drive
Whitchurch-Stouffville, Ontario
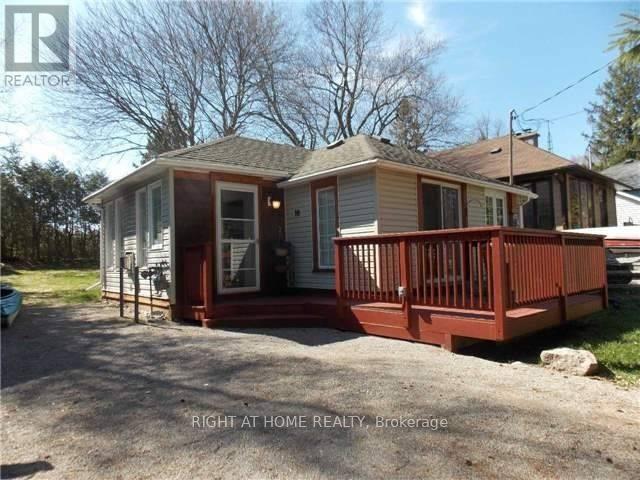
Steps From Musselman Lake. 10 Minutes East Of Aurora Road And Hwy 404. Renovated., Open Concept Design, Large Windows. Kitchen Features Breakfast Bar, Back Splash. Bathroom Has Heated Floor & Oversized Shower, Vaulted Ceiling In Living Room. W/O To Deck. Lovely Sunroom Acts As Breakfast Area. Deck & 2 Sheds. New Gas Fireplace ( Direct Vent Gas Stove), Septic 2015, ***Cedarvale Beach Association Fee Of $75/Year Gives You Your Own Key And Unlimited Access To Park And Beach.*** (id:49269)
32 Canal Street
Georgina, Ontario
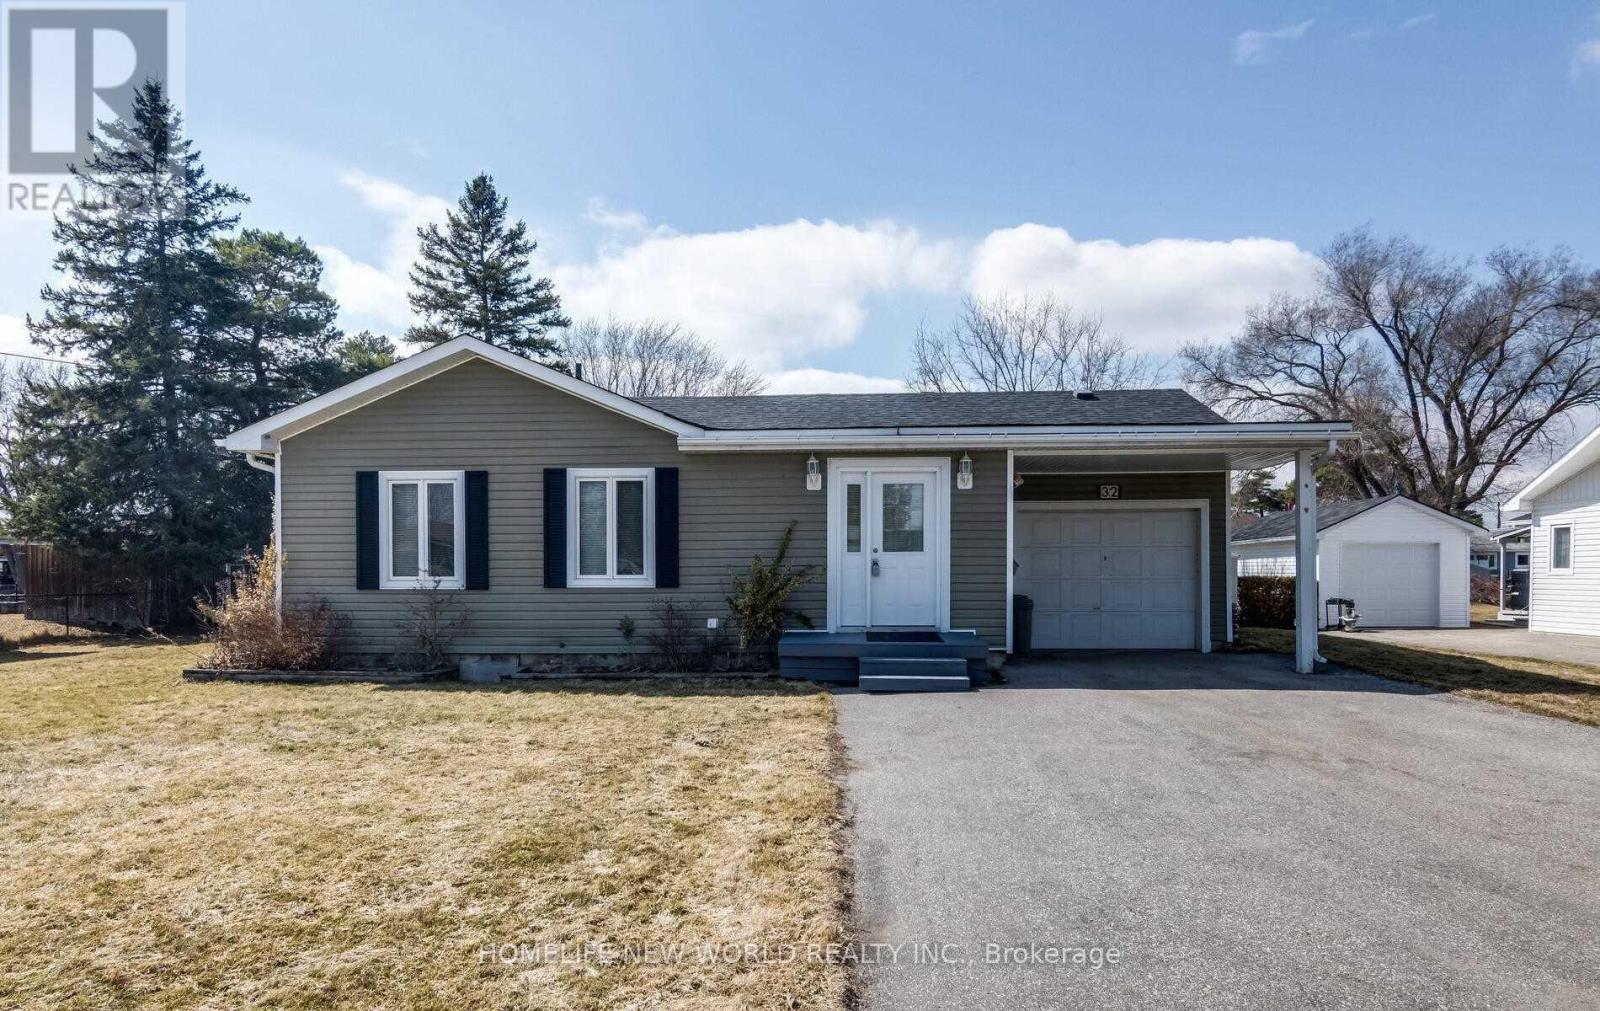
Lovely Detached Bungalow W/ Riverfront Views & Access To Lake Simcoe! Modern Kitchen W/ U/C Lighting; Ss Appliances & Hood/Fan; Custom B/I Pantry In Breakfast Area, Water Views From Bright And Inviting Living/Dining Rms; Walk-Out From Din Rm To Large Deck; Spa Bath W/Large Glass Shower; 3 Bedrooms With New Curtain &New painting. Landscaped Firepit By Water; Dock To Park Your Boat And Fish ! (id:49269)
77 Schuyler Street
Brant County, Ontario
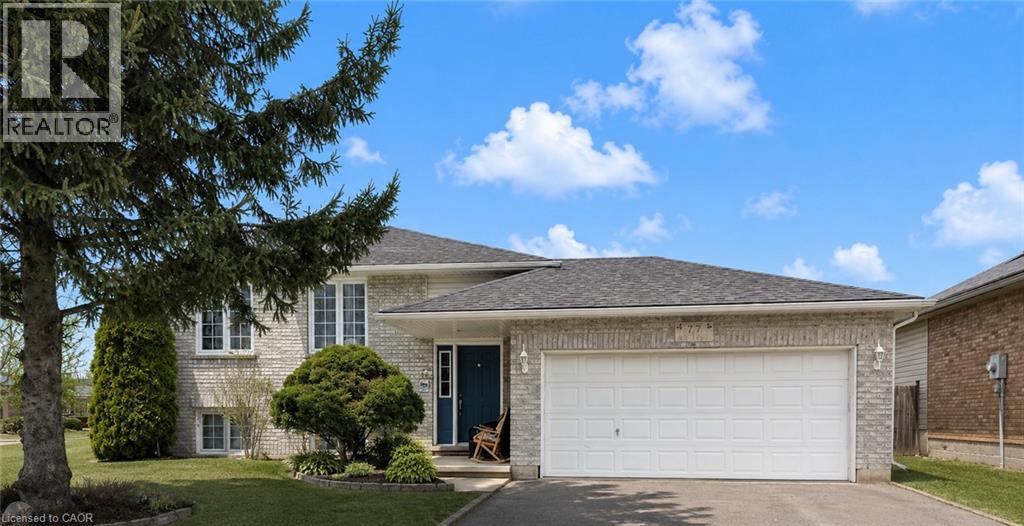
Charming 3-bedroom, 1-bathroom main-floor unit on a spacious corner lot in desirable North Paris. Enjoy bright living spaces, two large decks, a fenced backyard, and a double-car garage. Conveniently located just 15–20 minutes from Kitchener and Cambridge, with easy access to Highway 403 and the New Ford Plant. Fully furnished option available, or tenants are welcome to bring their own furniture. Great location, great space, and move-in ready! (id:49269)
77 Schuyler Street
Brant County, Ontario
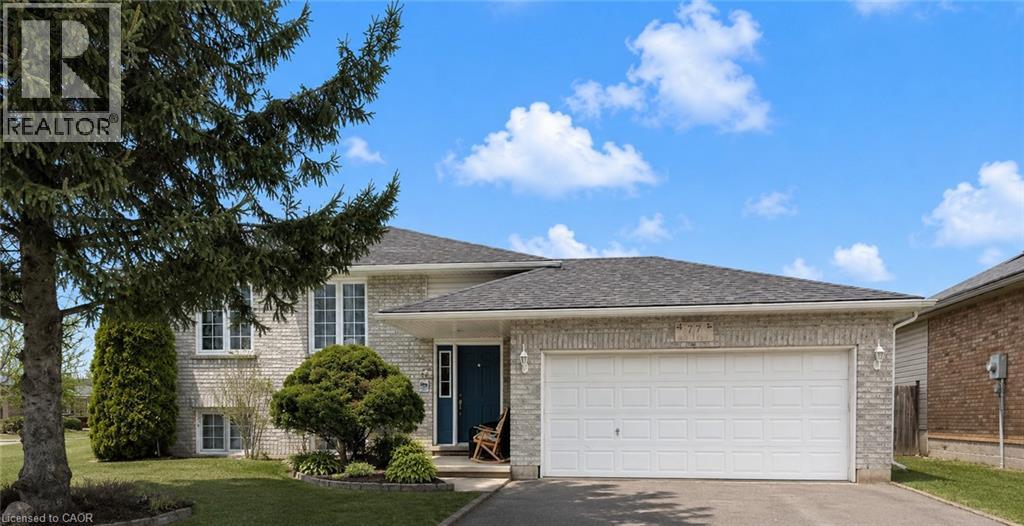
Basement Apartment Renovated 2-bedrooms, 1-bathroom on a spacious corner lot in desirable North Paris. Enjoy bright living spaces. Conveniently located just 15–20 minutes from Kitchener and Cambridge, with easy access to Highway 403 and the New Ford Plant. Furnished option available, or tenants are welcome to bring their own furniture. Great location, great space, and move-in ready! (id:49269)

783 Oliva Street
Pickering, Ontario
Beautiful 3 + 1 Bedroom, detached Bungalow In South Pickering. Sought After Quiet Neighborhood. One of rare 3 washroom Bungalows in the area. Close to HWY 401, Walking Distance From The Lake, Parks and French Immersion school. Major upgrades in Main floor. Modern Kitchen with Stainless Steel Appliances, Hardwood Floors, Rough-In Plumbing for Main Floor Laundry in the kitchen (Currently used as a pantry.), Very spacious one bedroom basement apartment with separate Entrance. A must see. (id:49269)
1006 - 500 St Clair Avenue W
Toronto, Ontario
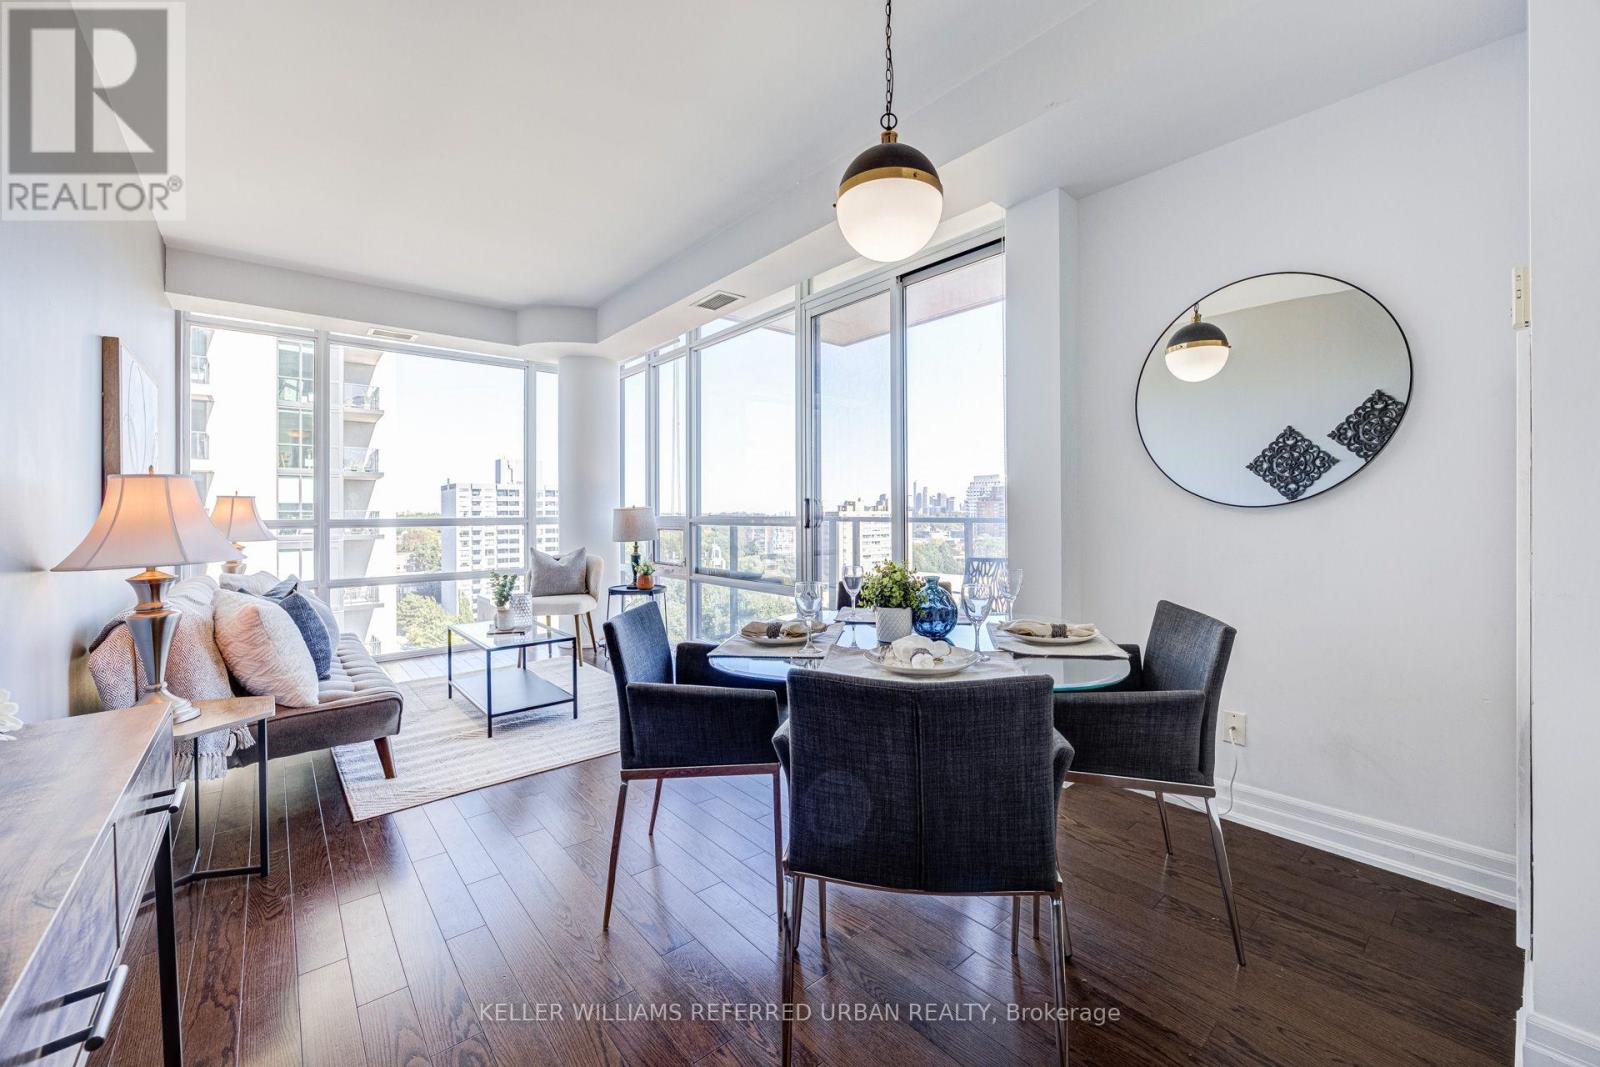
Corner suite with two real bedrooms, two full bathrooms and 841 sq. ft. of well-planned space in the heart of St. Clair West. Wraparound floor-to-ceiling windows and 9 ft. ceilings fill the open living and dining room with northeast light and leafy treetop views over the ravine, with the city skyline beyond. Hardwood runs throughout. The kitchen offers granite counters, stainless steel appliances and a breakfast bar that seats two, open to the dining area and a walk-out to the balcony. The primary bedroom fits a king, with a walk-in closet with custom built-ins and a three-piece ensuite with a glass shower. The second bedroom is a true bedroom with a double closet and its own wall of windows, served by a four-piece bath. Ensuite laundry, generous storage, owned parking and owned locker complete the package. The Forest Hill offers 24-hour concierge, indoor pool, sauna, gym, guest suites, party and media rooms, and visitor parking. Steps to Loblaws, the St. Clair streetcar at your door and St. Clair West subway minutes away, with Wychwood Barns, cafés, restaurants and parks all within a short walk, and top-rated schools nearby. A rare two-bed, two-bath layout in one of midtown's most connected neighbourhoods. (id:49269)
250 Forest Hill Road
Toronto, Ontario
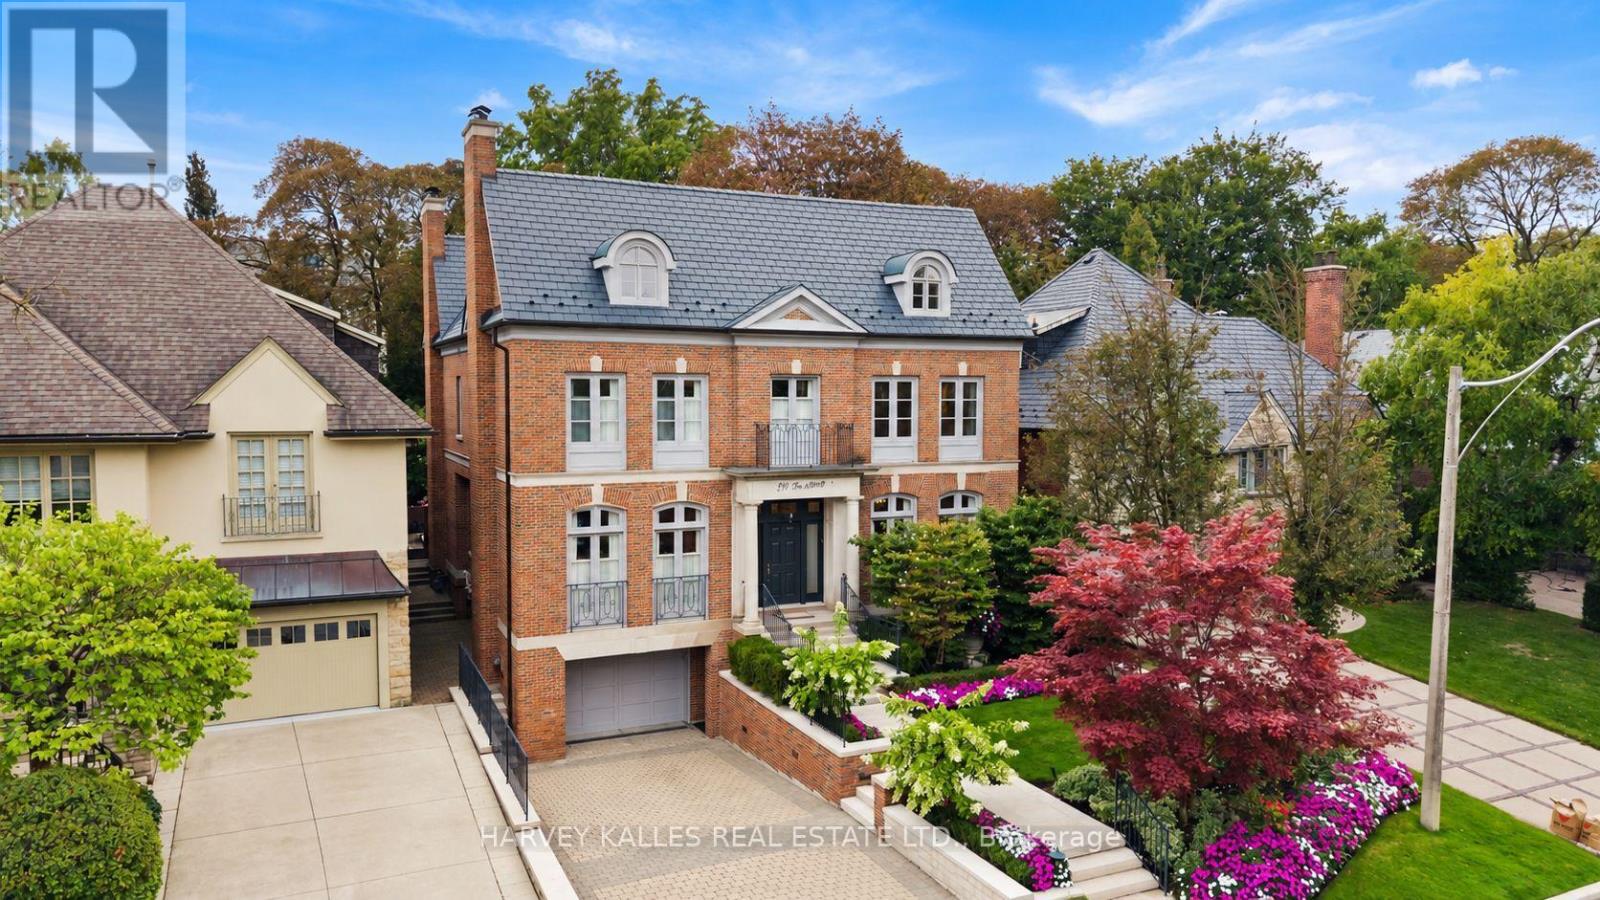
Welcome to 250 Forest Hill Road, a distinguished family residence in the heart of Forest Hill. Designed by Joe Brennan, with interiors by Katherine Newman and more recently Stacey Cohen Design, this exceptional home showcases timeless design and refined craftsmanship. Set on a 50 x 136 ft lot, the residence offers approximately 6,790 sq. ft. of finished living space, with 4+1 bedrooms and 7 bathrooms. The main floor features impressive 10'4" ceilings and generously proportioned principal rooms, including elegant living and dining rooms, private office, expansive family room, kitchen with breakfast area and servery. Rich cherrywood flooring, Jerusalem limestone and custom marble fireplaces add warmth and sophistication. The family room and breakfast area overlook the landscaped backyard and expansive stone patio.The second floor features four spacious bedrooms with 9 ft ceilings. The primary suite includes a sitting area with fireplace, dressing room, walk-in closet and large six-piece ensuite. Each additional bedroom has its own ensuite.The finished lower level provides approximately 2,339 sq. ft. with 9 ft ceilings, including two recreation areas, fifth bedroom with four-piece ensuite, powder room, laundry, storage and mudroom with direct access to the 1.5-car garage. The approximately 2,081 sq. ft. unfinished third floor features 8'9" ceilings and offers potential for two additional bedrooms and a bathroom, subject to required approvals.Outside, the property features a four-car heated driveway, 1.5-car garage and landscaped backyard with large stone patio. Ideally situated within walking distance of UCC, transit, Forest Hill Village and Eglinton Way, with the Beltline Trail just steps away.Meticulously maintained and exceptionally well built, 250 Forest Hill Road offers a rare combination of scale, quality, timeless design and an outstanding Forest Hill location. (id:49269)
54 Country Hill Drive Unit# 107
Kitchener, Ontario
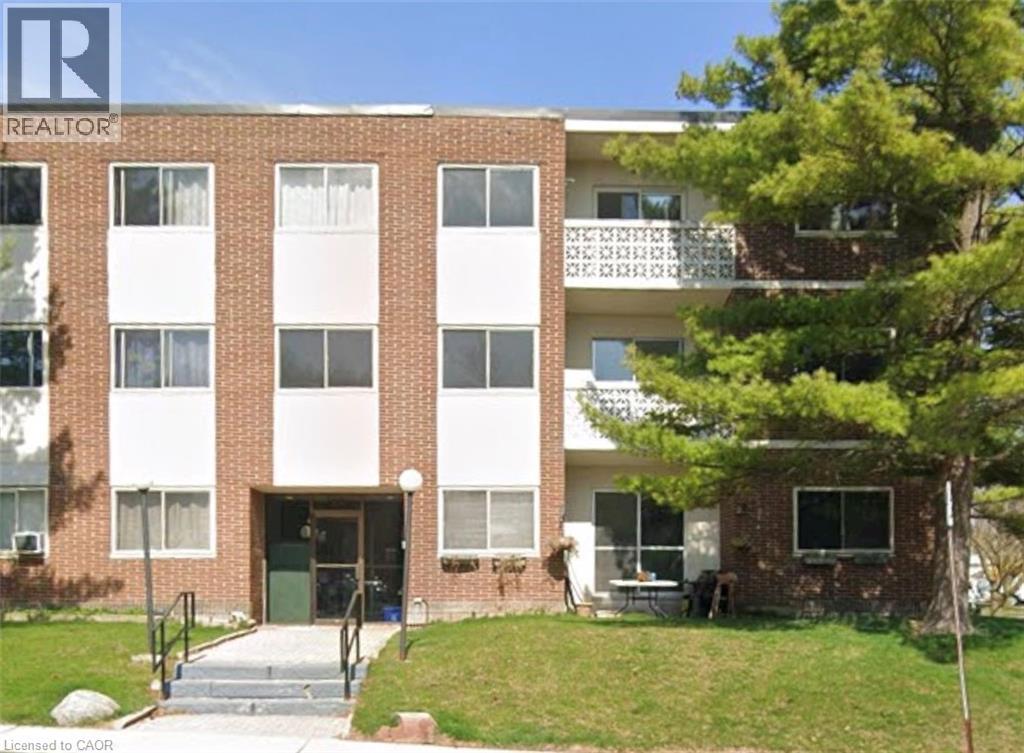
Well-maintained 2-bedroom apartment offering a great blend of comfort and convenience. This bright and spacious unit features two generously sized bedrooms, 1 bathrooms, a welcoming living area, and a full kitchen with ample cabinet and storage space. Additional features include convenient on-site coin-operated laundry. Ideally located and an excellent choice for students, faculty, or professionals seeking a comfortable home in a highly desirable area. Minimum one-year lease required. Optional 1 included surface parking space available for $65/month. (id:49269)
232 - 55 Merchants' Wharf
Toronto, Ontario
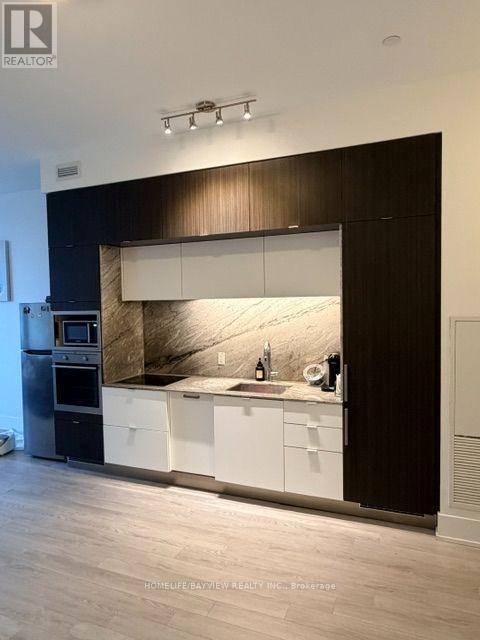
Rare Opportunity for Luxury Waterfront Condo Living. This Spacious 2 Bedroom + Den ( Can be used as a Home Office ). Breathtaking Park and Lake View. Enjoy an exceptional lifestyle with 24-hour concierge service and an impressive selection of resort-style amenities, including a Rooftop Out Door Pool With Overlooking the Lake Ontario. The open-concept layout creates a seamless flow throughout the home. Fine Dining Restaurant & Cafes and Marche' Leo's Market Right Where You Live !! (id:49269)
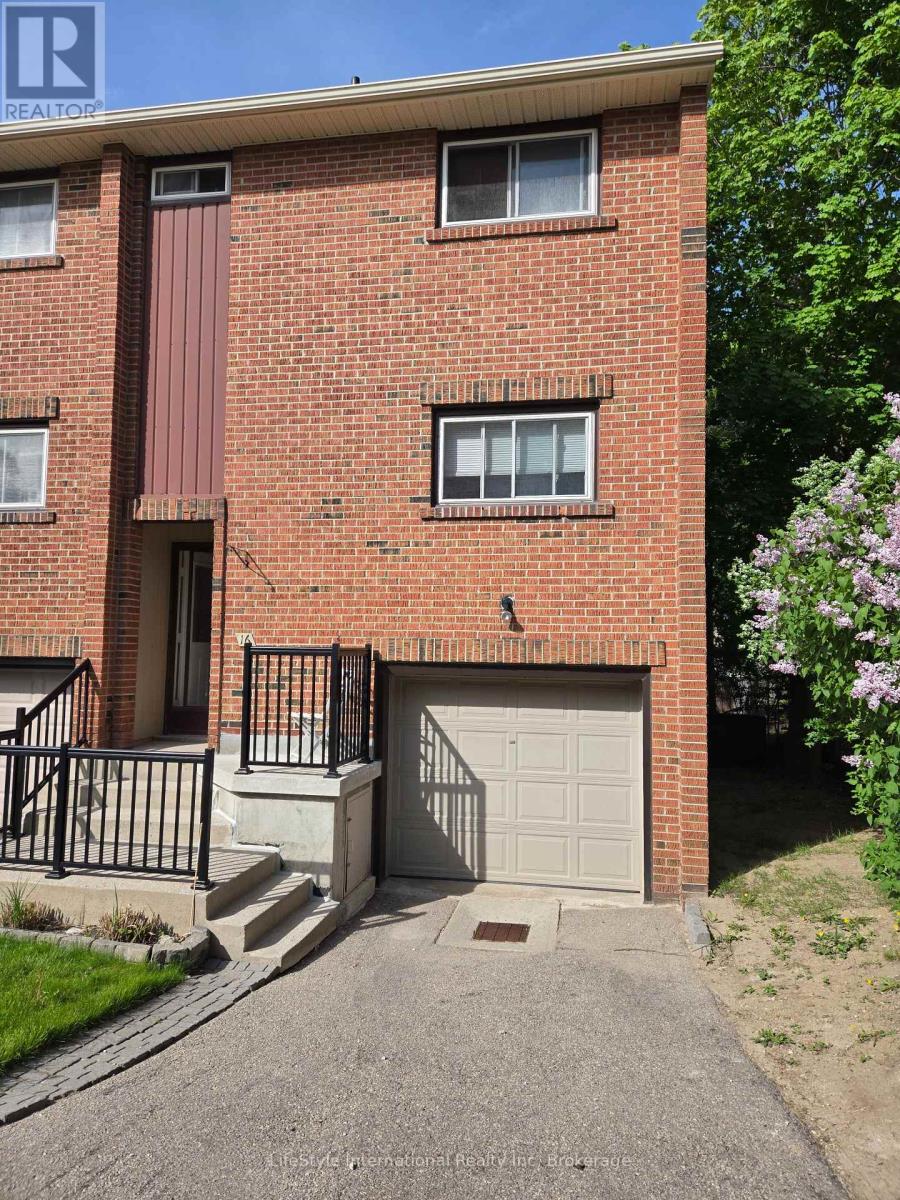
16 - 201 Silvercreek Parkway N
Guelph, Ontario
PREMIUM END-UNIT TOWNHOME BACKING ONTO MATURE TREES!Welcome to your private oasis. This rare, end-unit townhome perfectly combines bright, spacious living with privacy. The main floor features an expansive living and dining area, flooded with natural light from a large picture window overlooking serene greenery. Step into the kitchen, complete with abundant cabinet storage for all your culinary needs. Upstairs, you will find three generously sized bedrooms and a full bathroom. The walk-out basement adds functional space, featuring its own full bathroom, laundry room, and direct access to a backyard. Highlights You Will Love: Carpet-Free Living: Beautiful hardwood and ceramic tile flow throughout the entire home. Privacy: Backs directly onto trees. Prime Location: Situated just steps from shopping centres and major bus routes. (id:49269)
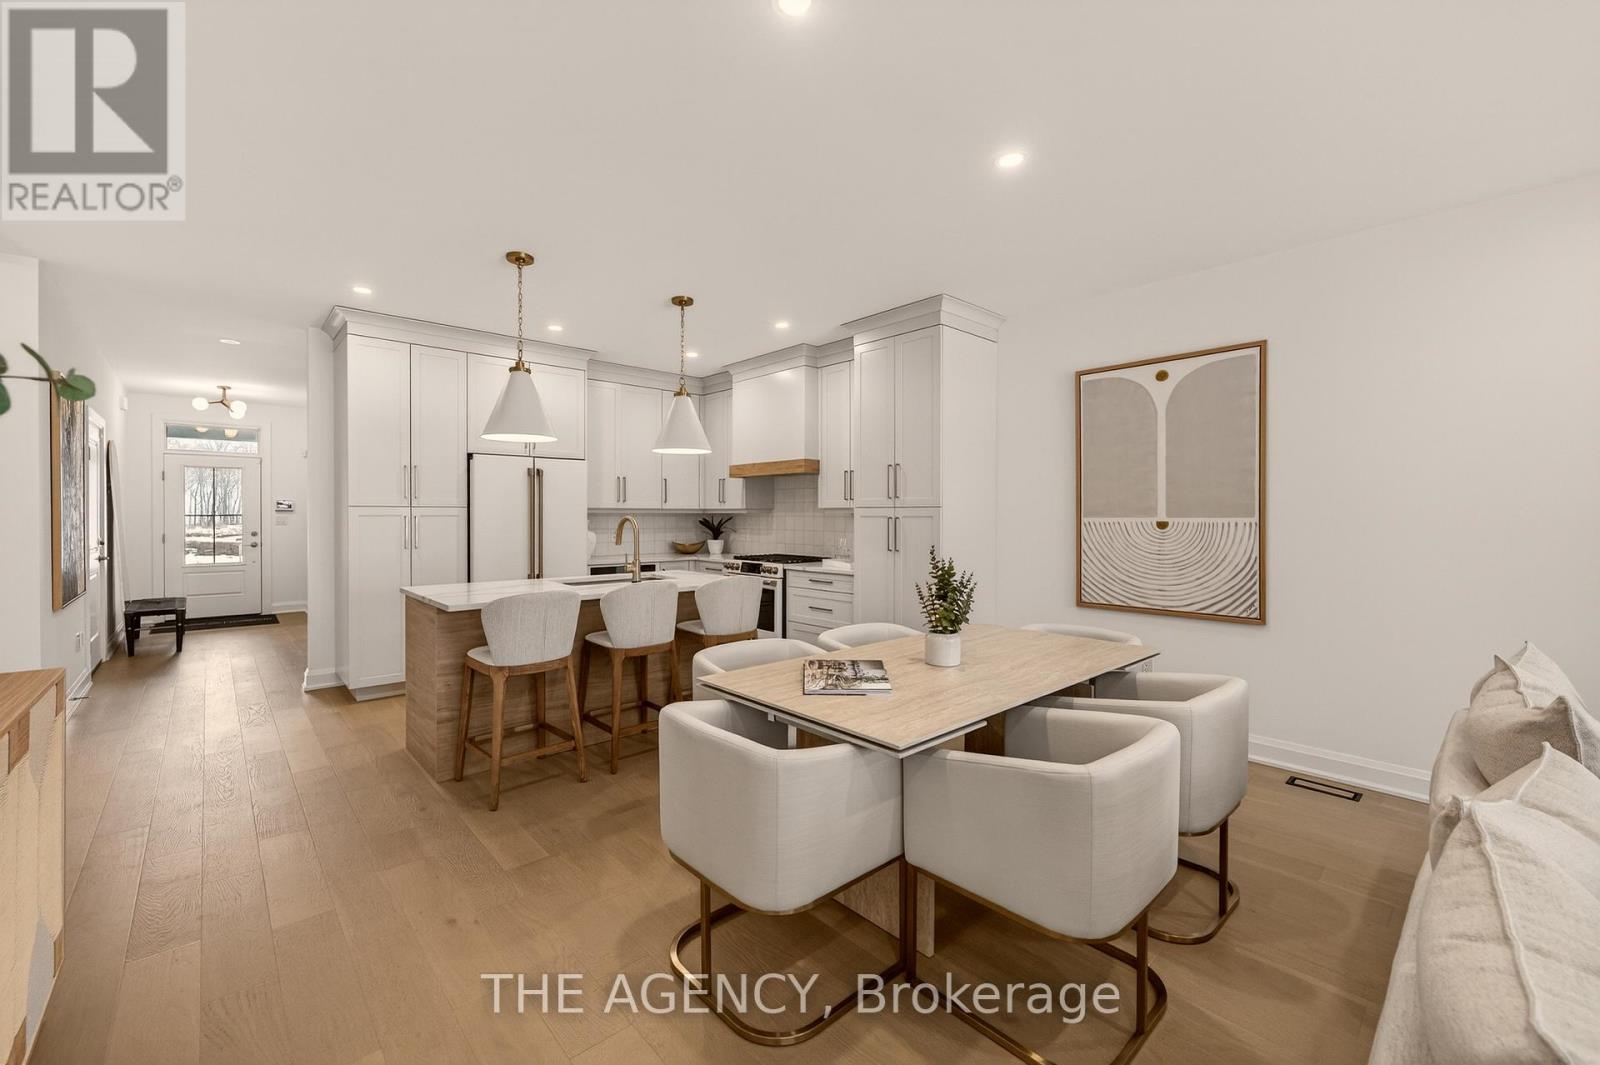
70f - 574 Seneca Drive
Fort Erie, Ontario
Be the First to live in this Exceptional Brand New Bungalow Townhome by one of Niagaras most trusted builders - Silvergate Homes. This home won the 2025 Niagara Home Builder Association Award for "Most Outstanding Condo/Town up to 1500 SQFT. No Condo FEES! Combined with the basement this unit has 2,469 sq ft of space. Top builder upgrades such as custom full- height Cabinetry, Gas stove, Cafe Appliances, Quartz Countertops, Hardwood Floors, 9' Ceilings, 8' Doors, Fireplace, Deck with Privacy Panels, Sodded Lot, Paved Driveway, Oversized Ensuite Shower. 2 Bed + 2 Bath Bungalow with Ensuite and Walk-in closet, Main floor Laundry room. Steps to the Beach and Friendship Trail. Benefit with an option to upgrade and finish the basement. A rare opportunity to enjoy Turnkey Coastal Living in one of Niagara's most Desirable new communities. (id:49269)
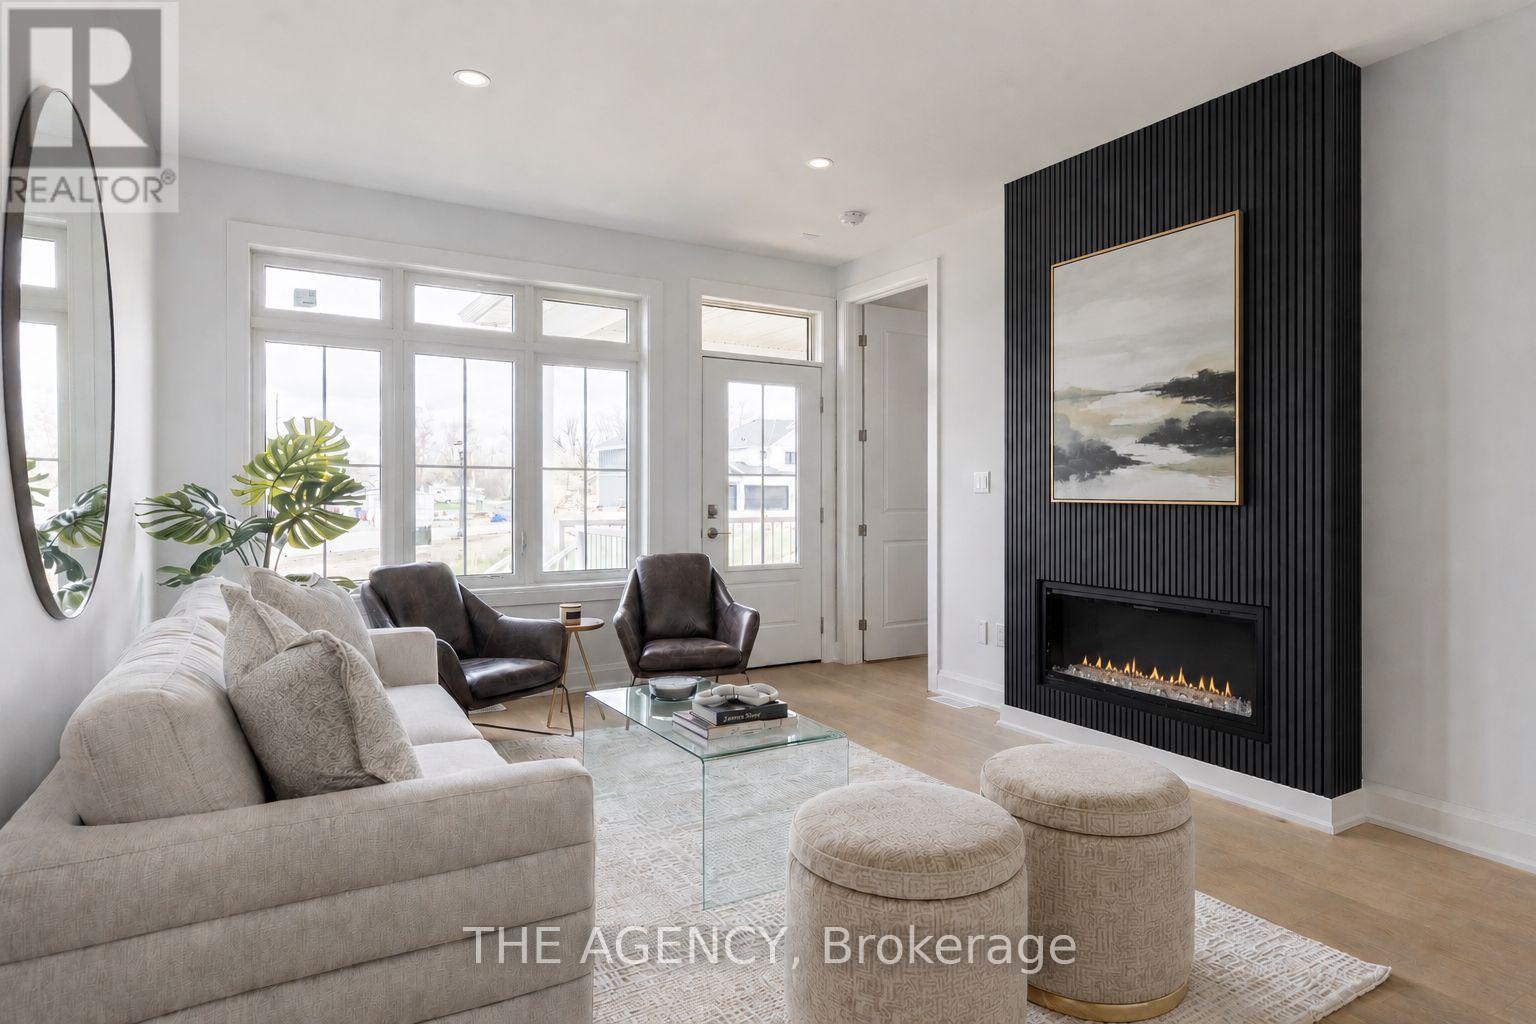
70d - 582 Seneca Drive
Fort Erie, Ontario
Welcome to your Brand New Home located in the sought after development of Harbourtown Village. Live close to the beach in this 1233 Finished Sqft with an additional 902 Sqft Basement Space. No Condo Fees! 2 Bed 2 Bath with Ensuite, Walk-in Closet, 9'Ceilings, 8' Doors, Hardwood Throughout, Fireplace, and an Open Concept Gourmet Kitchen. Built by one of Niagaras most trusted builders - Silvergate Homes. High Quality Build, Tarion warranty included, Energy Certified for the Best Efficiency. This is your chance to settle into easy coastal living and spend more time enjoying the beach, trails, and sunsets - not renovations. Opportunity to add a finished Basement. (id:49269)
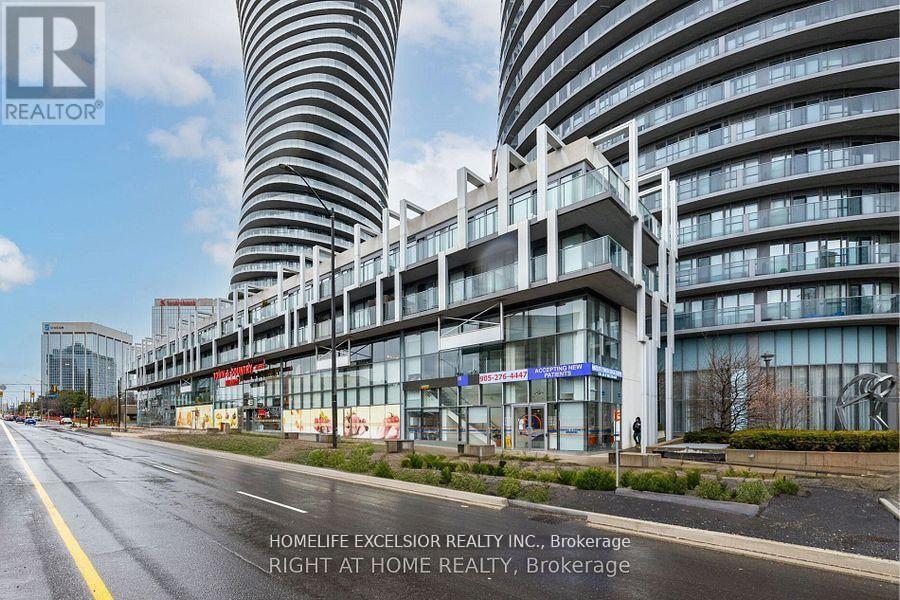
419 - 4033 Hurontario Street
Mississauga, Ontario
Gorgeous 1 - Bedroom. Suite In The Heart Of Mississauga, Facing Sq One Shopping Centre. Very Cozy And Modern Kitchen With S/S Appliances, Granite Counter Top And Breakfast Bar, 9 Ft. Ceiling, Open Concept Living/Dining Room With Walk Out To Large Balcony, Easy Access To Underground Garage. Walking Distance To Sq One Shopping Mail. Minutes From City Hall, Library, College, Restaurants, Move Theatre, Hwy's.. (id:49269)

105 - 55 Eglinton Avenue
Mississauga, Ontario
Stunning 2-storey condo townhouse in Mississauga's sought-after Hurontario neighbourhood. This spacious 3-bedroom, 3-bathroom home offers 1,356 sqft of living space plus a 46 sqft private balcony, total 1402 sqft. Situated on the ground level with direct exterior entry, making everyday access and moving in and out exceptionally convenient. The entire unit faces a quiet pathway, offering a peaceful setting and pleasant views. All three bedrooms are generously sized and feature their own walk-in closets. The open-concept main level includes a modern kitchen with quartz countertop, stainless steel appliances, porcelain backsplash. The upper level features a spacious primary bedroom with a luxurious 4-piece ensuite. In-suite laundry and private balcony. Freshly painted throughout with a brand-new stove. Laminate flooring throughout and porcelain tiles in all bathrooms. Enjoy resort-style amenities including indoor pool, sauna, gym, library, party room and security concierge. One owned parking spot and locker included. Conveniently located minutes from Square One, Sheridan College, GO Transit, Hurontario LRT, Restaurants and Hwy 401/403/407. (id:49269)
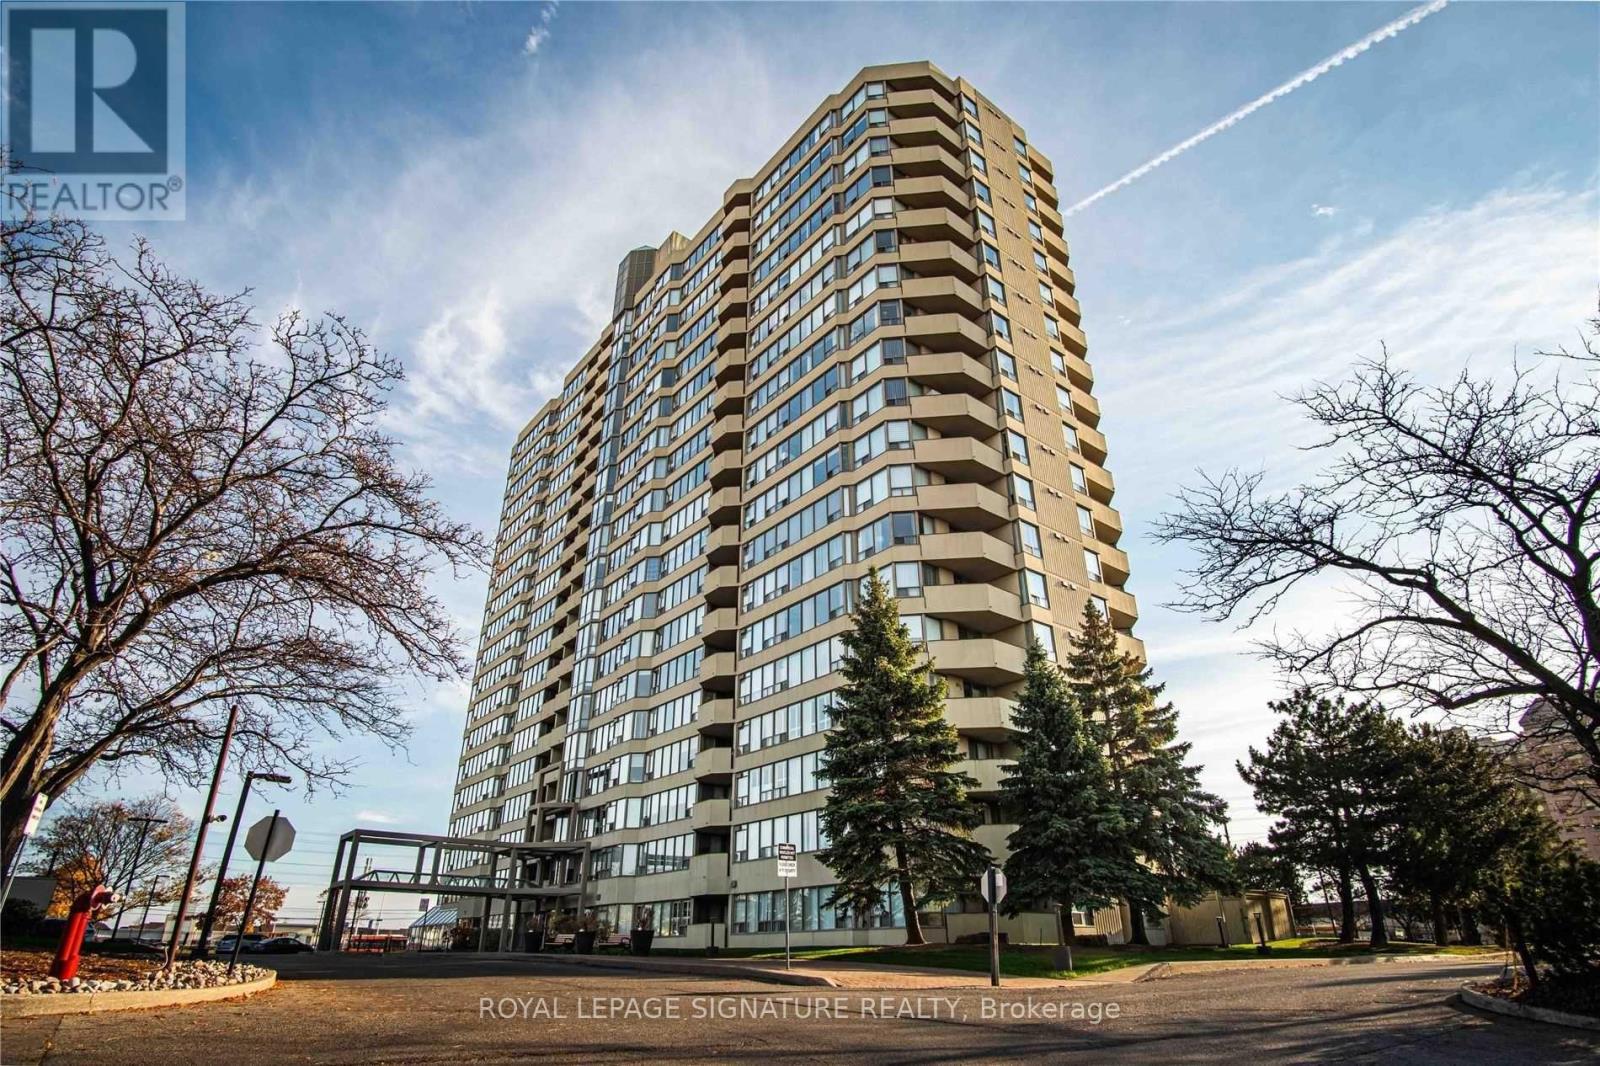
408 - 700 Constellation Drive
Mississauga, Ontario
Fantastic Corner Unit 2 Bedrooms, 2 Bathrooms & 2 Underground Parkings & 1 Locker. Condo in great location of Mavis/Eglinton. Appx. 1400 Sq. Ft.,+/-. New Floors, New paint, Updated throughout. All Utilities Included (heat, hydro, water, cable TV). Amenities include indoor swimming pool, sauna, squash court, tennis court, gym, exercise room, concierge, party room & more. (id:49269)
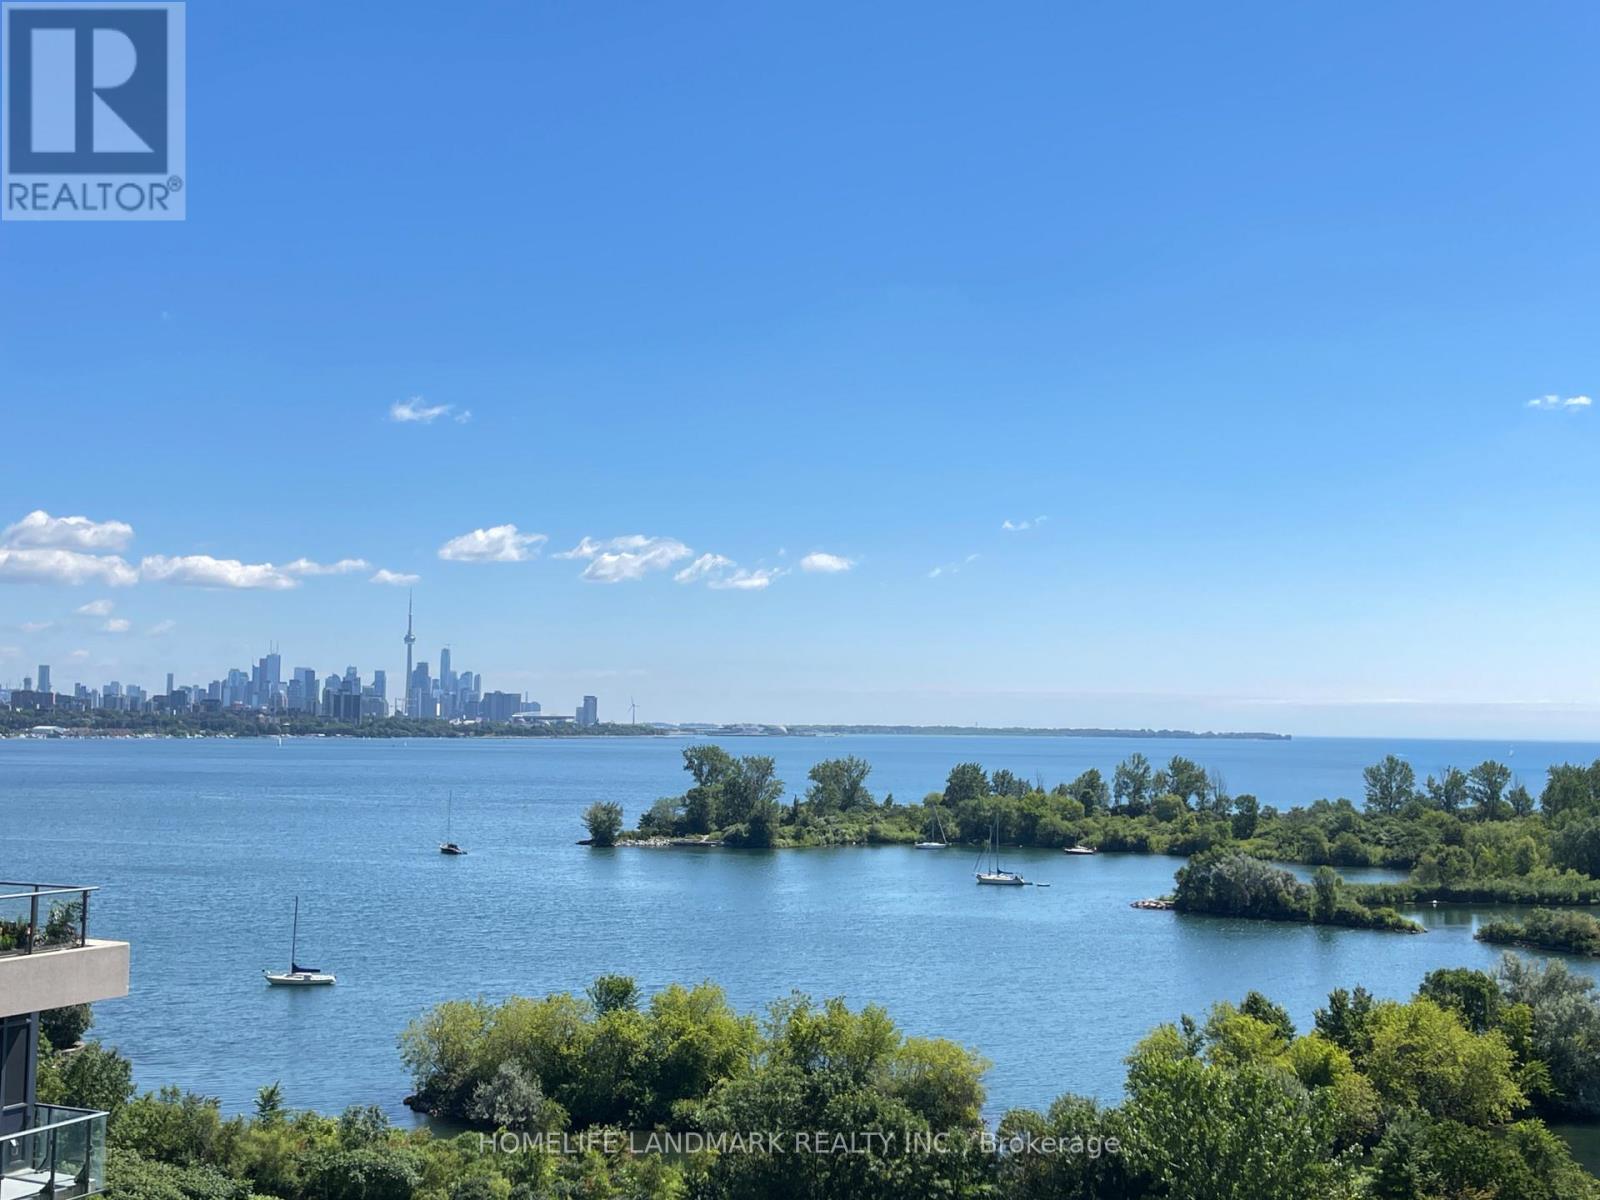
806 - 65 Annie Craig Drive
Toronto, Ontario
Amazing Boutique Lake Front Condo With Spectacular Lake & City Views. A Few Mins To Downtown. Features: Modern Functional 2 Bed/2 Bath Quartz Counters, B/I Appliances, Wide Plank Laminate Floors. Huge Balcony. 24 Hrs Concierge And Security, Party Room With Kitchenette And Bar, Indoor Pool, Exercise Room With Aerobatic Area, Pet Grooming Room, Guest Suites, Board Room, Bbq Area Located Just Mins. To Downtown, Waterfront, Nature Trails, Parks, Shops & Restaurants. (id:49269)
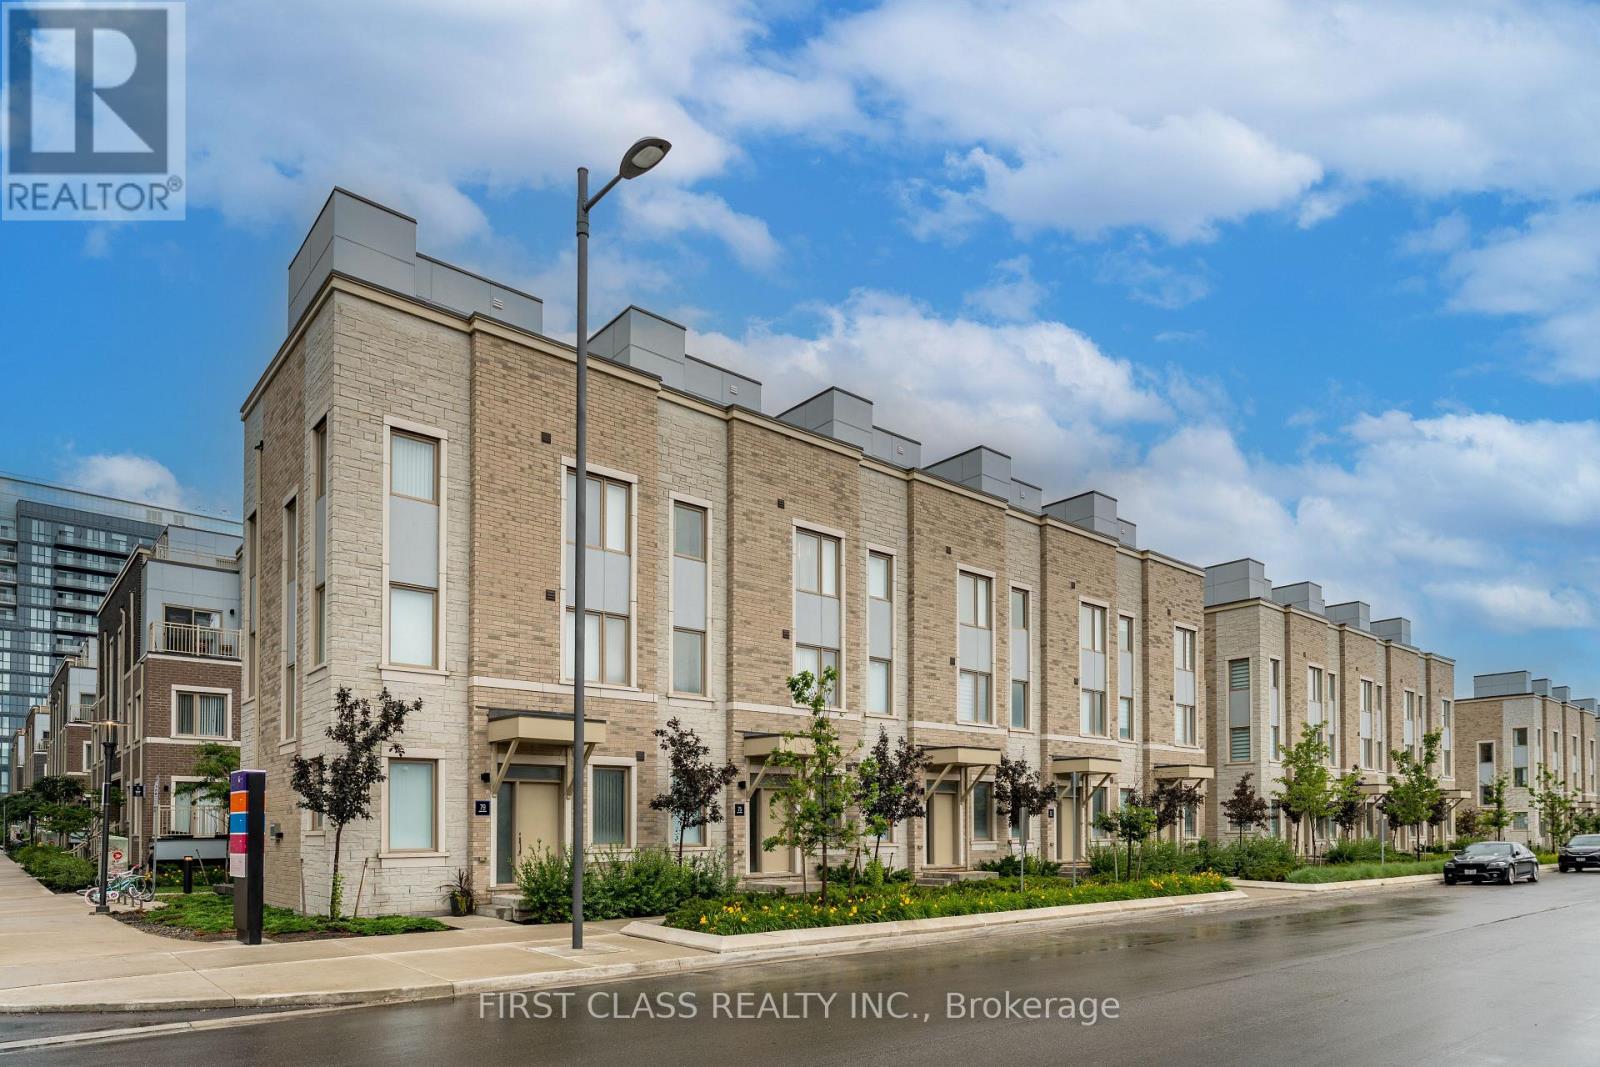
67 Mable Smith Way
Vaughan, Ontario
Welcome to this exclusive end-unit townhome in the highly sought-after South VMC community, offering the privacy and prestige of a standalone street address. This rare gem is one of only 20 traditional-style townhomes in the area, featuring a unique trough-style layout not a stacked or back-to-back design. LOTs of upgrade, 2 parking and 1 locker include. Spanning over 1,600 sq. ft. across three private levels, this elegant corner unit is bathed in natural light, thanks to its desirable west-facing orientation. The home boasts 3 spacious bedrooms, 3 bathrooms, and 2 underground parking, complemented by a 200+ sq. ft. private rooftop terrace, perfect for unwinding or hosting guests. Conveniently located just steps away from the subway station and adjacent to IKEA, it is also within walking distance to the Vaughan Metropolitan Centre TTC station and VMC Bus Terminal, ensuring seamless connectivity to the GTA. With quick access to York University, Highways 400 and 407, and a wide range of nearby amenities, including the YMCA, restaurants, banks, and shopping centers, this townhome offers a rare combination of luxury, location, and lifestyle. Its exceptional design and prime corner position make it the perfect choice for those seeking modern comfort and urban convenience.Furnished unit( can be removed). (id:49269)
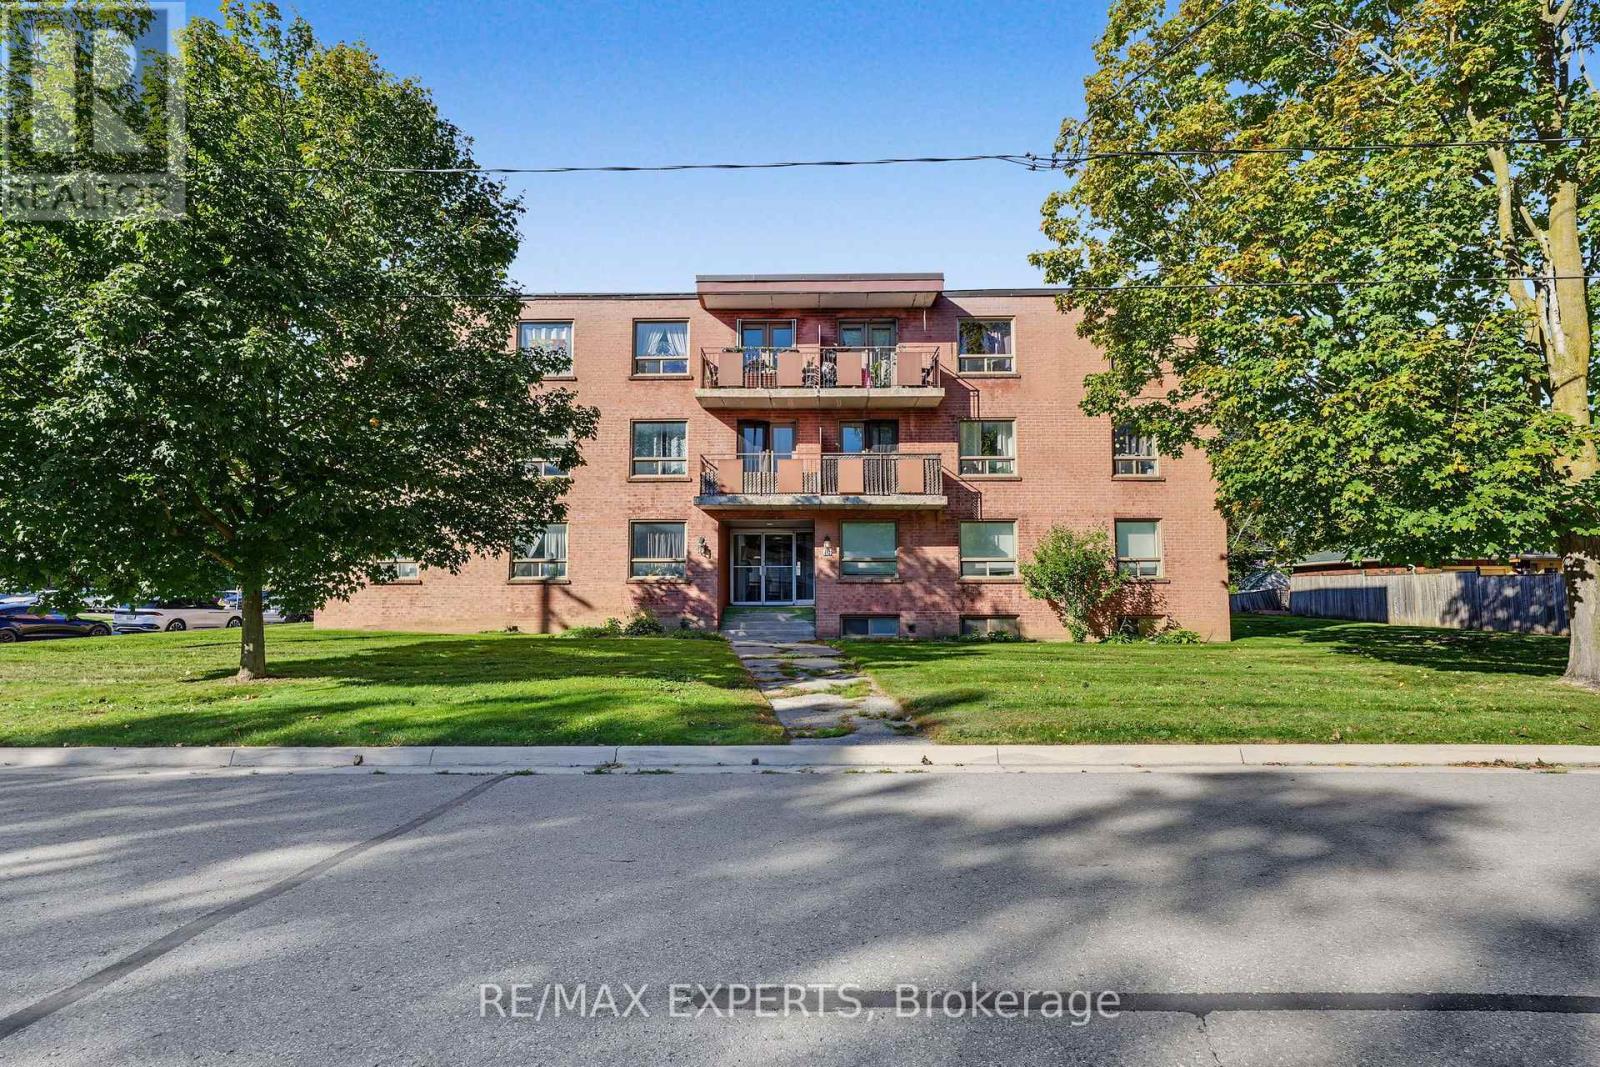
64 - 16 Mcdonald Street
New Tecumseth, Ontario
Welcome to this bright and spacious 2-bedroom, 1-bathroom apartment in a quiet Alliston neighbourhood. The comfortable layout offers plenty of room to relax and unwind, with shopping, schools, parks, and public transit nearby. Book your showing today and start living comfortably in the heart of Alliston! (id:49269)
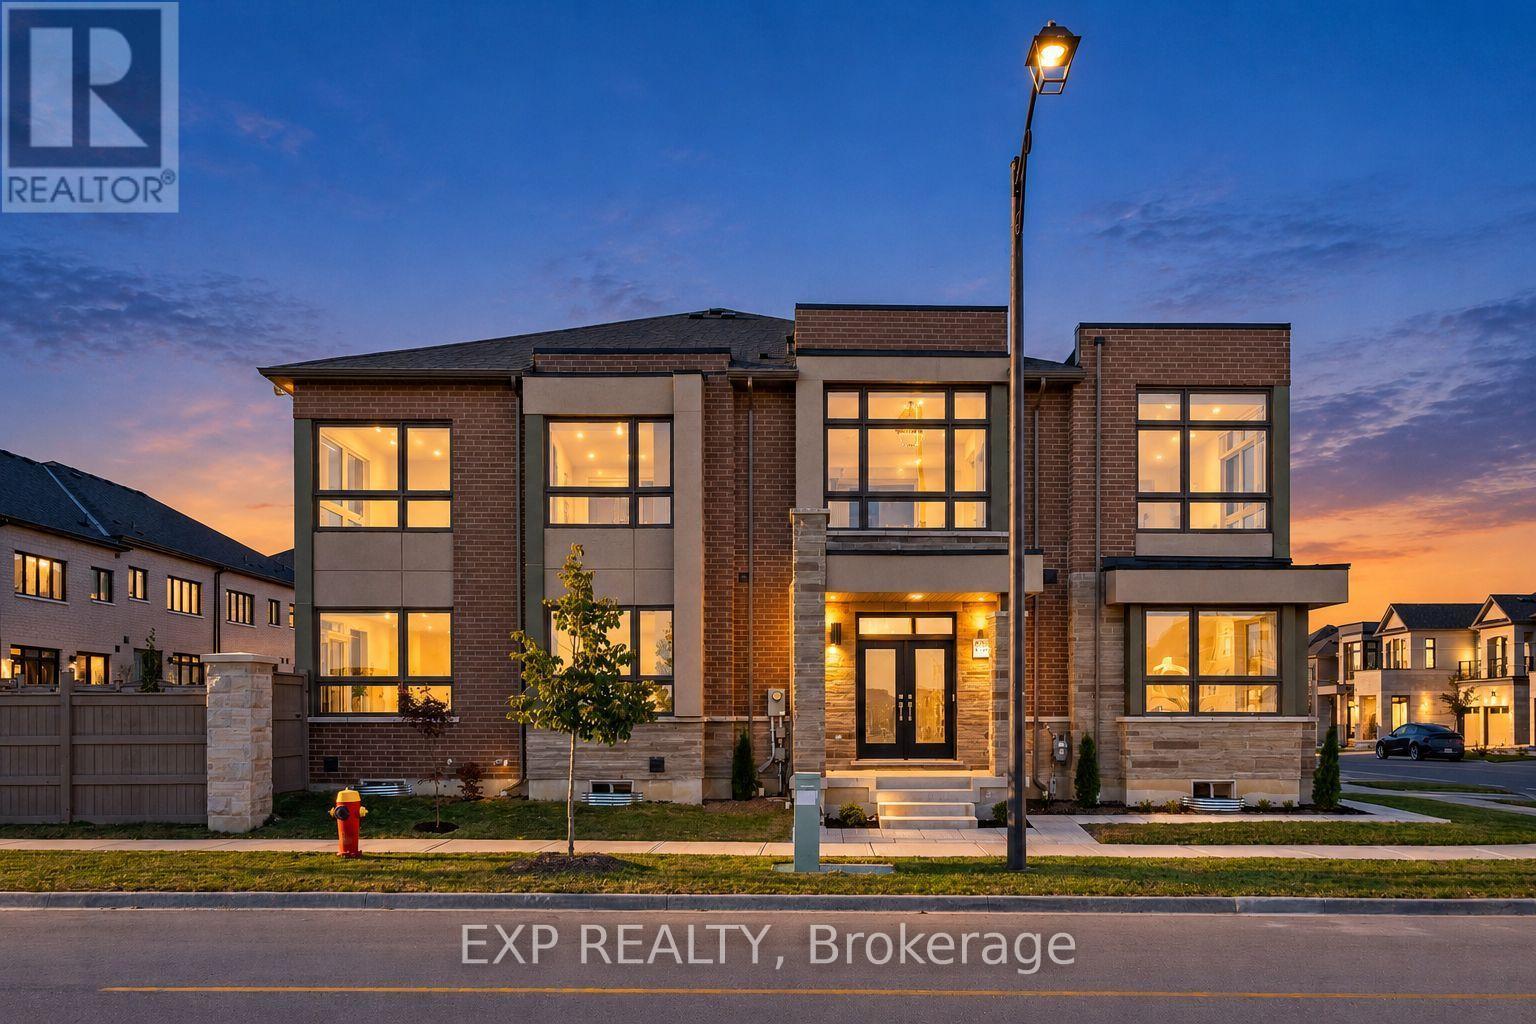
160 Bawden Drive
Richmond Hill, Ontario
Stunning 4-Bedroom, 3-Bathroom Corner Townhome in the Heart of Richmond Hill, Featuring a Striking Modern Elevation by Arista Homes! Enjoy Desirable South Exposure Overlooking a Future School and Park Exciting New Park Expected To Be Completed By November 2026, Featuring Tennis Courts, Basketball Courts And Soccer Facilities. Oversized Windows Fill the Home with Natural Light, Complementing the Bright, Open-Concept Layout and Beautiful Custom Millwork Throughout. Gleaming Hardwood Floors Throughout the Main Level The Modern Kitchen Features Stainless Steel Appliances, a Large Centre Island, and Seamlessly Opens to the Family and Dining Areas-Perfect for Everyday Living and Entertaining. The Versatile Main Floor Living Room Also Offers The Perfect Space For A Home Office, Ideal For Those Working From Home. The Private Primary Retreat Features a Luxurious 4-Piece Ensuite Complete with a Custom Vanity, Designer Lighting, Freestanding Deep Soaker Tub with Modern Faucet, and Glass-Enclosed Shower. Ideally Located Within Walking Distance to Richmond Green Secondary School and Richmond Green Sports Centre & Park, and Just Minutes to Shopping, Costco, Home Depot, Restaurants, Banks, and Highway 404. A Beautiful Family Home in One of Richmond Hill's Most Convenient Communities! Freshly Painted Throughout, New Pot Lights, and Professionally cleaned - Ready to Move in! (id:49269)
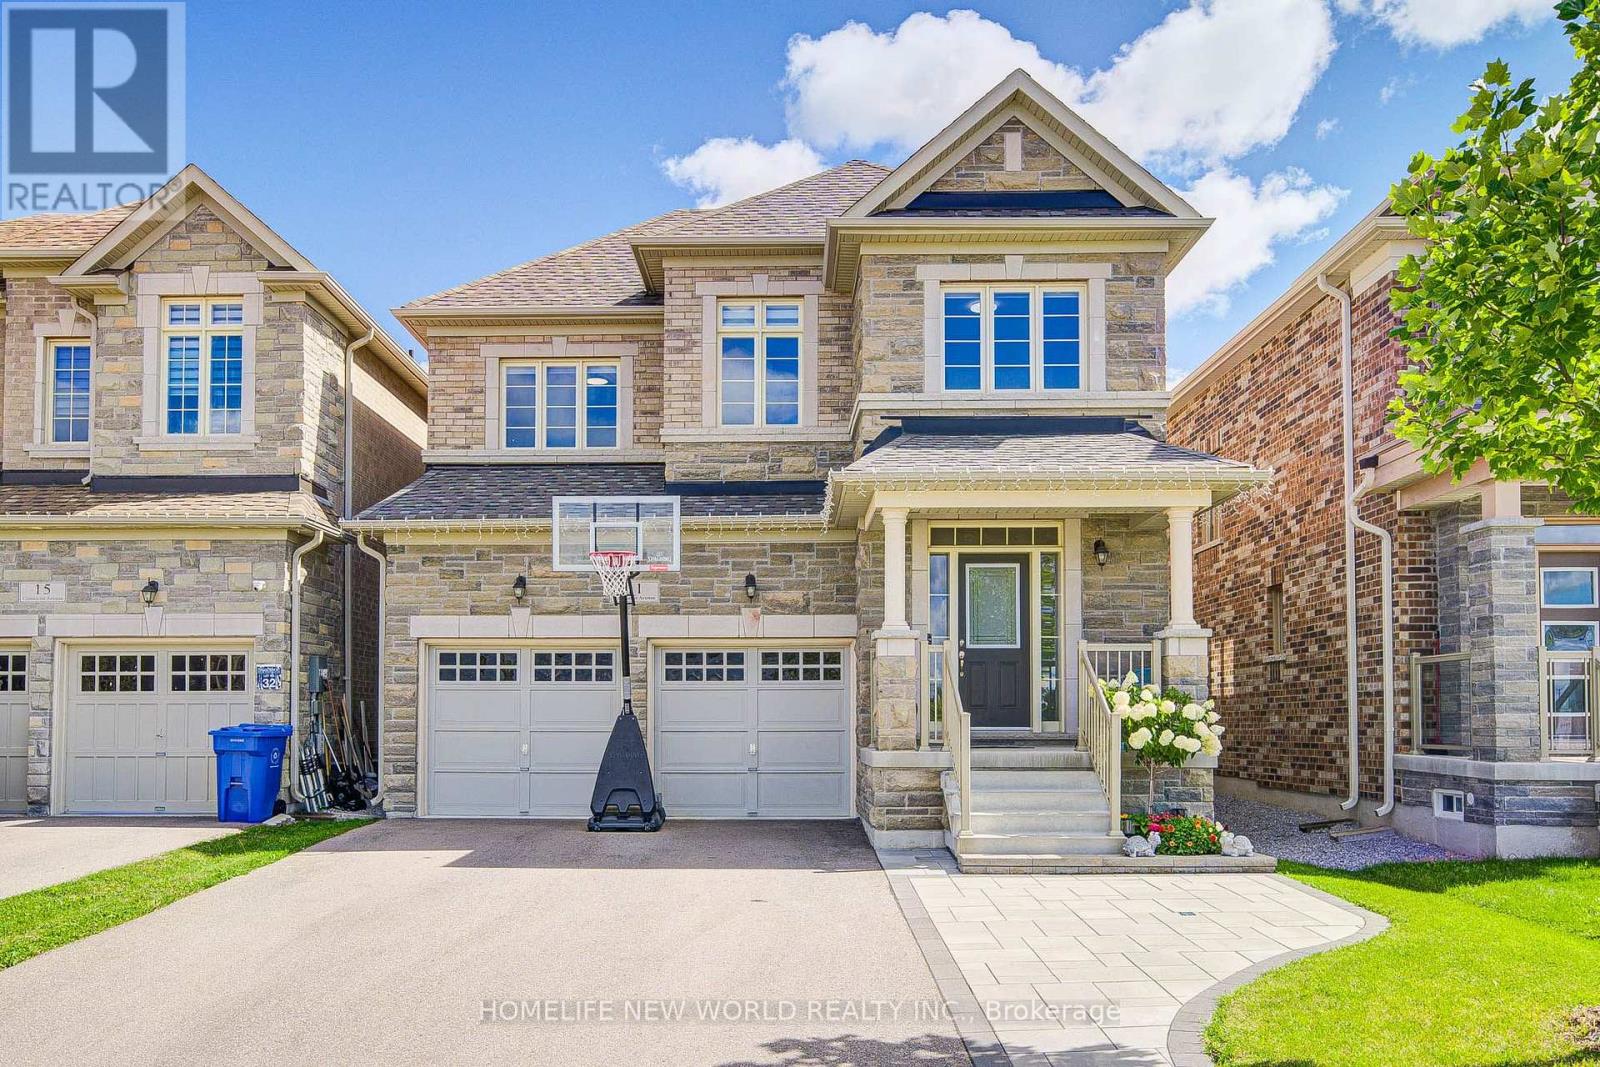
11 Conductor Avenue
Whitchurch-Stouffville, Ontario
Welcome To This Beautifully Upgraded/Maintained 4-Year-New Detached Home, Ideally Set On A Premium Pond-Facing Lot With 2,860 Sq. Ft. Of Above-Grade Living Space. Thoughtfully Designed For Comfortable Family Living And Easy Entertaining, This Home Offers Unique 4 Spacious Bedrooms, Each With Its Own Ensuite, A 2-Car Garage, No Sidewalk, And A Long Driveway With Parking For Up To 4 Cars. Inside, A Bright And Welcoming Layout Features 9' Smooth Ceilings, High-Quality Hardwood Flooring, Pot Lights, And An Open-Concept Design That Makes Everyday Living Feel Effortless. The Modern Kitchen Combines Style And Function With Stainless Steel Appliances, Quartz Countertops And Backsplash, A Generous Centre Island, And Porcelain Tile Flooring. The Sun-Filled Breakfast Area Walks Out To The Fully Fenced Backyard, Creating An Inviting Setting For Morning Coffee, Family Gatherings. The Family Room Offers A Warm And Comfortable Place To Unwind, Featuring A Fireplace, Custom Built-In Shelving, Feature Wall, And Pot Lighting. Main Floor Library Rm Has French Door. An Elegant Staircase With Wrought-Iron Pickets, Along With Hardwood Flooring And Smooth Ceilings Throughout The Main And Second Levels, Upstairs, The Spacious Primary Suite Provides A Peaceful Retreat With A 5-Pc Ensuite And Walk-In Closet. Three Additional Bedrooms Each Include Their Own 3-Pc Or 4-Pc Ensuite Bathroom, Offering Privacy And Convenience For Family Members And Guests. A Dedicated Second-Floor Laundry Room Adds Practicality To The Thoughtful Layout. Freshly Painted And Move-In Ready, This Home Also Features Direct Garage Access, A Newer Interlock Front Walkway, No Sidewalk, And An Upgraded 200-Amp Electrical Panel. Enjoy Peaceful Pond-Facing Views While Staying Close To Schools, Parks, Shopping, Transit, And Hollow Golf & Country Club. With Its Comfortable Layout, Private Bedroom Suites, Outdoor Space, And Beautiful Finishes, This Home Offers A Welcoming Lifestyle In A Desirable Stouffville Setting (id:49269)
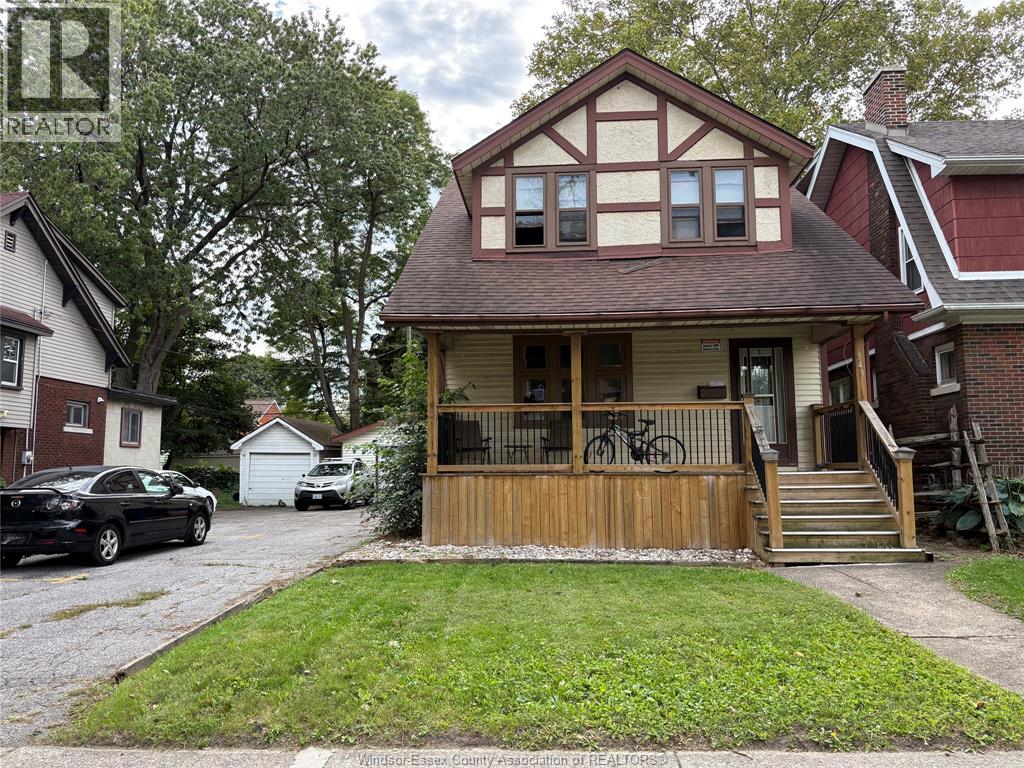
343 Randolph Avenue Unit# Room 1
Windsor, Ontario
Fully furnished rooms for rent in a spacious 6-bed, 2-bath house, perfect for students. All-inclusive rent covers high-speed Wi-Fi, electricity, gas, water, heating, central A/C, laundry, and monthly common-area cleaning. Shared access to 2 newly finished bathrooms, kitchen, exercise area, yard, and washer/dryer. 12-month lease. Parking $20/mo. Available immediately: 1st Floor Front (Queen bed, desk, full closet, large window) for $650/mo; 2nd Floor 3 Rooms (Single bed, desk, large closet) for $600-620/m/each. Just a 4-min walk to U of Windsor and bus to St. Clair College. Close to bank, grocery stores, bus routes, and restaurants. Call today! (id:49269)
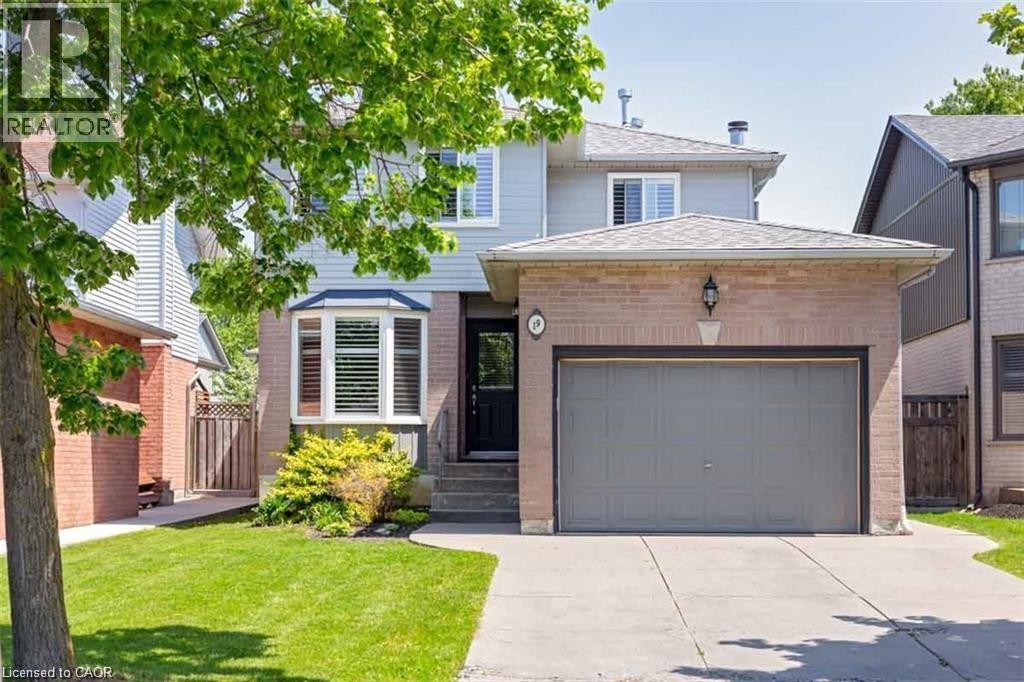
19 Beachgrove Crescent
Hamilton, Ontario
Location location!! Ideal for larger family 3 bedroom, 1.5 bath, 2 storey with parking for 4 cars and attached single car garage, on the Stoney Creek Mtn. minutes to Red Hill and Linc. schools and shopping. Updated kitchen w/ granite & S/S app, breakfast nook, California shutters throughout, open-concept main floor plan w/ formal din/liv rm combo, updated powder room, spacious primary bedroom w/ oversized closet, 2 additional large bedrooms, a stunning 5 pc bath w/ double sinks/quarts/ shower & tub combo, f-fin lower level w/ oversized rec room, laundry & ample storage, a fully fenced rear yard w/ shed, covered rear patio, & more. No pets, no smoking. Thank you for your cooperation. (id:49269)
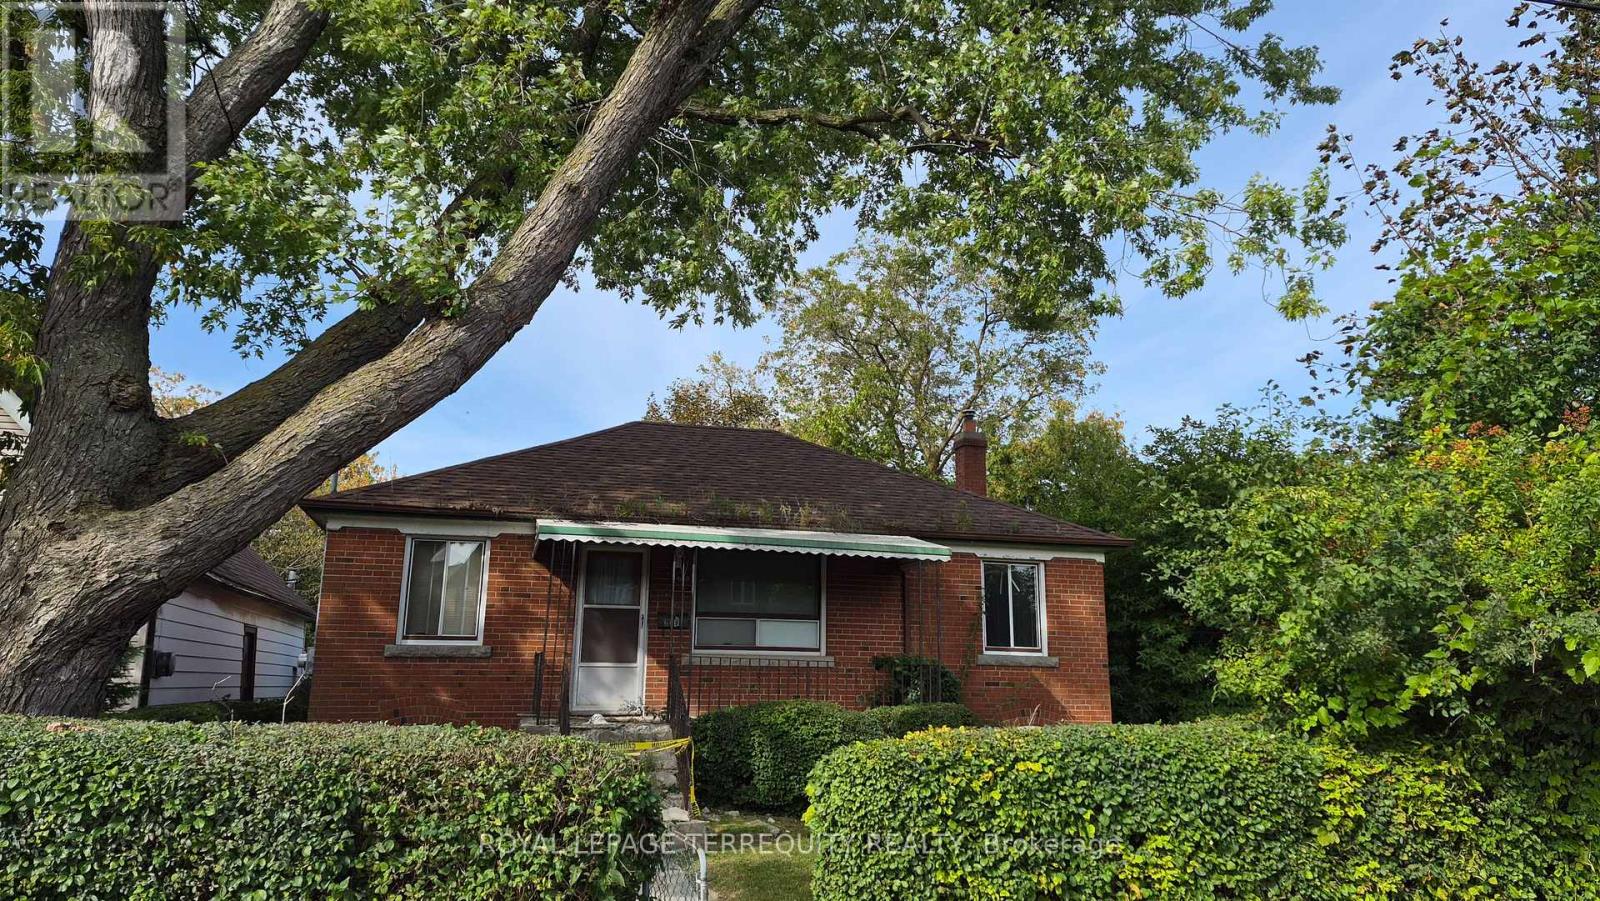
228 South Woodrow Boulevard
Toronto, Ontario
Attention builders, renovators, investors, and end users! Rare opportunity to secure a solid 3-bedroom bungalow on an extra-large corner lot in desirable Birch Cliff Heights. Situated on an impressive lot measuring approximately 92.14 x 101.83 x 133.20 ft, this property offers excellent frontage, visibility, and future potential in one of Toronto's established family neighbourhoods. Explore the possibilities to renovate, build new, or investigate multi-residential potential. **A conceptual zoning report has been attached for review and market-positioning purposes. (id:49269)