
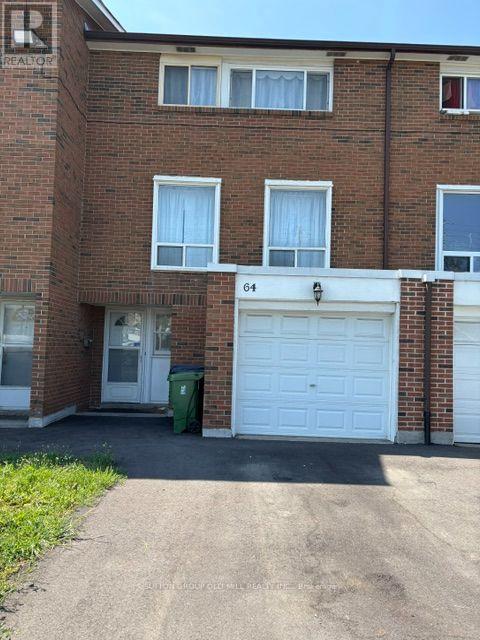
64 - 1563 Albion Road
Toronto, Ontario
Conveniently located near Albion Mall, Steps to TTC incl. New LRT, Bus Stop, Shopping, Public Library, Place of Worship, School, minutes to Hwy, Hospital, Airport. Suitable for student or single working person. (id:49269)
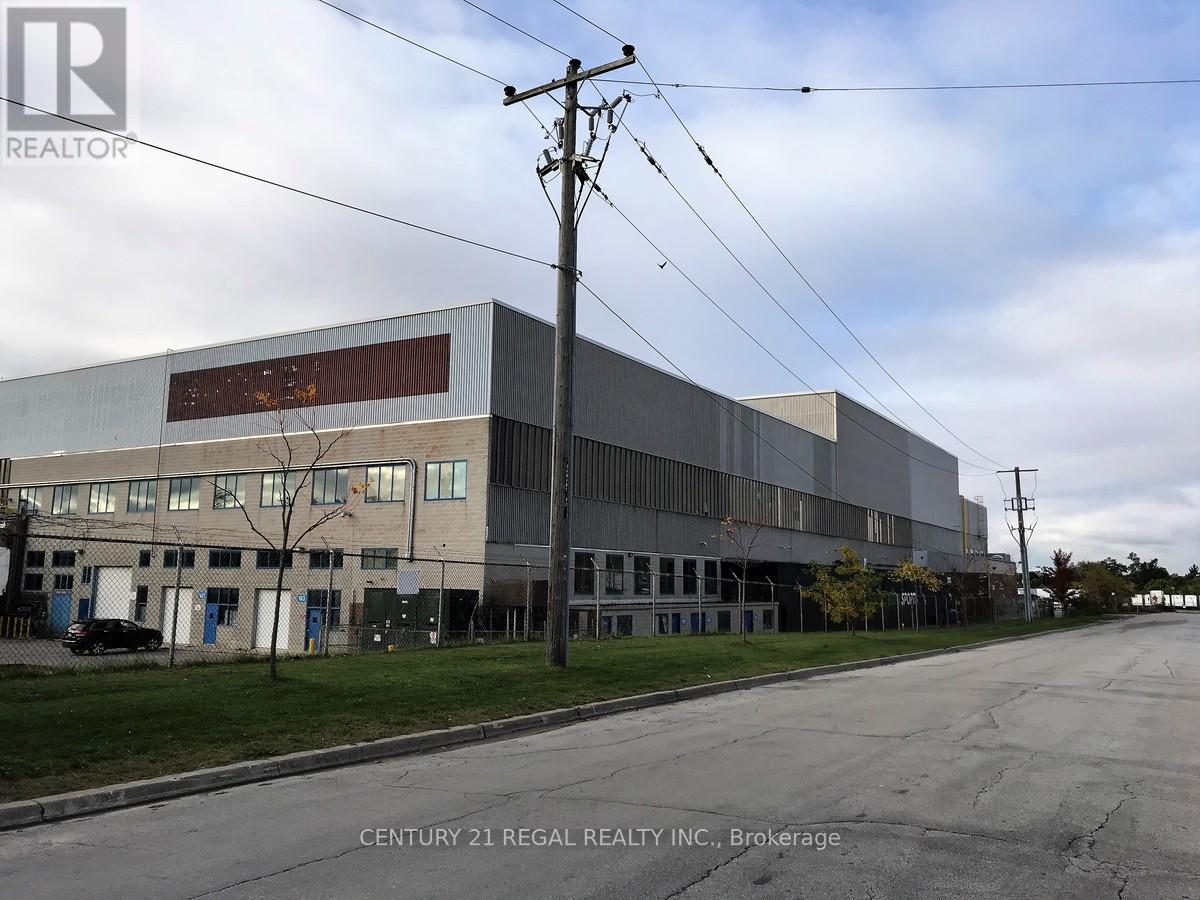
200c - 1510 Birchmount Road
Toronto, Ontario
Client RemarksThis isPart of a detached building fronting on Birchmount Road, these commercial offices are part of a professionally managed multi tenanted complex in a Prime location just South of Ellesmere Rd. Easy access to TTC and major highways. Easy access for clients, deliveries and employees. Ample onsite parking for tenants and visitors. . BUT any office use is acceptable in this building! Bright open space finished built-out this is only one of many offices that I have and I can provide much larger or smaller office space if needed, TMI, tenant parking and utilities are extra. handicap ramp. (id:49269)
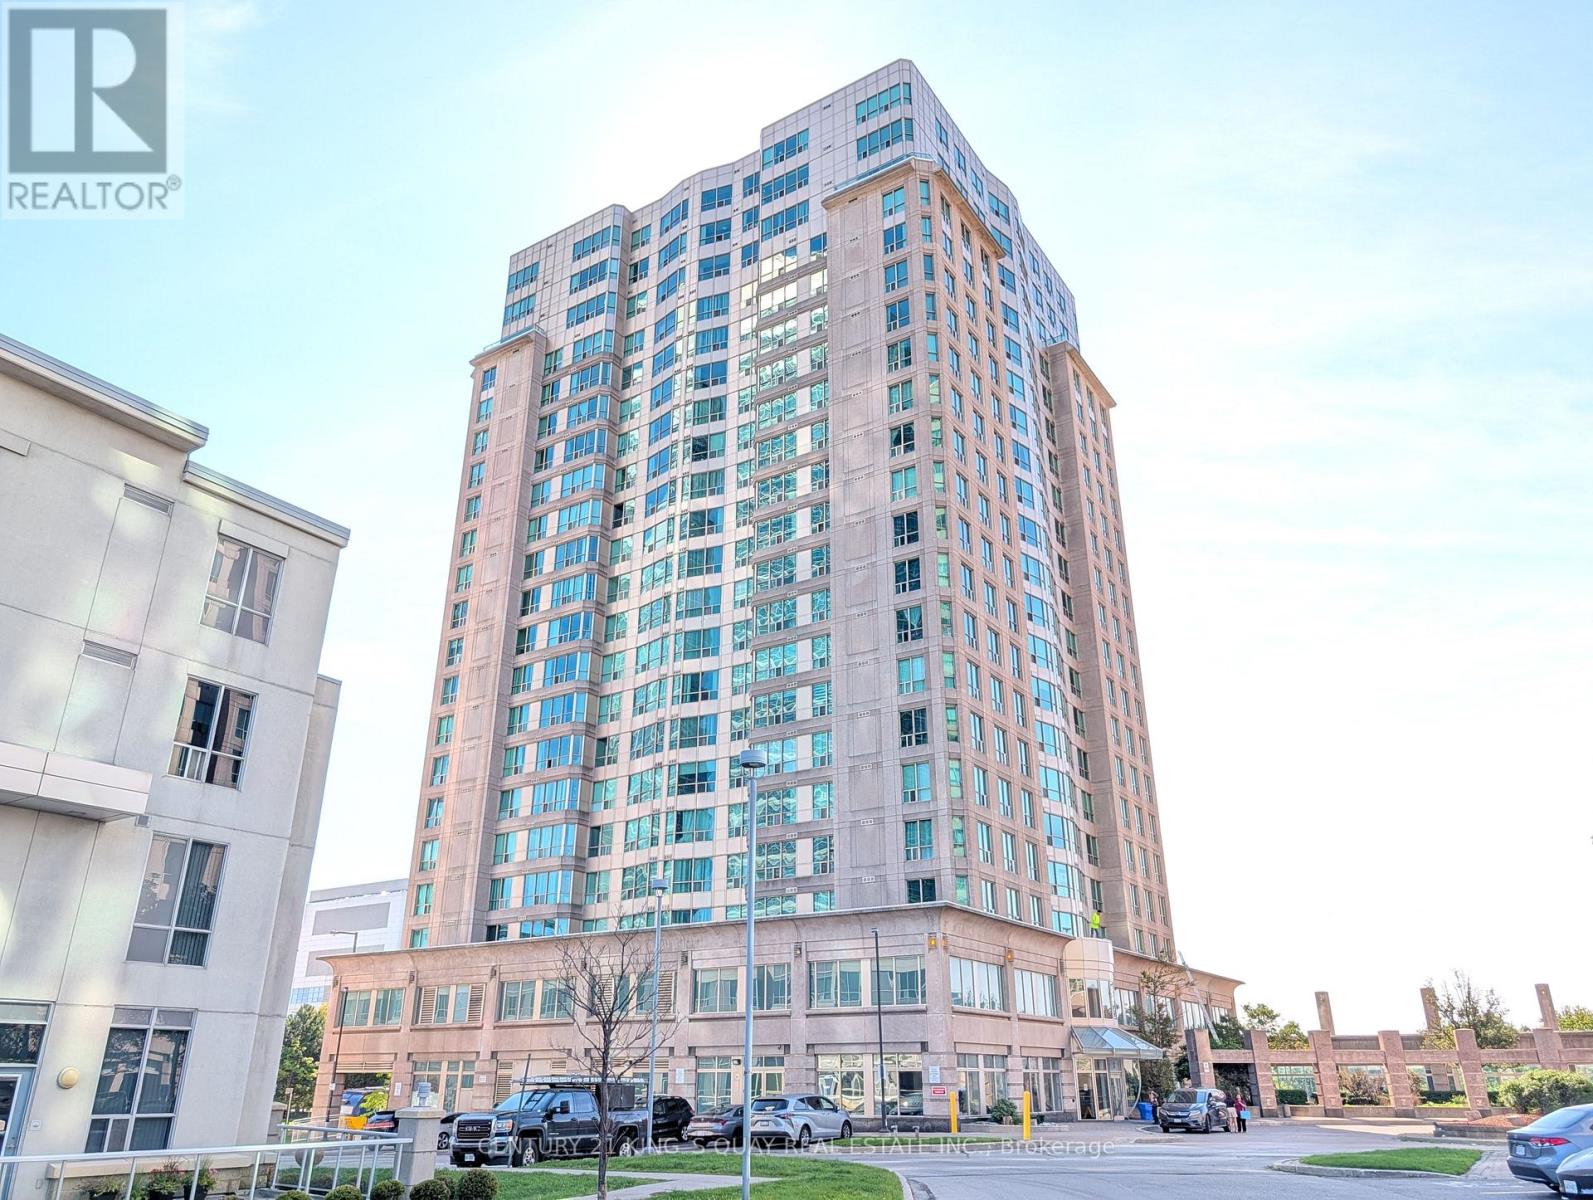
1701 - 8 Lee Centre Drive
Toronto, Ontario
A newly renovated 2-bedroom unit, ready for immediate occupancy. The bright living area showcases expansive floor-to-ceiling windows that bathe the space in natural light. A kitchen fitted with appliances ensures a smooth move-in experience, while the spacious primary bedroom offers a large mirrored closet for generous storage. Residents enjoy exceptional amenities including a gym, party and games room, concierge service, and an indoor pool. Ideally situated just minutes from Hwy 401, Scarborough Town Centre, subway stations, and shopping this condo provides effortless access to all local conveniences. (id:49269)
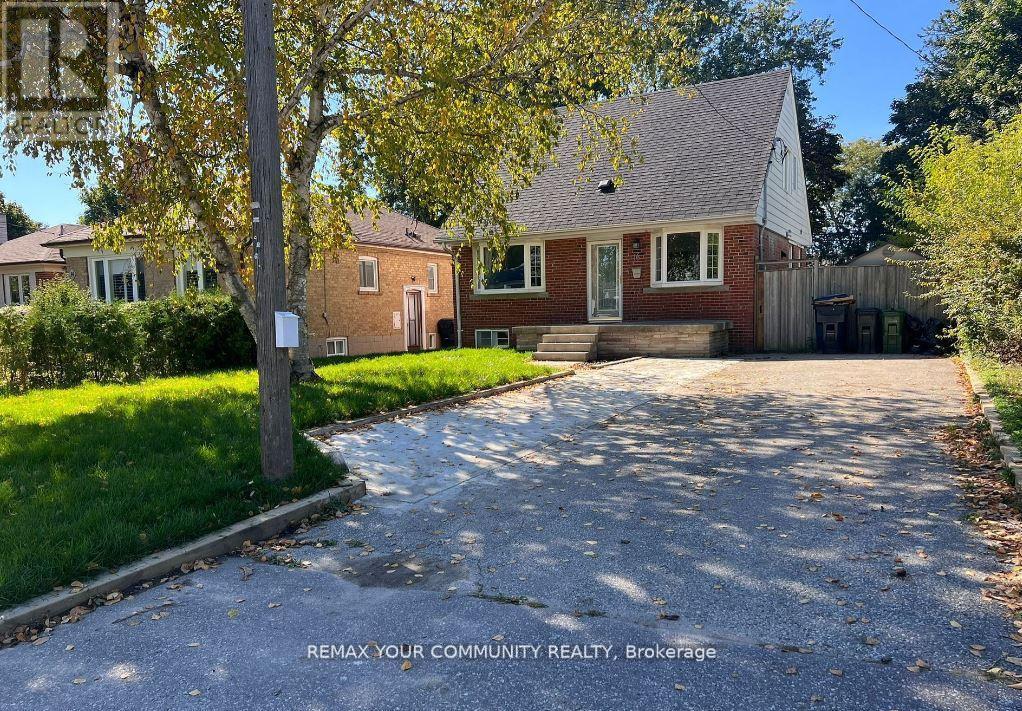
16 Robertsfield Crescent
Toronto, Ontario
Newly Renovated Lower Level Unit. Brand New Kitchen Appliances. Large Open Concept Layout With 2 Bedrooms Including Mirrored Closets. Laminate Floors Throughout, With Fresh Paint And Ample Storage Under Stairs. Close To Parks, Shopping, Major Highways And Much More! Ensuite Laundry, Your Own Section Of Private Fenced Backyard And Your Own Separate Gas Bbq Line. Includes 2 Driveway Parking Spaces And A Separate Entrance. Utilities Included. Tenant Responsible For Their Share Of Summer/Winter Maintenance. (id:49269)
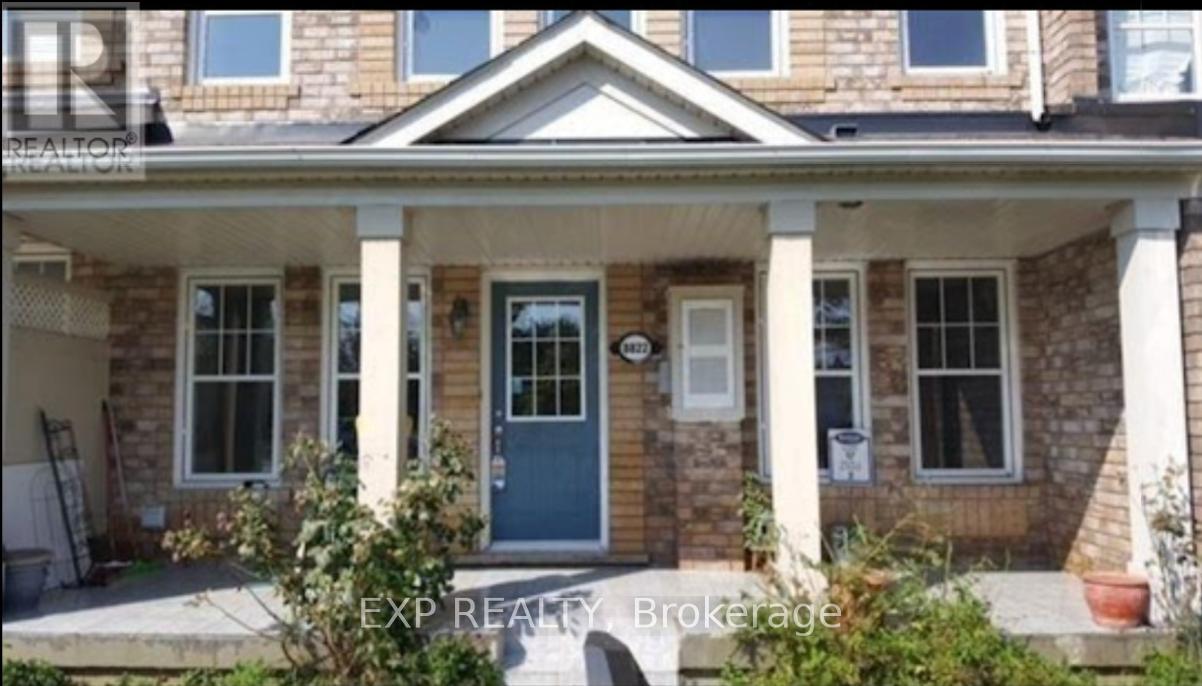
Unit 2 - 8822 Sheppard Avenue E
Toronto, Ontario
Stunning 3-Storey Townhome-Perfect for Families, Professionals & Students! Features a bright & spacious 4-bed, 3-bath layout with beautiful hardwood floors throughout. Enjoy an eat-in kitchen plus formal living & dining rooms. Large primary bedroom features a walk-in closet & quartz countertops. Includes basement laundry, built-in garage with inside access, and 2 parking spaces. Unmatched convenience: TTC at your doorstep, minutes to Hwy 401, excellent shopping, local community recreation centres, and beautiful parks. Don't miss this one! (id:49269)
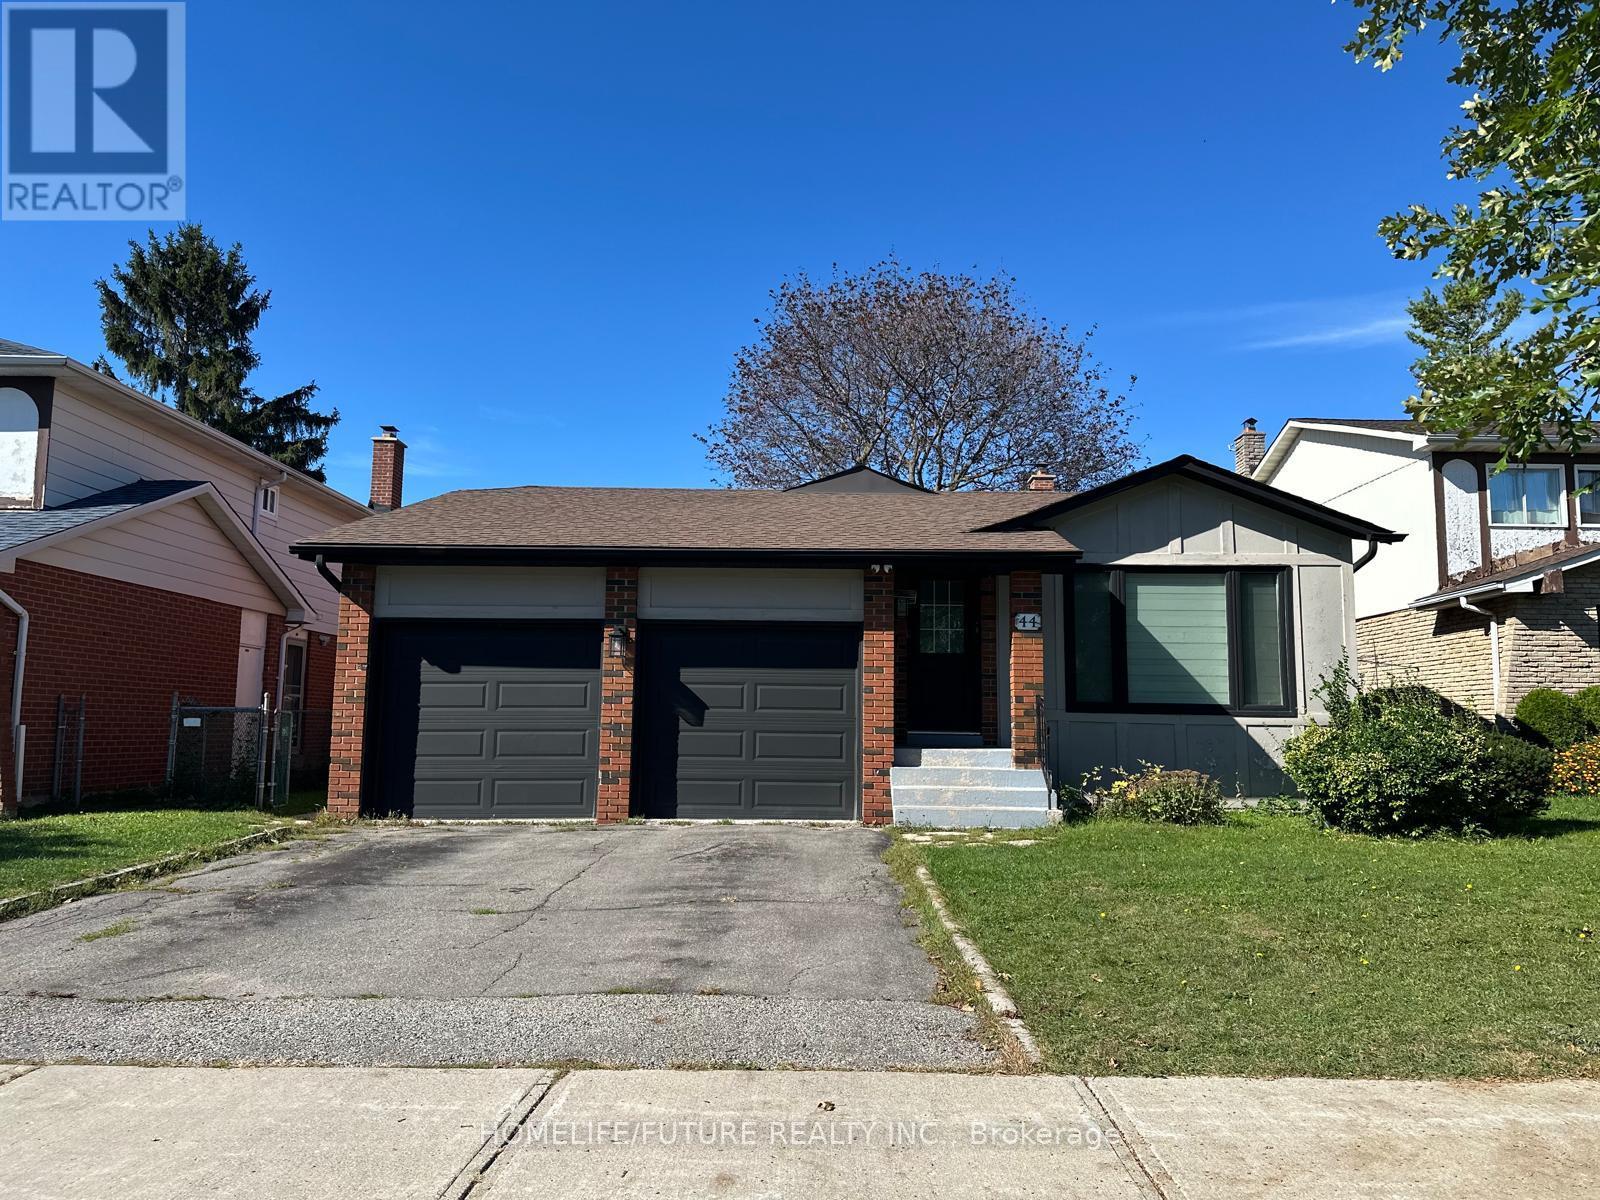
Bsmt - 44 Wellpark Boulevard
Toronto, Ontario
Bright & Spacious 1-Bedroom Basement Apartment | Prime Scarborough Location Welcome To This Beautifully Renovated, Bright And Spacious 1-Bedroom Basement Apartment In A Highly Sought-AfterScarborough Location Near Mccowan Rd. & Mcnicoll Ave. Offering Comfort, Convenience And Excellent Access To Everyday Amenities, This Home Is Move-In Ready And Ideal For Tenants Looking For A Well-Maintained Space In A Great Neighbourhood. Features Include: * Separate Private Entrance *Spacious 1 Bedrooms * Modern 3-Piece Bathroom * Vinyl Flooring And Pot Lights Throughout *Legalized Apartment *1 Parking Included *Utilities Included *Unbeatable Convenience: Enjoy Few Steps To Woodside Square Mall, All Amenities Within Walking Distance. Conveniently Located With Easy Access To Highways 407 And 401, Making Commuting Throughout The GTA A Breeze. Available Immediately. A Wonderful Opportunity To Live In A Bright, Spacious And Conveniently Located Home. Don't Miss It! (id:49269)
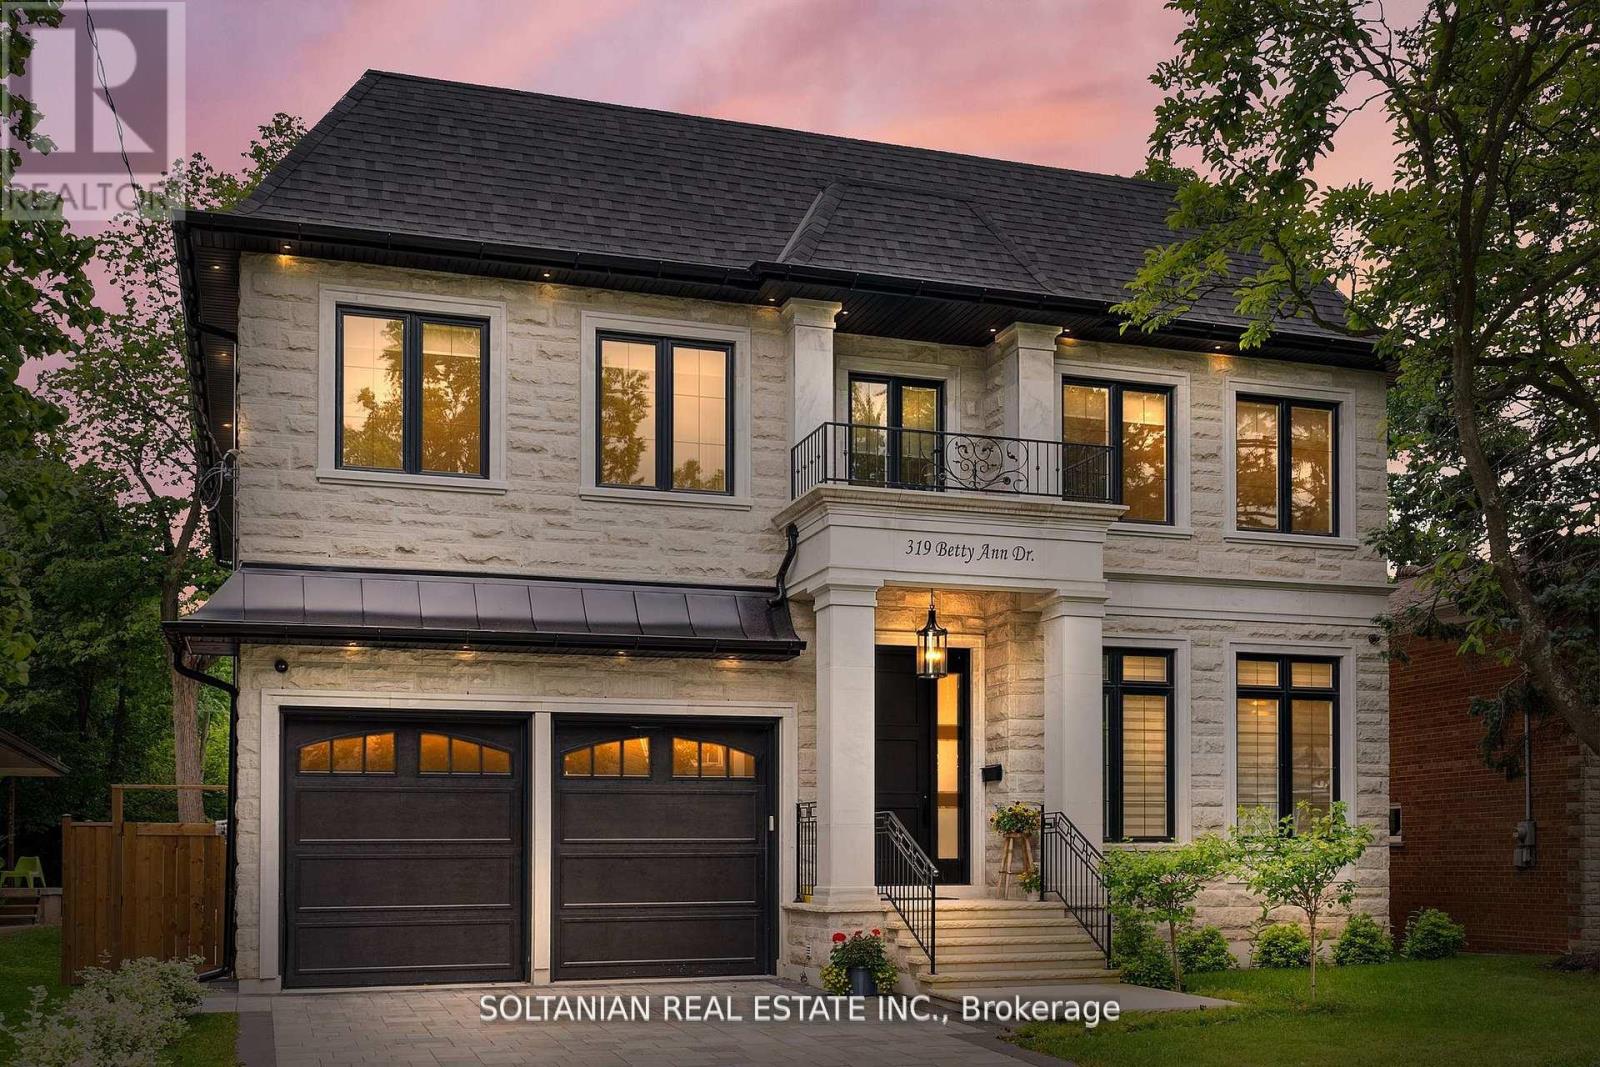
319 Betty Ann Drive
Toronto, Ontario
Luxurious living awaits in this newly built 5-bedroom,each with an ensuite for ultimate convenience and privacy. This custom-built home is nestled on a serene court in North York.Featuring exquisite craftsmanship and modern amenities throughout,this residence offers a foyer with skylights and a circular grand foster with musky lights,flooding the main floor with natural light.The living and family rooms' fireplaces set the stage for elegant gatherings. The gourmet kitchen boasts marble countertops,a Wolf gas-burning stove,and a SubZero fridge/freezer.The second floor features coffered ceilings and impressive 11 and 13-foot heights, enhancing the spacious feel of the home.The fully finished basement includes a wet bar,additional bedrooms,a wine cellar,and heated floors.Enjoy the convenience and entertainment of the Control4 smart home system, motorized blinds, built-in speakers, and a dual comfort system.The heated floors extend to the garage! (id:49269)
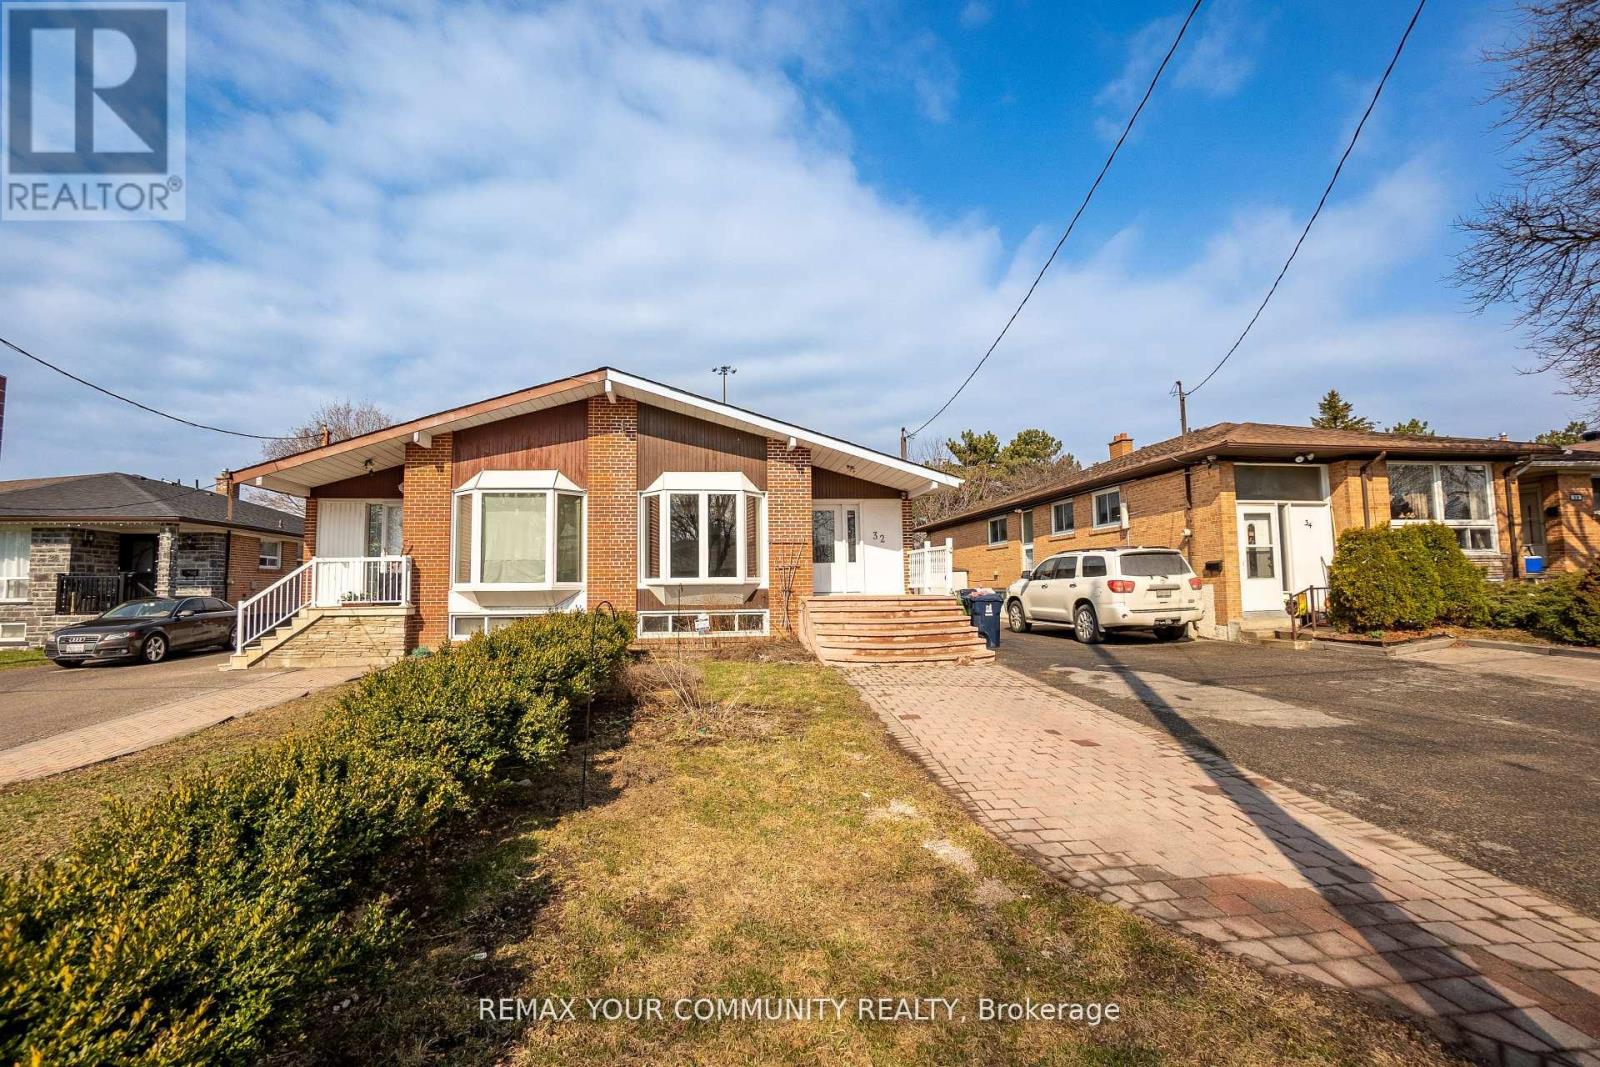
Main - 32 Marbury Crescent
Toronto, Ontario
Spacious 3 bed 2 bath cozy bungalow home (main only). In the coveted Parkwoods-Donalda. Large eat-in kitchen with granite counters. Large living room/ dining room with open concept. Excellent location! Just minutes from Fairview Mall, Parkview Mall, great amenities, DVP, 401,404 and schools. A gem in North York that you do not want to miss! (id:49269)
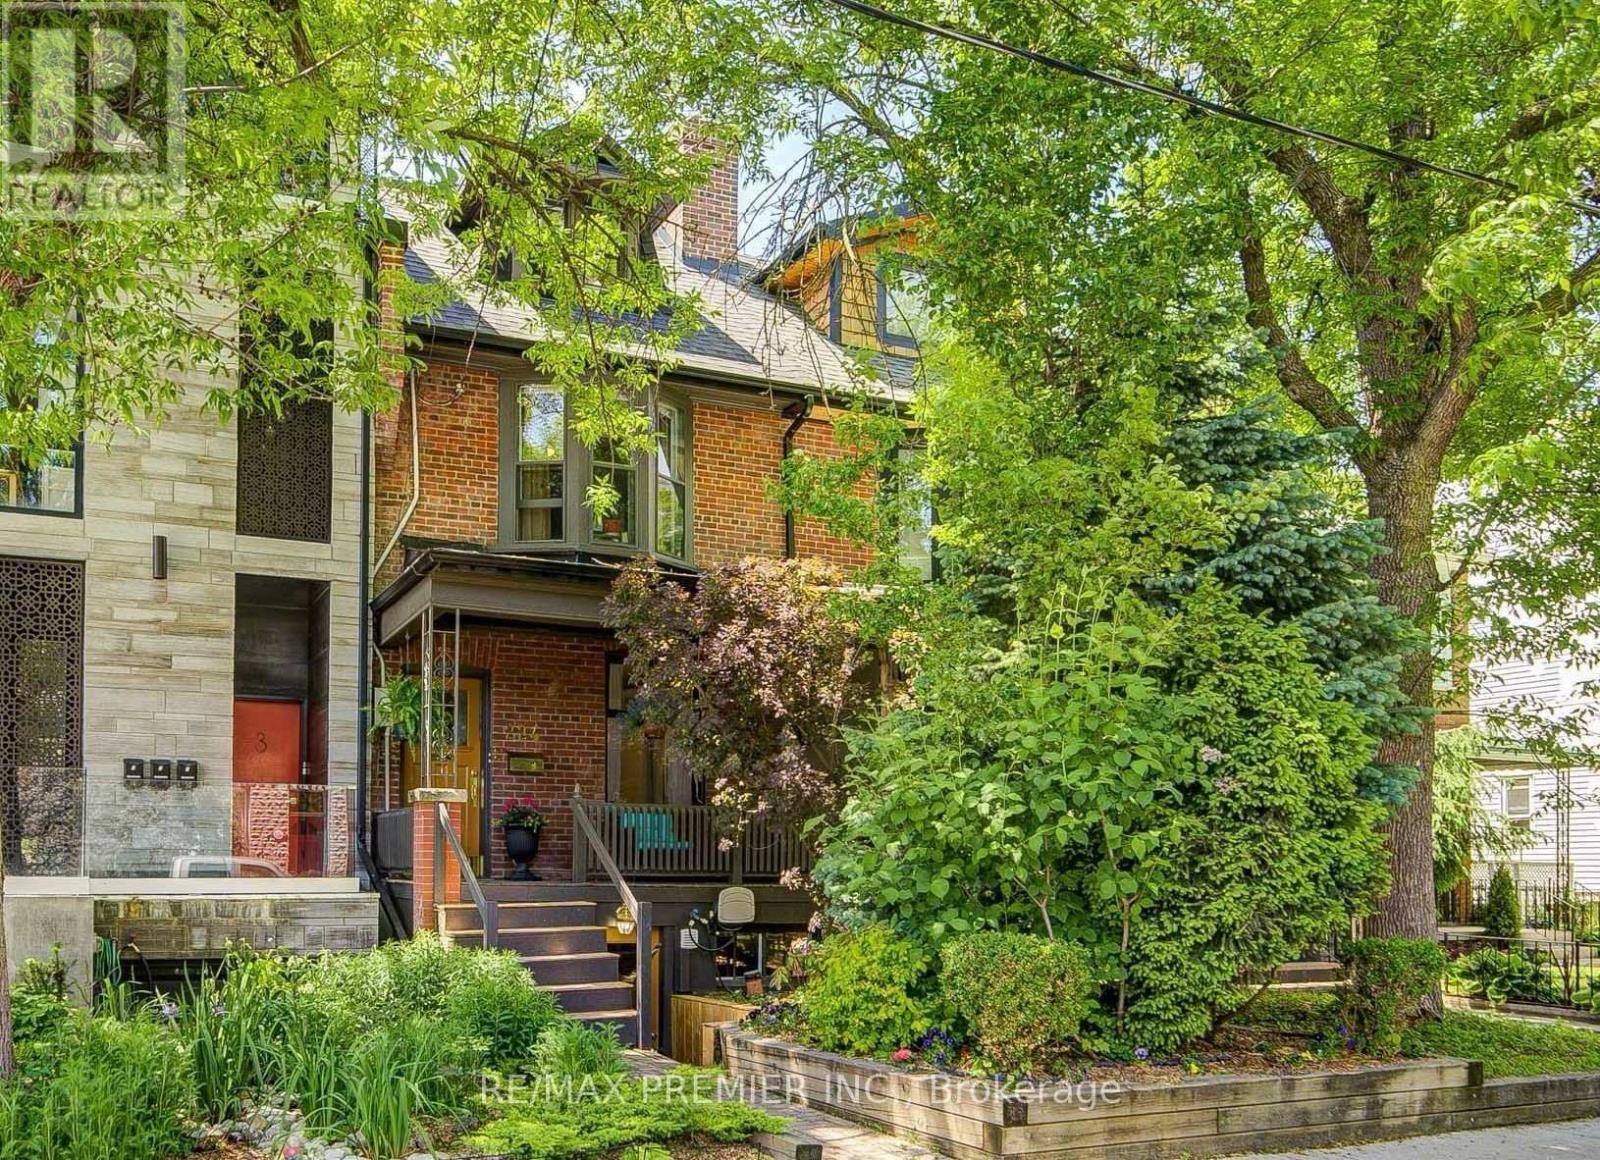
1 - 224 Lippincott Street
Toronto, Ontario
Spacious 1-Bedroom basement Apartment full Kitchen with Stainless steel appliances including full size Fridge Stove and dishwasher. Full size washer dryer. Spacious living room with small nook for a desk. Large bedroom an plenty of storage. all Inclusive (Heat, air Conditioning, Hydro, water and Internet) Located In Harbour Village, A Highly Sought-After Urban Enclave Situated Between The University Of Toronto, Kensington Market, Little Italy, And Bloor-College. Here, Every Errand Becomes A Leisurely Stroll, And Every Weekend Transforms Into An Exciting Adventure. However, What Sets This Address Apart Is Its Peaceful Location Amidst One Of The City's Finest Neighbourhoods. Nestled On A Serene And Quiet Street Between Bloor And College, It Offers A Tranquil Retreat From The Bustling City Life. (id:49269)
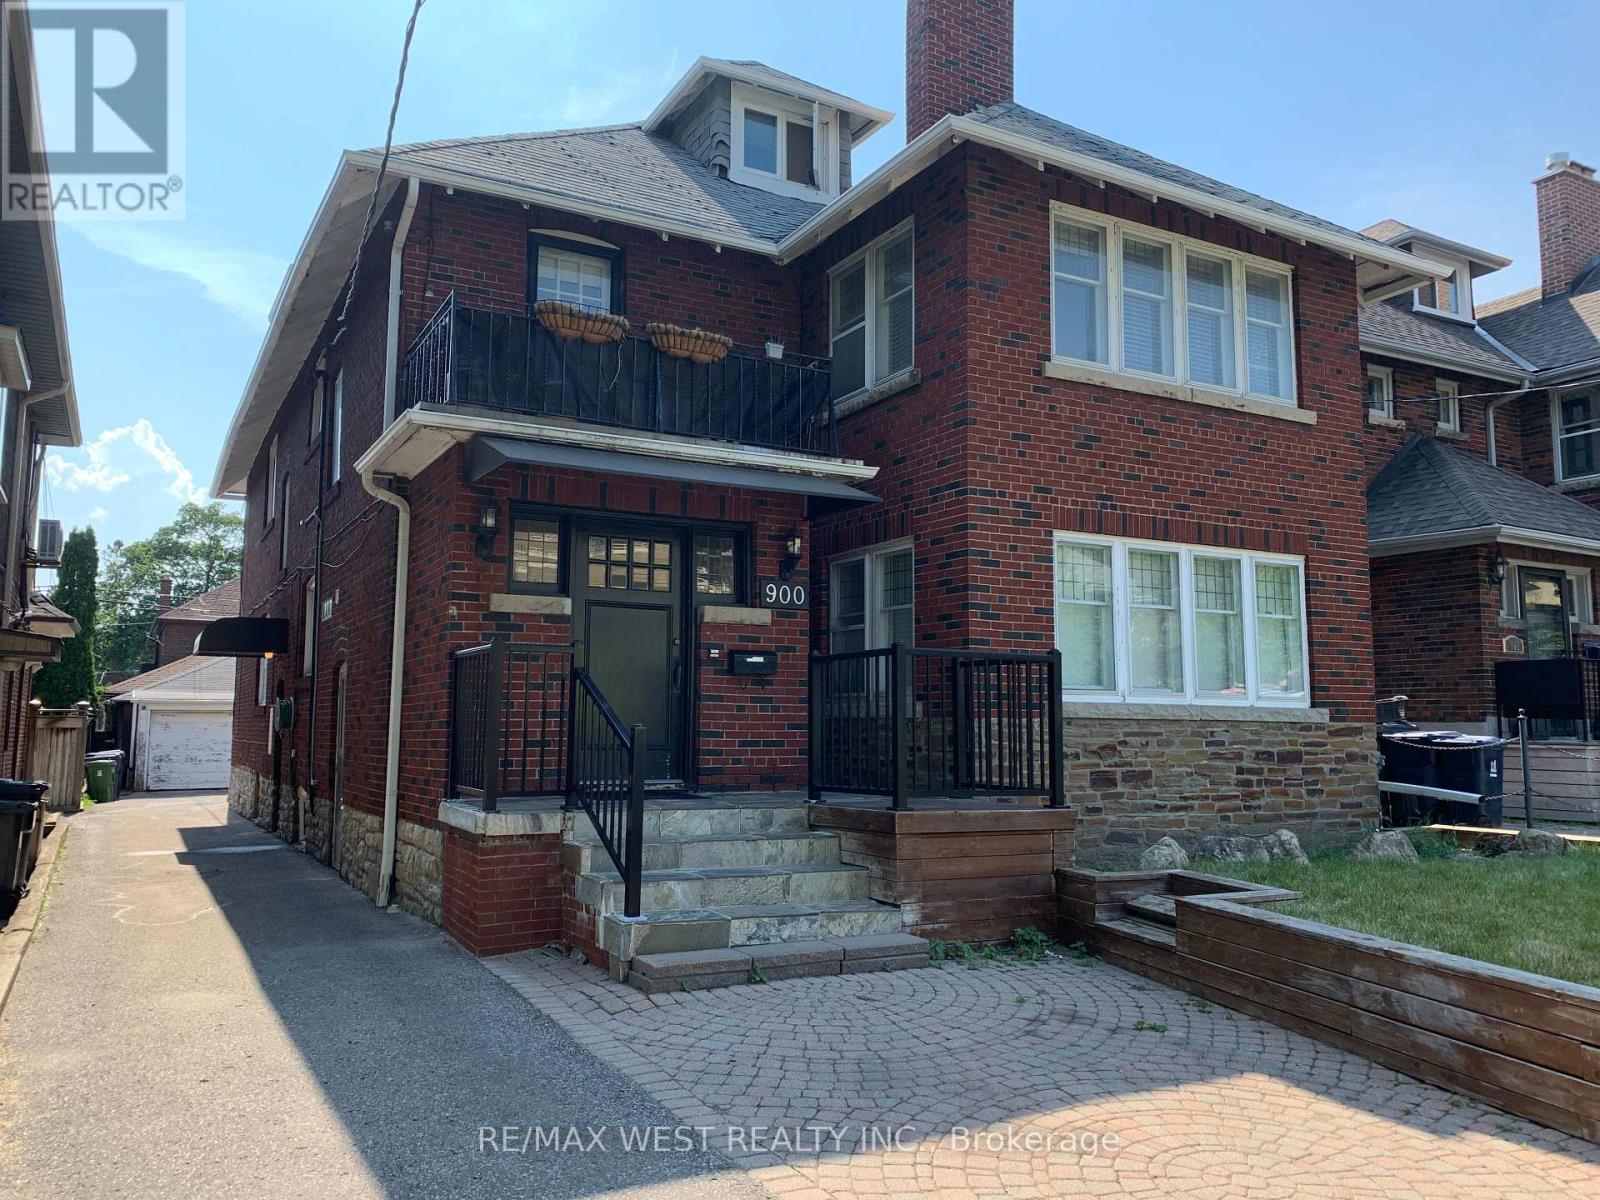
Lower - 900 Avenue Road
Toronto, Ontario
Spacious 2-bedroom suite in a quiet, solid red brick triplex in Chaplin Estates. Private entrance, no shared hallways, detached garage included. Landlord is currently installing brand-new hardwood flooring throughout, freshly painted and a new range hood fan. All work will be completed prior to October 1st. Steps to the Avenue/Eglinton Crosstown LRT. Accessed via a private side entrance. Entry foyer with built-in coat closet.LIVING ROOM & KITCHEN Open-concept living and kitchen area with LED pot lights and double-glazed windows. All windows fitted with Hunter Douglas white blinds. Portable AC unit provided and maintained by the owner.The kitchen includes a stainless steel dishwasher, recessed stainless refrigerator, halogen cooktop stove, built-in microwave and a large built-in pantry. Breakfast counter with integrated USB charging ports and two barstools included. BEDROOMS Two well-proportioned bedrooms, each with windows, closets and shelving.BATHROOM Full bathroom with above-grade window, Kohler soft-close toilet, LED pot light directly above the bathtub, magnetic shower-head, built-in bathroom cabinet, and a Panasonic ultra-quiet extractor fan with automatic moisture sensor.THE DETAILS Rent: $2,100/month + Hydro.Private garage included at $100 extra per month storage for one set of seasonal tires. No scraping windshields or shovelling out your car. On-site Maytag stacked washer/dryer. Carbon monoxide and smoke detectors throughout. Garbage, recycling, snow removal and building maintenance handled by landlord. No smoking. No pets. Ideal for a professional, couple, or home office setup. Lower level suite. Available October 1st LOCATION Steps to the Avenue/Eglinton Crosstown LRT. Short walk to Davisville Station, Yonge & Eglinton, the Beltline Trail, restaurants and shops. Ideal for a quiet professional or couple. Showings anytime! Landlord is currently installing brand-new hardwood flooring and a new range hood fan. All work will be completed prior to October 1st. (id:49269)

61 Shannon Street
Toronto, Ontario
A Rare Opportunity To Own A Fully Renovated & Reimagined Detached Residence In The Heart Of Trinity-Bellwoods. Set On An Exceptional 30-Foot Lot, This Architecturally Distinct Home Offers Sophisticated Living Across Multiple Levels, Complemented By A Separate Coach House Providing Exceptional Flexibility For Extended Family, Guests, A Home Office, Or Income Potential. (id:49269)
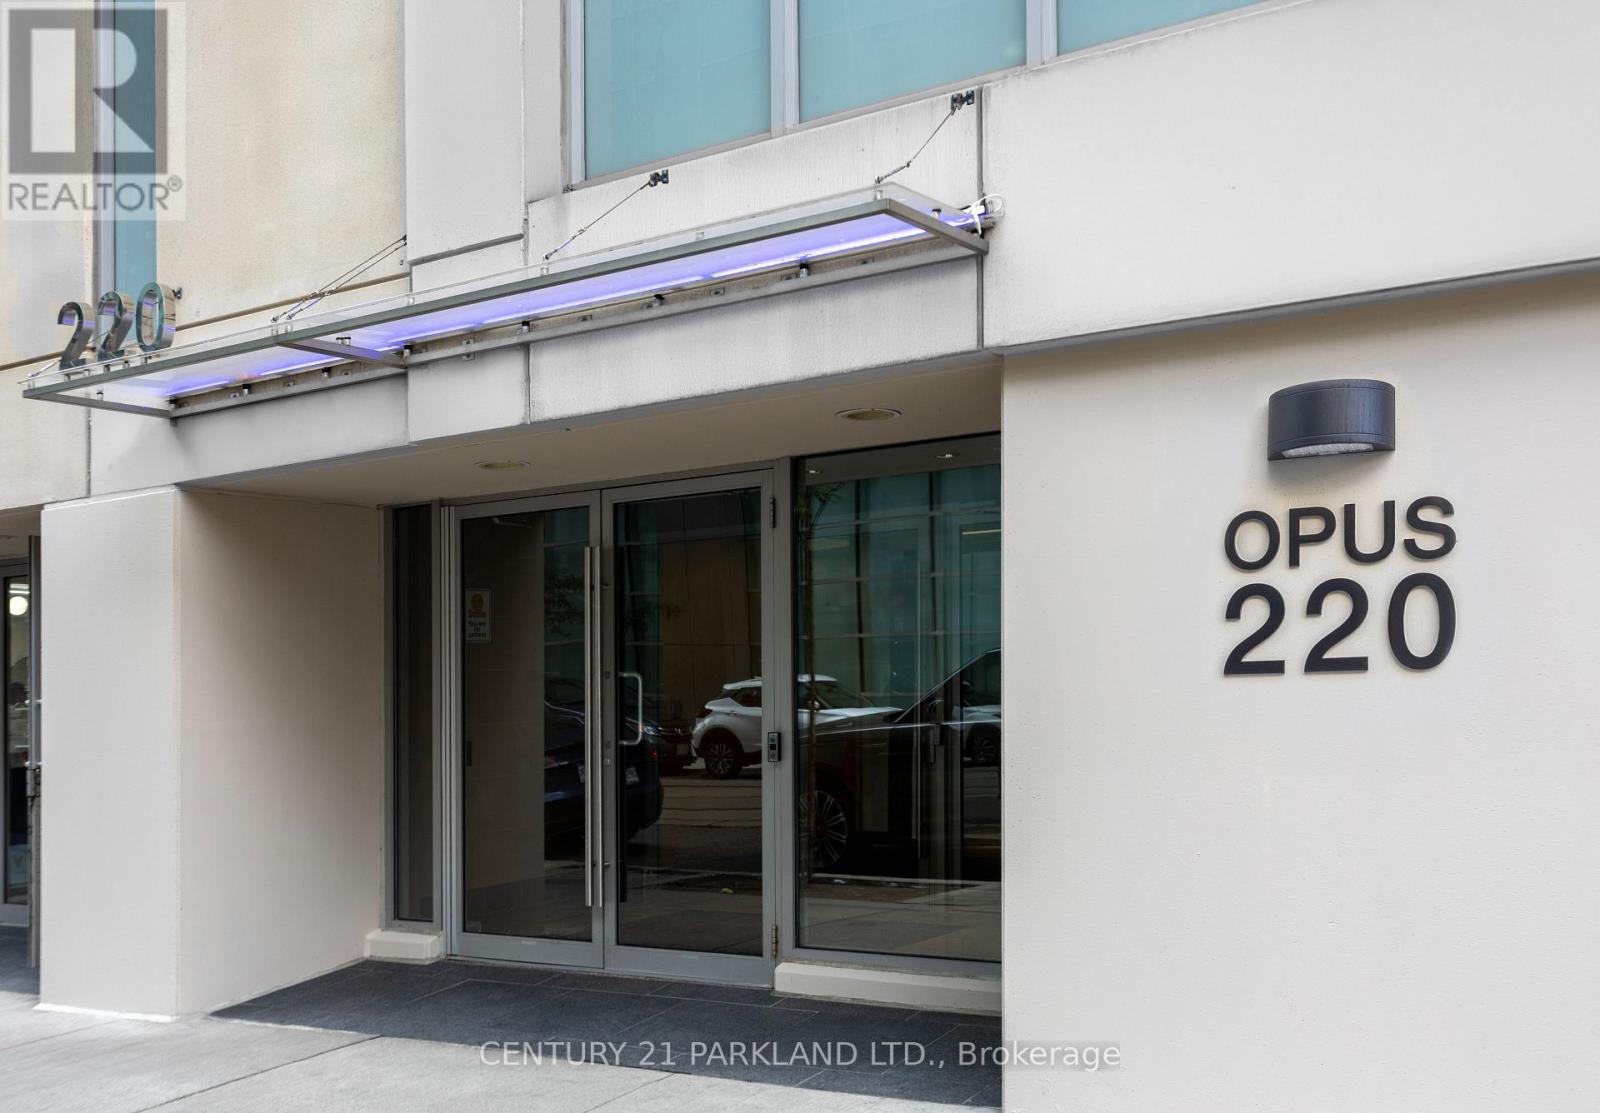
1101 - 220 Victoria Street
Toronto, Ontario
Current Tenant vacating Sept 30th - Rare Corner 1+1 With 2 Bathrooms in Opus at Pantages, Located in the Heart of Downtown, Close to Eaton Centre, Subway, St. Mikes Hospital & Other Hospitals, Universities, Financial District & Theaters. Unit Has Unobstructed Views of the City. Extremely Bright Sun Filled Suite. (id:49269)