
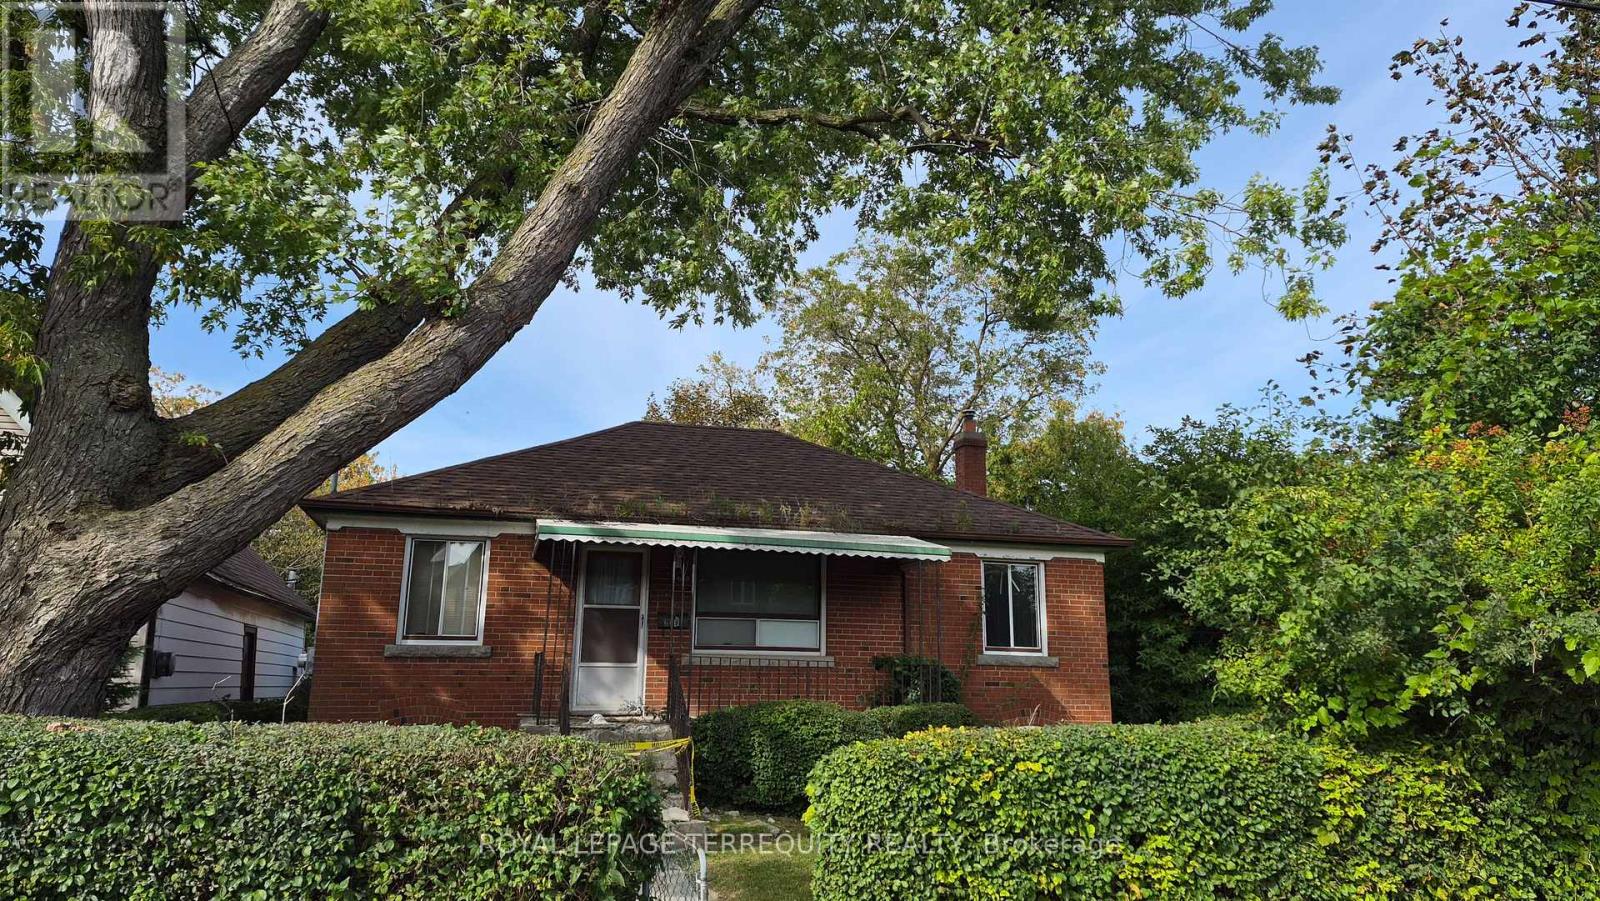
228 South Woodrow Boulevard
Toronto, Ontario
Attention builders, renovators, investors, and end users! Rare opportunity to secure a solid 3-bedroom bungalow on an extra-large corner lot in desirable Birch Cliff Heights. Situated on an impressive lot measuring approximately 92.14 x 101.83 x 133.20 ft, this property offers excellent frontage, visibility, and future potential in one of Toronto's established family neighbourhoods. Explore the possibilities to renovate, build new, or investigate multi-residential potential. **A conceptual zoning report has been attached for review and market-positioning purposes. (id:49269)
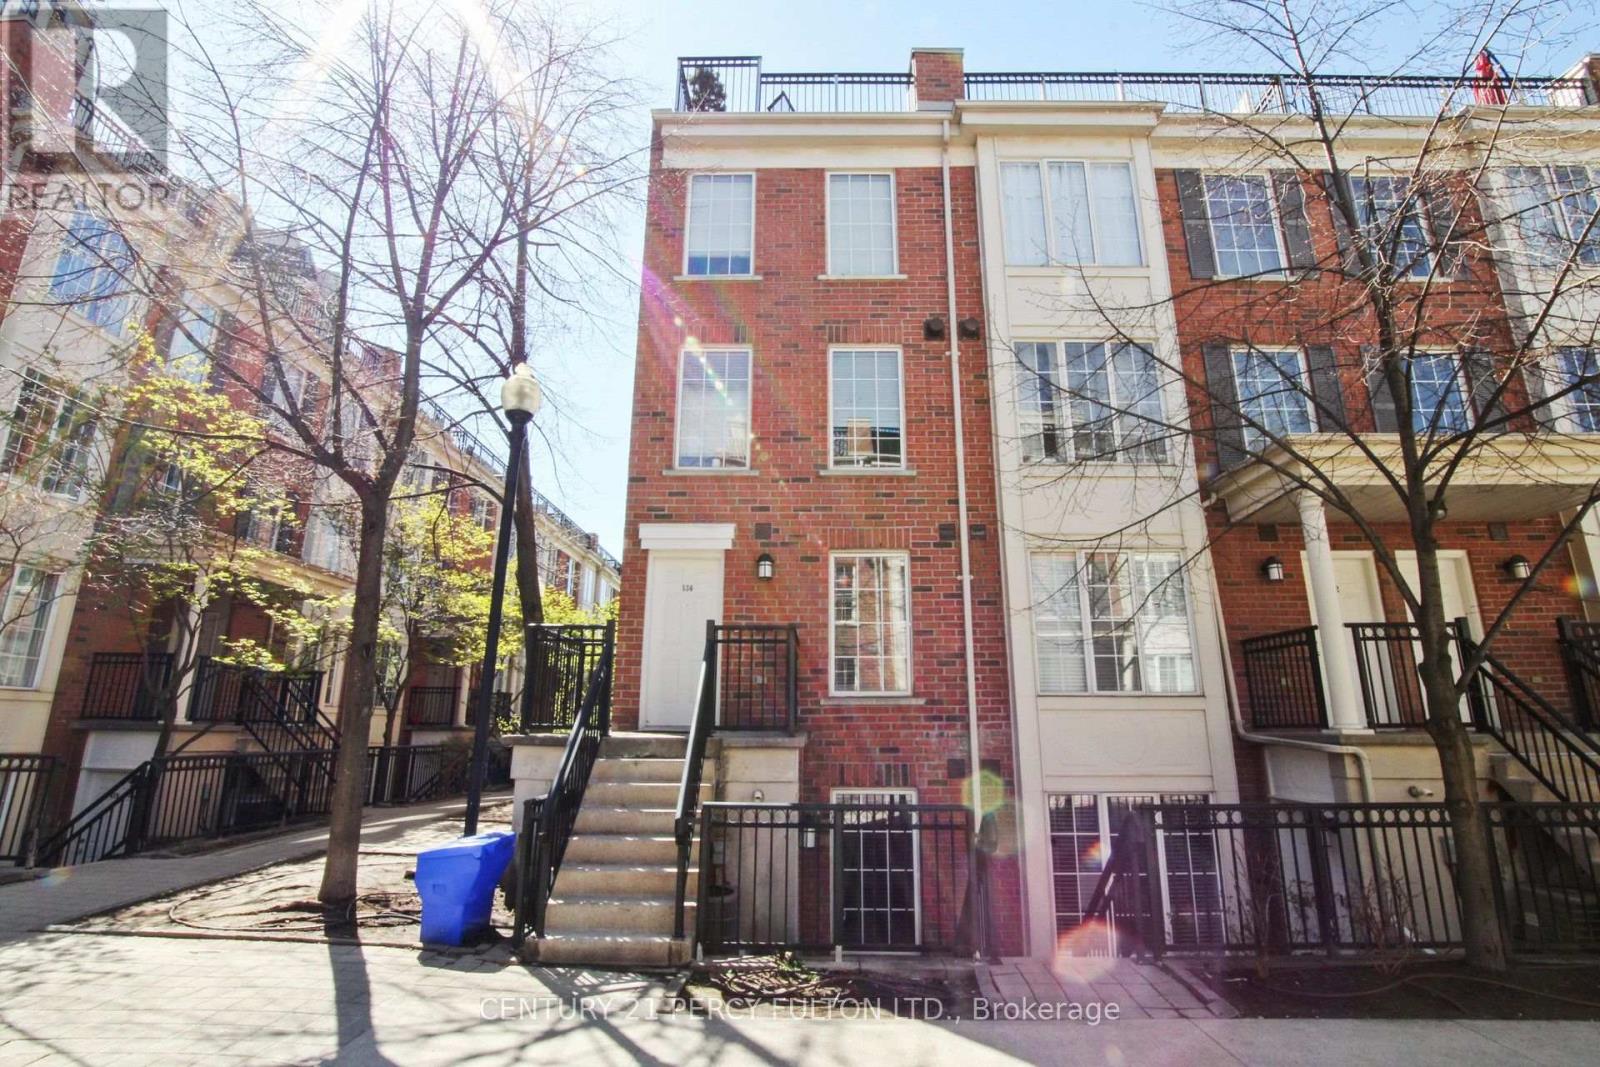
538 - 3 Everson Drive
Toronto, Ontario
Bright, Functional and Well Maintained 2-Storey End-Unit Condo Townhouse in North York's MOST PRESTIGIOUS condo community - Avondale! Discover EXCEPTIONAL VALUE and smart design in this well-maintained 1-bedroom condo townhouse at 3 Everson Dr #538. The practical two-level layout offers true separation of living and sleeping spaces with no wasted space. The main floor features stylish laminate flooring, an open-concept living/dining area, a practical kitchen equipped with a dishwasher and a large entrance foyer. Upstairs, the private bedroom level includes laundry room (new washer)and a full 4-piece bath. Enjoy your own PATIO SPACE right outside the unit - perfect for morning coffee or fresh air breaks. The LOCATION IS UNBEATABLE! Avondale Park is right next door, offering green space rarely found in the city. 24-hour Rabba, Starbucks and Pizza Nova. WALK TO SHEPPARD SUBWAY Station, with quick access to Yonge St. & Hwy 401. Restaurants, cafes, grocery stores, and everyday conveniences line Yonge Street, making errands effortless. ALL-INCLUSIVE MAINTENANCE FEES include all utilities, simplifying monthly budgeting. 1 UNDERGROUND PARKING SPOT and a Locker included, conveniently located close to the stairwell entrance. A fantastic opportunity for first-time buyers, investors, or anyone seeking a functional townhouse lifestyle in a premium North York community. This townhome is move-in ready. (id:49269)
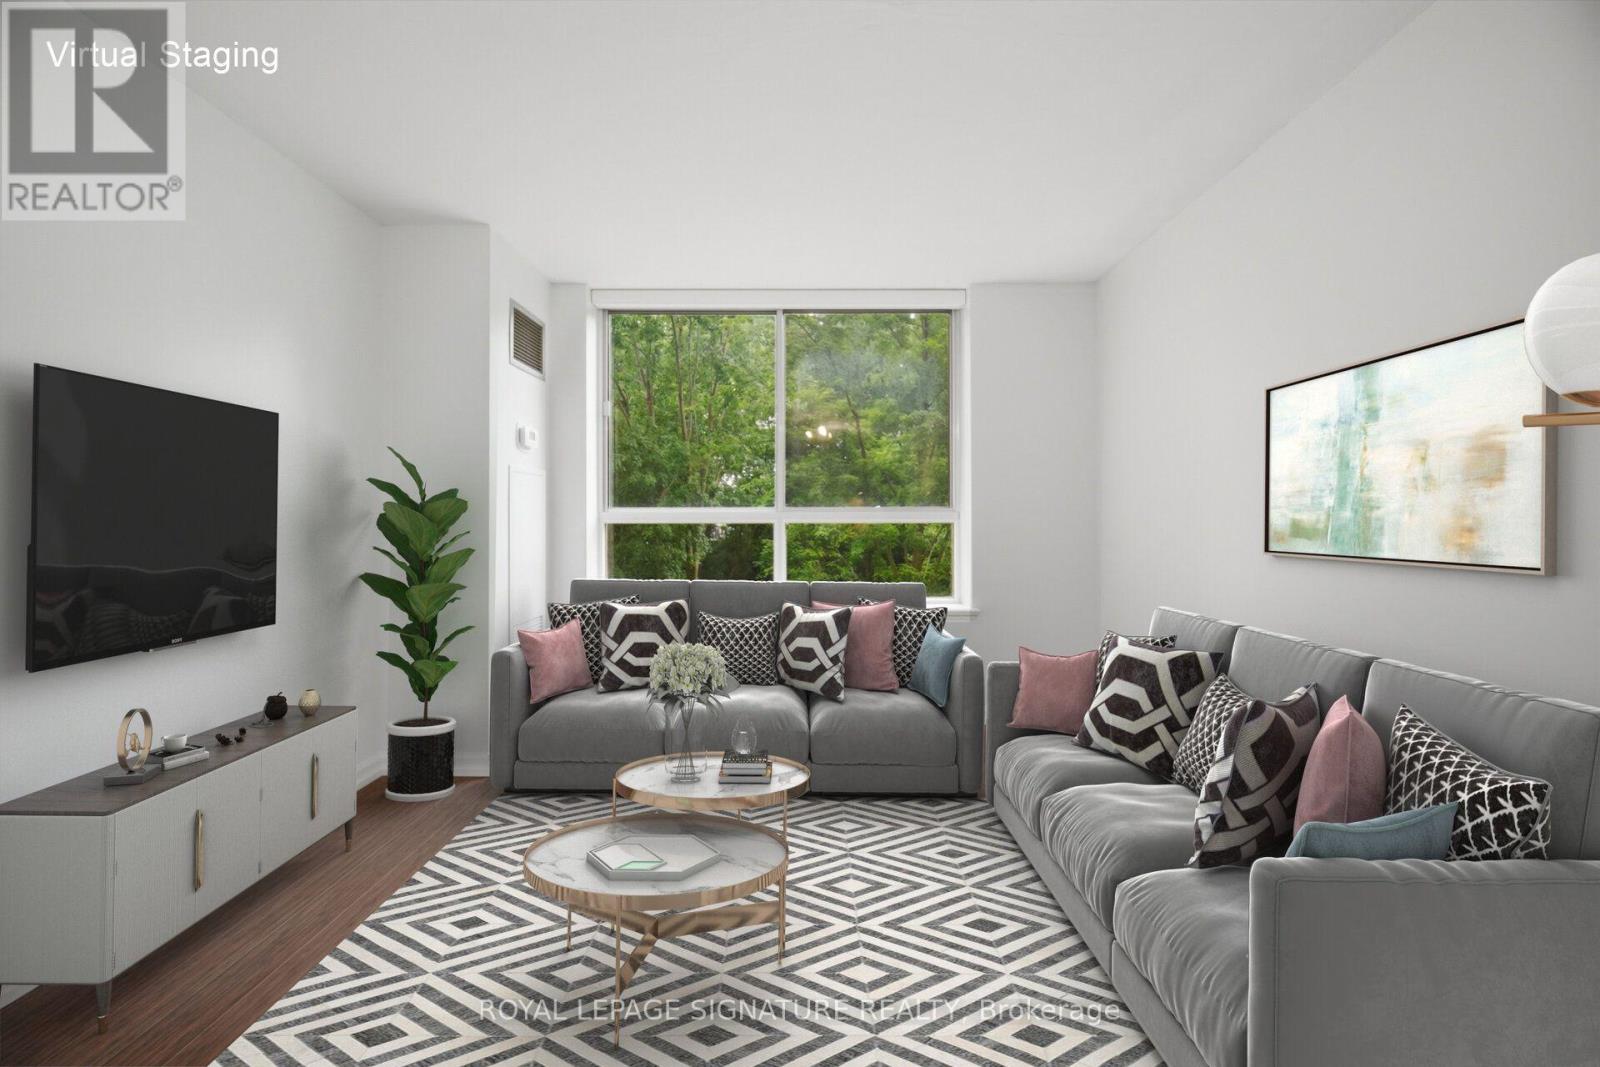
411 - 1485 Lakeshore Road E
Mississauga, Ontario
Unbeatable Value in a rarely available suite at Lakewood on the Park! This beautiful, bright, open-concept 1-bed, 1-bath gem comes with all utilities included. It is surrounded by mature trees, manicured gardens and lush green space. Oversized picture windows frame tranquil nature views creating exceptional privacy and serenity rarely found in condo living. Features include modern flooring throughout, fresh paint, high ceilings and newly installed roller blinds. The stylish kitchen has a large pass through/breakfast bar, abundant storage and an oversized laundry/storage room. Enjoy the unique and spacious primary bedroom with a large picture window with new blackout roller blinds and large walk-in closet. Plus a dedicated locker and a prime underground parking space. This extremely well maintained building has excellent amenities including four gas BBQs on the grounds, pickleball and tennis courts, a fitness centre and weight room with a whirlpool tub and sauna. Enjoy the rooftop terrace with a breathtaking 360 city & lake view. There is a large party room, billiard table, ping pong, a hobby room and a library. Ample visitor parking and beautifully landscaped grounds. Ideally located near waterfront trails, parks, dog park, shopping, restaurants, transit and major highways including the QEW, Gardiner, and 427, offering easy access to Toronto and the GTA. Close to Humber College. Just a 10-min walk to Long Branch GO (15 mins to Union!) and TTC/Mississauga Transit loop. (id:49269)
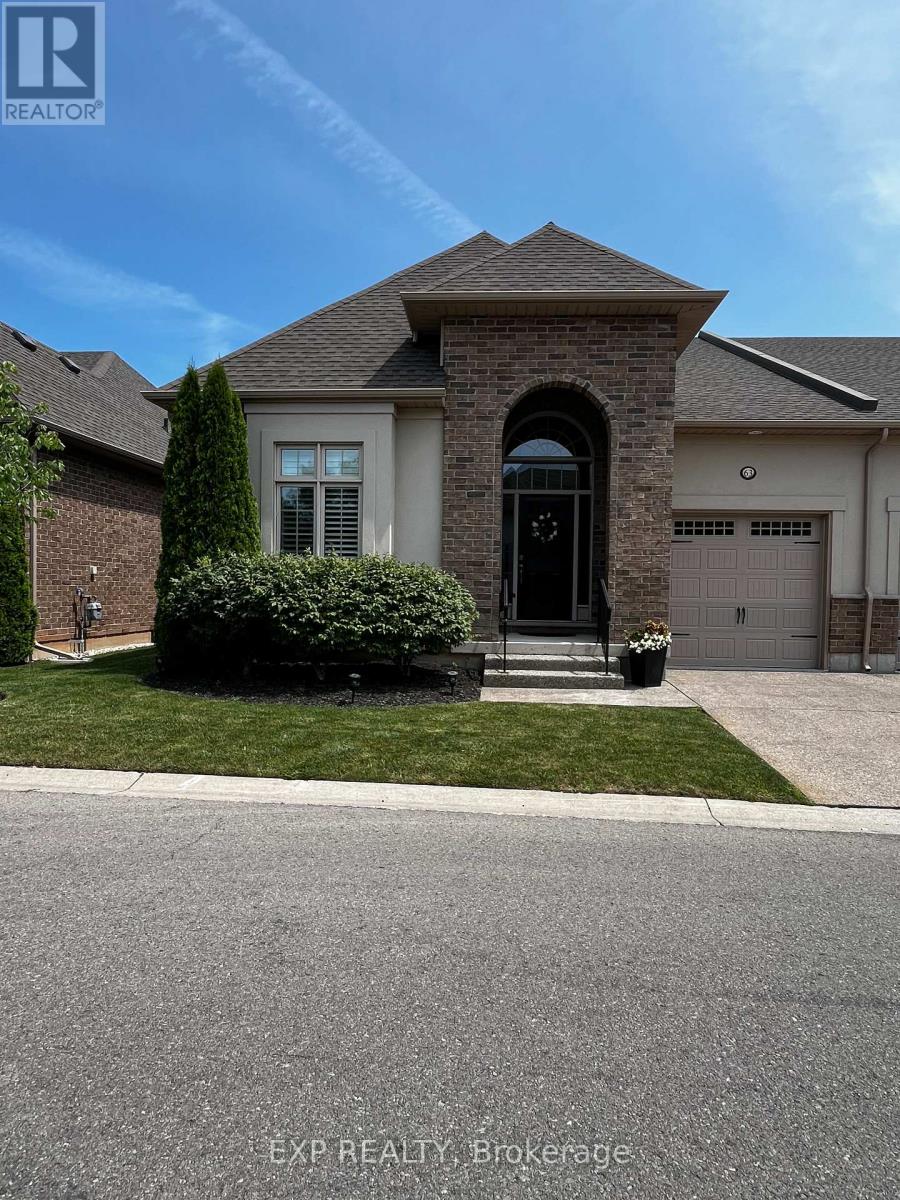
63 - 3232 Montrose Road
Niagara Falls, Ontario
Welcome to this beautifully upgraded executive end-unit bungalow townhouse in sought-after Mount Carmel. Offering 2 bedrooms, 2 bathrooms and approximately 1,454 sq. ft. of stylish open-concept living. The bright main floor features soaring 14' ceilings, a gourmet kitchen with marble countertops, custom cabinetry and wine rack, plus a spacious great room with a two-sided fireplace and walkout to a covered deck. The primary suite offers a gas fireplace, cathedral ceiling and luxurious ensuite with walk-in shower and soaker tub. Additional highlights include 10' ceilings, engineered hardwood, oak staircase with iron spindles, upgraded lighting, main-floor laundry and tandem garage. A beautifully maintained home offering comfort, quality and easy living in a desirable community. (id:49269)
33 Forest Avenue
South Huron, Ontario
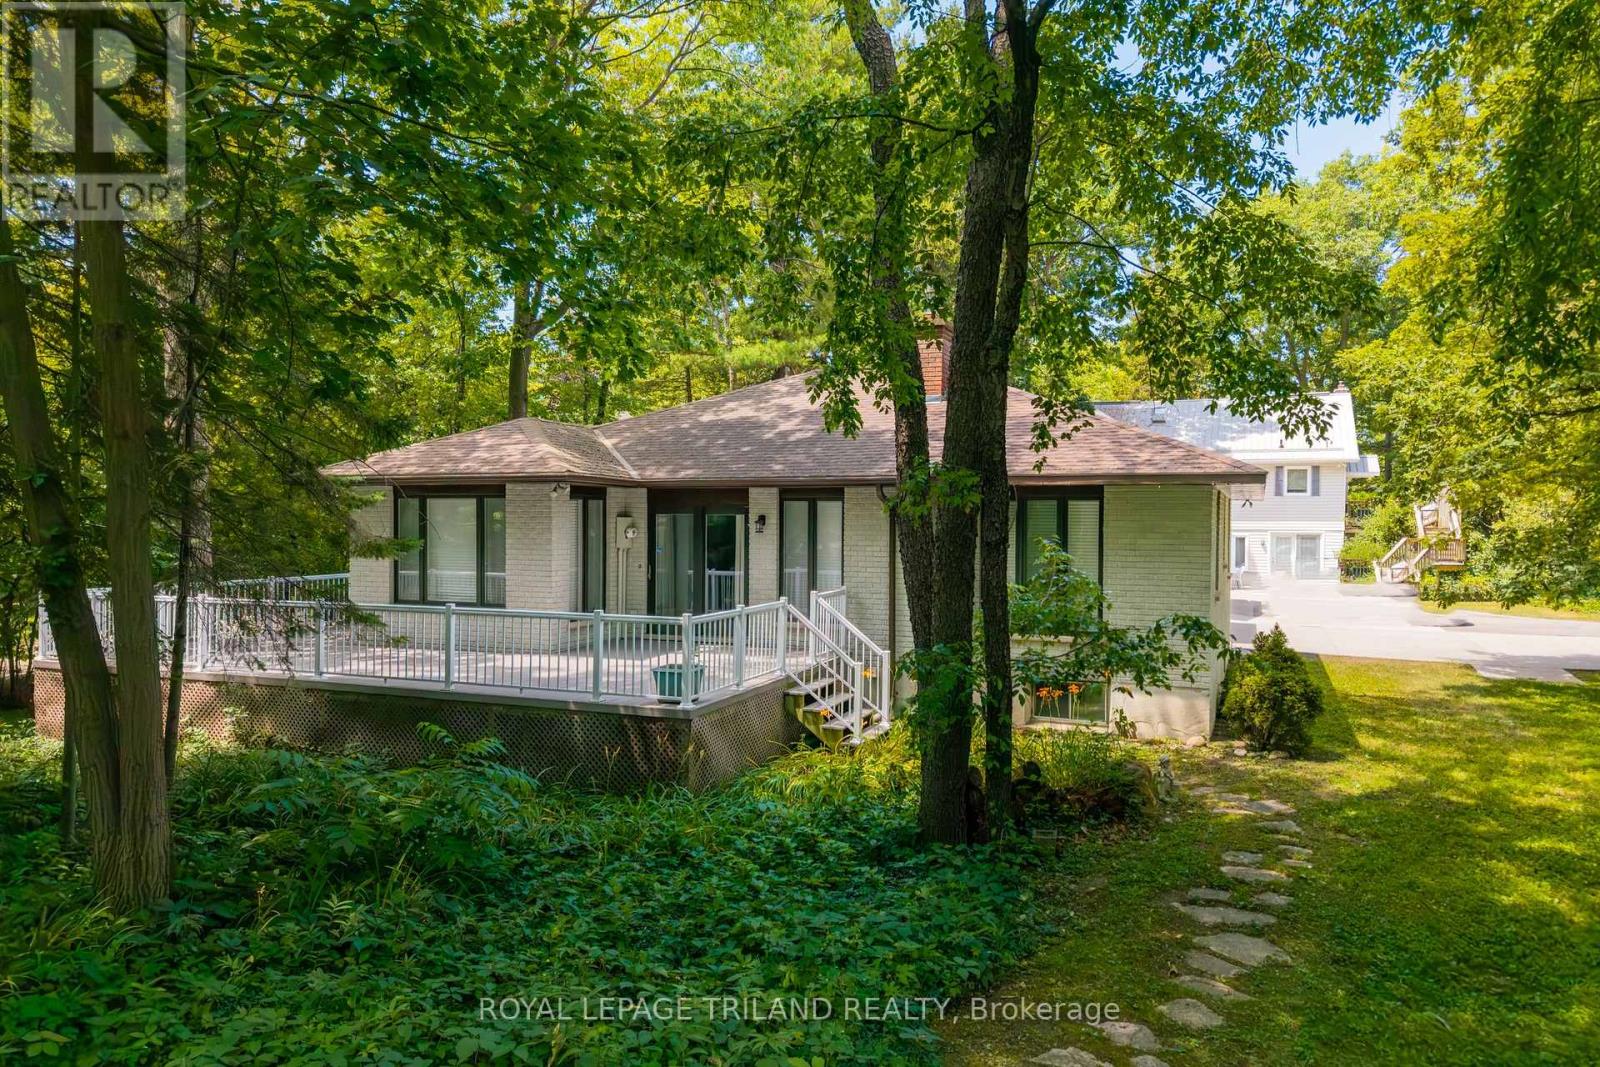
BEST PRICE IN OAKWOOD PARK IN NEARLY A DECADE | GRAND BEND'S MOST SOUGHT-AFTER PRIVATE BEACH GATED COMMUNITY | YOUNG BRICK BUNGALOW w/ WALK-OUT LOWER LEVEL | 3-MINUTE (240 MTR) WALK TO SPARKLING SANDY SHORELINE | FULLY FURNISHED TURNKEY PACKAGE! Welcome to Oakwood Park, the legendary, ultra-exclusive, gated beachside enclave where residents enjoy unmatched seclusion & proximity to Grand Bend's premier PRIVATE beach. This rock-solid 4-bedroom brick bungalow w/ garage is THE best-priced opportunity in this coveted community to hit the market in years - a rare chance to secure a move-in-ready home just steps from the sand. Inside, the main level has been completely renovated in recent years, all over hardwood flooring, showcasing a bright & spacious granite kitchen/dining/living area anchored by a stunning cobblestone fireplace w/ gas insert. Two updated full bathrooms & seamless flow to the wrap-around deck spanning two full sides of the home create an effortless indoor-outdoor lifestyle perfect for morning coffee, afternoon shade, & evening entertaining. The expansive lower level adds exceptional versatility w/ its separate walk-up entrance, ideal for guests, teens, rental flexibility, or multi-generational living. Outside, the property delivers that quintessential Oakwood Park vibe: mature trees, exceptional privacy, & the unbeatable perk of being just 240 meters from your private sandy beach access, where world-class sunsets & family swims become part of your daily routine! With a 2018 roof, forced-air gas heating, central air, updated deck, & full brick construction, plus the advantage of being decades younger than most homes in Oakwood, this is a worry-free, fully furnished turnkey package ready to enjoy from day 1! Minimal annual maintenance dues of approximately $1000 (road/beach) cover your freehold ownership within this private road gated community w/ privately owned beach. This is a true Oakwood Park gem where listing are very scarce. Don't wait! (id:49269)
19 Candy Court Way
Toronto, Ontario
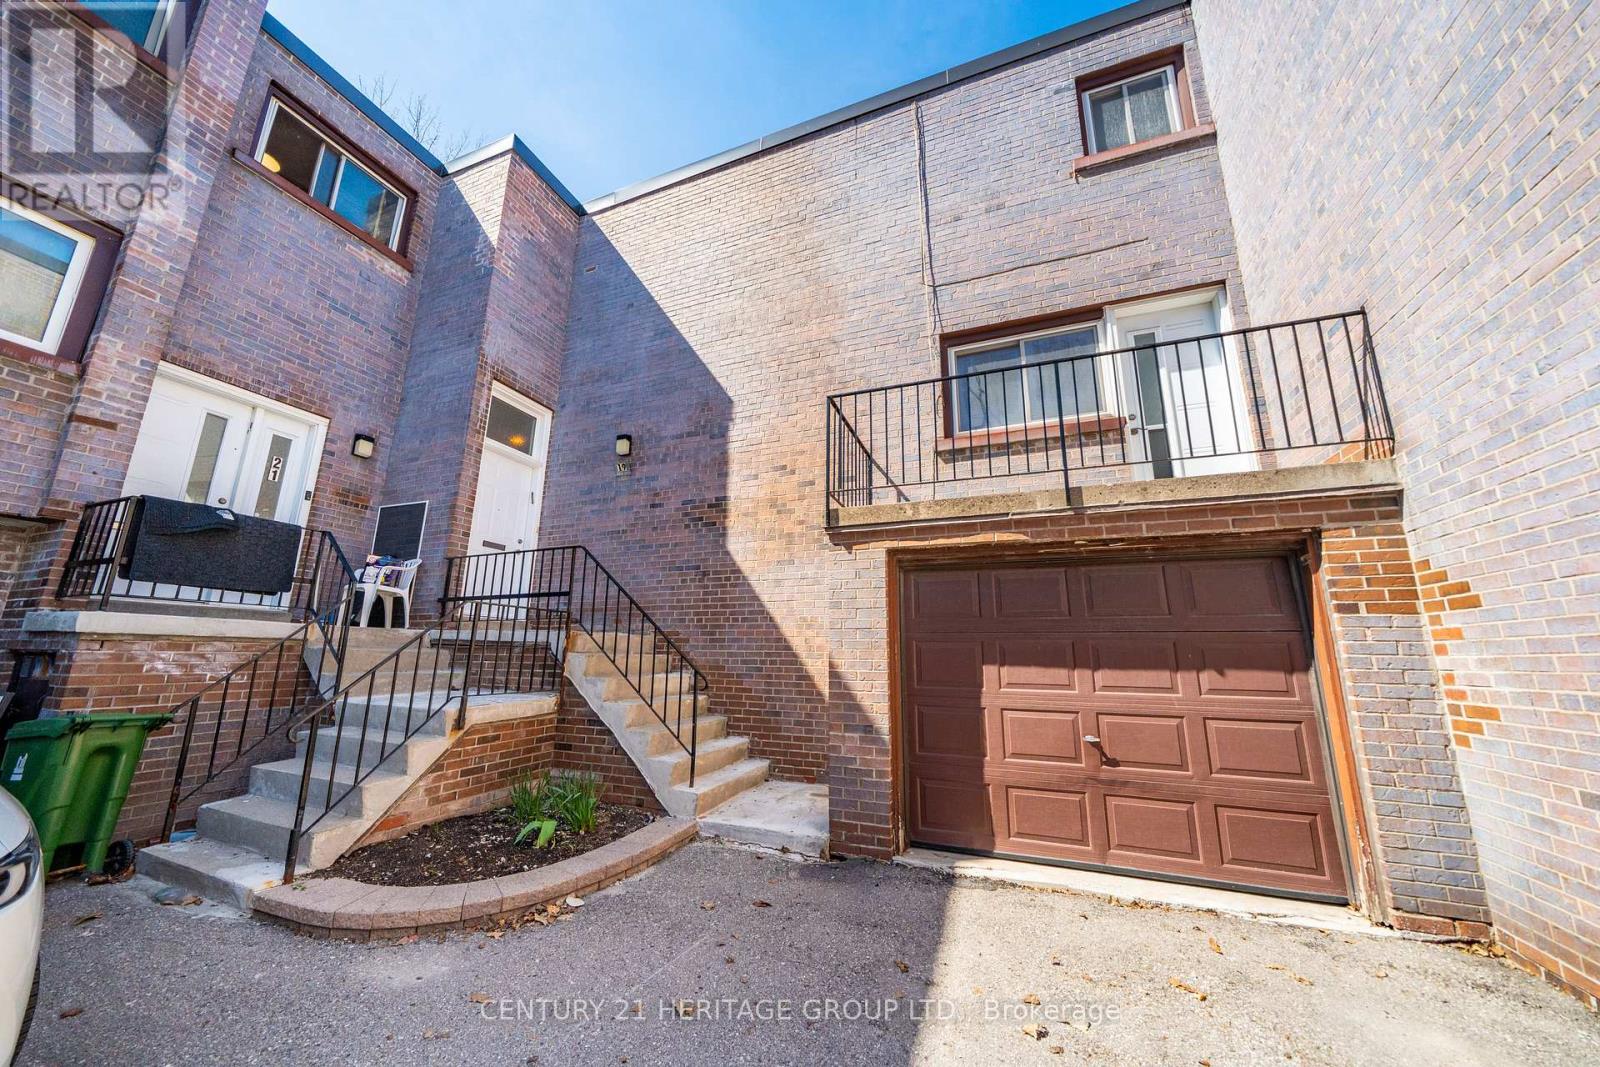
Welcome to this spacious condo townhouse located in a quiet, family-friendly court in Toronto. Offering 1,928 sq ft of well-designed living space, this home is ideal for growing families seeking both comfort and convenience. Featuring 4 generously sized bedrooms and 3 bathrooms, the home provides ample space for everyday living. The bright and functional layout is enhanced by large windows that fill the interior with natural light, while the open-concept living and dining areas create a warm and inviting atmosphere - perfect for entertaining or relaxing with family. The well-appointed kitchen offers plenty of storage and workspace, making meal preparation both easy and enjoyable. Upstairs, the spacious bedrooms provide comfort and privacy, including a primary retreat designed for relaxation. The fully furnished basement adds valuable additional living space, ideal for a recreation room, home office, or guest area-tailored to suit your lifestyle needs. Conveniently located close to schools, parks, shopping, public transit, and major highways, this home offers the perfect balance of peaceful living and urban accessibility. An excellent opportunity for families, first-time buyers, or investors to own a sizeable home in a desirable Toronto community. (id:49269)
1447 Old Milford Road
Prince Edward County, Ontario
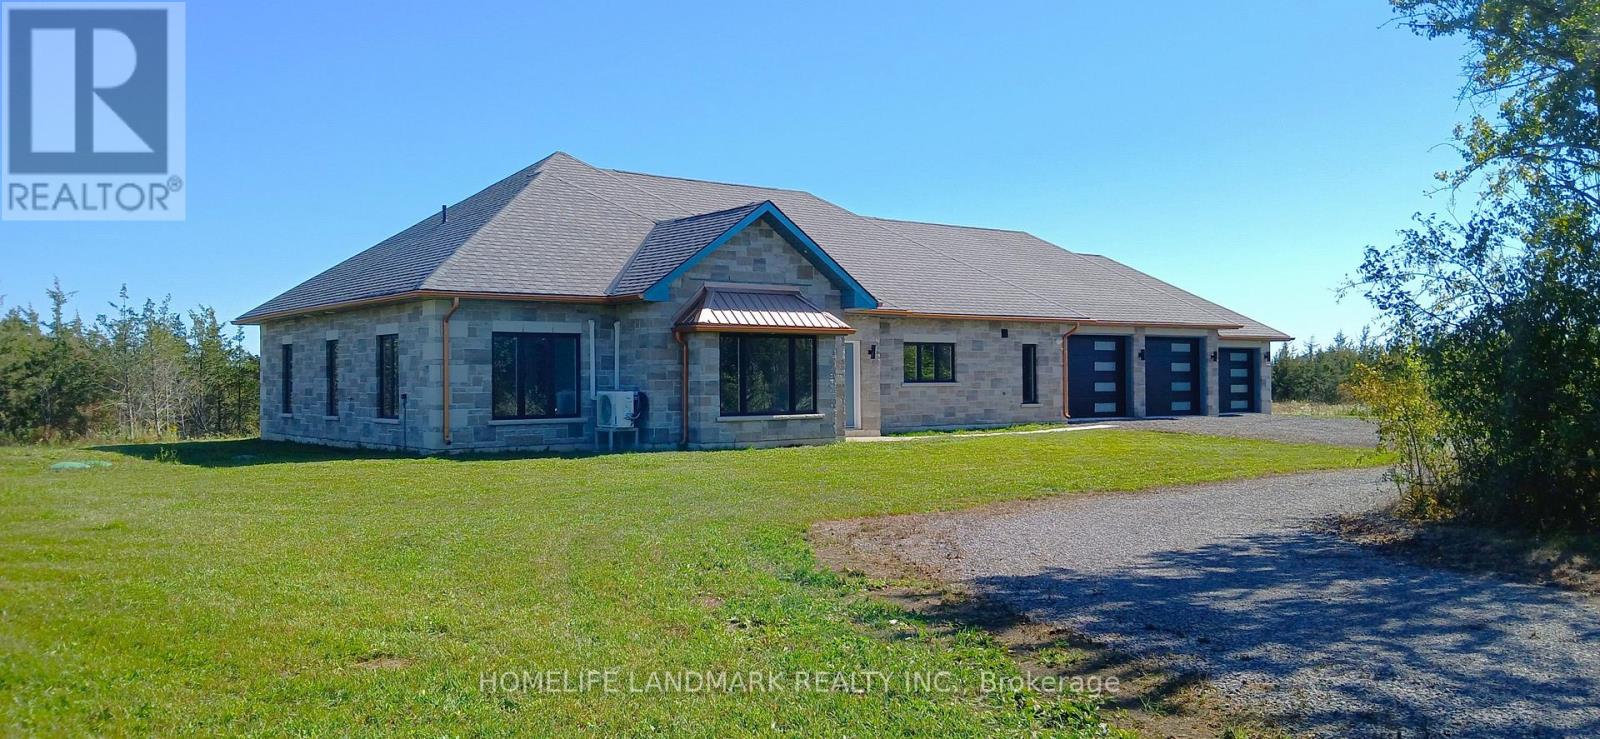
DO NOT miss the HST rebate opportunity . Country dream new stone home on 50 acres of land, with approximately 8 acres of workable land. 20 minutes to Sandbanks Provincial Park, 13 minutes to downtown Picton, 7 minutes to Black River. Enjoy the taste of the Wine Country with beautiful natural beaches and trails around. This 2,278 SF bungalow has 3 large bedrooms. Open concept living room and modern kitchen with a 4 ft x 8 ft quartz countertop and a central island. The cathedral ceiling creates a huge living room space, overlooking a private view through a large living room window and an 8-foot patio door. Modern 52'' Propane fireplace with natural stone around. Whole house with in-floor heating, every room has climate control separately. Large primary bedroom; enjoy the country view through an 8-foot-high patio door as well. 5 pc In-suite master bathroom with freestanding Jacuzzi bathtub. 5pc second bathroom with double vanity and quartz countertop. Cathedral ceiling makes 1075 SF 3-car garage an endless workspace. Enjoying the warm In-floor heating garage, insulated to the same R value as the house, and with 4 modern contemporary doors. Traditional Mahogany stone and quoins match modern metallic copper color eavestrough and soffit. General link transfer switch & EV charger installed.You must have a look! All appliances included. (id:49269)
1 - 249 East 18th Street
Hamilton, Ontario
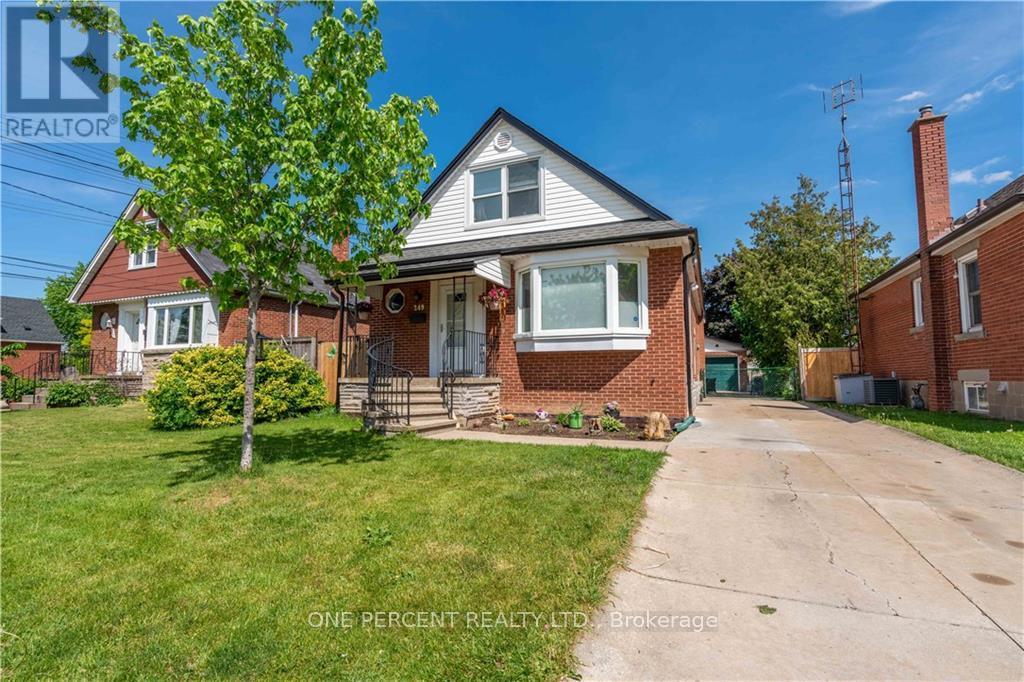
Welcome to 249 East 18th Street (unit 1)!Recently renovated apartment in Inch Park. This unit is the upper unit in a legal duplex. Great LOCATION close to transit, highways, shops, and restaurants. Large PARK within 30 seconds walk1100 sq ft total. Available Immediately or January 1st. 3 bedrooms: 2 large bedrooms and 1 smaller bedroom 2 full bathrooms: 1 on the ground floor and another upstairs PARKING for 2 vehicles on-site and unlimited free street parking In-unit LAUNDRY Big windows let in all the SUNLIGHT Access to shared yard$2500/month + hydro (your own meter) + 50% water&gas bill (id:49269)

4284 Fly Road
Lincoln, Ontario
Escape to the Bench in Lincoln's wine country! This charming 1.5-storey home sits on a private 0.715-acre lot (115 x 280 ft) backing onto mature forest for exceptional privacy and Escarpment views. Enjoy easy access to wineries, the Bruce Trail, Beamsville and Vineland. Standout feature: Permitted 40x40 ft pre-engineered metal workshop (39x39 interior) with 17 ft high-side / 14.5 ft low-side ceilings, fully insulated (10" roof + 8" walls), lined interior panels, 6-7" concrete floor with in-floor heating tubes ready, two 10x10 WiFi/app-controlled overhead doors, and smart flood lights. Ideal for hobbyists, car enthusiasts, or storage.Home offers 4 bedrooms (3 upper + main-floor office/den that works as a 4th bedroom), 2 bathrooms, spacious living/dining, bright kitchen, main-floor laundry, and a partially completed basement with rec and family room space. Recent 2023 water heater. Well on property with cistern; municipal sewer. Gas forced air + central air, fireplace. Vacant and easy to show. Flexible closing available. A rare rural lifestyle property with serious workshop utility in the heart of the Escarpment. *For Additional Property Details Click The Brochure Icon Below* (id:49269)
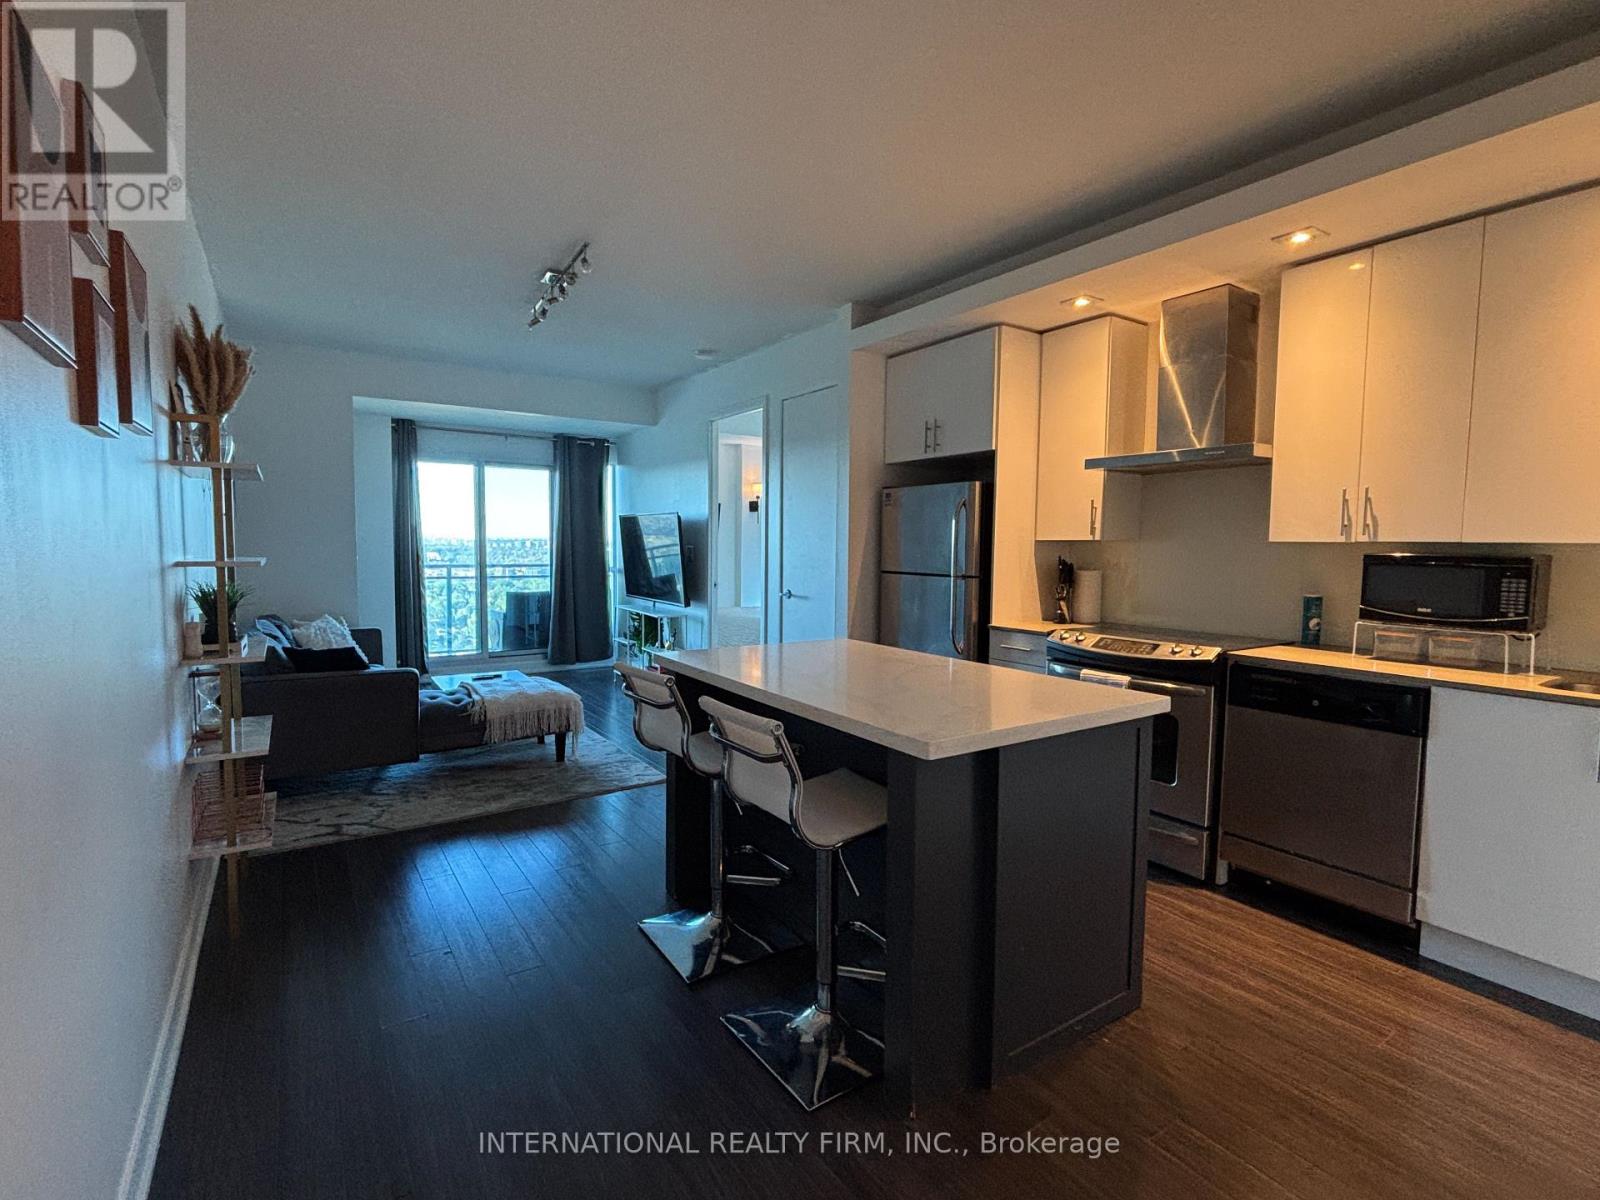
2923 - 165 Legion Road N
Toronto, Ontario
Welcome to California Condos at Humber Bay Shores! This rarely offered lower penthouse one bedroom suite features a true bedroom with a window, unobstructed north facing city and lake views, a private balcony, smart home automation for convenient control of your thermostat, lights, and music, 9ft ceilings, upgraded laminate flooring, and a modern kitchen with full-size stainless-steel appliances. Enjoy one extra large tandem parking space on the main level that can accommodate two full-size vehicles. Residents have access to exceptional resort-style amenities, including indoor and outdoor pools, fitness centre, rooftop terrace, BBQ patio, squash court, movie theatre, sauna, concierge, and more, all just steps from Lake Ontario, waterfront trails, parks, public transit, shopping, dining, and major highways. (id:49269)
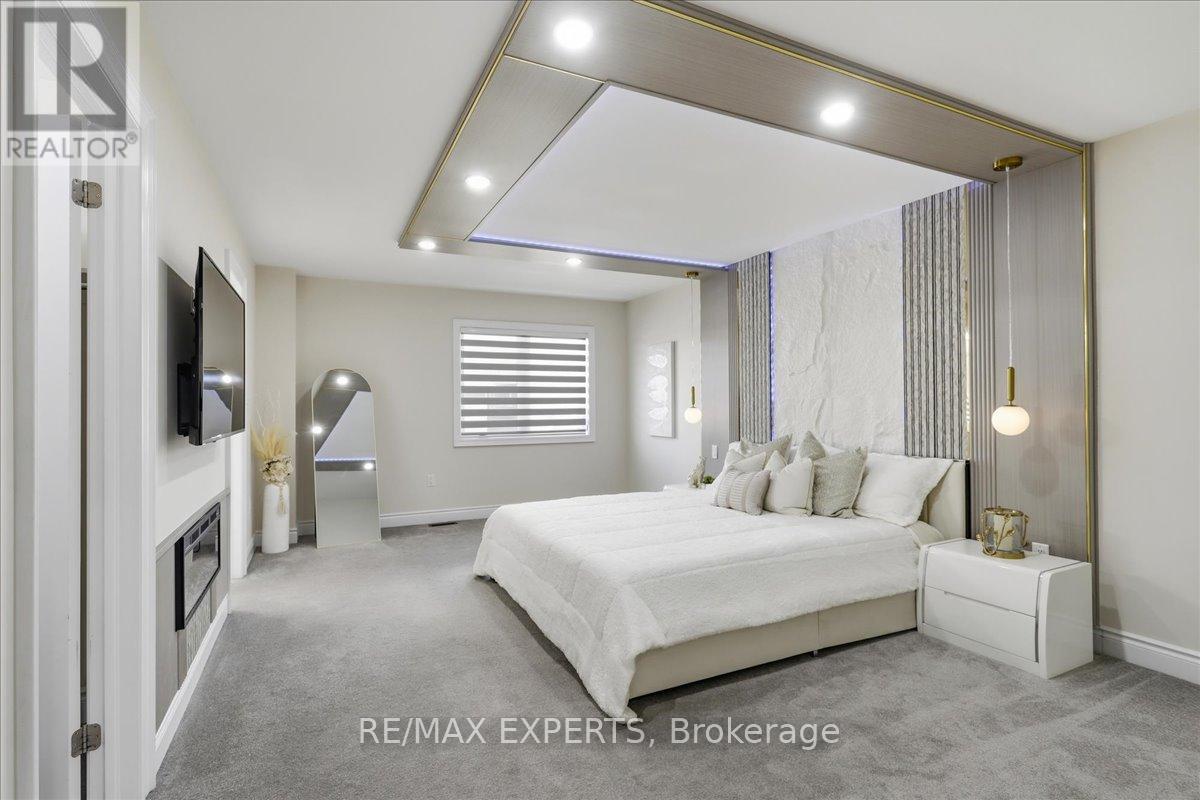
68 Lorne Thomas Place
New Tecumseth, Ontario
Thoughtfully upgraded and impeccably maintained, this exceptional freehold townhouse in the highly sought-after Treetops community offers the perfect blend of modern design, comfort, and functionality. The bright open-concept main floor is designed for everyday living and entertaining, featuring quartz countertops, stainless steel appliances, upgraded lighting, elegant flooring, and three beautifully crafted custom feature walls in the foyer, living room, and primary bedroom. Each adds warmth, character, and a refined designer touch, creating a stylish model-home atmosphere throughout. Adding to its appeal, this home offers direct interior access from the garage-a rare upgrade in this subdivision that provides everyday convenience and enhanced functionality. The upper level features three generously sized bedrooms, including a spacious primary retreat complete with a walk-in closet, private ensuite, and an elegant custom feature wall that elevates the space with timeless style. A second bedroom also includes a walk-in closet, while the full unfinished basement offers endless possibilities for future living space, a recreation room, home office, fitness area, or additional storage. Step outside to a recently fenced backyard offering enhanced privacy, creating the perfect outdoor space for relaxing, entertaining, children, or pets. Ideally located close to parks, scenic walking trails, golf, schools. this move-in-ready home combines quality craftsmanship, thoughtful upgrades, and an outstanding location in one of Alliston's most desirable family communities. A rare opportunity to own a beautifully finished turnkey home that's ready to impress from the moment you arrive. (id:49269)
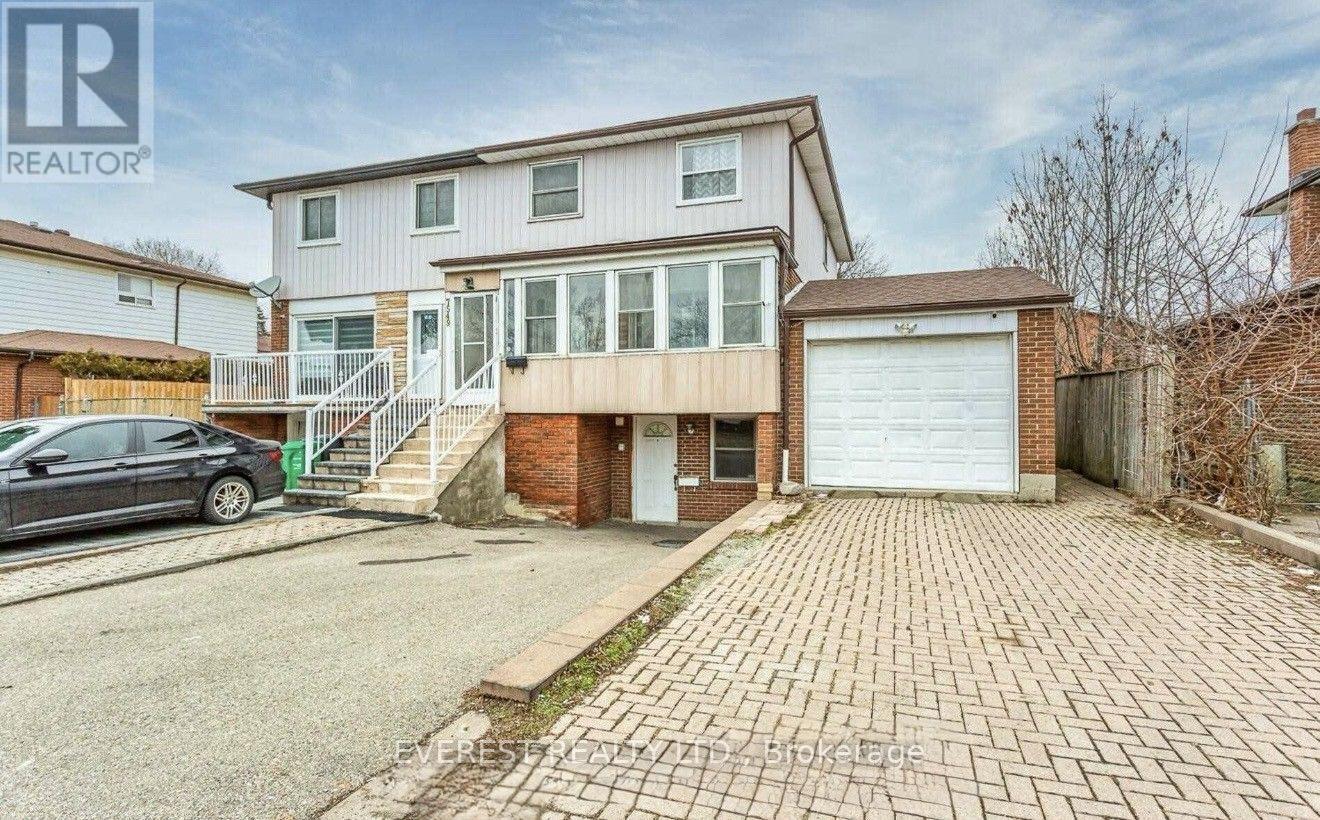
7549 Catalpa Road
Mississauga, Ontario
Beautiful 4 bedroom semi-detached home in a highly sought - after Malton community. This spacious two-storey home features a bright solarium/family room on the main floor, fully upgraded kitchen with good condition appliances, quality vinyl flooring throughout the main floor and upper halfway. Home is enhanced with styling pot lights and includes finished 1- bedroom basement with a separate entrance offer separate additional living space or rental income. Conveniently located near major highways, Westwood Mall, schools, libraries, banks, and public transit at Goreway Dr and Brandon Gate. Perfect for first time home buyers, growing families, or investors. Don't miss out on this exceptional opportunity. (id:49269)

36 Ridgeway Avenue
Barrie, Ontario
Welcome to your own private backyard retreat in the heart of Barrie. This beautifully maintained 3-bedroom, 2-bathroom home is the perfect opportunity for first-time buyers, offering a rare blend of everyday comfort and resort-style outdoor living.The standout feature is the incredible backyard oasis, designed for summer entertaining and relaxing at home. Enjoy the large heated in-ground pool, spacious uni-stone patio, gas BBQ line, and beautiful covered porch, creating the perfect shaded lounge area for morning coffee, evening drinks, or weekend gatherings with family and friends.Inside, the home offers a warm and functional layout with a spacious living room featuring a stylish accent wall with built-ins and a walkout to the backyard. The renovated eat-in kitchen includes quartz countertops, pot lights, stainless steel appliances, and a gas range, while the separate dining room provides a great space for family dinners or hosting holidays. Upstairs, you will find three generous bedrooms and a well-appointed 4-piece bathroom. The finished lower level offers even more usable space with a versatile rec room, home office, or gym, along with an additional full bathroom. Additional highlights include an interlock walkway with direct access to the backyard and an extra-wide 4-car driveway with no sidewalk, providing plenty of parking for family and guests. With thousands spent on updates and improvements throughout, this home offers peace of mind inside and out, including updates to the kitchen, shingles, pool heater, garage door, driveway, interlock walkways, retaining wall, glass panels, garden sheds, fencing, and gates. Located on a quiet, tree-lined, family-friendly street, this home is within walking distance to the Allandale Recreation Centre and close to the GO Station, parks, shopping, commuter routes, and Barrie's vibrant waterfront. A dream first-time buyer home with a backyard that feels like a vacation. Your staycation lifestyle starts here. (id:49269)
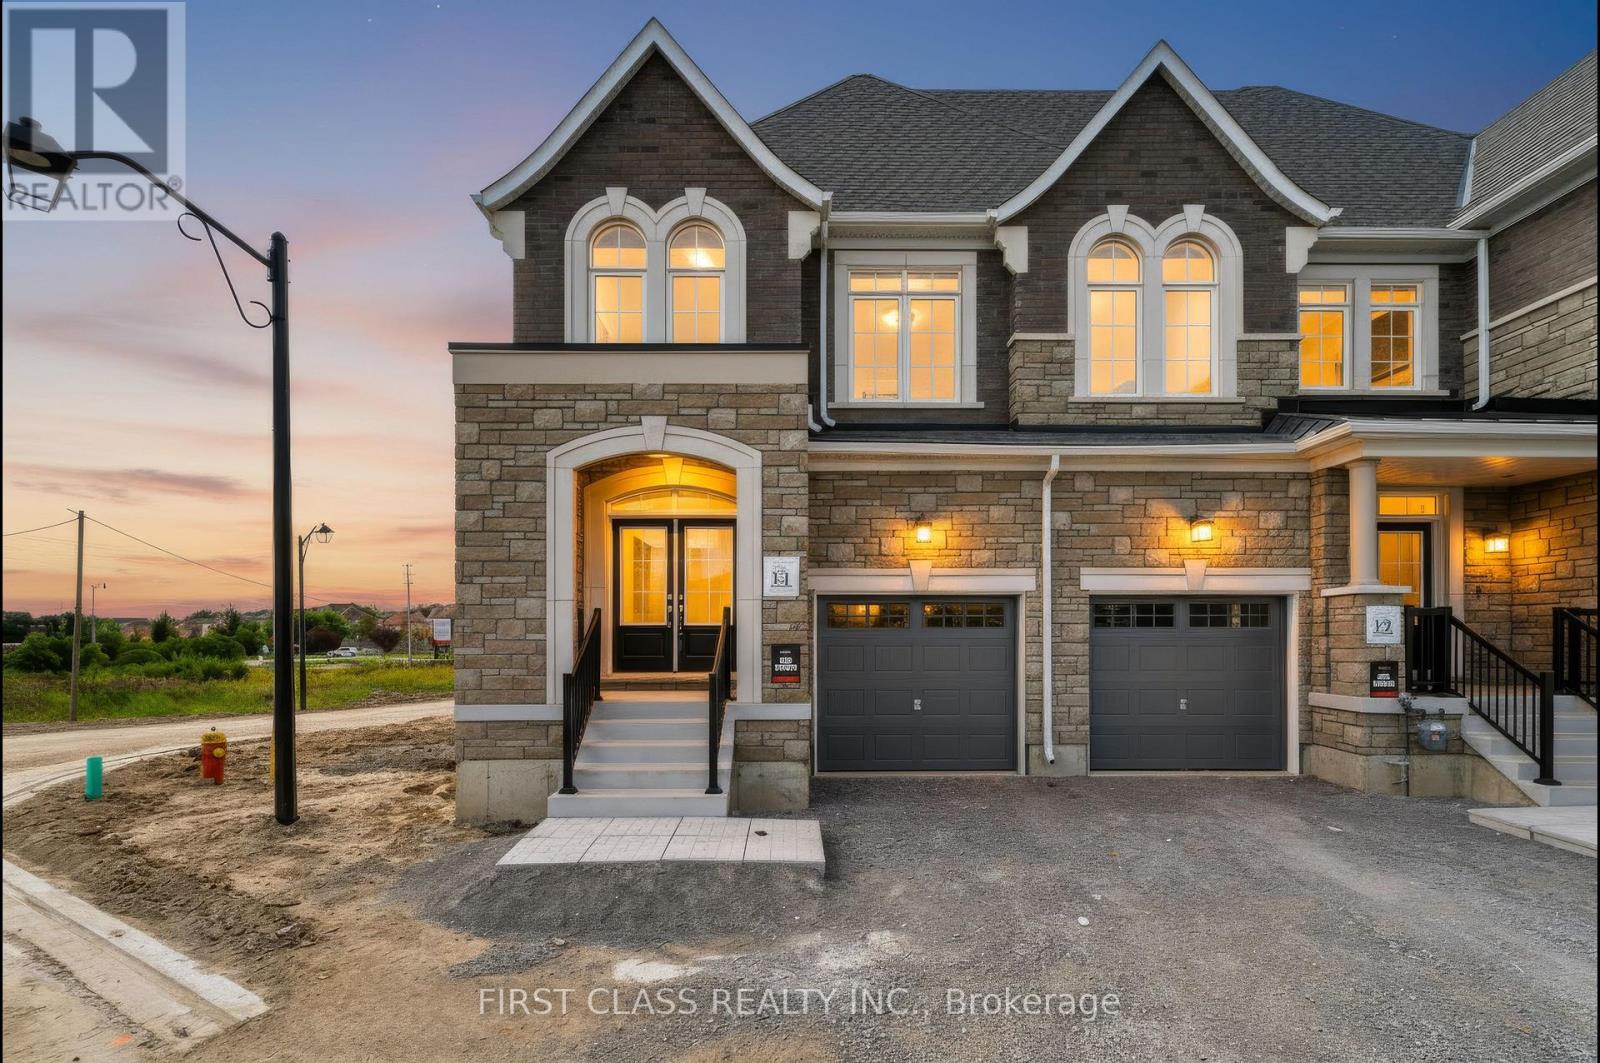
Basement - 96 Gathering Lane
Richmond Hill, Ontario
Welcome to this beautifully designed walk-out basement residence in the prestigious Auden Grand community, ideally located near Bayview Avenue and Elgin Mills Road East in Richmond Hill. Offering approximately 800 sq. ft. of comfortable lower-level living space, this bright and inviting home features a functional layout with excellent natural light and a private walk-out entrance. The spacious interior provides plenty of room for comfortable everyday living, dining and relaxation. Large windows create a warm and welcoming atmosphere rarely found in a basement residence. Thoughtfully finished and well maintained, this home is an excellent choice for a professional, couple or small family seeking comfort, privacy and convenience in one of Richmond Hill's most desirable neighbourhoods. Enjoy an exceptional location close to Richmond Green Sports Centre and Park, walking trails, community centres, golf courses and Lake Wilcox Park. Nearby shopping includes Costco, Walmart, T&T Supermarket, H Mart, Hillcrest Mall, Shoppers Drug Mart and the Elgin Mills SmartCentres. A variety of restaurants, cafés and everyday services are also just minutes away. Families will appreciate the selection of nearby public, Catholic and private schools, while commuters will benefit from convenient access to public transit, Richmond Hill GO Station, Highway 404 and major routes throughout the GTA. A wonderful opportunity to enjoy a spacious, approximately 800 sq. ft. walk-out basement residence in a quiet, family-friendly community surrounded by parks, schools, shopping and everyday conveniences. (id:49269)
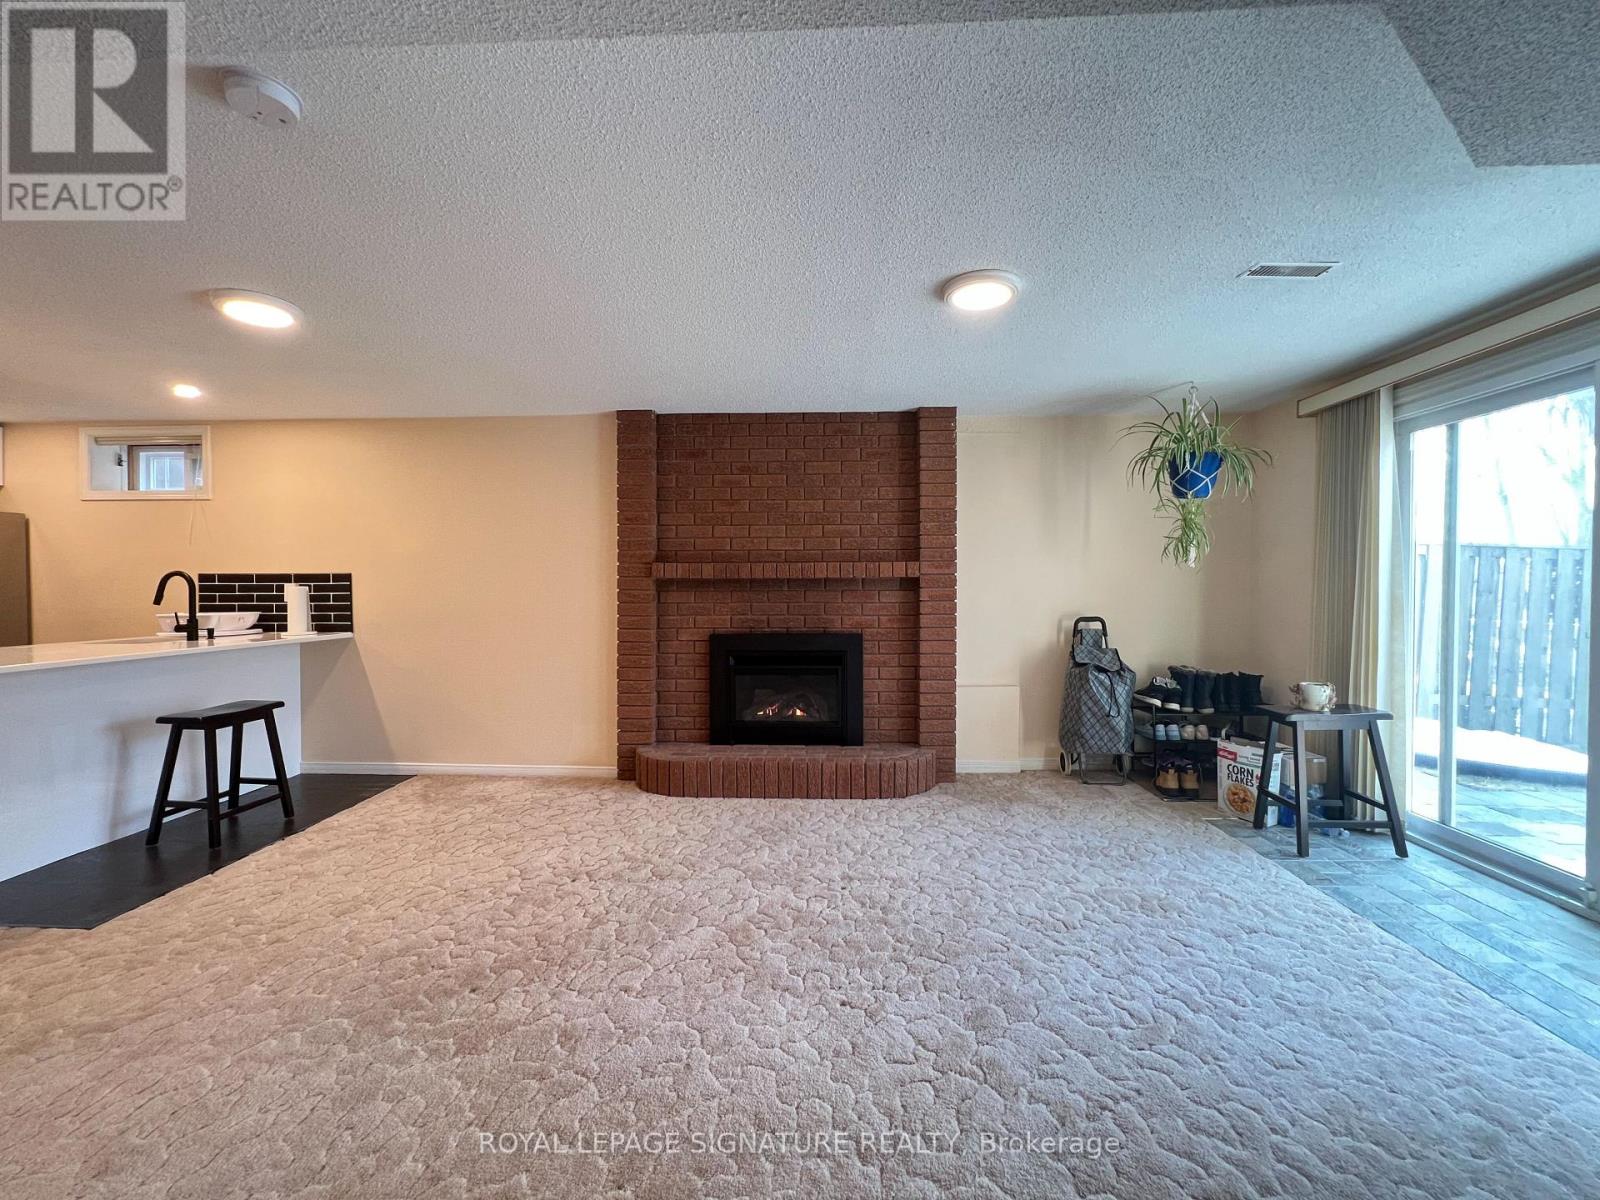
Bsmt - 12 Tanglewood Trail
Markham, Ontario
Partially Furnished Walkout to ravine Large basement, Newly renovated kitchen, Laundry Inside the Unit (Washer & Dryer);Facing Ravine, Very Private. Ravine Views. Steps to Bus Station & Leslie St. Large Window and Sliding Door, 1 Parking Space on driveway; Separate Side Entrance to Backyard, upgraded Side walkway with Interlocks; Parking Spot on Driveway available (Needs Reviewing the Car size) Tenant Insurance is must and pay 1/3rd of Utilities. 1 Parking Space is included in the rent. Stainless Steel Fridge, BOSCH Counter Top Stove, BOSCH Hood-Microwave, Washer & Dryer, Newer Gas Fire Place, LED Ceiling lights; Upgraded Hot-water Tank; Single bed and mattress; sectional Sofa, TV table with 2 Compartments, Glass Top. Optional furniture ( including sectional L shape, leather with wooden coffee table. TV, TV table. Single bed and mattress.) (id:49269)
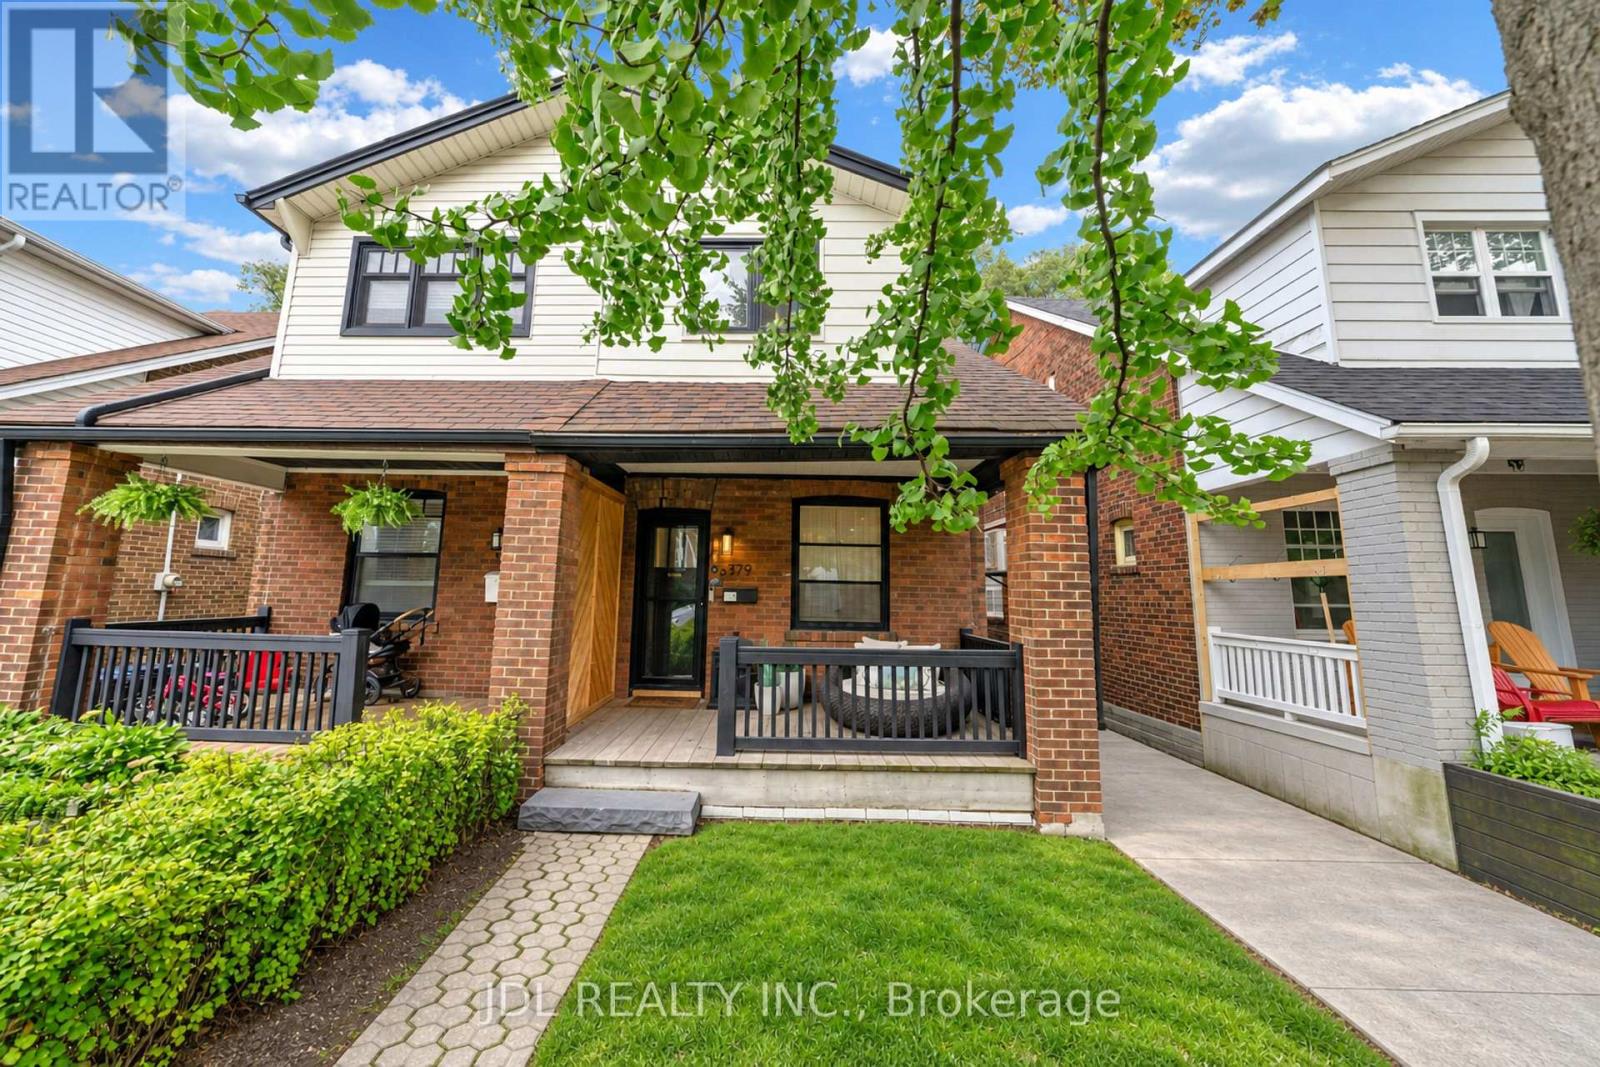
379 Scarborough Road
Toronto, Ontario
Welcome To This Exquisitely Renovated 4-Bedroom, 2-Bath Semi-Detached Home Filled With Warmth, Natural Light And Positive Energy In The Fabulous Beaches! Set On A Welcoming Street With Friendly Neighbours And A Wonderful Sense Of Community, This Beautiful Home Features A New Front Porch With A Privacy Partition-The Perfect Place To Relax And Enjoy The Sunset. Step Inside To An Inviting Entry With A Closet, Leading To Open-Concept Living And Dining Rooms With Gleaming Wide-Plank Engineered Hardwood Floors. The Stunning Eat-In Kitchen Showcases A Calacatta Gold Marble Backsplash, Quartz Counters And High-End Built-In Appliances. A Stylish Powder Room Completes The Main Floor. Walk Out To The Deck And Breathtaking Backyard-Ideal For Entertaining And Year-Round BBQs! Upstairs Offers Three Spacious, Sun-Filled Bedrooms, A Contemporary 3-Piece Bathroom With Heated Floors And Statuario Marble Tiles, Plus Convenient Laundry With An Integrated Quartz Counter. The Finished, Underpinned And Waterproofed Basement Provides Valuable Additional Living Space, Excellent Ceiling Height And A Rough-In For A Future Bathroom. This Highly Sought-After Pocket Has So Much To Offer, Including The Shops And Restaurants Of Kingston Rd And Queen St, French Immersion And Other Highly Regarded Schools, And The Beautiful Glen Stewart Ravine. Steps To The New YMCA And The Big Carrot, With Convenient Access To Danforth GO, The Subway, Streetcar And The Beach! A Truly Special, Move-In-Ready Home With An Uplifting Feel In One Of Toronto's Most Loved Neighbourhoods! (id:49269)
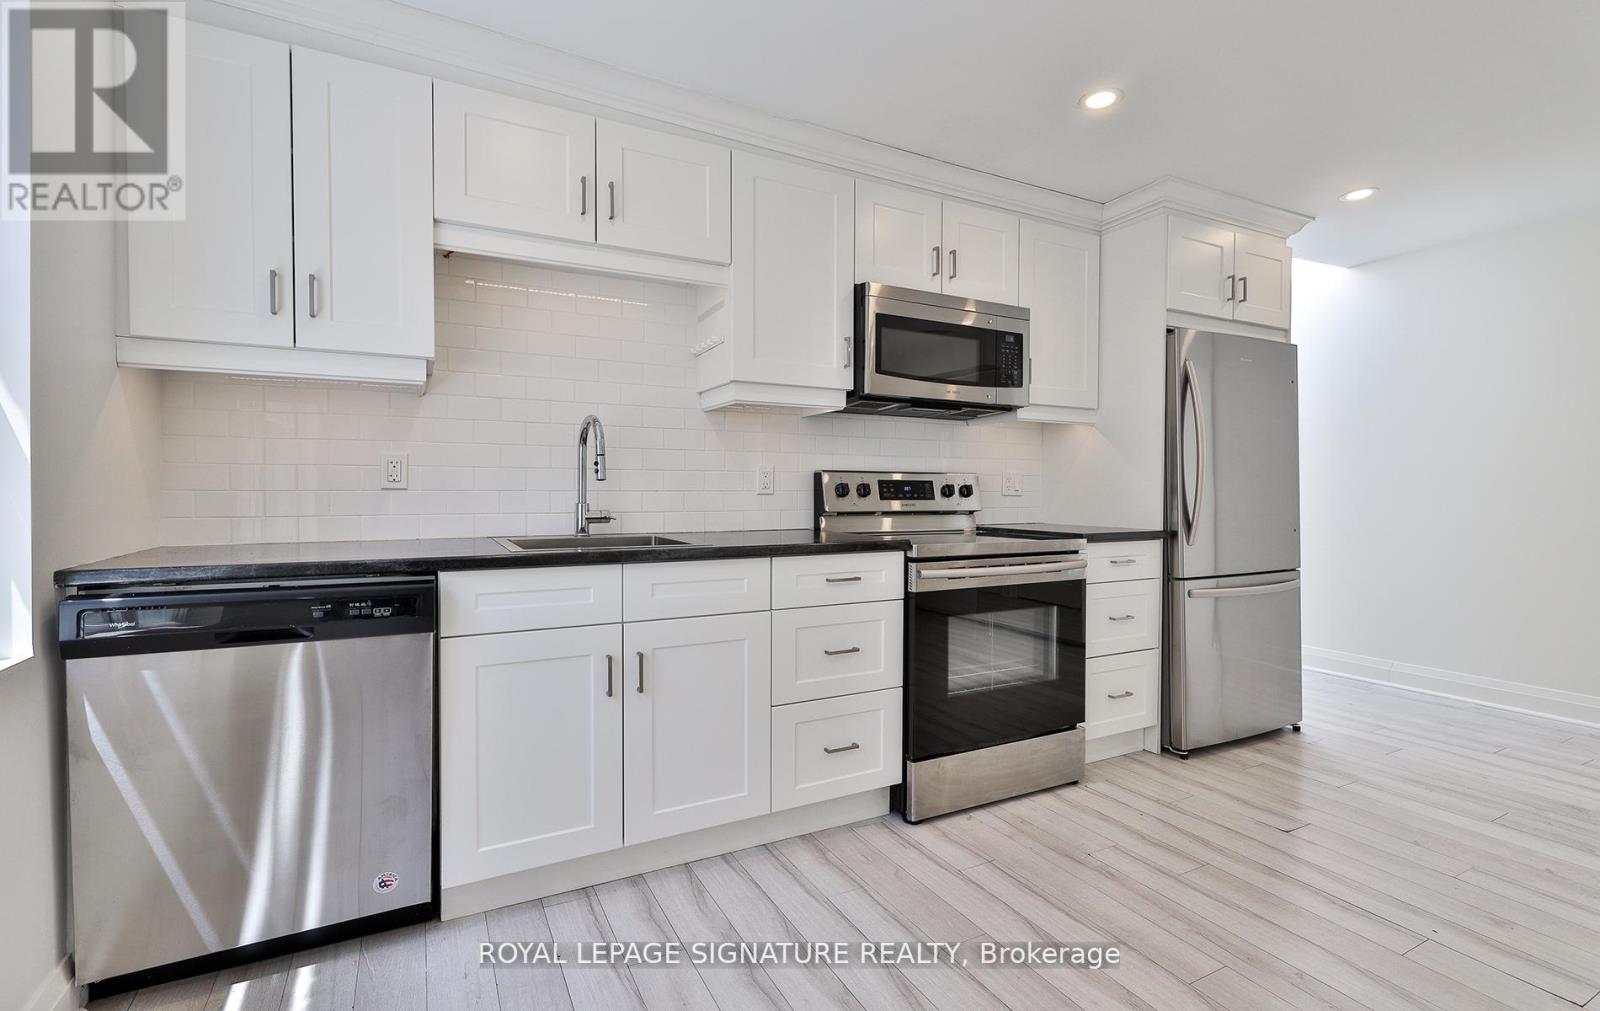
3rd Lvl - 995 Bloor Street W
Toronto, Ontario
Spacious top-floor in the vibrant Bloor and Dovercourt neighbourhood. This versatile home offers three bedrooms and two bathrooms. Both bedrooms feature private ensuite bathrooms. Enjoy independent heating and cooling controls, a private washer and dryer, and a large, well-equipped kitchen. With convenient access to public transit, shops, restaurants, and neighbourhood amenities, this is the perfect place to call home. Available starting December 1. (id:49269)
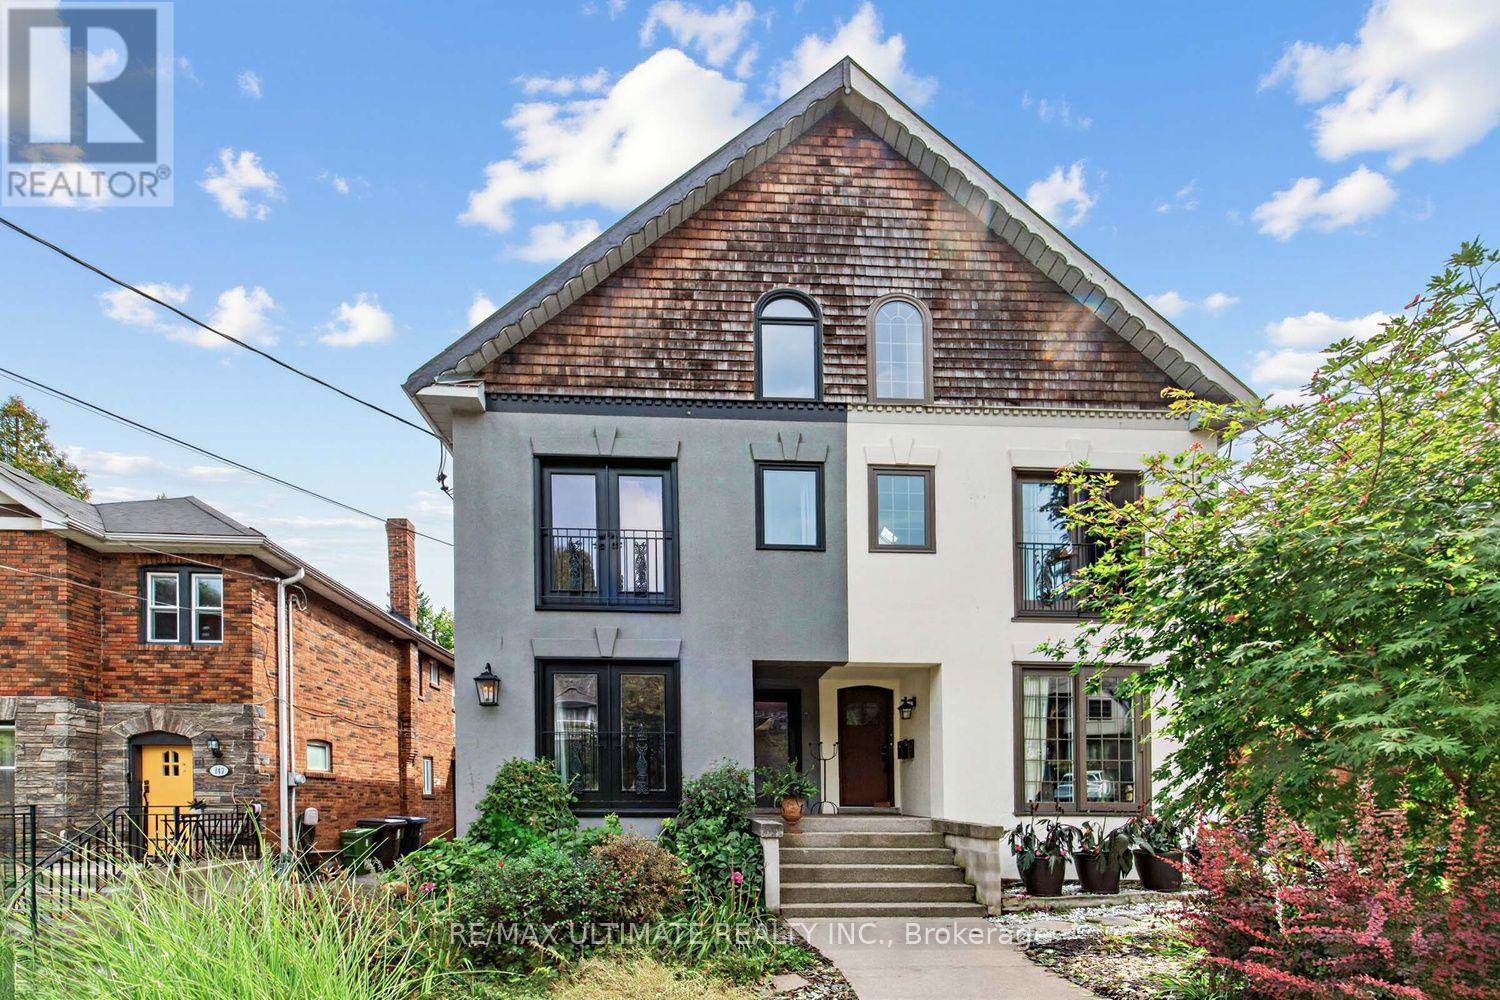
185 Castlefield Avenue
Toronto, Ontario
Rare opportunity in Midtown Toronto. Spectacular purpose built Duplex with BSMT Apt offering exceptional versatility for multigenerational living, extended family, or seeking a primary residence with added rental units. Owners occupy BSMT & 2nd floor units & are vacating on closing. Projected income $8500/mnth. Laneway access for potential Laneway Suite. Toronto living at its finest- walkable, well-connected, & surrounded by some of the most desirable top-rated public & private schools including, Allenby, Glenview, North Toronto CI, Bishop Allen Academy, St. Clement's, & Havergal College. The Green Spaces - Eglinton Park, Lytton Sunken Gardens, & just steps away from the multi-use North Toronto Memorial Community Centre. Yonge Street shops, restaurants, cafés, subway access the Crosstown LRT, offer an active lifestyle making it appealing to tenants, families, & investors alike. The inviting main floor features bright, open-concept layout with a modern kitchen, spacious living/dining areas & cozy wood burning fireplace. The upper-level suite with soaring bi-level ceilings paired with a cozy loft retreat create a dramatic architectural feature maximizing space & natural light. Each have access to a private spacious wooden deck, perfect for morning coffee, entertaining, or relaxing among the trees, while the loft showcases unobstructed skyline views. All units thoughtfully designed with each offering its own ensuite laundry & separately metered for hydro with quiet, electric baseboard heating paired in the primary suite with wall-mounted A/C for efficient, localized control. This Meticulously maintained, move-in ready home blends comfort, character & functionality - a rare chance to secure a high-quality, income-generating asset with strong upside for investors & end-users alike. Some homes simply check the boxes. Rarely does a property offer this combination of character, flexibility, scale & future potential. A home with room to live, grow & create your next chapter. (id:49269)
1401 - 20 Richardson Street
Toronto, Ontario
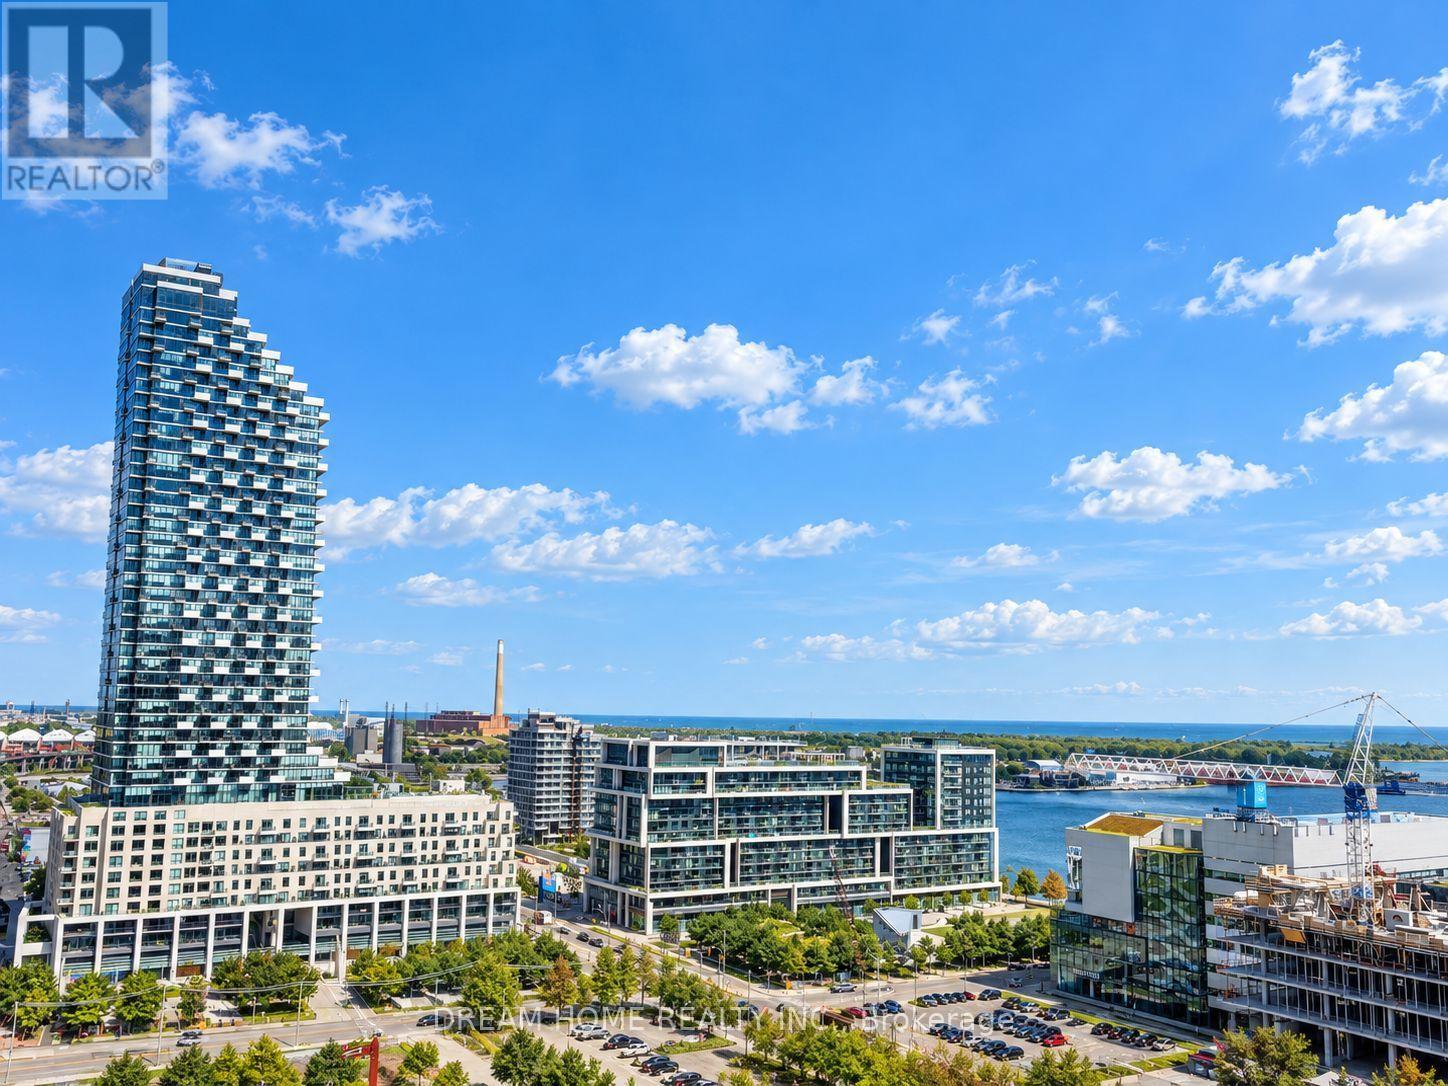
***NOV 1 MOVE IN***Welcome to this bright and modern 1 bedroom, 1 bathroom suite at 20 Richardson St in the sought-after Lighthouse East Tower, complete with 1 locker and a desirable east-facing exposure that welcomes beautiful morning light. Ideally situated at Queens Quay East and Lower Jarvis Street in Toronto's vibrant East Bayfront community, this thoughtfully designed residence offers a functional layout and contemporary urban living just steps from the waterfront. Residents enjoy an impressive collection of amenities including 24-hour concierge service, fitness center, basketball court, outdoor tennis court, party room, social club, fireside lounge, arts & crafts studio, community gardening plots, and a BBQ terrace perfect for relaxing and entertaining. Step outside and enjoy the scenic waterfront, Sugar Beach, lakeside parks, and trails right at your doorstep, while Union Station and the Financial District are easily accessible by foot or streetcar for a convenient downtown commute. Everyday essentials, fresh groceries, specialty foods, restaurants, and cafés are nearby, with St. Lawrence Market and Loblaws just minutes away. Surrounded by the energy of downtown yet offering the relaxed atmosphere of lakeside living, this exceptional East Bayfront location provides an ideal balance of recreation, connectivity, and everyday convenience. With its bright east exposure, included locker, extensive amenities, and proximity to Toronto's waterfront and downtown core, this suite presents an outstanding leasing opportunity for professionals seeking a modern and highly connected urban lifestyle. (id:49269)
Unit 2 - 262 West Street
Port Colborne, Ontario
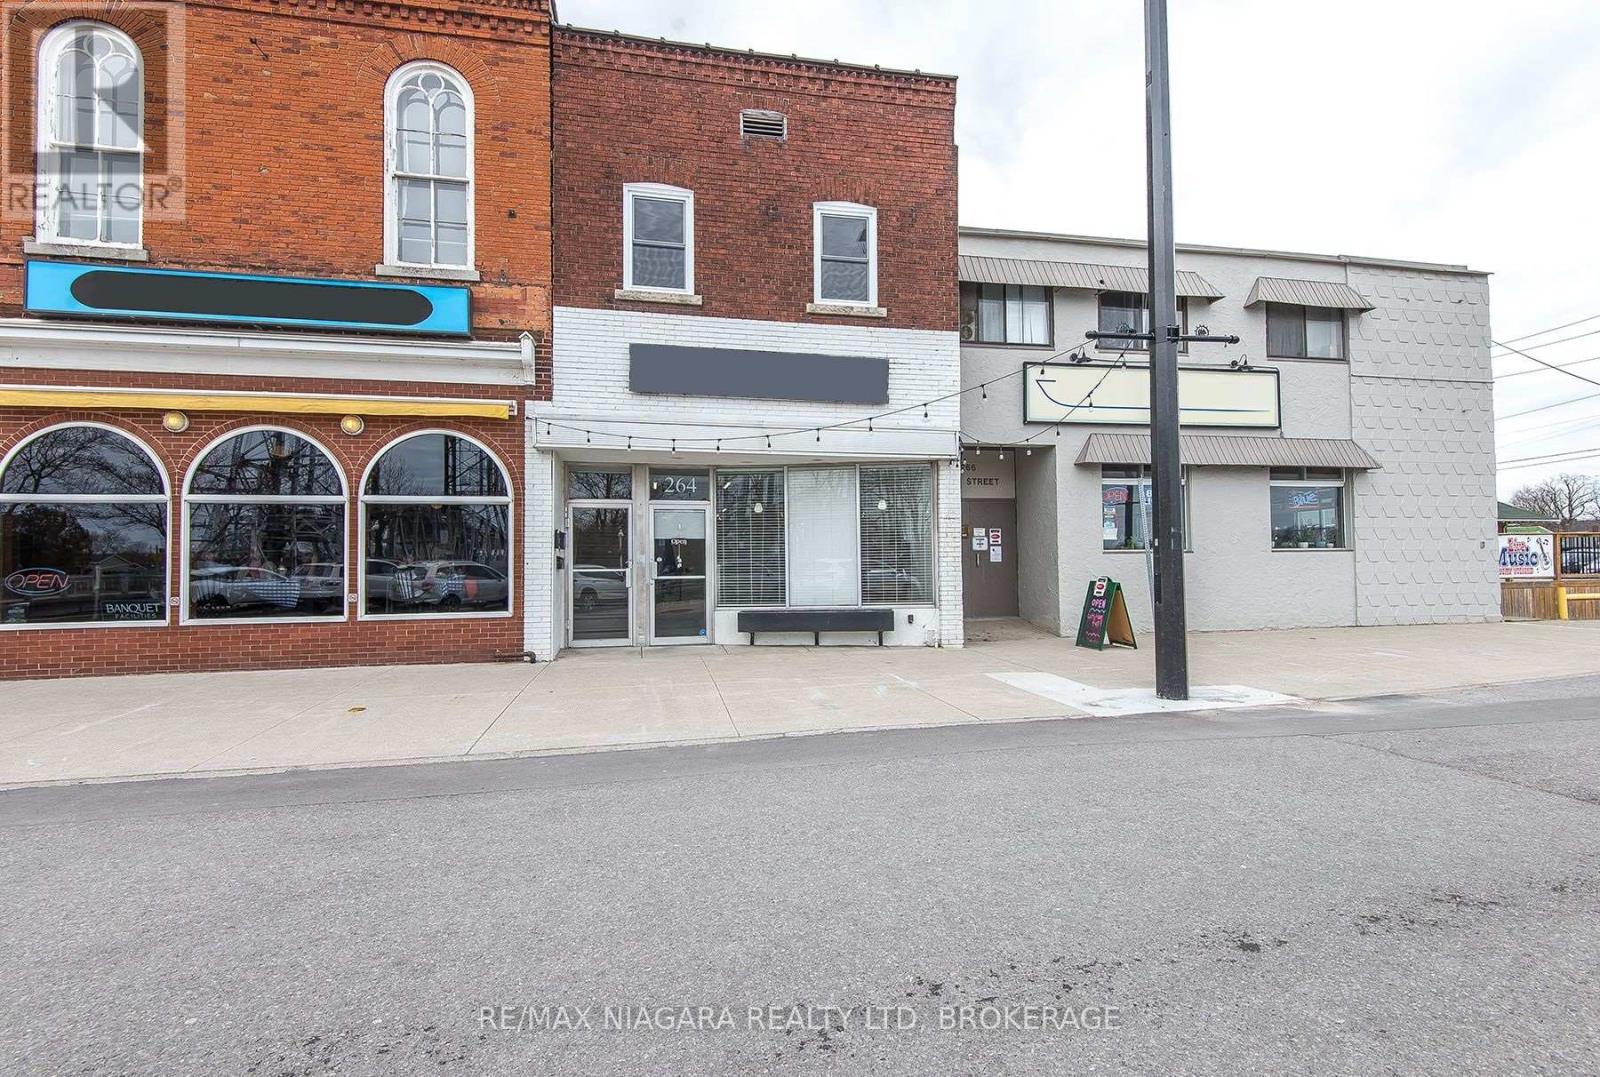
Welcome to your beautifully renovated new home on sought-after West Street in the heart of Port Colborne. This bright and inviting, generously sized apartment features a thoughtfully designed open-concept layout, offering two great sized bedrooms and a stylish 3-piece bathroom-perfect for comfortable everyday living. The kitchen shines with brand new appliances and modern finishes, making it a warm and functional space to cook. Every detail has been refreshed from top to bottom, including fresh paint, new flooring, and energy-efficient heat pump wall units that provide both heating and cooling for year-round comfort. Step outside and enjoy the charm of West Street living, where boutique shops, the picturesque canal and cruise ships, and a variety of local restaurants, grocery stores, and everyday conveniences are all just a short stroll away. A laundromat is conveniently located just a block away, and street parking is available for added ease. This is a wonderful opportunity to settle into a vibrant, walkable community and truly feel at home. Water included, tenant to pay gas and electric. Strictly no pets permitted. (id:49269)
116 Teelin Circle
Ottawa, Ontario
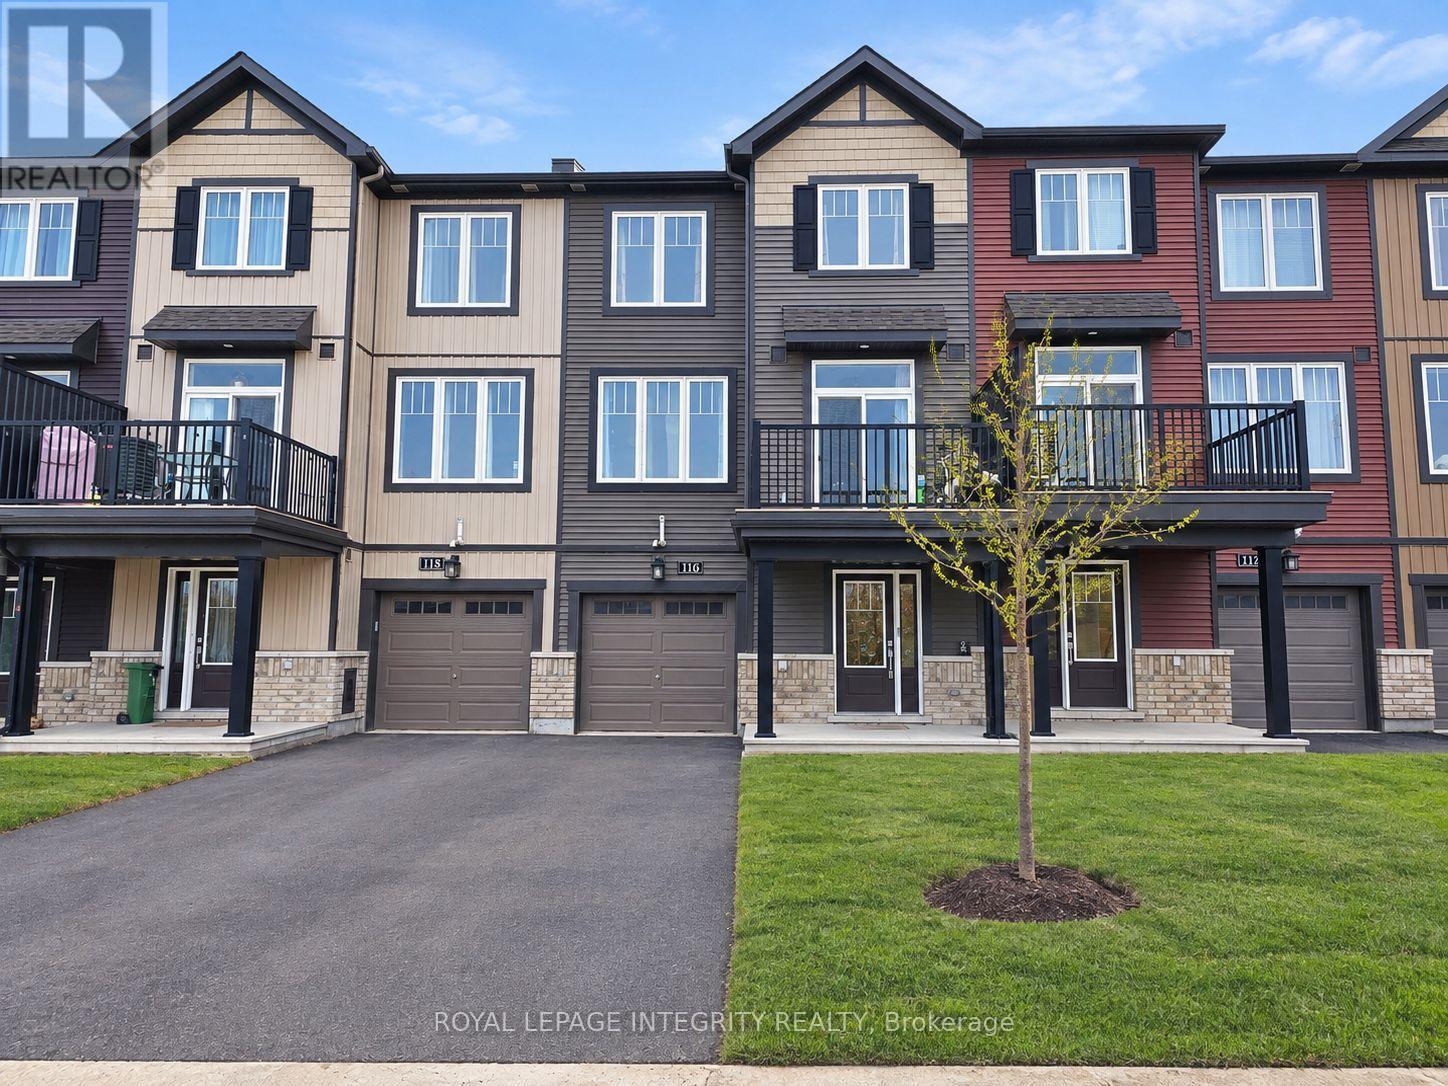
Welcome to 116 Teelin, a beautifully maintained 3-storey townhome built in 2020, located in the highly sought-after, family-friendly community of Half Moon Bay in Barrhaven. This bright and inviting home features 2 bedrooms, 1.5 bathrooms, and a functional layout across three levels.The main level offers a spacious foyer, convenient garage access, a dedicated laundry area, and separate utility/storage space. The second level features a bright open-concept layout ideal for everyday living and entertaining. The modern kitchen includes stainless steel appliances, ample cabinetry, and a breakfast bar overlooking the living and dining areas. Large windows provide plenty of natural light, while a private balcony and powder room complete the level.The upper level offers two well-appointed bedrooms and a full bathroom. The spacious primary bedroom features a walk-in closet and private ensuite. Ideally located close to shopping, parks, recreation, schools, and public transit, this home offers a comfortable and convenient lifestyle in one of Barrhaven's most desirable communities. Monthly Rent:$2,300/month + utilities. Tenant Pays: Cable, phone, internet, heat, hydro, water, and hot water tank rental. Tenant Responsibilities: Furnace filter replacement three times per year, lawn maintenance, and snow removal for the driveway and walkways. Deposit: First and last month's rent required ($4,600). Current lease expires Oct. 31, but the tenant has already vacated. Available for immediate occupancy. The property will be professionally cleaned prior to occupancy. (id:49269)
217 - 35 Murray Street
Ottawa, Ontario
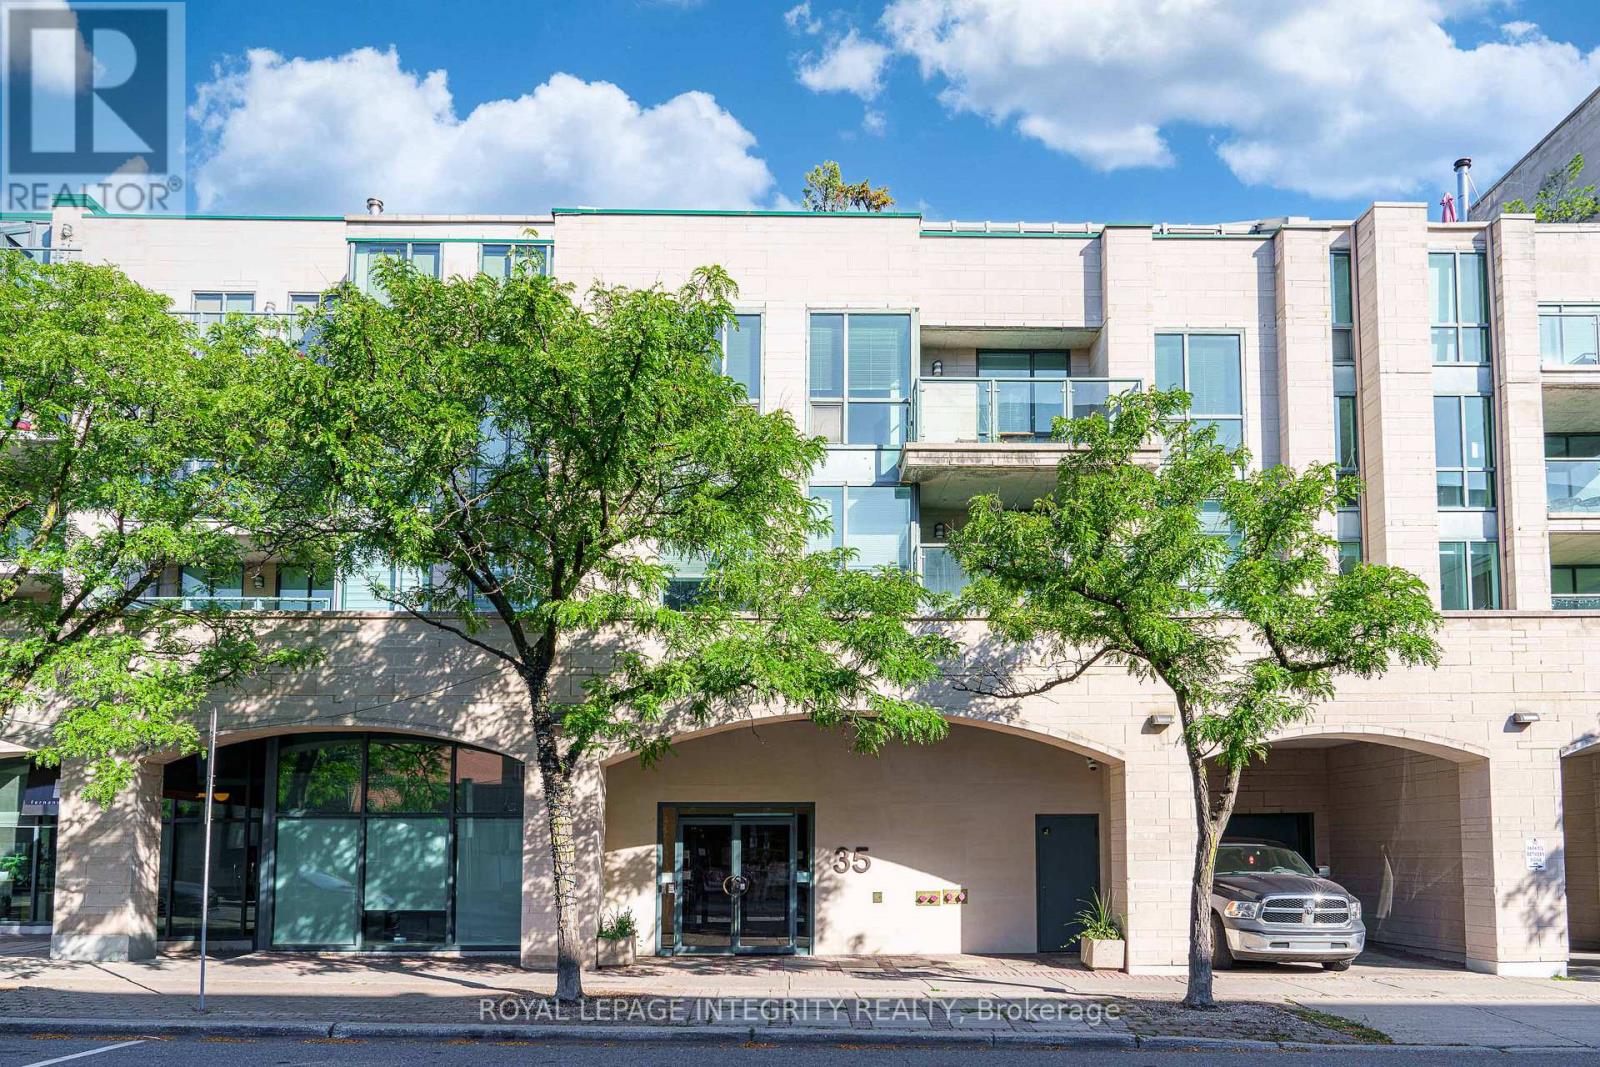
Ideal for the busy executive or any professional needing a convenient pied-a-terre, this current renovated condo is located just steps from Sussex Drive and minutes from Ottawa's vibrant Heritage area, in a quiet and desirable neighborhood. Situated at the rear of a charming low-rise building overlooking the historic cathedral, this residence has stood the test of time. The building is professionally managed and home to a respected community of executives, retirees, and external affairs professionals. Offering approximately 648 sq ft of thoughtfully laid-out living space, the unit features ample natural light and a private balcony perfect for summer relaxation. The home received a full-scale renovation valued at around $65,000, featuring a completely updated kitchen with a marble countertop, fully modernized bathrooms, new wiring, strategically placed pot lights throughout, three programmable thermostats, a refreshed entryway with new tile and coat rack, and upgraded luxury light fixtures. The home also features a high-end Miele washer and dryer. It's available for immediate possession. Included are one underground parking space and a storage locker. An excellent investment or a stylish city retreat for professionals. Enjoy effortless commuting with easy access to the Rideau LRT and explore iconic nearby landmarks such as Parliament Hill, the Canadian Museum of History, the National Gallery of Canada, Jacques-Cartier Park, and Major's Hill Park. After a busy day, choose from a variety of dining options just steps from your door, including Mezzanotte Bistro, Fat Boys Southern Smokehouse, Fiazza Fresh Fired Pizza, and many more. Spend your summer afternoons savoring Piccolo Grande Gelato as you stroll along the scenic Ottawa River. Don't miss this opportunity to own a quality condo in a prestigious location with superb management and community! (id:49269)
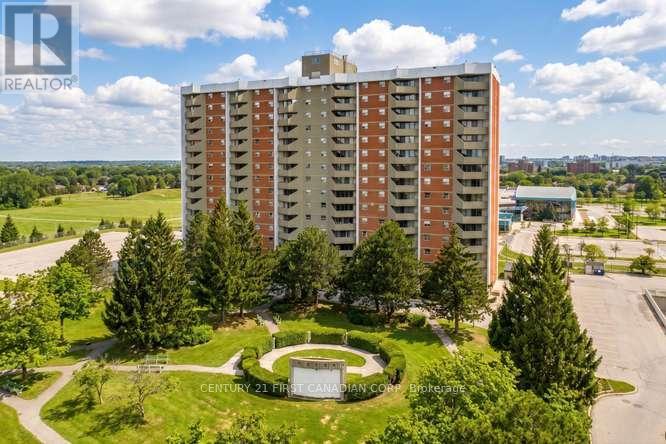
302 - 1103 Jalna Boulevard
London South, Ontario
On offer in Building 1103 is a charming 2-bedroom condo on the third floor. This particular unit enjoys a prime position within the building; not too high-not too low and offering a more peaceful setting away from the immediate traffic activity of Jalna Boulevard and Bradley Avenue. The bright living area opens onto a private balcony with an open south-westerly view, adding a pleasant outdoor extension to the living space. Enjoy the convenience of heated underground parking and a car-wash bay, while condo fees include heat, hydro and water. The functional layout offers comfortable living spaces and two bedrooms making this a practical option for first-time buyers, downsizers or investors. Ideally located practically 'across the road' from White Oaks Mall - shopping, dining, entertainment, everyday essentials and public transit. A well-positioned home offering comfort, convenience and excellent value in an established London neighbourhood. (id:49269)
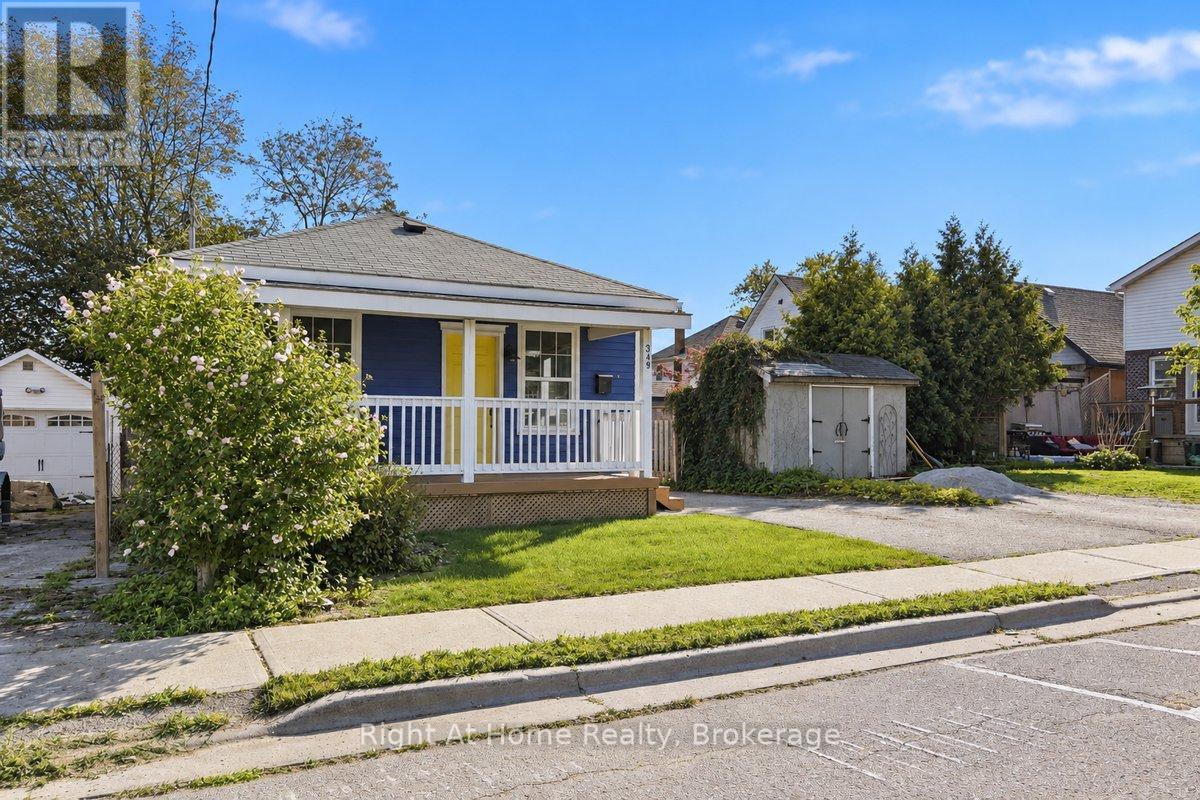
349 Kingsdale Avenue
Oshawa, Ontario
Welcome to this warm and welcoming 2-bedroom bungalow in Oshawa's desirable Connaught Park neighbourhood. Situated on a generous lot in a mature North Oshawa community, this charming home offers exceptional value for first-time buyers, down-sizers, investors, or those seeking future potential.Freshly painted throughout with bright, inviting living spaces, the home features a bright functional kitchen with space for casual dining and walk-out to a mudroom, two spacious bedrooms with ample natural light, and some original hardwood flooring and plank subfloors that add character and charm. The rear mudroom provides walk-out access to a private, fully fenced backyard, while the large covered front porch offers the perfect place to relax and enjoy summer evenings.The full unfinished basement includes a laundry area and abundant storage space. Parking for up to three vehicles adds additional convenience.Ideally located just steps to O'Neill Collegiate, Dr. S.J. Phillips Public School, parks, public transit, shopping and everyday amenities. Enjoy convenient access to the Costco retail district, Lakeridge Health Oshawa Hospital, Durham College, Ontario Tech University, and the restaurants, shops and entertainment of Downtown Oshawa.A unique feature of this property is the vacant lots located directly behind and beside the home, creating added privacy, an open feel, and potential future development opportunities. (id:49269)
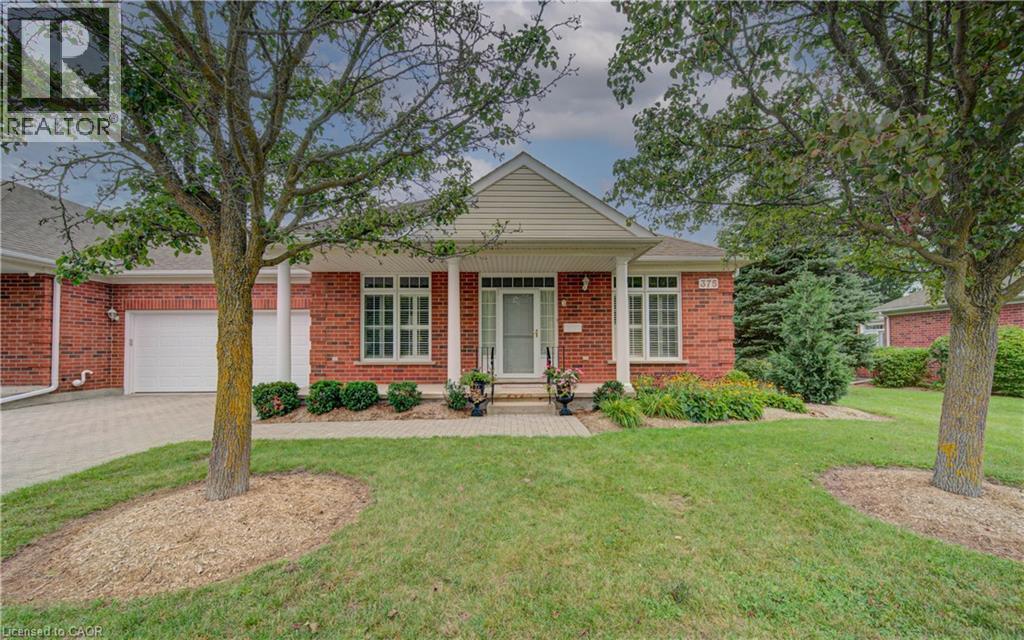
375 George Street N Unit# 3
Cambridge, Ontario
Welcome to Unit 3 at 375 George Street, an exceptional end-unit bungalow condominium located in Cambridge's premier adult lifestyle community, The Riverwalk. Offering approximately 1,610 sq. ft. on the main level and nearly 3,000 sq. ft. of beautifully finished living space across two levels, this elegant all-brick townhome combines comfort, convenience, and timeless style. The bright and spacious main floor features an inviting open-concept living and dining area, an eat-in kitchen, a private home office, two generous bedrooms, and two full bathrooms. Large windows with transoms flood the home with natural light, while nine-foot ceilings, hardwood flooring, crown mouldings, custom built-in cabinetry, and two gas fireplaces add warmth and sophistication throughout. French doors off the kitchen lead to a private terrace, perfect for relaxing or entertaining outdoors. The fully finished lower level expands the living space with a large recreation room, guest bedroom, full bathroom, and ample storage area. Designed with entertaining in mind, the rec room offers oversized windows, a third gas fireplace, and additional custom built-ins. Recent updates include the furnace and air conditioner, both replaced in 2015. Set within a beautifully landscaped, park-like setting along the banks of the Grand River, residents enjoy easy access to scenic river trails, downtown Cambridge, shopping, dining, healthcare services, and all major amenities. This meticulously maintained home offers an outstanding opportunity to enjoy carefree condominium living in one of Cambridge's most sought-after adult communities (id:49269)
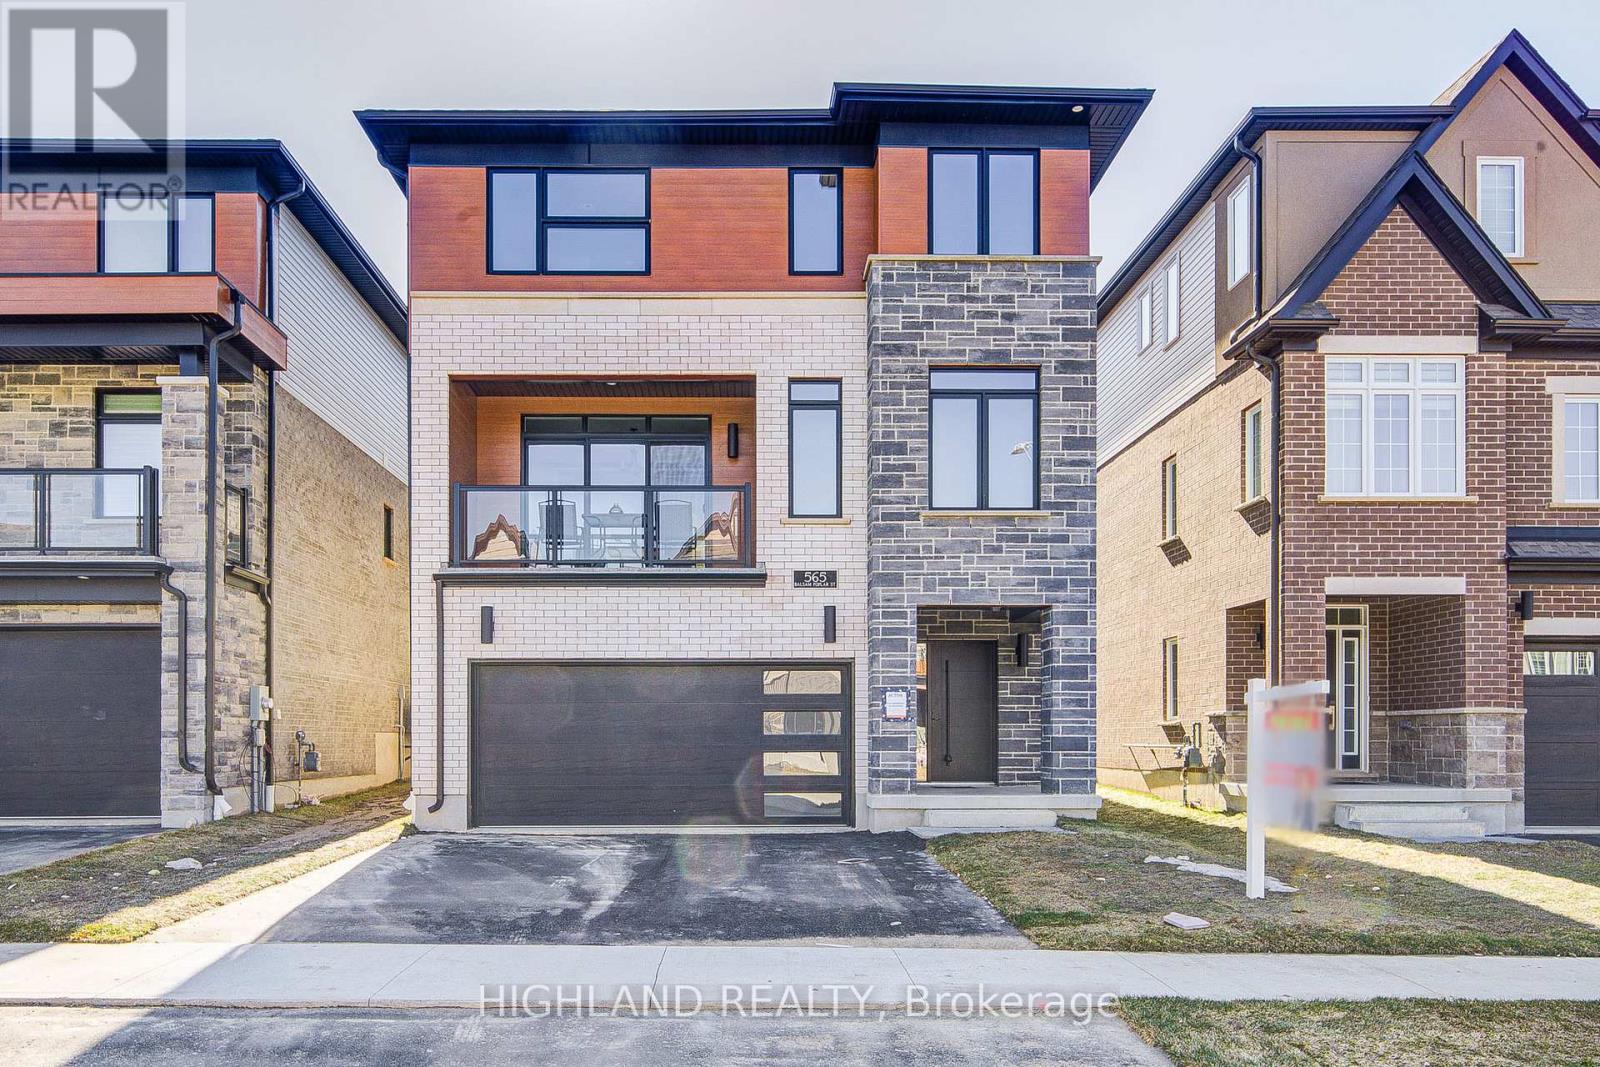
565 Balsam Popar Street
Waterloo, Ontario
Client RemarksThis stunning 3,000+ sqft home offers the potential for an elevator and features a spacious double-car garage with a separate entrance to the finished basement.Large basement windows with 3pc Ensuite of Bathroom .The garage itself is exceptionally large, providing ample storage and parking space. The house has 4 generously sized bedrooms, including two luxurious master suites, plus a dedicated home office perfect for remote work or study. The home boasts 4.5 bathrooms, ensuring comfort and privacy for the whole family. Designed for modern efficiency and comfort, this home is equipped with a dual-fuel furnace, air-source heat pump, and an ERV system, promoting superior air quality and energy savings. High-end finishes include 9-ft ceilings on both the main and second floors, and elegant hardwood flooring throughout the second floor. Conveniently located near shopping plazas, Costco, Highway 85, and the famous St. Jacobs Market, this home offers both luxury and accessibility in a prime location. (id:49269)
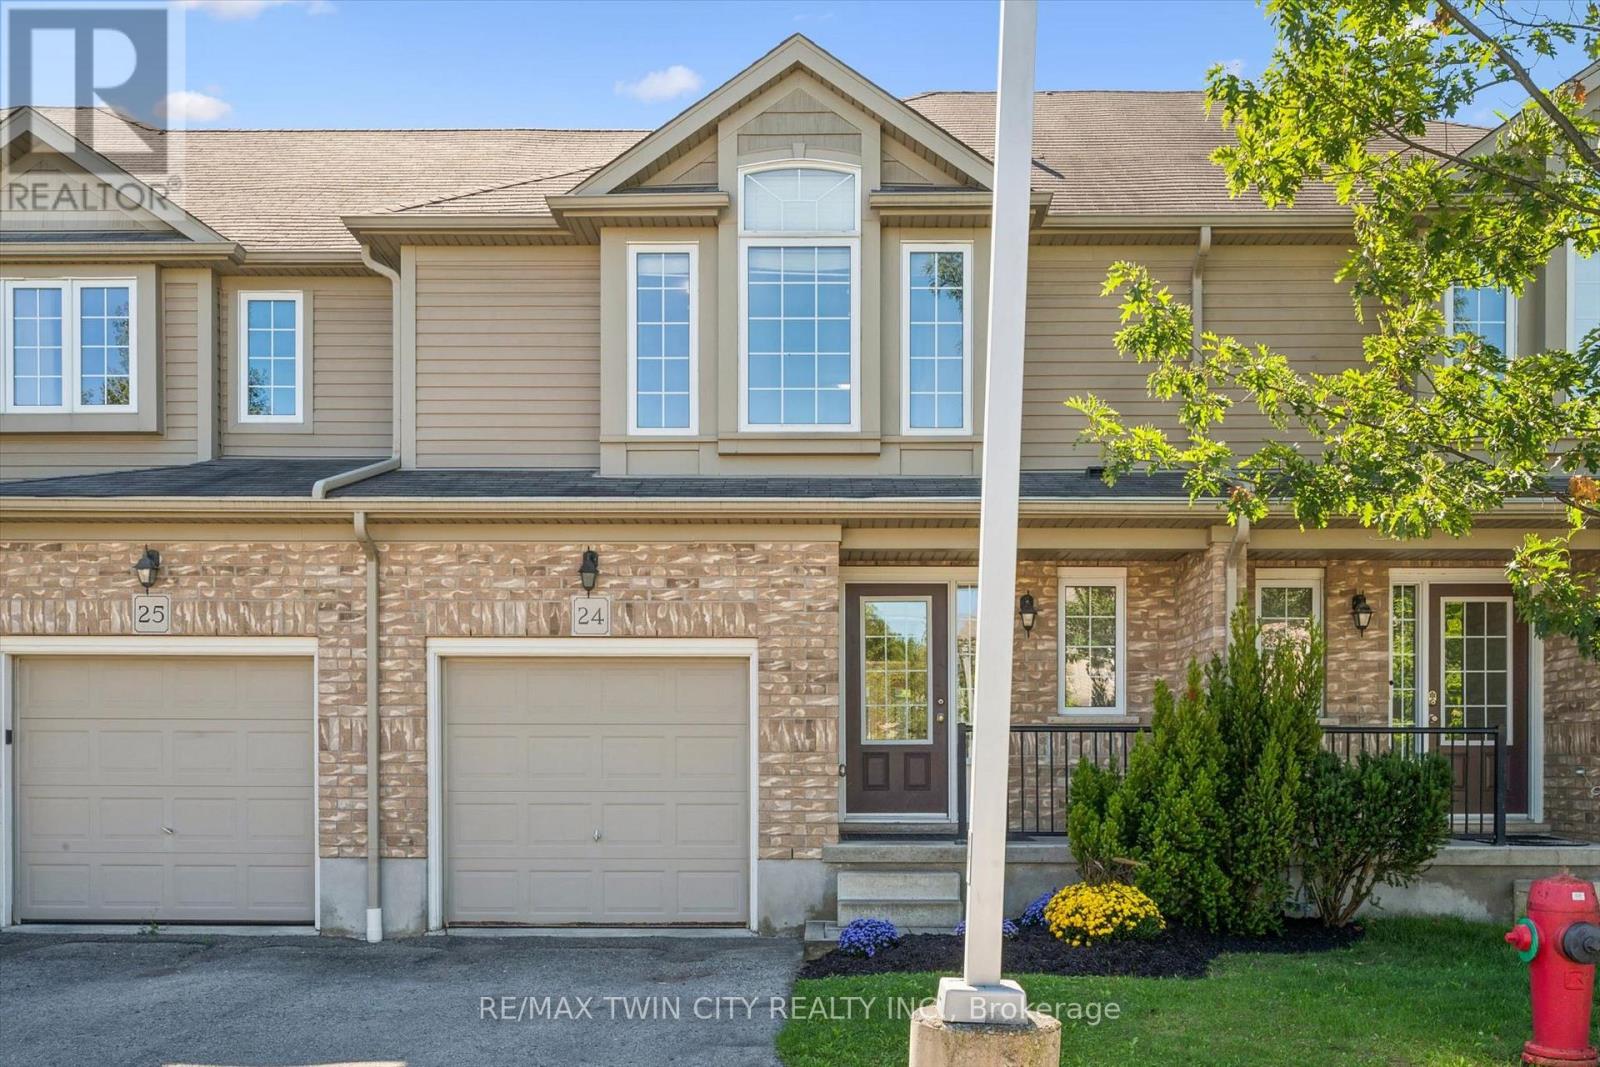
24 - 555 Chablis Drive
Waterloo, Ontario
Welcome to this stunning, move-in-ready townhome in a highly desirable Waterloo location offering the space and lifestyle you've been searching for. This beautifully updated open-concept home showcases modern finishes and abundant natural light throughout, featuring new main level flooring, a well-appointed kitchen with stainless steel appliances, generous counter space, and a breakfast peninsula that flows seamlessly into the dining and living room. Three generously sized bedrooms provide excellent flexibility for families and professionals, with the primary bedroom serving as a true sanctuary featuring a walk-in closet and private ensuite bathroom, while two additional bedrooms are serviced by a full bathroom plus a convenient powder room on the main level. Updates include new stairs carpet, bathroom fixtures, and freshly painted throughout. Parking for 2 cars with a single-car garage and driveway, as well as your own private outdoor deck walking out from the living room offer great convenience. The unfinished basement offers tremendous potential-ready for your vision as a recreation room, home gym, or additional living space. This low-condo fee property is steps to The Boardwalk, Costco, universities, shopping, restaurants, and public transit all in desirable Clair Hills. (id:49269)
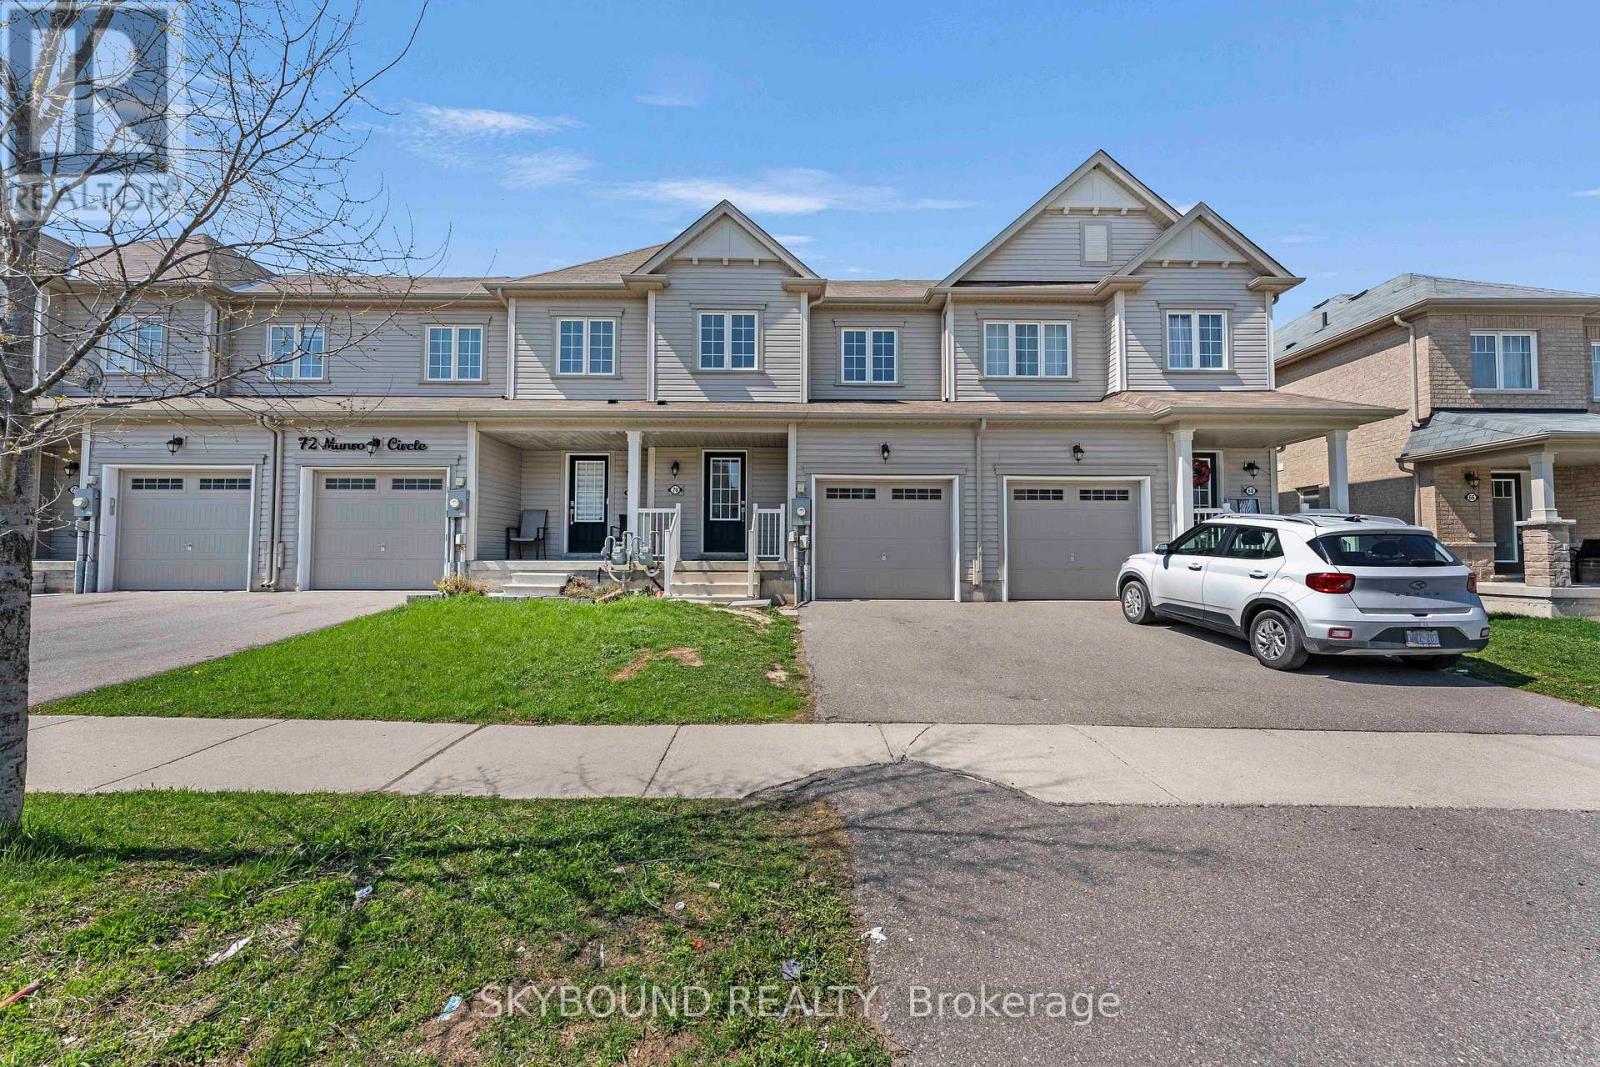
70 Munro Circle
Brantford, Ontario
Discover an incredible opportunity to own a modern, open-concept townhouse in the rapidly growing Brantford region. This beautifully maintained home features 3 spacious bedrooms, 3 well-appointed washrooms, and 2 convenient parking spaces. The main floor showcases elegant hardwood flooring, while the thoughtfully designed layout offers a bright and airy living space perfect for both relaxing and entertaining. Enjoy the convenience of a separate second-floor laundry room and step outside to a private, fully fenced backyard-ideal for families or outdoor gatherings. The property is currently tenanted and generating $2,450 per month in rental income, providing an attractive opportunity for investors. It is located in a family-friendly neighborhood, this home is just minutes from schools, shopping, community centers, and public transit, making everyday living both easy and accessible. (id:49269)
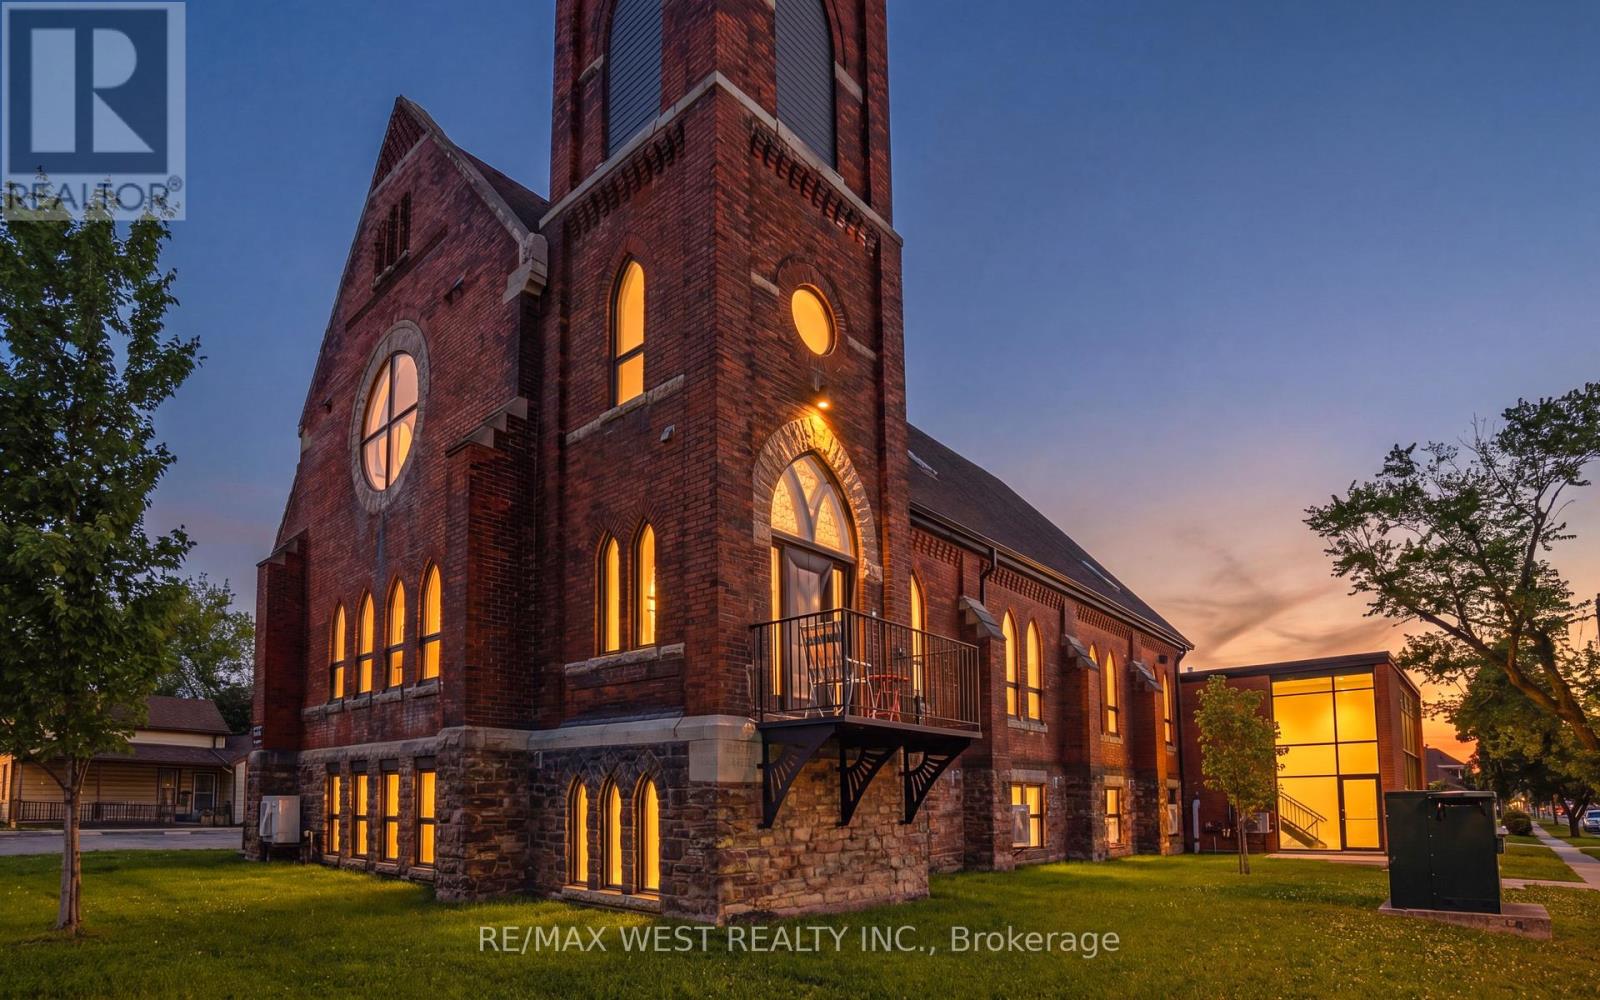
2 - 405 Merritt Street
St. Catharines, Ontario
Welcome to St. James Lofts, a distinctive boutique condo set within a beautifully converted historic church. Rich in architectural character and thoughtfully adapted for modern living, this unique residence is ideally located just steps from shopping, restaurants, transit to Brock University, and convenient highway access.Filled with natural light from oversized windows, the open-concept layout showcases soaring ceilings and a spacious loft-inspired design. The kitchen features full-size appliances and a large island. The unit also offers excellent storage, including a generous front closet and additional storage space within the in-suite laundry. Exclusive parking, shared balcony access, and heat and water included in the condo fees add to the appeal.Blending historic charm with contemporary comfort, this one-of-a-kind loft-style condo is a rare offering you won't want to miss. Comes fully furnished, offering an easy, turn-key opportunity for both homeowners and investors. (id:49269)
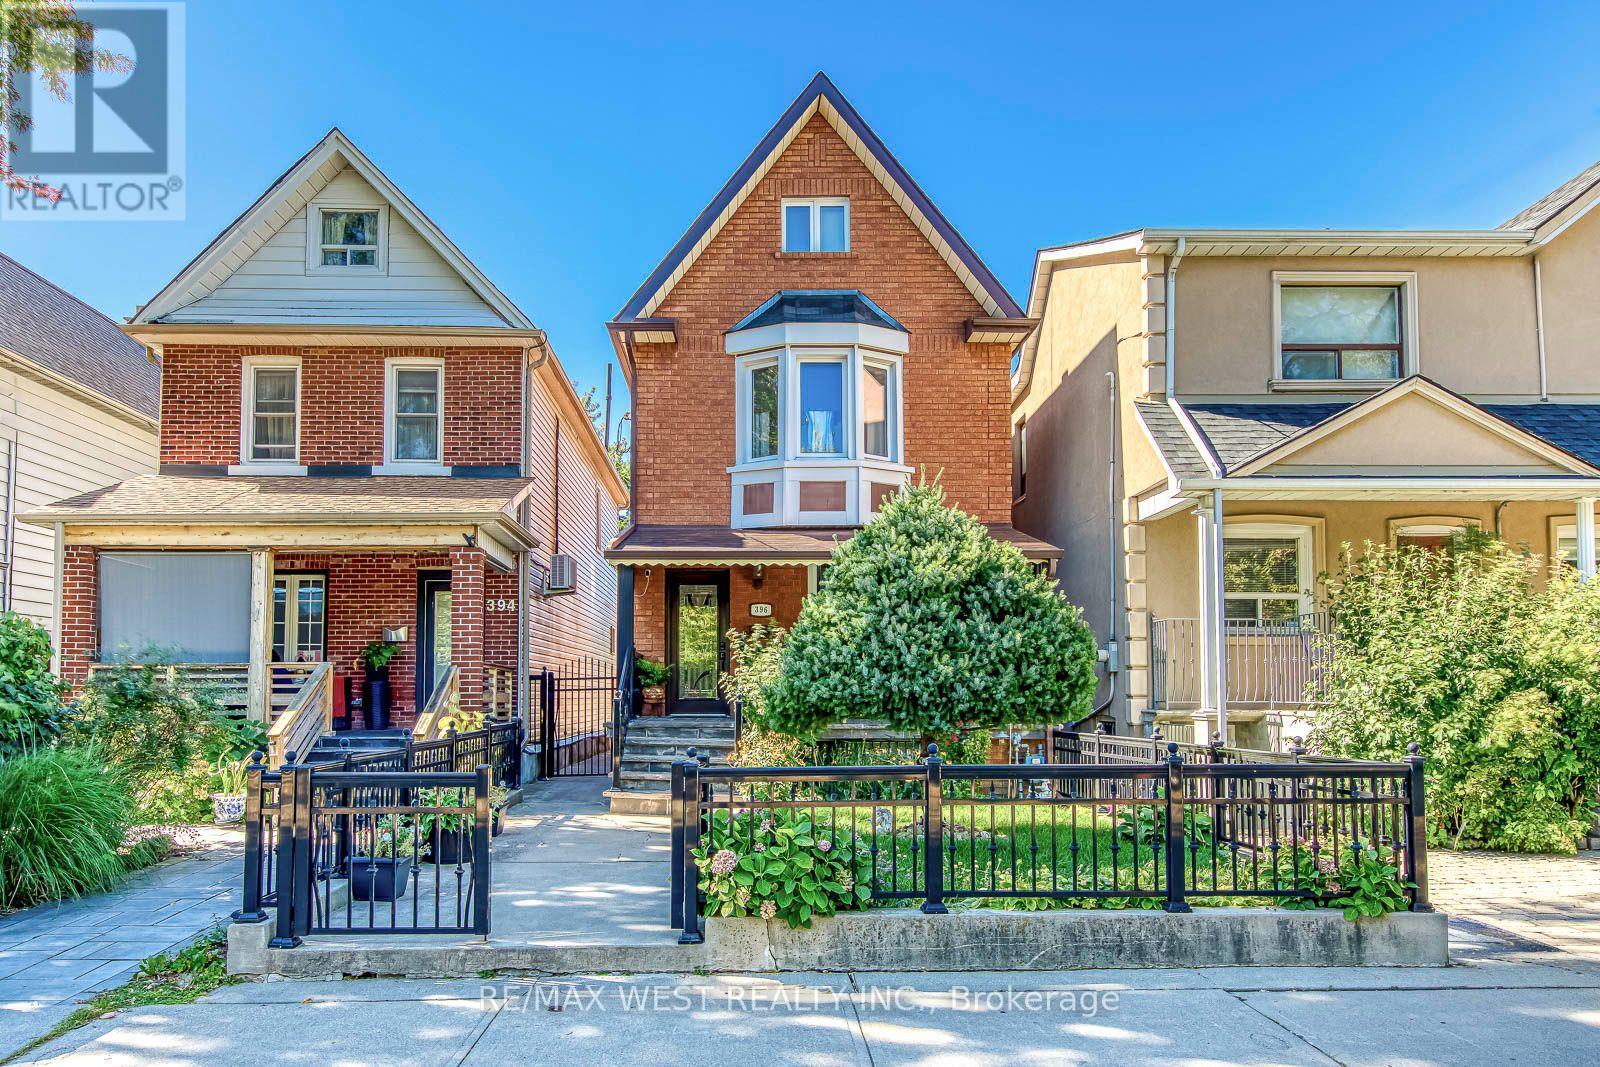
396 Bartlett Avenue N
Toronto, Ontario
Some homes are all about the neighbourhood, and 396 Bartlett Avenue North puts you right in the middle of one worth discovering. Geary Avenue is just around the corner, with its cafés, restaurants, breweries and creative energy, while the newly expanded Geary Avenue Park adds a welcome stretch of green space close to home. When you're ready to slow down, there's a covered front porch for a morning coffee and a backyard courtyard shaded by a mature grapevine-an inviting spot for dinner outside or an evening with friends. Inside, this 2-storey home has the space to settle in, with comfortable living and dining areas, an eat-in kitchen that opens to the backyard, three bedrooms on the second floor and two additional rooms on the third that can adapt to whatever you need next. The finished lower level offers even more room to spread out, with its own living area, kitchen and bathroom. And in a neighbourhood where parking matters, the detached two-car garage off the laneway is a real bonus. Dovercourt Park, local shops and TTC connections are all nearby. It's the kind of place where you can enjoy the best of the city, then come home to a space that feels entirely your own. (id:49269)
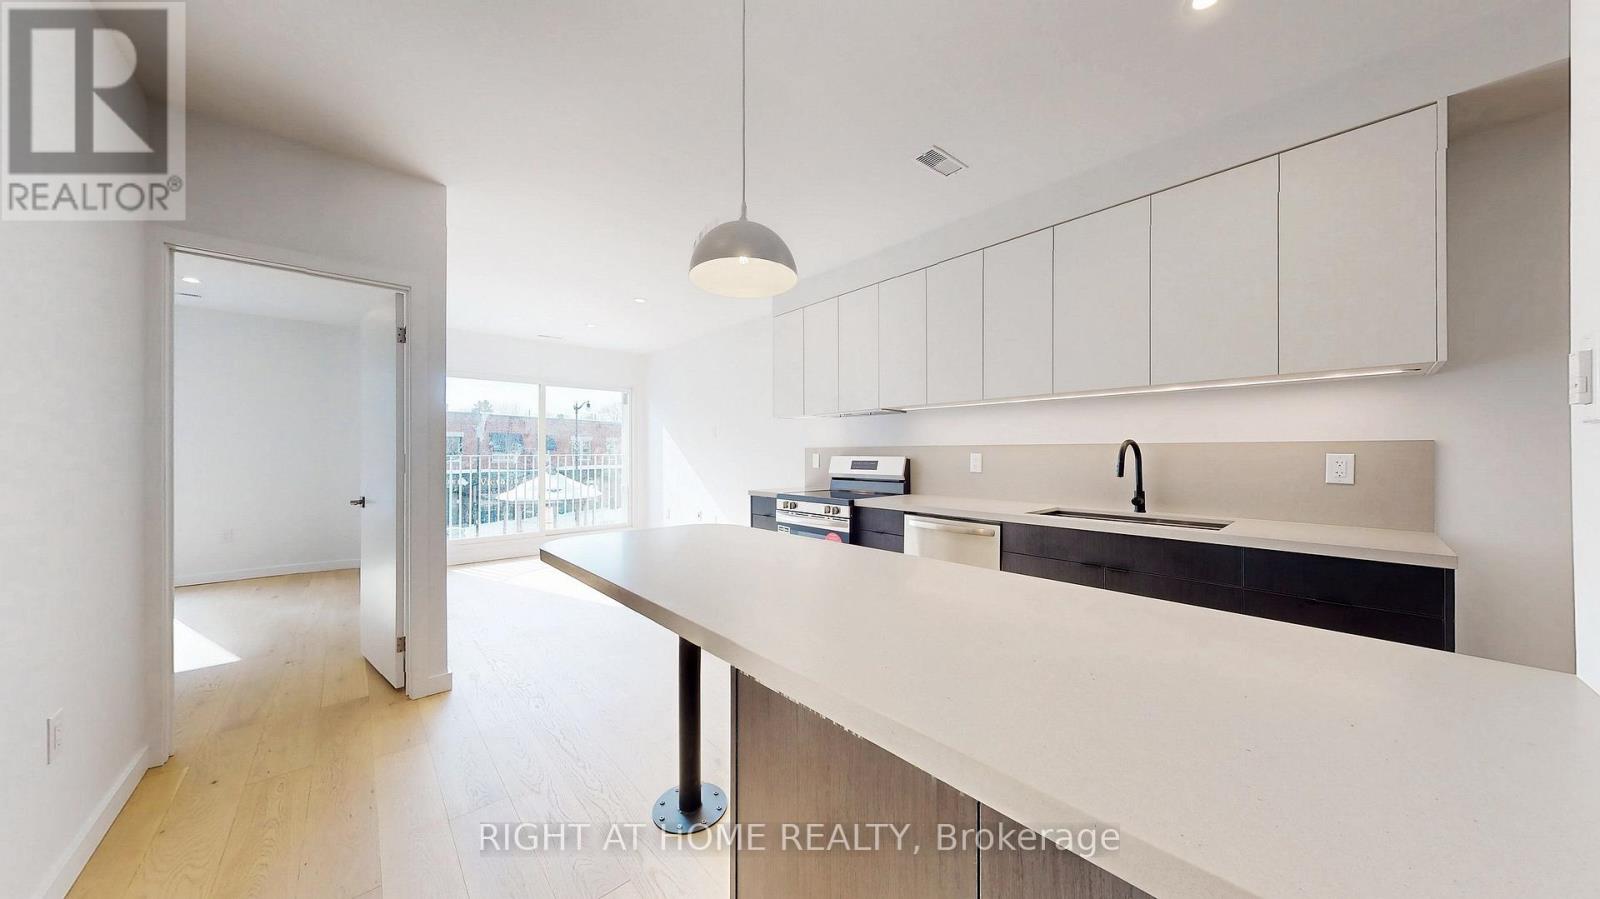
Unit 3 - 3122 Dundas Street W
Toronto, Ontario
This modern designed multiplex features an urban contemporary 2-bedroom, 1 bath unit situated in the heart of Toronto's Junction Area. This bright south facing unit on the 2nd floor boasts a blend of luxury and practicality. The juliet balcony is wrapped in industrial steel and had ample natural light and airflow throughout the day. The kitchen has ample storage space with a large island peninsula, pendant lighting above and comes complete with stainless steel appliances. The open concept living area is further enhanced by energy-efficient light fixtures, creating a warm ambiance and inviting atmosphere. There is In-suite laundry for your convenience. This property provides a bike rack zone and offers an exclusive rooftop space designated for your enjoyment where one can relish in the city's skyline. Minutes away from Bloor GO train and public transit at your doorstep. Close to Grocery stores, schools, High Park, and great restaurants and shops to explore. This is urban living redefined, right at your doorstep. (id:49269)
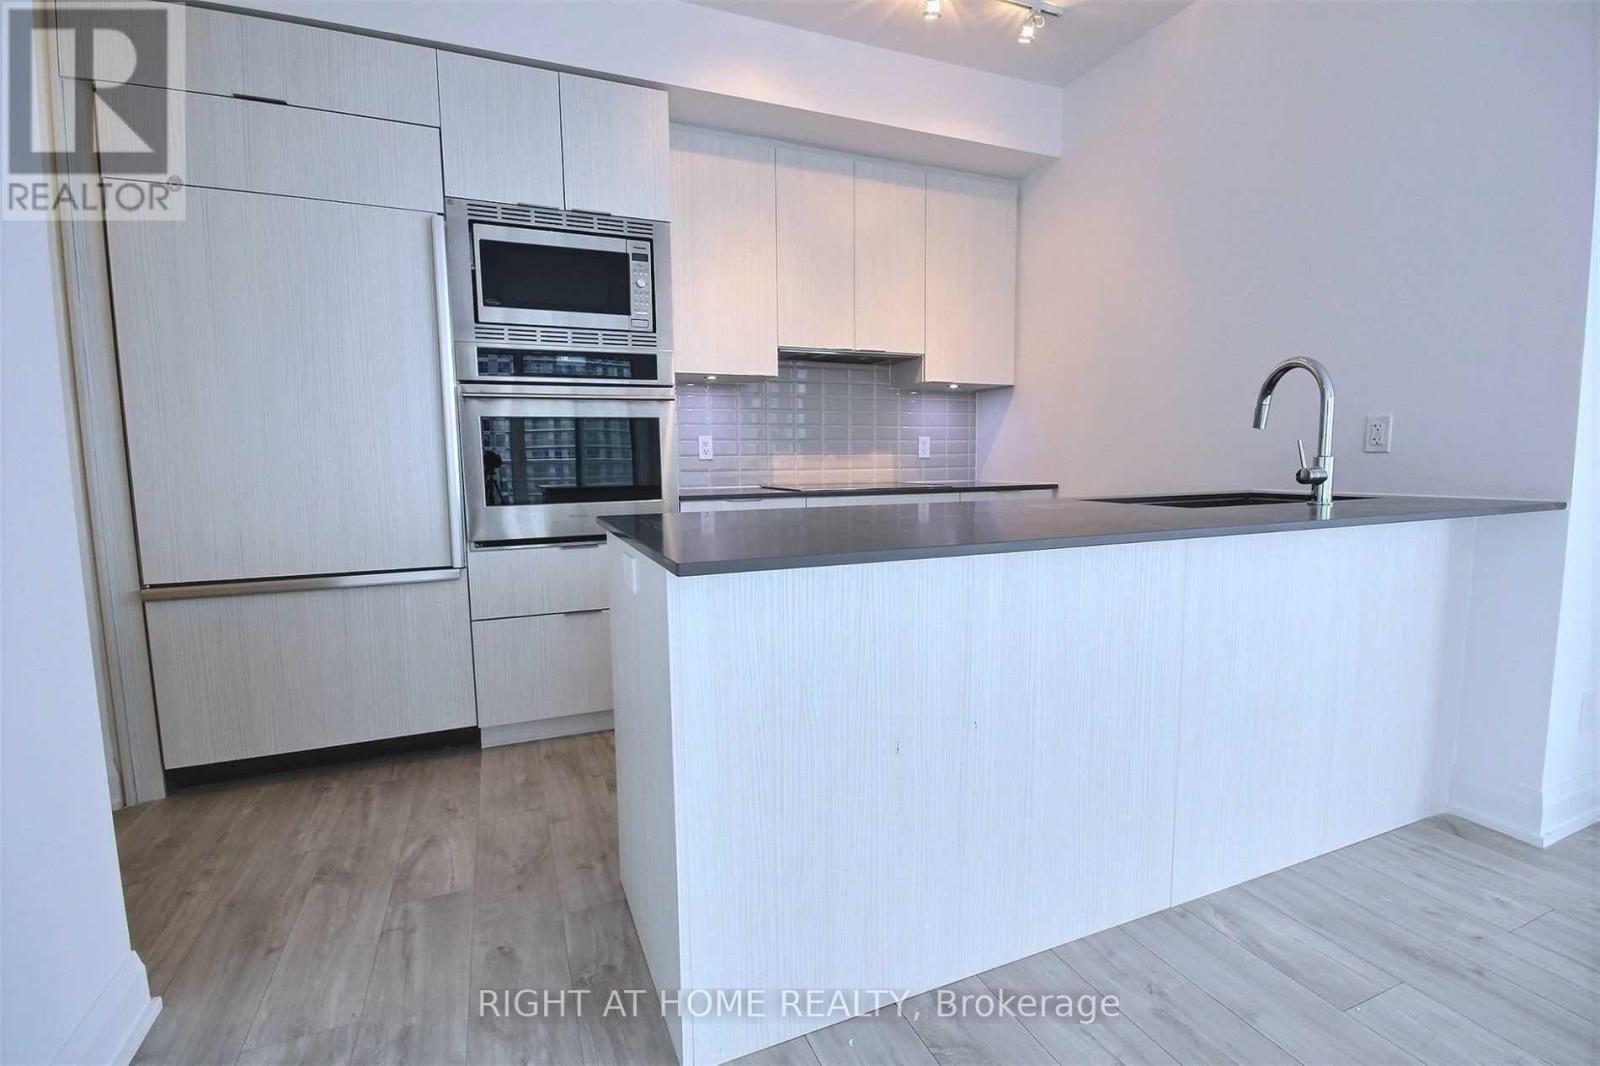
1703 - 56 Annie Craig Drive
Toronto, Ontario
Luxury Corner Suite At Lago At The Waterfront, Offering Over 1000 Sq Ft Of Elegant Living Space With Breathtaking Panoramic Views Of Lake Ontario And The Toronto Skyline. This Sun-Filled, South-Facing Unit Features Floor-To-Ceiling Windows And A Wraparound Balcony That Showcases Unparalleled Waterfront And City Vistas. Enjoy A Designer Kitchen With Upgraded Built-In Appliances, Wide Plank Laminate Flooring, And A Spacious Layout With 2 Bedrooms Plus A Versatile Den That Can Function As A Third Bedroom or Office. The Primary Bedroom Boasts A Walk-In Closet And A Luxurious Ensuite. Situated Next To The 20 Km Waterfront Trail, This Exceptional Location Offers Direct Access To Lakefront Parks, Paths, And The Best Of Torontos Outdoor LifestyleA True Urban Sanctuary By The Water. (id:49269)

42 Fleetwood Crescent
Brampton, Ontario
Reduced to sell. Ready to move in. Hardwood and laminate flooring thru out the home. No Carpet. Located on dead end street, suits family with small kids and not too far from entrance to complex. Main level features 2-pc washroom and entrance to garage with GDO, updated kitchen with opening to living room and walk out to fenced back yard. All open concept. Minutes to Bramalea City Centre, shopping, public transportation, schools and library. Walking distance to Chinguacousy Park. Please note some of the rooms are virtually staged. (id:49269)
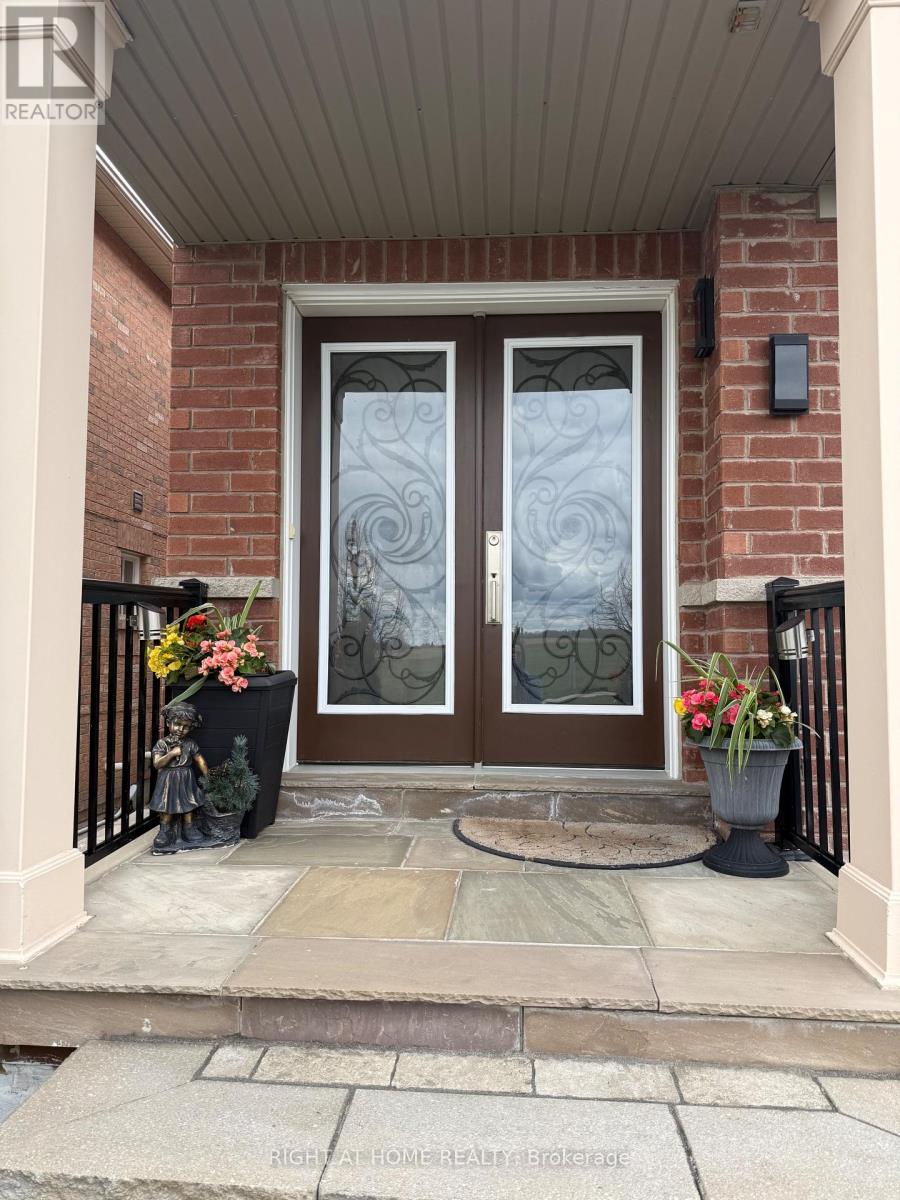
129 Four Seasons Crescent
East Gwillimbury, Ontario
Stunning Fully Renovated 4 Bedroom Semi for sale. Stone Porch, Interlocked Backyard with Mature Trees & Shrubs. Hardwood floors throughout, Elegant Marble Washrooms, Glass Shower & Freestanding Tub in the Primary Ensuite. Custom Maple Kitchen with Quartz Countertops & Built-in SS Appliances. Spacious Primary features his & hers closet. Finished Basement with Recreational Room, Storage room & a Bedroom. Walking distance to Schools, Parks & Major Plaza. (id:49269)
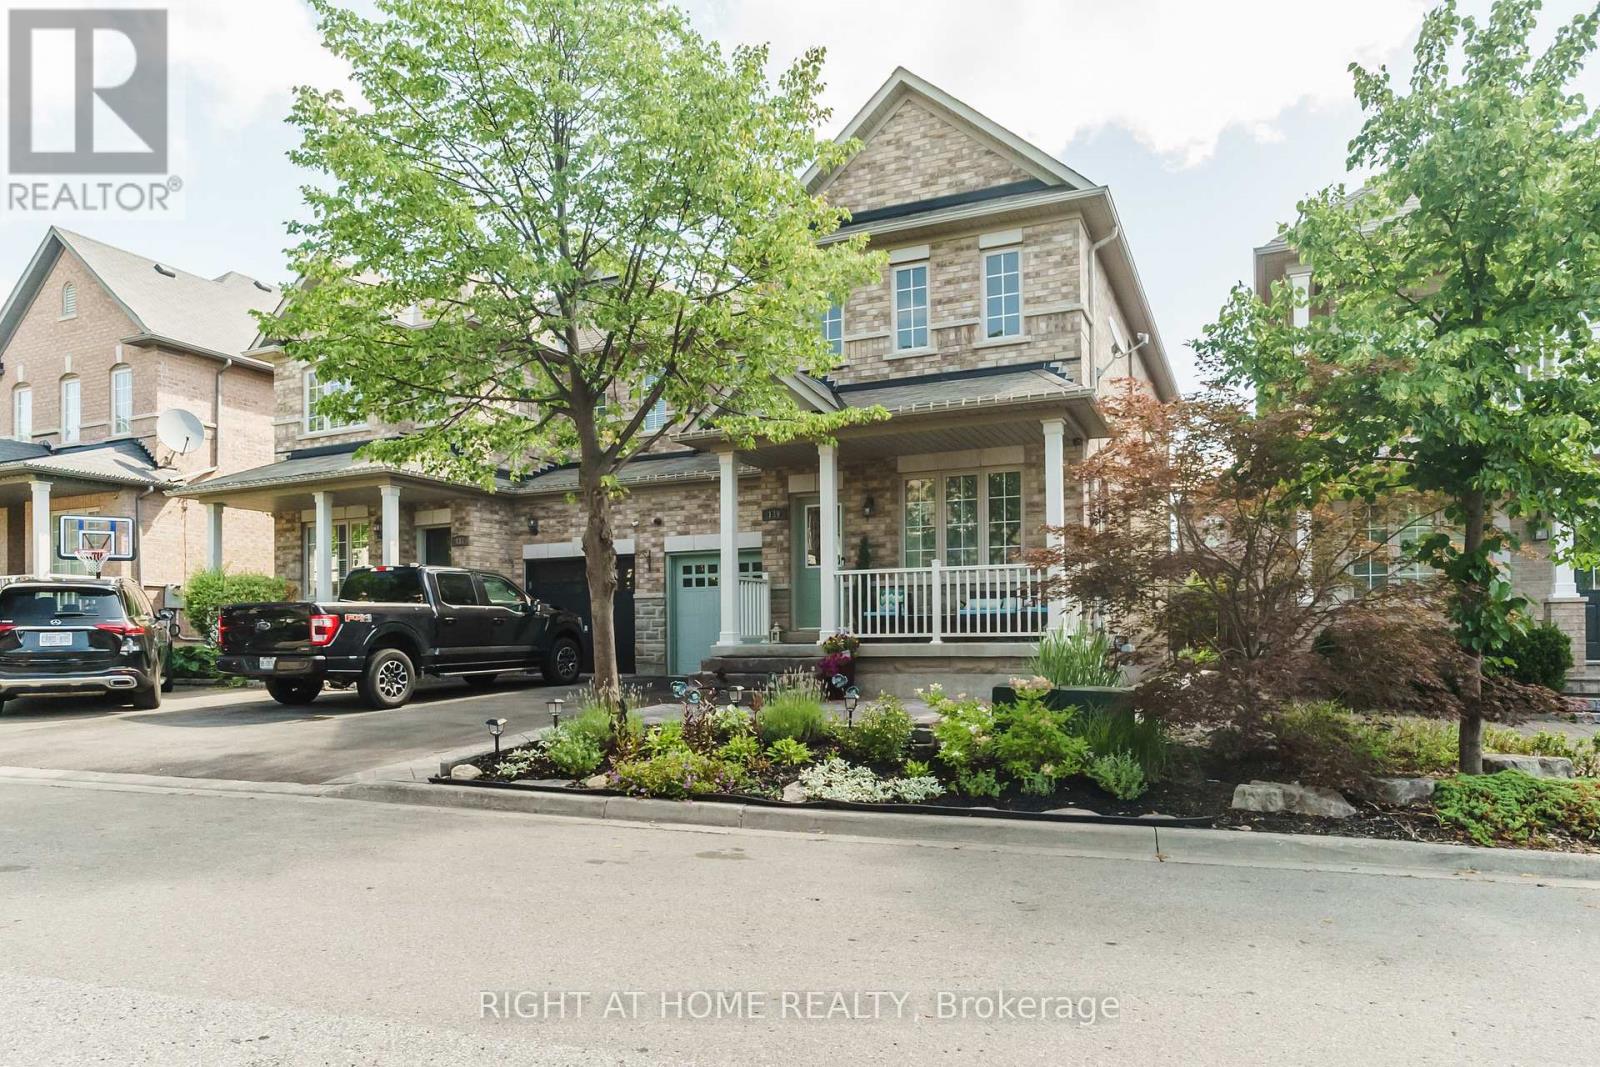
139 Bellini Avenue
Vaughan, Ontario
Welcome To This Beautiful Stone & Brick Semi-Detached Home In The Highly Desirable Vellore Village Community! Featuring 3 Spacious Bedrooms And An Impressive List Of Upgrades, Including Hardwood Flooring Throughout The Main And Second Floors, Hardwood Stairs With Elegant Wrought Iron Pickets, And 9-Foot Ceilings On The Main Level. The Bright Kitchen And Dining Area Feature Large Porcelain Tiles, While The Spacious Primary Bedroom Offers A Walk-In Closet And 4-Piece Ensuite. Enjoy A Fully Landscaped Front And Rear Yard, Perfect For Relaxing And Entertaining. Ideally Located Close To Top-Rated Schools, Parks, Trails, Vaughan Mills, Highway 400, Shopping, Dining, And All The Amenities Vellore Village Has To Offer. (id:49269)
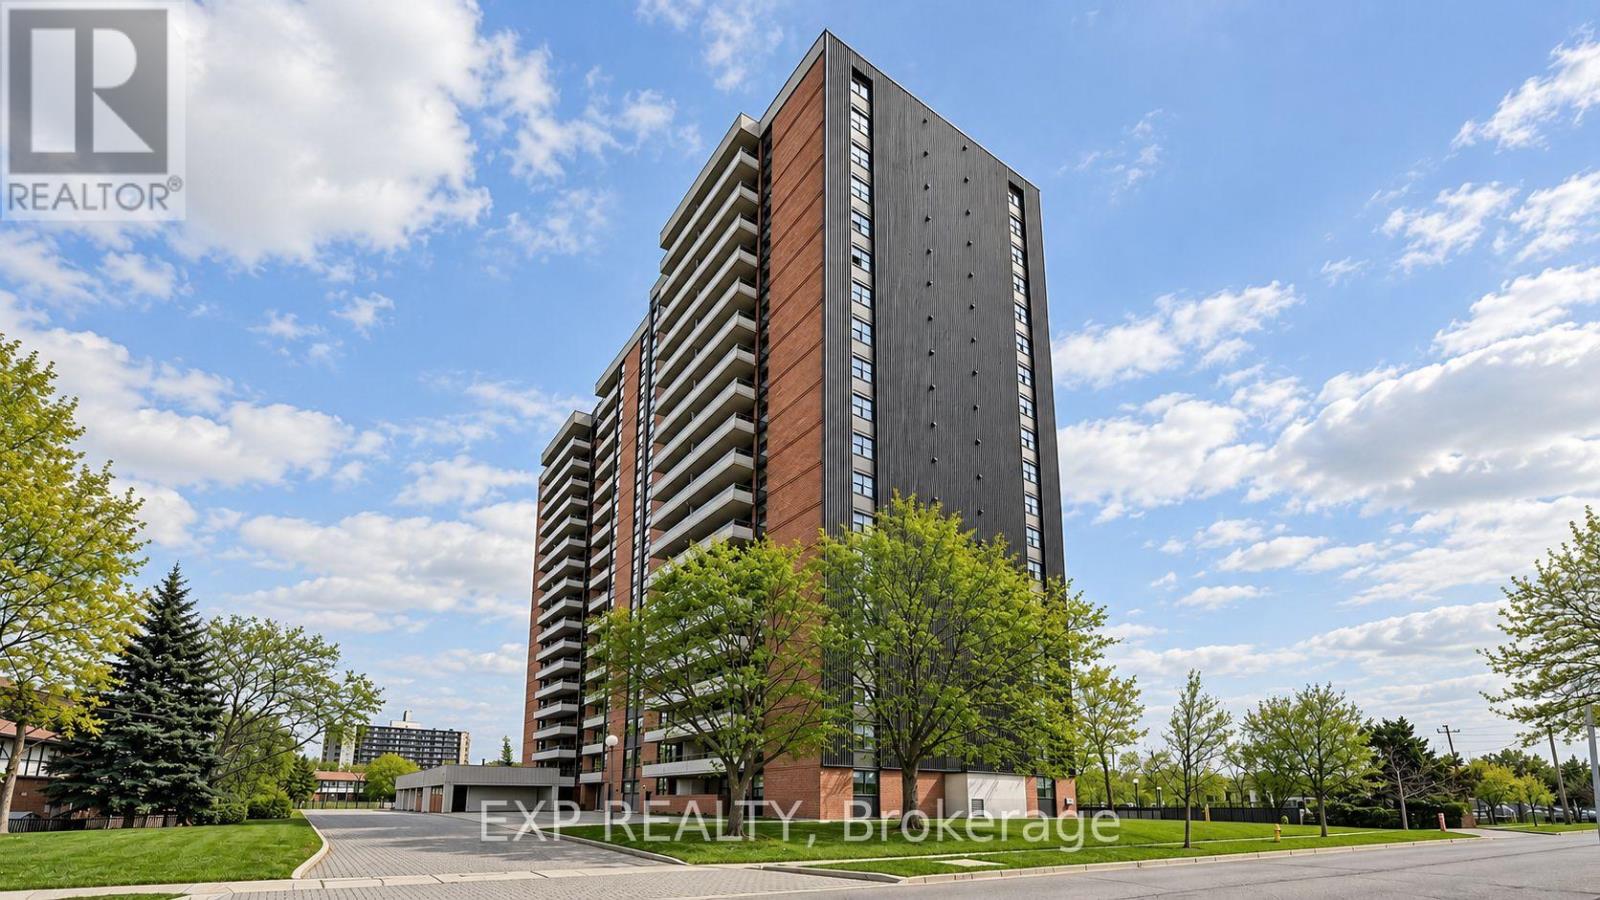
411 - 15 Torrance Road
Toronto, Ontario
Welcome to this beautifully updated 1 Bedroom + Den condo offering an exceptional combination of style, functionality and value, just steps from Eglinton GO Station. This owner-occupied suite has undergone extensive renovations and is truly move-in ready. The bright, functional layout features an upgraded kitchen with updated appliances, new electrical panel (2024), ensuite laundry and thoughtfully updated finishes throughout. Unlike many traditional condo dens, the spacious enclosed den features a real window, creating a bright and versatile room ideal for a home office, guest room or private study. One of the standout features is the exceptional value offered by the maintenance fees, which include Heat, Hydro, Water, Building Insurance, High-Speed Internet and Bell Fibe TV, helping keep monthly expenses simple and predictable. Residents enjoy an outdoor pool, gym, sauna, games room, party room, meeting room, visitor parking and security features. With Eglinton GO practically at your doorstep, plus nearby TTC, schools, shopping, restaurants and everyday amenities, commuting across the city or into downtown is easy. Amazing value per sqft and excellent turnkey opportunity for first-time buyers, professionals, downsizers or investors looking for a beautifully finished condo with outstanding transit access and value in Toronto. (id:49269)
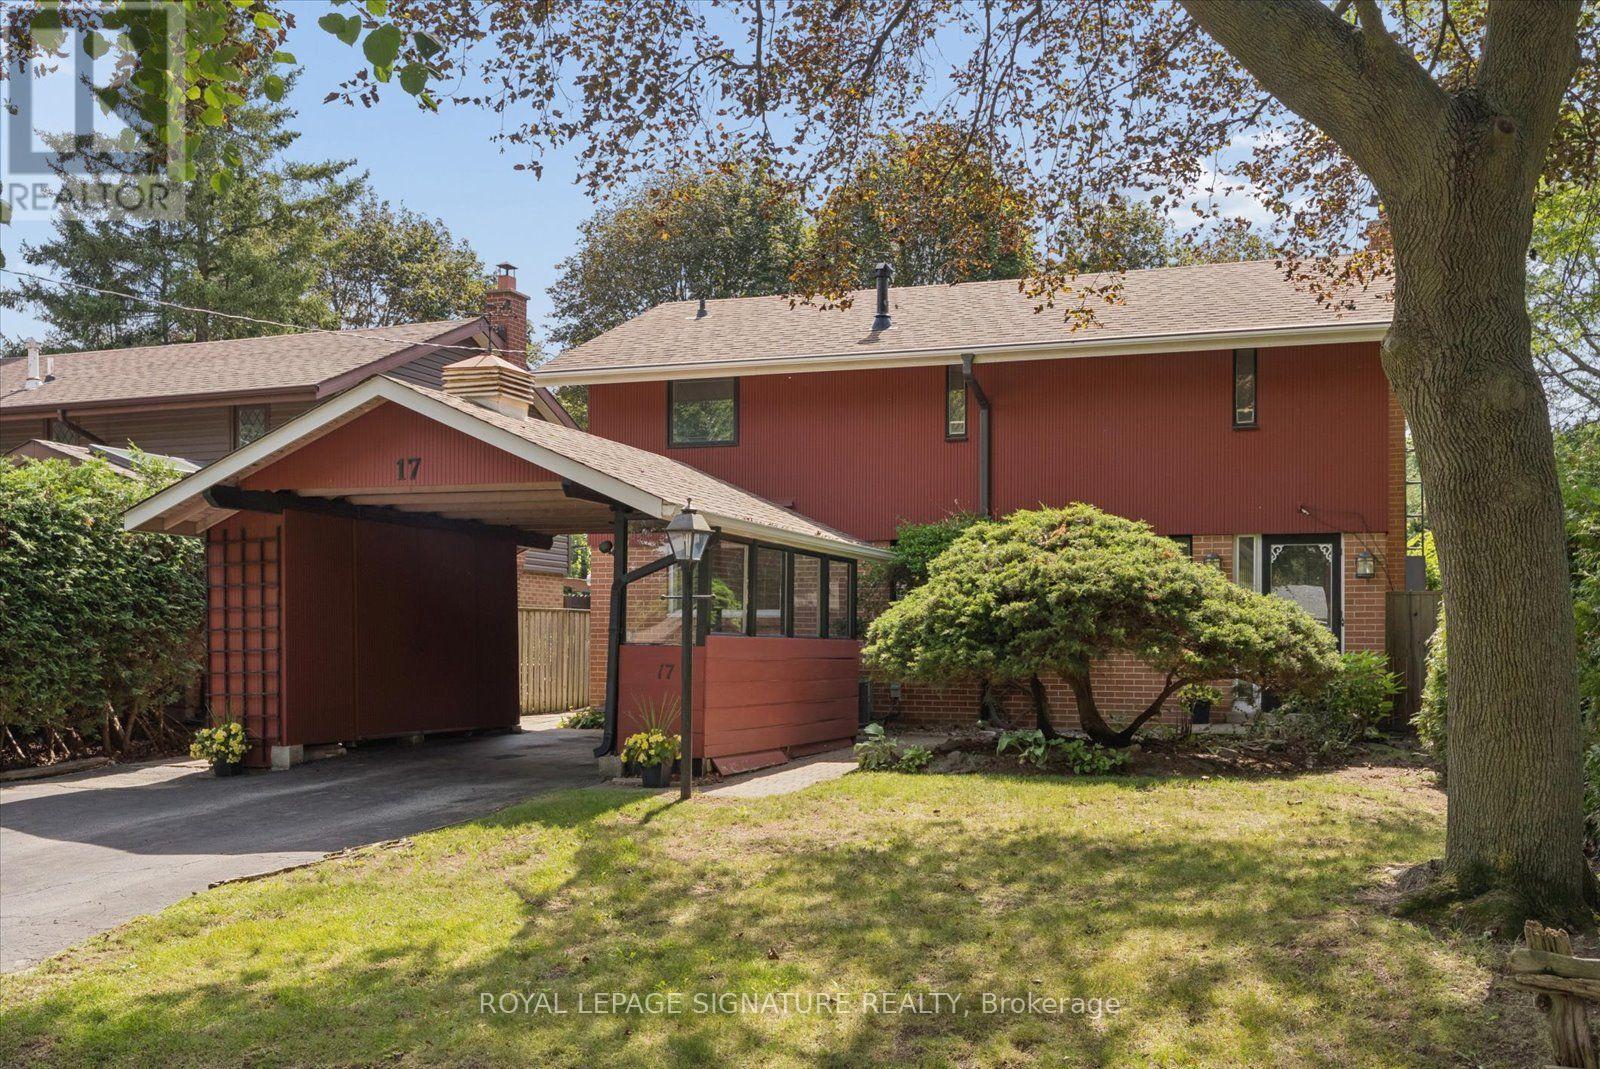
17 Lesterwood Crescent
Toronto, Ontario
Nestled in the sought-after Bendale-Midland Park community, known for its mid-century modern homes, mature tree-lined streets and welcoming sense of community, this home has been lovingly owned by the same family for over 50 years. Set on a generous 47 x 120 ft. lot, this 2 storey, three-bedroom, two-bathroom home is ready for updating and offers plenty of inspiration for those looking to preserve the original mid-century details or undertake a transformation. Hardwood flooring extends through much of the main and upper levels, complemented by timeless original details that reflect the character of the era. The spacious living room features floor-to-ceiling windows and a cozy wood-burning fireplace, while the adjoining dining room offers direct walkout to the backyard deck and pool. The kitchen is ready for your personal touch and features a convenient side entrance along with a large window that enhances the space with natural light. Upstairs, the spacious primary bedroom features a walk-in closet, complemented by two additional well-appointed bedrooms all with distinctive architectural details.The finished basement provides additional living space and further possibilities to reconfigure the layout or explore a future in-law suite. With its large lot, established neighbourhood and flexible interior, this property offers plenty of potential to update, reimagine and make it your own. Ideally located close to schools, parks, shopping, transit, Scarborough Town Centre, Highway 401 and everyday amenities, Bendale-Midland Park offers a wonderful combination of neighbourhood charm and city convenience. Some pictures are virtually staged. (id:49269)
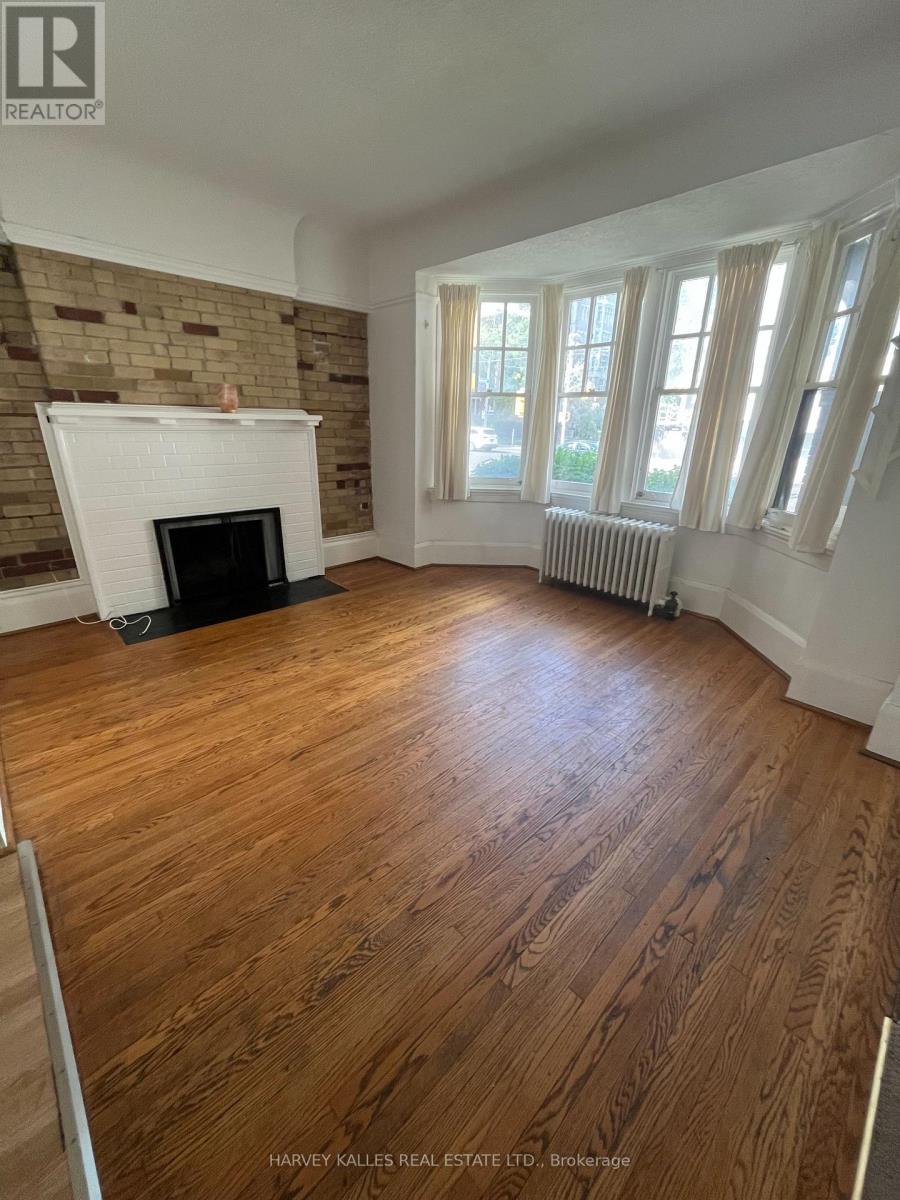
2 - 440 Avenue Road
Toronto, Ontario
Welcome home to this bright and beautiful main-floor unit in a charming, well-maintained multiplex. Perfectly blending character with modern convenience, this spacious 2-bedroom, 1 bathroom layout offers the feel of a standalone home without the maintenance hassle.The living area boasts large windows that flood the space with natural light. The kitchen features full-sized appliances, ample cabinetry, and generous counter space and a butcher block island withshelves below that allows for home cooking and entertaining. The Kitchen also has a window ale unit.The primary bedroom is in the lower level and is large enough to fit a King size bed with excellent closet storage. The second has two large windows allowing natural light into the room. The exposed brick on the wall adds charm to the room.The unit is located on Avenue Road which is convenient for transit and easy access to downtown Toronto.Shared coin operated laundry available in basement. Please note: NO parking available on site. Hydro, Water and Heat are included with rent. Suitable for a single occupant or couple. Available immediately.Features: Shared laundry coin operated in basement. Located in a quiet professionally managed building. Transit outside your door and close to all amenities. Pets Welcome. Smoke Free unit. Hydro, Water and Heat included in rent. One Window A/C included. Available immediately. Applicants will be required to provide proof of income, credit report and references. Do not miss out on this well located, pet friendly unit. Schedule a viewing today! **Move in before October 1, 2026 and get $1500.00 off 2nd months rent*** (id:49269)
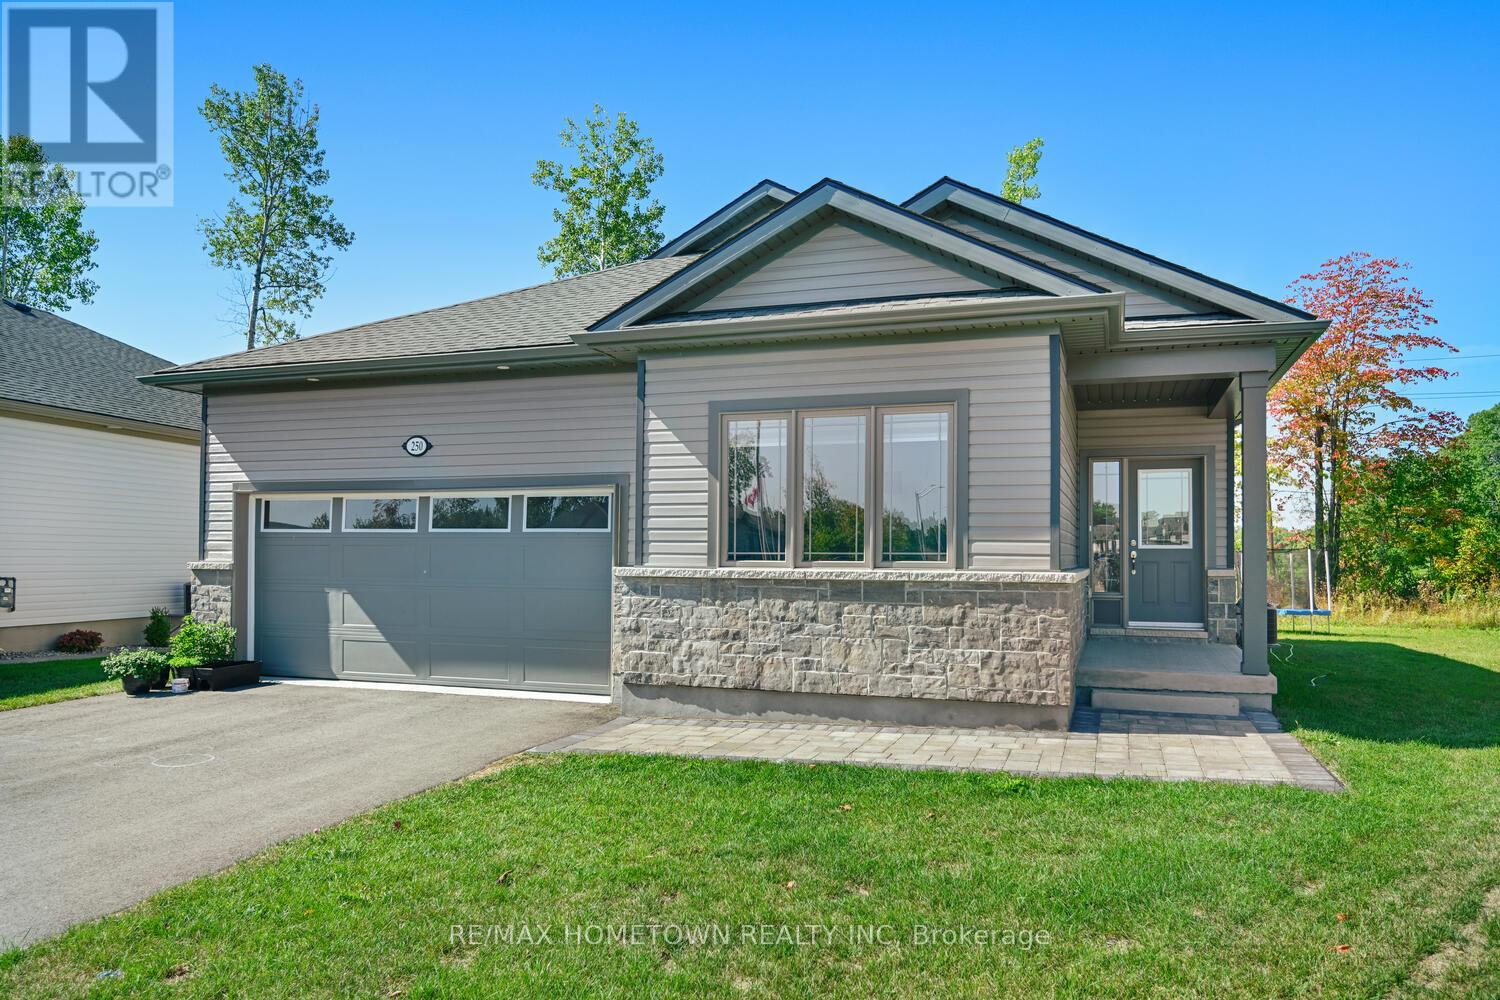
250 Adley Drive
Brockville, Ontario
Bright & Spacious 2-Bedroom Home with Double Garage--Welcome to this inviting and well-designed home offering 2 bedrooms, 2 full bathrooms, including a 3-piece ensuite, and an attached double garage. As you step inside, you are greeted by a large foyer with a generous closet for storage. Just off the entry, you'll find a versatile bedroom or office space, along with a full 4-piece bathroom. The heart of the home is the modern working kitchen, complete with a fridge, stove, built-in dishwasher, hood fan, and a large island that provides additional space for cooking and casual dining. The open-concept living and dining area is filled with natural light from the many windows (blinds included/installed) and features patio doors leading to a deck with access to the outdoors. The spacious primary bedroom offers a walk-in closet and a private 3-piece ensuite for your comfort. Added convenience includes inside access to the garage, perfect for avoiding winter weather, and main-level laundry with washer and dryer included. The lower level features a wide-open basement, ideal for storage or future customization. Highlights: 2 Bedrooms, 2 Bathrooms (3-p Ensuite + 4-p Bath) Hardwood & Ceramic Flooring - Bright open-concept living/dining with patio doors - Kitchen with large island & included appliances - Inside garage entry (attached double garage) Main-level laundry with washer & dryer. Spacious basement for storage. Don't miss your chance to view this bright and functional home. Book your showing today! Tenants will pay for gas, hydro, and water/sewer and be responsible for snow removal and grass cutting at their expense and pay the monthly rental on the hot water heater. First and last months' rent is required; the tenant must provide proof of tenant insurance at their expense, fill out the application, and supply a credit report and score as well as a letter of employment. 24 hours' notice is to be given for any and all showings; the tenant is leaving November 14th, 2026 (id:49269)
3 - 120 Thorold Road
Welland, Ontario
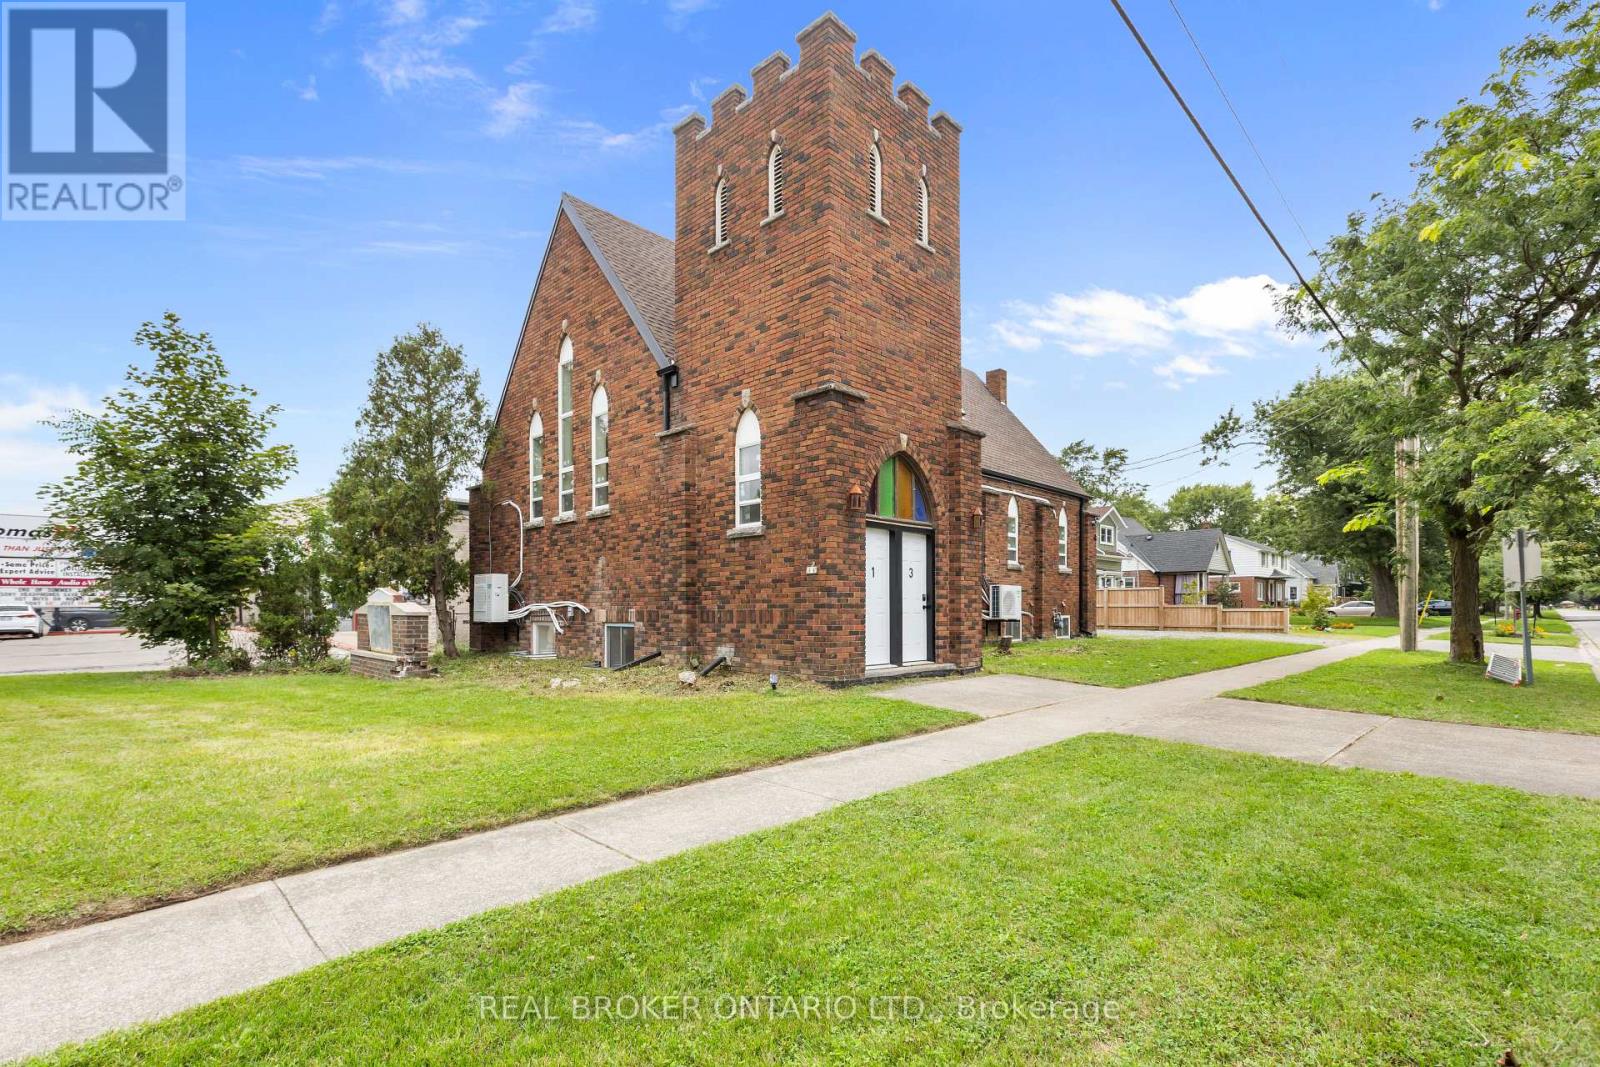
Welcome to 120 Thorold Rd in Welland, where modern style, comfort, and convenience come together in this brand-new, fully renovated 2-bedroom apartment that has never been lived in. Thoughtfully designed with a bright, open-concept layout, this beautifully finished home offers a fresh, contemporary living experience from the moment you step inside. The spacious living and dining areas feature large windows that fill the space with natural light, complemented by modern pot lights and stylish finishes throughout. The sleek kitchen is equipped with brand-new stainless steel appliances and offers an inviting space for both everyday living and entertaining. Enjoy the convenience of in-suite laundry, ductless split air conditioning, one dedicated parking space, and a thoughtfully designed floor plan that makes excellent use of every square foot. Ideally located in Welland, you'll be close to shopping, restaurants, schools, parks, public transit, and major roadways, with attractions such as the Welland Canal and Merritt Island just minutes away. Whether you're a professional, couple, small family, or simply looking for a fresh and modern place to call home, this never-lived-in apartment offers the perfect combination of style, functionality, and location. 3 units to choose from!!!! (id:49269)
169 John Street W
Niagara-On-The-Lake, Ontario
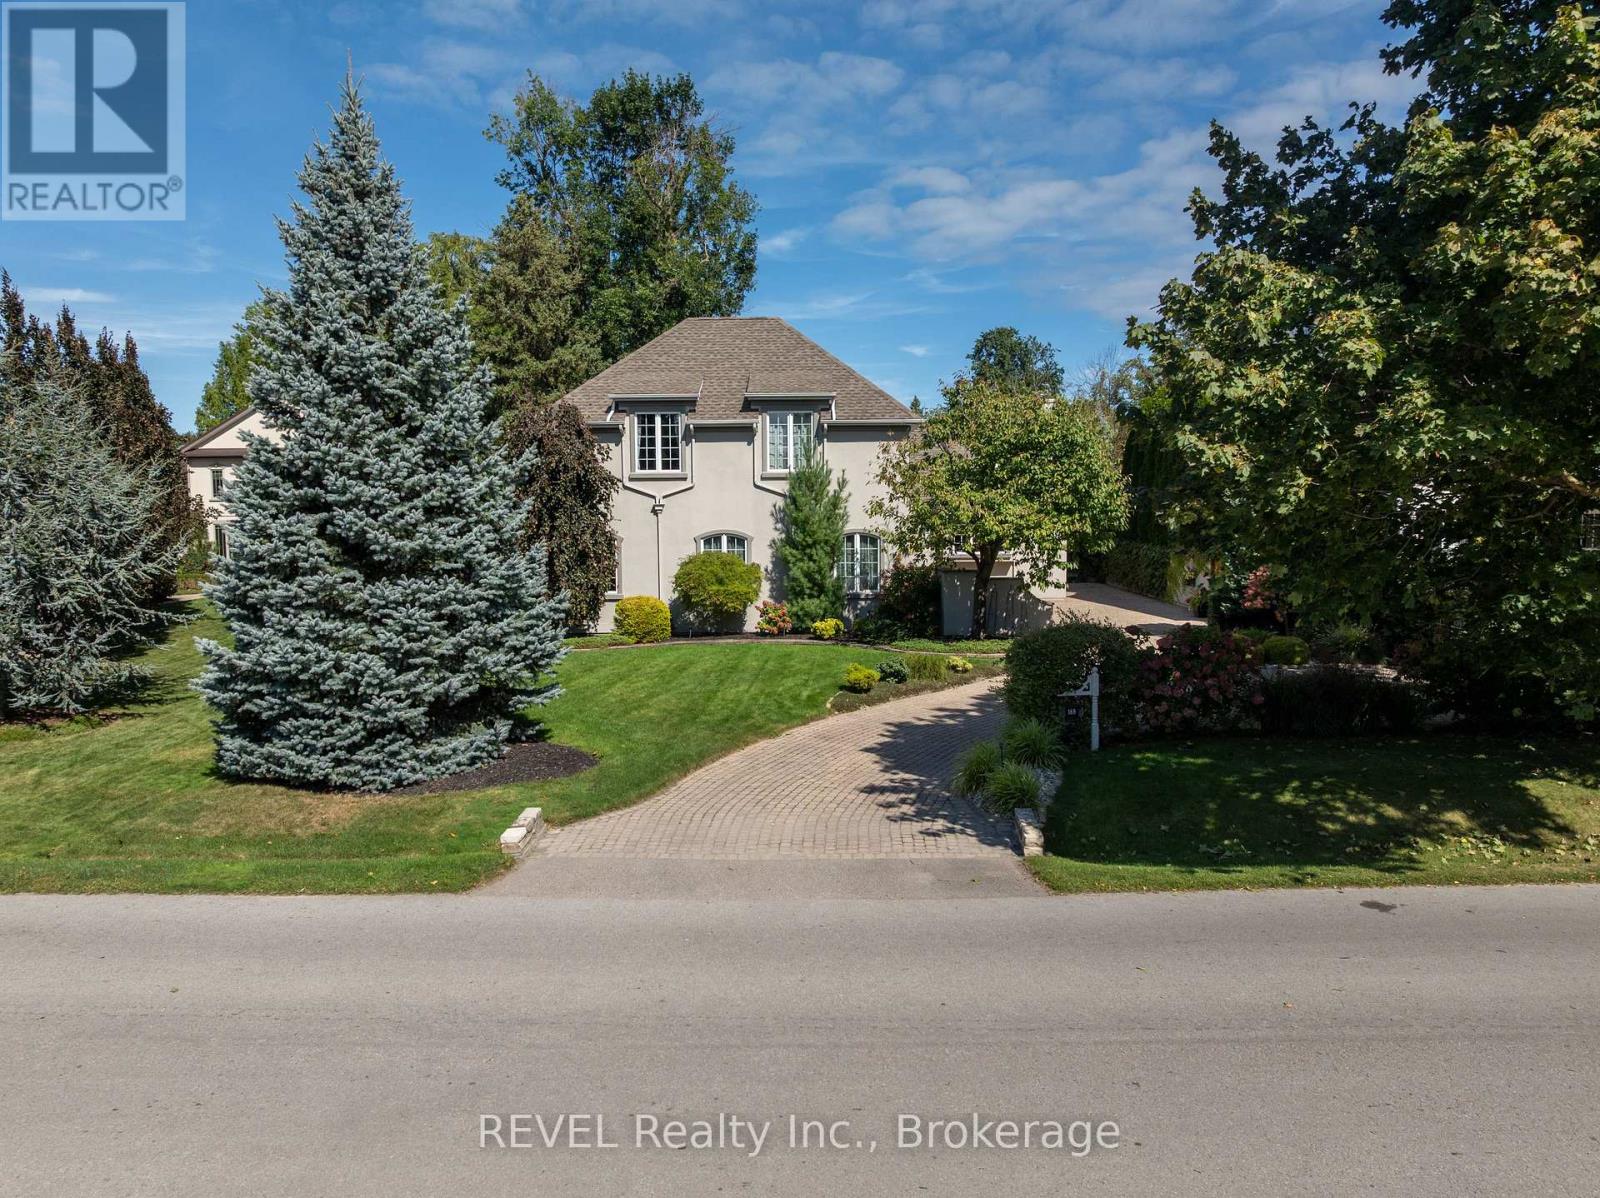
Welcome to 169 John Street W, nestled in the heart of picturesque Niagara-on-the-Lake. Casual elegance defines this exceptional custom-built executive home, where timeless character meets comfortable modern living. A stylish walled courtyard welcomes you to the residence, setting the tone for the warmth and privacy found throughout. The impressive foyer opens to a spectacular great room featuring soaring cathedral ceilings, wood beams and a magnificent gas fireplace. The chef-inspired kitchen offers abundant cabinetry, generous work surfaces, walk in pantry and the added luxury of granite countertops. The adjoining dining area features a separate gas fireplace, creating an inviting setting for everyday living and entertaining. The main floor also offers a convenient powder room and two versatile sitting areas, ideal for a home office, reading nook or quiet retreat. Upstairs, three spacious bedrooms each feature their own ensuite bathroom and gas fireplace, offering comfort and privacy for family and guests. The finished lower level provides additional living space with a large recreation room currently used as a home gym, along with a fourth bedroom and full bathroom. Outside, enjoy a tranquil private setting complete with a koi pond, rock waterfall, cathedral style garden shed and mature gardens and trees. The enclosed courtyard and heated two-car garage add both privacy and practicality. A Generac generator provides added peace of mind. With five fireplaces, nearly 4500 square feet of living space, four bedrooms and five bathrooms, this distinctive home offers a rare combination of character, comfort and location. Walk to Niagara-on-the-Lake's historic Old Town, local amenities, renowned restaurants and the iconic Pillar and Post. Seller will consider including all interior and exterior country style furnishings and art with the sale. A truly special property in one of Ontario's most sought-after communities. (id:49269)
10 Horizon Court
Central Elgin, Ontario
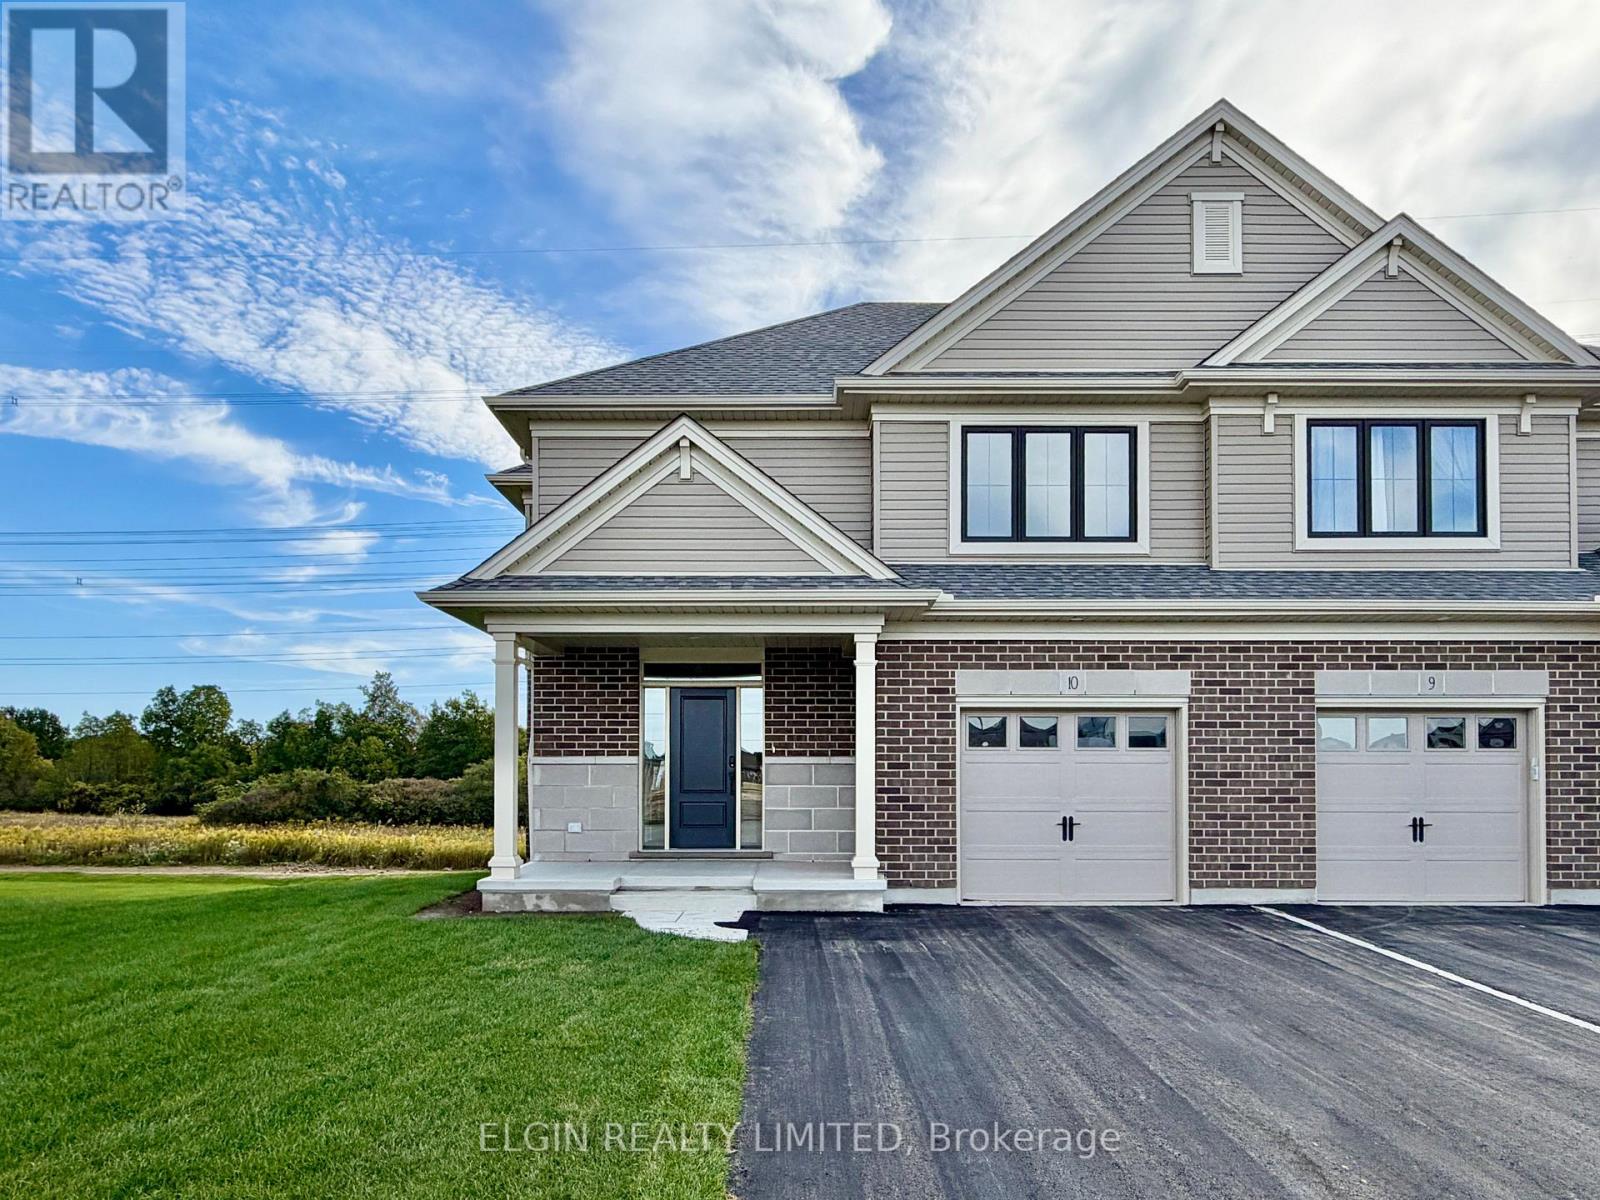
HST Removed! Move-in ready, this beautifully designed 2-storey semi-detached crafted by Hayhoe Homes offers 3 bedrooms, 2.5 bathrooms, and an attached single-car garage, situated on a pie-shaped lot at the end of a quiet cul-de-sac in the desirable Lynhurst Heights community. The open-concept main floor features 9' ceilings and luxury vinyl plank flooring throughout, highlighted by a designer kitchen with quartz countertops, tile backsplash, cabinet-style pantry, and a large central island that flows into the great room and dining area with patio door to a rear deck overlooking green space. Upstairs, the spacious primary suite includes a walk-in closet and a private 4-piece ensuite with double sinks and a walk-in shower, complemented by two additional bedrooms, a full bath, and a convenient second-floor laundry room. The unfinished basement offers excellent development potential for a future family room, additional bedroom, and bathroom. Other features include a covered front porch, central air & HRV system, Tarion New Home Warranty, plus numerous upgraded features throughout. Taxes to be assessed. (id:49269)
21 Shirley Anne Drive S
Kawartha Lakes, Ontario
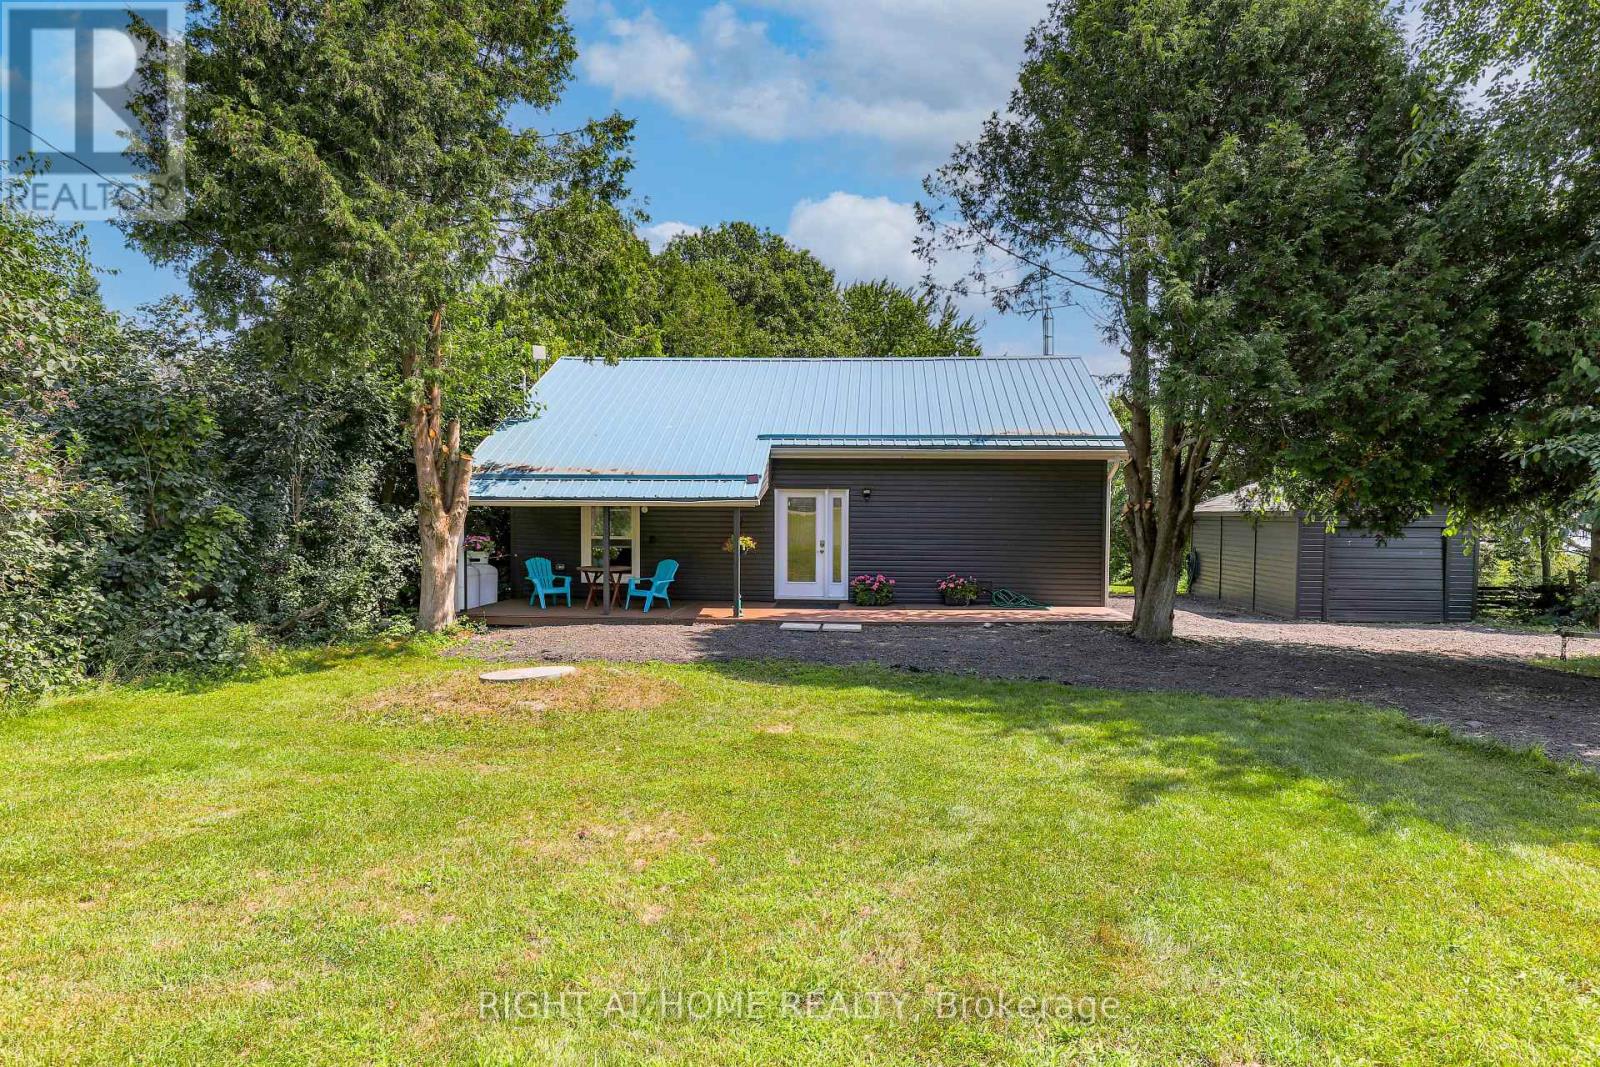
Discover Your Waterfront Getaway! Welcome to this charming all-season waterfront cottage in Little Britain, beautifully situated on a picturesque approximately 1/2-acre lot with convenient access to Lake Scugog. Offering a spacious and inviting layout, this peaceful retreat is perfect for relaxing, entertaining, and creating lasting memories with family and friends.The sunken living and dining areas feature large picture windows that fill the space with natural light while showcasing beautiful views of the water. Step outside onto the large deck-an ideal spot for morning coffee, summer gatherings, or simply unwinding and enjoying the tranquil waterfront setting.The property offers approximately 75 ft of water frontage, 335 ft of depth and 80 ft of road frontage, complemented by a private dock for enjoying life on the water. Whether it's boating, fishing, or simply taking in the peaceful surroundings, this property offers the quintessential cottage-country lifestyle.A durable metal roof provides added peace of mind, while the detached garage offers space for vehicles, recreational equipment and additional storage.Enjoy the serenity of waterfront living while being just minutes from Lindsay and Port Perry. A wonderful opportunity to own your own private retreat with access to Lake Scugog and everything the Kawarthas have to offer. Your waterfront escape awaits! **The property is currently tenanted, and the tenant will be moving out on November 10th. The photos are from the previous listing; however, the property has maintained the same overall look and feel. ** (id:49269)
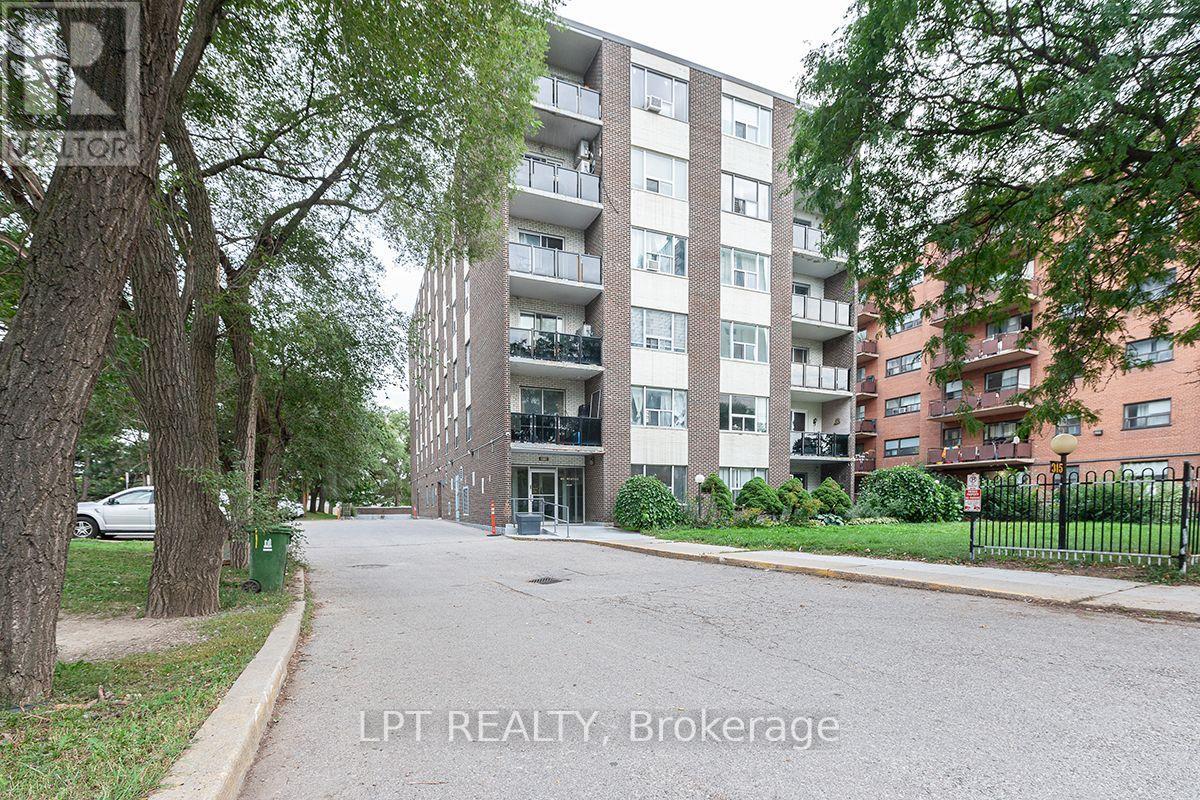
504 - 315 Dixon Road
Toronto, Ontario
Welcome to this spacious and bright 3-bedroom home offering generously sized living areas and bedrooms. The layout provides a comfortable, house-like feel with ample storage throughout. Located in a quiet, clean and well-maintained building overlooking the park. Conveniently situated near Hwy 401, 400, 427 and 409, as well as Etobicoke North GO Station, providing convenient access to major transportation routes and transit. Parking included. Monthly maintenance fees include Rogers high-speed internet and TV. Move in and enjoy a spacious home in a convenient location. (id:49269)
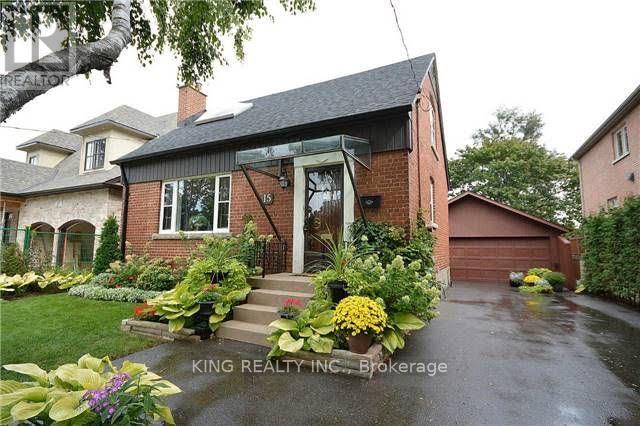
15 Roxaline Street
Toronto, Ontario
Wow! This House Is Unbelievable! Lovely Home Situated On A 50' x 263' Deep Park-Sized Lot In The Village Of Humber Heights! Centrally Located And Move-In Ready, Featuring A Handy Mudroom With Separate Entrance To A Possible In-Law Suite. Driveway Offers 3-Car Parking. 2 Bedrooms On The Upper Level And An Additional 2 Bedrooms In The Basement. No Sidewalk. Close To Schools, Parks, Shopping, Grocery Stores, And TTC Stop Just A Minute Walk From The House. Landscaping Will Be Maintained By The Landlord. (id:49269)
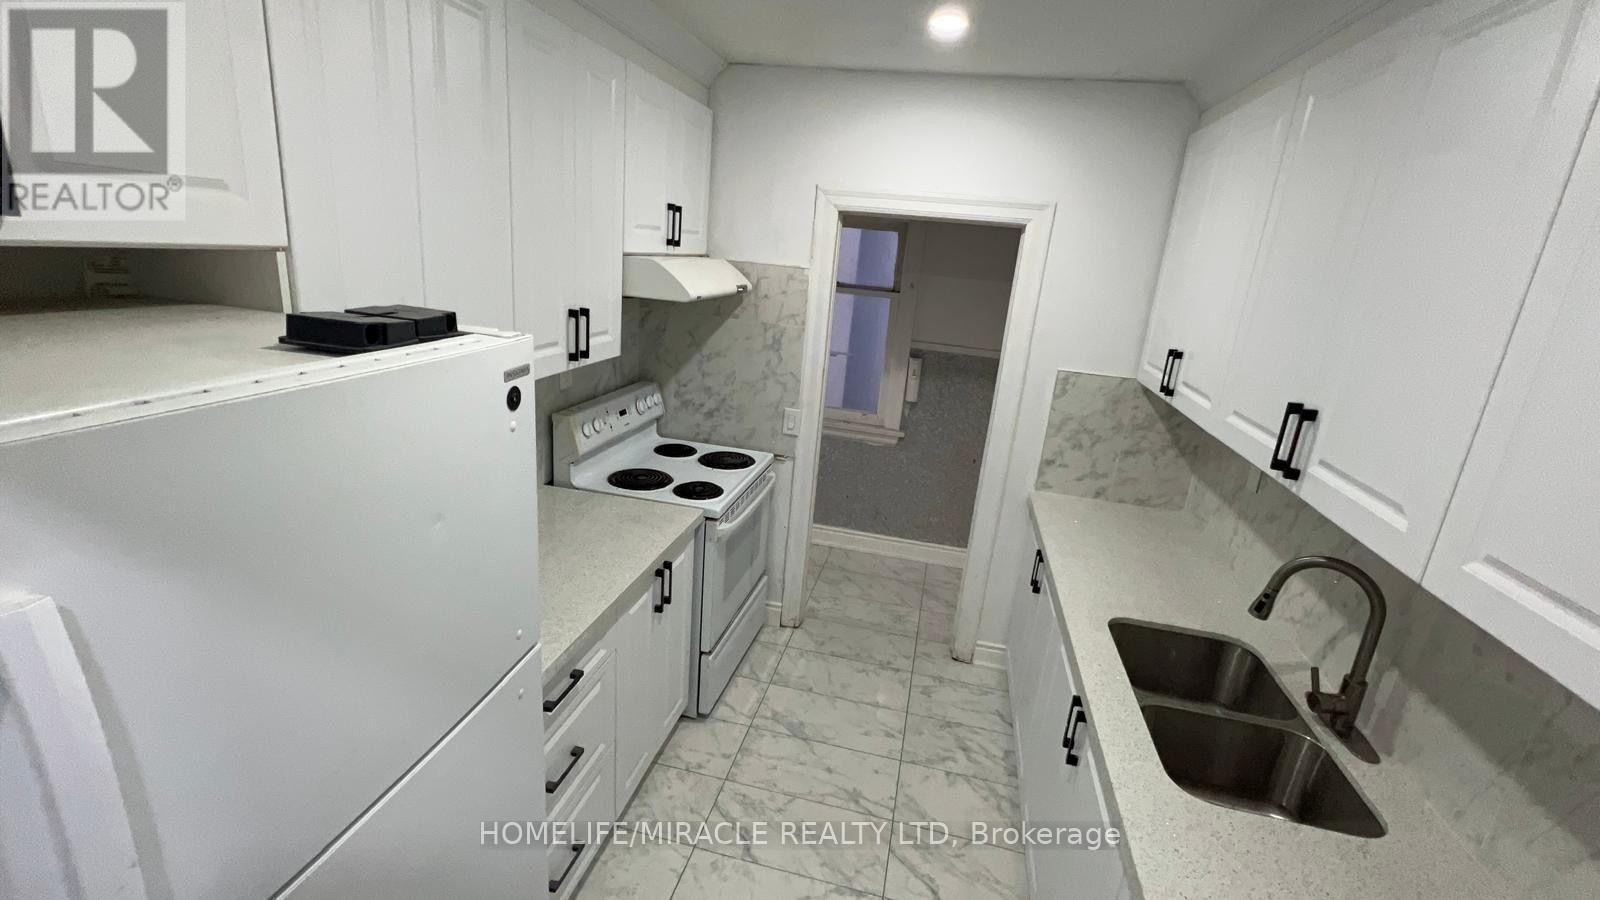
213 Queen Street W
Brampton, Ontario
3 bedroom house with full 2 washrooms and kitchen. Whole house is renovated, new floor, new kitchen, new washrooms. Close to all amenties, everything at walking distance from GO Station, Recreation Centre, Library, Grocery Store. Bus Stop is in front of the house. (id:49269)
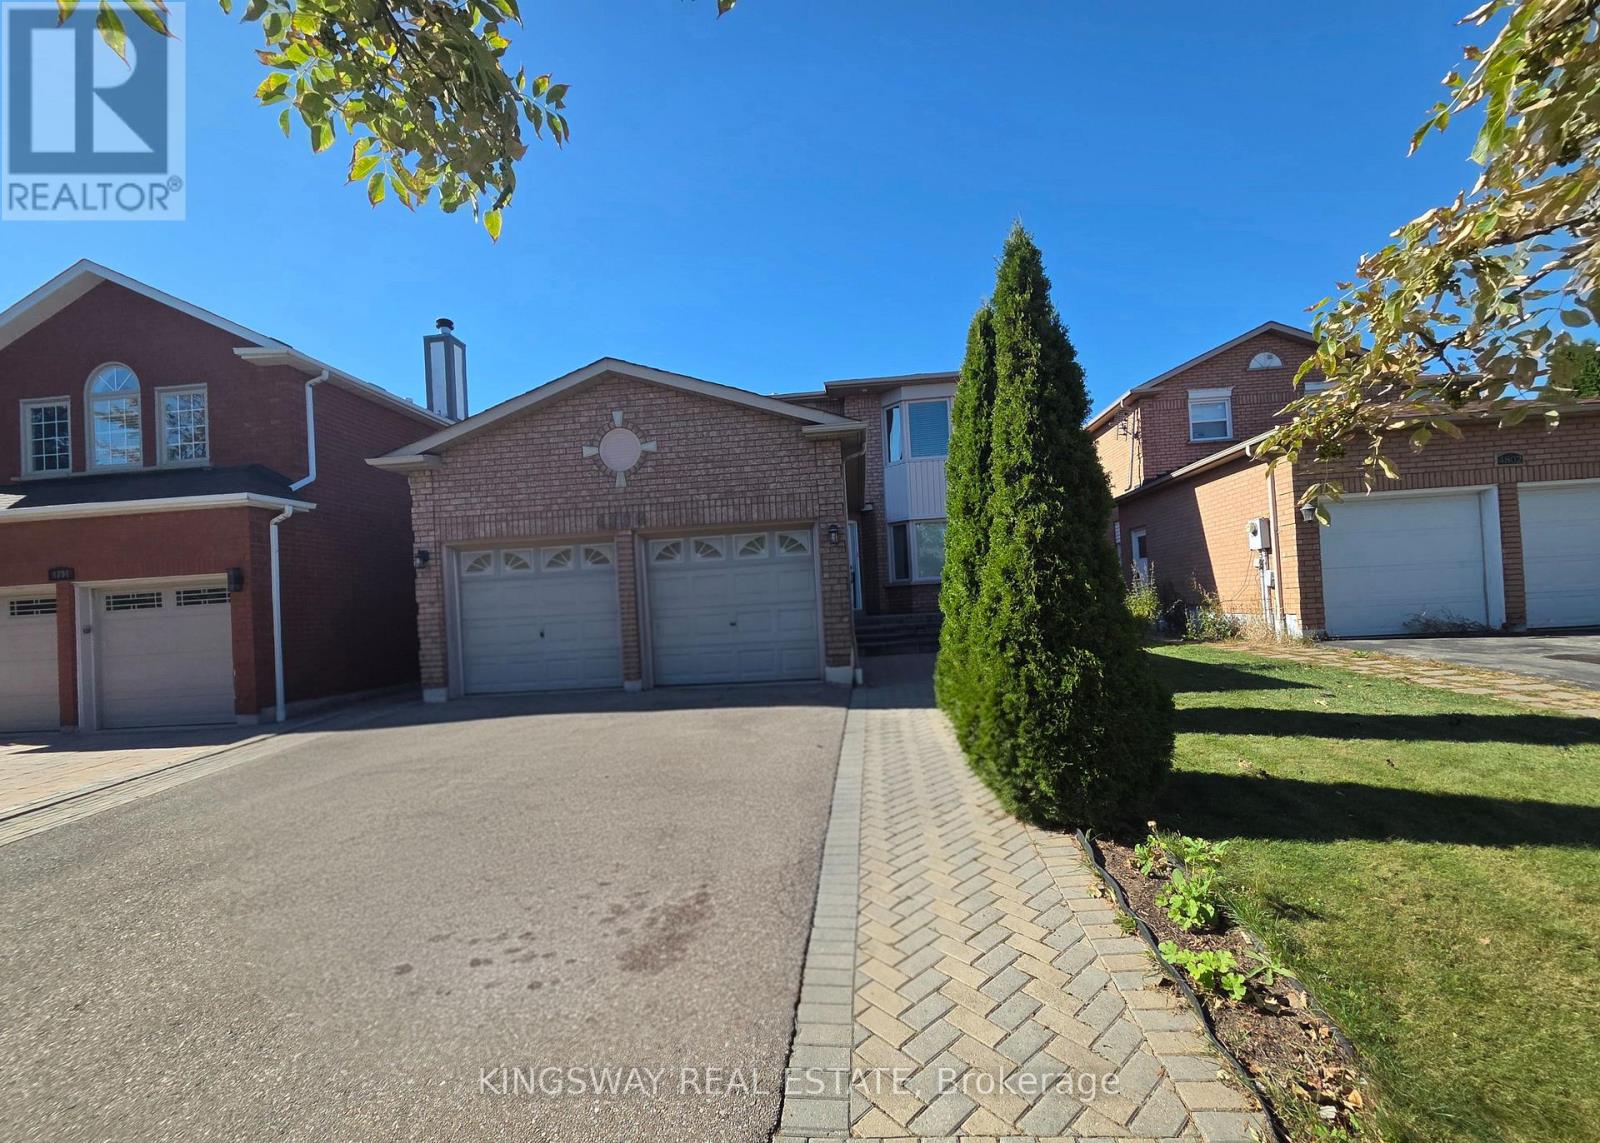
Basement Apt - 4798 Crystal Rose Drive
Mississauga, Ontario
Welcome to this bright, spacious, and well-maintained 2-bedroom, 1.5-bathroom basement apartment situated in a highly desirable East Credit neighborhood! This inviting home features modern potlights throughout and large, bright windows in every room, creating an exceptionally warm and airy living environment.Offering a functional layout with 2 comfortable bedrooms, a full 4-piece bathroom, and an additional convenient 2-piece powder room. With private washing machine in the unit (dryer shared in common area) and 1 dedicated parking space on the driveway.Offered partially furnished-existing furniture is included as-is and may remain or be removed depending on tenant preference. Clean, comfortable, and an incredible value in a fantastic location. Schedule your showing today! (id:49269)
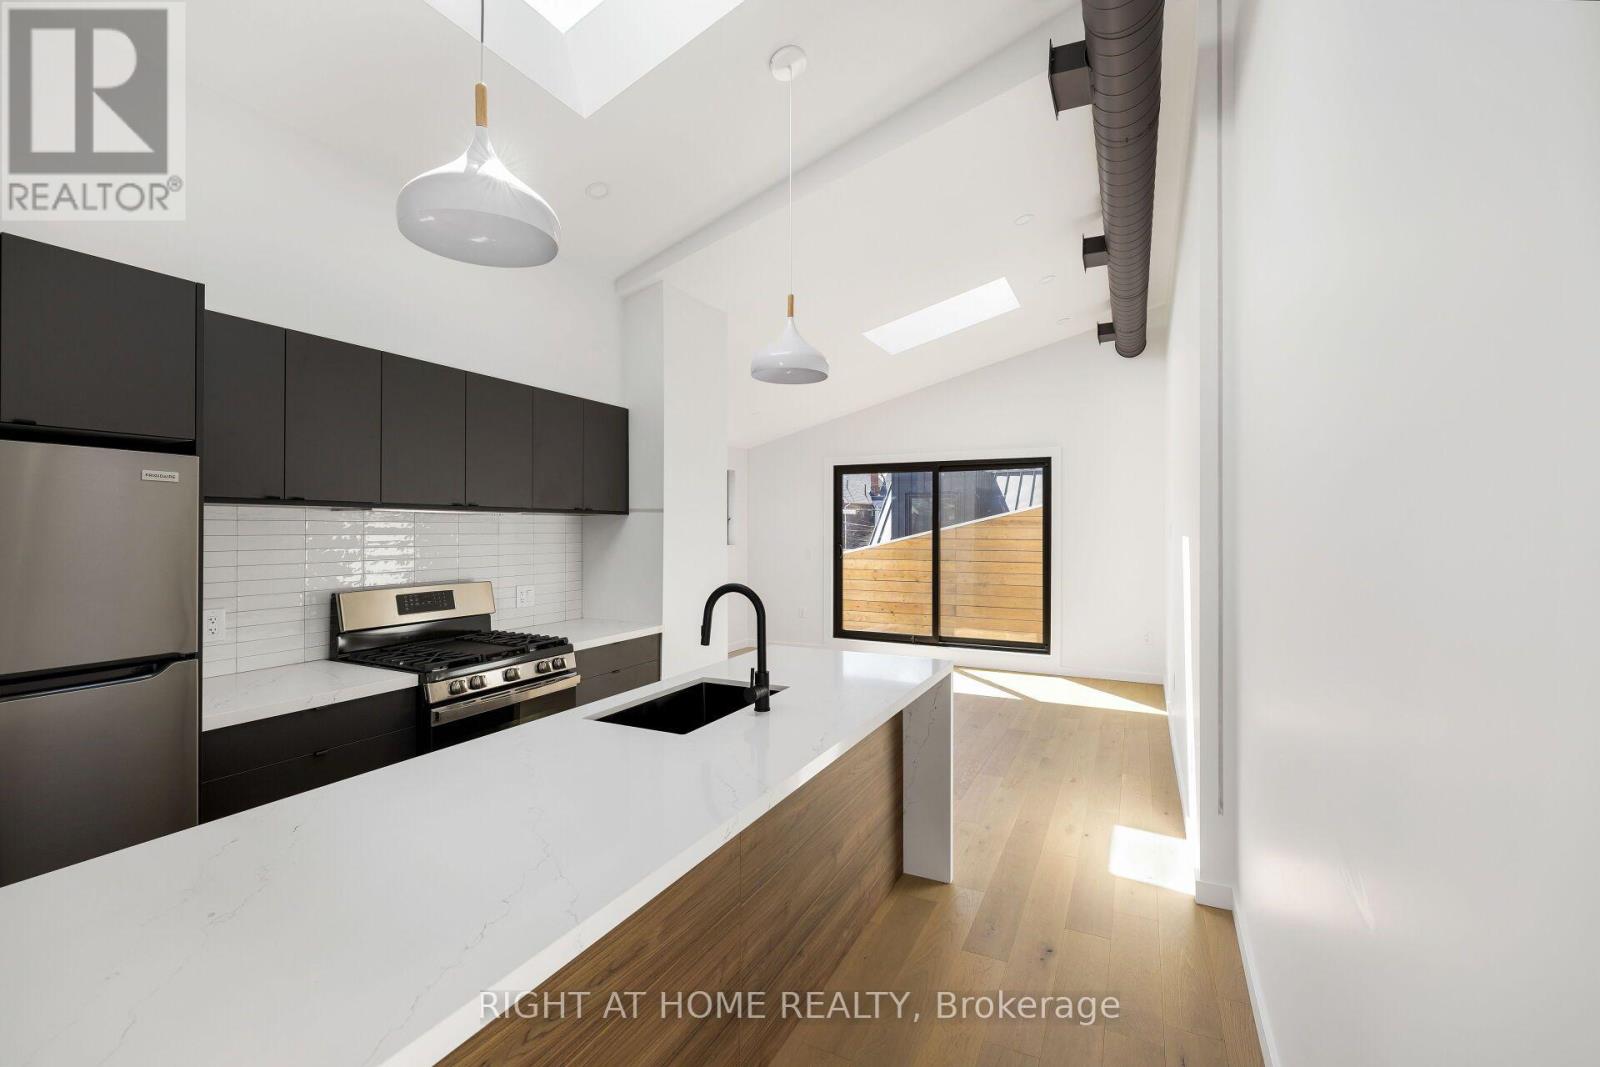
Upper - 86 Lansdowne Avenue
Toronto, Ontario
Spacious, well designed, modern, light filled, 2 bedrooms + 1 bath upper floor unit. Hardwood floors, large windows, vaulted, high ceilings, in-suite laundry, skylights, full size stainless steel kitchen appliances and a private balcony. Explore fantastic Roncesvalles, Queen Street West, and trendy Dundas Street all close by. TTC and Subway nearby or Street parking available with permit purchase. The area offers the convenience of shopping, groceries, restaurants, galleries, parks, coffee shops, banks, and schools. All your daily needs just steps away. (id:49269)