
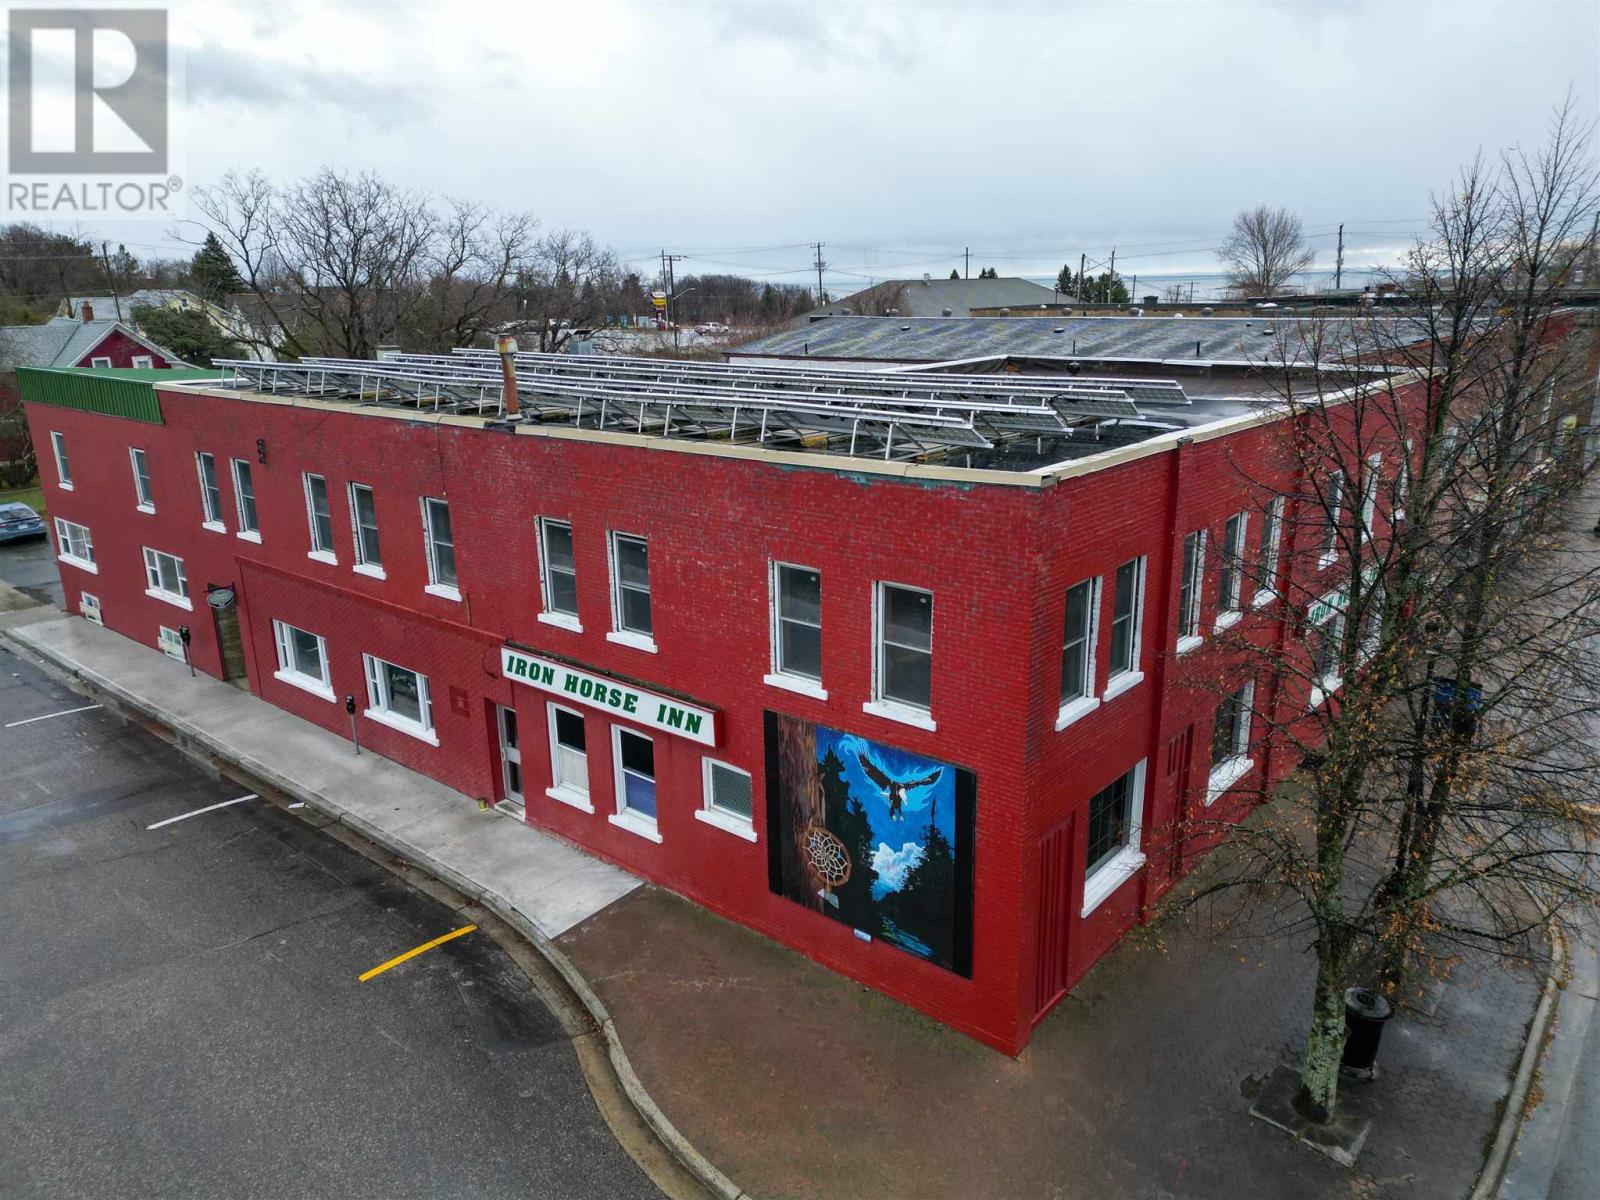
24 Woodward, 10 Murray Street Parking Lot
Blind River, Ontario
Blind River is a vibrant northern Ontario community situated along the North Channel of Lake Huron, known for its scenic waterfront and welcoming small-town atmosphere. The town offers strong year-round amenities, including a hospital with a 24-hour emergency department, four elementary schools, and both English and French high schools. Outdoor enthusiasts enjoy the Boom Camp Trails, a popular network for walking, hiking, biking, and cross-country skiing. The community also hosts numerous local events and festivals throughout the year, and is home to a well-regarded 18-hole championship golf course, making Blind River an appealing destination for residents, visitors, and investors alike. This commercial property offers exceptional multi-use potential in a prime main street location. Mustangs Bar & Grill is a well-established, fully operational business featuring a connected pub and restaurant on the main floor. The fire-code occupancy is 280 and all current fire codes have been upgraded. The bar is equipped with two pool tables, seven slot machines, and ample seating, while the restaurant provides a dedicated dining area suitable for high-volume service. The space offers a beer cooler, storage areas, and industrial kitchen appliances, supporting efficient day-to-day operations. The second floor provides a substantial development opportunity, with space to build 10 short-term rental suites, ideal for visitors, contractors, and travelers passing through the region. The full basement includes a two-bedroom residential unit, office and storage. Additional features include 10 on-site parking spaces and a strong, well-established clientele for both the restaurant and bar. This is a standout opportunity for investors or owner-operators seeking a versatile commercial asset with multiple revenue streams in a central, high-visibility location (id:49269)
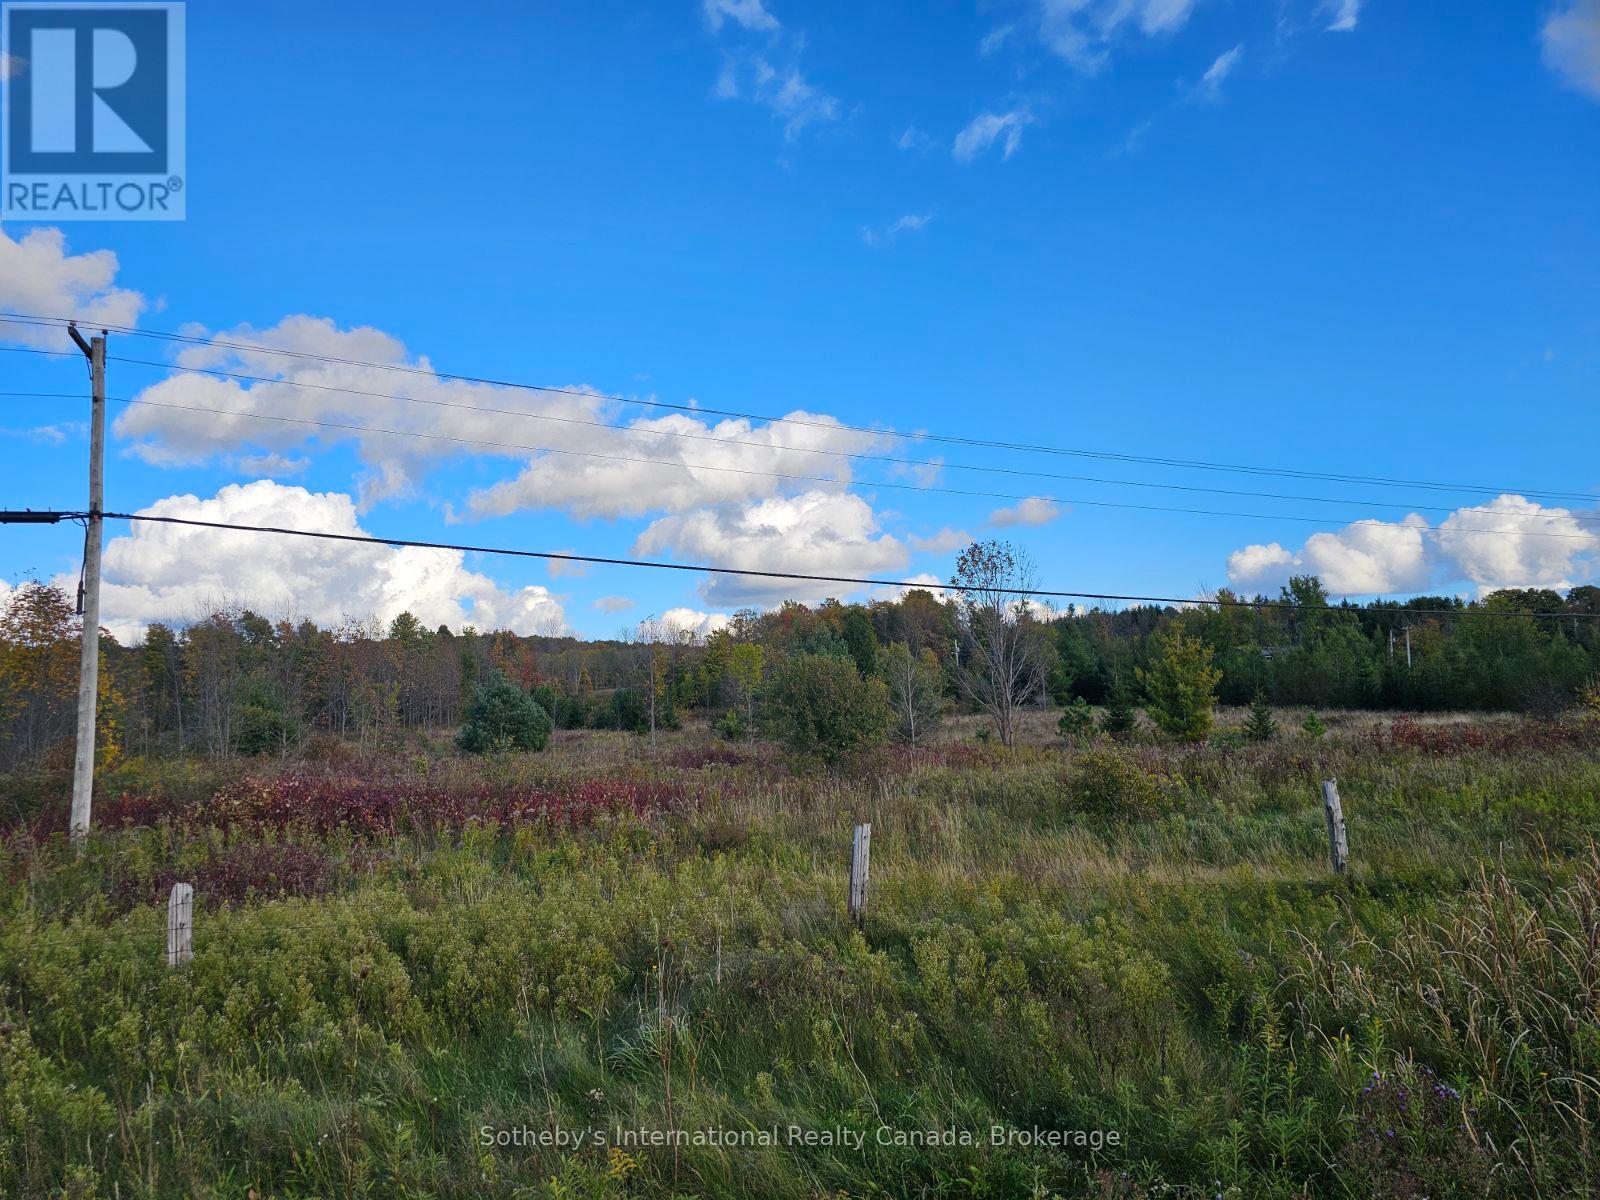
Pt Lt27 Grey Road 13
Grey Highlands, Ontario
6.195 acres of vacant land in stunning Beaver Valley close to the villages of Eugenia and Kimberly and a few mins from Beaver Valley Ski Club and Lake Eugenia. Opportunity to build a beautiful home or chalet, subject to approvals from NEC, GSCA and town, in an outstanding area of natural beauty. Hike the Bruce trail, canoe on the Beaver River or swim and boat in the lake the world truly is your oyster when you live in a place this beautiful. (id:49269)
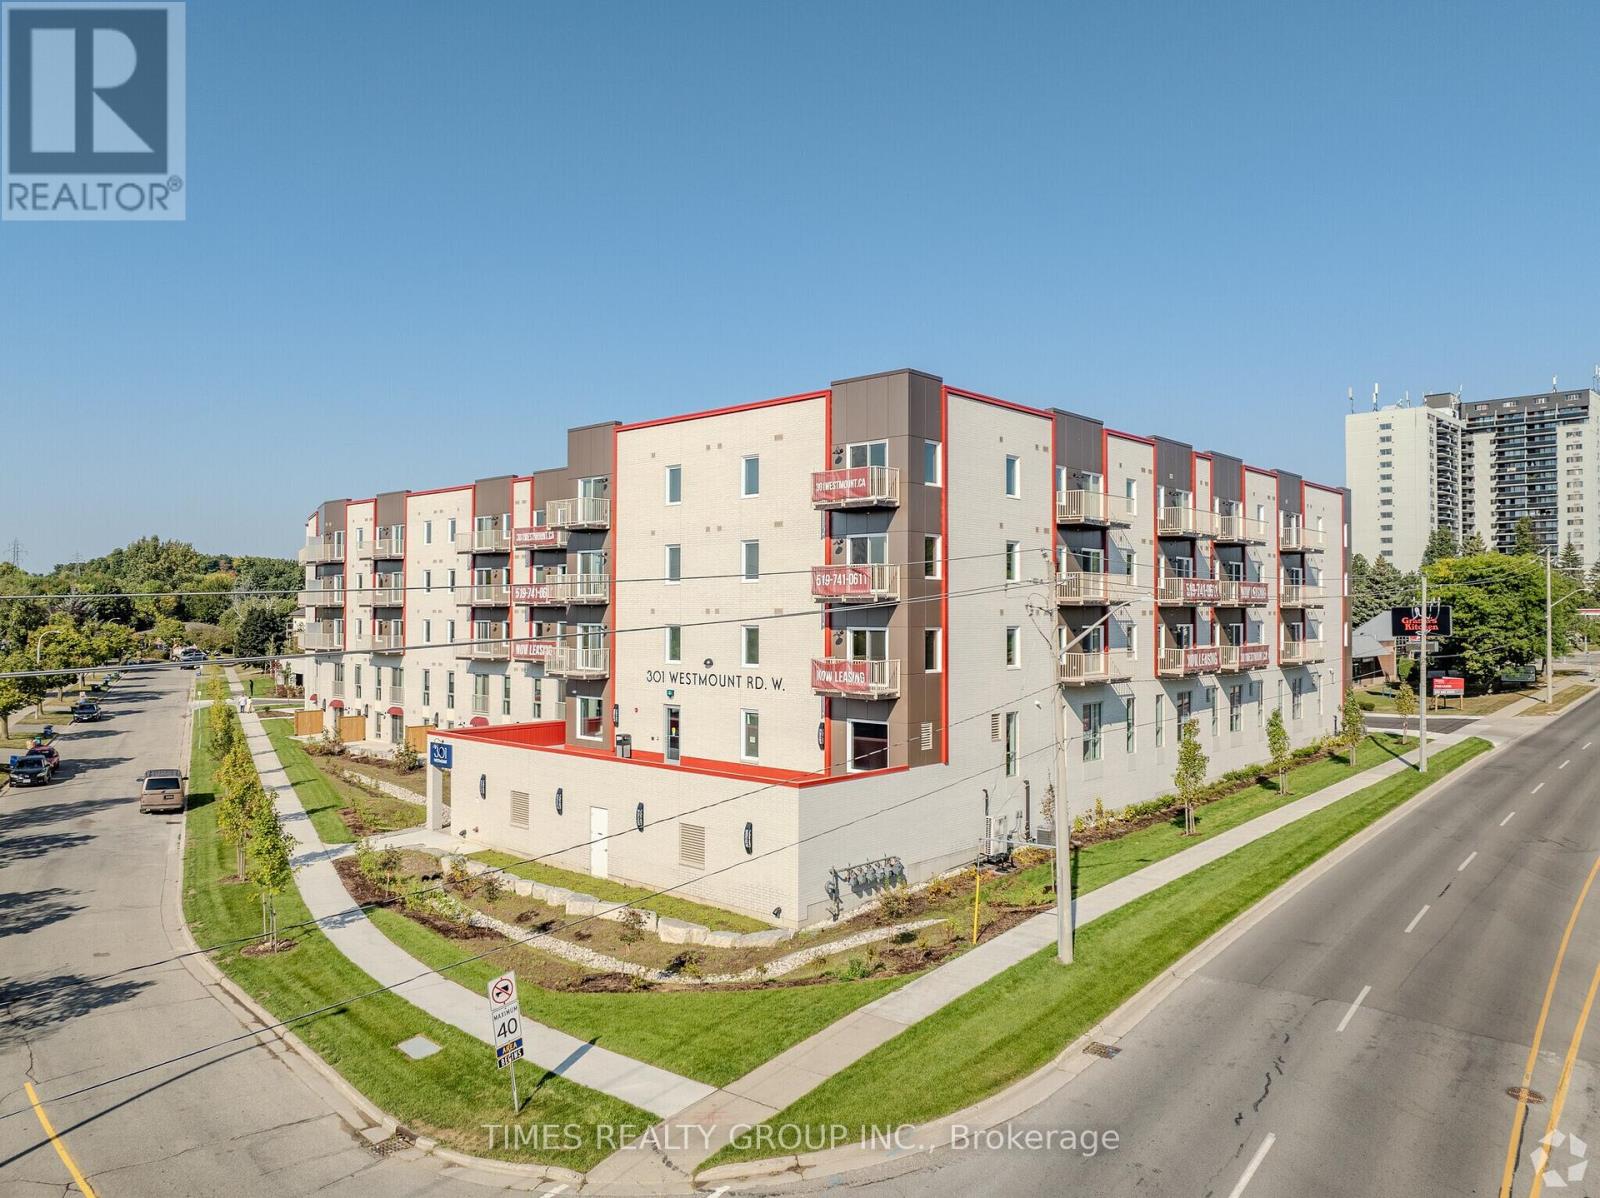
301 Westmount Road W
Kitchener, Ontario
The property is being sold pursuant to an order of the Ontario Superior Court of Justice. Please Click "View Listing On Realtor Website" Button In The Realtor.Ca Browser Version Or 'Multimedia' Button or brochure On Mobile Device App for Further details of the sale process. This sale process can be obtained by visiting the Court-Appointed Receiver's website. Possession Upon Court Approval of Sale. (id:49269)
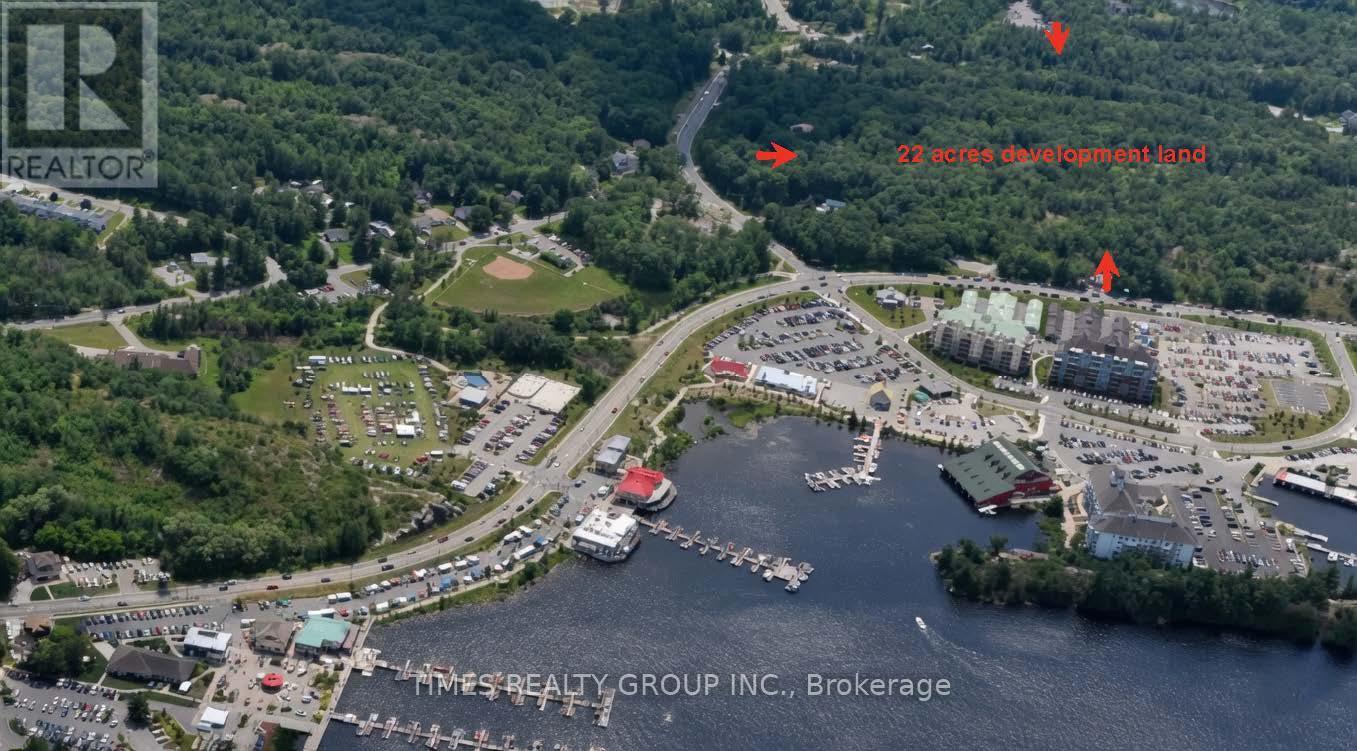
110 Blueberry Lane
Gravenhurst, Ontario
Rare 22-Acre Development Parcel Directly Adjacent to the Prestigious Muskoka Bay Resort in Gravenhurst, Ontario. Fully within the Town's official plan and serviced with access into municipal utilities, this exceptional 22-acre parcel presents rare opportunity for visionary development in one of Muskoka's most sought-after locations. The site offers immediate access to the iconic Muskoka Wharf - with its scenic boardwalk along Lake Muskoka, waterfront shops, dining, marinas, and historic steamship cruises -complemented by pristine beaches, trails, parks, and vibrant downtown amenities, delivering the complete Muskoka lifestyle. Perfectly suited for an upscale retirement community, apartment rental complex, or luxury condominium development, this property combines resort adjacency, municipal services, and unparalleled lifestyle convenience in a private setting. An outstanding investment for developers seeking to create premium residential offerings in the heart of Gravenhurst. For More Information About This Listing, More Photos & Appointments, Please Click "View Listing On Realtor Website" Button In The Realtor.Ca Browser Version Or 'Multimedia' Button or brochure On Mobile Device App. (id:49269)
1361 St. Clair Avenue
Lakeshore, Ontario
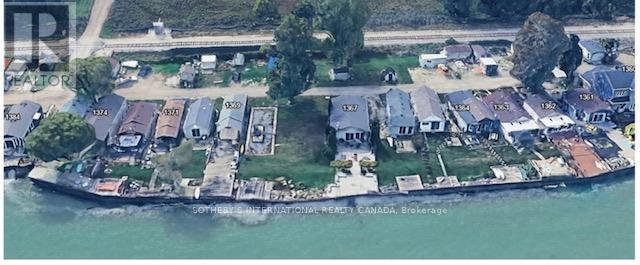
Set along the shoreline in Belle River, 1361- St. Clair Avenue presents an exceptionally rare opportunity to own just under one acre of prime waterfront land with extraordinary future potential. protected by a professionally restored shoreline reinforcement system reportedly exceeding one million dollars in improvements, the property features extensive rock stabilization and a gabion wall system designed to assist with ice-break protection while preserving the shoreline for years to come. Located within the growing municipality of Lakeshore, this unique property offers exciting zoning potential including country inn and small inn uses, creating endless possibilities for visionary buyers and investors alike. Whether you dream of building an extraordinary waterfront estate, luxury cottage retreat, boutique inn, executive wellness getaway, multi-generational family compound, or exploring multiplex waterfront development opportunities, this property provides a truly one-of-a-kind canvas. Large waterfront parcels with reinforced shoreline protection and flexible future potential are becoming increasingly rare across Ontario. The scale, setting, and infrastructure create an unmatched opportunity to design something exceptional while enjoying panoramic lake views and direct access to waterfront living. Imagine a modern lakefront residence with resort-style outdoor spaces, guest accommodations, private entertaining areas, or an intimate destination property catering to those seeking a luxury lakeside escape. The combination of location, lot size, shoreline investment, and development flexibility makes this a standout offering unlike anything else on the market. A rare chance to bring your ambition, vision, and lifestyle dreams to life on one of Southwestern Ontario's most unique waterfront properties. (id:49269)
20 Chinaberry Road
Caledon, Ontario
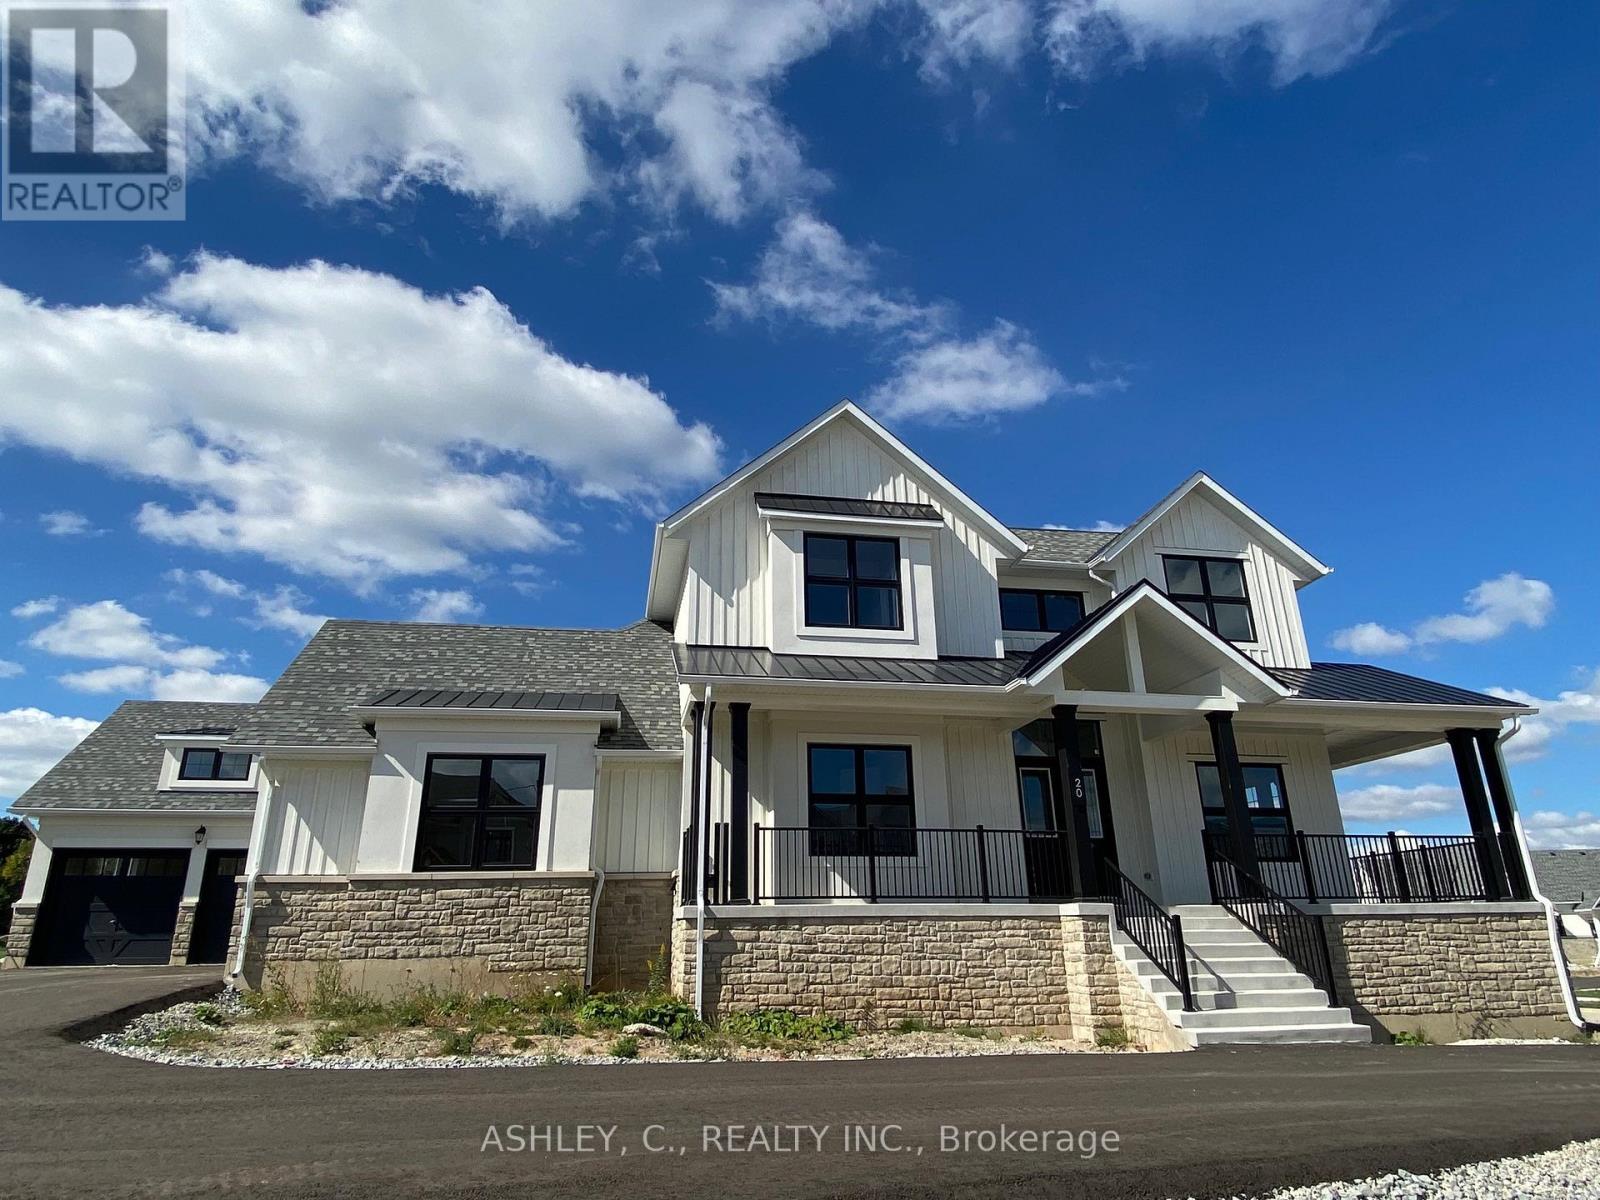
Luxury Executive Detached Estate Home In Prestigious Osprey Mills on 3/4 Acre CORNER Lot, 4331 Sq.ft. Of Above Ground Featuring 10'+ Ceilings on Main Floor,9' Basement & 2nd Floor. Engineered Hardwood Flooring and Quartz Counters Throughout. See Schedule For Standard Features & Finishes and Floorplan. Home is For Sale by Builder. Purchaser to sign Builder APS and Responsible for All Closing Costs. Taxes Not Assessed. RENT TO OWN PROGRAM AVAILABLE. (id:49269)
39 (Lot 4) Greenhill Drive
Tillsonburg, Ontario
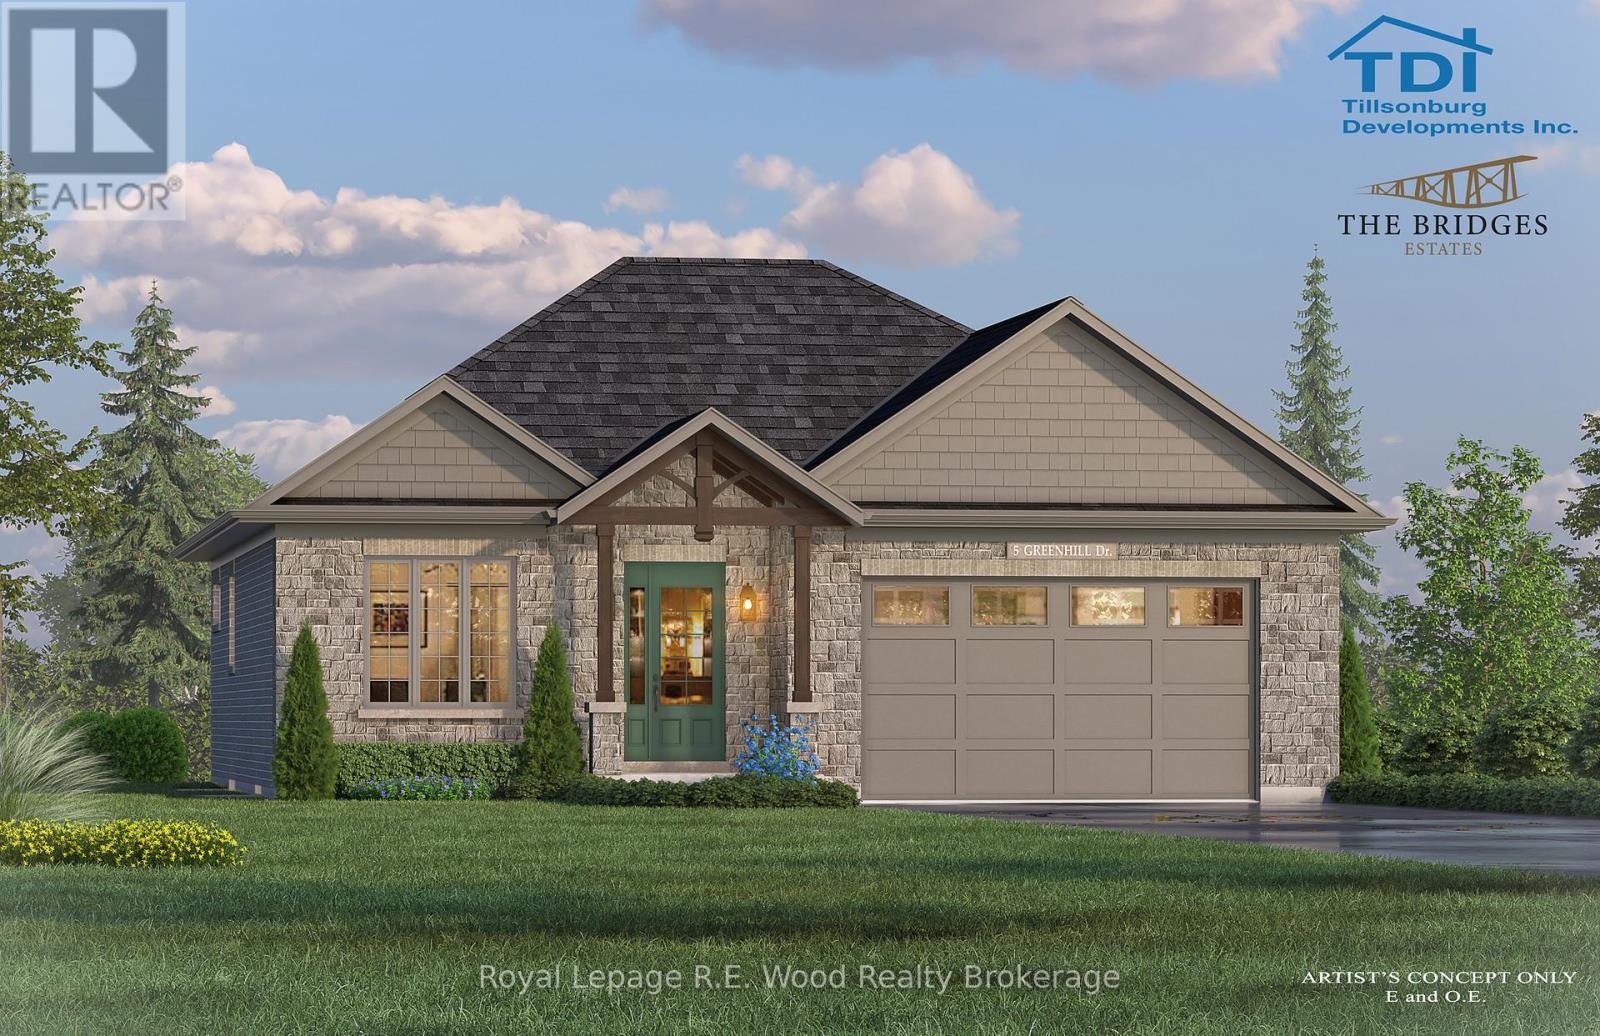
Experience refined living in this beautifully crafted 1,480 sq. ft. custom bungalow by TDI Homes! This to be built home is ideally situated in the prestigious Bridges Estates community at the Bridges Golf Course. Showcasing timeless Craftsman-style architecture with striking post and beam detailing, this thoughtfully designed home offers an open-concept layout with 9' ceilings and oversized windows that fill the space with natural light. The inviting great room features an open design and stunning stone-surround fireplace-perfect for relaxing or entertaining. The custom kitchen is both stylish and functional, complete with quartz countertops, premium cabinetry, and a spacious island ideal for gathering.This home offers 2 generous bedrooms and 2 well-appointed bathrooms, including a luxurious primary suite with a walk-in closet and a spa-inspired ensuite featuring a glass and tile shower, and quartz counters. The main bathroom is finished with quality fixtures, including a right-height toilet, tub/shower surround, and coordinated cabinetry. A double car garage provides ample space and convenience, connecting to a practical mudroom/laundry area with built-in storage. Step outside to rear deck-perfect for enjoying outdoor living in comfort. Premium finishes are showcased throughout, and early buyers will appreciate the opportunity to personalize interior selections, including flooring, cabinetry, trim, and paint, allowing you to create a home that truly reflects your style. Relaxed living, in style. (id:49269)
0000 Drummond Conc 7 Concession
Drummond/north Elmsley, Ontario
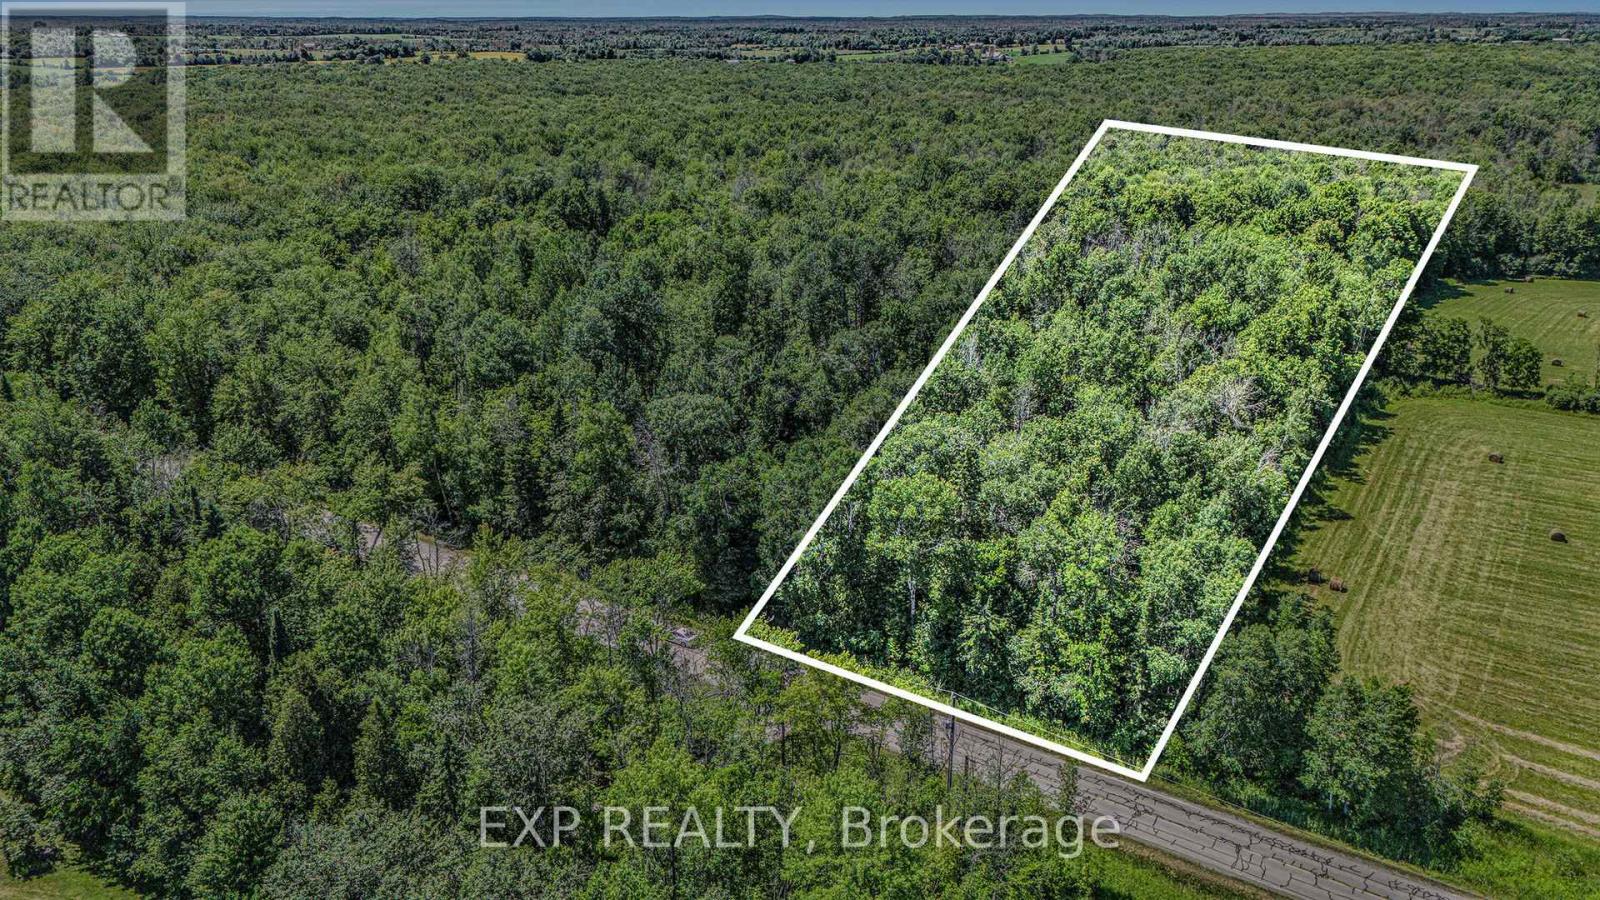
Nestled between the picturesque hamlet of Drummond Centre and just minutes from the historic charm of Perth, this approximately 31-acre wooded retreat offers the ideal blend of peaceful rural living and convenient access to town amenities. Boasting over 450 feet of road frontage, the property presents exciting development potential whether you envision severing it into three spacious lots or creating your dream home surrounded by nature. With only a small portion designated as protected wetlands, the possibilities are vast. Enjoy quick access to Highway 7, with Kanata just 30 minutes away. This is your opportunity to shape a private haven or an investment with vision. (Aerial boundary lines are approximate.) (id:49269)
2 Spicer Street
Carleton Place, Ontario
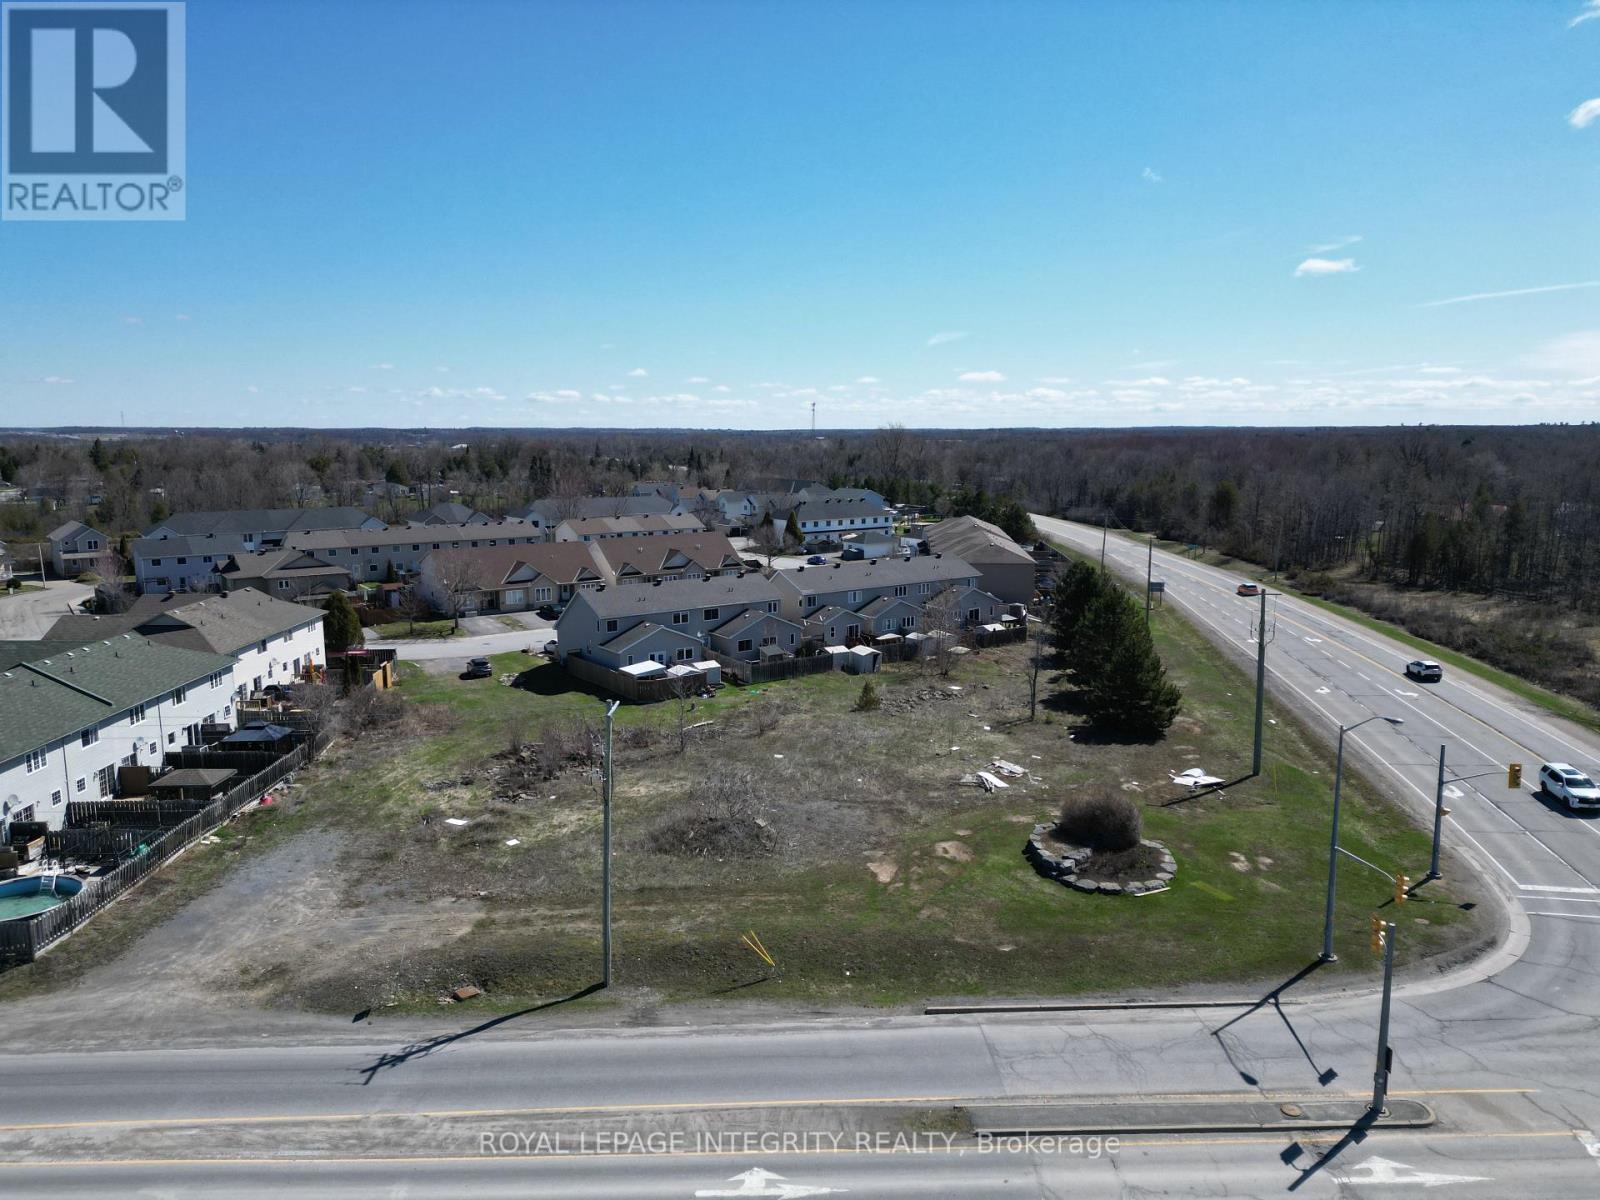
Nearly one full acre (42,528 sq ft / 0.976 ac) of vacant land just a short drive from Kanata, situated at the prominent intersection of Highway 7 and Mississippi Road in Carleton Place - one of the region's highest-traffic and most commercially visible corners, offering exceptional exposure for any future development. The property's Spicer Street frontage of approximately 39 ft provides a defined residential access point, and a prospective buyer may wish to explore severing this Spicer Street frontage section to develop a single or multifamily residence in line with the adjacent Spicer Street homes, while retaining the substantial remaining rear portion of the site fronting on Highway 7 and Mississippi Rd for multi-family development - a potential severance strategy that could generate additional development projects to fit in on the Spicer Street side while maximizing the remaining land's potential for multifamily (zoning in place). The site is zoned Mississippi Sector Residential with density allowances currently permitting up to 13 residential units at the present full lot size. The site offers full municipal services available at the street. Buyers with a commercial vision may also wish to explore a rezoning application for retail/office mixed-use given the high daily traffic volumes and the surrounding mix of commercial and residential uses along Highway 7 already established along this corridor. Carleton Place has emerged as one of Eastern Ontario's fastest-growing communities, with new residential subdivisions absorbing quickly and commercial development along the Highway 7 corridor accelerating, making this a compelling opportunity for a developer or investor looking to build into a market that continues to outpace supply. Note: all zoning permissions, severance potential, and development options to be confirmed by the buyer with the Town of Carleton Place planning department and their own legal counsel. Note: Municipal address is PLAN 27M28 BLK 7 (id:49269)
193 Scholars Lane
Kingston, Ontario
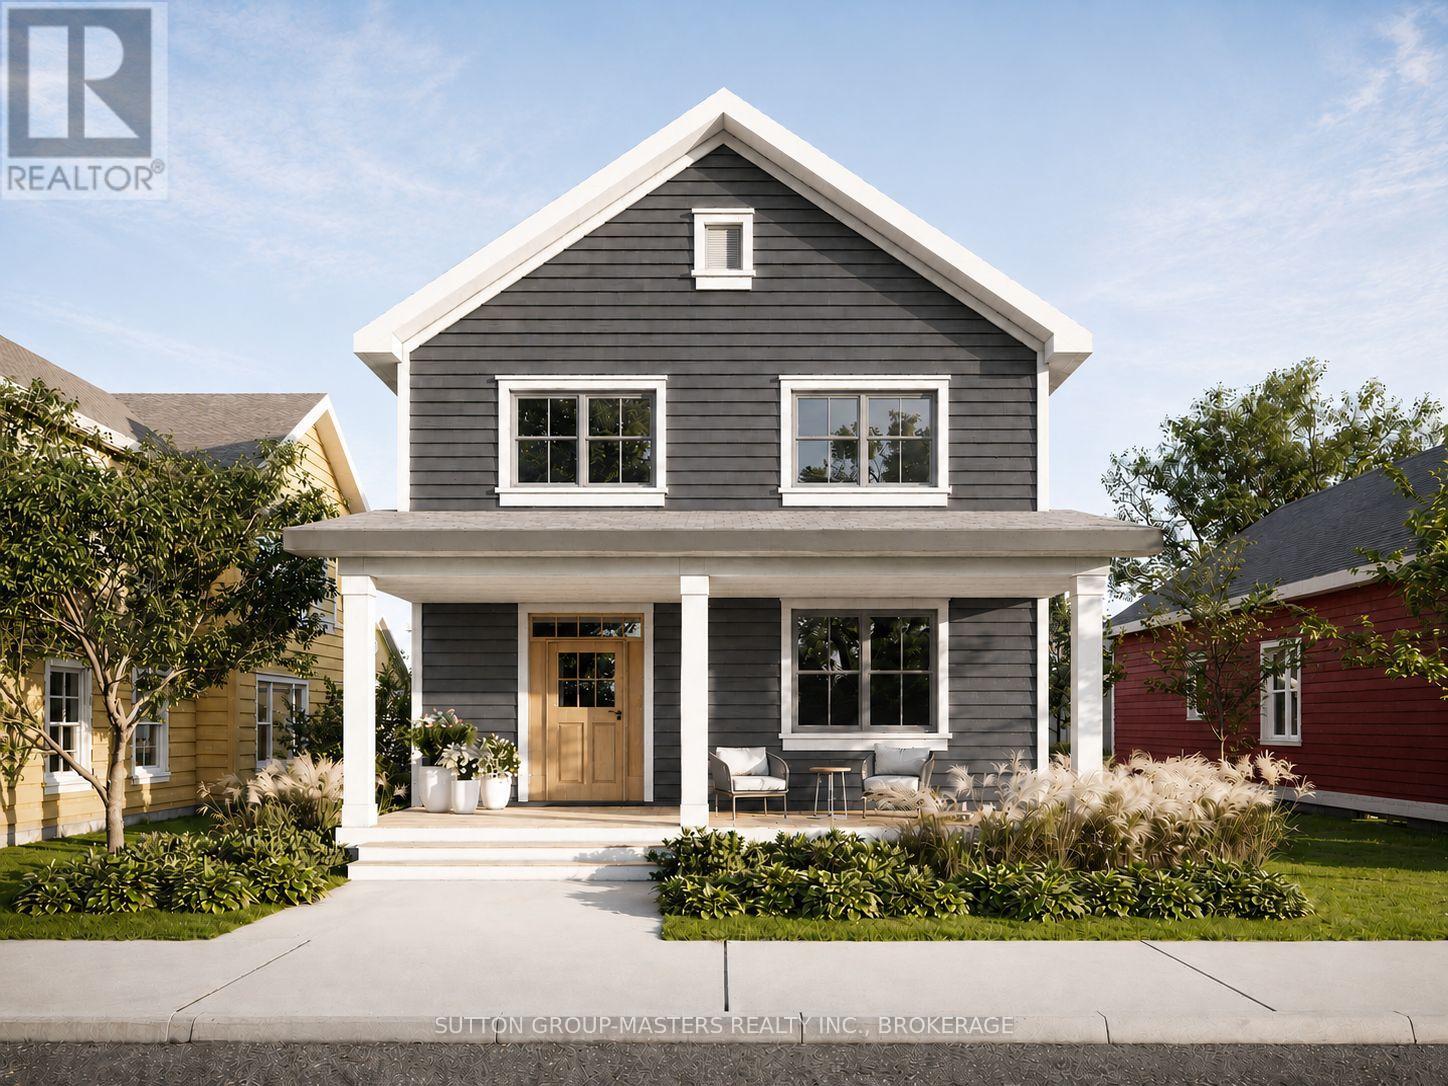
Barriefield Highlands now offers newly adjusted pricing following the introduction of the HST Rebate, creating exceptional value in one of Kingston's most sought-after communities. Lot 20 presents the opportunity to build the desirable Grant Model on a premium lot with a detached two-car garage. Permit-ready plans are already in place, significantly reducing build timelines, with estimated completion in approximately nine months. Overlooking greenspace and located steps from the community park, this lot enjoys excellent sun exposure and one of the best locations in the neighbourhood. The Grant is a heritage-inspired two-storey home offering 2,285 sq. ft. of finished living space with 3 bedrooms and 2.5 bathrooms. Premium finishes include 9-foot ceilings, hardwood flooring, porcelain tile, and quartz countertops throughout. The gourmet kitchen features custom cabinetry and an oversized island, opening to the bright dining area and inviting sitting room with a gas fireplace. The main floor also includes a hearth room, private office, powder room, and spacious mudroom with radiant in-floor heating. Upstairs, the primary suite offers a walk-in closet and spa-inspired ensuite with dual vanities and heated floors. Two additional bedrooms, a full bathroom, and second-floor laundry complete the upper level. Additional highlights include an ICF foundation, professional landscaping, paved driveway, and detached two-car garage. Located in historic Barriefield Village, just minutes from downtown Kingston, this master-planned community combines heritage charm with modern convenience. Residents enjoy proximity to the community park, east-end amenities, CFB Kingston, top-rated schools, Queen's University, and local hospitals. If Lot 20 or the Grant Model is not the perfect fit, Barriefield Highlands offers additional lots and home designs to suit a variety of lifestyles. An exceptional opportunity to own a beautifully crafted home in one of Kingston's premier neighbourhoods (id:49269)
288 Old Kiln Crescent
Kingston, Ontario
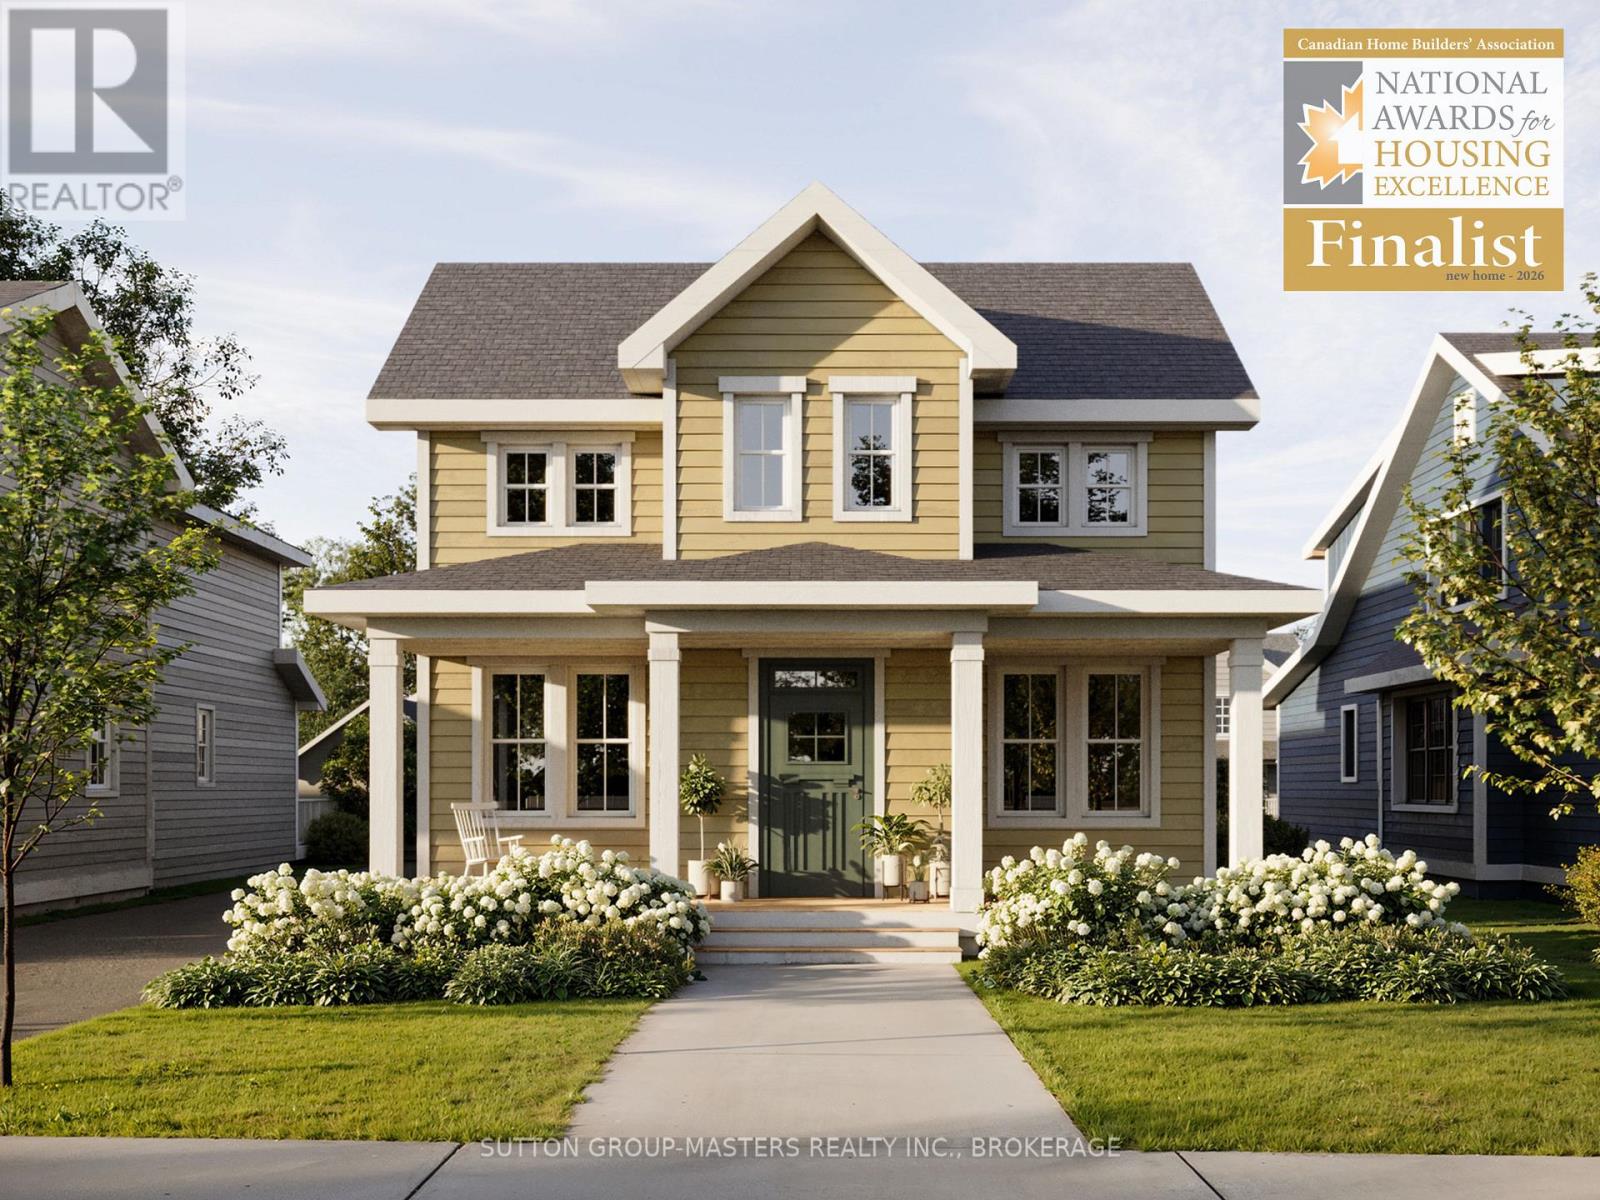
Barriefield Highlands has been nominated for the Canadian Home Builders' Association Awards and now features newly adjusted pricing with the recently introduced HST Rebate.Introducing The Pittsburgh on Lot 7, a thoughtfully designed 1.5-storey, heritage-approved home offering 1,860 sq. ft. of finished living space. With three bedrooms, 2.5 bathrooms, and a dedicated home office or den, it's ideal for families, professionals, or those looking to downsize without sacrificing comfort.The exterior showcases timeless curb appeal with a covered front porch, symmetrical windows, and a classic roofline. Inside, the open-concept main floor features nine-foot ceilings, hardwood flooring, porcelain tile, and quartz countertops throughout. The custom kitchen includes tailored cabinetry and a walk-in pantry, flowing into the dining area and living room with a gas fireplace.The main-floor primary suite offers a private retreat with a walk-in closet, access to the rear deck, and a well-appointed ensuite. Radiant in-floor heating in the ensuite, mudroom, and laundry adds everyday comfort. Upstairs includes two additional bedrooms, a full bathroom, and a home office.Additional highlights include an insulated concrete foundation, detached garage, and a fully landscaped lot.If Lot 7 isn't the perfect fit, additional lots and models are available within Barriefield Highlands.Located in historic Barriefield Village just minutes from downtown Kingston, this community blends heritage charm with modern convenience, close to parks, schools, CFB Kingston, Queen's University, hospitals, and east-end amenities.An exceptional opportunity in one of Kingston's most desirable neighbourhoods. (id:49269)
195 Scholars Lane
Kingston, Ontario
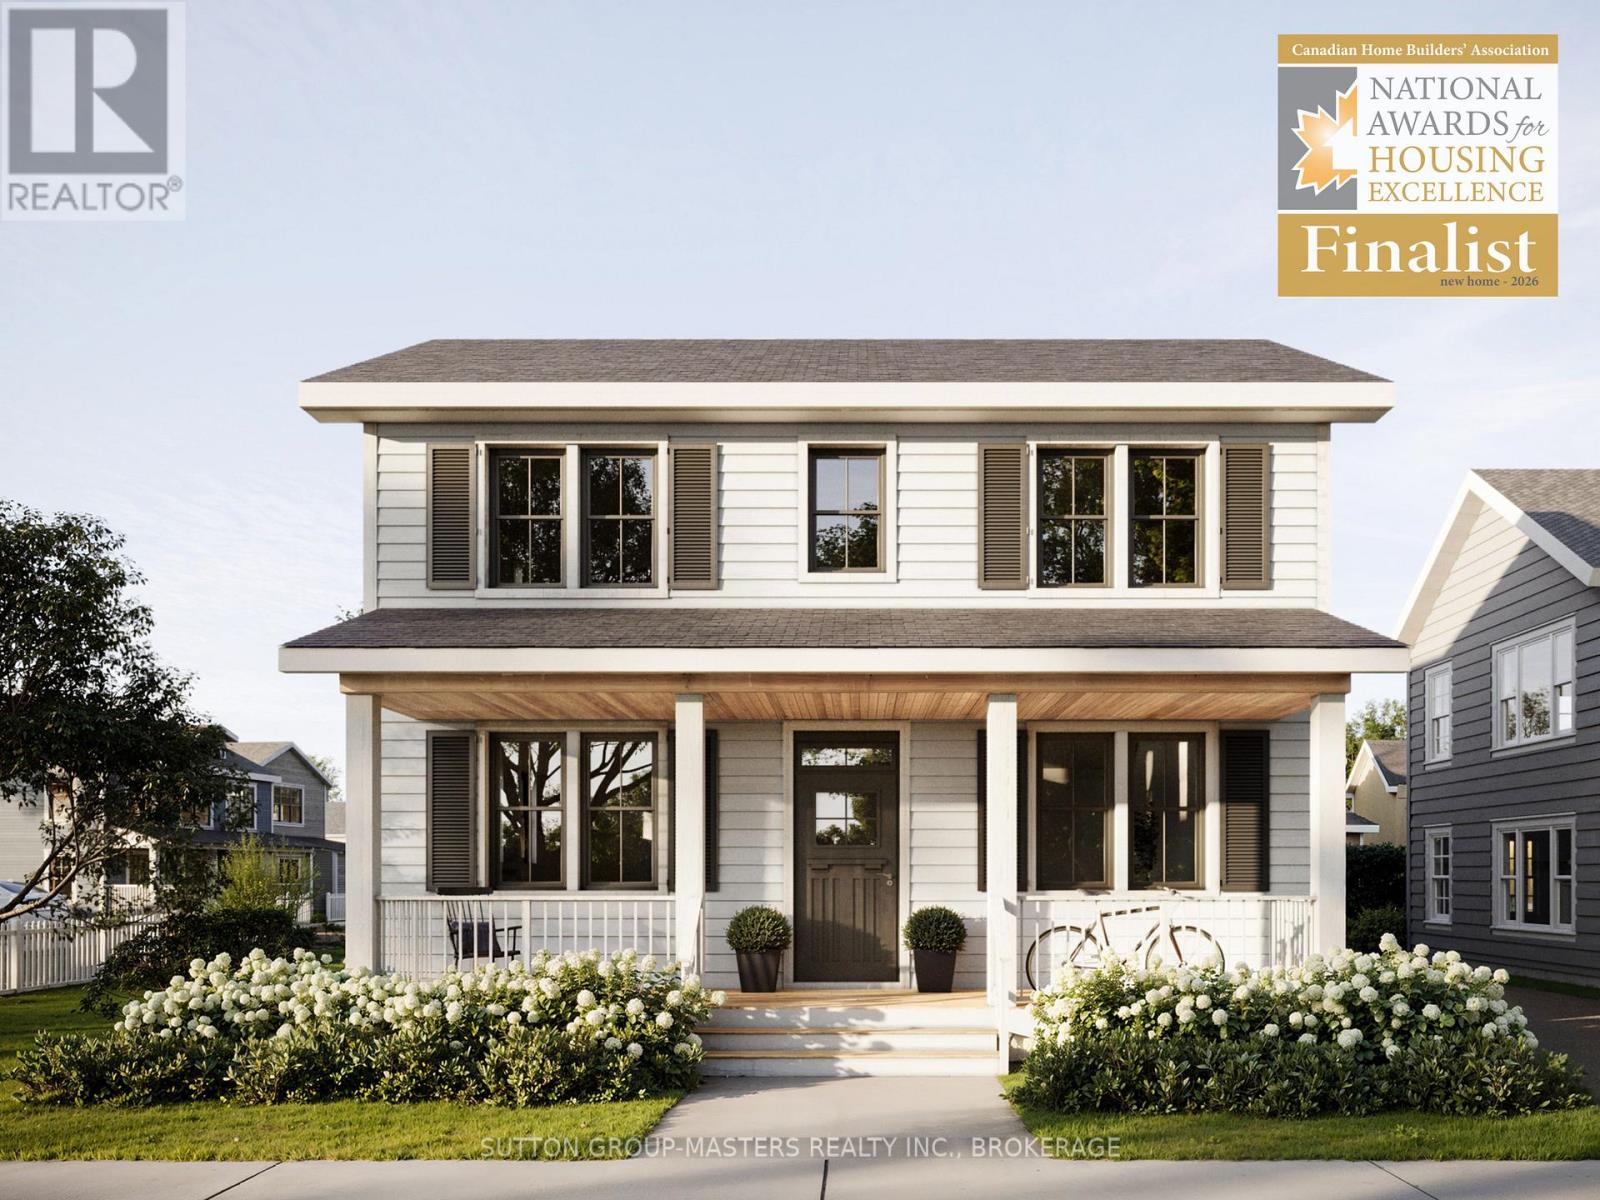
Barriefield Highlands has been nominated for the Canadian Home Builders' Association Awards and now features newly adjusted pricing following the introduction of the HST Rebate.Introducing The Commodore on Lot 19, a striking two-storey, heritage-approved home offering 2,555 sq. ft. of thoughtfully designed living space. With three bedrooms, 2.5 bathrooms, and a dedicated home office or den, this layout is ideal for professionals and families alike.The classic colonial-inspired façade makes a strong first impression with its welcoming front porch and symmetrical design. Inside, the open-concept main floor features nine-foot ceilings, hardwood flooring, porcelain tile, and quartz countertops throughout. The custom kitchen stands out with tailored cabinetry, a walk-in pantry, and seamless flow into the dining area and great room, anchored by a gas fireplace.Step outside to an extended private deck, perfect for entertaining. A spacious mudroom with radiant in-floor heating adds everyday comfort and function.Upstairs, the primary suite includes a generous walk-in closet and ensuite with double sinks. Two additional bedrooms share a stylish four-piece bathroom, and second-floor laundry adds convenience.Additional highlights include an insulated concrete foundation, detached garage, and a fully sodded, professionally landscaped lot. The Commodore is available on select premium lots within Barriefield Highlands, offering flexibility in your home's setting.If Lot 19 isn't the right fit, additional lots and models are available.Located in historic Barriefield Village, minutes from downtown Kingston, this community offers heritage charm with modern convenience, close to parks, schools, CFB Kingston, Queen's University, and hospitals. (id:49269)