
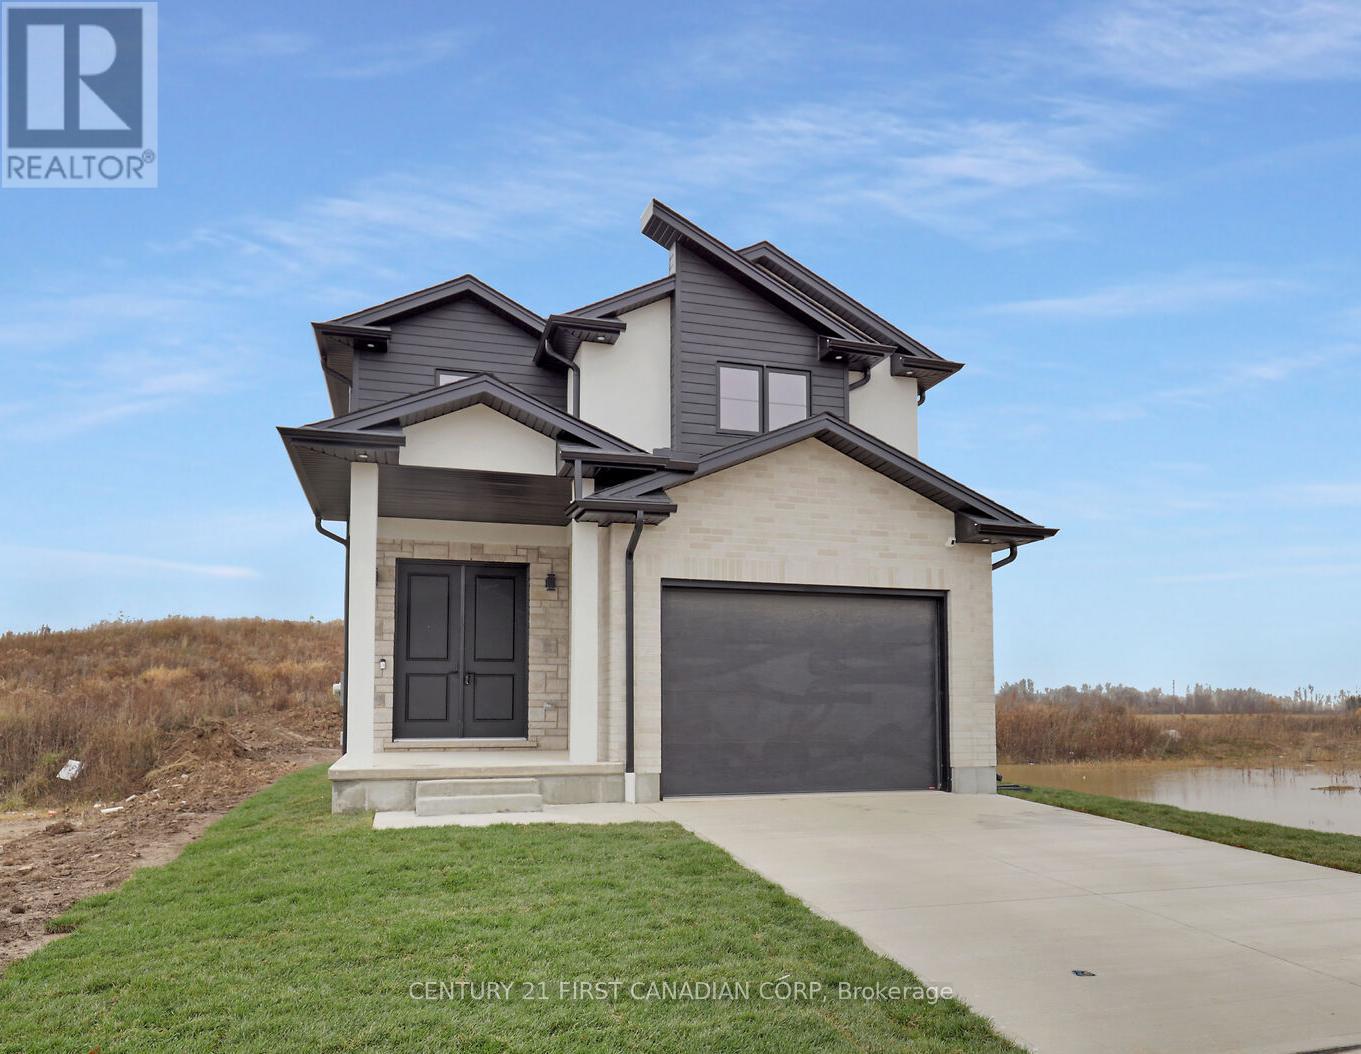
Lot 207 Hobbs Drive
London South, Ontario
To be built in Jackson Meadows; southeast London's newest up and coming neighbourhood. This home boasts 1,750sqft of living space with 4 bedrooms and 2.5 bathrooms, as well as an option for separate entrance to the basement, providing endless opportunities for multi generational living or future rental income. Featuring 9ft ceilings on the main floor and a desirable open concept living, kitchen and dining space; with engineered hardwood flooring and elegant tile options. Complete with modern amenities and the convenience of main floor laundry. The upper level features 2 full baths, including an elegant 3pc ensuite and spacious primary retreat with a large walk-in closet; as well as 3 additional bedrooms. Ideally located with easy access to the 401 and many other great amenities; lush parks, scenic walking trails, convenient shopping centres, restaurants, grocery stores and schools. Closings available in to Spring 2027. (id:49269)
Century 21 First Canadian Corp. Shahin Tabeshfard Inc.
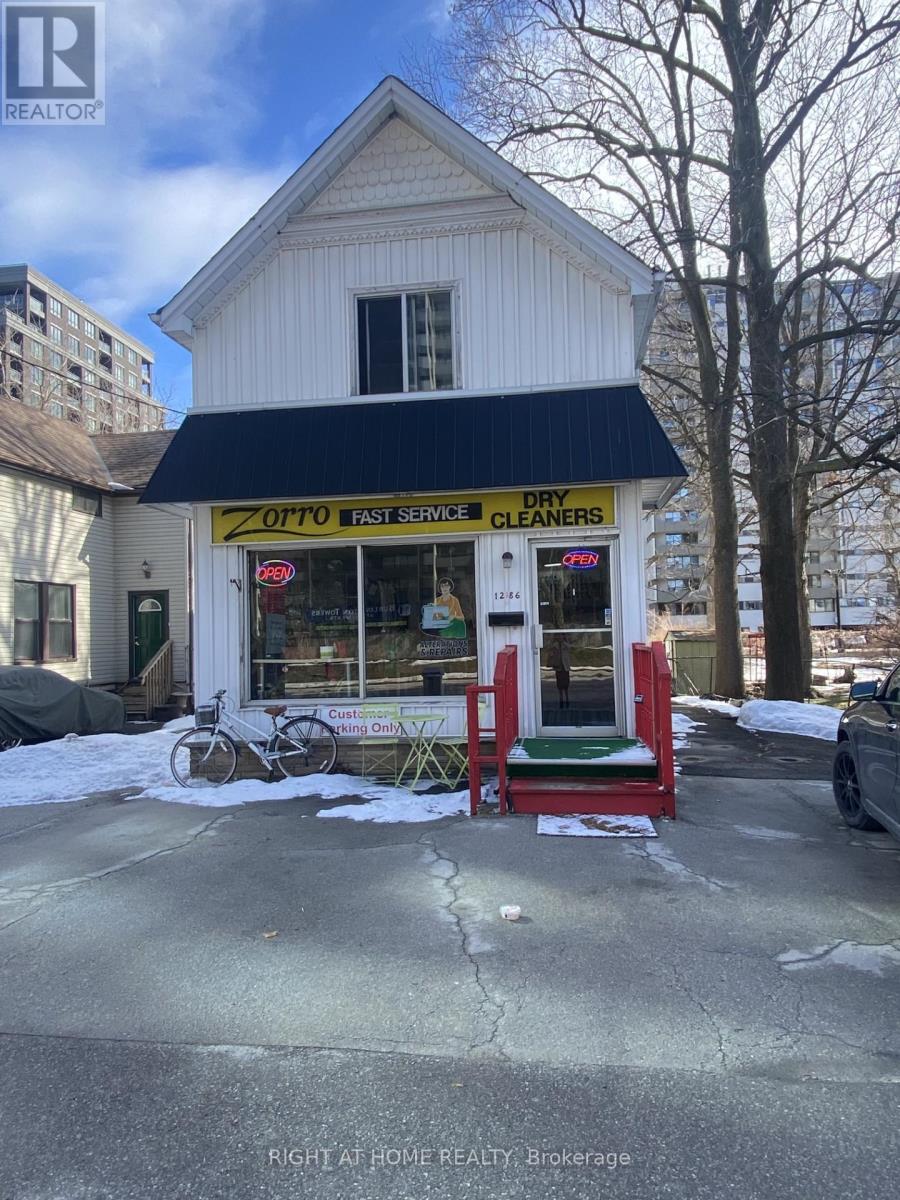
1286 Ontario Street
Burlington, Ontario
Being sold under POWER OF SALE due to mortgage default. "As is, where is". Existing use: Drycleaner and alterations store front with residential rooms rented for immediate income potential. Explore the potential uses offered by the City of Burlington Official plan zoning designation "H-DRH", including potential land assembly/retirement home/office and resi/high rise resi. (id:49269)

609 - 2088 Lawrence Avenue W
Toronto, Ontario
Rarely offered, Suite 609 is among the largest layouts in the River Hill building and offers excellent value in a well-managed, established condominium. Featuring generously sized rooms, oversized closets, and a functional open-concept living and dining area with a walk-out to a private balcony, the layout is perfect for comfortable everyday living and entertaining. The suite offers ensuite laundry rough-ins, ample in-suite storage, and a practical design that maximizes usable square footage throughout. River Hill is a boutique condominium with a full assortment of amenities including a fitness centre, party and meeting rooms, games and recreation rooms, concierge and security services, visitor parking, and a secure parking garage, with BBQs permitted. Ideally located in the Weston community at Lawrence Avenue West and Weston Road, steps to TTC transit, grocery stores, medical services, shops, and everyday amenities, with easy access to Highway 400, Highway 401, and major commuter routes. An excellent opportunity for end-users and investors alike. (id:49269)
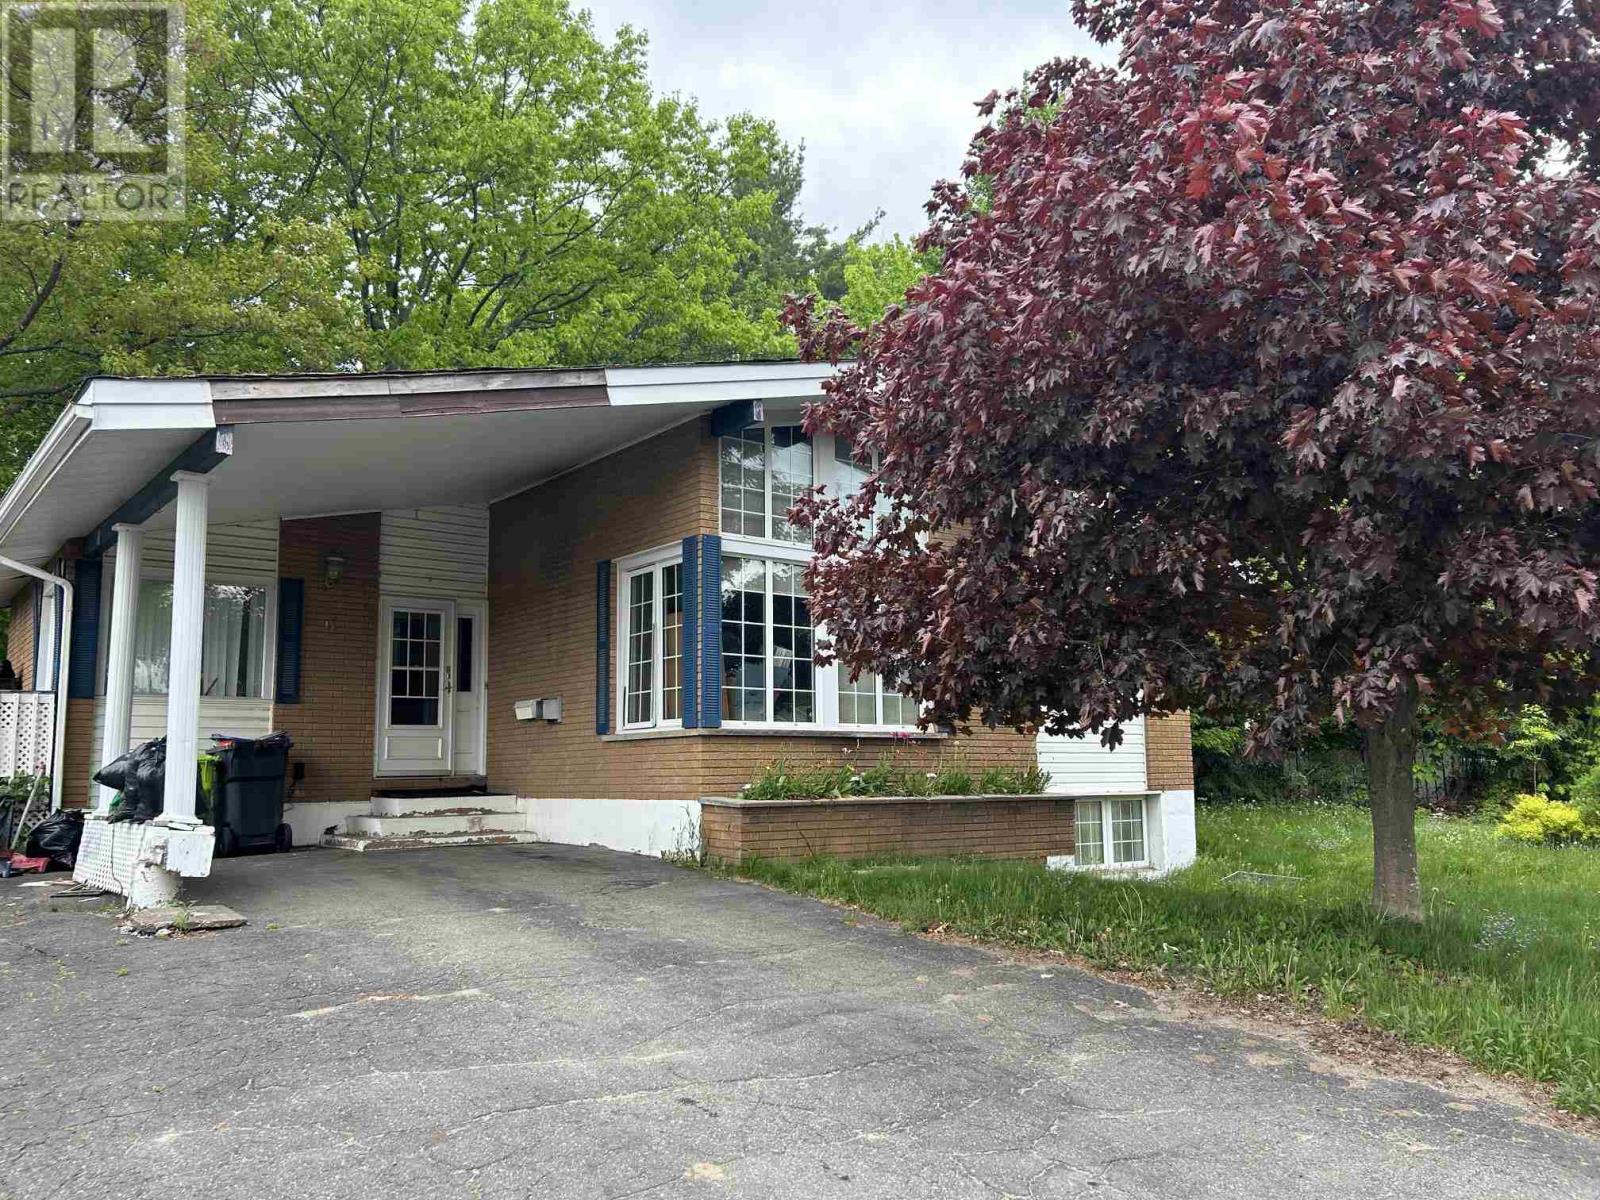
9 Tadcaster Pl
Sault Ste. Marie, Ontario
Located directly across from Sault College, this solid brick 3+2 bedroom bungalow offers excellent potential for families, investors, or those seeking rental income. Features include a large kitchen with patio doors out to a wood deck, spacious vaulted living room with large picture windows, two driveways, a detached 16' x 20' garage, and a separate rear entrance with potential for an in-law suite or student rental. Enjoy low heating costs with two gas fireplaces, a finished basement and a fully fenced backyard featuring mature apple, maple, and oak trees, along with beautiful lilacs. A versatile property in a highly desirable location—book your viewing today! (id:49269)
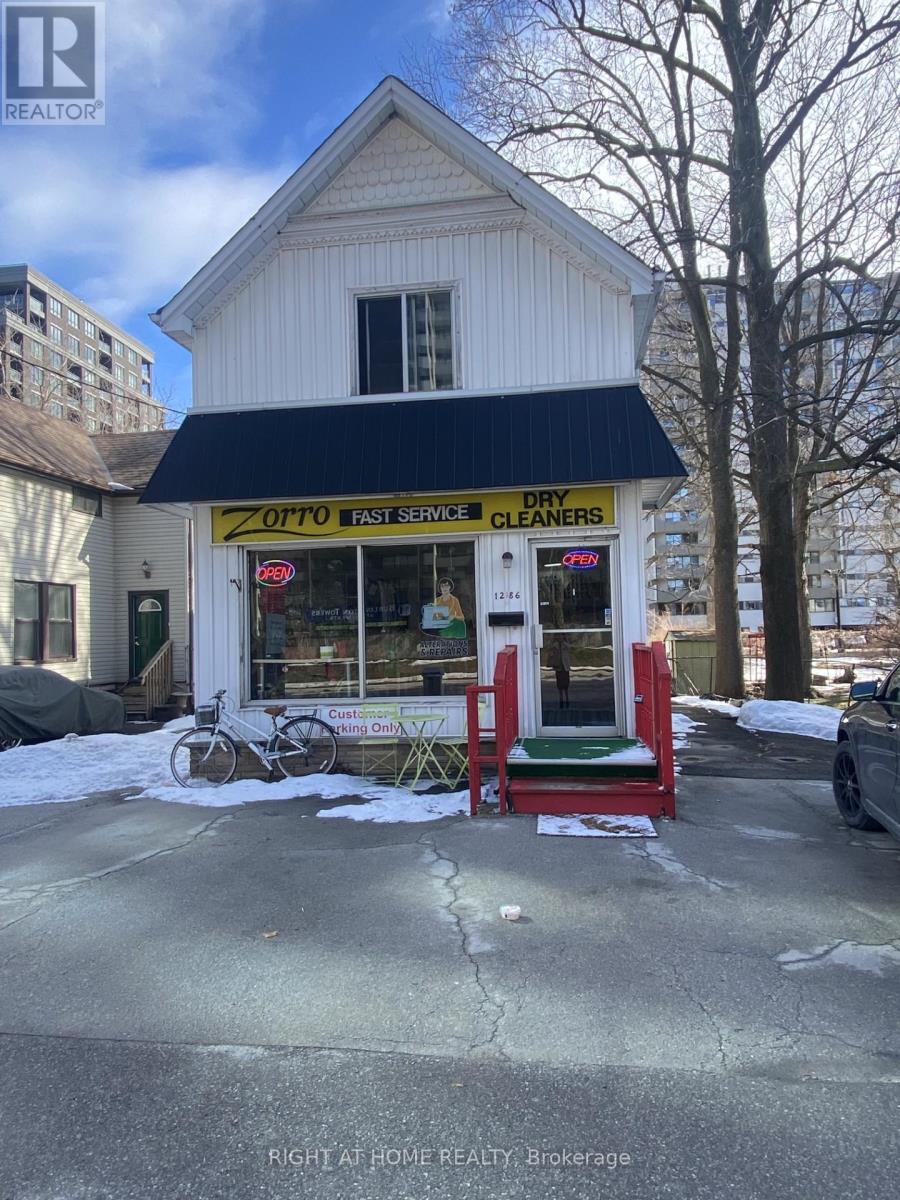
1286 Ontario Street
Burlington, Ontario
Being sold under POWER OF SALE due to mortgage default. "As is, where is". Existing use: Home-Based Business with four rooms rented out. Holding zone designation in place by the City of Burlington to allow for land assembly for future development. (id:49269)
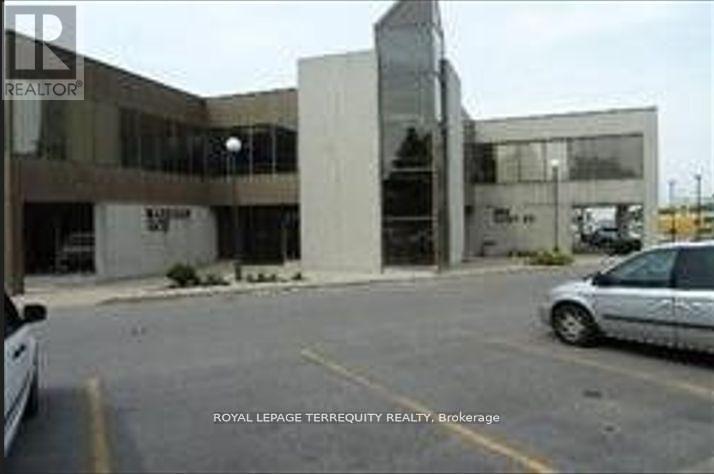
200 - 550 Alden Road
Markham, Ontario
A Prestige Office Unit On The 2nd Floor With Elevator. Office Is Built Out, With 2 offices Ample Free Surface Parking. Note: Tmi Includes Maintaining And Replacement Of Hvac System. (id:49269)
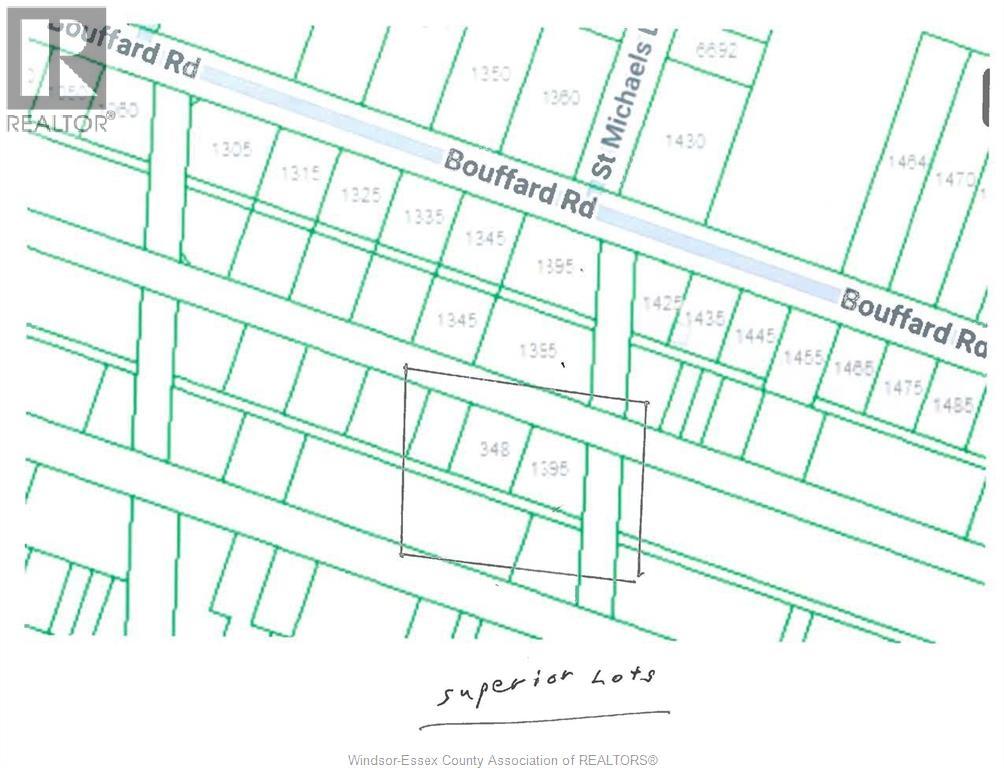
V/l Superior Unit# Lts 269-271
Lasalle, Ontario
THREE 30 FOOT LOTS ROUGHLY BEHIND 1300 BLOCK BOUFFARD SOUTH. THIS IS KNOWN AS HABITAT LAND AT THIS TIME. PURCHASER(S) ARE RESPONSIBLE TO SATISFY THAT THE INFORMATION ON THESE LOTS ARE RELEVANT TO WHAT THEY WANT TO DO WITH THEM NOW OR IN THE FUTURE. (id:49269)

G491 - 390 Cherry Street
Toronto, Ontario
Parking Spot. Must be purchased by an owner of a suiye in 390 Cherry Street or 70 Distillery Lane (id:49269)
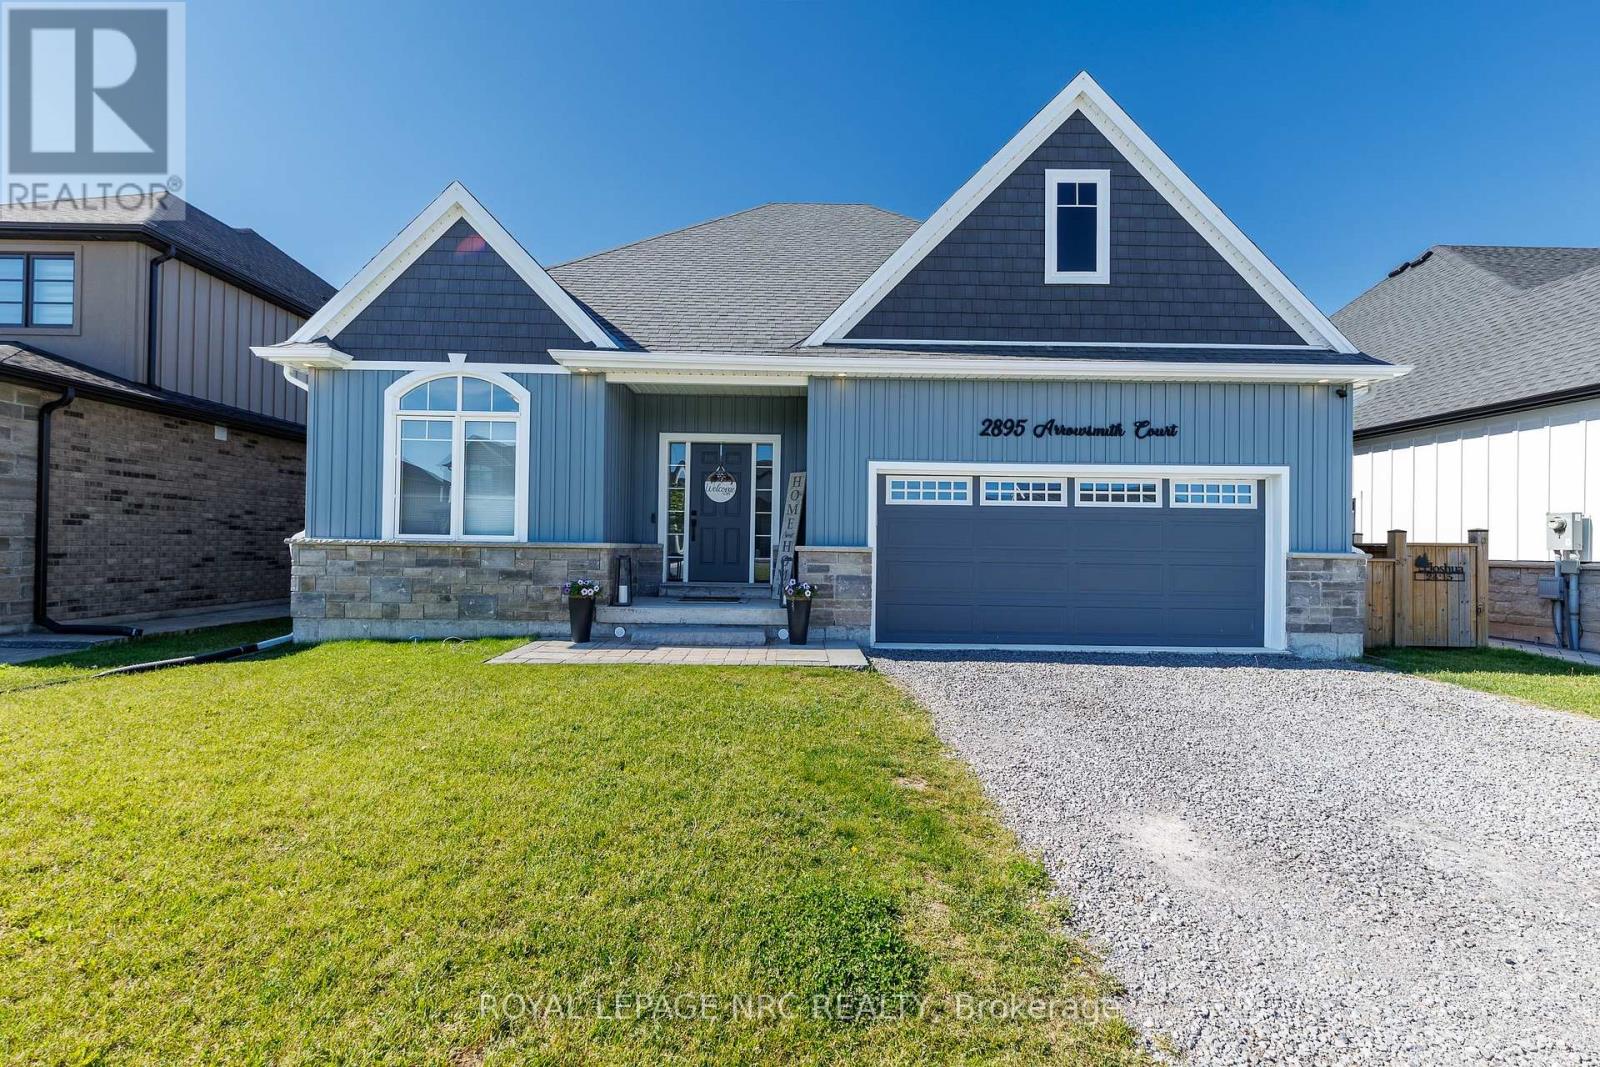
2895 Arrowsmith Court
Fort Erie, Ontario
Welcome to South Shores in Stevensville, where spacious lots and thoughtfully designed homes create the perfect setting for comfortable living. This beautifully appointed 1,451 sq. ft. bungalow offers an ideal blend of style, functionality, and outdoor enjoyment. Step inside to a bright open-concept layout where the kitchen, dining area, and living room flow seamlessly together, creating an inviting space for both everyday living and entertaining. Large windows fill the home with natural light, while the well-designed floor plan provides privacy with a secondary bedroom and full bathroom at the front of the home and a spacious primary suite at the rear featuring a private 3-piece ensuite. Quality finishes can be found throughout, including 9-foot ceilings, elegant stone accents, a brick and siding exterior, quartz countertops, custom kitchen cabinetry, porcelain tile finishes, glass shower enclosures, and convenient main-floor laundry. The basement includes a 3-piece rough-in as per builder plans, offering future potential for additional living space. Step outside and discover your own private backyard retreat. The stunning inground pool creates the perfect oasis for relaxing, entertaining, and making the most of Niagara's summer months. Whether you're hosting family and friends or enjoying a quiet evening poolside, this outdoor space is designed to be enjoyed. Ideally located just off the Niagara Parkway, this home is within walking distance of both Black Creek and the Niagara River, offering easy access to some of the region's most scenic natural surroundings. Enjoy peaceful walks, cycling routes, and waterfront views while remaining conveniently connected to everyday amenities. With quick access to the QEW, commuting throughout Niagara and beyond is effortless. A rare opportunity to enjoy quality bungalow living, exceptional outdoor space, and an unbeatable location in one of Stevensville's most desirable communities. (id:49269)
625 Somerset Street W
Ottawa, Ontario
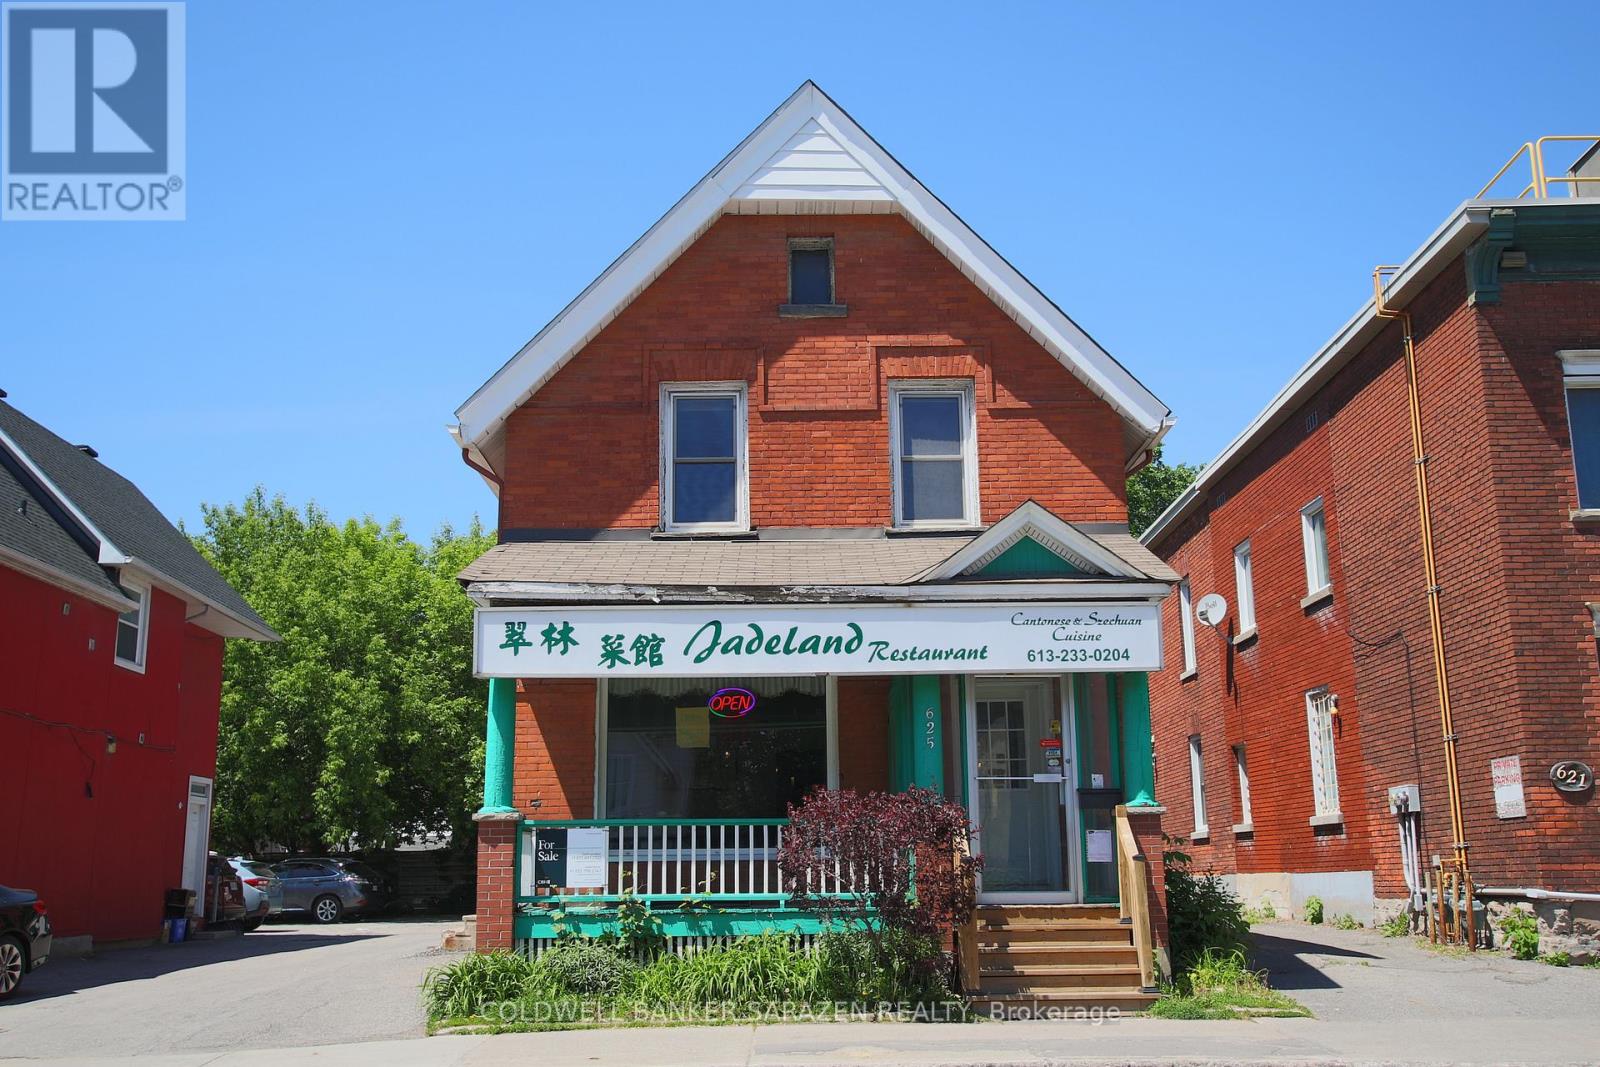
Exceptional restaurant opportunity in the heart of Ottawa's vibrant Chinatown! This well-established business, Jadeland, is now available for sale (Business Only), offering a seamless transition for the next owner into one of the city's most iconic commercial corridors. The current owner has operated here for a remarkable 29 years! The unit features a functional layout with around 900 sq. ft. of dining space accommodating 11 tables and seating for 50-60 customers, complemented by an expansive 600 sq. ft. professional kitchen designed for high-volume service. Additionally, a basement provides ample storage space. The listing price includes all existing equipment, ensuring a truly turn-key operation from day one. Situated in a prime location with heavy pedestrian and vehicular traffic, this property enjoys unparalleled exposure and is steps away from diverse shops, residential hubs, and the LRT. 8 parking spaces available! Financial statements are available for qualified buyers upon request. Whether you choose to maintain the successful Jadeland legacy or introduce a fresh new culinary concept, this is a rare chance to secure a prominent foothold in a high-demand neighborhood. (id:49269)
2080 Bouvier Road
Clarence-Rockland, Ontario
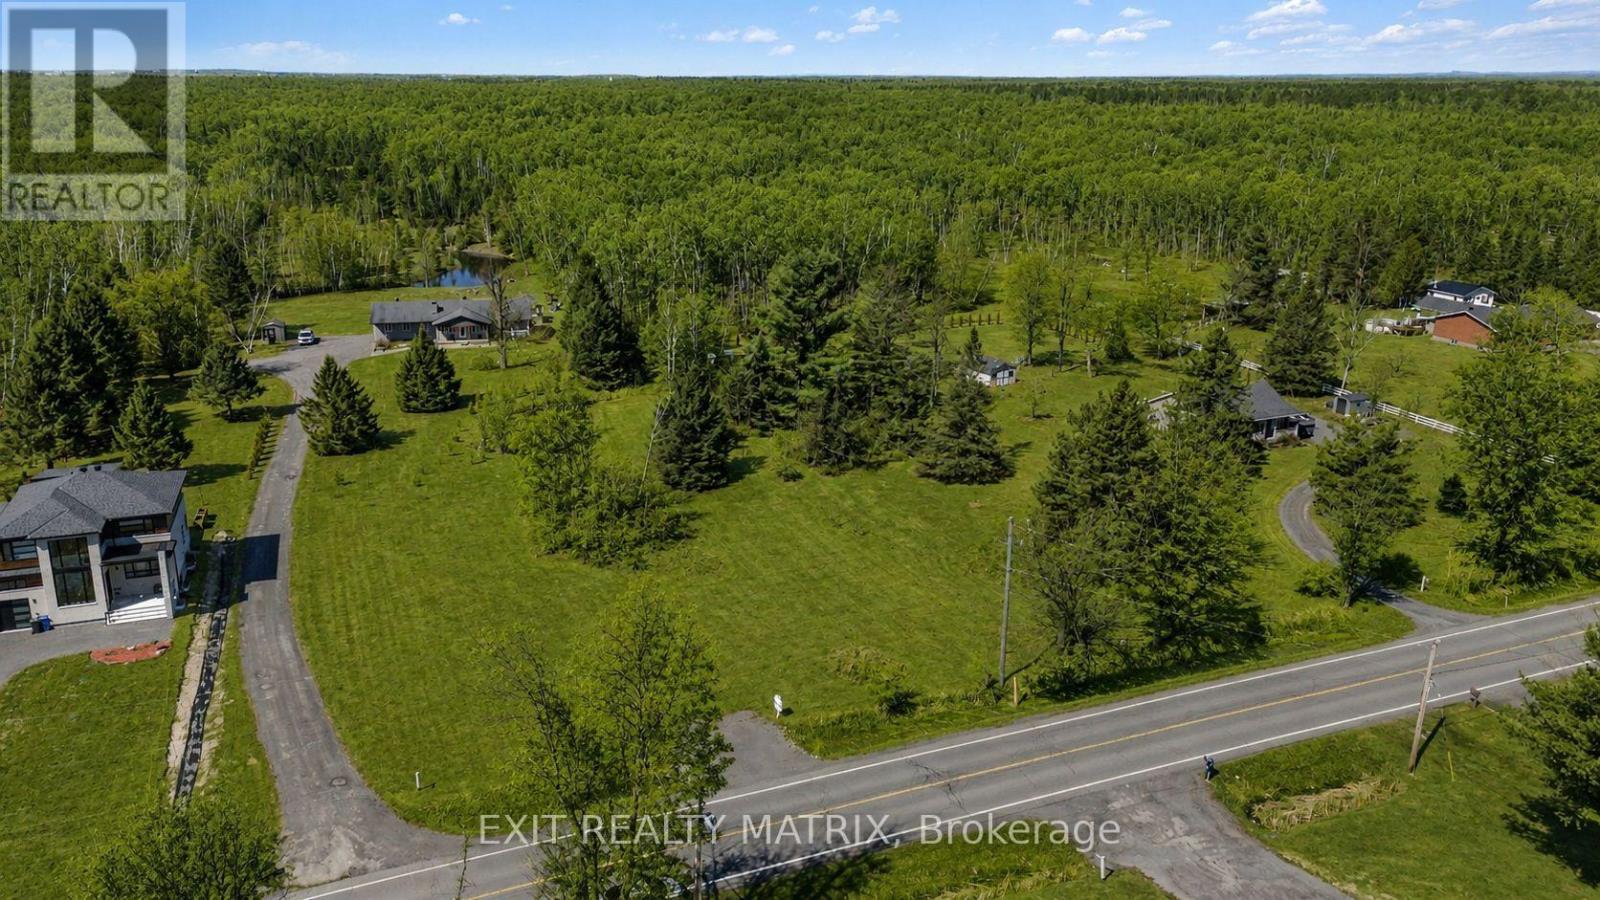
Build your dream home in the heart of Clarence-Rockland Township, where peaceful country living meets a warm, family-oriented community. This exceptional vacant lot offers the perfect opportunity to create the home you've always envisioned, surrounded by open skies, fresh air, and the natural beauty that defines rural living at its finest. Enjoy the tranquility of the countryside while remaining conveniently close to local schools, parks, recreation, and everyday amenities. Whether you're dreaming of a modern farmhouse, a custom bungalow, or a spacious two-storey retreat, this property provides the space and freedom to bring your vision to life. Imagine morning coffee overlooking serene landscapes and evenings spent under breathtaking sunsets. With ample room to design, build, and grow, this lot is ideal for families, professionals, or anyone seeking privacy without sacrificing community connection. A rare opportunity to invest in your future and build the lifestyle you've been waiting for - peaceful, private, and perfectly positioned in beautiful Clarence-Rockland. (id:49269)
150 Voisine Road
Clarence-Rockland, Ontario
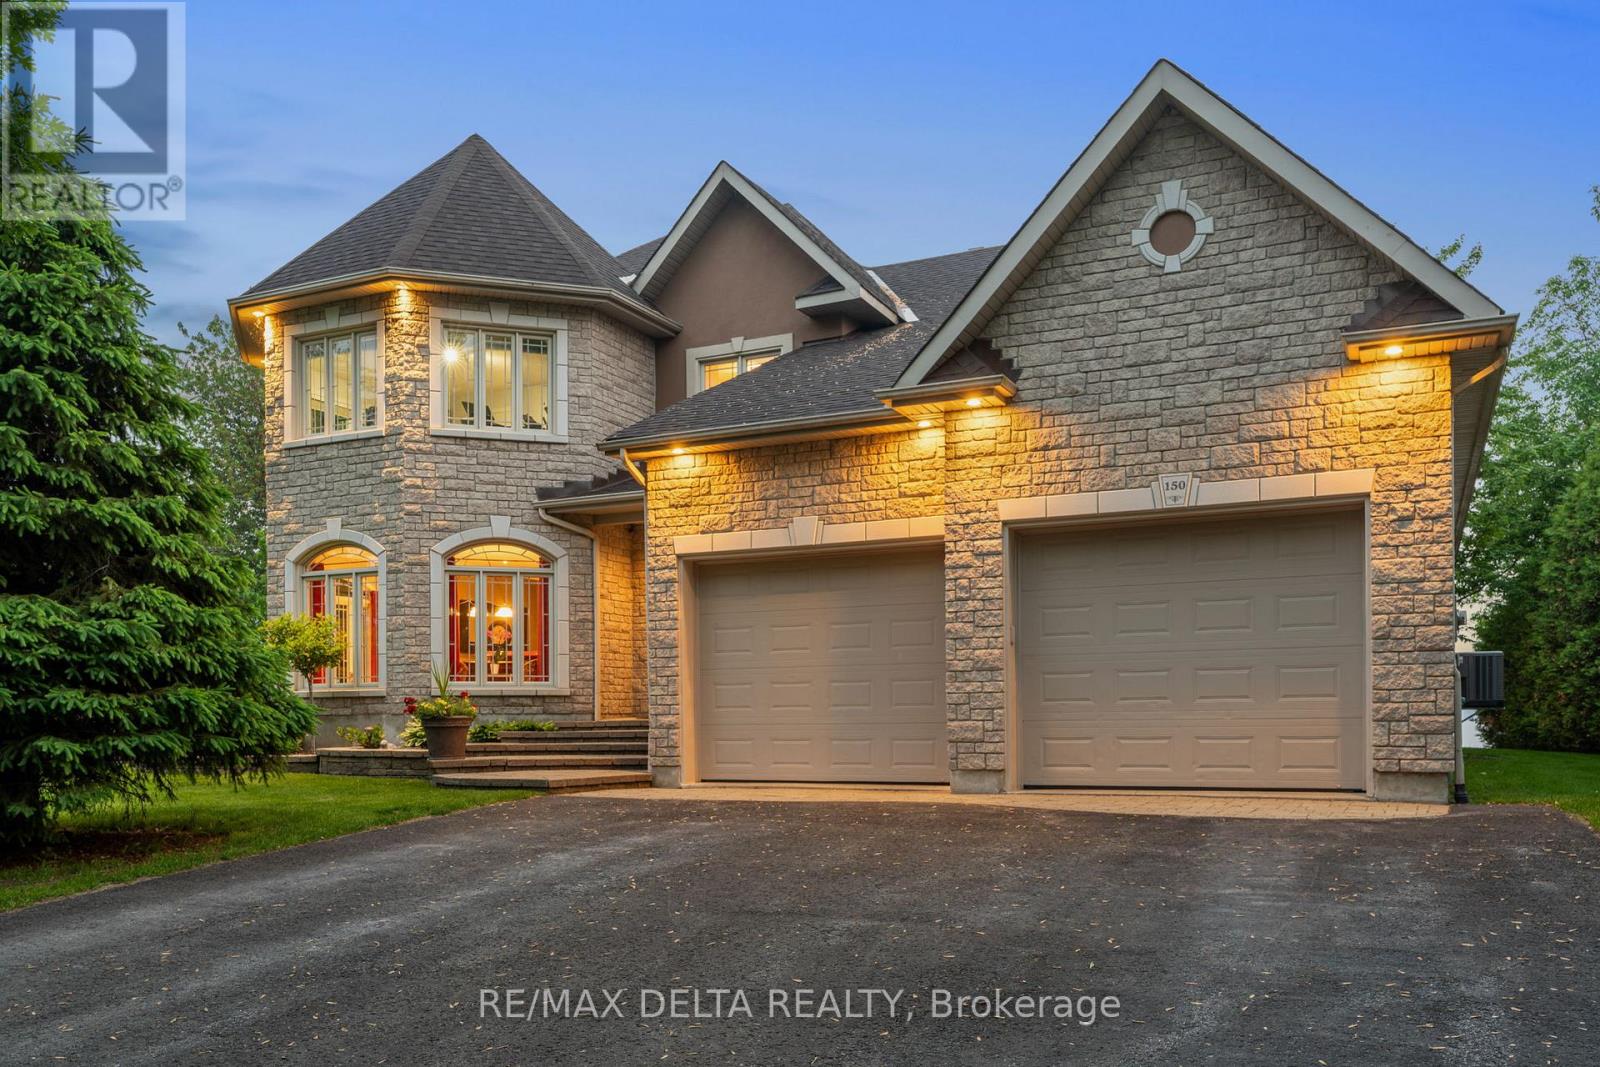
Welcome to an exceptional waterfront residence that defines elegance and sophistication. Perfectly situated in the heart of Rockland, this custom-built 3,200 sq.ft. home offers an unparalleled lifestyle with breathtaking water views and sunset backdrops, all within a short distance to local amenities. Originally built in 2004, the main floor was fully remodelled in 2021, blending timeless design with fresh, contemporary finishes. The sun-drenched open-concept layout features soaring 9-ft ceilings, a flowing design, and refined touches throughout. The chef-inspired kitchen is a true showpiece, complete with granite countertops, an oversized island with seating, and seamless flow into the expansive living and dining areas. This luxurious home offers 3 generously sized bedrooms, each with its own walk-in closet, and 3 beautifully appointed bathrooms, including a spa-like ensuite in the primary suite. A separate family room provides versatile space ideal as an executive home office, library, or lounge. A convenient main-floor laundry adds to the everyday ease of living. Additional features include a spacious 25 x 26 double attached garage perfect for vehicles, storage, or a hobby space. Outside, experience true tranquility in your private, fully landscaped backyard oasis. Enjoy al fresco dining on the interlock patio, unwind beneath the elegant pavilion-style gazebo, and appreciate the privacy offered by mature cedar hedges flanking both sides of the property. A built-in lawn sprinkling system ensures your grounds remain lush and green with minimal effort. Whether entertaining or relaxing, the ever-changing waterfront views provide a stunning natural backdrop. This rare offering combines refined interiors, modern comfort, and a coveted in-town waterfront location ideal for those seeking luxury without compromise. (id:49269)