
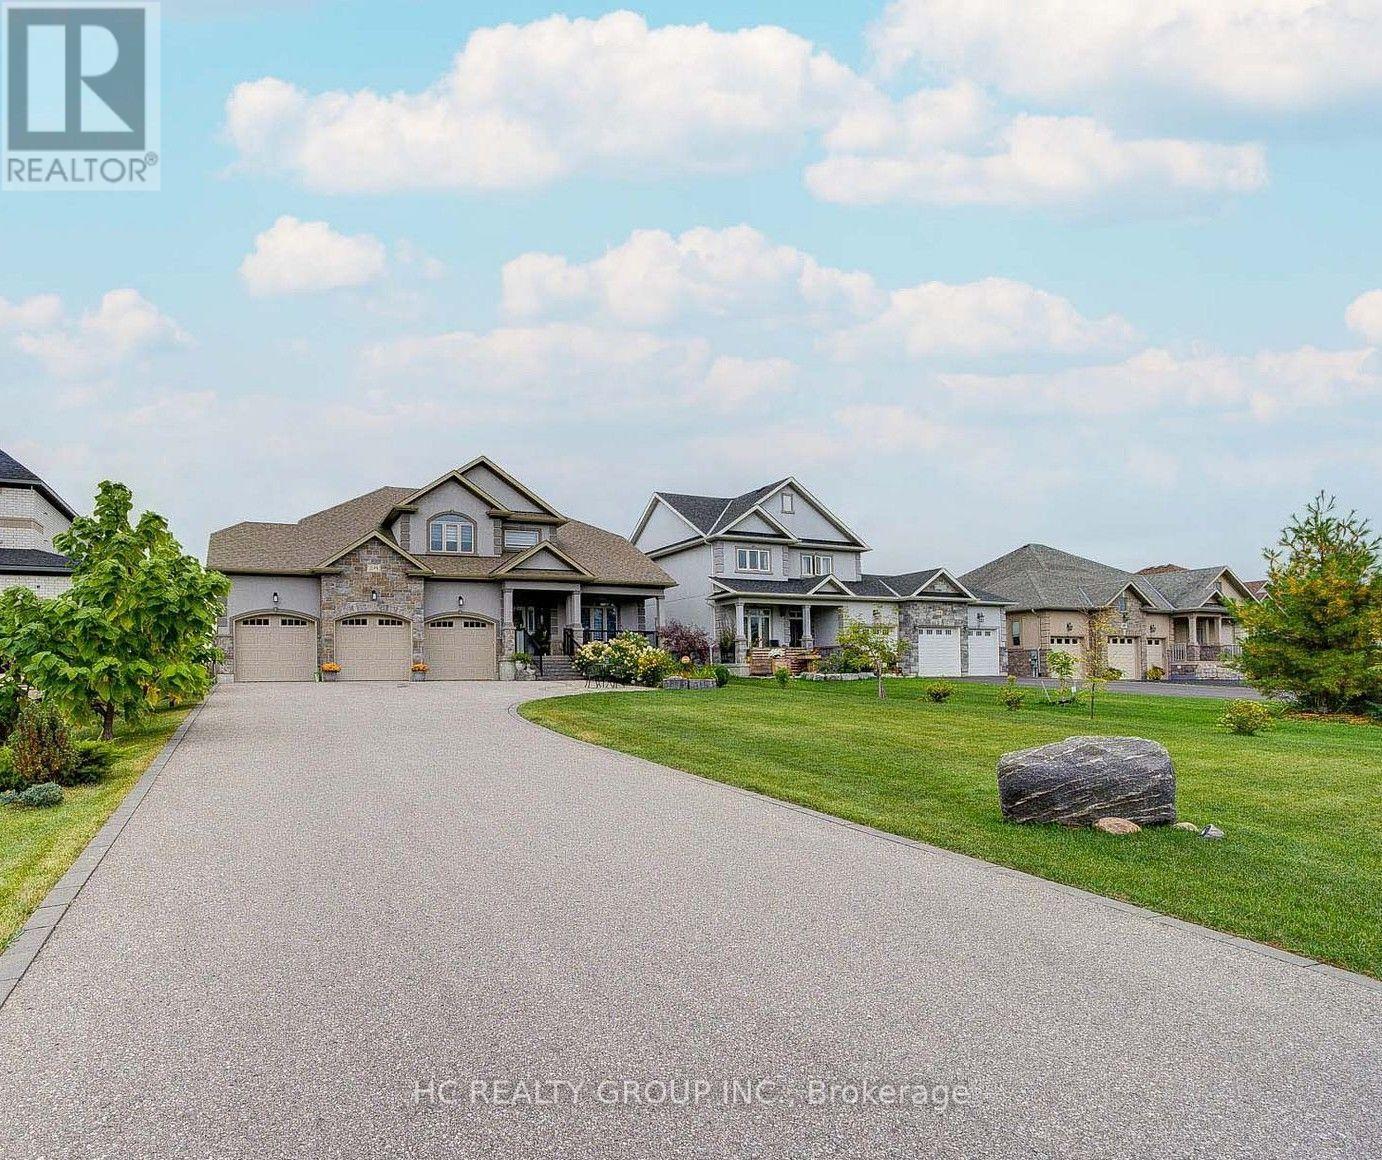
295 Sunnybrae Avenue
Innisfil, Ontario
Estate living in prestigious Innisfil Estates. Positioned on a quiet, generously proportioned street among distinguished custom residences and meticulously maintained properties, this exceptional four-bedroom home offers more than 3,500 sq. ft. of thoughtfully designed living space, refined finishes and abundant natural light.The sophisticated kitchen features stainless-steel appliances, an expansive centre island with breakfast bar and a generous walk-in pantry. The main-floor primary suite offers a custom walk-in closet and a spa-inspired five-piece ensuite with glass-enclosed shower, soaker tub and double vanity. A versatile main-floor bedroom/office provides flexibility for a variety of needs. Upstairs, two well-appointed bedrooms are complemented by an inviting open loft or family room.The unfinished basement, with nine-foot ceilings and separate garage access, presents excellent potential for future customization. Additional features include a three-car garage and in-ground sprinkler system. Enjoy the tranquility of country-style estate living while remaining minutes from shopping, schools, restaurants, parks, recreation, GO Transit and Highways 11 and 400. A distinguished residence offering space, craftsmanship and convenience in an exceptional setting. (id:49269)
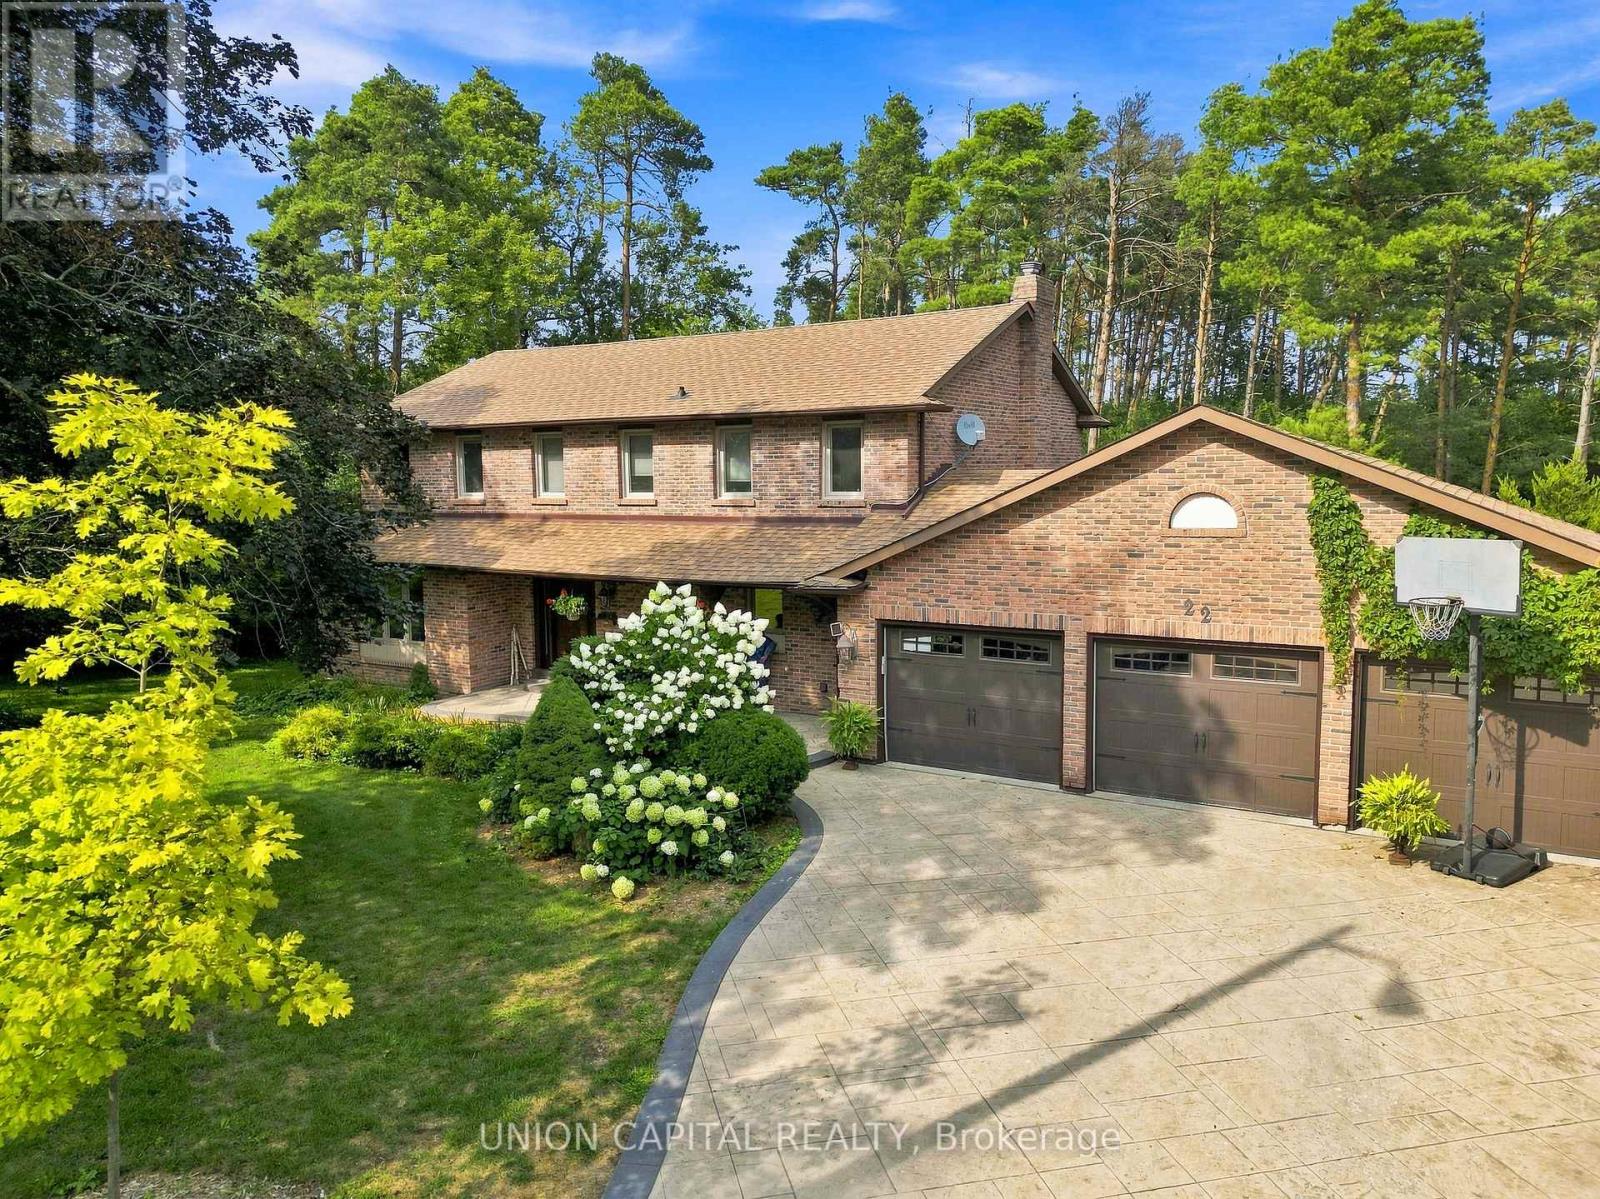
22 Cynthia Crescent
Richmond Hill, Ontario
HELLO, CYNTHIA! Set upon nearly a full acre of treed, private grounds, this 2-storey brick residence unfolds across 4+1 bedrooms and 4 bathrooms - approx. 2,760 sq ft above grade, a mere stroll from Yonge Street. The main floor is anchored by a gas fireplace in the living room, a separate family room, formal dining, and a generous eat-in kitchen finished with stainless steel appliances. Upstairs, a skylight bathes the landing in natural light, leading to a primary suite with a custom-organized walk-in closet and an ensuite retreat. Below, the finished basement offers a fifth bedroom, bathroom, second kitchen, portable sauna, and a sun-filled, fireplaced living room that walks out to serene gardens and the gated pool- a home within a home. Outdoors, a saltwater pool and sweeping lawn - room enough for a game of catch or a future tennis court - sit beside an attached 3-car garage, the whole property framed in mature trees and flower beds. Central vac throughout, and major systems recently renewed: furnace, AC, and hot water tank (2023), sump pump with backflow preventer (2023), roof (2017). Tucked onto a quiet crescent in an established Oak Ridges enclave, it's steps to Beaufort Hill Park, Black Willow Trail, and Lake Wilcox, with shopping, dining, and golf close at hand, and a 7-min drive to Bloomington GO for commuters - top schools nearby complete the picture. A rare offering. (id:49269)
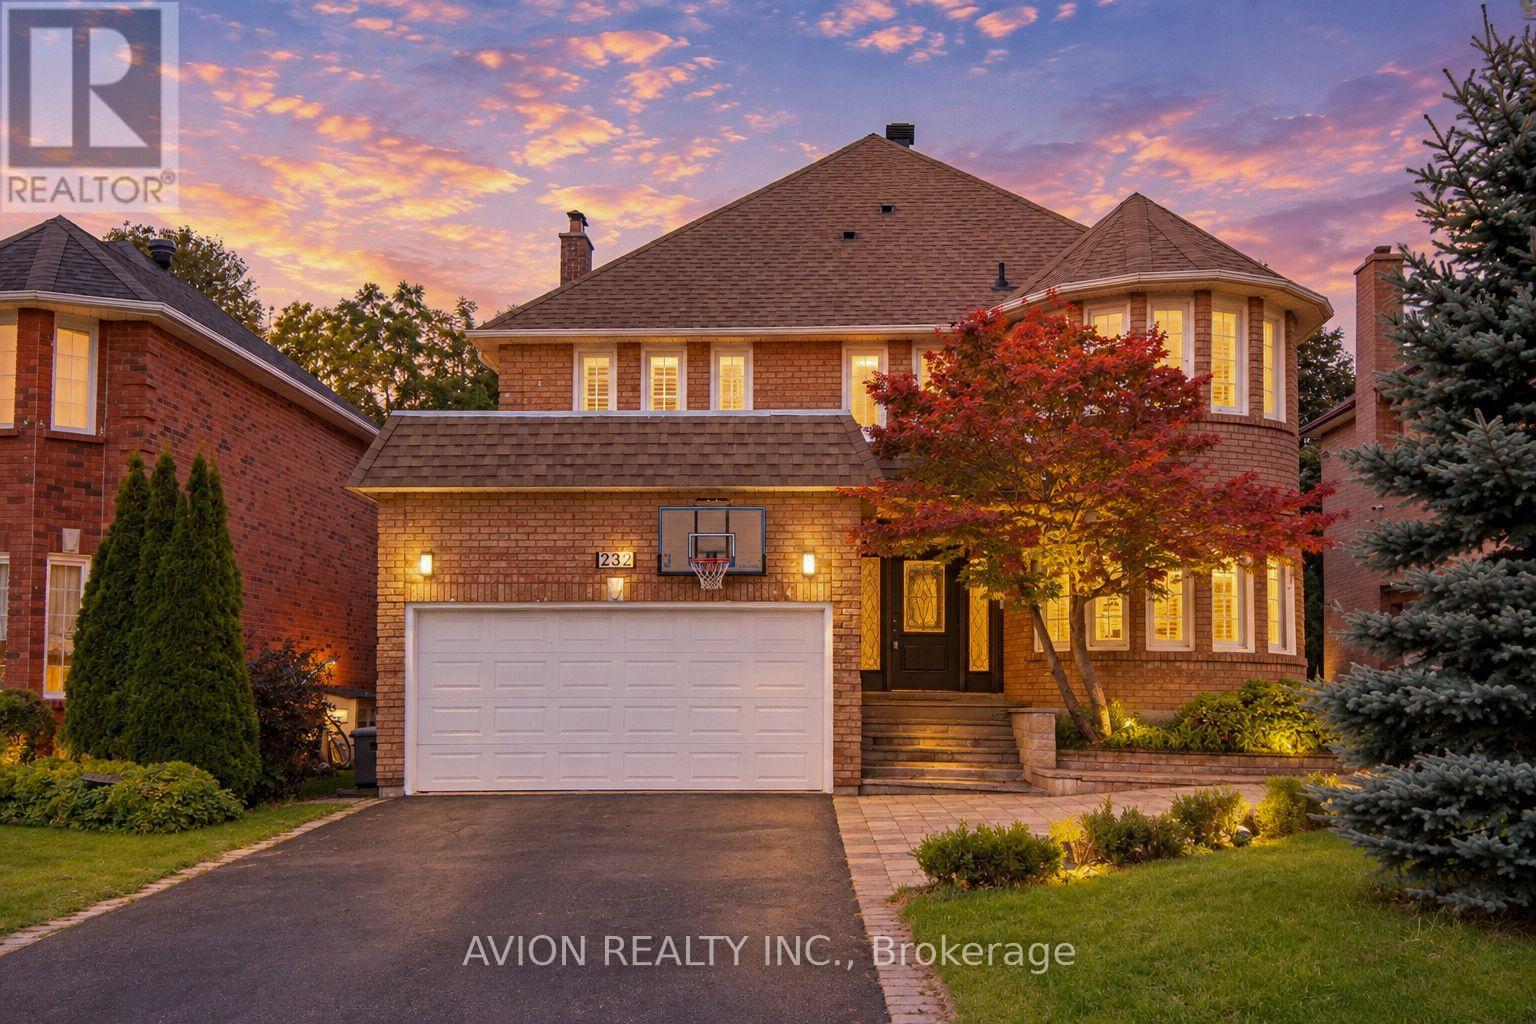
232 Green Lane
Markham, Ontario
Welcome To This Exceptional Family Home In The Prestigious Thornlea Community, Located Within The Highly Sought-After Bayview Glen & St. Robert School Districts! Set In One Of Thornhill's Most Desirable Family Neighbourhoods, This Beautifully Maintained Residence Offers Approximately 3,000 Sq Ft Of Spacious, Elegant Living, Surrounded By Lush Ravines And Nature. Designed For Both Sophisticated Living And Everyday Family Comfort, The Home Features An Oversized Modern Kitchen With A Large Centre Island, Stainless Steel Appliances And Wine Rack, Along With Pot Lights Throughout And Beautiful Hardwood Flooring Extending Across The Living, Dining, Family Room, Second Floor And Basement. The Sun-Filled Main Floor Offers Generously Proportioned Principal Rooms, A Dedicated Office With Charming Bay Window, And A Spacious Family Room Enhanced By A Skylight. The Primary Retreat Features A Bay Window, Abundant Natural Light And A Luxurious 6-Pc Ensuite.The Fully Finished Basement Provides Exceptional Additional Living Space With **Two Recreation Areas, A Full-Size Kitchen And 3-Pc Bathroom Ideal For Extended Family, Entertaining Or Flexible Multi-Generational Living. Freshly Painted And Thoughtfully Updated, This Home Combines Timeless Elegance With Practical Family Living. Located Within Walking Distance To Highly Ranked Schools, Including St. Robert Catholic High School, Bayview Fairways Public School And Thornlea Secondary School. Enjoy Unparalleled Convenience With Easy Access To Hwy 404, 407, 401 And DVP, GO Transit, Shopping Centres, Grocery Stores, Restaurants, Parks And Everyday Amenities. A Rare Opportunity To Live In One Of Thornhill's Most Coveted Communities, Surrounded By Top-Ranked Schools, Nature And Every Modern Convenience. (id:49269)
Advent Realty Inc.
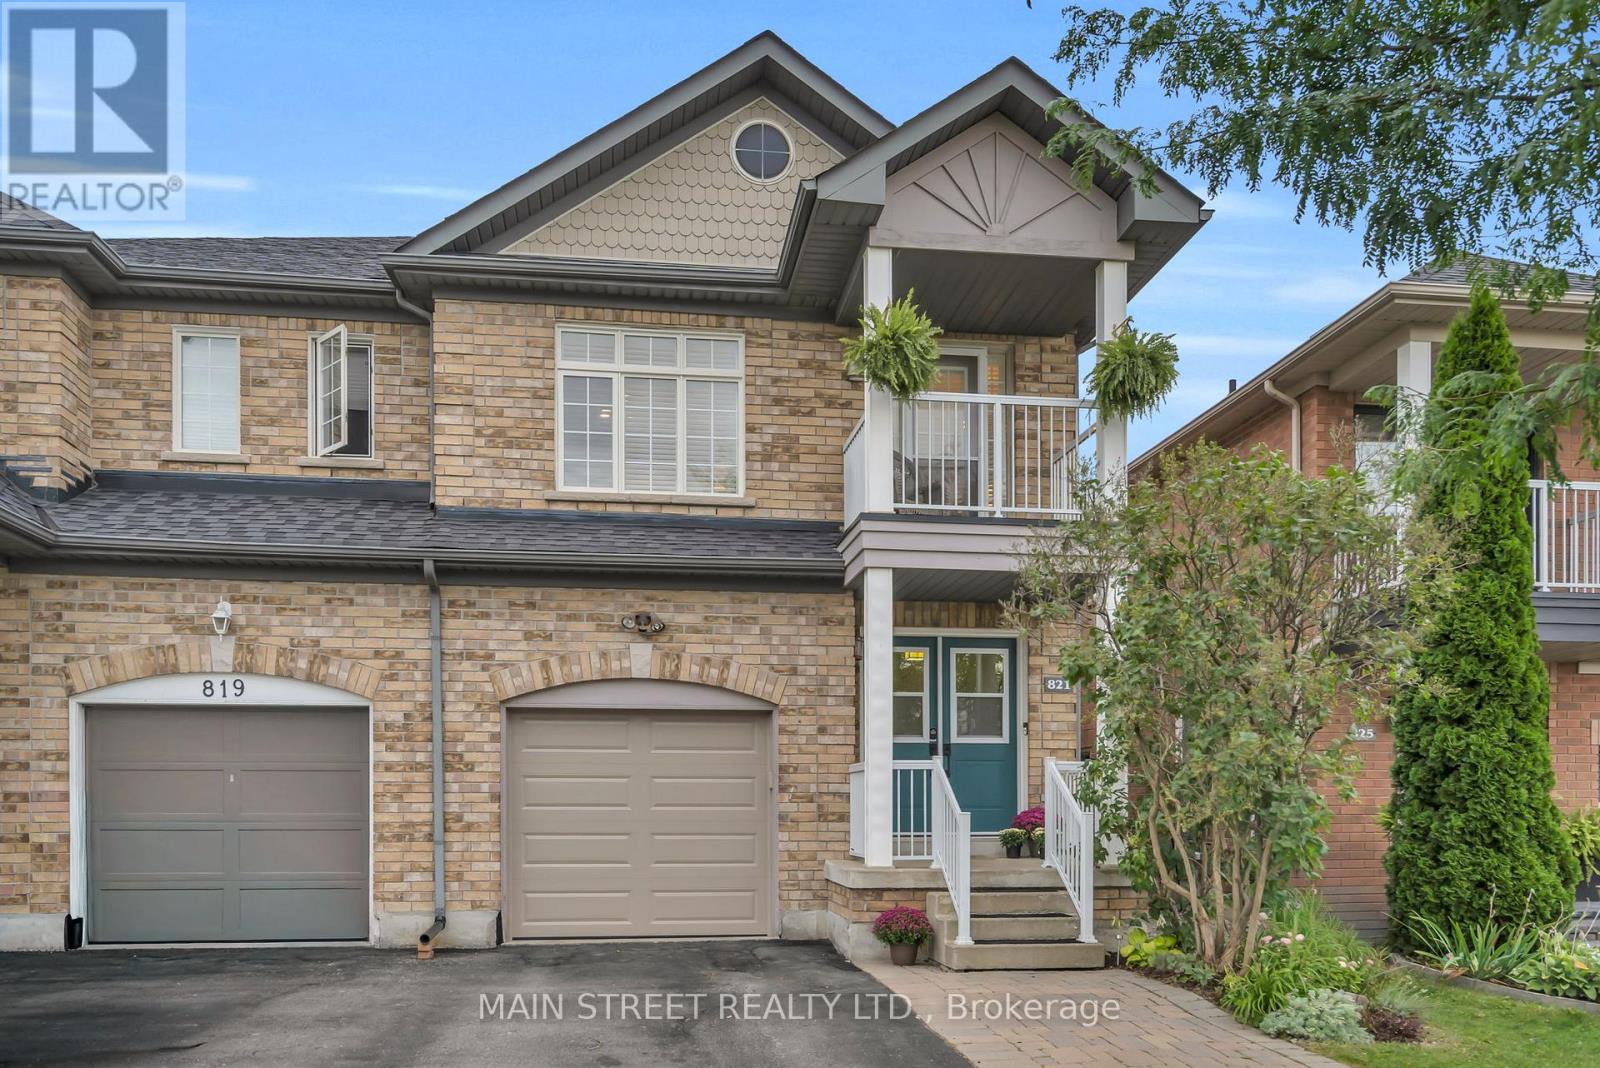
821 Joe Persechini Drive
Newmarket, Ontario
Why Chose Between Luxury And Location When You Can Have Both? This Incredible Family Home Is Designed To Impress! Featuring A Spacious Living/Dining Combo With Immaculately Refinished Hardwood Floors, A Magazine Worthy Eat-In Kitchen With Updated Soft-Close Wood Cabinetry, Quartz Countertops, Undermount Sink, Elegant Backsplash, And Built-In Office Nook. 2nd Floor Boasts Expansive Primary Bedroom With Walk-In Closet And Relaxing 4 Pc Ensuite with Corner Tub And Separate Shower. Two Additional Bedrooms Showcase Seamless Hardwood Floors, Highlighted By A Third Bedroom With A Walk-Out To A Private West-Facing Balcony Perfect For Sunset Views. Finished Basement Features Additional Living Space Complete With An Updated Wet Bar With Granite Countertops Plus A Convenient Separate Entrance from the Garage! Situated In A Prime Newmarket Neighbourhood Across From A Large Park, With Great Schools, Year-Round Tennis, And The New Mulock Park Nearby. Steps From Local Trails, Transit, Shopping, And Everyday Amenities! Don't Miss Out! (id:49269)
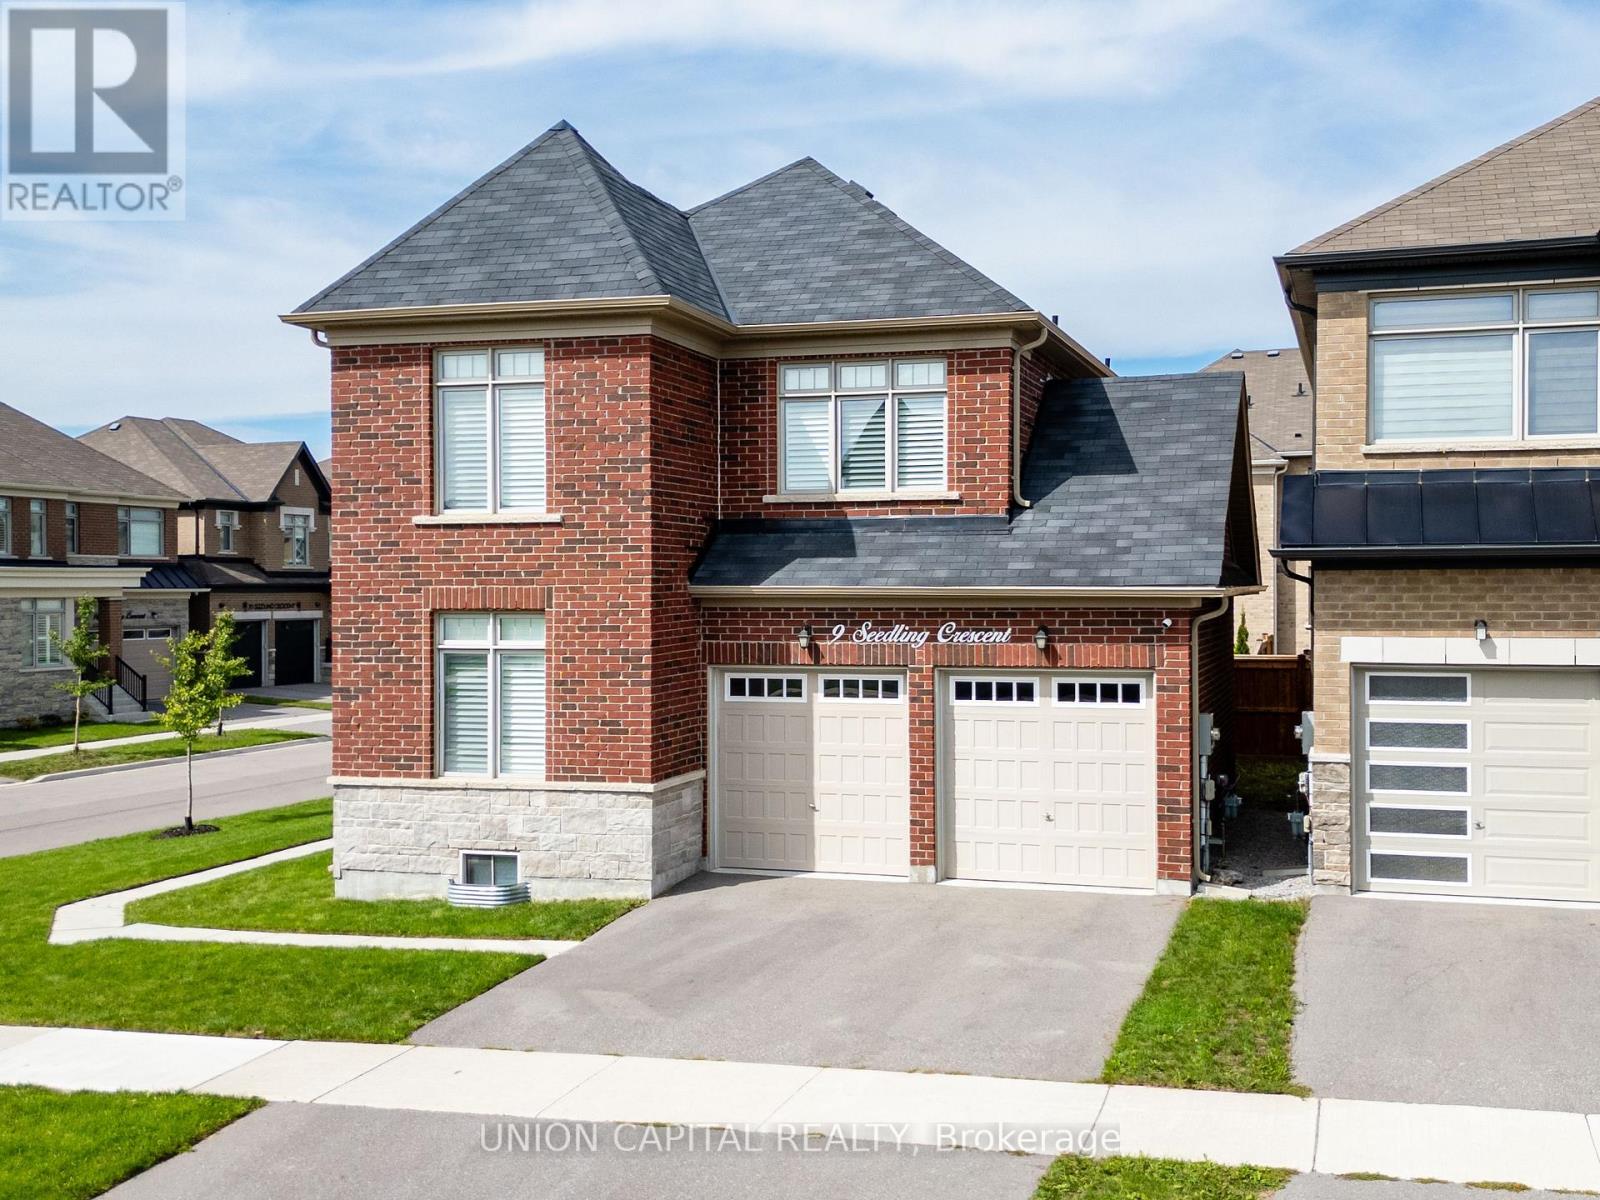
9 Seedling Crescent
Whitchurch-Stouffville, Ontario
Welcome To This Exceptional Modern Detached Home, Ideally Situated On A Premium Corner Lot With A Beautifully Maintained Lawn. Showcasing Refined Design, Quality Craftsmanship, And An Impressive Collection Of Upgrades, This Residence Offers A Sophisticated Take On Modern Family Living. Step Inside To Soaring 9-Foot Smooth Ceilings, Elegant Engineered Hardwood Flooring, And An Abundance Of Potlights Throughout. The Open-Concept Main Floor Is Bright, Spacious, And Designed For Both Effortless Everyday Living And Entertaining. At The Centre Of It All Is A Truly Impressive Custom Kitchen, Featuring Bespoke Cabinetry With Integrated Under-Cabinet Lighting And Premium Miele Appliances. Thoughtfully Designed For Both Form And Function, The Kitchen Serves As A Striking Focal Point For The Home. Upstairs, The Spacious Primary Room Offers A Spa-Like Ensuite, Complete With An Extra-Large Glass Shower And Rainfall Showerhead. Beautiful Iron Pickets Add A Refined Touch To The Staircase, While A Premium Fibreglass Entry Door Enhances Both Curb Appeal And Security. The Outdoor Space Is Equally Impressive, Featuring A Dedicated Gas Line To The Patio For Seamless BBQ Entertaining And An Automatic Irrigation System To Keep The Lawn Looking Its Best With Minimal Effort. A Whole-Home Water Softener System Adds Yet Another Layer Of Everyday Comfort. Ideally Located In A Highly Desirable, Family-Friendly Community Close To Parks, Schools, Trails, Shopping, And Everyday Amenities. Meticulously Maintained And Absolutely Turn-Key Ready, This Is A Rare Opportunity To Own A Home Where Elevated Finishes, Thoughtful Upgrades, And Modern Functionality Come Together Seamlessly. (id:49269)
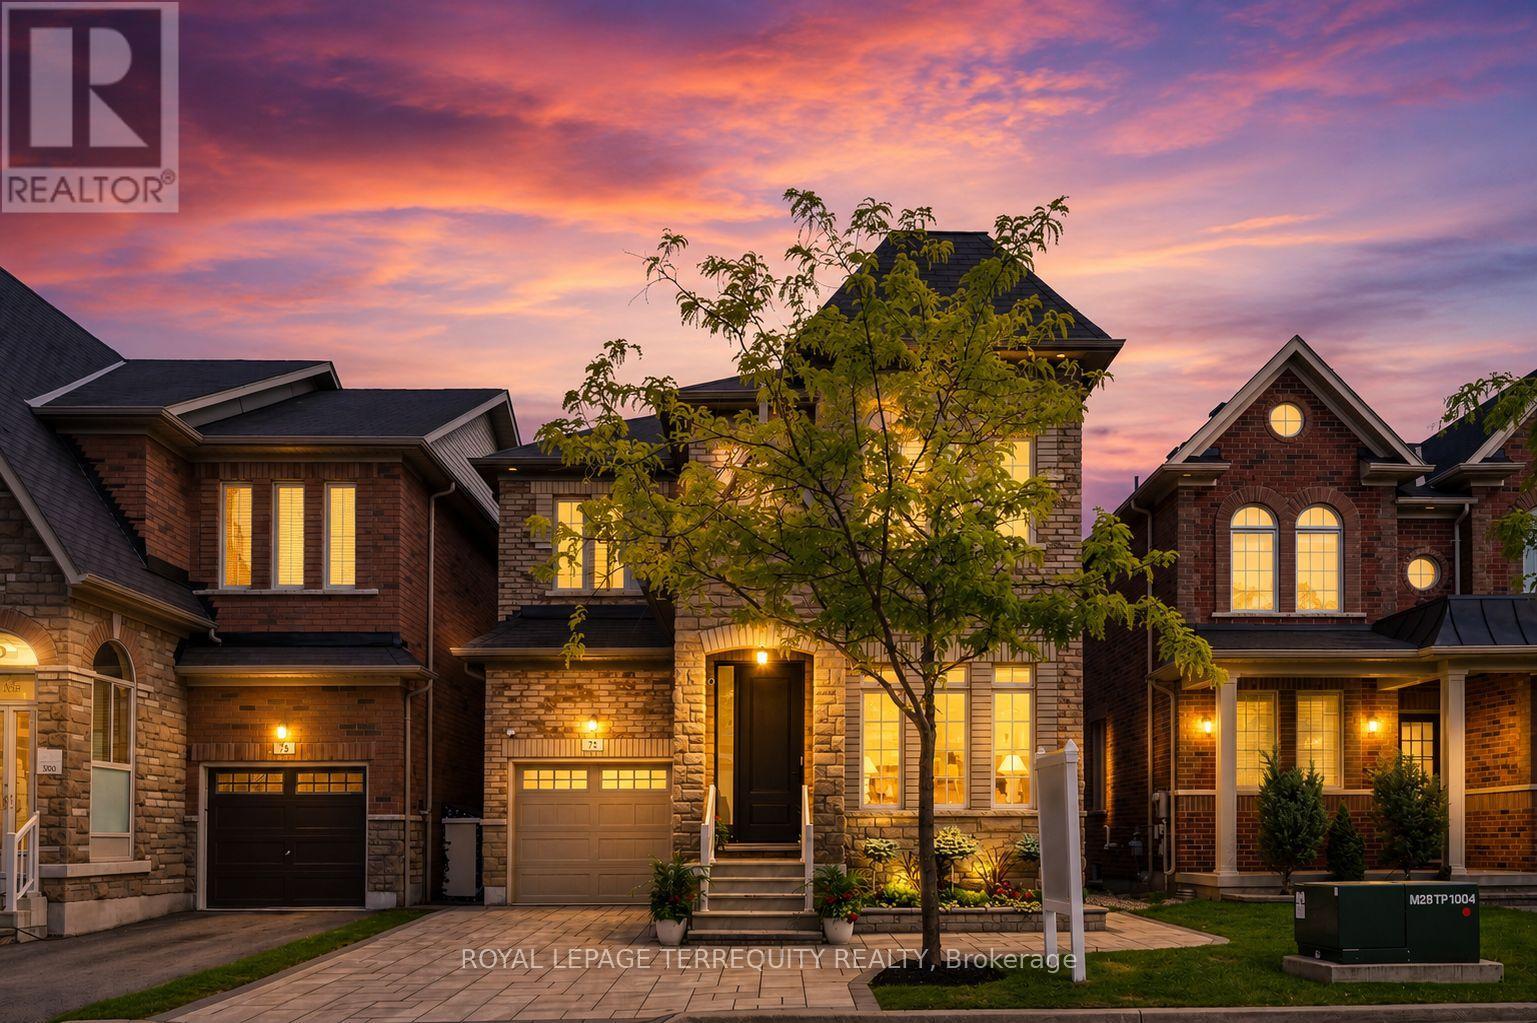
73 Manila Avenue
Markham, Ontario
Proudly offered by the original owners, this beautifully maintained & extensively upgraded detached home showcases true pride of ownership throughout, offers over 4,000 sq. ft. of finished living space in one of Markham's most sought-after communities at Kennedy Rd. & 16th Ave. Situated on a desirable no-sidewalk lot, this exceptional residence features a newly interlocked driveway with parking for up to 4 vehicles & outstanding curb appeal. The thoughtfully designed interior showcases hardwood flooring throughout the main level, upgraded broadloom on the 2nd floor, wide-plank flooring in the walk-out basement, smooth 9-ft ceilings on the main & second floors, pot lights, designer lighting, fresh paint & upgraded extra-height interior doors, creating an elegant, luxurious feel. The chef-inspired kitchen is the heart of the home, featuring premium Thermador appliances, gas range, built-in refrigerator, custom centre island, Caesarstone countertops, designer backsplash & gas BBQ hookup, perfectly designed for family living & effortless entertaining. The spacious second floor offers 4 generous bedrooms, including a luxurious primary retreat with spa-inspired 6-piece ensuite. A second bedroom features its own private ensuite, while a separate full bathroom service the remaining two spacious bedrooms. The prof. finished w/out basement extends the home with a stunning feature wall, custom built-in cabinetry, pot lights, large bedroom, office/den, full 4pc bath, second laundry & kitchen rough-in, ideal for multi-generational living, guests, recreation or future in-law suite potential. Enjoy the refreshed backyard with newly laid sod & seamless indoor-outdoor living from the walk-out lower level. Located within the highly coveted Pierre Elliott Trudeau H.S. district, close to parks, trails, shopping, restaurants, transit & all amenities. A rare opportunity to own a meticulously cared-for family home where quality, comfort, location & pride of ownership are evident. (id:49269)
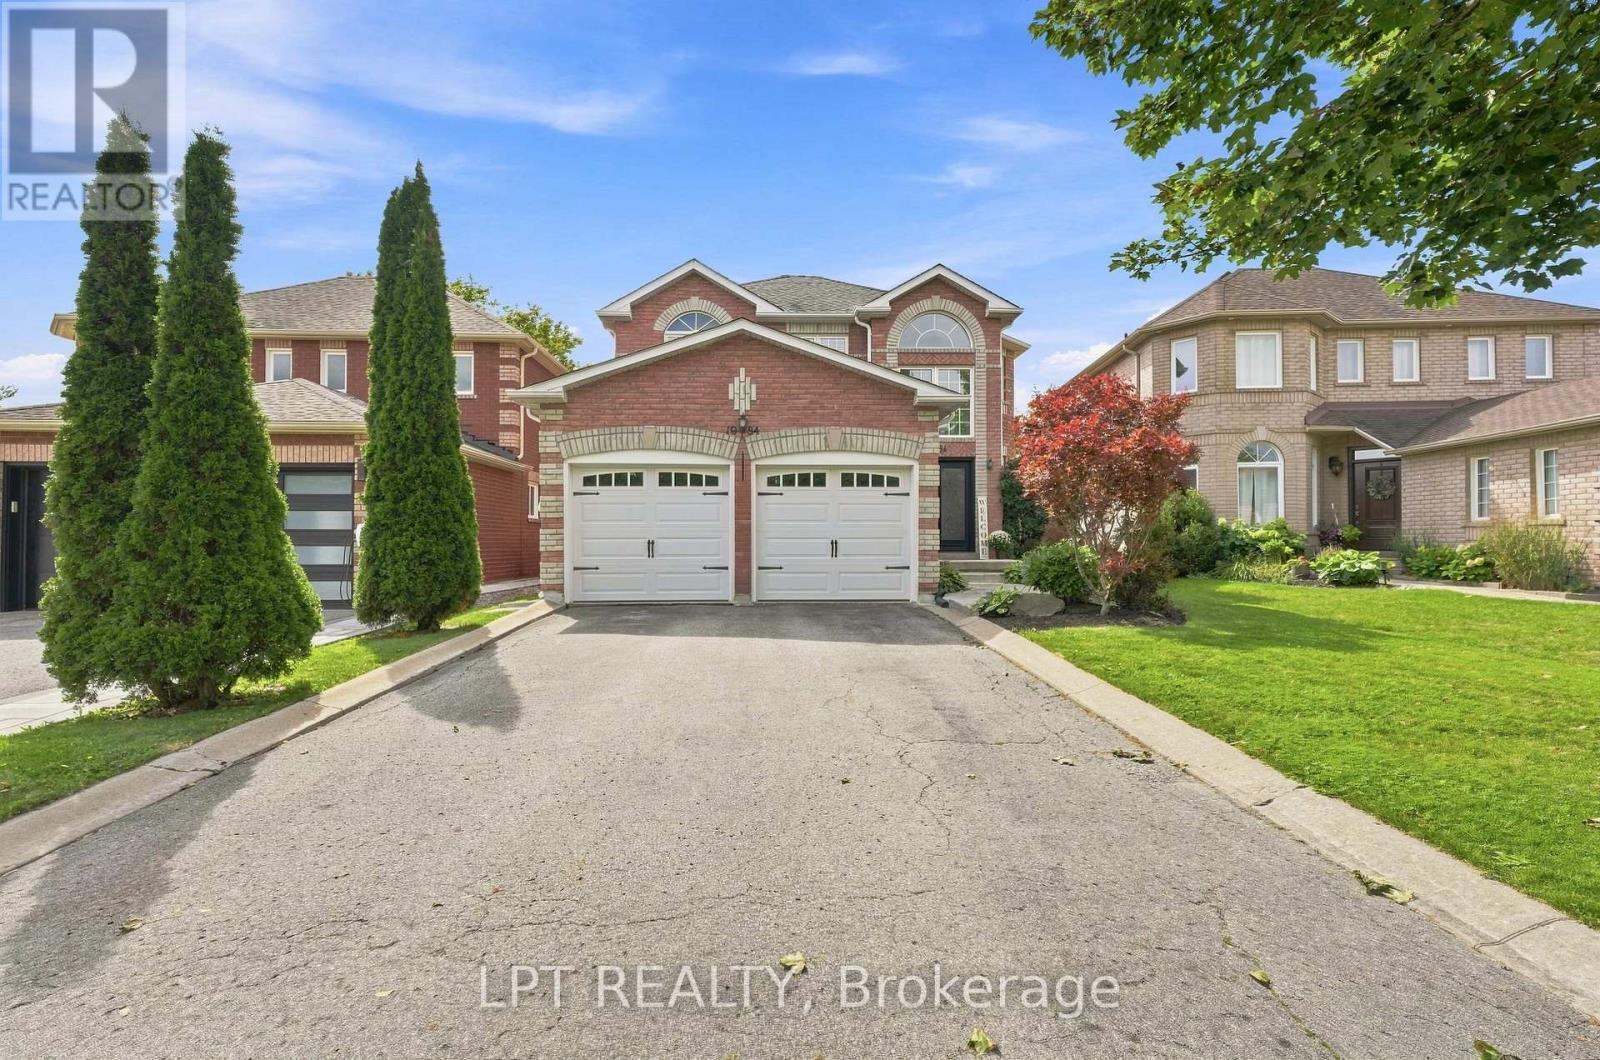
1984 Wilson Street
Innisfil, Ontario
Tucked against a peaceful treed backdrop, 1984 Wilson St offers the perfect combination of space, comfort and privacy for today's family. This inviting 4 bedroom, 3 bathroom home has been freshly painted, features brand new carpeting on the upper level and all new electric light fixtures giving it a fresh, move-in-ready feel. The large primary bedroom offers its own private retreat, complete with a walk-in closet and 4-piece ensuite. The finished basement provides even more versatile living space, ideal for a family room, home office, playroom, home movie theatre or gym and it includes a roughed-in bathroom ready for future completion. Step outside to a peaceful backyard backing onto a beautiful mature treed area, creating a peaceful setting to relax and unwind. A variety of birds are frequent visitors, making it a wonderful spot to sit back with your morning coffee and enjoy the sights and sounds of nature. Spend your evenings relaxing under the stars in your own private, covered hot tub while taking in the tranquility of the surroundings. Ideally located close to schools, parks, shopping, restaurants and everyday amenities, this home offers the perfect balance of convenience and a quieter setting. With plenty of space inside and out, thoughtful updates and room to grow, this house is ready for it's next chapter! (id:49269)
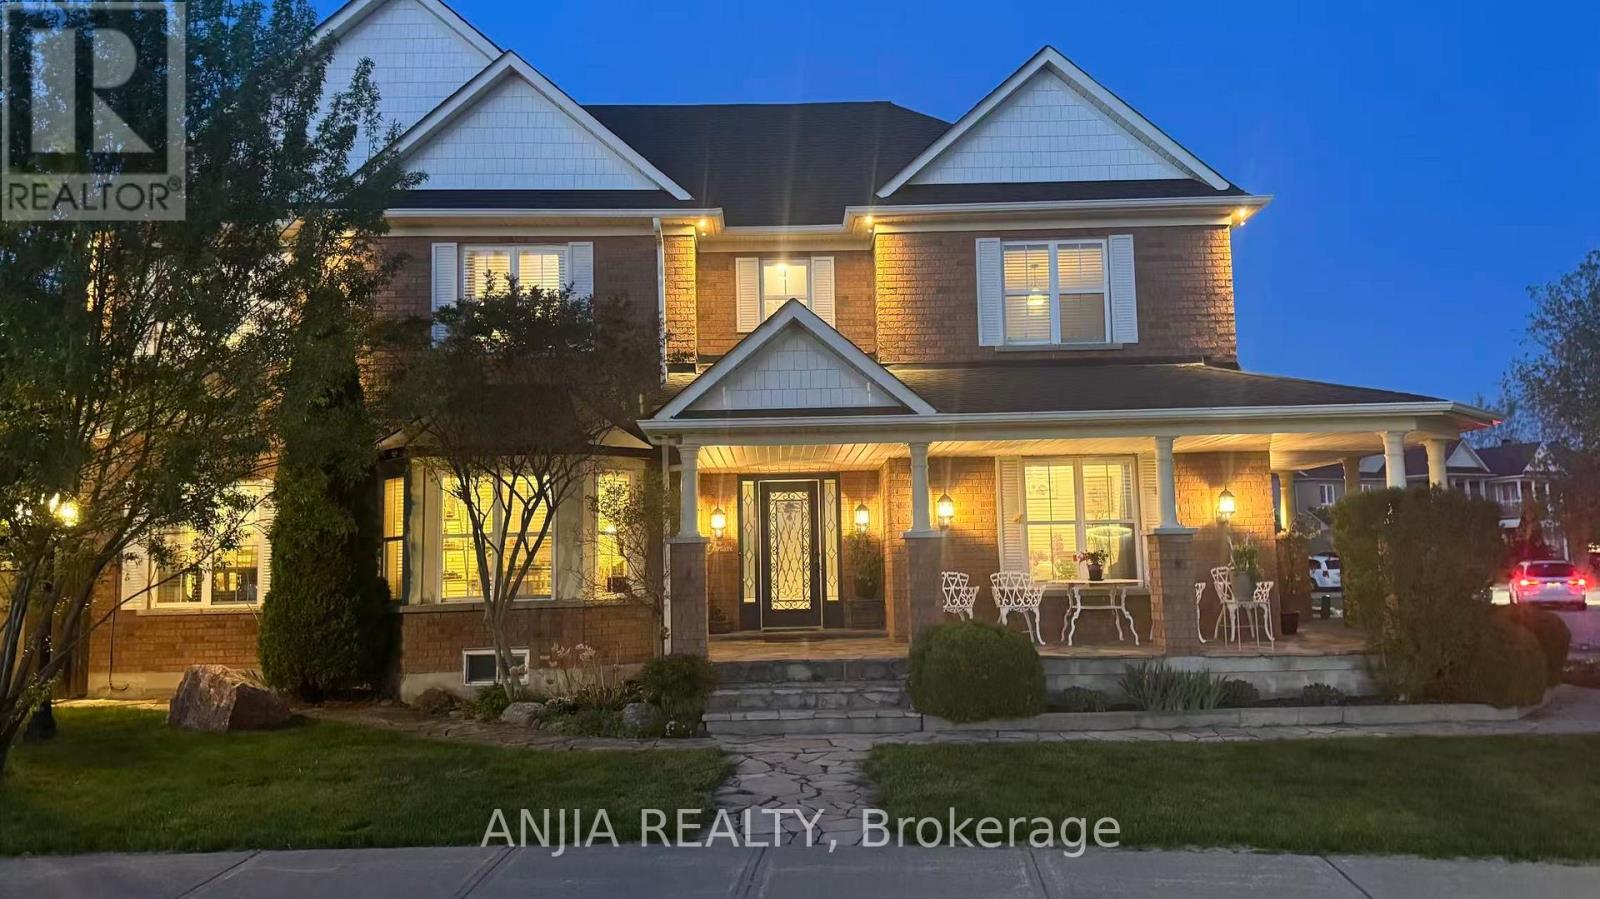
38 Harper's Gate Way
Whitchurch-Stouffville, Ontario
*PREMIUM CORNER-LOT DETACHED HOME WITH RAVINE BACKYARD, FINISHED BASEMENT AND SEPARATE ENTRANCE* Welcome To This Spacious And Well-Maintained 2-Storey Detached Home In The Desirable Stouffville Community! Offering 2421 Sq.Ft. Above Grade Plus A Finished Basement, With Over 3500 Sq.Ft. Of Total Living Space Including Basement, This Beautiful 4+1 Bedroom, 4 Bathroom Home Features A Bright And Functional Layout With Plenty Of Space For Growing Families, End Users Or Investors. Situated On A Premium Corner Lot With Great Curb Appeal,A Private Ravine Backyard,Exterior Pot Lights Around The Home And Lots Of Parking,Including A Double Built-In Garage With Upgraded Insulated Garage Doors Plus Driveway Parking. Over $80K Spent On Landscaping, Featuring A Beautiful Backyard Patio,Luxury Gazebo,Mature Flowers And Greenery,Plus A Charming Backyard Garden Studio / Multi-Use Outdoor Retreat, Perfect For Relaxing, Entertaining, Hobbies Or Additional Flexible Use. Hardwood Floor Throughout The Entire House, All Window Coverings, Smooth Ceiling On The Main Floor With Pot Lights,And A Warm Family Room With Gas Fireplace. Upgraded Kitchen Features Quartz Countertop, Stone Backsplash, Ceramic Floor,Stainless Steel Appliances,Gas Stove And Walk-Out To Backyard Patio,Perfect For Everyday Family Living And Entertaining. Generous 2nd Floor Bedrooms Offer Hardwood Floors, Closets And Great Natural Light, Including A Spacious Primary Bedroom With 4-Piece Ensuite And Walk-In Closet. Finished Basement With Separate Entrance Offers Excellent Additional Living Space,Featuring Open Concept Recreation Area,Laminate Floor,Pot Lights, Kitchen,Bedroom,Office And 3-Piece Bathroom, Ideal For Extended Family, Guest Use Or Potential Apartment-Style Living. Walking Distance To Community Centre And Conveniently Located Near Parks, Schools, Shopping, Transit And Everyday Amenities. A Must-See Detached Home Offering Size, Function, Parking, Privacy And Location In A Family-Friendly Stouffville Neighbourhood! (id:49269)
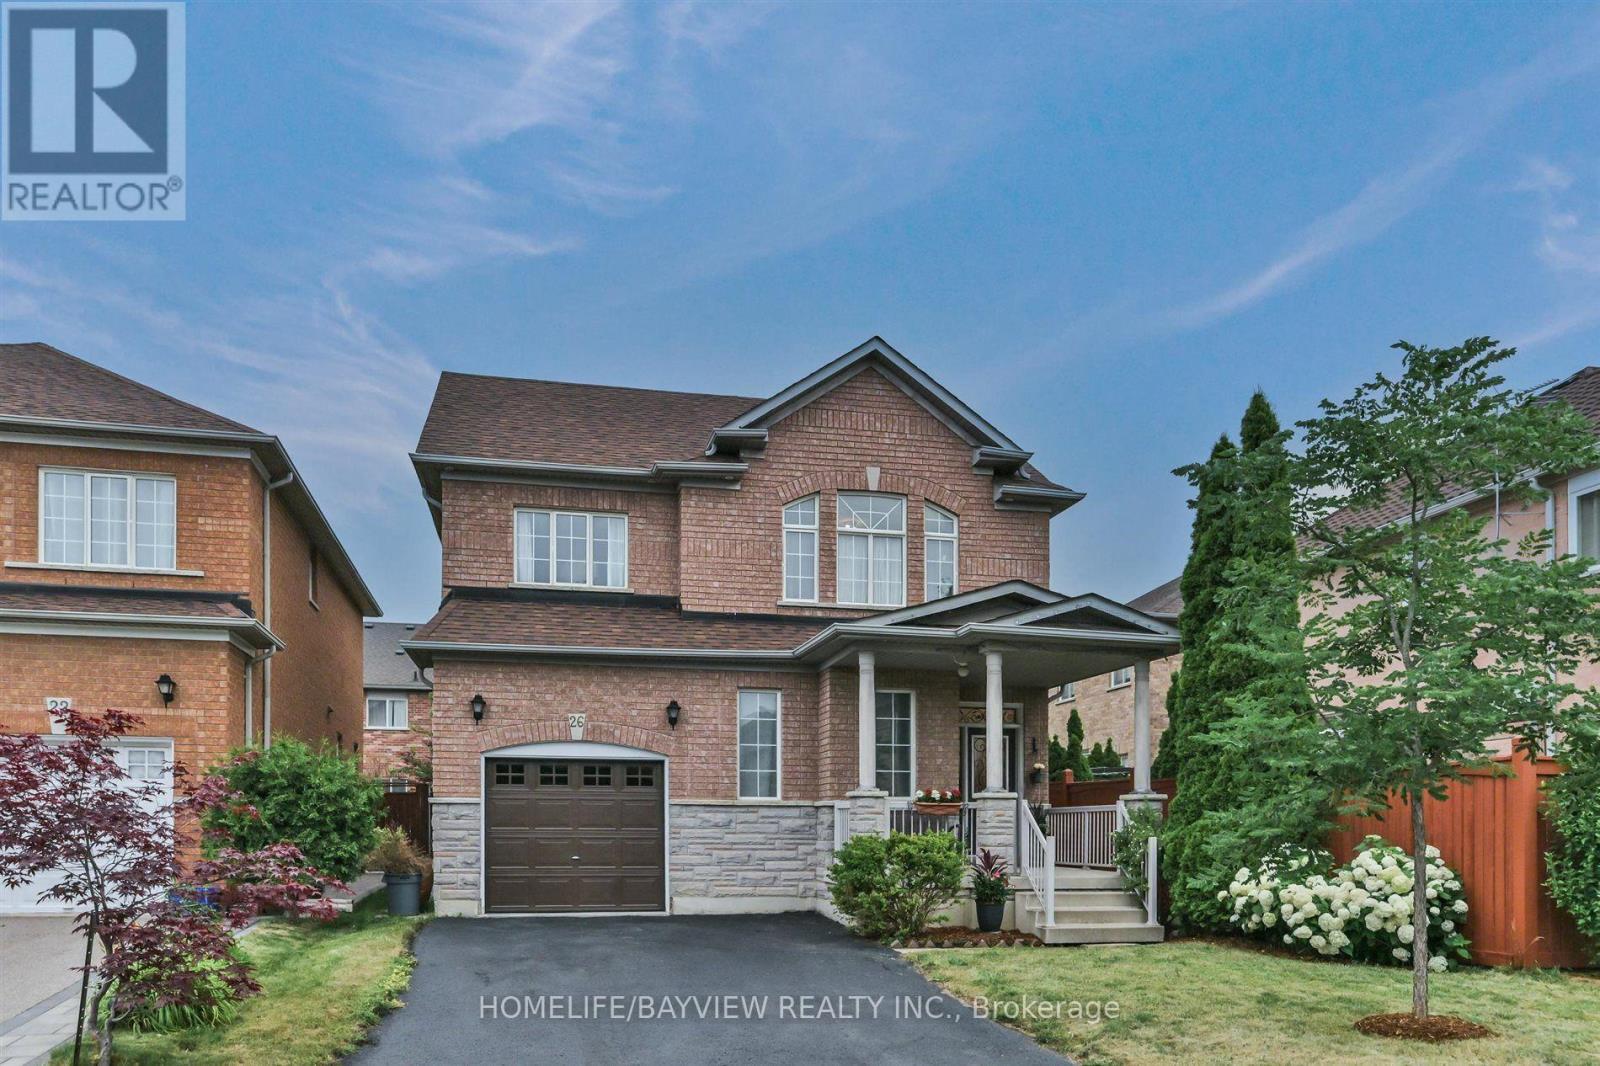
26 Honeyview Street
Vaughan, Ontario
Welcome to 26 Honeyview Street, a spacious 4-bedroom, 3-bathroom detached home in the sought-after Patterson community. Built by Greenpark, this well-designed home offers a functional layout ideal for growing families, with 9-ft ceilings on the main floor, generous living spaces and parquet flooring throughout most of the home.The main floor features separate living and dining rooms, a family room with gas fireplace, and a spacious kitchen with stainless-steel appliances. The adjoining breakfast area offers a walkout to the backyard. Upstairs, the spacious primary bedroom features a walk-in closet and private 4-piece ensuite, complemented by three additional bedrooms.A no-sidewalk driveway offers plenty of parking space. Located in an established family-friendly neighbourhood, just minutes from excellent schools, parks, community centres, shopping, restaurants and everyday conveniences.Commuters will appreciate easy access to Highways 7, 407 and 400, and walking distance to nearby GO transit and York Region Transit. Vaughan Mills, Canada's Wonderland and Cortellucci Vaughan Hospital are also just a short drive away. A wonderful opportunity to bring your own vision to a spacious detached home in a well-established Vaughan community and make it truly your own. (id:49269)
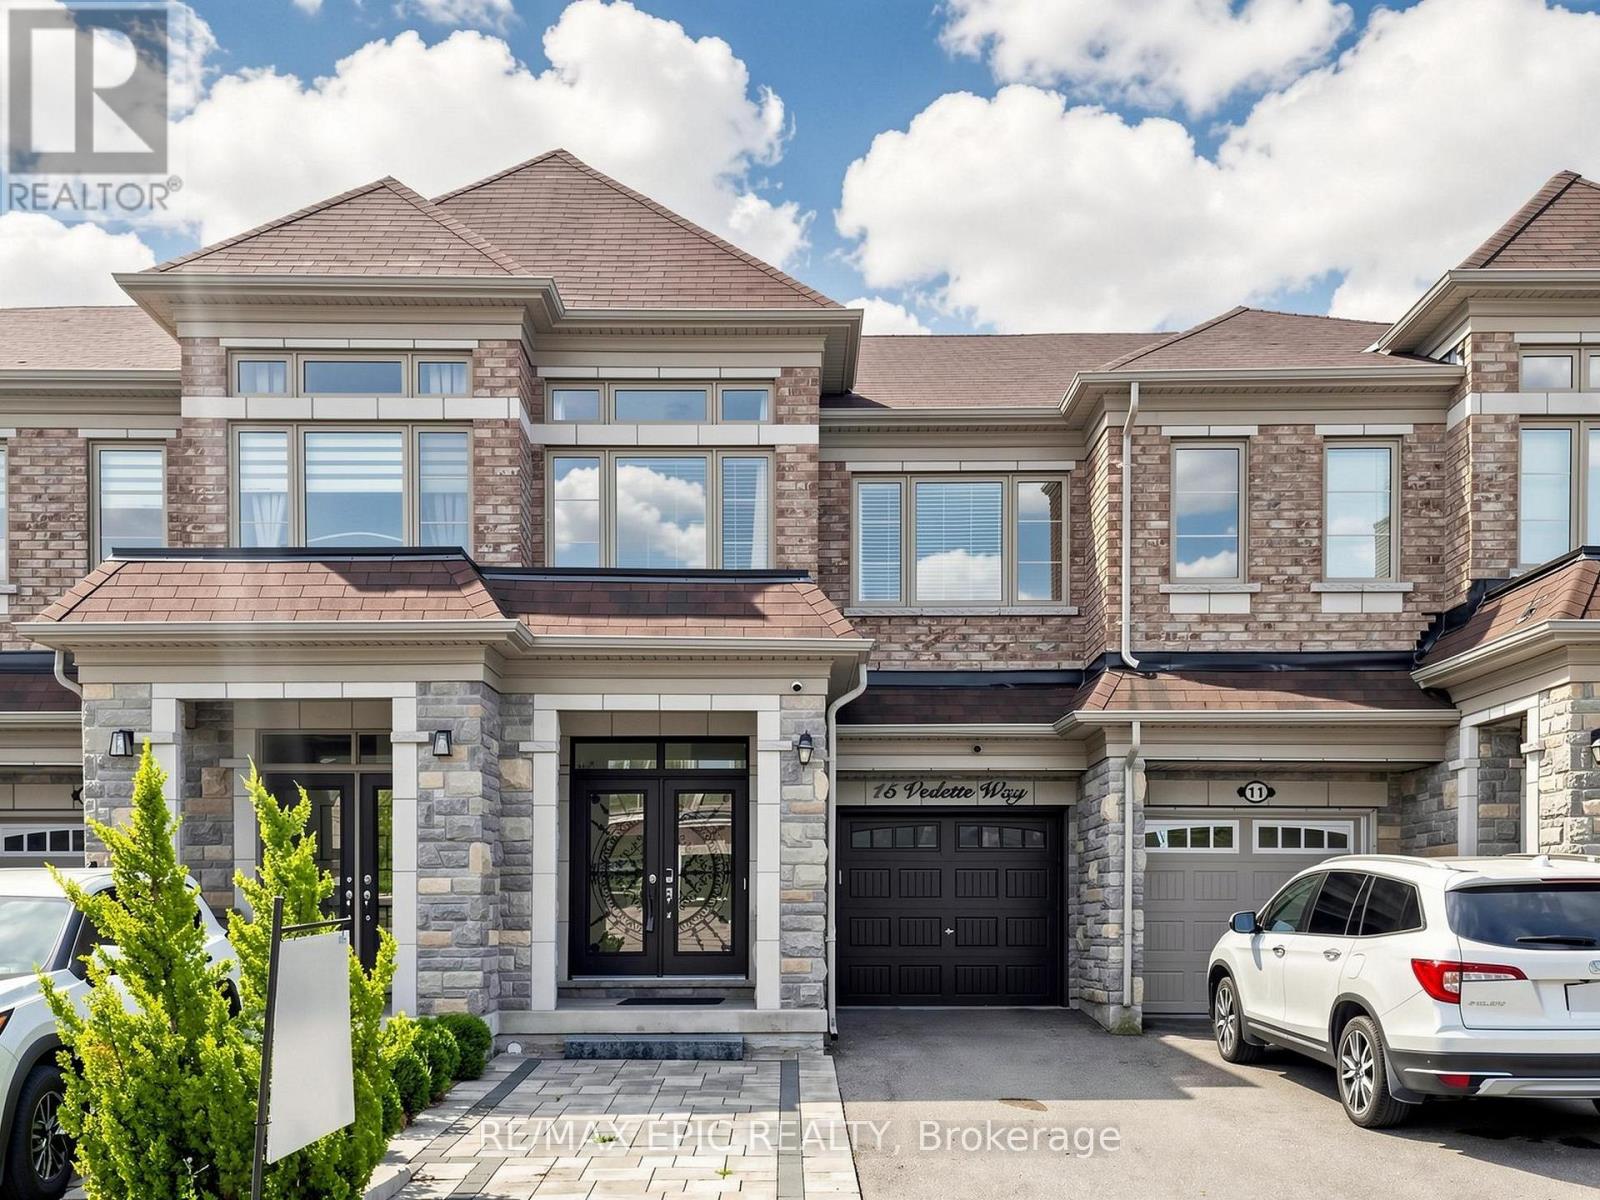
15 Vedette Way
Vaughan, Ontario
Welcome To This Beautiful Home In A Highly Sought-After, Growing Vaughan Neighbourhood! A Double-Door Entrance Opens To An Inviting Interior Featuring Newer Paint, Numerous Upgrades, And Premium Hardwood Flooring With Elegant Patterned Detailing Throughout. Enjoy 9-FootCeilings On The Main Level, A Finished Basement Offering Additional Living Space, And Convenient Second-Floor Laundry. An Extended Driveway With Interlocking Pavers Provides Parking For Approximately Four Cars. Relax In The Backyard With A Charming Gazebo-Your Own Peaceful Oasis In The City. Close To Shopping Plazas, Schools, Parks, And Everyday Amenities. An Excellent Opportunity For First-Time Buyers And Investors (id:49269)
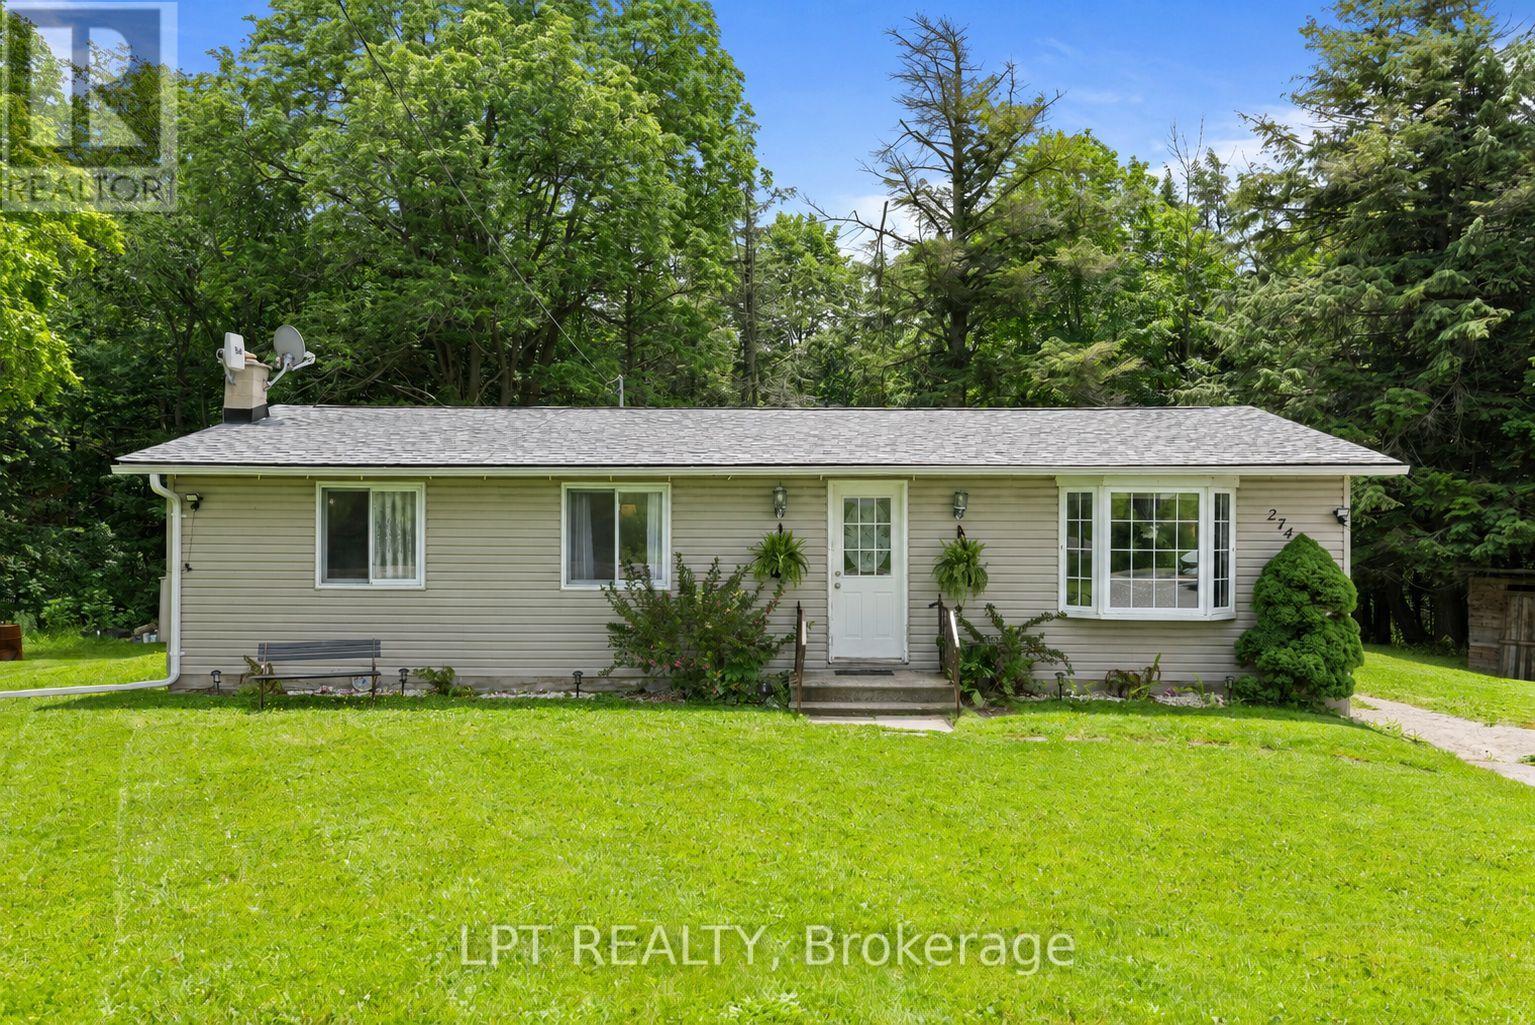
2743 Lockhart Road
Innisfil, Ontario
Country Retreat! This Well-Loved Rural Bungalow Offers The Ultimate Blend Of Peaceful Country Living And City Convenience. Backing Directly Onto Woods, Rolling Farmland, And A Premier Golf Course, This Property Is A Rare Find. Whether You Are Sipping Your Morning Coffee While Watching The Local Wildlife Or Hosting Unforgettable Weekend Gatherings With Family, This Home Provides A Serene, Park-Like Backdrop That You Will Never Tire Of. The Main Level Of This Charming Bungalow Is Light And Bright. Windows Run Throughout The Main Floor, Flooding The Principal Rooms With Warm, Natural Sunlight. The Inviting Living Room Features A Gorgeous Bay Window That Serves As A Stunning Focal Point And A Perfect Spot To Unwind. Directly Off The Functional Kitchen, You Will Find A Walk-Out To The Expansive Backyard. This Outdoor Transition Provides The Perfect Canvas To Re-Envision And Design Your Own Custom Deck Or Patio, Creating An Idyllic Outdoor Living Space To Enjoy Peaceful Mornings And Quiet Country Evenings. Perfect For Growing Families, Multi-Generational Living, Or Those Seeking Extra Income Potential, The Home Boasts A 3 + 2 Bedroom And 2-Bathroom Layout. The Main Floor Houses Three Comfortable, Sunlit Bedrooms And A Main Washroom. Downstairs, The Property Features A Recently Renovated Basement That Expands Your Living Space. This Updated Lower Level Includes A Roomy Recreation Room Ideal For A Media Centre, Home Gym, Or Children's Play Area. It Also Features Two Additional Bedrooms And A Washroom That Includes A Shower. Location Is Everything At 2743 Lockhart Road. Enjoy The Peace And Quiet Of Innisfil's Rural Landscape While Just Minutes Away From Barrie's Bustling South-End Amenities, Including Shopping, Dining, Top-Rated Schools, As Well As Innisfil Beach And Friday Harbour Resort. Commuters Will Love The Easy Access To Highway 400 And The Nearby GO Station. Don't Miss This Incredible Opportunity To Own A Private Piece Of Paradise With Nature As Your Neighbour. (id:49269)
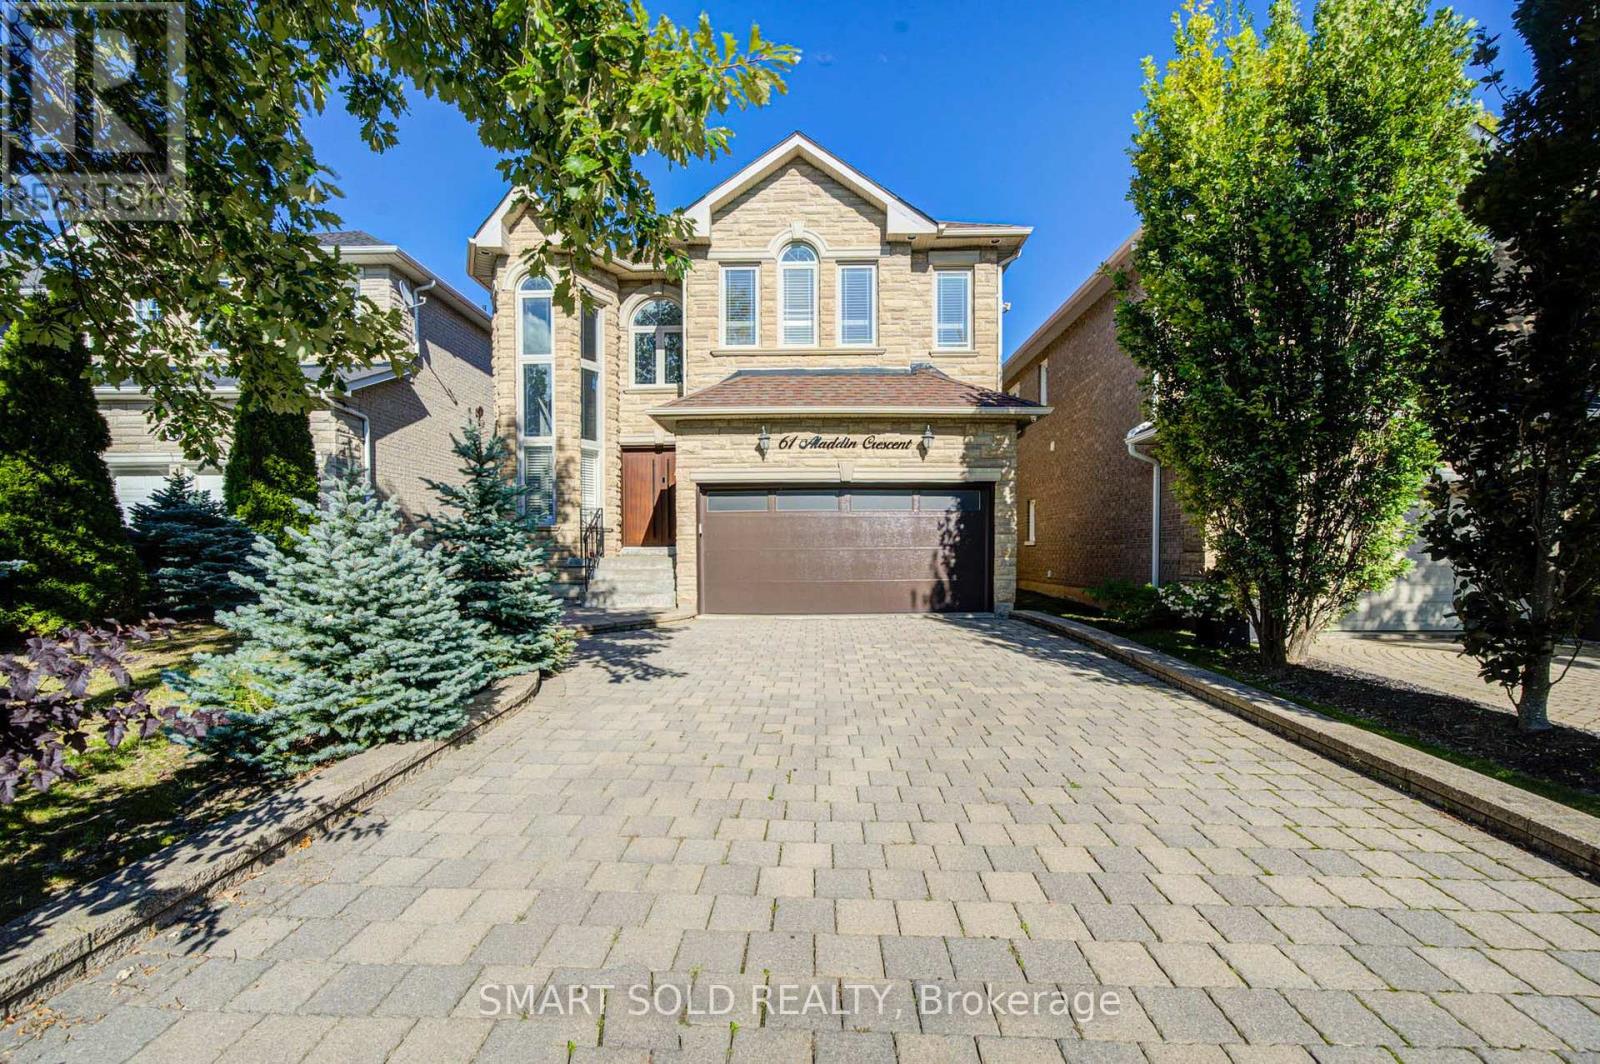
61 Aladdin Crescent
Richmond Hill, Ontario
Stunning Trinity Custom Homes Residence, Ideally Situated On A Quiet, Family-Friendly Crescent In Richmond Hill's Highly Desirable Westbrook Community. Designed For Comfortable Family Living, This Beautiful Home Makes An Impressive First Impression With A Soaring 18-Foot Cathedral-Ceiling Foyer, Elegant Stone Façade, And 9-Foot Ceilings Throughout The Main Floor. The Spacious Gourmet Kitchen Features Stainless Steel Appliances, Cherry Wood Cabinetry, And A Generous Breakfast Area. Hardwood Flooring, Pot Lights, Crown Moulding, And Abundant Natural Light Create A Warm And Inviting Atmosphere Throughout. Extensively Updated With Numerous Recent Improvements, Including A Professionally Landscaped Backyard (2024), Bosch 800 Series Dishwasher (2025), LG Large-Capacity Washer (2026), Premium Front Door (2025) With Key, Fob, Passcode And Fingerprint Access, And Smart Garage Door Opener (2025) With Wi-Fi And Smartphone Connectivity. Prime Location: Close To Highly Regarded Schools, Parks, Trails, And A Wide Range Of Community Amenities. Just A 3-Minute Drive To St. Theresa Of Lisieux Catholic High School, 5 Minutes To Richmond Hill High School, And Approximately 10 Minutes To Hwy 404. An Exceptional Opportunity To Own A Move-In-Ready Family Home In One Of Richmond Hill's Most Sought-After Communities. (id:49269)
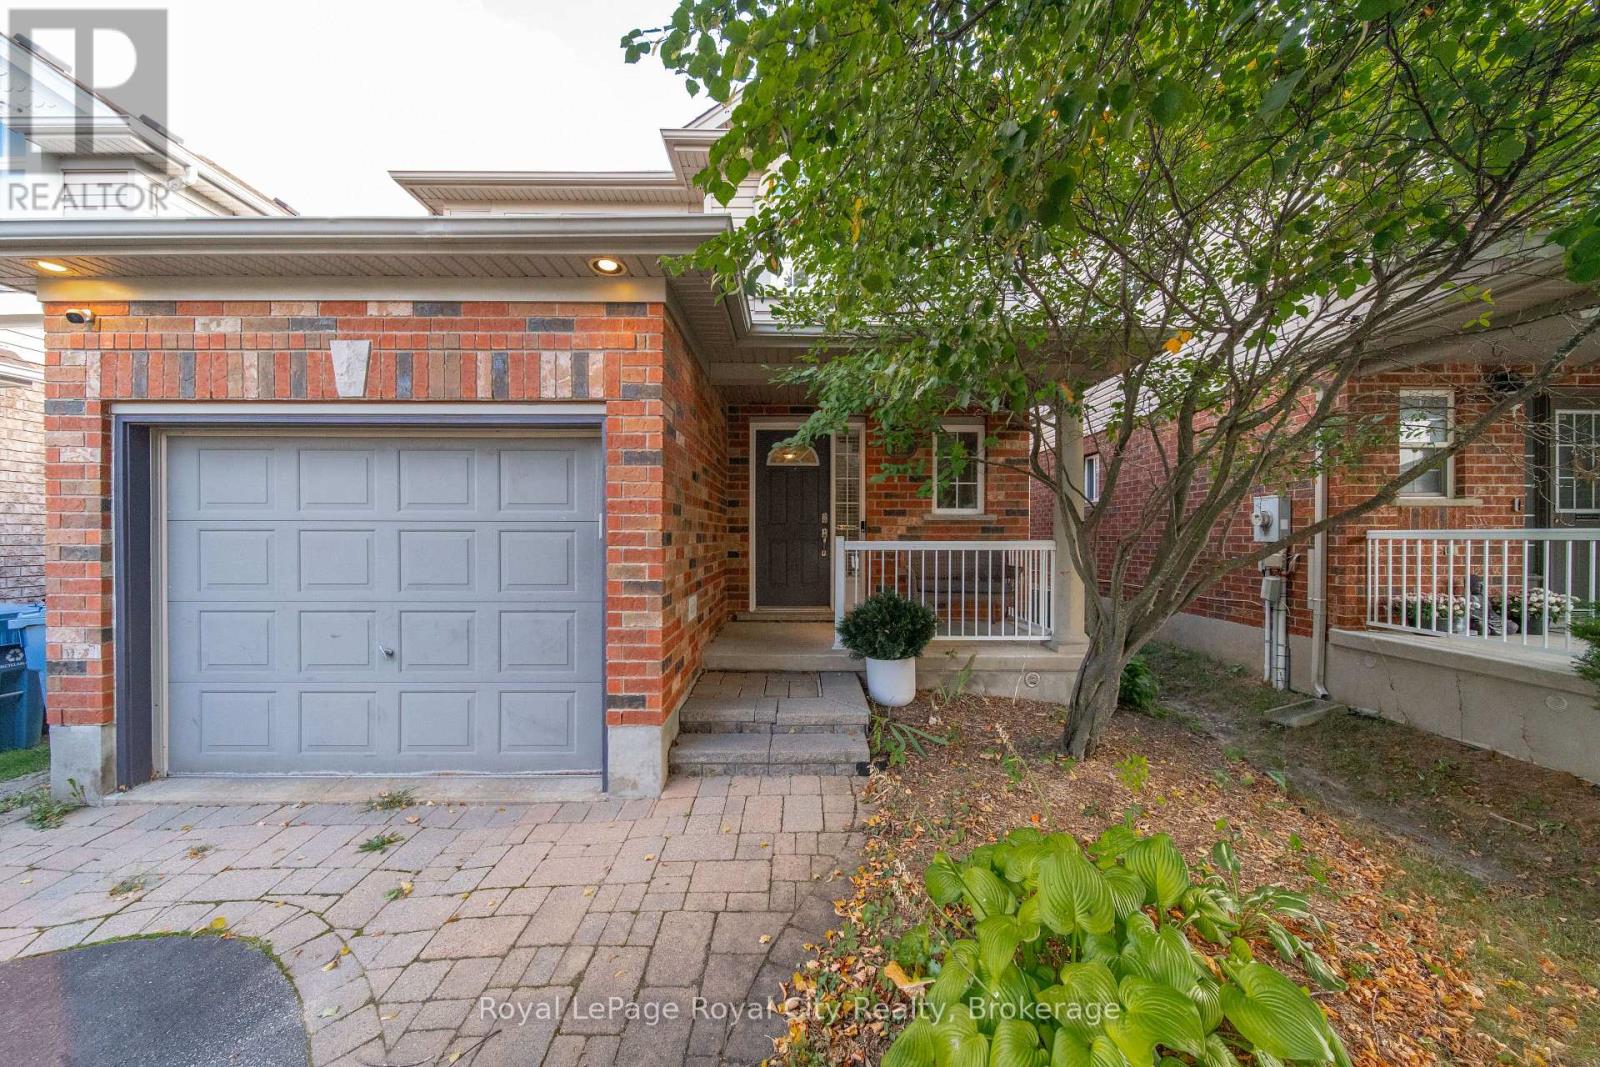
82 Lynch Circle
Guelph, Ontario
Spacious and affordable in desirable South Guelph! 82 Lynch Circle requires no compromises. This detached, 3-bedroom, 2.5-bathroom, 1,703-sq-ft home enjoys a coveted Westminster Woods location with no rear neighbours. The landscaped driveway with mature trees invites you to a private front porch, perfect for savouring your morning coffee. Throughout the main floor, natural maple wood and tile gleam with classic charm. The show-stopping two-story foyer bathes the home in natural light and creates an airy feel. The large dining room accommodates any size family and is complemented by the spacious maple kitchen with island. Step down to a cozy sunken living room adorned with pillars that are so quintessentially Westminster Woods. Pot lights and large windows create a bright and inviting space to entertain. From the living room, step out to your backyard sanctuary with a large deck overlooking green space. Mature raspberry bushes and a productive pumpkin patch make excellent use of the space and keep little ones hunting for garden treasures all summer long. A convenient powder room and 1-car garage access complete the main floor. Upstairs, a massive 14x17+ ft primary suite with French doors and vaulted ceiling creates a sense of tranquility, while the walk-in closet and private 3-piece ensuite ensures all the boxes are checked. Two additional large, bright bedrooms enjoy their own 4-piece bath. An unspoiled basement with bathroom rough-in awaits your personal touch. Steps to trails, fantastic schools, parks, and all amenities imaginable, Westminster Woods is one of the most walkable areas in Guelph. Residents enjoy the high-quality trail system, access to amenities, friendly neighbours, and active community. Just 8 minutes to the U of G campus and 8-10 minutes to Highway 401. When it comes to breaking into this sought-after pocket of South Guelph without compromising on space or your wish list, 82 Lynch Circle is a must-see listing for any family! (id:49269)
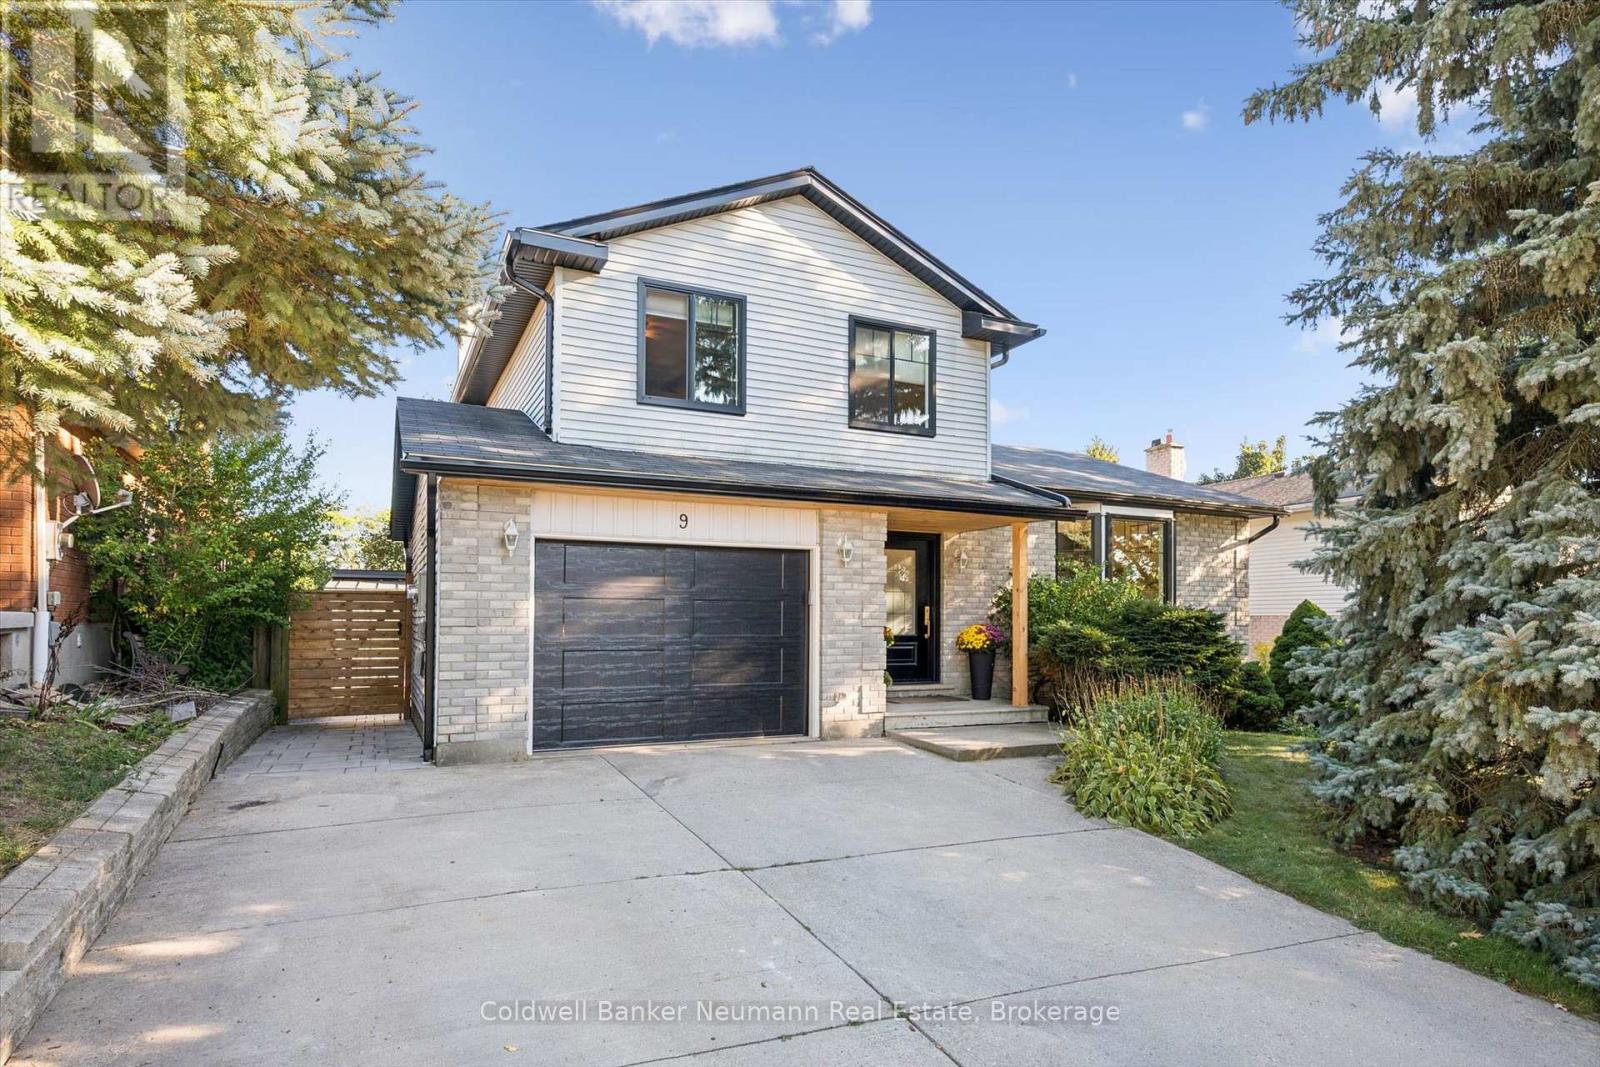
9 Sunrise Court
Guelph, Ontario
Updated, move-in-ready home tucked away on a quiet cul-de-sac! This inviting side-split has been thoughtfully transformed, with nearly every major update completed within approximately the last five years.From the moment you step inside, vaulted ceilings and an open, airy layout create an immediate sense of space. At the heart of the home is an incredible eat-in kitchen, thoughtfully designed with an over-sized island, quartz counter tops, a charming window seat, and abundant cupboard and counter space. It's an ideal setting for everyday family life and effortless entertaining.A few steps down, the cozy living room features a wood-burning fireplace and a large window overlooking the treed backyard. Upstairs, you'll find three generously sized bedrooms and a beautifully renovated bathroom. The finished lower level provides even more versatility, offering a recreation room, office or den, space for a guest bed, and a three-piece bathroom.The backyard offers something truly special: a newly constructed, heated bunkie of approximately 211 square feet. Currently used as a home office, it provides a quiet and comfortable workspace separate from the main house, with plenty of potential for other uses. An attached shed offers convenient storage for firewood, tools, and more, while the yard still provides ample room for children and pets to play.Many of the big-ticket improvements have already been completed. Updates within approximately the last five years or less include the roof, windows, exterior doors, garage door, heat pump, kitchen, two bathrooms, heated bunkie/office, and shed. Enjoy the privacy of cul-de-sac living while remaining just minutes from Costco and a wide variety of shops, restaurants, and everyday amenities. Beautifully updated inside and out, this is a home you can simply move into and enjoy! (id:49269)
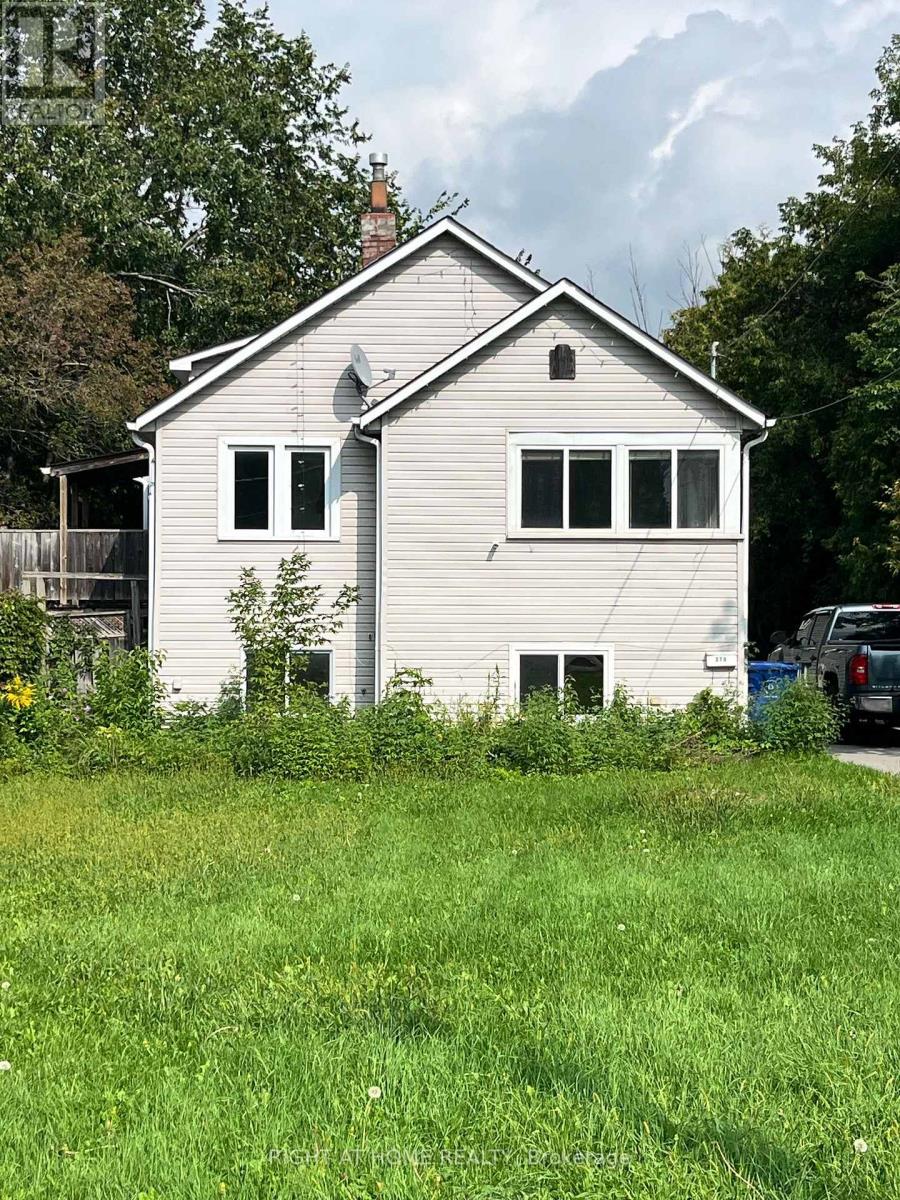
379 The Queensway Road S
Georgina, Ontario
One-of-a-kind Unique home, Highlighted with a Generous 55' x 320' lot (allow development potential, situated within Urban Corridor of Keswick secondary Plan, allow wide range of permitted uses), an excellent, highly desirable Keswick South location, 9-minute walk to the lake, 10-minute walk to FreshCo, 5-minute drive to Walmart. 21-minute drive to ON-404. Total 1998 sf finished living space (1078 sf above ground, 920 sf below ground), nestled in a warm, family-friendly neighborhood. Moreover, it is Ideally fitted to Seasoned Investor/Visioned Contractor, it is an undisputedly possibility. This Raised Bungalow combines spacious, comfortable, functional 4-Bedroom, 2-Bathroom, features a newly renovated Open eat-in Kitchen, with butcher block countertop, porcelain tile backsplash, large Windows, Sun-filled, new kitchen cabinet, Pot lights, new paint. Conveniently located near schools, parks, shopping, restaurants, library, community center, beaches, marinas and more, a perfect blend of comfort, convenience and lifestyle. (id:49269)
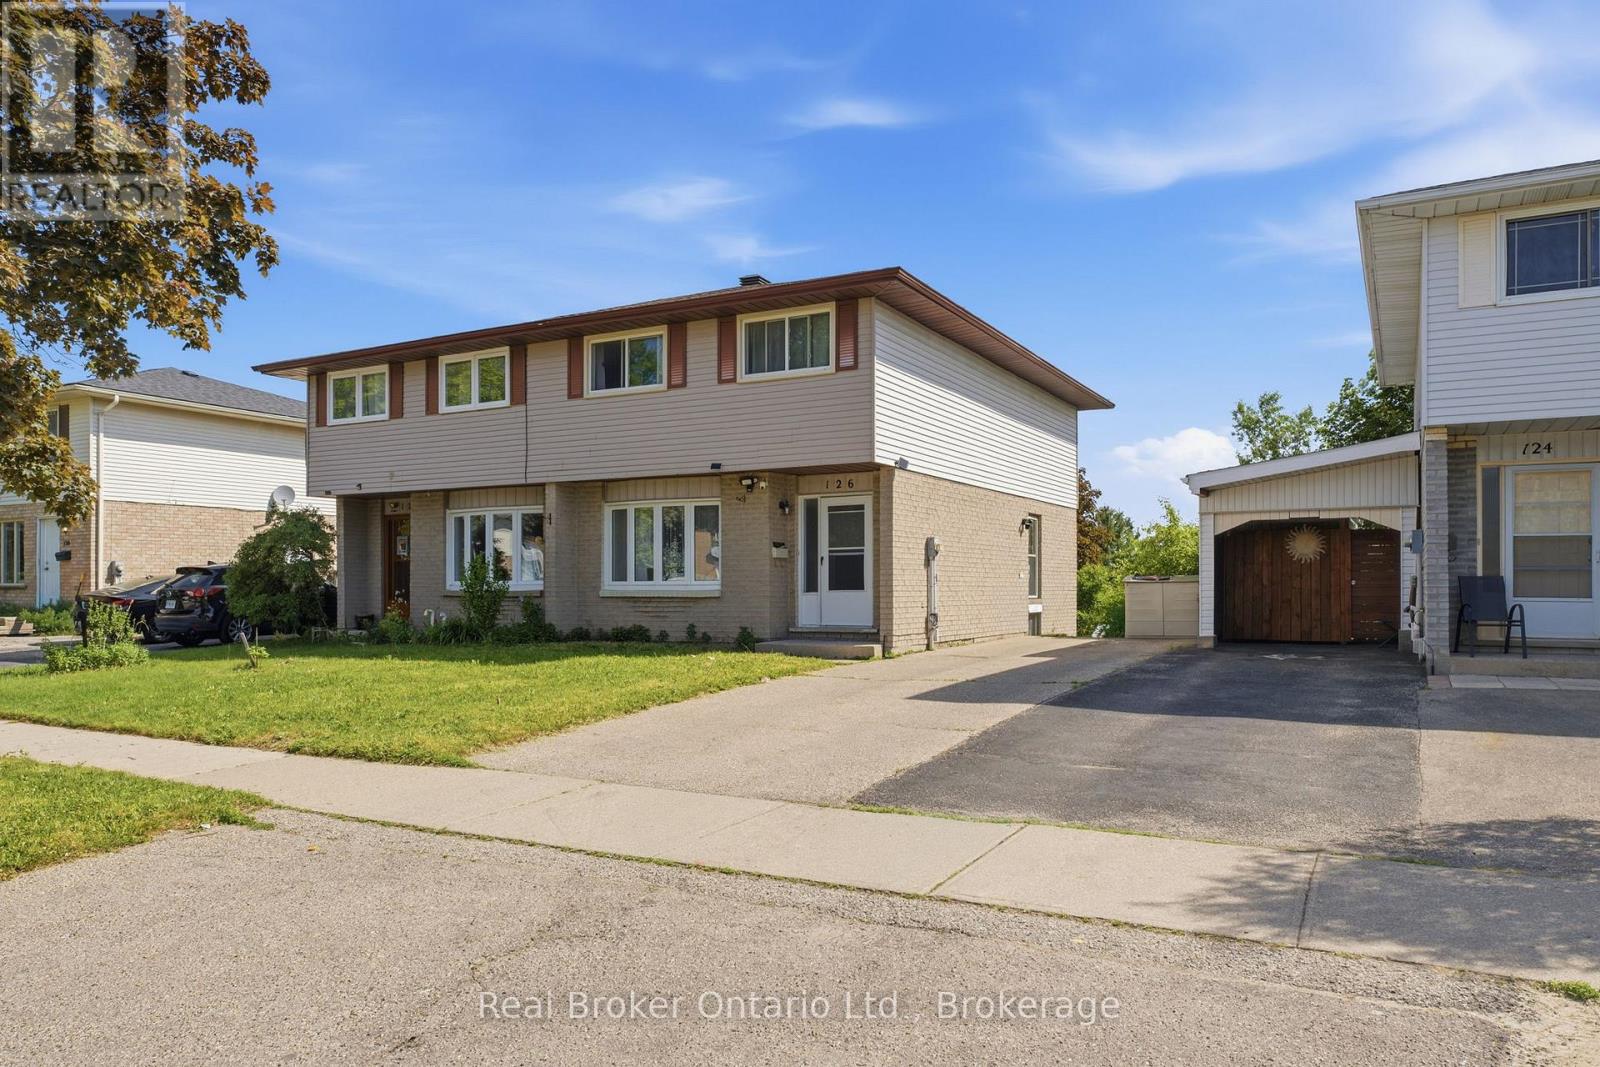
126 Dinison Crescent
Kitchener, Ontario
Welcome to 126 Dinison Crescent, a rare 4-bedroom semi-detached home in a desirable, family-friendly neighbourhood. Offering 4 bedrooms, 3 bathrooms, a finished walk-out basement, and excellent in-law potential, this home is a great opportunity for growing families, investors, or buyers looking for flexible living space. The main floor features a functional layout with a bright living area, eat-in kitchen, and convenient access to the upper level and lower level. Upstairs, you will find four bedrooms, providing plenty of space for family, guests, or a home office. The finished basement offers additional living space, a bathroom, laundry area, and walk-out access to the backyard, creating great potential for extended family or a separate living setup. Additional features include new windows, a newer roof, some updated flooring, a separate side entrance, and a private backyard. Located within walking distance to Sunrise Centre, close to shopping, schools, parks, public transit, Highway 7/8, and Highway 401, this home offers both convenience and value. Don't miss this rare opportunity to own a 4-bedroom semi with a finished walk-out basement in a well-connected location! (id:49269)
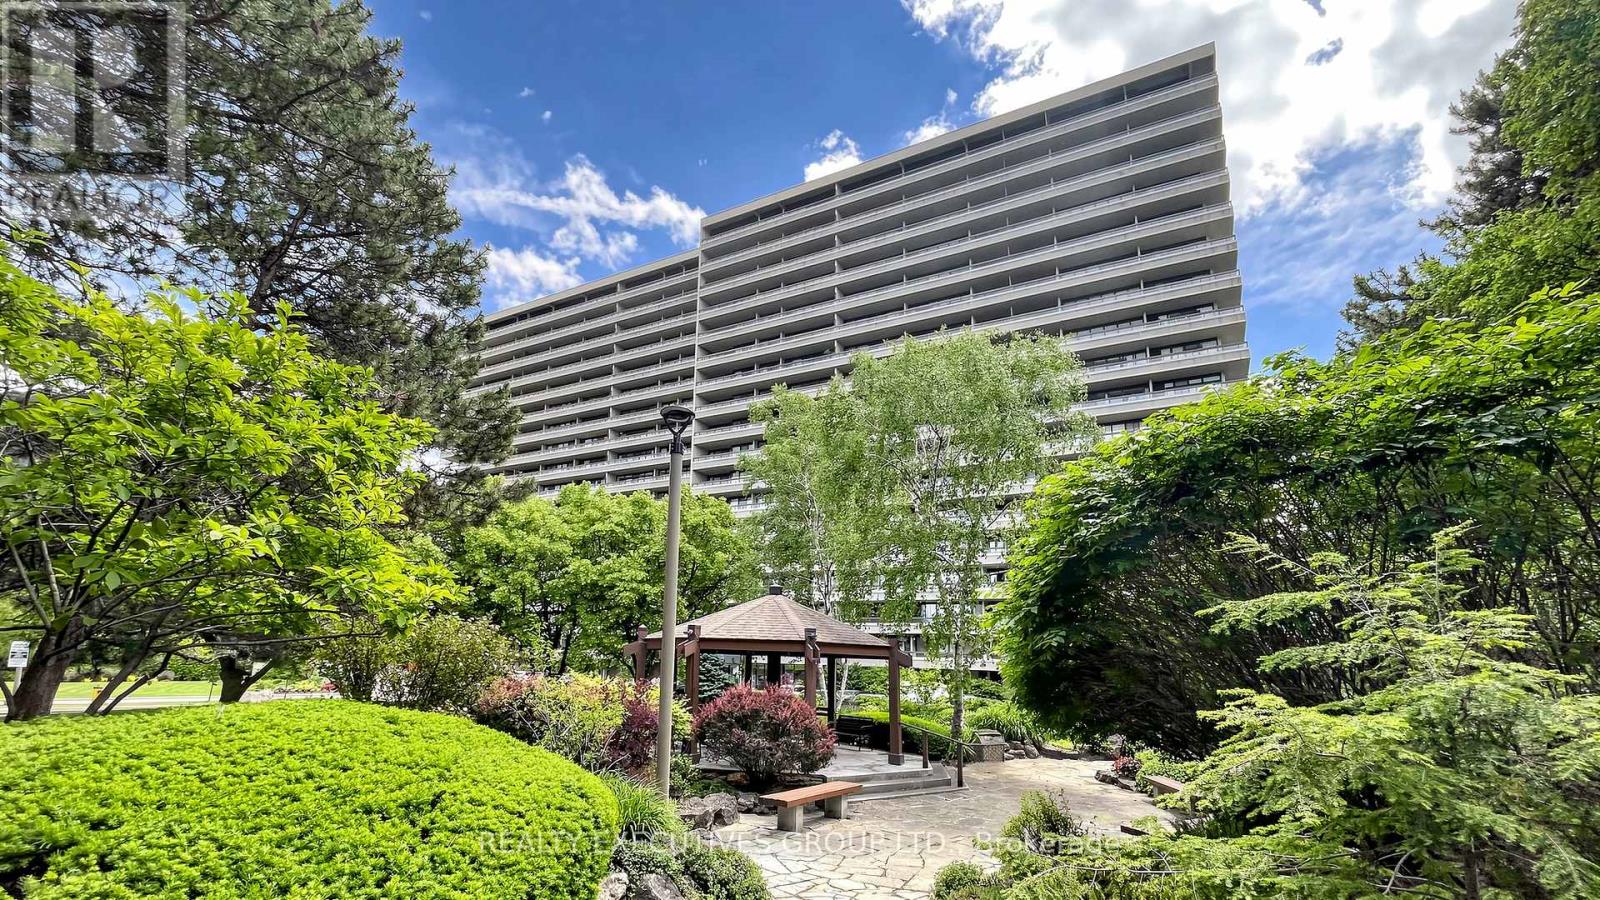
206 - 8111 Yonge Street
Markham, Ontario
You Must See Spacious 1,404 Sq Ft North Facing Hawthorn Suite Located On The Second (2nd) Floor In The Gazebo Of Thornhill. The Master Bedroom Has A Large Walk-In Closet And 4 Piece Ensuite. Building Amenities Include An Indoor Pool, Tennis Courts, Billiards Room, Wood Working Shop, Beautiful Grounds, Exercise Room. Conveniently Located On Yonge Street, Steps To Shopping, Parks, Transit (Viva, Go Bus). Mins To Hwy 407 Or 404. 1 Parking Spot & 1 Locker Included. Additional Underground Parking Is Available. Ask Listing Brokerage For Details. (id:49269)
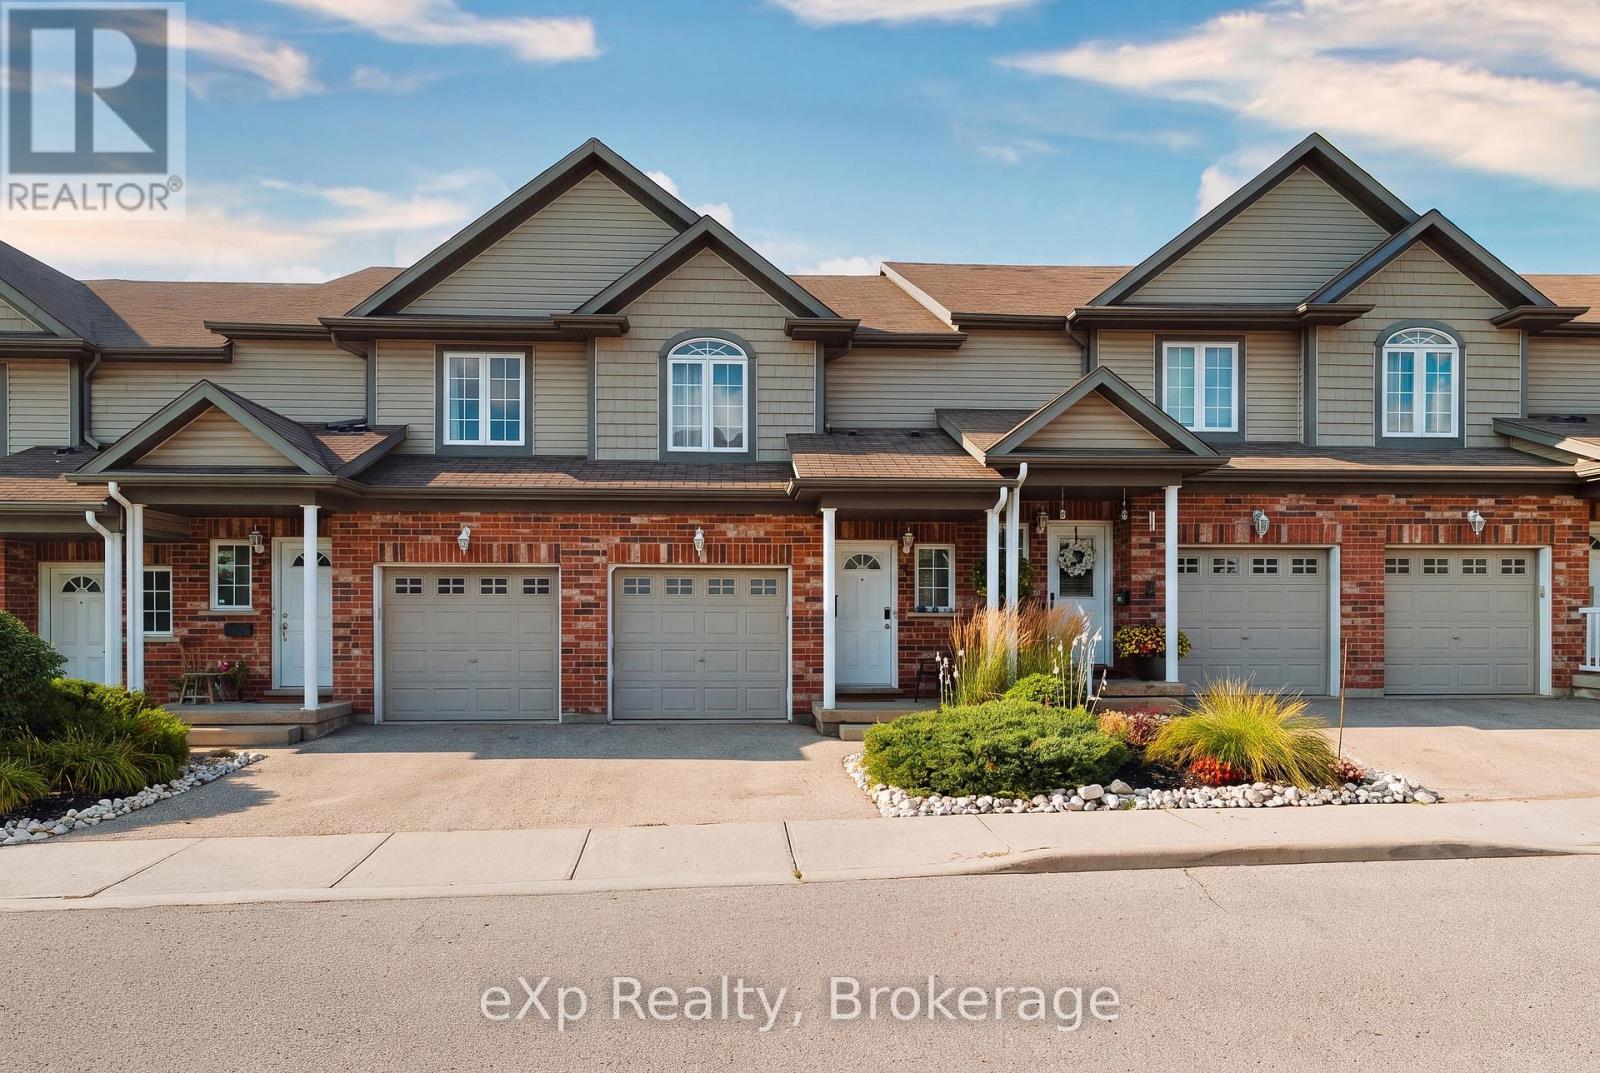
4 - 975 Strasburg Road
Kitchener, Ontario
A great opportunity to own a spacious, fully finished townhome in the heart of South Kitchener! Situated in the sought after, family friendly Country Hills community, this beautifully maintained 3-bedroom, 4-bathroom home offers the space, flexibility, and convenience you are looking for. With a fully finished basement, multiple living spaces, 4 bathrooms, attached garage, private backyard, and low monthly common element fees, this home is truly move-in ready. Step inside to a bright and inviting main floor featuring a carpet-free, open-concept layout designed for both everyday living and entertaining. The spacious kitchen offers a convenient breakfast bar and overlooks the living room and dining area, creating a seamless flow throughout the main level. Large sliding glass doors fill the space with natural light and lead directly to the private backyard, an ideal spot for morning coffee, summer gatherings, or simply relaxing outdoors. A convenient 2-piece powder room completes the main floor. The second level features three generously sized bedrooms, including a spacious primary suite with a walk-in closet and private ensuite bathroom. Upstairs laundry adds everyday convenience and practicality. The fully finished basement provides valuable additional living space, complete with a large recreation room and an additional 2-piece bathroom. Perfect for a family room, home theatre, games area, home office, gym, or guest space, the lower level offers plenty of flexibility to suit your lifestyle. Enjoy the convenience of an attached garage and a prime location close to everything you need. Just minutes from public transit, schools, grocery stores, restaurants, shopping centres, parks, and major highways, including Hwys 7 & 8, with short access to the 401. Well maintained, move-in ready, and offering exceptional value, this townhome is a fantastic opportunity for families, first-time buyers, or investors. (id:49269)
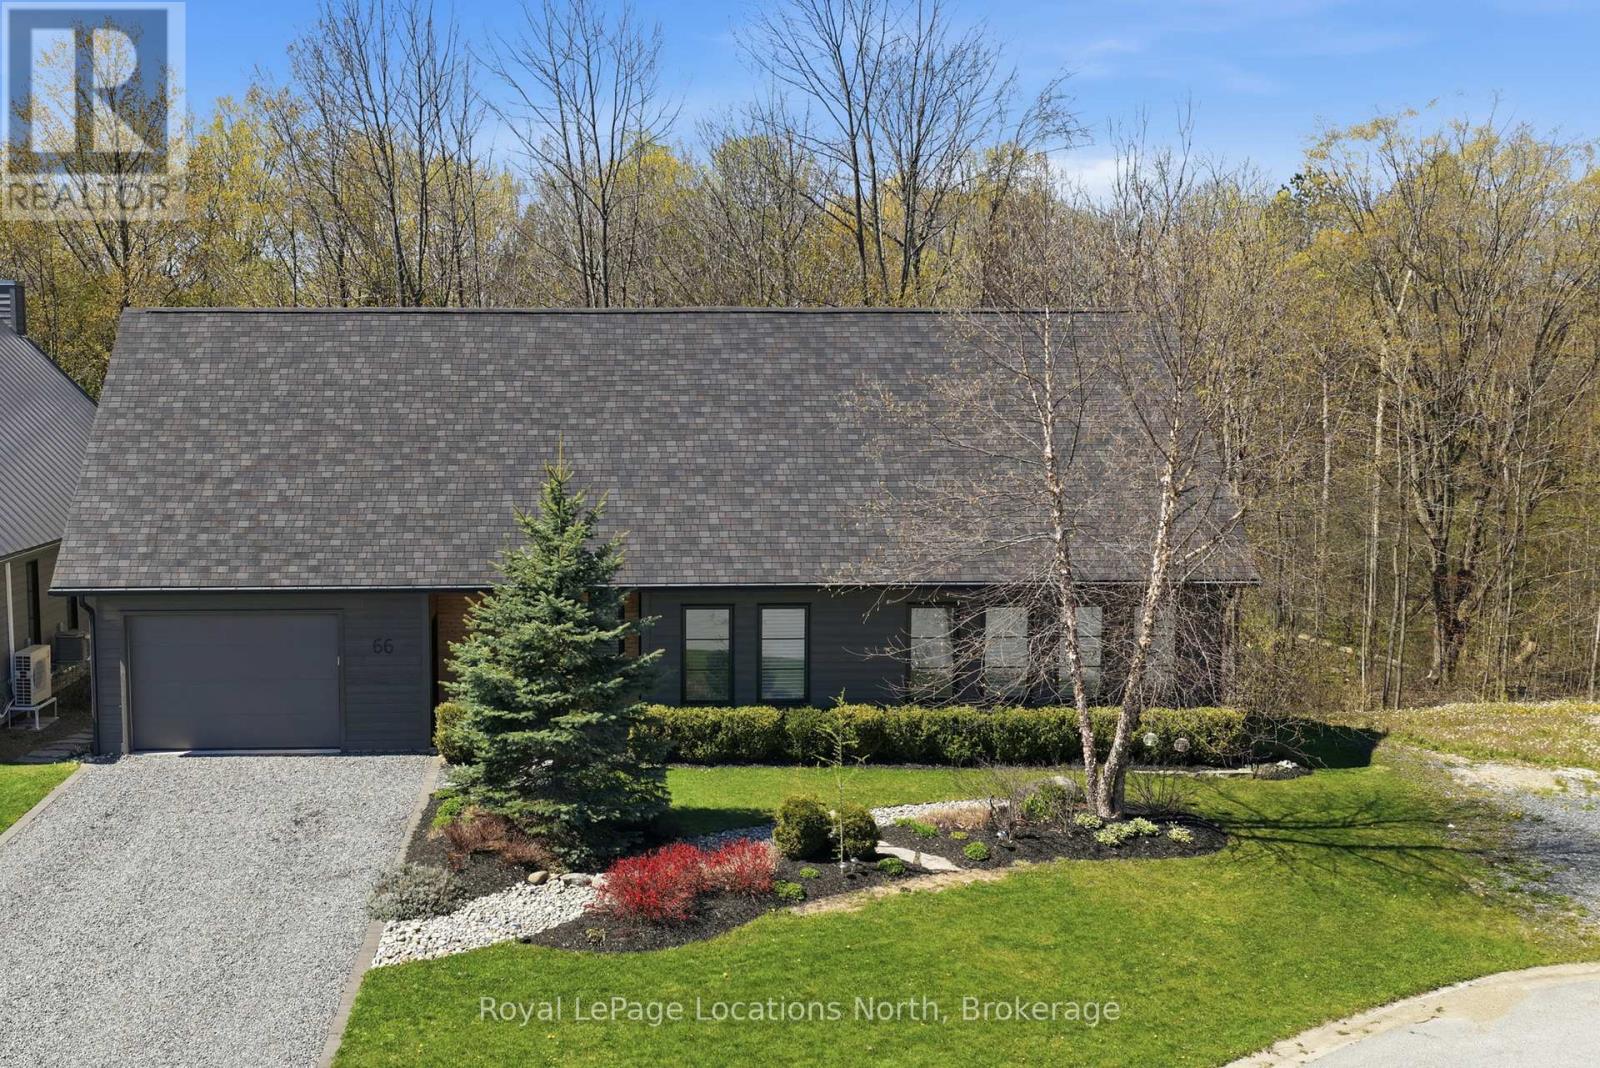
66 Gordon Crescent
Meaford, Ontario
Tucked at the end of a quiet cul-de-sac and backing onto a beautiful treed ravine, this home offers an incredible sense of privacy while keeping you close to everything Meaford has to offer. Inside, oversized windows bring in an abundance of natural light and draw your eye to the trees beyond. The home features three bedrooms, including a main floor primary suite with its own deck overlooking the forest. Above the garage, a large bonus room provides valuable extra space for a home office, media room, fitness studio, creative space, or whatever works best for you.But it's outside where this property really shines. The backyard is a true oasis-private, peaceful and surprisingly low maintenance. An expansive deck extends the living space outdoors and blends into the surrounding trees, giving you plenty of room to entertain, dine outside, or simply relax with a coffee and listen to the birds.Designed with passive solar principles, the home makes the most of natural light throughout the seasons. The house itself offers plenty of opportunity to add your own personal style over time, but the setting, privacy and mature natural surroundings are already here-and those are much harder to find.It feels tucked away from it all, yet shops, restaurants, trails and everyday amenities are just minutes away. A unique opportunity to enjoy nature, privacy and in-town living all in one very special Meaford property. (id:49269)
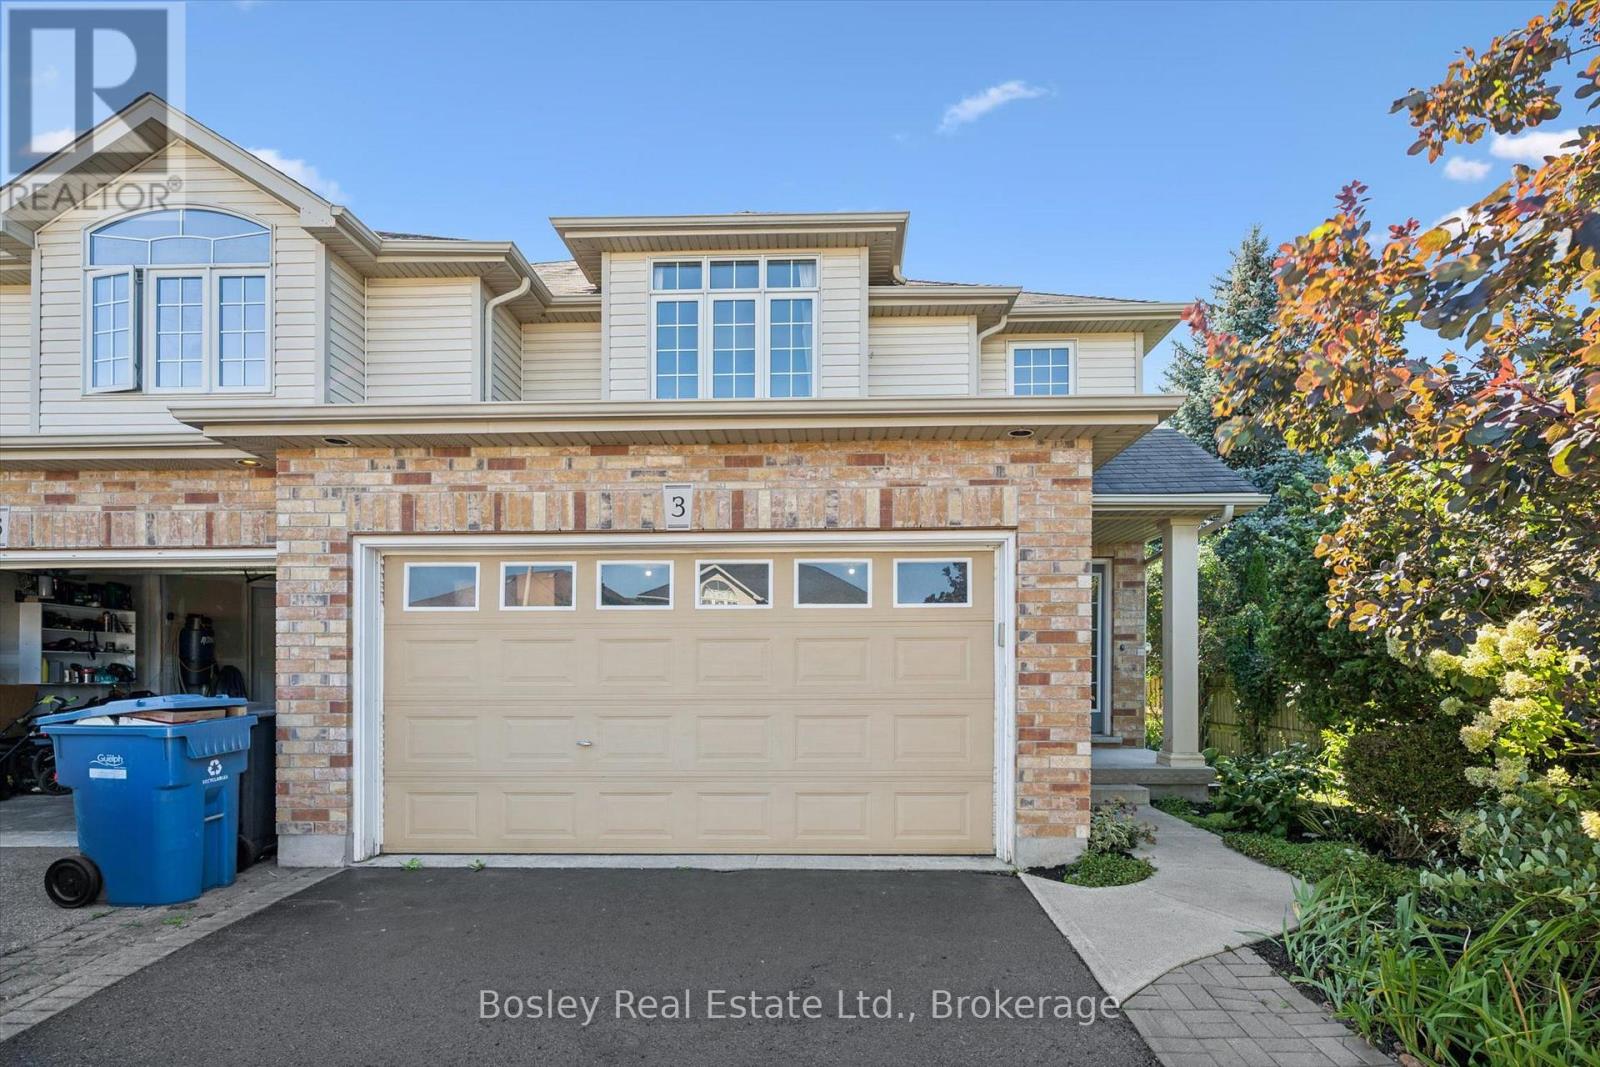
3 Hunt Street
Guelph, Ontario
Located in sought-after Pineridge, this bright and inviting semi-detached home enjoys a private end-of-block location. Thoughtful landscaping adds to the privacy and creates a welcoming outdoor setting. The open-concept main floor features a vaulted entry, bright living room, and kitchen with peninsula overlooking the dining area-perfect for everyday living and entertaining. A convenient 2-piece powder room completes the main level. Upstairs offers 3 bedrooms, including a primary suite with a walk-in closet and ensuite. The finished basement provides excellent additional space for a rec room or teen retreat, with a rough-in for a future 3-piece bathroom. A wonderful family or starter home in a fantastic Guelph neighbourhood close to schools and trails. (id:49269)
48 Macalister Boulevard
Guelph, Ontario
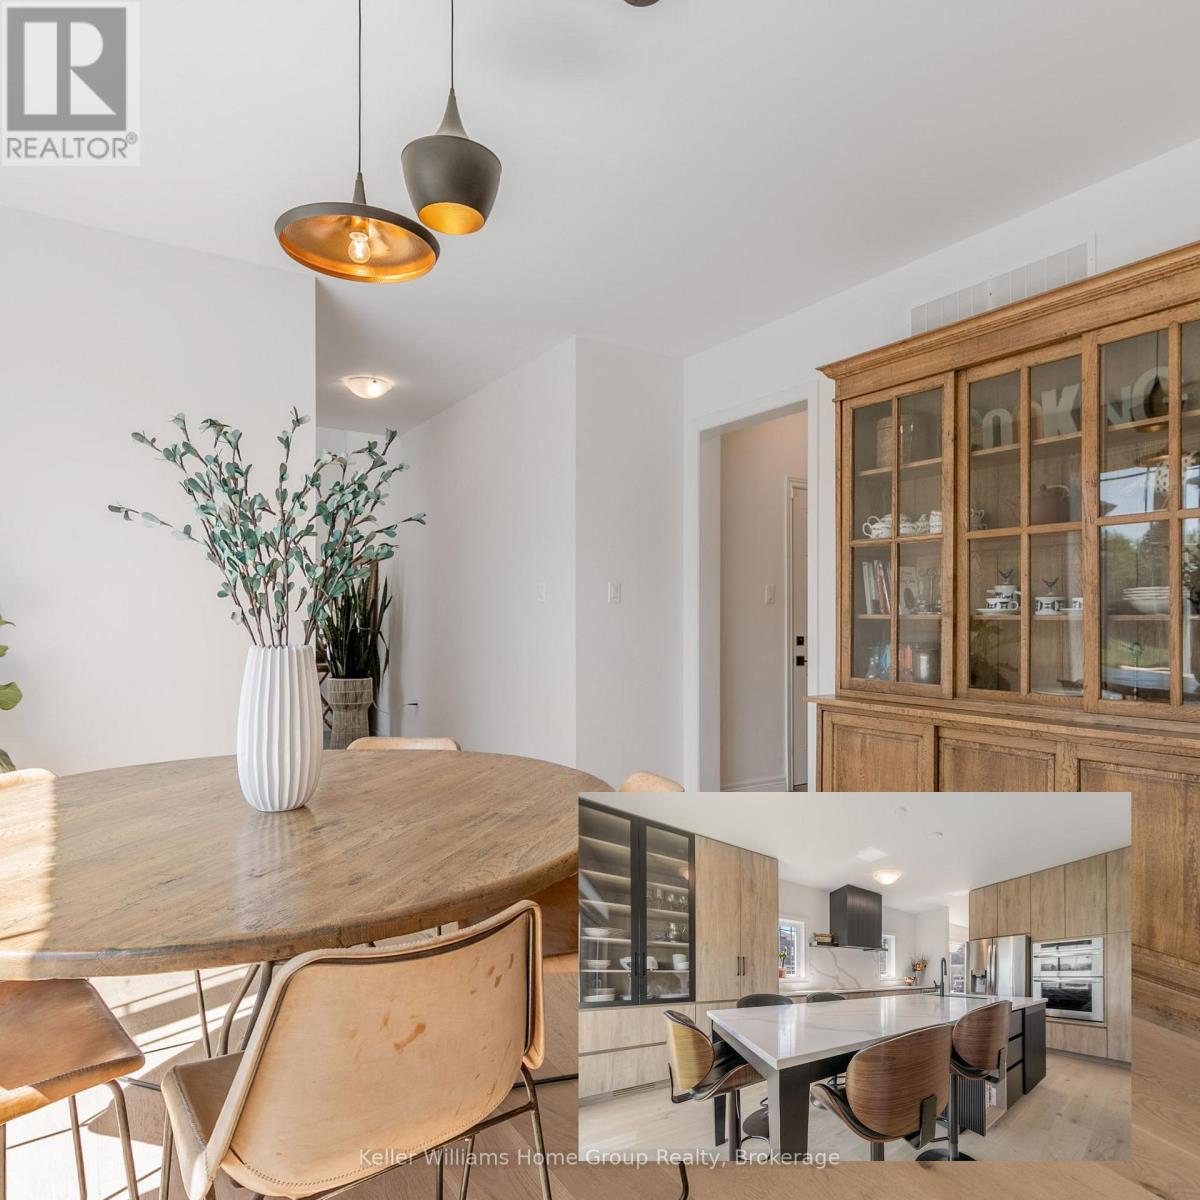
if you're looking for a home in Guelph but don't want to settle for basic builder finishes, this stunning luxury home at 48 MacAlister Boulevard deserves a closer look. Step into sophistication with this 4-bedroom, 3-bathroom home. Built in 2022, with more than $300,000 invested in upgrades and improvements. This home has been thoughtfully finished way beyond the standard builder package with approx 2850 sq ft of thoughtfully designed living space. The heart of the home is the upgraded Brazotti kitchen, finished with quartz countertops, Wi-Fi-enabled appliances and an induction cooktop. Lots of room to cook your fantastic meals, and an exceptionally large dining room to entertain or enjoy plenty of room for everyday family meals or gathering around the kitchen. It's a practical layout for a growing family and professionals working from home. The 9-foot ceilings and rich hardwood flooring add to the open, warm, polished feel of the main level. The main-floor separate office provides a comfortable place to work without sacrificing one of the bedrooms. A 2-piece bathroom along with a large mudroom off the garage completes the main floor. Designed with both luxury and functionality in mind, four well-proportioned bedrooms and the convenience of second-floor laundry. The primary bedroom offers a comfortable private retreat, with a 5-piece elegant ensuite. The 3 other bedrooms share a second 5-piece bathroom, offering flexibility for children or guests. The approx. 1,266-sq-ft lower level is currently unfinished, allowing the next owner to design it around their own needs. Rough-ins for a future kitchen and bathroom, creating additional living space. Perfectly located close to top-rated schools, including the newly built Two Rivers High School, Guelph University, beautiful parks, convenient shopping, and Victoria Park E Golf Club just minutes away. This home is move-in ready and perfect for buyers seeking space, comfort, and contemporary luxury. (id:49269)
91 York Street E
Centre Wellington, Ontario
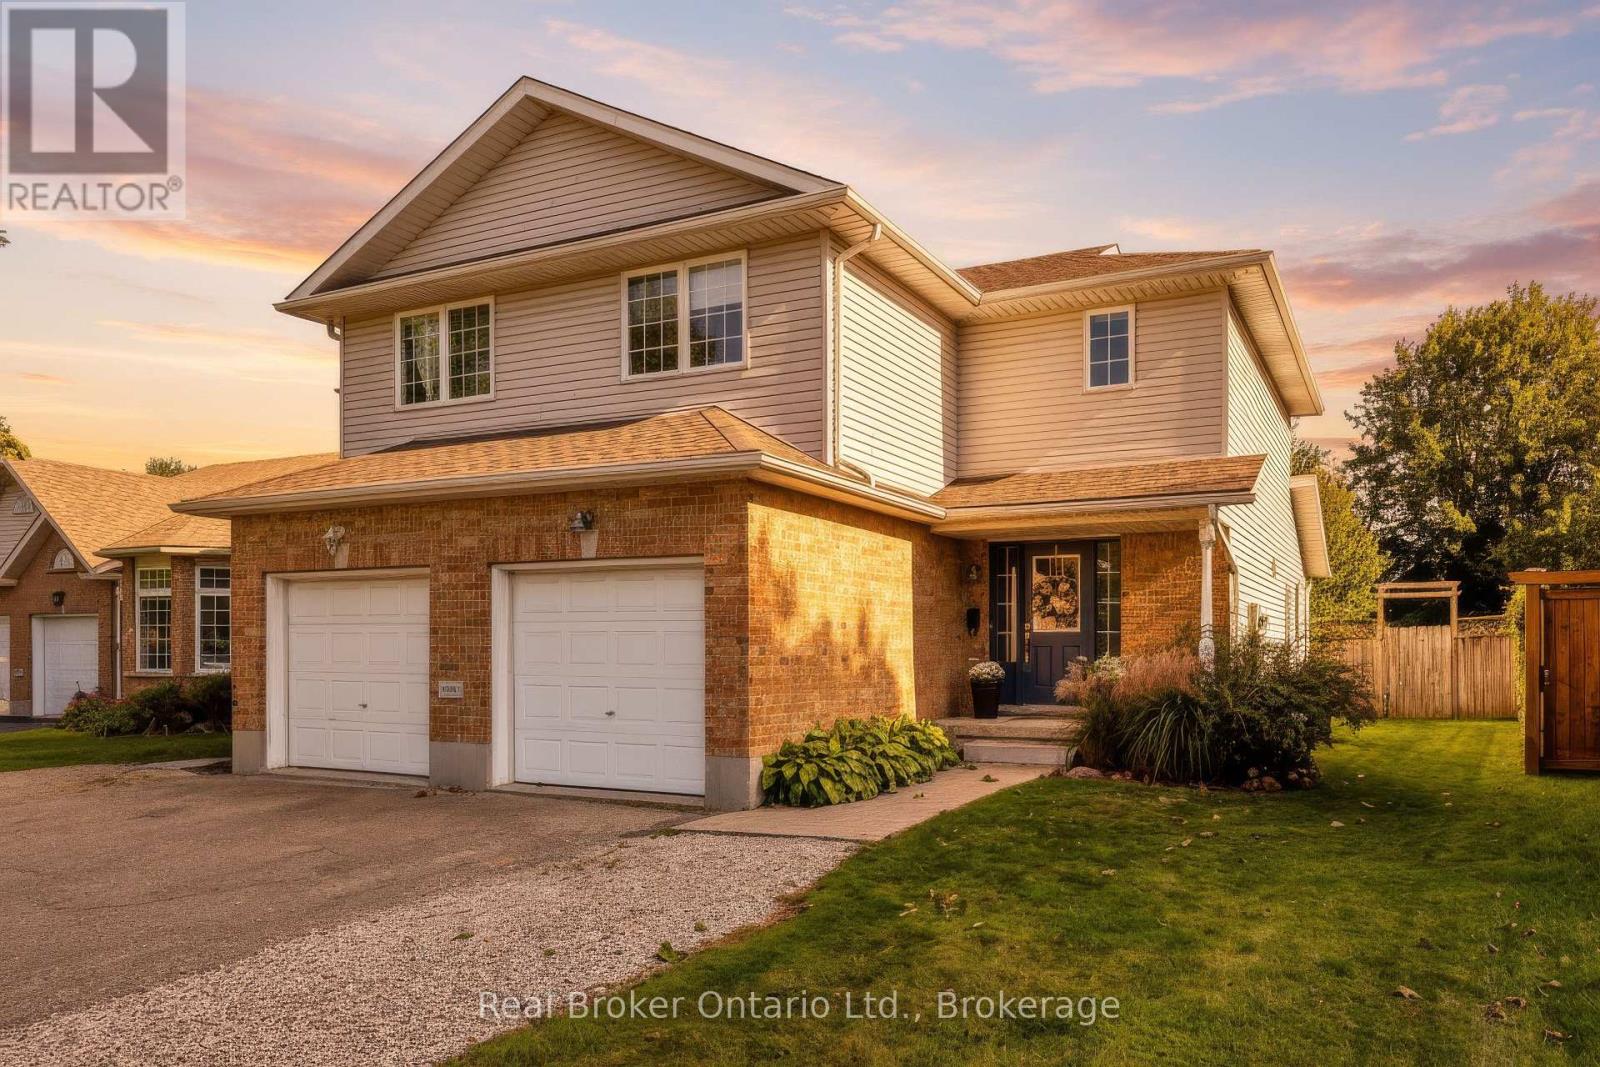
Welcome to a beautifully maintained Semi in the southeast end of Elora, within walking distance to Granwood Park, perfect for new and growing families. With an open-concept living room and kitchen space, this home feels bright and inviting the moment you walk in! Upstairs, you will find 3 bedrooms and a 4-piece bathroom. The basement is fully finished with a 2-piece bathroom, giving you even more recreational space. Updated roof, new water heater and washing machine. (id:49269)
67 Elgin Avenue W
Goderich, Ontario
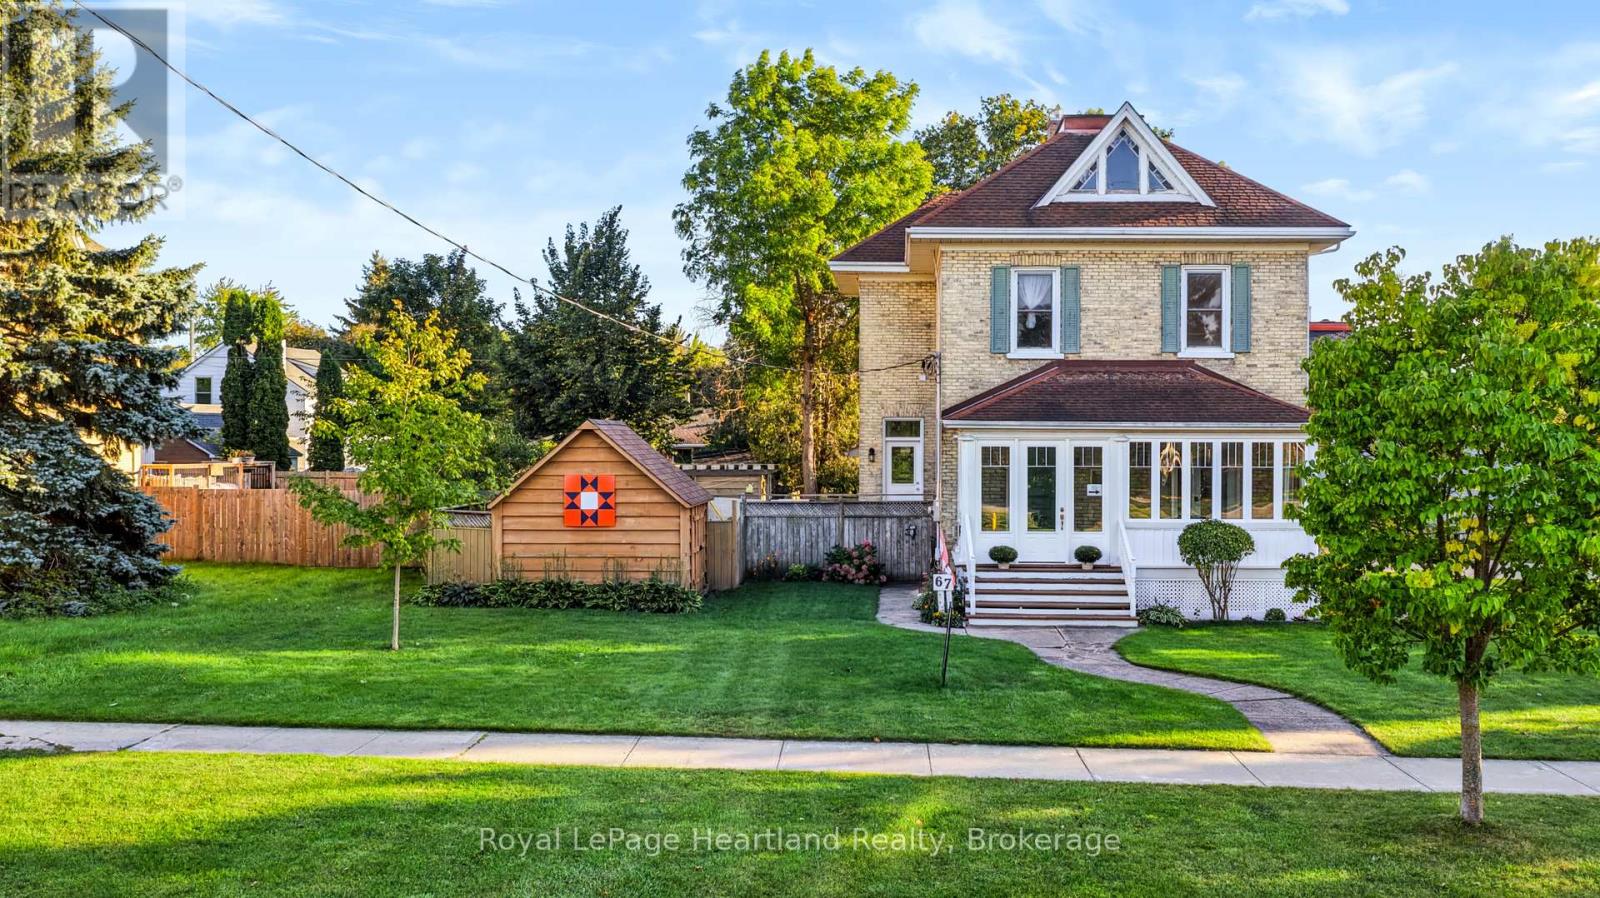
MOTIVATED SELLER! Set on a beautifully landscaped quarter-acre corner lot, 67 Elgin Avenue West is a home you can't help but notice. Its classic character, thoughtful updates and inviting curb appeal make it a standout in the heart of Goderich.Inside, the updated kitchen offers style and function, while three gas fireplaces add warmth throughout the home. The former front porch has been transformed into a four-season room-a lovely place to relax and enjoy the view in every season. Upstairs, you'll find three bedrooms and a spacious five-piece bathroom with convenient laundry. A main-floor powder room completes the layout.The attached two-car garage has a third door opening to the backyard, making it easy to move equipment in and out. A loft above provides additional storage. Outside, mature landscaping frames the generous yard and offers room to garden, entertain or simply unwind.From this location, you can walk to downtown Goderich's shops and restaurants or head to Lake Huron's beaches. With space, character and everyday convenience, this is a home you'll want to see in person. (id:49269)
353 Church Street
Brock, Ontario
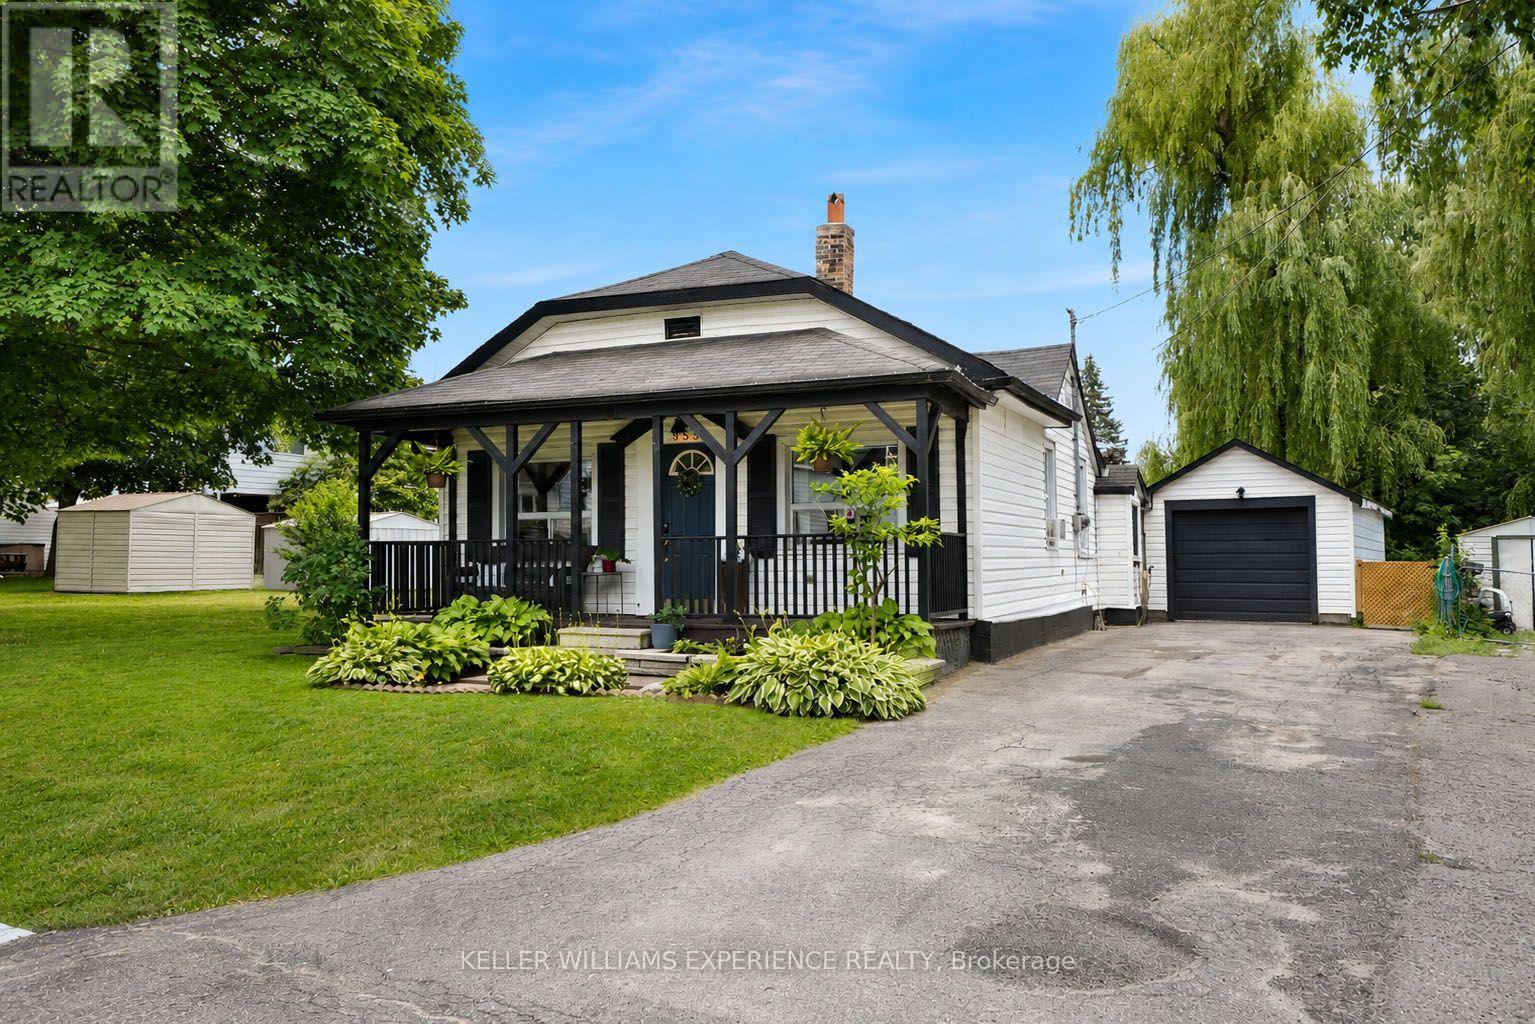
Welcome to this beautifully renovated open-concept bungalow, ideally located in the heart of Beaverton and within walking distance to downtown shops, restaurants, and amenities. Completely remodelled from top to bottom, this move-in ready home offers 2 bedrooms and 1 beautifully updated bathroom, featuring durable vinyl flooring throughout and a bright, functional layout. The stunning kitchen is the heart of the home, complete with quartz countertops, new cabinetry, stainless steel appliances, a centre island with additional storage, and a dedicated coffee bar for your morning routine. The adjoining mudroom also features a quartz countertop, ensuite laundry, adding both style and practicality. The inviting living room is filled with natural light from the large bay window and showcases a striking fireplace feature wall accented by a rustic wood-beam inspired mantel. The spacious primary bedroom includes a functional custom closet organizer and stylish barn doors, adding both character and functionality. Step outside to enjoy the covered back porch-the perfect spot for your morning coffee or relaxing while listening to the rain. The private backyard offers raised garden beds, a separate storage shed, and plenty of space to enjoy the outdoors. A detached garage provides the perfect space for a workshop, hobby area, extra storage, or all your recreational toys. Homeownership is within reach, and downsizing doesn't have to mean compromising. Whether you're buying your first home, simplifying your lifestyle, or looking for a move-in ready investment, this beautifully renovated bungalow checks all the boxes. (id:49269)