

Parking - 10 Willison Square
Toronto, Ontario
Must Be A Registered Resident Of 10 Willison Sq. Please Submit Proof Of Lease/Ownership, Automobile Make, Model, Year, Color And License Plate. (id:49269)
1508 - 91 Montclair Avenue
Toronto, Ontario
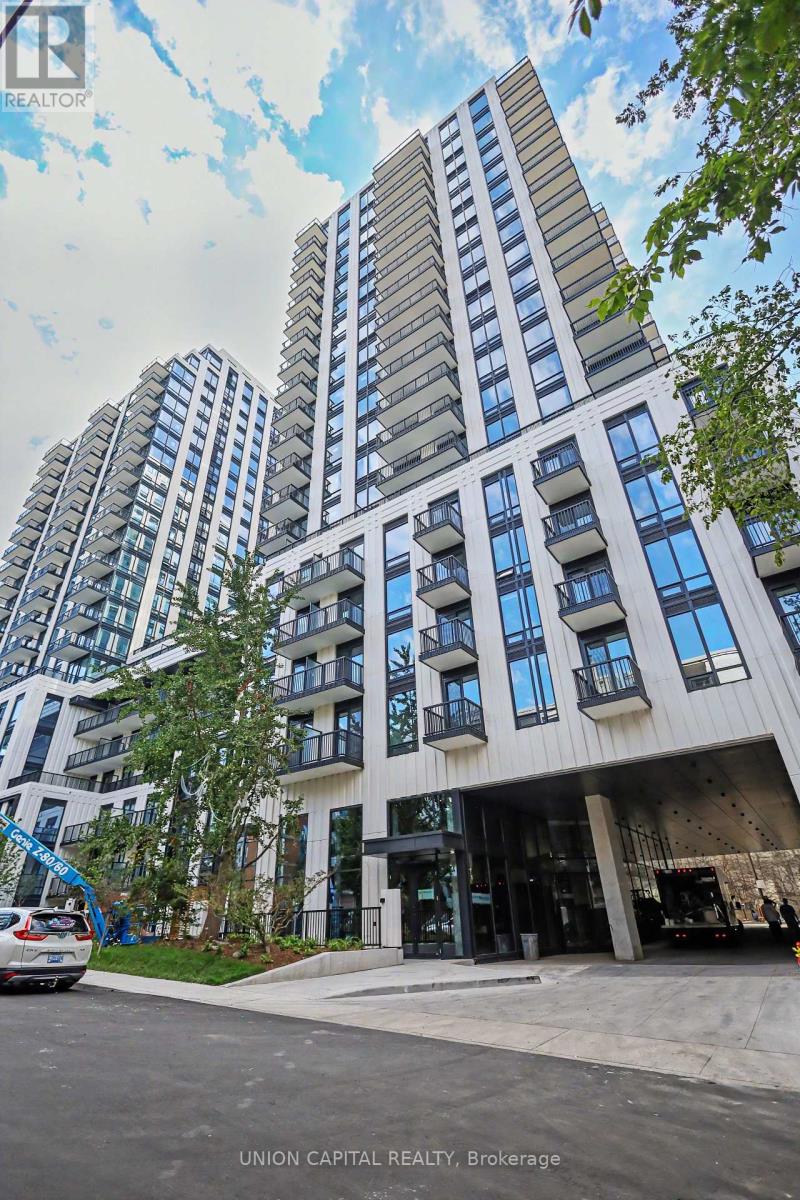
**BRAND NEW & MOVE-IN IMMEDIATELY** Welcome to South Forest Hill Residences in the heart of The Forest Hill Village. This spacious studio is thoughtfully laid out with a separate, defined sleeping area. Brand-new Miele appliances, Irpinia luxury cabinetry, engineered hardwood floors, and natural stone finishes. Tall ceilings and window coverings with a west-facing exposure that delivers a terrific, unobstructed view over lush greenery. Residents enjoy exceptional amenities: 24-hour concierge, a state-of-the-art fitness centre with yoga studios, a wellness spa with sauna, steam room and plunge pool, a co-working lounge, private dining room, games room, outdoor terraces, rooftop zen gardens, and a children's play area. This new and elegant building is by a dedicated pedestrian path leads directly to the Heath Street subway entrance less than a 2-minute walk door to door with St. Clair West Station just as close via its own walkway. You're steps to Forest Hill Village, the TTC streetcar, shops, restaurants, parks, and trails, and within walking distance of UCC, BSS, and St. Michael's College School. Yorkville, Yonge & St. Clair, U of T, and the city's major hospitals are just minutes away. This is a rare opportunity to own a beautifully finished studio in one of Toronto's most prestigious neighbourhoods. (id:49269)
1011 - 55 Regent Park Boulevard
Toronto, Ontario
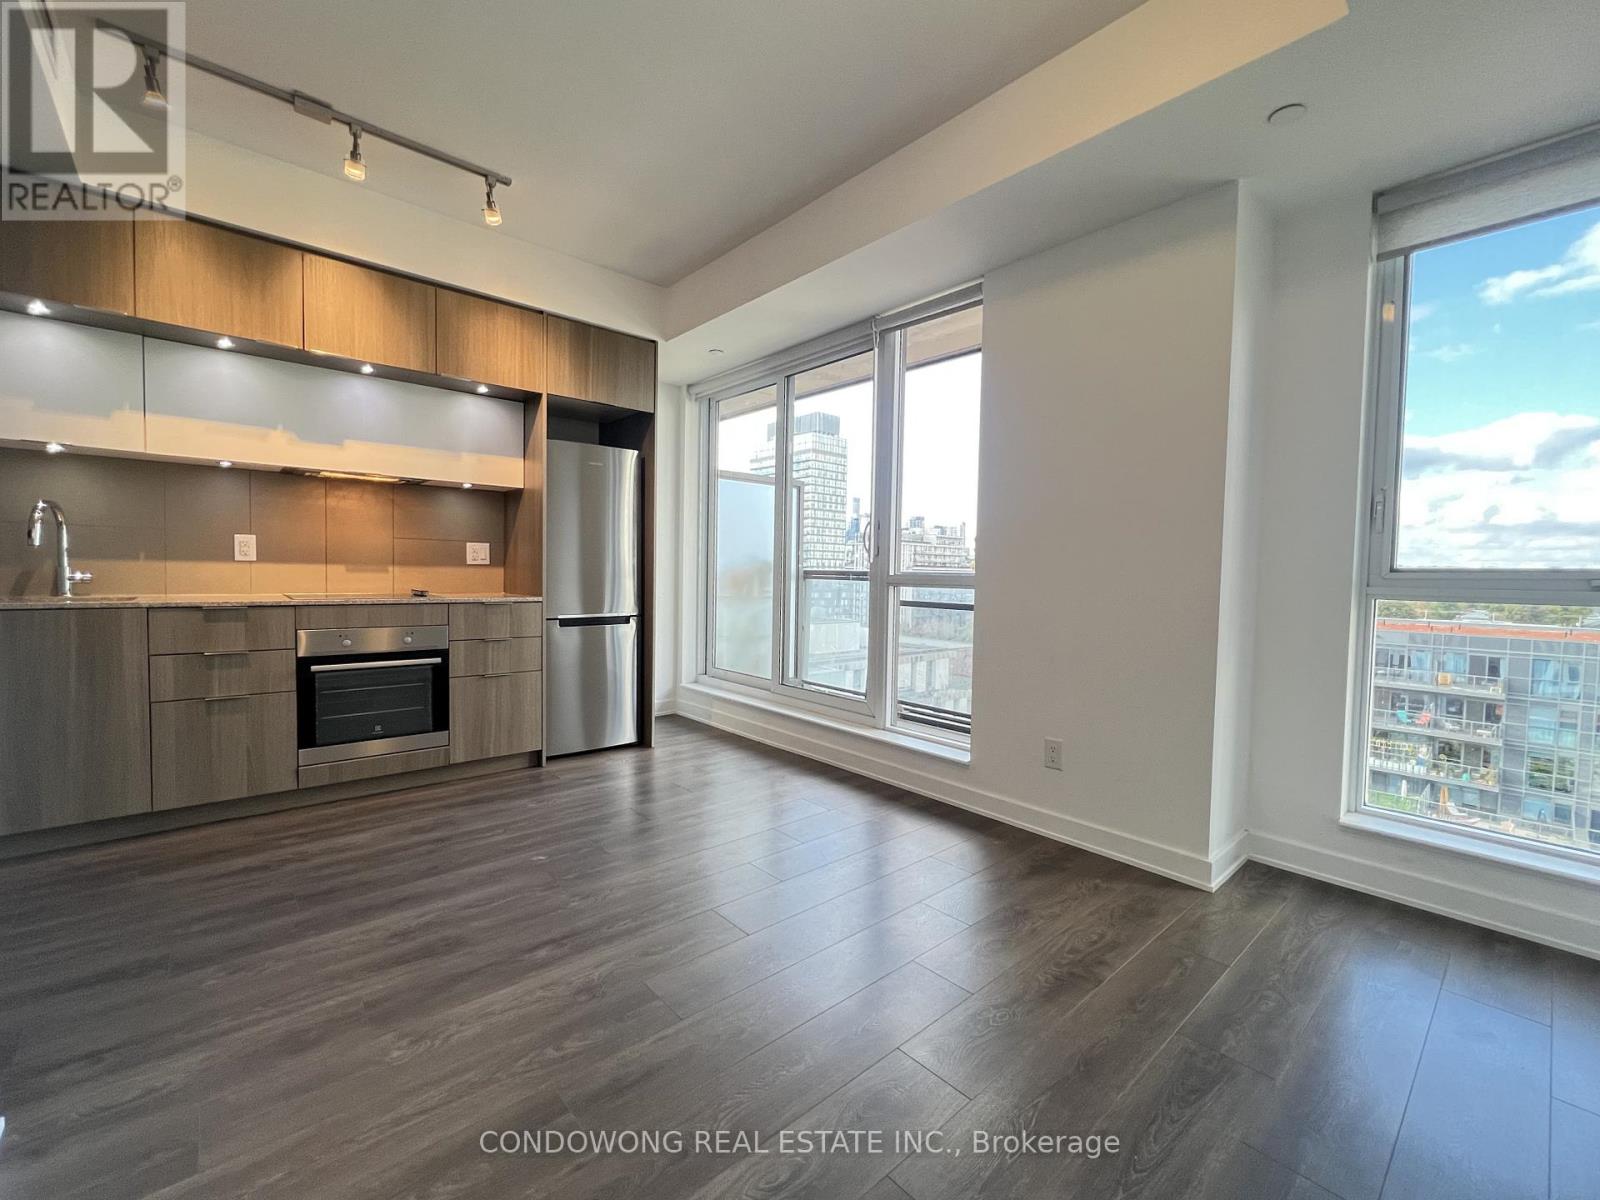
Bright and modern studio suite at 55 Regent Park Blvd in the heart of Downtown East! Open-concept layout with laminate flooring and a stylish kitchen. Premium amenities including a gym, rooftop terrace, party room, and 24-hour concierge. Steps to TTC, Aquatic Centre, parks, shops and trendy restaurants. (id:49269)

2711 - 10 York Street
Toronto, Ontario
Prestigious Iconic Tridel Built "Ten York" Residence. Prime Downtown Location. Meticulously Maintained. One Of The Highest Rare Unit W/Balcony "One Of A Kind" Suite W/Unobstructed Spectacular, Panoramic Views Of The Lake Ontario, Rogers Centre, Cn Tower And Renowned Toronto Skyline. Bright & Spacious, Approximately 639Sf. Featuring Floor To Ceiling Windows. Euro-Style Built In S/S Appliances. Steps To Union Station, Path, TTC & Subway, Waterfront, Restaurants, Shops And All Neccessities. Secure Keyless Entry. 5 Stars Amenities Include : State Of The Art Gym W/ A Juice Bar, Rooftop Pool, Bbqs, Spin Studio, Yoga Studio, Party Room, Sports Lounge. Guest Suites. Just Pack & Move In. Enjoy Living At The Gorgeous "Ten York" Residence. (id:49269)
24 - 4801 Keele Street
Toronto, Ontario
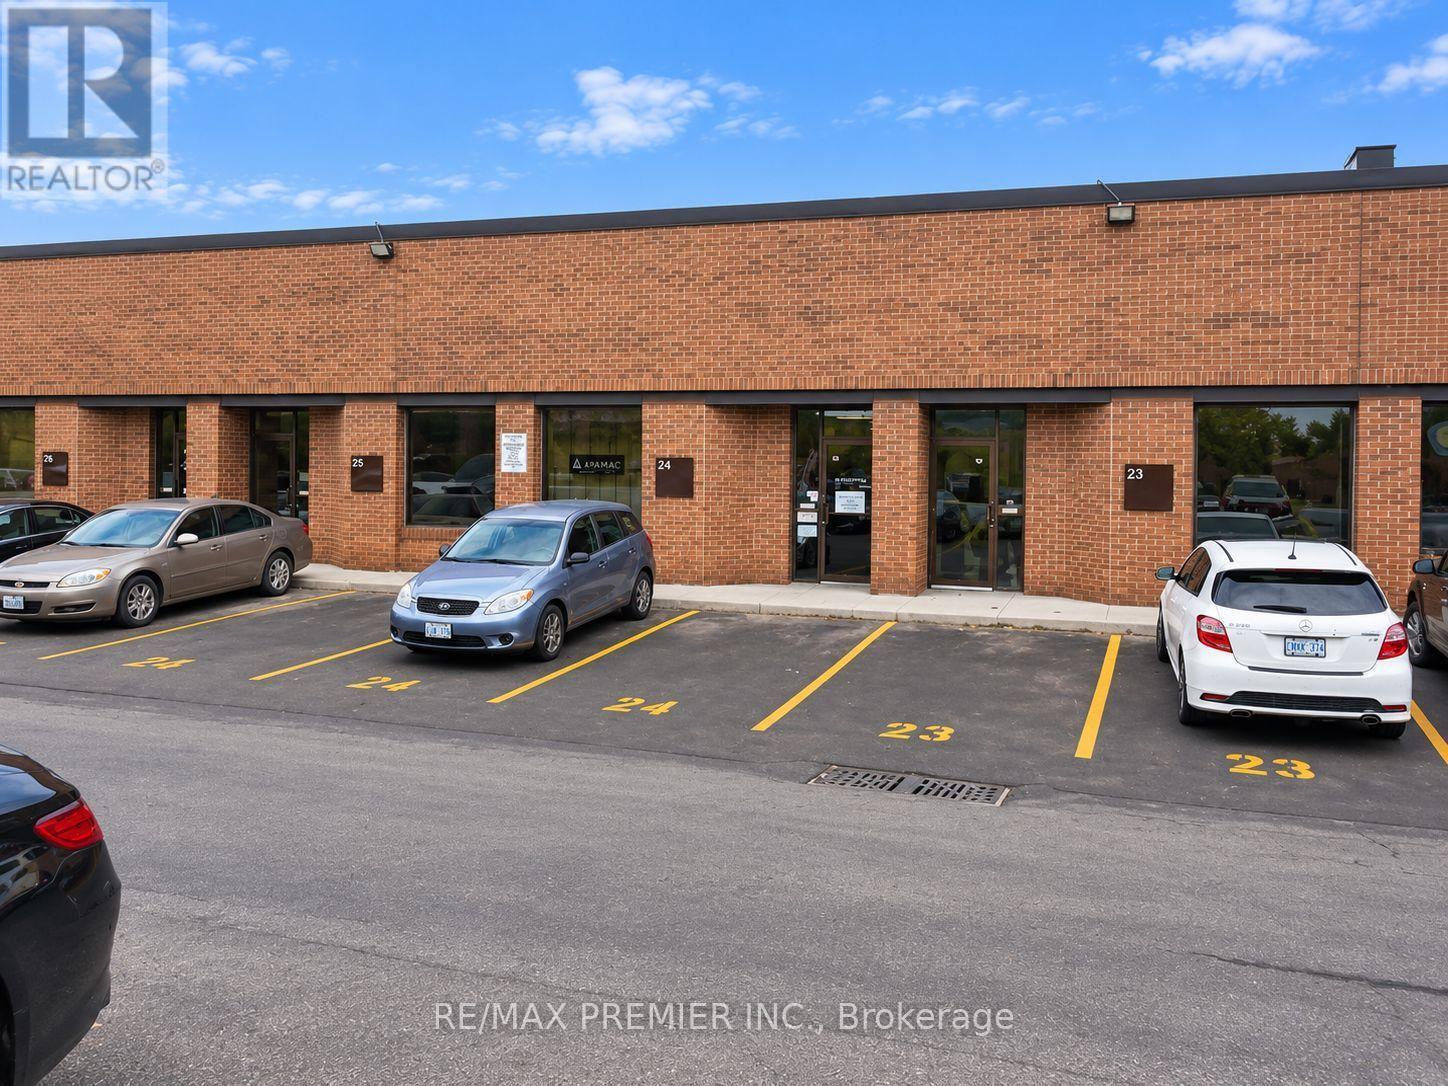
Exceptional opportunity to acquire an established, turnkey home staging business with a strong reputation, established Realtor relationships, repeat clientele and a proven operating platform. The sale includes approximately $300,000 in curated staging inventory, including furniture, rugs, artwork, lighting, bedding, accessories, greenery, mirrors and décor, together with industrial-grade warehouse racking. Also included is a 2019 Ram ProMaster 1500 V6 high-roof cargo van with approximately 110,000 km, represented by the Seller as having a clean, accident-free history. The business sale includes the established business name, logo, phone number, professionally designed website, .com and .ca domains, business email, social-media accounts, Google Business Profile and reviews, professional photography and staging portfolio. Operational assets include quoting templates, contracts, consultation forms, pricing structure, operating procedures and established supplier, rental-company, mover and subcontractor relationships. Buyer will also benefit from the existing client database, referral network, active leads, repeat-client information and introductions to key Realtor clients. Seller will provide three months of comprehensive training and transition support to assist the new owner with taking over the day-to-day operations of the business. A rare opportunity to acquire an established, ready-to-operate staging company with the infrastructure, inventory, systems, relationships and goodwill required to begin servicing clients immediately. Warehouse property is not included in the business purchase price but may be available separately for purchase or lease. Prep2List Pro consultation and estimating system is not included unless separately negotiated. (id:49269)
84 Fred Young Drive
Toronto, Ontario
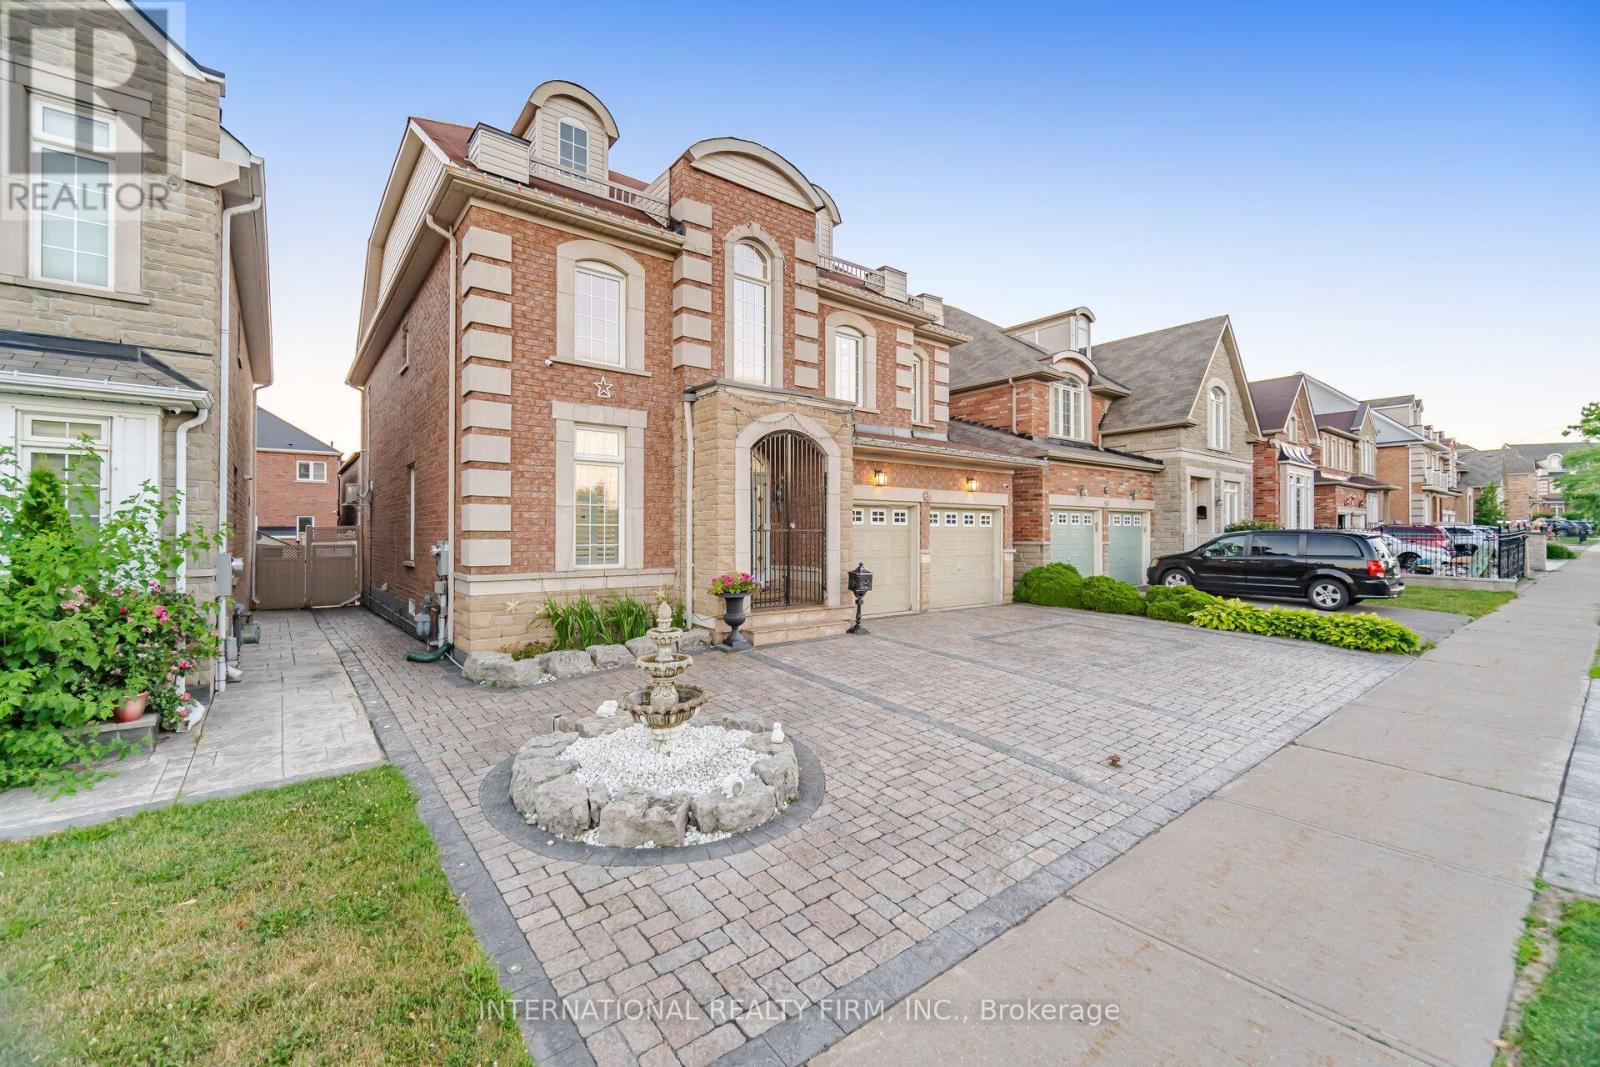
Lots of upgrades and additions have been done to this fantastic home over the years, offering over 4,000 sq. ft. of living space. Bright and spacious open-concept layout with 9-ft ceilings, large family room with fireplace, and a gourmet kitchen with a large island overlooking the pool. The private backyard features a gazebo, fireplace, interlocking stonework and landscape lighting-perfect for entertaining.Spacious primary suite with luxurious 5-piece ensuite, steam shower and Jacuzzi tub. Two of the four bedrooms feature private ensuites. Finished lower level includes a full kitchen, dining area, bedroom and family room with sound system. Double-car garage, 3-car interlocking driveway and front-yard fountain complete this exceptional home. (id:49269)
3 Baybrook Crescent
Toronto, Ontario
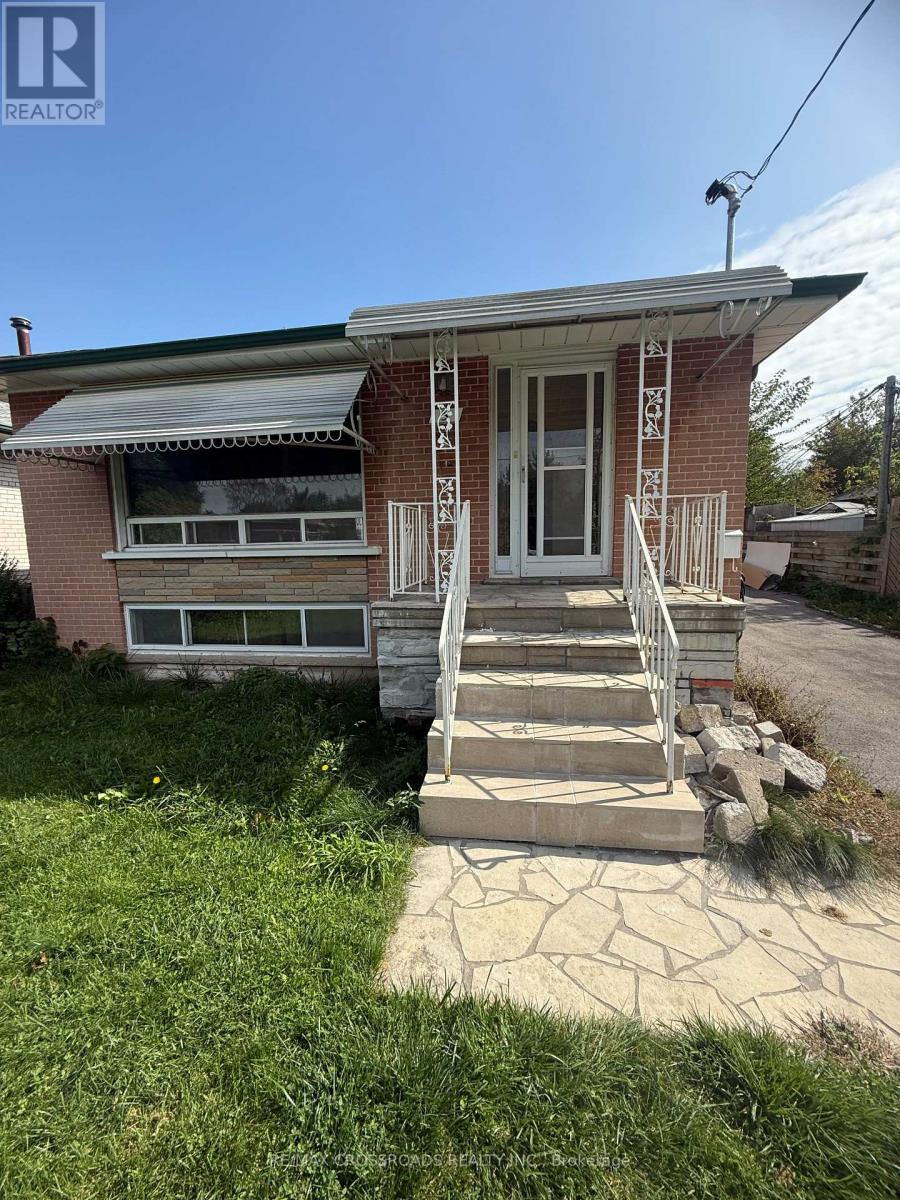
3 Bedroom Bangalow-Raised For Rent. Main Floor Only. Quiet Neighborhood And Great Community. (id:49269)
Main - 51 Sloley Road
Toronto, Ontario
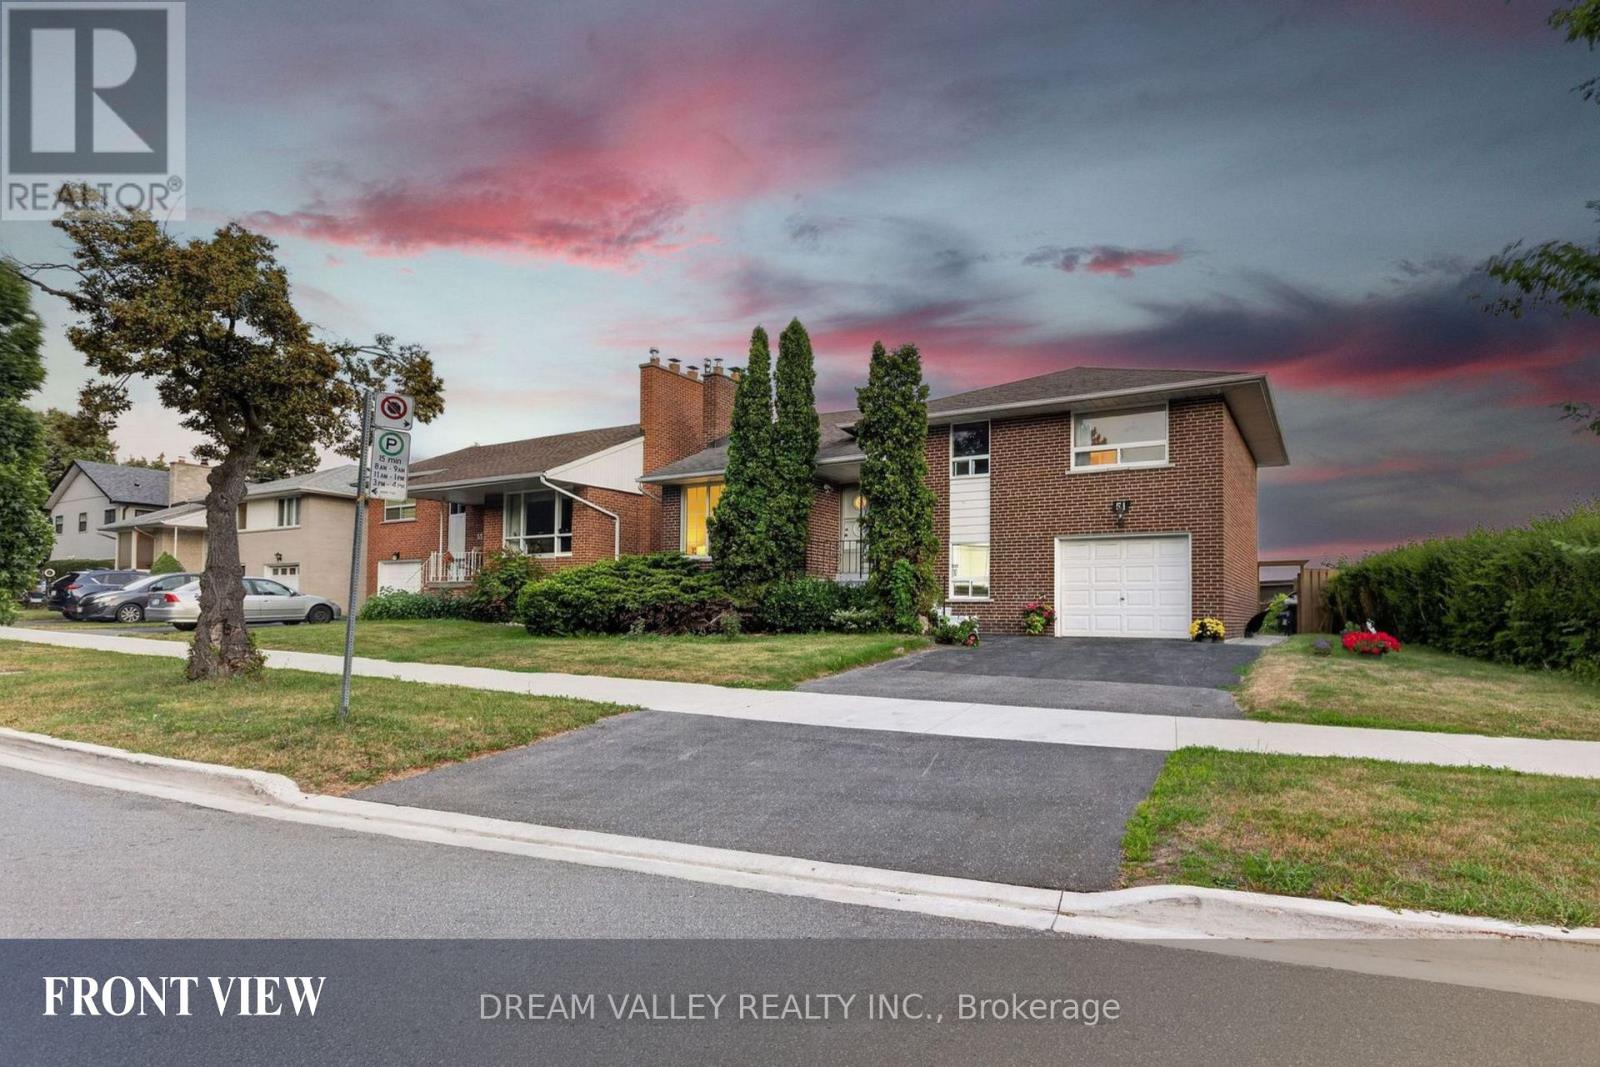
Well-maintained home in the desirable Cliffcrest community. This spacious main-floor lease features 3 bedrooms and 2 bathrooms, with a functional layout designed for comfortable living. Enjoy beautiful views of Lake Ontario from the kitchen. Located within the R.H. King Academy and Fairmount Public School catchment areas and close to Cathedral Bluffs Park, Cudia Park, and Bluffer's Park and Beach, offering waterfront trails, beaches, playgrounds, splash pads, boating, and scenic lake views. Conveniently located near shopping, restaurants, public transit, GO Transit, and major highways. Tenant is responsible for 70% of total utility costs. (id:49269)
Bsmt - 51 Sloley Road
Toronto, Ontario
Well-maintained 2-bedroom basement unit in the desirable Cliffcrest community, featuring 1 bathroom, 1 kitchen, and a private entrance. Located within the R.H. King Academy and Fairmount Public School catchment areas and close to Cathedral Bluffs Park, Cudia Park, and Bluffer's Park and Beach, offering waterfront trails, beaches, playgrounds, splash pads, boating, and scenic lake views. Conveniently located near shopping, restaurants, public transit, GO Transit, and major highways. Tenant is responsible for 30% of total utility costs. (id:49269)
Bsmt - 6 Mid Pines Road
Toronto, Ontario
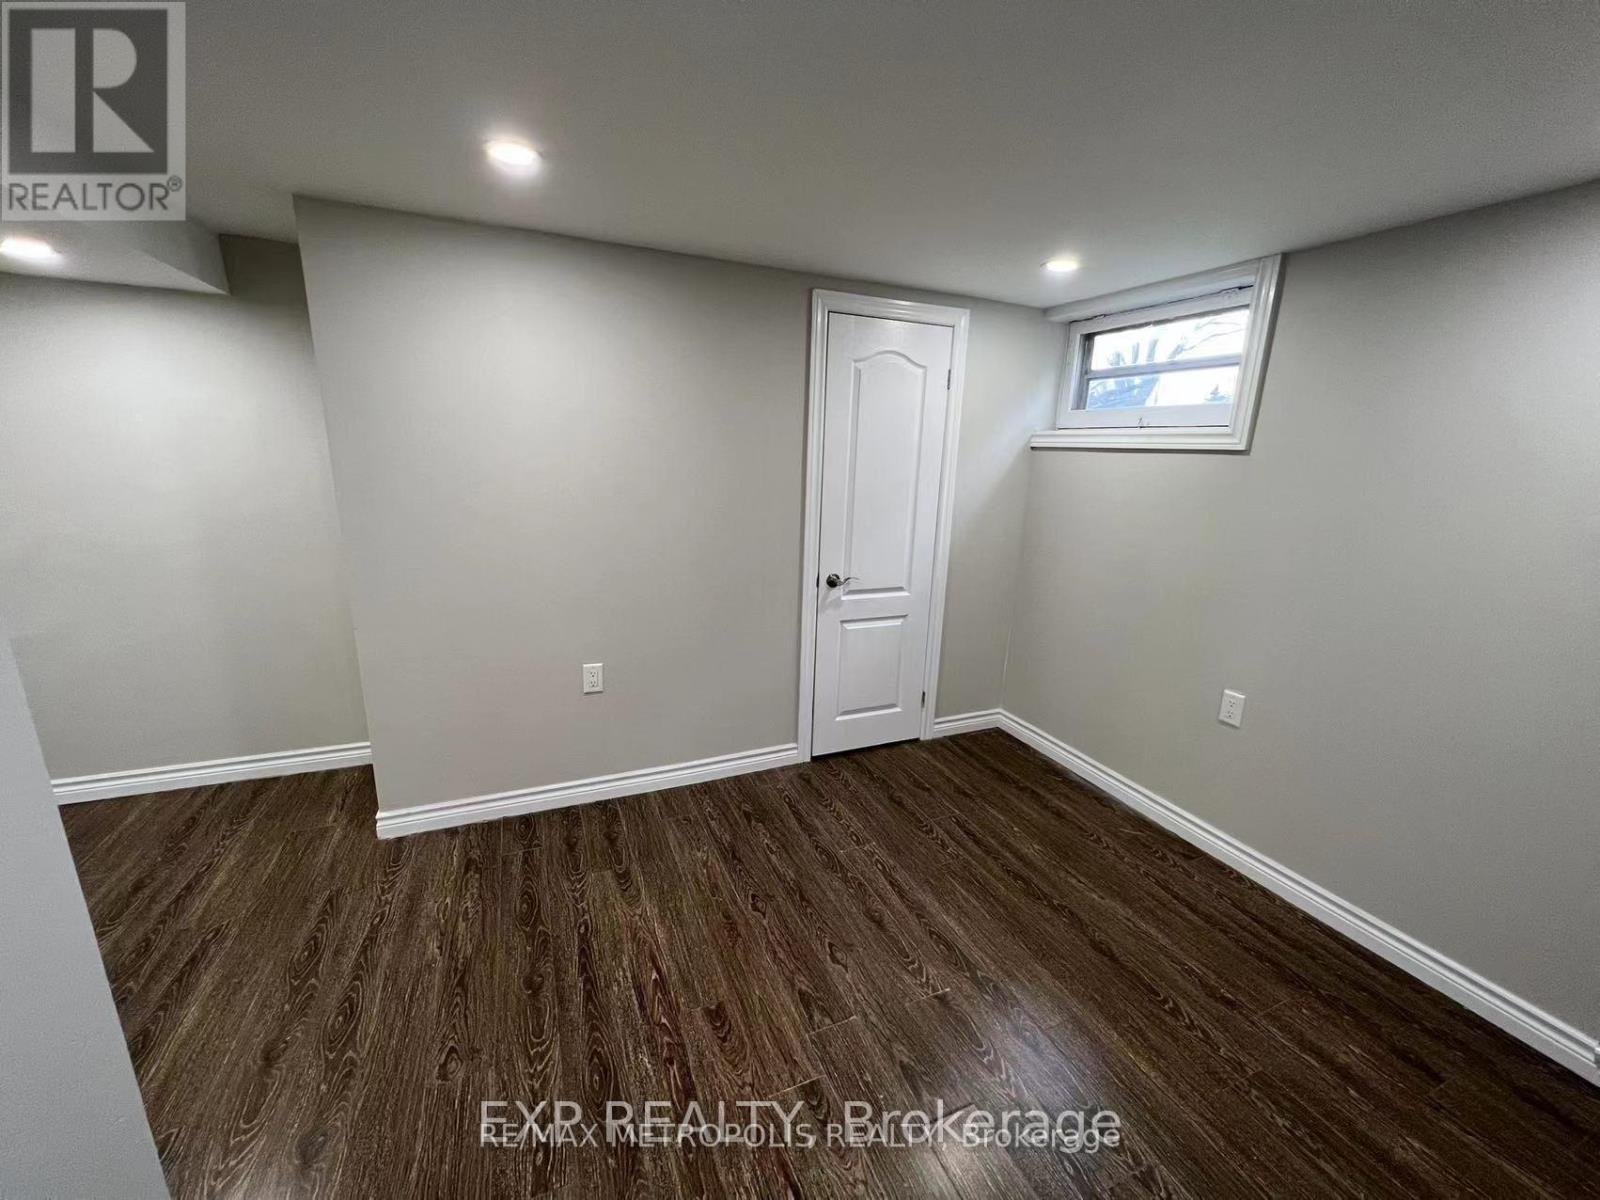
Bright and functional one-bedroom basement centrally located in Scarborough, perfect for students, young professionals, or small families. This well-maintained unit features large windows that provide plenty of natural sunlight and offers a convenient layout in a highly accessible neighborhood. Close to public schools, the University of Toronto, Centennial College, Scarborough Town Centre, recreation centres, public transit, bus routes, and just minutes from Highway 401. Tenant pays 40% of shared utilities including hydro, water, and gas, hot water tank rental. Backyard is shared, the tenant will be responsible for their own snow removal and grass cut. (id:49269)
Main - 274 Roxton Road
Toronto, Ontario
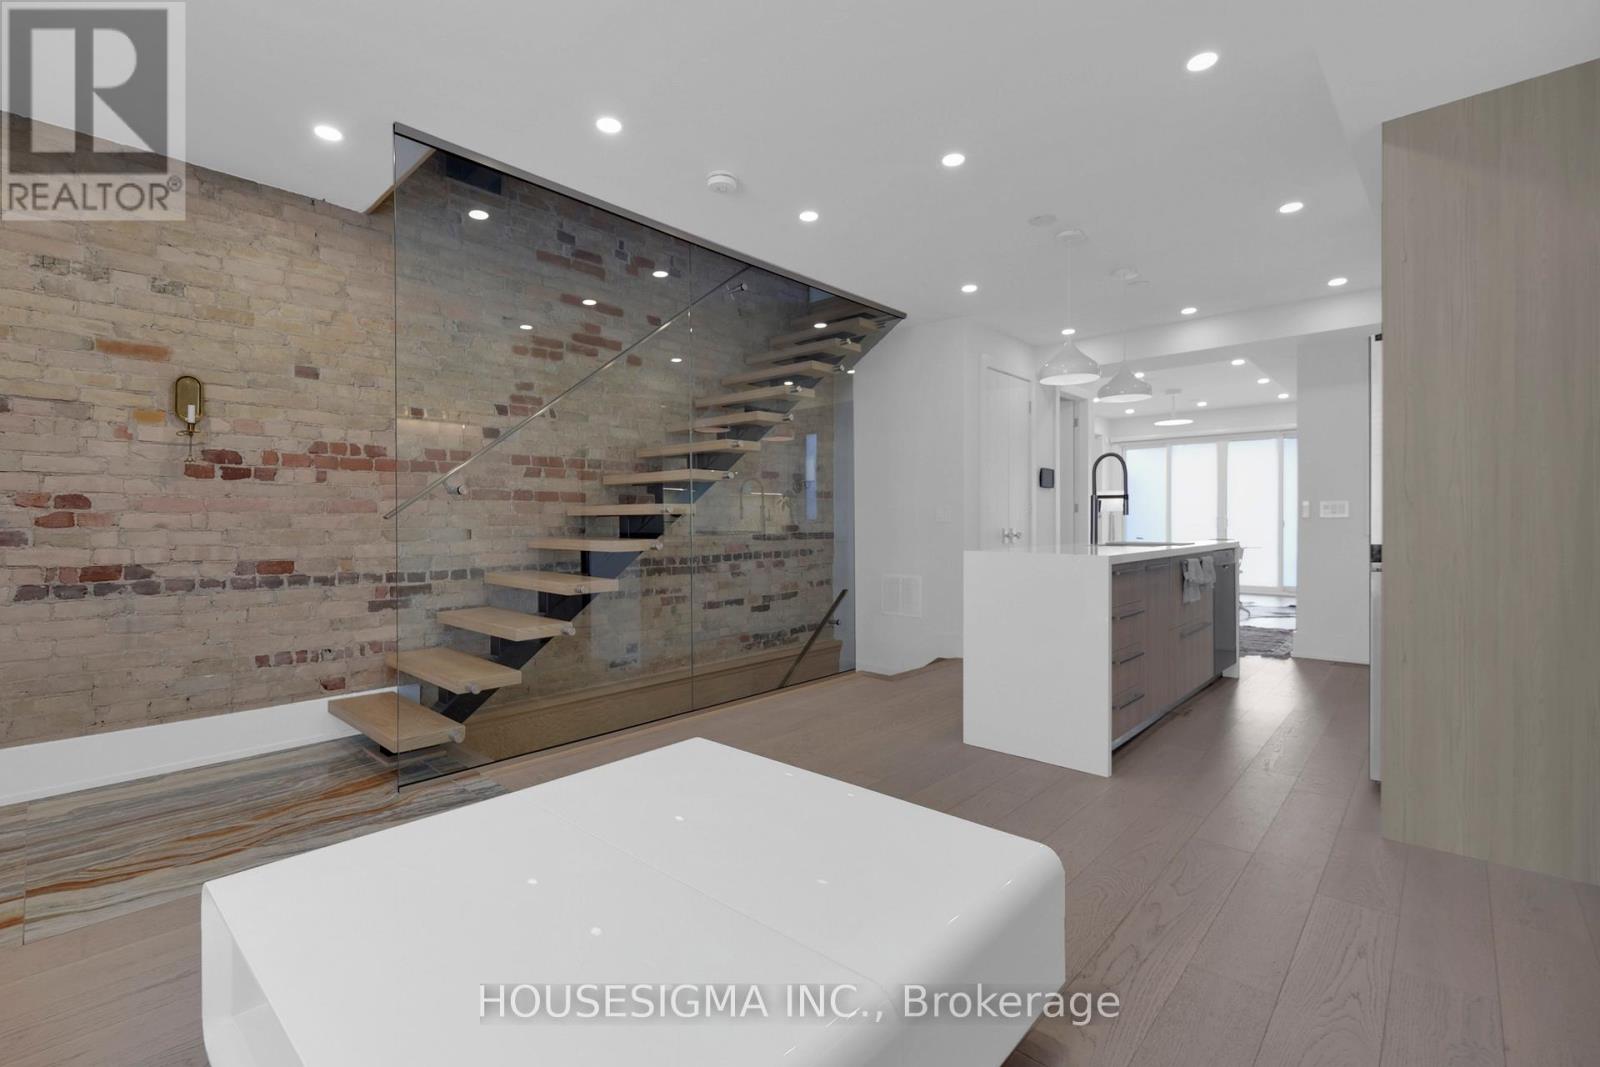
An Exclusive Offering in the Heart of Little Italy!* Thoughtfully Reimagined and Fully renovated with no detail overlooked* An exceptional residence that must be experienced to be fully appreciated* This stunning home showcases impeccable craftsmanship and refined finishes, seamlessly blending contemporary elegance with timeless architectural character* Featuring exposed, hand-finished brick, the impressive open-concept main level is designed for both everyday living and upscale entertaining-complete with a fireplace, a state-of-the-art chef's kitchen, and a walk-out to a beautifully private backyard oasis* The sun-filled primary bedroom offers a luxurious retreat with its own fireplace, spa-inspired ensuite, and direct access to a private balcony* A spectacular third-floor loft/bedroom provides ultimate versatility, featuring a private ensuite, kitchenette, and walk-out to an elegant terrace* Each bedroom is thoughtfully designed with its own ensuite and private balcony, Delivering exceptional comfort and privacy throughout* Additional highlights include a sophisticated lower-level office with a powder room* Rare two-car garage* Rich hardwood flooring Throughout* Pot lights throughout* Convenient second-floor laundry* This turnkey home offers refined, worry-free luxury living in one of Toronto's most sought-after neighborhoods* (id:49269)
2808 - 7 Grenville Street
Toronto, Ontario
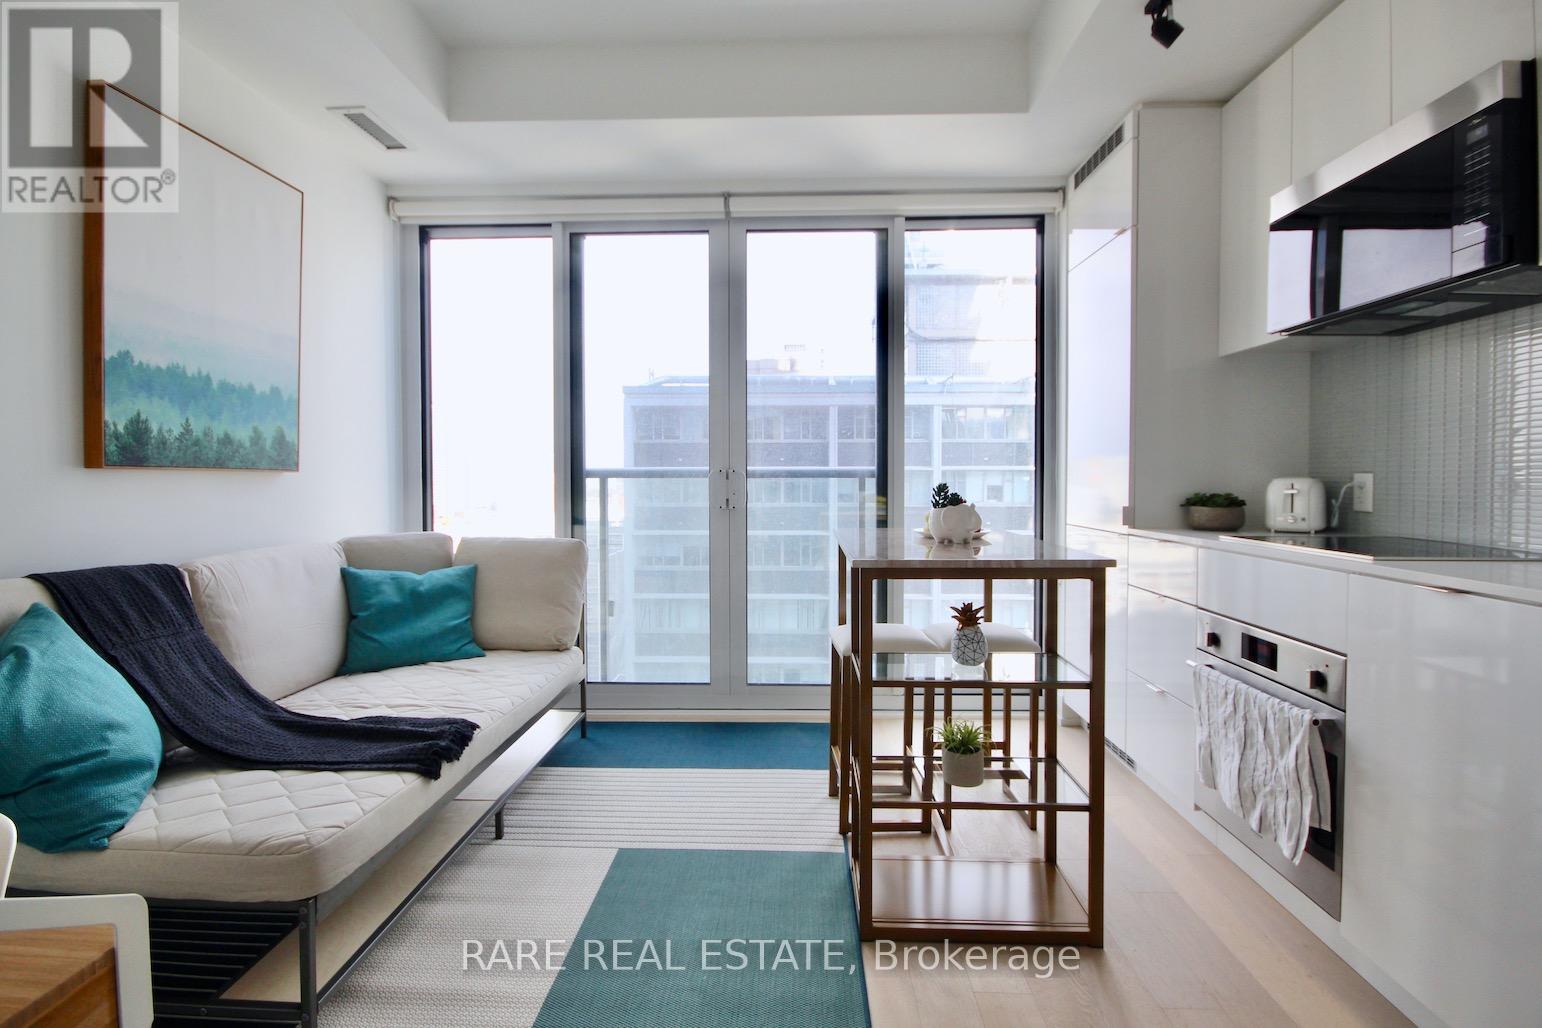
* Fully Furnished Studio At Luxurious YC Condos * 9 Ft Ceiling * Bright & Spacious * Thoughtful Furniture To Fit The Space * Engineer Wood Flooring Thru-Out * Steps To Subway, U Of T, Ryerson, Shopping * Close To Everything * Over 9000 Sf Of Amenities Including Gym, 2 Yoga Studio Lounge & Dining Areas Lounge & Private Dining Areas On The 64th Floor & Infinity Pool On The 66th Floor * (id:49269)