
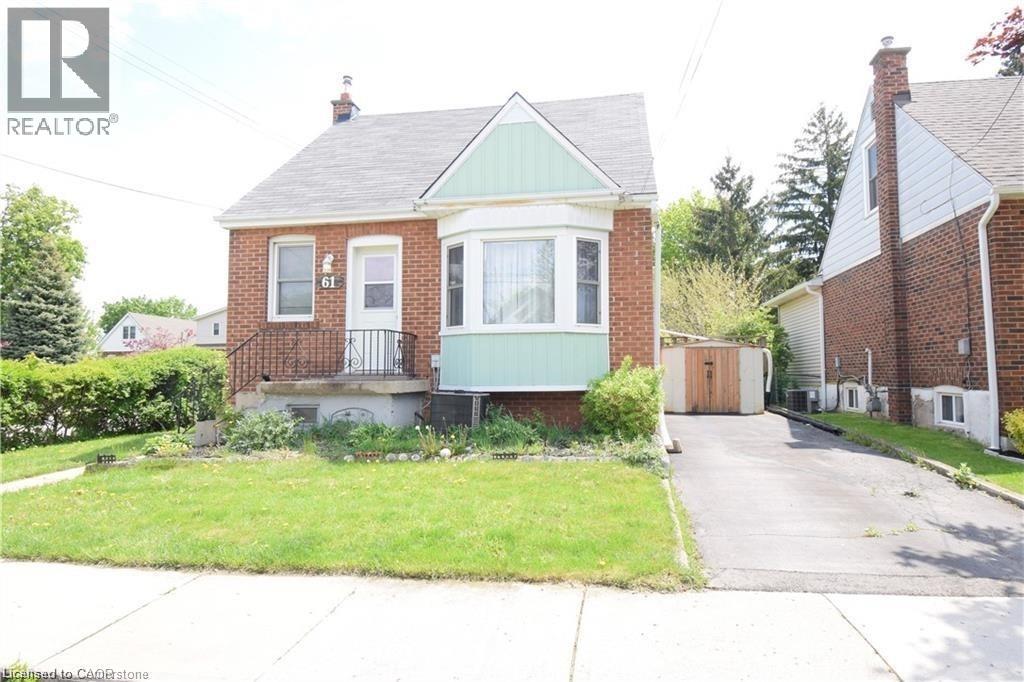
61 East 14th Street Unit# Basement
Hamilton, Ontario
Great location! ONE bedroom basement apartment located in Central mountain, walking distance and accessible to park, concession shops and the escarpment. Newer eat-in kitchen, wood cabinets and fully updated, freshly painted Tenant to pay utilities. READY TO MOVE IN. AVAILABLE ANYIME. (id:49269)
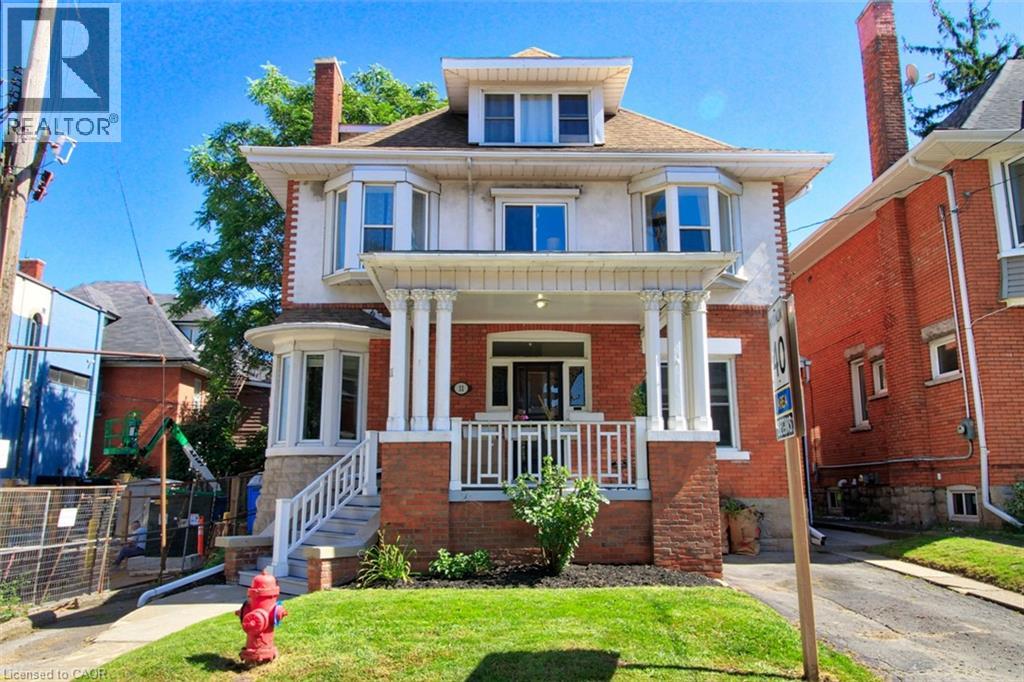
11 Eastbourne Avenue Unit# 1
Hamilton, Ontario
Discover exceptional comfort and timeless charm at 11 Eastbourne Avenue, the perfect retreat for driven young professionals or discerning retirees seeking a refined, low-maintenance lifestyle. This spacious two-bedroom residence is rich in classic architectural details, featuring high ceilings, warm hardwood floors, dual decorative fireplaces, elegant pocket and French doors, and a sunlit bay window. Enjoy modern daily conveniences with private in-suite laundry, relaxing outdoor spaces including a charming front porch and backyard, and completely worry-free living with all utilities included and in-suite laundry. Located in a desirable, connected neighborhood close to local amenities and transit, this home offers an ideal balance of character, tranquility, and effortless living. Schedule your private tour today! (id:49269)
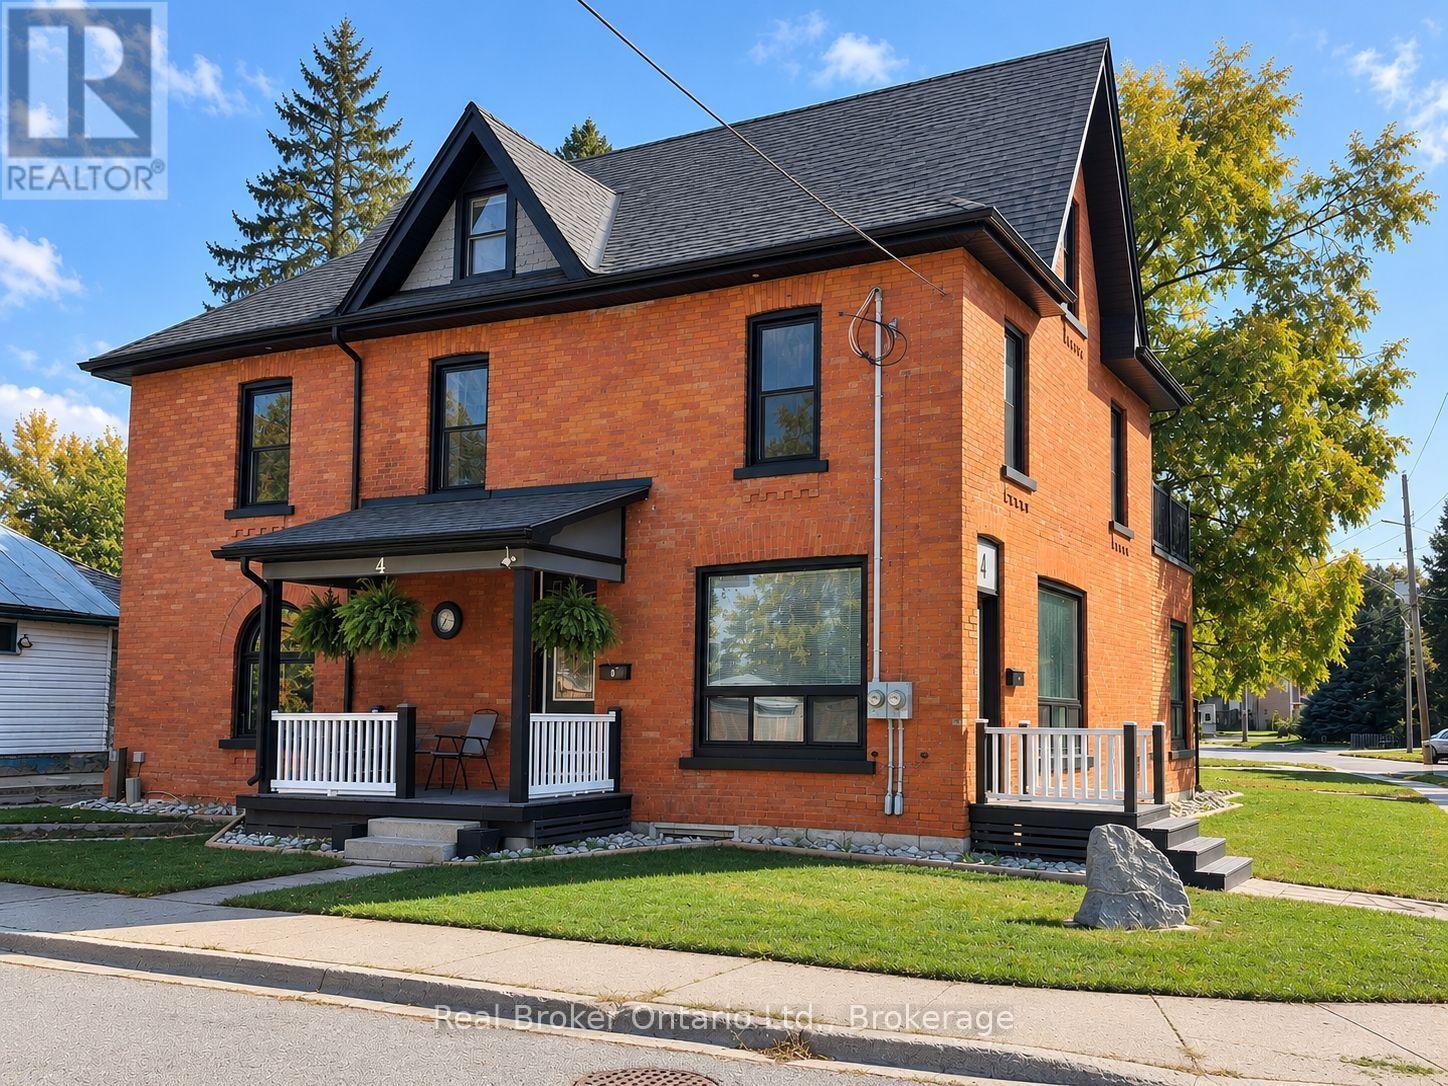
4 Cambria Street
Stratford, Ontario
Need more space? Large vacant duplex ready for occupancy or simply chose your new tenants. Over 3000 square feet. Turn of the century brick updated in all the necessary areas. Main house is approximately 2500 with lower separate ground level 600 square foot apartment ideal for owner occupied, home occupation, large blended family, in law suite or BnB, home office/business studio etc. Additional 600 square foot attic potential well under way. Full basement with 6.5 foot height. Upper bedroom currently has 'guest kitchen". Private terrace walk out from lower apartment and upper walk out deck from bedroom. Close to schools, parks and just 2 blocks to downtown core and bus terminal/ train station. 15" cellulose in attic floor. Attic ceiling and basement walls sprayed with uerathane foam. Main level walk out terrace deck 10x14. Upper walk out to deck is 10x15. R/I for kitchenette in attic. Extra parking on street as per city by law. (id:49269)
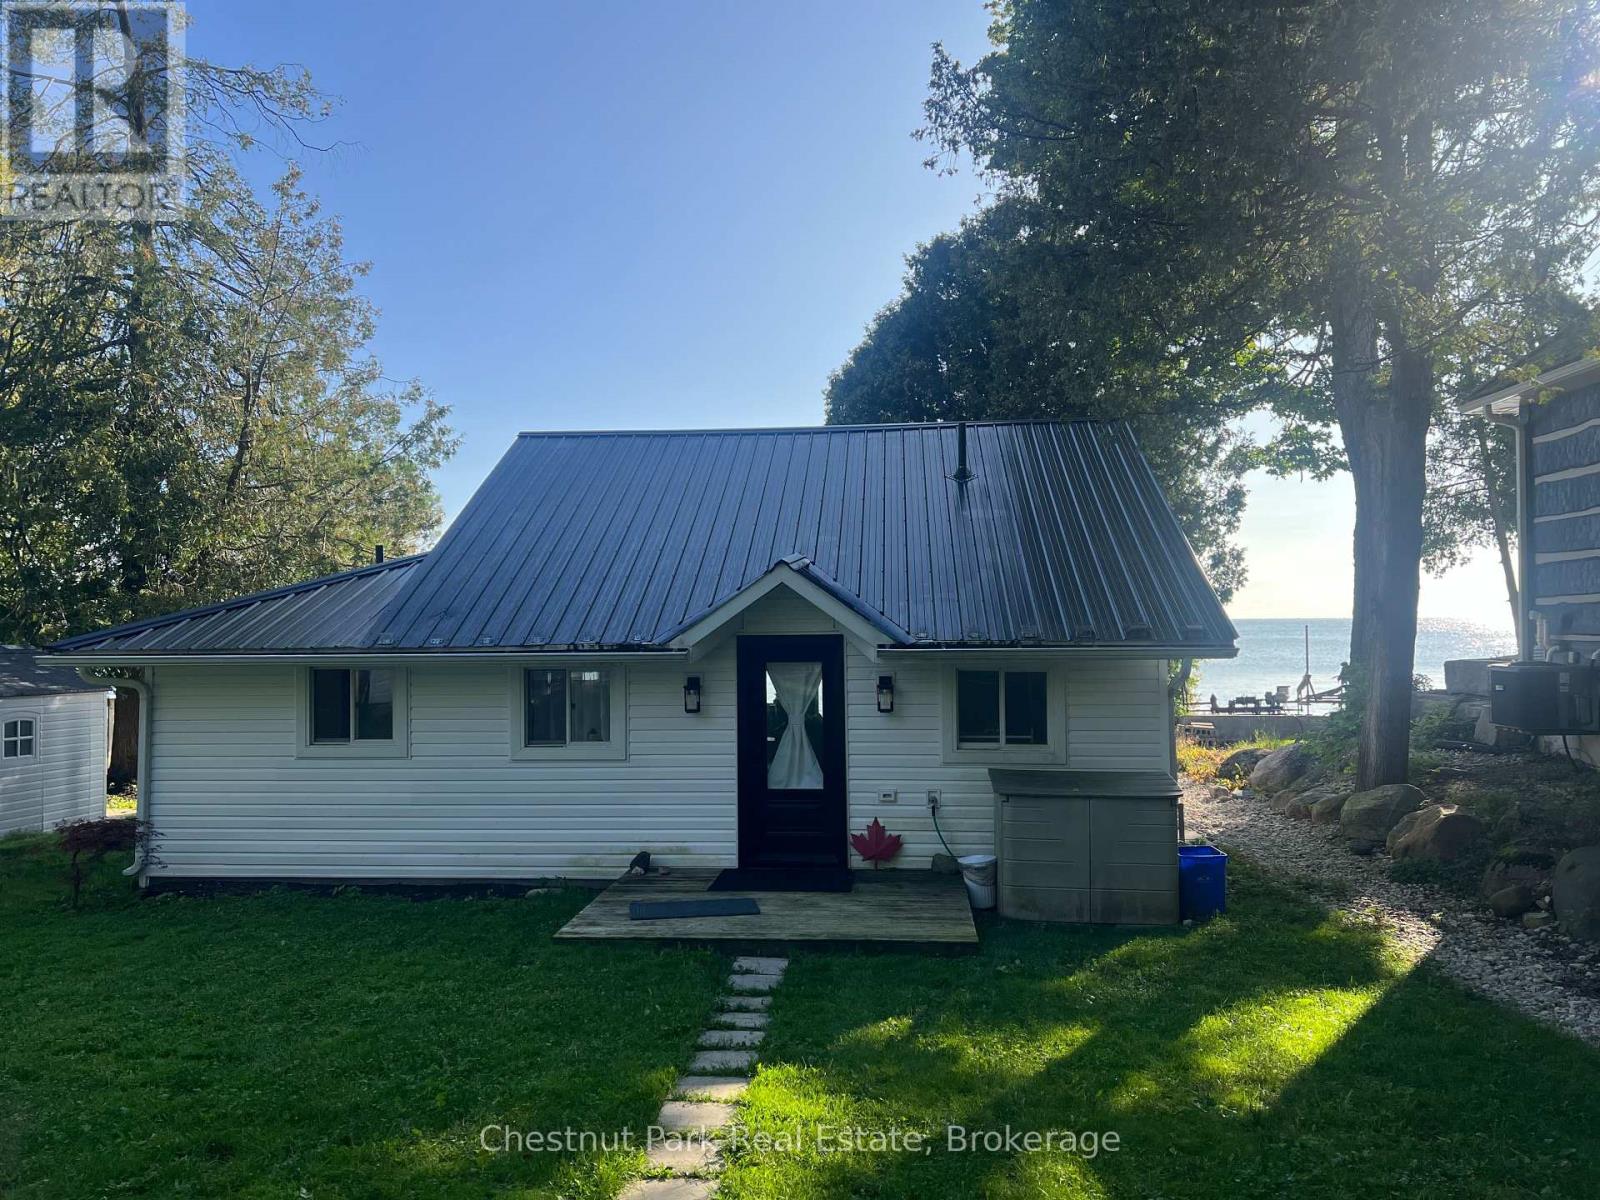
121 Kiowana Beach Road
Meaford, Ontario
ANNUAL LEASE ON PEACEFUL PRIVATE ROAD WITH BREATHTAKING VIEWS ACROSS GEORGIAN BAY - this 60ft waterfront property is modern & recently renovated combining open concept Kitchen/Living/Dining with high cathedral ceiling, wood flooring and fabulous views of the water. 2 Bedrooms, Bathroom w/modern shower & vanity. An oversized Mudroom/Laundry complete this cute bungalow nestled along the shoreline of Southern Georgian Bay. Located on a peaceful road yet only minutes to downtown Meaford. Enjoy your own private beach with firepit to soak up the sunset on those long Summer evenings. Double driveway can easily accommodate 2 vehicles. Furnishings shown on photos are optional. Water is shore well. (id:49269)
38 Muster Court
Markham, Ontario
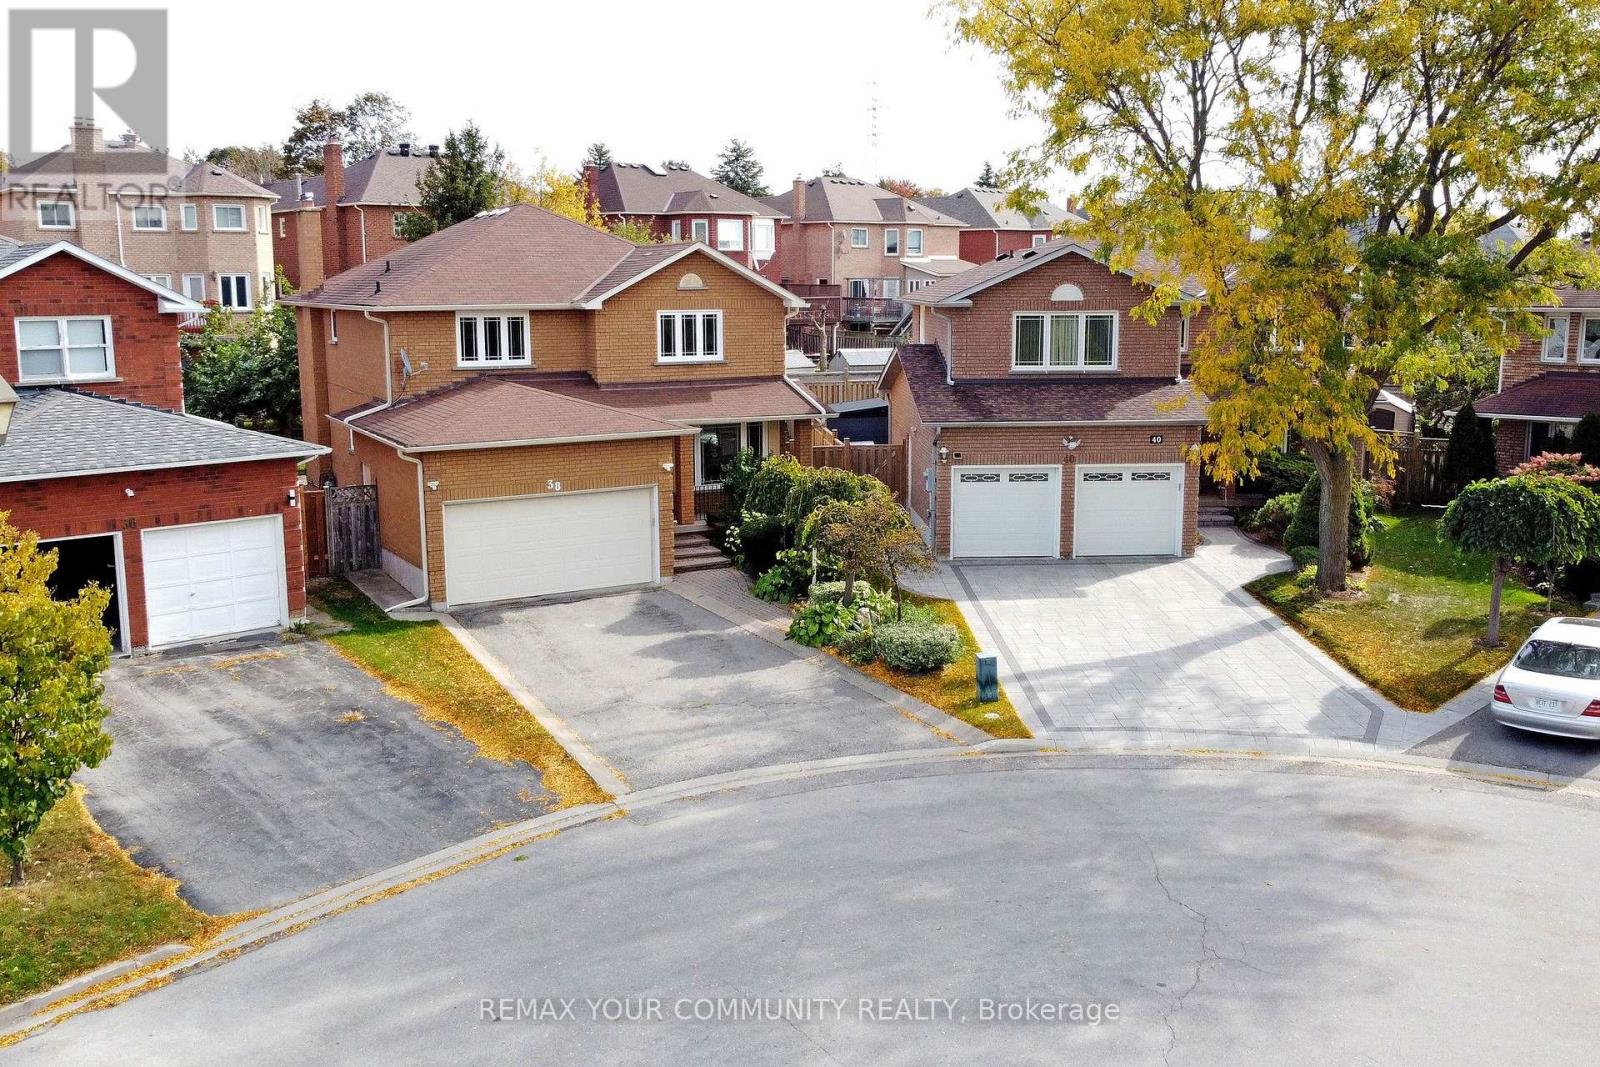
Desirably Situated On a Cul-De-Sac, In a Coveted Markham Neighbourhood, This Spacious, Original Italian-Owned Residence Offers Approximately 3,200 Square Feet Of Finished Living Space. The Home Combines Generous Living Areas, a Functional Layout, and The Flexibility To Accommodate Your Family's Evolving Needs. Enjoy Spacious Principal Rooms, Comfortable Everyday Living, and Ample Storage Throughout. The Fully Finished, Open-Concept Lower Level Offers Versatility, Complete With a Full Kitchen and 3-Piece Bathroom, All Well- Suited For Extended Family, Multi-Generational Living, Or Nanny Quarters. Enjoy a Wide Backyard and Landscaped Patio, Offering a Generous Area For Entertaining, Family Gatherings, Or Simply Relaxing In Your Own Private Outdoor Space. The Appeal Of a Court Location Without a Sidewalk, Is An Added Bonus Of Extra Parking. Highly Ranked Schools and Amenities Of Shopping, Parks, Recreation, Public Transit, and Highways All Within Easy Reach. An Exceptional Opportunity To Make This Home Yours. (id:49269)
2502 A - 2851 Highway 7 Street
Vaughan, Ontario
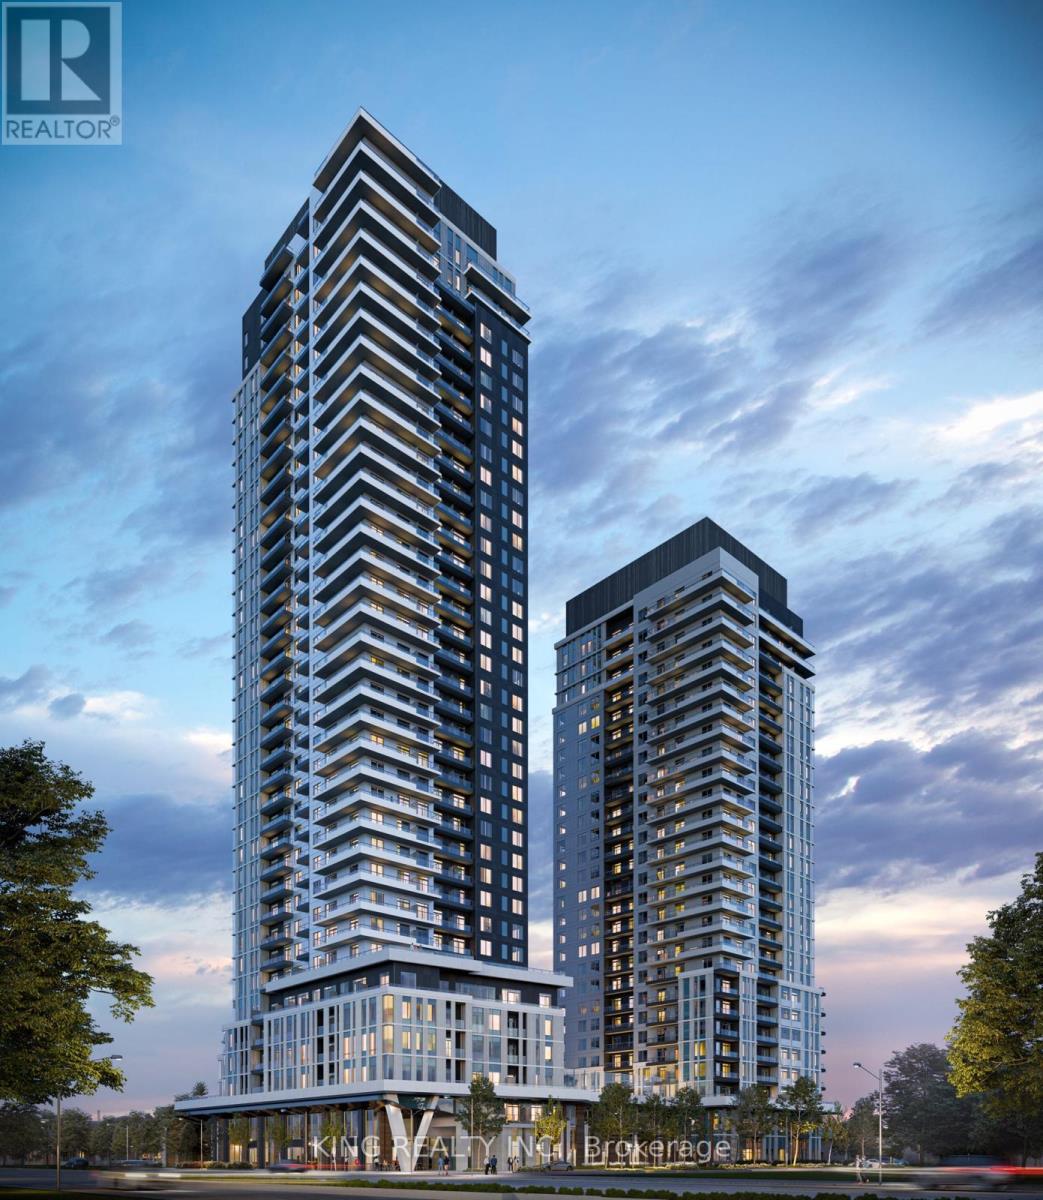
BRAND NEW 2 BED/2 BATH WITH PARKING & LOCKER! Never lived in & available for IMMEDIATE OCCUPANCY! Originally purchased for $867K with premium upgrades. Bright & spacious layout with large windows in both bedrooms. Upgrades include an eat-in kitchen with backsplash, built in microwave, two-tone cabinetry, glass-enclosed shower, and modern black hardware throughout.Building Amenities: Gym, outdoor pool & cabanas, BBQs, co-working space, golf simulator, pet station, kids' area & party room.Location: Heart of VMC! Steps to Subway, transit, 24/7 grocery, YMCA & library. 3 stops to York University; across from Niagara University. Close to Costco, Walmart & Cineplex. Move in today! (id:49269)
700 Guthrie Street
Sarnia, Ontario
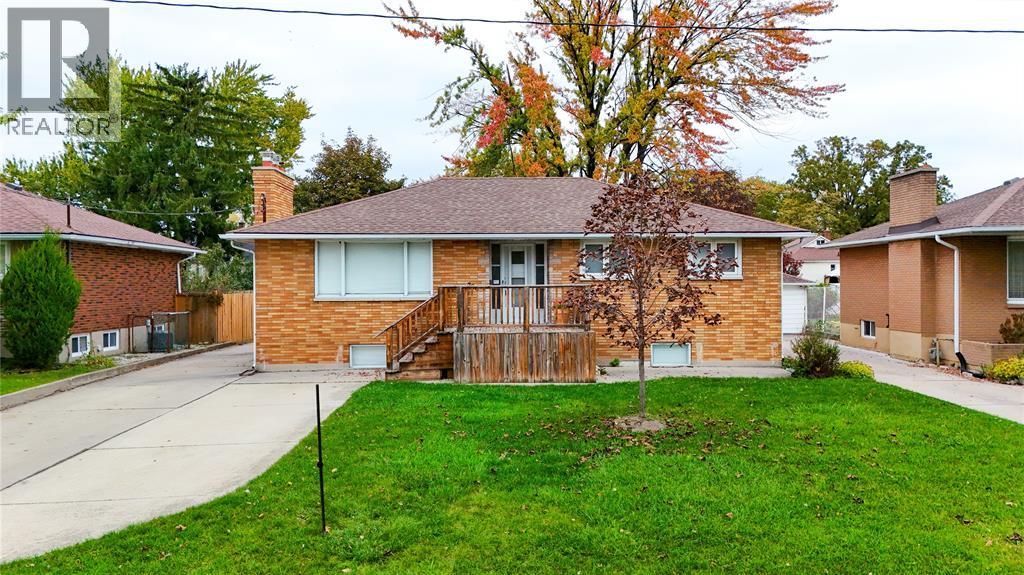
Welcome to this solid brick bungalow in Sarnia’s desirable north end, offering space, versatility, and excellent income potential! Featuring 3+3 bedrooms and 3 bathrooms, this home is ideal for families, multi-generational living, or investors. The main floor offers a functional layout, while the basement features a second kitchen and a separate entrance, creating exciting possibilities for an in-law suite or potential rental income. Outside, enjoy a deep lot with a fully fenced backyard, perfect for relaxing, entertaining, or enjoying time with family and friends. A large backyard porch provides the ideal spot for outdoor gatherings, while the detached garage offers additional parking and storage. With six potential bedrooms, two kitchens, and a versatile layout, this north-end property offers plenty of opportunity to make it your own. A great option for buyers looking for extra space, flexibility, and long-term value! (id:49269)
Basement - 24 Kilpatrick Drive
Toronto, Ontario
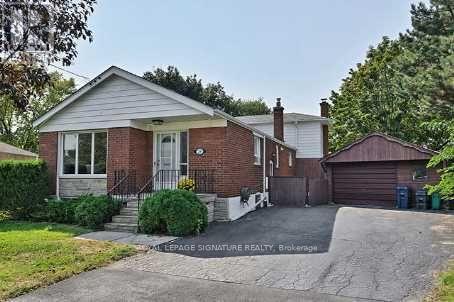
Oversized 1 Bedroom Basement Apartment, Large Updated Suite, Freshly Painted & Ready To Move In, Whistle Clean, Bright & Spacious, Fantastic Flow, Plenty Of Storage Space, 1 Car Parking, Laundry, Steps To Parks, Shopping & TTC. (id:49269)
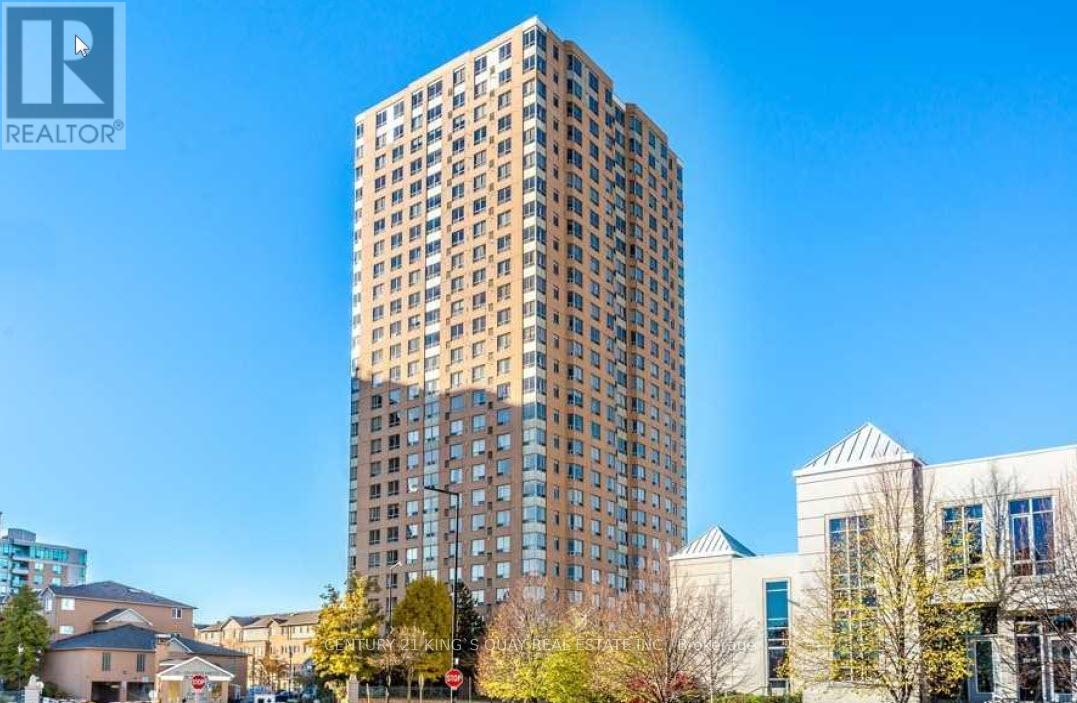
505 - 115 Omni Drive
Toronto, Ontario
Two Bedrooms, Two Full Baths Plus Large Solarium Which Can Be Used As 3rd Bedroom. Large Family Size Kitchen. Primary Room With Ensuite. Functional Layout. 24 Hours Gatehouse With Security. Steps to Scarborough Town Centre, TTC, Subway Station, Library, Civic Centre, Parks, Restaurants. Minutes to 401. 1 Underground Parking Included. *No Smoking, No Pets, Min 1 Yr Lease* Available Immediately. (id:49269)
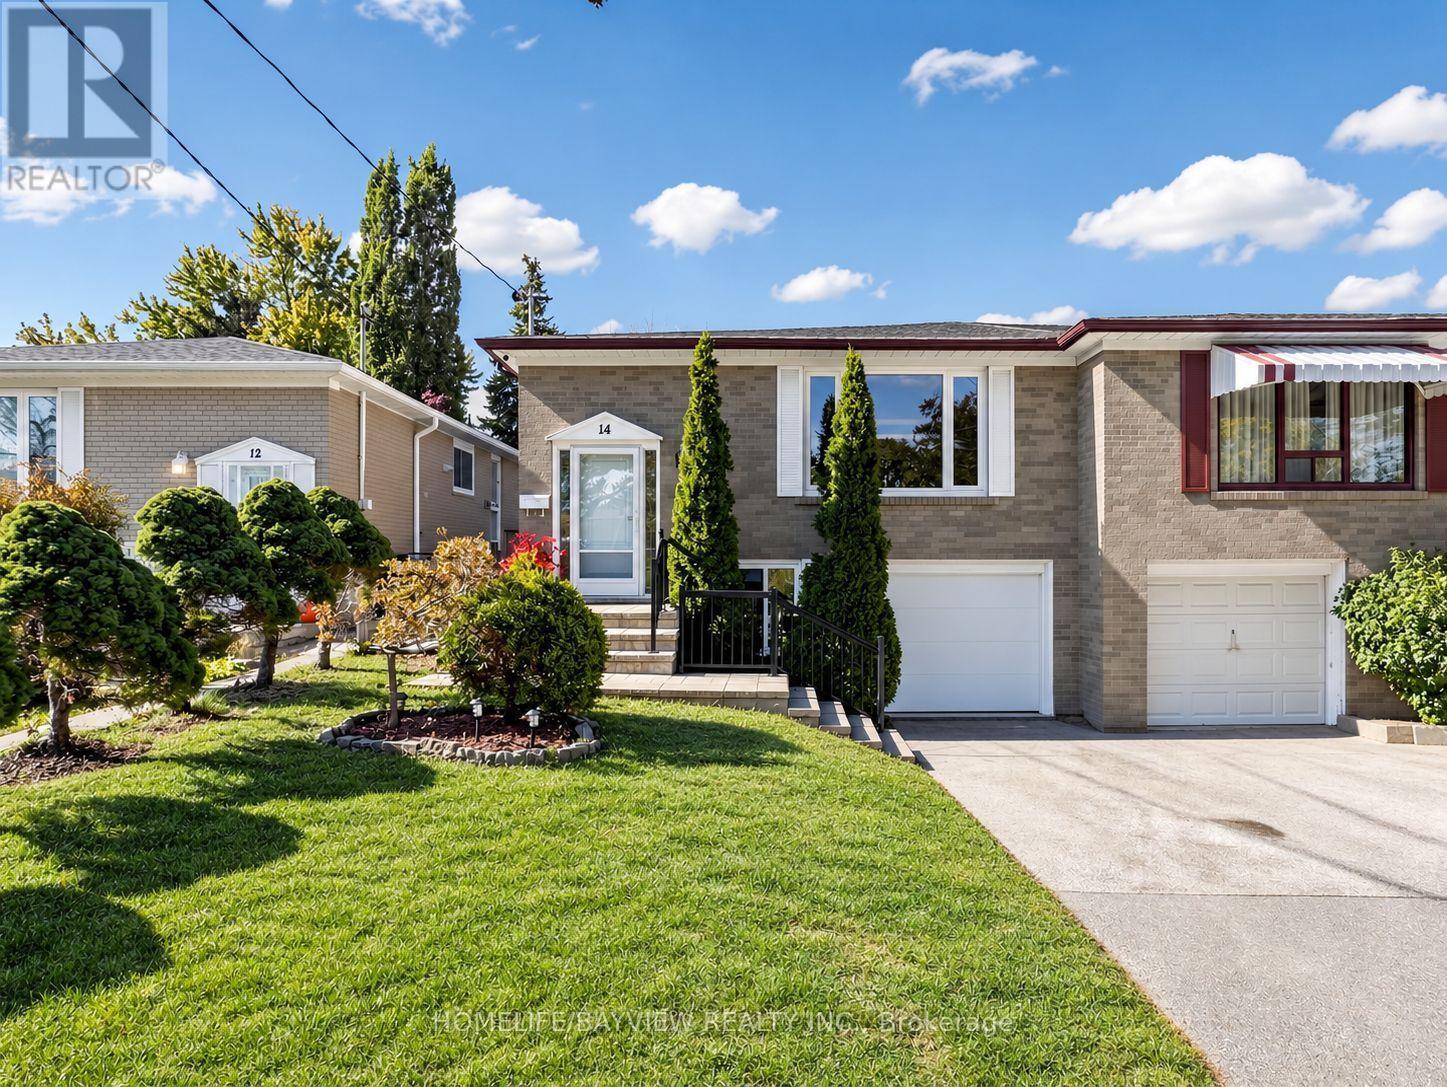
14 Crispin Crescent
Toronto, Ontario
Welcome to this inviting home in the highly sought-after Newtonbrook West neighbourhood! An excellent opportunity for first-time buyers and growing families, this lovingly maintained property offers generous living space, a functional layout, and room to add your personal touch. Situated on a quiet crescent, the home sits on an exceptionally deep lot with mature greenery and a private backyard perfect for relaxing or entertaining. The bright main floor features Hardwood Floor thru-out Main level, a modern kitchen with stainless steel appliances, granite countertops, a breakfast bar, and an additional window for natural light. An open-concept, L-shaped living and dining area provides a comfortable setting for everyday living and family gatherings, Smooth Ceiling with Pot Lights complemented by generously sized bedrooms. The basement features a separate side entrance, two bedrooms, above-grade windows, a second kitchen, a bathroom, and a laundry area, offering flexibility for extended family living and potential income. Enjoy convenient access to Yonge Street, Bathurst Street, Steeles Avenue, shopping, restaurants, schools, parks, and TTC transit. A wonderful opportunity to make this spacious home your own in an established and desirable neighbourhood! (id:49269)
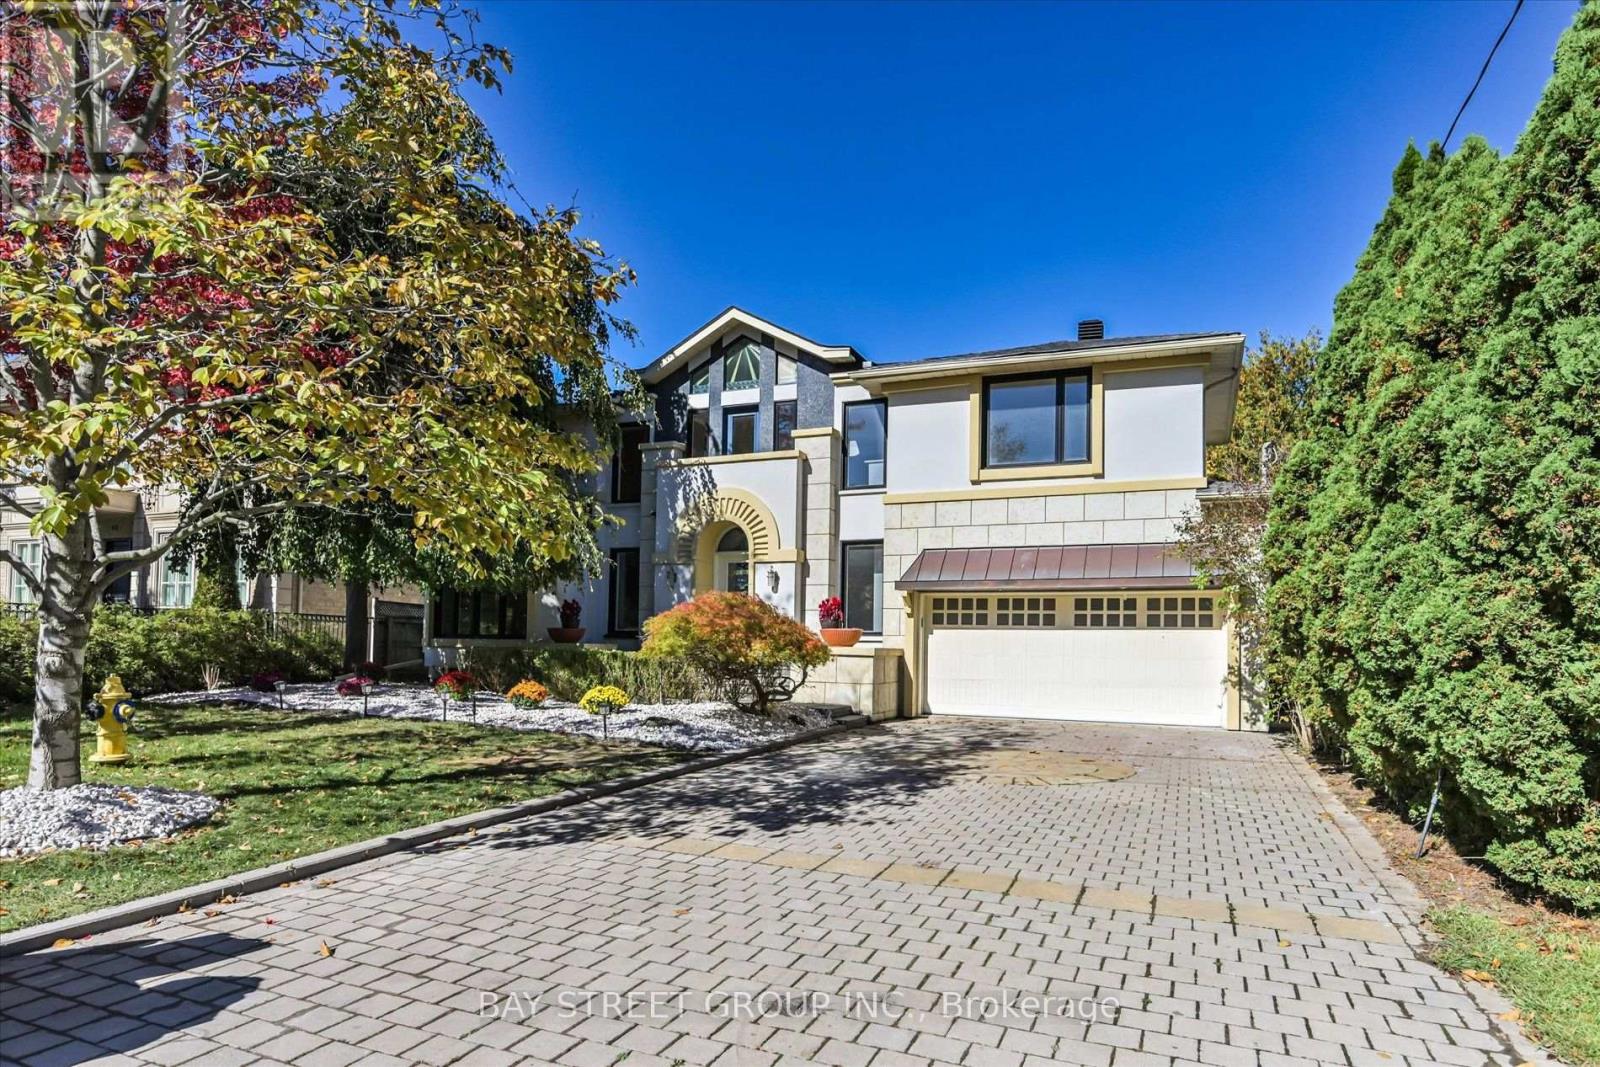
50 Owen Boulevard
Toronto, Ontario
**Motivated Sellers!!! **Gorgeous New Roof with snow melt system,2 Brand new 2nd floor bathroom and basement-Just Completed!! Newly renovated kitchen(2025)*Spacious Mod Art Deco (Aprox 6518Sf-Liv'g/Space ).**Hi Demand Owen Blvd & **Heart of the neighbourhood**Hi Demand School Area, Clse To T.T.C& Hwy. Spectac Uniq Details & Finishes. This Property Boasts 60X180 Lot In Deep B/Yard Oasis! Lush Gardens, Inground Concrete Pool (2025)+ Cabana, Chnge Rm,3 Pce. Huge Safe Space For Childrens Play,***Definite Must See!! (id:49269)
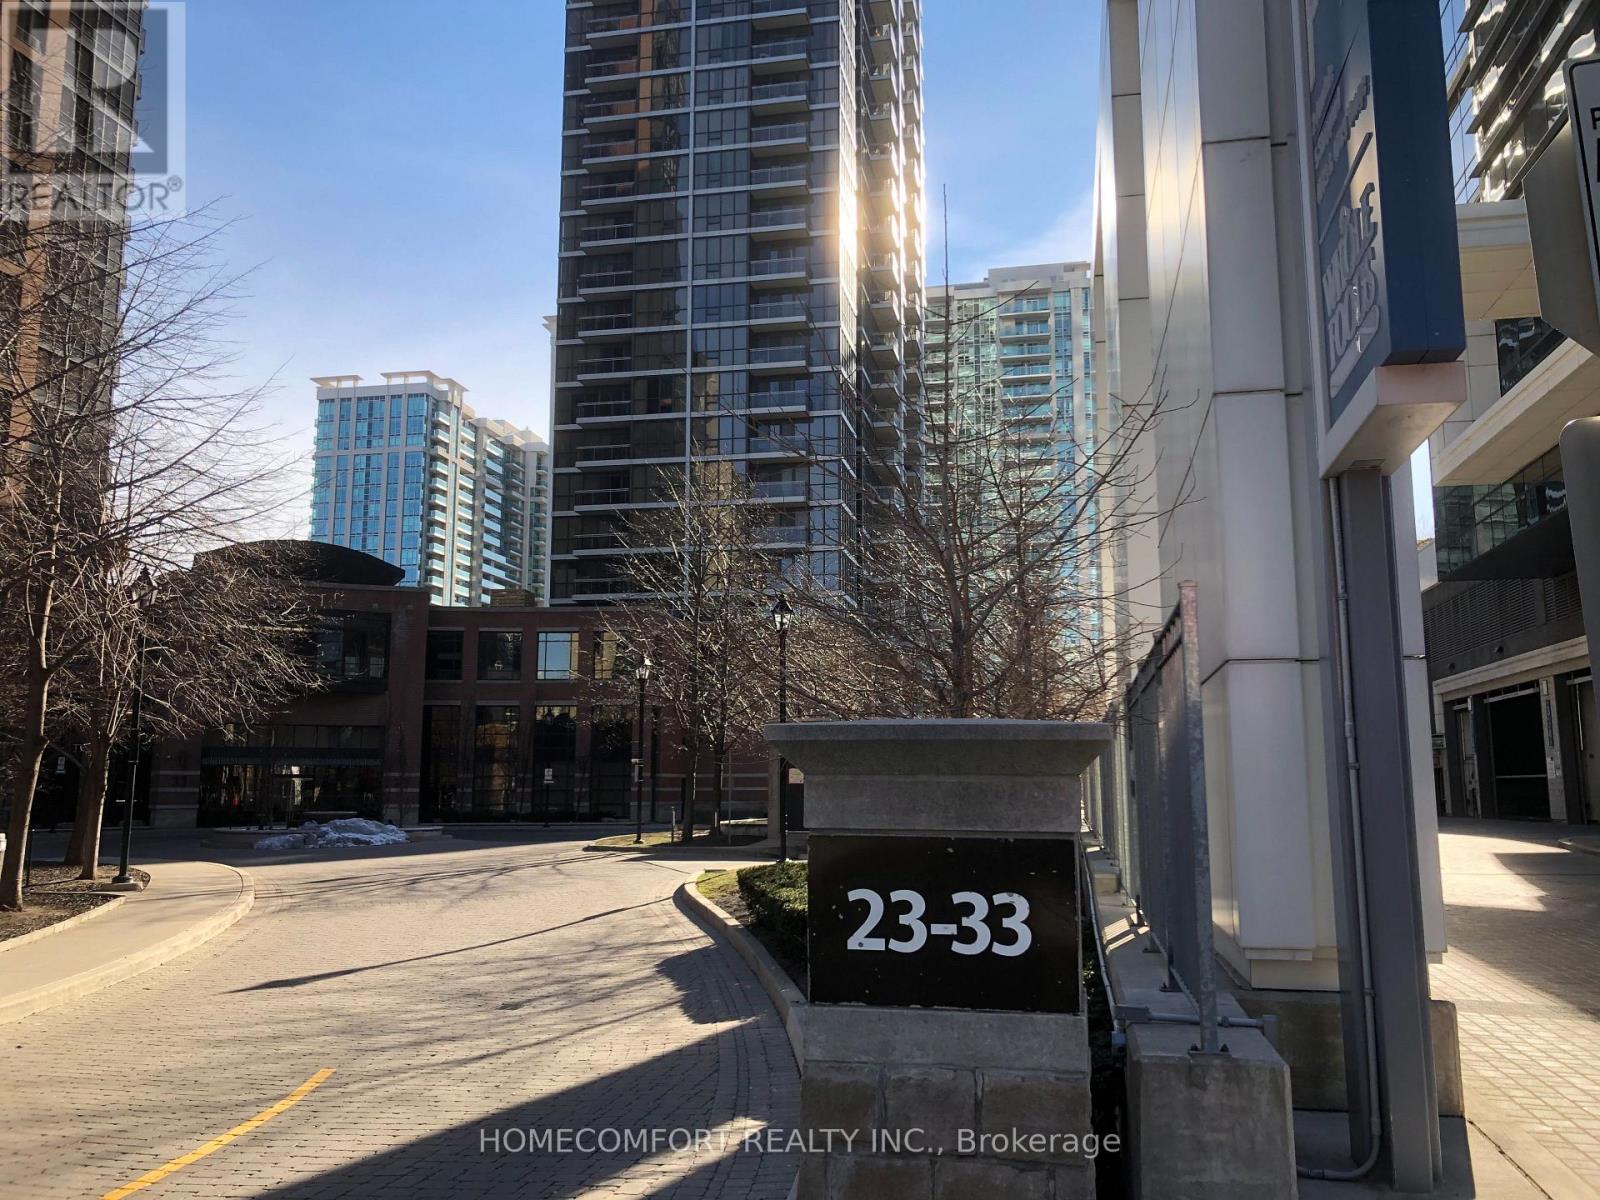
1608 - 23 Sheppard Avenue East Avenue
Toronto, Ontario
Luxurious & Prime Location Condo, Steps To Subway & Minutes To Hyw 401; Great Amenities, Walk Distance To Restaurants & Shops; 24 Hr Concierge; Open Balcony; Indoor Pool, Hot Tub, Steam Room, Billiards, Fitness Centre, Theatre Room, Lounge, Business Centre, One Parking, One Locker & More (id:49269)