
Lot 9 + 10 16th Street E
Owen Sound, Ontario
BIG BOX RETAIL AND HIGH DENSITY RESIDENTIAL DEVELOPMENT SITE. TRUNKLINE WATER AND SEWERS EXTENDED ACROSS REAR AND SIDES OF PROPERTY. 120 RESIDENTIAL CONDO"S TO BE BUILT ACROSS THE STREET WITH NEW SIGNALIZED TRAFFIC LIGHTS. PROPOSED ZONING IN OFFICIAL PLAN " EAST CITY COMMERCIAL " WHICH INCLUDES HIGH DENSITY RESIDENTIAL AND BIG BOX RETAIL DEVELOPMENT. CURRENTLY ZONED 8 ACRES C2-1 COMMERCIAL AND 25 ACRES M2-1 INDUSTRIAL. OVER 800 FEET FRONTAGE ON 16TH STREET (HWY 26) AND 800 FEET FRONTAGE ON AN UNOPENED ROAD IN INDUSTRIAL PARK. ACROSS THE ROAD FROM NEW FRESHCO GROCERY STORE. NEW UHAUL MOVING AND STORAGE BEING BUILT ADJACENT TO PROPERTY. BESIDE VAN DOLDER HOME IMPROVEMENT. ACROSS THE STREET FROM WALMART, HOMEDEPOT, WINNERS, HOMESENSE, PRINCESS AUTO, MICHAELS, BURGER KING, ETC. NUMEROUS RESIDENTIAL SUBDIVISIONS BEING BUILT IN THIS AREA INCLUDING A NEW CATHOLIC SCHOOL FOR 1200 STUDENTS. DETAILED PROPERTY INFORMATION LOCATED IN THE ATTACHMENTS. (id:49269)
0 Shaws Creek Road
Caledon, Ontario
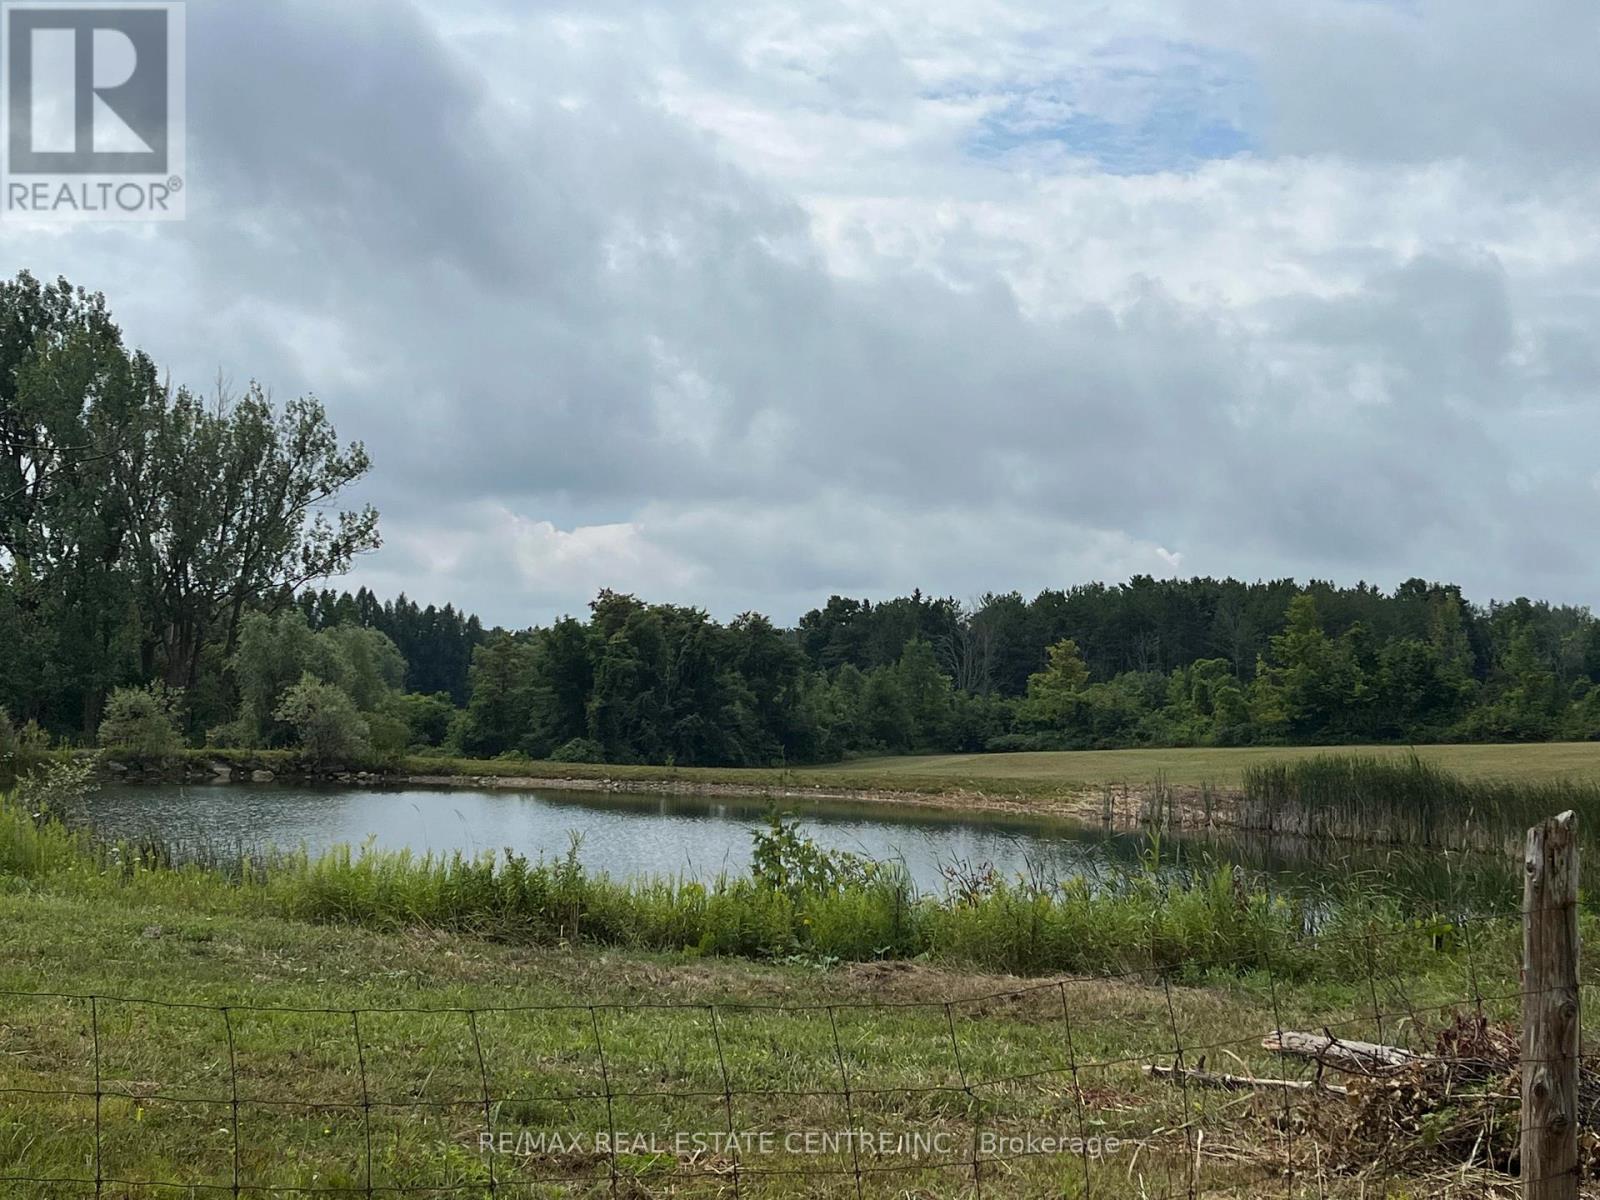
50 acres of spectacular vacant land situated in the rolling hills of Caledon. Prime location - close to the GTA but far enough away to enjoy the tranquil countryside. Organic, unspoiled land with rich soil, land has never been Treated with pesticides, fertilizer or any kind of chemicals by the seller (50 + Yrs). This picturesque property has five (5) ponds fed by an Artesian Spring with year round water supply and can be stocked with fish. The larger pond can also be enjoyed as your own private beach. Property is waiting for your dream home and potentially for your own organic farm, nursery/tree farm, livestock farm, horses and much more. Close to Caledon Village, Erin, Alton, Brampton, all amenities & major Highways. (id:49269)
96 Forsythe Street
Oakville, Ontario
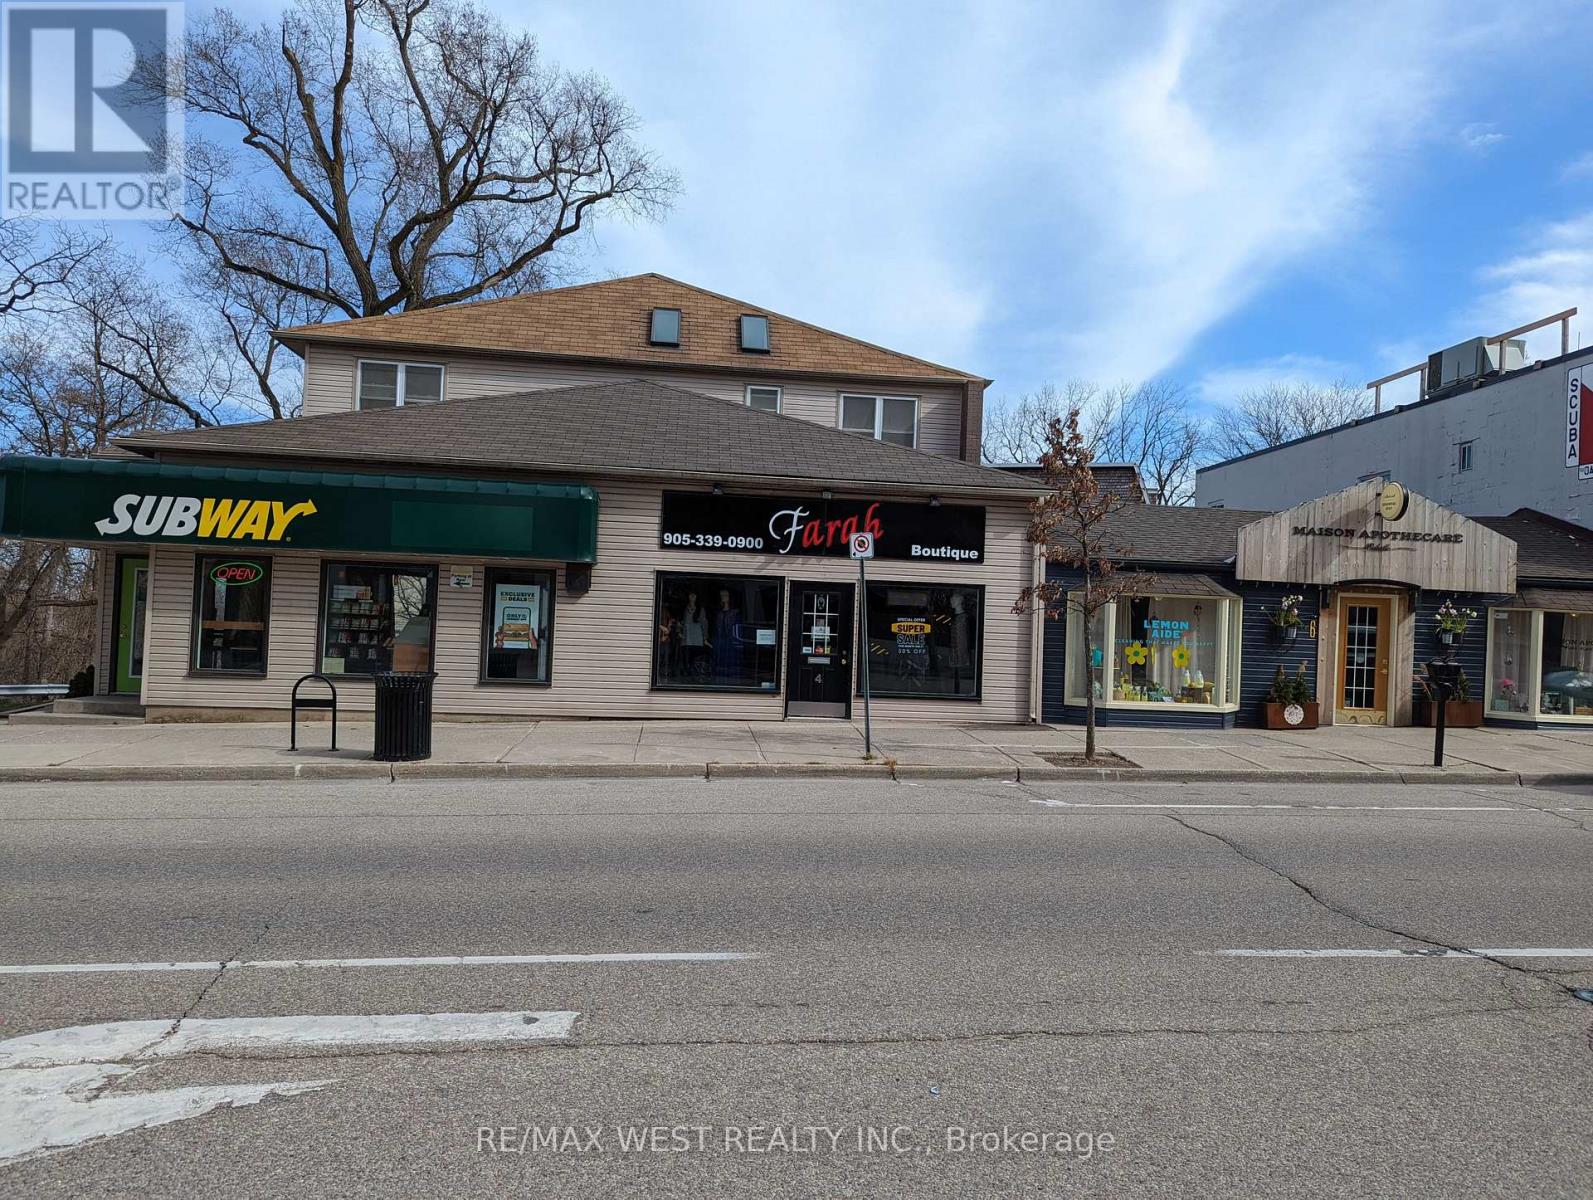
Immaculate upper floor office space located steps to Downtown Oakville. Recently renovated and updated vinyl flooring throughout. Excellent layout with 5 private offices, 1 boardroom, 1 reception area and 1 shared open office space. Includes one 4-piece washroom with shower/tub, kitchenette with fridge. Bright windows throughout the space. (id:49269)
3409 - 3883 Quartz Road
Mississauga, Ontario
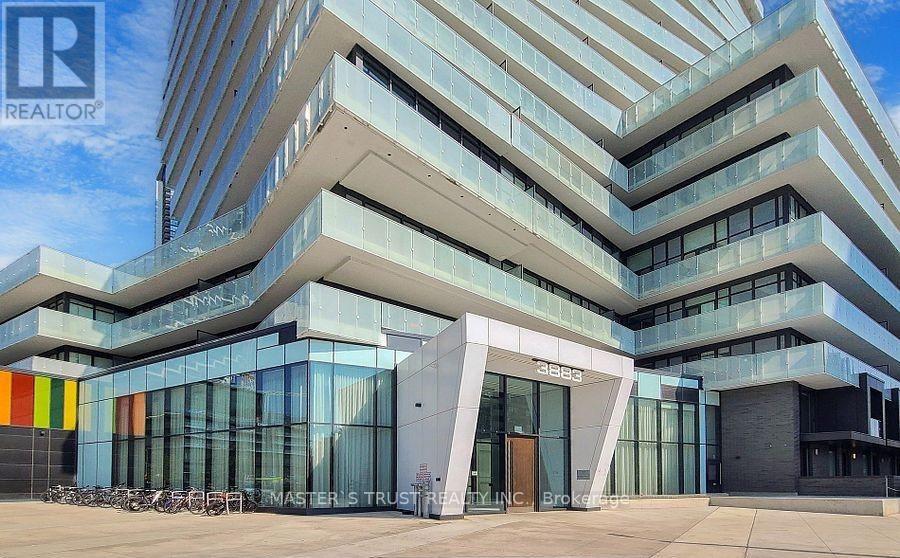
Luxury Mcity2 Condo unit with 2 Bedrooms plus Media Space and 1 Washroom. Southwest Sun-Filled Open Concept Design. 9Ft Smooth Finished Ceiling. Close Proximity To Public Transits, Major Highways (401, 403, QEW), Square One Shopping Centre, T&T Super Market, Whole Foods Markets, Wholesale Club, and Other Landmarks such as Marilyn Monroe Towers, Central Library, Art Gallery of Mississauga, Celebration Square, etc.. A 24 hrs Concierge, and Enjoy world-class building amenities, including a resort-style outdoor pool, rooftop skating rink, state-of-the-art fitness Centre. Extra: Quartz Countertops, Built In Fridge, Dish Washer, Stainless Steel Stove, Microwave and A Stacked Combination Washer And Dryer (White), and Windows Rolling Blinds. (id:49269)
1801 - 50 Scollard Street
Toronto, Ontario
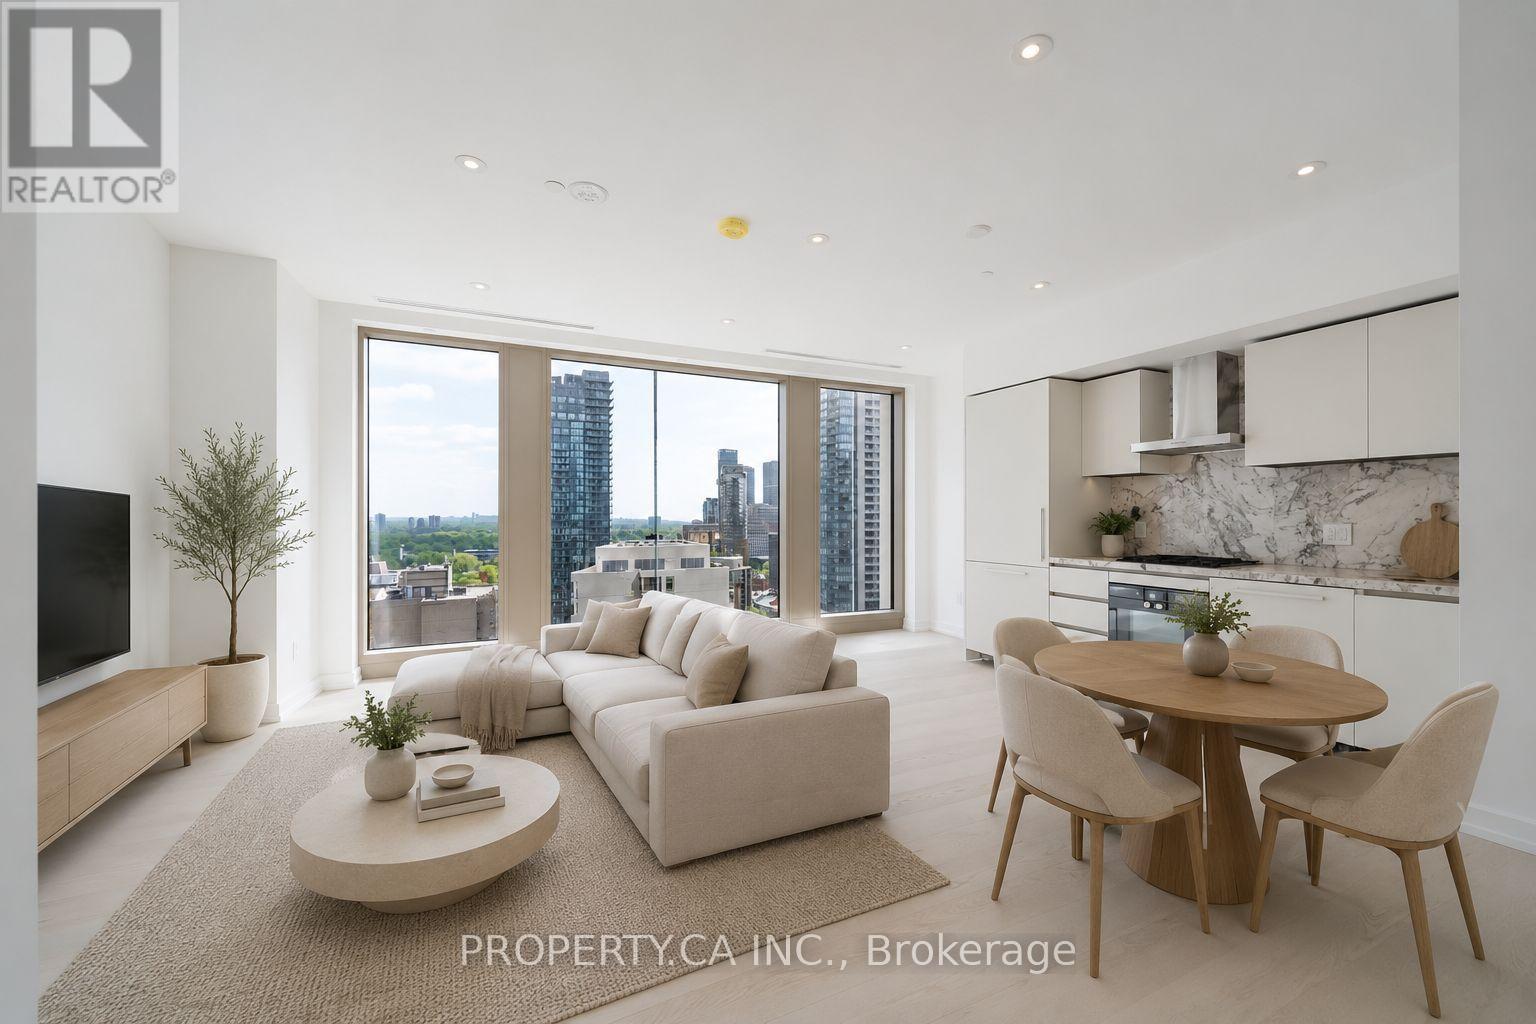
Experience refined luxury in this brand new, never-lived-in 1-bedroom residence in the heart of prestigious Yorkville. Offered fully furnished, this beautifully designed suite features a thoughtfully planned layout that seamlessly blends style and functionality. Floor-to-ceiling windows flood the space with natural light while showcasing spectacular city views, creating a bright and inviting atmosphere. The contemporary kitchen is appointed with sleek built-in stainless steel appliances, premium finishes, and elegant design details throughout. As this exceptional new building continues toward completion, residents can look forward to an extraordinary collection of resort-inspired amenities scheduled to open later this year, including valet parking, an indoor pool, a state-of-the-art fitness centre, an elegant wine tasting room, and more. Perfectly positioned just steps from Yorkville's renowned boutiques, world-class restaurants, charming cafes, and convenient transit, this is a rare opportunity to be among the first to call one of Toronto's most coveted new luxury residences home. (id:49269)
164 Mcleod Avenue
Amherstburg, Ontario
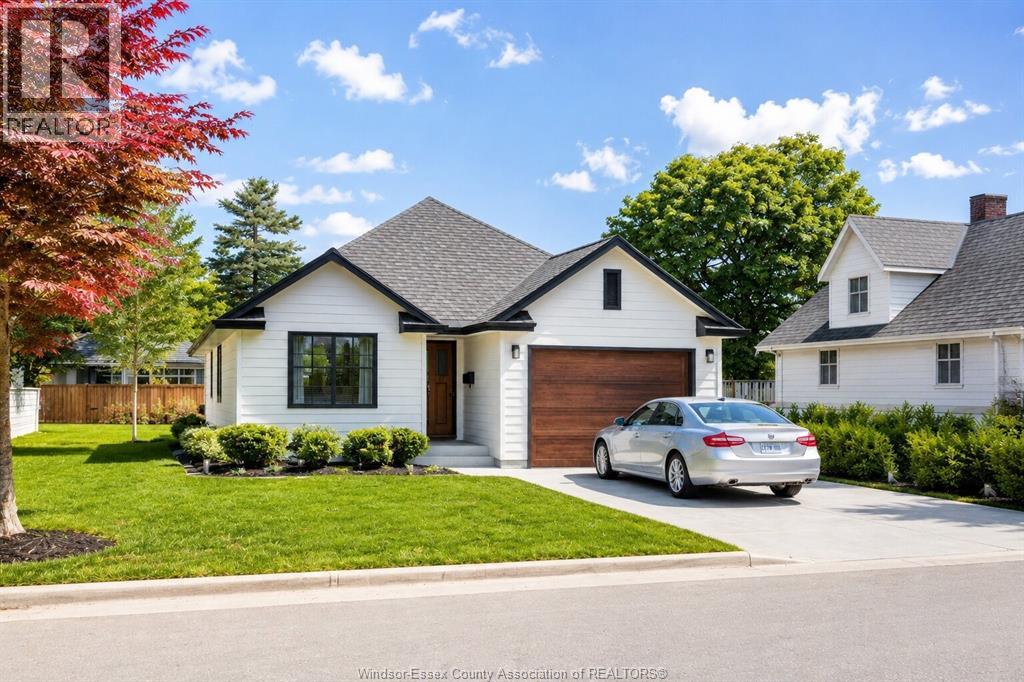
TO BE BUILT - Custom Home Design at an amazing price. Coulson Design + Build presents 'The Driftwood.' This thoughtfully designed ranch features a bright open-concept layout where the living. dining, and kitchen spaces flow seamlessly together, highlighted by a large island perfect for entertaining. The private primary suite includes a walk-in closet and ensuite bath. while a second bedroom and full bathroom provide flexibility for guests or a home office. Enjoy the convenience of main floor laundry, an attached garage with interior entry, and a covered rear patio ideal for relaxing or outdoor dining. Modern design. quality construction, and outstanding value- The Driftwood delivers new home living without compromise. (id:49269)
RE/MAX Preferred Realty Ltd. - 586
23 Mcbride Avenue
Amherstburg, Ontario
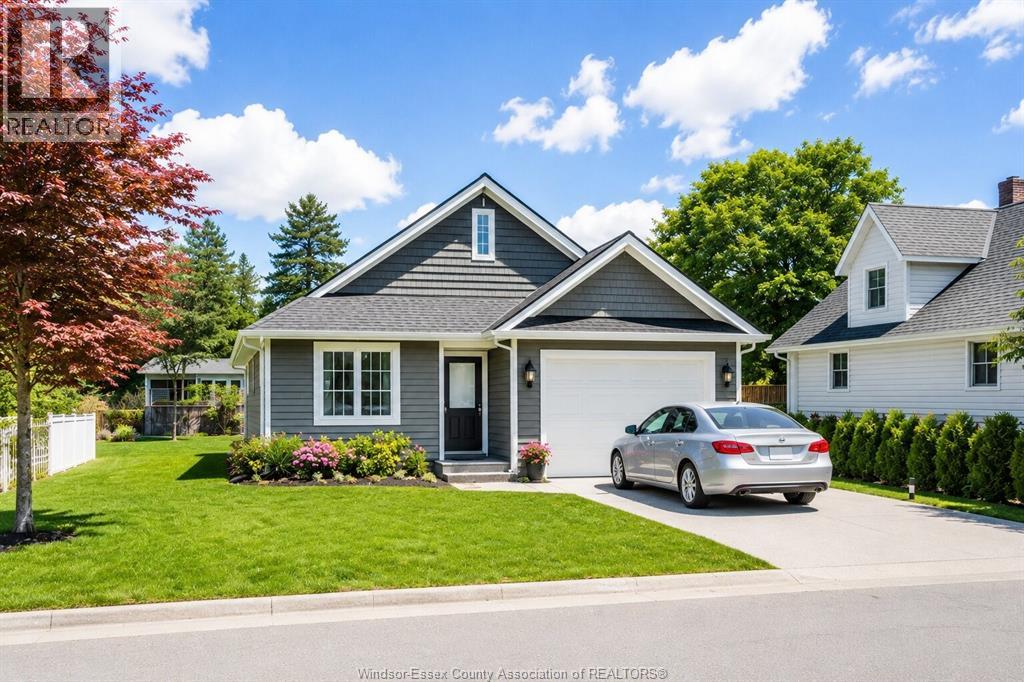
Welcome to The Cove. a thoughtfully designed new build by Coulson Design + Build that blends modern comfort with exceptional value. This beautifully planned ranch-style home features a bright open-concept layout where the living, dining and kitchen spaces come together seamlessly. centered around a spacious island perfect for everyday living and entertaining. The private primary suite offers a walk-in closet and ensuite bath. while a second bedroom and additional full bathroom provides flexibility tor guests, family or a home office. Main floor laundry. an attached garage with interior entry and a covered rear patio add convenience and functionality to the design. Quality craftsmanship, smart design and modern new-build living - The Cove is built to feel like home from the moment you walk in. (id:49269)
RE/MAX Preferred Realty Ltd. - 586
280 Kenilworth Avenue
Toronto, Ontario
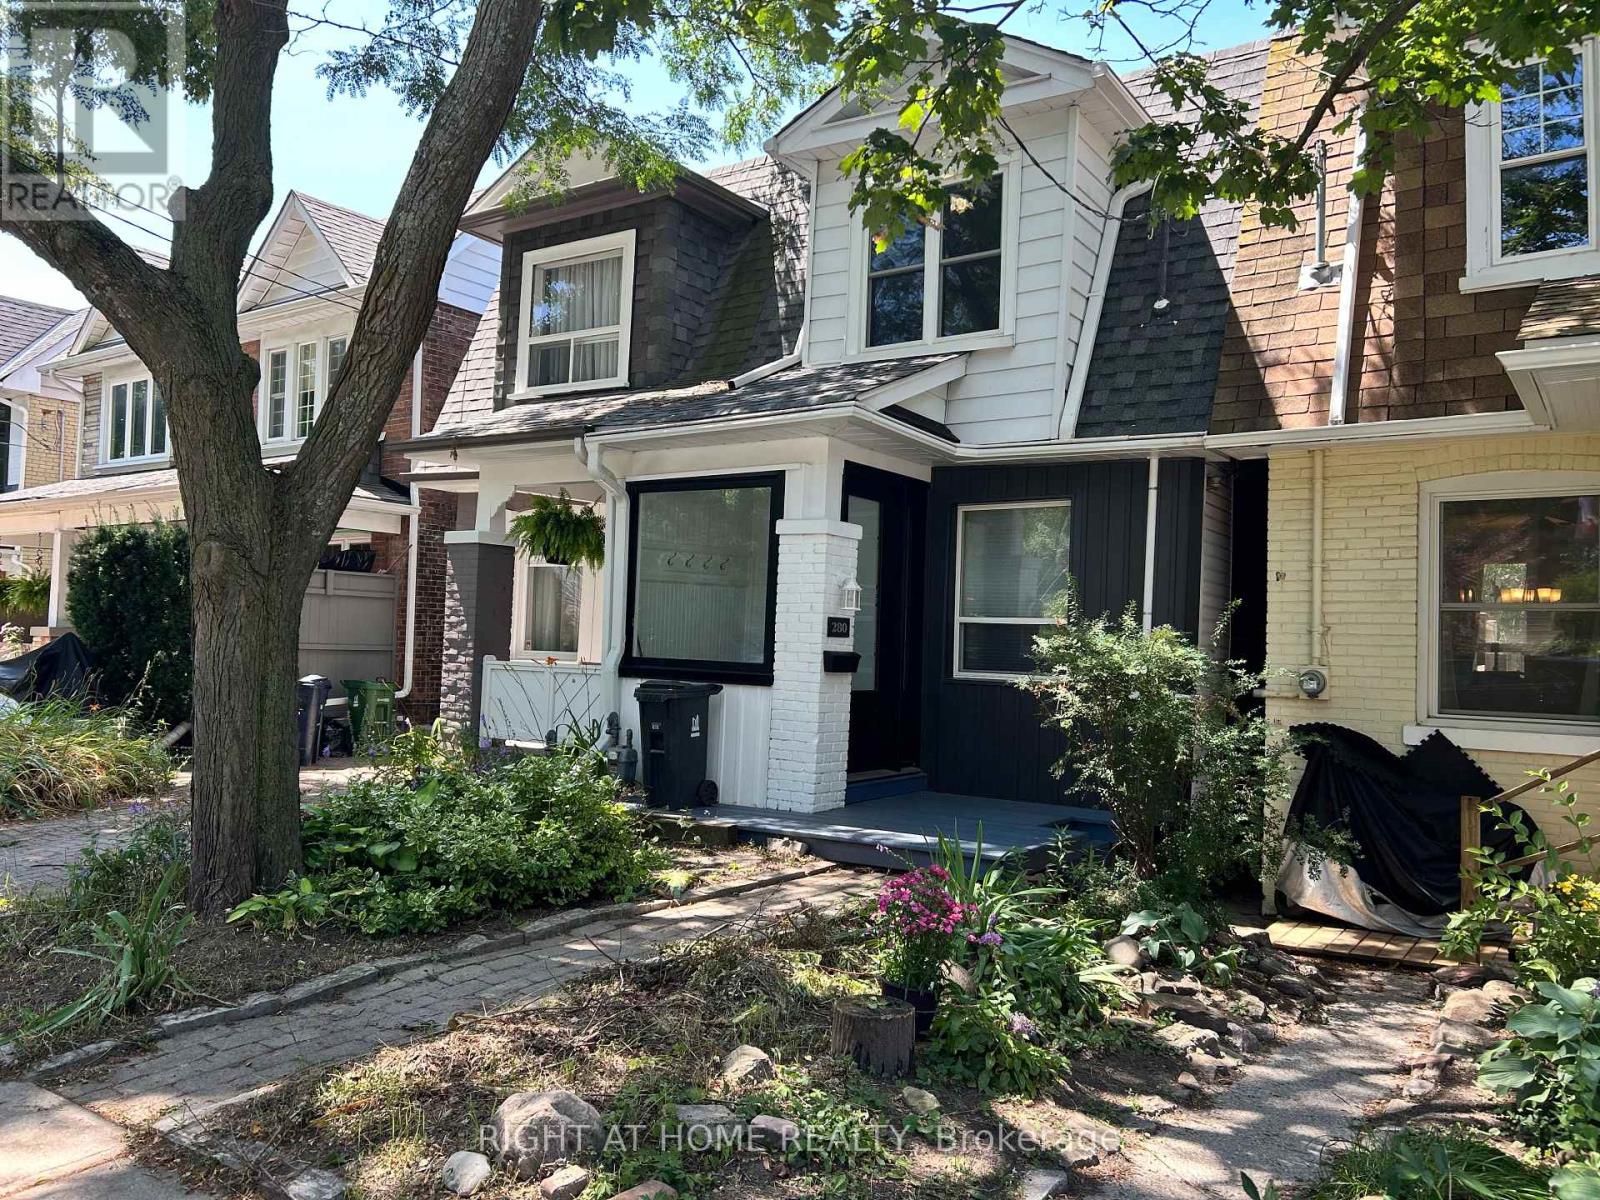
Three bedroom semi-detached in the desirable Beaches neighbourhood. Minutes from the Boardwalk/Lake, Kew Gardens, parks and the vibrant Queen St. E shops, restaurants, cafes, etc. As you enter you will find a dedicated area providing space for leaving boots, shoes, coats and more away from your living space. A functional open concept layout on the main floor is ideal for get-togethers. The kitchen has a walkout to a good size raised deck to enjoy those summer days. Upstairs you will find 3 bedrooms and a 4pc bath. The basement is finished with a 2nd bathroom (3pc incl separate shower) and rec room which could also be a 4th bedroom for larger families. Recent work on the house in the last year: Freshly painted; New roof shingles; New siding at front of house; New windows at front; New high-end entry door; new broadloom where laid on stairs, 2nd floor and basement. This home is definitely worth a look if you're looking to move into the much sought after Beaches area. (id:49269)
37 - 3300 Midland Avenue
Toronto, Ontario
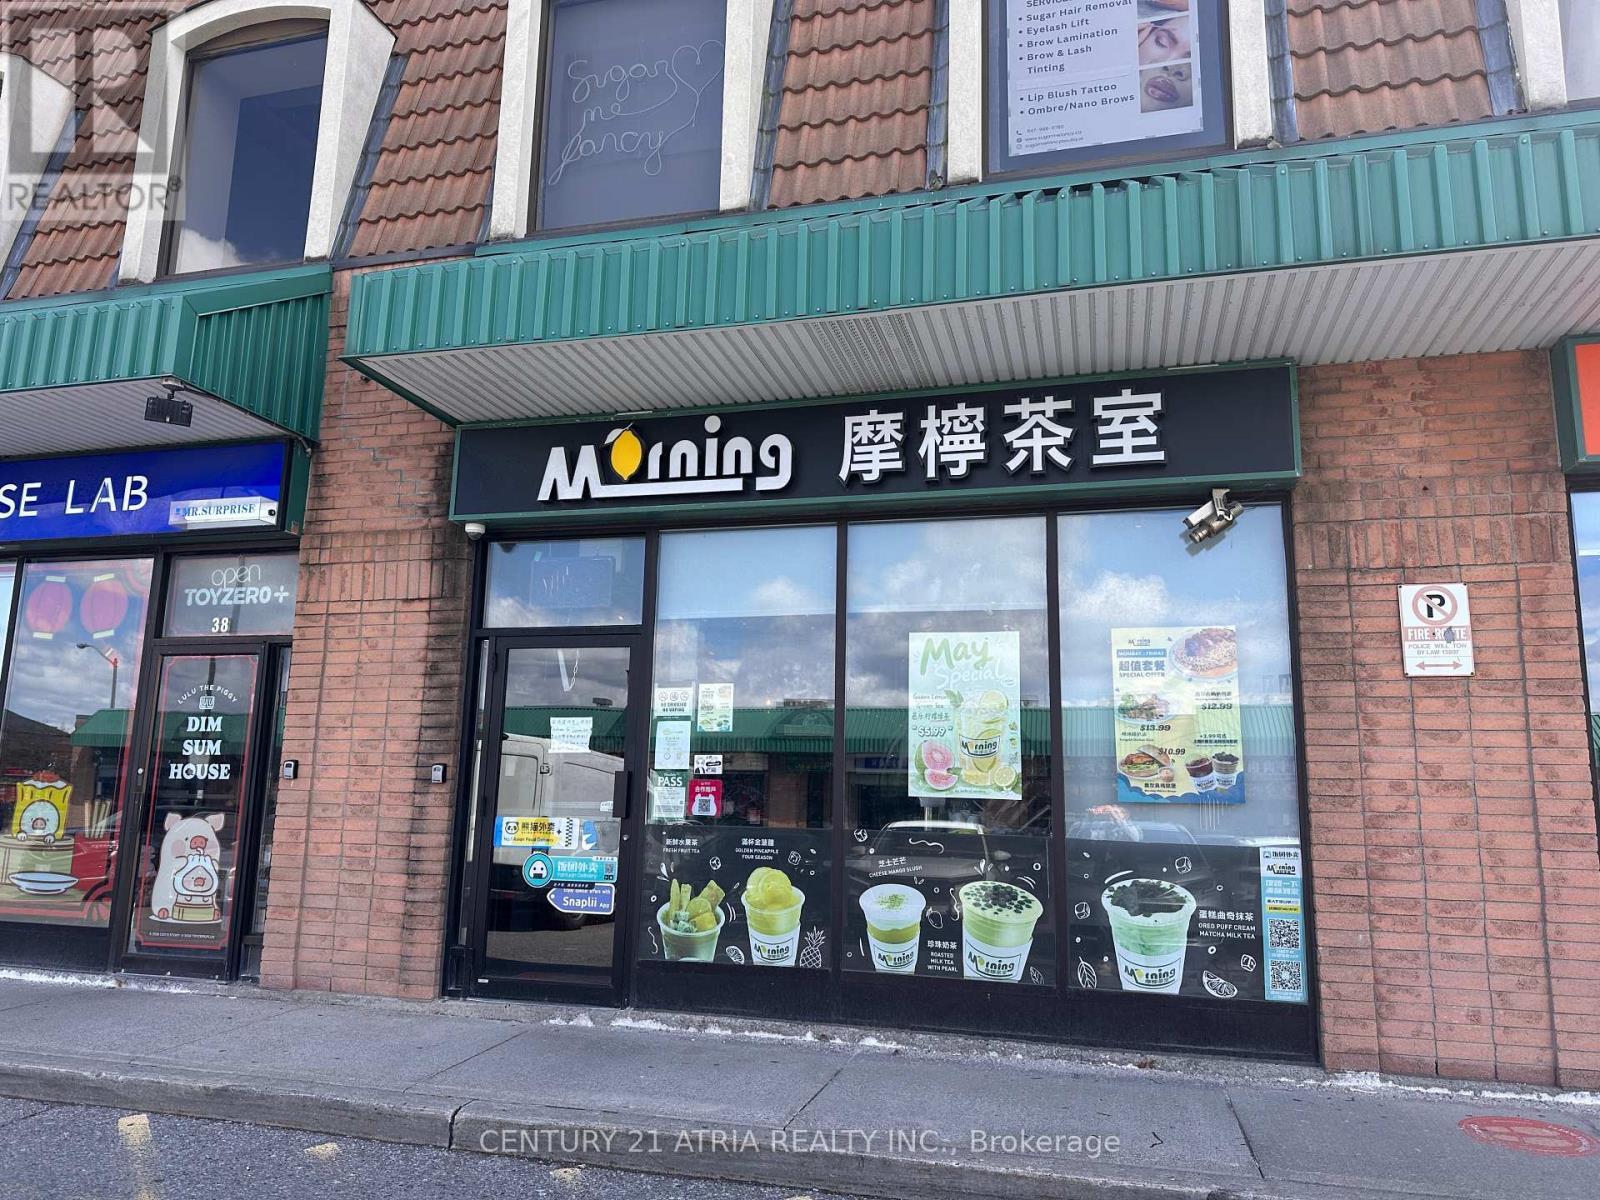
Excellent turnkey opportunity to own a well-known drinks and café business located at Scarborough Village Mall, adjacent to SkyCity Shopping Centre. Strategically positioned in a busy commercial area surrounded by retail stores, restaurants, industrial businesses, and professional offices, offering strong customer traffic and excellent exposure. Approx. 1,458 sq. ft. with existing renovations and fully equipped setup included in the sale price. Currently operating as a drinks and food shop with established infrastructure already in place, making it easy for a new owner to take over and start operating immediately. Affordable gross rent of $10,500/month including TMI & HST. (id:49269)
4688 Godby Road
Bayham, Ontario
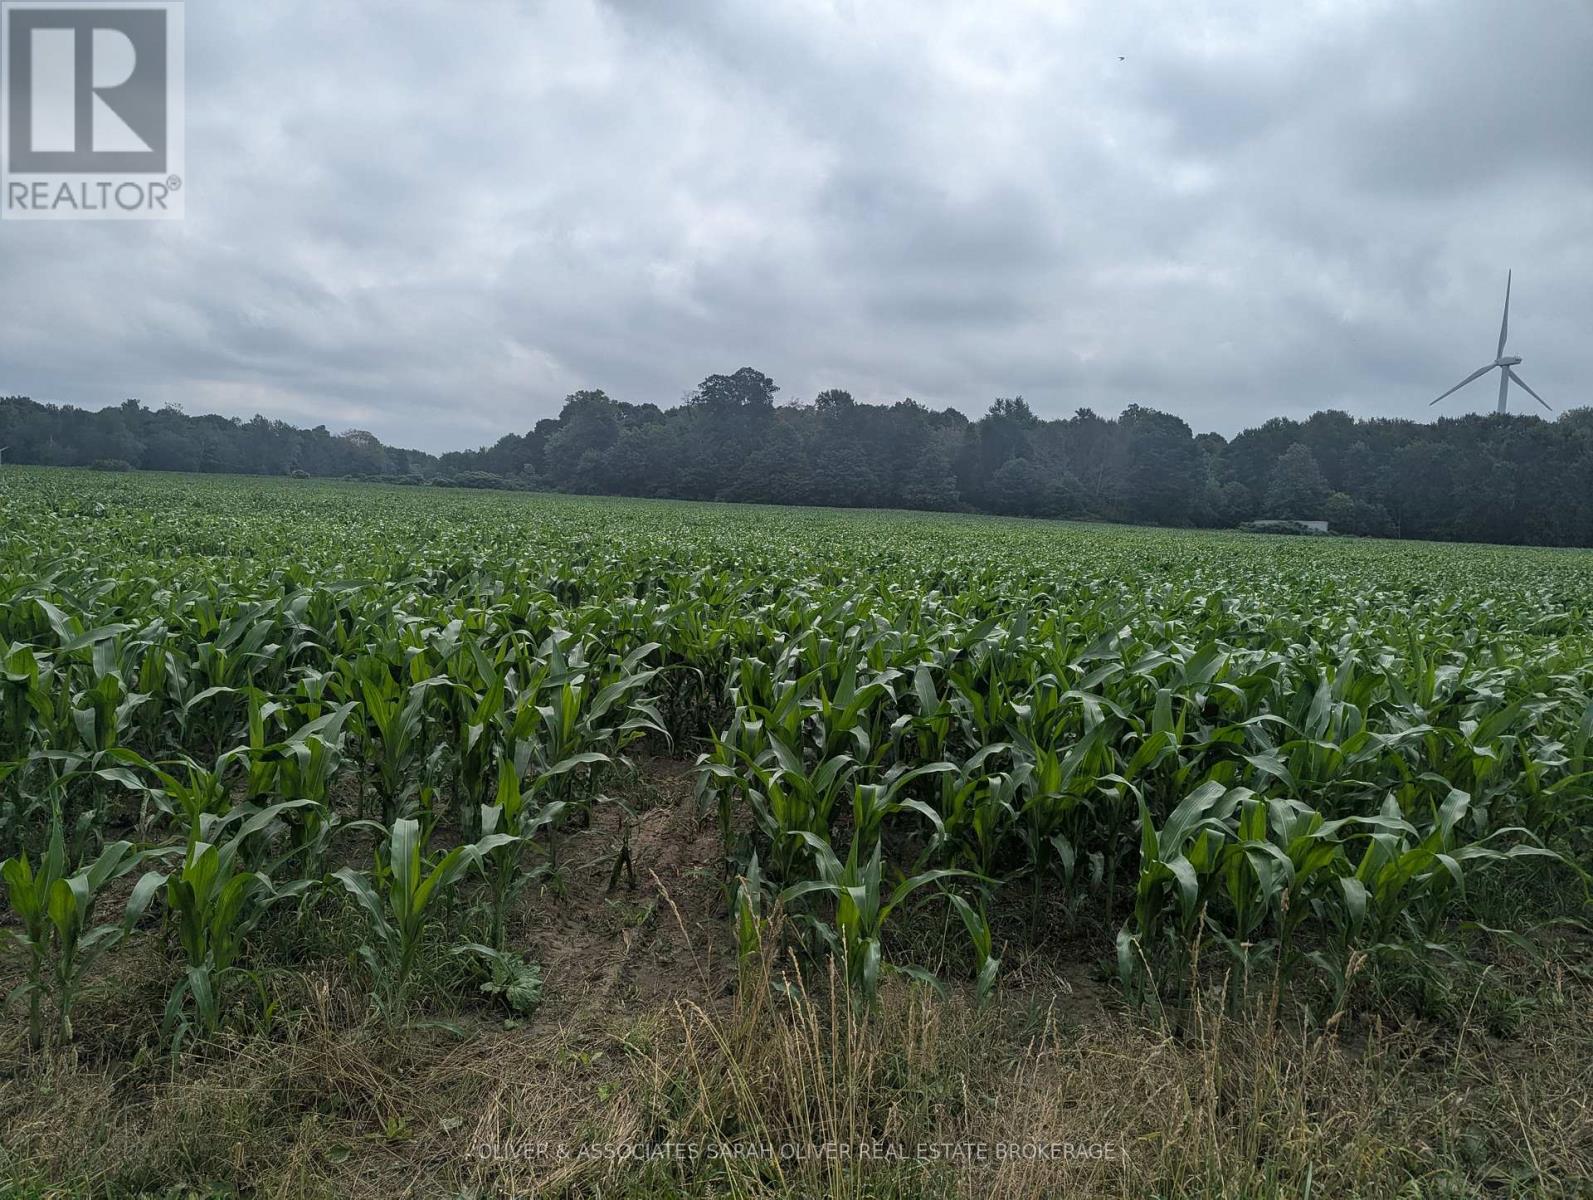
Incredible opportunity to own approximately 70 acres of land close to the shore of Lake Erie, what a beautiful place to build your future. Featuring about 40 acres of farmable land, a fully powered out building ( about 58ft x 12ft in size with 100 amp panel box), a drilled well and underground hydro (about 5 years old). Bring your imagination! The vendor will consider holding a mortgage with 20% down at a rate of 6%. Zoned A1. Being sold under power of sale. Being sold as is, where is, with no representations or warranties of any kind by brokerage, broker or seller. (id:49269)
273 Queen Street W
Toronto, Ontario
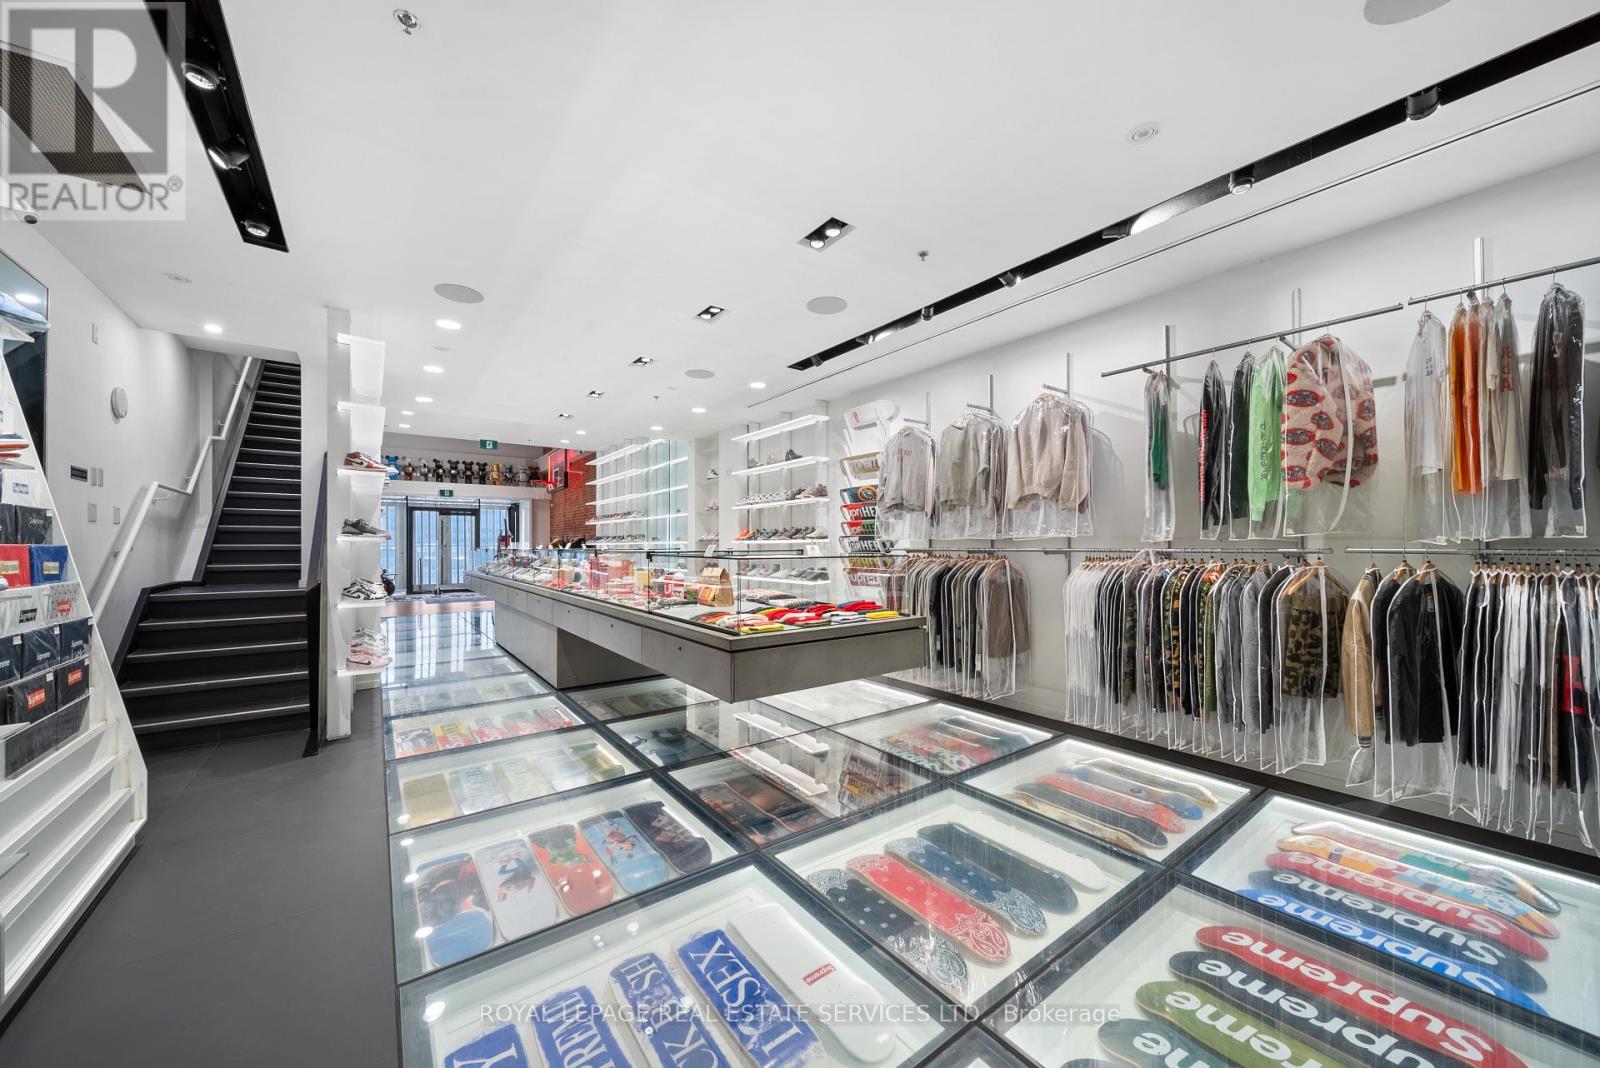
Prime street-front retail opportunity on one of Toronto's most active and sought-after commercial corridors. This boutique commercial building offers over 20 feet of premium frontage on the south side of Queen Street West, providing excellent visibility and presence in the downtown core. The property comprises over 4,000 sq. ft. of total space and has been fully renovated and retrofitted with modern design elements and high-quality finishes throughout. A rare single-car garage adds valuable functionality for retail or service-based uses. Offered 100% vacant with no lease commitments, the property provides complete flexibility for owner-users or investors. A high and dry lower level offers additional usable space beyond the stated square footage. An exceptional opportunity to acquire a turnkey retail building in one of Toronto's most established and continuously evolving commercial districts. (id:49269)
3306 - 19 Bathurst Street
Toronto, Ontario
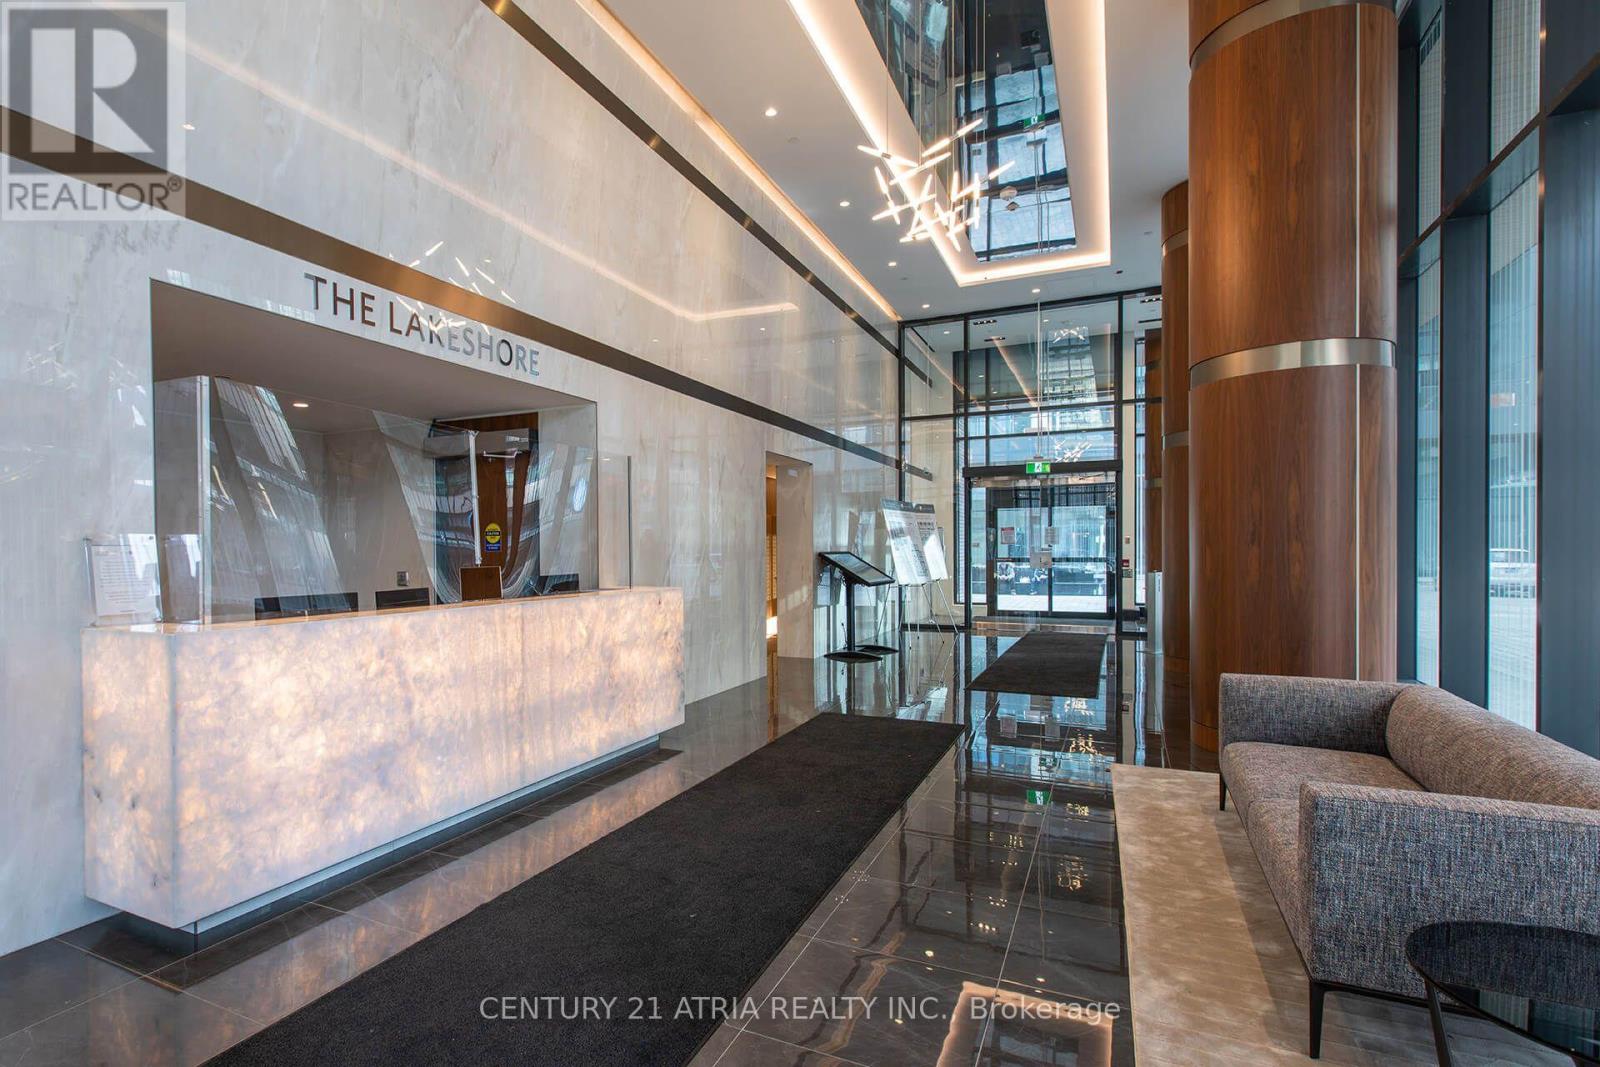
An open concept and functional, 545 Sq.Ft. 1 Bedroom + Den condo unit with laminated floors; Premium Built-In Appliances, Cabinet organizers, Quartz Countertop, Elegant Bathroom with Marble Wall/Floor Tiles, Open Concept Kitchen and Dining with Clearview Balcony. Over 23,000 Sf of Fabulous Amenities Include Spa & Pool, Gym, Rooftop Garden. Steps to Loblaws Flagship Store, Shoppers Drug Mart, Transit, Etc. Walking Distance to Lake, Public Transit, Parks, Schools and King West Village. (id:49269)