

1206 Fieldstone Circle
Pickering, Ontario
Beautiful home in the highly sought-after Maple Ridge neighbourhood. Features a saltwater pool, spacious recreation room (28' x 18'), and a large office (15'7" x 19') . spacious breakfast area Equipped with permanent exterior Gemstone Lights for year-round curb appeal and convenience. Ideally located just steps to three schools, parks, transit, and Highway 401, and only minutes to the GO Station, Town Hall, Recreation Complex, and Pickering Town Centre. (id:49269)
15 Hilton Lane
Meaford, Ontario
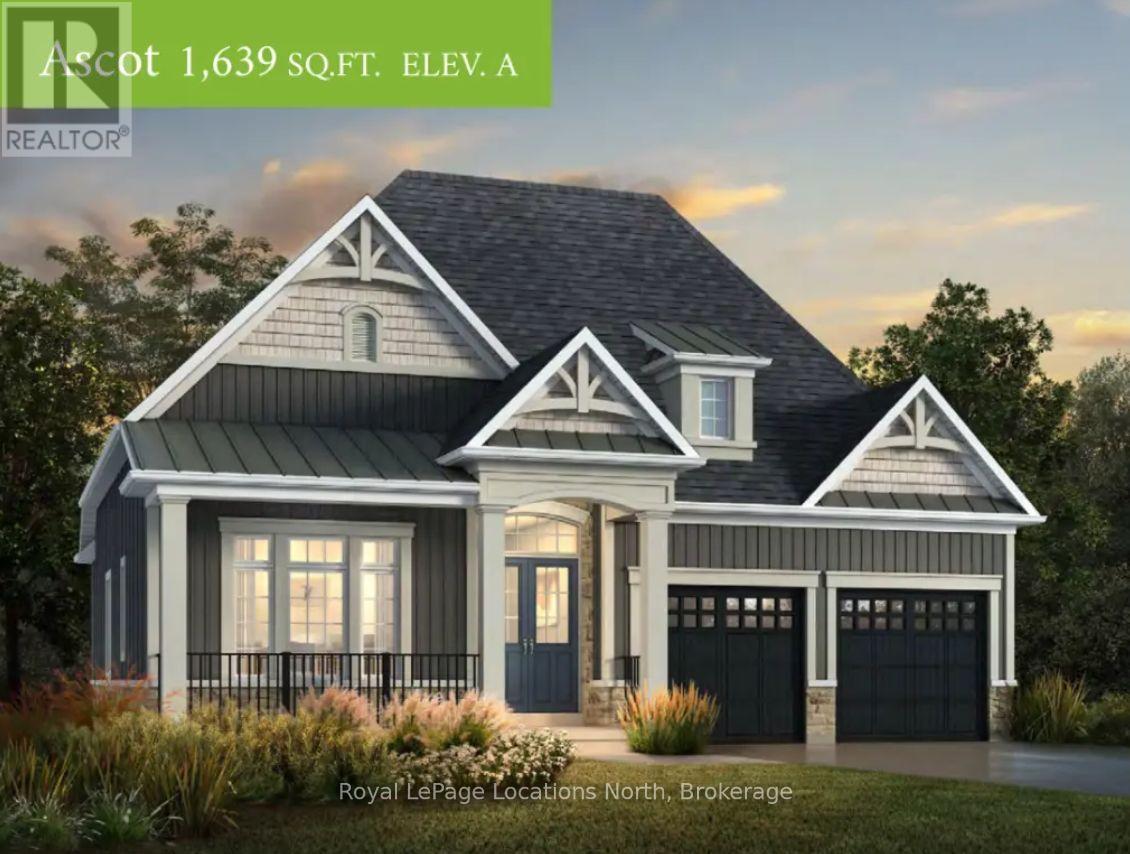
Welcome to The Fairways, an exciting new golf course community by Manorwood Homes and Terra Brook Homes, nestled in the charming town of Meaford, Ontario. Introducing the Ascot model, a thoughtfully designed 1,637 sq. ft. bungalow offering the ease and convenience of true main-floor living. This open-concept floor plan seamlessly connects the kitchen, dining, and living areas, creating an inviting space that's perfect for both everyday living and entertaining. The living room is highlighted by a cozy gas fireplace, while large windows showcase views of the beautiful Meaford Golf Course.The spacious primary suite features a walk-in closet and a luxurious 5-piece ensuite, providing the perfect private retreat. A double-car garage adds convenience and ample storage.Now is the ideal time to build your dream home. Situated on a premium lot backing onto the Meaford Golf Course, you'll have the opportunity to choose your lot, select from thoughtfully designed floor plans, and personalize every finish to reflect your unique style and vision.Visit our beautifully finished model home at 1 Hilton Lane and discover everything this exceptional new golf course community has to offer. (id:49269)
Ara Real Estate Brokerage Ltd.
102 Mill Street
Grey Highlands, Ontario
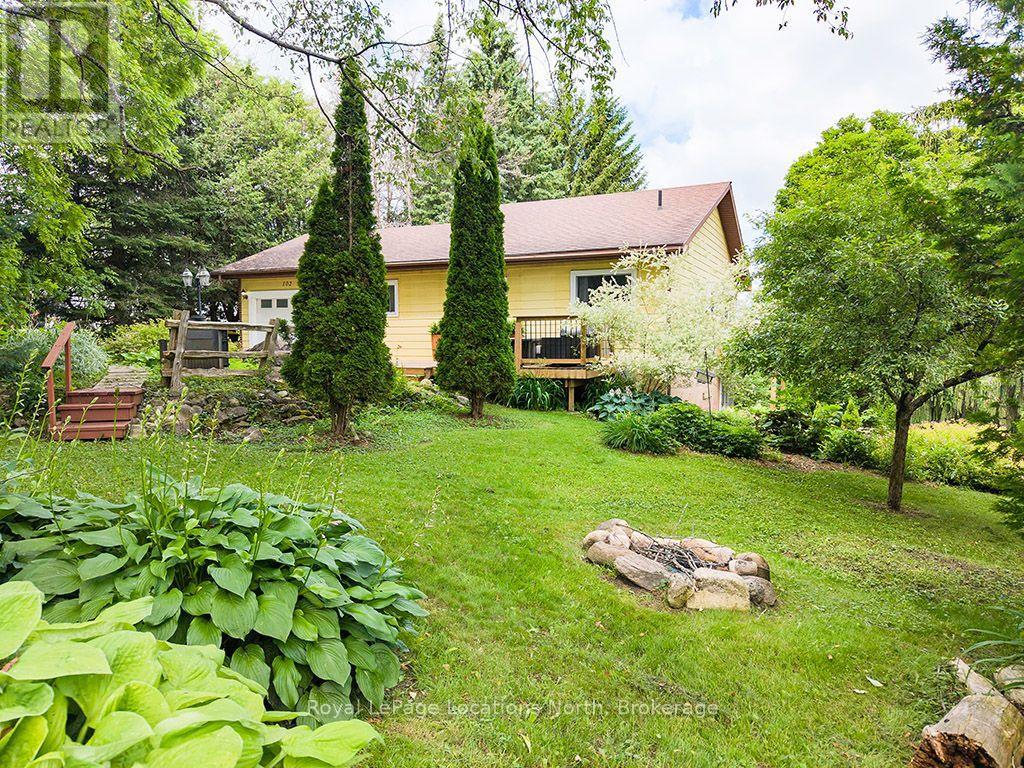
Experience the best of four-season living on this exceptional property, ideally located near Beaver Valley Ski Club, Hogg's Falls, Blue Mountain, Bruce Trail, and Lake Eugenia, . Set on a spectacular, private lot backing onto the Boyne River, this property is surrounded by mature trees, perennial gardens, and a peaceful forest, creating the perfect setting for relaxation and outdoor adventure. Designed for making memories, the property features a children's tree fort, two bunkies for guests or extra recreational space, and expansive grounds to enjoy every season. Inside, the home has been beautifully updated with engineered hardwood flooring throughout the main level, a beautiful new kitchen, fresh paint, upgraded electrical, new pot lights, and stylish light fixtures. The bright, open-concept main floor is ideal for entertaining family and friends. Currently operated as a successful Airbnb, this property also presents an excellent investment opportunity. The walk-out lower level offers flexibility for extended family accommodations or additional rental income potential. Whether you're skiing the slopes of Beaver Valley and Blue Mountain, hiking nearby trails, cycling scenic country roads, paddling, fishing, or spending summer days at Lake Eugenia, this location offers an exceptional four-season lifestyle. Whether you're searching for a full-time residence, a weekend retreat, or an income-generating investment, this unique property in Flesherton delivers the perfect combination of modern updates, natural beauty, and recreational convenience. (id:49269)
3867 Dominion Road
Fort Erie, Ontario
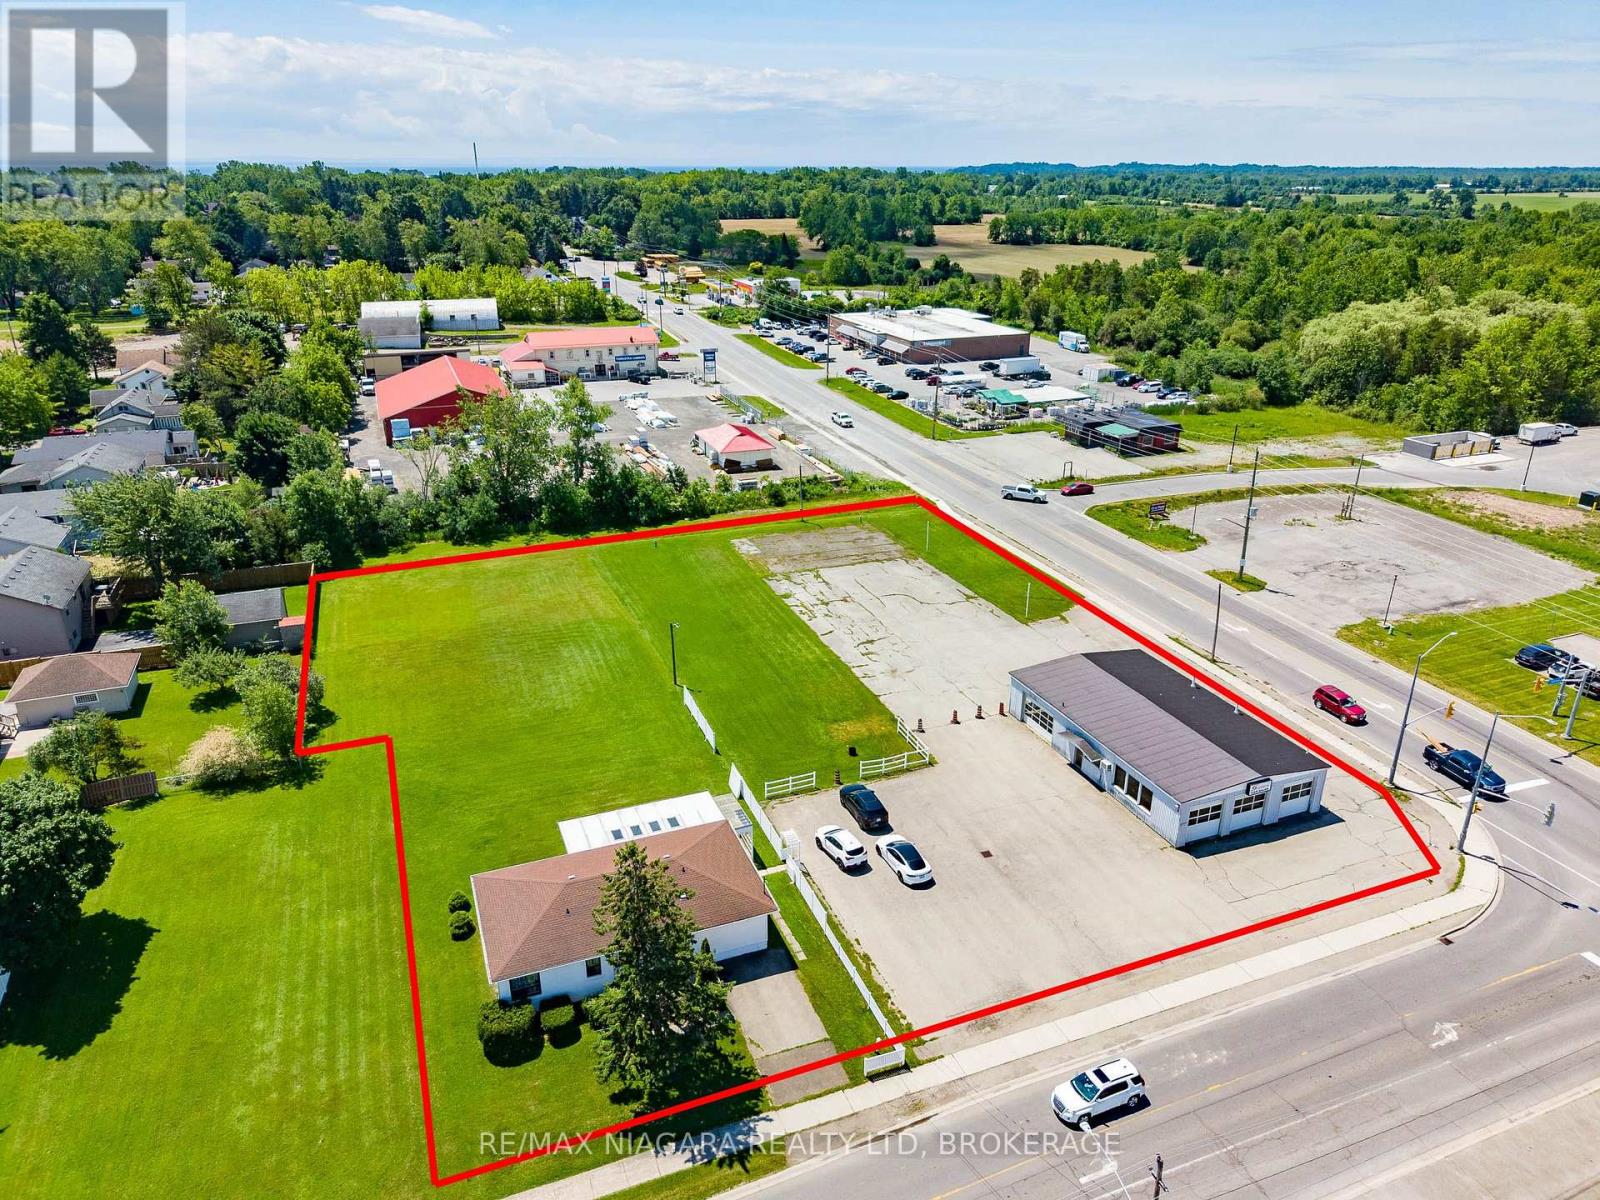
PRIME COMMERCIAL AND RESIDENTIAL DEVELOPMENT OPPORTUNITY IN THE HEART OF RIDGEWAY. Situated on a highly visible 1.37-acre corner lot at the intersection of Dominion Rd and Gorham Rd, this exceptional property offers outstanding exposure with approximately 194ft of frontage on Dominion Rd and 245ft of frontage on Gorham Rd. Located between Downtown Ridgeway's vibrant shops, restaurants, and services and the growing commercial corridor along Gorham Rd, the property is ideally positioned for a wide range of future uses & severance configurations. The property's Commercial and Residential zoning creates endless possibilities for investors, developers, business owners & entrepreneurs. Permitted uses include automotive shops and vehicle service centres, medical clinics & pharmacies, veterinary clinics & animal hospitals, cafés and bake shops, banks, retail stores, professional offices, studios, fitness centres, car washes & many other commercial opportunities. The site also offers excellent potential for residential or mixed-use development, allowing a combination of commercial space & residential units in one of Niagara's fastest-growing communities. Currently situated on the property is an approximately 2,500sqft automotive building featuring six bay doors, two vehicle hoists, & a 2pc washroom, along with a 1200sqft 2-bedroom, 2-bathroom bungalow complete with a beautiful rear sunroom. The location offers exceptional walkability to Downtown Ridgeway's shops, restaurants, parks, elementary school, and the 26-km Friendship Trail, while also being just minutes from Crystal Beach's sandy shoreline & Lake Erie lifestyle. Convenient access to the QEW, Niagara Falls, Toronto & the Peace Bridge to the USA further enhances the property's appeal. Whether you're looking to establish a business, expand an existing operation, develop a mixed-use project, or secure a strategic land holding, this is a rare opportunity to acquire one of Ridgeway's most prominent corner properties. (id:49269)
5 - 69 Kempster Avenue
Ottawa, Ontario
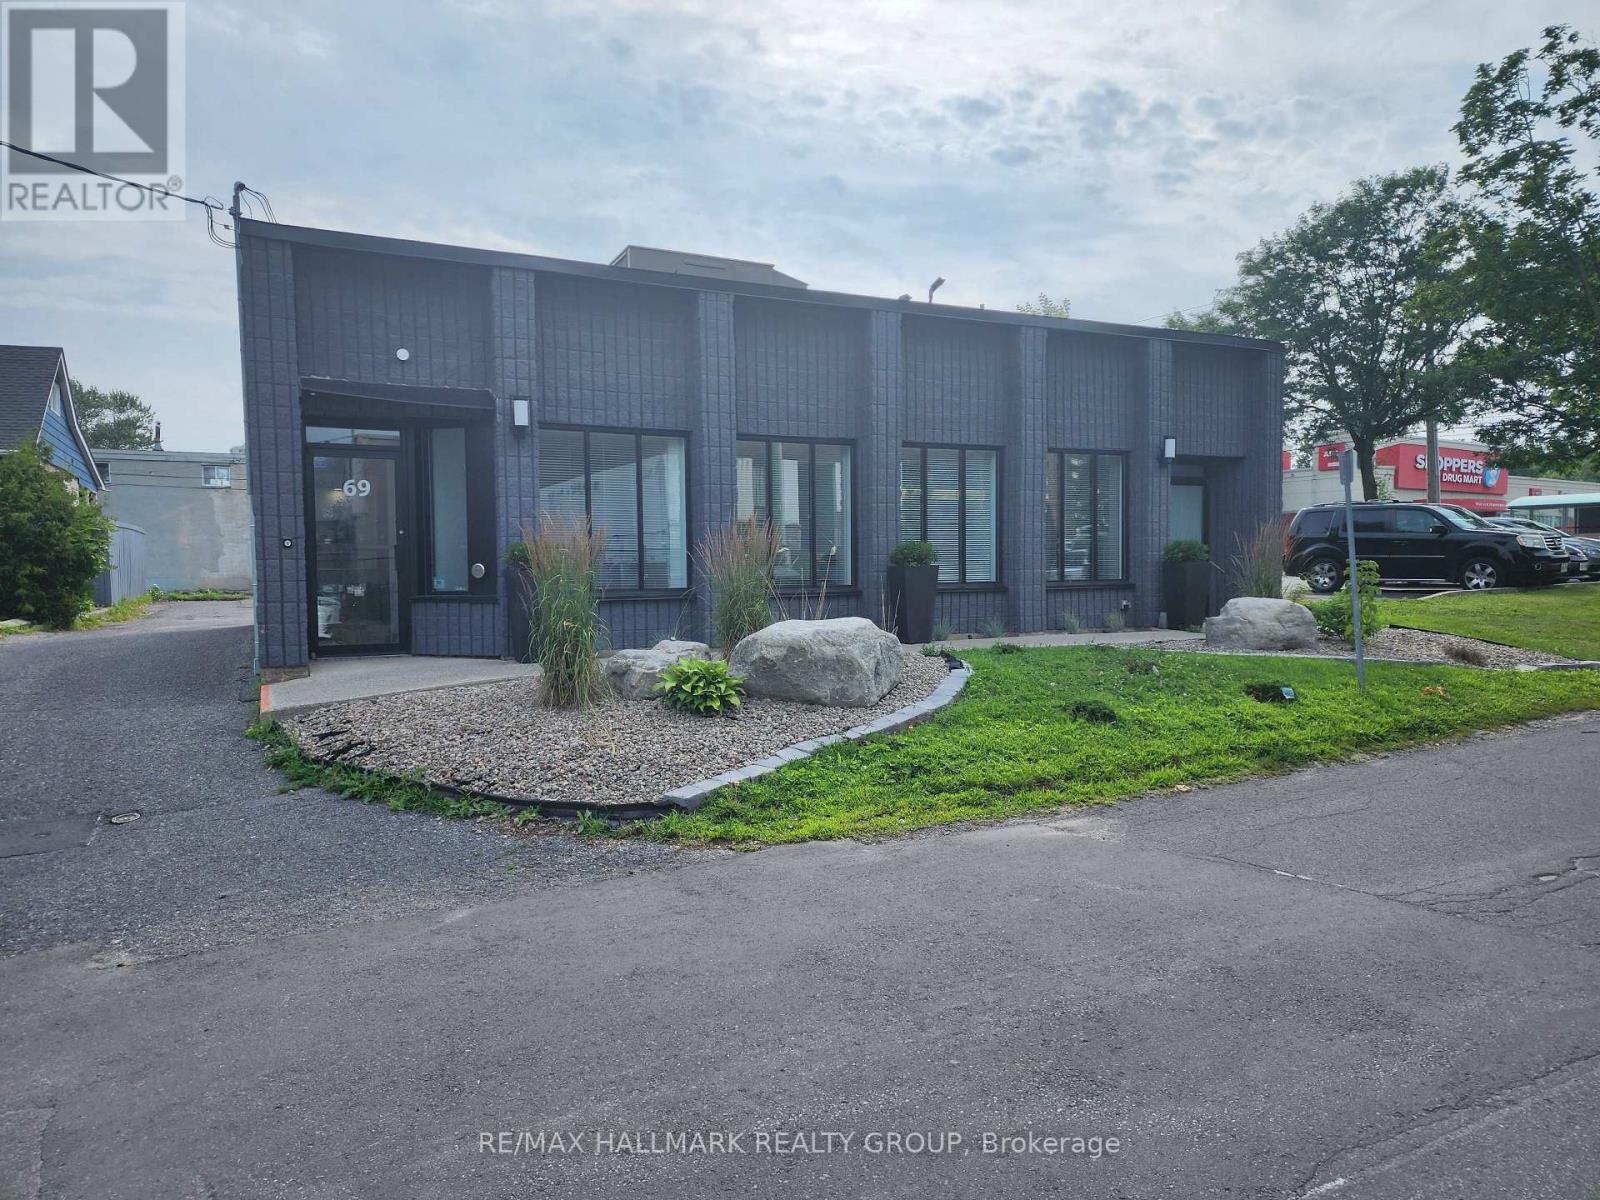
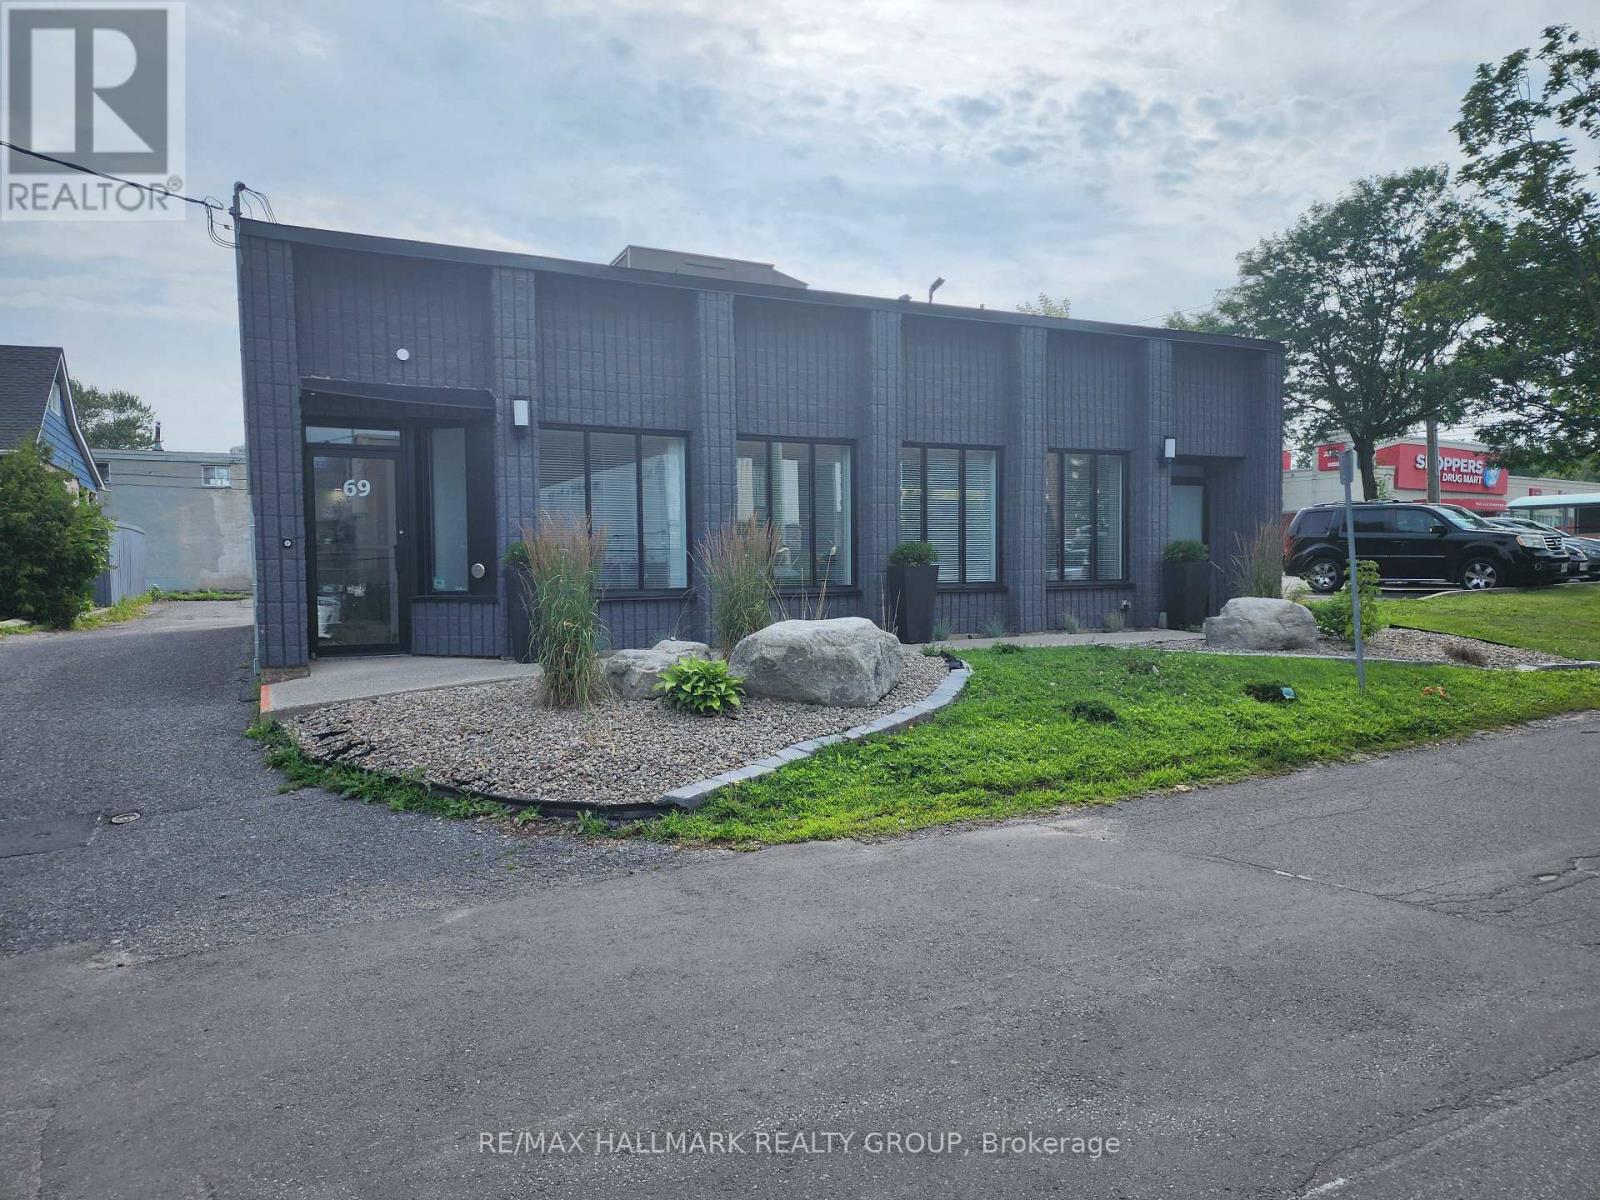
One of eight professional office suites available for lease in a fully renovated medical services building. This beautifully refurbished suite features luxury finishes, a street-level entrance, and private rear parking. The main floor includes an inviting reception and waiting area, a barrier-free washroom, an administrative area, and six private offices of various sizes. The finished lower level offers a contemporary kitchen with quartz countertops and stainless steel appliances, a comfortable staff lounge/eating area, an office with a three-piece bathroom with shower, a powder room, laundry facilities, and one additional office that can also serve as a boardroom or meeting room. Ideal for medical, dental, wellness, or other healthcare-related professionals. (id:49269)
7 - 69 Kempster Avenue
Ottawa, Ontario
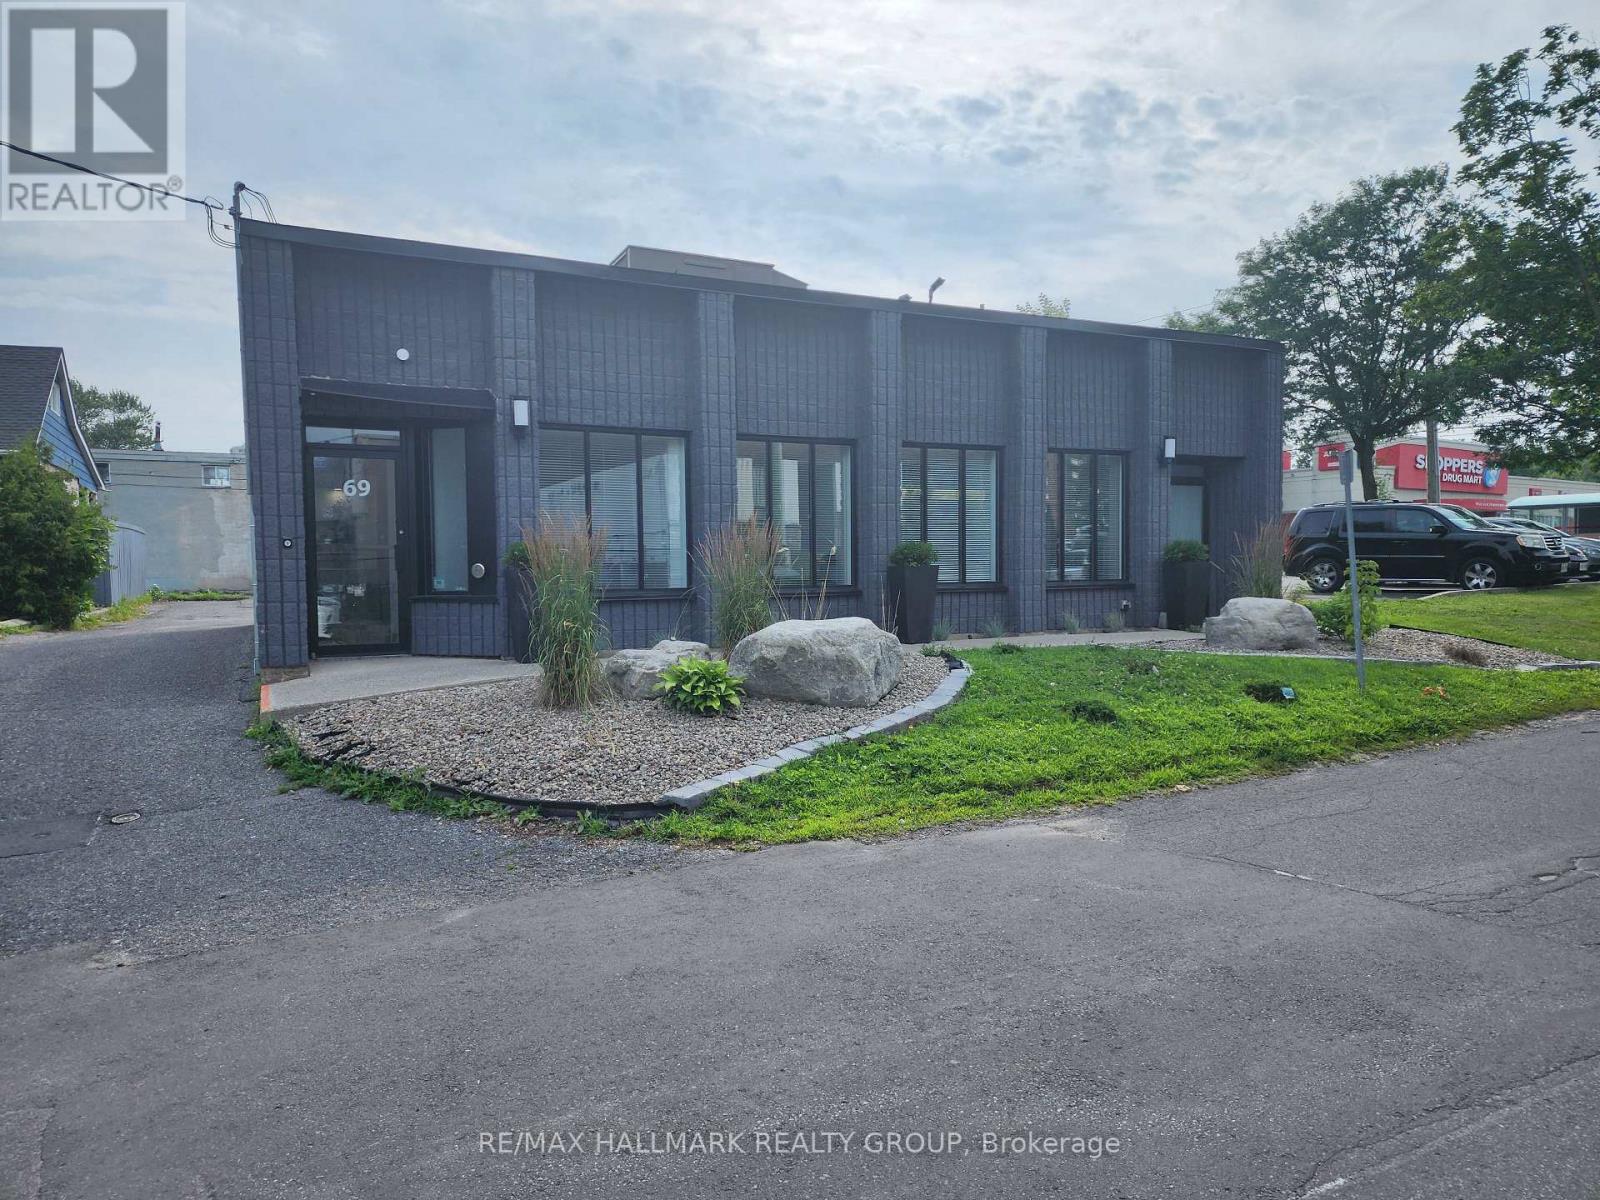
One of eight professional office suites available for lease in a fully renovated medical services building. This beautifully refurbished suite features luxury finishes, a street-level entrance, and private rear parking. The main floor includes an inviting reception and waiting area, a barrier-free washroom, an administrative area, and six private offices of various sizes. The finished lower level offers a contemporary kitchen with quartz countertops and stainless steel appliances, a comfortable staff lounge/eating area, an office with a three-piece bathroom with shower, a powder room, laundry facilities, and one additional office that can also serve as a boardroom or meeting room. Ideal for medical, dental, wellness, or other healthcare-related professionals. (id:49269)
1b - 69 Kempster Avenue
Ottawa, Ontario
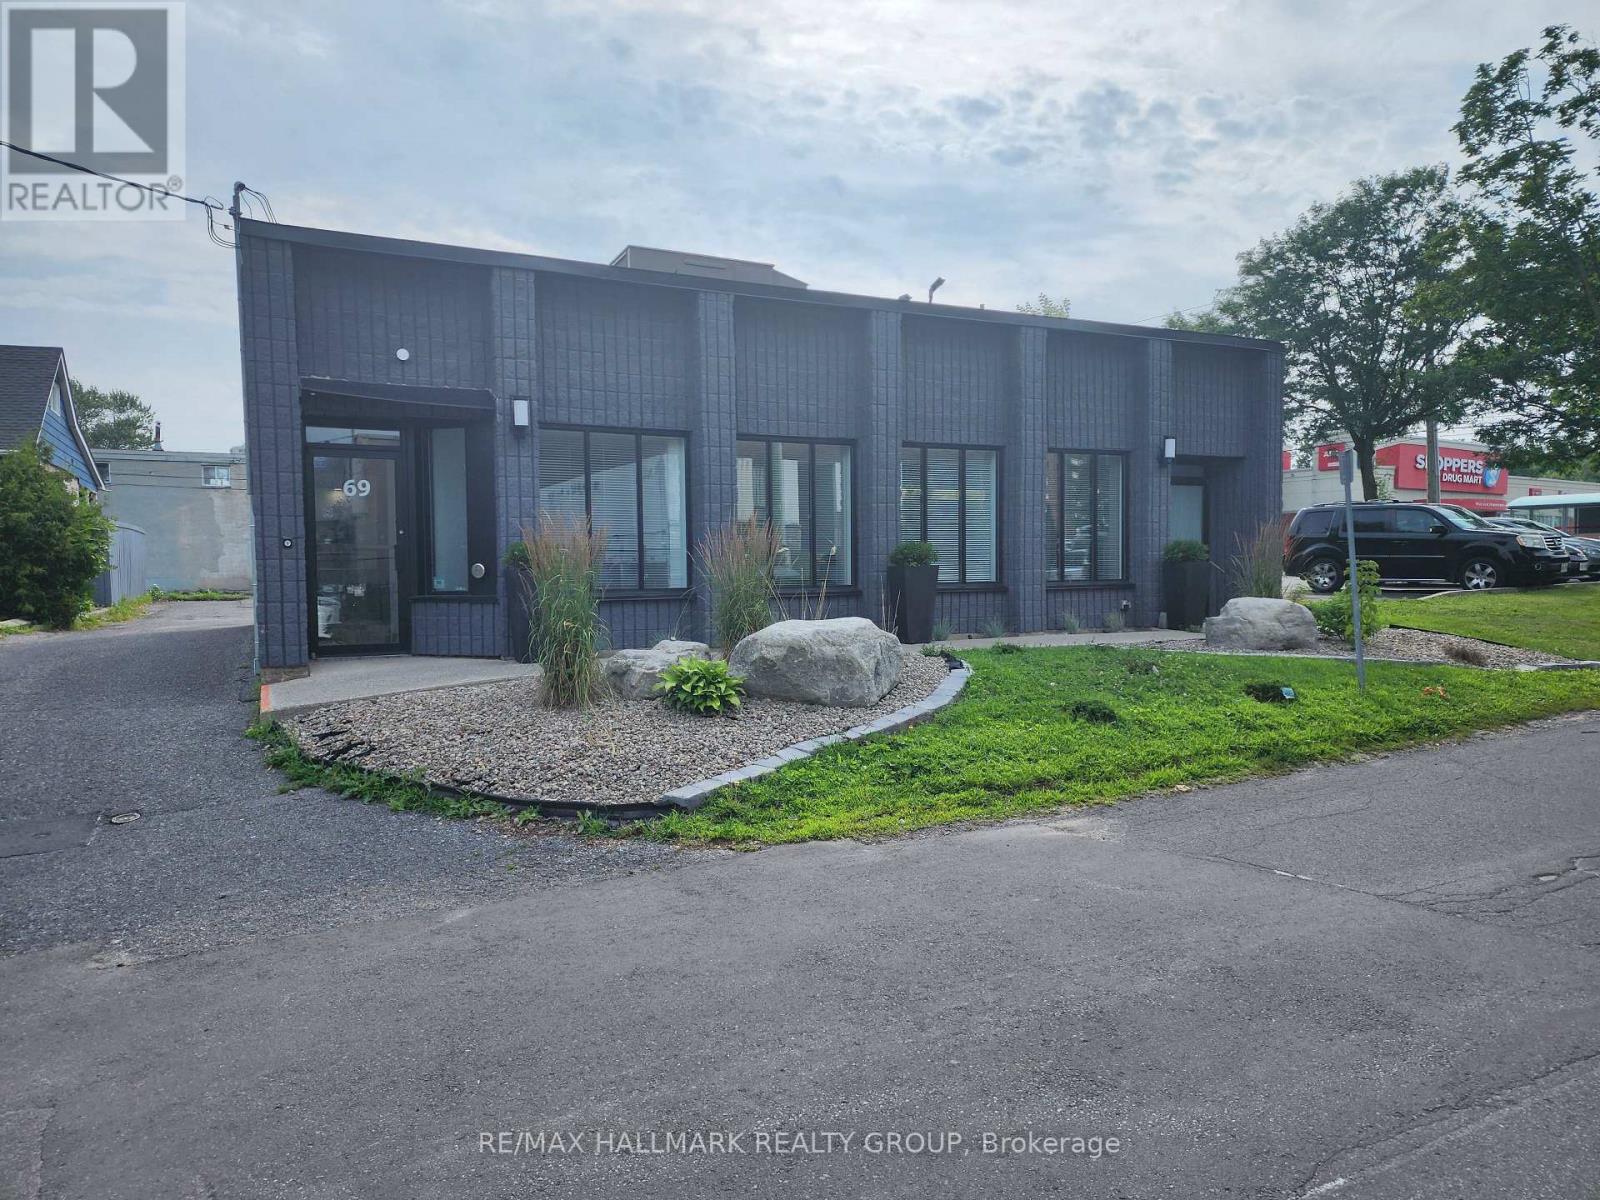
One of eight professional office suites available for lease in a fully renovated medical services building. This beautifully refurbished suite features luxury finishes, a street-level entrance, and private rear parking. The main floor includes an inviting reception and waiting area, a barrier-free washroom, an administrative area, and six private offices of various sizes. The finished lower level offers a contemporary kitchen with quartz countertops and stainless steel appliances, a comfortable staff lounge/eating area, an office with a three-piece bathroom with shower, a powder room, laundry facilities, and one additional office that can also serve as a boardroom or meeting room. Ideal for medical, dental, wellness, or other healthcare-related professionals. (id:49269)
2b - 69 Kempster Avenue
Ottawa, Ontario
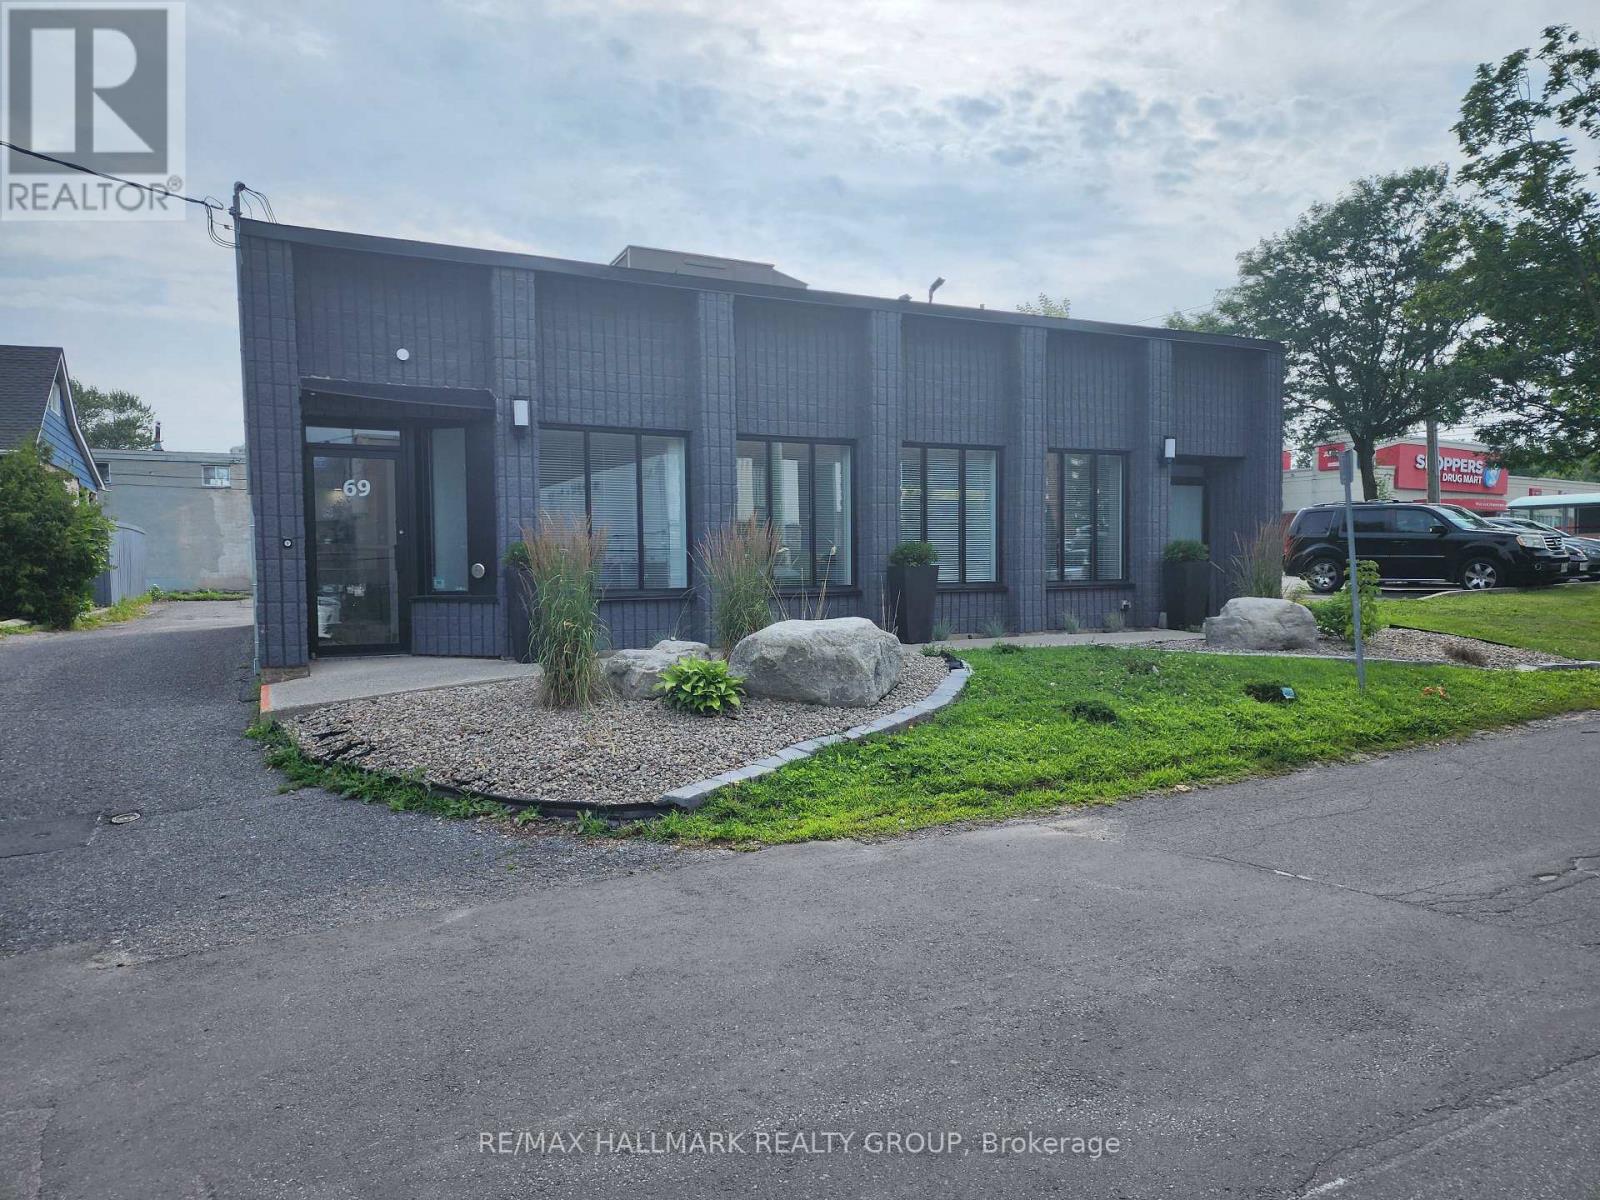
One of eight professional office suites available for lease in a fully renovated medical services building. This beautifully refurbished suite features luxury finishes, a street-level entrance, and private rear parking. The main floor includes an inviting reception and waiting area, a barrier-free washroom, an administrative area, and six private offices of various sizes. The finished lower level offers a contemporary kitchen with quartz countertops and stainless steel appliances, a comfortable staff lounge/eating area, an office with a three-piece bathroom with shower, a powder room, laundry facilities, and one additional office that can also serve as a boardroom or meeting room. Ideal for medical, dental, wellness, or other healthcare-related professionals. (id:49269)
4 - 69 Kempster Avenue
Ottawa, Ontario
One of eight professional office suites available for lease in a fully renovated medical services building. This beautifully refurbished suite features luxury finishes, a street-level entrance, and private rear parking. The main floor includes an inviting reception and waiting area, a barrier-free washroom, an administrative area, and six private offices of various sizes. The finished lower level offers a contemporary kitchen with quartz countertops and stainless steel appliances, a comfortable staff lounge/eating area, an office with a three-piece bathroom with shower, a powder room, laundry facilities, and one additional office that can also serve as a boardroom or meeting room. Ideal for medical, dental, wellness, or other healthcare-related professionals. (id:49269)
3 - 69 Kempster Avenue
Ottawa, Ontario
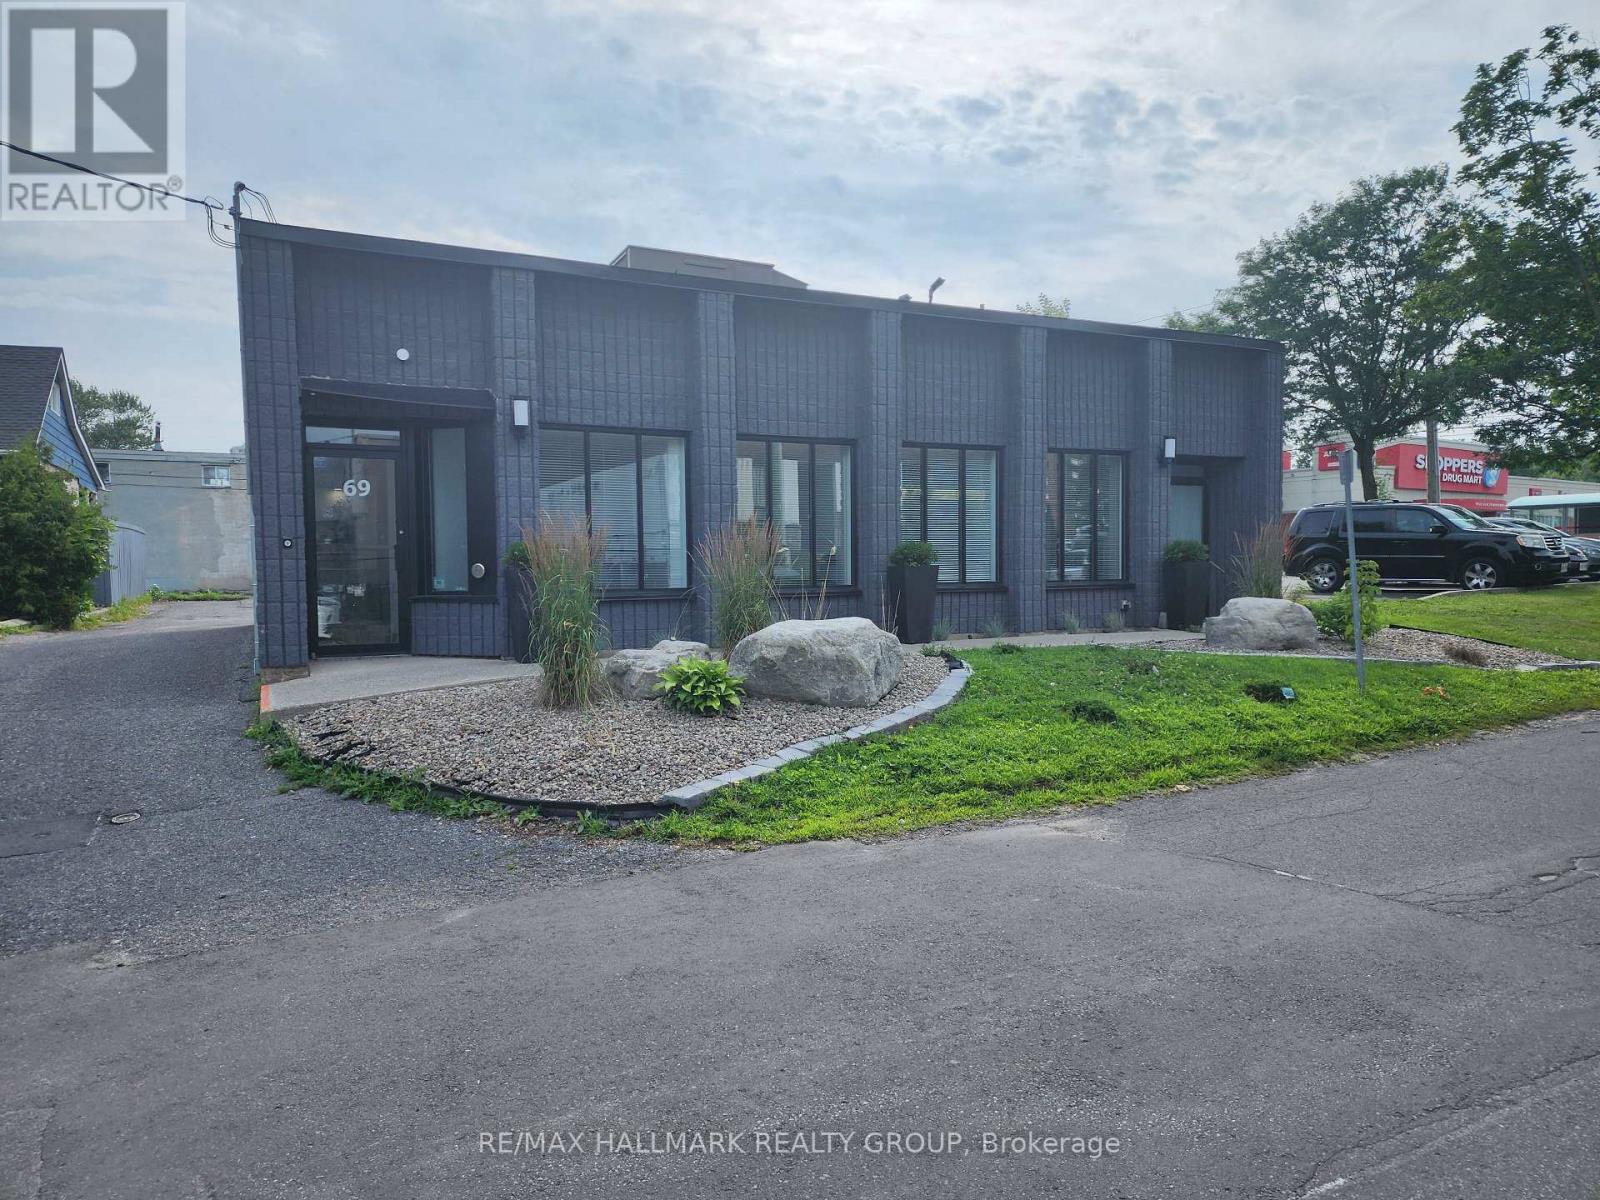
One of eight professional office suites available for lease in a fully renovated medical services building. This beautifully refurbished suite features luxury finishes, a street-level entrance, and private rear parking. The main floor includes an inviting reception and waiting area, a barrier-free washroom, an administrative area, and six private offices of various sizes. The finished lower level offers a contemporary kitchen with quartz countertops and stainless steel appliances, a comfortable staff lounge/eating area, an office with a three-piece bathroom with shower, a powder room, laundry facilities, and one additional office that can also serve as a boardroom or meeting room. Ideal for medical, dental, wellness, or other healthcare-related professionals. (id:49269)
1 - 69 Kempster Avenue
Ottawa, Ontario
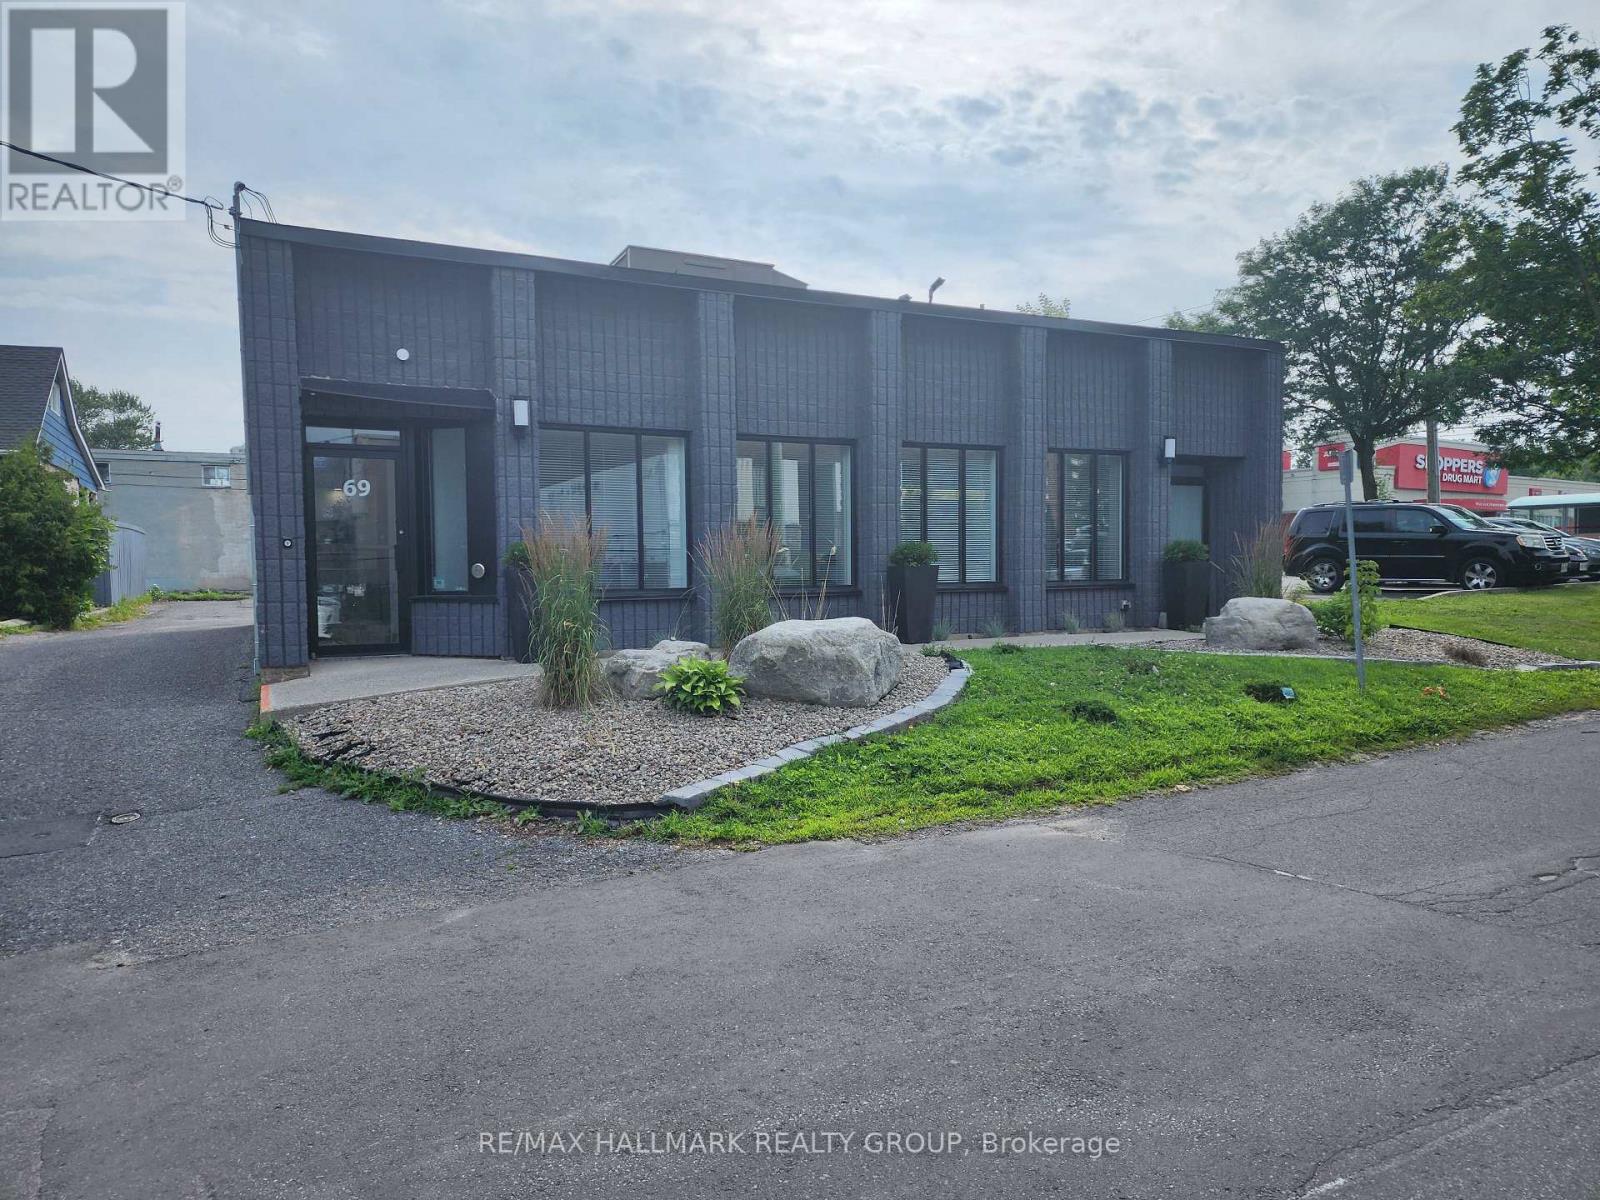
One of eight professional office suites available for lease in a fully renovated medical services building. This beautifully refurbished suite features luxury finishes, a street-level entrance, and private rear parking. The main floor includes an inviting reception and waiting area, a barrier-free washroom, an administrative area, and six private offices of various sizes. The finished lower level offers a contemporary kitchen with quartz countertops and stainless steel appliances, a comfortable staff lounge/eating area, an office with a three-piece bathroom with shower, a powder room, laundry facilities, and one additional office that can also serve as a boardroom or meeting room. Ideal for medical, dental, wellness, or other healthcare-related professionals. (id:49269)
395 Tar Island
Leeds And The Thousand Islands, Ontario
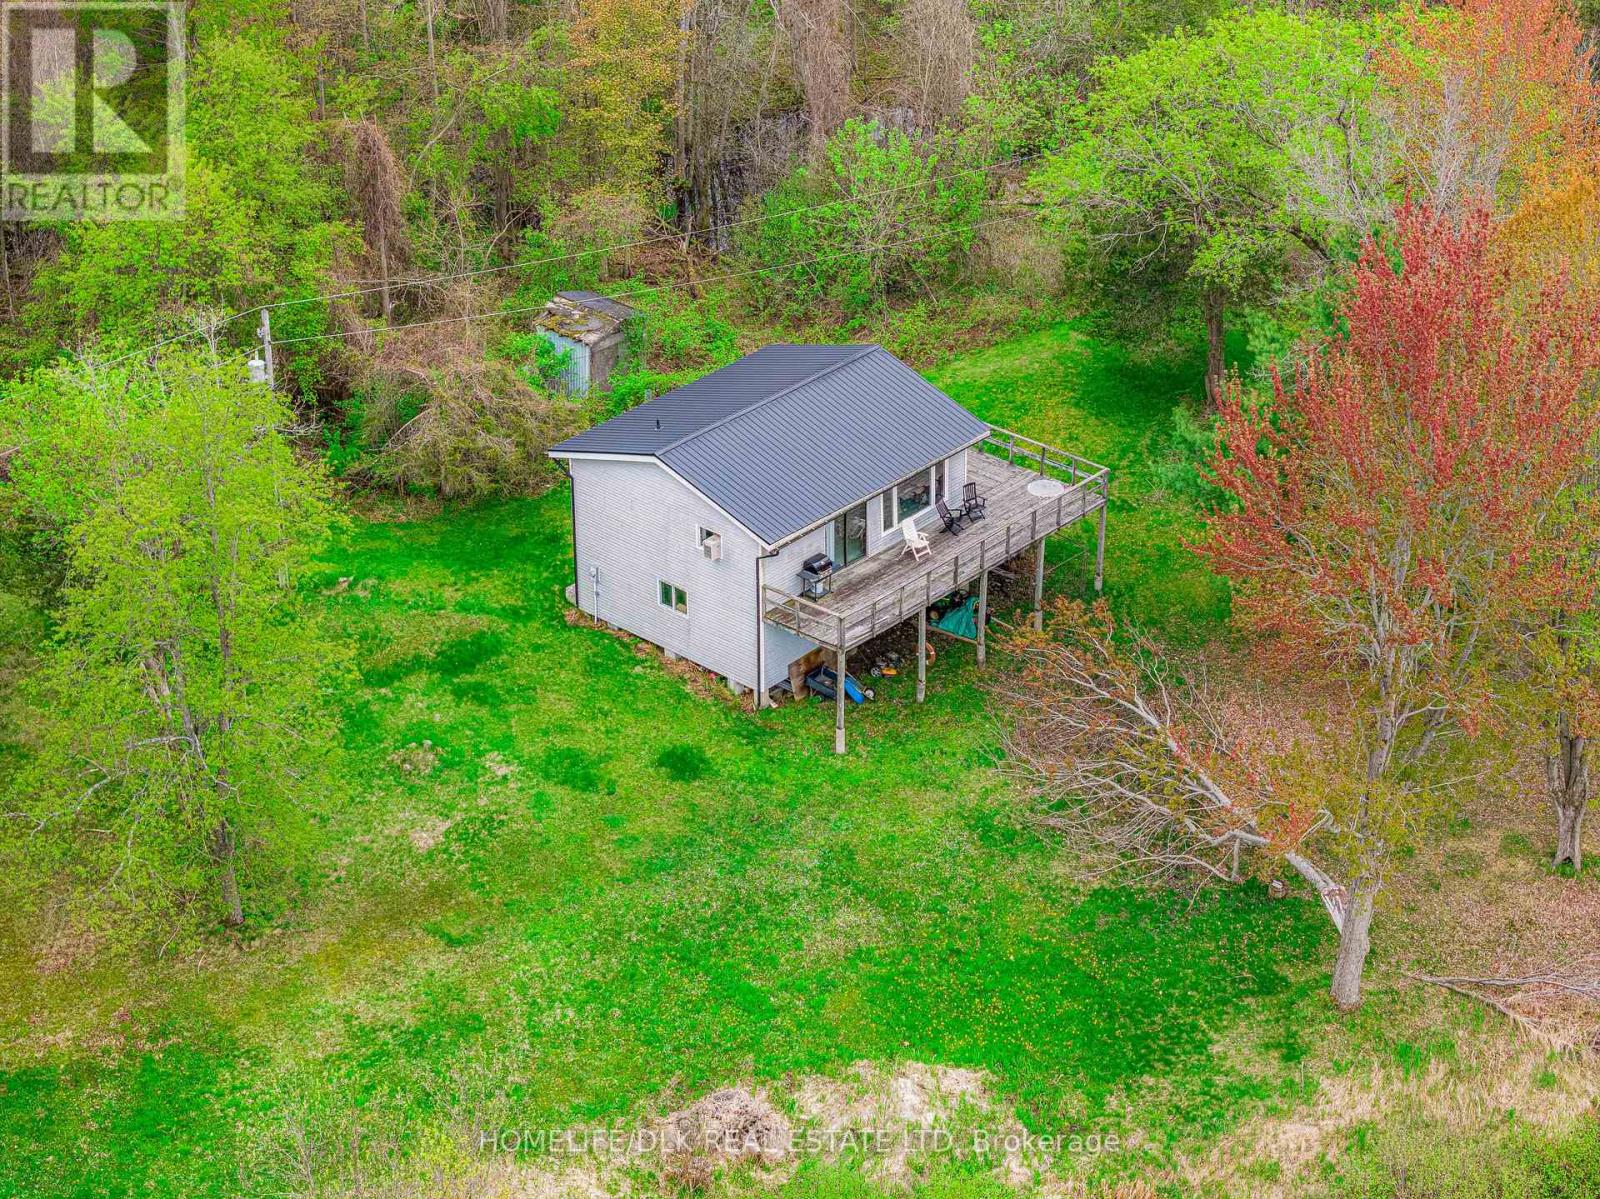
Waterfront Cottage Retreat in the Heart of the Thousand IslandsEscape to your own private island retreat in the spectacular Thousand Islands. Located just a short boat ride from Rockport, this charming 3-bedroom cottage offers the perfect blend of privacy, nature, and classic river living.Set on approximately 2 acres with over 600 feet of waterfront, this elevated cottage sits tucked into a peaceful marsh setting surrounded by the natural beauty of the St. Lawrence River. Whether you're looking for a family getaway, fishing retreat, or quiet escape from the city, this property delivers an authentic Thousand Islands experience.The fully insulated and heated cottage features three bedrooms, one bathroom, a bright living area, and a spacious wrap-around deck ideal for entertaining, relaxing with a morning coffee, or taking in breathtaking sunset views over the river. A durable metal roof adds peace of mind, while several storage buildings provide excellent space for tools, water toys, and seasonal equipment.The property is raised on supports and designed for island living, offering excellent potential for year-round enjoyment. The surrounding waterways are known for outstanding boating, fishing, and exploring, with numerous restaurants, marinas, and attractions throughout the Thousand Islands all easily accessible by boat.Nature lovers will appreciate the quiet marsh environment and abundant wildlife, while outdoor enthusiasts can enjoy nearby fishing, kayaking, hiking trails, and endless days on the water. The current dock does require repair, offering an opportunity for the next owner to customize the waterfront access to their needs. A rare opportunity to own a peaceful island property in one of Ontario's most iconic waterfront destinations. Property is being sold as-is and does require some work. (id:49269)