
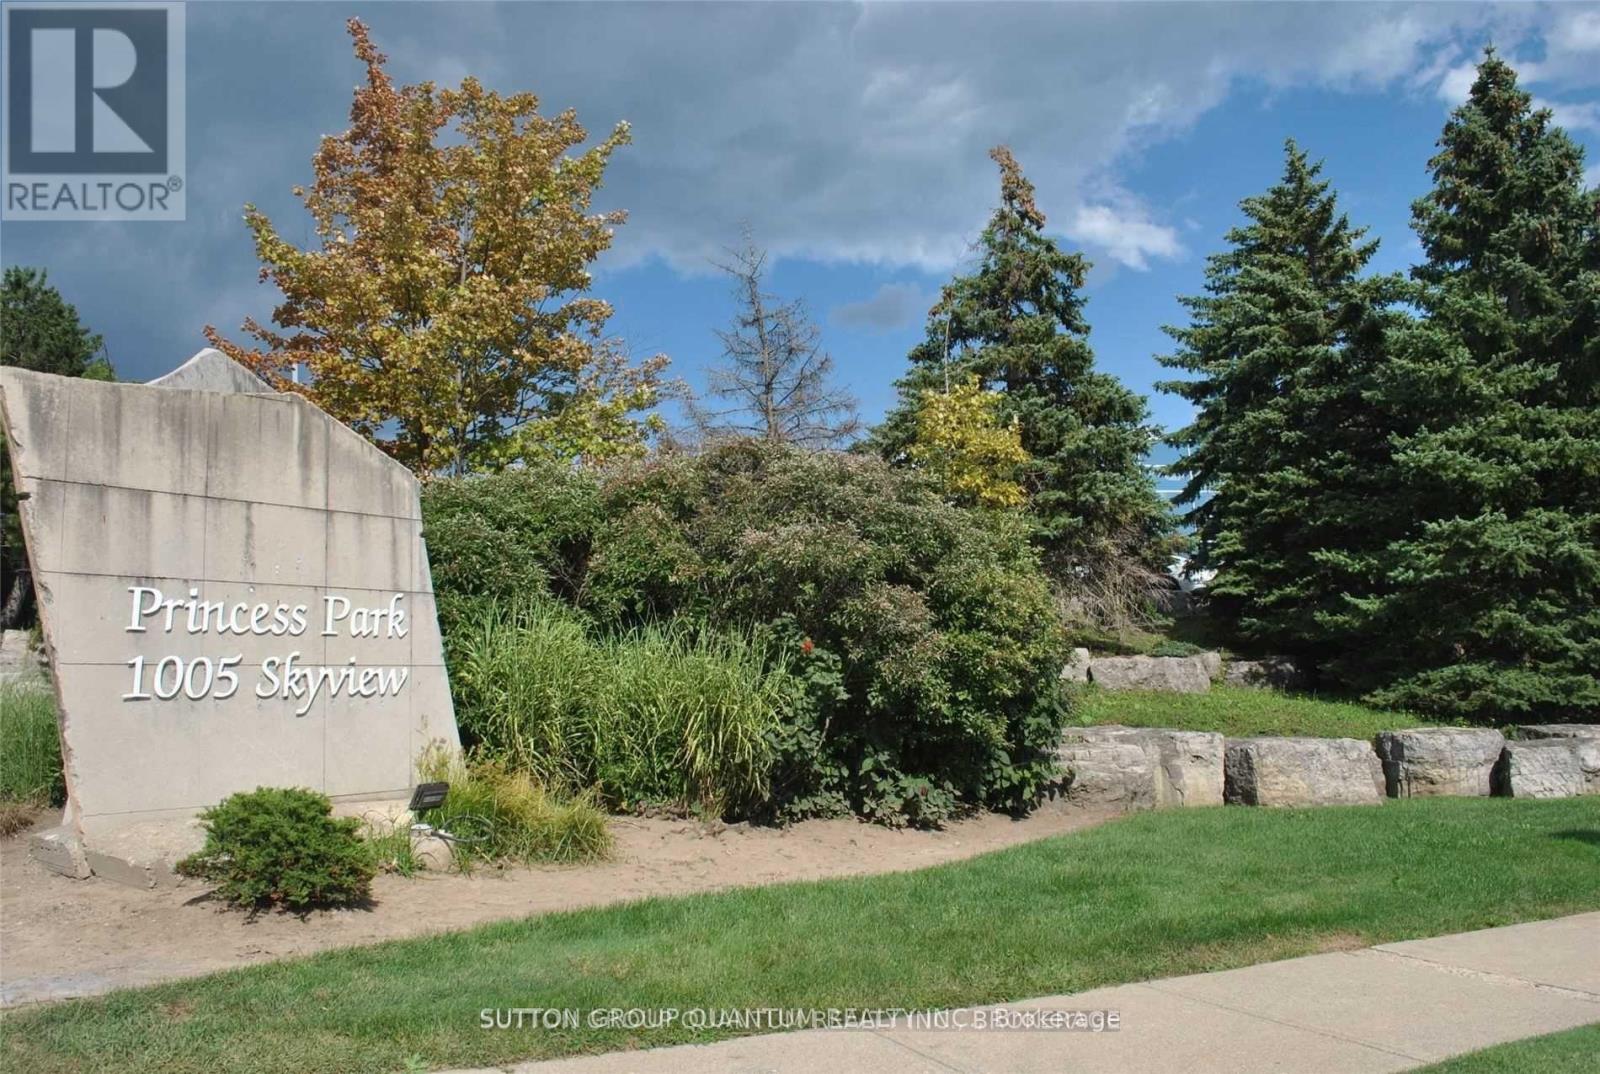
202 - 1005 Skyview Drive
Burlington (Tyandaga), Ontario
18,000 Sq Ft Head Office Location, Excellent Parking, View of the Lake. Floor Plan on Attachments *Landlord willing to do build out sub to tenant covenant* WILL BE ALL RENOVATED/NEW CARPET & PAINT, Onsite Gym Facility Available on a Monthly Basis Per Person. Onsite Management on a daily basis with maintenance and cleaning of all common areas and bathrooms during 7-3pm. Excellent Parking Availabily with Wheel chair ramps and electric doors. (id:49269)
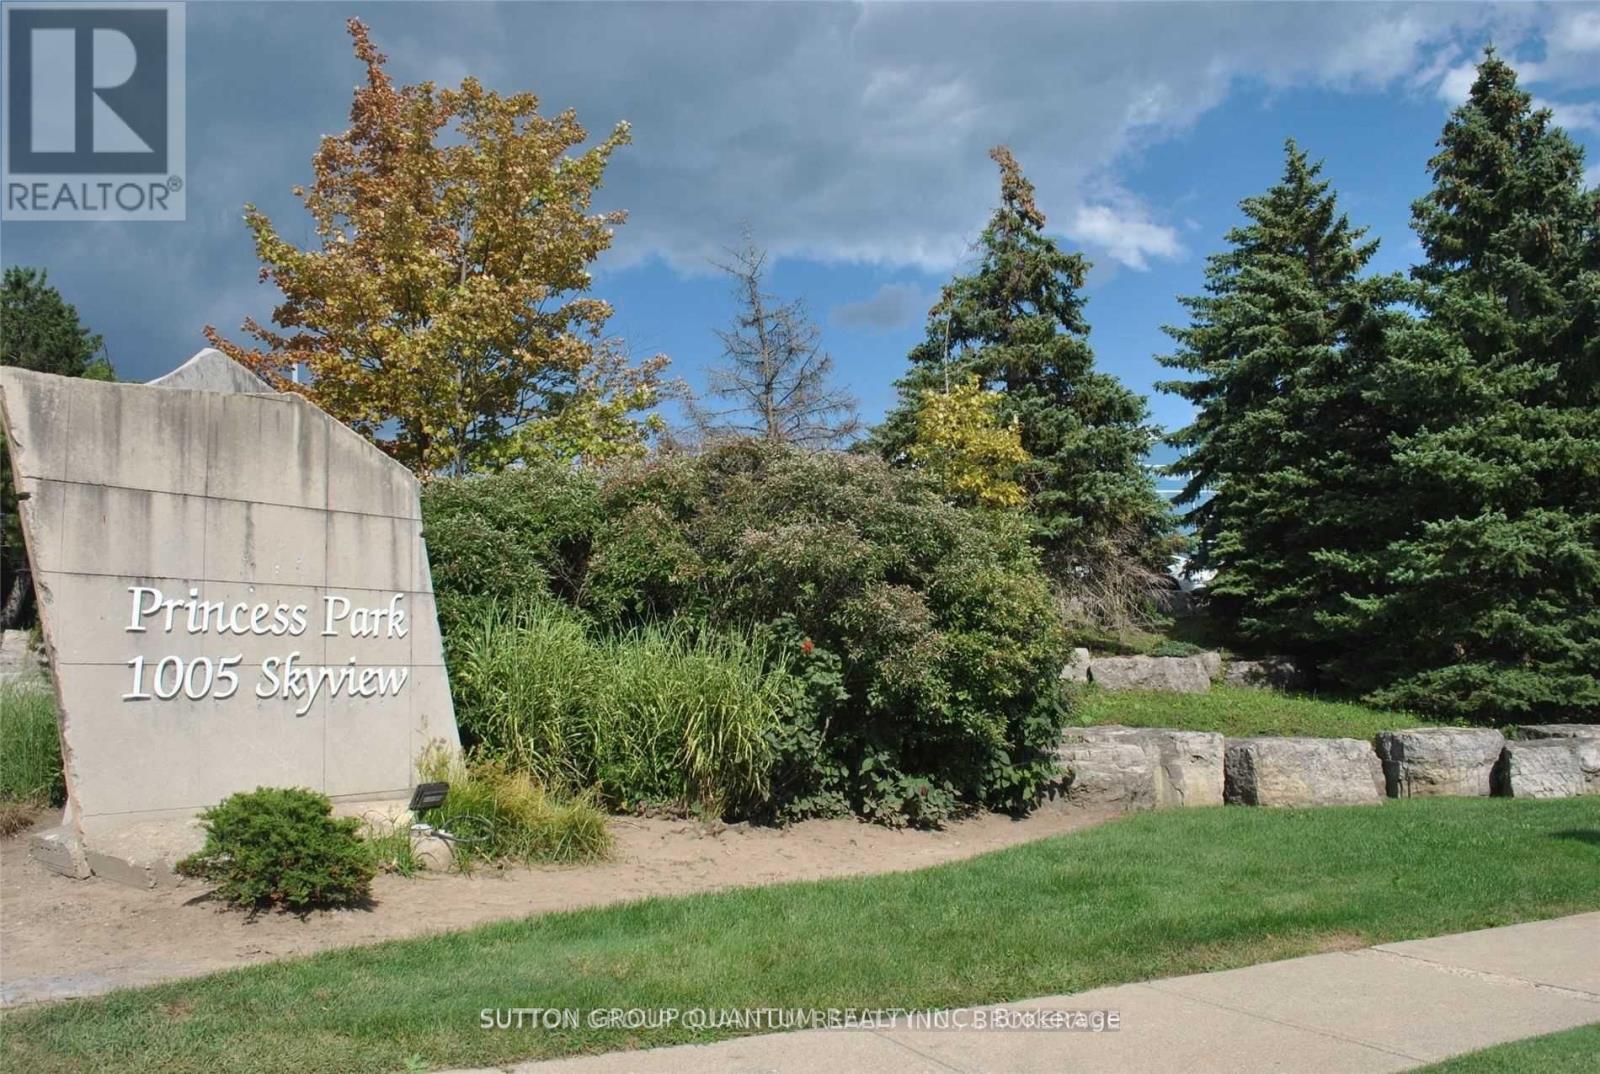
202d - 1005 Skyview Drive
Burlington (Tyandaga), Ontario
Main Floor Location, Close to All Highway Access East/West, Excellent Building. WILL BE ALL RENOVATED/NEW CARPET & PAINT, Onsite Gym Facility Available on a Monthly Basis Per Person. Onsite Management on a daily basis with maintenance and cleaning of all common areas and bathrooms during 7-3pm. Excellent Parking Availabily with Wheel chair ramps and electric doors. (id:49269)

274 Mcgregor Road
Sarnia, Ontario
4.4 ACRES OF HEAVY INDUSTRIAL LAND FOR SALE. FULLY SERVICED AND SHOVEL READY, 375' OF ROAD FRONTAGE. SITE PLAN APPROVAL IN PLACE FOR 40,000 SQFT, WHICH CAN BE MODIFIED. LARGER PARCELS AVAILABLE. PROPERTY CAN BE PURCHASED OR DESIGN-BUILD CAN BE DONE. LOCATED AT THE ENTRANCE TO HWY 40 INDUSTRIAL PARK. SARNIA-LAMBTON IS ONE OF ONLY 4 COMMUNITIES IN ONTARIO WITH FOREIGN TRADE ZONE DESIGNATION. HEAVY INDUSTRIAL ZONING ALLOWS FOR MANY USES. AREA BOASTS ACCESS TO INTERNATIONAL RAIL, HIGHWAY, & SHIPPING PORTS WITH RAIL TO TRUCK (AND TRUCK TO RAIL) TRANSLOADING FACILITY WITHIN 2KM. MANY LARGE SCALE MULTI-NATIONAL CORPORATE OPERATIONS IN CLOSE PROXIMITY, INCLUDING: SUNCOR, SHELL, IMPERIAL OIL, & NOVA CHEMICALS. TAKE ADVANTAGE OF SARNIA-LAMBTON'S SKILLED WORKFORCE. PRICE + HST. (id:49269)
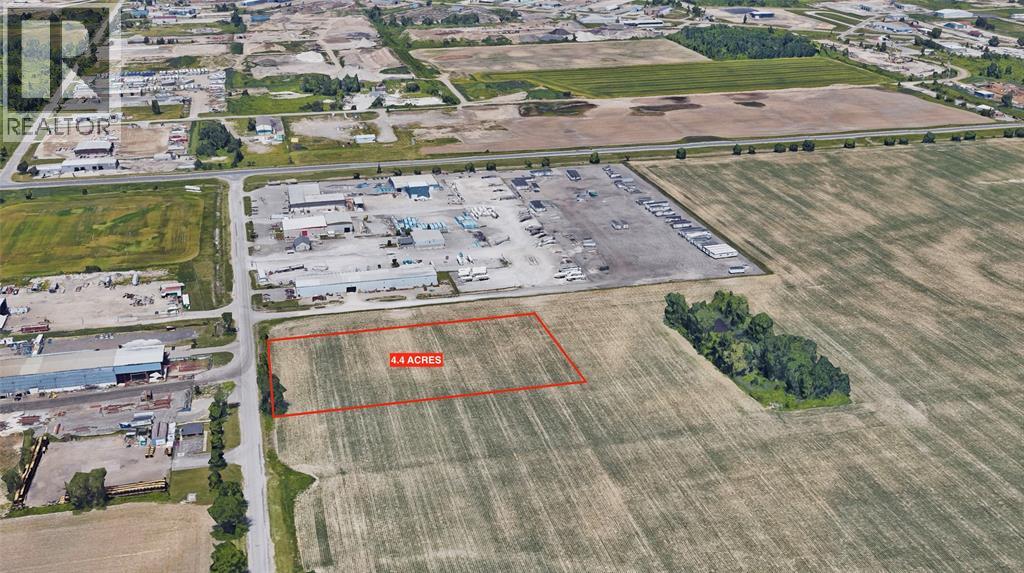
274 Mcgregor Road
Sarnia, Ontario
4.4 ACRES OF HEAVY INDUSTRIAL LAND FOR SALE. FULLY SERVICED AND SHOVEL READY, 375' OF ROAD FRONTAGE. SITE PLAN APPROVAL IN PLACE FOR 40,000 SQFT, WHICH CAN BE MODIFIED. LARGER PARCELS AVAILABLE. PROPERTY CAN BE PURCHASED OR DESIGN-BUILD CAN BE DONE. LOCATED AT THE ENTRANCE TO HWY 40 INDUSTRIAL PARK. SARNIA-LAMBTON IS ONE OF ONLY 4 COMMUNITIES IN ONTARIO WITH FOREIGN TRADE ZONE DESIGNATION. HEAVY INDUSTRIAL ZONING ALLOWS FOR MANY USES. AREA BOASTS ACCESS TO INTERNATIONAL RAIL, HIGHWAY, & SHIPPING PORTS WITH RAIL TO TRUCK (AND TRUCK TO RAIL) TRANSLOADING FACILITY WITHIN 2KM. MANY LARGE SCALE MULTI-NATIONAL CORPORATE OPERATIONS IN CLOSE PROXIMITY, INCLUDING: SUNCOR, SHELL, IMPERIAL OIL, & NOVA CHEMICALS. TAKE ADVANTAGE OF SARNIA-LAMBTON'S SKILLED WORKFORCE. PRICE + HST. (id:49269)
Second Floor - 48 Collier Street
Barrie (City Centre), Ontario
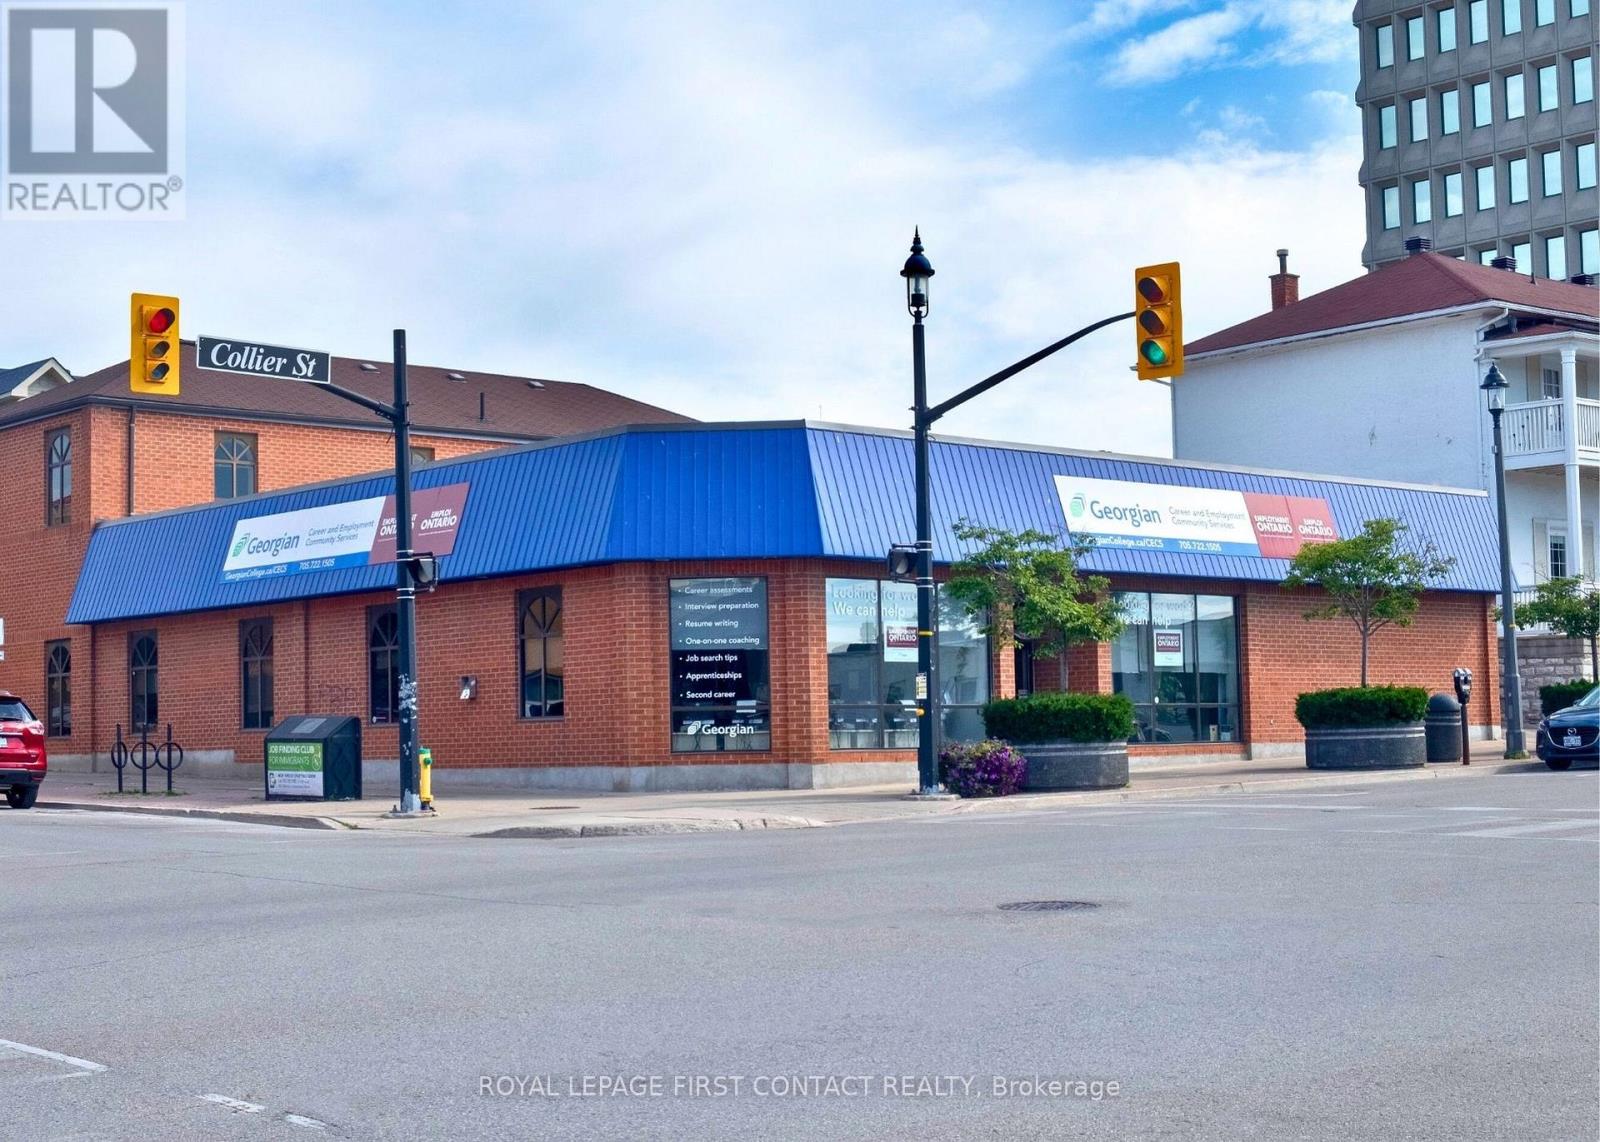
Unique second-floor space in the heart of downtown Barrie, offering inspiring views of Kempenfelt Bay. Surrounded by amenities and just steps from the courthouse, waterfront, trails, restaurants, shopping, and public library, this light-filled unit provides an ideal setting for creative or wellness-focused uses such as an art studio, yoga or pilates studio, boutique professional office, or specialty service space. The open, adaptable layout captures natural light and bay views, fostering a serene and motivating atmosphere for clients and staff alike. Please note, access is provided exclusively via stairs. Street parking is available directly out front, with a municipal lot just one block away for additional convenience. This unit can also be combined with the main floor (5,867 sq. ft.) to secure the entire building, totaling 7,693 sq. ft. High pedestrian and vehicle traffic counts in this busy downtown corridor ensure strong exposure and connectivity. Easy access to public transit and major arterial roads, along with proximity to City Hall and government services, supports a variety of professional and community-oriented users. The walkable, amenity-rich environment attracts both employees and customers, while the property's location just minutes from Kempenfelt Bay and Barrie's waterfront events enhances year-round foot traffic. This is a rare chance to secure a distinctive, view-rich space in one of Ontarios fastest-growing communities. (id:49269)
9-11 Bracebridge Avenue
Toronto (Woodbine-Lumsden), Ontario
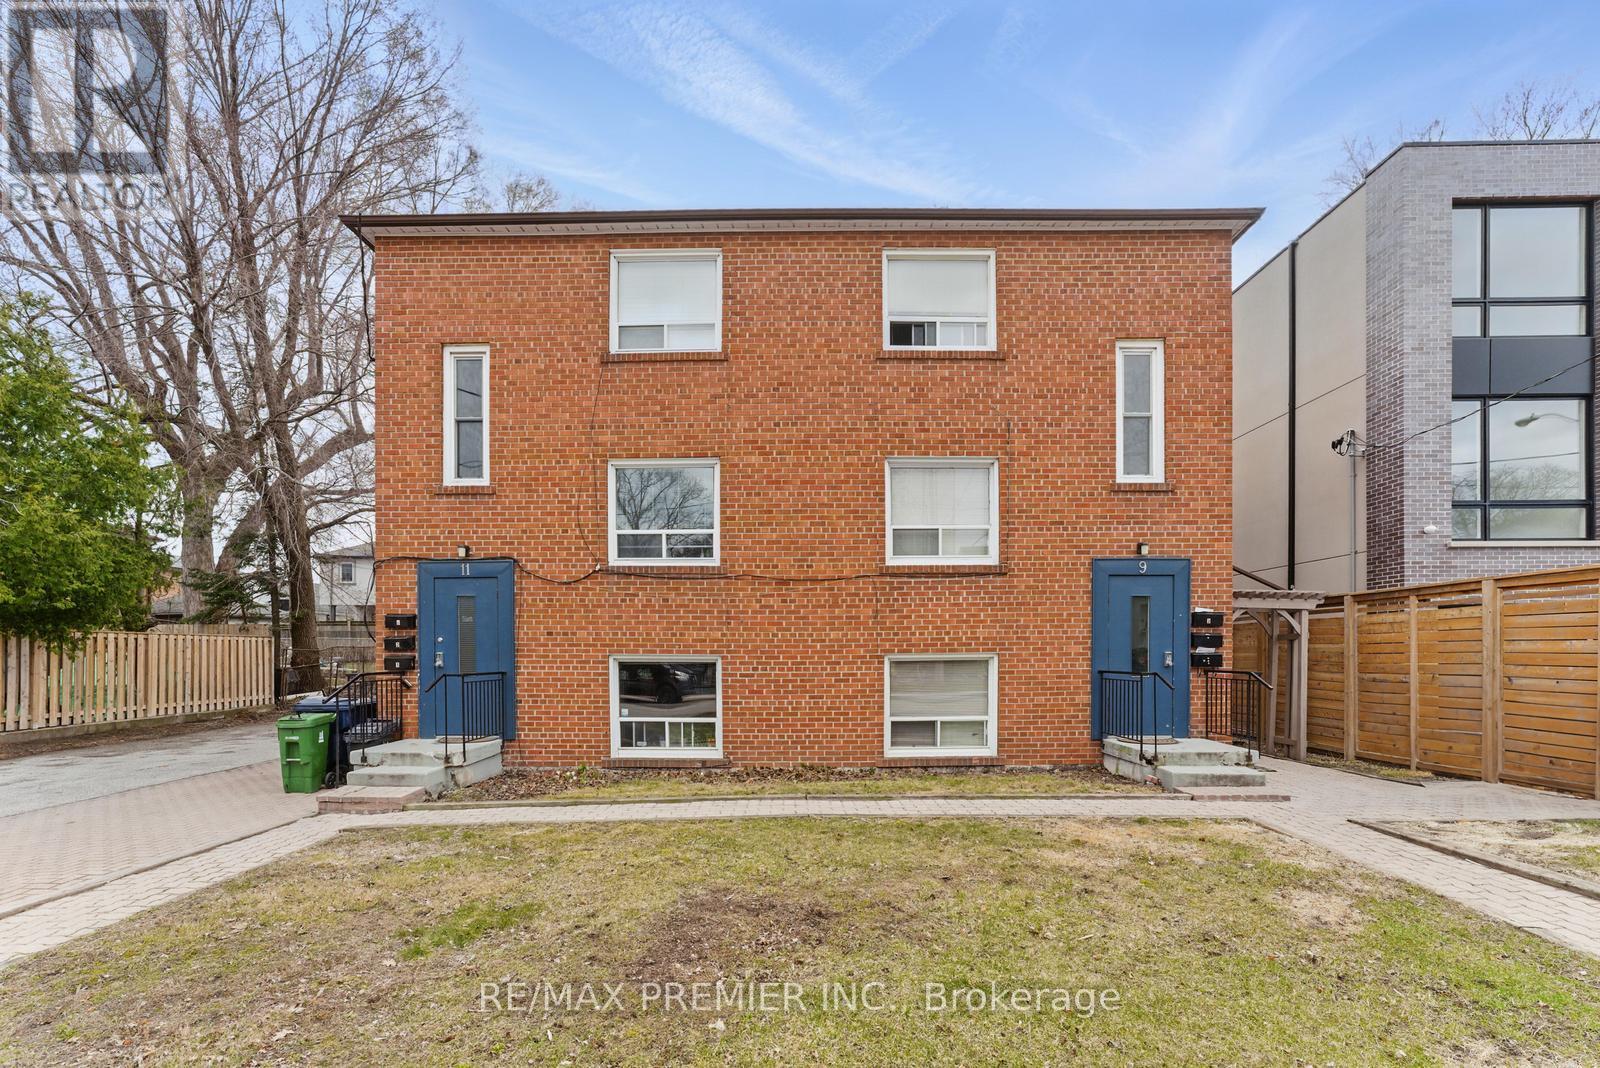
A fantastic investment opportunity awaits in prime East York! This fully tenanted, turnkey 6-plex in one of Toronto's most sought-after neighbourhoods is situated on a generous 75 x 100 foot lot. This property consists of five spacious 2-bedroom units and one 1-bedroom unit, providing consistent rental income with minimal upkeep. Conveniently located just steps from the TTC, schools, parks, and a short drive to the Danforth, downtown core, and Woodbine Beach. With approximately $135,000 in yearly net income, this is a low-maintenance addition to any portfolio-ideal for seasoned investors or those looking to break into the multi-residential market. (id:49269)
78 Wilcox Drive
Nanticoke, Ontario
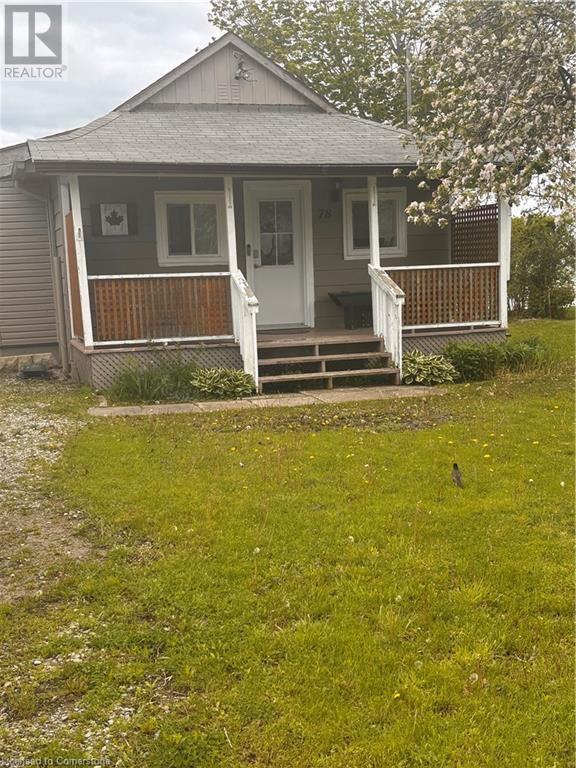
Affordable waterfront!!! Cute, Cozy and compact, newly renovated, 1 bedroom fully winterized cottage. Could easily be converted back to 2 bedrooms. Situated on Lake Erie facing east (rarely getting winds coming off Lake). Breath taking views!! Newer Break wall & concrete stairs down to main grass deck at water (approx/$100,000) electrical 2023, roof shingles approx 5 years, newer windows, 2000 gallon cistern under front lawn. Carport encroaches property line. Present water source is a cistern, however for (approx) $250 fee, owner can have cooperative water source hooked up for 6 months of the year. Heated by gas fireplace, Septic is small and is presently being pumped out quarterly. Foundation is sona tubes and piers. RSR. (id:49269)
7155 Enterprise Way
Windsor, Ontario
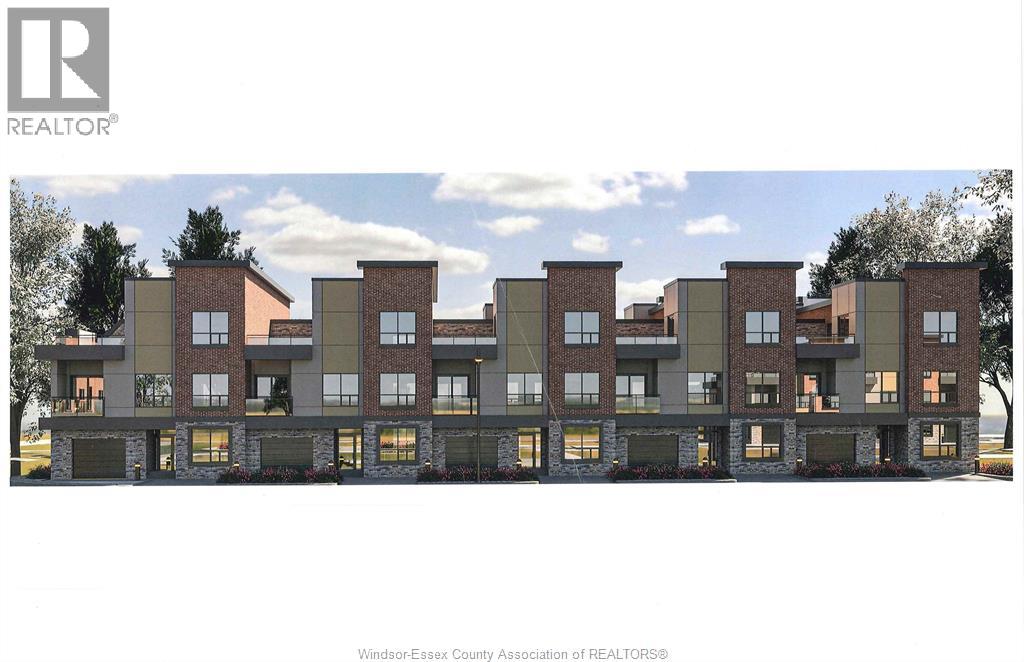
Recently zoned multi-family townhome development. All zoning approved and ready for permit. Current plan calls for 42 townhomes. (id:49269)
2025 Division Road
Windsor, Ontario
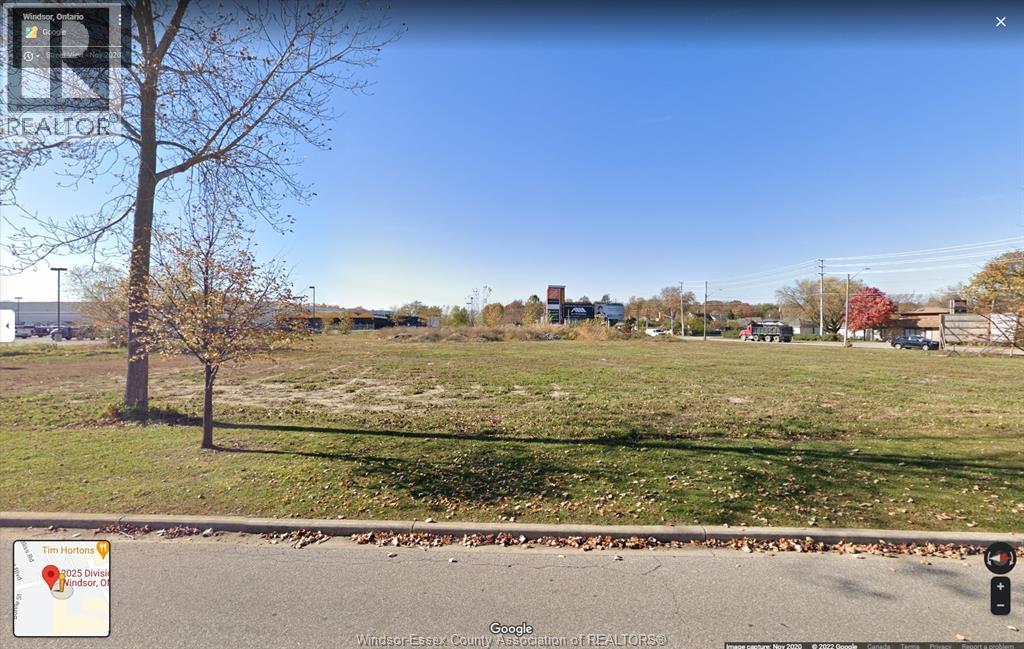
This is a Land Lease for $200,000 per year. High profile Division Road (now known as Cabana Road East). Great visibility. Site totaling approximately 1.35 acres with excellent frontage on Division Road approx. 266 feet, property has superior access, which offers prominent exposure to vehicular traffic, while offering tenants exceptional signage opportunities. Located in the retail district within direct proximity to other national retailers. (id:49269)
2025 Division Road
Windsor, Ontario
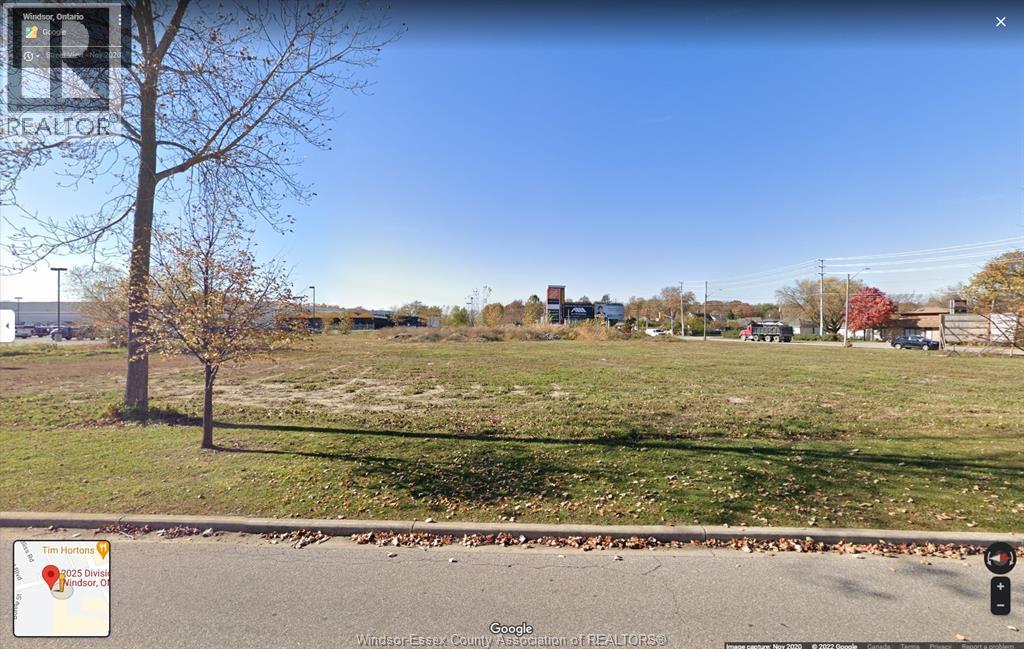
High-profile Division Road (now Cabana Road East) location with excellent visibility and exposure. This prime commercial property sits on approximately 1.35 acres, offering 266 feet of frontage. With superior access and prominent exposure to heavy vehicular traffic, the site is ideally positioned in Windsor's thriving retail district, surrounded by major national retailers and in close proximity to the Windsor International Airport and all major highways. Now available for sale -an exceptional opportunity for investors and developers t secure a high-exposure retail site in one of Windsor's most sought-after commercial corridors. (id:49269)
2025 Division Road
Windsor, Ontario
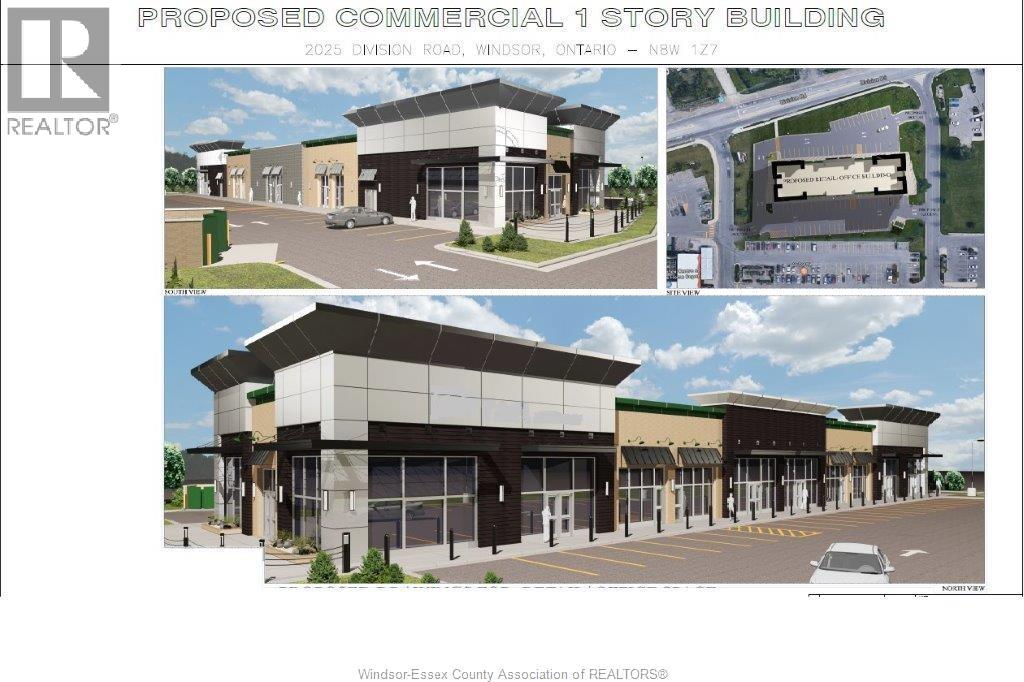
High profile Division Road (now known at Cabana Road East). Great visibility. This retail complex is situated on a site totaling approximately 1.35 acres with excellent frontage on Cabana Road East approx. 266 feet, property has superior access, which offers prominent exposure to vehicular traffic, while offering tenants exceptional signage opportunities. Located in the retail district within direct proximity to other national retailers. Minimum space to lease 1,500 sq.ft. to maximum 13,000 sq.ft. (id:49269)
2025 Division Road
Windsor, Ontario
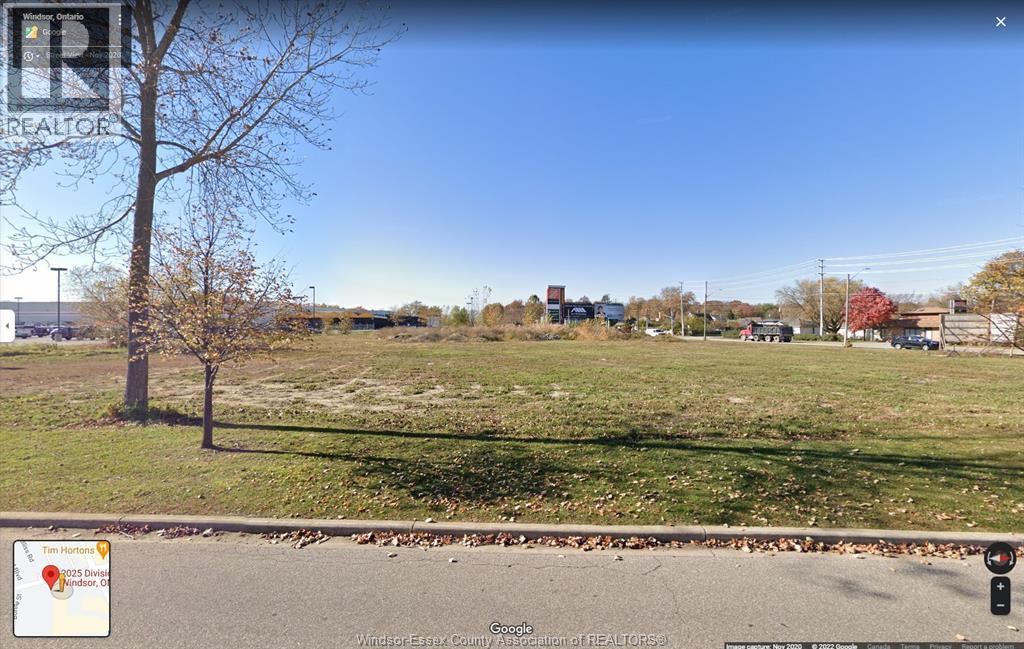
High-profile Division Road (now Cabana Road East) location with excellent visibility and exposure. This prime commercial property sits on approximately 1.35 acres, offering 266 feet of frontage. With superior access and prominent exposure to heavy vehicular traffic, the site is ideally positioned in Windsor's thriving retail district, surrounded by major national retailers and in close proximity to the Windsor International Airport and all major highways. Now available for sale -an exceptional opportunity for investors and developers to secure a high-exposure retail site in one of Windsor's most sought-after commercial corridors. (id:49269)