
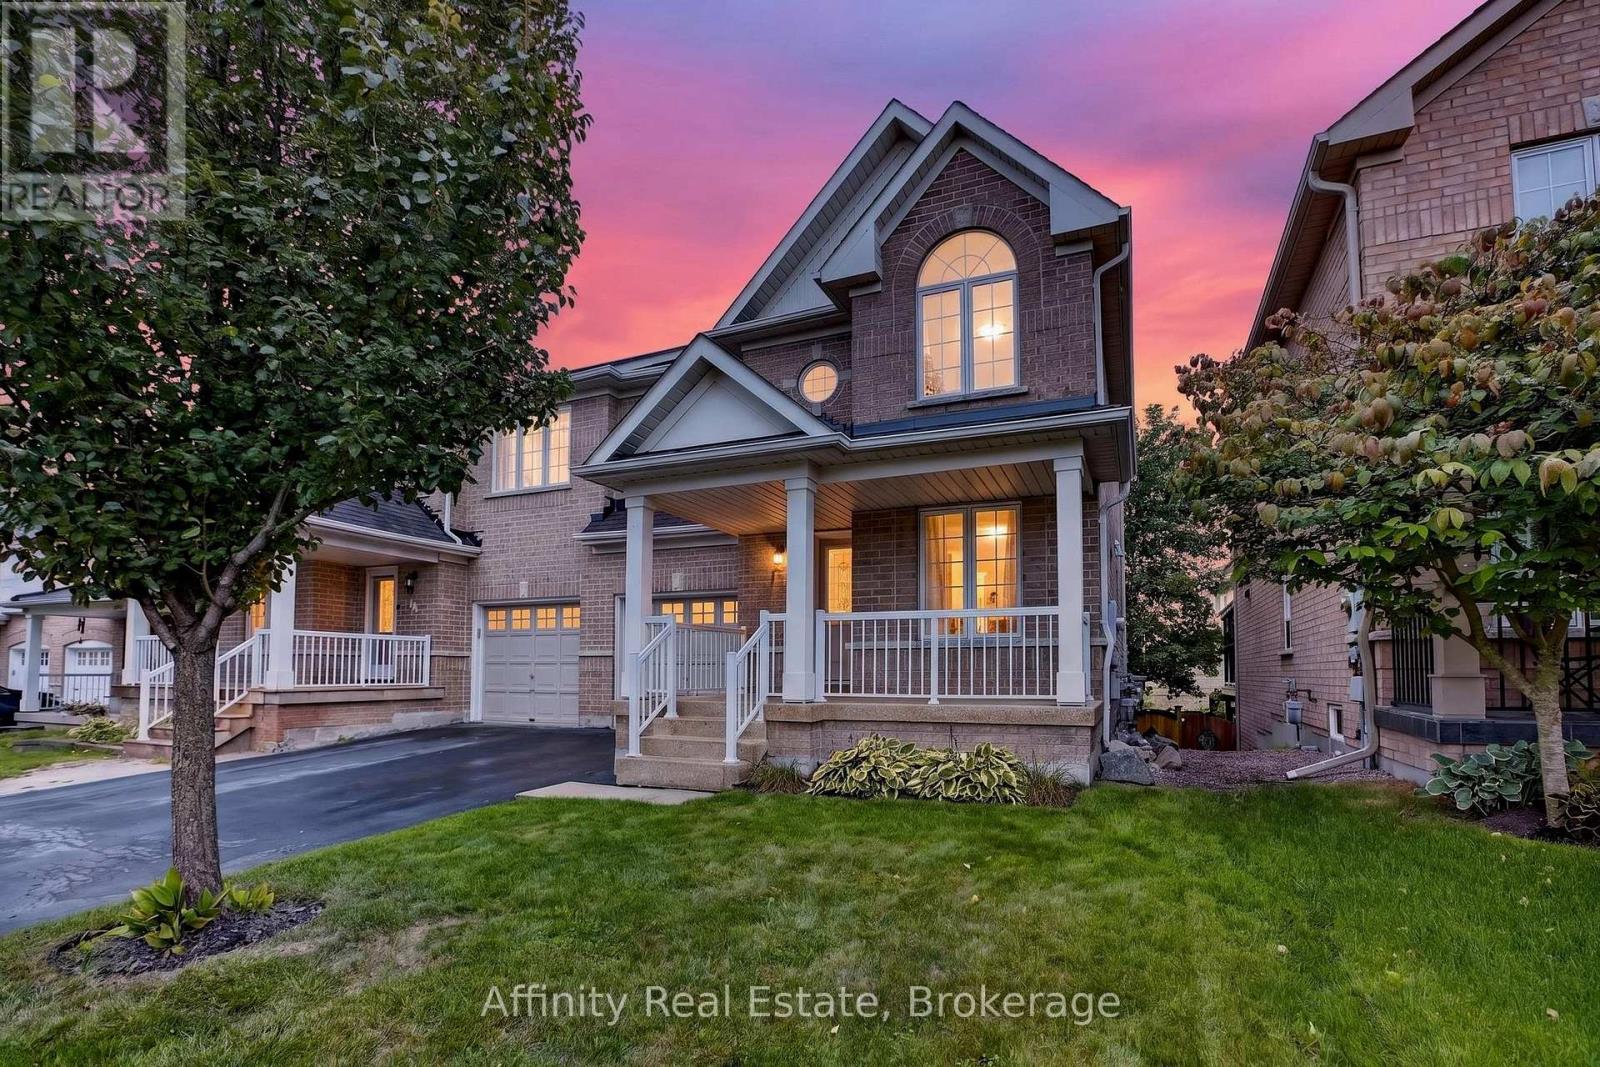
127 Knapton Drive
Newmarket, Ontario
Welcome to Woodland Hills, where comfort, functionality, and an incredible Newmarket location come together. This inviting 3-bedroom, 2.5-bath semi-detached home offers a bright, well-planned layout with plenty of space for everyday living and entertaining.The main level features hardwood and ceramic flooring, generous principal rooms, and excellent natural light. A standout feature is the main-floor walkout to a private covered balcony-the perfect place for morning coffee, entertaining, or unwinding at the end of the day. Upstairs, three spacious bedrooms include a primary retreat with walk-in closet and private ensuite. Second-floor laundry adds everyday convenience.The finished lower level offers flexible living space with a recroom, walkout to the backyard, fireplace, cold cellar, and bathroom rough-in. Ideal for a family room, home office, gym, hobby area, or entertainment space. Important updates include shingles (2021), central air conditioning (2021), and high-efficiency furnace (2023). An insulated single-car garage with inside entry and private driveway accommodating two vehicles add further convenience. Located in sought-after Woodland Hills, you're minutes from Yonge Street and Davis Drive, Upper Canada Mall, restaurants, shopping, schools, parks, trails, and transit. Easy access to Highway 404 and GO Transit makes commuting convenient, while Newmarket's Historic Main Street and extensive green spaces offer plenty to enjoy close to home. A versatile home with exceptional indoor-outdoor living, valuable updates, and a fantastic location. Come see why Woodland Hills is such a desirable place to call home. (id:49269)
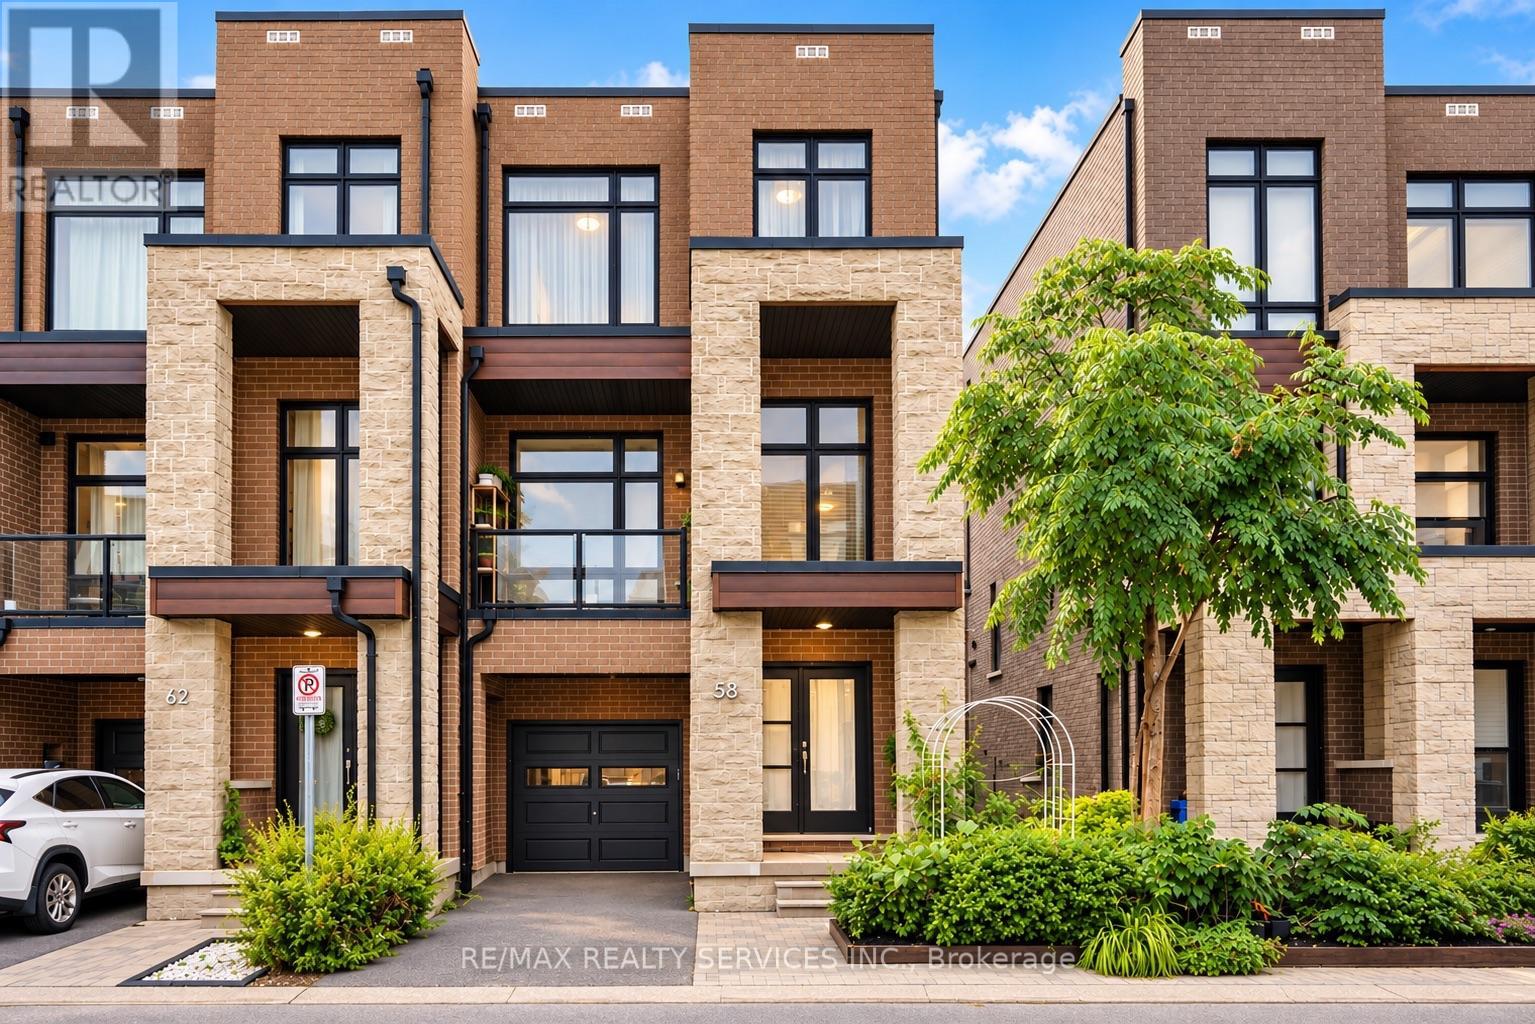
58 Pageant Avenue
Vaughan, Ontario
*Showstopper* Immaculate End Unit 4 Bedroom 2,261 Sq Ft Townhouse. Open Concept Main Floor With10 Ft Smooth Ceilings, 9 Ft Smooth Ceilings On Upper Level. Modern 2 Tone Eat-In Kitchen With Large Island, Quartz Countertops, Extended Cabinets, Large Windows, Stainless Steel Appliances. Freshly Painted Throughout, New LED Light Fixtures & Pot Lights Throughout, Hardwood Throughout, Oak Stairs On Every Level. Master Bedroom With 4 Pc Ensuite & Oversized Walk-In Closet. Main Floor Large Rec Room & Walk-Out To Yard. Ground Floor Laundry & Walk-Out Access To Garage. 2 Balcony's On Main Floor (Kitchen & Living Room). Prime Vellore Village Location Minutes From Hwy 400, Shops, Public Transit, Wonderland, Vaughan Mills, & Much More! (id:49269)
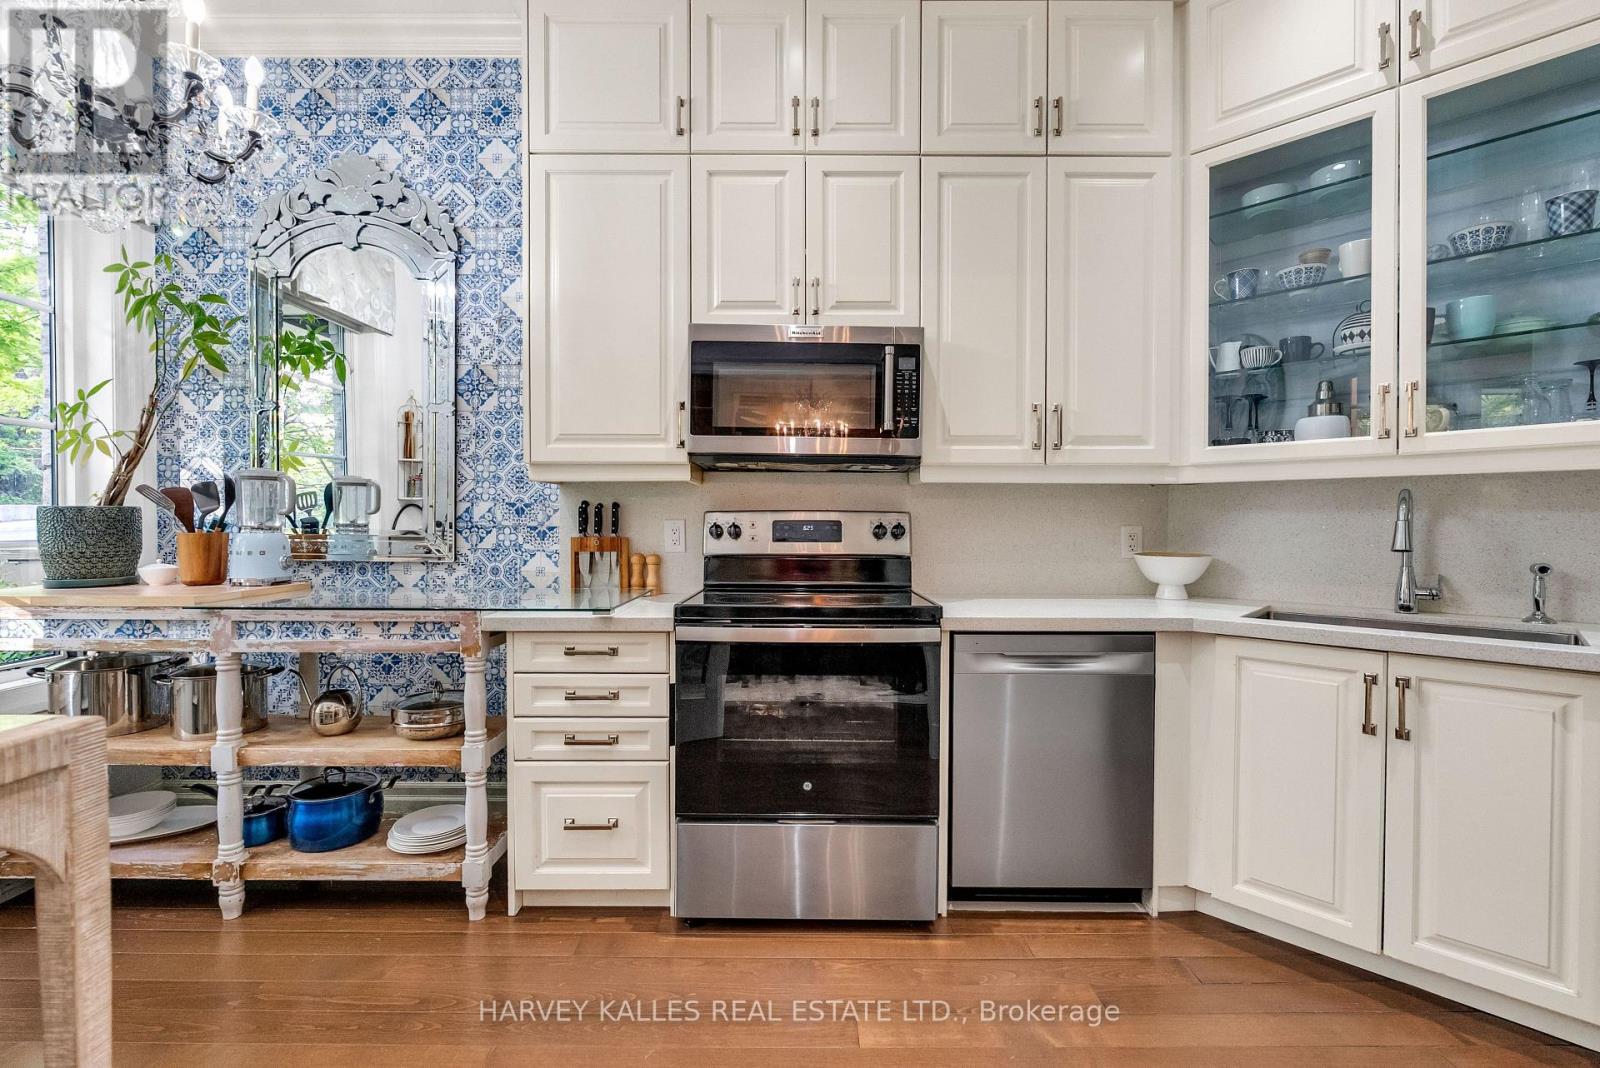
313 - 51 York Mills Road
Toronto, Ontario
Welcome to the Estate Townhomes of Hoggs Hollow - an exclusive enclave in one of Toronto's most sought-after neighborhoods. This elegant 3-bedroom, 3-bath executive townhome offers a warm, functional layout with quality finishes throughout. The open-concept main floor is perfect for everyday living and entertaining, featuring a custom kitchen with updated appliances and generous storage. The spacious primary retreat occupies its own level with a spa-inspired 5-piece ensuite and two walk-in closets, while the upper floor offers two additional bedrooms ideal for family, guests, or a home office. Enjoy relaxing or entertaining on the private rooftop terrace w gas bbq hookup. Quietly tucked into prestigious Hoggs Hollow, yet just minutes to Yonge Street, transit, Highway 401, shops, and restaurants. Includes two underground parking spaces. (id:49269)
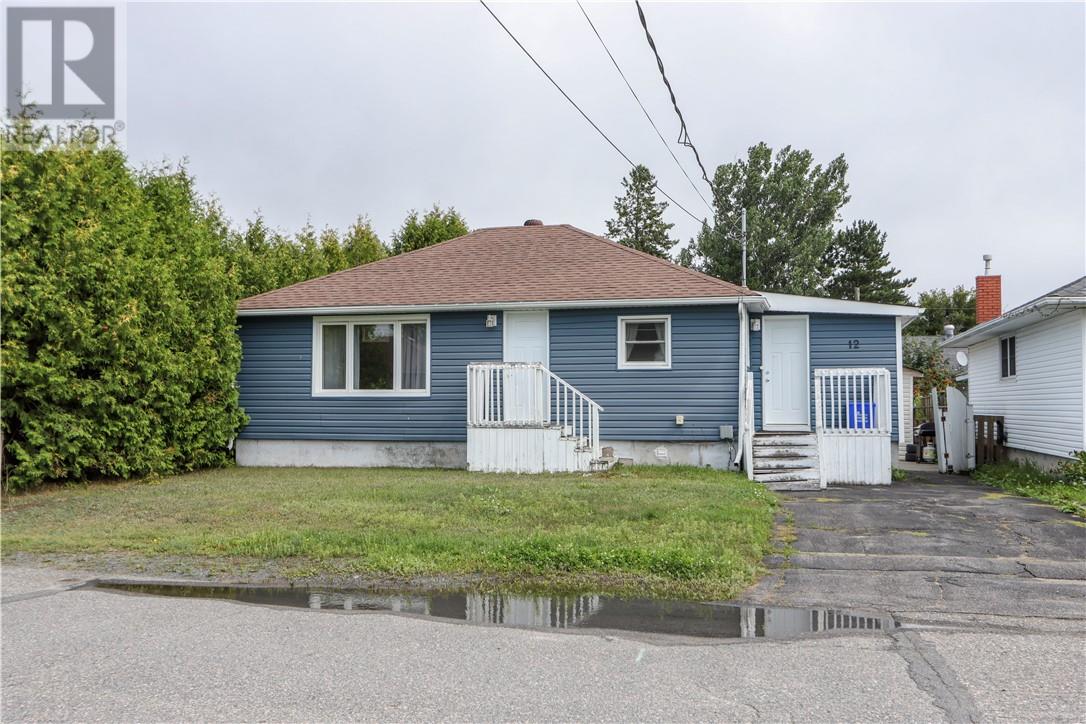
12 Oakwood Avenue
Capreol, Ontario
Adorable and cozy 2+2-bedroom dollhouse nestled in a quiet neighborhood, close to all amenities! This charming home features a bright, open-concept kitchen/dining area, central air, and is move-in ready. Enjoy a private backyard with mature cedars lining the property, creating a peaceful and private outdoor space. A wonderful home in a great location.... just move in and enjoy! (id:49269)
1295 Gemmell Street
Sudbury, Ontario
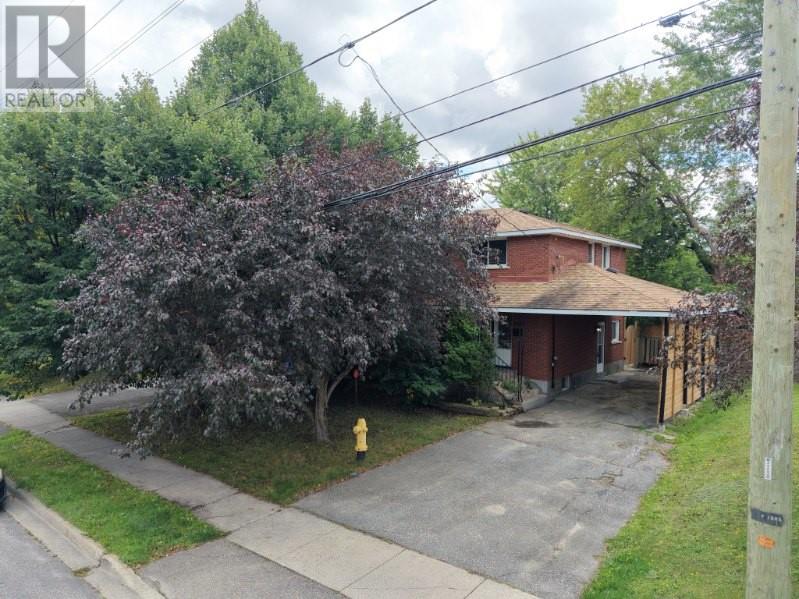
Welcome to 1295 Gemmell Street, a spacious two-level family home ideally located in the heart of New Sudbury. Offering a functional layout, generous living spaces and an excellent location, this home is perfectly suited for a growing family. The upper level features four spacious bedrooms, all with hardwood flooring throughout. Three bedrooms have been recently refreshed with brand-new carpeting, while the primary bedroom offers the comfort and warmth of its existing flooring. A spacious full bathroom completes this level. The main level welcomes you with a bright and generously sized living room featuring a beautiful natural gas fireplace, creating a warm and inviting space for family gatherings. The dining area provides direct access to the backyard through patio doors. The kitchen has been recently upgraded and features brand-new appliances offering both style and functionality. The fully fenced, level backyard provides plenty of space for outdoor entertaining, children and family activities. A former pool area has been filled in, creating additional usable yard space. The lower level offers even more versatility, featuring a spacious recreation room with an additional natural gas insert fireplace, a beautifully finished bathroom with custom synthetic marble, laundry area, storage and a mechanical room. A convenient side entrance provides direct access to the basement and main living areas, offering excellent potential for a variety of family needs. The carport provides convenient covered parking, while the spacious lot and fully fenced backyard add to the home’s appeal. With its four-bedrooms, multiple living areas, two full bathrooms, upgraded kitchen, generous yard and highly convenient New Sudbury location, 1295 Gemmell Street is an excellent opportunity for a family looking for space, comfort and convenience. Don’t miss your chance to see this wonderful home in person! Book your private showing TODAY! (id:49269)
980 Raymond Street
Hanmer, Ontario
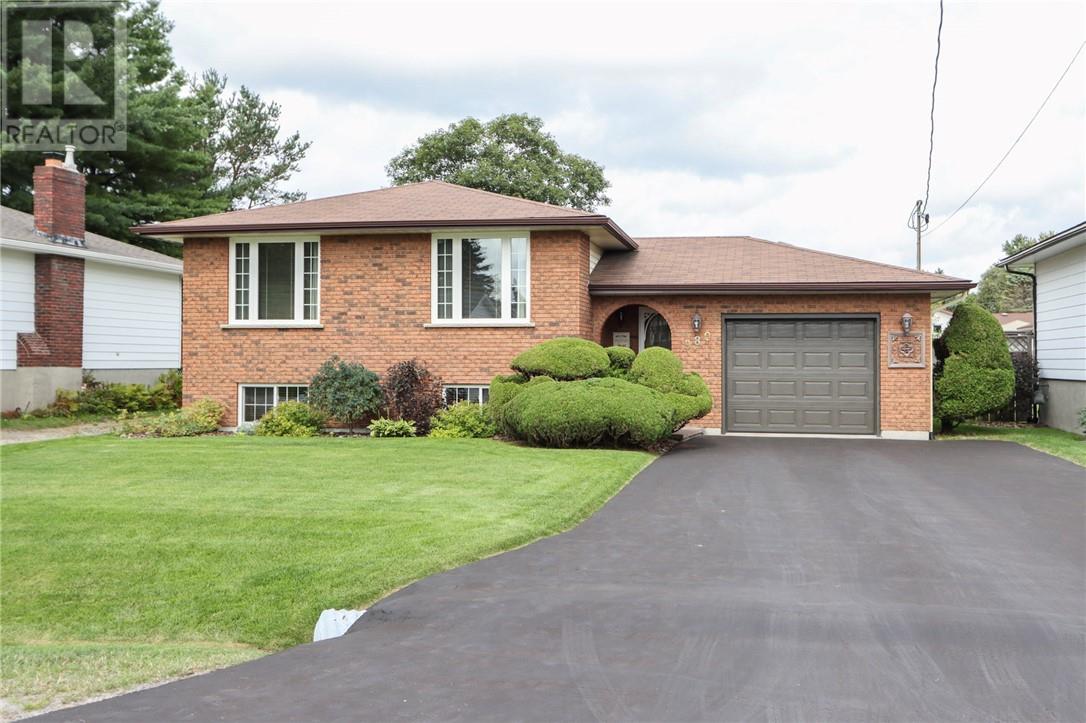
A TRUE TESTAMENT TO PRIDE OF OWNERSHIP - is this ONE-OWNER HOME, thoughtfully cared for since day one! Presented in pristine condition, this property offers a wonderful opportunity for Buyers seeking a TURN-KEY home in central Valley locale, WITH TWO GARAGES. On point curb appeal this Spanish Style entry abode with attached garage features a large foyer with direct back walk-out to manicured yard showcasing interlock rear driveway & walkway. ADDINNG TREMENDEOUS VALUE & VERSATILITY is a 24X32 detached garage, gas heated - ideal for hobbies, car enthusiasts or storage. The lovingly maintained home interior offers 3+1 bedrooms, 2 baths, classic white kitchen, formal dining room, beautiful hardwood flooring. The lower-level is perfect for entertaining with wet bar & cozy gas fireplace. KIDS will LOVE the super-cool built-in nook under the stairs with desk designed for crafting or getting creative! There is also large laundry area and workshop room. This is truly a remarkable offering where comfort, care & functionality come together! (id:49269)
174 Bridge Street
Chelmsford, Ontario
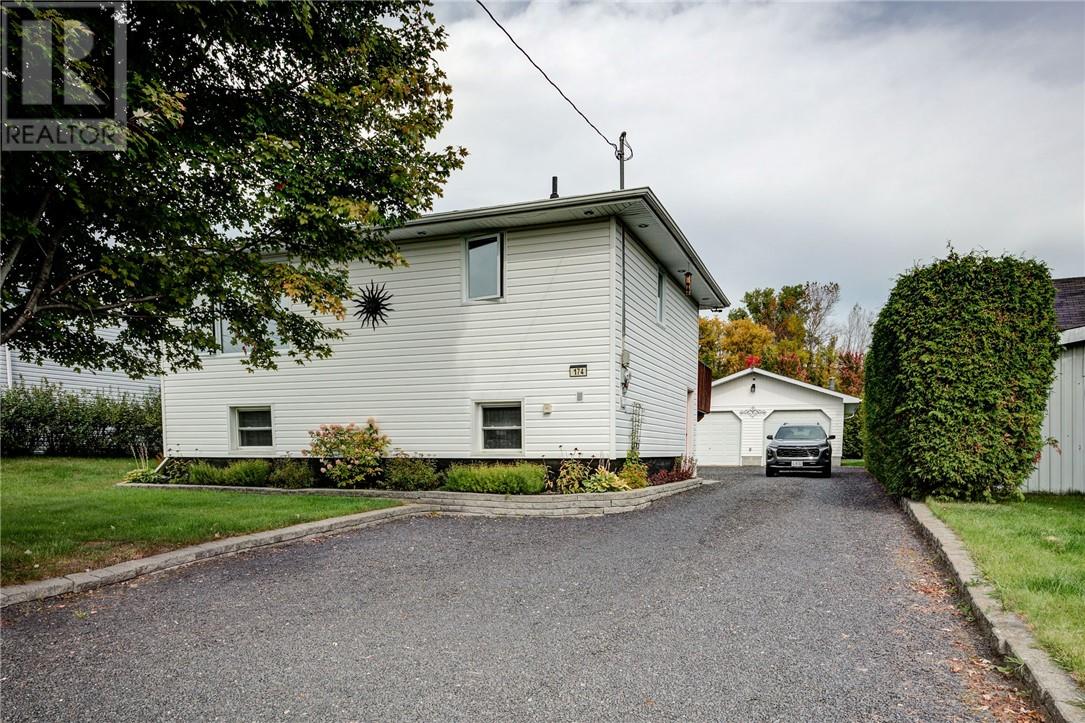
Classic bungalow located in a quiet and convenient Chelmsford location. This home is in pristine condition and offers many upgrades throughout. The bright, open-concept main floor features a kitchen, dining area and living room, along with a spacious primary bedroom. Patio doors lead to a 20' x 24' deck complete with a gazebo, creating a great space to relax or entertain. The full-height basement offers two additional bedrooms, a family room and a large entrance filled with plenty of natural light. Outside, you'll also find an impressive 24' x 32' insulated garage with additional storage space. This home is spotless, well cared for and easy to show! (id:49269)
168 Amberdale Court
Sudbury, Ontario
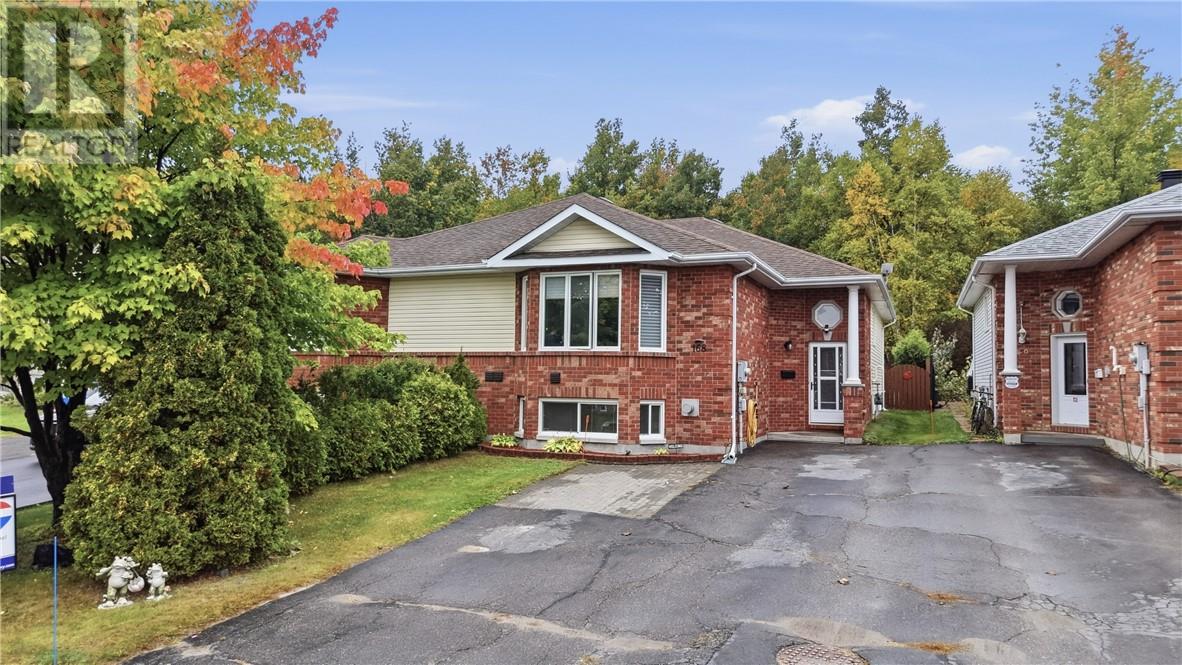
Welcome to a home that offers space, flexibility, and incredible potential! Tucked away on a quiet cul-de-sac in a convenient central location, this spacious semi-detached home is perfect for growing families, multi-generational living, or anyone looking for extra room to make their own. The main level features three generous bedrooms, a bright open-concept living and dining area with hardwood flooring, and patio doors leading to a fully fenced backyard backing onto peaceful greenspace. Whether you're entertaining on the patio, relaxing in the gazebo, or enjoying the privacy of the yard, this outdoor space is ready to be enjoyed. The lower level adds even more versatility with a large recreation room featuring a cozy gas fireplace, a spacious fourth bedroom, 4-piece bathroom, workshop area and laundry. Best of all, the layout offers the potential to easily add two more bedrooms, creating the possibility of up to six bedrooms in total. Zoned R2-2, the property also provides exciting potential for a secondary unit, in-law suite, or additional income opportunity, subject to applicable approvals. With plenty of space, a flexible layout, and room to grow, this is a home that can easily adapt to your needs for years to come. (id:49269)
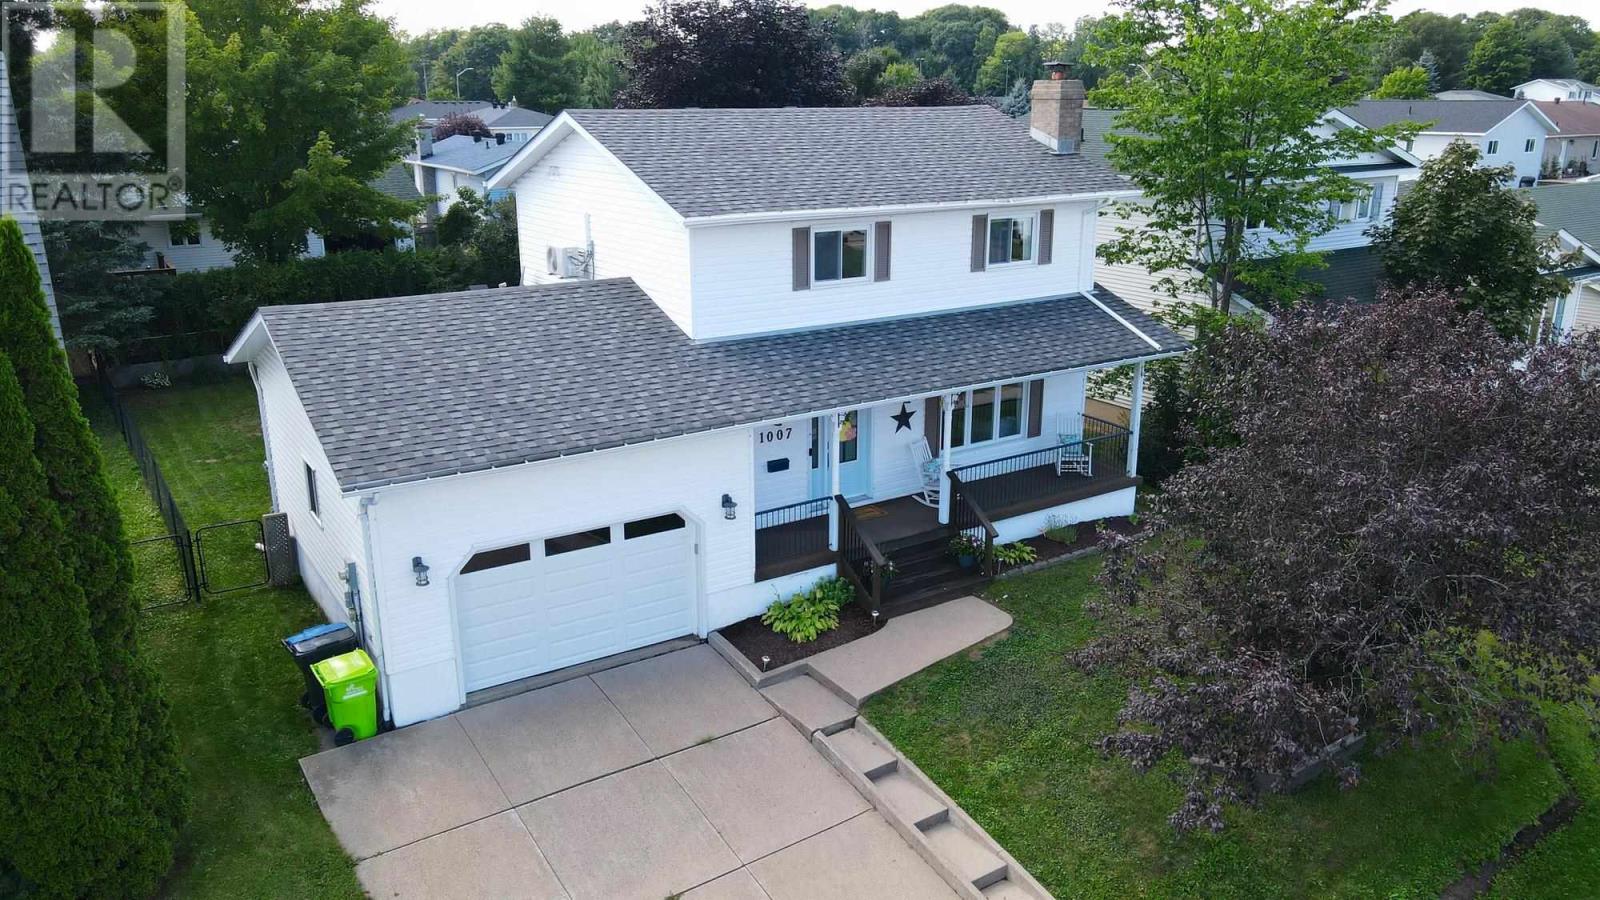
1007 Lake St
Sault Ste. Marie, Ontario
Welcome to this beautifully updated, move-in-ready family home located in a great family-friendly neighbourhood. Offering plenty of space for the whole family, this home features three spacious bedrooms, including a generous primary bedroom complete with its own 2-piece ensuite and walk-in closet. The home also offers three additional bathrooms, providing plenty of convenience for busy families and guests. Stay comfortable year-round with gas forced-air heating and a heat/cooling pump. The finished basement adds even more living space with a spacious recreation room, along with another finished room that would make an ideal home office, playroom or flex space. Enjoy the comfort and functionality of a 1.5-car attached garage, a welcoming front porch, and a rear yard deck that's perfect for relaxing or entertaining. With its thoughtful updates, spacious layout, efficient heating and cooling, and excellent location, this is a home that's ready for you to move in and enjoy. (id:49269)
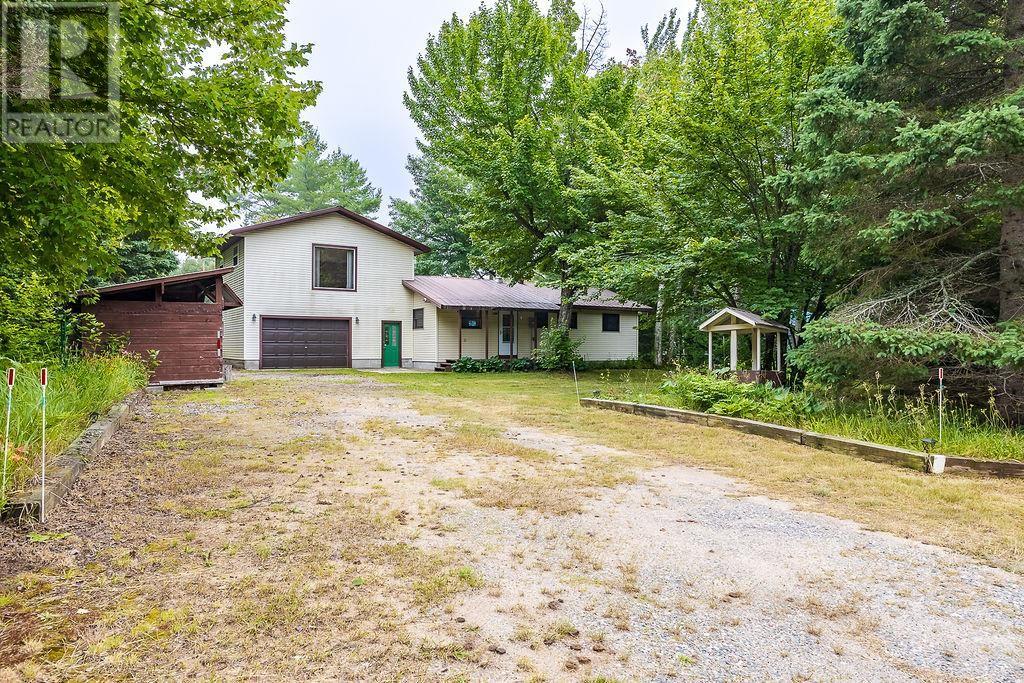
33 Northwoods Dr
Batchawana Bay, Ontario
Enjoy year-round waterfront living in this spacious 1,500 sq. ft. home or cottage, ideally situated on the west shore of the Pancake River, just 1 km from the Canadian Carver. The spacious attached garage includes a convenient rear overhead door for drive through parking and easy access to the kitchen with groceries. Thoughtfully updated with a UV water filtration system and a new wood stove (2021) this home provides comfort and peace of mind year-round. The upper level offers a versatile blank canvas, ideal for a spacious primary suite or family room, with plumbing fixtures already in place for your future second bathroom. Just a short paddle to Lake Superior, this property offers easy access to a private sandy beach for creating unforgettable summer memories. Experience the best of relaxed rural living and come soak in the peaceful, breathtaking beauty of Batchawana Bay. (id:49269)
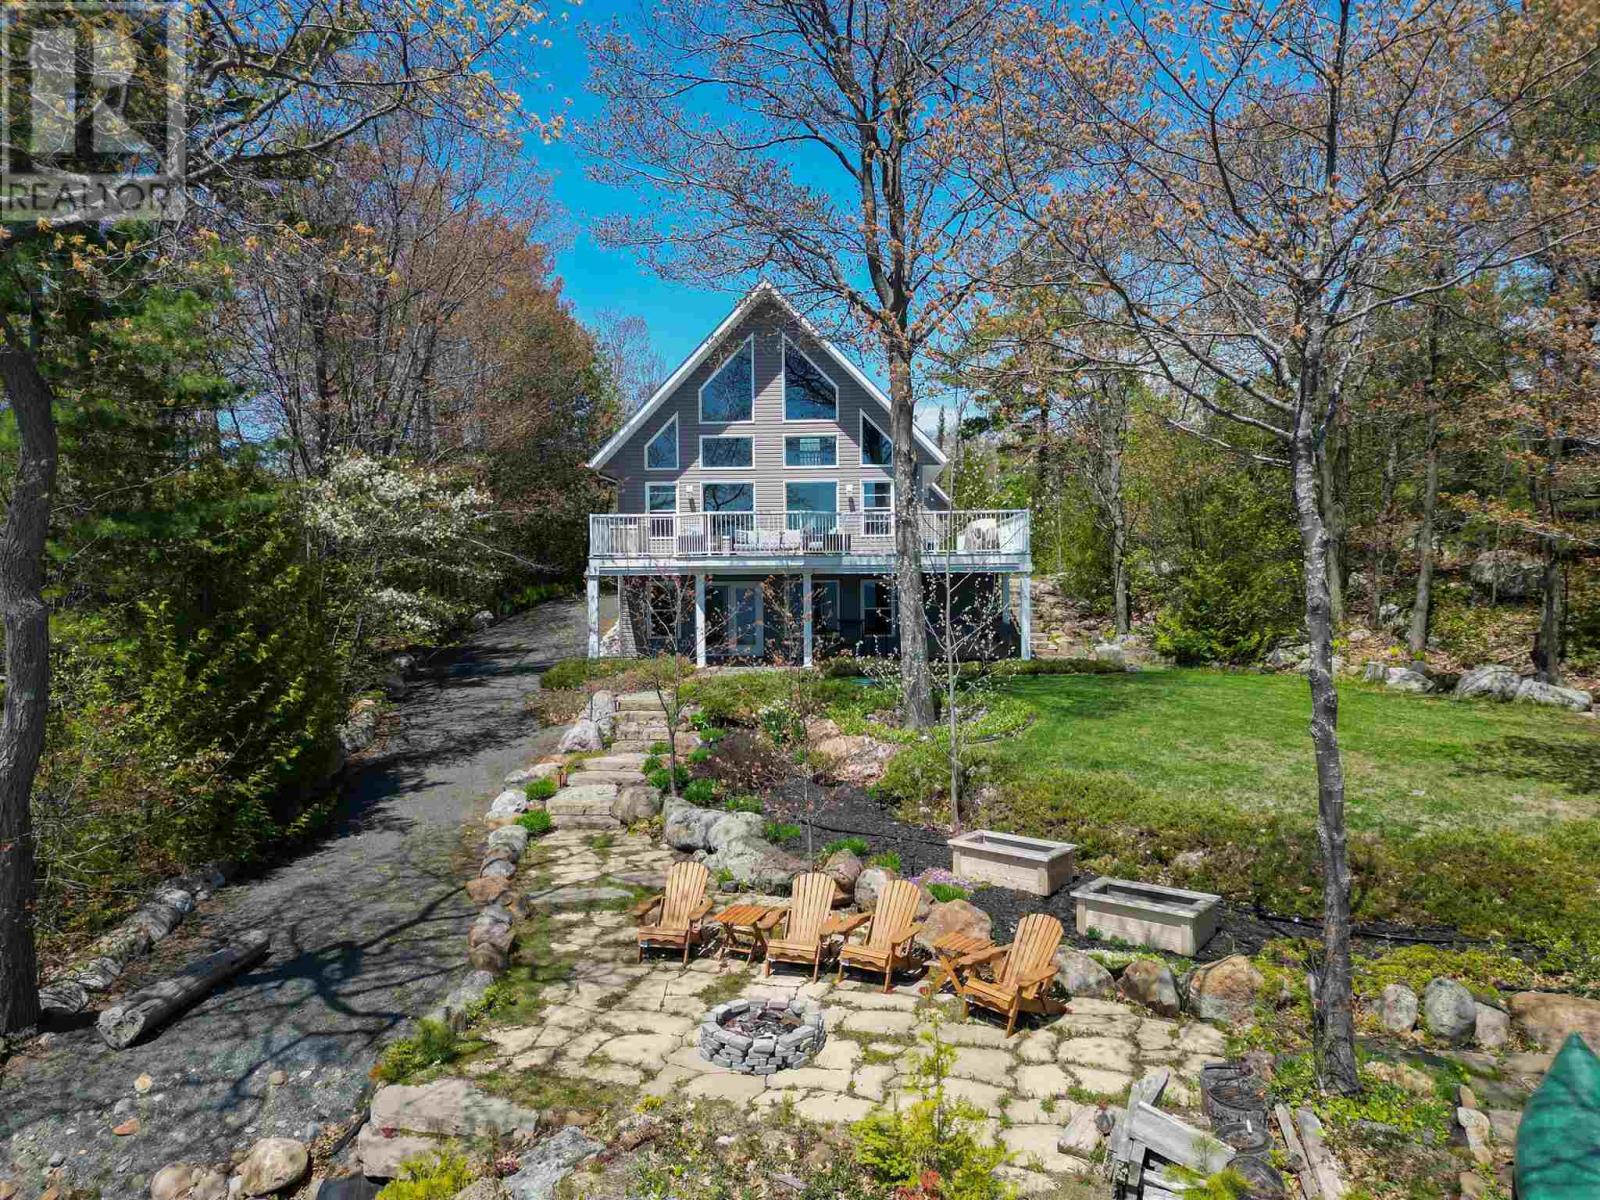
23 Kennedy Rd
Blind River, Ontario
Beautiful custom-built waterfront home located in one of Blind River's most sought-after executive neighbourhoods along the shores of Lake Huron. This stunning 2+1 bedroom, 2-bathroom home features vaulted ceilings, an open-concept layout, and breathtaking lake views. Enjoy a beautifully landscaped yard with southern exposure, a low-maintenance composite deck, and a waterfront area perfect for swimming, relaxing, and taking in spectacular sunsets. The detached 1.5-car garage includes finished loft space above, ideal for guests, a home office, or hobby room. Additional features include a 50-amp EV charger setup, 8' x 12' storage shed, and a fantastic treehouse for the kids. Located just minutes from Blind River amenities, this exceptional property offers the perfect combination of quality craftsmanship, privacy, and waterfront living on beautiful Lake Huron. (id:49269)
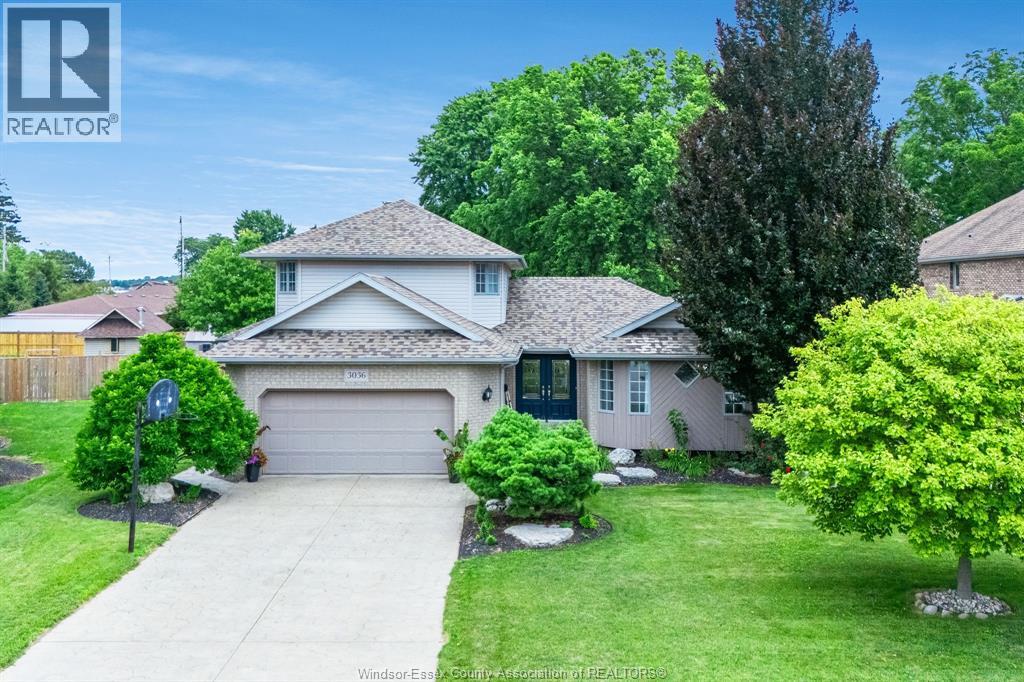
3036 Aurelia Crescent
Kingsville, Ontario
Welcome to this beautifully maintained home tucked away on a quiet cul-de-sac in one of Kingsville's most sought-after neighbourhoods! The professionally landscaped oversized lot features an inground saltwater pool, spacious deck & patio, water features, inground sprinklers, stamped concrete driveway & oversized 2.5 car garage. Inside, the updated kitchen flows seamlessly into the dining area with access to the deck, while the sun-filled living room offers beautiful views of the backyard. Main floor laundry & powder room add everyday convenience. The oversized primary suite features a cathedral ceiling, walk-in closet & full ensuite. The second level offers 3 additional bedrooms & a full bath. The finished lower level includes a family room. large bedroom, full bath & kitchenette, ideal for guests or multi-generational living. (id:49269)
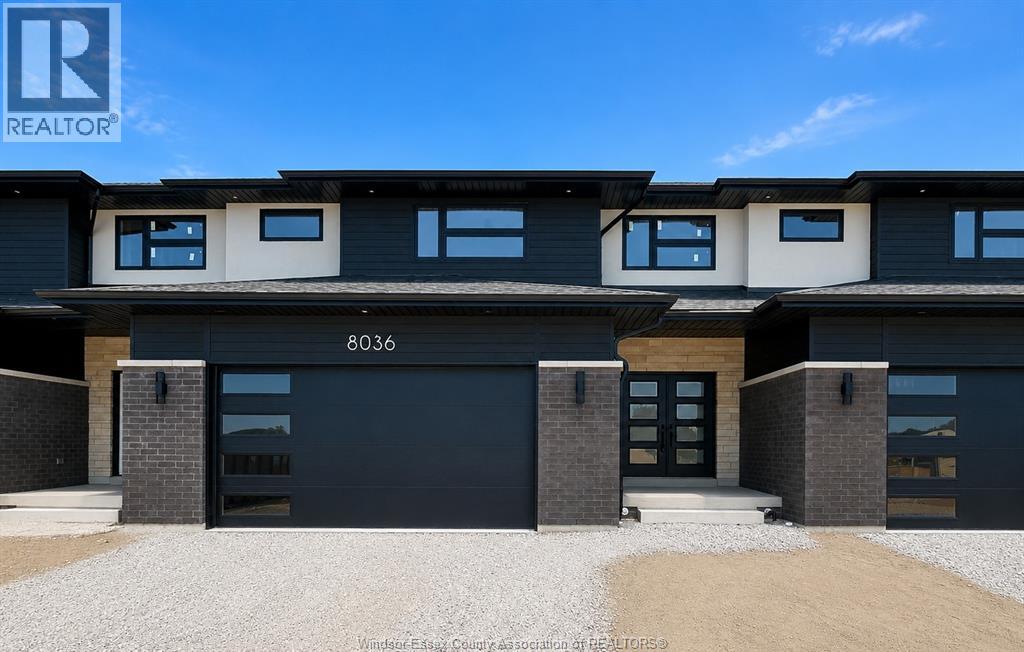
8036 Meo Boulevard
Lasalle, Ontario
PC Custom Homes Presents Silverleaf Estates-Nestled btwn Huron Church & Disputed, Steps from Holy Cross School, Parks & Windsor Crossings/Outlet. Beautiful finishes and details, Including Hardwood, Custom Cabinetry with granite or quartz, walk-in pantry, backsplash, undercounter lighting & concrete porches included! Please Note: List price is dependent on qualification for full HST rebate under Ontario proposed 2026 budget. (id:49269)
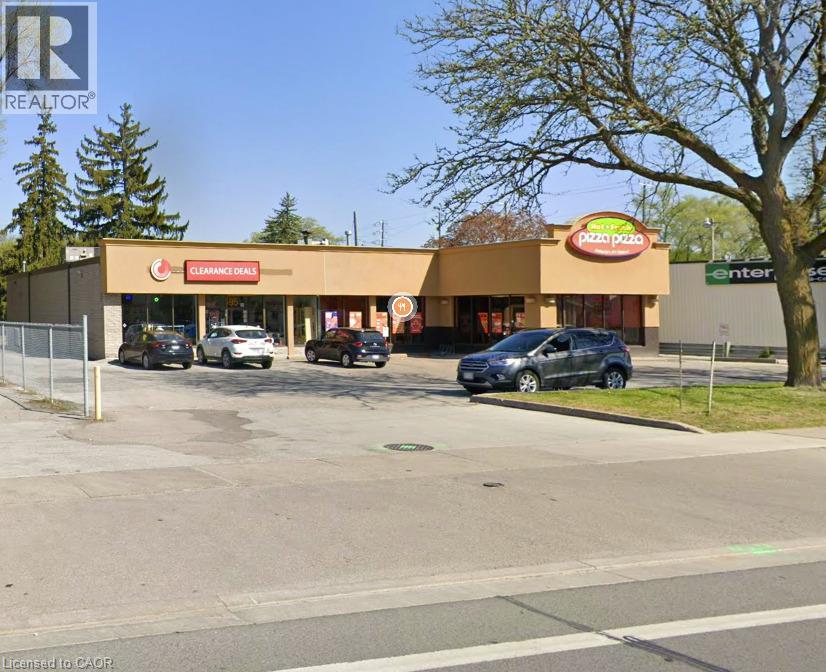
595 E Plains Road E
Burlington, Ontario
Prime high-exposure location with exceptional traffic counts. Surrounded by established retailers such as TD Canada Trust, Pizza Pizza, and McDonald's, and just minutes from Highway access and Mapleview Mall. An ideal opportunity for businesses seeking strong visibility and customer convenience. (id:49269)
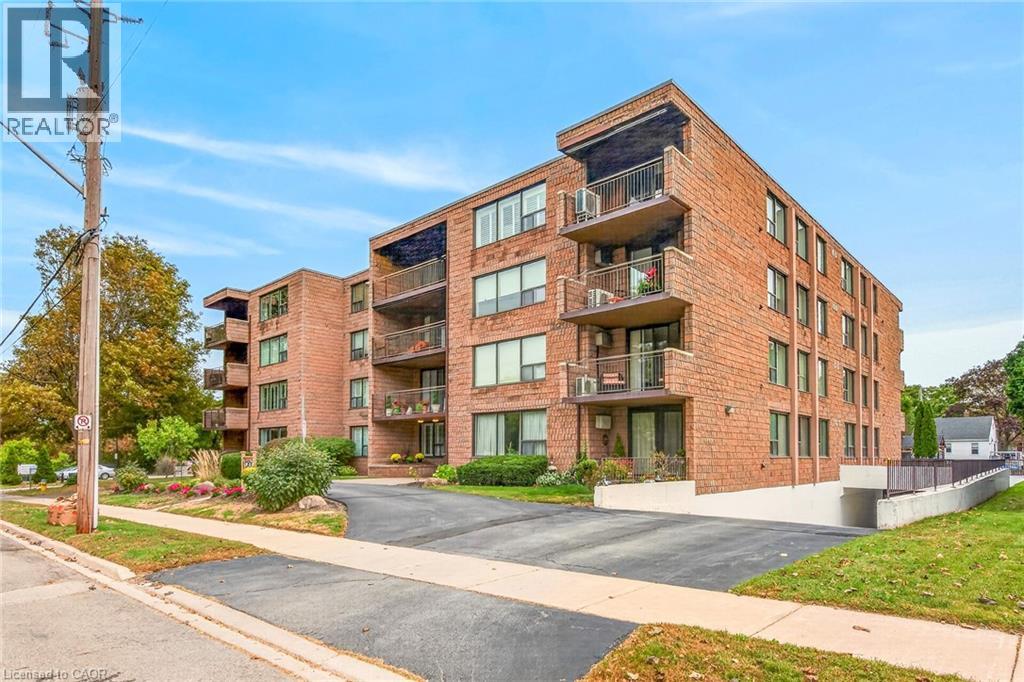
28 Robinson Street N Unit# 101
Grimsby, Ontario
Welcome to unit 101 at 28 Robinson St N conveniently located in the heart of Grimsby. This main floor unit is spotless and has been meticulously updated so consider it move-in ready! This is a large 3 bedroom (1bedroom currently used as a den), 1.5 bath apartment with a lovely outdoor terrace, tons of storage and a handy utility room off the foyer. The flooring is new, new interior doors, new kitchen island, new light fixturesand new California Shutters throughout and freshly painted. It is walking distance to most shops, dining, and other amenities in town. The newly built West Lincoln Memorial Hospital is minutes away. One exclusive parking space is located in the underground garage along with a private storage unit. Don't wait to book your private viewing. (id:49269)
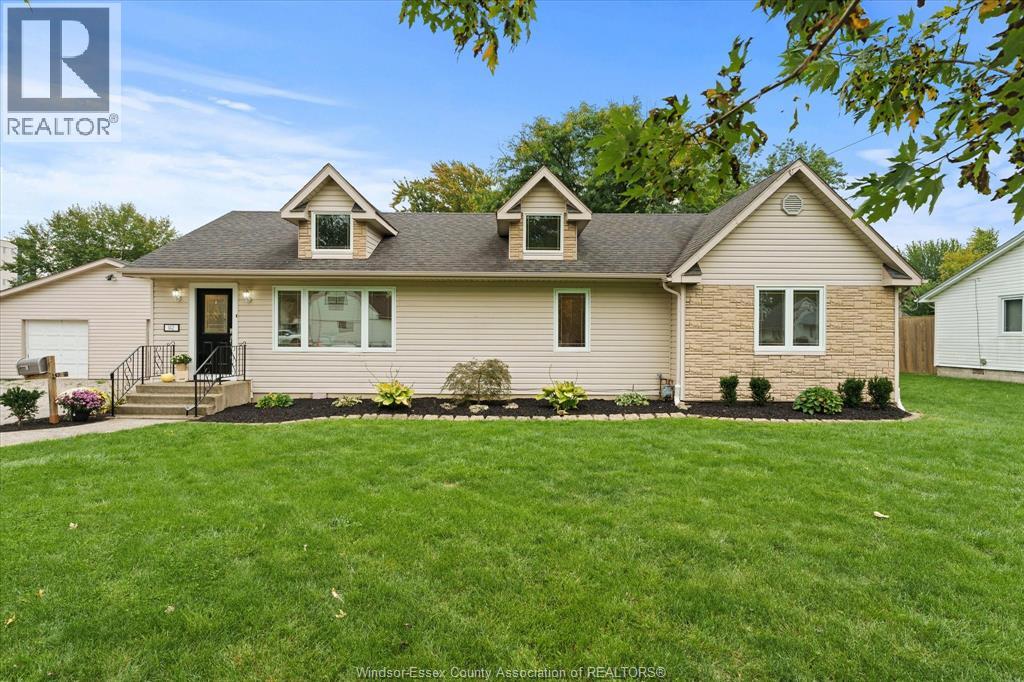
142 Centre Street
Essex, Ontario
Welcome to 142 Centre St in the beautiful town of Essex! This spacious 1,700 sq. ft. ranch offers plenty of room for the whole family with 4 generously sized bedrooms and 2 full bathrooms. The bright white kitchen features a modern updated design and flows nicely into the dedicated dining area, making everyday living and entertaining a breeze. The main bathroom has been beautifully updated, with a newer second full bathroom adding convenience for a busy family. Numerous updates throughout include all new flooring, lighting, trim and fresh paint, creating a clean, modern and move-in-ready home. Step outside to enjoy the massive, park-like yard complete with a deck, patio and above-ground pool—an ideal space for kids, entertaining or simply relaxing outdoors. The oversized garage is perfect for the hobbyist, workshop enthusiast or anyone needing extra storage space, with tons of additional parking available. A wonderful family home offering space, updates and an incredible outdoor setting in the heart of Essex. Nothing to do but move in and enjoy! Call us today for your personal showing. (id:49269)
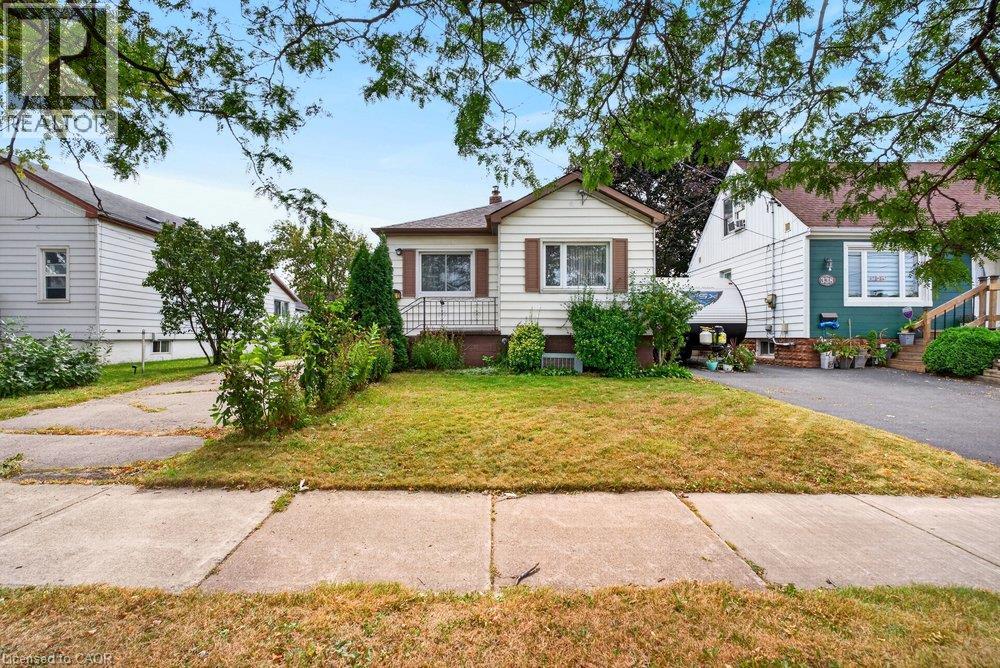
340 Barton Street
Stoney Creek, Ontario
A property with history, character and an opportunity to create something new. Set on an appealing 40x100ft lot in an established Stoney Creek neighbourhood, this long-time family home is ready to begin its next chapter and presents an exciting opportunity for builders, contractors, renovators and those looking to bring their own vision to life. The existing home requires significant updating, making this a property best suited to buyers who can see beyond what is here today and recognize the potential in the space, the land, location and surrounding community. Whether your plans include an extensive renovation, reimagining the existing home or exploring the possibilities of a custom new build, this is an opportunity to start with a property adding plenty of room for creativity. The spacious lot provides an attractive canvas for those looking to design a home tailored to today's lifestyle, while the mature surroundings and established streetscape add something that is increasingly difficult to replicate in newer developments. Conveniently located in Stoney Creek with easy access to everyday amenities, schools, parks, shopping and major transportation routes, the location adds another layer of long-term appeal. For the right buyer, this property isn't about what it is today-it's about what it could become tomorrow. Bring your contractor, your plans and your imagination and explore the possibilities of creating the next chapter on this established Stoney Creek property. Property being sold in its current condition. Buyer to complete their own due diligence regarding intended use, renovations, redevelopment and building possibilities. (id:49269)
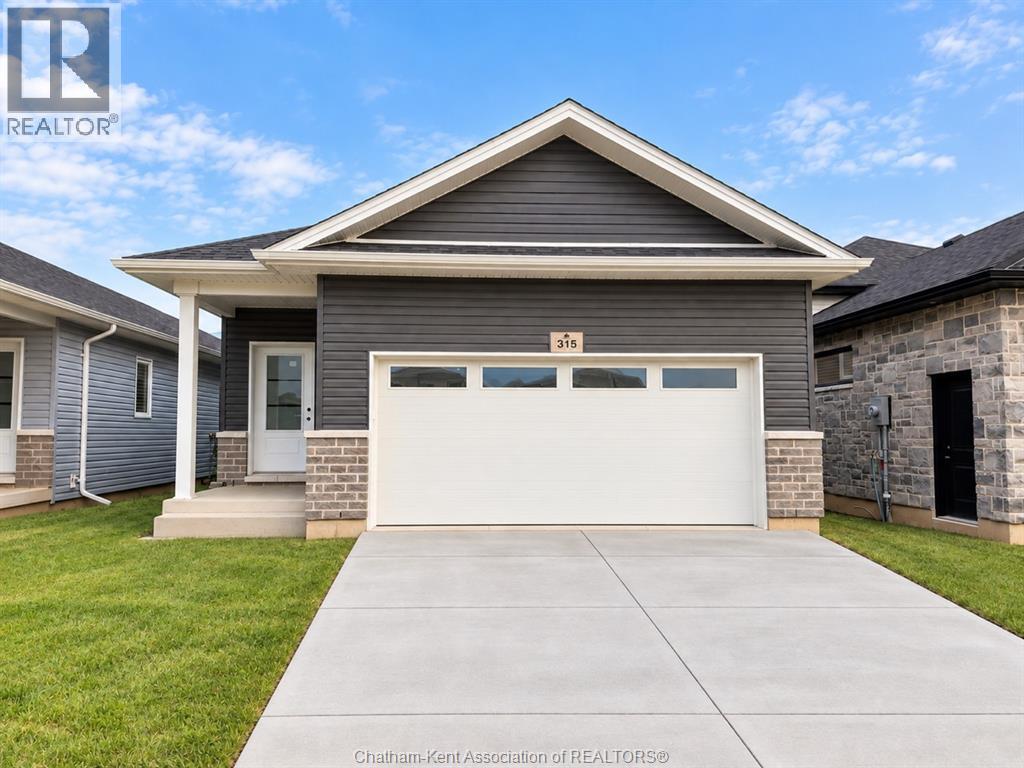
315 Ironwood Trail
Chatham, Ontario
Introducing ""The Raised Linden"", built by Maple City Homes Ltd. Offering approximately 1290 square feet of living space & a double car garage. The kitchen includes quartz countertops, that flows into the dining space and living room giving an open concept design. Patio doors off the living room, leading to a covered deck. Retreat to your primary bedroom, which includes a walk-in-closet and an ensuite. Price includes a concrete driveway, fenced in yard, sod in the front yard & seed in the backyard. With an Energy Star Rating to durable finishes, every element has been chosen to ensure your comfort & satisfaction for years to come. Photos in this listing are from a previous listing. These visual representations are provided for illustrative purposes to offer an impression of the property's potential appearance and design and are subject to change. Price inclusive of HST, net of rebates assigned to the builder. (id:49269)
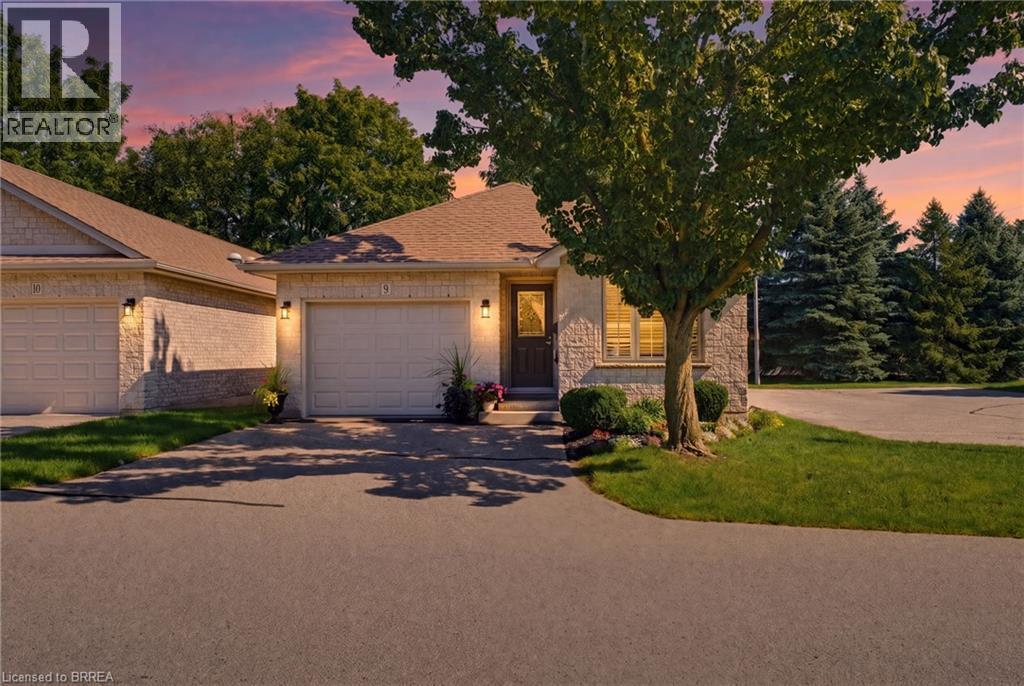
73 Morton Avenue W Unit# 9
Brantford, Ontario
Tucked away at the quiet end of a desirable Brantford condo community, this beautifully maintained all-brick detached bungalow offers privacy, convenience and easy, low-maintenance living. Positioned close to visitor parking, this is a peaceful spot to call home. As you approach, you’ll immediately notice the beautiful gardens and welcoming curb appeal. Inside, this spacious 2+1 bedroom, 2 bathroom home offers convenient main-floor living with an open and inviting layout. Cathedral ceilings add character to the main living space, while a cozy gas fireplace creates a warm focal point. Sun tunnels in the kitchen and bathroom bring in natural light, and the bright kitchen offers plenty of counter space and thoughtful storage, including pull-out drawers inside the cupboards. The kitchen flows seamlessly into the dining and living areas, perfect for everyday living and entertaining. Two bedrooms, main-floor laundry and a beautifully retiled bathroom are conveniently located on this level. California shutters add a polished touch, while the living area opens onto the recently redone back deck, complete with an automatic awning and remote, perfect for enjoying some shade and privacy. The fully finished lower level offers additional living space with a generous third bedroom featuring a huge walk-in closet, spacious recreation area with a second gas fireplace, full bathroom and plenty of storage. A stairlift between levels provides added accessibility. With the condo corporation taking care of major exterior maintenance, including the roof, windows and doors, you can spend less time worrying about upkeep and more time enjoying your home. The garage door was also replaced in early 2026. Offering plenty of space, accessibility and a quiet location within the community, this detached bungalow condo is a wonderful option for anyone looking to simplify without sacrificing the privacy, comfort and feel of a detached home. (id:49269)
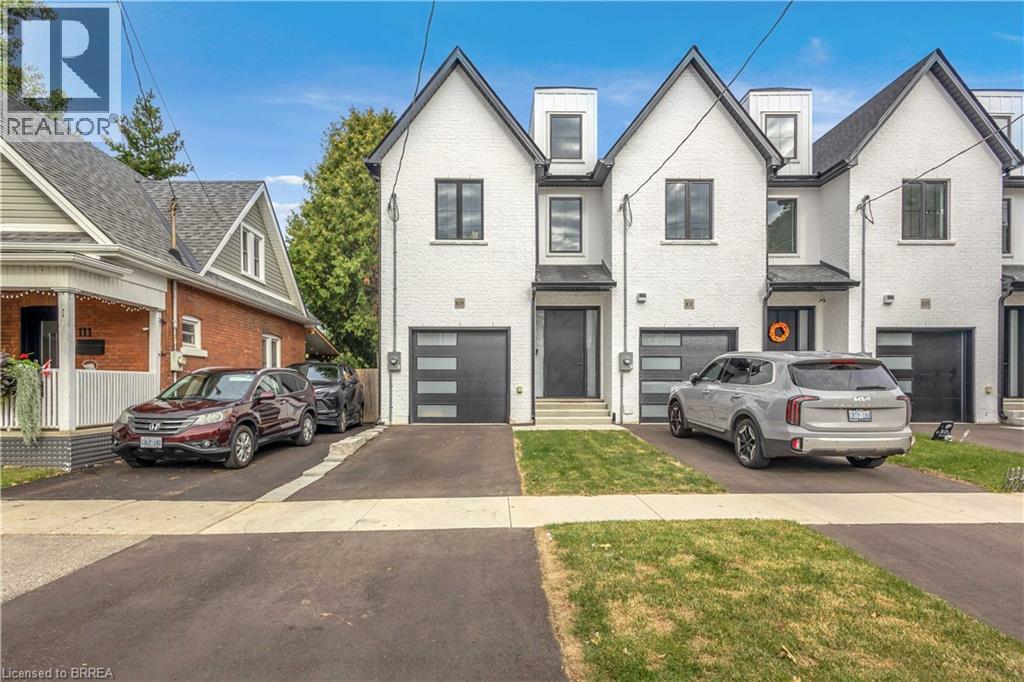
109 Winniett Street
Brantford, Ontario
Welcome to this fresh, modern two-storey home offering the perfect blend of style, comfort, and functionality. Featuring 3 spacious bedrooms and 3 well-appointed bathrooms, this thoughtfully designed property is ideal for families or those seeking contemporary living. Step inside to an inviting entrance that sets the tone for the home’s bright and airy layout. The generously sized bedrooms provide ample space for relaxation, while the sleek design elements—including trending black windows and matching exterior accents—create striking curb appeal, complemented by an oversized front door. Enjoy the convenience of a fully fenced yard with side access to the backyard, perfect for entertaining, families, or future outdoor enhancements. The front and backyard will be fully sodded, and the driveway will be completed with asphalt, offering a move-in-ready exterior. Ideally located near the beautiful Grand River and scenic trails, this home combines modern living with access to nature. A stunning property ready to be enjoyed—don’t miss this opportunity to make it yours. Photos are of unit 105 Winniett Street but are a mirror image. (id:49269)
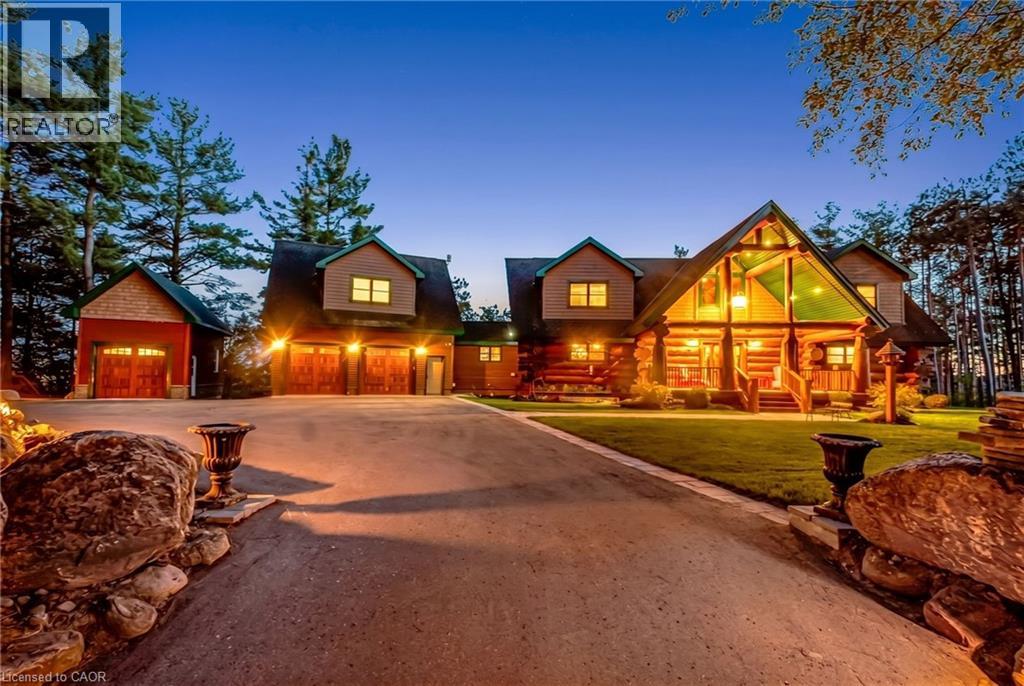
11 Nevis Ridge Drive
Oro-Medonte, Ontario
Eleven Nevis Ridge is a rare Scandinavian scribe Western red cedar log home — a hand-fitted, one-of-a-kind retreat tucked at the end of a quiet cul-de-sac on 2.1 wooded acres in Oro-Medonte, an hour north of Toronto. Each log was individually scribed and hand-peeled, a method practiced by only a handful of builders in North America. The result is a home with the warmth and silence of a private lodge and the scale of a country estate. The great room is the heart of the house: soaring vaulted ceilings, exposed log beams, a floor-to-ceiling stone fireplace, and a wall of windows that pulls the forest inside. Nearly 6,000 square feet unfold from there — six bedrooms, four-and-a-half bathrooms, a main-floor primary suite, an upper den with treetop views, a radiant-heated lower level, and a 1,100 SF rear deck overlooking the gardens and armour stone walkways. The home is heated by geothermal and a wood-burning fireplace, designed to be lived in year-round and entertained in at any scale. Beyond the property, the location does quiet work of its own: Lake Simcoe, Lake Couchiching, and Bass Lake are each minutes away — three distinct lakes for sailing, swimming, fishing, and winter recreation, without the constraints of waterfront ownership. Horseshoe Valley, Vetta Spa, and the trails of the Copeland Forest are equally close. Toronto is an hour south. Private enough to feel like an escape, connected enough to be a primary residence. Twin attached garages and a detached shed with a 650 SF loft handle the practical side, workshop, studio, or guest space, depending on the season. This is not a builder's log home. It is a handcrafted cedar estate, made for those who want to come home to silence and timber and live a slower kind of life without giving up the city. (id:49269)
Chestnut Park Realty Southwestern Ontario Ltd.
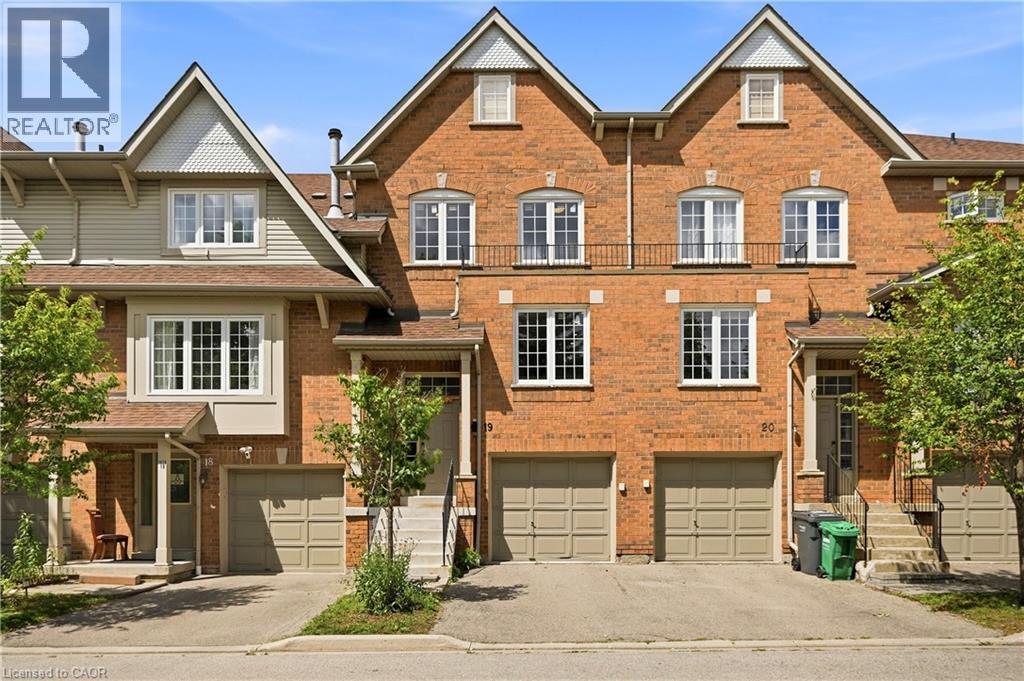
1575 South Parade Court Unit# 19
Mississauga, Ontario
ONLY AVAILABLE TOWNHOME IN THE AREA WITH A WALKOUT BASEMENT! Nearly 2200 sq.ft of living space! Welcome to this beautifully appointed 3-bedroom, 4-bathroom townhouse offering nearly 2,200 sq. ft. of thoughtfully designed living space in the highly desirable East Credit / Heartland community. Bright, spacious, and filled with natural light, this move-in-ready home offers an ideal blend of comfort, style, and functionality. The main floor features a welcoming formal sitting room, leading into a spacious open-concept living area with a cozy family room and fireplace, an upgraded kitchen, and a dedicated dining space. Abundant pot lights and large windows create a bright and inviting atmosphere throughout. A beautiful staircase adds an elegant focal point to the home. Step out from the dining area onto the private deck overlooking beautiful views with no rear neighbours. The generously sized bedrooms provide plenty of comfort, while the primary suite features a large walk-in closet and private 4-piece ensuite. The fully finished walk-out basement adds valuable living space and flexibility, complete with a spacious recreation area, 3-piece bathroom, and walk-out access to the patio. Perfect for a home office, guest space, media room, or additional bedroom. Ideally situated, this home is within walking distance to Erindale GO, restaurants, banks, grocery stores, parks, and everyday amenities. Located within the Rick Hansen Secondary School district, with Erin Mills Town Centre and Square One nearby. Easy access to Highways 403 and 401 makes commuting a breeze. Nestled in a peaceful, well-maintained complex, this exceptional townhouse delivers an ideal lifestyle in one outstanding package. (id:49269)
Affinity Real Estate Inc
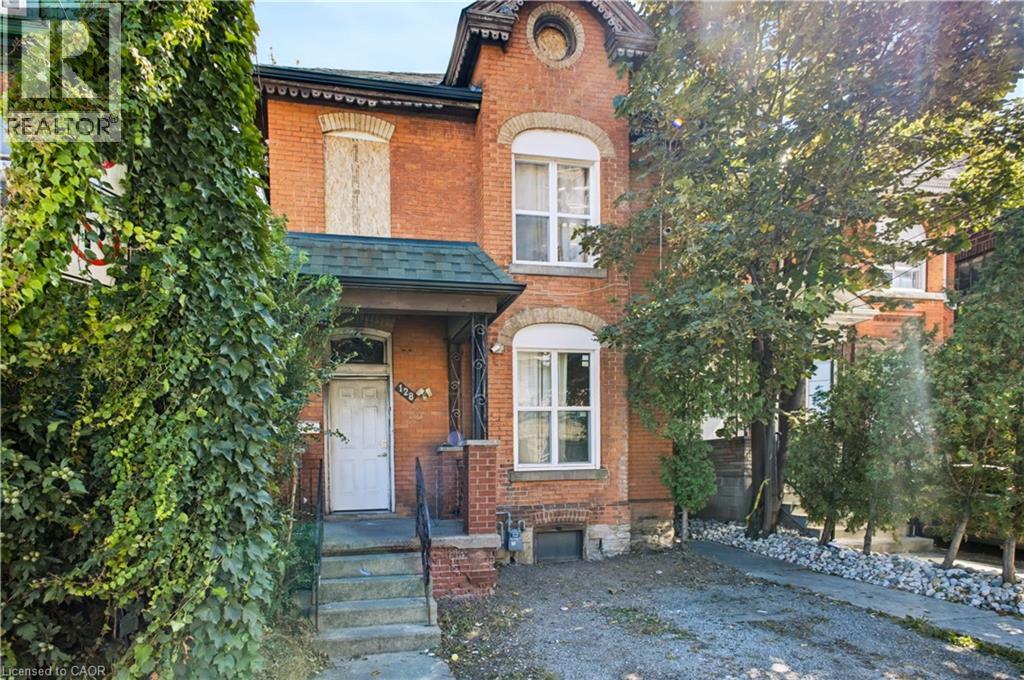
128 John Street N
Hamilton, Ontario
Attention Investors, Renovators & Builders! Opportunity knocks at 128 John St N, offering exceptional potential in one of Hamilton’s rapidly evolving urban neighbourhoods. Recognized use is a legal duplex, configured as two 3-bedroom units, one on ground floor, and the other on second floor. The property is in significant disrepair and requires extensive renovation - an ideal opportunity for those looking for a substantial renovation, investment or redevelopment project. The unfinished basement features high ceilings and a side exit/opening (currently covered), offering additional future potential (3rd unit possibly), subject to zoning, building and all required municipal approvals. EXCEPTIONAL LOCATION - Steps from James Street North art and restaurant scene and within walking distance of King William St cafes, Hamilton Farmers’ Market, TD Coliseum, Supercrawl, West Harbour GO Station, Bayfront Park, the waterfront, boardwalks, yacht clubs and outdoor skating. Short drive/ride to McMaster University, St. Joseph’s Hospital, and the 403 Highway. Located across from the newly built Design District Condos, in an area undergoing exciting transformation and investment. Sold strictly “as is, where is” with no representations or warranties. Bring your vision and unlock the potential! (id:49269)
128 John Street N
Hamilton, Ontario
Attention Investors, Renovators & Builders! Opportunity knocks at 128 John St N, offering exceptional potential in one of Hamilton’s rapidly evolving urban neighbourhoods. Recognized use is a legal duplex, configured as two 3-bedroom units, one on ground floor, and the other on second floor. The property is in significant disrepair and requires extensive renovation - an ideal opportunity for those looking for a substantial renovation, investment or redevelopment project. The unfinished basement features high ceilings and a side exit/opening (currently covered), offering additional future potential (3rd unit possibly), subject to zoning, building and all required municipal approvals. EXCEPTIONAL LOCATION - Steps from James Street North art and restaurant scene and within walking distance of King William St cafes, Hamilton Farmers’ Market, TD Coliseum, Supercrawl, West Harbour GO Station, Bayfront Park, the waterfront, boardwalks, yacht clubs and outdoor skating. Short drive/ride to McMaster University, St. Joseph’s Hospital, and the 403 Highway. Located across from the newly built Design District Condos, in an area undergoing exciting transformation and investment. Sold strictly “as is, where is” with no representations or warranties. Bring your vision and unlock the potential! (id:49269)

516 Preakness Street
Waterloo, Ontario
Welcome to this exceptional custom-built residence in prestigious Woolwich Estates, where timeless design, impeccable craftsmanship and thoughtful details create a truly remarkable home. From the impressive foyer, the main floor unfolds beautifully with a private office, spacious mudroom, and showstopping chef’s kitchen featuring quartz countertops and a walk-in pantry. The inviting living room, anchored by a gas fireplace, opens seamlessly to the covered patio, creating an effortless connection between indoor and outdoor living. Upstairs, four generous bedrooms offer exceptional space for family and guests. The luxurious primary retreat features a spa-inspired ensuite and walk-in closet, while the second and third bedrooms share a convenient Jack-and-Jill ensuite. The breathtaking backyard oasis designed for unforgettable summers and effortless entertaining, this private resort-like retreat features a sparkling pool, hot tub and fabulous covered entertaining space. Whether hosting a crowd, enjoying long summer evenings poolside or simply unwinding at home, this backyard offers an extraordinary lifestyle rarely found. This spectacular home perfectly blends luxury, comfort and exceptional indoor-outdoor living. (id:49269)
Chestnut Park Realty Southwestern Ontario Ltd.
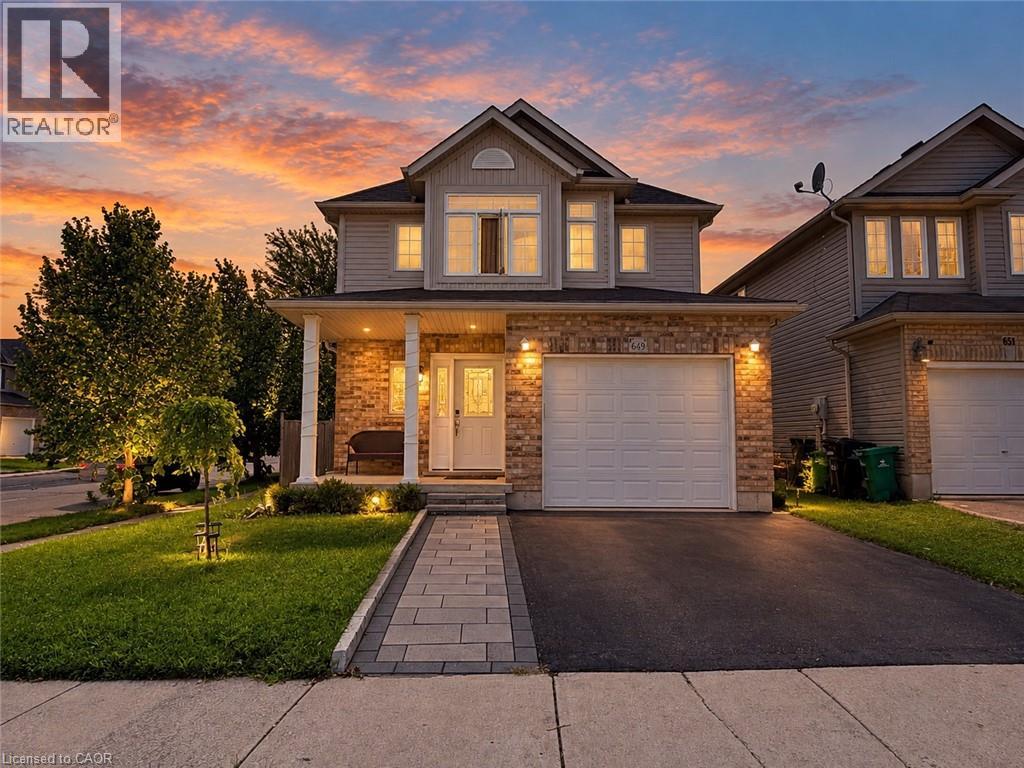
649 Winterberry Avenue
Waterloo, Ontario
Welcome to this fabulous, sun-drenched four-bedroom family home in the highly desirable Laurelwood neighbourhood, perfectly situated close to some of the area’s most sought-after schools! Abraham Erb Public School (elementary) and Laurel Heights Secondary School are both approximately a 7-minute walk away, while Laurelwood Public School (middle school) is conveniently accessible by bus, with a bus stop located near the home. Families will also love being just steps from the local library, YMCA, parks, trails, and convenient everyday shopping. Designed with a bright, open layout filled with abundant natural light, the main level features a beautiful kitchen with granite countertops, rich oak cabinetry, a centre island, and stainless steel appliances, seamlessly flowing into the spacious living room with hardwood flooring and sliding-door access to an expansive 18' x 16' entertainment deck. Upstairs, you’ll find four generously sized bedrooms, perfect for a growing family, including a serene primary suite complete with a private ensuite bathroom and spacious walk-in closet. The fully finished basement provides exceptional additional living space with a large recreation room, dedicated bedroom/den, cold room, water softener, and ample storage. An oversized attached garage with an automatic opener adds even more everyday convenience. A fantastic opportunity to live in one of Waterloo’s most family-friendly neighbourhoods, surrounded by excellent schools and amenities. The owner also has some furniture available for the tenants to use if needed. (id:49269)
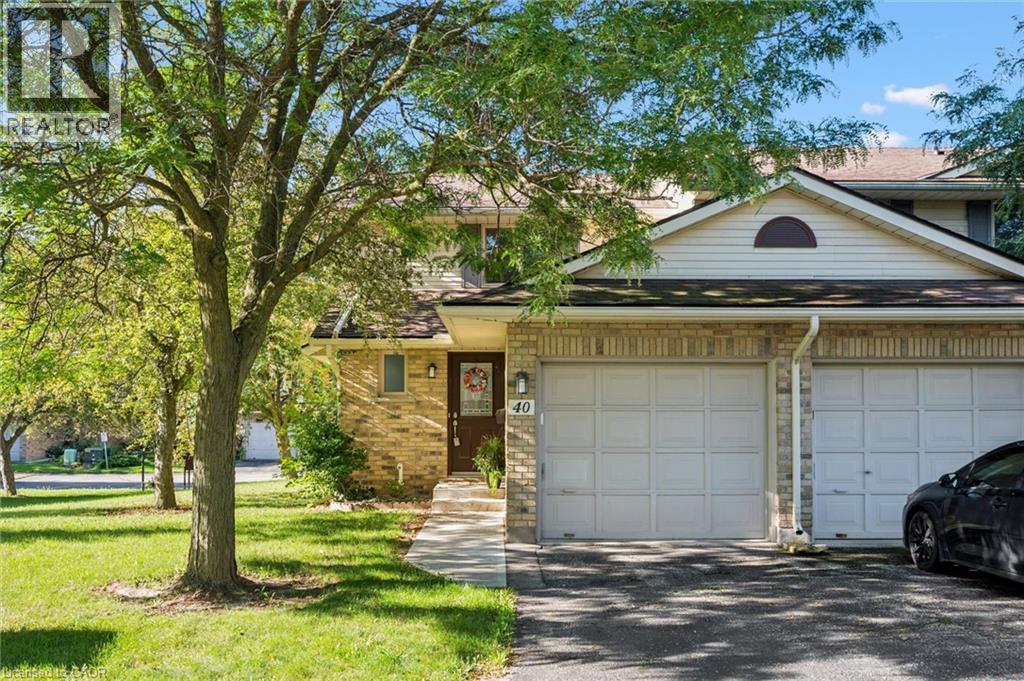
375 Kingscourt Drive Unit# 40
Waterloo, Ontario
Welcome to #40-375 KIngscourt. Drive in Waterloo! A lovely 2 bedroom end unit townhome. Kingscourt has been well maintained. Beautiful park nearby. A sought after location, to call home. Recently renovated. Beautiful flooring, recently painted with soft colour palettes. 2 bathrooms have been updated with new sinks, counter tops and toilets and hardware. New door handles and electric light fixtures . A wonderful layout featuring a cozy breakfast area in kitchen, formal dining room, nice size living room overlooking yard with access to patio. Water Heater, Forced Air Gas Furnace and Central Air Conditioning Unit, Fridge, Stove, Dishwasher, Washer and Dryer are included. Located close to Conestoga Mall and easy access to bus routes and schools. (id:49269)
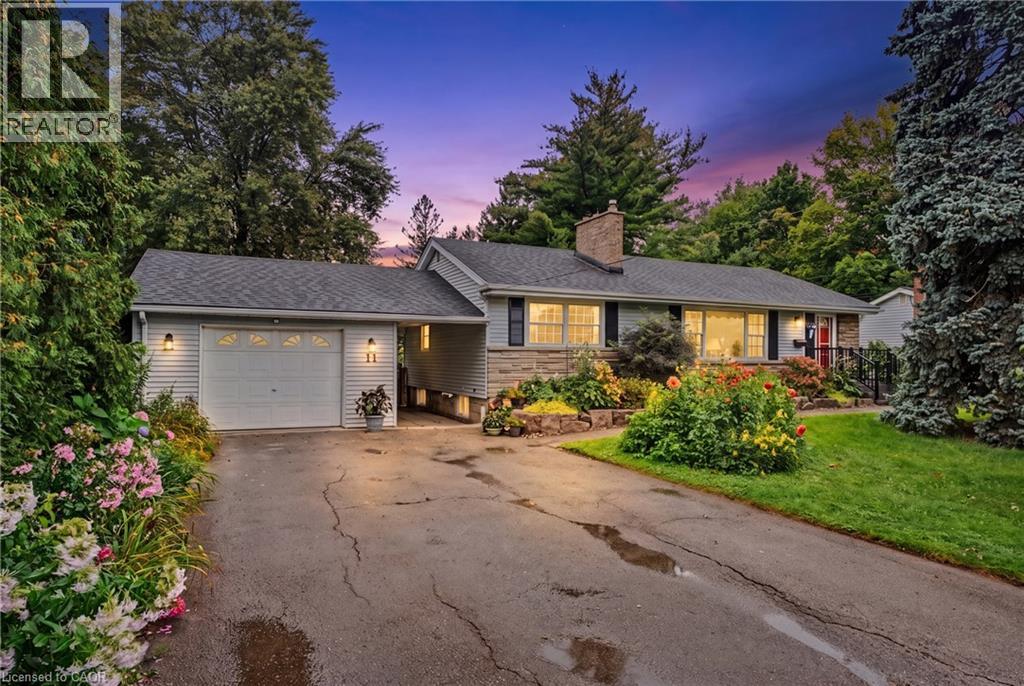
11 Miller Drive
Ancaster, Ontario
Welcome to this charming 1956 home, lovingly owned by the same family since it was built and situated on an impressive 75' x 150' lot in the sought-after Maple Lane Annex of Ancaster. Beautiful front landscaping welcomes you with a newer paver stone walkway, armour stone and composite front deck, creating wonderful curb appeal. Inside, the home retains its original character with hardwood floors and timeless details, including a built-in dining room cabinet for glassware and glass hardware on the interior doors. The oversized kitchen features a cooktop, built-in wall oven and bay window updated in 2018, with direct access to a large deck overlooking the private backyard and gardens; perfect for outdoor dining, relaxing and entertaining. The main level offers three bedrooms, while the finished basement provides excellent additional living space with a recreation room, fourth bedroom, three-piece bathroom and plenty of storage. Thoughtful updates include a 2024 roof and chimney, 2023 furnace and air conditioning with maintenance contract, offering peace of mind while preserving the character and charm of this well-loved home. Ideally located in Maple Lane Annex, with convenient access to Highway 403, shopping, dining, schools, parks and recreation, as well as historic Ancaster Village and the area's beautiful trails and conservation lands. A wonderful opportunity to own a character-filled home with a generous lot, private gardens and versatile living space in an established Ancaster neighbourhood. Don’t be TOO LATE*! *REG TM. RSA. (id:49269)
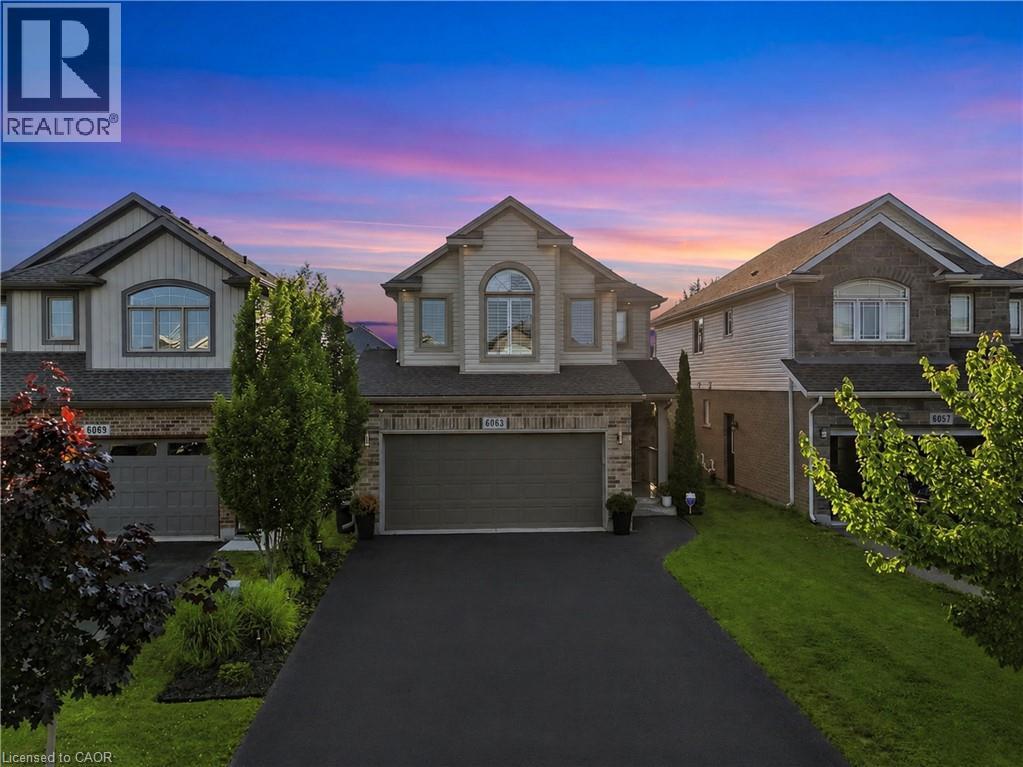
6063 Fausta Boulevard
Niagara Falls, Ontario
Welcome to 6063 Fausta Boulevard, a beautifully finished two-storey family home nestled in one of Niagara Falls' most desirable neighbourhoods. Offering 4 spacious bedrooms, 2 full bathrooms and 2 convenient powder rooms, this home has been thoughtfully designed for comfortable everyday living and effortless entertaining. The bright and functional main level features stylish finishes throughout, creating a warm and inviting atmosphere. Upstairs, you'll appreciate the convenience of upper-level laundry and a thoughtfully designed layout. The private primary suite is tucked away in its own separate area, offering a peaceful retreat complete with a spacious walk-in closet and a well-appointed ensuite bathroom. Three additional bedrooms provide plenty of space for family, guests, or a home office. The fully finished basement expands your living space with a fantastic recreation area featuring a built-in bar and an additional powder room—perfect for hosting friends, movie nights, or game days. Step outside to enjoy the fully fenced backyard, where a charming gazebo provides the perfect place to relax while the included children's play structure offers endless outdoor fun for the little ones. Parking is never an issue with room for up to 6 vehicles, including a double garage and a 4-car driveway. Ideally located close to schools, parks, shopping, and highway access, this exceptional home offers the perfect blend of style, function, and convenience for today's growing family. Don't miss your opportunity to make this incredible property your next home! (id:49269)
650 Pineridge Road E
Waterloo, Ontario
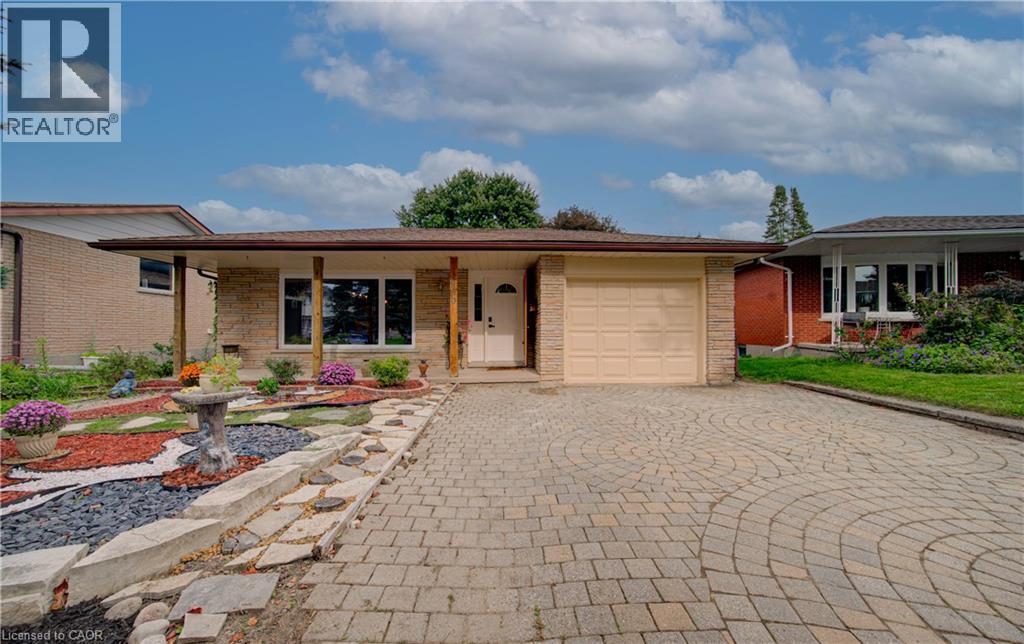
Welcome to this one-of-a-kind rustic retreat where timeless cottage charm meets modern luxury. The open-concept main floor features soaring timber beams, tongue-and-groove wood ceilings, solid oak hardwood flooring treated with natural Tung Oil, and a handcrafted solid-wood accent wall combining oak, ash, maple, and pine. The sun-filled living room features expansive windows and a fully functional wood-burning fireplace. Every corner of this property radiates warmth, craftsmanship, and unique architectural character. Thoughtfully updated throughout with custom cabinetry, premium granite countertops, solid-wood walk-in closet doors, recently replaced windows, fresh paint, a new shower enclosure, and natural, low-chemical renovation materials. The basement offers a hybrid steam/infrared sauna, solid maple flooring, high-efficiency 2-stage variable-speed furnace, water softener, and upgraded electrical panel. Outside, enjoy artisanal landscaping, intricate stonework, flagstone paths, mature trees, raised garden beds, a spacious deck, covered porch, vintage water pump, and rustic garden shed. Positioned away from the hustle in a quiet and peaceful setting, this residence offers a true sanctuary while keeping everyday conveniences just minutes away, including the University of Waterloo, Uptown Waterloo, shopping, dining, and other amenities. A new hospital has also been approved within walking distance, adding to the area's future convenience and appeal. A truly special home offering character, craftsmanship, privacy, and modern comfort. (id:49269)
5 Hidden Court
Brantford, Ontario
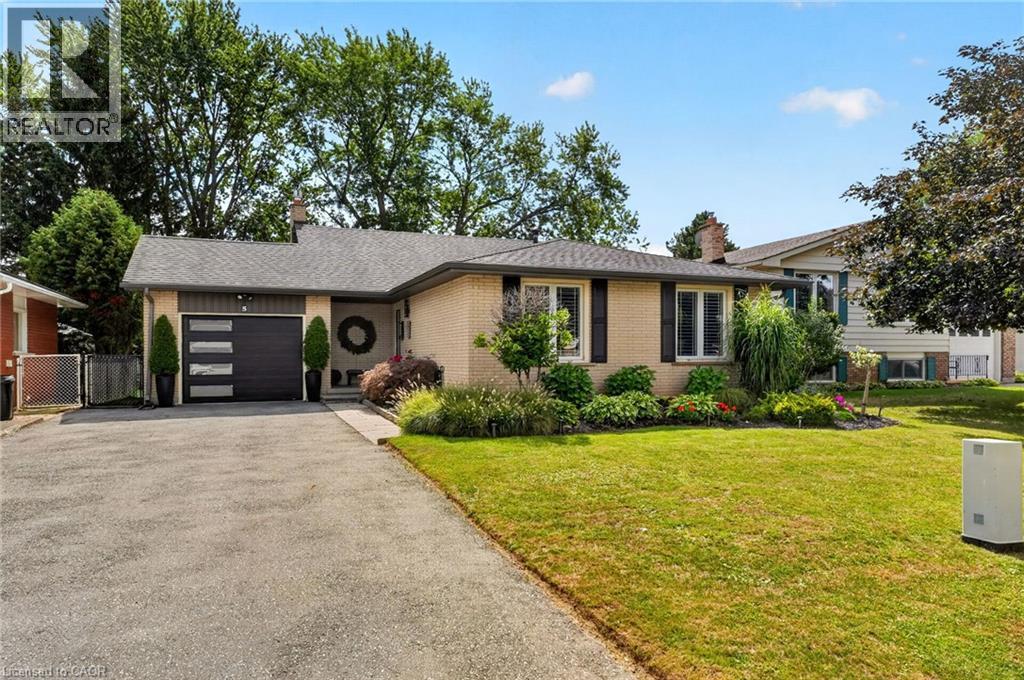
Set in one of Brantford’s most desirable North End pockets, 5 Hidden Court is the kind of location buyers hope to find, close to shopping, dining, and everyday amenities, yet tucked into a quiet, established neighbourhood surrounded by some of the city’s top-rated schools. This well-cared-for back-split offers over 1,200 sq ft of above-grade living space plus a fully finished lower level, spread across 3+1 bedrooms and 2 bathrooms, both with heated floors, a small daily luxury that makes this home stand out. The main floor flows between the living room, dining room, and an updated kitchen, while upstairs holds three bedrooms, including a primary retreat; the third bedroom is currently used as a custom walk-in closet and converts back to a bedroom or office with ease. Downstairs, a spacious rec room, additional bedroom, and family room offer flexible space for a growing family, guests, or a home office. An attached garage and double-wide driveway provide parking for four vehicles. Families will love the area’s excellent schools, and with a brand-new Catholic high school set to open just across Power-line Road in 2027, this location is only becoming more sought-after. Move-in ready and remarkably well-located, 5 Hidden Court is a rare find in a neighbourhood that rarely turns over. (id:49269)
508 Cambrian Crescent
Thunder Bay, Ontario
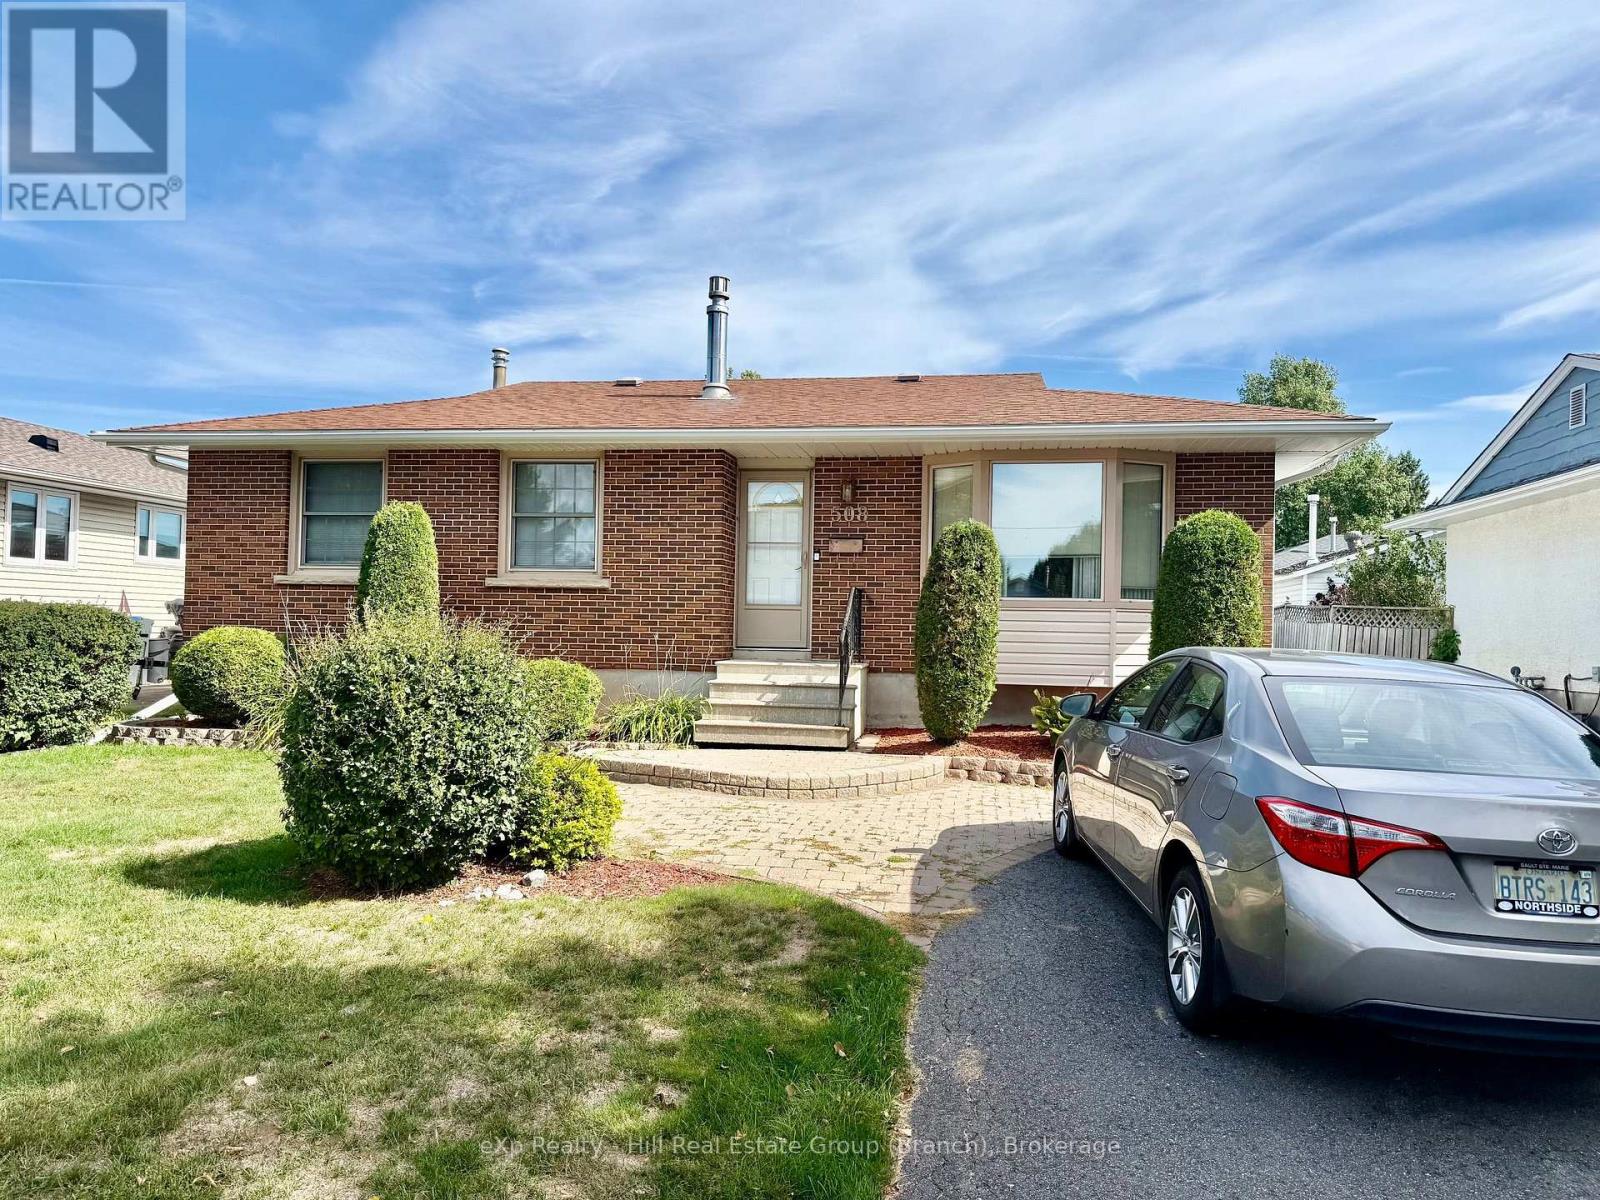
Welcome to 508 Cambrian Crescent, a 3 bedroom, 2 bathroom bungalow on a quiet crescent in a great neighbourhood. The main floor has three bedrooms and a full 4-piece bath. The primary bedroom has its own door out to the backyard patio, so you can have your morning coffee outside without walking through the house. Downstairs, the large basement adds a lot of living space, including a big rec room with a cozy gas fireplace and a 3-piece bath, which makes it a good setup for guests, movie nights, or a home gym. The 1.5 car detached garage gives you room to park plus space for tools, bikes, and storage. You're close to St. Francis school and James Street Park, and the quiet street makes it an easy place to settle in. Book your showing today! (id:49269)
2 - 143 Westchester Crescent
St. Catharines, Ontario
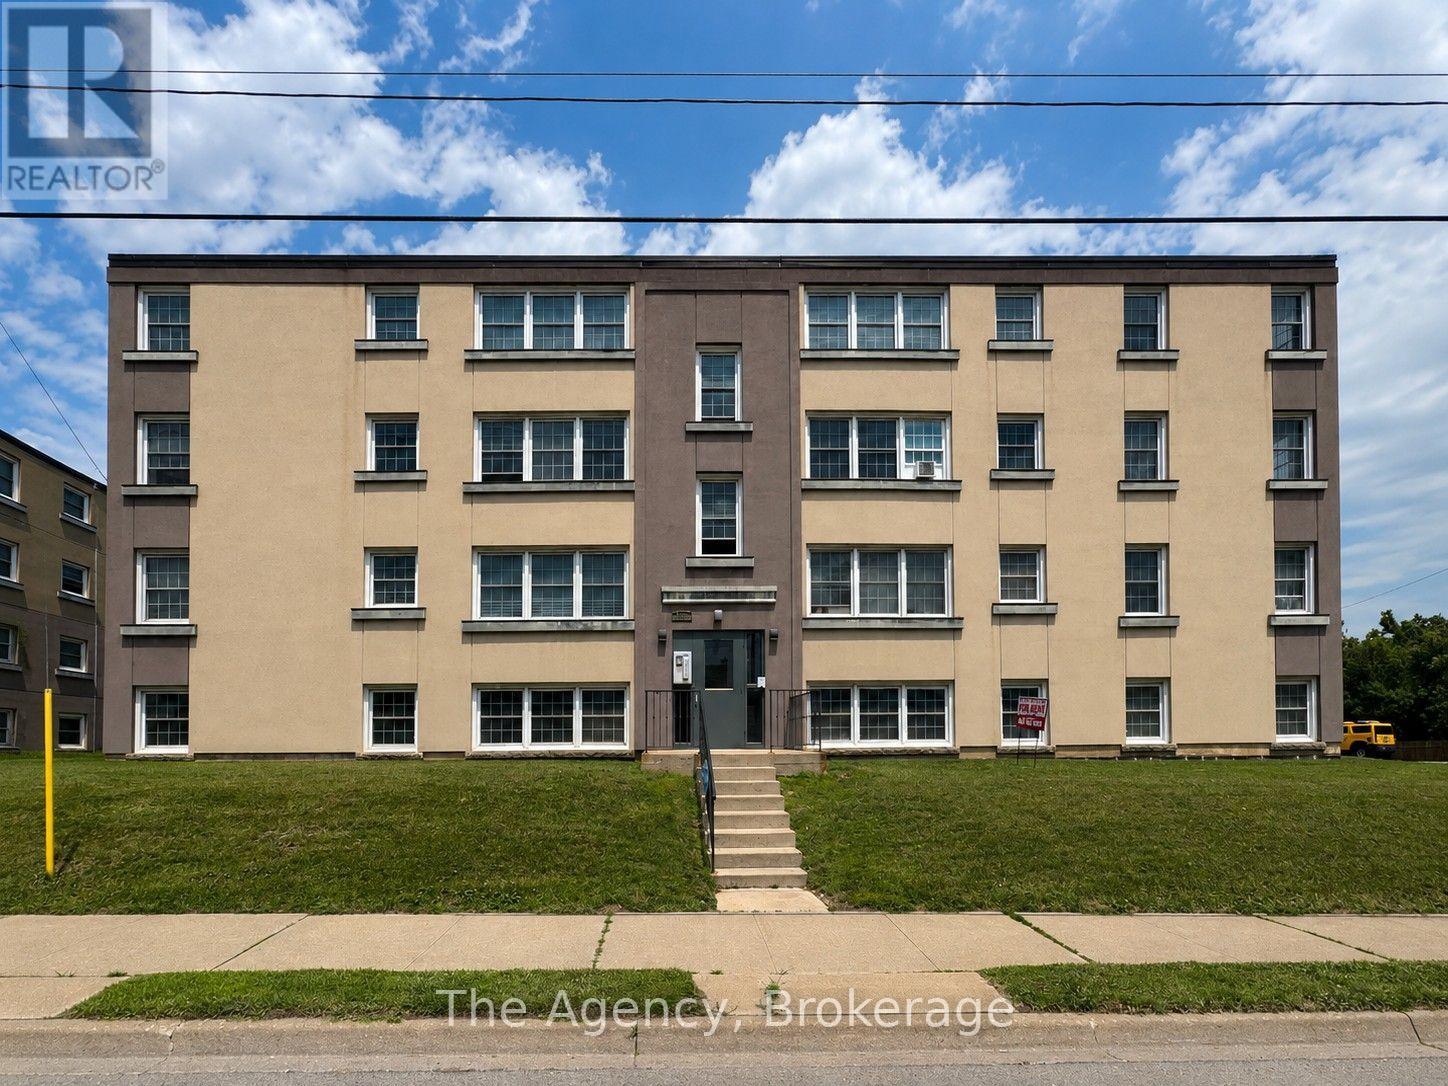
WELCOME TO 143 WESTCHESTER CRESCENT! Be the first to enjoy this COMPLETELY RENOVATED 2-BEDROOM APARTMENT, currently being gutted and transformed from top to bottom with a fresh, modern interior and updated finishes throughout. To be designed with comfort and convenience in mind, this spacious unit will feature a functional layout with two well-sized bedrooms and beautifully updated living spaces. Adding even more convenience, the unit will include its own IN-SUITE WASHER AND DRYER, eliminating the need for shared laundry, along with a new DUCTLESS MINI-SPLIT HEATING AND COOLING SYSTEM providing efficient year-round comfort. GAS AND WATER ARE INCLUDED IN THE MONTHLY RENT, along with property and building maintenance, providing excellent added value and helping make monthly expenses more predictable. Ideally located in a convenient and well-established area of St. Catharines, the property offers easy access to downtown, shopping, restaurants, grocery stores, schools, parks, public transit and everyday amenities. Commuters will appreciate convenient access to the QEW, Highway 406 and major routes throughout Niagara, while Brock University, Niagara College, the Pen Centre and St. Catharines' vibrant downtown core are all within easy reach. A fantastic opportunity to move into a FRESHLY RENOVATED 2-BEDROOM UNIT WITH IN-SUITE LAUNDRY AND DUCTLESS HEATING & COOLING in a convenient St. Catharines location. (id:49269)
781 Pam Crescent
Newmarket, Ontario
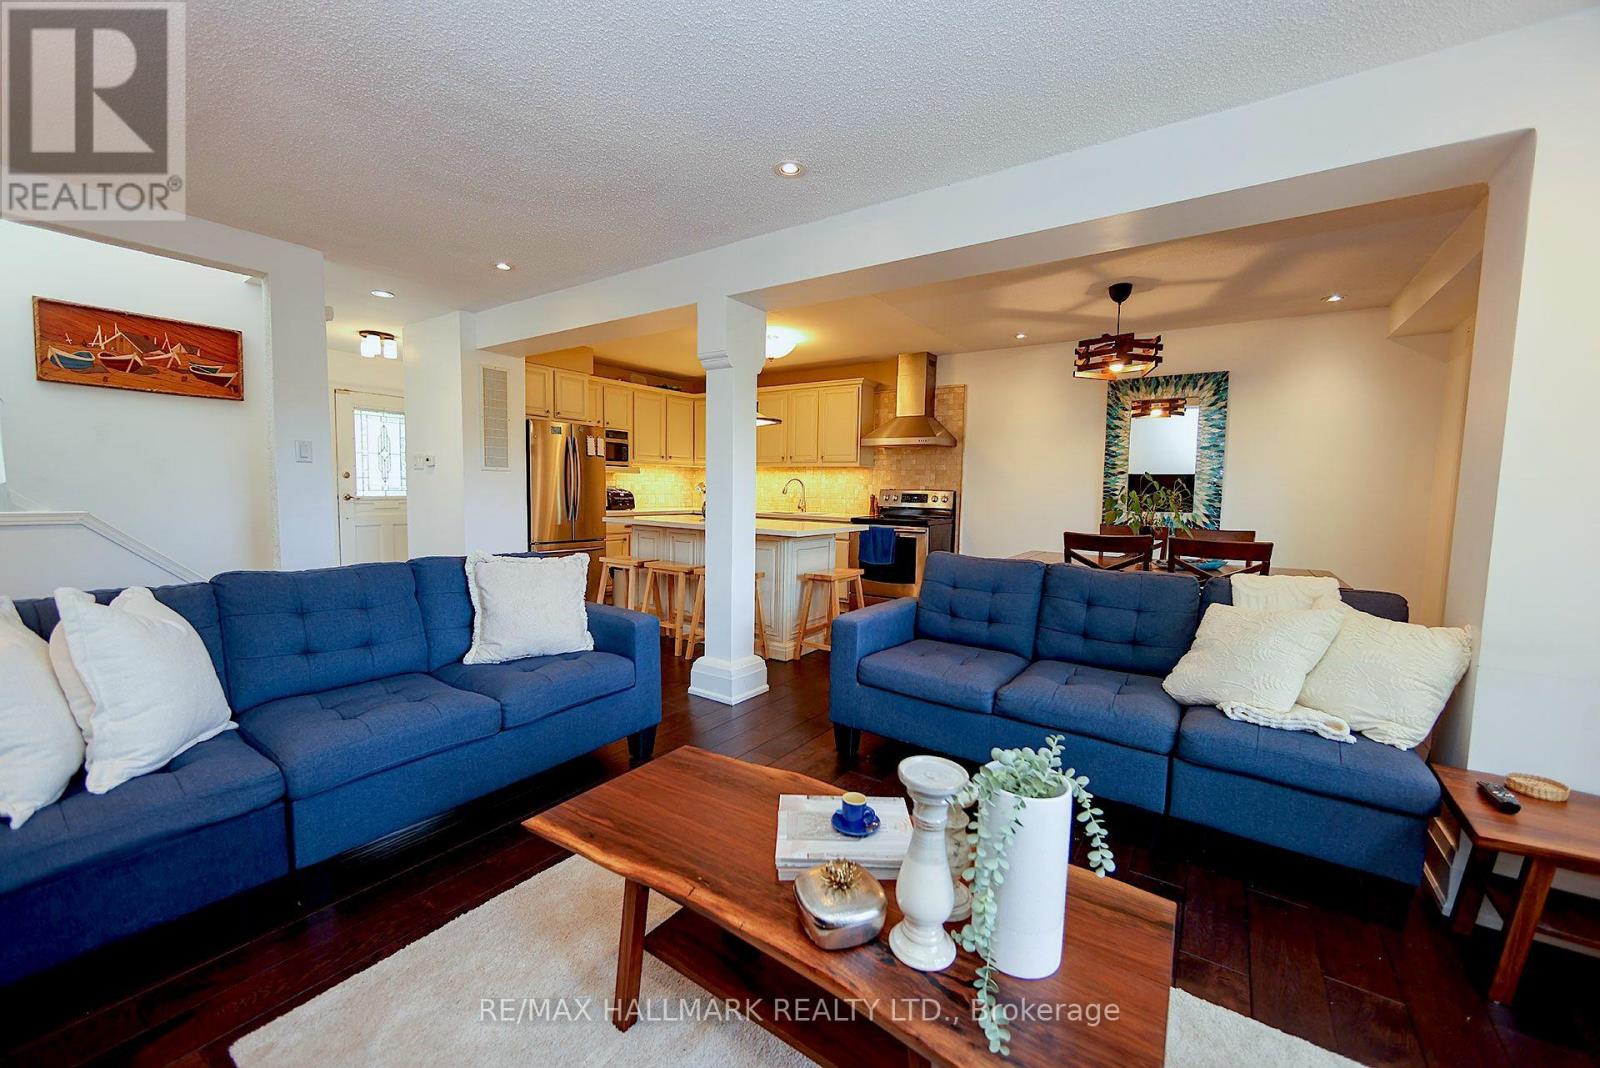
Stylish & Cozy Upgraded Home with Stunning Outdoor Living! Welcome to this beautifully renovated residence featuring an open-concept main level flooded with natural light and elegance. Gleaming hardwood floors flow throughout, leading to a custom chef's kitchen with a large island, stainless steel appliances, and high-end quartz countertops. Both bathrooms have been tastefully updated with modern finishes. The separate entrance finished basement offers exceptional versatility with its own kitchen and bathroom-ideal for extended family, guests, or rental income potential. Step outside to your entertainer's dream: a newly built, illuminated deck overlooking a spacious, low-maintenance backyard with breathtaking daily sunset views. Located in a fantastic family-friendly neighbourhood, this home is just steps to parks, top-rated schools, and convenient transit access including GO and Highway 404. No sidewalk ensures added privacy and a quiet streetscape. Don't miss this rare opportunity to own a stylish, upgraded home in a prime location! (id:49269)
108 - 33 Delisle Avenue
Toronto, Ontario
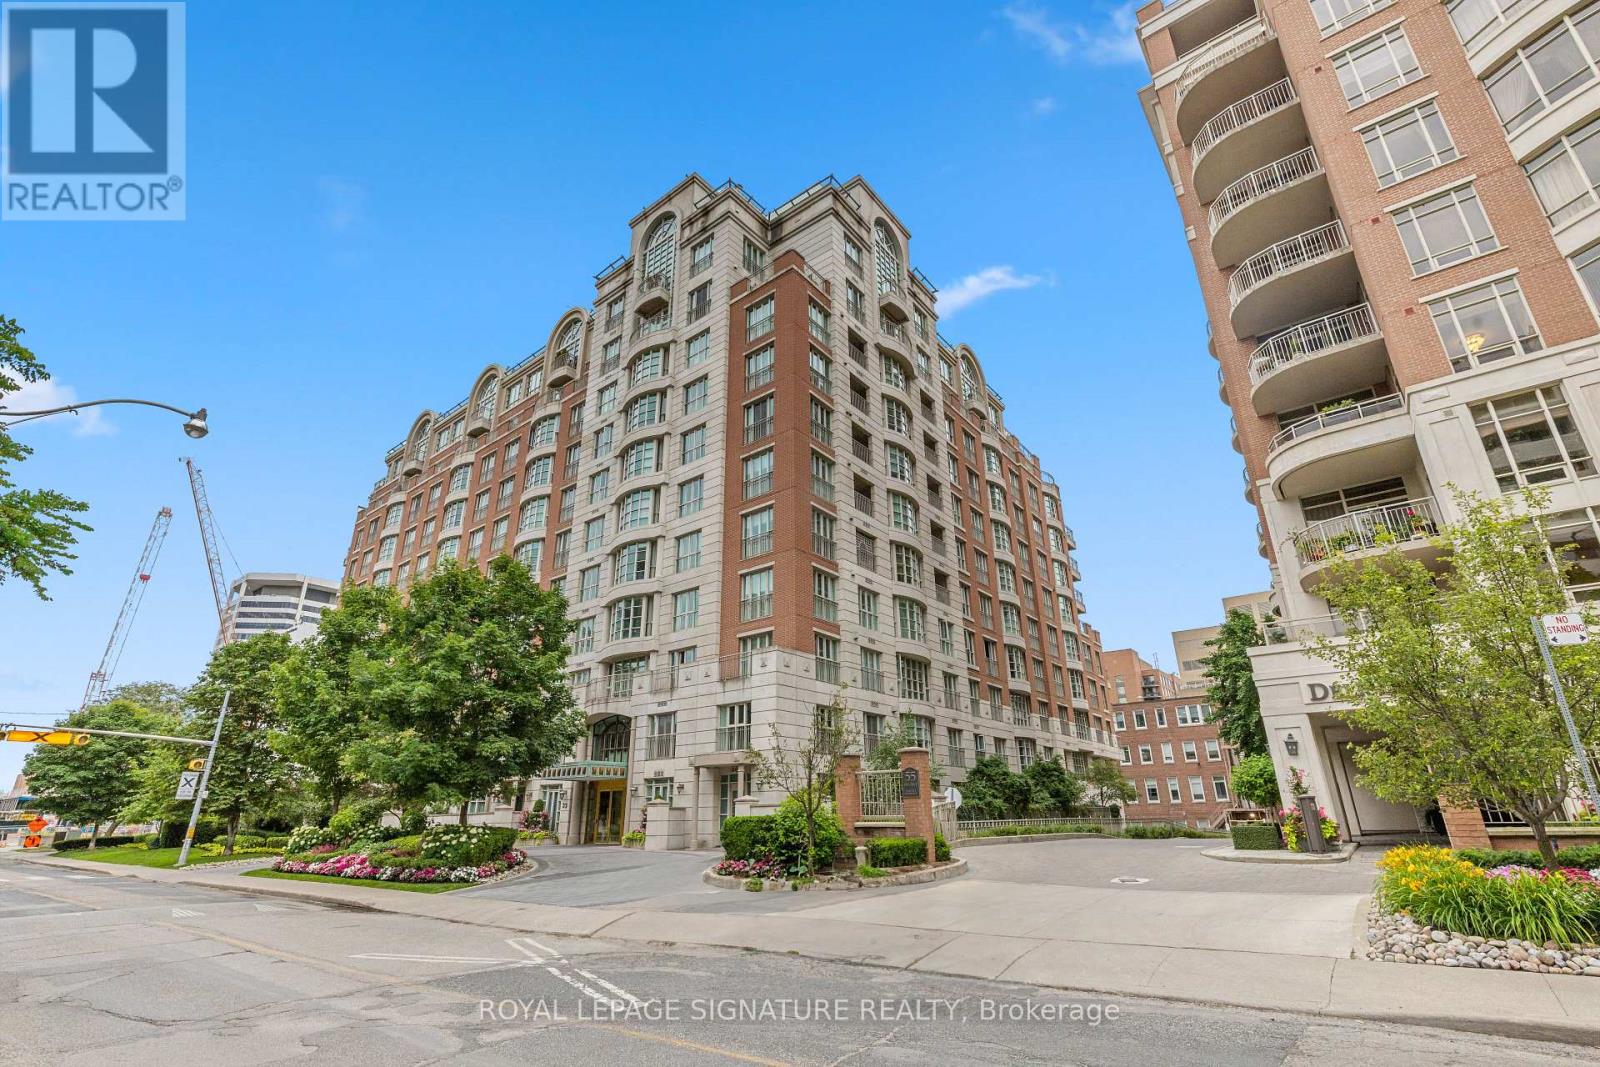
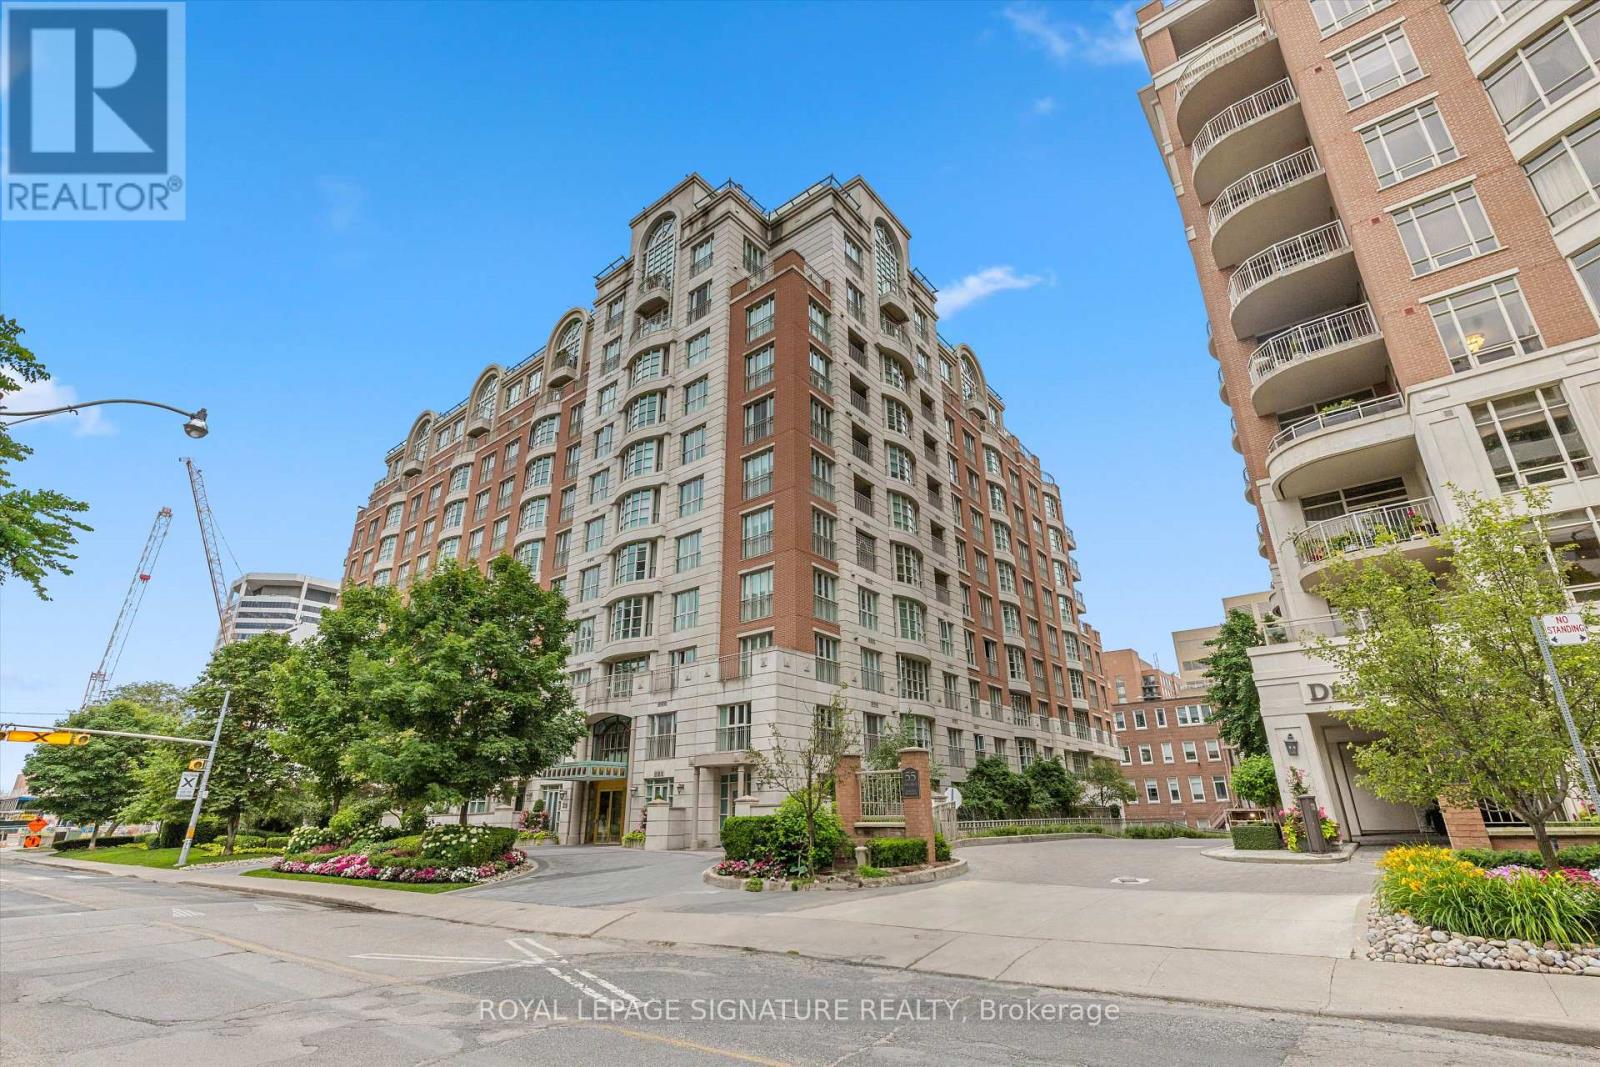
Rare opportunity 2 story condo boasting over 2300 sq ft of luxury living space with a spacious front private terrace. 3 bedrooms and 3.5 bath. Each bedroom features an ensuite bathroom. The unit has new hardwood floors and a refinished staircase. 2 conveniently located parking spots and lots of visitor parking. Steps to Yonge st subway, high end shops and restaurants. (id:49269)
108 - 33 Delisle Avenue
Toronto, Ontario
Rarely offered 2-storey condo boasting over 2,300 sq ft of refined living space, complete with a spacious private front terrace perfect for entertaining or relaxing outdoor. This exceptional residence features 3 generously sized bedrooms, each with its own ensuite bathroom, plus a total of 3.5 baths for ultimate comfort and convenience.Thoughtfully updated with new hardwood flooring and a beautifully refined staircase, the home blends timeless elegance with modern upgrades. The functional layout offers both privacy and open-concept living, ideal for families or downsizers seeking space without compromise.Additional highlights include two conveniently located parking spots and ample visitor parking. The unit also offers the unique potential to be fitted with a pneumatic elevator, enhancing accessibility and long-term versatility.Ideally situated just steps to Yonge Street, subway access, upscale shopping, and top-rated restaurants, this location delivers unmatched urban convenience.Residents enjoy premium building amenities including a party room, meeting room, indoor pool, fully equipped exercise room, and a beautifully landscaped courtyard with BBQs. 24-hour concierge and security provide peace of mind, while porter service (11 AM 7 PM) adds an extra level of luxury for groceries and luggage.A rare blend of space, sophistication, and location this is condo living at its finest. (id:49269)
C401 - 5260 Dundas Street N
Burlington, Ontario
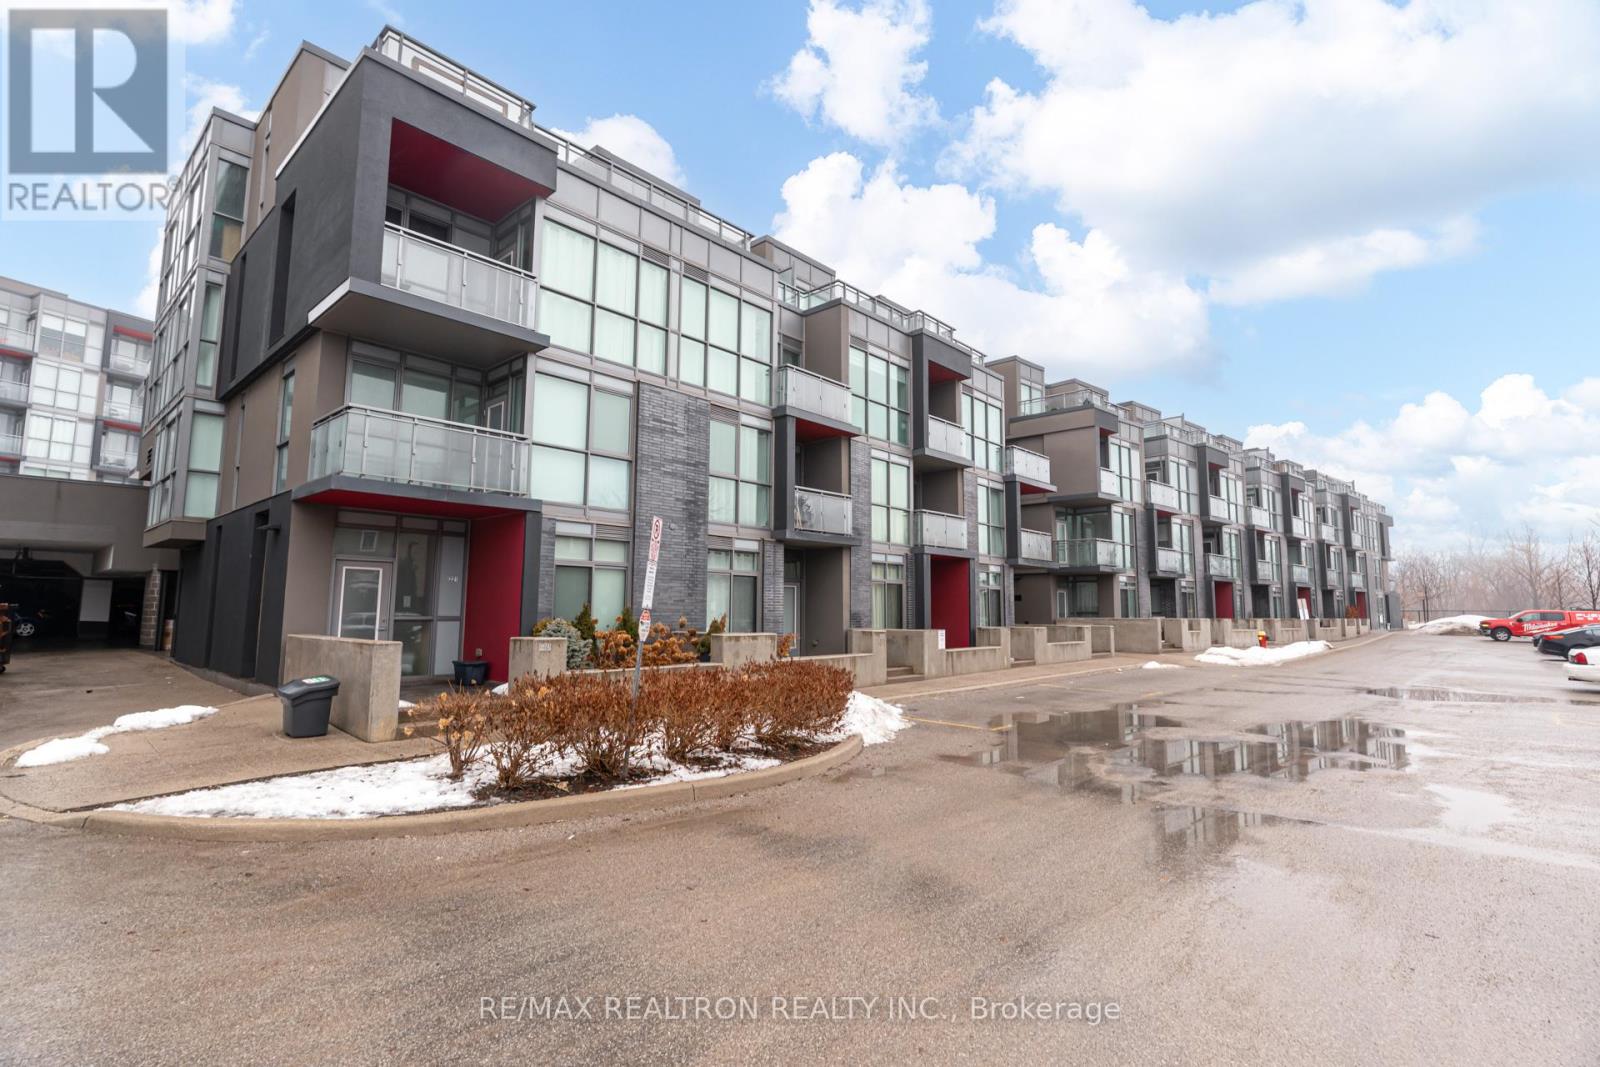
Welcome to this well-maintained 1-bedroom, 1-bathroom condo offering a bright and functional open-concept layout in a convenient Burlington location. The unit features laminate flooring throughout, a modern kitchen with stainless steel appliances and a versatile movable island, and a spacious bedroom with generous closet space and sliding doors. Enjoy the convenience of ensuite laundry, along with an included parking space and locker. Building amenities are conveniently located on the main floor. Heat and water are included in the monthly maintenance fees. Ideally located close to shopping, restaurants, public transit and major highways, with everyday amenities and transportation options nearby. A great opportunity to lease a comfortable and well-appointed condo in Burlington. (id:49269)
B - 70 Riverstone Way
Belleville, Ontario
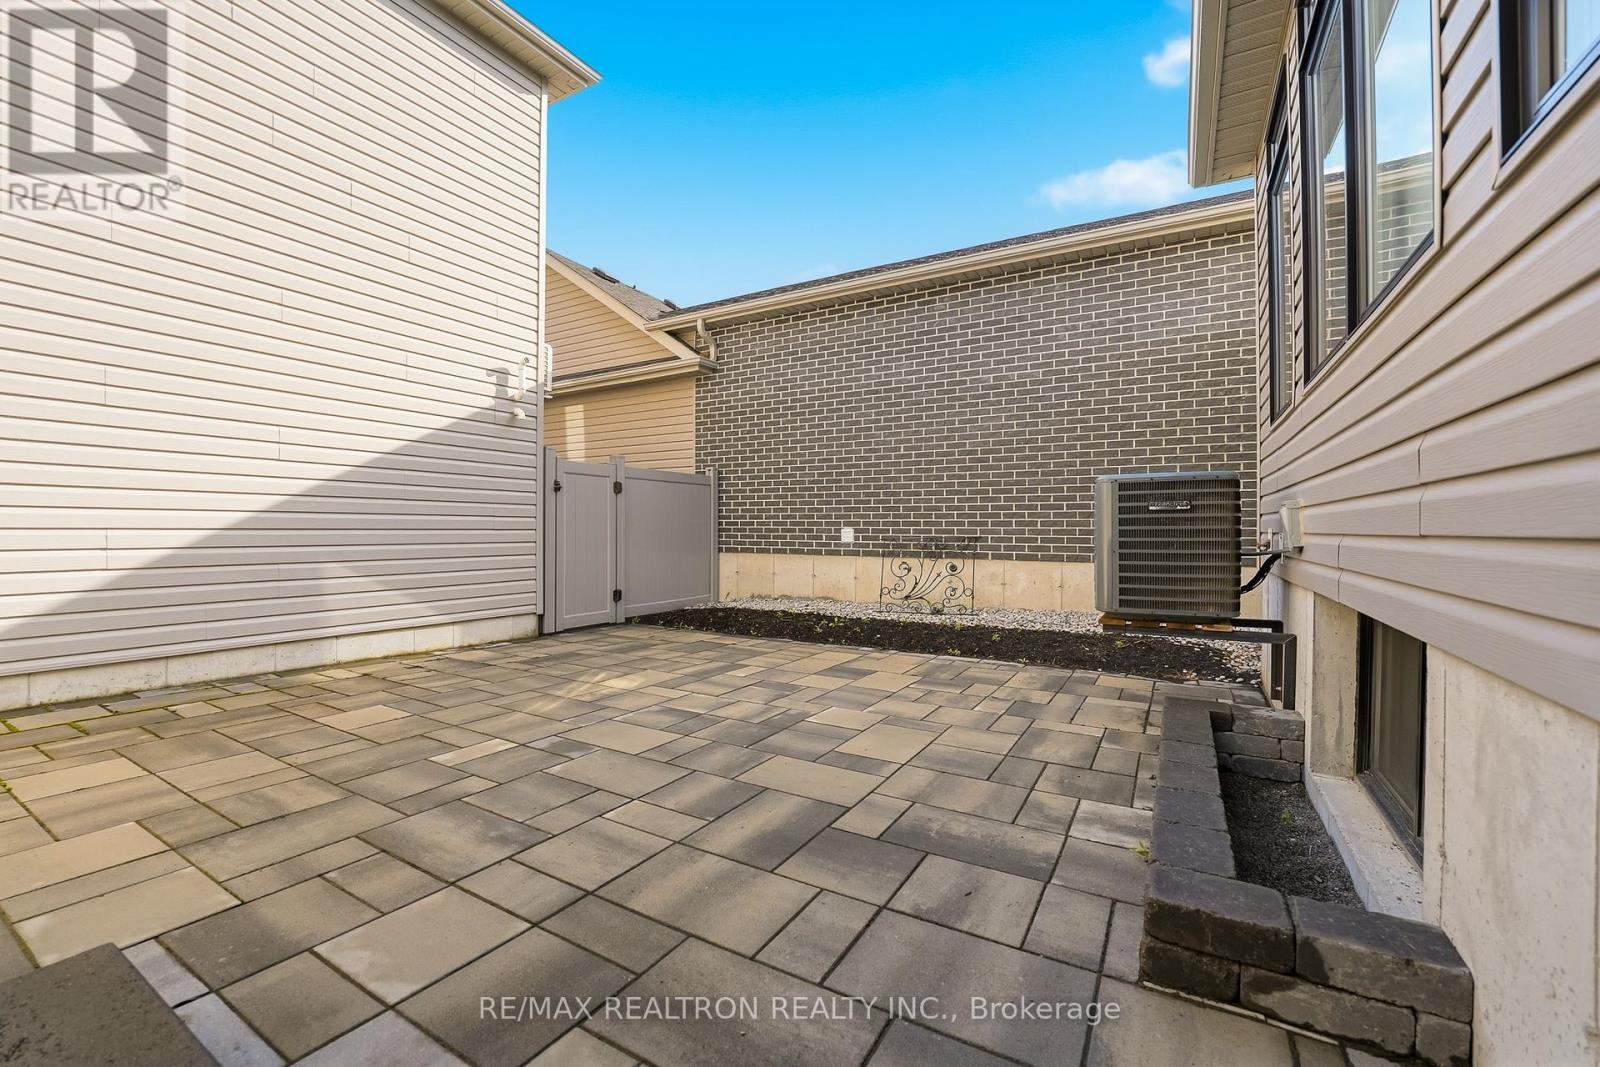
Experience modern living as the very first resident of this newly built loft-inspired apartment in the sought-after Riverstone Urbanism community. Thoughtfully designed, this contemporary residence offers an open-concept kitchen and living area, one spacious bedroom, a stylish four-piece bathroom, convenient in-suite laundry, and a private terrace-perfect for relaxing or entertaining. Available for immediate occupancy. (id:49269)
1507 Old Folks Drive
Highlands East, Ontario
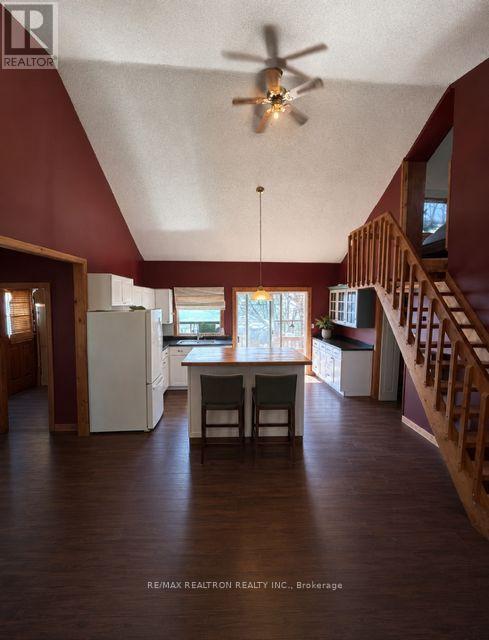
Escape to your own private waterfront retreat. Nestled among mature trees and set on a serene shoreline, this stunning four-season cottage offers the perfect blend of tranquility, space, and lifestyle. Set on pristine shores of Monmouth lake, a quiet and highly sought-after lake known for its privacy and natural surroundings. The main residence is warm and inviting, complemented by two additional structures that make this property truly special. A separate 2-bedroom bunkie provides ideal accommodations for family and guests, while the impressive detached double garage with a loft-style recreation space above-complete with a bar and pool table-creates the ultimate setting for entertaining. Step outside to multiple decks and seating areas overlooking the water, where you can enjoy breathtaking views, peaceful mornings, and unforgettable sunrises. A private dock o?ers easy access for swimming, boating, and all your waterfront activities. Surrounded by nature yet designed for comfort, this property is perfectly suited for year-round living or a luxurious getaway. Whether you're hosting, relaxing, or exploring the outdoors, this one-of-a-kind retreat delivers the lifestyle you've been dreaming of. (id:49269)
12 Fairway Lane
Guelph, Ontario
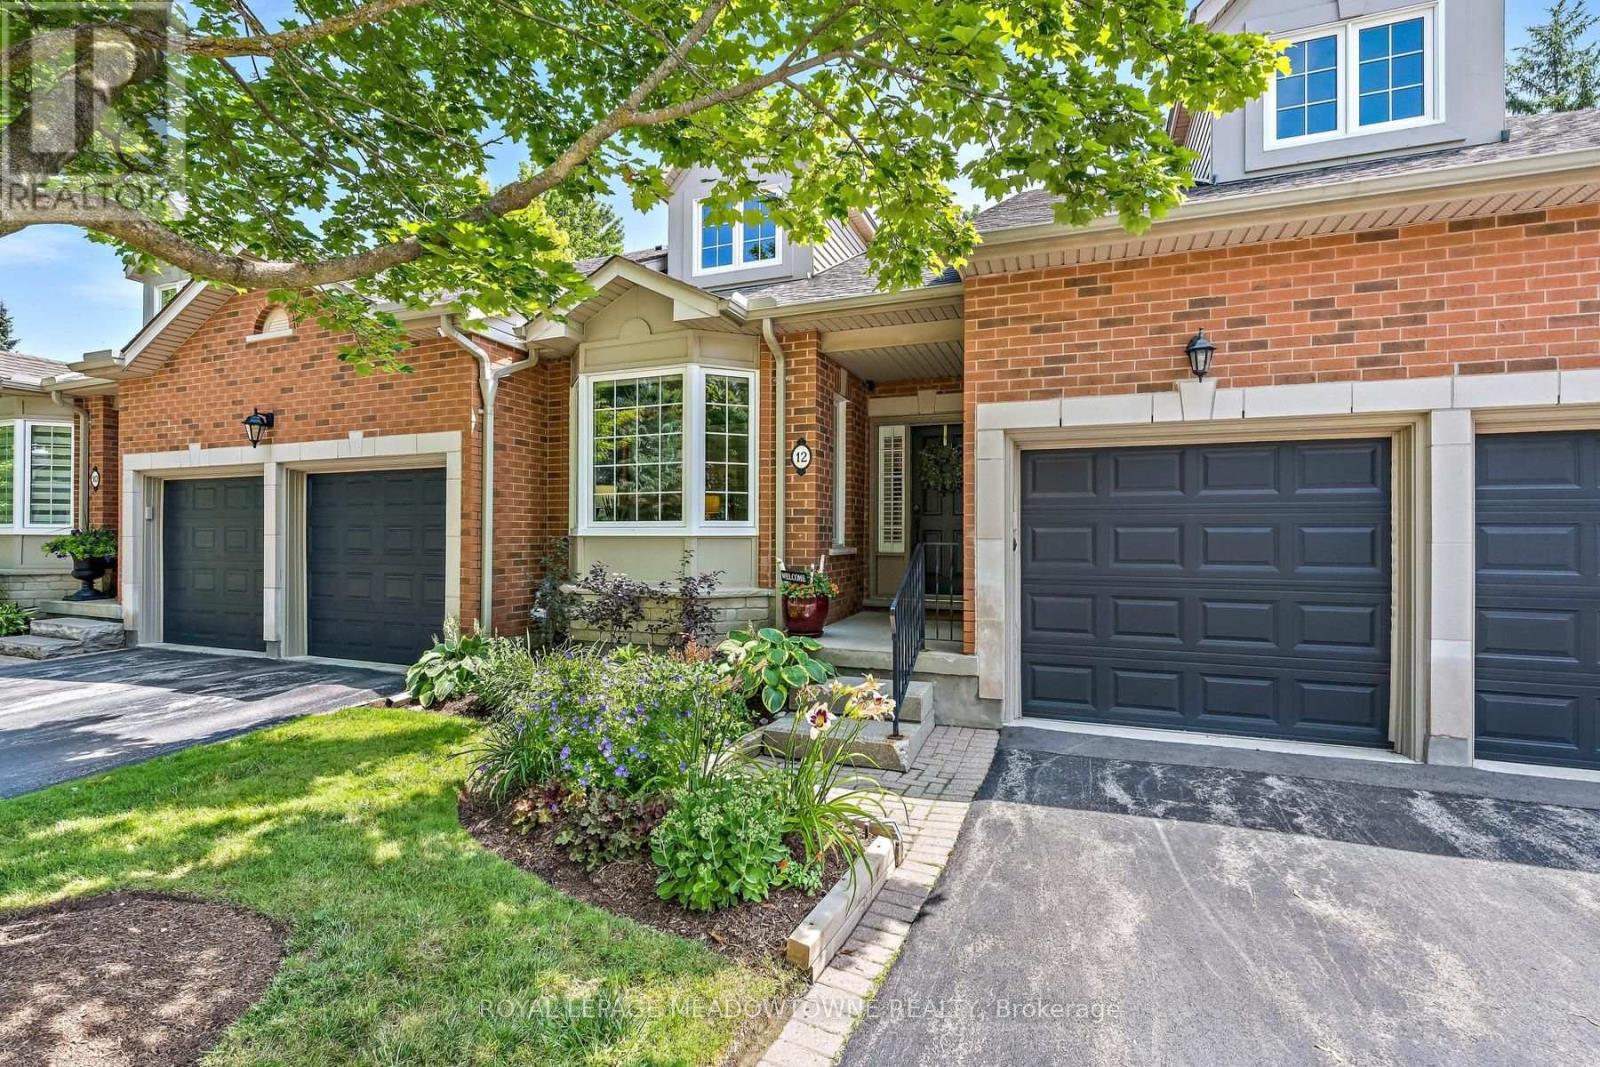
Welcome to The Fairways, a private community of 38 executive residences with direct access to The Guelph Country Club. It's the lifestyle you have been working your whole life to achieve! This updated bungalow condo townhome delivers a true lock-and-leave lifestyle, ideal for downsizers, retirees, and snowbirds who still want a social, golf-adjacent community without the day-to-day upkeep. Enjoy over 3,000 sq ft of finished living space across the main and lower levels, offering comfort and flexibility for guests, family visits, hobbies, and entertaining. The main floor features an updated kitchen, bright living and dining areas with a stone gas fireplace, a spa-like primary suite, plus a main-floor office, laundry and direct garage access. The finished lower level adds a third bedroom, 3-piece bathroom, large recreation room, workout area, and generous storage/utility space, with above-grade windows for great natural light. Step outside to a private outdoor space with a peaceful golf-course backdrop, perfect for morning coffee, watching the early golfers, and soaking in the birds and wildlife. Exterior maintenance and key services are handled through the condo, making this home an easy choice for carefree, community-focused living. Condo fees include common elements, Rogers cable and highspeed, all garden maintenance, all exterior maintenance, windows, roof (2026), doors, snow shovel (incl driveway if car in garage), salting etc. Literally nothing for you to do! Schedule your private viewing today. (id:49269)
382162 Concession 17 Road E
Georgian Bluffs, Ontario
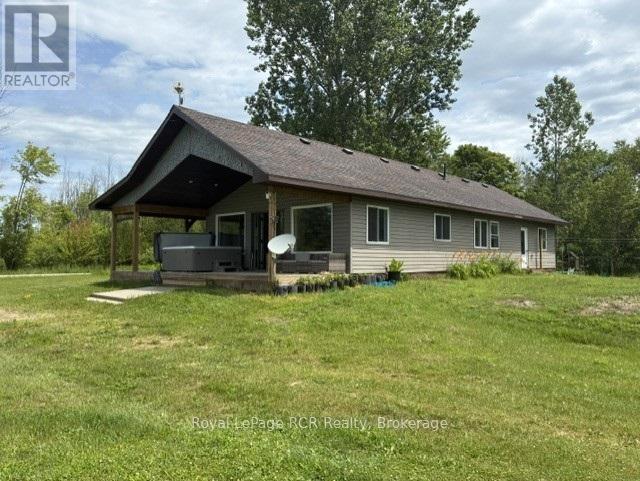
Welcome to Your Countryside SanctuaryEscape the hustle and bustle and step into a world of modern luxury nestled in nature. Built in 2018, this exceptional 1,425-square-foot countryside bungalow perfectly balances chic, contemporary design with the serene freedom of 3.04 private acres. From the moment you walk through the door, you will realize this is not your average country home, as every single inch of the property has been thoughtfully curated with custom finishes that scream designer elegance while maintaining a warm, welcoming vibe.The true show-stopper of the interior is the custom designer epoxy flooring running seamlessly throughout the entire home. This stunning, high-gloss finish provides a dramatic, artistic backdrop that is as durable and easy to maintain as it is breathtakingly beautiful. The open-concept layout allows natural light to pour in from every angle, effortlessly guiding you into the heart of the home: a premium custom chef's kitchen. Complete with high-end finishes, abundant storage, and sleek countertops, this space is perfectly engineered for hosting vibrant family gatherings or whipping up gourmet weekend brunches. When it is time to unwind, the spacious primary bedroom serves as your ultimate private retreat. The spa-like ensuite bathroom features custom tile work and a deep, luxurious soaker tub designed to melt the day's stress away. Two additional bedrooms and a second full bathroom offer plenty of space for family, guests, or a dedicated home office. Beyond the walls of this impeccably styled bungalow lies over 3 acres of your own pristine land. Whether you dream of starting a hobby farm, building the ultimate detached workshop, or simply enjoying unobstructed sunset views from your back deck, the outdoor possibilities here are endless. This property offers a rare lifestyle opportunity, blending the peace and quiet of rural living with the uncompromising luxury of a custom-designed modern estate. (id:49269)
514 - 796468 19 Grey Road
Blue Mountains, Ontario
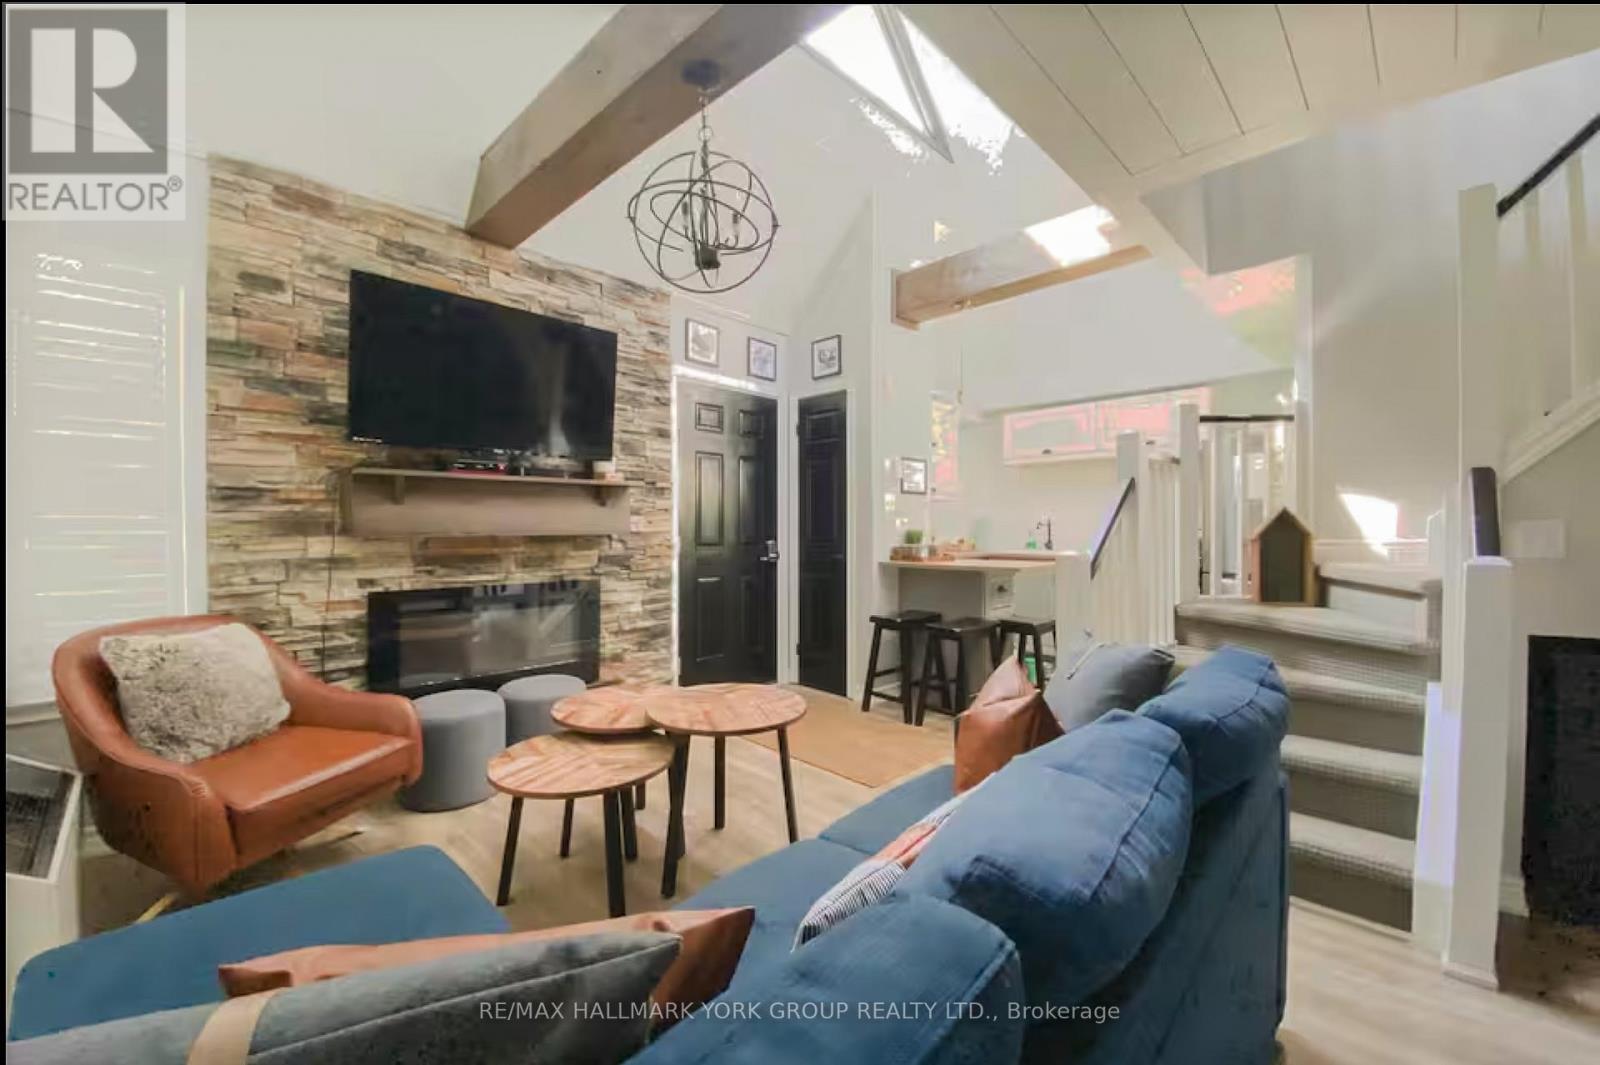
**NORTH CREEK RESORT - SHORT-TERM ACCOMMODATION PERMITTED**Ideally located at the base of Blue Mountain, this fully renovated studio loft offers exceptional ski-in/ski-out convenience just steps to the North Chair. The unit features a thoughtfully designed layout with an enclosed loft serving as the primary bedroom, plus another bed on the main level, comfortably accommodating up to six guests. The updated kitchen is finished with apartment-sized stainless steel appliances breakfast bar and subway backsplash. Two full baths. Offered turnkey, this unit includes all furnishings and décor for immediate use or rental income.Currently managed by Trillium Management, with financials available upon request. Buyer to pay a 0.5% Blue Mountain Village Association (BMVA) fee on closing.Enjoy four-season living with close proximity to Blue Mountain Village, or take advantage of the on-site shuttle service. Amenities include an outdoor pool, hot tub, tennis courts, and on-site dining. Condo fees include water and basic cable.An excellent opportunity for personal use or investment with strong rental potential. (id:49269)
70 Duncairn Avenue
Kitchener, Ontario
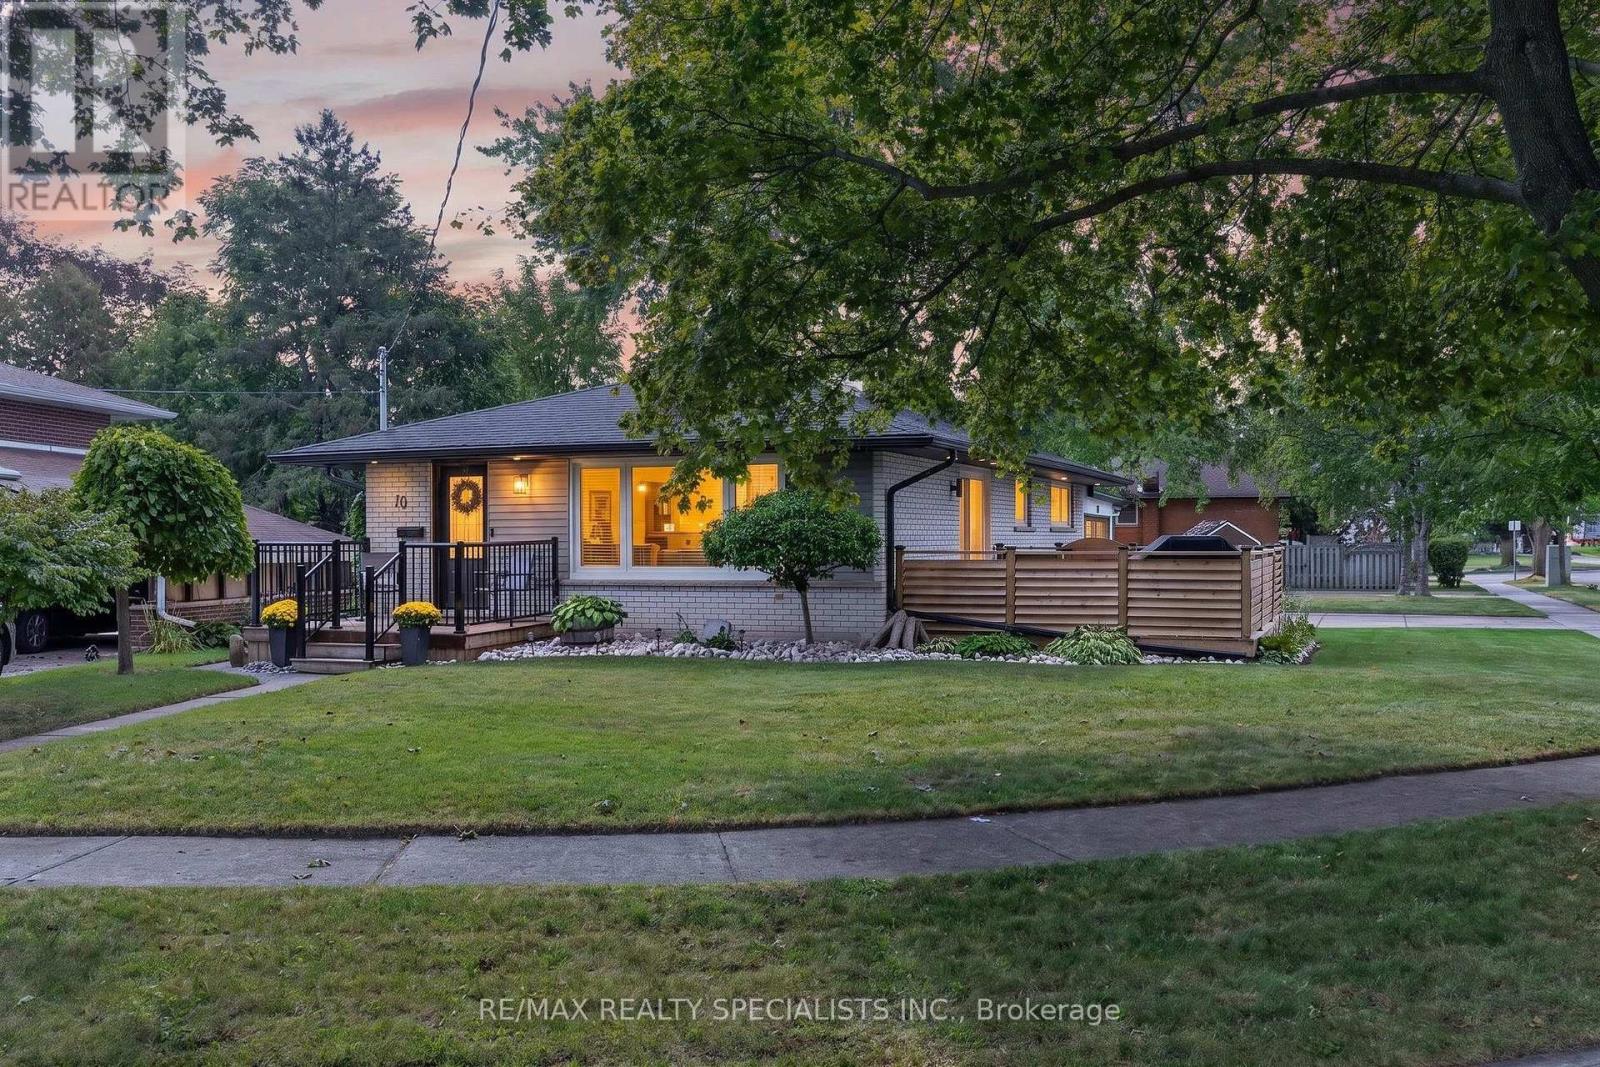
Welcome to this spectacular LEGAL DUPLEX, beautifully situated on an oversized lot on a tree-lined street in the highly desirable Forest Hill neighbourhood. Pride of ownership is evident throughout, w/thoughtful renovations & updates from top to bottom, inside and out. This turnkey property offers exceptional versatility for downsizers, investors, or multi-generational living. The inviting front porch welcomes you into the bright and stylish main-level unit. The open-concept layout creates an ideal space for both everyday living & entertaining with the Living, Dining & Kitchen areas flowing seamlessly together. The updated Kitchen is the heart of the home & boasts a large breakfast bar. The Dining area features a charming accent wall w/electric FP. The spacious Living Room is filled with natural light & features a w/out to the large deck-perfect for relaxing & entertaining. Originally designed as a 3-bedroom home, the oversized Primary BR has been expanded to create additional living space while maintaining the structural integrity of the home. Reverting to a 3-BR configuration could require relatively minor renovations. A spacious second BR, convenient laundry closet, and updated 4-pc main bath complete the main level. The lower-level unit features its own separate entrance and has been fully renovated for comfortable living. The eat-in kitchen offers generous storage, an inviting living room features a cozy gas FP. A spacious Bedroom, newly renovated bathroom & laundry/storage room complete this level. A dedicated side yard provides additional outdoor space for the lower unit. Set in the heart of Forest Hill, surrounded by amenities that make the neighbourhood so desirable-from nearby parks & trails to schools, shopping & recreation. Lakeside Park, Forest Hill Centre & Highland Road are in close proximity, as well as schools, Forest Heights Community Centre, while commuters benefit from convenient access to Highway 8 and major Kitchener-Waterloo routes. (id:49269)
#bsmt - 64 Gainsborough Road
Hamilton, Ontario
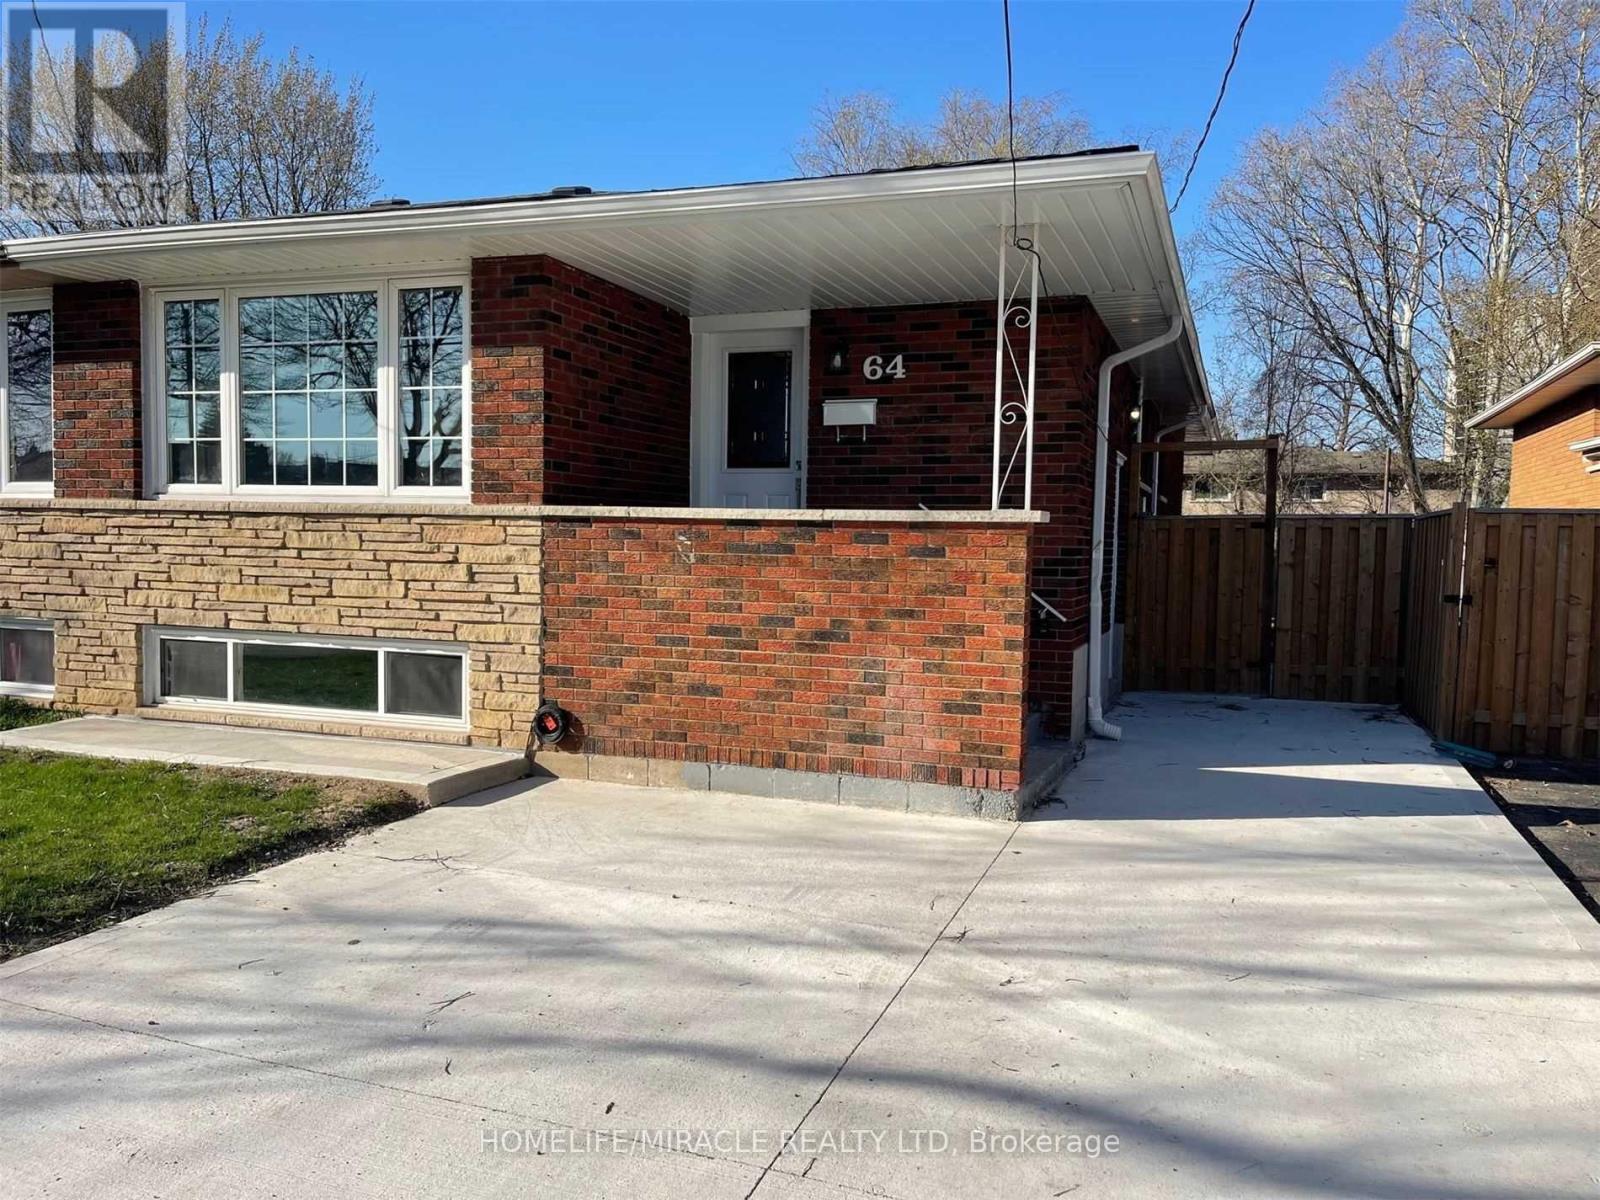
Welcome to 64 Gainsborough Rd. Basement! Fully Renovated Legal Basement Featuring 2 Bedrooms Plus a Spacious Den That Can Be Used as a 3rd Bedroom. Excellent Location With a Fully Private Entrance and 2 Tandem Parking Spaces on the Driveway. Modern Kitchen With Backsplash, Large Living and Dining Area, Plenty of Natural Light, and Separate Laundry. Conveniently Located Close to Schools, Public Transit, Bus Station, Shopping, Parks, and Other Amenities. Available FROM 1st December . Tenant Pays 40% of All Utilities and 40% of Hot water Heater Rental (id:49269)
Main Floor - 32 Vintage Crescent
St. Catharines, Ontario
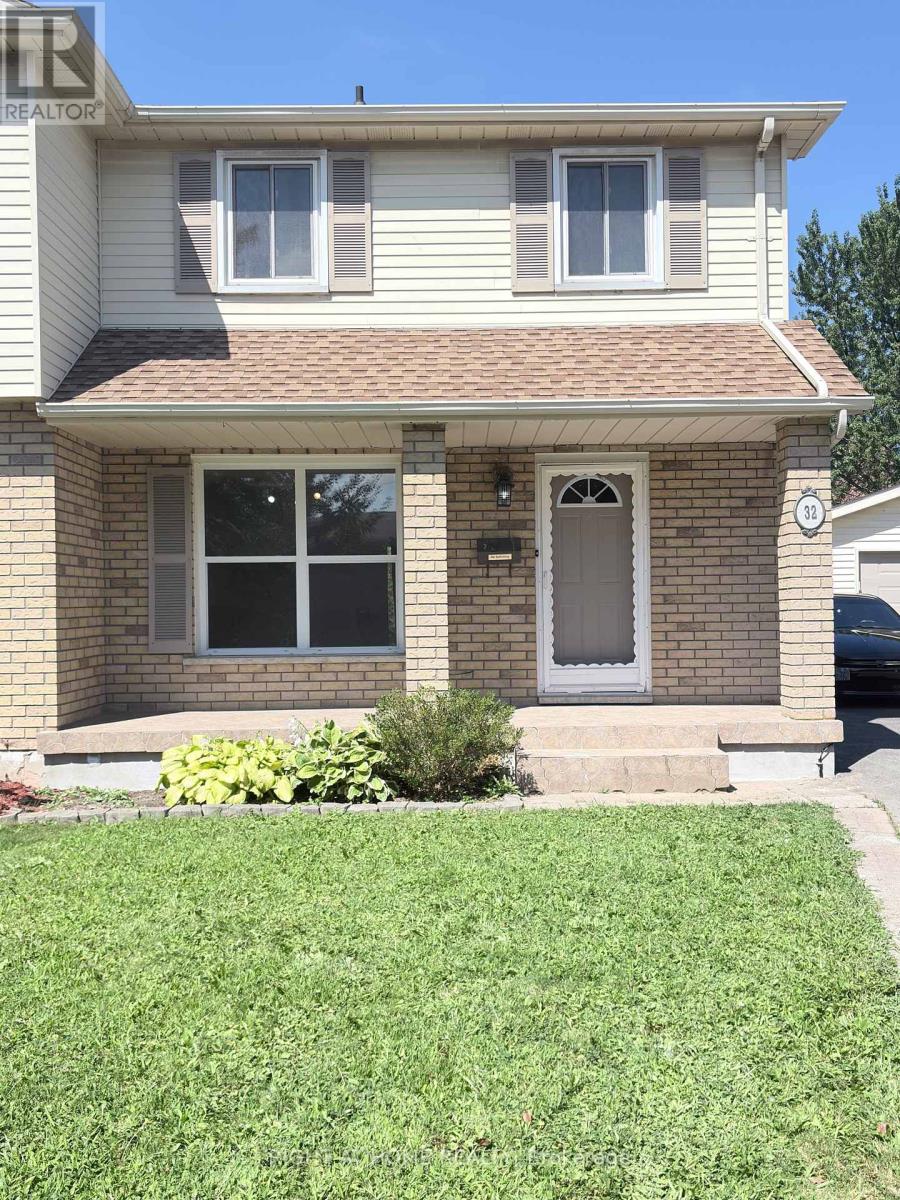
Welcome to 32 Vintage Crescent! Discover this well-maintained, 3-bedroom semi-detached home in St. Catharines' desirable Ridley neighbourhood. Offering a bright and comfortable living space, this property features a beautifully renovated kitchen with new cabinetry and modern appliances, a spacious living room, a separate dining area, three bedrooms and two bathrooms.Enjoy the convenience of central air conditioning, shared laundry facilities and window coverings. Ideally located near Fourth Avenue shopping, restaurants, grocery stores, Ridley College, Niagara Health, downtown St. Catharines and Highway 406. Brock University is also easily accessible, and the St. Catharines GO Station is approximately 2 km away.An excellent opportunity for those seeking comfort, convenience and accessibility in an established neighbourhood. The main and second floors are offered for lease; the basement apartment is separately occupied and is not included. Available for immediate occupancy. Flexible move-in arrangements. Book your showing today! (id:49269)

108 Montmorency Drive
Hamilton, Ontario
Nestled on a premium ravine lot in Davis Creek, having over 6000 sqft of living space, this estate home boasts a 2-story design w/ 4+1 bedrooms & 6.5 baths, along w/ a separate finished basement spanning 1604 sqft, including a 2bedroom + office for potential long or short-term apartment use or multi-generational family living. Adding to its appeal is a 2-car garage. The foyer welcomes you with 17.7' ceilings, leading to a grand staircase that leads to the primary suite featuring a lavish 6 pc ensuite & sauna. The main floor showcases a chef's kitchen with granite countertops, complemented by private living and dining areas. The indoor resort/spa venue w/ a saltwater pool, skylights & a 3-piece bath allows year-round enjoyment. With over $350,000 in upgrades, including 2 kitchens, 2 laundry rooms, and all-inclusive appliances, this home caters to modern convenience and luxury. Outside, a private Muskoka-like oasis features a stone fireplace overlooking the ravine, creating a serene ambiance. Conveniently located w/ easy access to amenities and major routes like Linc/Red Hill, this property epitomizes sophisticated living at its finest. IN DOOR SWIMMING POOL IS also INCOME GENERATING. (id:49269)
147 Reiber Court
Waterloo, Ontario
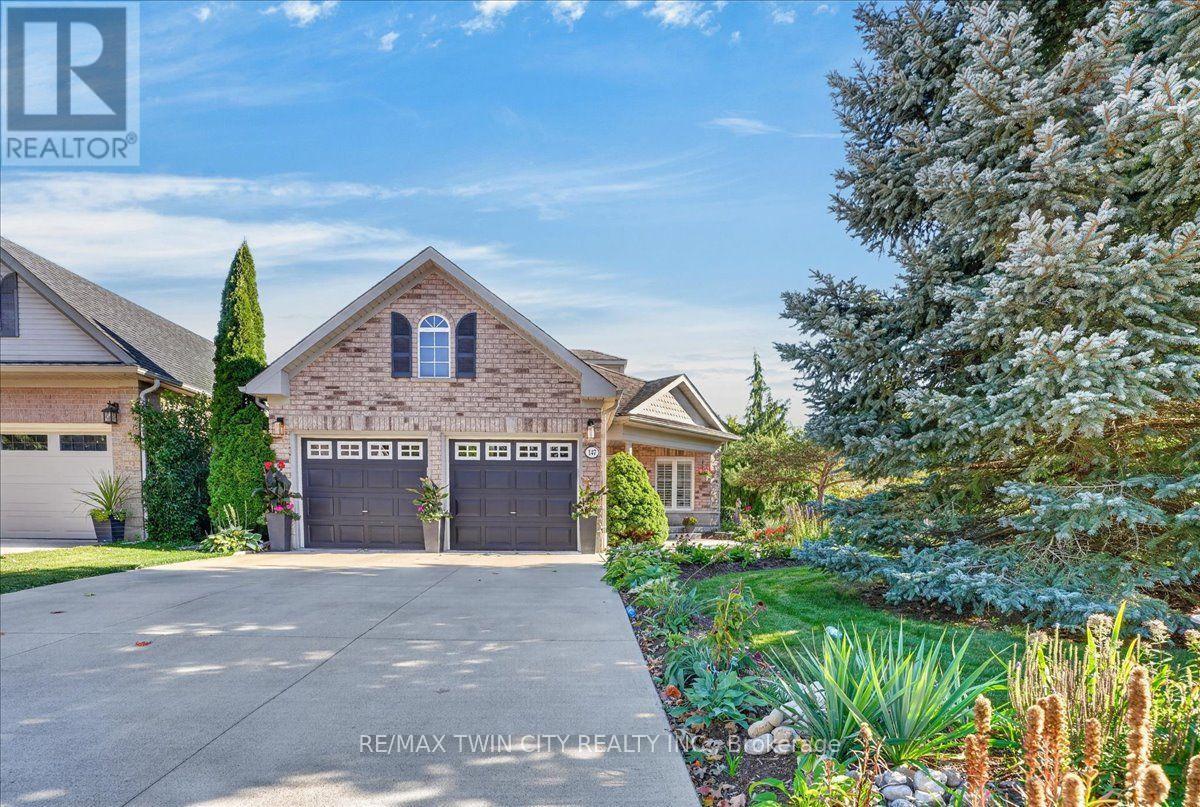
One of Beechwood's best kept secrets is Reiber Court, a quiet, friendly place in central Waterloo. Here you will find an amazing bungaloft exuding elegance & charm, but retaining an air of relaxation & everyday comfort. With 2,233 sq ft on 3 levels, it provides more than enough space, but not requiring extra effort to maintain. Built by Cook Homes, it offers 3 generous bedrooms, 3 full baths, thoughtfully designed and constructed using the highest quality materials. Light streams in from the extra large windows making the interior bright and cheery. The stylish Living room features a gas fireplace and access to the beautiful, private, fenced yard. The Kitchen was completely renovated in the modern style, including floor to ceiling shaker cabinets, stainless steel European range hood, granite countertops, ceramic backsplash and stainless appliances. Have casual meals in the large Dinette or a special meal with family/friends in the formal Dining room. The Primary bedroom can be located on the main or upper floor, as both have ensuite privileges. The downstairs is mostly finished with another bedroom, 3 pc bath, large Recroom with laminate flooring and a storage/utility room with second laundry. Carpet free home with ceramic, hardwood flooring and solid wood staircases. When it is time to kick back and relax, the backyard is the place to be with lush perennial gardens and shade giving trees. Looking for little maintenance, the composite deck is sure to impress and don't forget the covered pergola as an added bonus. Improvements/features include furnace(2017), A.C.(2020), deck(2016), freshly painted, roof(2012) with 25 yr shingles, most lighting replaced or added(2020), 9ft ceilings, water heater (2020) owned, water softener(2019) owned, BBQ gas line and central vac. An unbeatable location minutes to the Boardwalk shopping, uptown Waterloo, Universities, Westmount Golf Club and parks. Offers a great lifestyle for families, professionals and people looking to downsize. (id:49269)
345 Dalhousie Street
Brantford, Ontario
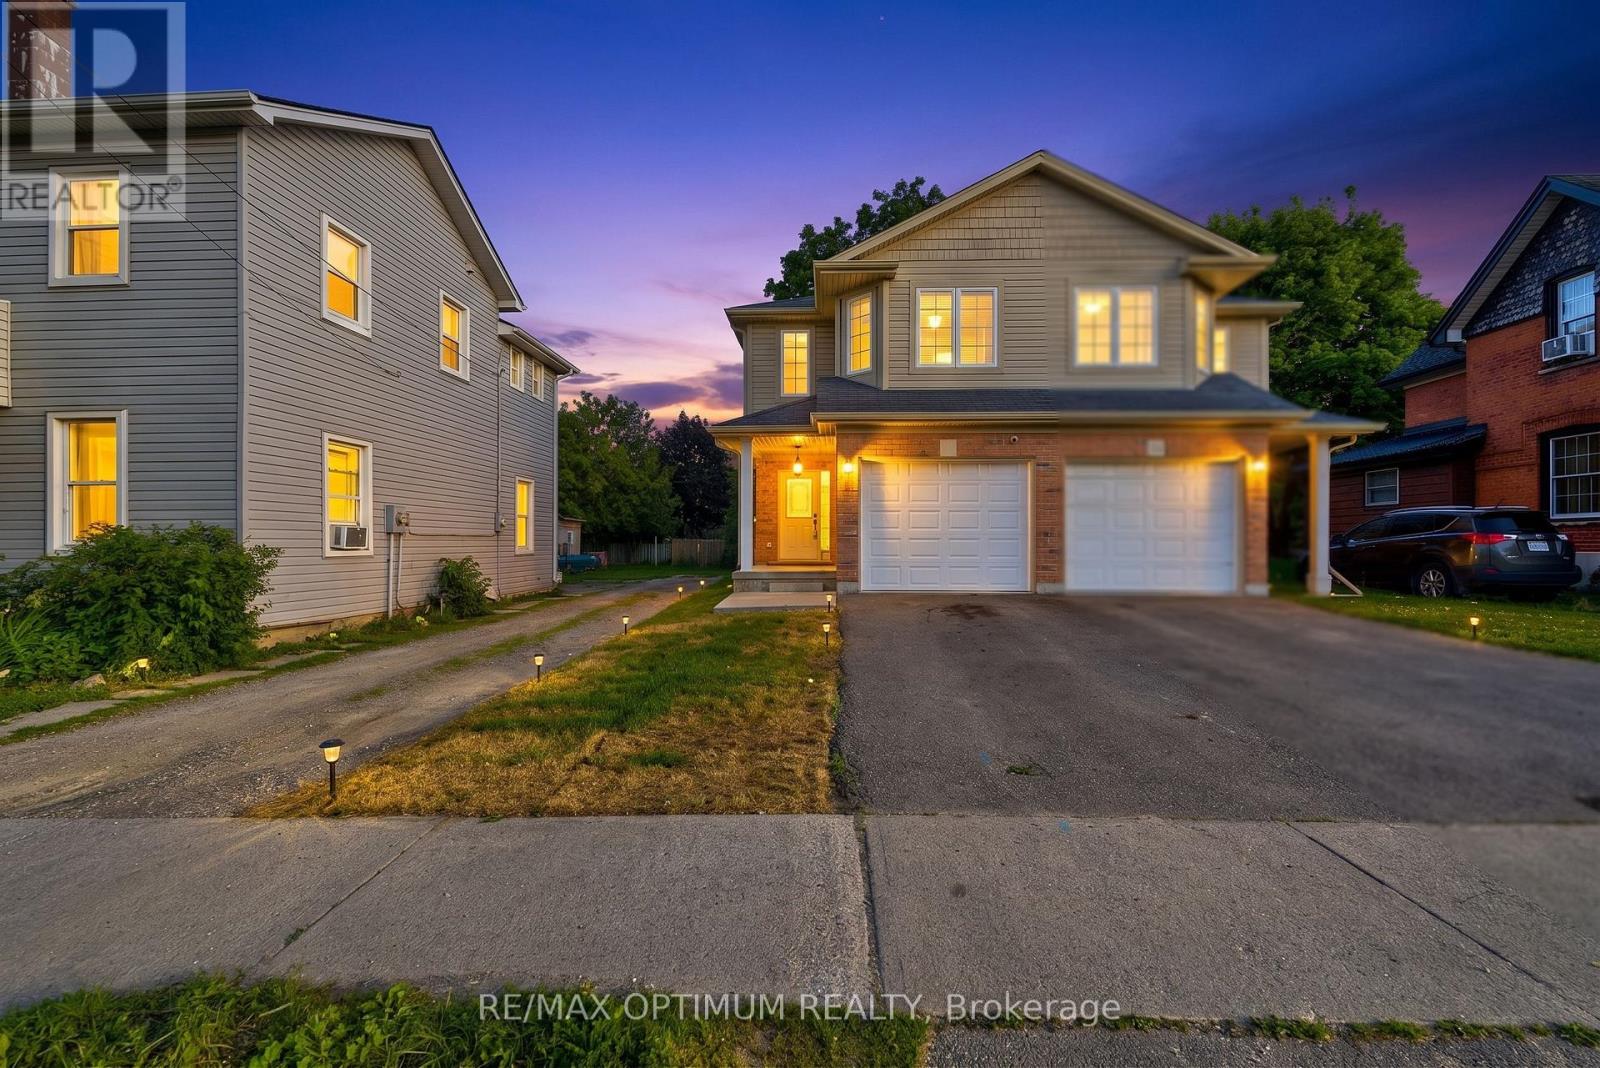
Welcome to this well-maintained, move-in-ready semi-detached 2-storey home in the heart of Brantford, featuring a finished basement, attached garage, and a deep 132 ft lot that delivers outstanding value and usable outdoor space. The home has been extensively updated with high-end stainless steel appliances, including a new double-door fridge, new dishwasher, and premium over-the-range microwave, a newly upgraded kitchen with refreshed cabinetry and countertops, and fully renovated washrooms for a modern, cohesive look. You'll also appreciate the upgraded pot lights and light fixtures throughout, updated electric switches and plugs, fresh paint, new zebra blinds, and newly upgraded stairs that give the interior a polished, contemporary feel. The main floor offers a bright family room with laminate flooring and pot lights, a stylish modern kitchen with tile flooring, and a dedicated breakfast area that makes everyday living comfortable and functional. Upstairs you'll find generous bedrooms, including a spacious primary with walk-in closet and large window, plus two additional bedrooms with double closets. The finished basement adds two more bedrooms and a full bathroom, providing flexible space for guests, work-from-home, or hobbies. Outside, the private driveway with two parking spaces plus attached garage, along with ample street parking opposite the house, and a deep backyard offer excellent options for parking, play, gardening, or entertaining. Located in a central Brantford neighbourhood within walking distance to Wilfrid Laurier University Brantford campus and Conestoga College, and close to everyday amenities including restaurants, coffee shops, fast food, and grocery stores, this home combines convenience with a well-updated interior. With parks, playgrounds, splash pads, and transit along Dalhousie Street nearby, this is a compelling choice for buyers seeking a move-in-ready home in a highly accessible location. Book your showing today. (id:49269)