
378 Station Road
Marmora And Lake, Ontario
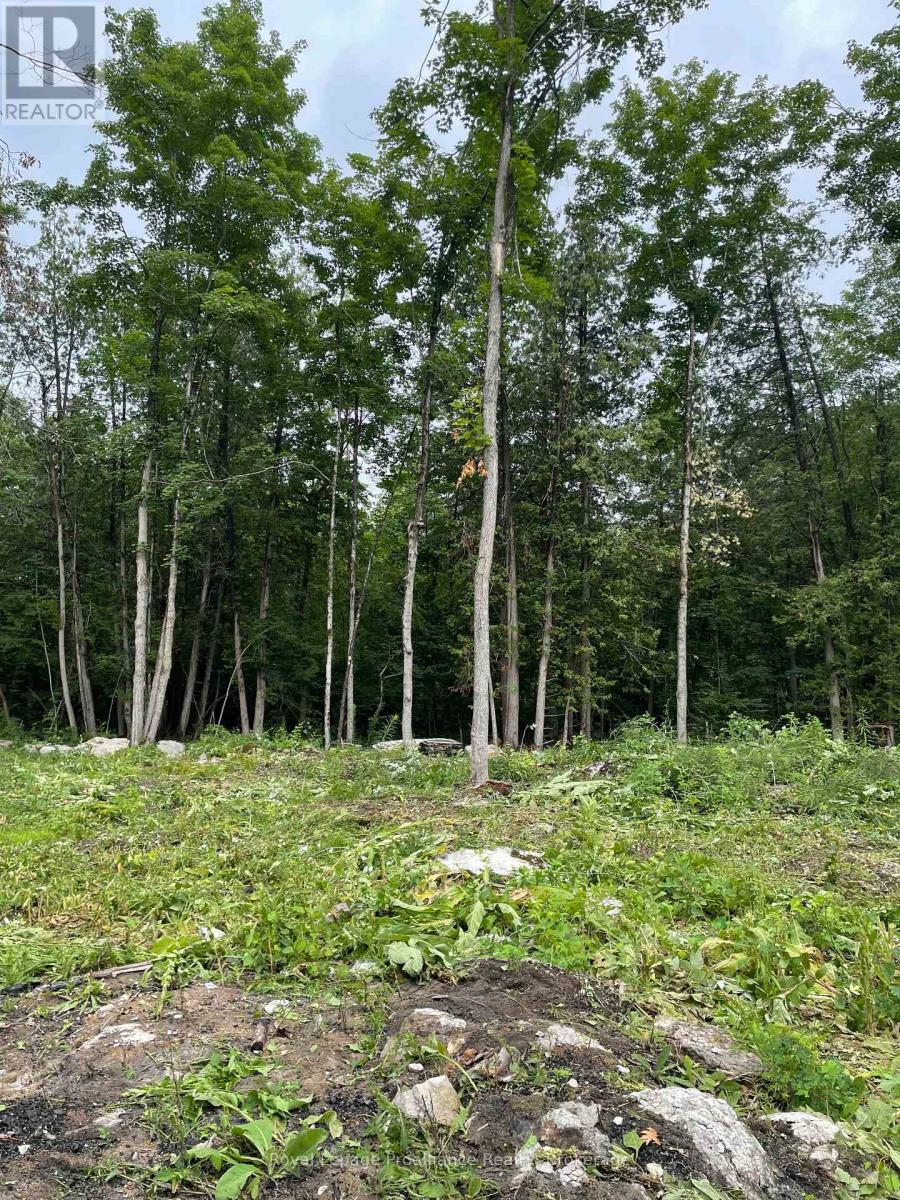
Priced to Sell! Build your dream home with confidence on this prime country lot, already improved with a newly drilled well producing OVER 10 GALLONS PER MINUTE, hydro available at the lot line, and a driveway already in place. Quinte Conservation have approved the site for building. The lot has been thoughtfully cleared while preserving mature hardwood trees for natural shade, privacy, and beauty. Located on a paved road among newer homes, approximately 2 km from town and on a school bus route, this property offers peaceful rural living with everyday convenience. Enjoy an easy commute-approximately 30 minutes to Belleville and Highway 401, and 40 minutes to Peterborough and Highway 115. Outdoor enthusiasts will love the nearby lakes, rivers, boating, fishing, ATV trails, and snowmobiling. A wonderful opportunity to build in Marmora and Lake and take advantage of a rare incentive: *NO DEVELOPMENT FEES! *OVER 10 GALLONS PER MINUTE WELL * HYDRO AT THE LOT LINE *DRIVEWAY INSTALLED * PAVED ROAD *LOCATION MINUTES TO TOWN (id:49269)
43 Churchill Avenue
Toronto, Ontario
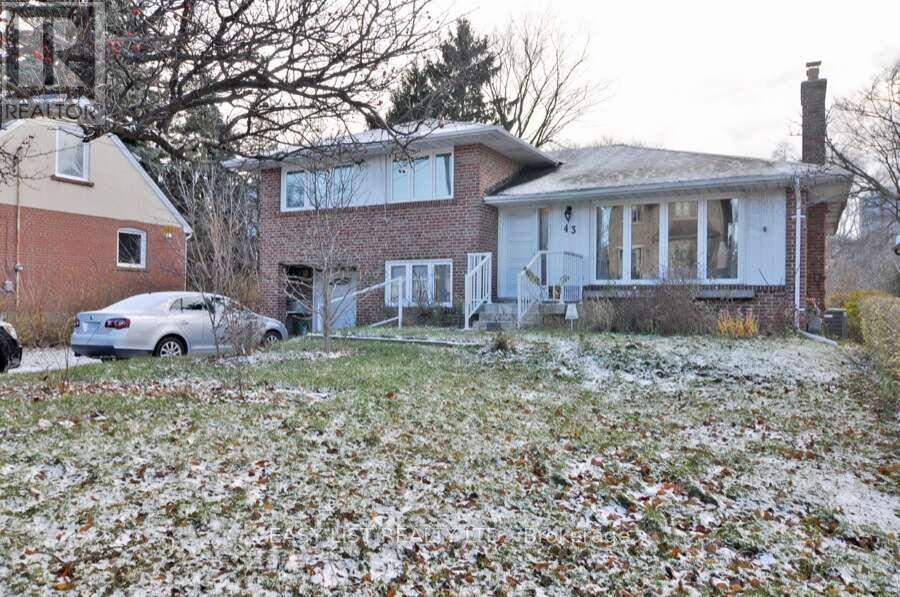
Visit the REALTOR website for further information about this Listing. Potential for redevelopment. Spacious 4+1 Bedroom Home With An Excellent Backyard Backing Onto a park. Clean And Quiet Neighborhood. Conveniently Located Close To Shopping, Schools, Restaurants, Parks, And Theaters. Amazing Transit Access - Located Right By The Subway And Only 5 Minutes To Either North York Centre Subway Station Or Finch Subway Station. Includes Fridge, Stove, Dishwasher, Microwave, Washer & Dryer. (id:49269)
39 Churchill Avenue
Toronto, Ontario
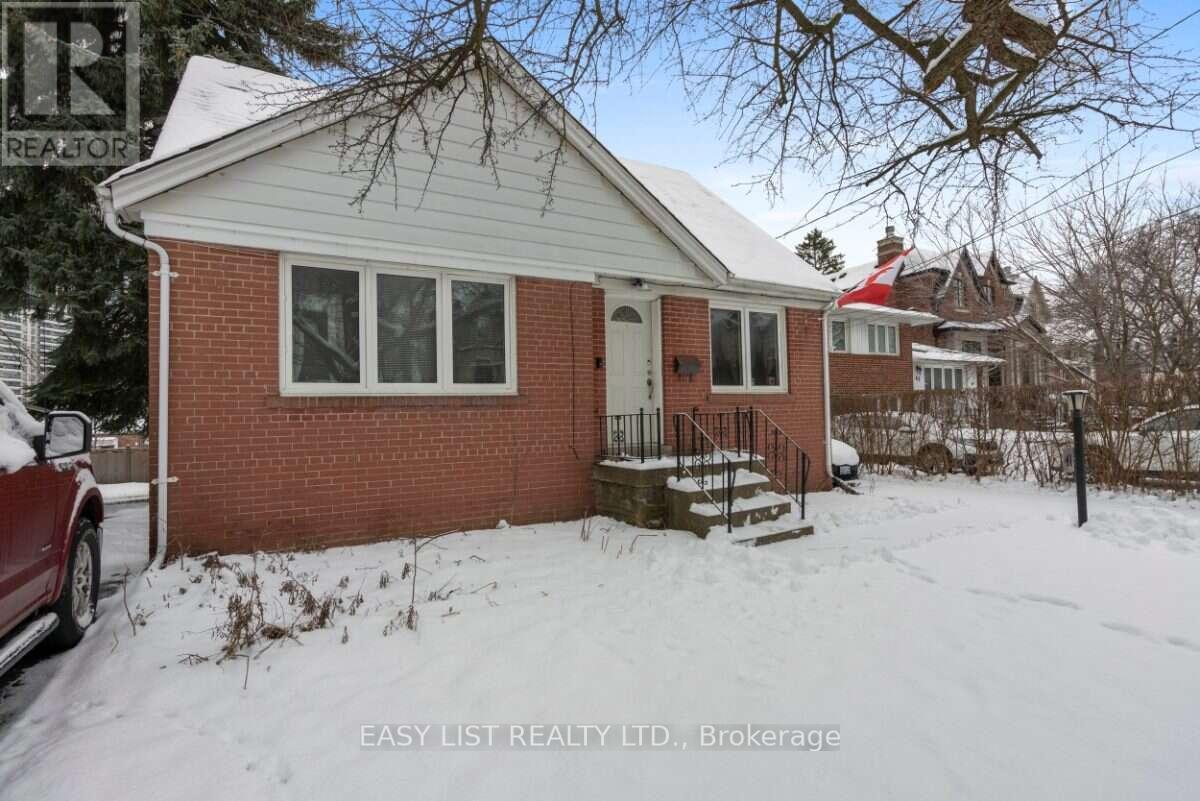
Visit the REALTOR website for further information about this Listing. Potential for redevelopment. Bright, open concept, 3+1 bedroom detached home, with a separate self contained walk out 1 bedroom basement apartment. Excellent Backyard Backing Onto a park, In A Quiet And Family-Friendly Neighborhood. Conveniently Located Close To All Amenities Including Shopping, Schools, Restaurants, Parks, And Theaters. Just 5 Minutes To Either North York Centre Or Finch Subway Station, Offering Easy Access To Transit And Downtown Toronto. Includes 2 Fridges, 2 Stoves, Dishwasher, Washer & Dryer. (id:49269)
2439 Alta Vista Drive
Ottawa, Ontario
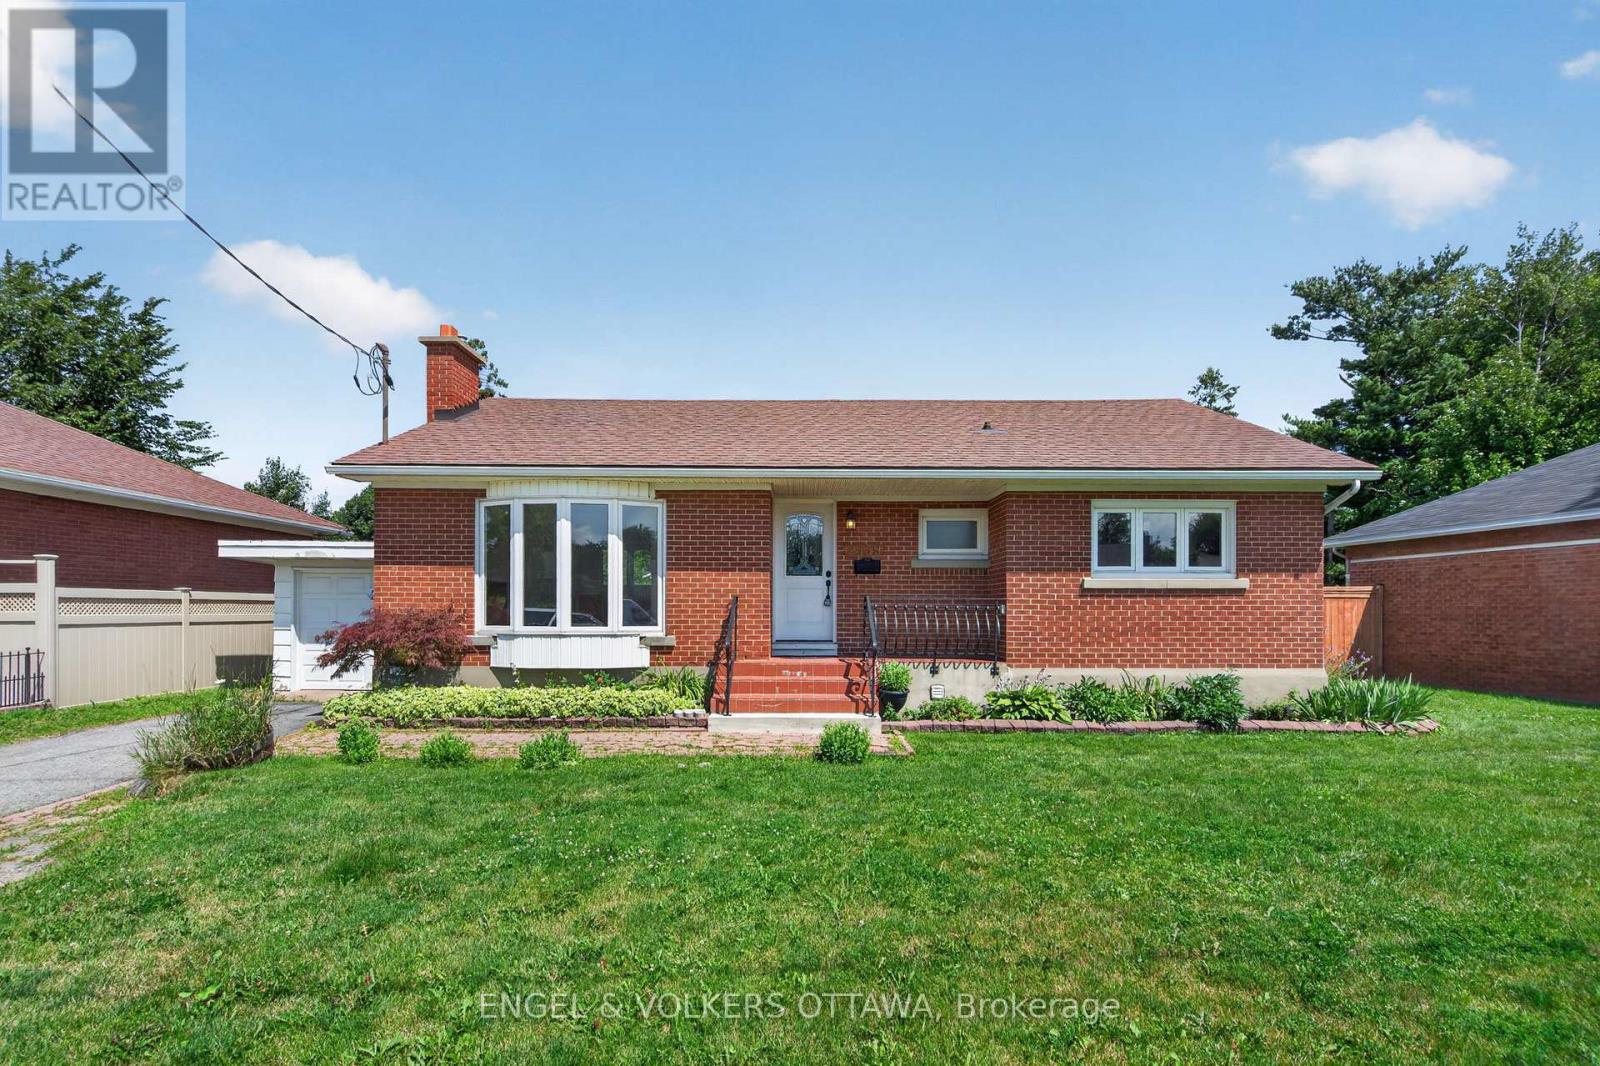
Situated on a generous 65 x 125 ft lot in one of Alta Vista's most established neighbourhoods, this well-maintained three-bedroom bungalow offers an outstanding opportunity for homeowners, investors, and builders alike. The home features a functional layout with bright living spaces, hardwood floors throughout the main level, updated windows and kitchen side door, a new fence, and endless potential to renovate, expand, or simply enjoy as-is. Mature trees, a spacious yard, and an established community create the perfect setting for families looking to make Alta Vista home. A bonus is the rare opportunity to purchase the adjacent property, also available for sale. Together, the two lots create an exceptional land assembly offering exciting possibilities for future redevelopment or long-term investment, subject to all required municipal approvals and buyer due diligence. Known for its tree-lined streets, excellent schools, and welcoming atmosphere, this location puts you minutes from The Ottawa Hospital General Campus, CHEO, and numerous parks, walking paths, and recreational facilities. Everyday amenities are just minutes away, with shopping, restaurants, and services at Billings Bridge Shopping Centre and along Bank St. Multiple transit stops along Alta Vista and Heron Rd make this an extremely convenient location for commuters, making it ideal for both investors and homeowners! (id:49269)
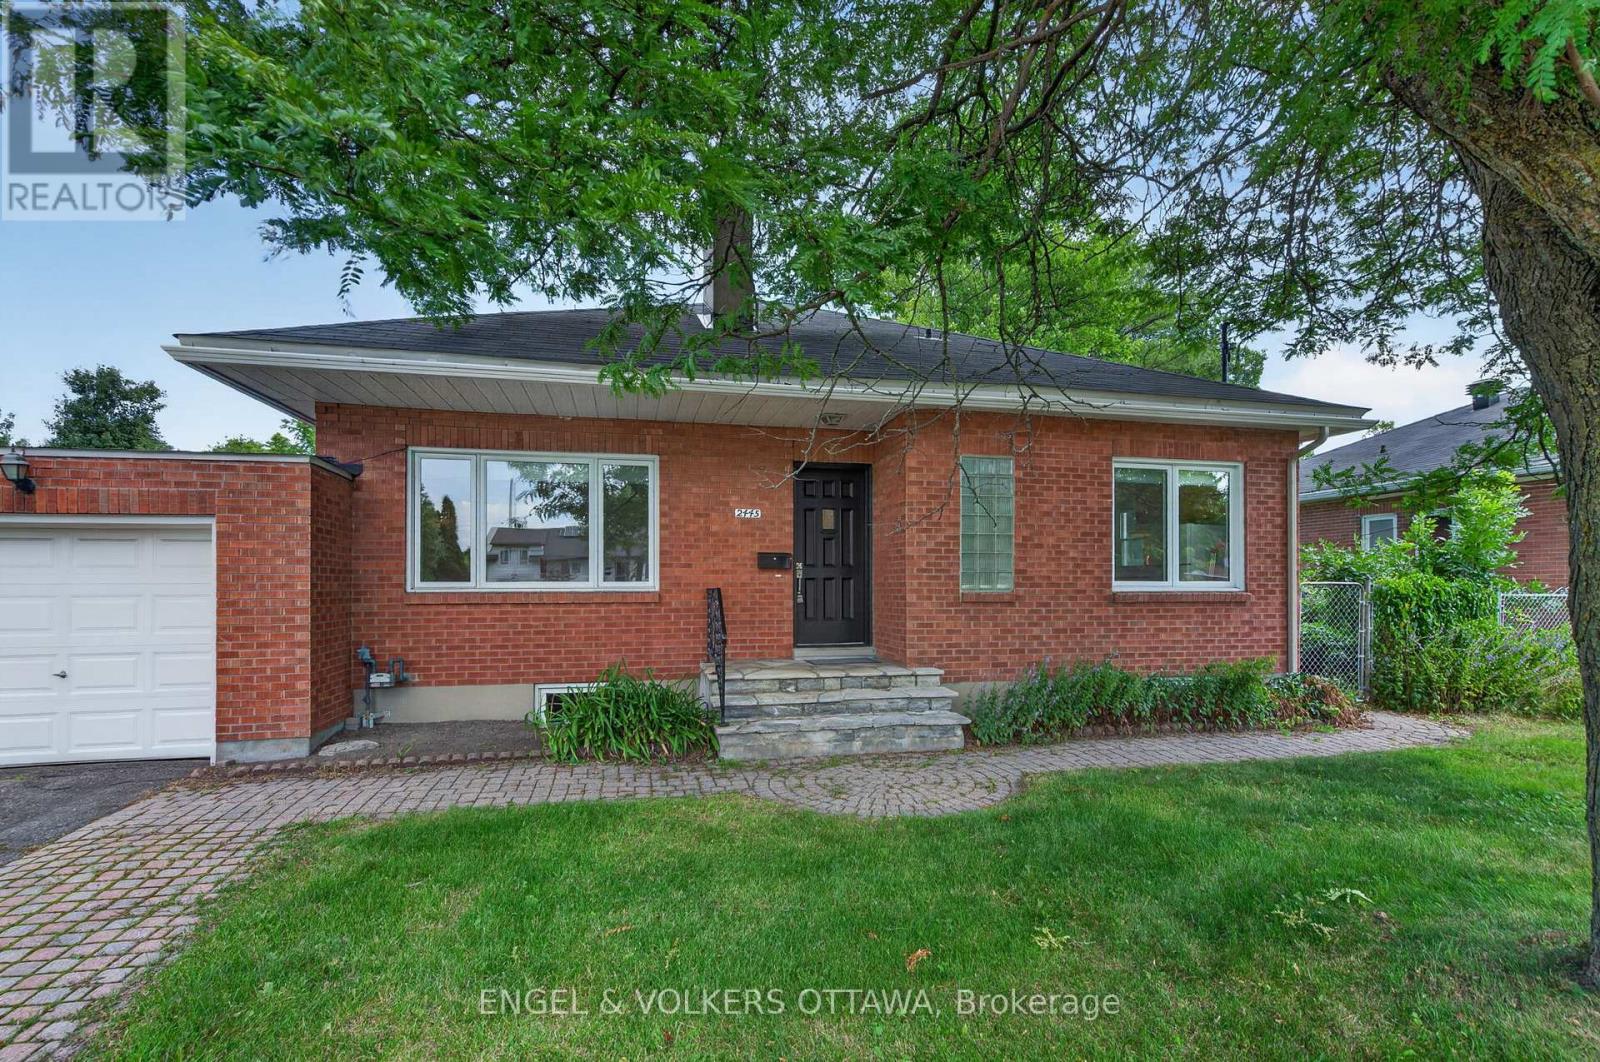
2445 Alta Vista Drive
Ottawa, Ontario
Situated on a generous 65 x 125 ft lot in one of Alta Vista's most established neighbourhoods, this well-maintained three-bedroom bungalow offers an outstanding opportunity for homeowners, investors, and builders alike. The home features a functional layout with bright living spaces, a new fence, and endless potential to renovate, expand, or simply enjoy as-is. Mature trees, a spacious yard, and an established community create the perfect setting for families looking to make Alta Vista home. A bonus is the rare opportunity to purchase the adjacent property, also available for sale. Together, the two lots create an exceptional land assembly offering exciting possibilities for future redevelopment or long-term investment, subject to all required municipal approvals and buyer due diligence. Known for its tree-lined streets, excellent schools, and welcoming atmosphere, this location puts you minutes from The Ottawa Hospital General Campus, CHEO, and numerous parks, walking paths, and recreational facilities. Everyday amenities are just minutes away, with shopping, restaurants, and services at Billings Bridge Shopping Centre and along Bank St. Multiple transit stops along Alta Vista and Heron Rd make this an extremely convenient location for commuters, making it ideal for both investors and homeowners! (id:49269)
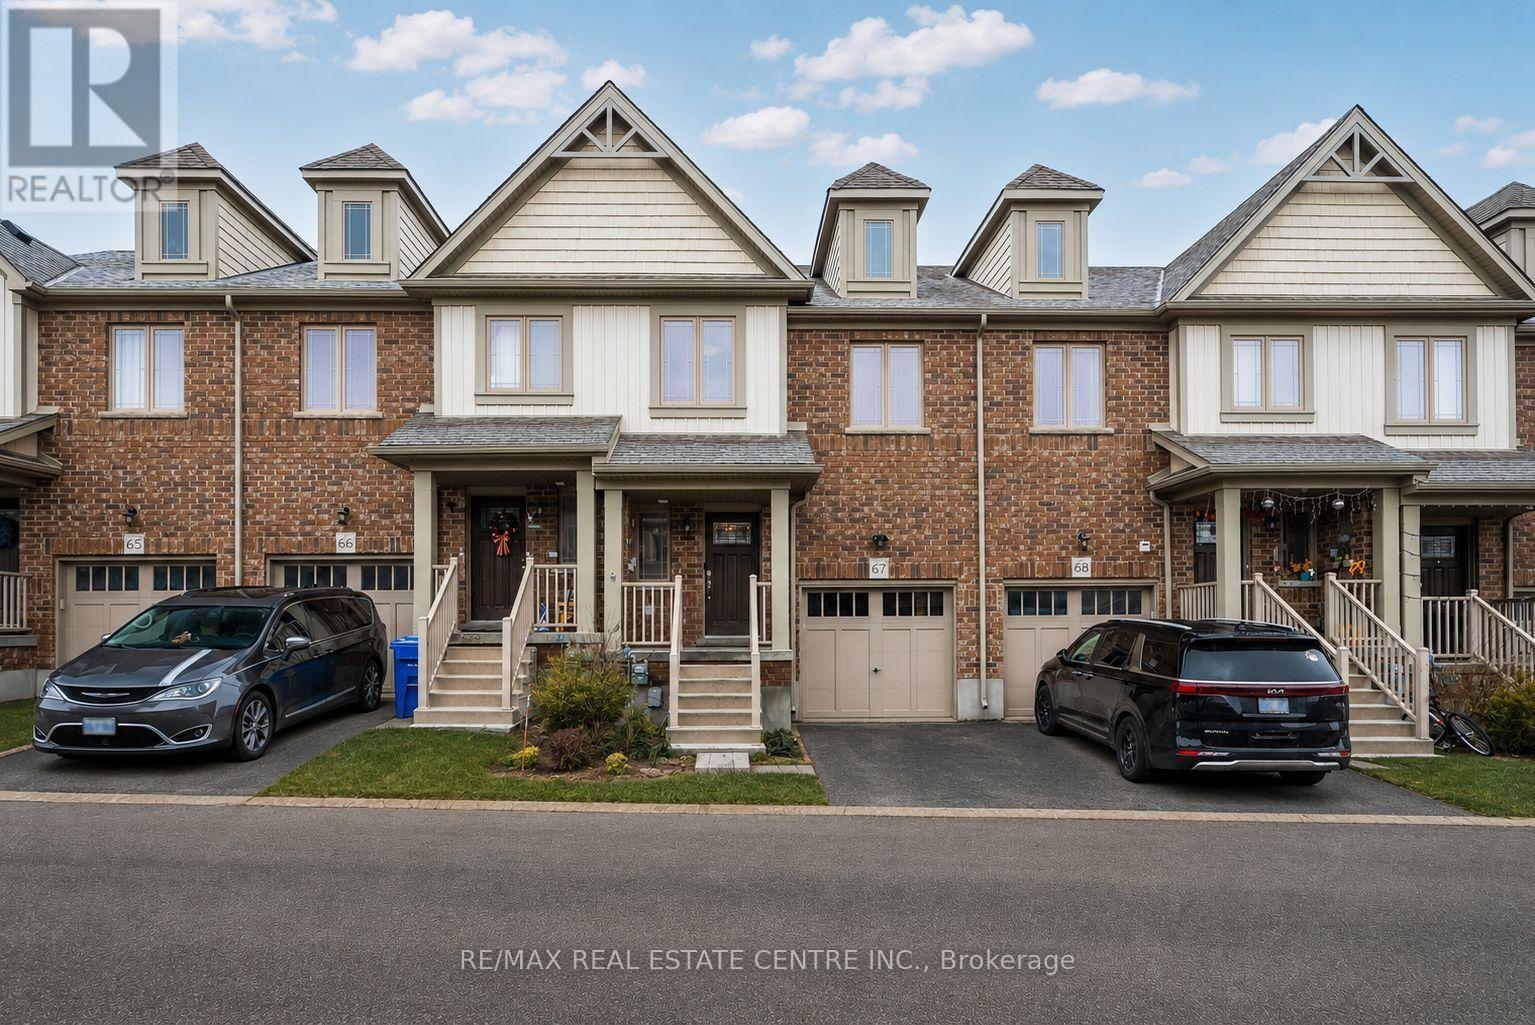
67 - 124 Parkinson Crescent
Orangeville, Ontario
Welcome to Unit 67 at 124 Parkinson Crescent in Orangeville, a bright 3 bedroom, 3 bathroom townhome that gives you the space you need without the heavy upkeep. Large windows bring in plenty of natural light and make the home feel open, comfortable, and easy to live in. It's a strong fit for first time buyers, young families, or anyone looking for a more affordable, low maintenance lifestyle without feeling cramped. The layout is practical, the rooms feel spacious, and the fully fenced backyard with a deck gives you a private outdoor space for morning coffee, summer dinners, or a safe place for kids and pets to play. The neighbourhood adds even more value, with parks, schools, and recreation nearby, including Ryan Meadows Park, Kin Family Park, Credit Meadows ES, St. Andrew School, and Alder Recreation Centre. This is an easy move into Orangeville homeownership in a family friendly area, with the right mix of comfort, function, and everyday convenience. (id:49269)

8460 County Rd 2 Road
Greater Napanee, Ontario
Turnkey Pizza Truck located in Springside Park. The 28 ft aluminum, double axle, tow behind is fully equipped with all the equipment and is immediately ready to go. It can stay in it's current busy location or pull it to your desired location. Hydro is connected, water tank and grey tank in place. Two picnic tables, garbage disposal available, agreement with Springside Park for use of facilities. Serving authentic, delicious, traditional, fire-cooked pizza for your next party or event. Now doing weddings! (id:49269)

13 Clugston Drive
Grey Highlands, Ontario
Welcome to this well-maintained 4-bedroom, 2-bathroom bungalow tucked away on a peaceful no-exit street in Markdale, just a short stroll from shops, amenities, and downtown conveniences. The bright and functional main floor features three comfortable bedrooms, while the walkout basement offers a spacious fourth bedroom along with additional living space ideal for family, guests, or a home office. Outside, you'll find an attached garage and a large rear deck overlooking the beautifully landscaped backyard, complete with mature flower beds and plenty of room to relax or entertain. Combining a peaceful setting with in-town convenience, this property is a wonderful place to call home. Recent updates include a new furnace and air conditioner (2025), hot water tank and water softener (2024), fridge (2024), and dishwasher and stove (2022). The backyard features two pear trees and a cherry tree, while the front offers a perennial herb garden. A solid home in a peaceful setting with plenty of thoughtful updates. (id:49269)
Century 21 Millennium Inc.
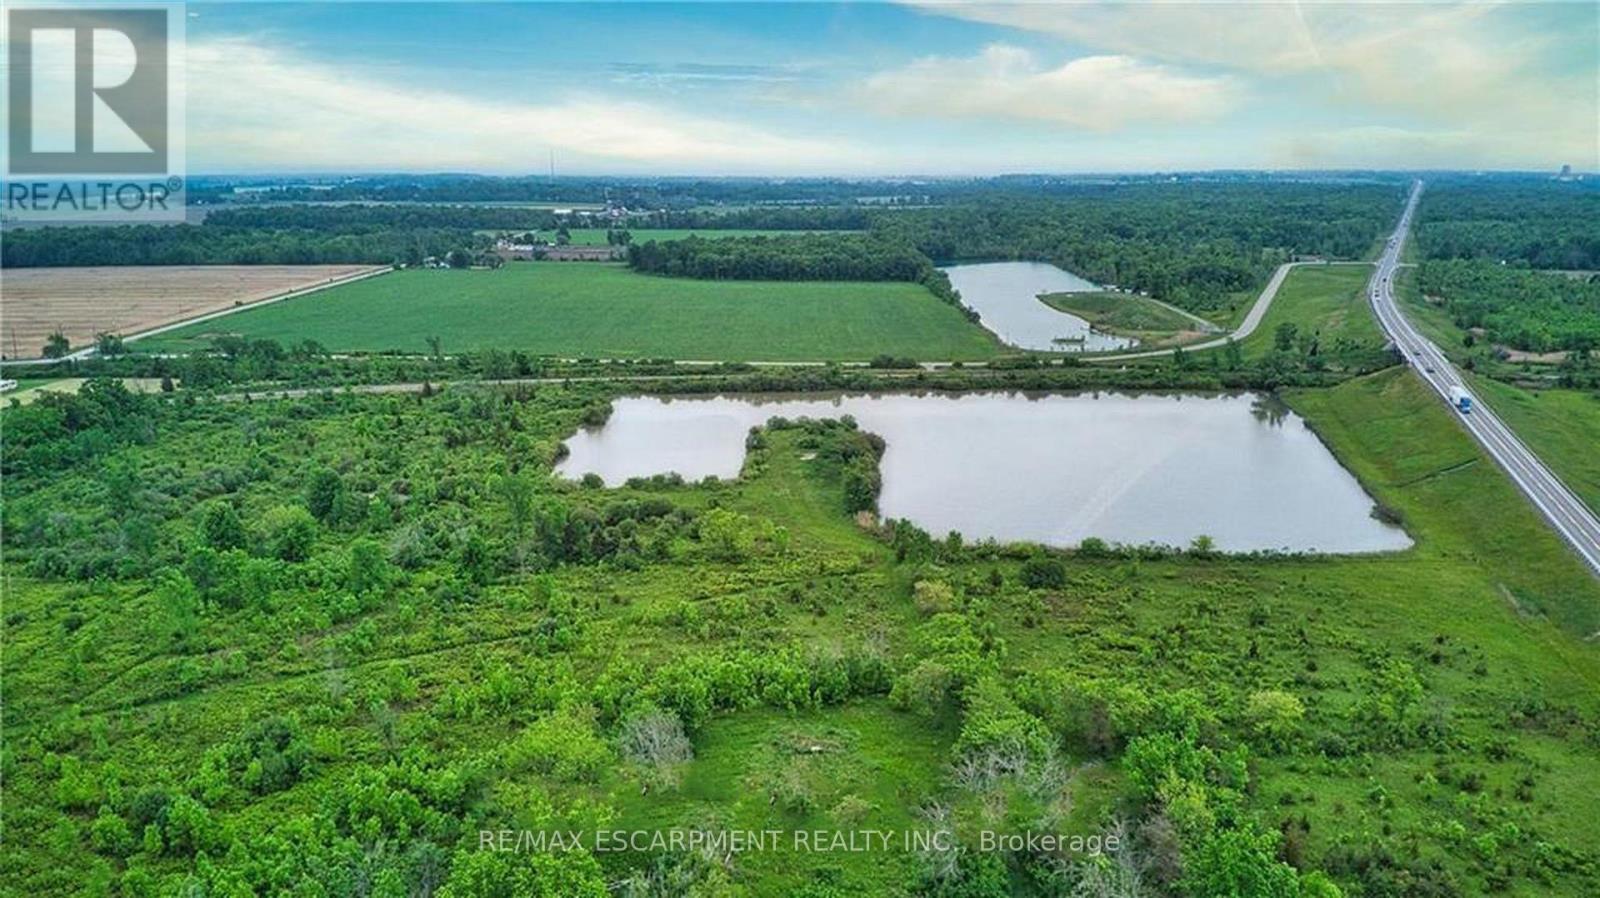
4253 140 Highway
Port Colborne, Ontario
Exceptional 31.5-acre parcel fronting directly on Hwy 140 in Port Colborne, located across from the new $1.6-billion EV battery separation facility-one of Niagara's most significant economic developments. This property offers hydro and gas at the lot line, expansive open acreage, and a scenic pond, creating versatile opportunities for agricultural use, estate planning, recreational enjoyment, or long-term land investment. With strong highway exposure and convenient access to major transportation routes, the site provides both visibility and practicality while maintaining a peaceful rural setting. Ideal for those seeking privacy, outdoor recreation, or a strategic hold near a rapidly growing industrial corridor. Whether envisioned as a private retreat, farming operation, or a smart investment adjacent to major regional growth, 4253 Hwy 140 stands out as a rare offering in the Niagara Region. (id:49269)
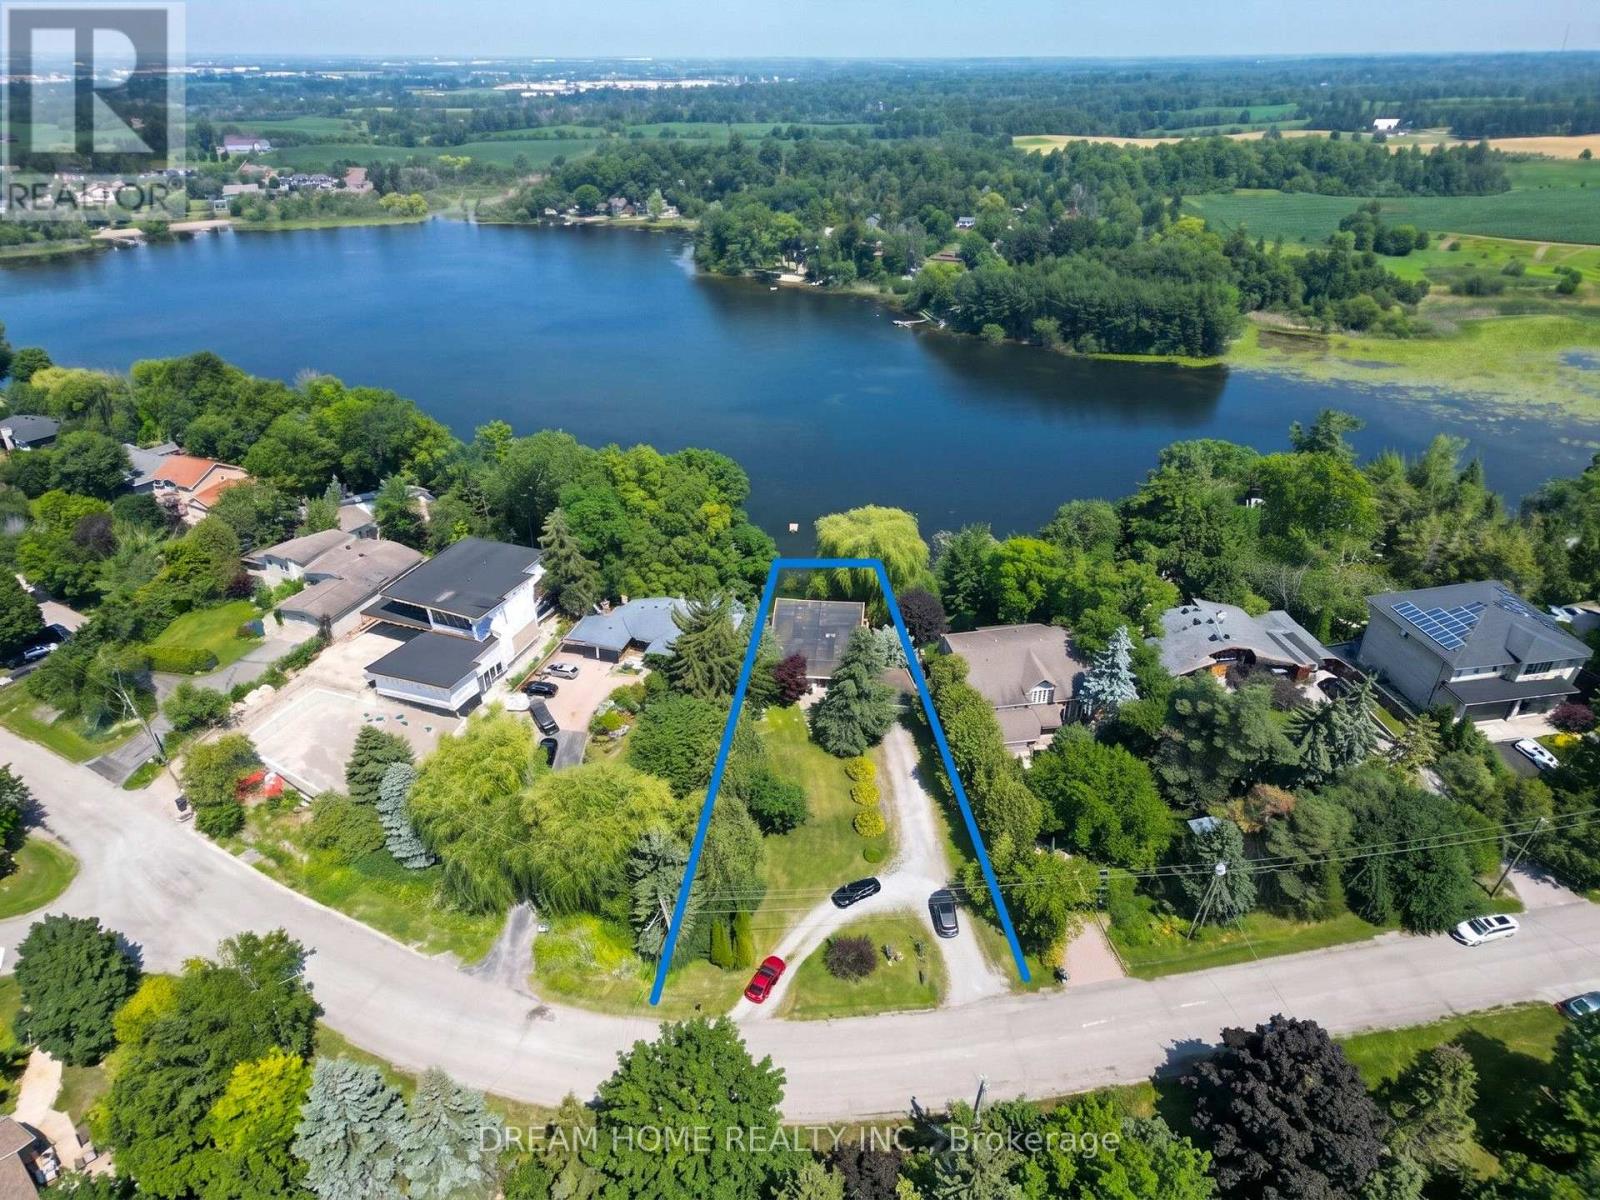
74 Lakeview Avenue
Whitchurch-Stouffville, Ontario
Spectacular One of Kind Lakefront Bungalow: 100 Ft Front, 0.43 Acre Lot, Backing onto Preston Lake With Breathtaking Unobstructed Lakeview from Living Room and Master Bedroom. No Matter Lying on a Bed or Sofa, Eyes Open, Lake Viewed. Lakeview Side Floor to Ceiling Windows Allows Plenty Natural Light Flowing into the Spacious Interiors. Modern Open Concept Kitchen with Caesarstone Countertop, Stainless-Steel Appliances, and Bright Skylight; Walk out East Patio Enjoying Lakeview, Garden, BBQ, and Lake Access. Premium Bamboo Floors Throughout, Heated Ceramic Floor in the Kitchen, Den, and Two Bathrooms. Dining Room with Big Shining Skylight Integrated with a Modern LED Light. Modern Glass Panel Stairs to Lower Level, Plenty of Pot Lights. Lower Level with Fully Finished 2 Bedrooms, 1 Bathroom, Kitchen, Laundry, and Living Room, can be used as Independent Living Space for In-law Suite, Guest Room, or Rental Income. Separate Walkout Entrance, Windows Overlook Lake, Laminate Floor Through Out, Large Lakeview Back Patio. Stone Pathway lead you all the way down to the Lakeshore and a Wood Dock for Swim, Canoe, Fish In Summer Or Skate In Winter. Double Build-in Garage with Garage Door Opener, Abundant Driveway Guest Parking Spaces. Quiet Lake Front Community W/Its Own Beach Club (Annual Fee Applied). Mins to Hwy404, Aurora, Richmond Hill, Markham, A Rare Lakeview Cottage within Cities - Worth You a Visit! (id:49269)
511 - 45 Charles Street E
Toronto, Ontario
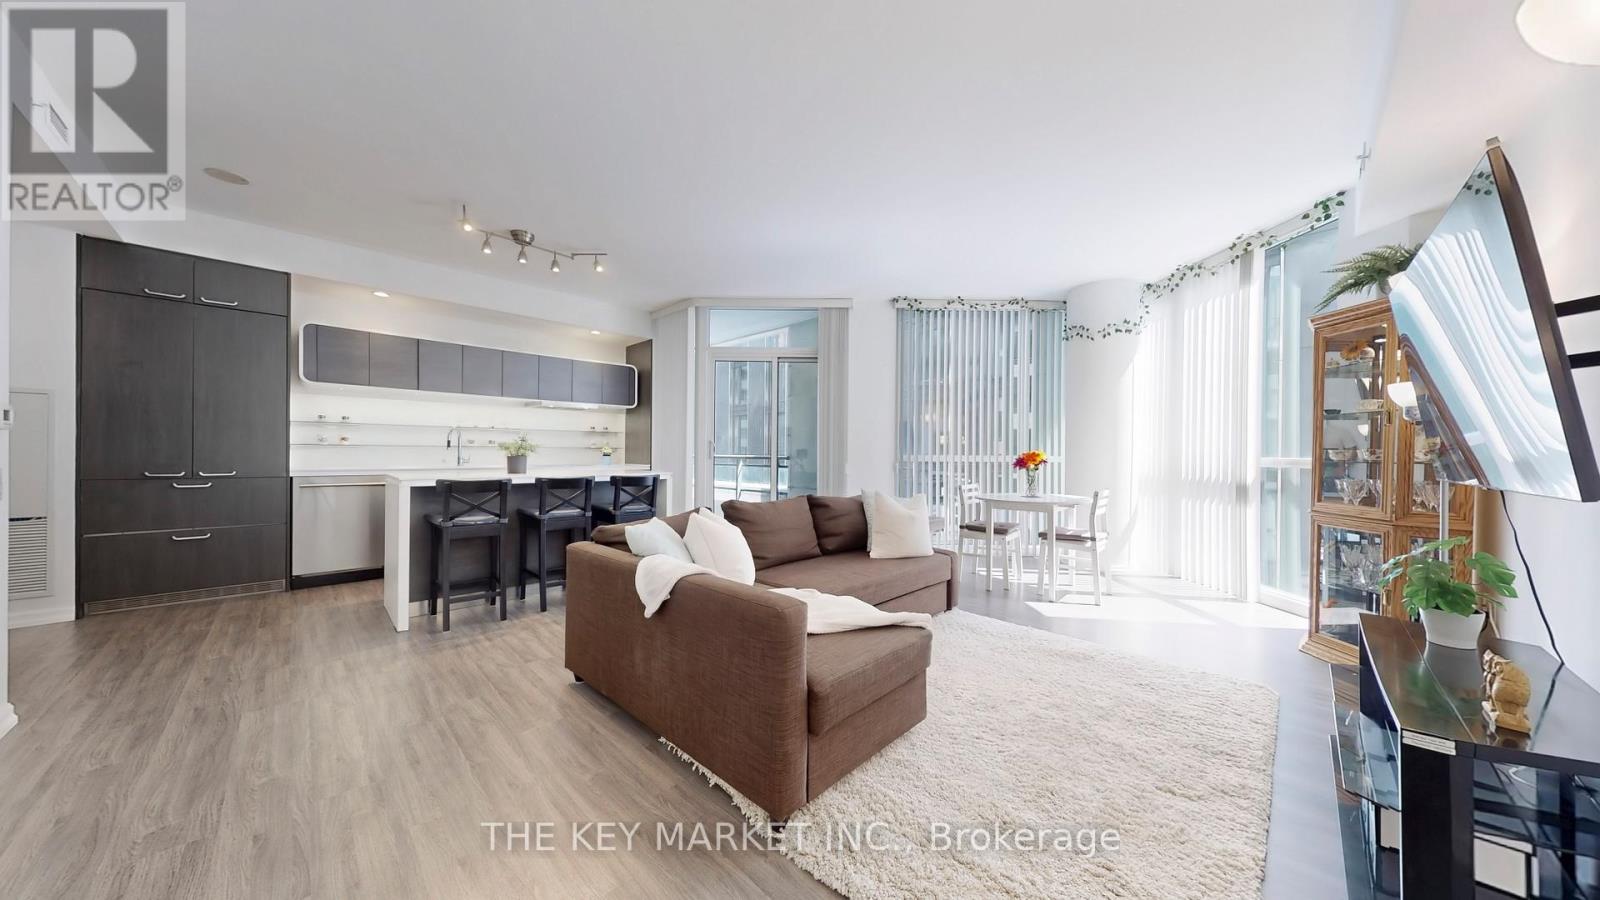
Welcome to an exceptional opportunity at The Chaz- a rarely offered, expansive 3-bedroom + den corner suite that seamlessly blends luxury, space, and location. Spanning approximately 1253 with an intelligently designed layout, this bright southeast-facing unit boasts large 9 floor-to-ceiling windows that flood the living spaces with natural light throughout the day while overlooking the serene courtyard, offering a peaceful retreat in the heart of downtown. Recently refreshed and meticulously maintained by its original owner, the suite features newly upgraded flooring, fresh paint, & a large foyer with a versatile den space. The open-concept living & dining area is perfect for entertaining, leading into a modern chefs kitchen complete with a luxurious built-in paneled double-door fridge, stainless steel built-in appliances, quartz countertops, and an oversized island with breakfast bar w/ chic pot lighting. The oversized great room offers a flexible space ideal for gatherings or relaxing after a busy day. Retreat to the expansive primary bedroom featuring three double closets, an unobstructed south-facing view, and a spa-inspired custom 4-piece ensuite bathrm. The two additional bedrms are equally generous in size, each w/ large windows and ample closet space- an extremely rare find in a downtown condo. Enjoy a quiet living experience in a rare spacious condo, away from elevators and garbage chutes, offering the comforts of a house with the ease of condo living. This suite also comes with a premium locker & parking conveniently located on P2. Residents have exclusive access to first-class amenities including the private Chaz Club on the 36/37 floors with panoramic city & lake views, a fully equipped gym, billiards rm, theatre, party rm, pet spa, BBQ courtyard, and 3 luxurious guest suites. All of this in a AAA location- just steps to TTC subway, Yorkville's upscale boutiques, world-class dining, U of T, TMU & everything the vibrant Yonge-Bloor corridor has to offer! (id:49269)
1100 Bolton Road
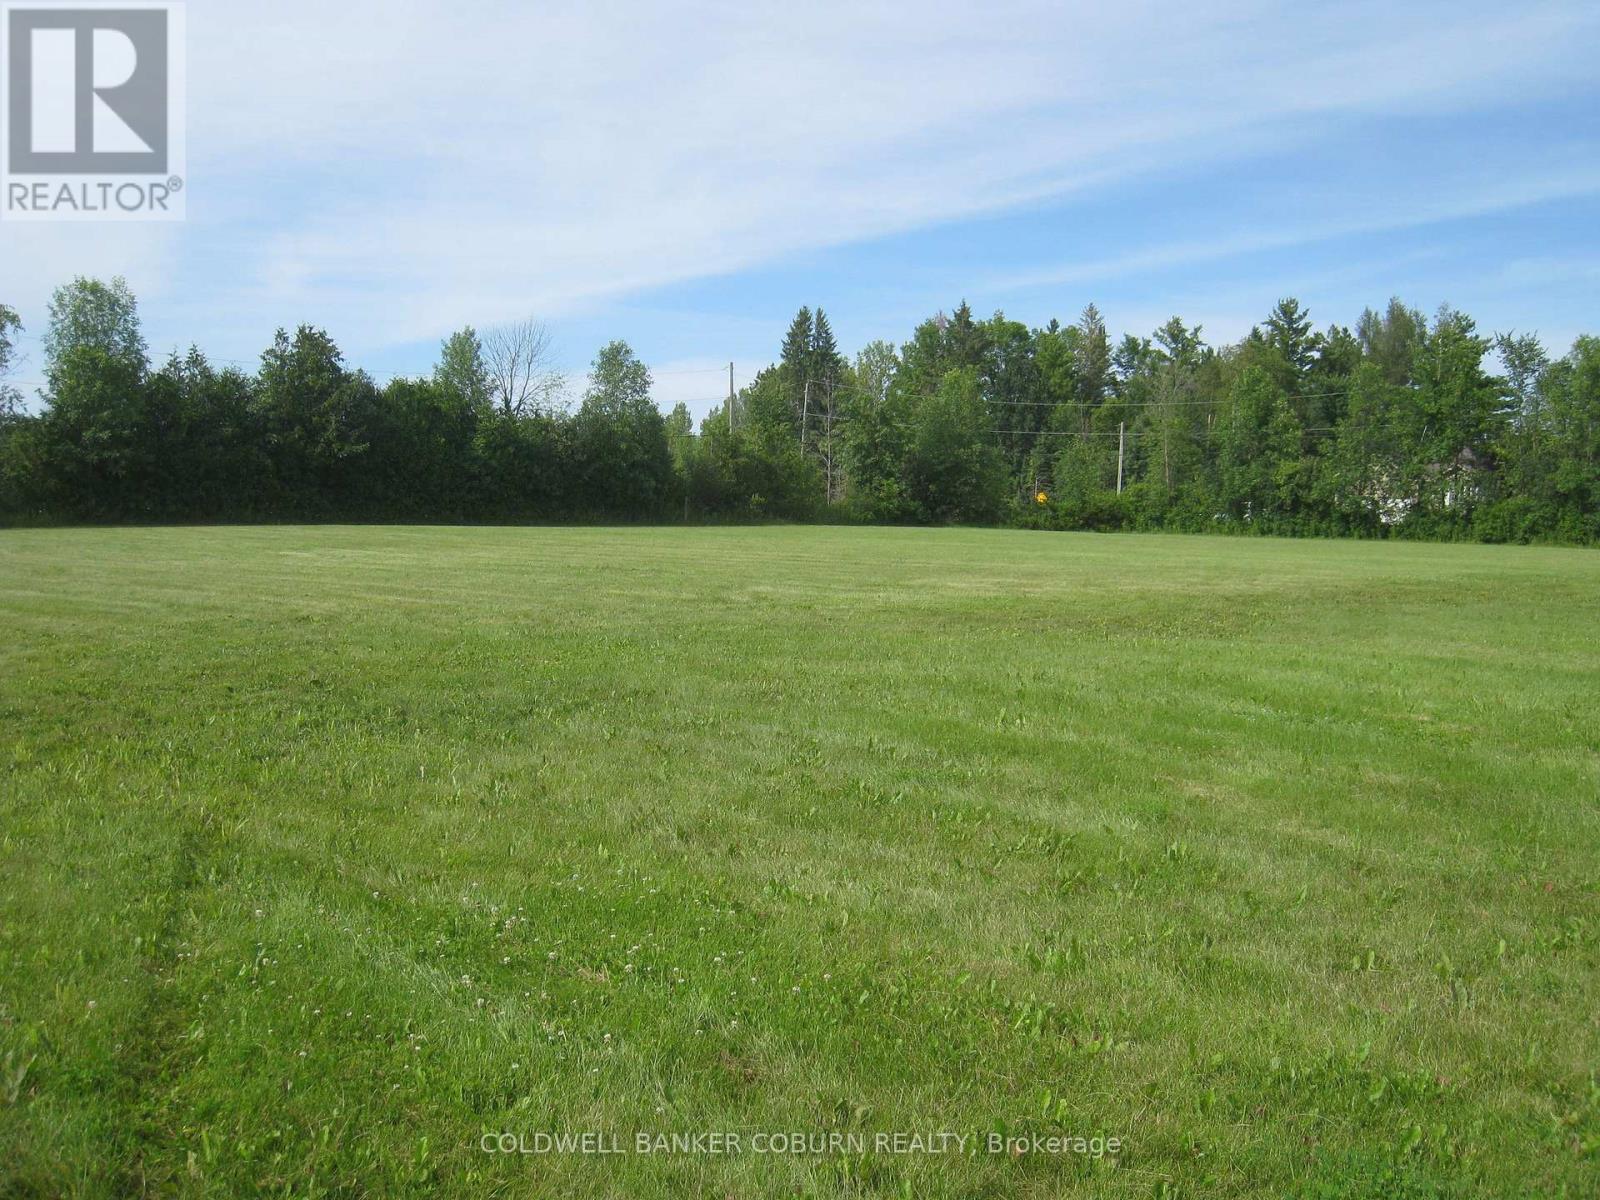
Merrickville-Wolford, Ontario
Time to move to the country! This is a 2.3 acre parcel of beautiful open land with virtually no clearing necessary to start your new build. It's a corner lot fronting on Bolton Rd and Land O' Nod, with the culvert and driveway entrance in place on Bolton Rd. The property is high and dry and is tile drained. Situate your new home back from the road. Maybe a passive solar design taking advantage of the open southern exposure. A very quiet location just west of Bishops Mills, the road has little traffic. 20 minutes to Kemptville, 25 min to Brockville. Creek is nearby. (id:49269)