
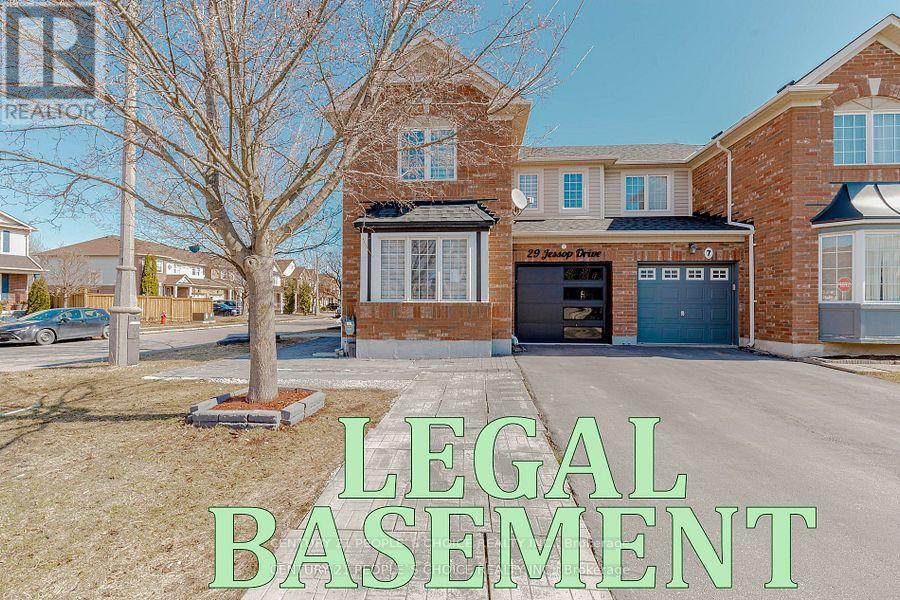
Bsmnt - 29 Jessop Drive
Brampton, Ontario
Legal Basement For Lease!!! Welcome to 29 Jessop Drive, Brampton - Modern, Newly Painted and Very Clean. NEW, Modern, Upgraded Premium LEGAL 02 Bedroom Basement Apartment with LEGAL Separate Entrance. Spacious, Bright Master Bedroom with Premium Laminate Floors, Large Walk-in Closet with Large Windows and Modern Pot Lights. Second Bedroom has Modern Pot Lights, Laminate Floors and Large Windows. Spacious, Upgraded Premium 04 Pc Full washroom with Modern Ceramic Tiles. Spacious, Modern Open-Concept Kitchen with Stainless Steel Appliances and Lots of Modern Cabinets and Storage with Modern Backsplash and Ceramic Tiles Floor. Entire Unit has Premium Modern Laminate Floors - NO CARPET. Premium Laundry Room containing Full-size Washer and Dryer. Looking for AAA+ Tenants, Small Family preferable or Working Professionals. Prestigious Fletcher's Meadow Community. Excellent Location (Chinguacousy Rd and Sandalwood Pkwy, Brampton). Close to Brisdale Public School, Elementary School, High-school, Cassie Campbell Community Centre, Banks, Canadian Tire, Home Depot, Fresco, Nofrills, Food Basics, Ample, Walmart, Go transit, Brampton Transit, Zoom Transit and many restaurants. (id:49269)
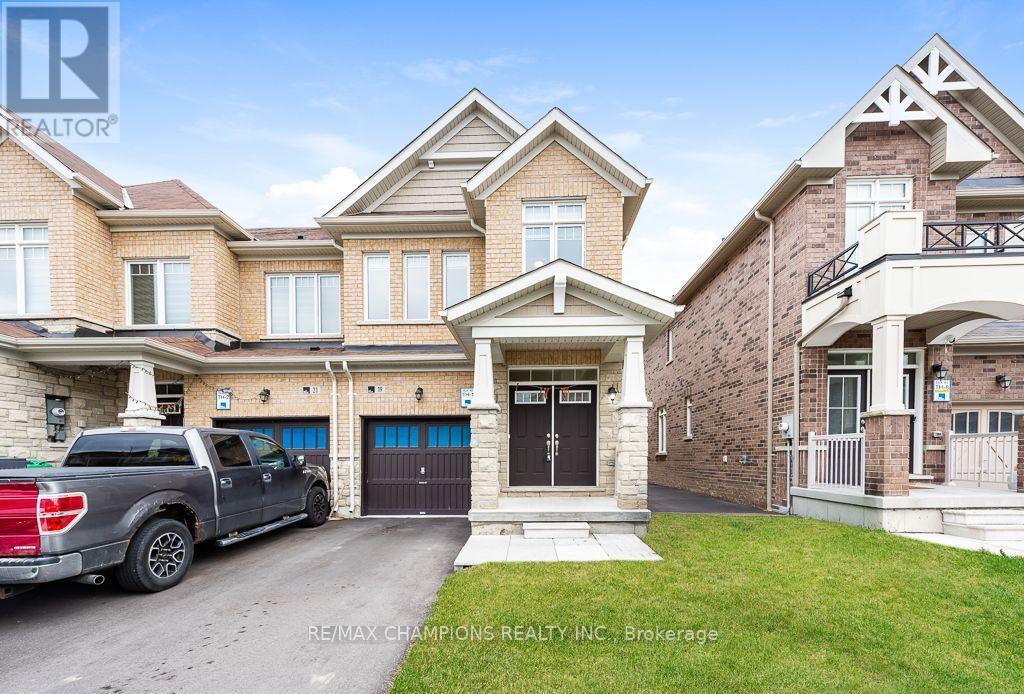
19 Royal Fern Crescent
Caledon, Ontario
!End-Unit Townhouse! Built in 2023, this well-maintained modern end-unit townhouse offers 1,926 sq. ft. with 4bedrooms and 2 full bathrooms and Powder Room. The open-concept main floor features hardwoodflooring and separate living and family rooms. Upstairs, all four bedrooms have generous closetspace, and the spacious primary suite features a 6-piece ensuite and two walk-in closets.Second-floor laundry with a sink adds everyday convenience. Close to shopping, schools, andpublic transit. (id:49269)
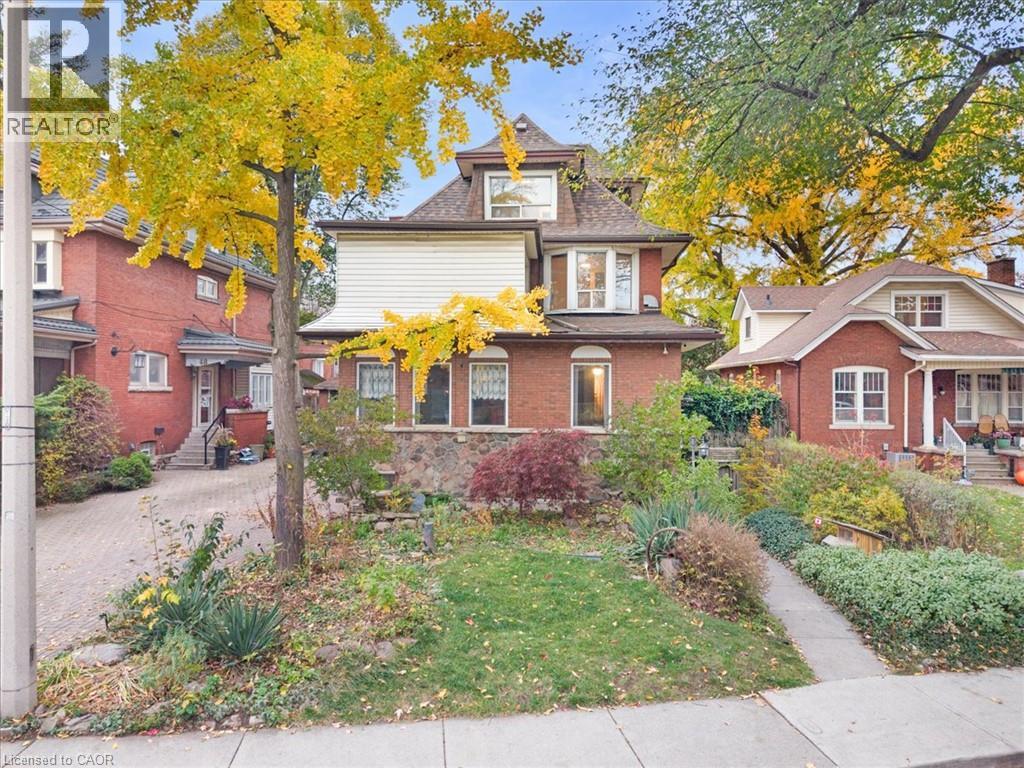
44 Fairleigh Crescent
Hamilton, Ontario
An exceptional opportunity to restore, renovate, and create something truly special in one of Hamilton's most charming and established neighbourhoods. Offering an impressive 2,798 sq. ft. of living space, 6 bedrooms, 3 bathrooms, and a detached garage, this substantial home presents incredible potential for buyers looking to bring their vision to life. With its generous proportions and versatile layout, this property offers ample space for growing families, multi-generational living, or those seeking a rewarding renovation project. While the home requires updating and renovations, its size, location, and potential provide an excellent foundation to create a beautiful residence tailored to personal style. Situated in Hamilton's desirable St. Clair neighbourhood, an area celebrated for its historic character, beautiful century homes, mature tree-lined streets, and distinctive architecture. Nestled at the base of the Niagara Escarpment, this established community offers a wonderful blend of residential charm and urban convenience. Enjoy close proximity to Gage Park, known for its beautiful gardens, walking paths, and year-round community activities. Outdoor enthusiasts will appreciate access to the Escarpment Rail Trail, Bruce Trail, and Wentworth Escarpment Stairs. The neighbourhood also offers convenient access to schools, public transit, local shops, restaurants, and everyday amenities, with downtown Hamilton, the vibrant Ottawa Street shopping district, and major commuter routes just a short drive away. (id:49269)
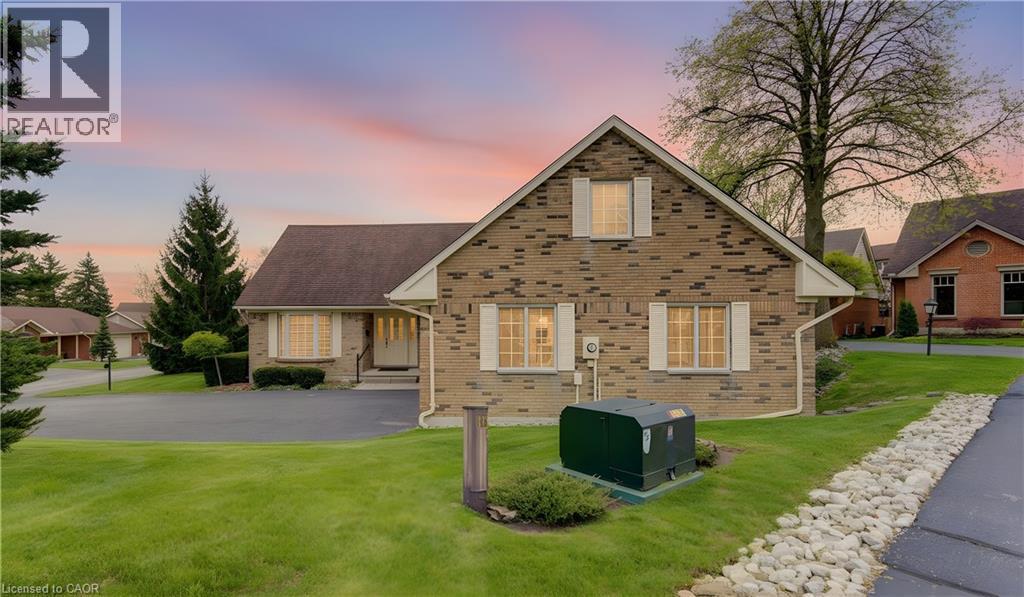
298 Roxton Drive
Waterloo, Ontario
GREAT LOCATION, EASY LIVING & ROOM TO MAKE IT YOUR OWN! Welcome to 298 Roxton Drive, a spacious home in a fantastic location that offers comfort, convenience and plenty of possibilities! From the moment you step inside, you'll appreciate the generous living spaces and practical layout. There's room to entertain family and friends, relax at the end of a busy day, or simply enjoy having space to spread out. It's a home that offers the flexibility to suit your lifestyle, with plenty of opportunity to add your own personal touches along the way. And the location? It's hard to beat! Universities, shopping, restaurants, parks, transit and everyday essentials are all close by. Whether you're heading out for dinner, meeting friends, enjoying the outdoors or running a few errands, you'll love having so much within easy reach. One of the nicest perks of living here is having a little less on your to-do list. Lawn care and snow removal are included in the monthly fees, so you can spend less time on outdoor chores and more time doing the things you enjoy. No more worrying about mowing the lawn on a sunny weekend or clearing the driveway after a winter snowfall! What makes 298 Roxton Drive especially appealing is the chance to make it your own. With its spacious layout, desirable location and low-maintenance lifestyle, the ingredients are all here to create a home you'll truly enjoy. Great location, generous space and fewer chores — what's not to love? Come see 298 Roxton Drive for yourself. You might just find it's exactly the opportunity you've been waiting for! (id:49269)
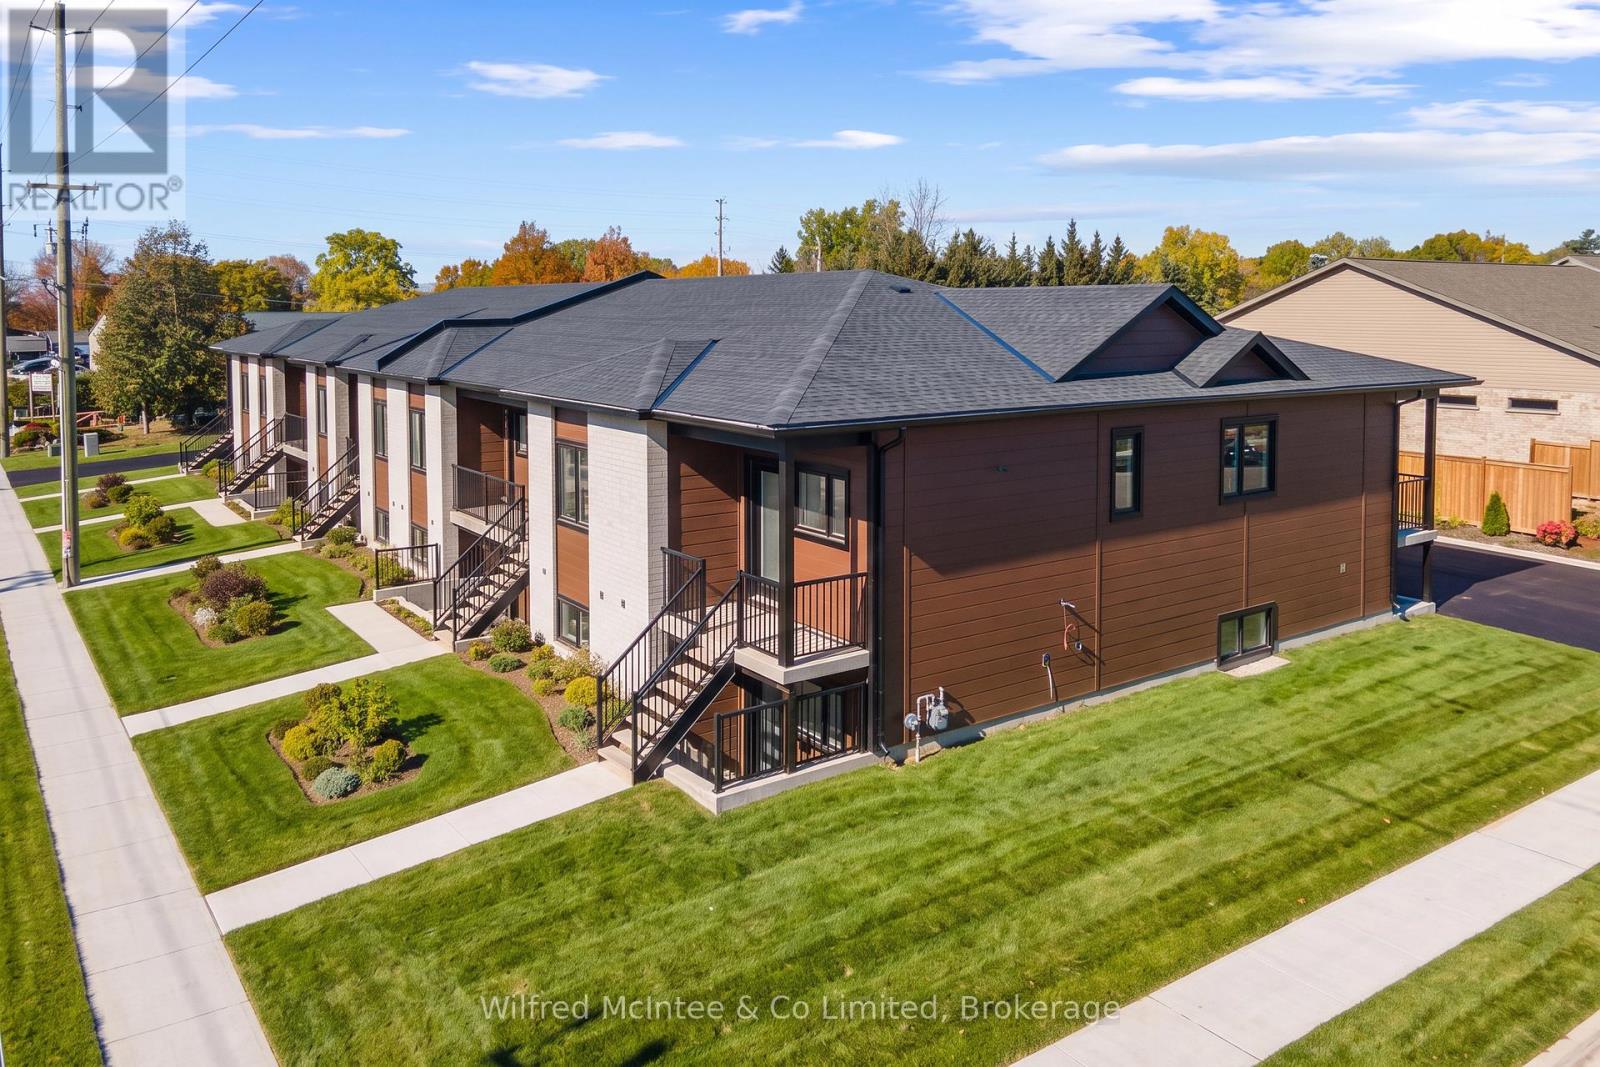
768 Arlington Street
Saugeen Shores, Ontario
2 Parking spaces INCLUDED and 13th month free! Welcome to 768 Arlington Street in Port Elgin, where modern living meets everyday convenience! Be the very first to call one of these beautifully designed, brand-new apartments home. Each thoughtfully designed unit features 2 spacious bedrooms, 2 full bathrooms, and a private balcony or outdoor space to enjoy fresh air and relaxation. Residents will also appreciate access to green space, adding to their overall enjoyment and quality of life. Ideally located close to shopping, restaurants, parks, and all the amenities Port Elgin has to offer. Offered at $2,630 per month plus utilities, with one parking space included. Available immediately for a quick and convenient move-in! Come tour the model suite and discover if 768 Arlington Street is the perfect place for you to call home! Rental applications are required for all prospective tenants. Don't miss your opportunity to enjoy the comfort, style, and convenience of brand-new apartment living. Book your private showing today! (id:49269)
324 - 26 Ontario Street
Guelph, Ontario
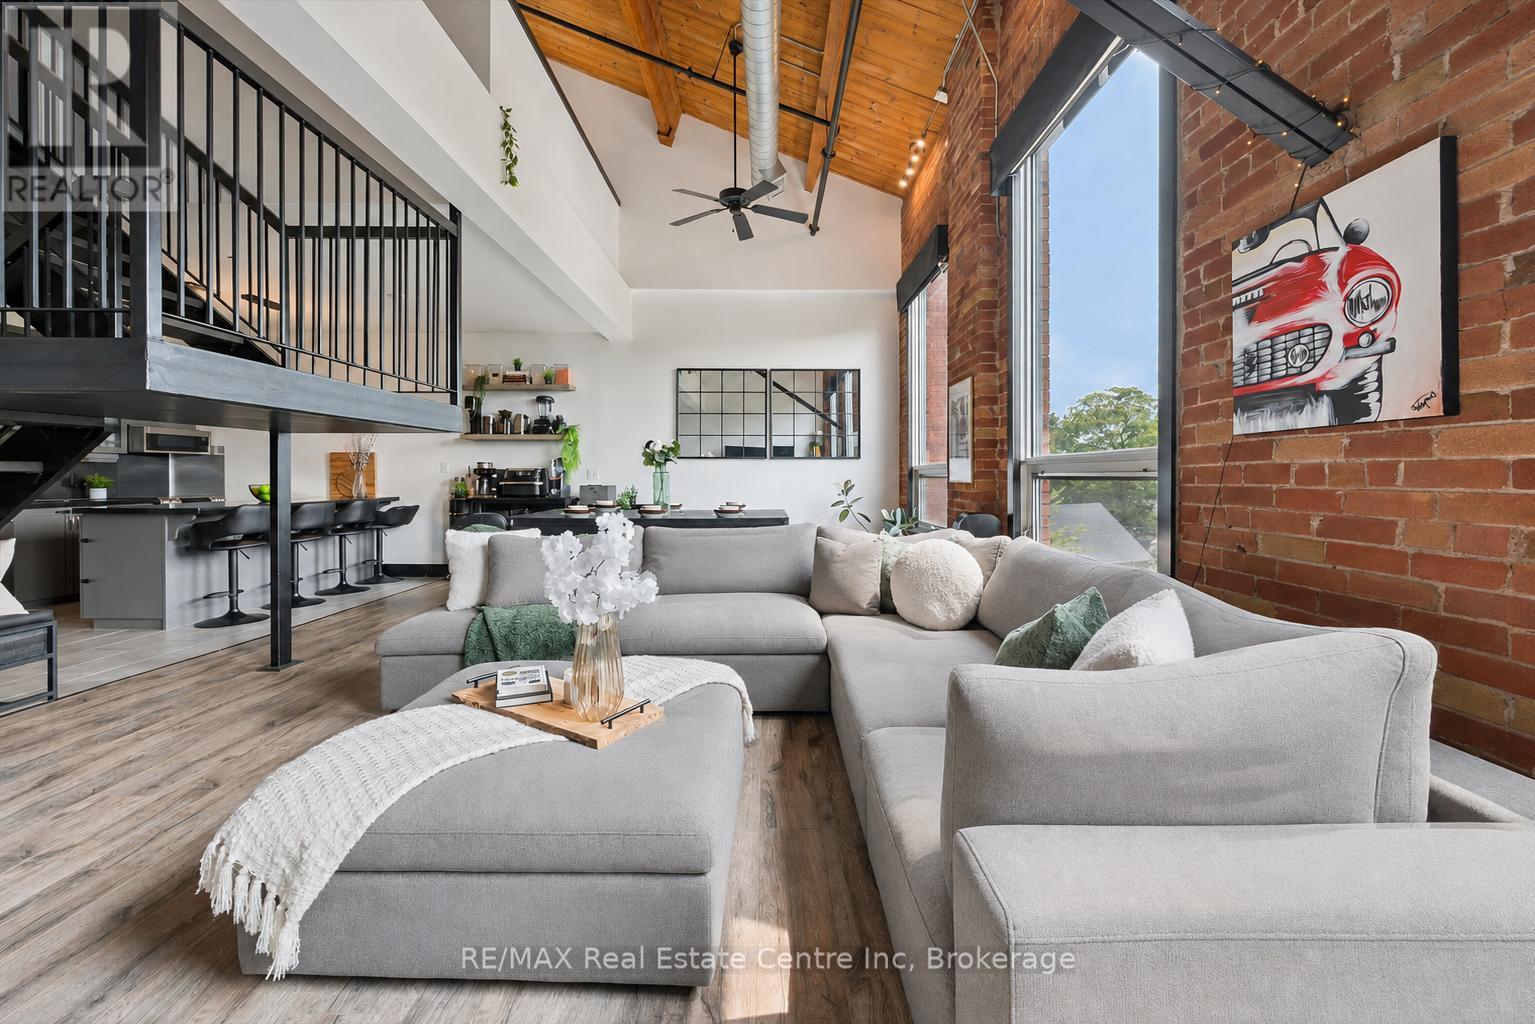
324-26 Ontario is a 1349sqft, 2-storey loft W/1-bdrm+den & 2 bathrooms in coveted Mill Lofts! With 2 parking spots, owned locker & condo fees that cover heat, water & AC everyday living is that much simpler. Originally home to Guelph Worsted & Spinning Company this building dates to circa 1902 & was converted into boutique condos in 2004. Result is best of both worlds: modern finishes W/preserved historic character within walking distance of downtown shops, cafes & restaurants. Open-concept living/dining makes a lasting impression W/bright layout & authentic loft character. Vaulted ceilings show warm wood planks, exposed beams & industrial ductwork while full wall of exposed brick & windows flood space W/natural light. Custom Hunter Douglas smart shades make controlling light & privacy effortless W/sep sunscreen & blackout shades on main windows & motorized shades on skylights-operated by remote or app. Select smart lighting controls enhance everyday convenience while newer floors through living/dining areas adds a fresh finish. Kitchen W/granite counters & matching full-height backsplash, new S/S appliances, pendant lighting, centre island W/seating & storage. 2pc bath & laundry completes main level. Upstairs the open loft offers versatile bonus space ideal as office, reading nook or 2nd living area W/potential to be enclosed to create 2nd bdrm. Skylight fills space W/natural light while original wood ceilings, exposed beams & industrial details continue the homes character. Large bdrm under vaulted ceiling, storage & 4pc bath W/granite-topped vanity & tub/shower. W/only 78 units in the building opportunities like this don't come often! Enjoy benefits of maint.-free condo living in a one-of-a-kind setting. Embrace Guelph W/walkable lifestyle close to restaurants, nightlife & GO Station. Standing Room Only-known as Canada's smallest bar is nearby. Nature lovers will enjoy York Rd Park around the corner along W/Eramosa River Trail for walks & biking along the water (id:49269)
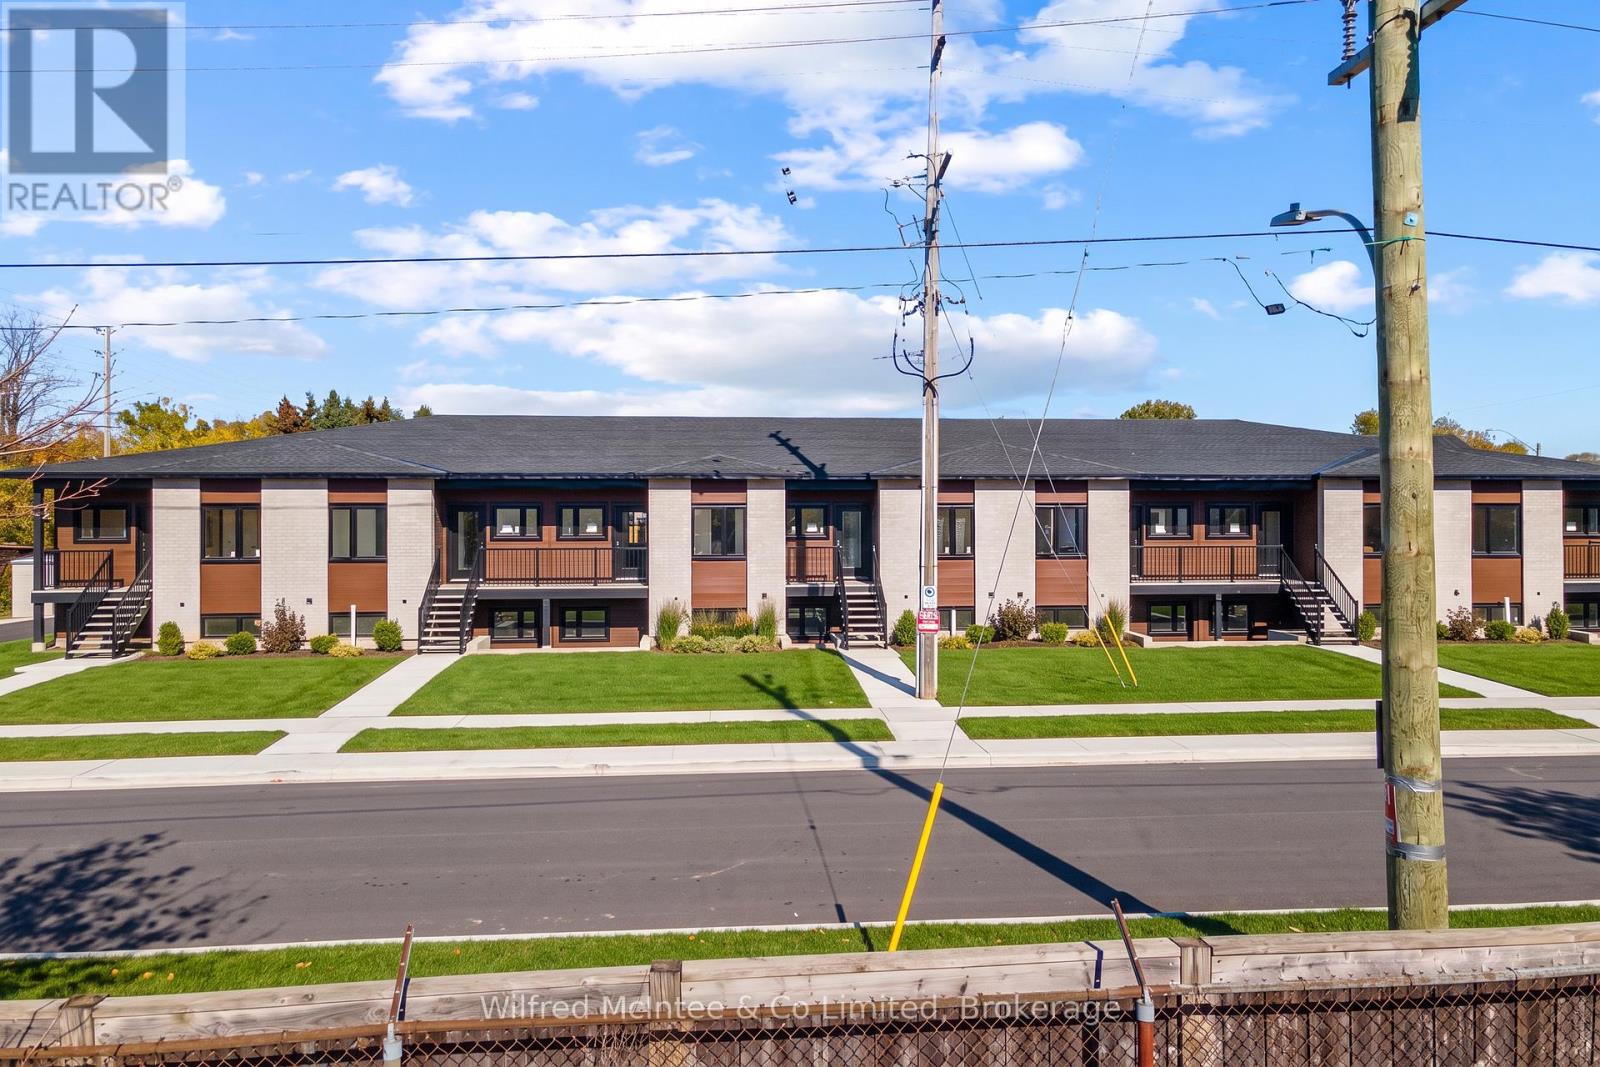
768 Arlington Street
Saugeen Shores, Ontario
Welcome to 768 Arlington Street in Port Elgin, where modern living meets everyday convenience! Be the very first to call one of these beautifully designed, brand-new apartments home. Each thoughtfully designed unit features 2 spacious bedrooms, 2 full bathrooms, and a private balcony or outdoor space to enjoy fresh air and relaxation. Residents will also appreciate access to green space, adding to their overall enjoyment and quality of life. Ideally located close to shopping, restaurants, parks, and all the amenities Port Elgin has to offer. Offered at $2,390 per month plus utilities, with one parking space included. Available immediately for a quick and convenient move-in! Come tour the model suite and discover if 768 Arlington Street is the perfect place for you to call home! Rental applications are required for all prospective tenants. Don't miss your opportunity to enjoy the comfort, style, and convenience of brand-new apartment living. Book your private showing today! (id:49269)
5 - 4080 Parkside Village Drive
Mississauga, Ontario
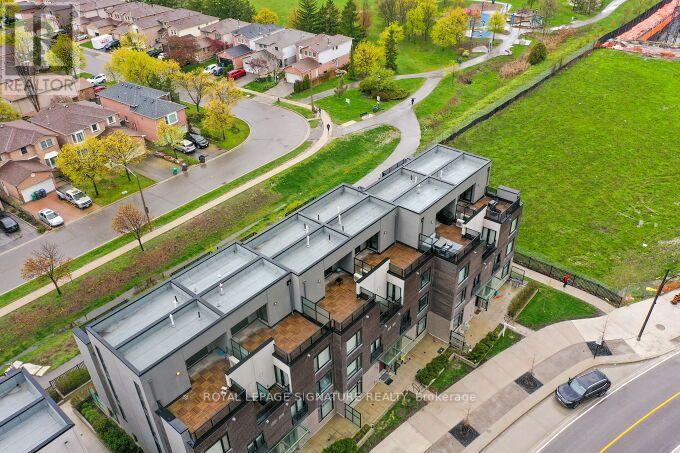
Welcome to this beautiful townhouse in the heart of Mississauga! Ideally located just steps from GO Transit, Square One Shopping Centre, Sheridan College, the Living Arts Centre, City Hall, the future LRT, YMCA, and library. Features include hardwood floors, 9-foot ceilings, a high-end stainless steel gas stove, and quartz countertops. The primary bedroom offers an ensuite bathroom, walk-in closet, and private balcony. Enjoy the spacious rooftop terrace with unobstructed views of Square One and the lake, complete with a gas line for your BBQ-perfect for entertaining and relaxing! (id:49269)
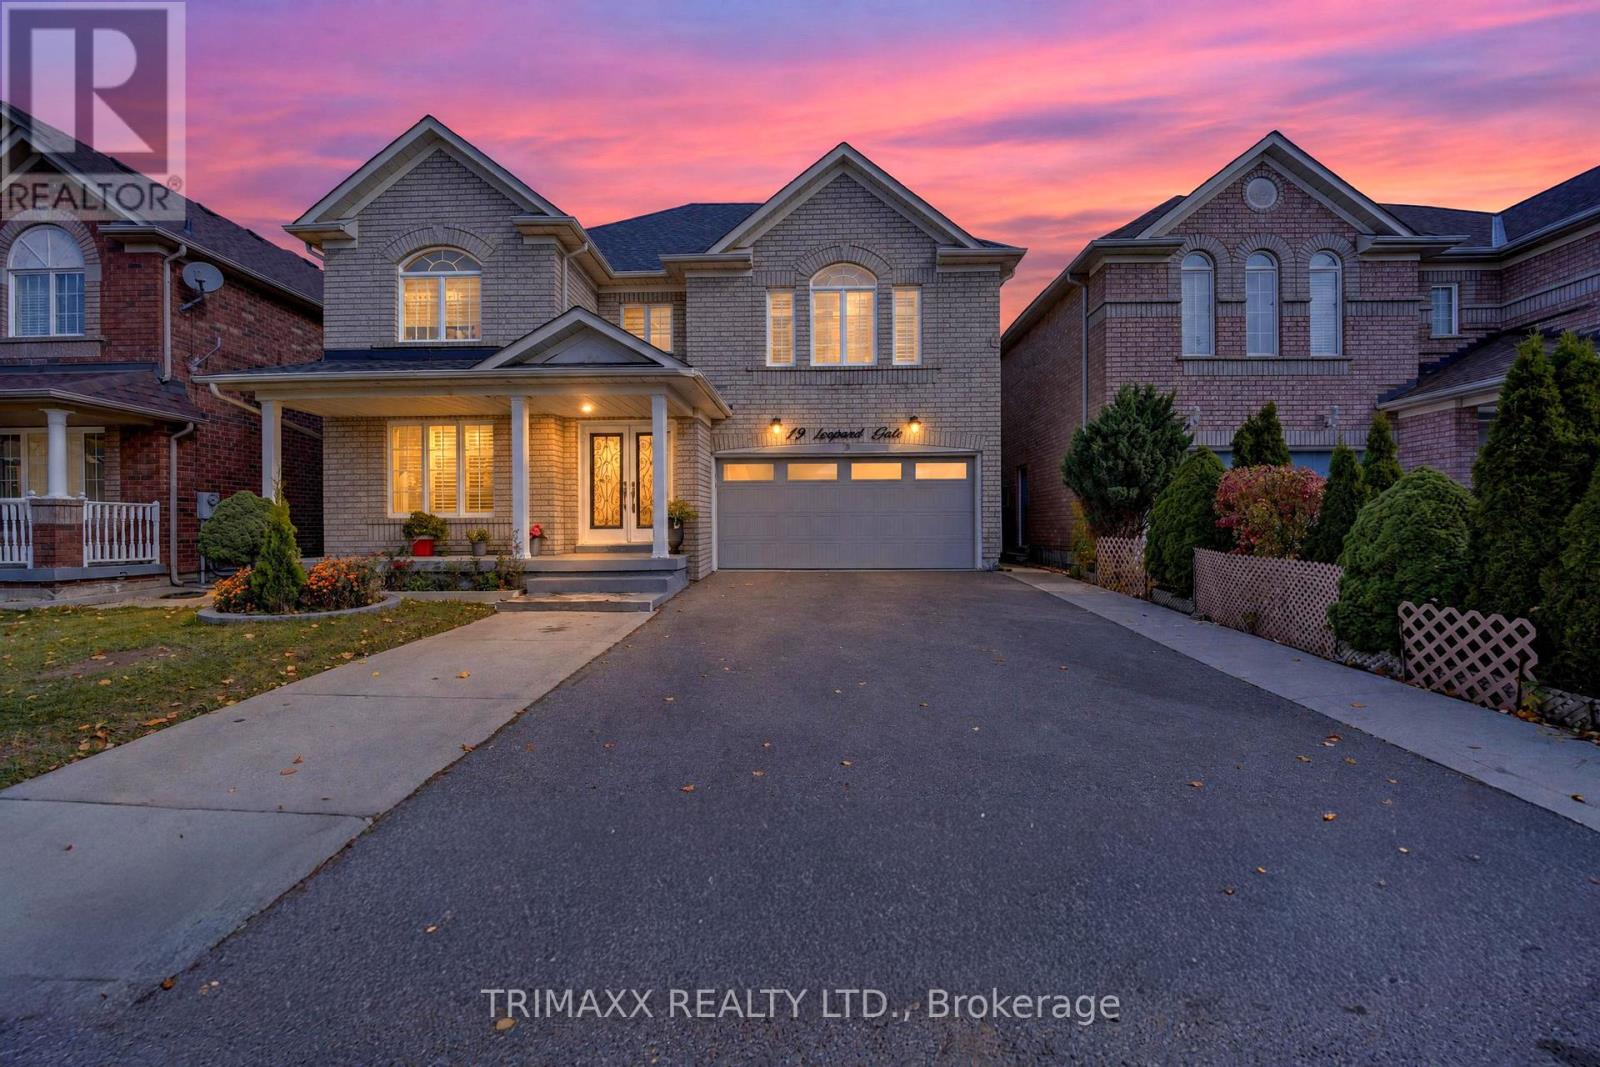
19 Leopard Gate
Brampton, Ontario
Beautifully upgraded detached home in one of Brampton's most sought-after neighbourhoods, ideally located near Torbram Road and Peter Robertson Boulevard/Steeplebush Avenue. Set on a desirable 45-ft frontage with no sidewalk, this spacious home offers 5+2 bedrooms and 4.5 bathrooms, including three full bathrooms on the second floor. Versatile main-floor office/living room plus an additional room suitable for elderly parents or guests. Separate laundry room with granite countertops and cabinetry. Interior and exterior pot lights add warmth and curb appeal.The bright, functional layout features generous living areas, carpet-free flooring throughout, and a large, beautifully appointed kitchen with a centre island and stylish backsplash. Interior and exterior pot lights enhance the home's welcoming atmosphere and curb appeal. The professionally finished basement features a legal separate entrance. The recently renovated basement kitchen features new cabinetry, a new countertop, a new sink and faucet, and a stainless steel range hood. providing additional living space and potential rental income. An extended driveway offers ample parking. A fully upgraded backyard with stone and concrete finishes provides a beautiful, low-maintenance setting for entertaining.. Close to schools, parks, shopping, public transit, and everyday amenities, this home offers the space and flexibility a large or growing family needs.Some pictures are virtually staged Book your private showing today! (id:49269)
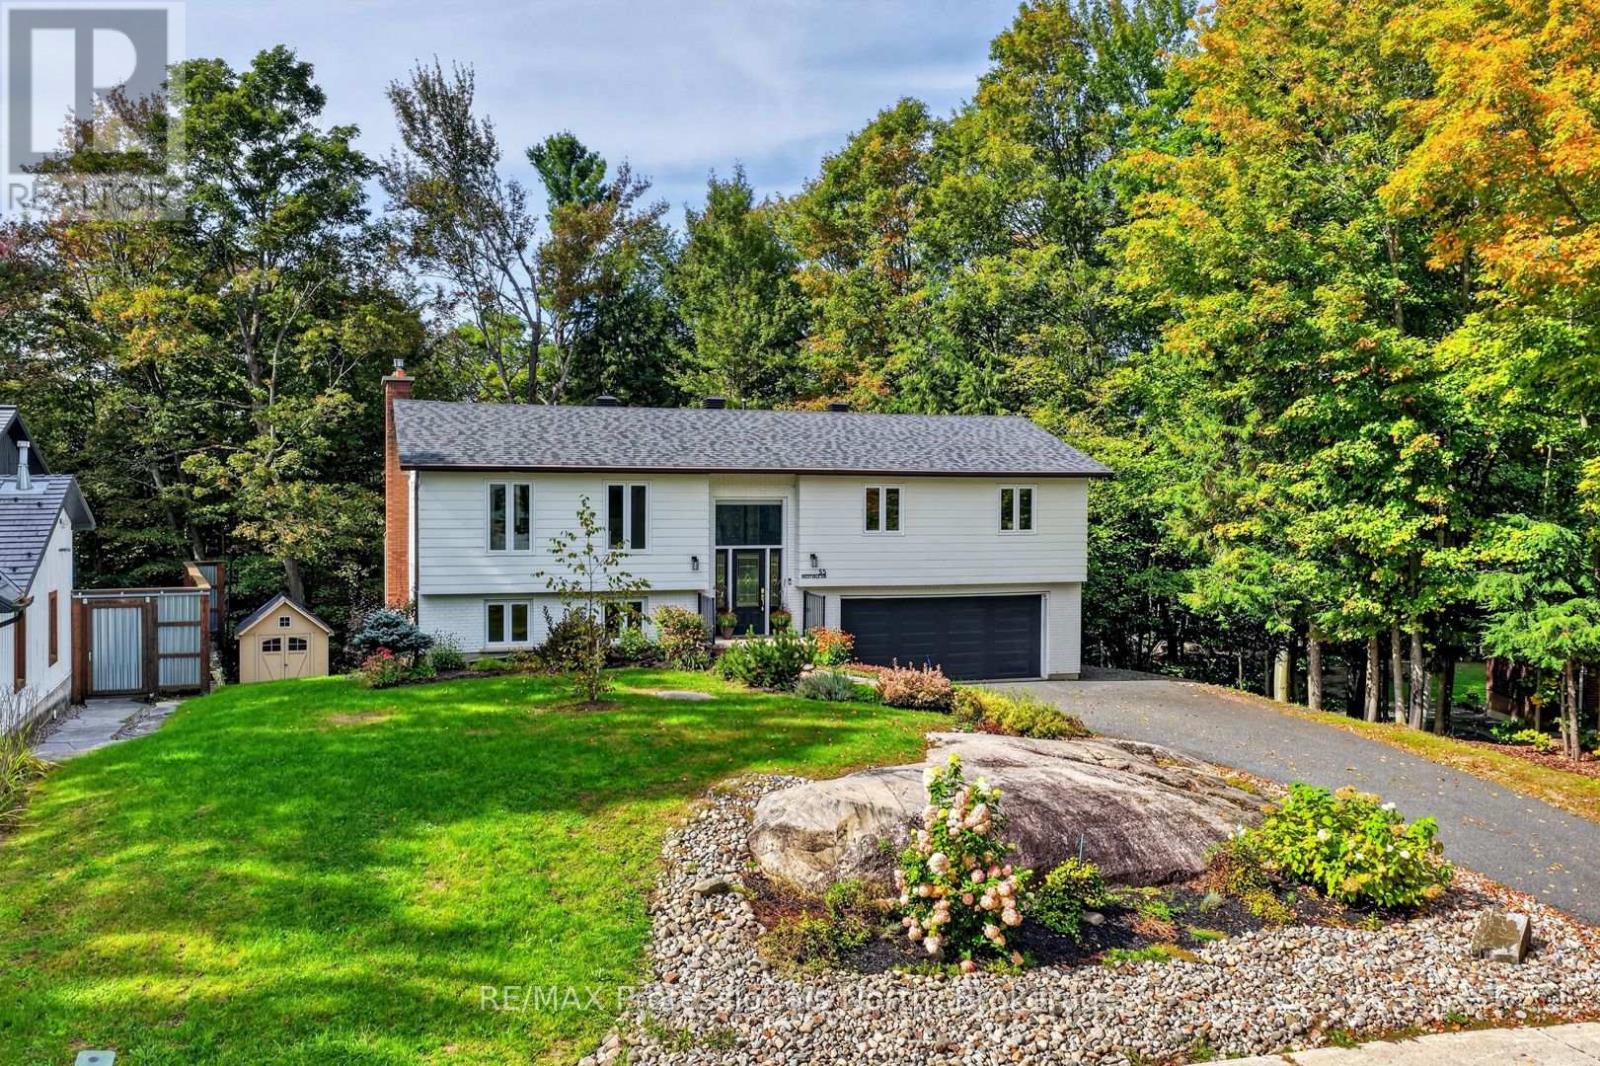
55 Westvale Drive
Bracebridge, Ontario
*OPEN HOUSE SAT 21st NOV 12-2PM*. Tucked into a quiet corner of an established neighbourhood, surrounded by mature trees and just minutes from town, 55 Westvale Drive is the kind of home that makes you exhale the moment you arrive. Step inside and you will immediately understand what all the fuss is about. The main living area is warm and welcoming, flowing into a beautiful kitchen and dining room complete with stone countertops and generous storage. A sunroom and large deck extend the living space outdoors - perfect for family gatherings or a quiet morning coffee. The main floor offers exceptional space and functionality, with a large primary bedroom and five-pc ensuite, two additional bedrooms, and a well-appointed four-piece bathroom. Downstairs, the home just keeps giving. A generous recreation room, a Muskoka Room, a dedicated laundry room for a busy family, an additional bedroom, and another three-piece bathroom make this lower level as practical as it is comfortable. An oversized two-car garage, a storage shed, a dog run and beautiful gardens complete the picture.This home has been lovingly cared for and is ready for its next chapter. All you need to do is bring your favourite mug and find your new favourite spot to relax. (id:49269)
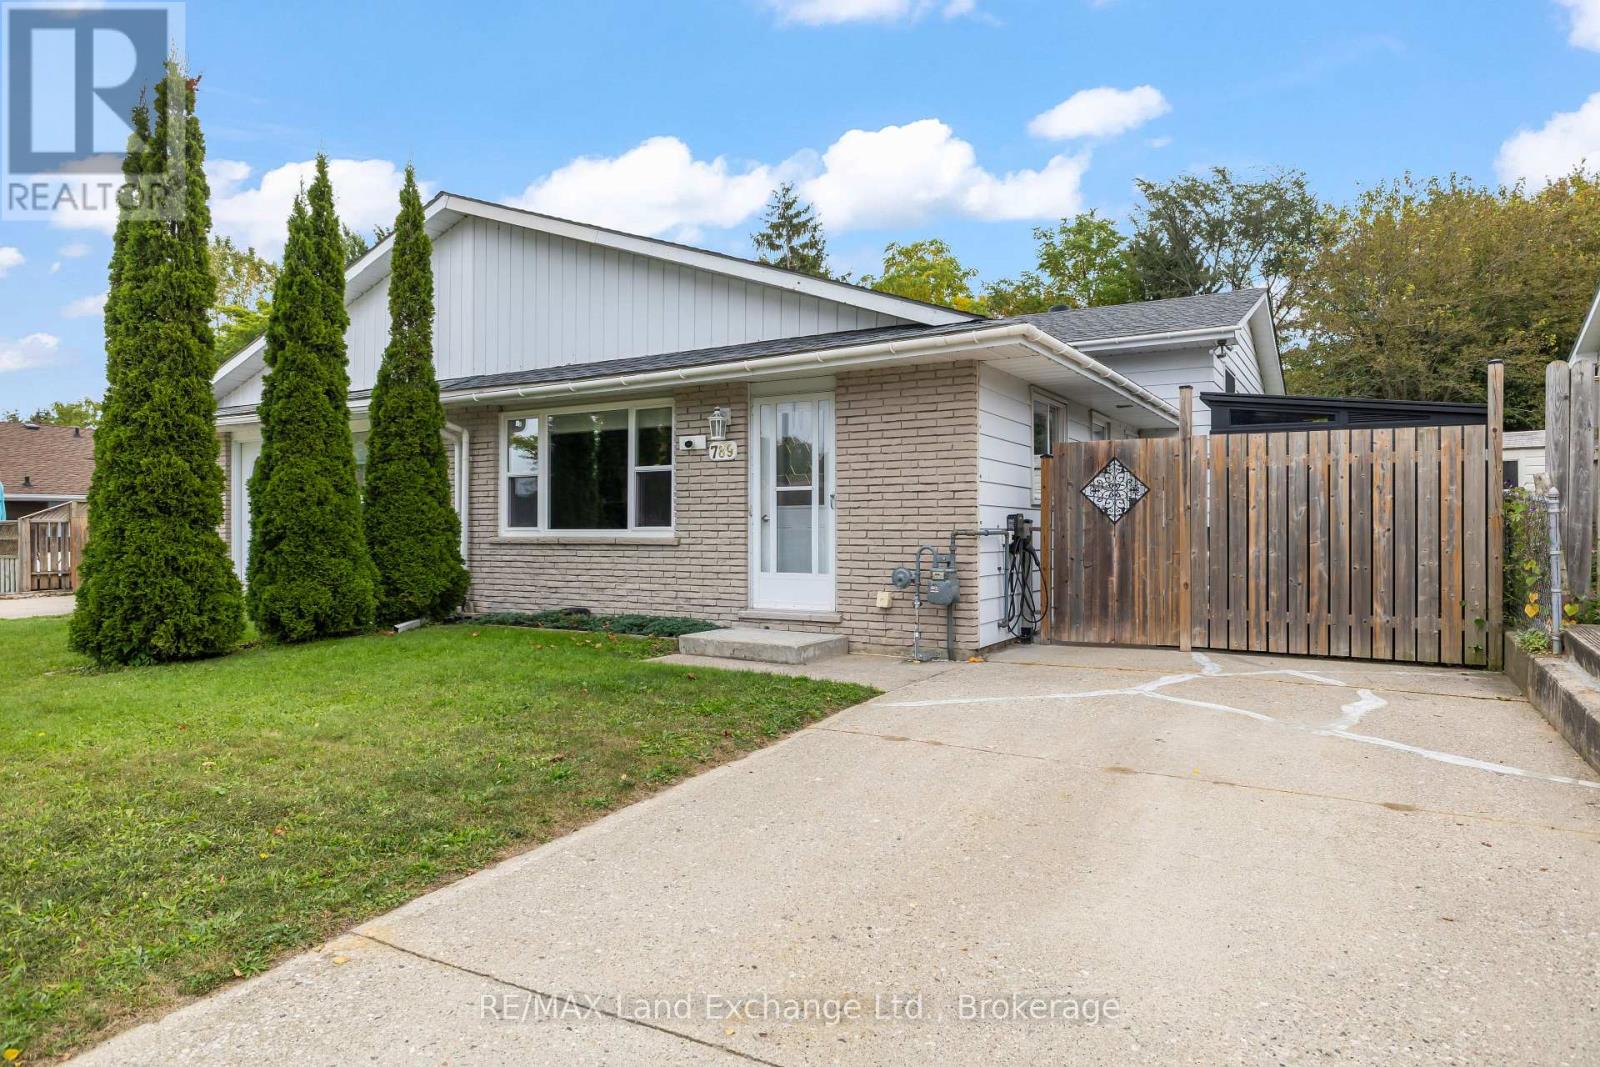
789 Eastwood Drive
Saugeen Shores, Ontario
Welcome to 789 Eastwood Drive, a well-kept 3 bedroom, 2 bathroom back split offering a practical layout, great outdoor space and an affordable opportunity to get into the Port Elgin market. With approximately 1,100 sq. ft. above grade, this home provides plenty of room for first-time buyers, a young family, down-sizers or anyone looking for a comfortable home in an established neighbourhood. The main level features a bright living and dining area along with an eat-in kitchen, while the upper level offers three bedrooms and a full 4-piece bathroom. A few steps down, the spacious family room provides valuable additional living space-perfect for movie nights, a home office, gym or playroom-along with a second 3-piece bathroom. The lower level also includes laundry, storage, and a crawlspace, giving you plenty of room to keep everything organized. An infrared sauna is an unexpected bonus and a great place to unwind at the end of the day. Outside, the deep 34' x 131' lot offers a fully fenced backyard with plenty of space for children, pets, gardens or summer entertaining, plus a storage shed for all the extras. Important updates add peace of mind, including a new roof in July 2025 and an owned hot water tank replaced in November 2023. The home is serviced by a gas furnace and central air conditioning for year-round comfort. A solid home with a versatile floor plan, a generous backyard and lots of potential to make it your own. 789 Eastwood Drive is an opportunity to enjoy everything Port Elgin has to offer without stretching the budget. Come take a look-you may be surprised by just how much space this home has to offer. (id:49269)
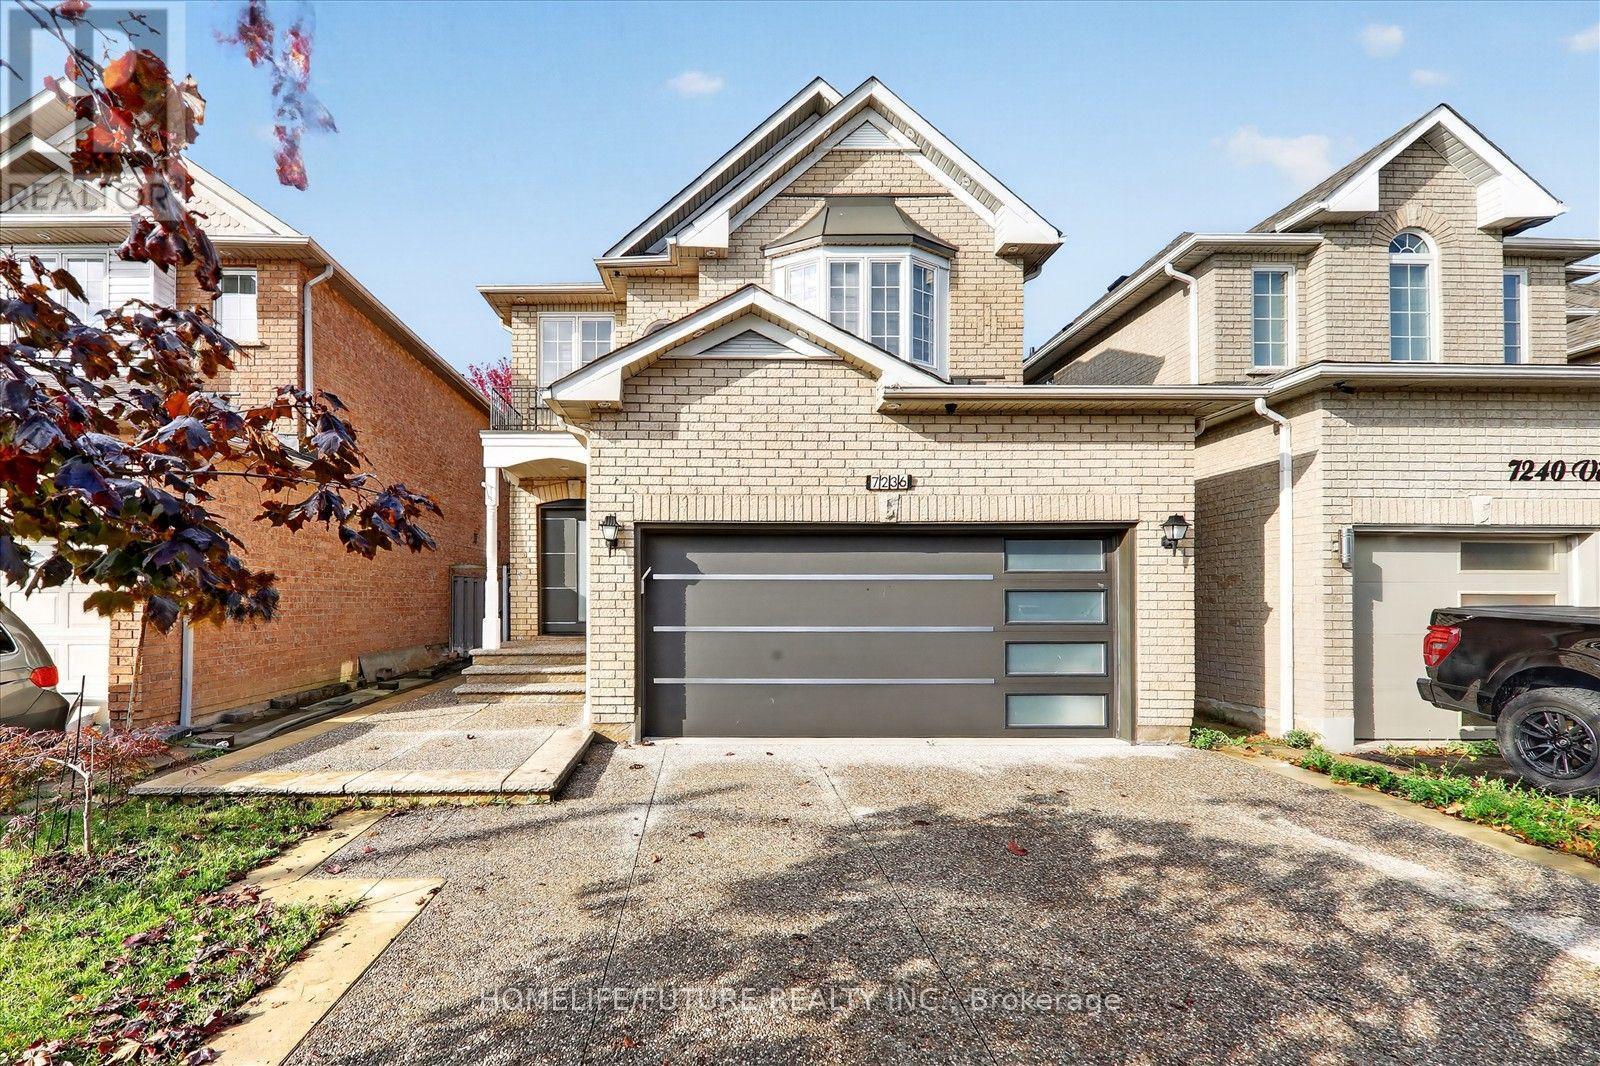
7236 Village Walk
Mississauga, Ontario
Welcome To This Exceptional Family Home In The Highly Sought-After Meadowvale Village Community. This Gorgeous Detached Home Features With 4 Bedrooms And 4 Washrooms ,Well-Designed Living Space With 9-Ft Main Floor Ceiling ,Property Boasts Stamped Concrete With 4-Car Driveway And A Fully Fenced Backyard Perfect For Family Enjoyment And Entertaining, Finished Basement With A Separate Entrance ,2 Additional Bedrooms And Separate Laundry Room .Furnace(2026) , Air-Condition (2026) ,Roof (2022)Garage Door And Front Door(2022) ,Its Ideally Situated ,Close To Highways 401 & 407, Heartland Town Centre, Schools, Grocery Stores, Banks, Public Transit And All Amenities. A Fantastic Opportunity To Own A Move-In Ready Home In One Of Mississauga's Most Desirable Family-Friendly Communities! (id:49269)