
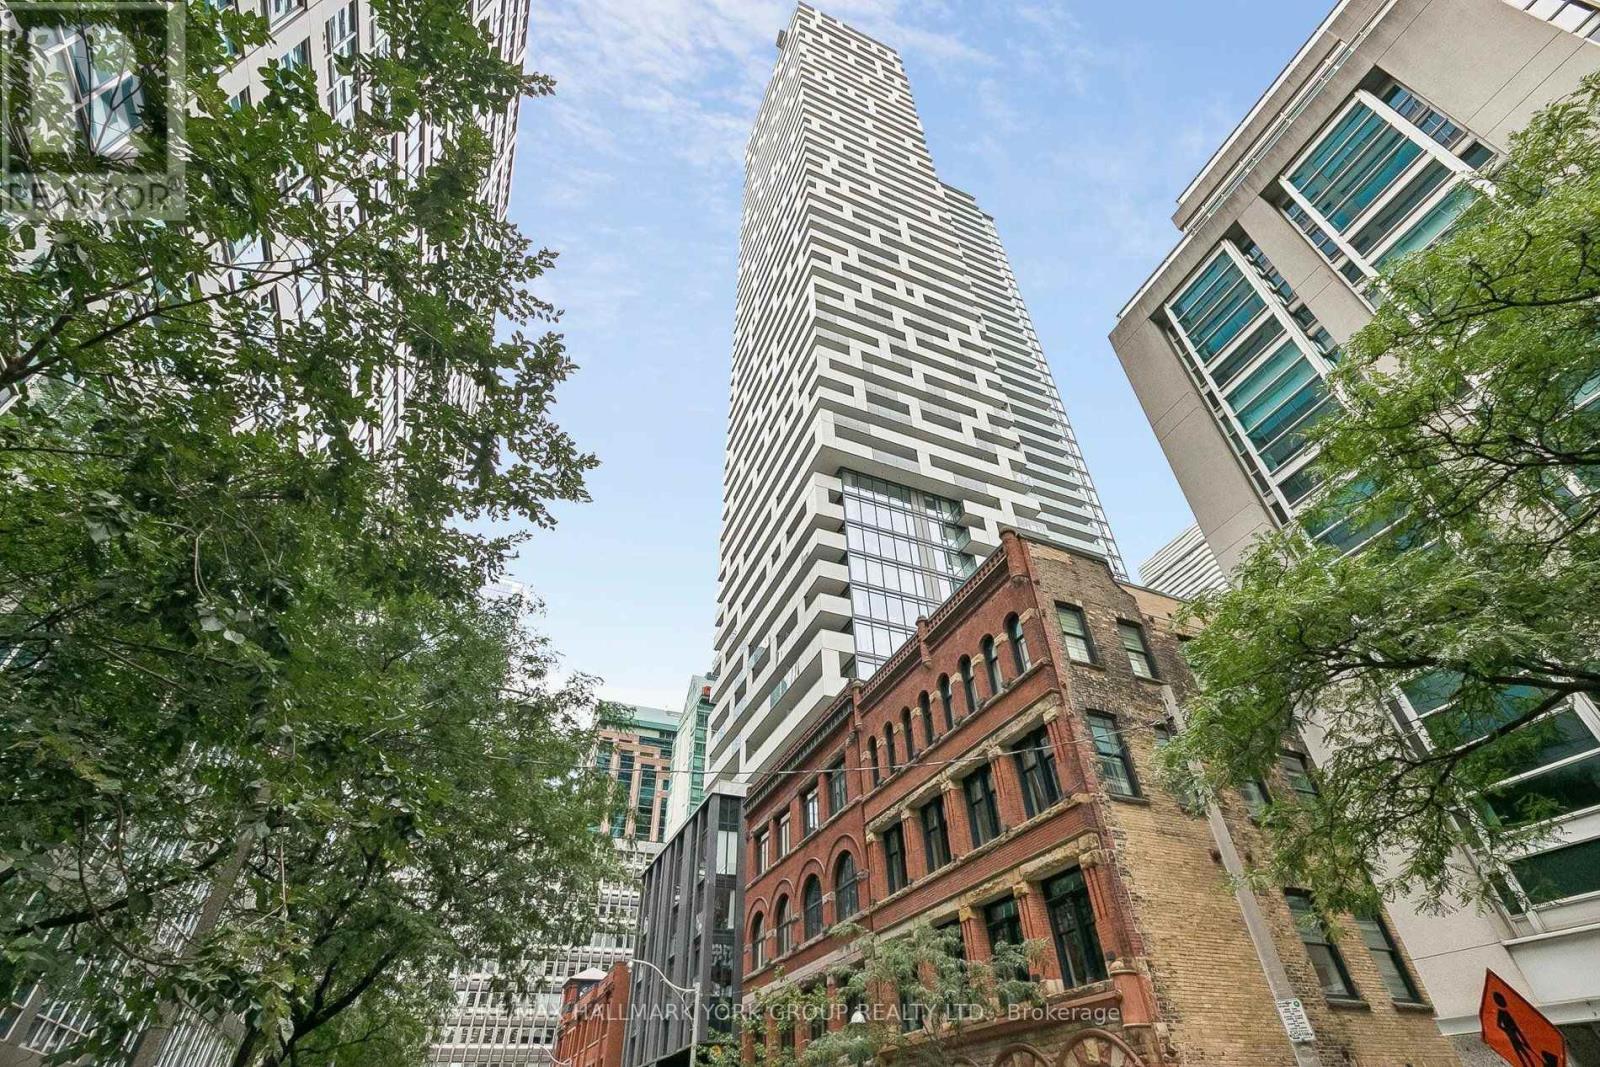
Uph01 - 20 Lombard Street
Toronto, Ontario
Live In Boutique Luxury Penthouse High Above The City In Toronto's Most Stunning Tower, Experience A New Standard In ExclusiveLiving With Private Lobby Entrance And Dedicated Concierge And Elevator Service, Gorgeous Suite, 10' ceiling, upgraded wood floor, quartz countertop,pot lights, built-in closets, expansive Terraces, Panoramic And Breathtaking City And Lake Views Surround. Embrace The Very Best Of The City WithEvery Convenience Mere Steps From The Subway, Path, Eaton Center (id:49269)
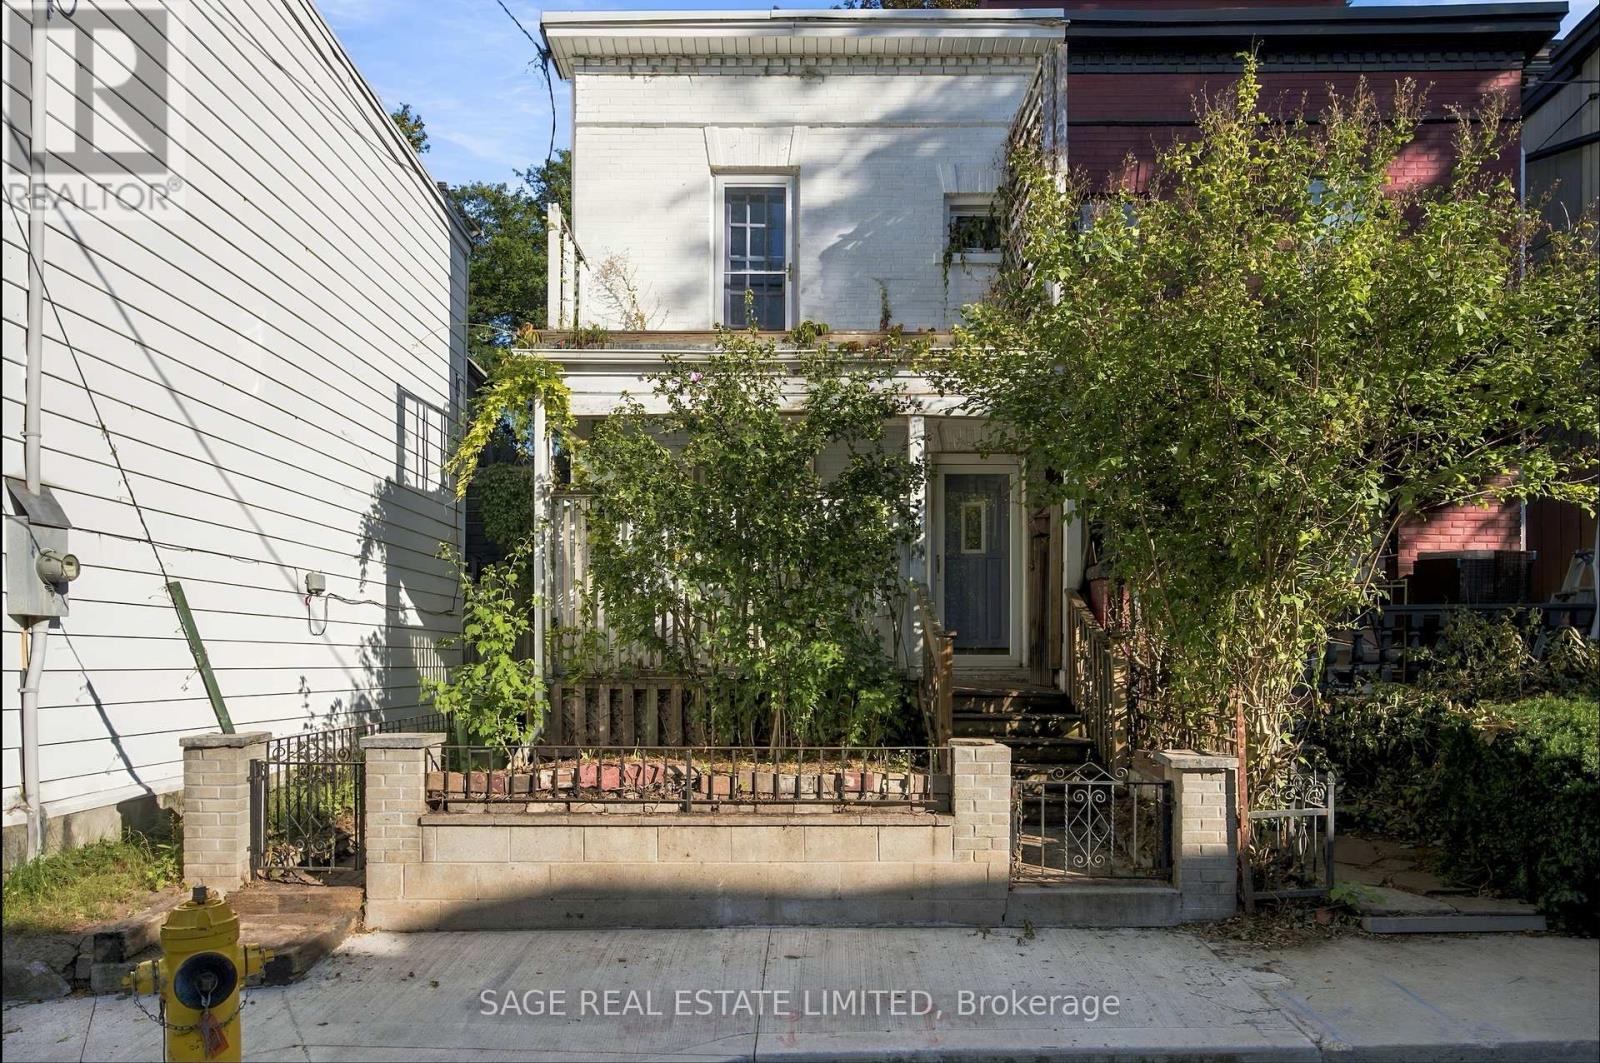
16 Sackville Place
Toronto, Ontario
Tucked behind a cherished garden, 16 Sackville Pl. is larger than it appears from the street, offering multiple connections to the outdoors. French doors lead to the front porch from the den, an addition focused on connecting the main floor to the rear gardens, and second floor terraces off both the front and back bedrooms bring in more light. An ideal footprint for any potential renovation. Aspirational floor plans from Monica Kuhn Architect Inc. are available showing layout potential and configuration options for both a single family home and a duplex with income potential. Quiet and quaint, Sackville Place will make you forget that you live downtown, in the heart of Cabbagetown. Transit, restaurants, cafes, Toronto Dance Theatre and Riverdale Farm are just steps away. (id:49269)
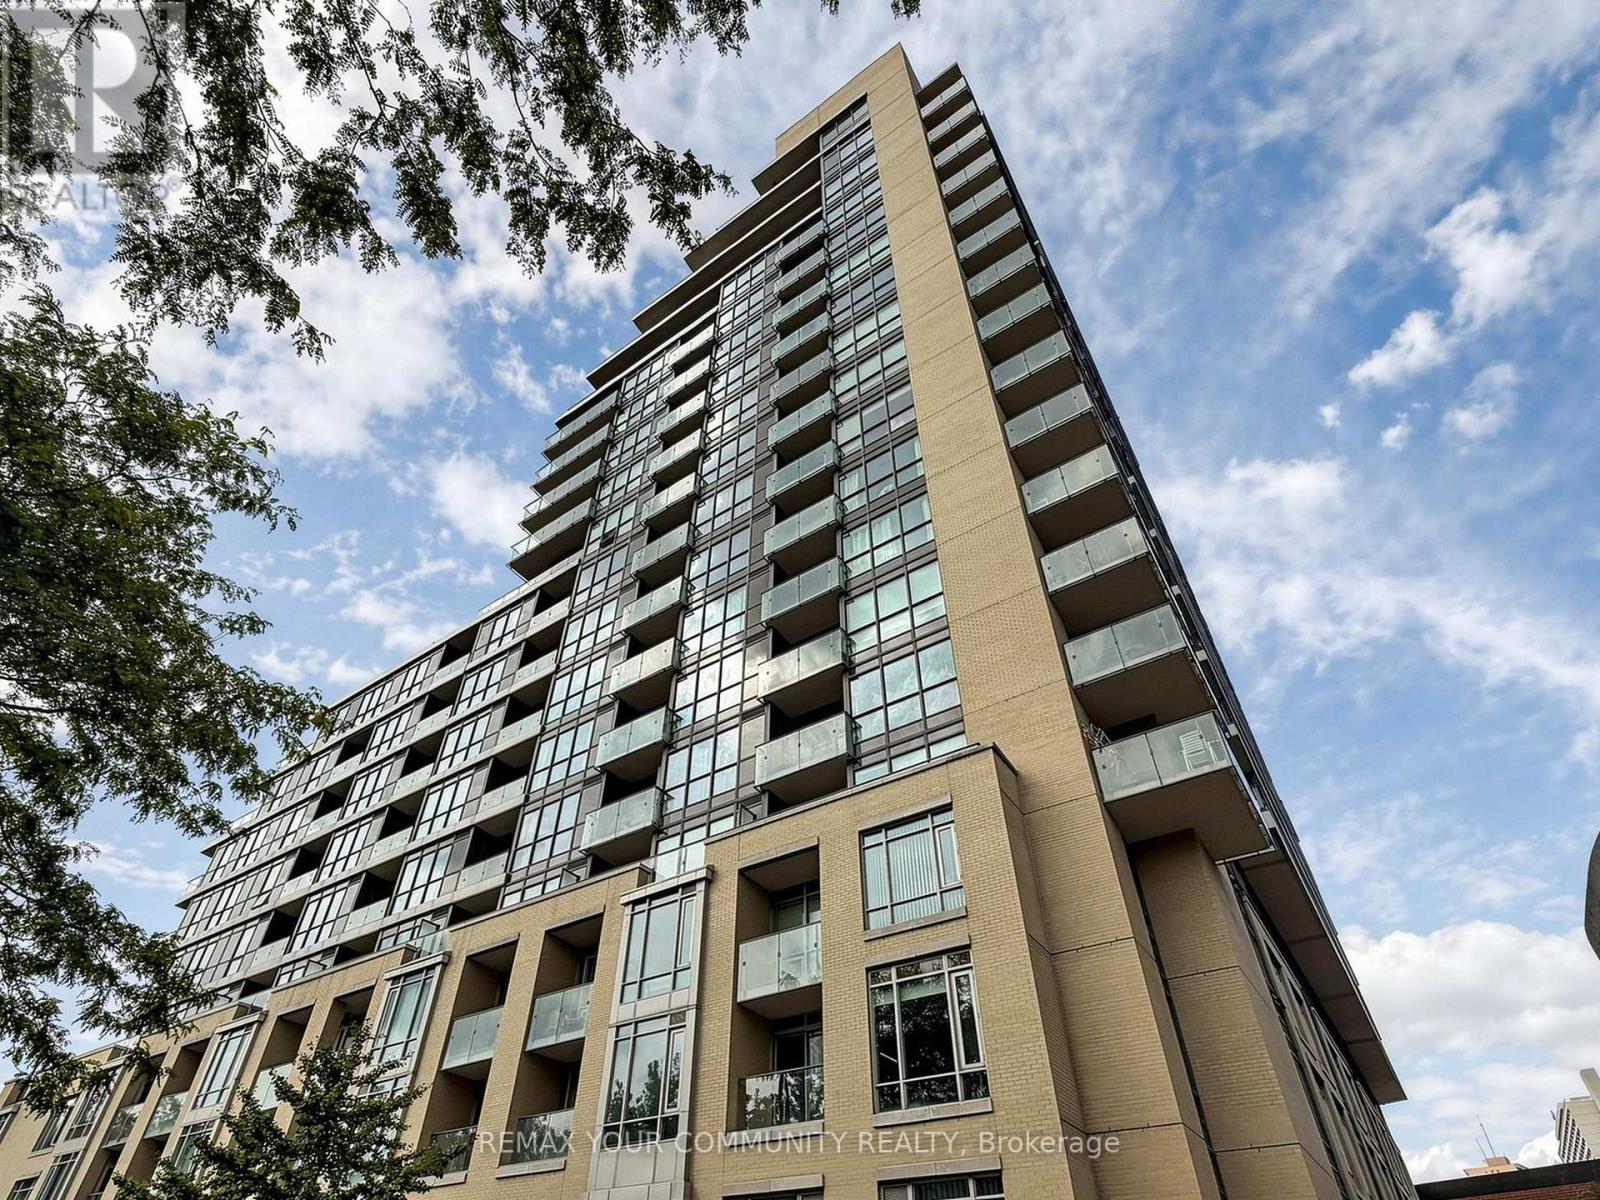
306 - 60 Berwick Avenue
Toronto, Ontario
Rarely Offered 'The Berwick' Stylish Condo, Prime Yonge/Eglinton Location, 9 FT Ceiling Height, Spacious and Bright One Bedroom South Facing Unit, Approximately 565 S.F. + Balcony, Floor to Ceiling Windows, Conveniently Located Near Eglinton Subway, LRT, TTC, Farm Boy, Shops and Restaurants, Cafes, Parks, Schools, Community Centre and Public Library. Laminate Floor In Living/Dining/Kitchen & Bedroom. Granite Kitchen Counter Top, Stainless Steel Appliances, Freshly Painted. Include One Parking & One Locker. 24 Hours Concierge, Great Amenities : Exercise Room, Media Room, Guest Suite, Roof Top Garden, Visitor Parking. (id:49269)
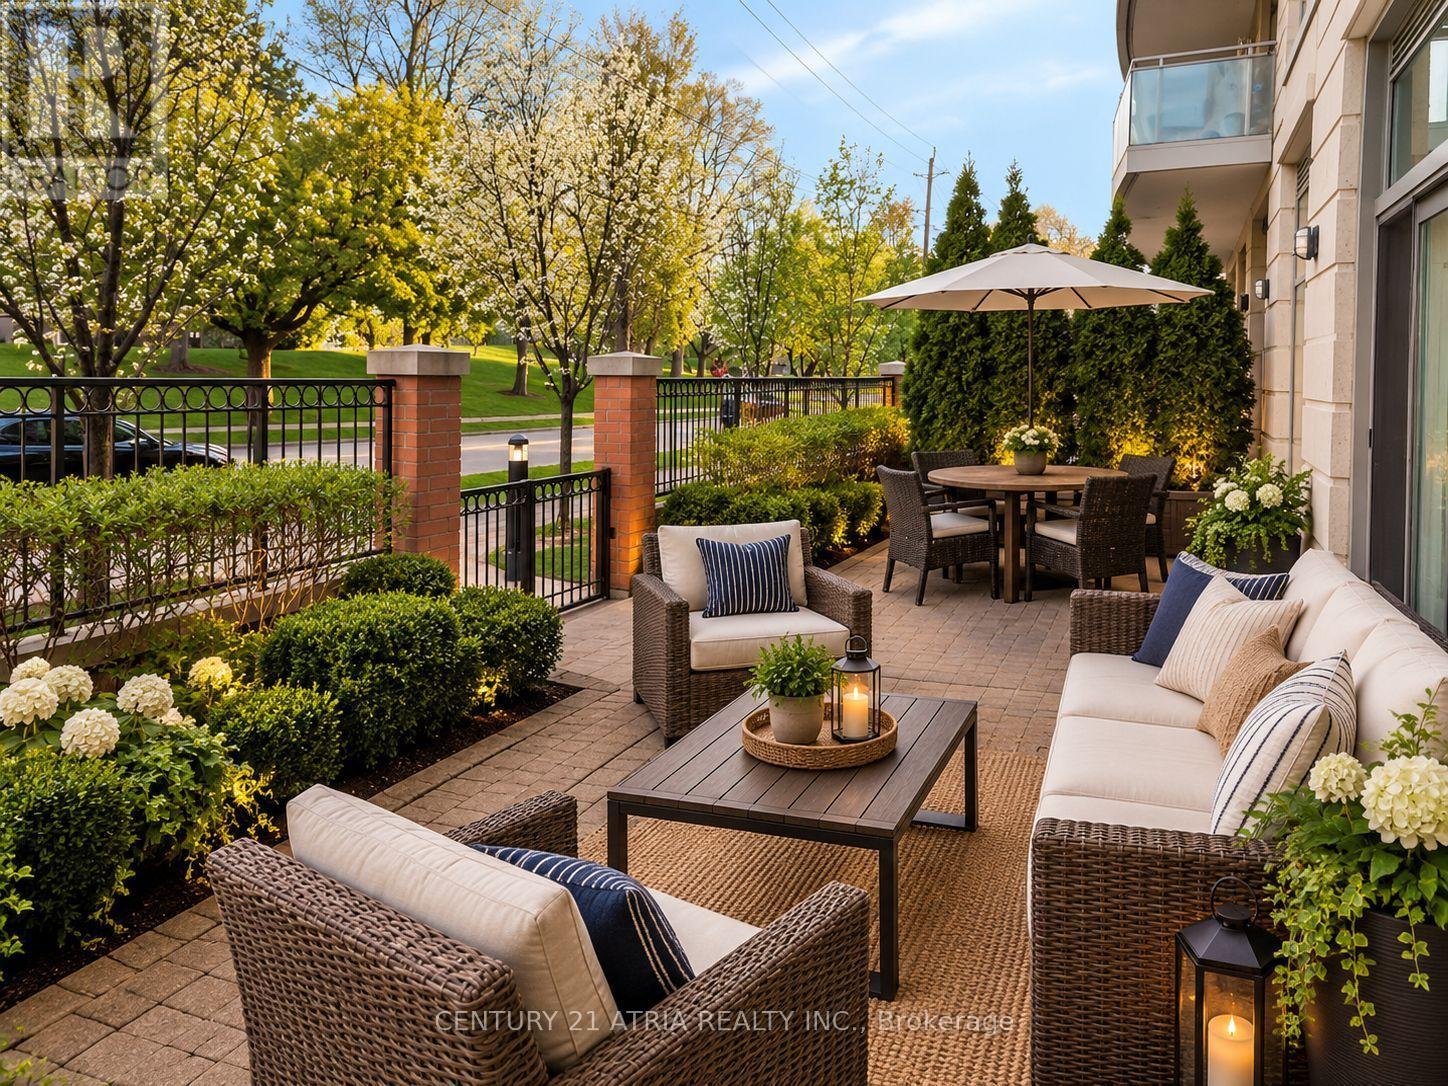
101 - 17 Ruddington Drive
Toronto, Ontario
Rarely offered ground level unit in the beautiful Willow Park condos! Located in the quiet neighbourhood of Bayview Woods, this unit perfect for anyone with mobility issues or looking to downsize. Offers 863 sqft of living space with 2 good sized bedrooms & 2 bathrooms. Beautifully maintained unit with higher ceilings, large windows, a spacious dining & living space as well as spacious kitchen with full-sized stainless-steel appliances. 1 Parking & 1 Locker Included. Just mins away from TTC, parks, grocery stores, schools, and recreation. (id:49269)
118 - 1030 King Street W
Toronto, Ontario
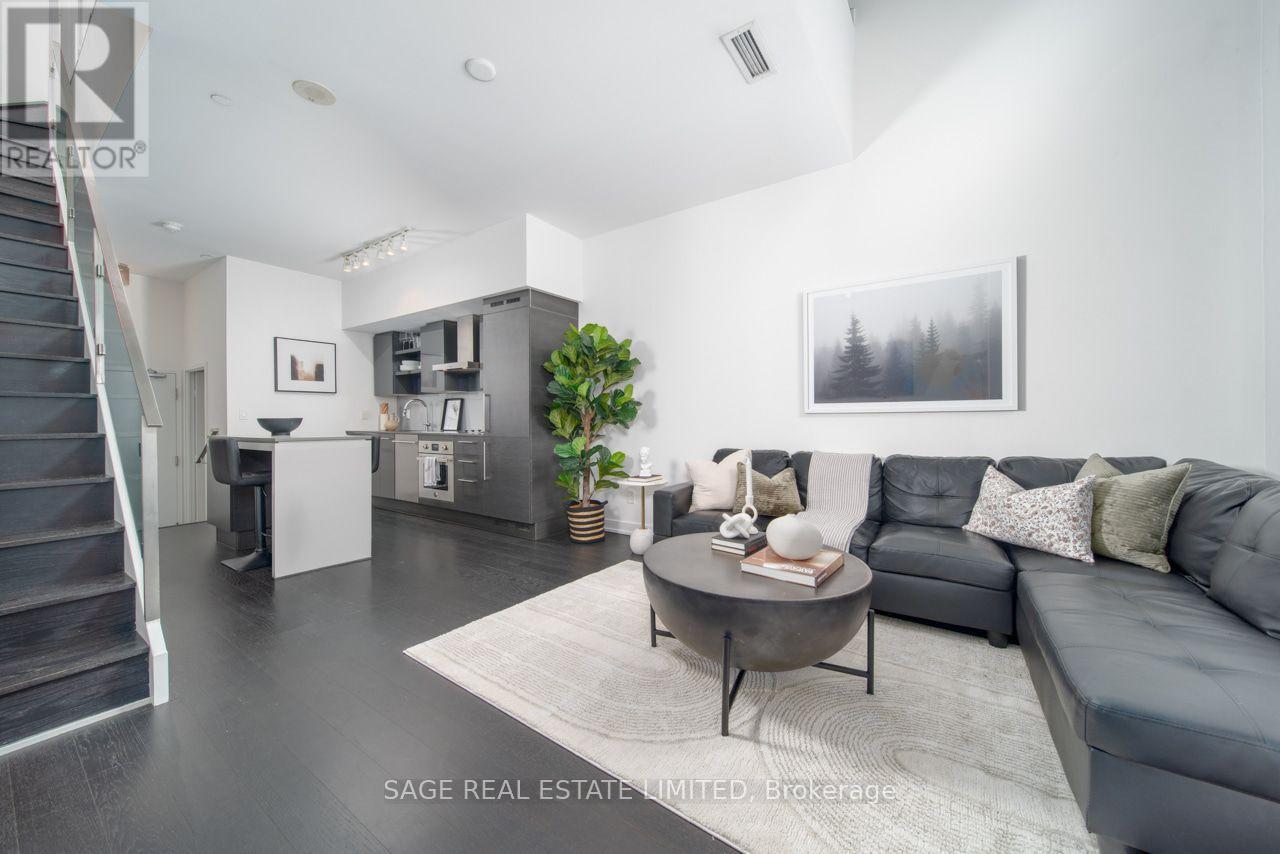
A rare 2 storey walk-up loft with its own private walkout, which means you can skip the elevator, skip the lobby small talk & have your dog's leash clipped before most of your neighbours have found their fob. Inside, 731 SF works harder than units twice its size. West-facing windows pour natural light across both levels all afternoon long, bouncing off rich espresso hardwood that runs throughout. The main floor is open concept w/ soaring ceilings, integrated stainless appliances, quartz counters, & a powder room for guests (because nobody should have to send company upstairs). & the under stair nook? That's not wasted space, that's your office. Harry Potter could never. Upstairs you'll find the bedroom + a den & laundry, so the "where do I put my desk / my Peloton / my questionable FB Marketplace find" debate solves itself. The building pulls its weight too: full gym, concierge, party room, & more. Add parking & a storage locker, & you've got a unit that checks boxes you didn't know you had. Steps from Liberty Village, planted right on King West. Walk out your door & you're already there. This is downtown living, ideally designed. (id:49269)
3210 - 20 Shorebreeze Drive S
Toronto, Ontario
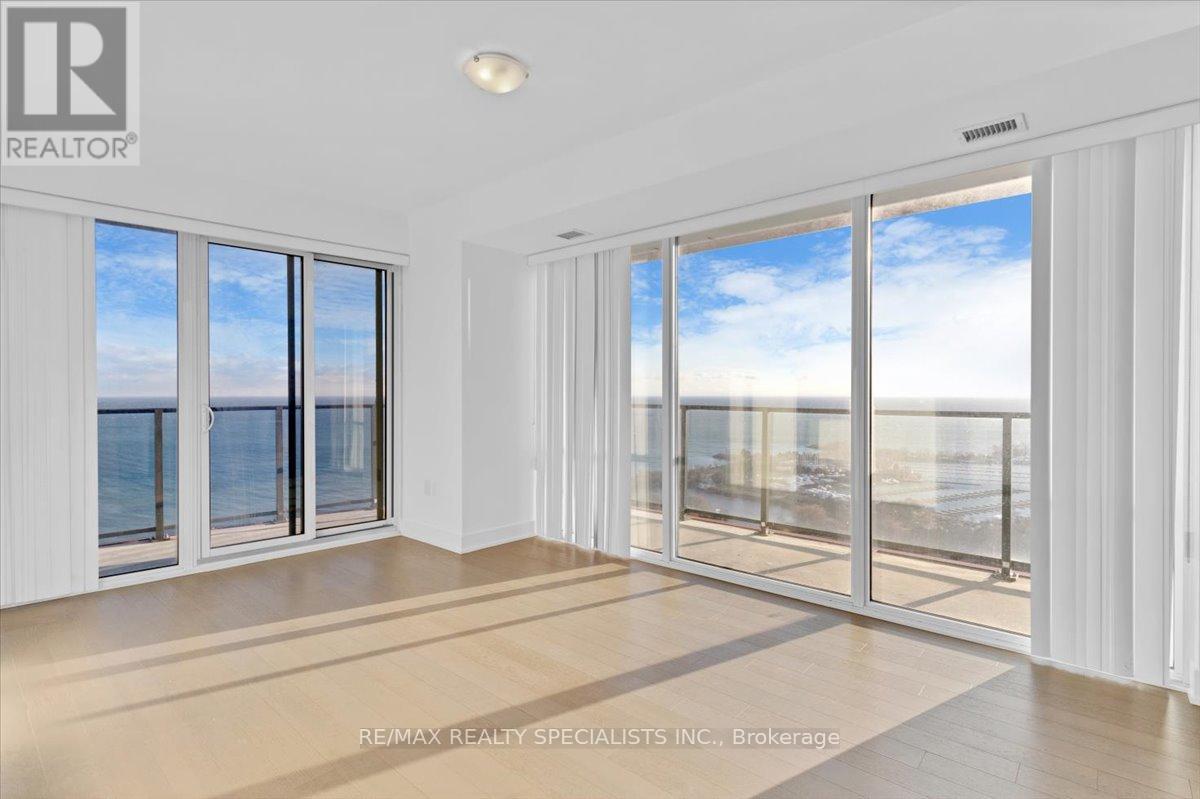
Luxurious two-bedroom and two-bathroom condo in Mimico with stunning views of Lake Ontario and CN tower. Freshly painted, Bright, Spacious & Functional Open Concept Layout. Two Walk-Out To An Open Balcony. Resort-style amenities Include an Indoor Saltwater Pool, Yoga Studio, Games Room, Lounge, State Of The Art Gym, Party Room, Rooftop Patio With Cabanas & BBQs. Surrounded By Bike & Walk Trails. Humber Bay Shores, Marina, Parks & Beaches All In Walking Distance. **** EXTRAS **** Tenant To Pay For Hydro (Toronto Hydro) & Water (Provident). (id:49269)
1208 - 50 O'neill Road
Toronto, Ontario
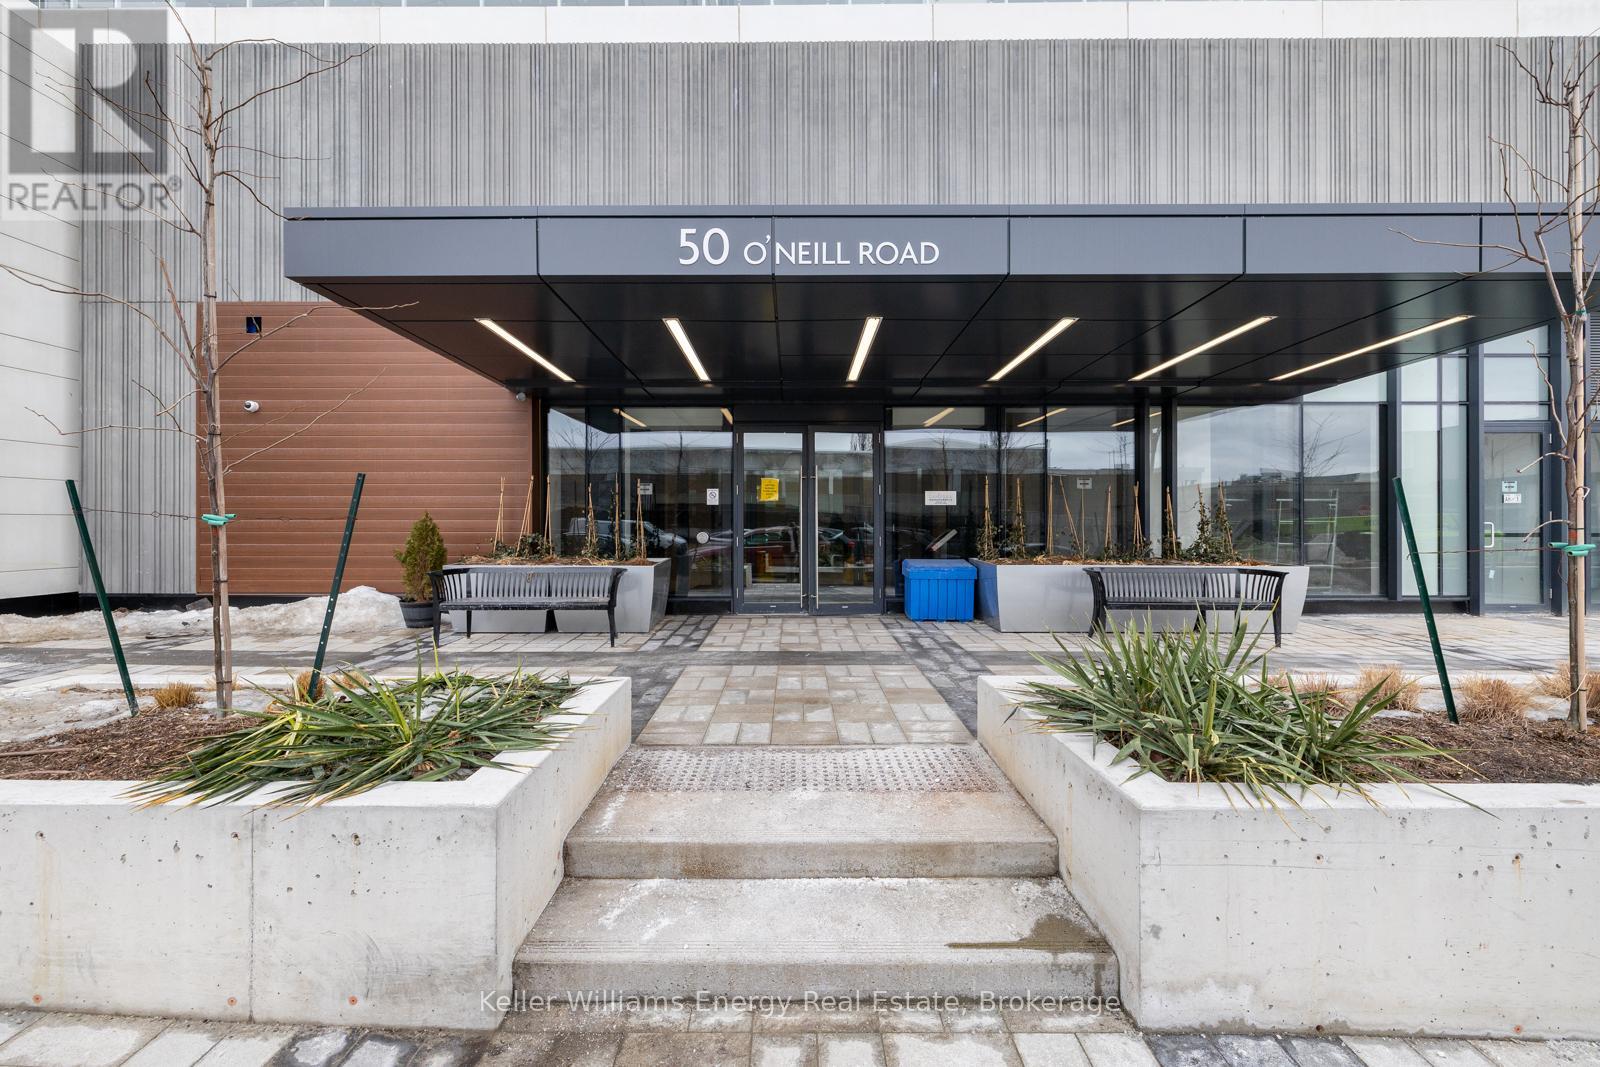
Experience elevated urban living in this beautifully designed 1-bedroom + den suite in the heart of the city. Offering 557 sq. ft. of thoughtfully designed living space, this exceptional residence showcases premium finishes curated by award-winning designer Alessandro Munge, complemented by an oversized balcony that's perfect for relaxing or entertaining.The bright and inviting primary bedroom is filled with natural light, while the versatile den provides the ideal setting for a home office or additional living space.Residents enjoy an outstanding collection of amenities, including a state-of-the-art fitness centre and a stunning rooftop terrace complete with an outdoor pool. Situated in an unbeatable location, you'll be just steps from shopping, dining, entertainment, and transit, making everyday living effortless.Whether you're a first-time buyer, busy professional, or savvy investor, this stylish and sophisticated suite offers the perfect combination of modern design, exceptional convenience, and outstanding value. (id:49269)
133 Jefferson Avenue
Toronto, Ontario
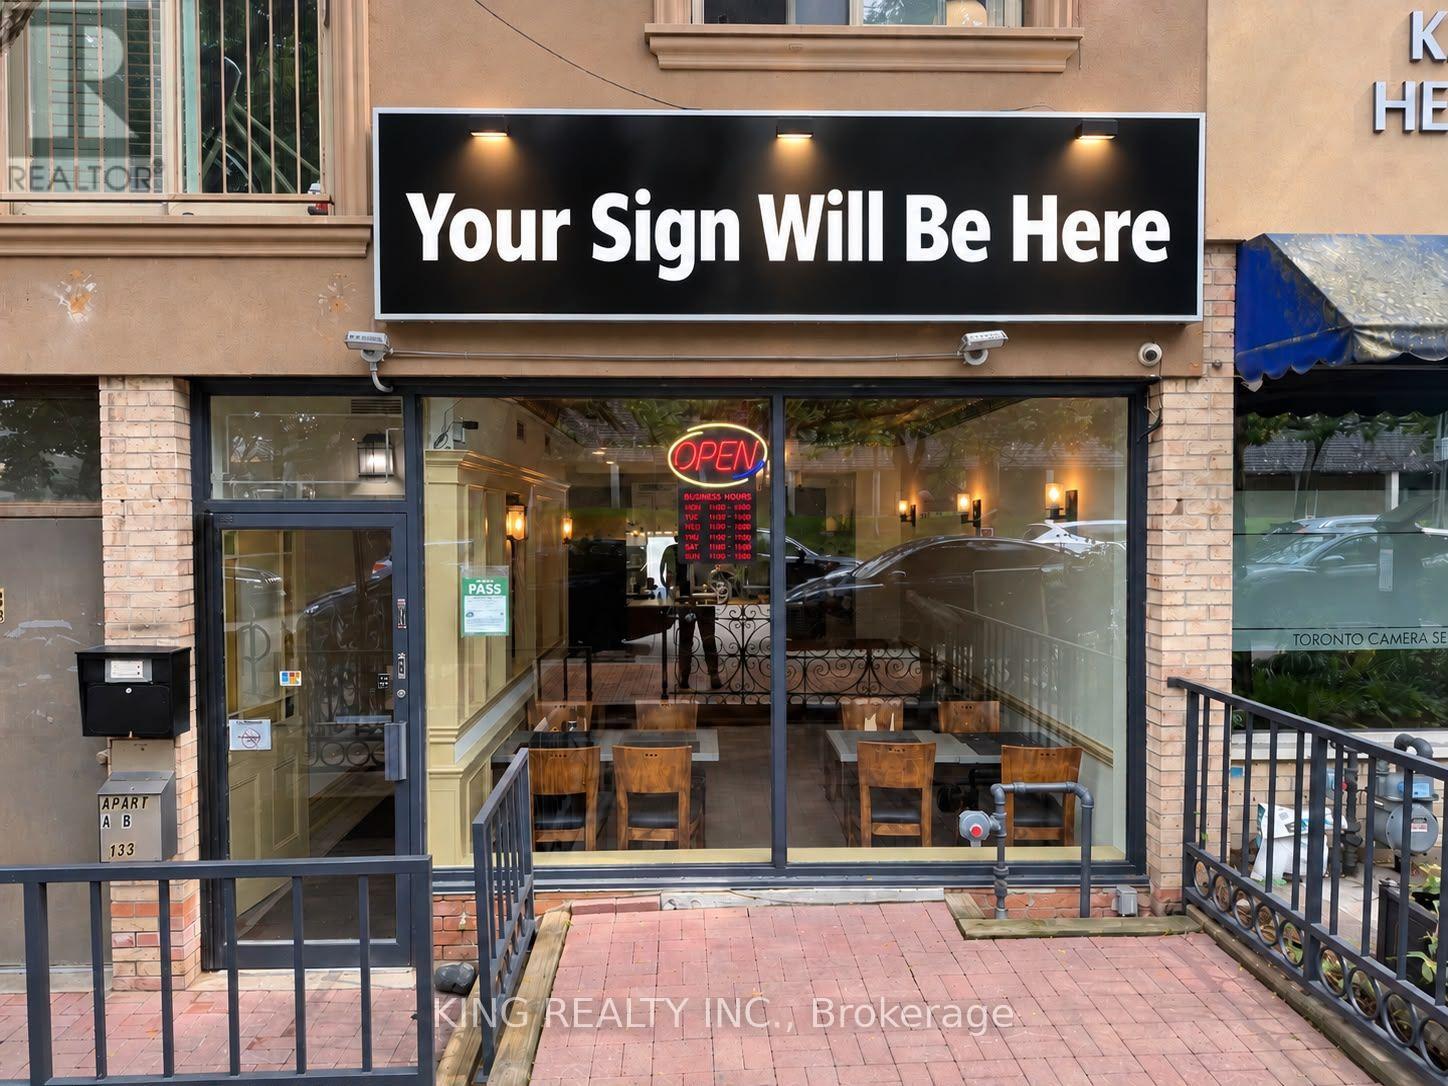
Turnkey Restaurant Business For Sale In The Heart Of Liberty Village! Excellent opportunity to take over a fully equipped and operational restaurant in one of Toronto's most desirable and rapidly growing neighbourhoods. The space features a complete commercial kitchen with exhaust hood, cooking line, shawarma equipment, refrigeration, prep stations, and other restaurant equipment already in place. Ideal for an owner-operator, established brand, or entrepreneur looking to launch a new food concept without the significant cost and delay of a full build-out. Surrounded by high-density residential buildings, offices, retail, and strong pedestrian traffic. (id:49269)
312 - 1 Vine Avenue
Toronto, Ontario
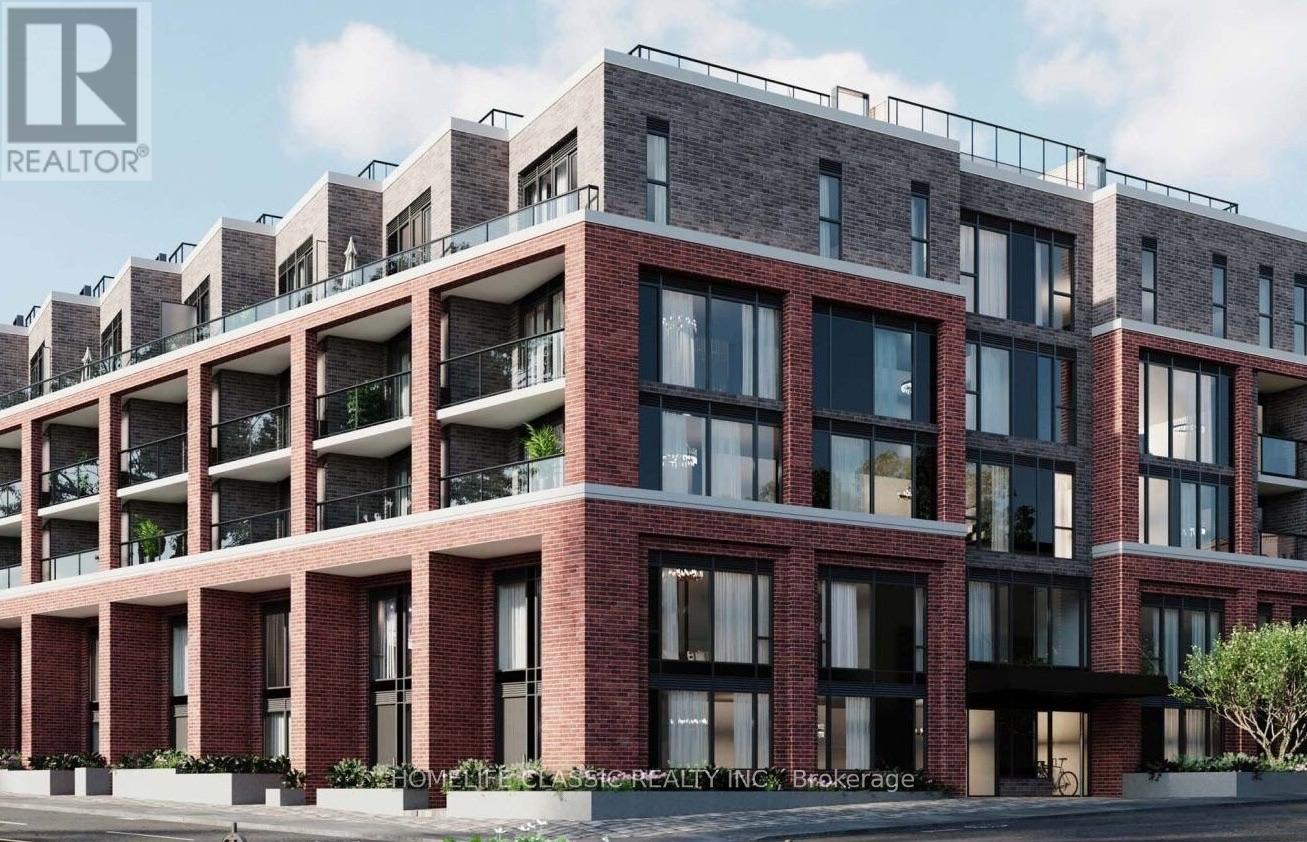
STUNNING 2 BED, 2 BATH LOW-RISE CONDO AT KEELE & DUNDAS. Boutique Living in the Heart of The JunctionWelcome to high-demand boutique living in Toronto's vibrant Junction neighbourhood! This bright and spacious 840 sq. ft., 2-bedroom, 2-full-bathroom suite is located in an exclusive 4-story low-rise building near Keele St & Dundas St W, offering quiet residential comfort without the long elevator waits of high-rise towers. SUITE FEATURES Spacious 840 Sq. Ft. Layout: Airy open-concept design featuring soaring 9-foot ceilings and full-sized living and dining areas filled with natural light.Primary Bedroom Retreat: Fits a king-sized bed comfortably, complete with a large closet and a private -piece ensuite bathroom.Versatile Second Bedroom: Generously sized with excellent closet storage-perfect for a second bedroom, home office, or guest room.Modern Kitchen: Fully equipped with sleek stone countertops, modern cabinetry, and stainless-steel appliances (fridge, stove, dishwasher, built-in microwave).Private Balcony: Outdoor space offering serene, open-air views.In-Suite Extras: In-suite laundry (stacked washer/dryer), individual climate control, and hardwood/laminate flooring throughout. The building is currently in the final stages of completion, with select lobby and common-area finishes underway and expected to be completed within 1-2 months. Home was virtually staged. (id:49269)
104 - 380 Dixon Road
Toronto, Ontario
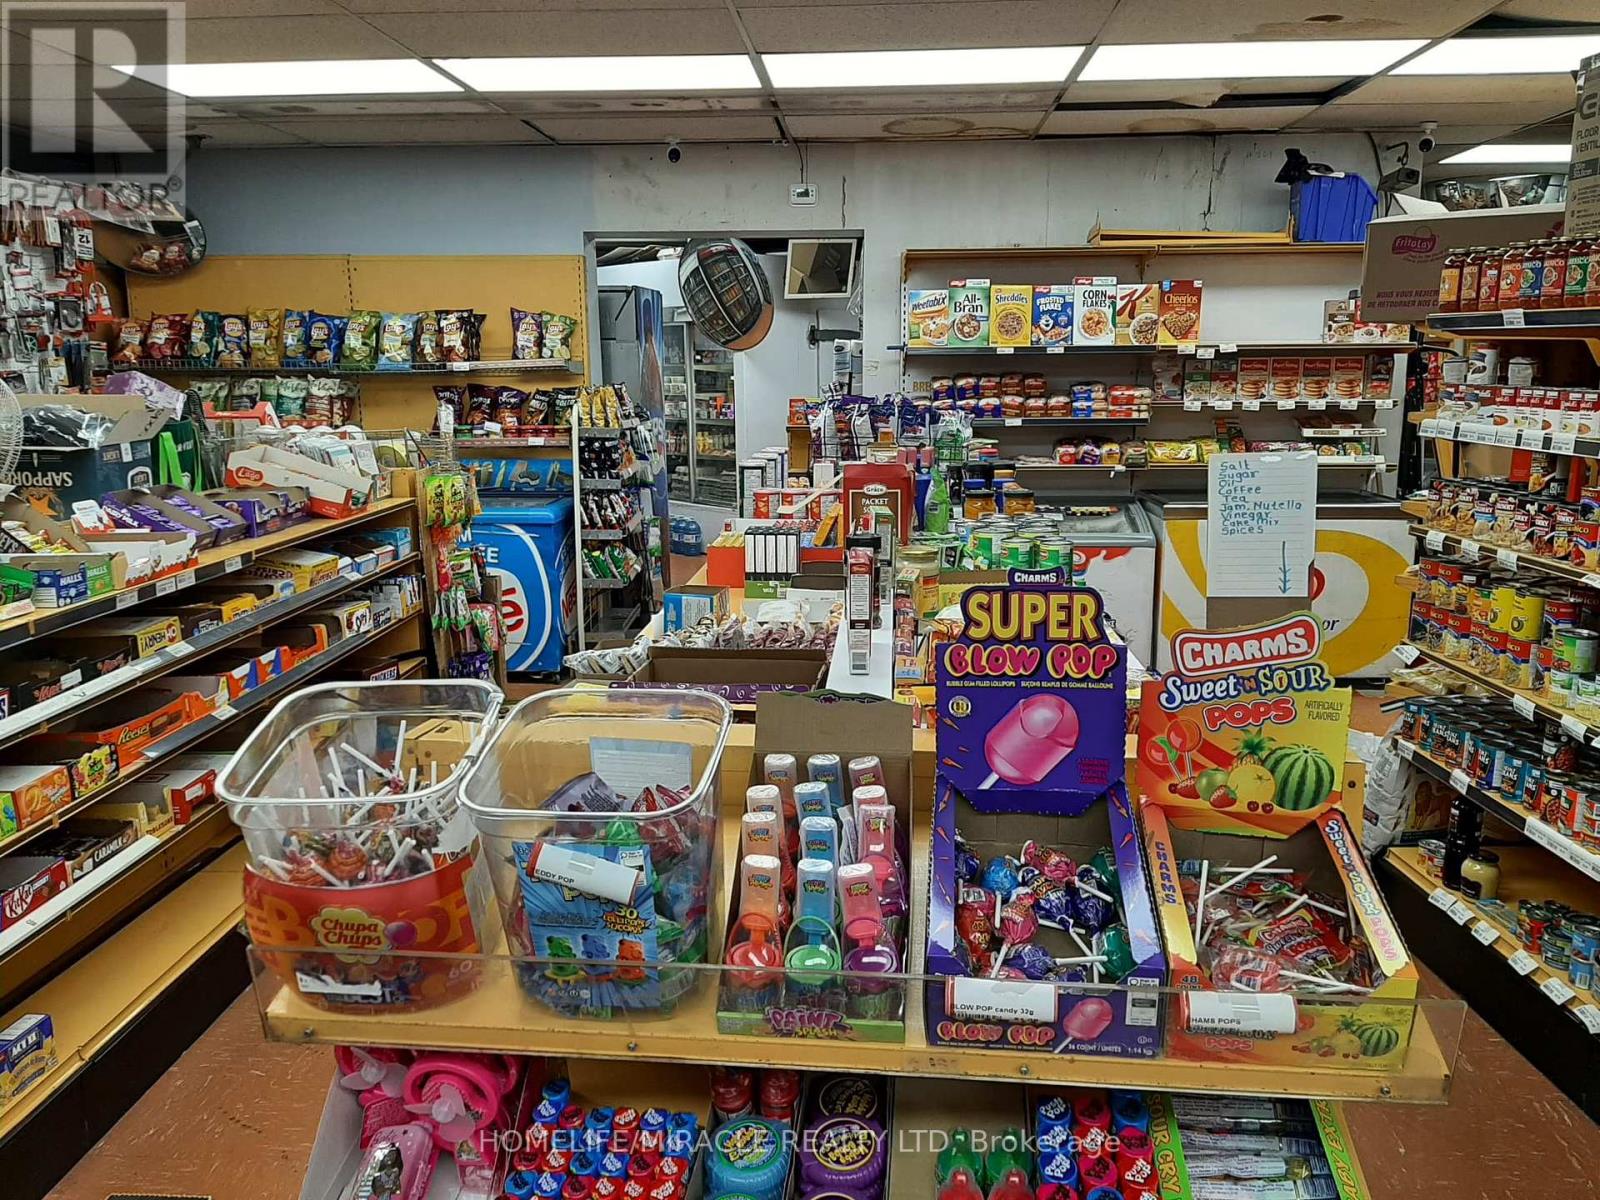
Rare opportunity to acquire a 25+ year established neighborhood convenience store in a highly concentrated residential location in Etobicoke. The store is strategically located between three condominium buildings with 850+ residential units, creating a strong built-in neighborhood customer base and consistent demand for everyday convenience products.The business has also demonstrated significant sales growth under the current ownership. Sales have since grown to approximately $6,500-$6,700 per week, despite the store operating only 6 days per week and being closed every Sunday. Only ~26% cigarette sales, Beer & Wine Sales growing month over month due to recent closure of beer store, creating increased demand and customer traffic. OLG Lotto + ATM income of approximately $1,300/month, Only $2,500/month rent including TMI, HST and utilities, Printing and passport-photo services recently added, Fully turnkey operation with a well-stocked inventory of groceries, household essentials, snacks, beverages, ice cream, and everyday convenience products. Opportunity for the Next Owner: A buyer is acquiring more than just inventory and equipment - they are acquiring a 25+ year established location, an existing customer base, proven sales growth and a very low occupancy cost. Current Lease: 2+5 years. There is also further upside through continued development of liquor sales, higher-margin products, additional services and potentially expanding operating hours. (id:49269)
Unit G29 - 8 Glen Watford Drive
Toronto, Ontario
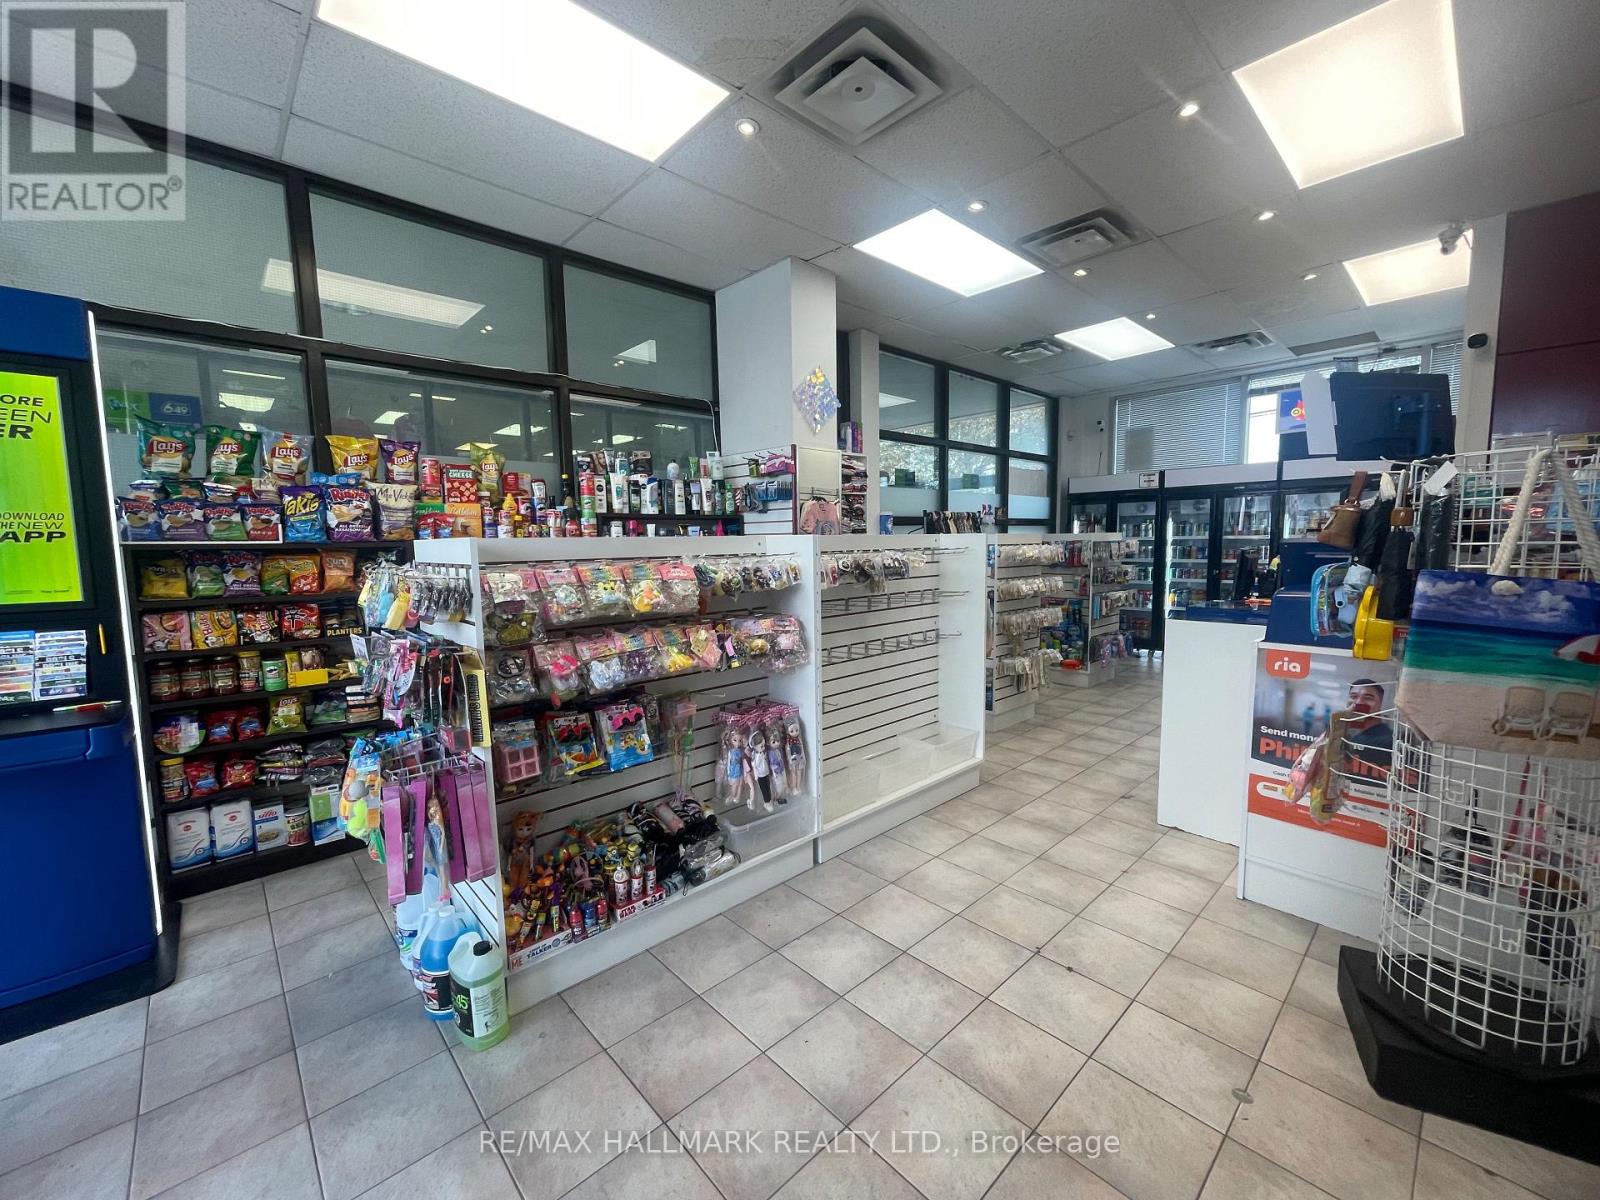
____SAVE THE SET-UP START-UP COST AND STRESS!!! ____Here's an excellent opportunity to Own A New-Established Convenient Store Business located in a Well-established matured Dynasty Centre Plaza at Glen Watford Dr. High-density residential of Agincourt community of Sheppard and Midland Avenues. High foot traffic busy plaza with 90+ retail stores, professional offices, restaurants, food courts. Bright, clean and modern interior store featuring new LED and pot lights, central A/C and heating, Basement for storage. Equipped with 3 brand new fridges, organized shelving. Store Sells a wide variety of products, including snacks, beverage drinks, beer and wine, tobacco, gifts, clothing and everyday essentials and of course 6/49 Lottery. Still there more potential to expand the business services such as Uber, Door-Dash, Skip, Western Union, Amazon, Purolator, UPS, FedEx and DHL, ATM and Bitcoin etc. Subject to third party permits and approval. Low rent of $2,000/month (TMI, HST and water included). Great lease with 5+5+5 renewal options available. Great Family Business! Why work for somebody else??? Own this business and BE YOUR OWN BOSS!! (id:49269)
211 - 1285 Queen Street E
Toronto, Ontario
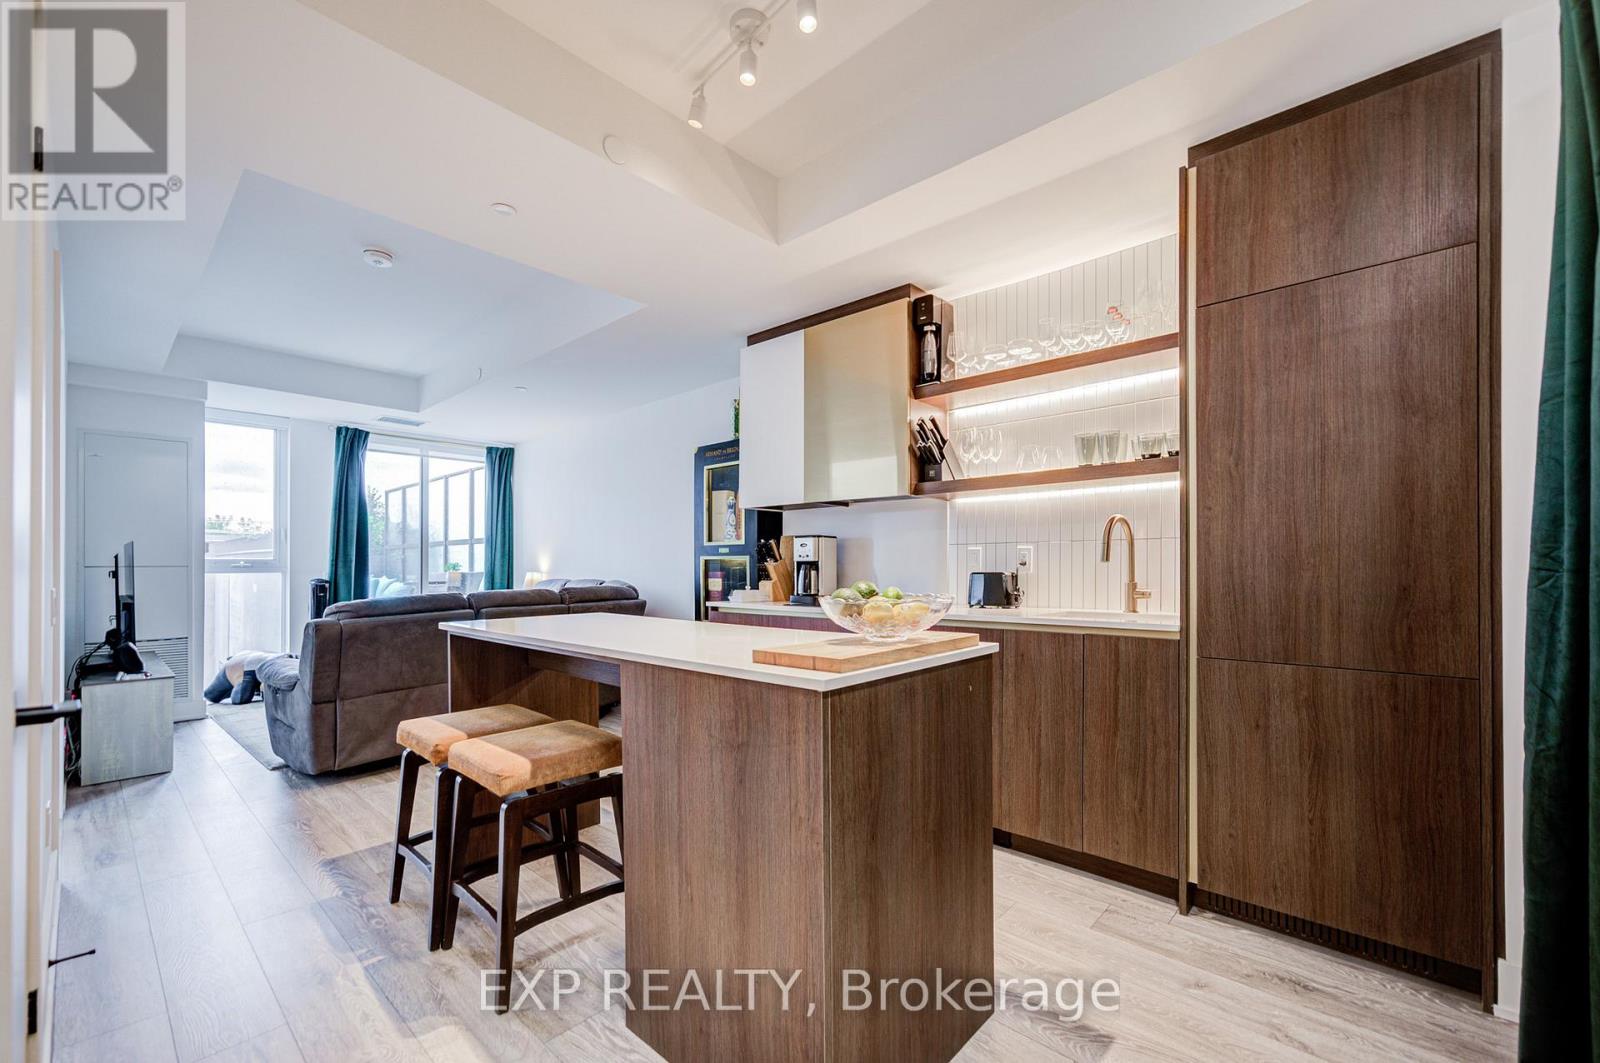
The Poet, Modern Luxury Boutique Condo In The Heart Of Leslieville. Brand New Spacious and Efficient 2 Bedroom Unit 750sf + Cozy Terrace 76 sqft Parking and Locker. West Exposure With Lots Of Sunlight. Stylish Upgraded Finishes Including: 9Ft Smooth Ceiling , Contemporary Wide Plank Flooring, Built- In European High End Full- Size Kitchen Appliances, Soft Close Designer Kitchen Cabinetry, Built-In Wall Shelves, Floor To Ceiling Windows Thru Out And A Lot More. Walk Out Access To The Upgraded Terrace From Living Room including water and gas hook up, plus weather covered power supply, Additional upgrades: Roller blinds throughout, tile floor in the en-suite shower, power/data/wall reinforcing for TV in living room, . Building Amenities Including : Roof-Top Terrace Sky Garden With Gas BBQ & Patio Furniture, Pet Spa, Fully Equipped Gym And Party Room. Excellent Location In The Heart Of City Toronto! TTC Street Car Access At Your Doorstep, Back Onto Park. Perfect Boutique High End Condo. Enjoy This Beautiful Neighborhood. (id:49269)