
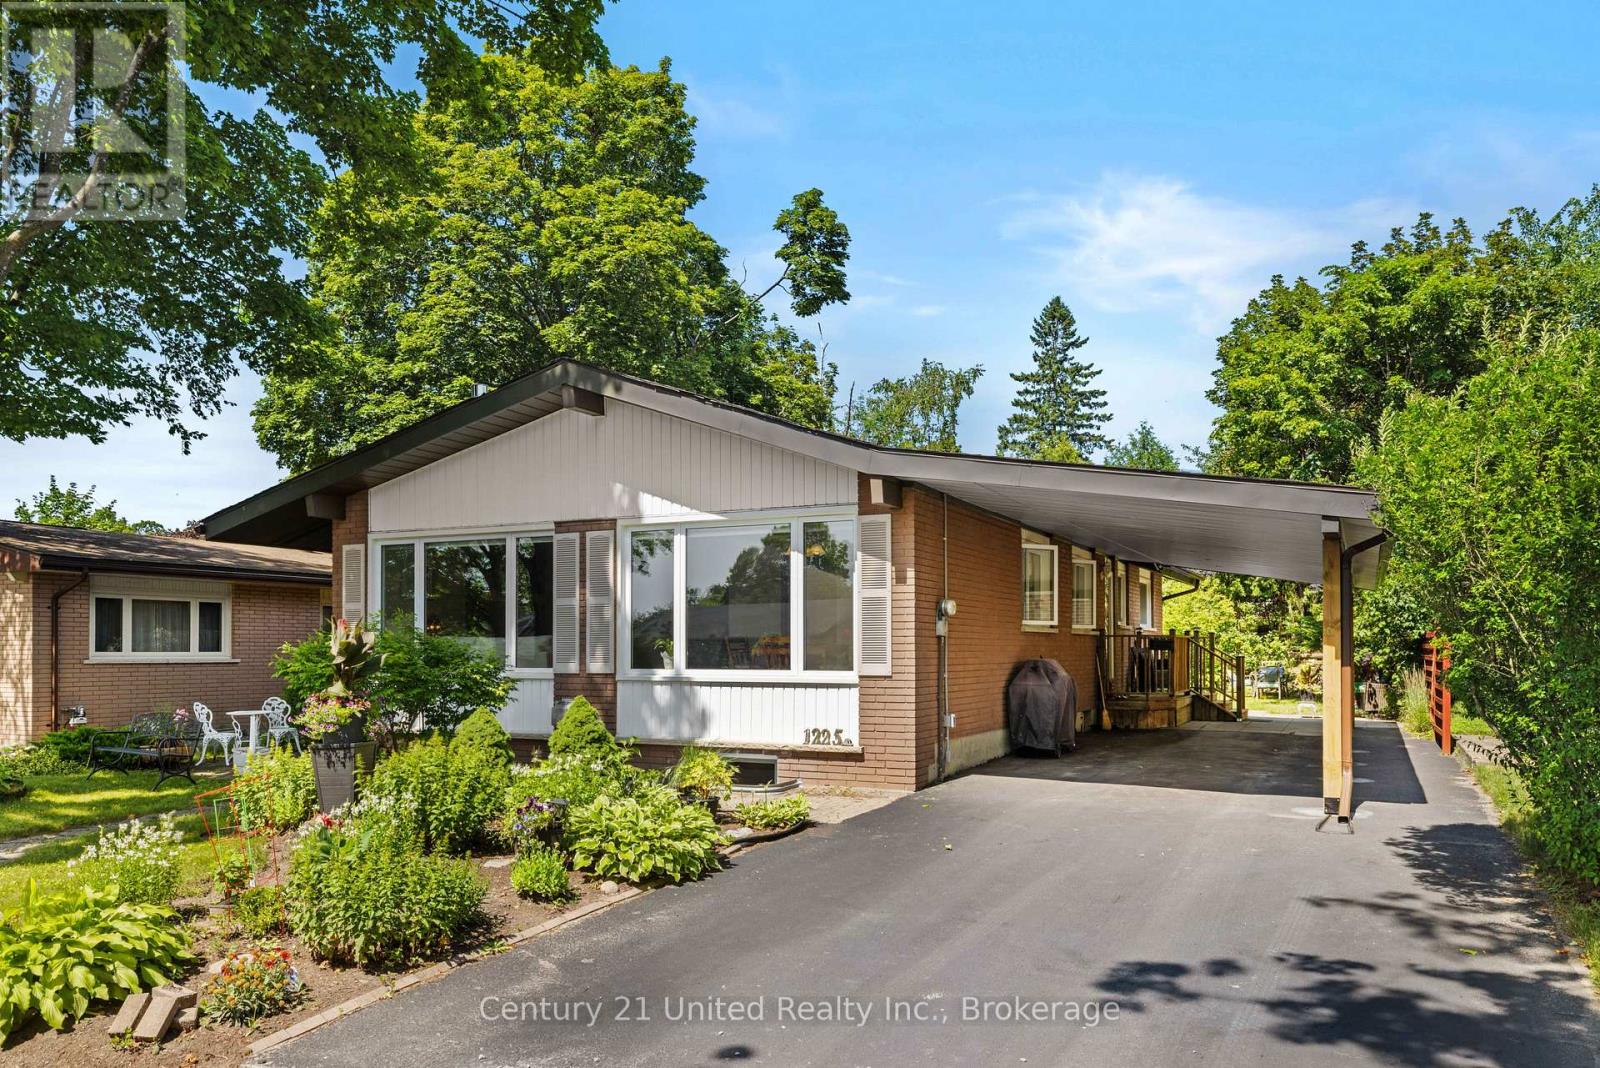
1225 Milburn Street
Peterborough, Ontario
Rare Opportunity in the North End! This spacious 5-bedroom family home is ideally situated on a quiet, low-traffic street, just steps from schools, parks, and scenic walking trails. The unique multi-level layout offers plenty of space and separation for the whole family. The main floor features oversized windows, three of the five bedrooms, and a bright open-concept living and dining area centred around a cozy fireplace. The large windows fill the space with natural light, creating a warm and inviting setting for everyday living and entertaining. The lower level offers two additional generous bedrooms and a 3-piece bathroom, along with a spacious family room and kitchenette. A second gas fireplace, laundry area, large utility/storage room, and egress window add versatility to this level, making it ideal for guests, older children, or extended family. Outside, enjoy a spacious backyard surrounded by mature gardens, offering plenty of room to relax or entertain. The newly renovated double carport provides covered parking for two vehicles while adding convenience and curb appeal. A spacious and versatile family home in a fantastic North End location! (id:49269)
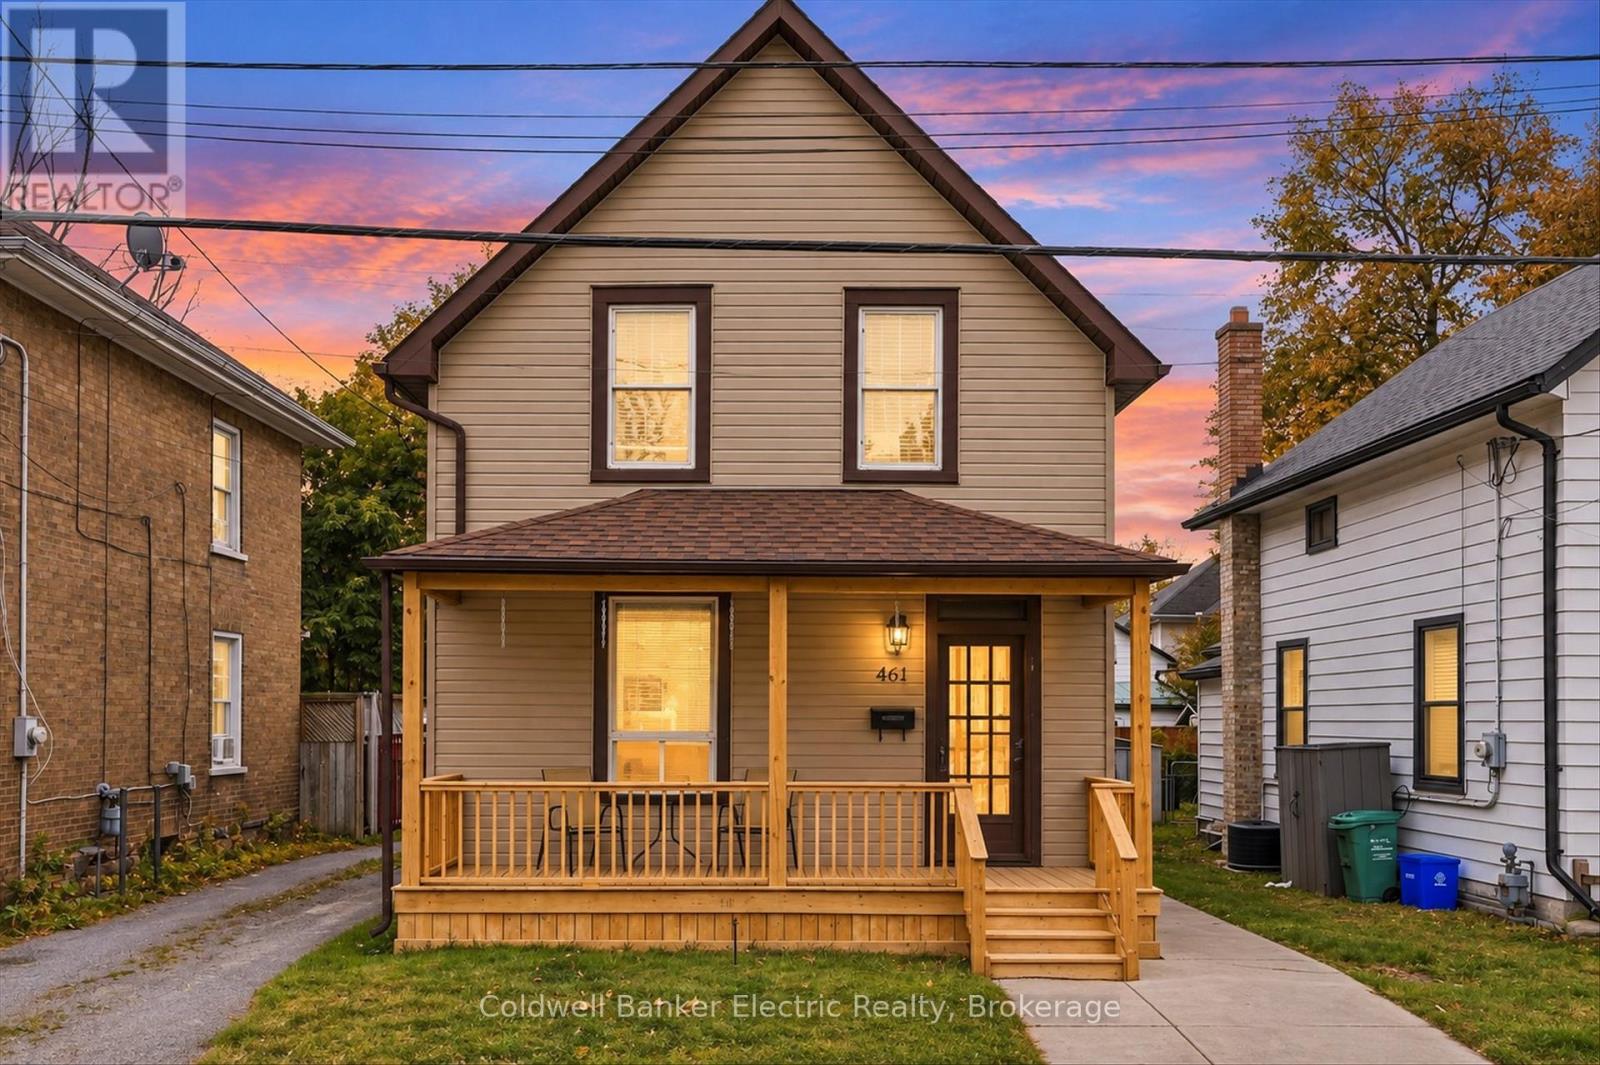
461 Murray Street
Peterborough, Ontario
Welcome to 461 Murray Street, where over 40 years of family memories have filled these walls, and a whole new chapter is waiting to begin.This is the kind of home that makes everyday living a little easier, with room to grow, gather and make it your own. Upstairs, you'll find three bedrooms, a 4-piece bathroom and a clever little kitchenette. Think late-night snacks, morning coffee, warming bottles or simply having a little extra convenience right where you need it.On the main floor, flexibility is the name of the game. Enjoy a comfortable living room, a spacious dining room made for family gatherings and an eat-in kitchen. Or rethink the traditional dining room altogether! A playroom, homework zone or creative space might make more sense for the way you live.Outside, the deck offers a great spot for the BBQ, morning coffee, outdoor seating or a dedicated play area.Located in an established Peterborough neighbourhood, within walking distance of schools, parks and everyday amenities, this is a home that brings convenience and possibility together.461 Murray Street isn't trying to be something it's not. It's a home with history, heart and plenty of potential. Ready for your personal touch, your ideas and your next chapter. Extras***Newer roof, Main level and Upper Level Electrical Are on Two Separate Panels, Interior and Exterior Access to Basement For Storage. (id:49269)
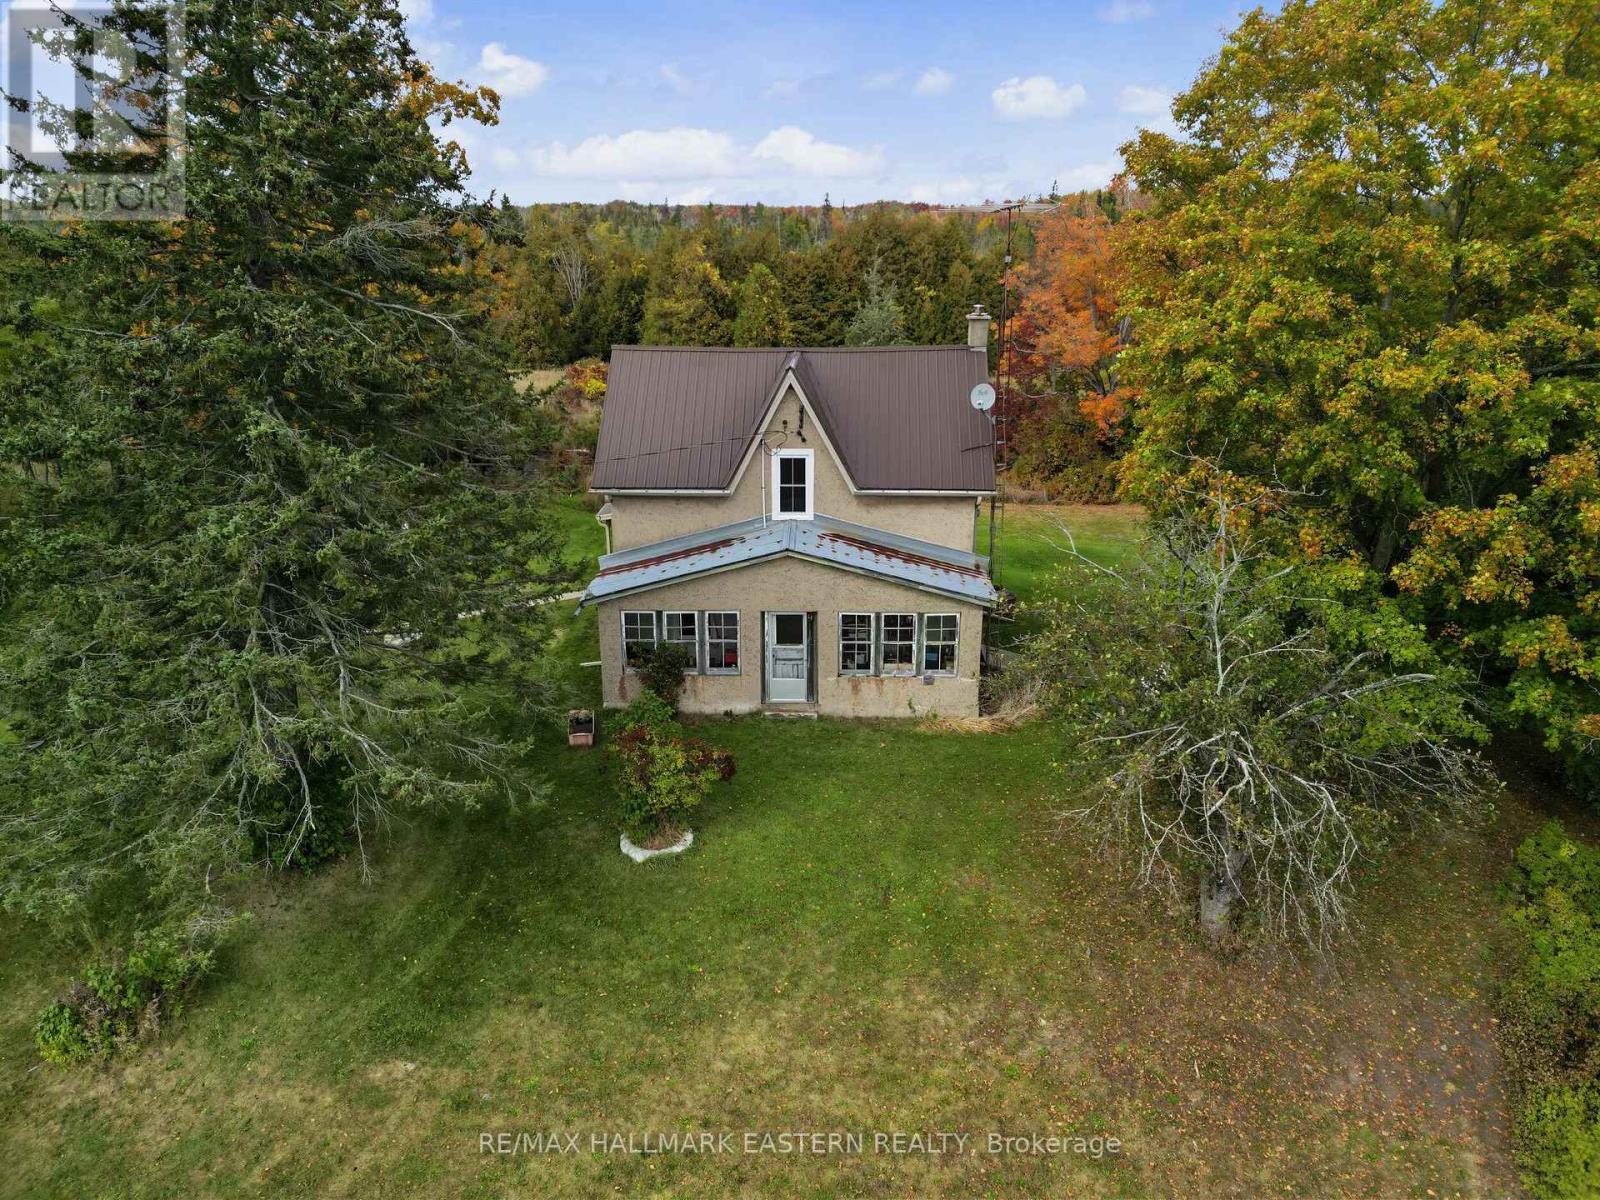
230 Baker Road
Havelock-Belmont-Methuen, Ontario
Discover the possibilities of country living on approximately 88 acres in a peaceful rural setting near Havelock. Set well back from the road, this private property offers a wonderful combination of open spaces, mature trees and natural surroundings, creating a true sense of peace and seclusion. At the heart of the property sits a charming traditional farmhouse filled with character and history. Featuring some updates over the years, the home offers comfortable living space with three bedrooms located on the upper level. With its classic farmhouse appeal and beautiful country setting, this is an exciting opportunity for the next owners to bring their own vision and perhaps restore this special home to its former grandeur. A long private drive adds to the feeling of privacy, while existing outbuildings contribute to the property's authentic rural character. With 88 acres to explore and enjoy, there is plenty of space to appreciate nature and embrace the quiet country lifestyle .Conveniently located near Havelock, you can enjoy the privacy and tranquility of rural living while still being within easy reach of town amenities. A unique property offering acreage, character, privacy and tremendous potential - ready for its next chapter. (id:49269)
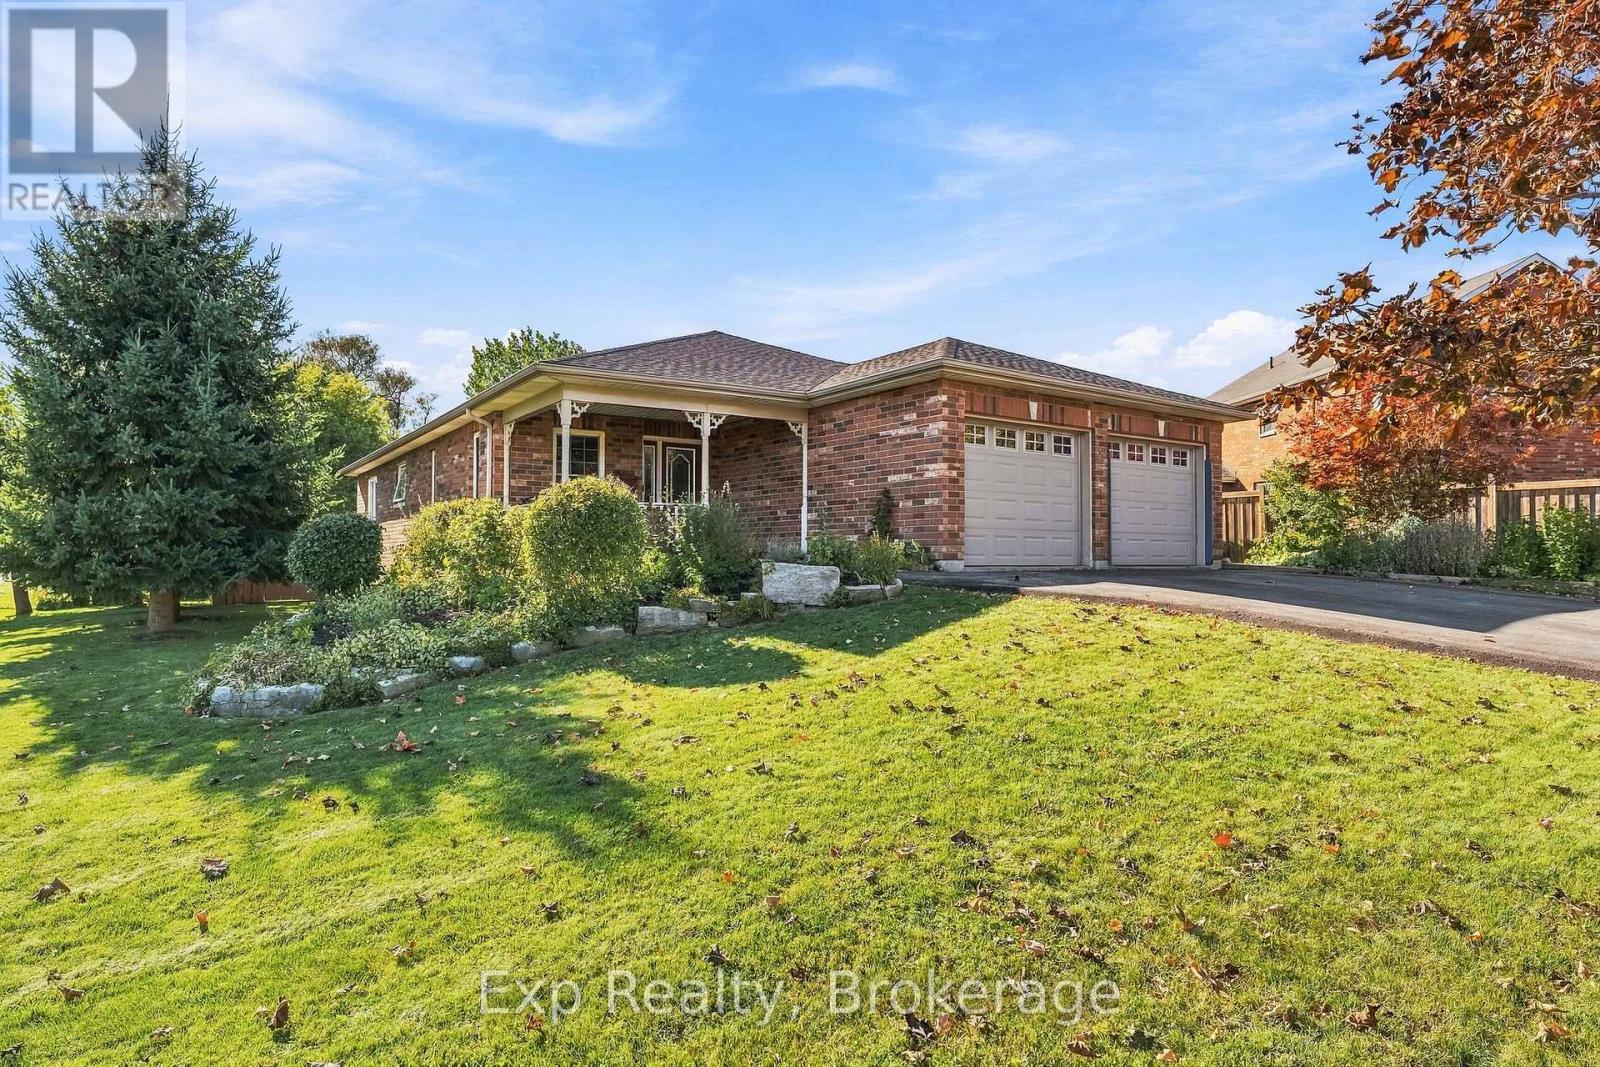
52 Trefusis Street
Port Hope, Ontario
Phenomenal family, downsizer or retirement all brick bungalow home, in one of the most sought-after areas in all of Port Hope, in one of Ontario's most phenomenal towns, showcasing two phenomenal finished levels with over 3300 square feet of total living space, phenomenal curb appeal and phenomenally located having convenient access to a long list of amenities at your fingertips. Walk past the well-presented front porch, through the front door and be wowed with the stunning main floor straight in front of you. Bright, functional and plenty of space headline this 4-bedroom, 3 full bathroom bungalow with some of the finest main floor living available. Walk past the front grand dining space and enter the wonderfully updated Kitchen featuring quartz counters, sit up peninsula, backsplash and ample storage within the custom cabinet arrangement. All overlooking the open concept living and inviting sun room that walks out to the private backyard setting with oversized deck. The North side of this level features a large primary suite with his and her closets and is highlighted with an efficient 4-piece ensuite complete with shower and double sink vanity. A second bedroom, 4-piece bathroom, laundry room and garage access complete this magnificent main floor. Not to be forgotten and quite simply the X factor to this impressive listing is the brilliantly finished and designed lower level. 2 big bedrooms, a 4-piece bathroom and an incredibly large recreation/family space that provides the utmost in possibility, flexibility and opportunity! Walking distance or a short drive away from the Historic & Iconic Downtown, Lake Ontario, Beaches, Trinity College, Recreation Centre, Sports Complex, Highway 401, Home Hardware, Grocery Store, Shoppers and many other amazing amenities this beautiful town and community have to offer!!! (id:49269)
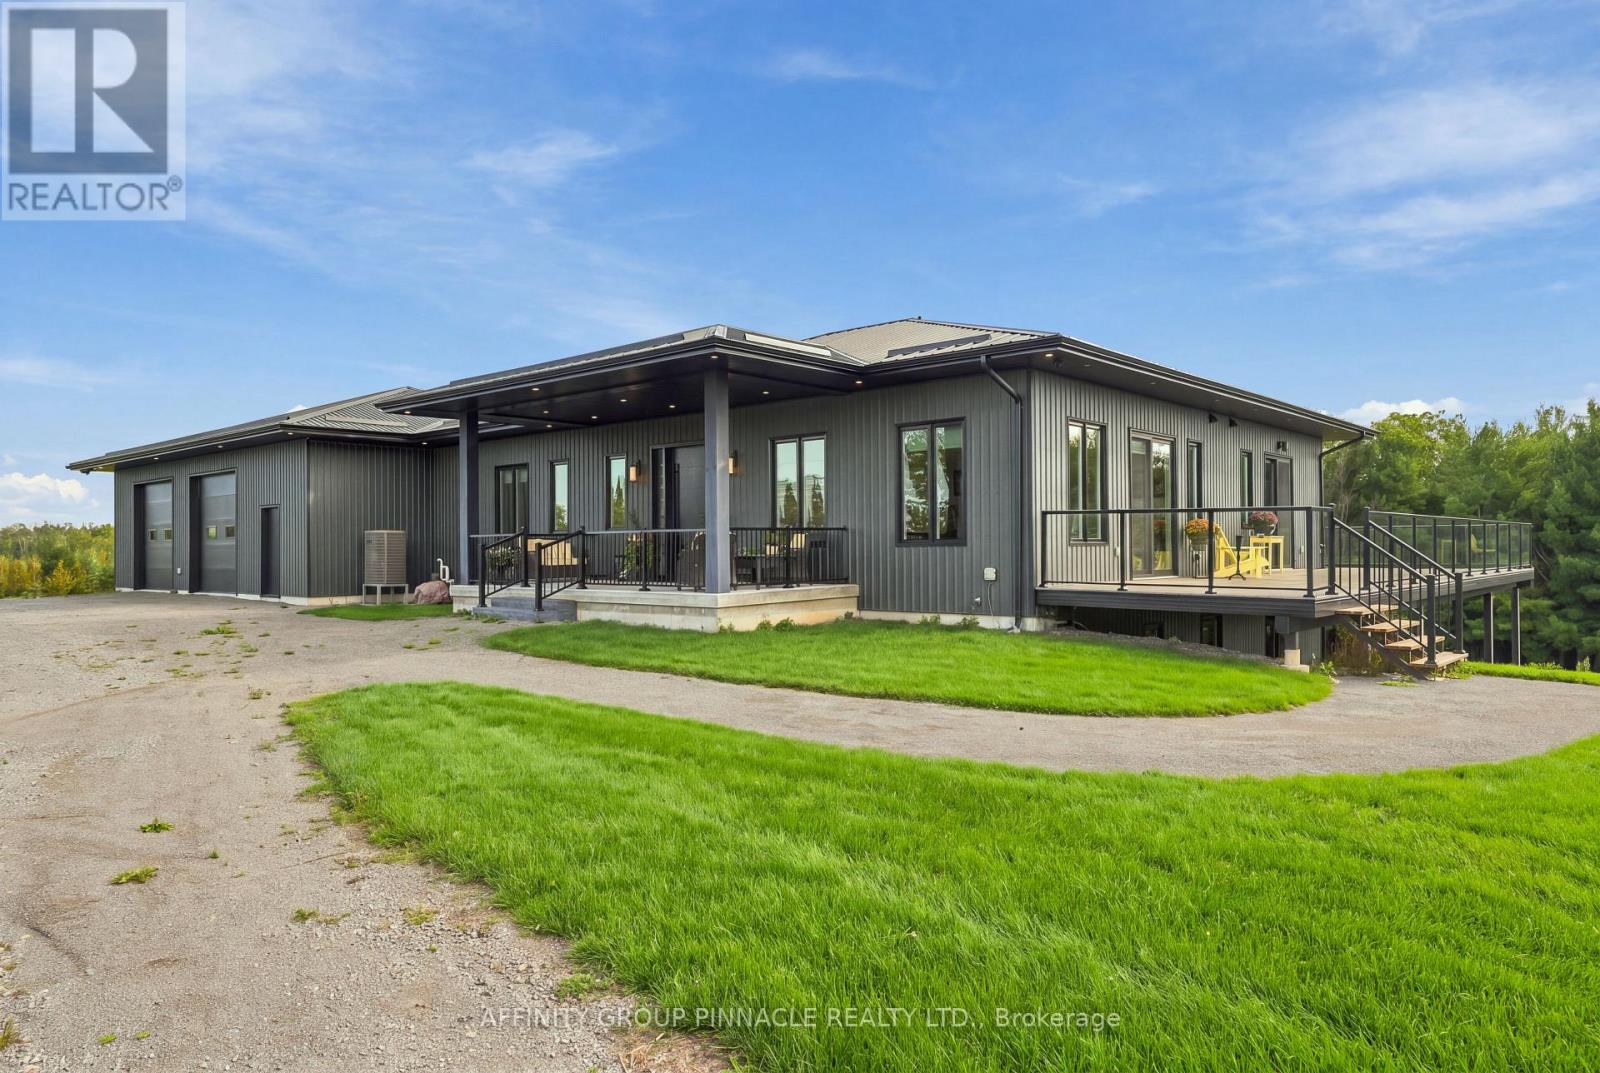
724 Elm Tree Road
Kawartha Lakes, Ontario
An extraordinary 164 acre country estate blending refined living and privacy. Surrounded by open pasture and mature bush, this property offers private paths and trails; an idyllic retreat for nature lovers, outdoor enthusiasts, or those seeking an elevated country lifestyle with room to roam. A covered front porch introduces a main level designed for relaxed living and entertaining, enhanced by 10-ft ceilings and glass transom details above most doors. The chef's kitchen is anchored by a 10-ft island and equipped with a built-in cooktop, pot filler, double wall ovens, and two dishwashers. Panoramic views fill the kitchen and dining area, while multiple walkouts connect with the landscape. A butler's pantry with sink and bar fridge adds convenience. The primary suite features a walkout, and a 4-pc ensuite with glass walk-in shower, double vanity and ensuite laundry.The secondary bedroom also offers a private 4-pc ensuite. The main level is completed with two 2pc baths, sizeable laundry room with walkout to deck. The unfinished lower level, with ceilings over 8 ft, features insulated concrete floors with in-floor heating, rough-ins for two bathrooms and a wet bar, a propane fireplace rough-in, a massive cold room, and potential for 3-4 additional bedrooms. The attached 2.5-car garage adds convenience. Approximately 5,000 sq ft, the detached shop includes 1,800 sq ft of garage space with storage loft and nearly 2,900 sq ft of insulated, heated shop space with in-floor heated concrete floors. Complete with a lunchroom, full washroom, and utility room, it is ideal for business, hobbies, equipment, storage, or the serious collector. Low-maintenance aluminum siding and a metal roof complement the exterior. Duradek surrounds the home with glass railings and creates a covered patio below. Two propane hookups, one hot-and-cold water tap, and four cold-water taps are ready for outdoor use. Parking for 20+ vehicles and an unmatched natural setting complete this country estate. (id:49269)
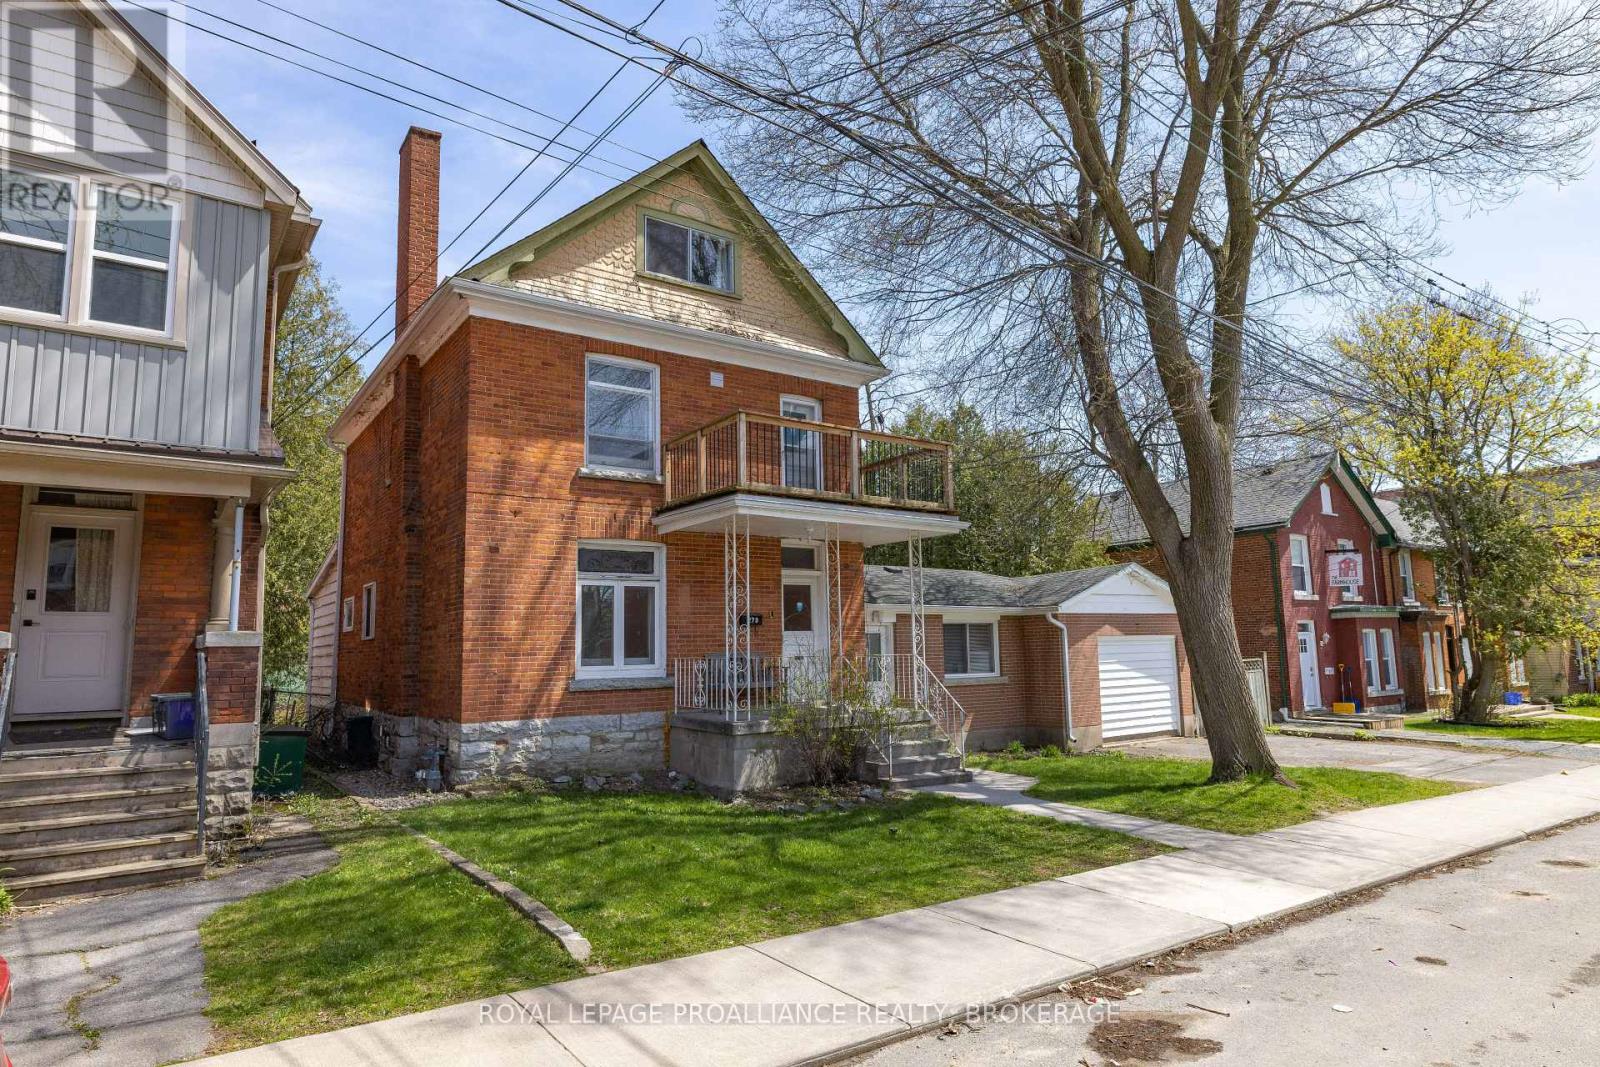
279 Frontenac Street
Kingston, Ontario
This is an exceptional opportunity to capture any investor's attention. Ideally located just one block from Queen's University, the property offers strong, consistent rental appeal in one of the city's most sought-after areas. Situated on a generous 66 x 165 ft lot, the property features an eight-bedroom tenanted home, along with an attached converted garage that has been thoughtfully configured into a separate two-bedroom unit. Both the main house and apartment have been well maintained and consistently rented year after year through word of mouth, reflecting the strength of the location and ongoing demand. Recent improvements include a completely renovated second-floor bathroom. The property is serviced by a boiler system that heats both the house and apartment, and the asphalt roof is approximately eight years old. In addition to its current use, the property offers notable future potential with the possibility of severance. The lot size and configuration present an exciting opportunity for those looking to explore redevelopment in a prime location. Financials, J RICHARDS "High-Level Planning Review" and City of Kingston -Planning Report outline this future potential in the documents section. (id:49269)
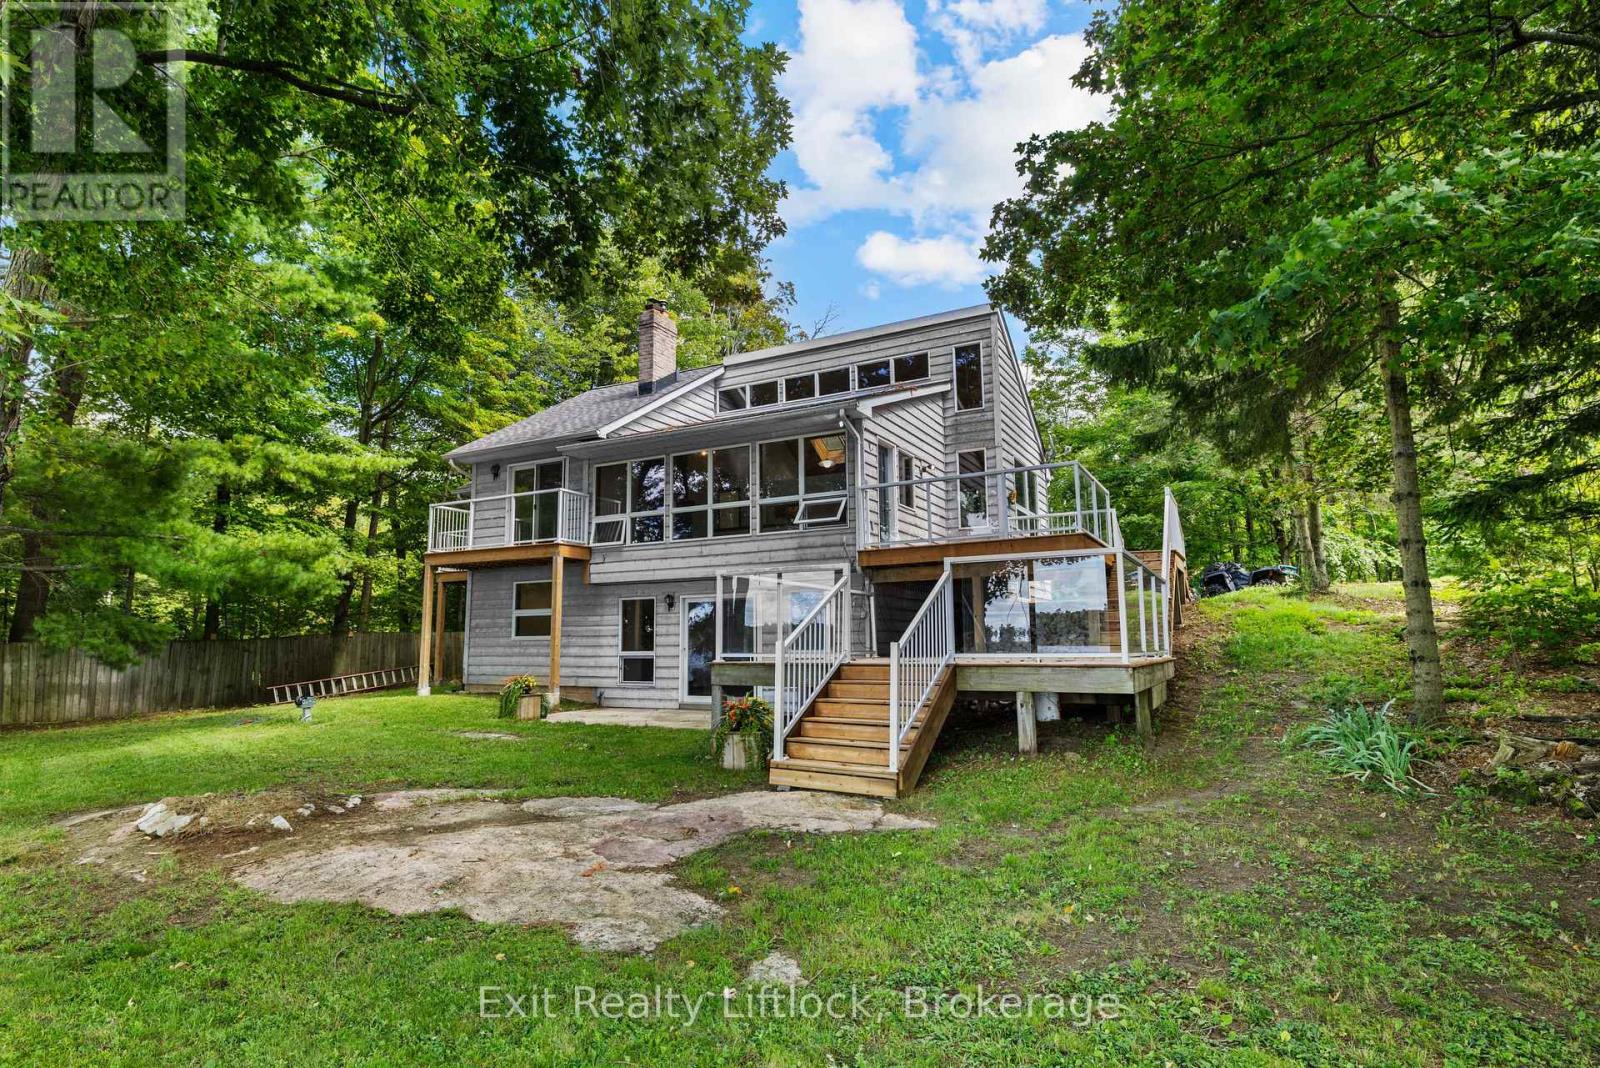
3262 Buckhorn Lane
Selwyn, Ontario
Welcome to your own piece of paradise on beautiful Buckhorn Lake! This stunning California-style waterfront home offers 4 bedrooms, 2 bathrooms, and an incredible 100 feet of clean, beautiful waterfront - providing the perfect setting for year-round enjoyment or a relaxing lakeside escape. Step inside and take in the endless waterfront views from the bright and spacious open-concept living area. Large windows fill the home with an abundance of natural light while showcasing the spectacular lake vistas, creating a warm and inviting space that is perfect for entertaining family and friends. The thoughtfully designed layout offers plenty of room to gather, relax, and enjoy everything lake life has to offer. Upstairs, the bedrooms offer beautiful views, with private balconies providing the perfect spot to enjoy your morning coffee while taking in the peaceful sights and sounds of the lake. Outside, a beautiful two-tiered deck creates multiple spaces for dining, entertaining, relaxing, and soaking up the sunshine. The lower-level recreation room features a convenient walkout to the flat backyard, making it ideal for families, outdoor games, gatherings around a cozy fire, or simply enjoying the outdoors. Down at the water, the impressive 60-foot cantilever dock provides plenty of room to accommodate your boats and water toys, making it easy to enjoy boating, swimming, fishing, and everything Buckhorn Lake has to offer. Located just minutes from Buckhorn, you'll enjoy convenient access to shopping, restaurants, parks, camping, and countless recreational opportunities. Whether you're looking for a year-round home, weekend retreat, or the ultimate place to enjoy family and friends, this exceptional waterfront property delivers the perfect combination of comfort, space, views, and location. Don't miss your opportunity to own a spectacular piece of Buckhorn Lake waterfront. This is a must-see! (id:49269)
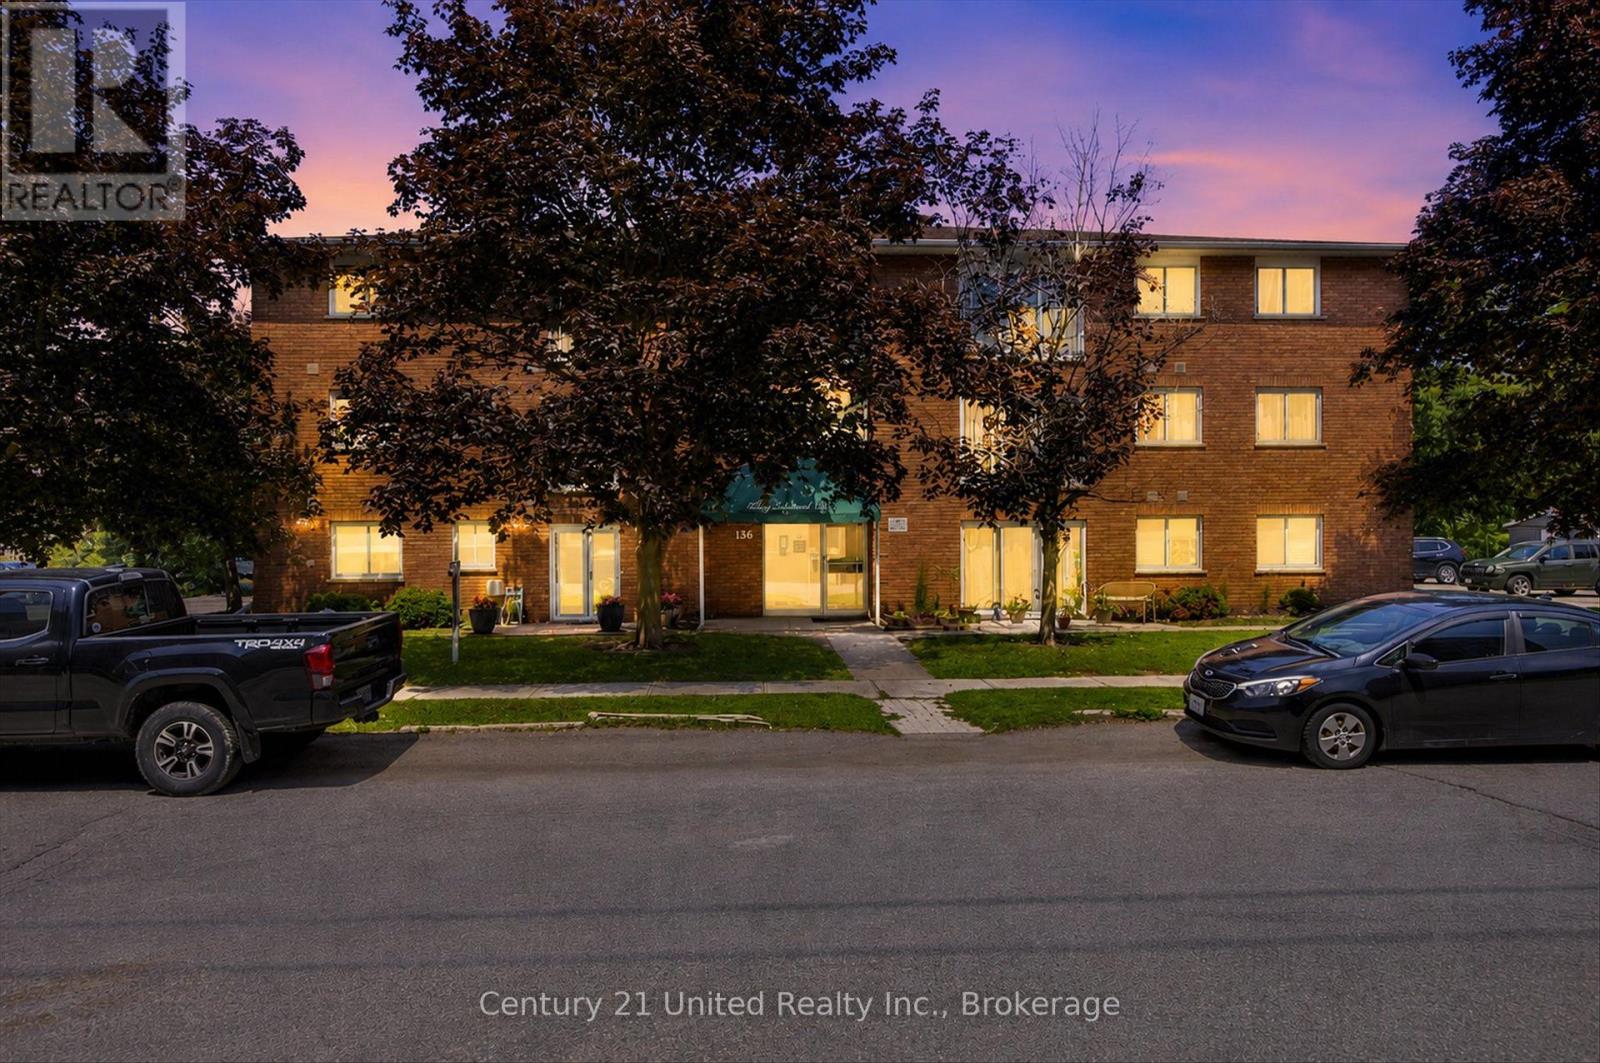
201 - 136 Ware Street
Peterborough, Ontario
Affordable downtown living at its Best! This freshly painted, immaculate one-bedroom condo offers low-maintenance ownership, in a fantastic location. Walk to the Peterborough's farmers market, Del Crarry Park, Little Lake concerts, restaurants, cafes, and shopping. Whether you're buying your first home, downsizing, or investing, this move-in ready condo, is an opportunity you wont want to miss. (id:49269)
Main - 574 Olive Avenue
Oshawa, Ontario
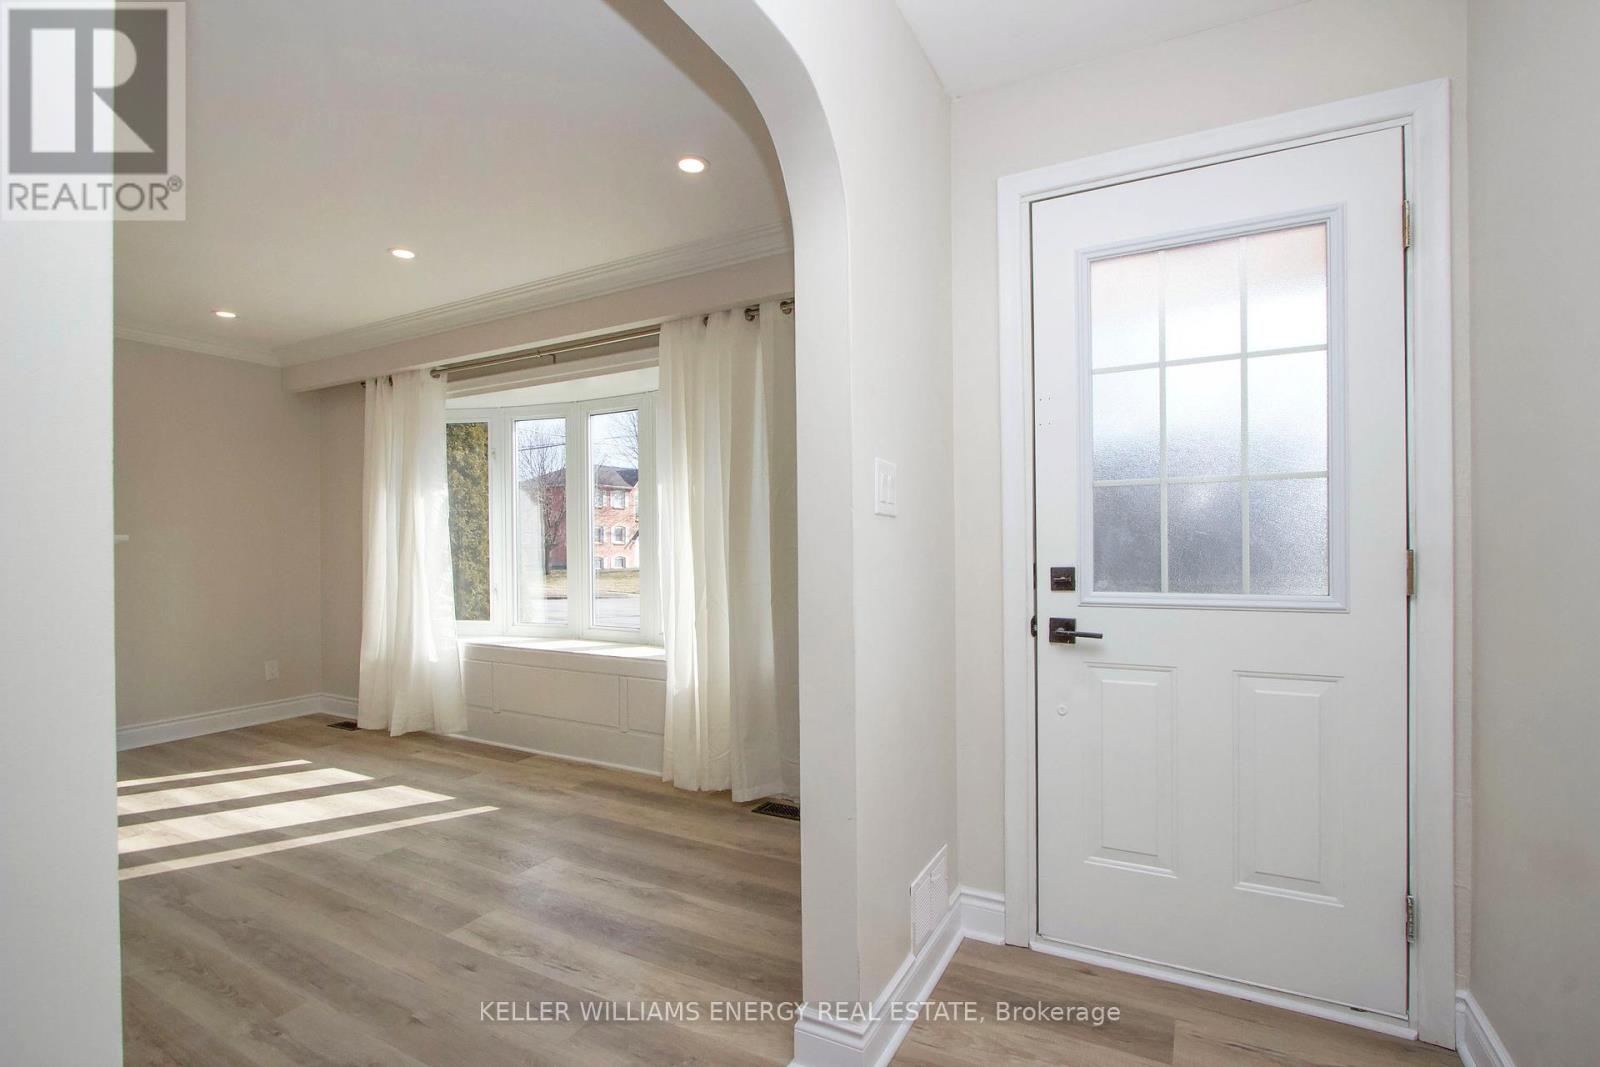
Beautifully renovated 3 bedroom main unit! Open concept living and pot lights in the main areas. The kitchen features quartz counters and stainless steel appliances, including dishwasher! Stylishly renovated 4 pc bath, ensuite laundry plus private fenced yard. Close to parks and schools, steps to shopping and transit at your doorstep. Parking for two. Tenant pays own hydro (units separately metered) and 60% of water and gas. (id:49269)
91 Braemore Gardens
Toronto, Ontario
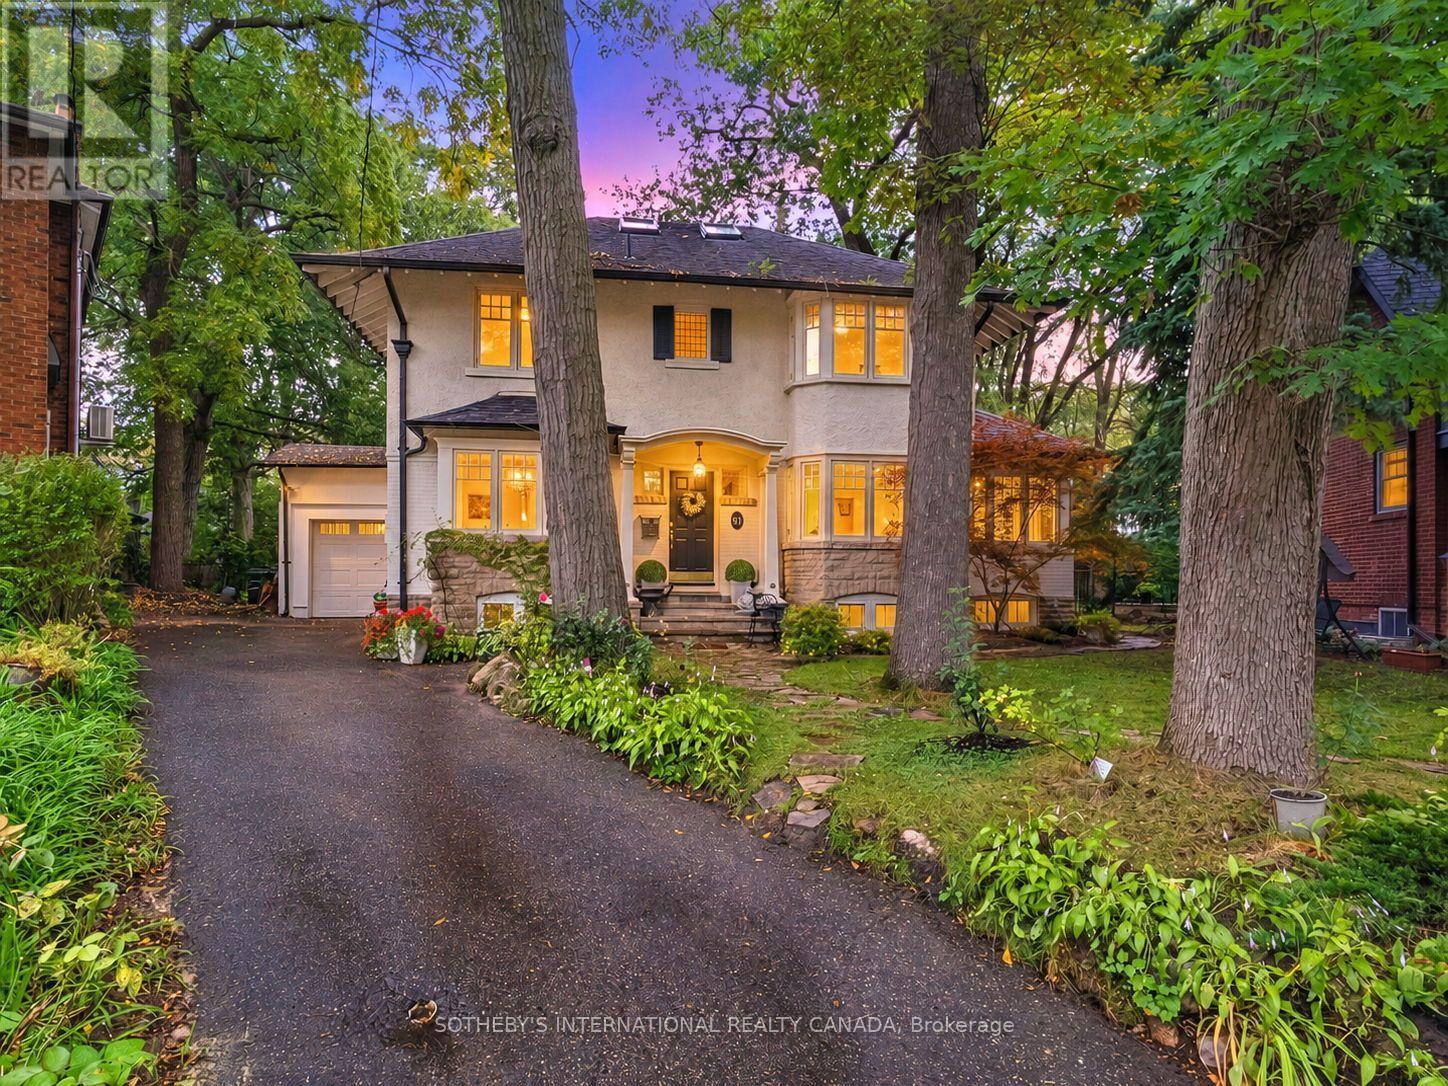
An exclusive sanctuary of quiet luxury and refined tranquility, this five-bedroom home combines classic Wychwood charm with an expansive woodland garden oasis moments from the city core. Set on a quiet, slightly elevated bend on a cul-de-sac in Braemore Gardens, the residence overlooks the street and rests on over 10,000 sf of land, widening to appx 140 ft across the rear. The garden unfolds behind the house in a sweep of old growth green surround, framed by mature trees and established plantings. There is room for long lunches on the deck, games on the lawn and quiet corners to make your own. Bay windows, stone accents and a covered entrance introduce the home with warmth and personality. Inside, hardwood floors connect bright, generously sized rooms, with leafy views at every turn. The living room centers on a wood-burning fireplace, while the glass-lined den provides a lovely spot to read or settle in with a morning coffee. The kitchen leads into a sunroom where a skylight brings in natural light and a gas fireplace makes cooler days just as inviting. Sliding doors connect this gathering space to the outdoors, keeping the garden part of daily life throughout the seasons. Upstairs, five bedrooms include a primary bedroom with an ensuite, with options for guests, a home office or a growing family. The finished lower level adds a recreation room, a second kitchen and further flexible space. A private driveway and attached garage complete the practical side of the home. Braemore Gardens curves away from passing traffic, yet the vibrant community is close at hand. Spend a Saturday at Wychwood Barns, meet friends along St. Clair or walk to nearby shops, restaurants and neighbourhood schools. Streetcar and bus routes offer convenient connections to the subway. An extraordinary estate ground for serene grandeur, this rare property offers the exceptional privilege of boundless space to spread out and a legacy of generational estate character to settle into. (id:49269)
4097 Hickory Drive
Mississauga, Ontario
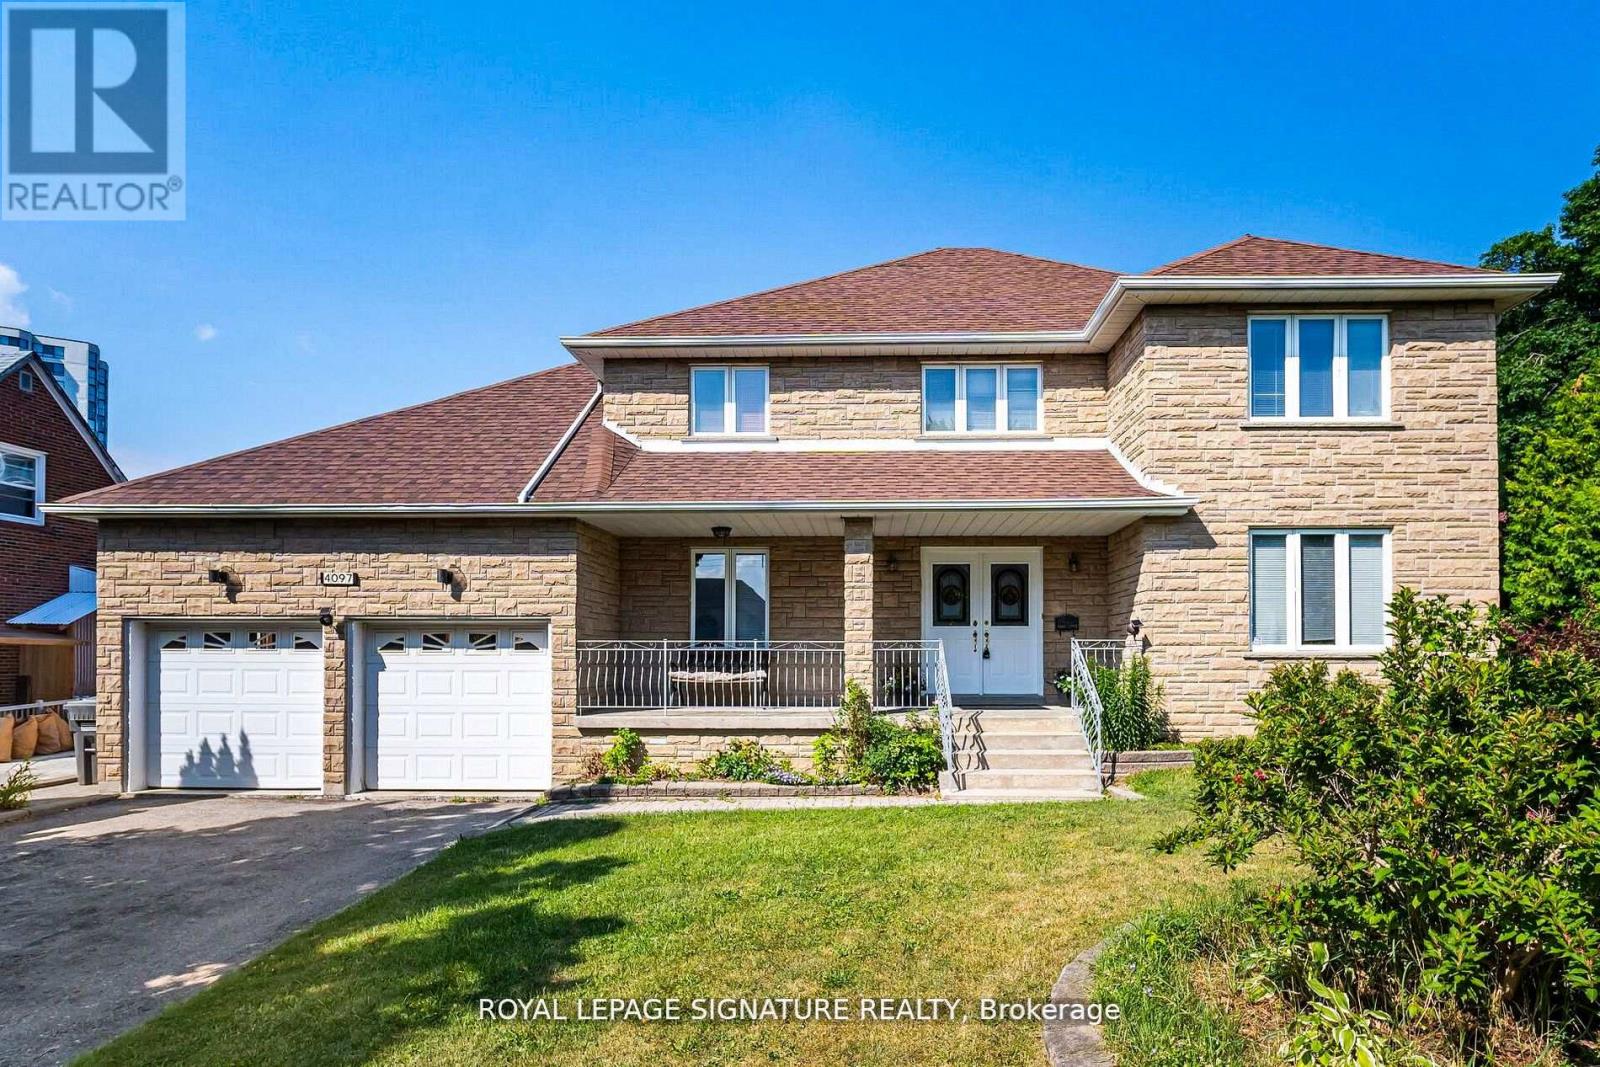
Rare 1/2-Acre Estate Lot in Prestigious Rathwood - Priced at $1,800,000! Fall into unmatched space, privacy, and endless opportunity! Situated on a massive 66' x 325' park-like lot, this substantial 3,000+ sq ft residence offers an extraordinary canvas in one of Mississauga's most coveted pockets. Designed with multi-generational living and expansion in mind, the versatile floor plan features a rare 3-car attached garage, 15 spacious rooms, 4 large bedrooms, multiple walk-outs, and 2 kitchens. The deep, tree-lined backyard easily accommodates a future pool, massive rear additions, or a detached Garden Suite (ARU)-all while maintaining complete backyard privacy. Conveniently located minutes from top-rated schools, parks, transit, and major highways. Bring your design vision and build instant equity in a prime neighborhood! (id:49269)
3478 Palgrave Road
Mississauga, Ontario
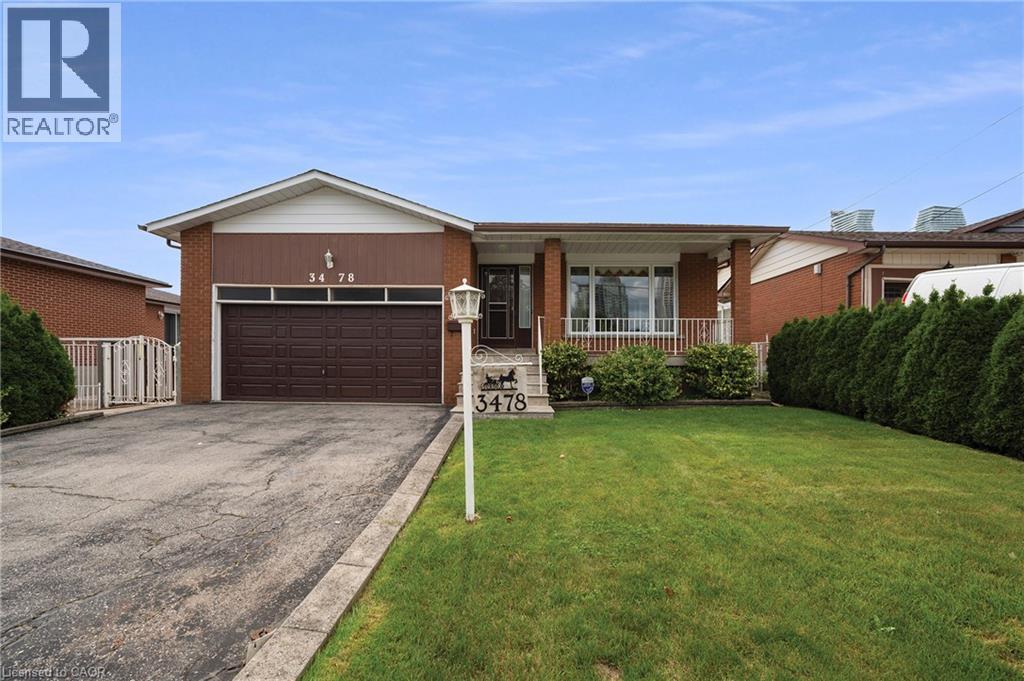
Tremendous potential, many attractive features, convenient location. This home has been well maintained by the original owners. Features include main floor bedrooms, double car garage, 3 bathrooms, large family room addition, separate side entrance and second kitchen in basement, great set up for in-law suite. Super convenient location within walking distance of all kinds of shopping, doctors offices, schools, restaurants and many other services. Windows are in good shape. Great opportunity to have a big 3 bedroom bungalow with 2 bathrooms on the main level. Family room addition to brings the main level to approx 1700 square feet. Hardwood in the bedrooms and living/dining areas. Windows are in good shape. Very clean. Side door separate access to lower level offers great potential for in-law suite. Second kitchen already there. 2 bedrooms, 3 piece bathroom and generous living area. Over 1500 square feet in the lower level. Cantina under the front porch. Good lot size, 50X120. Walkout to backyard from family room. Heavy duty storage shed out back. (id:49269)