
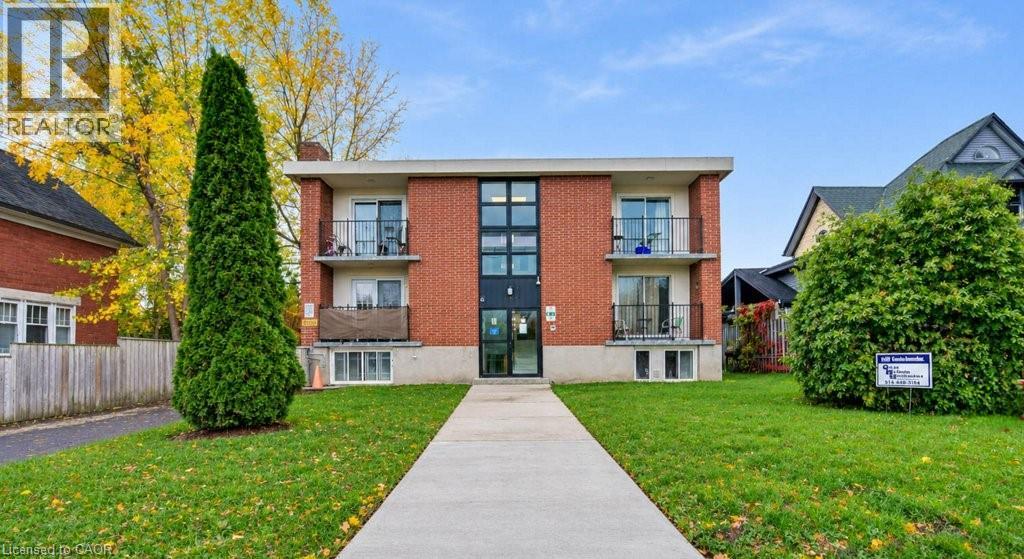
199 Ahrens Street W
Kitchener, Ontario
Space and convenience! This 2 bed/1 bath unit is located on a quite street of amazing neighbourhood. Carpet free, in-suite laundry, private balcony! Renovated, full of natural light, beautiful kitchen with tons of cabinets, spacious layout. Utility flat fee $130 will be added to monthly payments. Parking available via separate contract at $50/month. Minutes to public transit. Outdoor maintenance is handled for you at zero cost. Outside security cameras for occupants piece of mind. Minutes to groceries and highway. Under 10 min walk to Breithaupt Park. (id:49269)
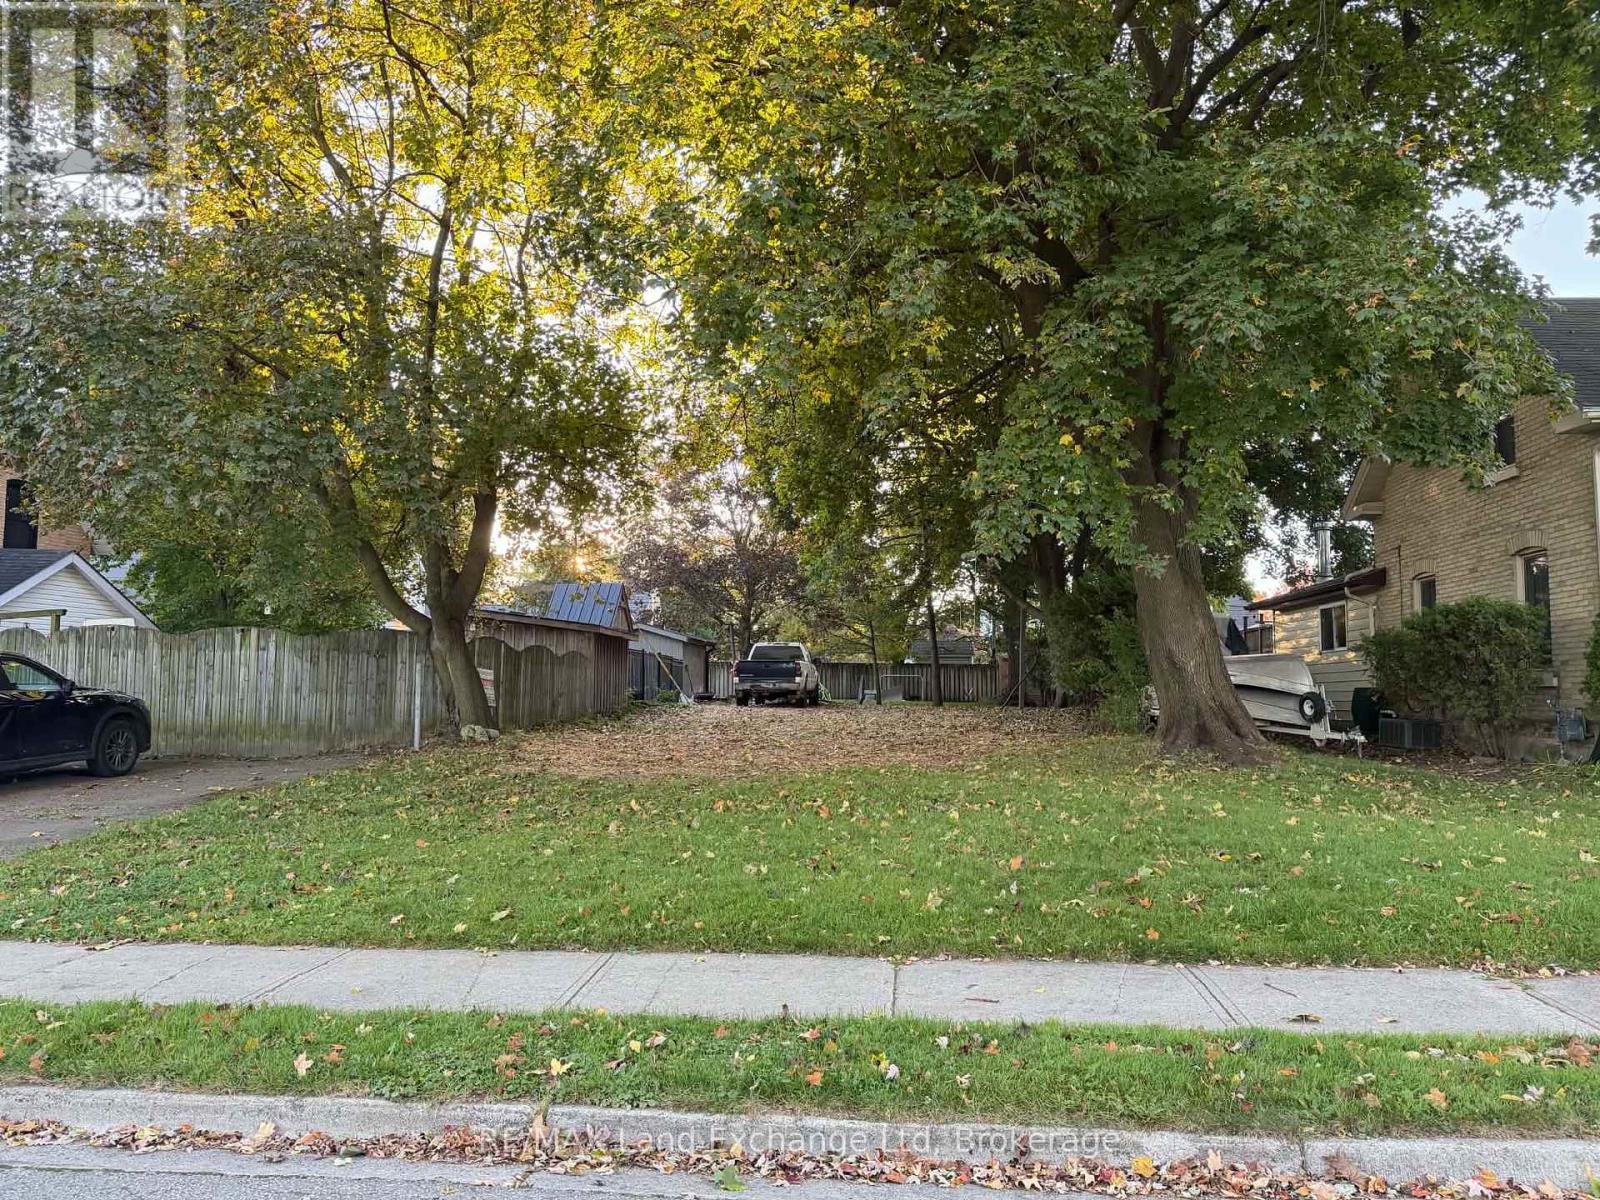
321 Nelson Street
Stratford, Ontario
Build Your Dream Home in Beautiful Stratford!Fantastic opportunity to build your dream home in the beautiful city of Stratford! Located on a quiet street in Stratford's desirable south end, this building lot offers the perfect setting to bring your vision to life. Enjoy the peace and charm of a quiet neighbourhood while being just a short drive from all the wonderful amenities Stratford has to offer, including shopping, restaurants, parks, schools, and its vibrant downtown. Whether you're looking to build your forever home or make a smart investment, this property offers endless possibilities. Don't miss your chance to own a piece of Stratford and create something truly special! (id:49269)
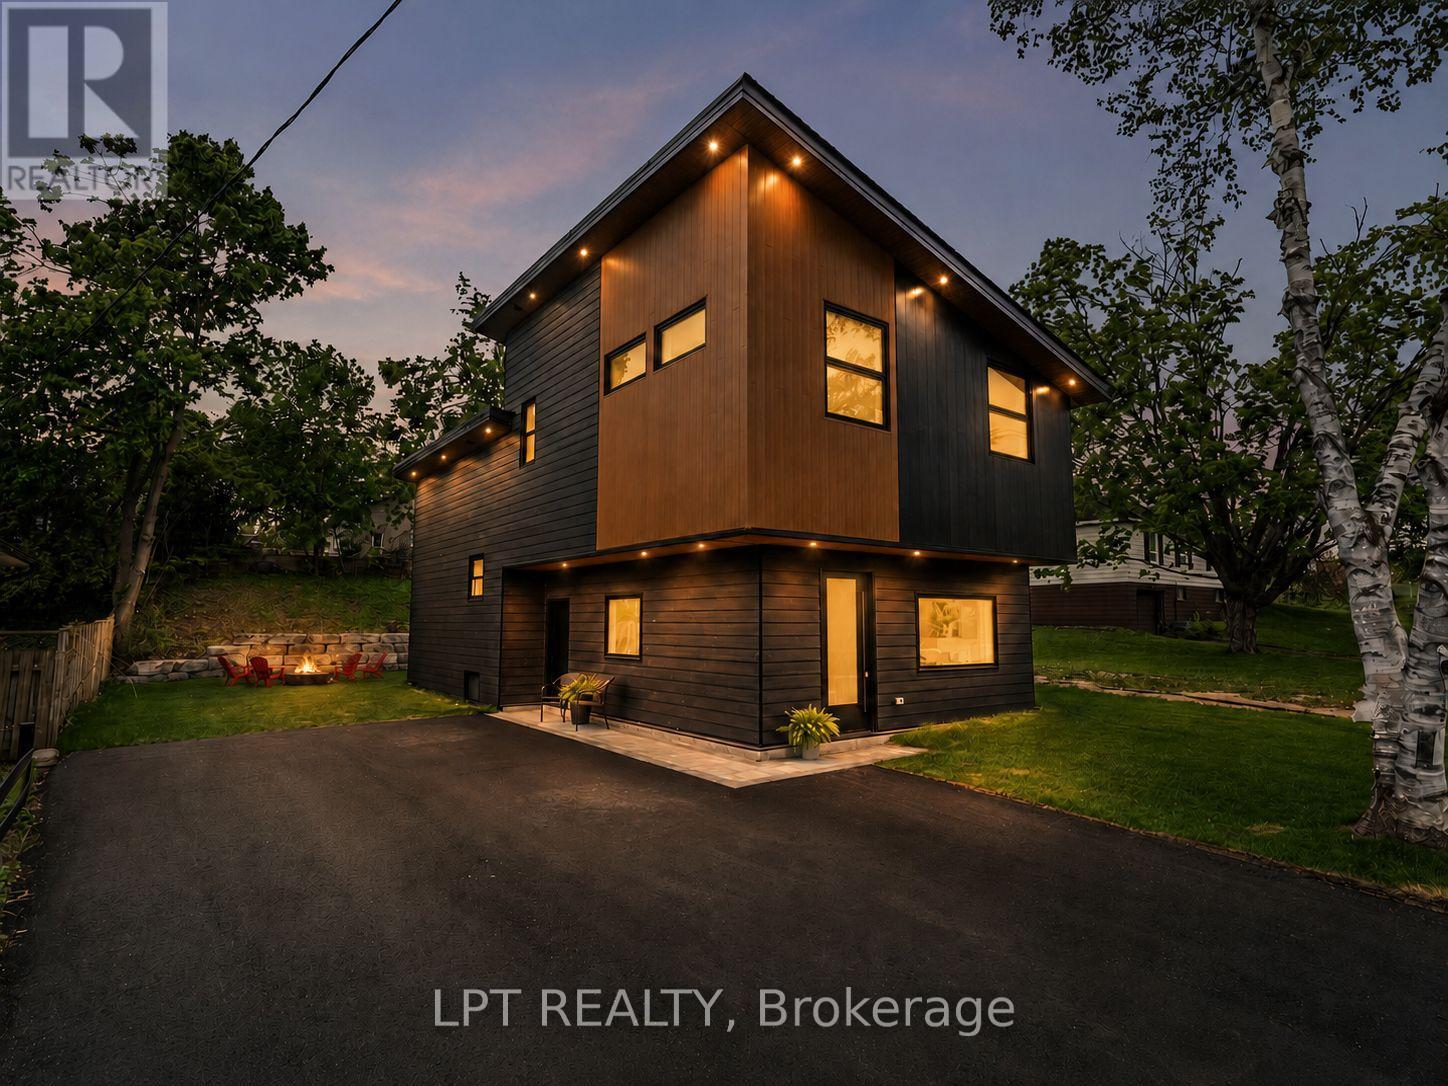
168 Berczy Street
Barrie, Ontario
Luxury finishes, contemporary design and exceptional craftsmanship come together at 168 Berczy Street-a custom rebuild just minutes from downtown Barrie and scenic Kempenfelt Bay. Thoughtfully designed from top to bottom, this unique backsplit offers the space and layout for families and multi-generational living alike. Offering soaring ceilings, beautiful sightlines and interconnected living spaces filled with natural light. The expansive chef's kitchen is designed for both everyday living and entertaining, featuring an impressive 8-foot island with seating for four, quartz countertops and backsplash, stainless steel appliances, custom cabinetry, under-cabinet lighting, a statement range hood, pantry and built-in desk. The stunning great room is bright and inviting with large south-facing windows, a dramatic cathedral ceiling and a custom entertainment unit with integrated storage. Upstairs, both bedrooms feature double closets and luxurious spa-inspired ensuite baths, complete with heated floors and heated mirrors. The third bedroom offers large above-grade windows and dual closets, making it an ideal space for growing families, guests, in-laws or a private home office, with access to an additional 3-pc bath featuring a glass shower heated floors. The laundry room features quartz countertops and custom cabinetry, while the lower level offers additional rec space and separate utility room with storage. Outside, the attention to detail continues with James Hardie siding and cedar accents, recessed exterior lighting, a paved driveway with interlock, and an impressive Armour Stone backyard feature. Situated on A 56ft wide lot with parking for 4+ vehicles makes gathering easy. Beneath the beautiful finishes is a home built with performance in mind, including spray-foam insulation, LED pot lights throughout, waterproofing and updated weeping tile. Beautifully finished, thoughtfully rebuilt and completely turnkey, 168 Berczy Street is ready for its next chapter. (id:49269)
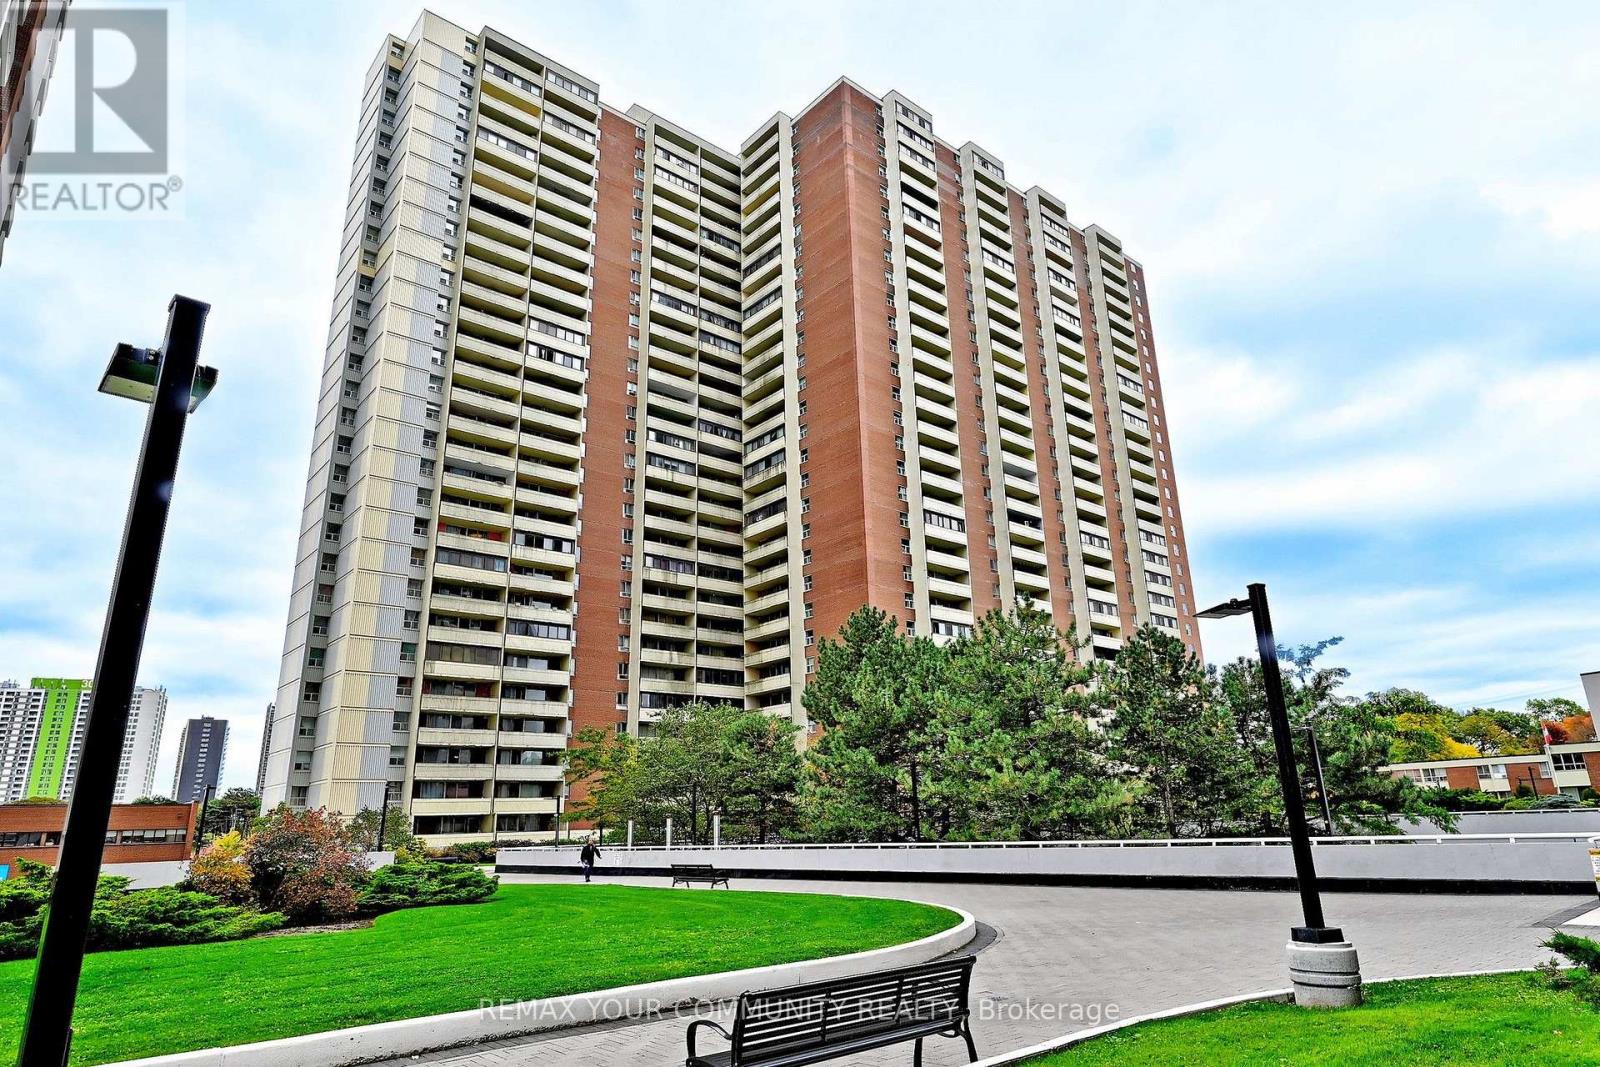
2602 - 5 Massey Square
Toronto, Ontario
Discover the comfort of spacious condo living in the heart of Crescent Town! Offering approximately 698 sq. ft., this beautifully refreshed one-bedroom suite features fresh paint, new vinyl plank flooring and baseboards. The generous living and dining areas provide plenty of space to relax, entertain or work from home, while the spacious bedroom offers ample closet space. A private west-facing balcony completes this inviting home, combining comfortable living with everyday convenience. Everyday convenience extends beyond the suite, with maintenance fees that include heat, hydro, water and cable TV. Residents also enjoy complimentary basic membership to the on-site Crescent Town Club, featuring a 25-metre indoor swimming pool, full-size gymnasium, indoor running track, fitness facilities, squash courts and saunas. Recreational programming for all ages is available at an additional fee. The building also provides 24/7 security and the convenience of an on-site property management office. For added convenience, underground parking is available for $80 per month, with additional storage lockers available for $130 annually. Everyday essentials are right at your doorstep, with an on-site medical centre, walk-in clinic, pharmacy, dentist and convenience store. Victoria Park Subway Station is just steps away, providing easy access to the city, while Dentonia Park Golf Course, parks and trails offer nearby recreation opportunities. Grocery stores, banks, shopping and other retailers are all less than a five-minute drive away. Whether you're a first-time buyer, downsizer or simply looking for more space without sacrificing convenience, this is an opportunity worth exploring. With generous living space, exceptional amenities and everything you need close to home, there's so much to appreciate about life in Crescent Town. Come see for yourself! (id:49269)
3506 - 955 Bay Street E
Toronto, Ontario
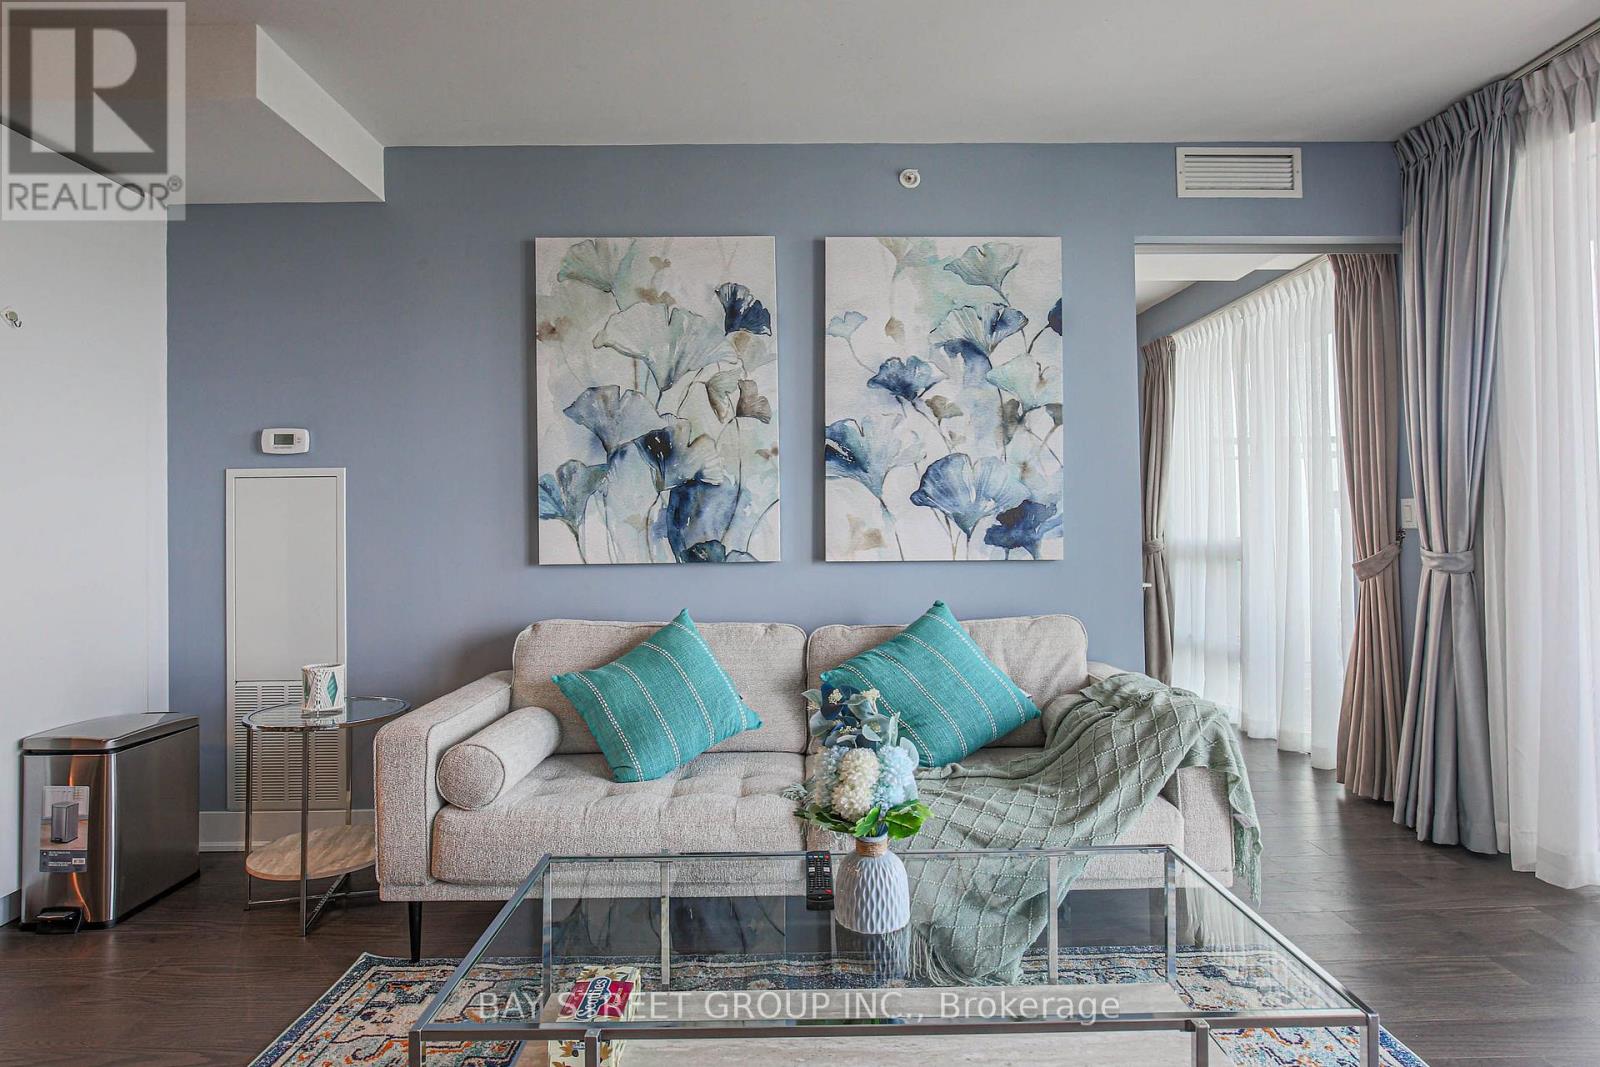
Client Remks: New Exquisite & Spectacular 3Bed+2.5Bath Unit With Fabulous Layout & Unobstructed Panoramic Views With Large Balcony. Unbeatable Location In High Demand And Prestigious Downtown Toronto. Steps To Wellesley Subway Station,University Of Toronto/Ryerson University,Bloor Yorkville Shops, Hospitals,And Financial District.Close To Great Restaurants, 24Hrs Supermarket. (id:49269)
401 - 238 Simcoe Street
Toronto, Ontario
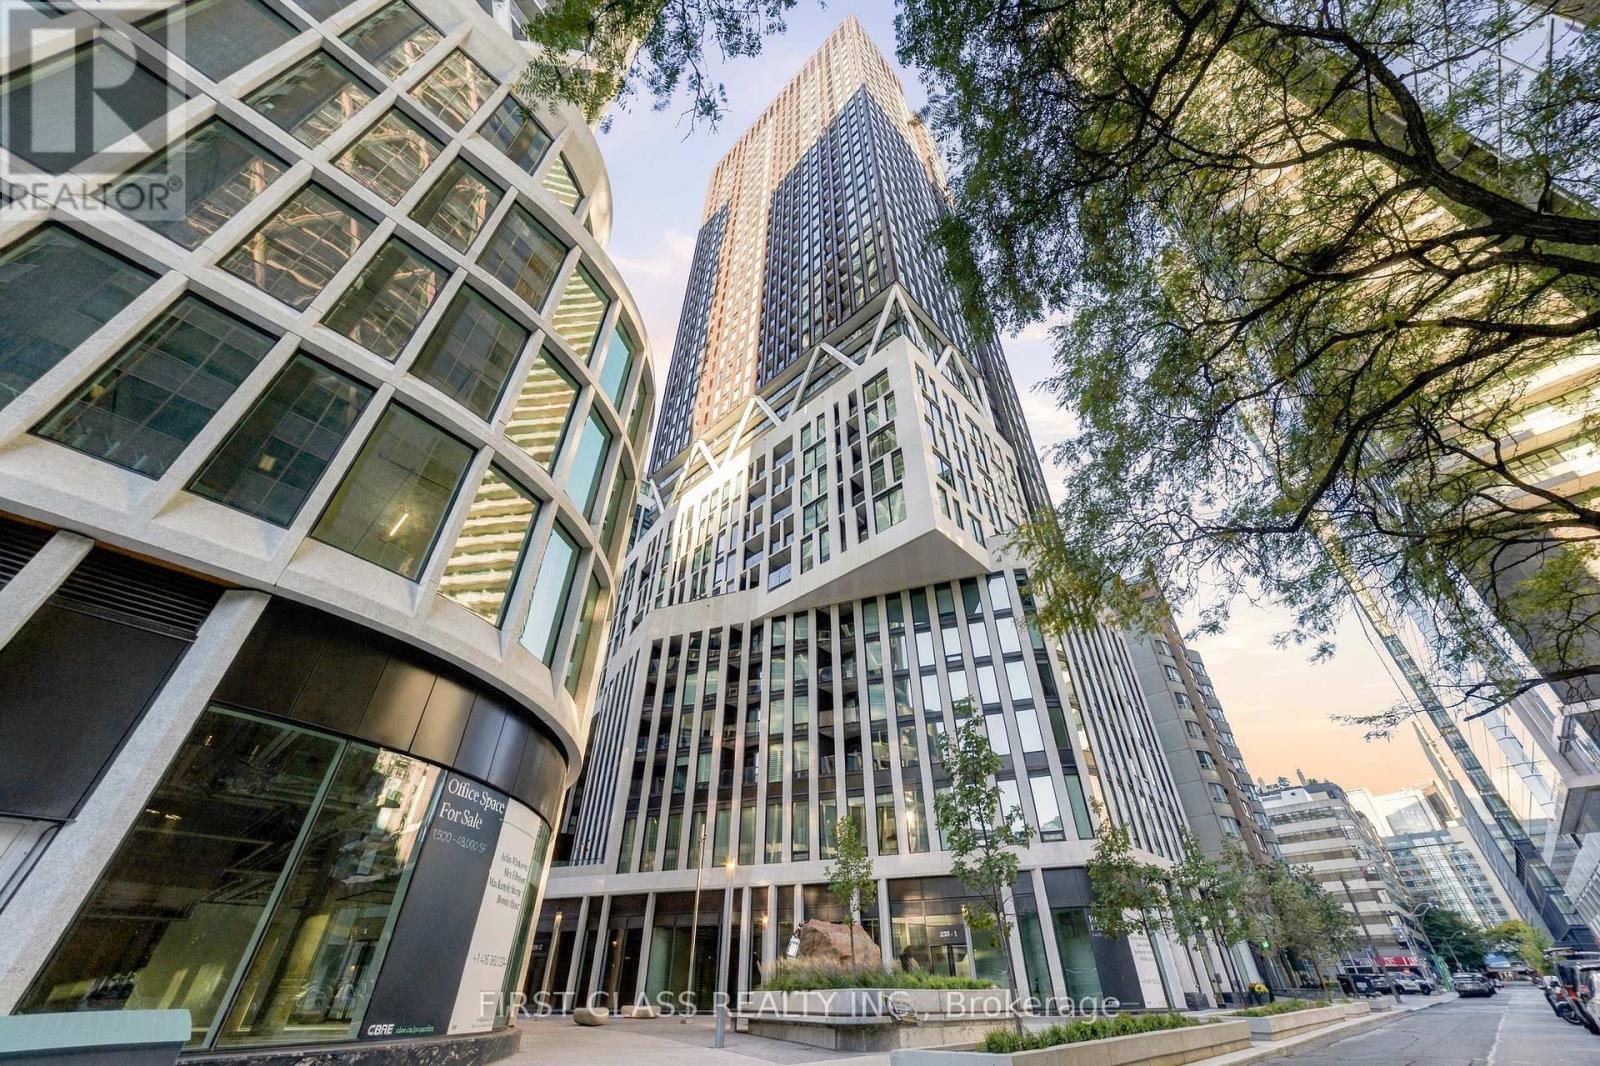
Welcome To Artist Alley Condos At 238 Simcoe St! Discover This Stylish And Functional 1 Bedroom + Den Suite In The Heart Of Downtown Toronto! Offering 602 Sq.Ft. Of Thoughtfully Designed Living Space, This Beautiful Residence Features A Bright Open-Concept Living And Dining Area With Floor-To-Ceiling Windows And A Walk-Out To A Private Balcony. The Modern Kitchen Showcases Sleek Cabinetry, Built-In Appliances And Contemporary Finishes, Seamlessly Blending Style And Functionality. The Spacious Primary Bedroom Features Large Windows And Ample Closet Space, While The Generously Sized Den Offers Excellent Flexibility As A Home Office, Study Area Or Guest Space. A Smart And Efficient Layout Maximizes Every Square Foot, Complete With Convenient Ensuite Laundry. Enjoy An Unbeatable Downtown Location Just Steps To St. Patrick Subway Station, TTC, OCAD University, Art Gallery Of Ontario, Restaurants, Shopping And Major Hospitals. Minutes To The University Of Toronto, Financial District, Entertainment District, Eaton Centre And Nathan Phillips Square. An Exceptional Opportunity For First-Time Buyers, Young Professionals And Investors Seeking Modern Urban Living In One Of Toronto's Most Convenient Downtown Locations! (id:49269)
26 Bishop Street
Toronto, Ontario
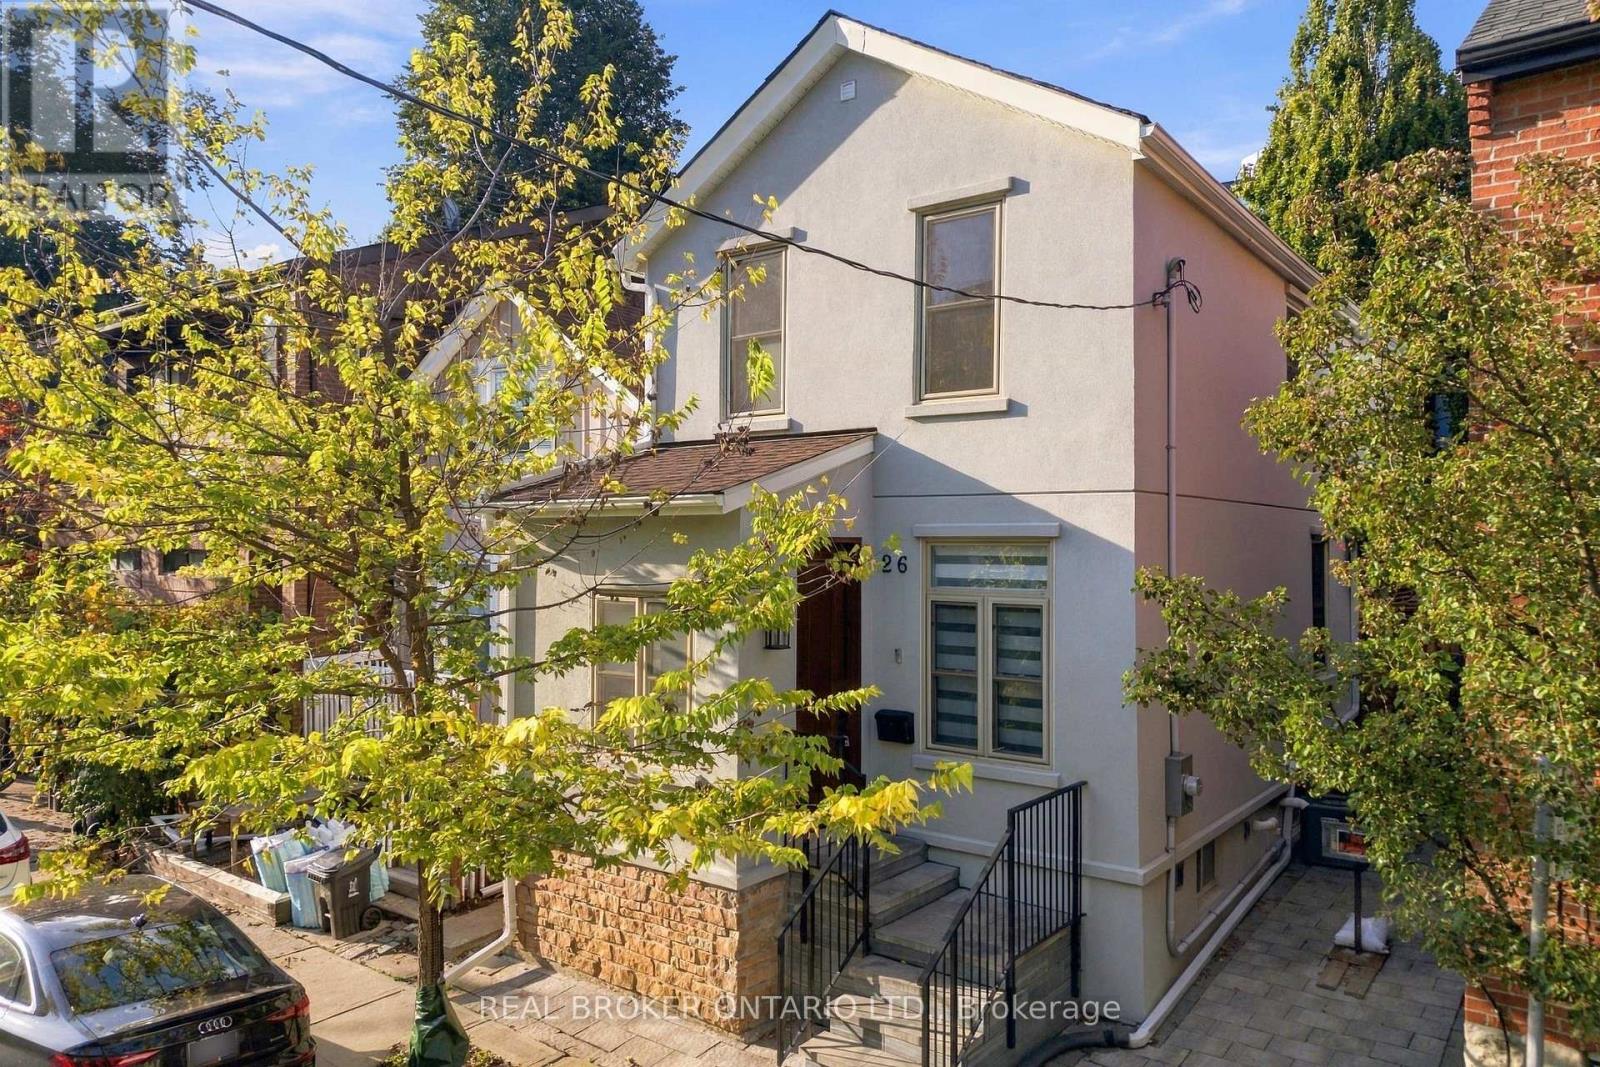
Welcome to 26 Bishop Street, where sophisticated city living meets the charm and privacy of a beautifully renovated home in the heart of Yorkville Village. Nestled on a character filled, no- through street. Completely transformed with style and attention to detail, this exceptional 3-bedroom, 3-bathroom residence offers a rare opportunity to enjoy true turnkey living in one of Toronto's most coveted neighbourhoods. Step inside to beautifully curated interiors designed for both everyday living and effortless entertaining. Three spacious bedrooms and three beautifully appointed bathrooms provide exceptional versatility, while the private backyard creates your own peaceful escape in the city. Finished with elegant, low-maintenance stonework, it's the perfect setting for summer dinners, morning coffee or cocktails under the stars. Even more coveted in this location, your own private parking! And then there's the lifestyle. Step outside and experience the very best of Yorkville just moments from your door. Stroll to celebrated restaurants, charming cafés, designer boutiques, Whole Foods, Ramsden Park, Bloor Street and the TTC, with some of Toronto's finest shopping, dining and cultural destinations all within easy reach. Stylish, sophisticated and completely move-in ready, 26 Bishop offers something increasingly difficult to find in the city: the warmth and privacy of a home, outdoor space and parking, all wrapped in the unmistakable lifestyle of Yorkville. (id:49269)
903 - 63 St. Clair Avenue W
Toronto, Ontario
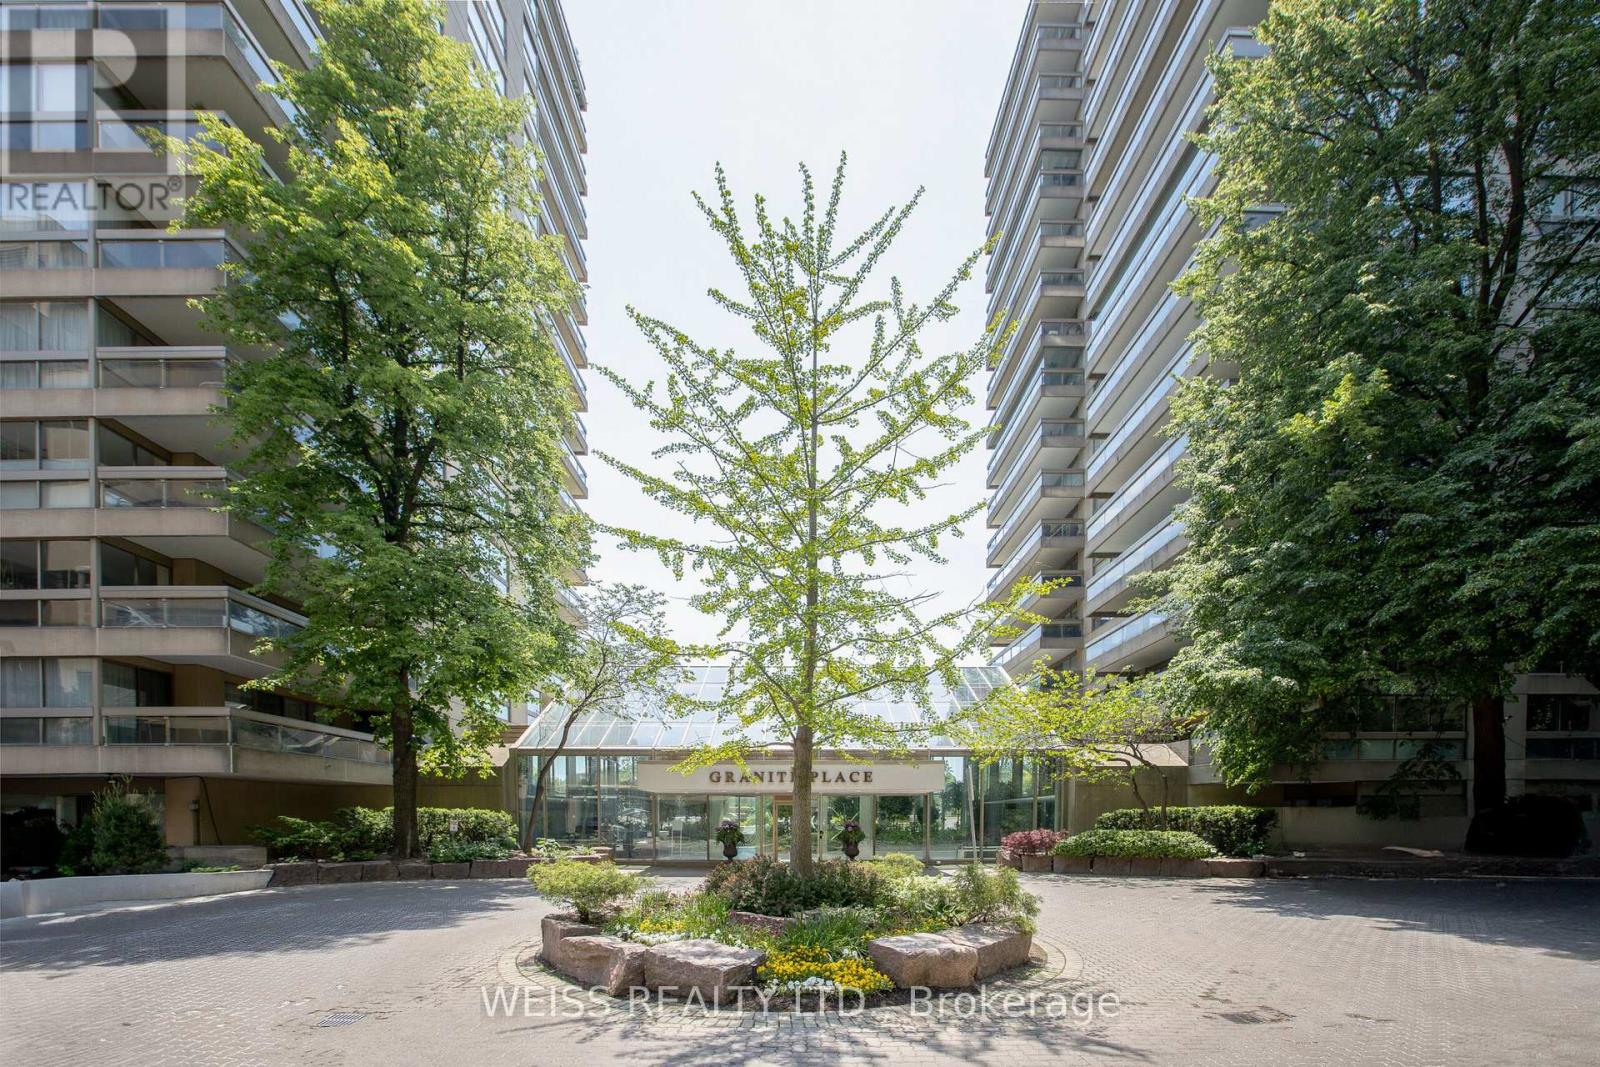
Welcome to The Granite Place! This spacious and sun-filled 2-bedroom, 2-bathroom suite offers an exceptional blend of comfort, generous living space, and convenience in a highly sought-after midtown location. The large eat-in kitchen features an abundance of windows, while the expansive combined living and dining room is flooded with natural light and provides an ideal setting for entertaining family and friends. A walk-out to the large terrace, accessible from both the living room and kitchen, creates a wonderful extension of the living space. The spacious primary bedroom features a large walk-in closet, additional closet space, and a 4-piece ensuite. The second bedroom is also generously sized, offering excellent versatility for guests, a home office, or family. One underground parking space and a locker are included. Residents enjoy an impressive selection of amenities, including 24-hour security, ample underground visitor parking, a fully equipped gym, indoor saltwater swimming pool, whirlpool, sauna, guest suites, on-site property management, party/meeting room, and library. Unbeatable convenience just steps to Yonge & St. Clair, the Yonge subway station, shops, restaurants, parks, and The Beltline trail. Enjoy spacious condo living in an established building with outstanding amenities including an indoor saltwater pool and everything you need right at your doorstep! All utilities included in the maintenance fee! Cable & Internet Included in Maintenance Fee with Rogers as a bonus! (id:49269)
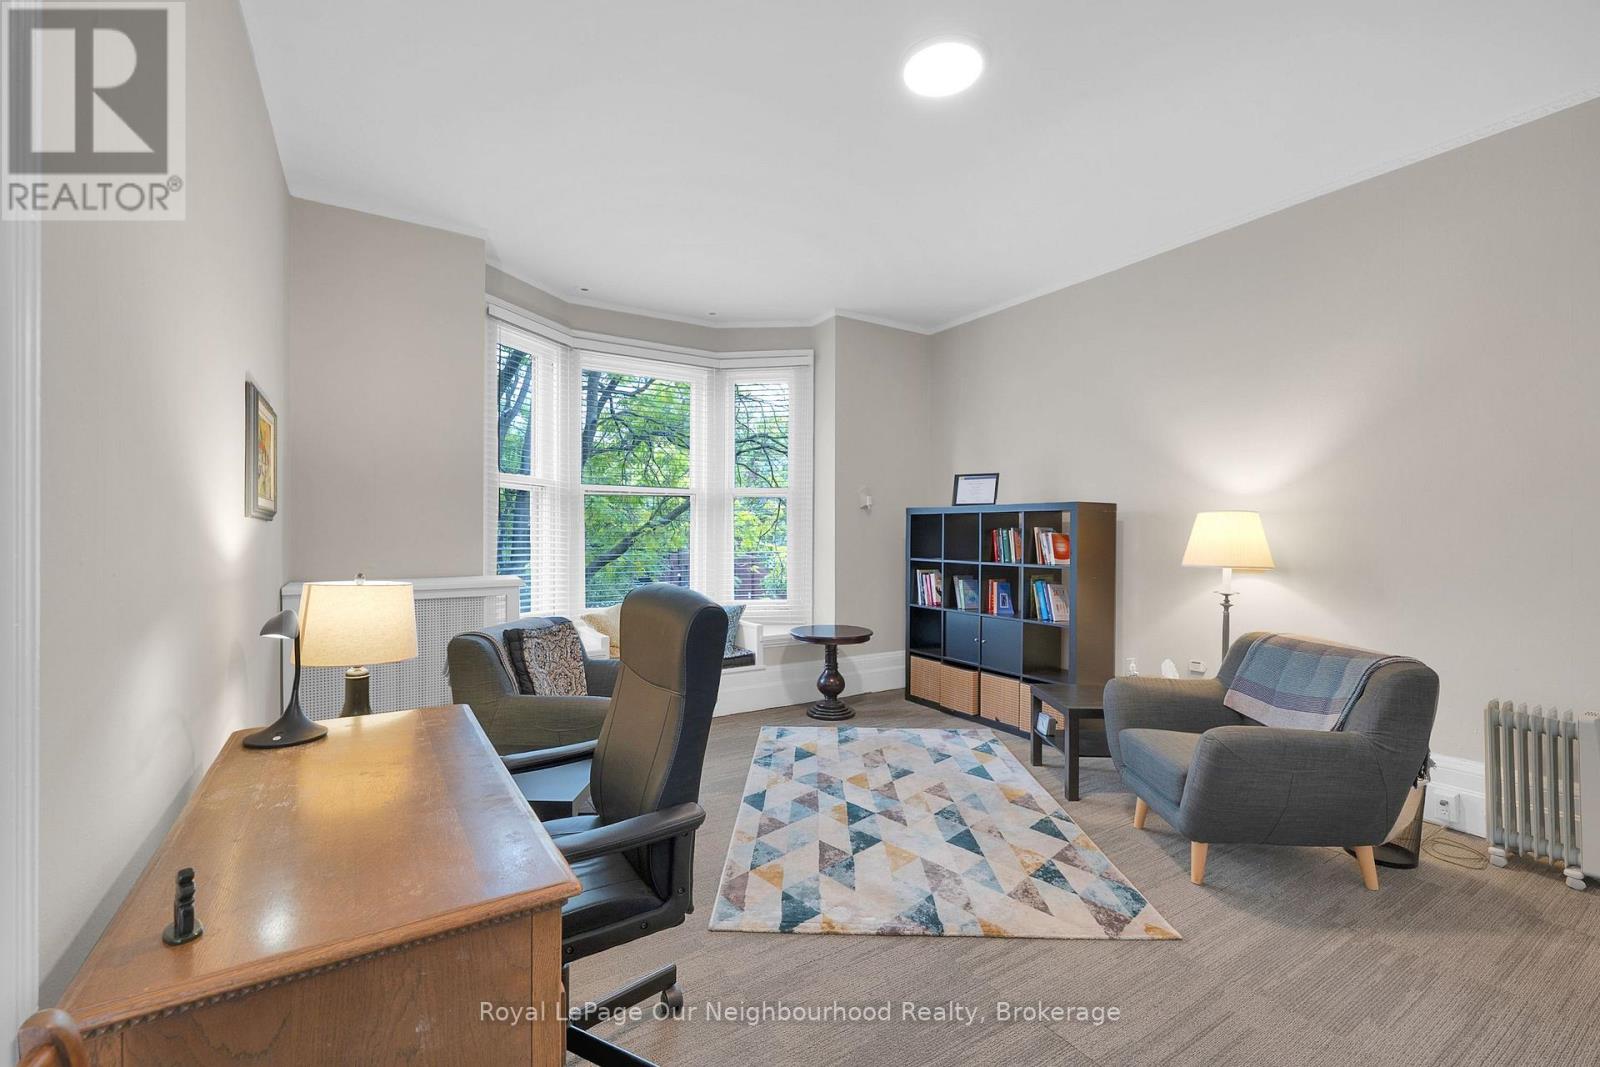
202 - 204 St. George Street
Toronto, Ontario
Charming east facing 2nd floor walkup professional office space in an authentic early 20th century 3 storey Annex mansion. The property has been the home to successful psychotherapy practices for over 40 years. Very quiet, safe and secure. 5 minute walk to St George TTC station. High ceilings (approx. 10 ft.) and beautiful design elements such as unpainted solid wood doors for all tenant units, decorative fireplace and wooden stairway in the common areas. Large operable tenant windows. Newly carpeted common areas. New roof, exterior paint and HVAC systems in 2022. Security entrance system. Shared treed back yard. Common waiting area. 1 Non-Exclusive parking space adjacent to to the Building available at $195.00 + HST per month. All utilities included, except that tenants are responsible for individual internet service. This quiet, high character property is very suitable for a professional psychotherapy or other professional client facing practice. (id:49269)
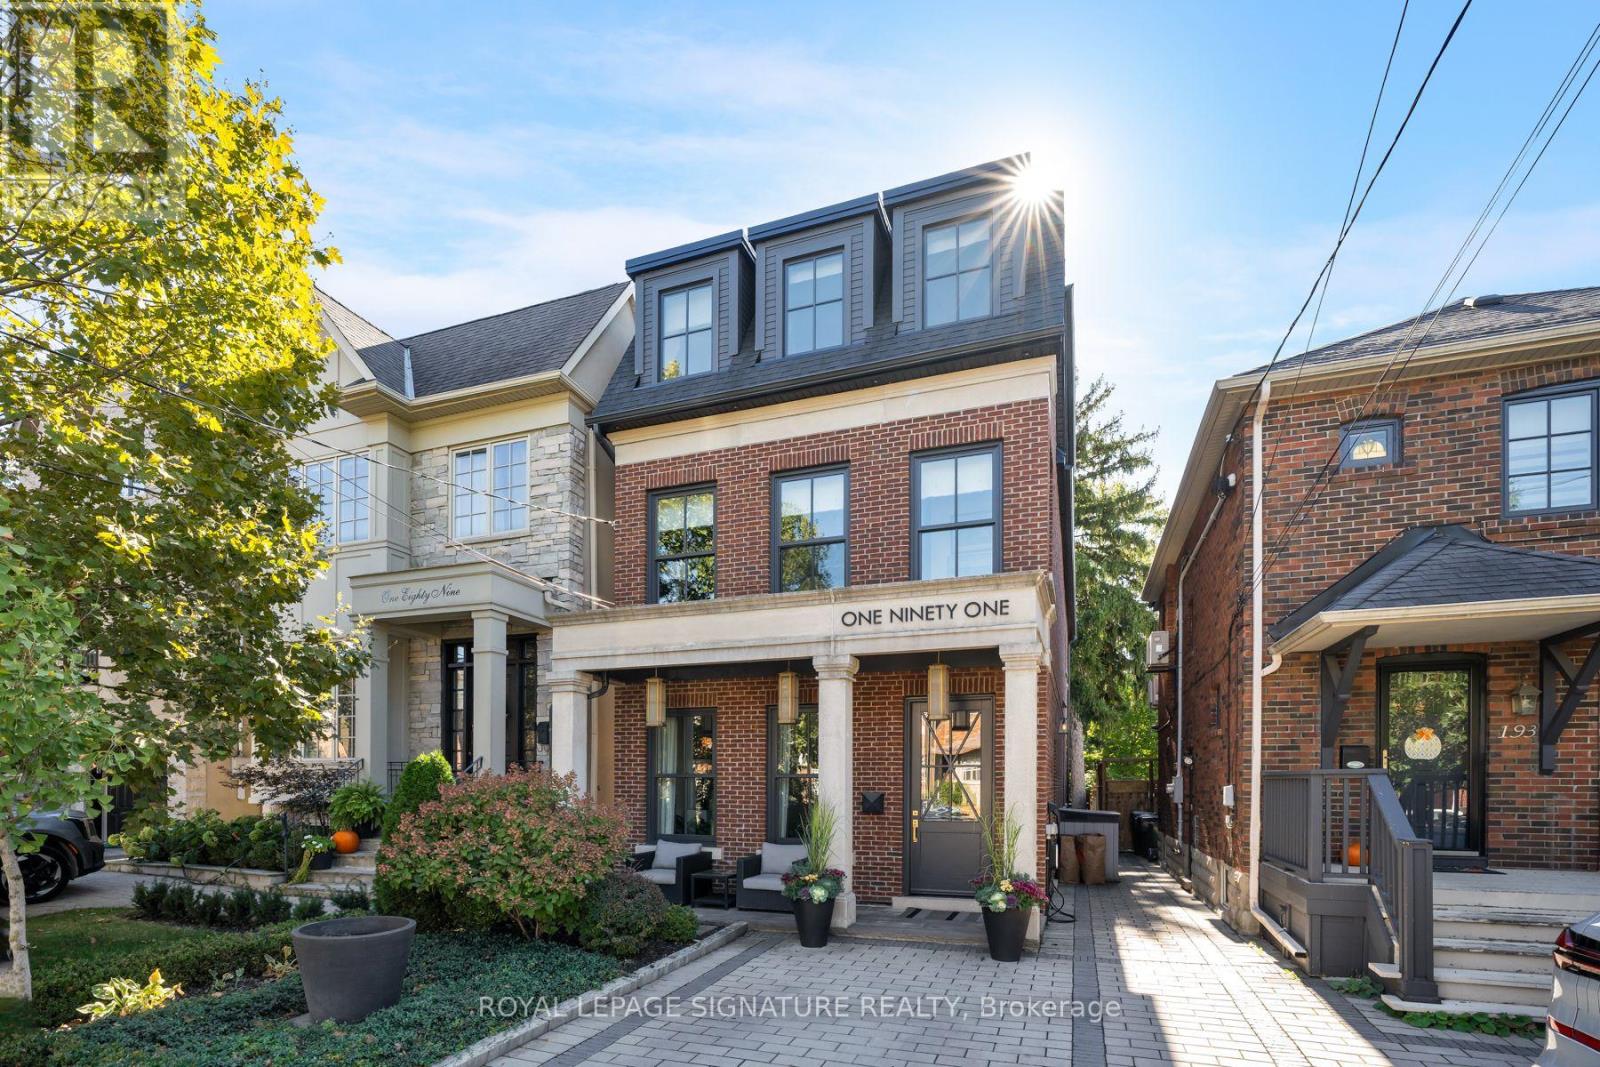
191 Deloraine Avenue
Toronto, Ontario
Beyond exceptional, 191 Deloraine Avenue is a truly one-of-a-kind residence where thoughtful design, extraordinary craftsmanship, and sophisticated family living come together seamlessly.Completed in 2019, this 4-level custom-built home was designed with an uncompromising commitment to quality, comfort, and upscale living. Every detail has been carefully considered, from it's exquisite flooring and radiant in-floor heating, to it's custom-designed lighting, at grade entry, exquisite finishes, and beautifully executed exteriors. An interior design showpiece, the home effortlessly balances architectural sophistication with the warmth and functionality of everyday family life. Every space reflects an extraordinary level of care, intention, and attention to detail.Situated in the heart of one of Toronto's most established neighbourhoods, the property offers the perfect combination of residential tranquility and urban convenience. Alexander Muir Memorial Gardens, Bedford Park, Woburn Park, Sherwood Park, John Wanless Public School, Lawrence Park Collegiate Institute, and Lawrence subway station are all within easy reach.A rare offering where exceptional design meets exceptional living. (id:49269)
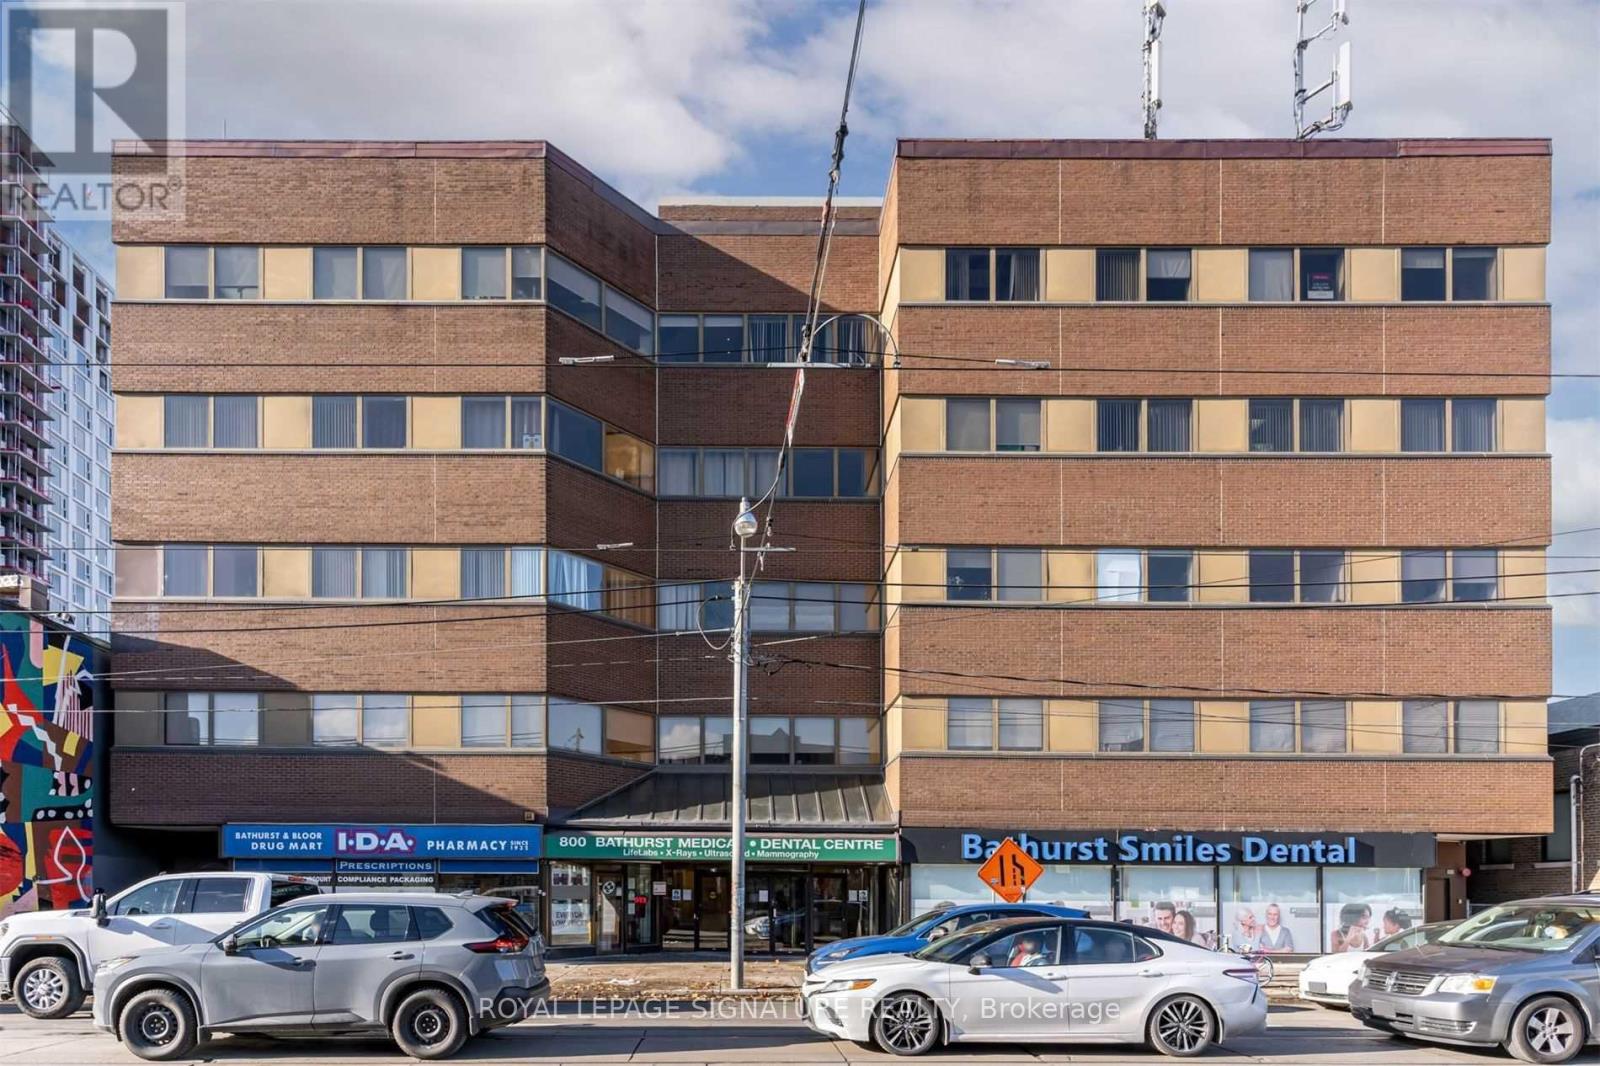
206 - 800 Bathurst Street
Toronto, Ontario
Prime Office Location Across From TTC Bathurst Subway Station Office Located In A Medical Arts Building. Surrounded By A Growing Community. Main Room Plus Examination Rooms. Large Windows Allow For Ample Natural Light. Ideal For Medical, Lawyer, Accounting Or Other ProfessionalOffice. Private Washroom Separate Waiting Room Area, Can Be Converted To Additional Examination Room. A variety of uses are allowed. Inquire for more information. (id:49269)
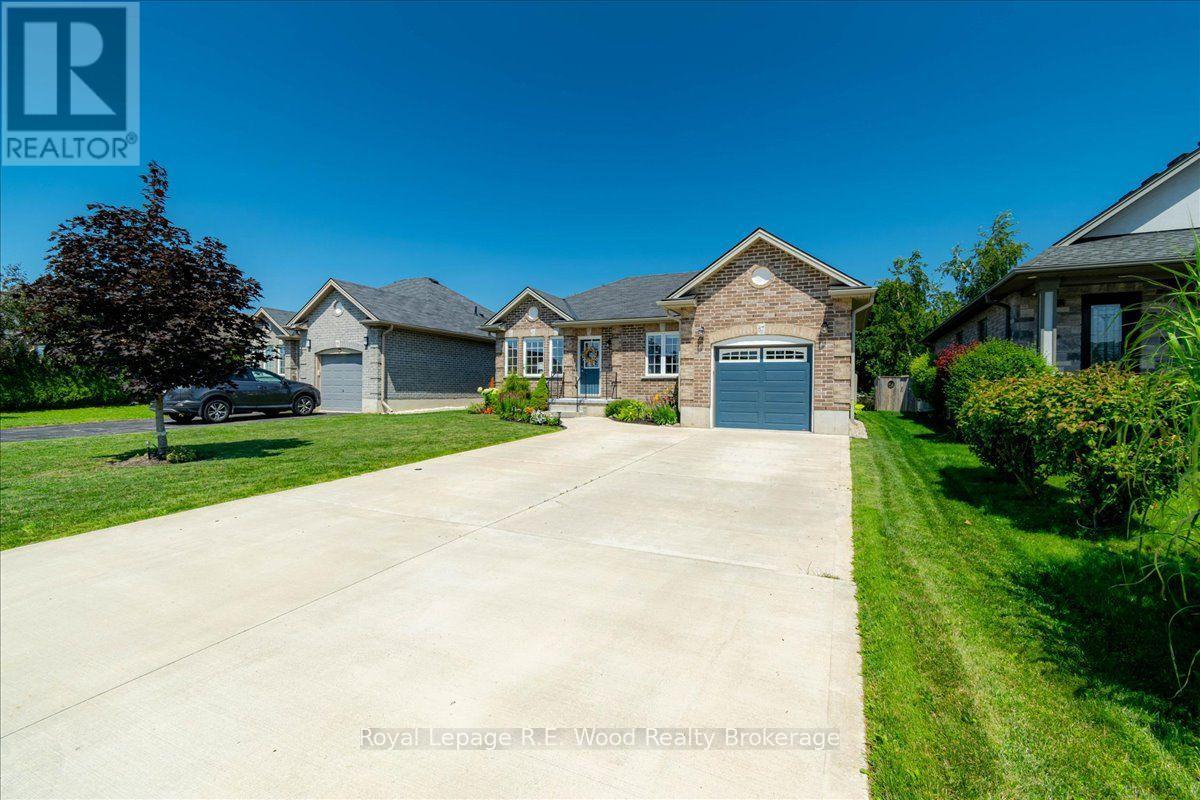
87 Irving Drive
Norwich, Ontario
Let the double-wide concrete driveway catch your attention at 87 Irving Dr! It has ample space for parking as well as the fully insulated/drywalled/painted garage. Located in a quiet neighbourhood in Norwich! Outback you will find a beautiful sitting area with a large deck and gazebo for shade, the deck is reinforced and wired for a hot tub. Well tended gardens accent the property, making your morning coffee on the deck that more more enjoyable. Indoors you will find an open concept living space accented by lots of natural light and a modern kitchen with granite countertops. The main living space is functional and well maintained! On the main floor also find 2 sizable bedrooms with loads of natural light, there is a full bath on each floor. Your laundry is located on the main floor for added convenience. The finished rec room in the basement is the perfect space to entertain or relax on an evening in! Bonus finished office or storage room in the basement as well, garden shed and gazebo are included. Don't miss all that Norwich has to offer! (id:49269)
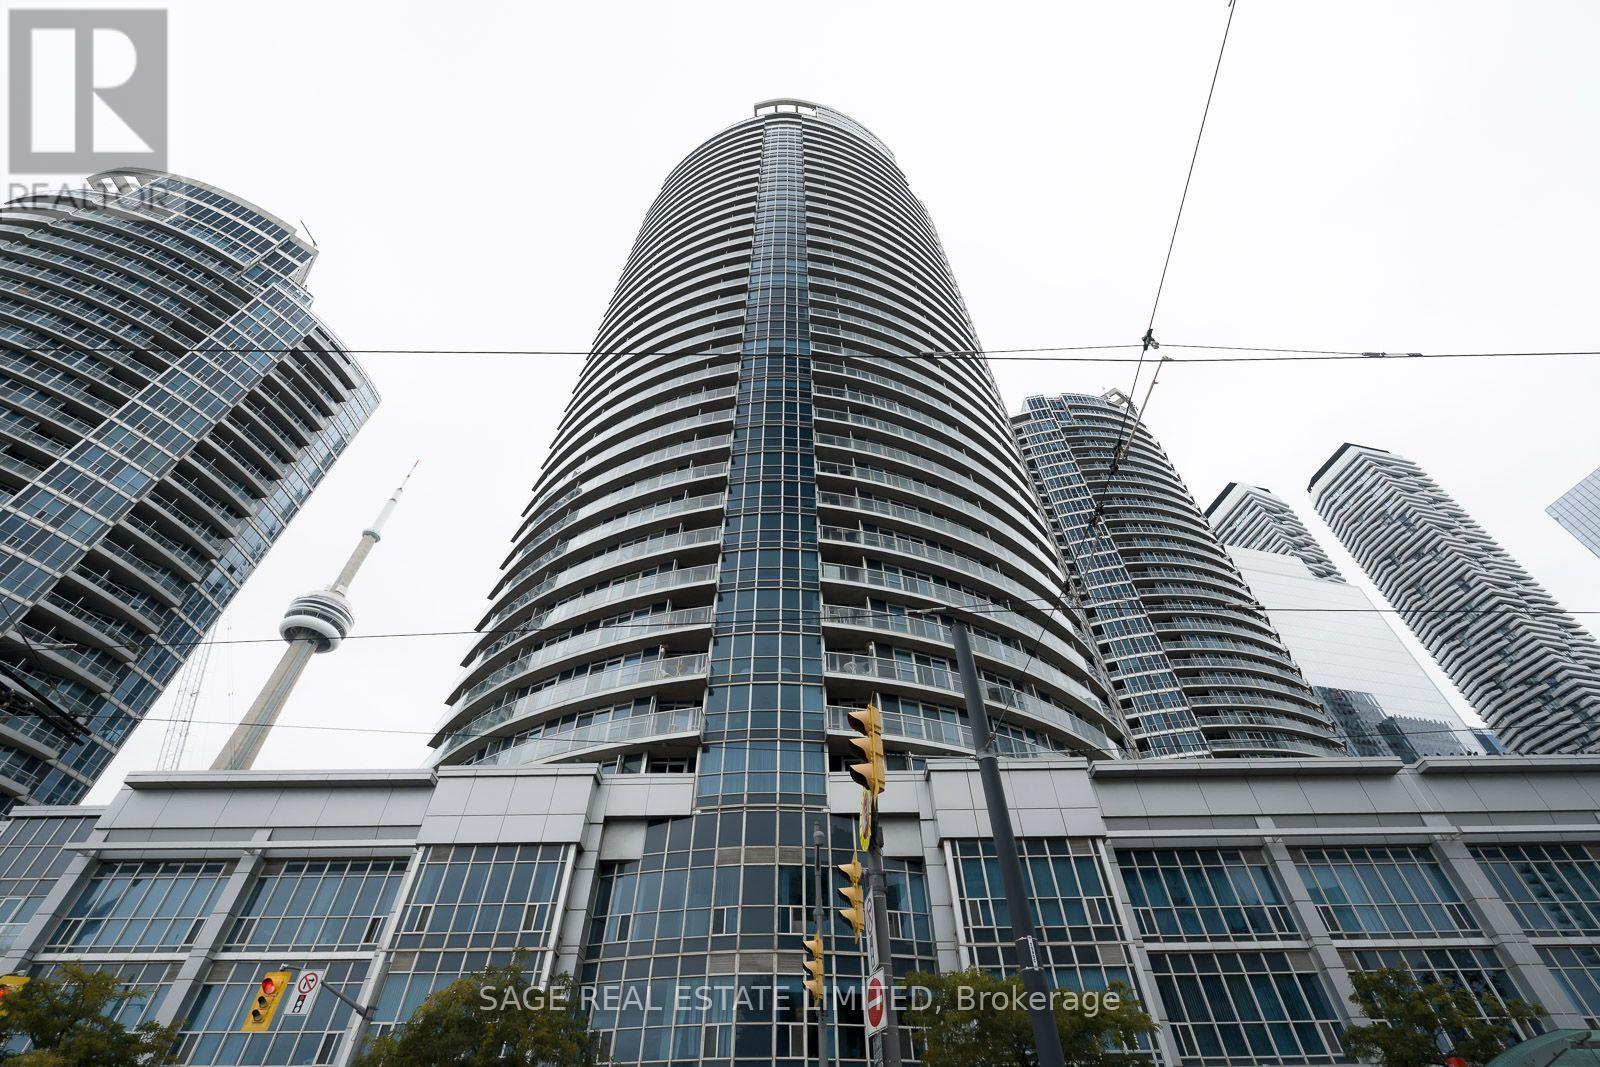
1705 - 208 Queens Quay W
Toronto, Ontario
Welcome to the WaterClub Condominiums and this 553 sq.ft. 1-bedroom unit with stunning unobstructed south views over Lake Ontario and marina. Hardwood and limestone (foyer and kitchen) flooring, the spacious bedroom with a walk/in closet. Renovated 4-pc bathroom, 2025 washer/dryer. Steps to Harbourfront, Union Station, TTC, Shopping, Theatres, The Financial and Entertainment Districts. Rogers Centre and Scotiabank Arena nearby. Fabulous recreational facilities including a Fitness Centre, sauna, indoor and outdoor pools, party rooms. 24-hrConcierge. 1 parking space comes with the unit. (id:49269)
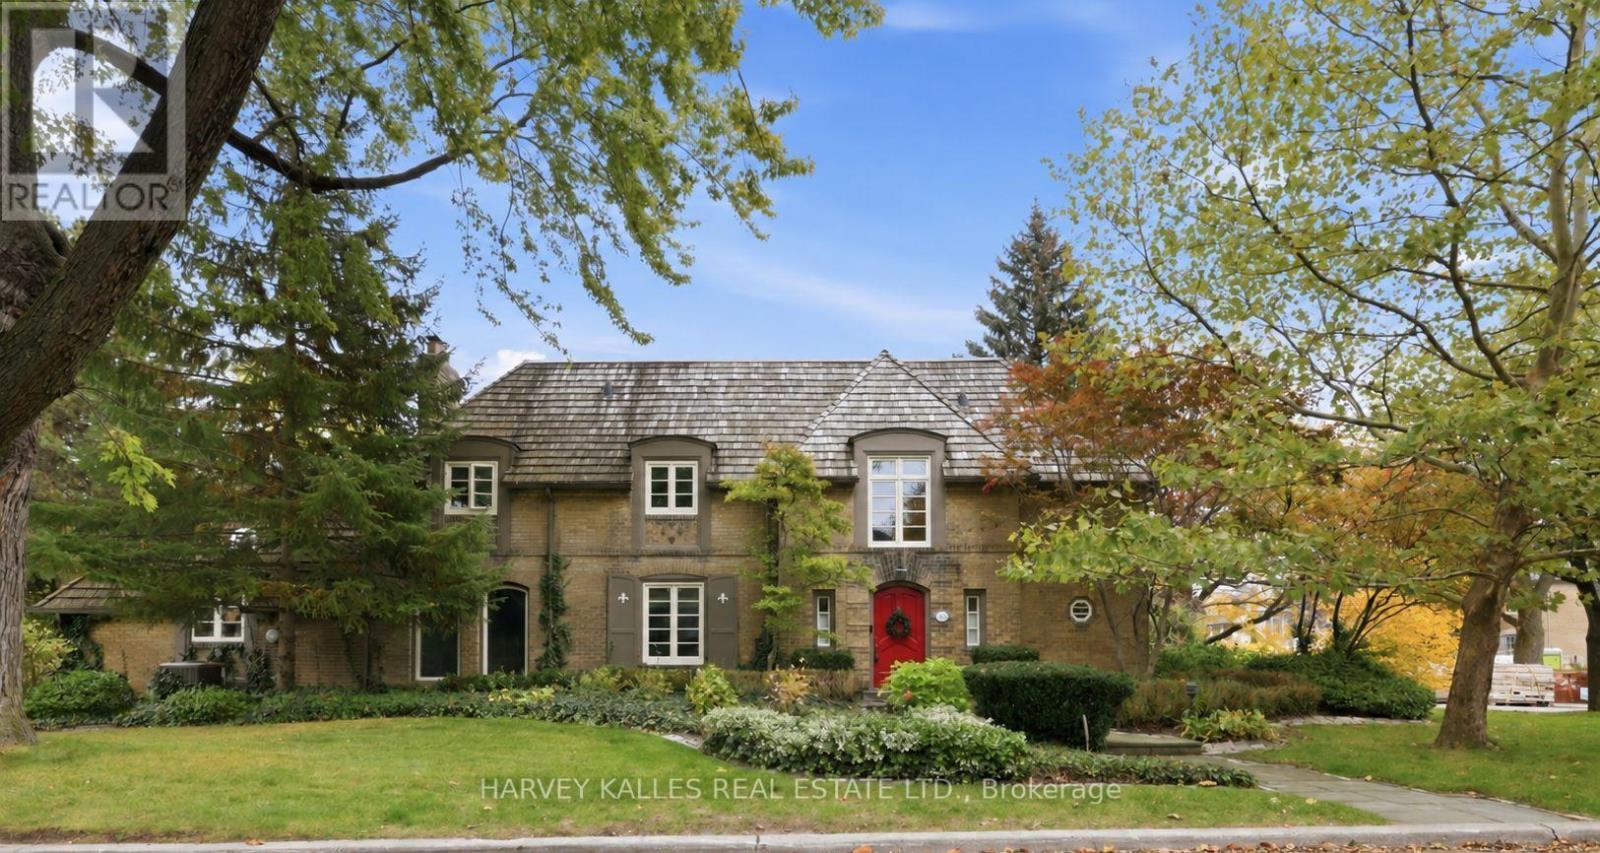
148 Strathallan Boulevard
Toronto, Ontario
A Stunning Landmark Residence In The Coveted Enclave Of Prime Lytton Park. Situated On An Oversized Corner Lot, This Quintessential Lytton Park Home Is A Rare Offering Of Timeless Elegance, Architectural Charm, And Understated Luxury. With Its Classic Brick Exterior, Cedar Shake Roof, Charming Arched Windows, And Picturesque English Gardens, This Exceptional Residence Evokes The Romance Of An English Country Cottage, Beautifully Reimagined For Modern Family Living. Thoughtfully Updated While Preserving Its Original Character, The Home Seamlessly Blends Traditional Sophistication With The Modern Comforts Today's Families Appreciate. An Abundance Of Windows On All Four Sides Bathes The Interiors In Natural Light, Creating An Airy, Inviting Atmosphere Throughout. Rich Hardwood Floors, Exquisite Millwork, Crown Moulding, Wainscoting, And Elegant Architectural Details Add Warmth And Distinction To Every Room. Gracious Principal Rooms, A Dedicated Main Floor Office, And A Beautifully Appointed Kitchen With Premium Appliances Flow Effortlessly Into The Inviting Family Room, Offering The Perfect Balance Of Formal Entertaining And Everyday Living. Four Generously Proportioned Bedrooms Upstairs, Including A Serene Primary Retreat, Complement A Versatile Finished Lower Level With An Additional Bedroom, Recreation Room, And Abundant Storage. Outside, A Truly Enchanting, Private English Garden Sanctuary Awaits. Mature Trees, A Quintessential Japanese Maple, Lush Perennial Gardens, Climbing English Vines, And Towering Cedars Create A Picturesque Setting Of Exceptional Privacy. A Rare Double Car Garage With Convenient Interior Access And An Oversized Double-Wide Driveway Complete This Remarkable Offering. A Truly Exceptional Home Of Enduring Beauty And Character. Opportunities Like This In Prime Lytton Park Are Few And Far Between. (id:49269)
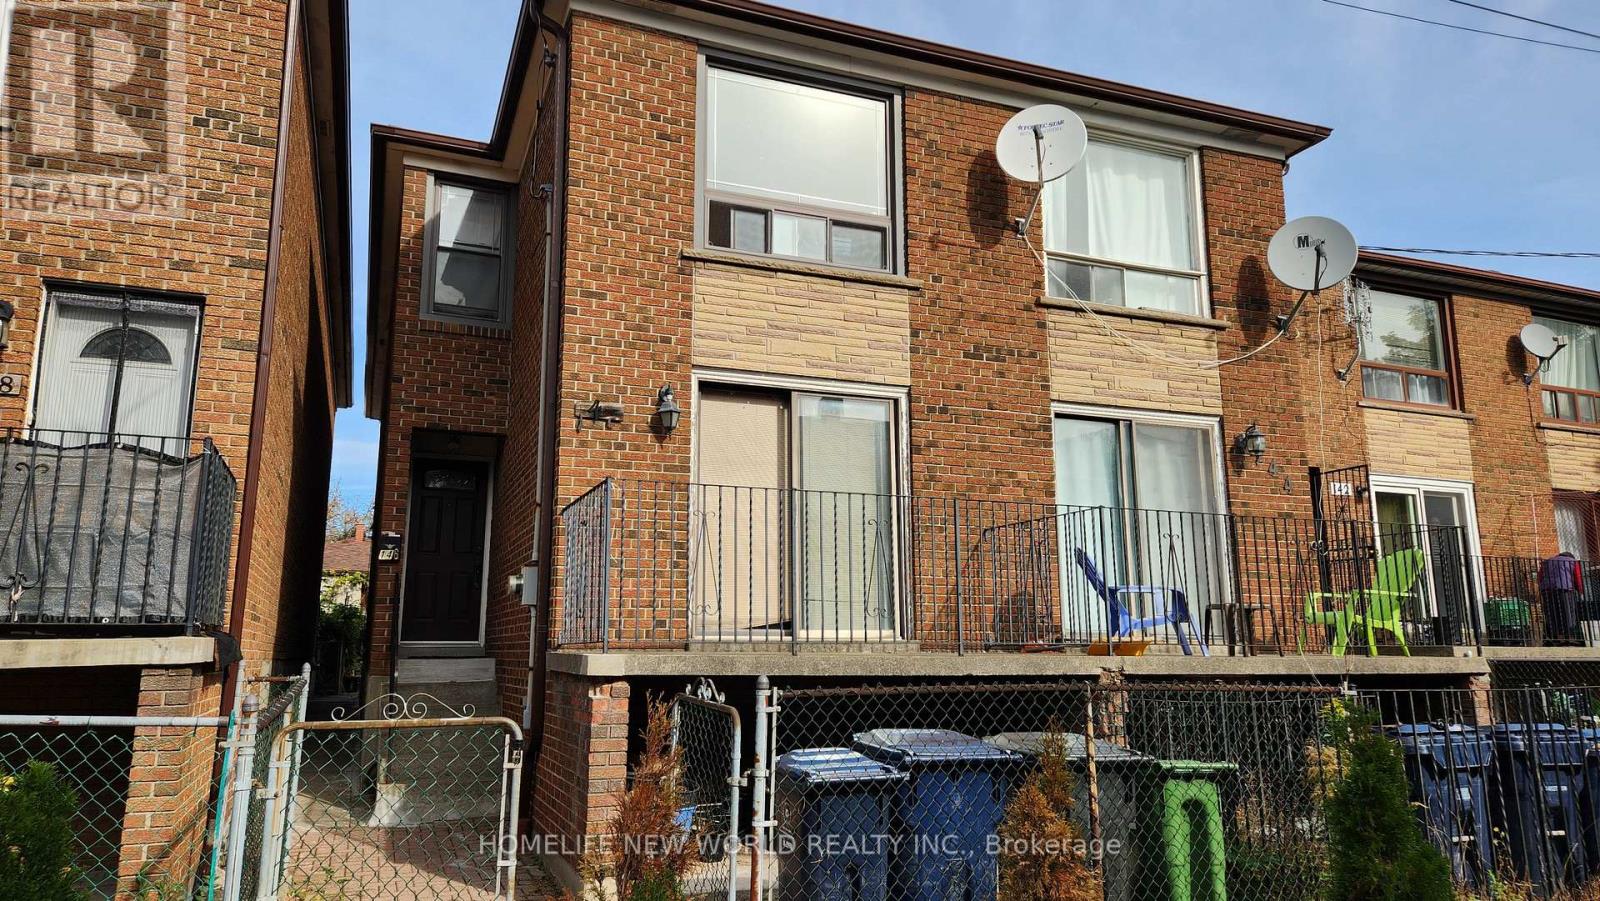
146 Wolseley Street
Toronto, Ontario
Location Location!! Steps to Queen St. W. and Bathurst shops and restaurants. The Queen and Bathurst streetcars are just steps away. Built in 1980, brick semi-detached in the community of Trinity-Bellwoods with a detached single garage. This home awaits your decorating touch to make it sparkle! Solid home with 4 bedrooms, all parquet floors, oak staircase, huge eat-in kitchen with a walkout to a patio, low maintance backyard, and detached garage. There is a separate main floor family room/den off the kitchen. The basement 2 bedroom apartment has a separate rear walk-up entrance with it's own kitchen and 4-pc bath, 7.5 ft ceiling. All windows and doors, gas furnace, central air conditioner are approx. 5 years or less new. This house has solid bones, newer windows and doors, newer HVAC. The garage door is "as is", does not open fully. (id:49269)
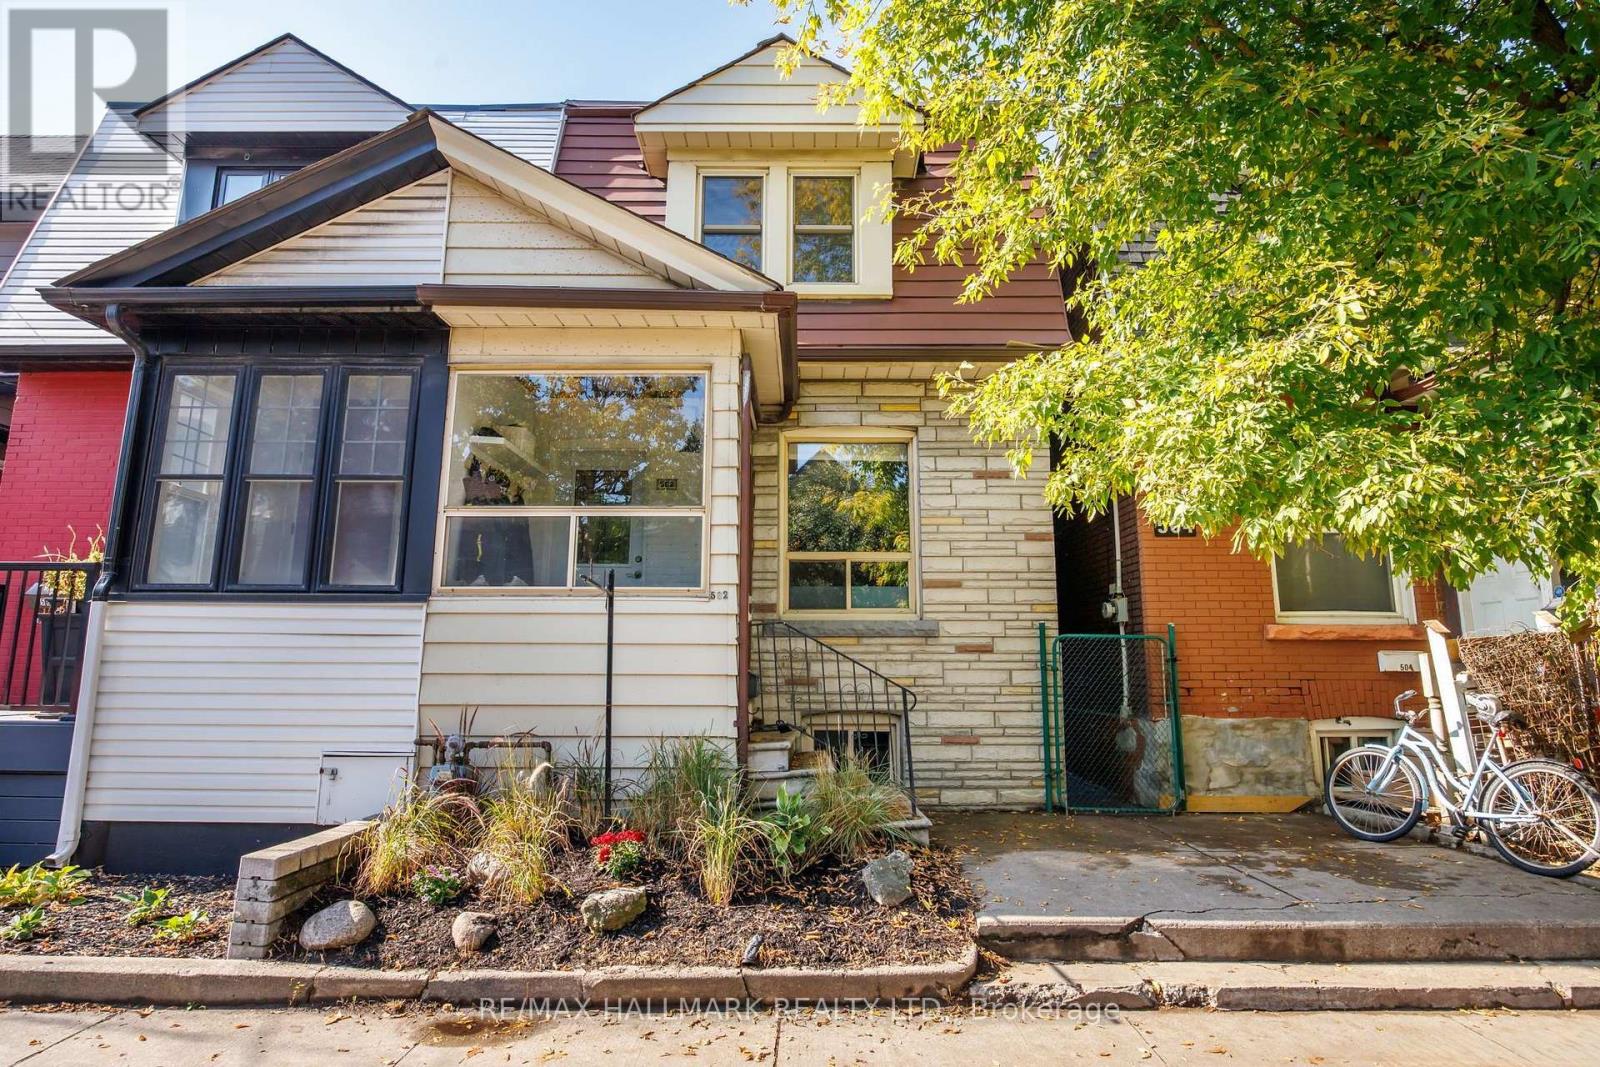
502 Lansdowne Avenue
Toronto, Ontario
Welcome to 502 Lansdowne Avenue, a charming three-bedroom home filled with character, natural light, and inviting living spaces. Step inside through the enclosed front sunroom, a bright and welcoming space filled with natural light. The main floor features warm hardwood flooring, a bright dining room with built-in shelving, and a spacious living room that flows into the kitchen, creating a comfortable layout for everyday living and entertaining. A convenient rear mudroom provides direct access to the backyard, offering a private outdoor space for relaxing, gardening, or hosting summer gatherings. Upstairs, three bedrooms feature hardwood flooring and plenty of natural light. The primary bedroom offers generous space, while the additional bedrooms provide flexibility for family, guests, or a home office. A four-piece bathroom completes the second floor. The basement offers a spacious recreation room, along with a separate laundry and utility area providing additional storage and functionality. Situated in Toronto's vibrant west end, this home places you close to the cafés, restaurants, independent shops, and neighbourhood favourites of Bloordale Village and Little Portugal. Enjoy convenient access to Bloor Street West, Lansdowne Subway Station, nearby parks, and everyday amenities, with excellent transit connections to the rest of the city. A wonderful combination of character, convenience, and neighbourhood charm. (id:49269)
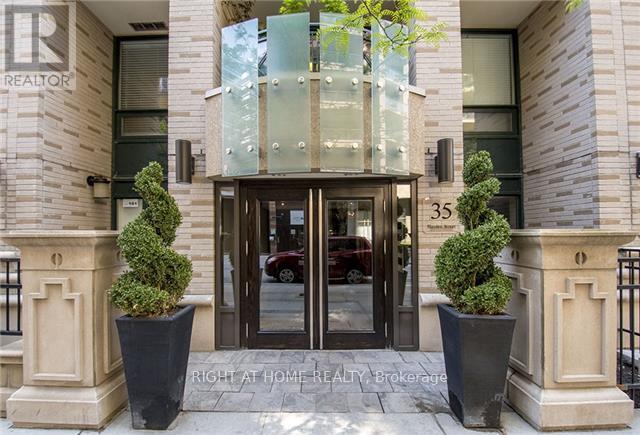
1606 - 35 Hayden Street
Toronto, Ontario
Located in the heart of the city with a perfect walking score of 100, the Bloor Street Neighborhoods Condo offers a stunning east-facing view. This sunlit condo features an open-concept layout with two bedrooms and a den, under 10' ceilings. The combined living, dining, and kitchen areas are adorned with hardwood flooring and custom crown molding. The kitchen has stainless steel appliances and a marble counter, leading to an east-facing balcony. The primary suite boasts a four-piece ensuite, a spacious walk-in closet, and direct access to the balcony. The den provides endless possibilities - it can serve as a home office or be easily converted into a third bedroom. With only four suites on the floor, privacy is ensured. The building offers a range of amenities including visitor parking, an indoor pool, guest suites, a board room, large party room with a kitchen, a billiard room, gym, and 24-hour concierge service. Yonge/Bloor Subway At Your Door. Bloor Street Neighborhoods. (id:49269)
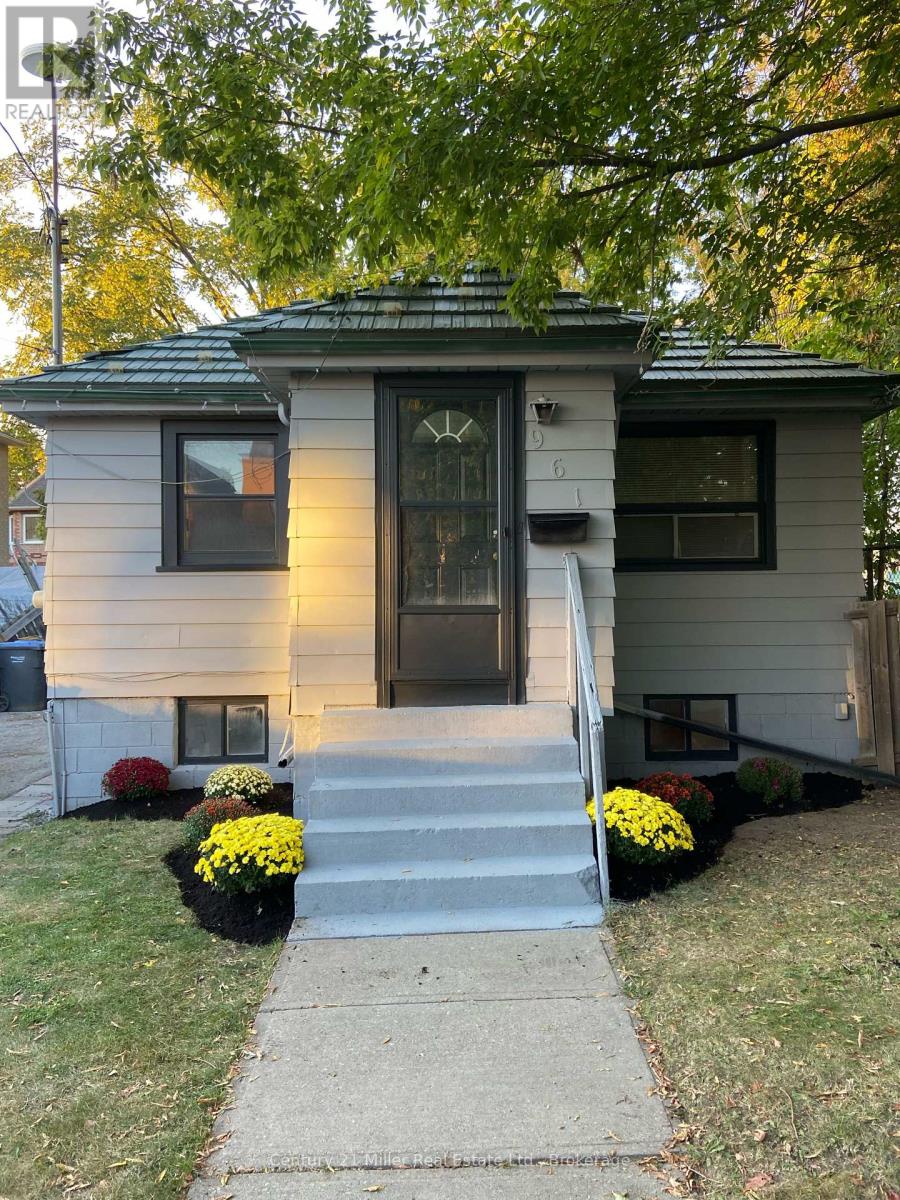
961 Ninth Street
Mississauga, Ontario
Welcome to 961 Ninth Street located in the highly sought-after Lakeview neighbourhood! This bungalow is nestled at the end of a cul-de-sac and it's surrounded by beautiful multi-million dollar properties!! Inside you will find a completely renovated kitchen with all new appliances, brand new cabinets and new quartz countertops! The floors have been updated throughout, as well as the 5 piece bathroom! With 2 bedrooms, a spacious living room, kitchen and in-suite laundry, this main floor apartment is perfect for a single professional, a couple or a small family! The location is perfect and close to all amenities and steps to a daycare and public transit! The lot is 48x102 which offers a spacious backyard to enjoy and the large driveway with 2 parking spots included! (id:49269)
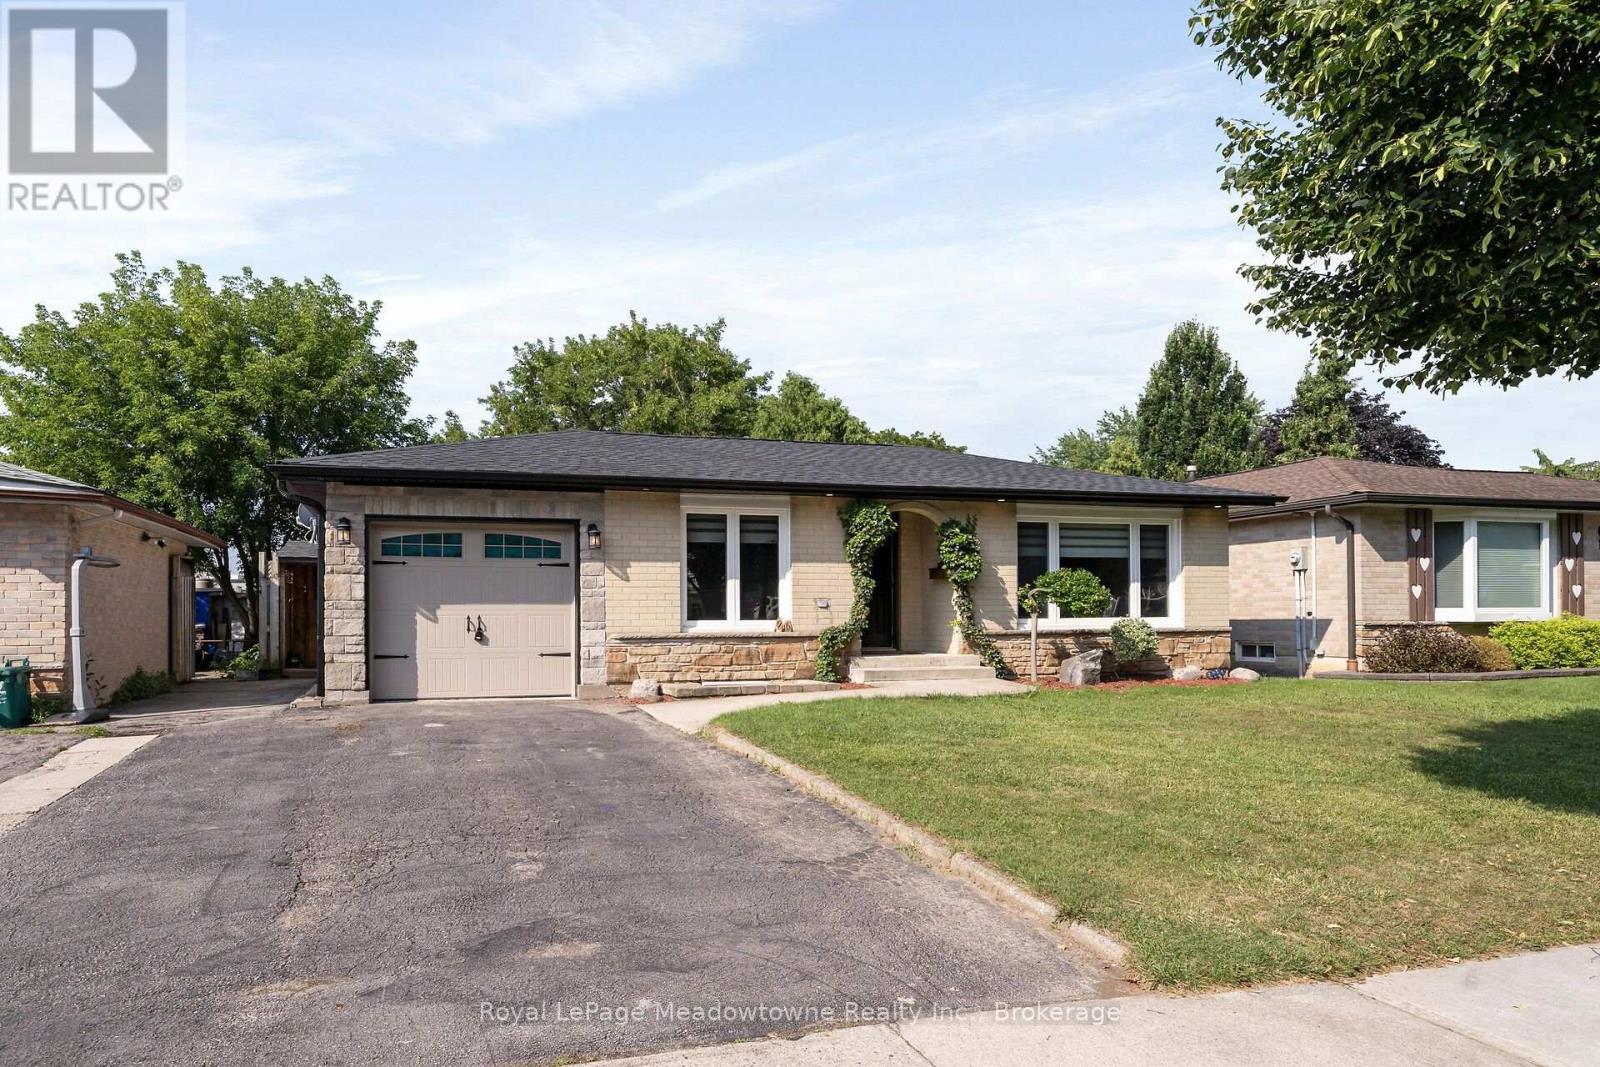
96 Macdonald Crescent
Milton, Ontario
Beautifully renovated 2+1-bedroom bungalow in mature, family-friendly Dorset Park.! "Major renovations complete! Enjoy all new high-ticket updates throughout, with just a few cosmetic finishing touches (trim, light hardware) left for the buyer to personalize. Walking distance to parks, schools, downtown, shopping, transit & GO station. Situated on a 50' x 120' lot with a private backyard, no homes directly behind, single-car garage & double driveway. Incredible backyard features an outdoor building with two functional spaces: a screened enclosure with a newer 56-jet hot tub featuring captain's chairs, speakers & waterfall, plus a fully enclosed room with private entrance, electrical service, insulated walls & flooring-ideal for a home office or man cave. The interior has been thoughtfully renovated with modern decor & an open-concept layout. Spacious living room is perfect for entertaining. Chef-inspired kitchen features an eat-in area, breakfast bar with prep sink, custom shaker-style cabinetry, quartz countertops, built-in microwave & gas line for the stove. Renovated bathrooms feature modern tile & stylish standalone showers. Spacious primary bedroom boasts an impressive walk-in closet with wall-to-wall cabinetry & organizers. Soundproofed basement offers excellent additional living & entertaining space, featuring large windows, recreation room with room for a pool table, large bar with seating for eight, second kitchen, bedroom with walk-in closet & renovated 3-piece bathroom with standalone shower & slate tile. Upgrades include newer furnace & A/C, soffits, eavestroughs, brand-new roof with new plywood, new attic insulation, shaker-style interior doors, pot lights, surround sound, central vacuum & newer high-end washer & dryer. 200-amp electrical service with ESA approval for basement & workshop. Updated windows & oversized basement window well provide safe emergency escape, gas hookup for main floor stove and outdoor BBq. (id:49269)
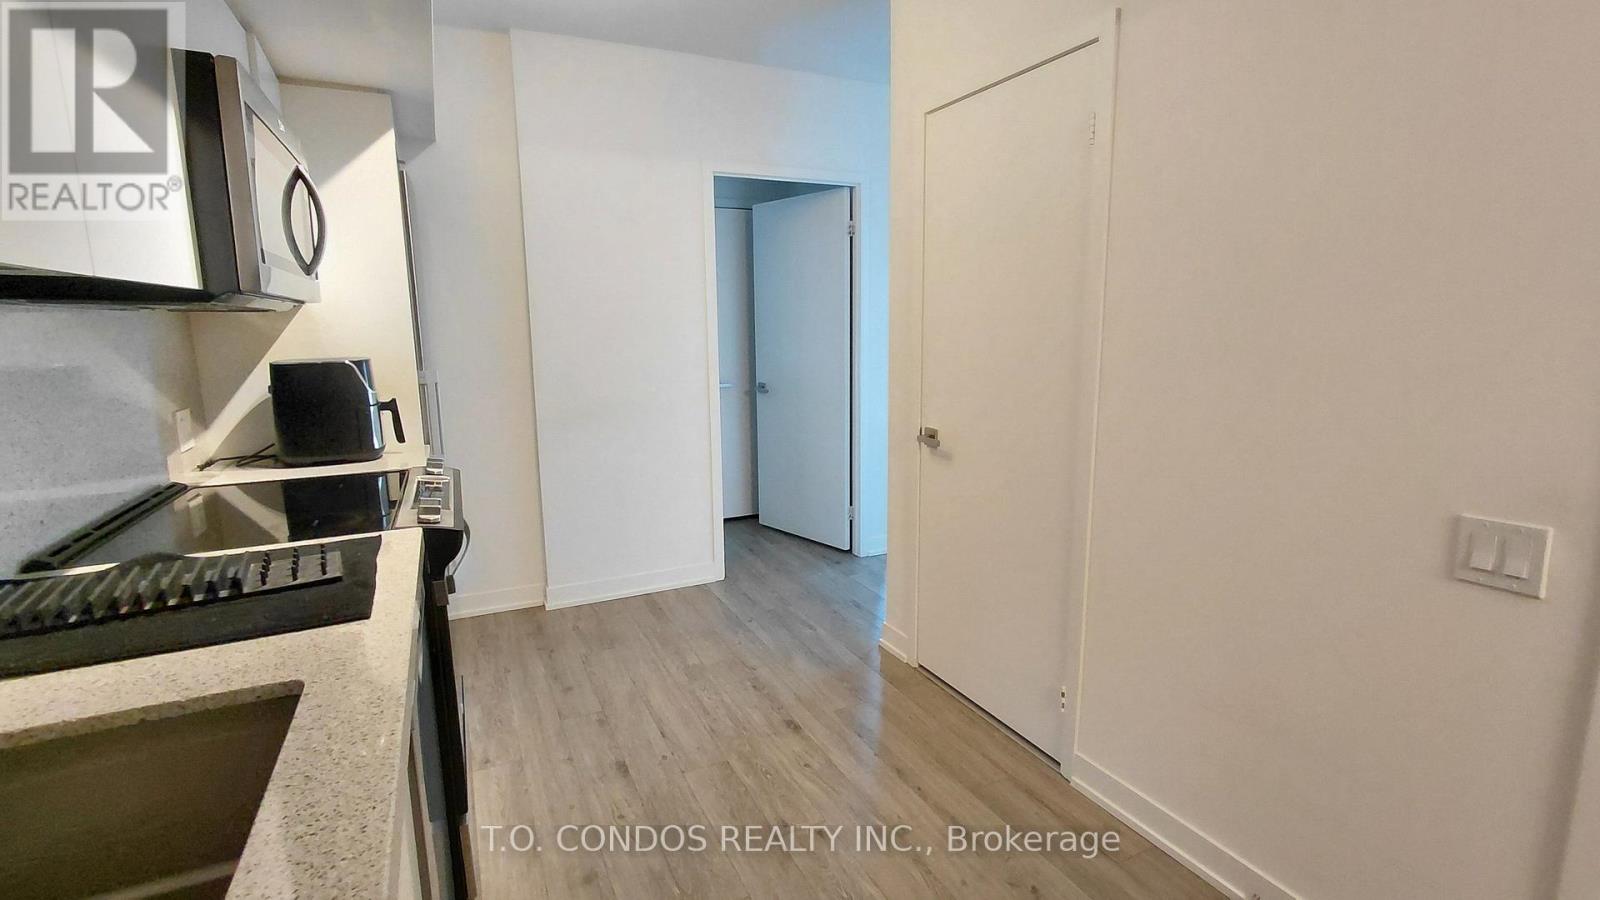
349 - 500 Wilson Avenue
Toronto, Ontario
Nordic Condos In Clanton Park. Extensive Green Space, Thoughtfully Designed Amenities, Integrated Connectivity To Everything Around. Premium amenities: sleek catering kitchen, round-the-clock concierge, serene fitness studio featuring a yoga room, inviting outdoor lounge areas with BBQs, high-speed Wi-Fi-enabled co-working space, versatile multi-purpose room with a second-level catering kitchen, soft-turf children's play area, outdoor exercise zone, convenient pet wash stations, and a vibrant playground. A Community Where Every Element Contributes To Creating The Perfect Home. Central Location! Close to Wilson Subway Station, Hwy 401, Allen Rd, Yorkdale Mall & Much More! Community Oriented Lively Neighbourhood. Close To Parks, Shopping, Restaurants & Transit. Welcome to the pinnacle of comfort and convenience in Wilson Heights. (id:49269)
222 Bel Air Avenue
Hamilton, Ontario
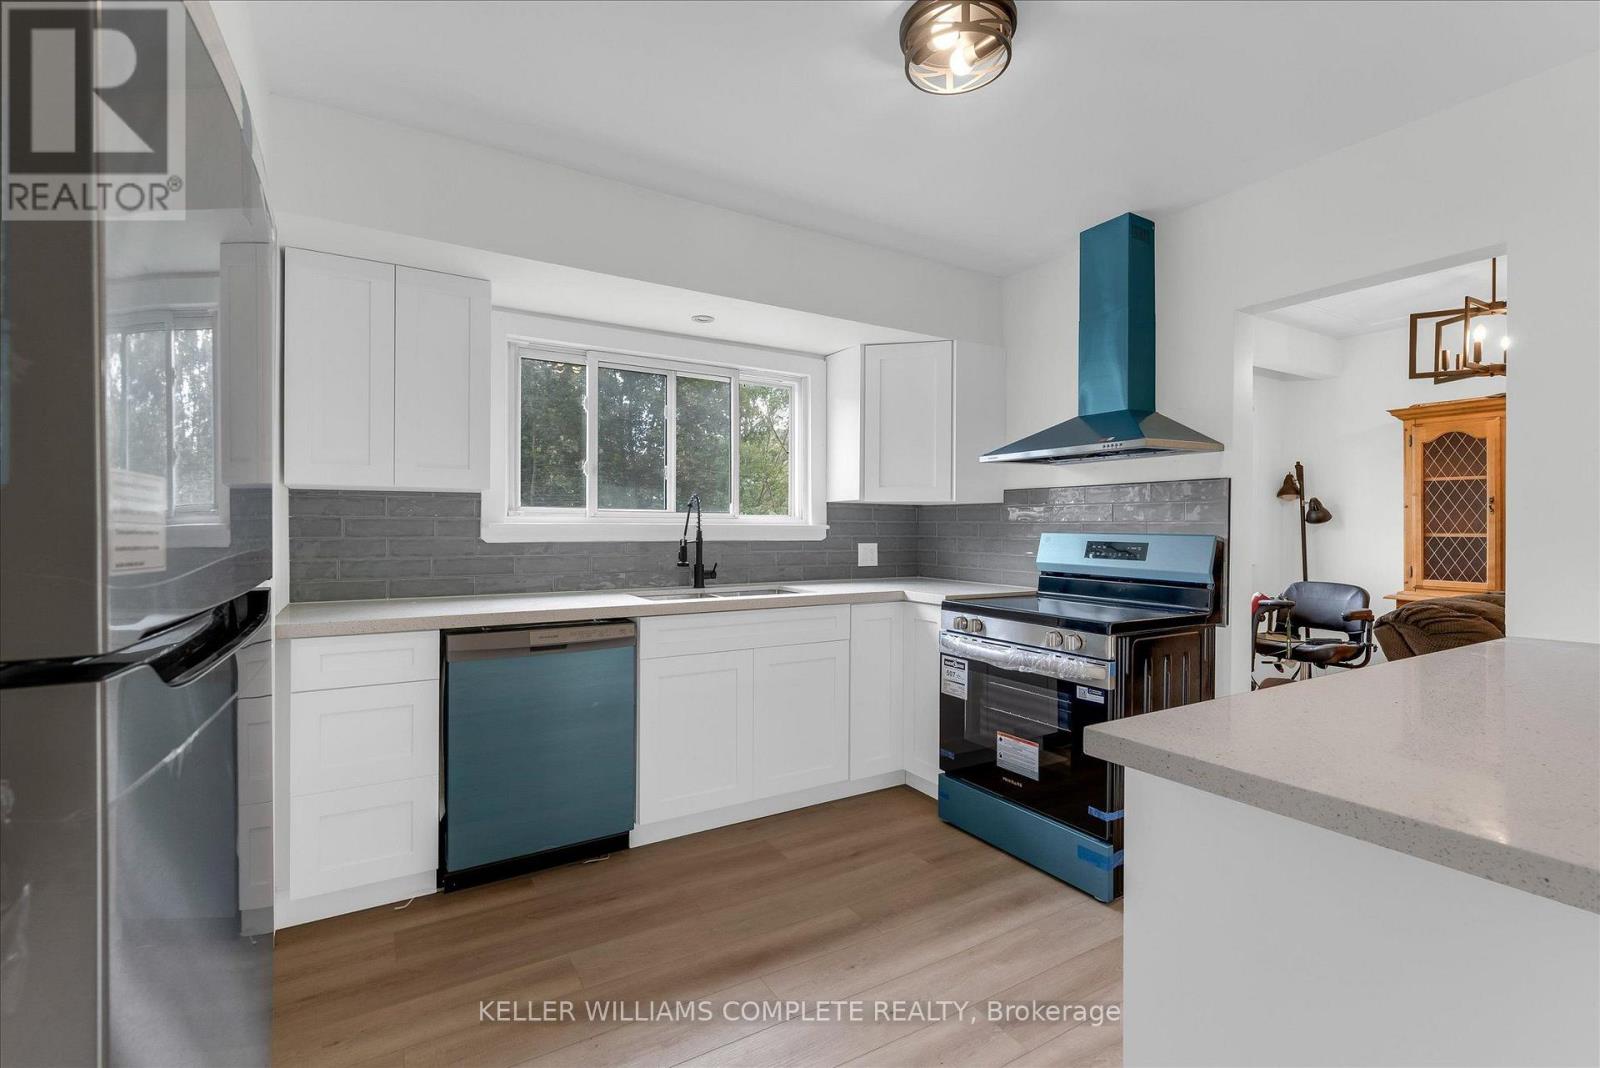
Solid brick bungalow on a spacious 60' x 142' lot in Stoney Creek's established Winona neighborhood. This 3-bedroom, 1-bathroom home offers well-laid-out main floor living, anchored by a brand new kitchen and appliances - white cabinetry, stainless steel finishes, and wood-look flooring that flows into bright living and dining spaces. The main level also features built-in cabinetry, a renovated 3-piece bath, and in-law suite potential. Downstairs, the full basement is partially finished with a generous recreation room plus a separate laundry and utility area - ready for your vision. Outside, a private driveway parks 3 vehicles, and the fully fenced, mature-treed backyard includes a concrete patio pad and two storage sheds for extra space. Forced-air heat and central air keep it comfortable year-round. Set in a quiet, established pocket close to schools, parks, shopping, and highway access, this is a solid opportunity for first-time buyers, downsizers, or investors. Don't miss it! (id:49269)
554 Elm Avenue
Fort Frances, Ontario
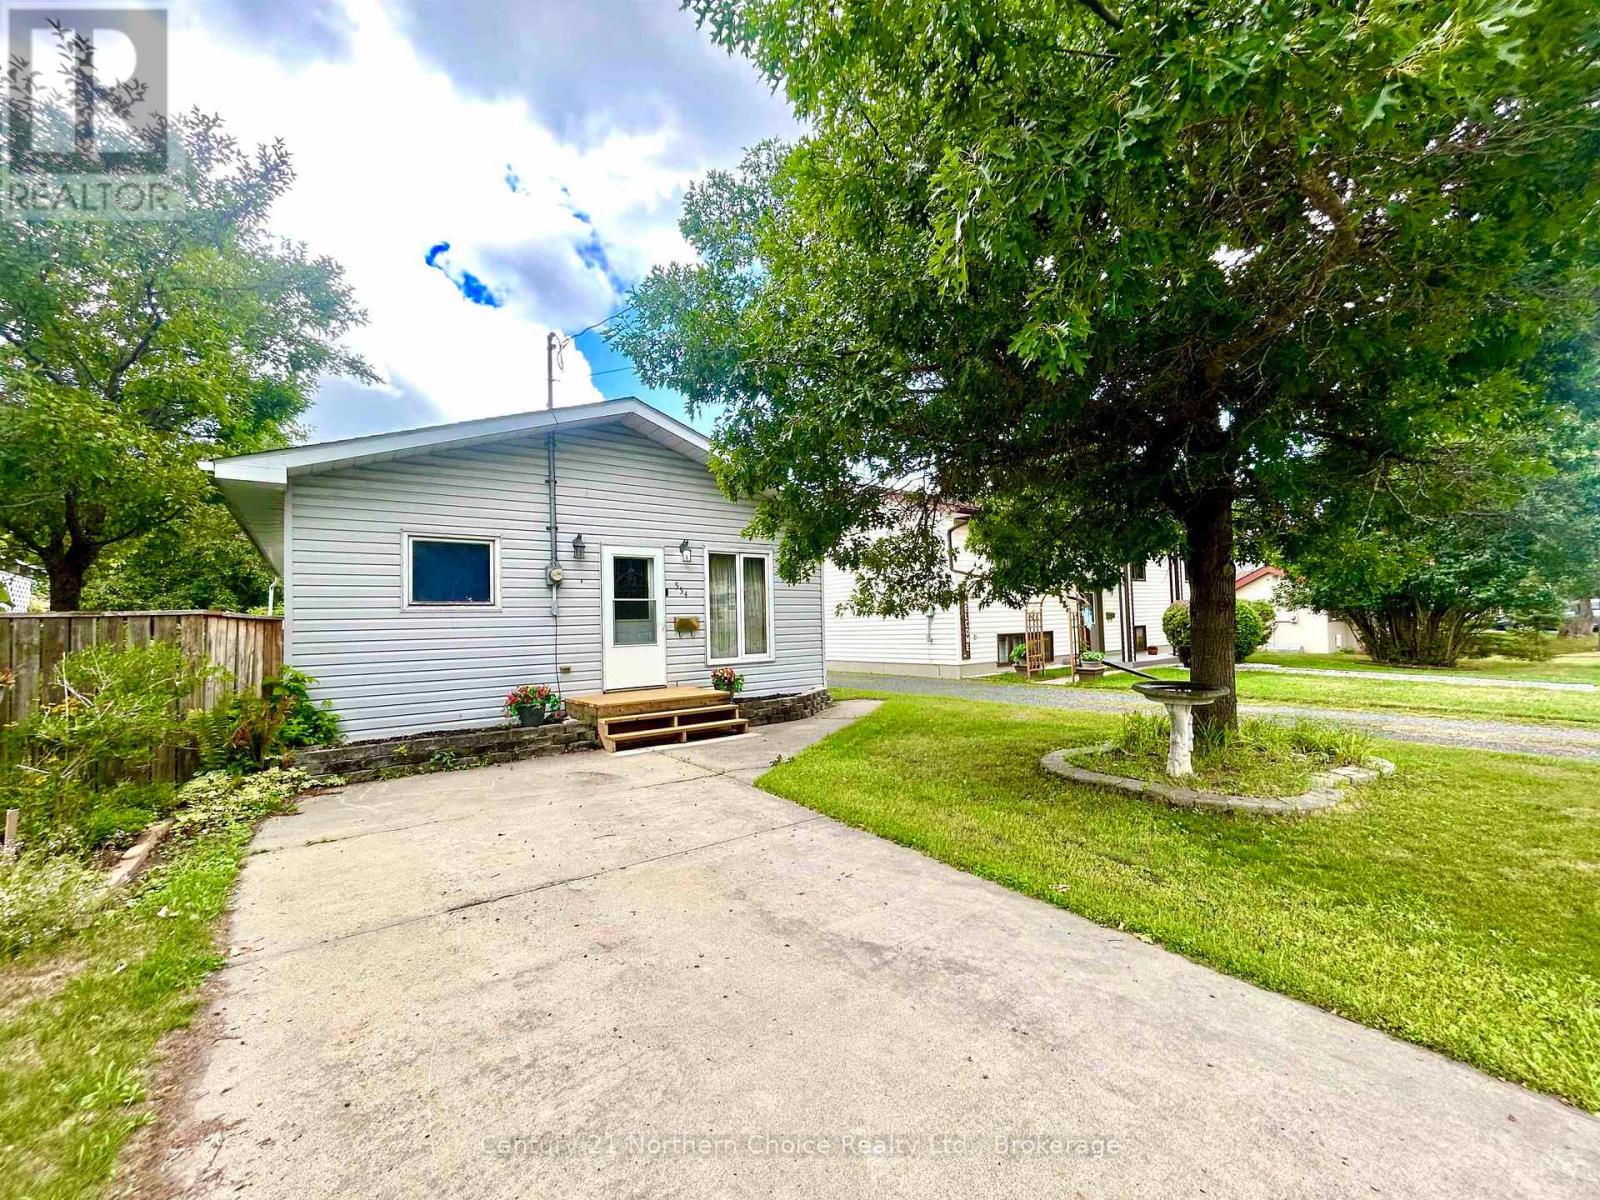
Modern & Move In Ready - Quiet West End Location close to area schools, parks and shopping. The main floor is home to an open concept kitchen, living room and dining room. The kitchen features ample cupboard/counter space, a built in dishwasher and microwave. Relax and let the stress of the day slip away in the beautifully updated bathroom featuring a large soaker tub and tiled shower. Spacious Primary Bedroom & 1 further bedroom with full closets, plus 1 further room suitable for a small bedroom or office space. Spacious, bright, and inviting rear entrance. The basement contains a cozy rec-room providing great space for family gatherings and entertaining, 2 pce bath and laundry/storage/utility room. Private back yard featuring a deck, wired storage shed, additional storage shelters, parking from the rear laneway, together with wooden gates for those preferring an enclosed and private back yard space. F/A Gas Heat; Shingles 2025; All the work has been done for you! Call to book your private viewing!! (id:49269)

119 Queen Street
Haldimand, Ontario
Excellent opportunity to acquire a well established barbershop in the heart of downtown Dunnville. Located in a busy area with strong visibility and steady customer traffic, this fully operational business offers an attractive rent and excellent potential for continued growth. A great turnkey opportunity for an owner operator or entrepreneur looking to step into an established location and build on the existing business. Franchise name is not included in the sale. (id:49269)
402 - 261 King Street E
Toronto, Ontario
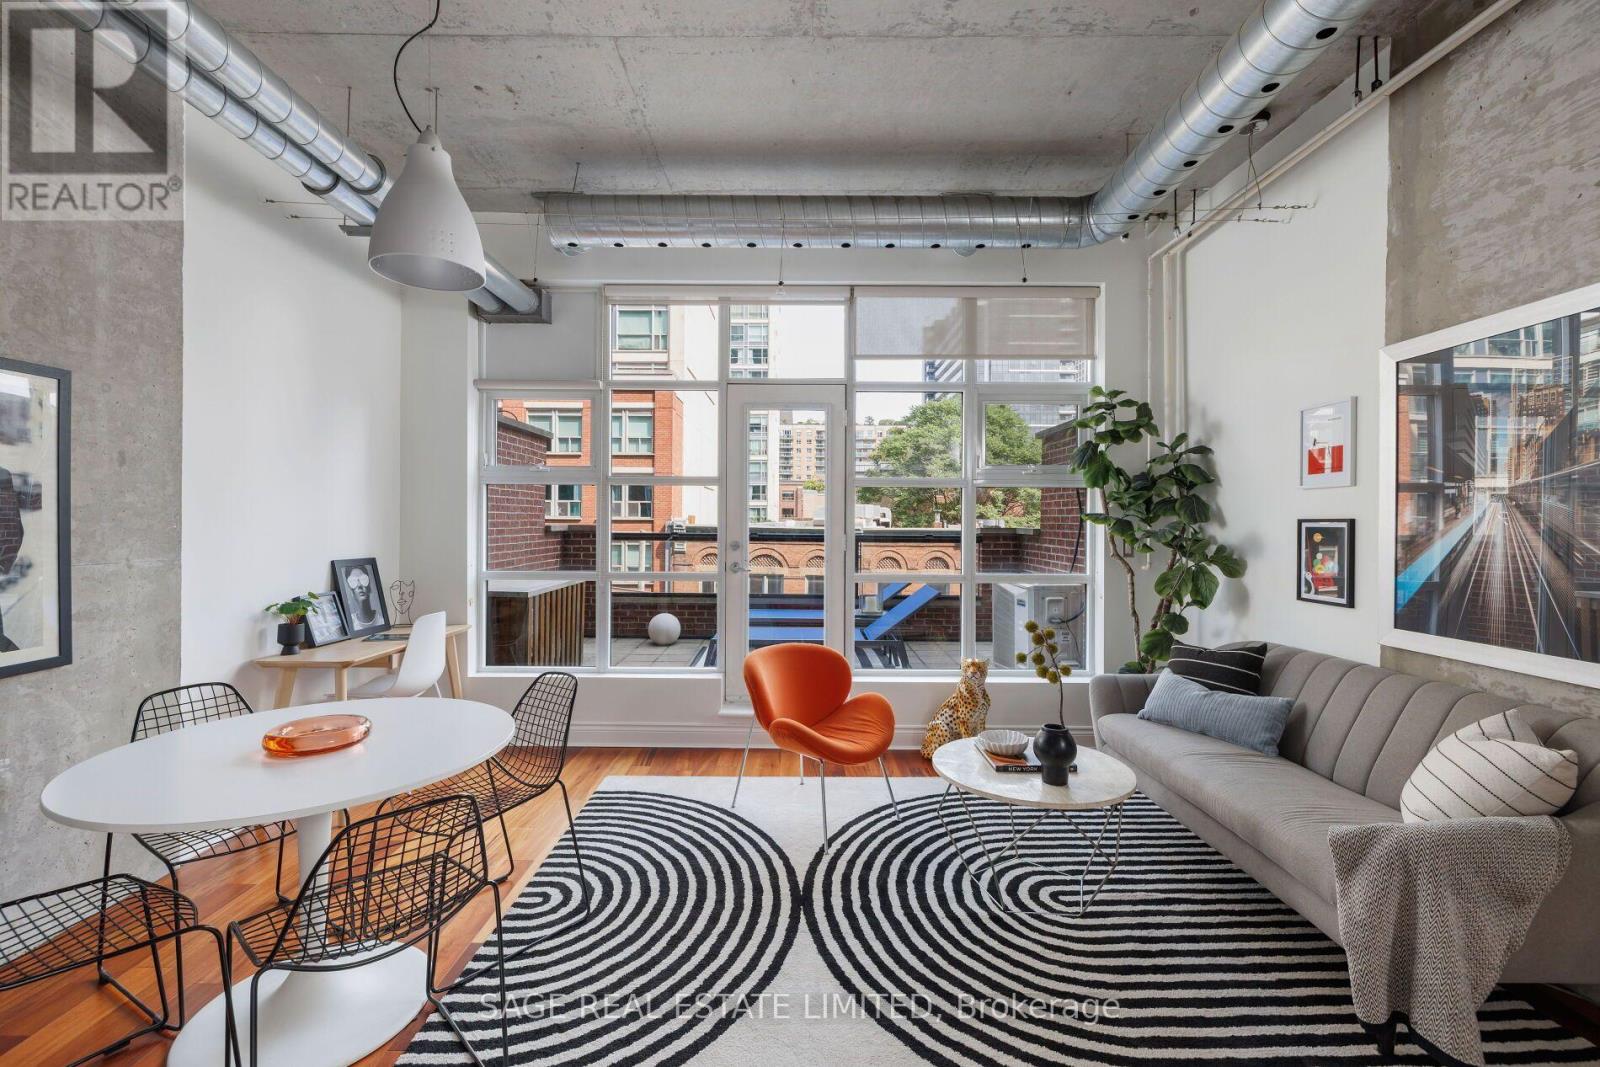
Our Queen Was In The New York Times ! Allow us to introduce you to a beauty Queen on King. Welcome to Abbey Lane Lofts, a quiet, boutique, 29-unit (pet-friendly) building located just steps from the St. Lawrence Market and some of the best shopping and dining in the 6ix. Unit 402 is one of only a few 2-storey layouts with a large private terrace, featuring palatial ceilings and soaring floor to ceiling loft windows to let in the natural light. Approximately 1100 sq ft of refined living space and a 100 sq ft terrace with the most coveted, private, North facing view in the building, screams to be entertained in. This Queen recently got a facelift with an upgraded kitchen, new paint throughout and new carpet. We love a versatile layout and this one allows a buyer to have OPTIONS. This 1 bedroom plus den could easily convert to 2 full bedrooms with large closets and the primary bedroom, which easily fits a king bed and room to spare for a Peloton (or honestly, a small yoga class) could be used as a living room, allowing for a huge, dining and office area on the main floor. Other remarkable features include: exposed ductwork, concrete walls, walk-in closet with organizers, a crawlspace in the powder room, gas line for a BBQ and water tap for your dream garden. The modern kitchen is insta-worthy and perfectly equipped with a gas stove for the home chefs, while the lighting throughout the home would make any photographer drool. 402 strikes a very rare balance between homey and impressive. Top 3 Reasons to Fall in Love: The Neighbourhood: Finding a quiet building in one of the most bustling neighbourhoods in Toronto is rare. Here, you are steps from transit, close to main driving arteries, some of the best shops and eats around. The Layout: The high ceilings of a loft, combined with the privacy of a house! 2-storey living is versatile & always makes a space feel larger. Lofty Goals Met: Real wood floors, modern quartz counters, exposed ducts, concrete walls & outdoor space. (id:49269)
6303 Ker Street
Niagara Falls, Ontario
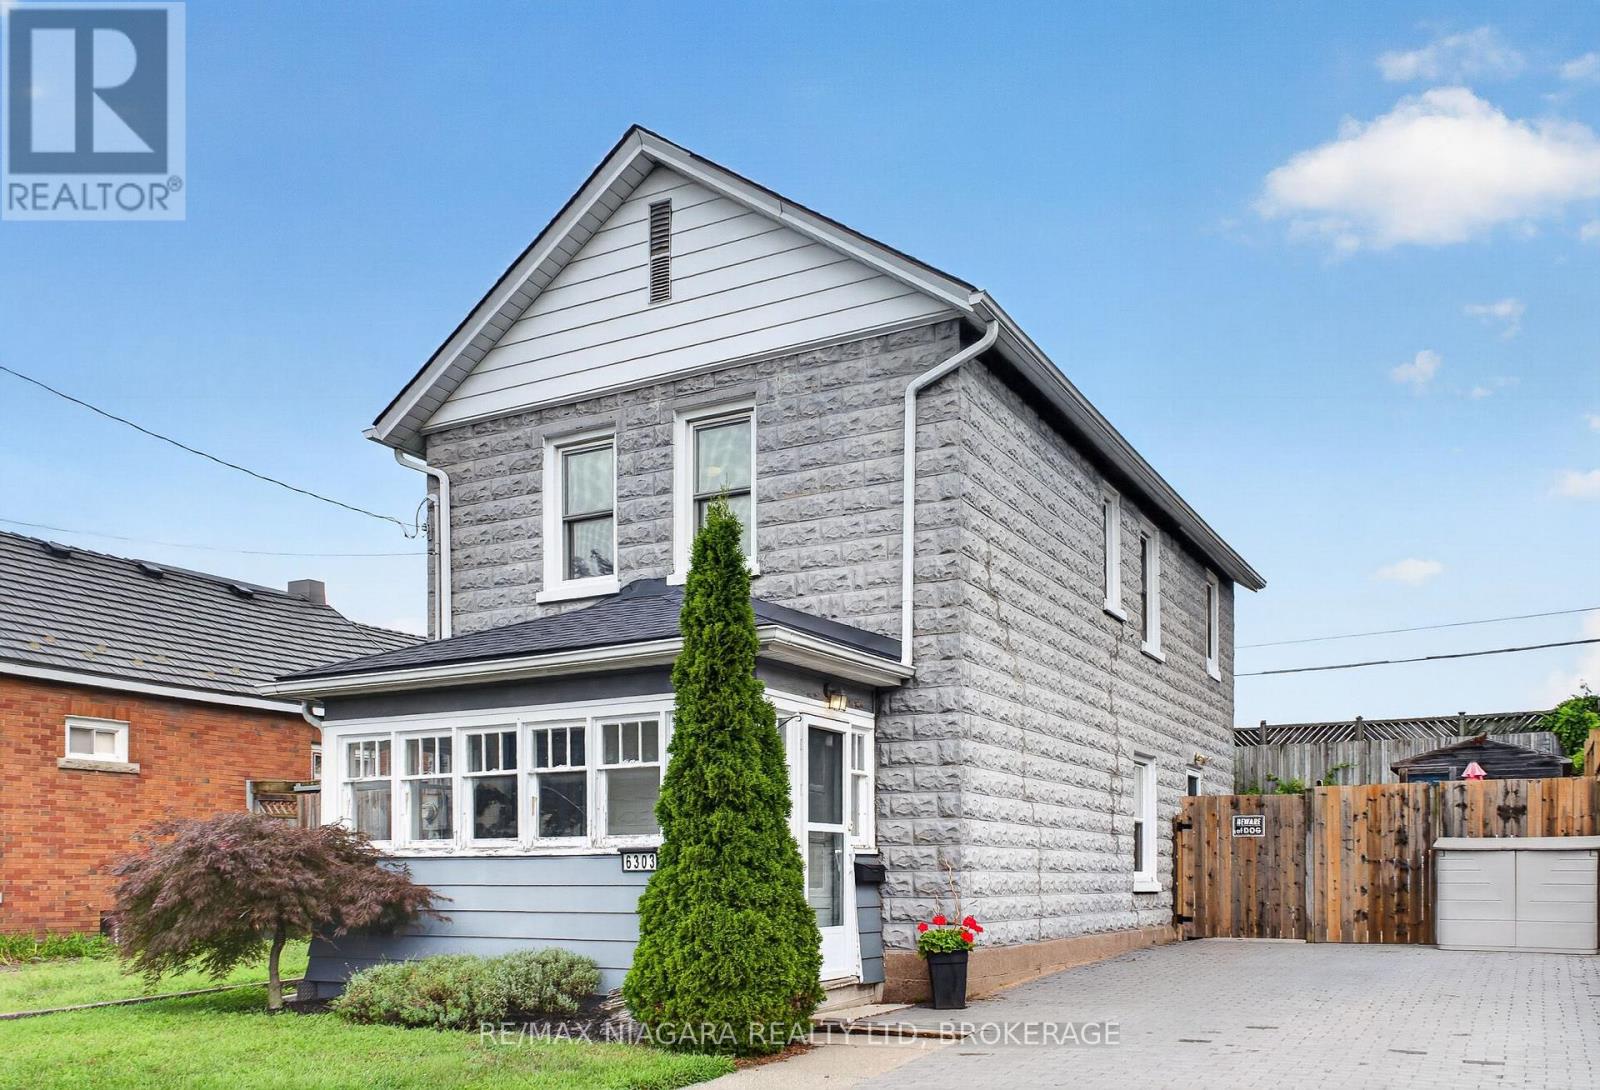
Welcome to this charming Niagara Falls home, ideally located within walking distance of Lundy's Lane and all the shopping, restaurants, transit and everyday amenities the city has to offer. Inside, the main floor strikes the perfect balance between open-concept living and defined spaces, giving each room its own purpose while still feeling connected, all complemented by just the right amount of original character and charm. Upstairs, you'll find two full bedrooms with closets, a beautifully finished 4-piece bathroom, plus a versatile bonus room that could make the perfect home office, dressing room or walk-through closet.The unfinished basement provides plenty of additional space for storage, a workshop or hobby area. Outside, enjoy a fully fenced backyard with a storage shed and room to relax, entertain or let the kids and pets play. Major updates and features include most windows replaced in 2014, an updated interlock driveway, owned hot water tank (2020), furnace and central air (2012), roof (2021) and 100-amp breaker service.With a bus route right at hand and Lundy's Lane just seconds away, you're close to schools, shopping, restaurants, entertainment and everything Niagara Falls has to offer. A charming, practical home in an incredibly convenient location! (id:49269)
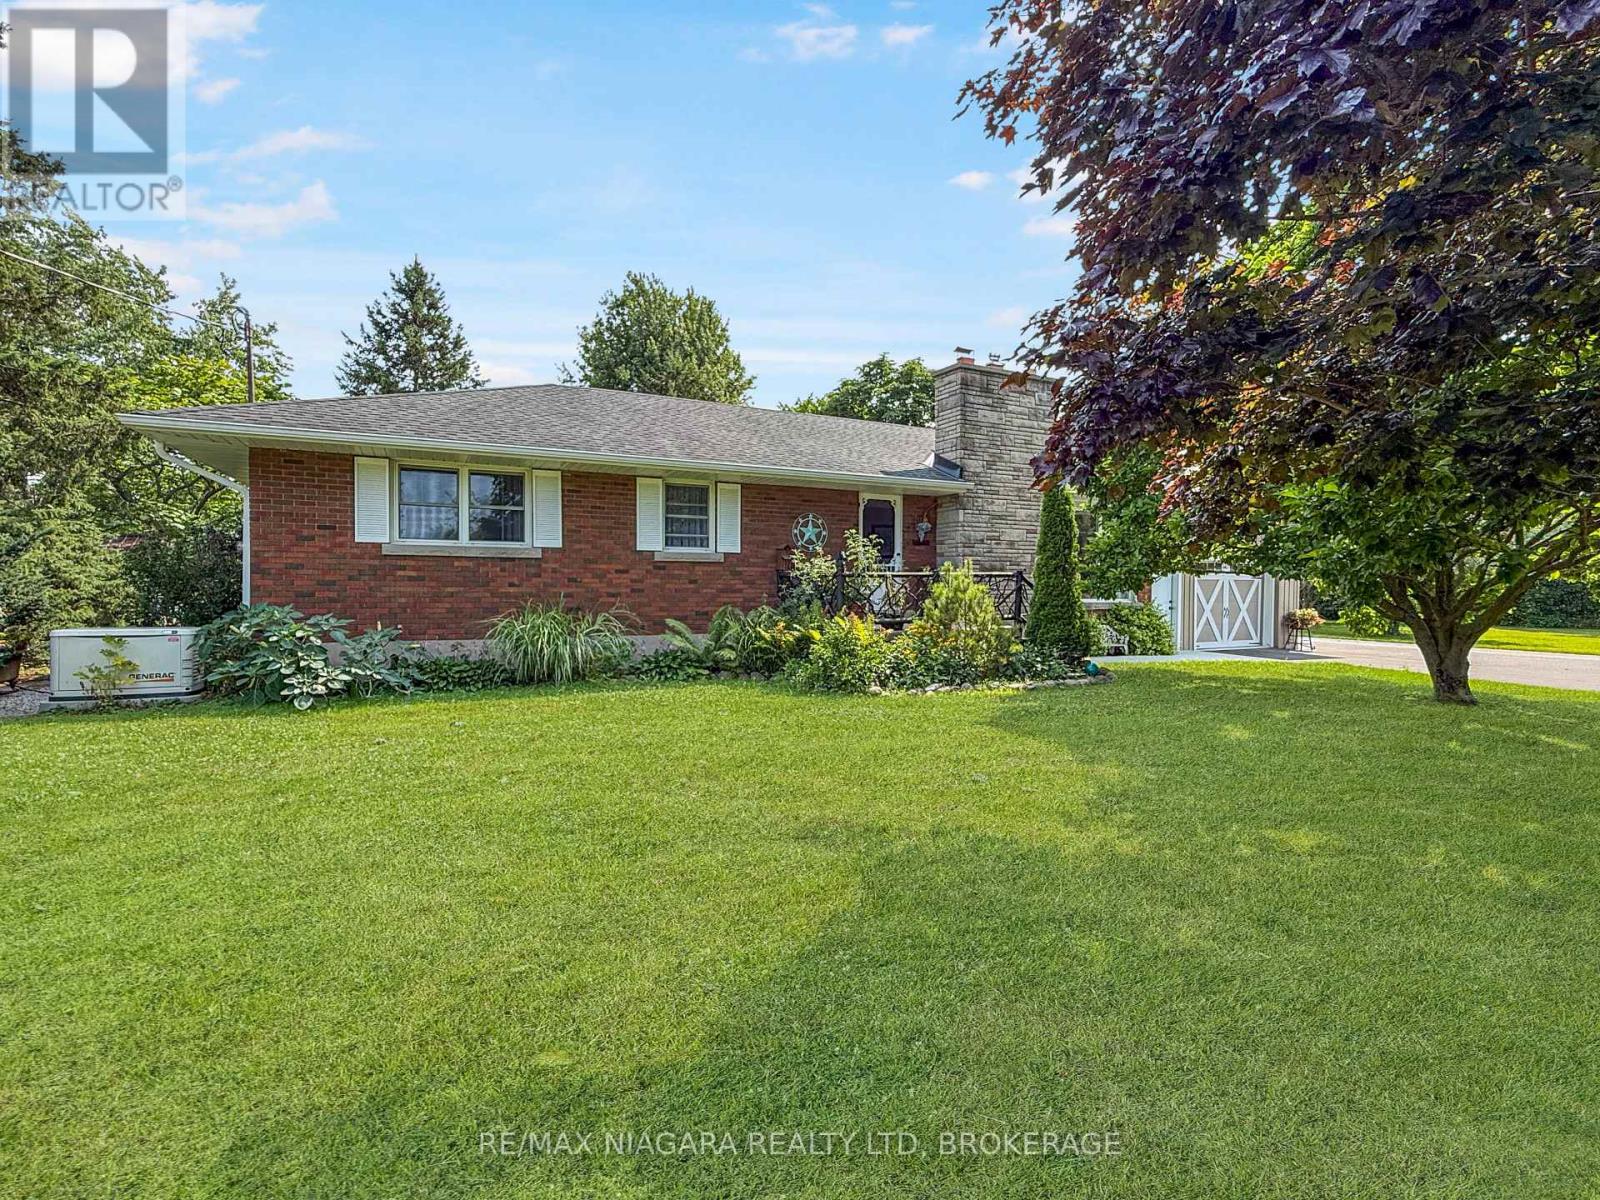
2223 Turner Road
Thorold, Ontario
Welcome to 2223 Turner Road in Thorold, Ontario, a versatile 13-acre country property located just five minutes from the many amenities of Fonthill, Thorold, Welland, and surrounding communities. The property features a three-bedroom bungalow with a full unfinished basement and an attached 1.5-car garage, offering comfortable living space with room for future expansion. Equestrian enthusiasts will appreciate the newer five-stall barn and impressive 60-by-80-foot indoor riding arena. The barn includes a tack room, a wash stall with hot water, concrete floors throughout most areas, and a spacious loft for hay storage. Multiple paddocks provide plenty of room for horses, while the covered rear patio offers the perfect place to relax and enjoy the peaceful views. The property is serviced by both a well and cistern, along with an advanced filtration system designed to purify the water and remove rust. The main driveway has recently been repaved, and a separate driveway provides convenient access and ample parking for the barn. For buyers seeking additional storage, the riding arena offers excellent potential for RVs, boats, equipment, or other uses. The original barn provides further storage for tractors and lawn equipment, as well as a shaded area for horses. A charming "she shed" with hydro completes this unique rural offering. With space, privacy, and countless possibilities, this exceptional property is ready to suit a variety of lifestyles. (id:49269)
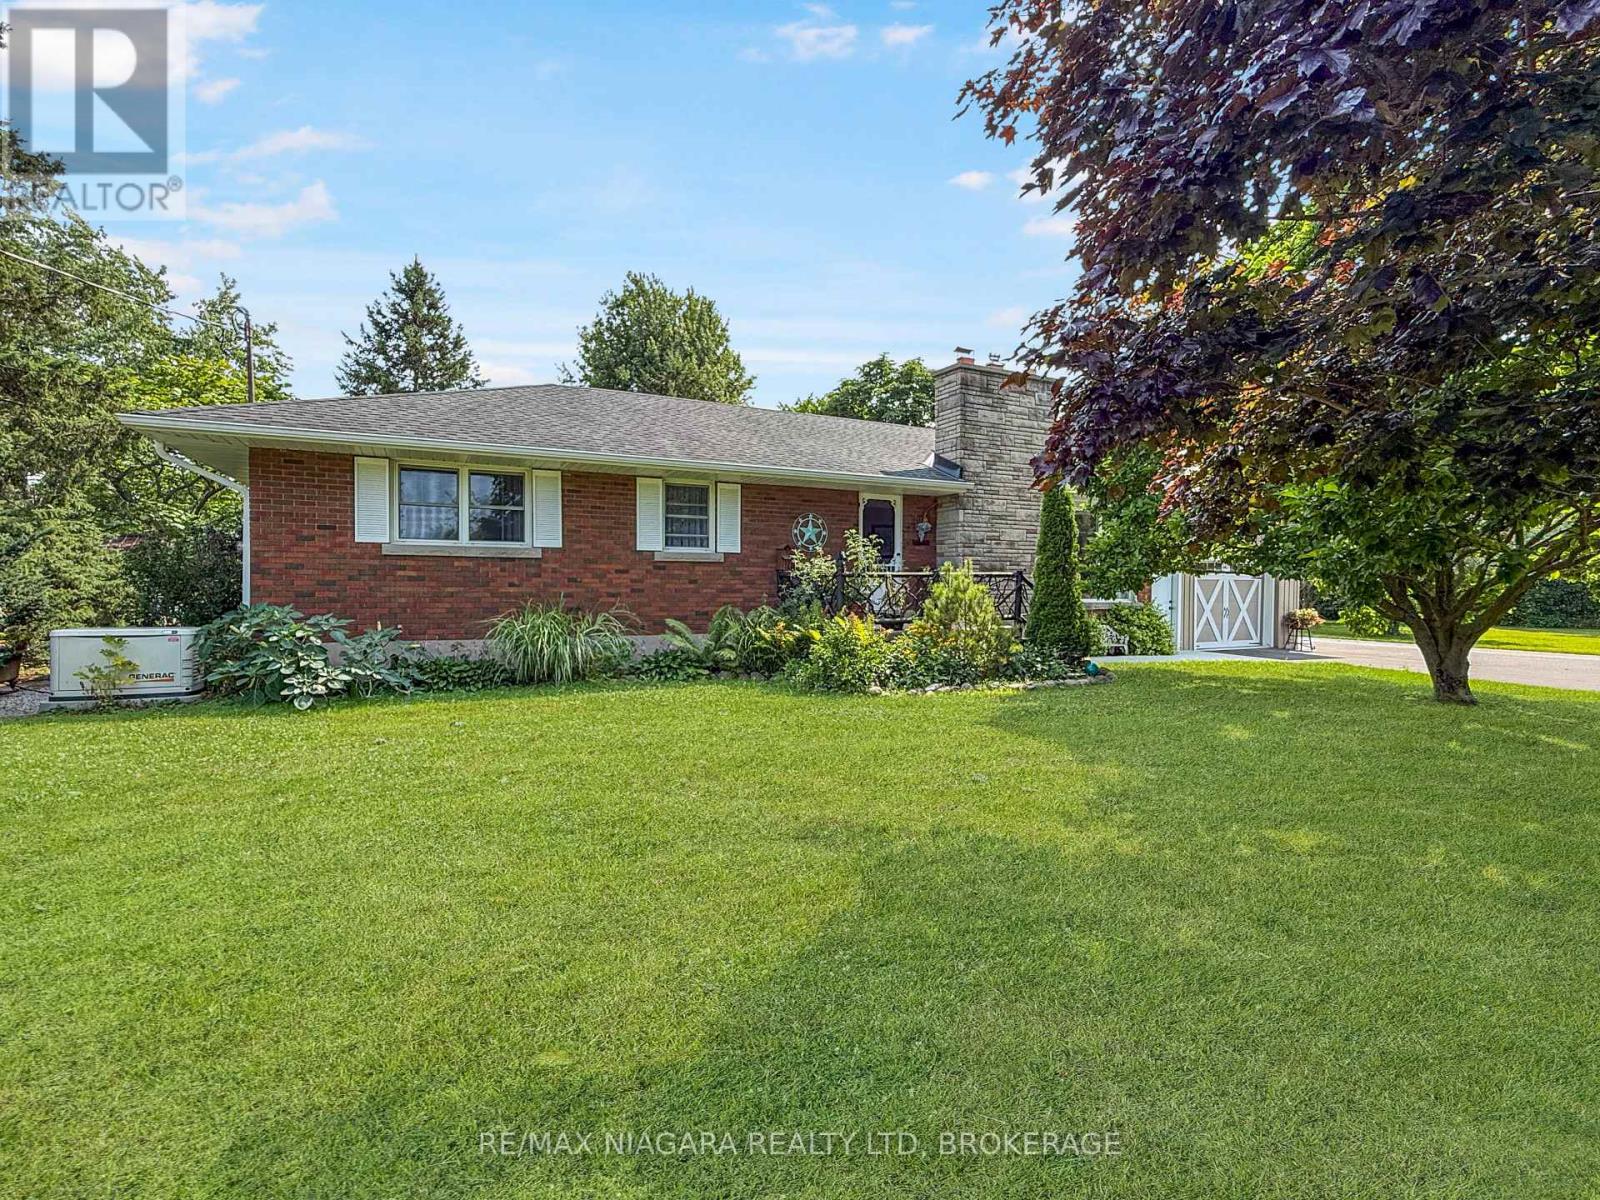
2223 Turner Road
Thorold, Ontario
Welcome to 2223 Turner Road in Thorold, Ontario, a versatile 13-acre country property located just five minutes from the many amenities of Fonthill, Thorold, Welland, and surrounding communities. The property features a three-bedroom bungalow with a full unfinished basement and an attached 1.5-car garage, offering comfortable living space with room for future expansion. Equestrian enthusiasts will appreciate the newer five-stall barn and impressive 60-by-80-foot indoor riding arena. The barn includes a tack room, a wash stall with hot water, concrete floors throughout most areas, and a spacious loft for hay storage. Multiple paddocks provide plenty of room for horses, while the covered rear patio offers the perfect place to relax and enjoy the peaceful views. The property is serviced by both a well and cistern, along with an advanced filtration system designed to purify the water and remove rust. The main driveway has recently been repaved, and a separate driveway provides convenient access and ample parking for the barn. For buyers seeking additional storage, the riding arena offers excellent potential for RVs, boats, equipment, or other uses. The original barn provides further storage for tractors and lawn equipment, as well as a shaded area for horses. A charming "she shed" with hydro completes this unique rural offering. With space, privacy, and countless possibilities, this exceptional property is ready to suit a variety of lifestyles. (id:49269)
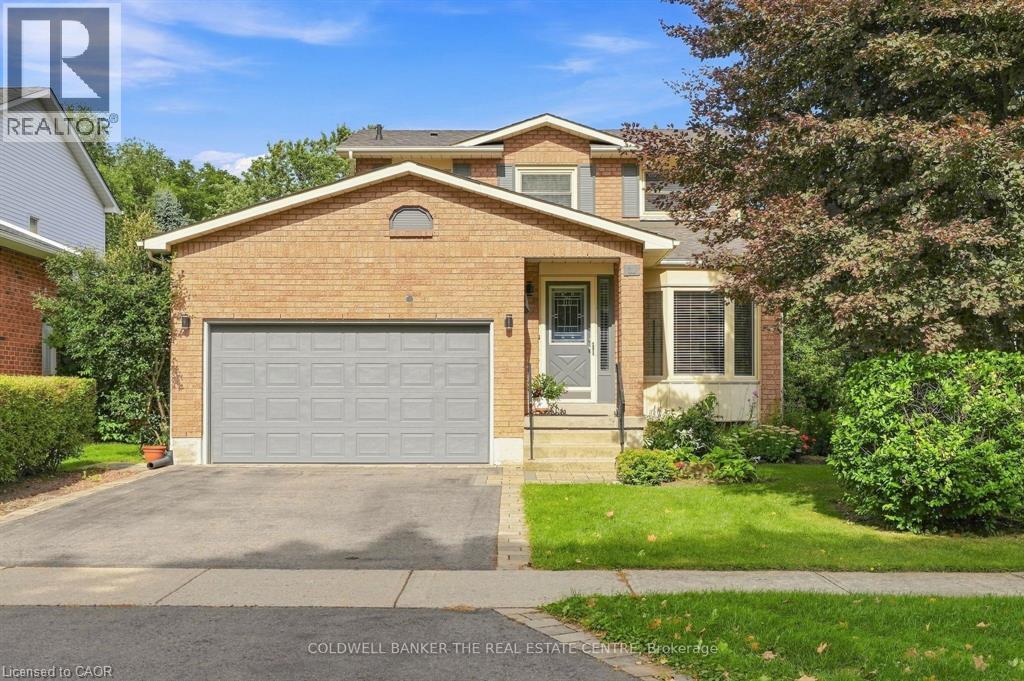
31 Karsh Crescent
Waterdown, Ontario
Welcome to this spacious and versatile 5-Level Backsplit, offering an abundance of living space for families of all sizes. Thoughtfully designed with multiple levels, this home provides excellent separation between living, entertaining and private areas while maintaining a comfortable and functional flow throughout. The main level features a welcoming living and dining area along with a well-appointed kitchen, creating a warm and practical space for everyday living and entertaining. The upper levels offer generously sized bedrooms and comfortable family accommodations, while the lower levels provide additional flexible living space ideal for a family room, home office, recreation area, guest space, or hobby room. Large windows provide plenty of natural light and the home's multi-level layout offers numerous possibilities to suit today's modern lifestyle. With ample storage and versatile rooms throughout, this five-level backsplit combines space, functionality, and character in a desirable family-friendly design. A wonderful opportunity for buyers looking for a home with room to grow, entertain, work from home and enjoy comfortable family living across five thoughtfully separated levels. (id:49269)
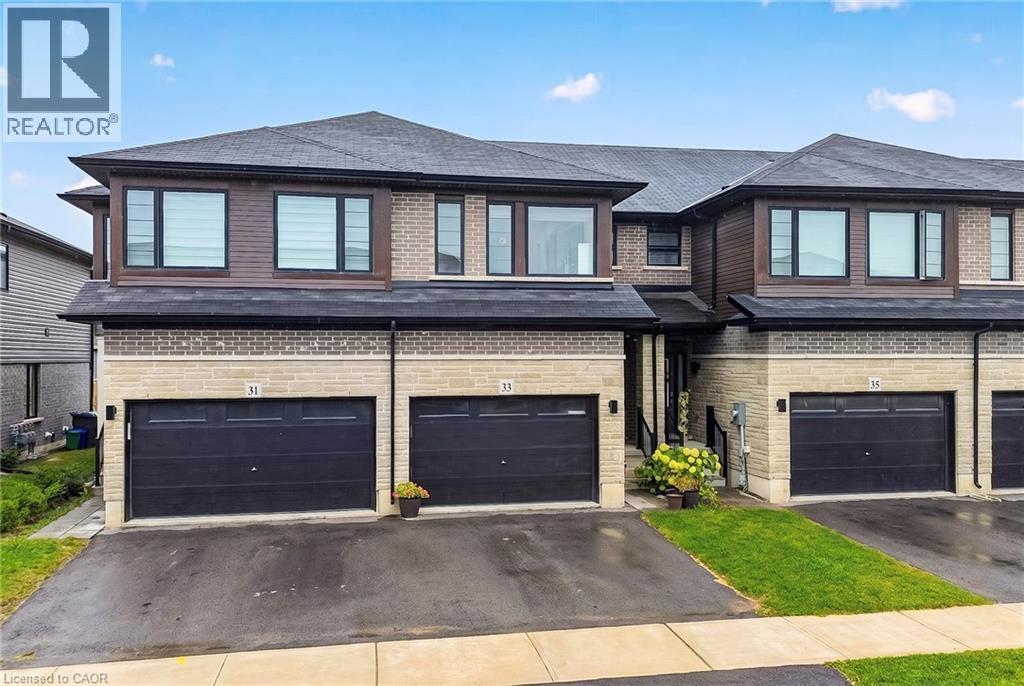
33 Bellhouse Avenue
Brantford, Ontario
Welcome to this beautifully upgraded, Losani-built 2-storey freehold townhome in the desirable, family-friendly community of West Brant! Offering approximately 1,570 sq. ft. of bright and spacious living space, this stunning home features 3 sun-filled bedrooms, 3 bathrooms, 9-ft ceilings and a thoughtfully designed open-concept layout. The modern kitchen showcases elegant quartz countertops, stylish backsplash, extended cabinetry, deep sink and stainless steel appliances, perfect for everyday living and entertaining. Enjoy luxury vinyl plank flooring, upgraded pot lights, a beautiful chandelier, custom closets and stylish zebra blinds on both levels. The upper floor offers generously sized bedrooms, including a primary retreat with a private ensuite, along with convenient second-floor laundry. Additional features include central air conditioning, garage door opener, security camera and keyless entry. Ideally situated in a welcoming neighbourhood close to parks, schools, shopping and everyday amenities. A wonderful opportunity to enjoy comfortable, stylish and low-maintenance living in West Brant! Move in and make this beautiful home yours! Seeking qualified tenants. Tenant responsible for all utilities and hot water tank rental. (id:49269)
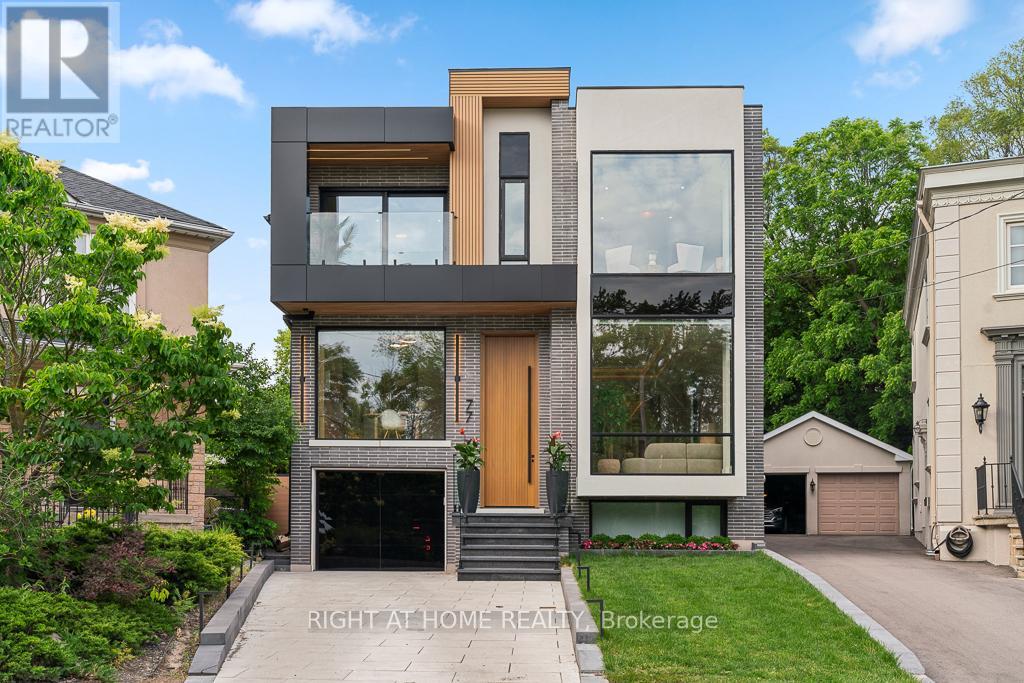
77 Walder Avenue
Toronto, Ontario
Set on a quiet, tree-lined cul-de-sac in one of Upper Leaside's most sought-after enclaves, this stunning custom residence offers more than 6,100 square feet of luxurious living space. This beautiful home sits on an oversized pie shaped lot that widens to 80 feet at the back. Designed with both elegance and functionality in mind, this exceptional home delivers an elevated lifestyle in a truly remarkable setting. A grand 12-foot solid mahogany door opens to a light-filled interior featuring soaring 11.5-foot ceilings and expansive windows that bring the outdoors in. The chef-inspired kitchen is complemented by a fully equipped dirty kitchen, providing the perfect balance of beauty and practicality for everyday living and effortless entertaining. Seamlessly connected to the family room and overlooking the resort-style backyard, this space is truly the heart of the home. Relax by the family room fireplace or step outside to the covered outdoor lounge, where a second fireplace creates the perfect backdrop for summer evenings with family and friends. The private backyard feels like a luxury retreat, complete with a saltwater pool and waterfall, outdoor kitchenette, fire pit, generous seating areas, and serene views of the surrounding greenery. The primary suite serves as a private sanctuary, complete with a spa-inspired ensuite, an expansive walk-in closet, a stylish minibar, and a generous private balcony overlooking the lush surroundings, creating the perfect place to unwind and recharge. Designed with entertainment and wellness in mind, the lower level offers high ceilings, a fully soundproofed cinema, a dry sauna, a sophisticated bar, and a sprawling recreation room, creating the ultimate space for hosting guests and enjoying time with family and friends. Every detail of this exceptional home has been carefully considered to deliver a sophisticated yet welcoming lifestyle. (id:49269)
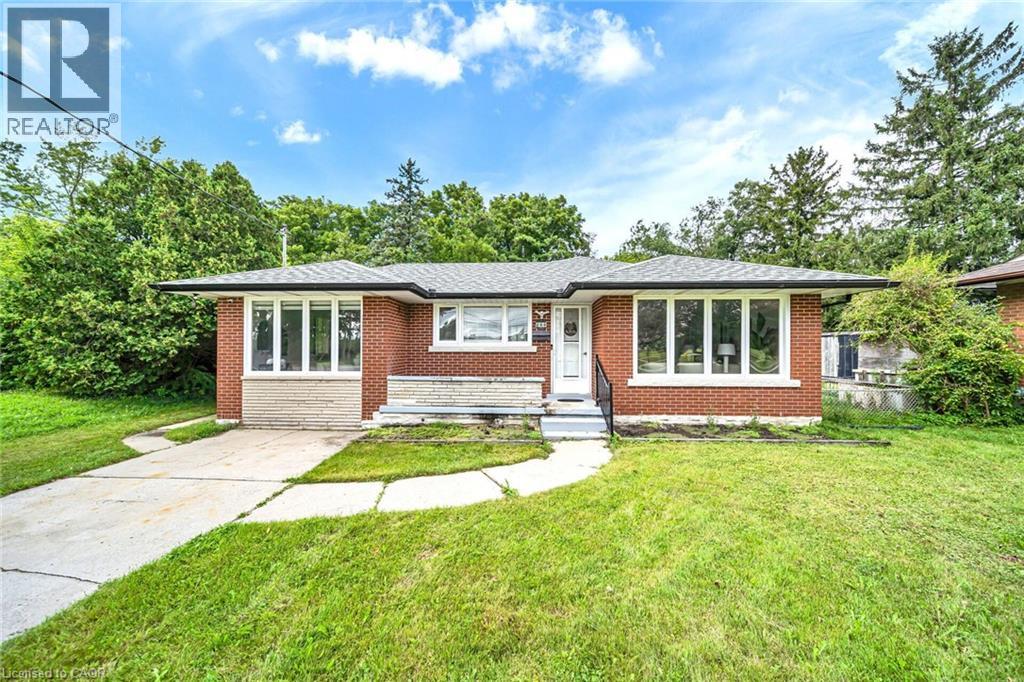
284 Cedar Crescent
Cambridge, Ontario
WELCOME TO THIS BEAUTIFULLY UPDATED BUNGALOW, NESTLED ON A QUIET COURT AND SET ON A GENEROUS 74.45*152.50 LOT IN A DESIRABLE CAMBRIDGE LOCATION! OFFERING OVER 2,000 SQ. FT. OF FINISHED LIVING SPACE, THIS HOME OFFERS THE PERFECT BLEND OF STYLE, SPACE, AND FUNCTIONALITY FOR FAMILIES, MULTI-GENERATIONAL LIVING, OR THOSE LOOKING FOR EXTRA SPACE********BRIGHT AND INVITING MAIN FLOOR FEATURES LARGE WINDOWS, PREMIUM VINYL FLOORING, AND POT LIGHTS THROUGHOUT THE SPACIOUS LIVING AREA. THE UPDATED KITCHEN OFFERS AMPLE CABINETRY, QUARTZ COUNTERTOPS, AND STAINLESS-STEEL APPLIANCES, PERFECT FOR EVERYDAY LIVING AND ENTERTAINING********SPACIOUS DINING AREA PROVIDES PLENTY OF ROOM FOR FAMILY MEALS AND GATHERINGS. THE MAIN LEVEL ALSO FEATURES 3 GENEROUSLY SIZED BEDROOMS AND A 4-PIECE BATHROOM**********THE FINISHED LOWER LEVEL ADDS EXCEPTIONAL VERSATILITY WITH A SECOND KITCHEN, 3-PIECE BATHROOM, SPACIOUS FAMILY ROOM, AND ADDITIONAL BEDROOM. PERFECT FOR EXTENDED FAMILY, GUESTS, A TEENAGER'S RETREAT, OR ADDITIONAL LIVING SPACE**********STEP OUTSIDE TO YOUR PRIVATE BACKYARD SURROUNDED BY MATURE TREES, OFFERING A PEACEFUL SETTING TO RELAX, ENTERTAIN, AND ENJOY THE OUTDOORS. THE LARGE LOT AND QUIET COURT LOCATION MAKE THIS A RARE OPPORTUNITY**********A MOVE-IN-READY HOME OFFERING MODERN UPDATES, GENEROUS LIVING SPACE, A VERSATILE LOWER LEVEL, AND A PRIVATE BACKYARD. DON'T MISS YOUR OPPORTUNITY TO MAKE 284 CEDAR CRESCENT YOUR NEW HOME. (id:49269)
Royal Canadian Realty Brokers Inc
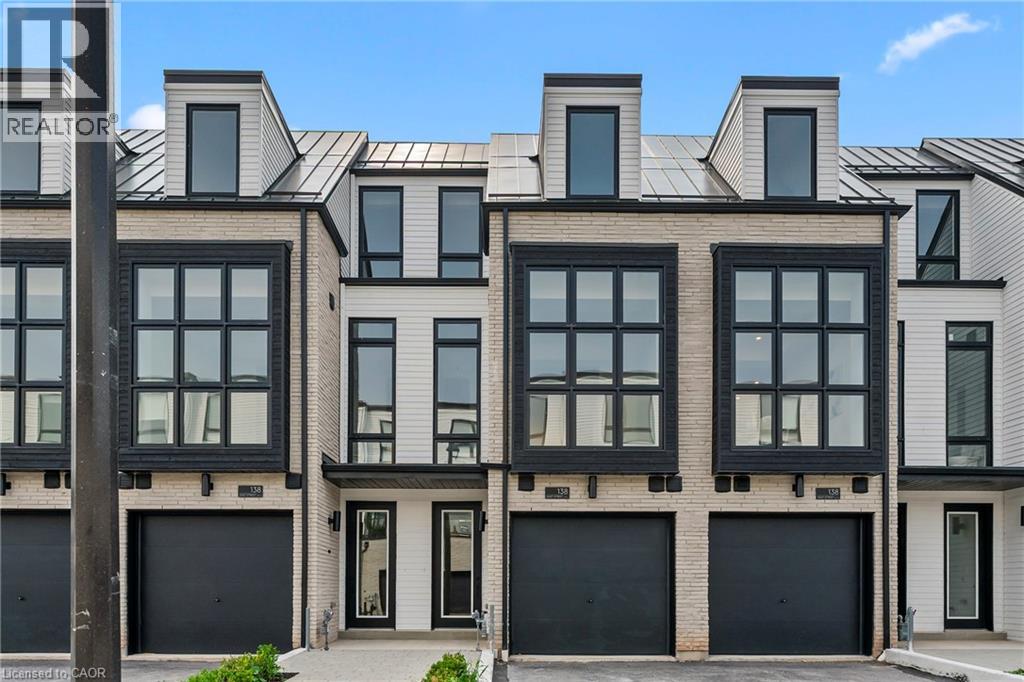
138 East Street Unit# 4
Oakville, Ontario
An exceptional opportunity to own a brand new luxury executive townhome by Sunfield Homes, ideally located within walking distance to Bronte Harbour and the scenic shores of Lake Ontario. Nestled in the vibrant heart of Bronte Village, you're just steps from boutique shops, local restaurants, transit, the Bronte Marina, and the area's beloved annual festivals. This beautifully designed home has over $143,329 of upgrades, and offers approximately 3,019 sq. ft. of finished living space, including a 726 sq. ft. finished basement. A true showcase offering a blend of comfort, functionality, and elevated finishes. Enjoy wide-plank engineered oak flooring, 24 x 24 porcelain tiles, smooth ceilings, and over 20 pot lights throughout the home. The spacious kitchen is a standout feature, complete with Taj Mahal Quartzite countertops, a stunning slab backsplash, an oversized island, and five built-in appliances, perfect for both casual dining and entertaining. Architectural details include a custom oak staircase with metal pickets, 10-foot ceilings on the second floor (main living level), and 9-foot ceilings on the remaining floors, creating an open and airy atmosphere. A 141 sq. ft. outdoor terrace extends your living space, offering the perfect setting for morning coffee or evening gatherings. The ground floor bedroom or den features a walkout to the backyard, while the finished basement adds flexible space for a home office, gym, or media room. With its ideal location and thoughtful design, this move-in ready townhome offers an unparalleled lifestyle in one of Oakville's most charming and walkable lakeside communities. (id:49269)
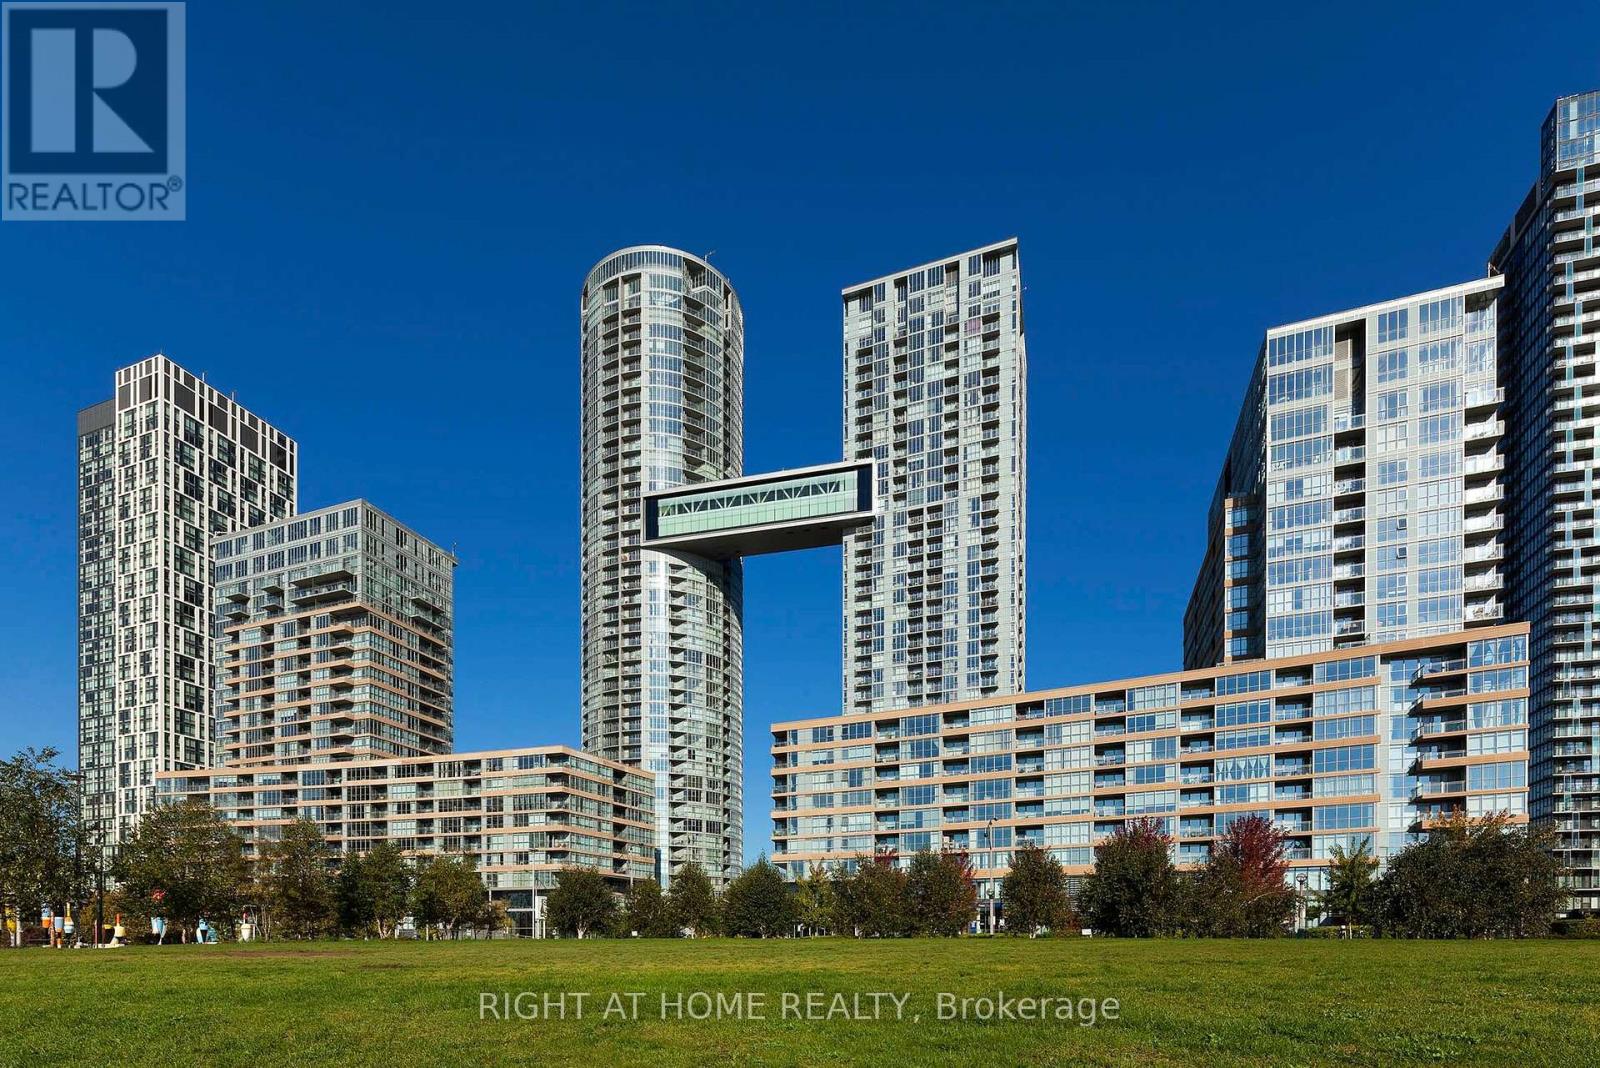
356 - 10 Capreol Court
Toronto, Ontario
Video & 3D Tour available! Spacious & Functional Layout. 2 Bedroom plus Den. Parking & Locker included! Modern Kitchen additional built-in cabinetry for extra storage. Open Balcony is perfect for enjoying your morning coffee! Close To All Amenities: Fitness Center, Indoor Pool, Waterfront, Gym, Billiards, Yoga Room, Pet Spa, Theatre room, party room, and visitor parking. Sobeys, Bars & Restaurants, Park, CN Tower, Rogers Centre, Park Across From Building! 24 Hr Concierge. Ideal For A Family Or 2 Room Mates. Cityplace Parade Complex! (id:49269)
2255 Mohawk Trail
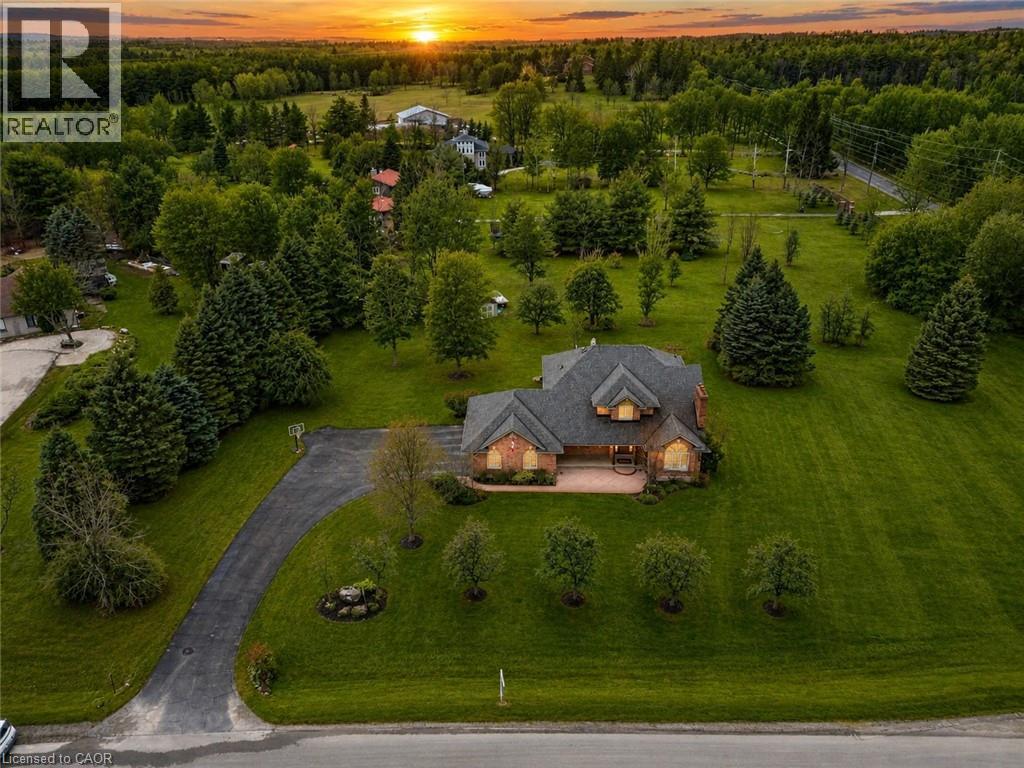
Campbellville, Ontario
Welcome To An Extraordinary Offering In The Prestigious Countryside Enclave Of Campbellville-Where Refined Estate Living Meets Effortless Connectivity, Just Moments From Major Highways For A Seamless Commute. Set On An Impressive 2.18-Acre Corner Lot Within An Exclusive Executive Cul-De-Sac, This Impeccably Renovated And Energy Efficient Residence Showcases A Rare Blend Of Luxury, Efficiency, And Design. A Grand Arrival Awaits With An Oversized Foyer Featuring Dual Closets And A Striking Scarlett O'Hara Staircase. The Open-Concept Main Level Is Designed For Elevated Entertaining And Everyday Comfort, Featuring A Breathtaking Great Room With Vaulted Ceilings, Skylights, And A Gas Fireplace Flowing Seamlessly Into A Sophisticated Dining Area And A Chef-Inspired Kitchen Complete With Premium Appliances, Custom Cabinetry, Quartz Countertops, And A Classic Farmhouse Sink. The Main Floor Primary Suite Offers A Private Retreat With A Spa-Inspired 5-Piece Ensuite Featuring A Glass Shower And Deep Soaker Tub. Upstairs, A Juliet Balcony Overlooks The Great Room, Alongside Three Generously Sized Bedrooms And A Renovated 4-Piece Bath. The Fully Finished Lower Level With Separate Entrance Offers Flexible Living As An In-Law Suite, Office, Or Entertainment Space. Expansive Grounds Provide Privacy And Potential For A Second Driveway, While A Three-Car Garage With Dual EV Chargers, Ample Parking, And Storage Completes This Exceptional Property. (id:49269)
24 Queenslea Drive
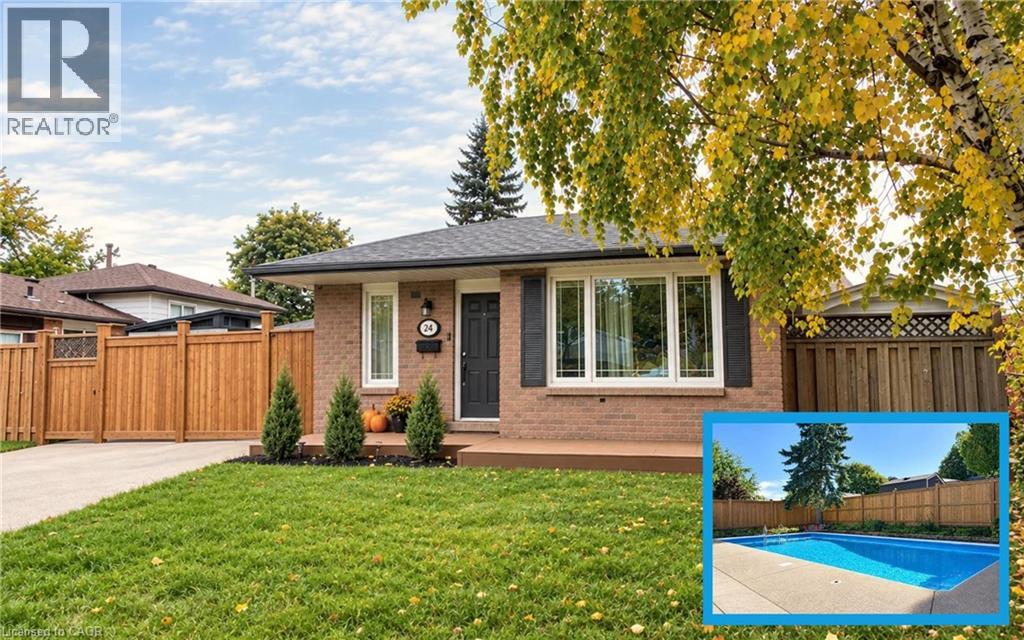
Hamilton, Ontario
Welcome to 24 Queenslea Drive – a move-in ready backsplit nestled in a family-friendly neighbourhood on Hamilton Mountain. This home offers a fantastic location close to the Linc and Redhill Expressway, schools, shopping, and all amenities. Step inside to discover a bright, updated white kitchen and a spacious open-concept living and dining area – perfect for entertaining. Upstairs, you’ll find three generously sized bedrooms along with an updated 4-piece main bath. The finished basement adds valuable living space with a modern 3-piece bathroom and plenty of storage. Step outside to your own backyard retreat featuring a stunning in-ground pool, ideal for summer enjoyment. The fully fenced yard provides both privacy and security. Key updates include: hot tub (2025), pool liner (2019), updated pool pump line & sand filter (2025), robot pool cleaner (2025), electrical upgraded (2024/2025), furnace (2019), kitchen & main bath counters (2022), basement bath (2022), front porch with composite decking (2022), flooring throughout (2018 & 2022), front fence & side gate (2025), rear fence (2026), fully wired security system with exterior security cameras (2025). With numerous updates and upgrades already completed, all that’s left to do is move in and enjoy. (id:49269)
413 Brigatine Avenue
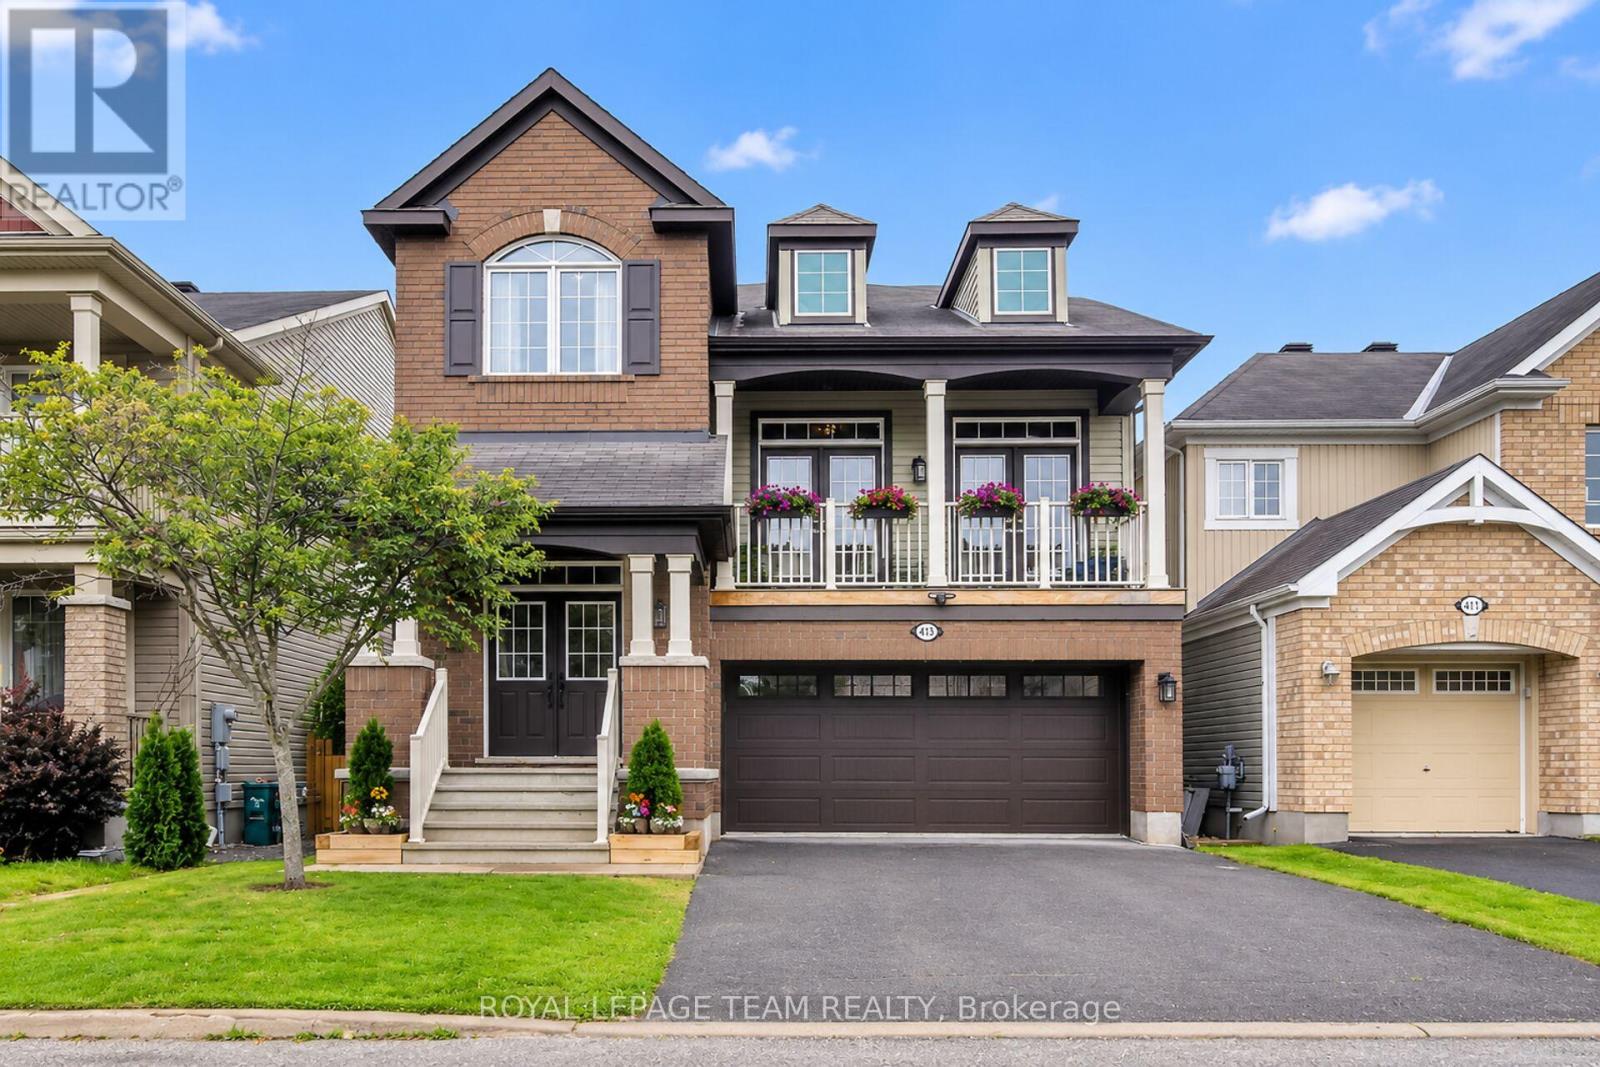
Ottawa, Ontario
****OPEN HOUSE Sun October 25th 2-4pm****Welcome to this spacious single family home, conveniently located near parks, schools, shopping and highway access. Step through the front door or inside entry from the garage, into a welcoming tiled foyer that leads to open-concept dining and living spaces that are ideal for entertaining. The kitchen offers a breakfast bar, stainless steel appliances, ample counter space and cabinetry, with a sun-filled eat-in area overlooking the backyard. The upper-level family room is a standout feature, with soaring ceilings, a gas fireplace and abundant natural light. Double French doors open to the balcony, creating a bright and inviting space. Upstairs features 3 generous bedrooms and an office nook, including a primary suite with 2 walk-in closets and private ensuite with soaker tub. Large windows, French doors and high ceilings create a spacious feeling throughout this home. The unfinished basement offers excellent potential for additional living space, recreation or storage. Outside, enjoy a fully fenced yard featuring a new composite upper deck with privacy panel, lower deck platform, gazebo, shed, and a gas BBQ hookup. Additional updates include new light fixtures, pot lights throughout the main level and an upgraded garage door. With generous living spaces, thoughtful updates and a backyard built for entertaining, this home offers comfortable and functional family living in an ideal location. (id:49269)
Ph1 - 375 Lisgar Street
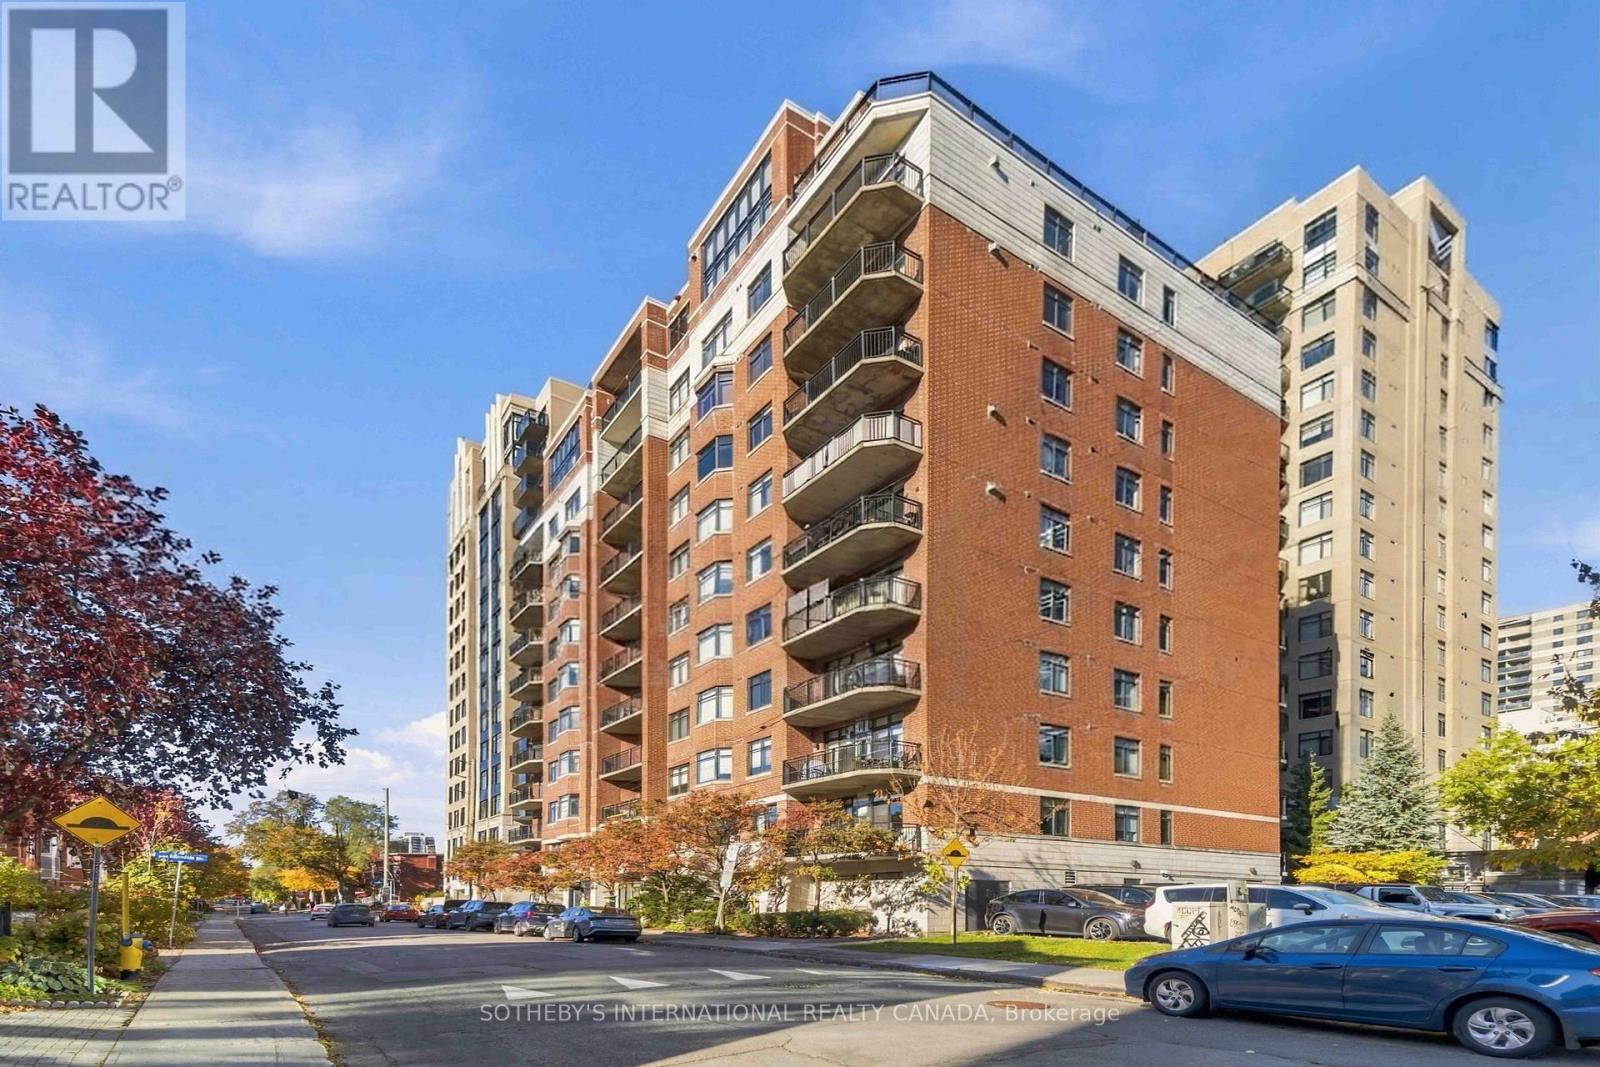
Ottawa, Ontario
Stunning penthouse offering exceptional space, outdoor living, and sought-after extras. This remarkable residence at The Everett offers nearly 1,800 sq. ft. of living space and is the largest suite in the building. Soaring 14-foot ceilings, expansive windows with privacy-film, and two balconies, including an impressive 332 sq. ft. gas-fitted private terrace, create an inviting setting for entertaining and enjoying city views. The chef-inspired kitchen features a custom island and high-end appliances, while the spa-inspired ensuite bath provides a peaceful retreat. This property also boasts TWO parking spaces and TWO storage lockers. Ideally located within walking distance of award-winning restaurants, cafés, the National Arts Centre, shopping, and entertainment. This outstanding penthouse combines generous proportions, modern conveniences, and an enviable urban location. A truly rare find in the heart of Ottawa. (id:49269)
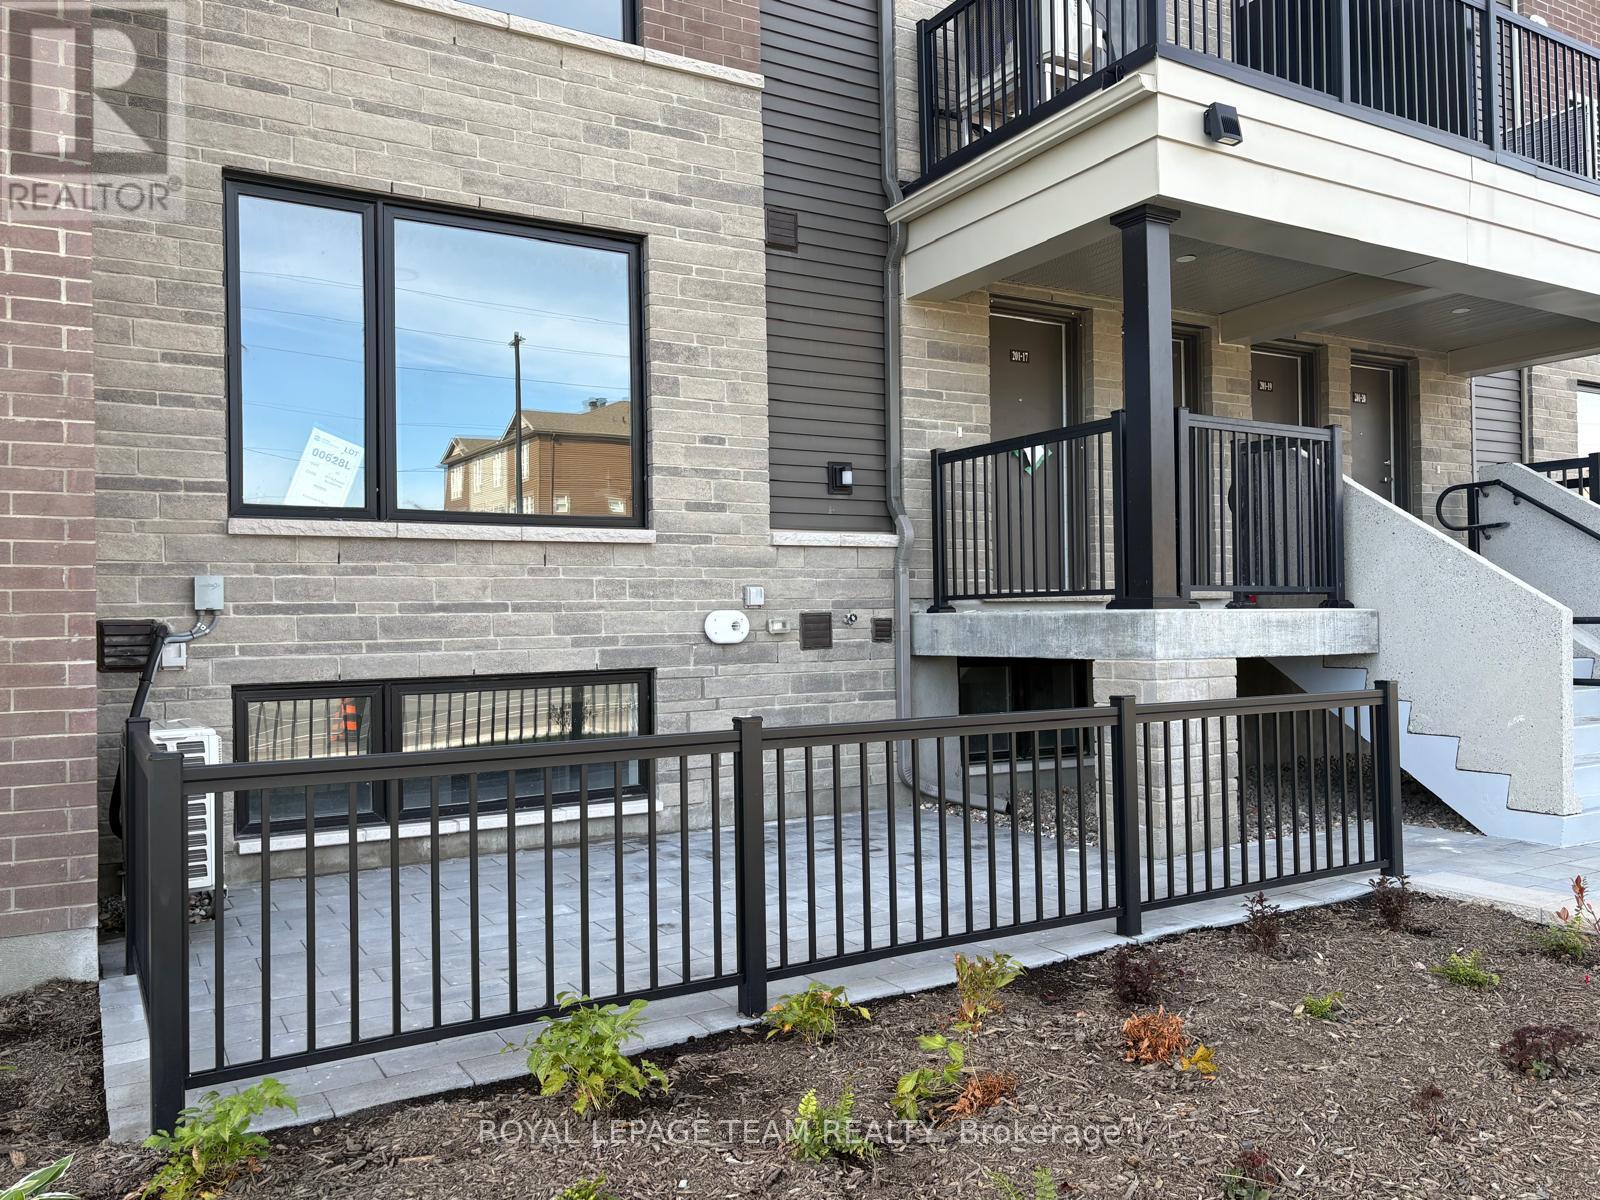
17 - 201 Glenroy Gilbert Drive
Ottawa, Ontario
Welcome to this brand-new, never-lived-in Minto Leaside lower-unit townhome in Barrhaven's sought-after Anthem community! Offering approximately 1,063 sq. ft. of modern living space, this thoughtfully designed home features a bright, open-concept layout with contemporary finishes throughout. The stylish kitchen comes complete with stainless steel appliances, sleek solid-surface countertops, a tile backsplash, and a breakfast island, making it ideal for everyday living and entertaining. The unit offers two spacious bedrooms, a modern three-piece bathroom, and convenient in-suite laundry. An included heated underground parking space adds extra comfort and convenience during Ottawa's winter months. Located in the heart of Barrhaven Town Centre, the property is within walking distance of shopping, grocery stores, restaurants, a movie theatre, and other everyday essentials. Parks, schools, and public transit are also conveniently nearby. A great opportunity to enjoy modern, low-maintenance living in a vibrant and convenient neighborhood. Available November 1st! (id:49269)
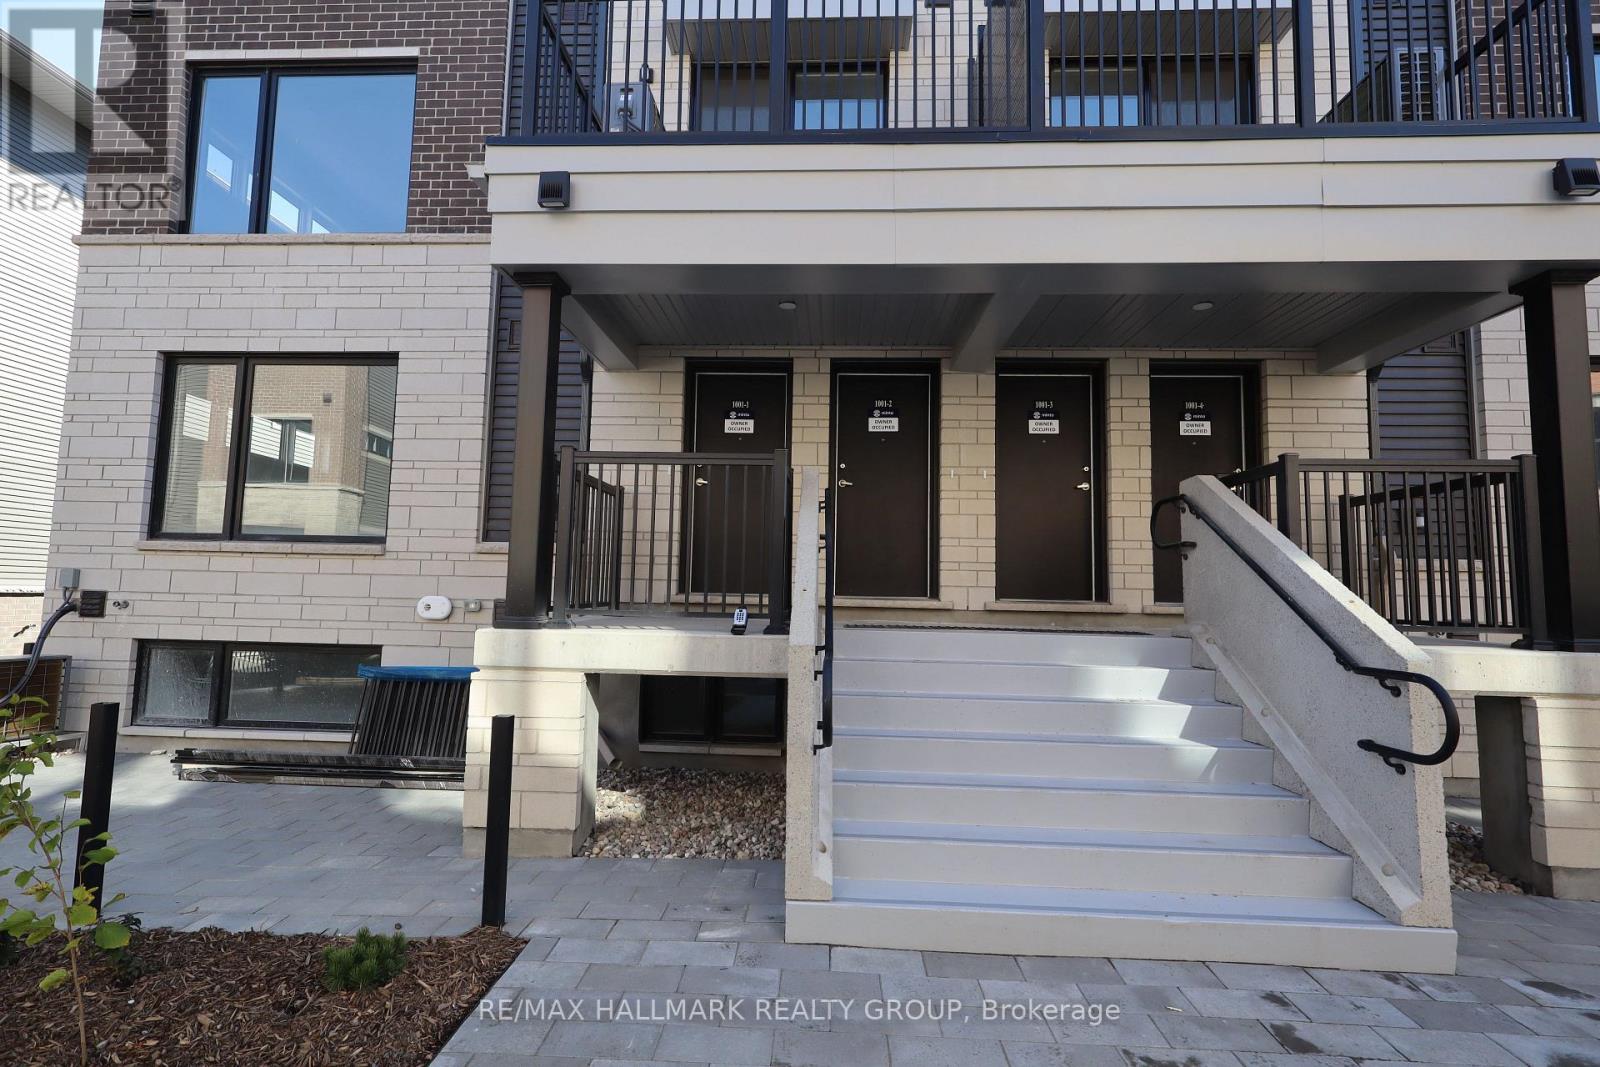
2 - 1001 Glenroy Gilbert Drive
Ottawa, Ontario
MOVE IN READY! Experience modern living in the heart of Barrhaven with this stunning, never-lived-in Minto Leaside end-unit townhome, located in the desirable Anthem community! Offering approximately 1,272 sq. ft. of beautifully designed living space across two levels, this bright and inviting home combines contemporary finishes with everyday convenience. The open-concept main floor is perfect for both relaxing and entertaining, featuring elegant hardwood flooring, smooth ceilings, a spacious living area, and a stylish kitchen equipped with stainless steel appliances, sleek solid-surface countertops, a tile backsplash, and a convenient breakfast island. A main-floor powder room adds extra functionality. Upstairs, you'll find two generously sized bedrooms, a modern three-piece bathroom, and the convenience of in-suite laundry. As an end unit, the home benefits from additional windows, allowing plenty of natural light throughout. Enjoy the added comfort of an included HEATED underground parking space, especially during Ottawa's winter months! Ideally situated in the heart of Barrhaven Town Centre, this home offers direct pedestrian access to an impressive selection of nearby amenities, including shopping, restaurants, grocery stores, and a movie theatre just moments away. With parks, schools, and public transit also within easy reach, this is an excellent opportunity for those seeking low-maintenance living without sacrificing space, comfort, or convenience in a vibrant, well-connected community. (id:49269)
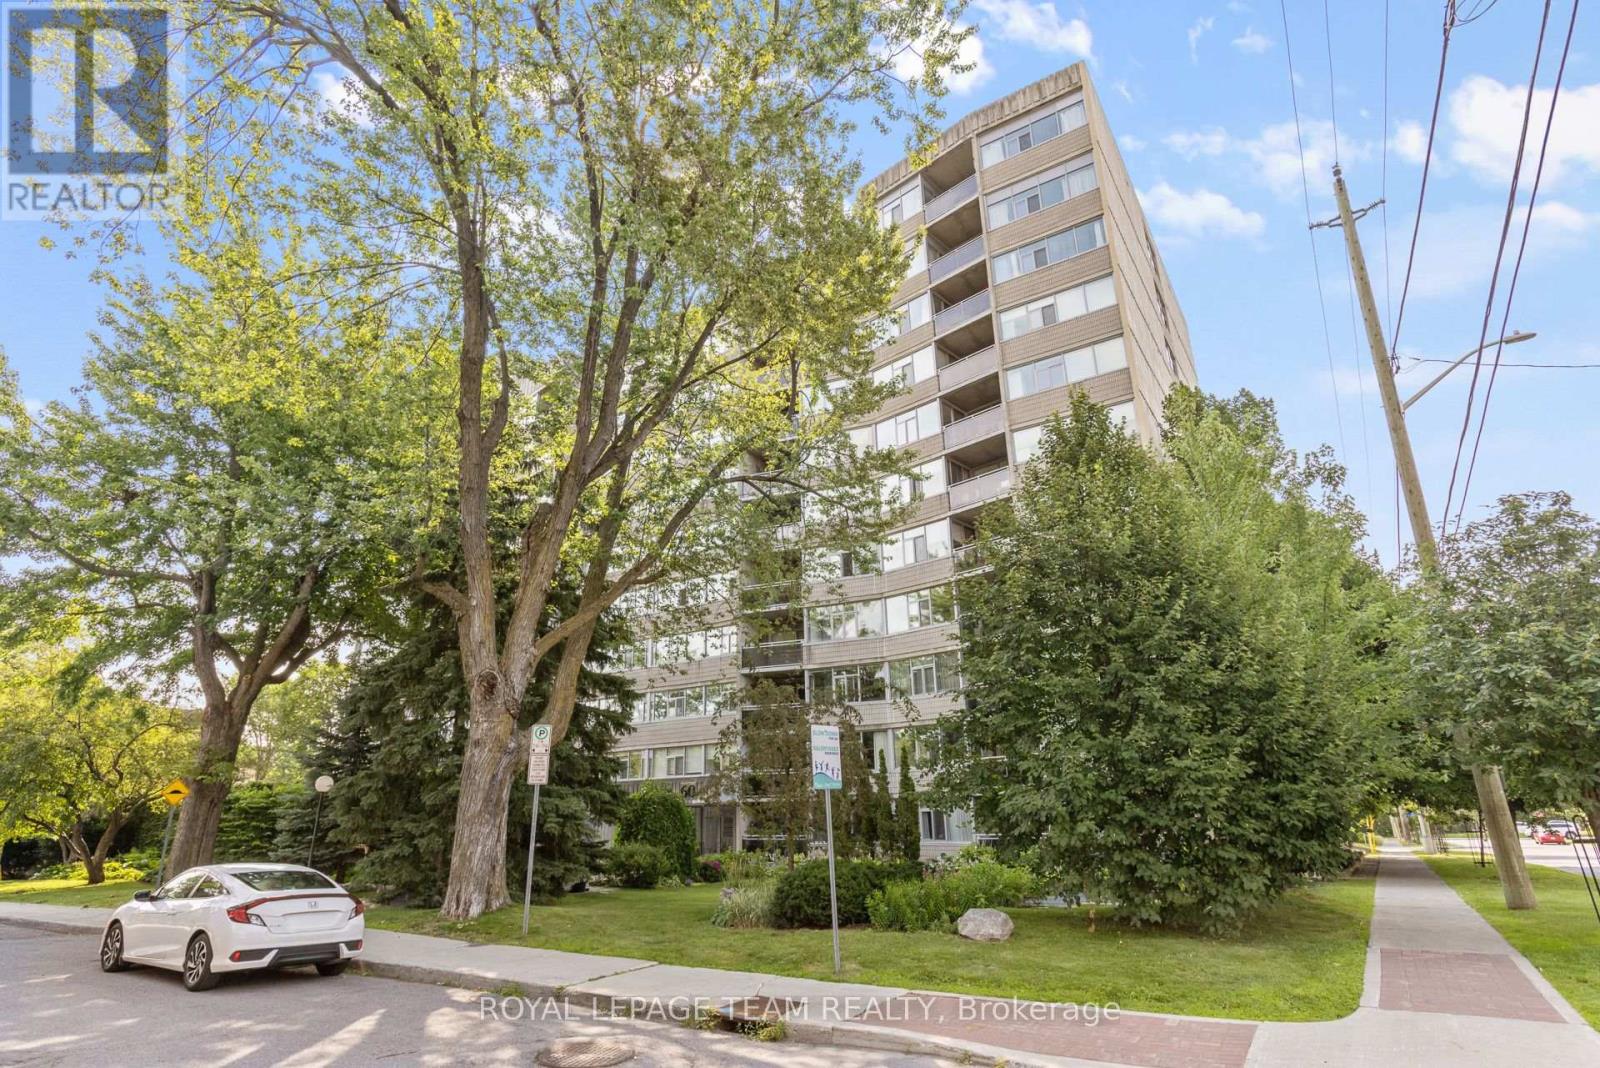
103 - 60 Mcleod Street
Ottawa, Ontario
Spacious main-floor 2-bedroom, 2 bathroom condominium in Ottawa's highly desirable Golden Triangle area-an ideal blend of comfort, convenience and a truly private outdoor space. The unit features a practical layout with a large kitchen that includes a office space/eating area. You'll also appreciate the amazing in-unit storage, helping you stay organized while keeping the living space open and uncluttered. Step outside to your private balcony, a relaxing retreat for morning coffee, quiet evenings and enjoy the outdoors without the noise or feel of a busy street. The building itself is well managed, well maintained and offers a welcoming community atmosphere. Residents enjoy many activities and social functions, making it easy to connect while still having the privacy you want. Location is a major highlight...close to shops, restaurants, groceries, bike paths, Rideau Canal. Condo fees include heat, hydro, water and amenities! If you're looking for a comfortable, main floor condo in a vibrant, well run building in one of Ottawa's best neighbourhoods, this one is a must see. (id:49269)
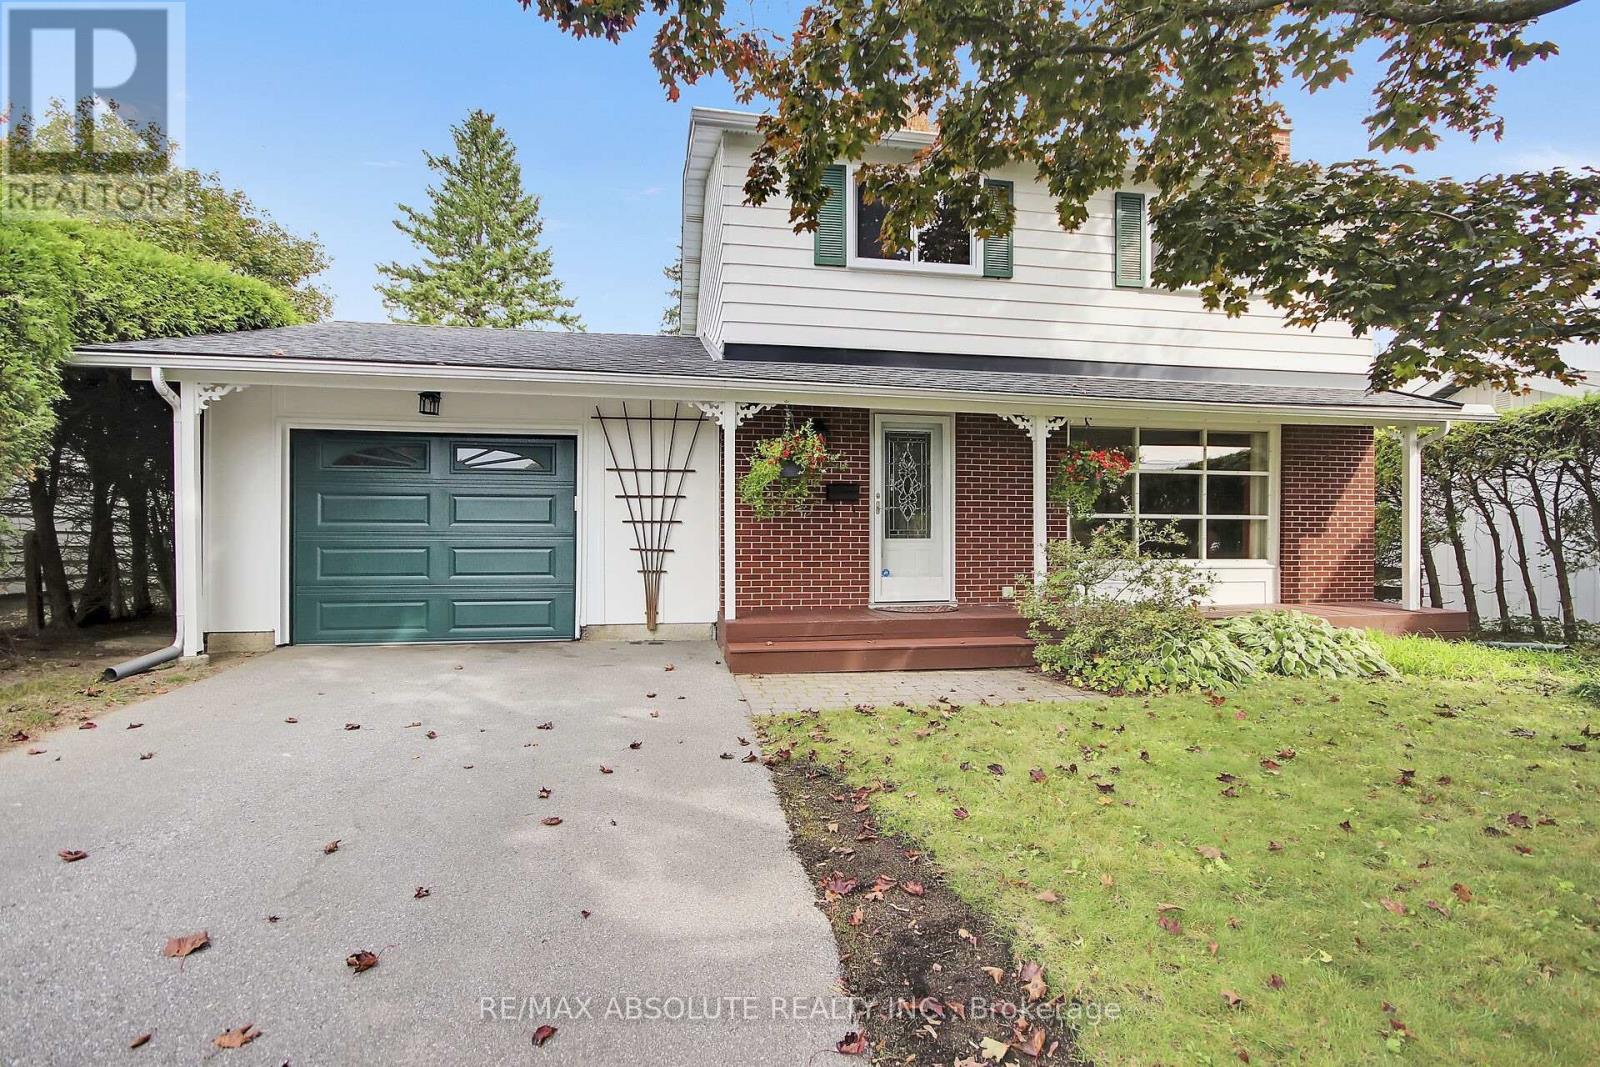
144 Old Colony Road
Ottawa, Ontario
Exceptionally well-maintained and upgraded 2-storey home with attached oversized garage with inside access to home. The neighbourhood offers schools, parks, shopping and most amenities all within walking distance. A large mature 55' by 100' lot offers plenty of privacy, with mature trees and hedges. There is also an oversized deck ideal for entertaining off patio doors. Inside you will find the recently painted main floor as well as refinished oak strip floors (2025), a good-sized living room with a large picture window offers plenty of natural light. On those cold evenings the natural gas fireplace (2008) makes the living room very cozy. A formal dining room has patio doors to the backyard deck and has easy access to adjacent renovated kitchen with all new appliances, and a new window (2025). A modernized powder room with a new window (2010) is off the main hallway. On the second floor you will find the 4 bedrooms modified to 3 bedrooms to offer a larger primary bedroom with two closets. Updates to upstairs also include bedroom windows (September 2026) and main bathroom renovated with new window (2015). On the lower level there is a good-sized recreation room, a laundry room and plenty of storage in the furnace area. Other updates include: roof shingles (2016), furnace (2015), A/C (2016), garage door (2022), front door (2010), deck (1996) with recent replacement of some cedar boards, patio door (1995), eaves troughs, leaf guard (2021), flood prevention check value (2012) no water was experienced in the home this summer with the area floods. (id:49269)
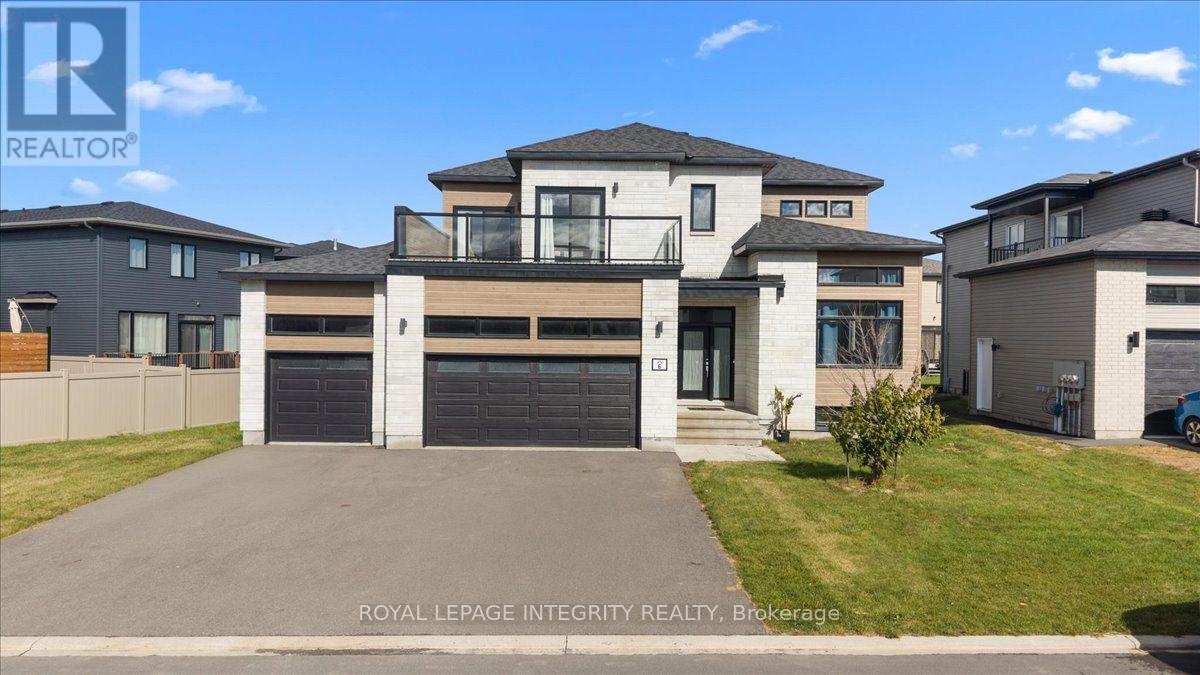
6 Rutile Street
Clarence-Rockland, Ontario
Welcome to 6 Rutile Street in sought-after Morris Village, nestled in the friendly community of Rockland! This gorgeous 5-bedroom, 4-bathroom home with a triple-car garage is sure to impress with its functional floor plan, generous living spaces and beautiful finishes. Pull into the driveway and be wowed by the curb appeal before making your way to the covered front porch and into the bright, spacious main level. A welcoming foyer with large closet gives you your first glance of high ceilings throughout, and leads into the formal living and dining areas, filled with natural light from large windows. Continue through the convenient walk-through pantry and serving area into the stunning kitchen featuring quartz countertops, white cabinetry, integrated stainless steel appliances, subway tile backsplash and a large centre island with integrated sink and breakfast seating. Patio doors provide direct access to the backyard, while the adjacent family room is anchored by a beautiful fireplace with mantle and two large windows. With its generous footprint, the space can easily accommodate both a family room and casual dining area. A partial bathroom, dedicated laundry room and inside access to the attached garage complete the main level. Upstairs, the 9' ceilings continue in the generous primary retreat which offers 2 walk-in closets and a stunning 5-piece ensuite with quartz counters, dual vanities, deep soaker tub and glass-enclosed tiled shower. Three additional bedrooms share a full bathroom with dual vanities and a tiled shower/tub combo, while two of the bedrooms enjoy direct access to the large terrace - a unique bonus! The fully finished basement adds even more living space with a versatile family room, 5th bedroom, third full bathroom with quartz counter and tiled shower/tub combo, plus ample storage. Walking distance to schools and parks and just minutes from all of Rockland's amenities, this beautiful home offers space, style & functionality for the whole family! (id:49269)
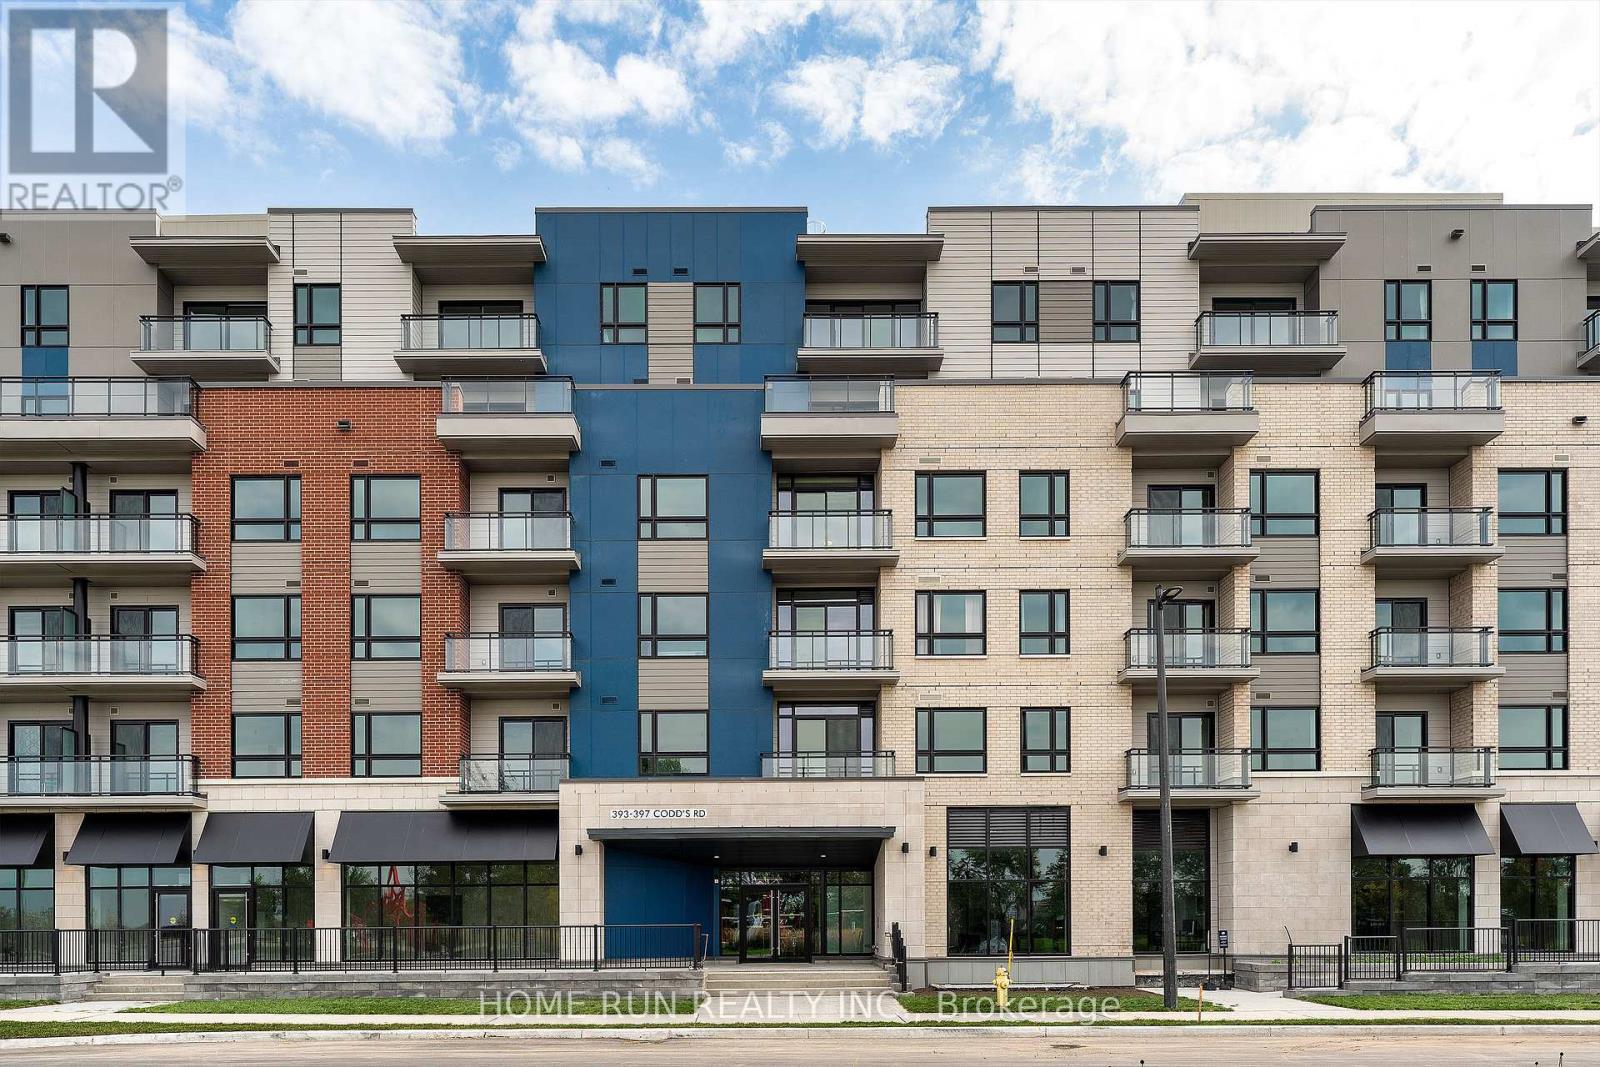
302 - 397 Codds Road
Ottawa, Ontario
Now offered at $499,000. This spacious condo in Wateridge Village offers approximately 1,200 sq ft of living space, with 2 bedrooms, 2 full bathrooms and a separate den.The bright, open-concept kitchen, living and dining area features large windows and a functional layout with plenty of room for everyday living and entertaining. The primary bedroom includes its own ensuite, while the second bedroom and additional full bathroom provide added flexibility. The separate den works well as a home office, reading room or additional flex space.In-suite laundry, underground parking and a storage locker complete the unit. Located in a residential community surrounded by parks, pathways and green space, with convenient access to Beechwood Village, downtown Ottawa, shopping, transit and major routes.Vacant, move-in ready and available with flexible closing. (id:49269)
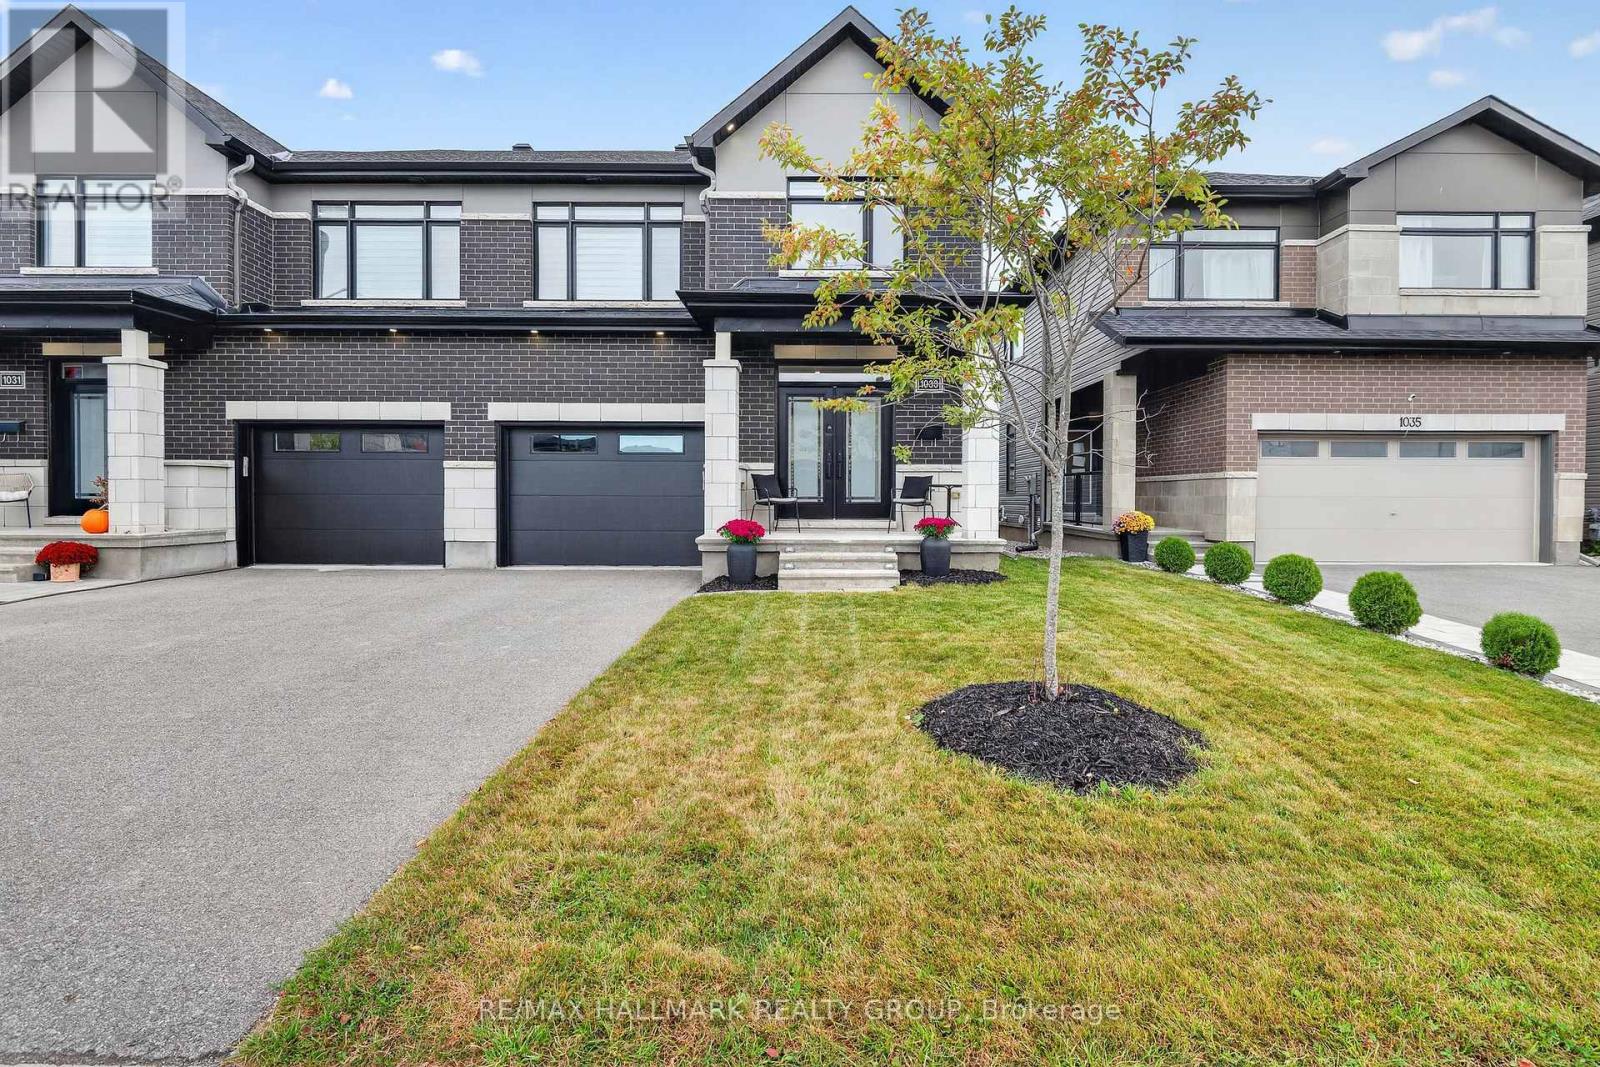
1033 Hydrangea Avenue
Ottawa, Ontario
Open House this Sunday! Welcome to 1033 Hydrangea Ave., a beautifully appointed home in the highly sought-after community of Riverside South. Offering a stylish blend of comfort, functionality and modern finishes, this home is designed for both everyday living and entertaining. Beautiful hardwood flooring extends throughout the main and second levels, complemented by two hardwood staircases that add an elegant architectural touch. The second floor features 3 spacious bedrooms and 2 full bathrooms, complete with modern fixtures and contemporary finishes. At the heart of the home is the custom-designed kitchen, featuring a stunning waterfall quartz island, ample cabinetry and a large pantry. Stainless steel appliances provide the perfect combination of style and functionality, while the generous island creates an ideal gathering space for family and friends. The inviting living room features a gas fireplace, creating a warm and comfortable setting for relaxing or entertaining. The spacious primary bedroom offers its own electric fireplace, providing a cozy retreat at the end of the day. The ensuite features a large ceramic and glass-enclosed shower with modern finishes. The finished basement provides valuable additional living space and features durable vinyl flooring plus a third bathroom, offering flexibility for a recreation room, home office, gym or guest space. Central air conditioning keeps the home comfortable throughout the seasons. Located close to schools, parks, shopping and everyday amenities, this Riverside South home offers a wonderful combination of modern living and convenient location. Features: Hardwood flooring | Ceramic flooring | Custom kitchen | Waterfall quartz island | Large pantry | Stainless steel appliances | Gas fireplace | Primary bedroom electric fireplace | Ensuite w/large glass-enclosed shower | Finished basement | 4 bathrooms |air conditioning|Freshly painted|Riverside South Builder Claridge Model Clairemont Sqft as per builder 2575 (id:49269)
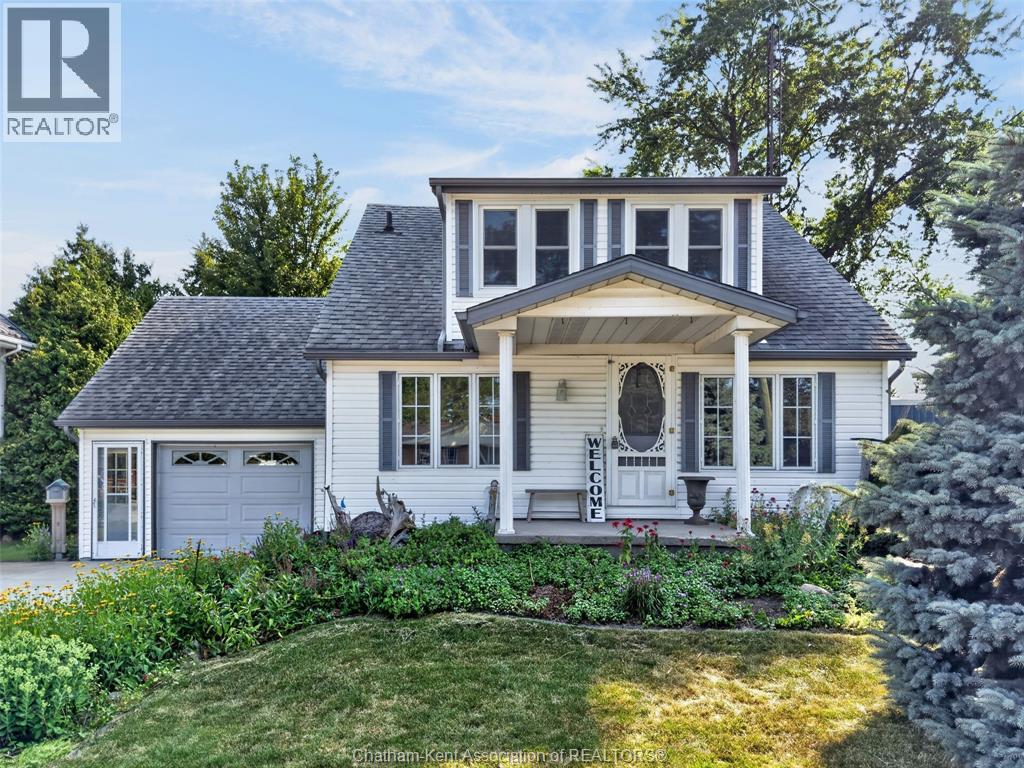
24214 Winterline Road West
Pain Court, Ontario
PRIDE IN OWNERSHIP! WELL MAINTAINED 2 STOREY, 3 BEDROOMS, 3 BATHS, LARGE GREATROOM WITH CATHEDRAL CEILINGS, GAS FIRPLACE AND A LARGE WET BAR, PATIO DOORS OUT TO A LARGE DECK, COUNTRY KITCHEN, LARGE DINING ROOM, COZY FAMILYROOM, MAIN FLOOR LAUNDRY, UPDATED FURNACE, INSULATION, LARGE GARAGE WITH A FULL WALK UP LOFT WITH LOADS OF POTENTIAL, UNFINISHED BASEMENT, PARK LIKE YARD WITH A GREAT GARDEN SHED, QUALITY DOUBLE CONCRETE DRIVE. THIS ONE IS A MUST TO SEE! DONT DELAY CALL TODAY FOR YOUR PERSONAL VIEWING! (id:49269)
479 Charlton Avenue E Unit# 105
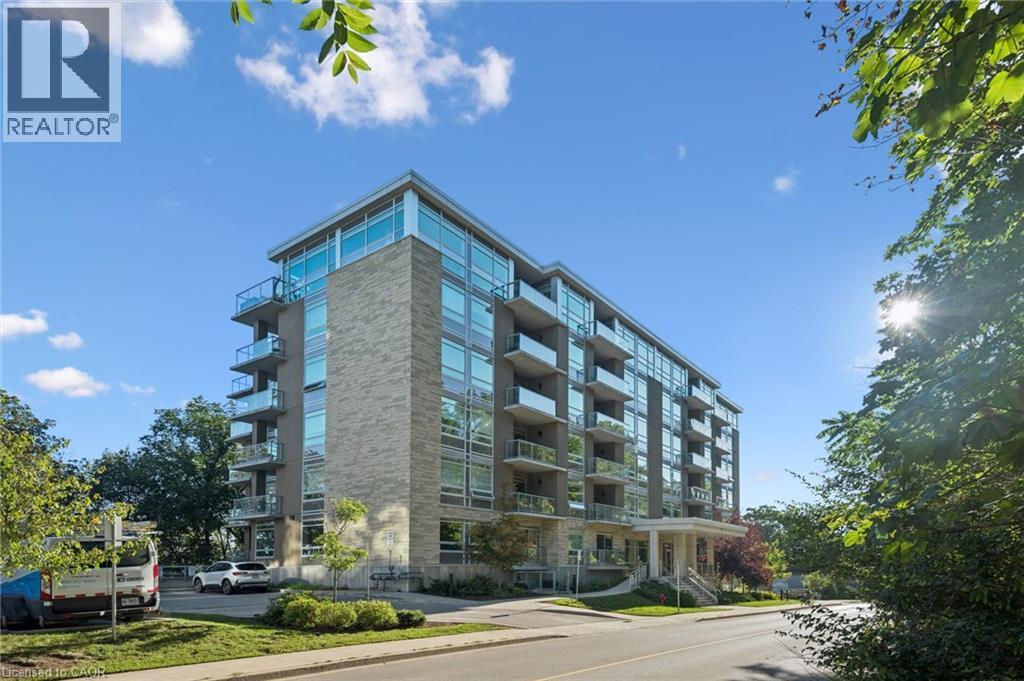
Hamilton, Ontario
Private views. Mature trees. No rear neighbours. This is the ground-floor condo that doesn't feel like typical condo living. Backing onto a peaceful, tree-lined greenspace, this beautifully maintained 2-bedroom, 2-bathroom suite offers the perfect balance of privacy, comfort, and convenience in the heart of Hamilton's sought-after Stinson neighbourhood. Designed for effortless living, the open-concept layout features a bright living and dining area, a functional kitchen, and a spacious primary bedroom complete with its own ensuite. A second bedroom and full bathroom provide the flexibility for guests, family, or a home office. Step outside to your private balcony and enjoy a rare natural setting that's hard to find in condo living. Whether it's your morning coffee or an evening glass of wine, this peaceful outdoor space is sure to become your favorite place to unwind. Just minutes from downtown Hamilton, St. Joseph's Healthcare, the Hamilton GO Centre, the Escarpment Rail Trail, Augusta Street, Locke Street, parks, shopping, and Highway 403, this home offers the perfect combination of urban convenience and everyday tranquility. (id:49269)
1897 Champlain Road
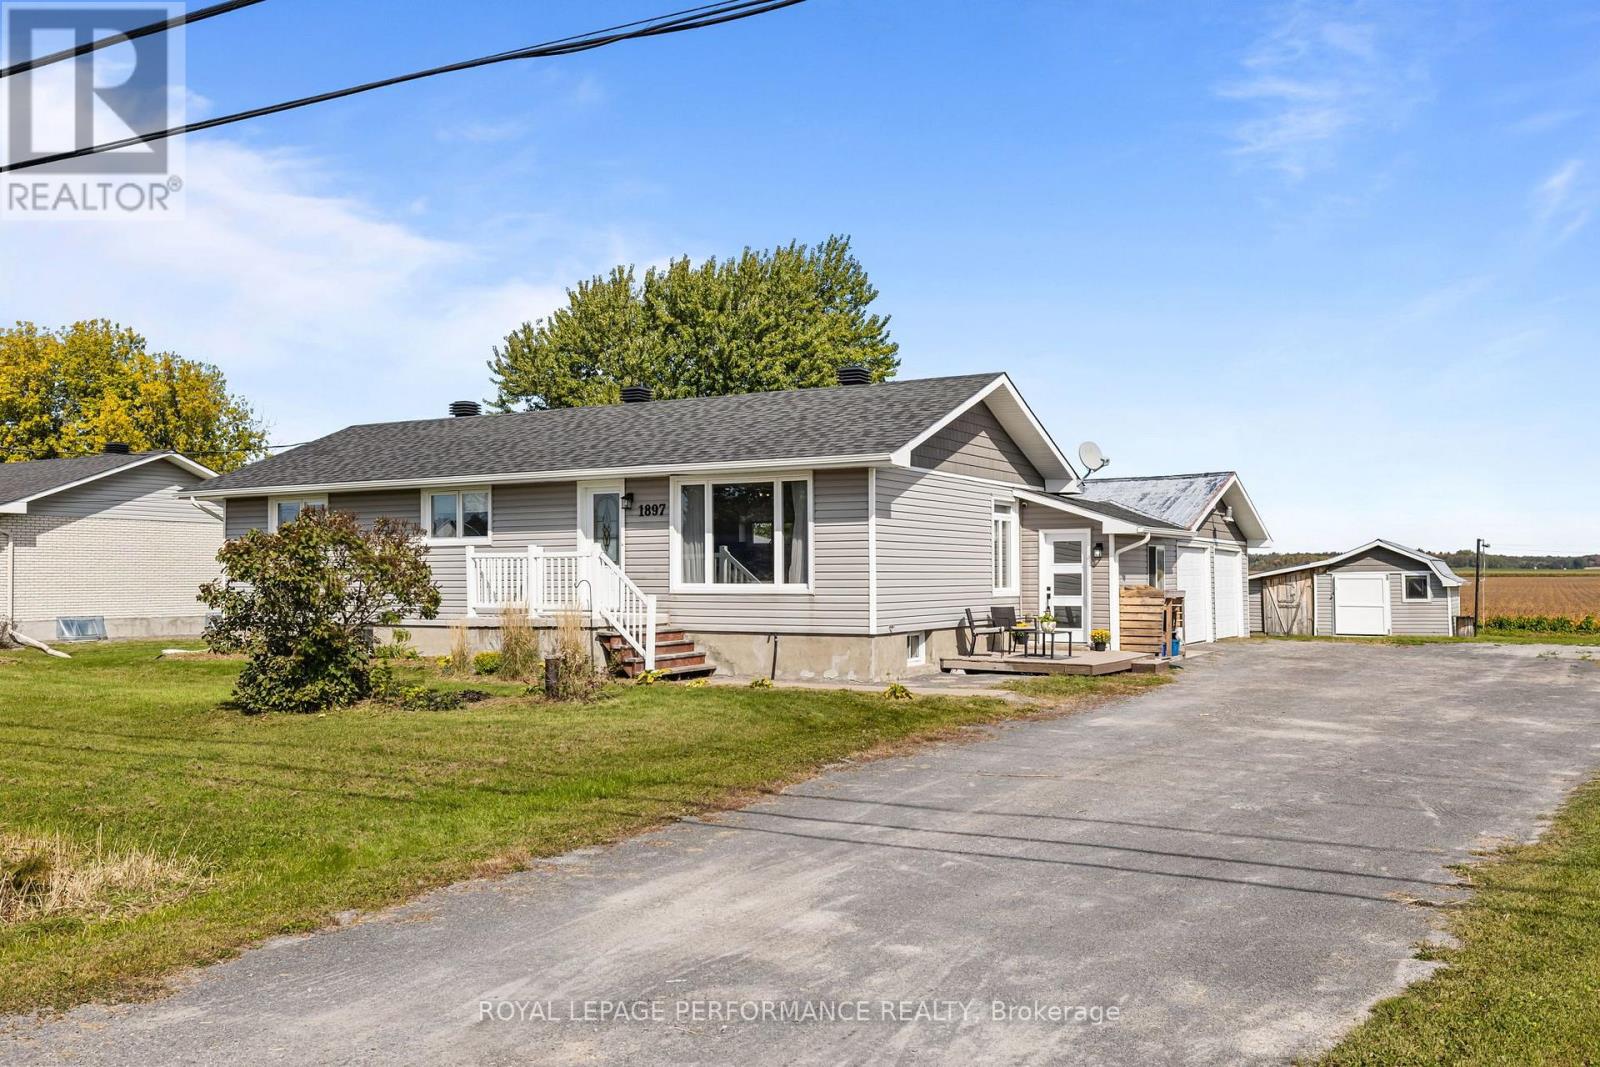
Clarence-Rockland, Ontario
Welcome to 1897 Champlain, a beautifully renovated bungalow nestled on a generous lot in a peaceful country setting with no rear neighbours. This charming property offers plenty of outdoor space, a convenient two-car garage, storage shed, and a large deck that is perfect for family gatherings, entertaining, or enjoying your morning coffee. Inside, you are welcomed by a practical mudroom with plenty of space for coats, boots, and outdoor gear. The bright and inviting open-concept main living area features a spacious living room complete with a cozy fireplace, built-in shelving, and stylish accent walls that add warmth and character. The dining area offers direct access to the outdoors, making indoor-outdoor entertaining effortless, while the well-appointed kitchen provides ample cabinet space and a comfortable sit-down island. The main floor features three well-sized bedrooms, each with spacious closets, as well as a generous bathroom with a double vanity and ceramic tub and shower combination. Convenient main-floor laundry adds to the home's functionality. The newly renovated basement offers even more living space and flexibility, with room for a recreation room, home gym, office, media room, or second living area. It also includes two additional bedrooms, a three-piece bathroom, and plenty of storage space. With thoughtful renovations, a functional layout, generous living space, and a peaceful setting, 1897 Champlain offers the perfect combination of comfort, character, and country living. Located just minutes from Clarence Creek and with easy access to Highway 174 and Rockland, this home provides a quiet setting while remaining close to shopping, restaurants, schools, services, and everything you need. A wonderful opportunity to enjoy a move-in-ready home with plenty of space for the whole family, both inside and out. (id:49269)
4101 - 805 Carling Avenue
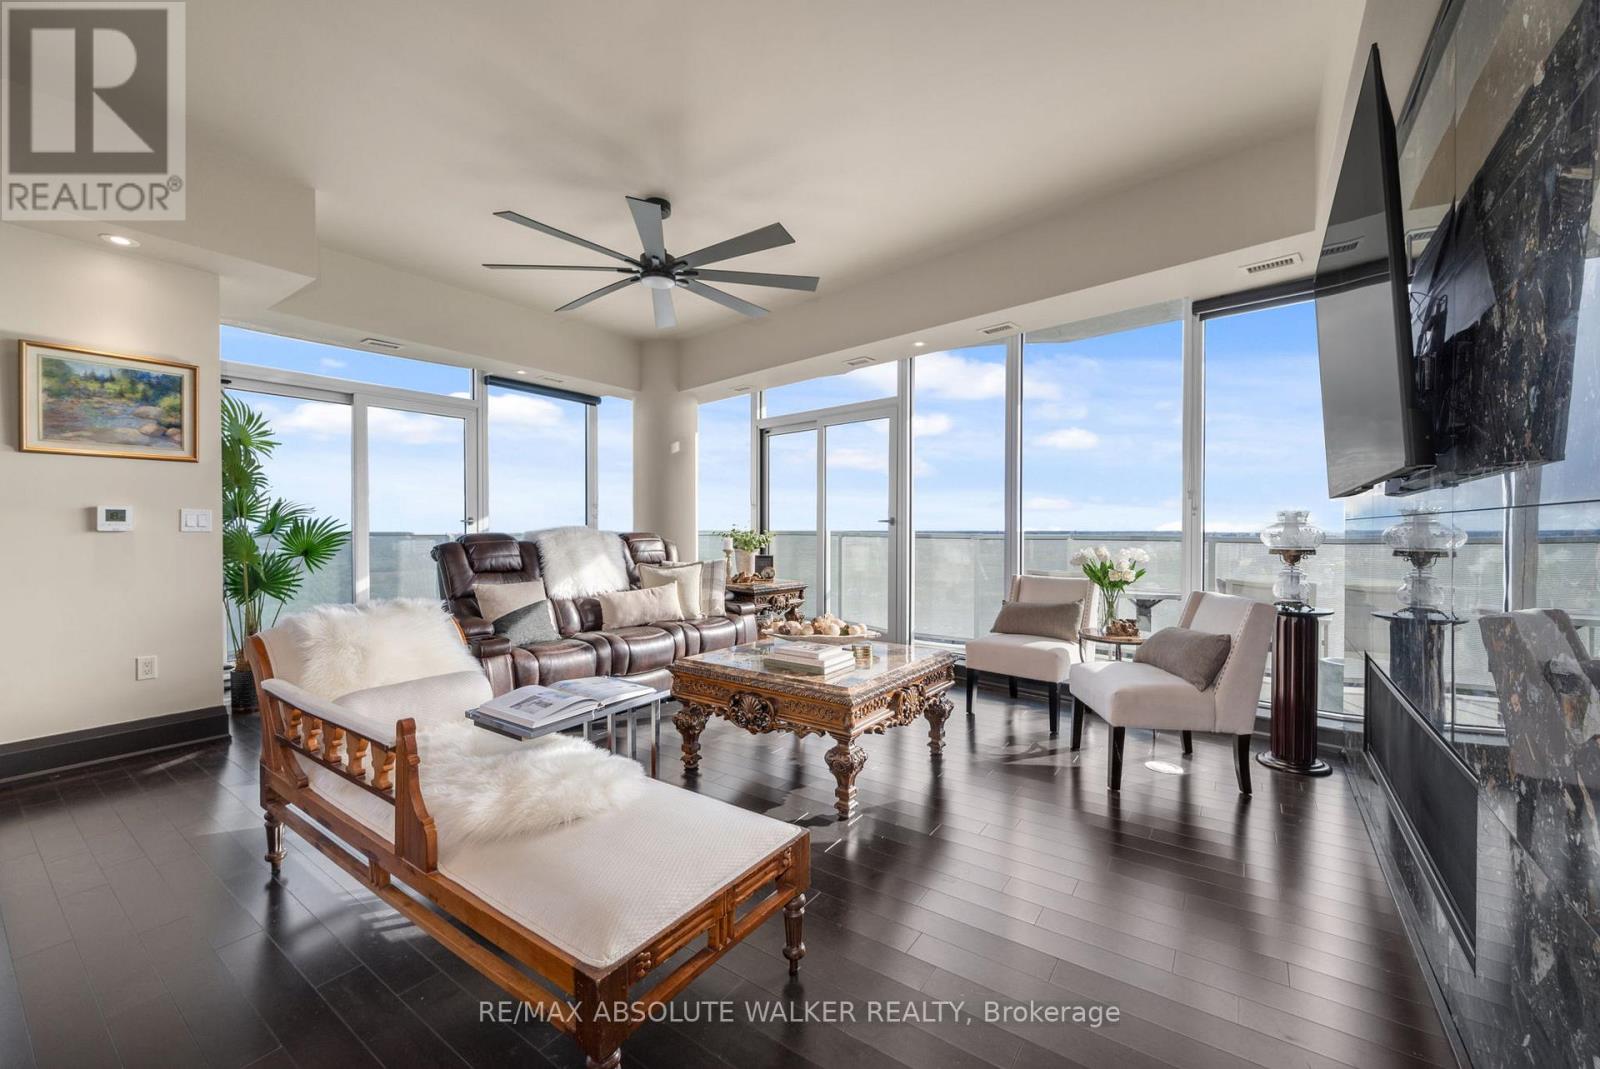
Ottawa, Ontario
Experience elevated urban living at its finest in this exceptional residence at The Icon. Offering over 2,700 square feet of luxurious interior space, this remarkable 3-bedroom, 4-bathroom plus den suite combines sophisticated design, premium finishes, and breathtaking views of Dow's Lake, the Rideau Canal, the Ottawa River, the Gatineau Hills, and the city skyline. Thoughtfully designed for both elegant entertaining and comfortable everyday living, the expansive open-concept layout is flooded with natural light and complemented by rich hardwood and tile flooring throughout. At the heart of the home is a stunning chef-inspired kitchen featuring a large granite island and an impressive collection of premium Dacor appliances, including a gas cooktop, double oven, and dual microwave oven. Each generously sized bedroom is complete with its own beautifully appointed spa-inspired ensuite, delivering exceptional comfort and privacy for family and guests alike. Step outside to one of three expansive private terraces, perfectly designed to extend your living space outdoors. Complete with a gas line for a BBQ or fire pit and a private hot tub overlooking the city, these outdoor spaces offer a truly unmatched lifestyle experience. Residents of The Icon enjoy access to an outstanding collection of resort-style amenities located on the fourth floor, including a yoga studio, fitness centre, pool, sauna, guest suites, boardroom, library, bike storage, resident lounge, and an expansive terrace patio. Rarely offered and exceptionally appointed, this is a one-of-a-kind opportunity to own in one of Ottawa's most prestigious luxury buildings where style, comfort, and location come together seamlessly. (id:49269)