
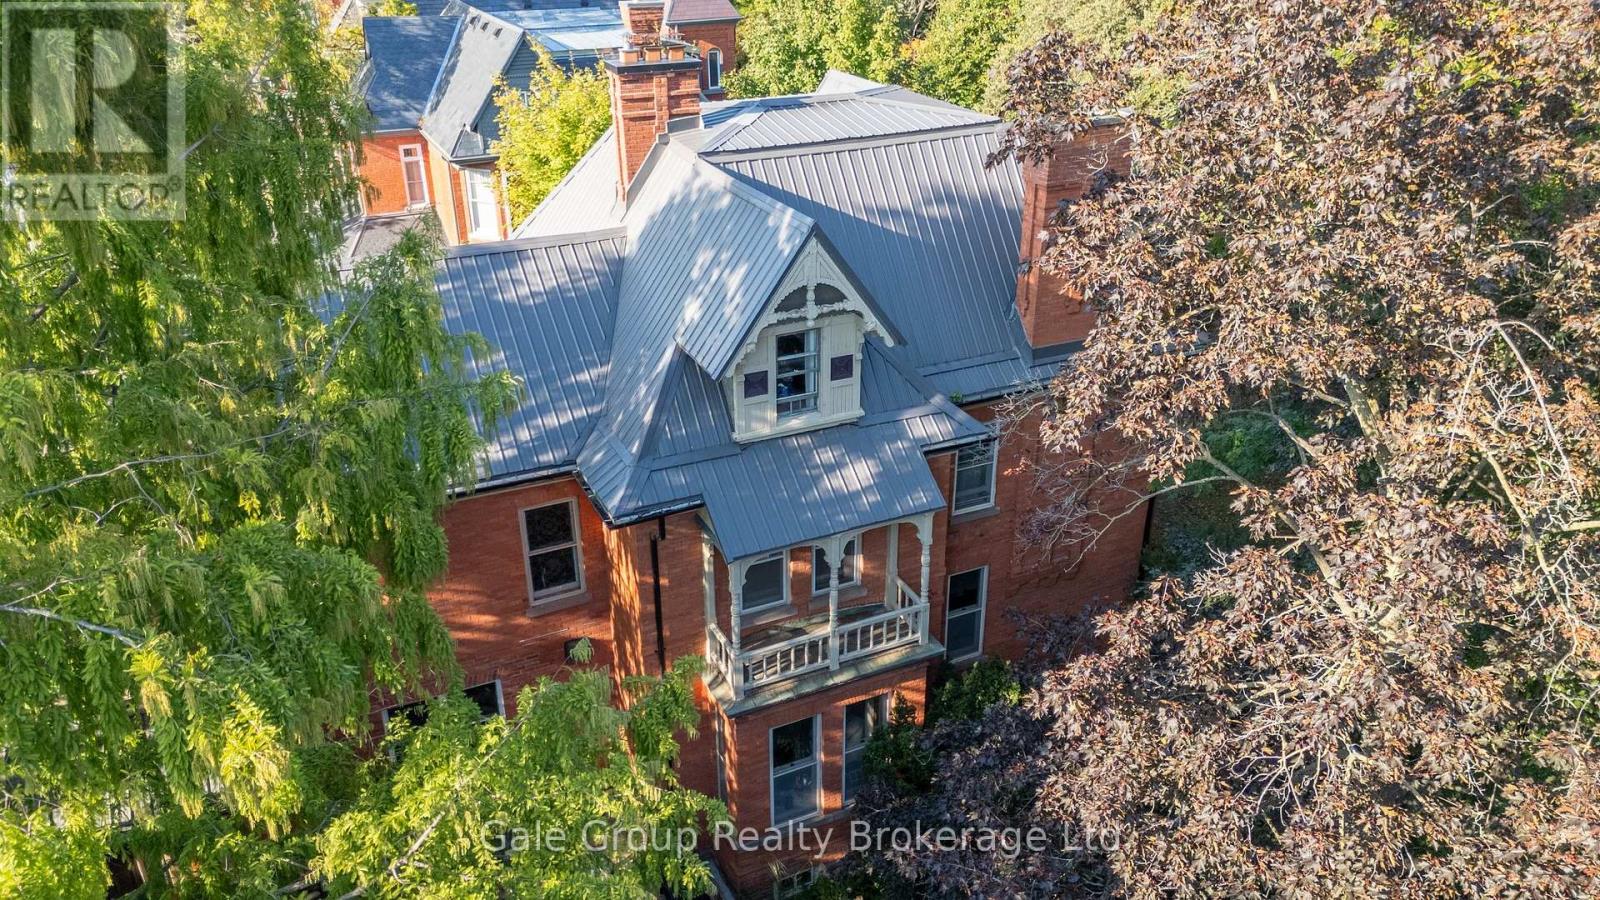
105 Vansittart Avenue
Woodstock, Ontario
A true gem among gems on the most prestigious street in Woodstock, this remarkable century home blends historic charm with modern comfort. This one-of-a-kind residence is being offered for sale - an opportunity as rare as the home itself. Lovingly cared for by only four families in over 125 years, this home carries with it a legacy of stewardship, preservation, and pride of ownership. Step inside and be transported by the craftsmanship of a bygone era. Original 125-year-old doors, floors, and millwork preserve the history and character of this grand home, offering a warmth and authenticity impossible to replicate. The updated kitchen is the perfect balance of contemporary convenience and period style, seamlessly fitting into the home's character. All rooms are finished with original elements showcasing the property's contribution to local history. With all plumbing and electrical systems upgraded, this home delivers peace of mind alongside its timeless beauty. Offering over 4,800 sq. ft. of finished living space, 7 bedrooms, and 3.5 bathrooms, every room is thoughtfully maintained to highlight its history while providing space for modern family living. Families have gathered here for generations and enjoyed so many precious moments - you can feel the history and warmth. Nestled just one block from two parks and close to many city amenities, the setting is as perfect as the home itself, surrounded by mature vegetation including one of only two Dawn Redwood trees in the entire city. Words truly cannot fully and accurately describe the feel and allure of this amazing home - it is a MUST SEE! (id:49269)
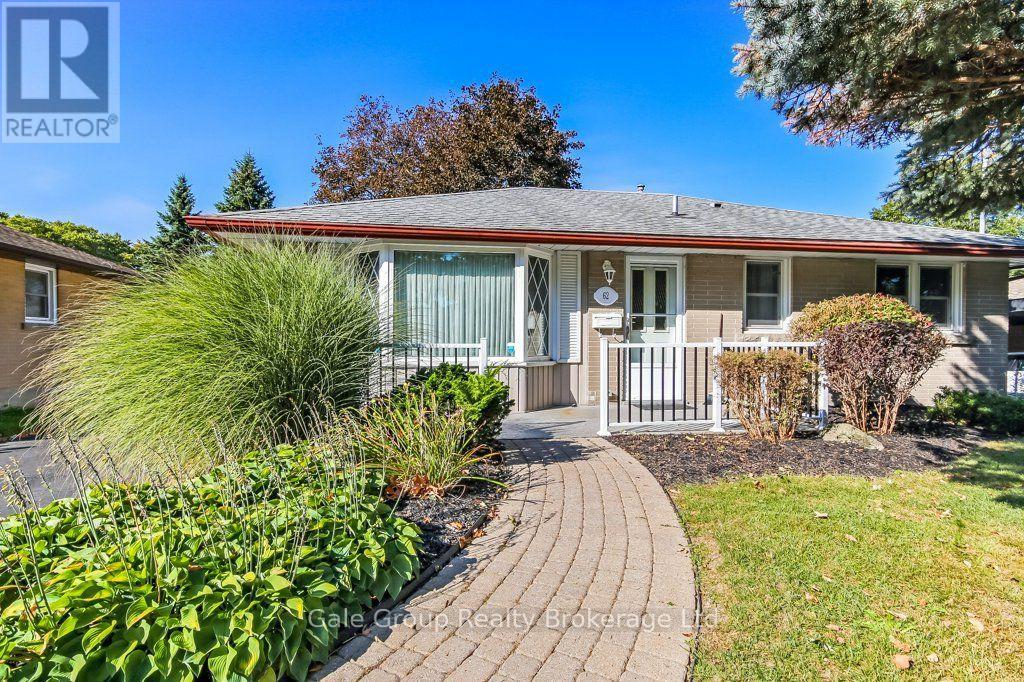
62 Aileen Drive
Woodstock, Ontario
Imagine mornings without the stress of running to get the kids off to school in time. This charming 2 bedroom, 1.5 bathroom home sits directly across from Eastdale Public School, making drop-offs, pick-ups, and after-school playdates easier than ever. Located in a warm, welcoming, family-friendly neighbourhood, it's the kind of place where kids ride bikes, neighbours wave hello, and memories are made right in your own backyard.Your fully fenced yard offers a safe, private space for little ones and pets to play freely, while the detached garage gives you room for bikes, strollers, gear, and everything else growing families collect along the way.This home has been lovingly maintained and is truly move in ready, offering a solid foundation with room to make it uniquely yours. If downsizing is your next thought, then you'll love the easy, low-maintenance layout and manageable yard, offering all the comfort of home without the upkeep of a larger property.Whether you're putting down roots for your growing family or simplifying life in a smaller, well-loved space, this one checks every box. (id:49269)
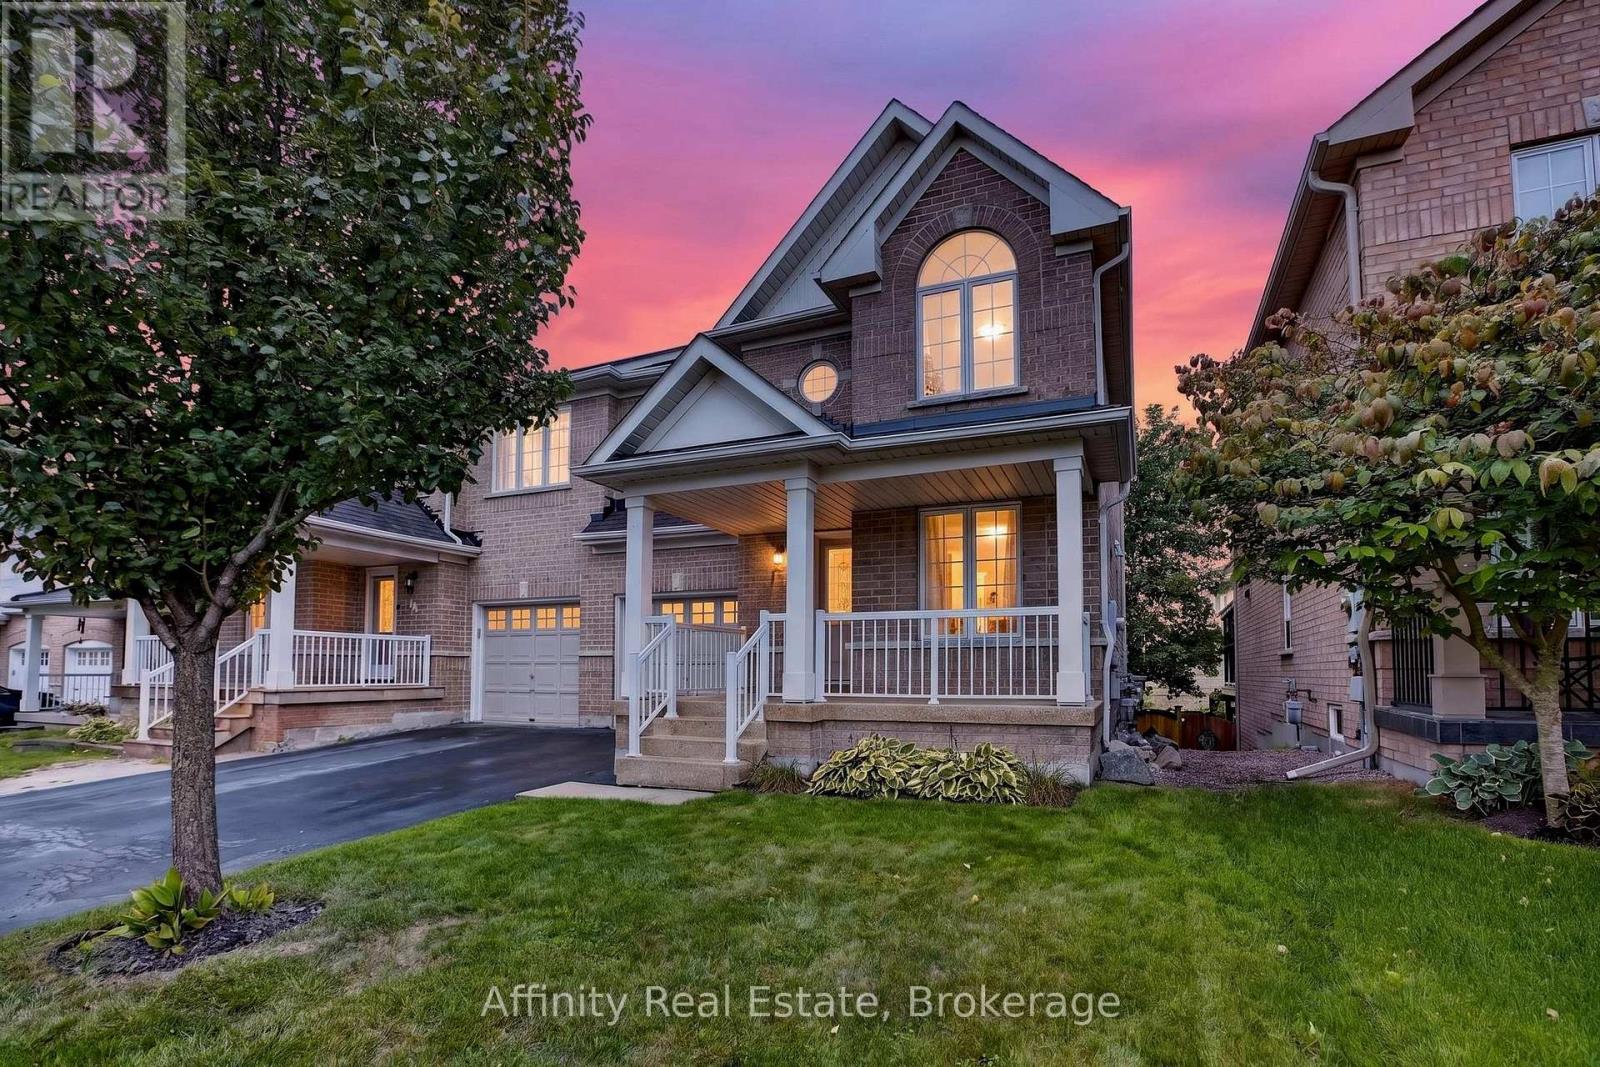
127 Knapton Drive
Newmarket, Ontario
Welcome to Woodland Hills, where comfort, functionality, and an incredible Newmarket location come together. This inviting 3-bedroom, 2.5-bath semi-detached home offers a bright, well-planned layout with plenty of space for everyday living and entertaining.The main level features hardwood and ceramic flooring, generous principal rooms, and excellent natural light. A standout feature is the main-floor walkout to a private covered balcony-the perfect place for morning coffee, entertaining, or unwinding at the end of the day. Upstairs, three spacious bedrooms include a primary retreat with walk-in closet and private ensuite. Second-floor laundry adds everyday convenience.The finished lower level offers flexible living space with a recroom, walkout to the backyard, fireplace, cold cellar, and bathroom rough-in. Ideal for a family room, home office, gym, hobby area, or entertainment space. Important updates include shingles (2021), central air conditioning (2021), and high-efficiency furnace (2023). An insulated single-car garage with inside entry and private driveway accommodating two vehicles add further convenience. Located in sought-after Woodland Hills, you're minutes from Yonge Street and Davis Drive, Upper Canada Mall, restaurants, shopping, schools, parks, trails, and transit. Easy access to Highway 404 and GO Transit makes commuting convenient, while Newmarket's Historic Main Street and extensive green spaces offer plenty to enjoy close to home. A versatile home with exceptional indoor-outdoor living, valuable updates, and a fantastic location. Come see why Woodland Hills is such a desirable place to call home. (id:49269)
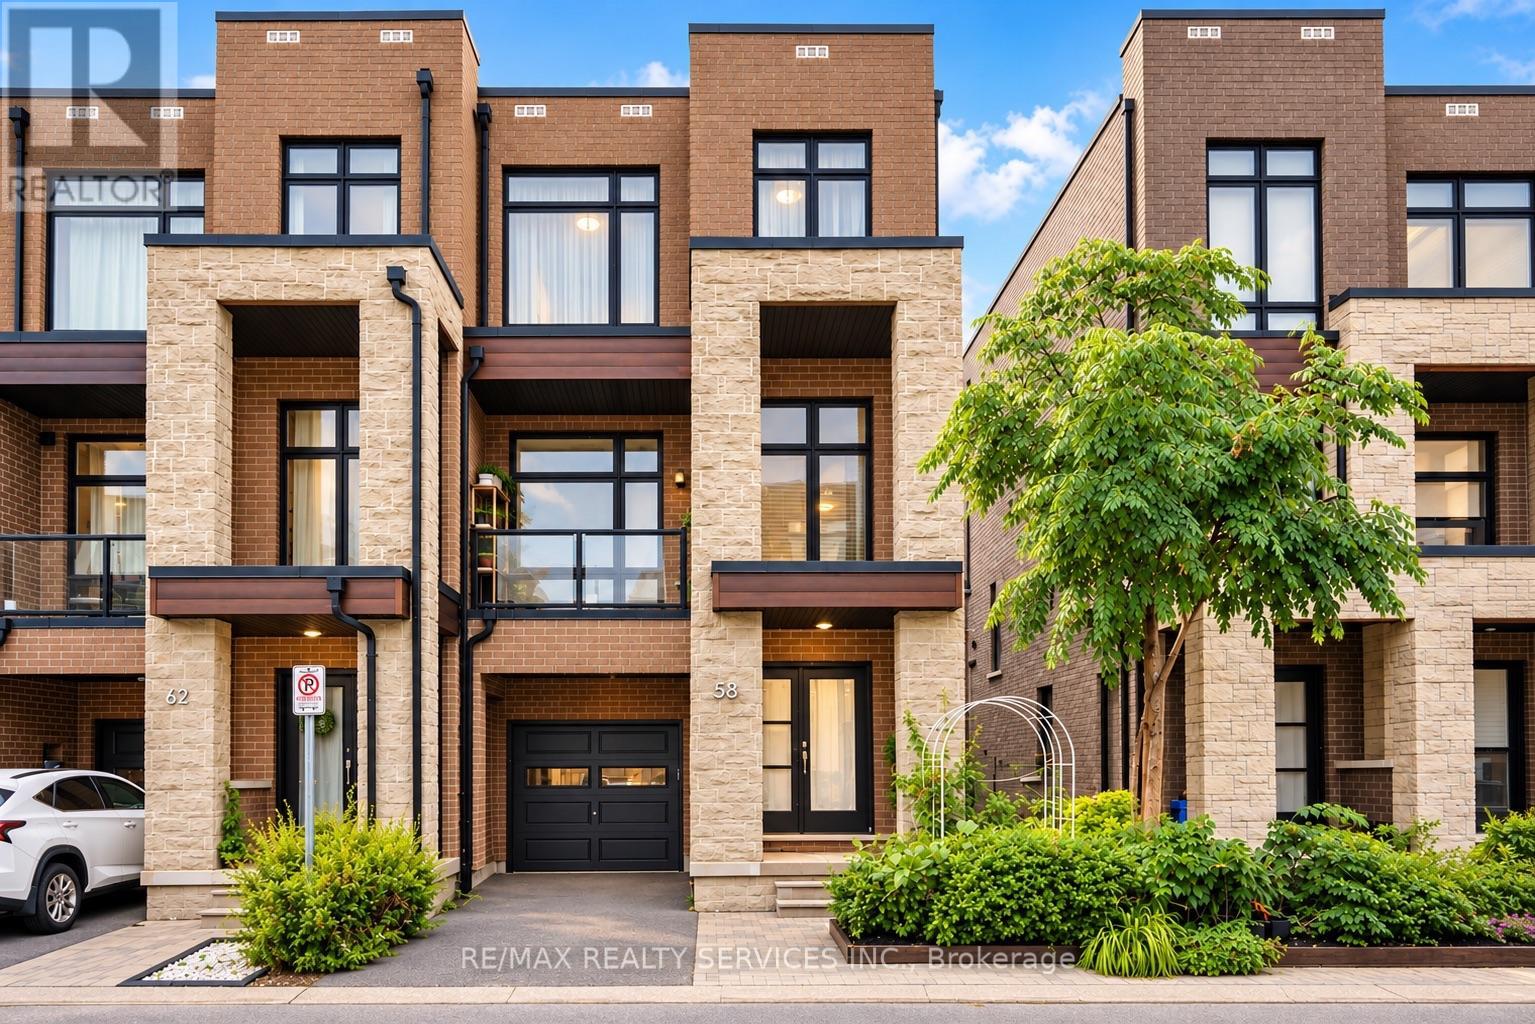
58 Pageant Avenue
Vaughan, Ontario
*Showstopper* Immaculate End Unit 4 Bedroom 2,261 Sq Ft Townhouse. Open Concept Main Floor With10 Ft Smooth Ceilings, 9 Ft Smooth Ceilings On Upper Level. Modern 2 Tone Eat-In Kitchen With Large Island, Quartz Countertops, Extended Cabinets, Large Windows, Stainless Steel Appliances. Freshly Painted Throughout, New LED Light Fixtures & Pot Lights Throughout, Hardwood Throughout, Oak Stairs On Every Level. Master Bedroom With 4 Pc Ensuite & Oversized Walk-In Closet. Main Floor Large Rec Room & Walk-Out To Yard. Ground Floor Laundry & Walk-Out Access To Garage. 2 Balcony's On Main Floor (Kitchen & Living Room). Prime Vellore Village Location Minutes From Hwy 400, Shops, Public Transit, Wonderland, Vaughan Mills, & Much More! (id:49269)
313 - 51 York Mills Road
Toronto, Ontario
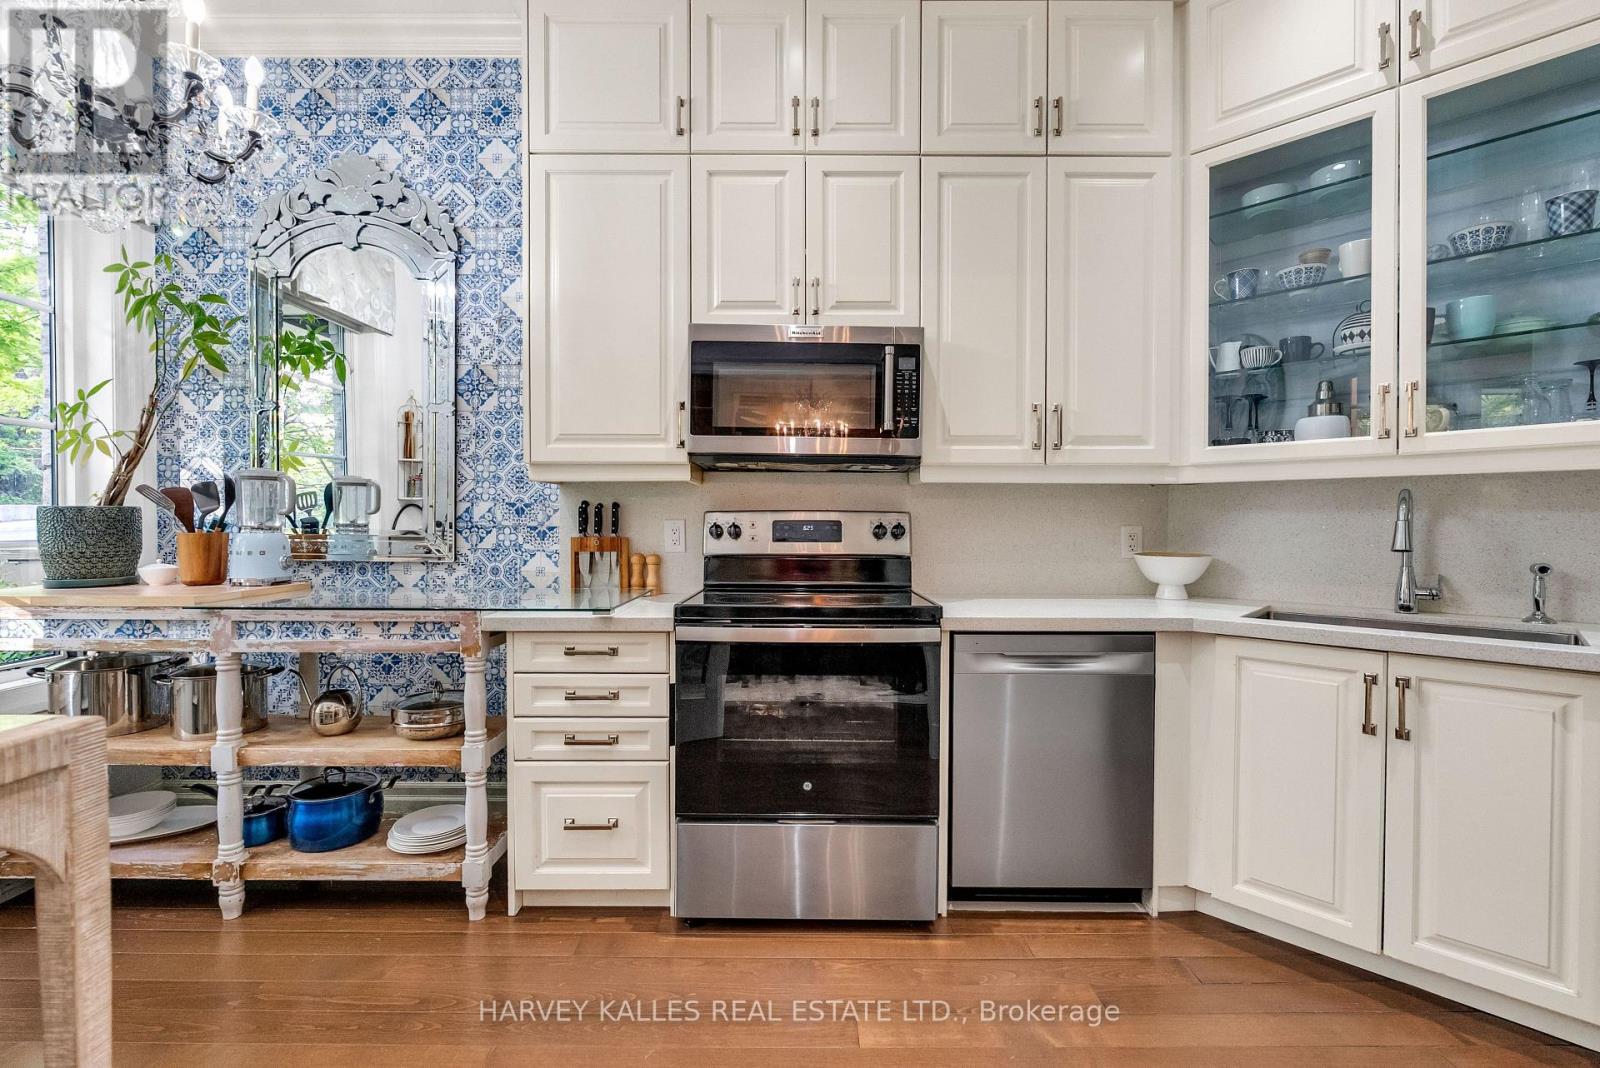
Welcome to the Estate Townhomes of Hoggs Hollow - an exclusive enclave in one of Toronto's most sought-after neighborhoods. This elegant 3-bedroom, 3-bath executive townhome offers a warm, functional layout with quality finishes throughout. The open-concept main floor is perfect for everyday living and entertaining, featuring a custom kitchen with updated appliances and generous storage. The spacious primary retreat occupies its own level with a spa-inspired 5-piece ensuite and two walk-in closets, while the upper floor offers two additional bedrooms ideal for family, guests, or a home office. Enjoy relaxing or entertaining on the private rooftop terrace w gas bbq hookup. Quietly tucked into prestigious Hoggs Hollow, yet just minutes to Yonge Street, transit, Highway 401, shops, and restaurants. Includes two underground parking spaces. (id:49269)
12 Oakwood Avenue
Capreol, Ontario
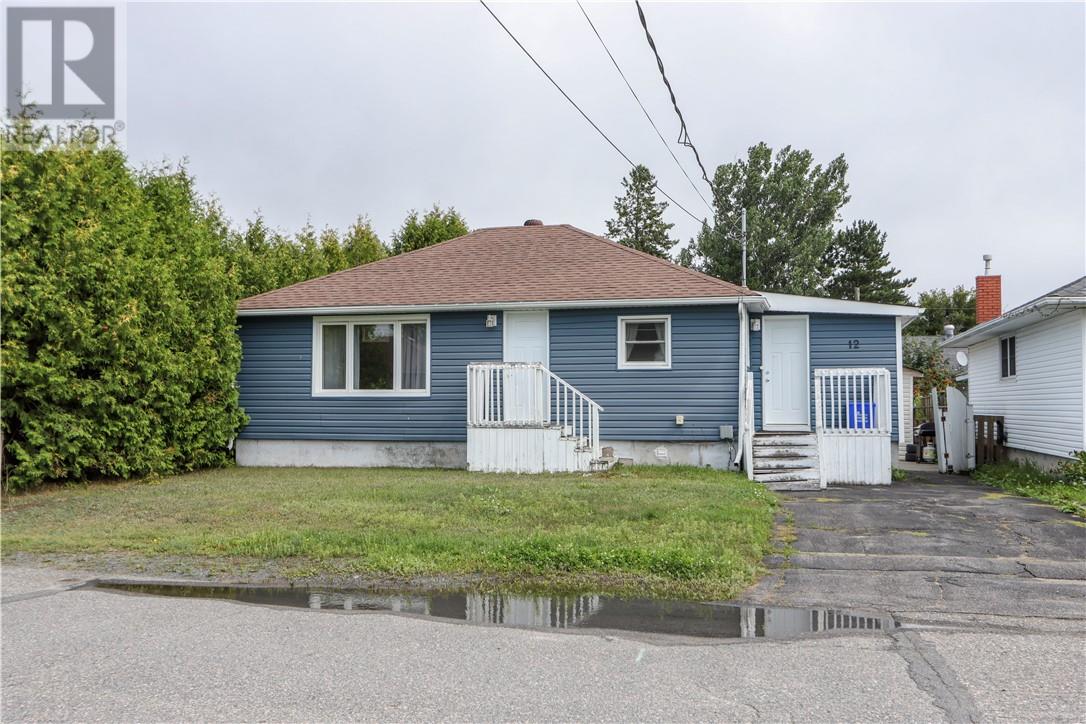
Adorable and cozy 2+2-bedroom dollhouse nestled in a quiet neighborhood, close to all amenities! This charming home features a bright, open-concept kitchen/dining area, central air, and is move-in ready. Enjoy a private backyard with mature cedars lining the property, creating a peaceful and private outdoor space. A wonderful home in a great location.... just move in and enjoy! (id:49269)
1295 Gemmell Street
Sudbury, Ontario
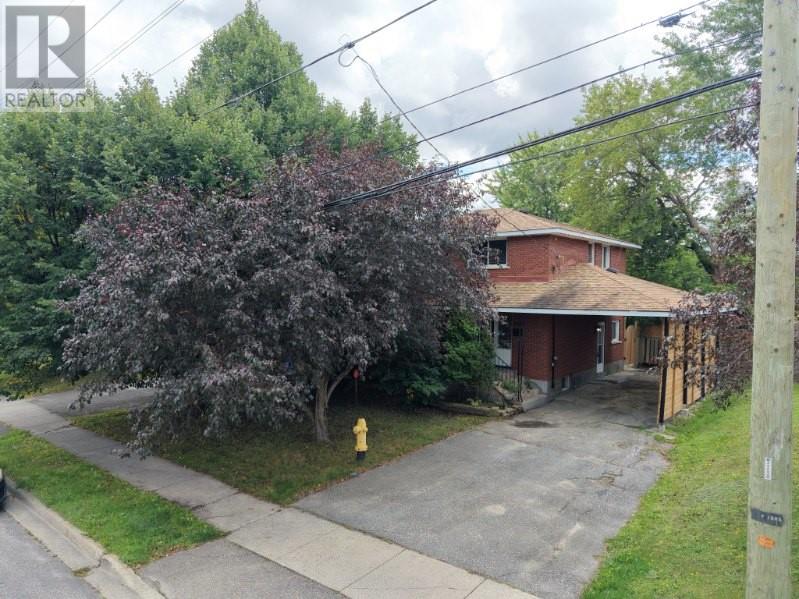
Welcome to 1295 Gemmell Street, a spacious two-level family home ideally located in the heart of New Sudbury. Offering a functional layout, generous living spaces and an excellent location, this home is perfectly suited for a growing family. The upper level features four spacious bedrooms, all with hardwood flooring throughout. Three bedrooms have been recently refreshed with brand-new carpeting, while the primary bedroom offers the comfort and warmth of its existing flooring. A spacious full bathroom completes this level. The main level welcomes you with a bright and generously sized living room featuring a beautiful natural gas fireplace, creating a warm and inviting space for family gatherings. The dining area provides direct access to the backyard through patio doors. The kitchen has been recently upgraded and features brand-new appliances offering both style and functionality. The fully fenced, level backyard provides plenty of space for outdoor entertaining, children and family activities. A former pool area has been filled in, creating additional usable yard space. The lower level offers even more versatility, featuring a spacious recreation room with an additional natural gas insert fireplace, a beautifully finished bathroom with custom synthetic marble, laundry area, storage and a mechanical room. A convenient side entrance provides direct access to the basement and main living areas, offering excellent potential for a variety of family needs. The carport provides convenient covered parking, while the spacious lot and fully fenced backyard add to the home’s appeal. With its four-bedrooms, multiple living areas, two full bathrooms, upgraded kitchen, generous yard and highly convenient New Sudbury location, 1295 Gemmell Street is an excellent opportunity for a family looking for space, comfort and convenience. Don’t miss your chance to see this wonderful home in person! Book your private showing TODAY! (id:49269)
980 Raymond Street
Hanmer, Ontario
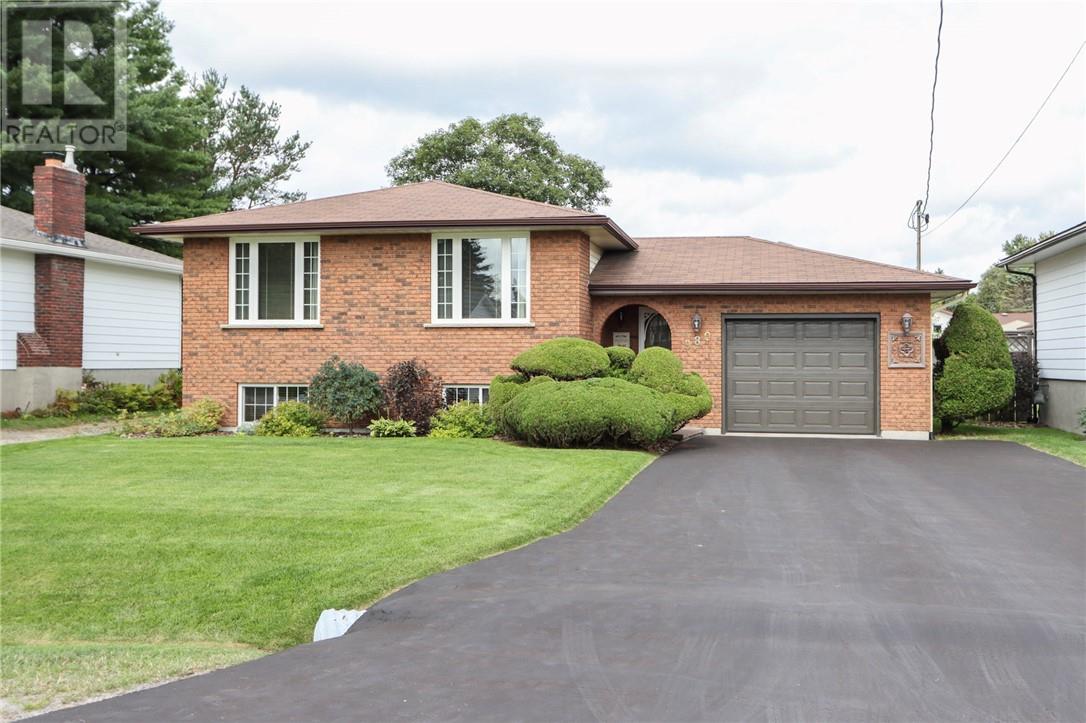
A TRUE TESTAMENT TO PRIDE OF OWNERSHIP - is this ONE-OWNER HOME, thoughtfully cared for since day one! Presented in pristine condition, this property offers a wonderful opportunity for Buyers seeking a TURN-KEY home in central Valley locale, WITH TWO GARAGES. On point curb appeal this Spanish Style entry abode with attached garage features a large foyer with direct back walk-out to manicured yard showcasing interlock rear driveway & walkway. ADDINNG TREMENDEOUS VALUE & VERSATILITY is a 24X32 detached garage, gas heated - ideal for hobbies, car enthusiasts or storage. The lovingly maintained home interior offers 3+1 bedrooms, 2 baths, classic white kitchen, formal dining room, beautiful hardwood flooring. The lower-level is perfect for entertaining with wet bar & cozy gas fireplace. KIDS will LOVE the super-cool built-in nook under the stairs with desk designed for crafting or getting creative! There is also large laundry area and workshop room. This is truly a remarkable offering where comfort, care & functionality come together! (id:49269)
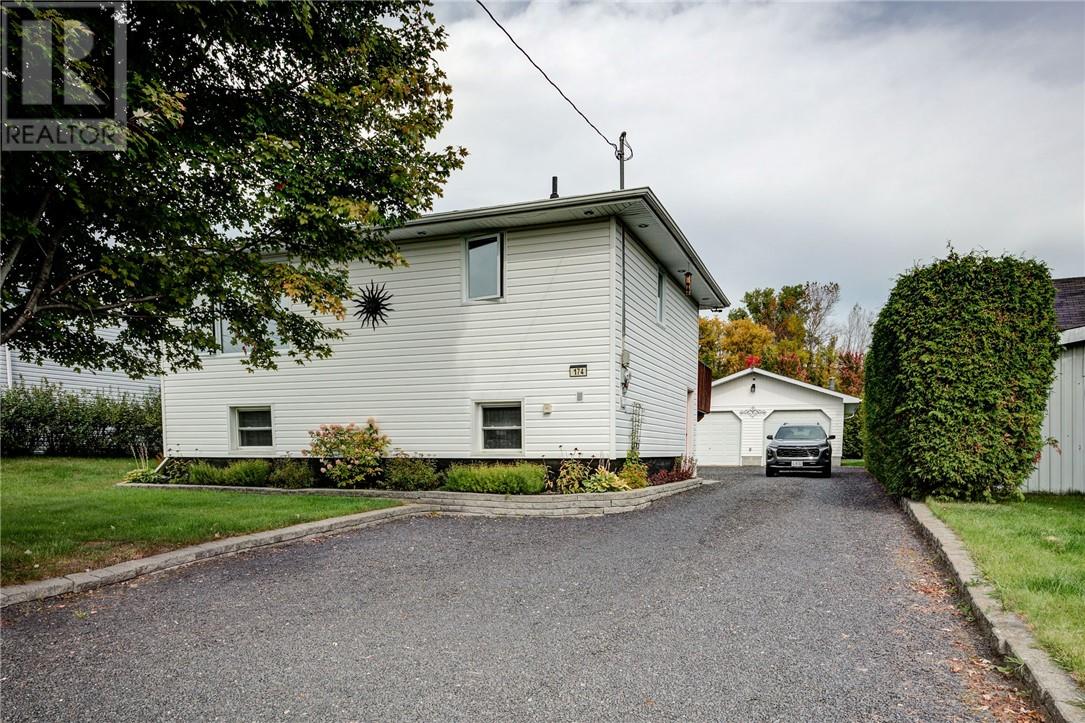
174 Bridge Street
Chelmsford, Ontario
Classic bungalow located in a quiet and convenient Chelmsford location. This home is in pristine condition and offers many upgrades throughout. The bright, open-concept main floor features a kitchen, dining area and living room, along with a spacious primary bedroom. Patio doors lead to a 20' x 24' deck complete with a gazebo, creating a great space to relax or entertain. The full-height basement offers two additional bedrooms, a family room and a large entrance filled with plenty of natural light. Outside, you'll also find an impressive 24' x 32' insulated garage with additional storage space. This home is spotless, well cared for and easy to show! (id:49269)
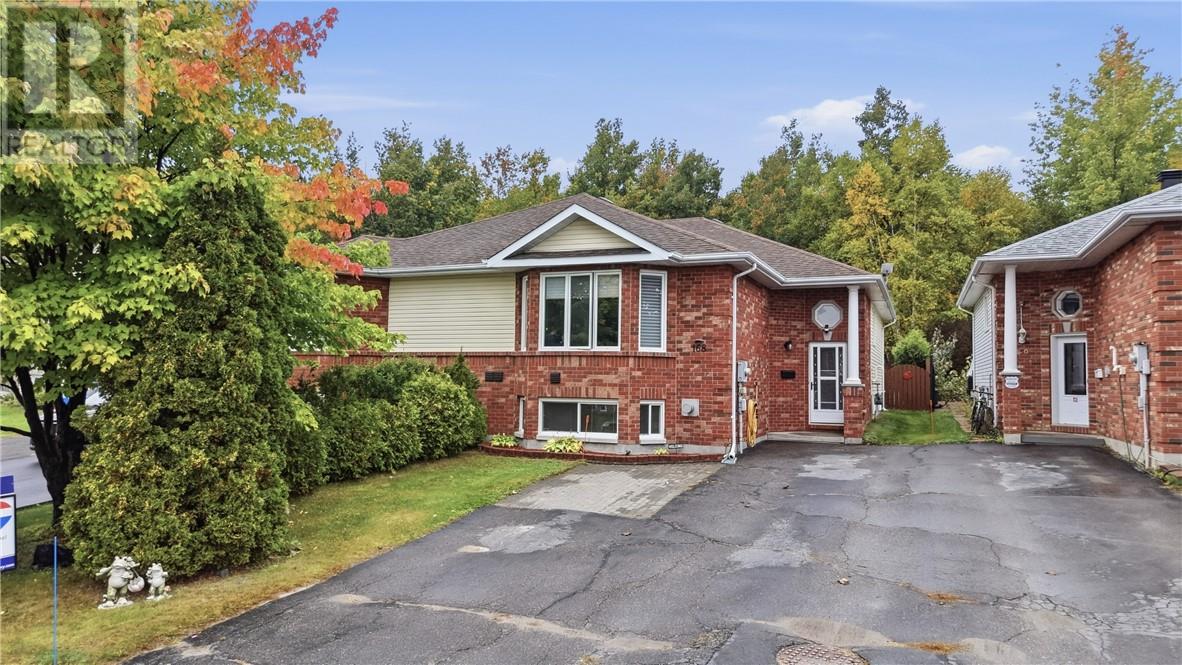
168 Amberdale Court
Sudbury, Ontario
Welcome to a home that offers space, flexibility, and incredible potential! Tucked away on a quiet cul-de-sac in a convenient central location, this spacious semi-detached home is perfect for growing families, multi-generational living, or anyone looking for extra room to make their own. The main level features three generous bedrooms, a bright open-concept living and dining area with hardwood flooring, and patio doors leading to a fully fenced backyard backing onto peaceful greenspace. Whether you're entertaining on the patio, relaxing in the gazebo, or enjoying the privacy of the yard, this outdoor space is ready to be enjoyed. The lower level adds even more versatility with a large recreation room featuring a cozy gas fireplace, a spacious fourth bedroom, 4-piece bathroom, workshop area and laundry. Best of all, the layout offers the potential to easily add two more bedrooms, creating the possibility of up to six bedrooms in total. Zoned R2-2, the property also provides exciting potential for a secondary unit, in-law suite, or additional income opportunity, subject to applicable approvals. With plenty of space, a flexible layout, and room to grow, this is a home that can easily adapt to your needs for years to come. (id:49269)
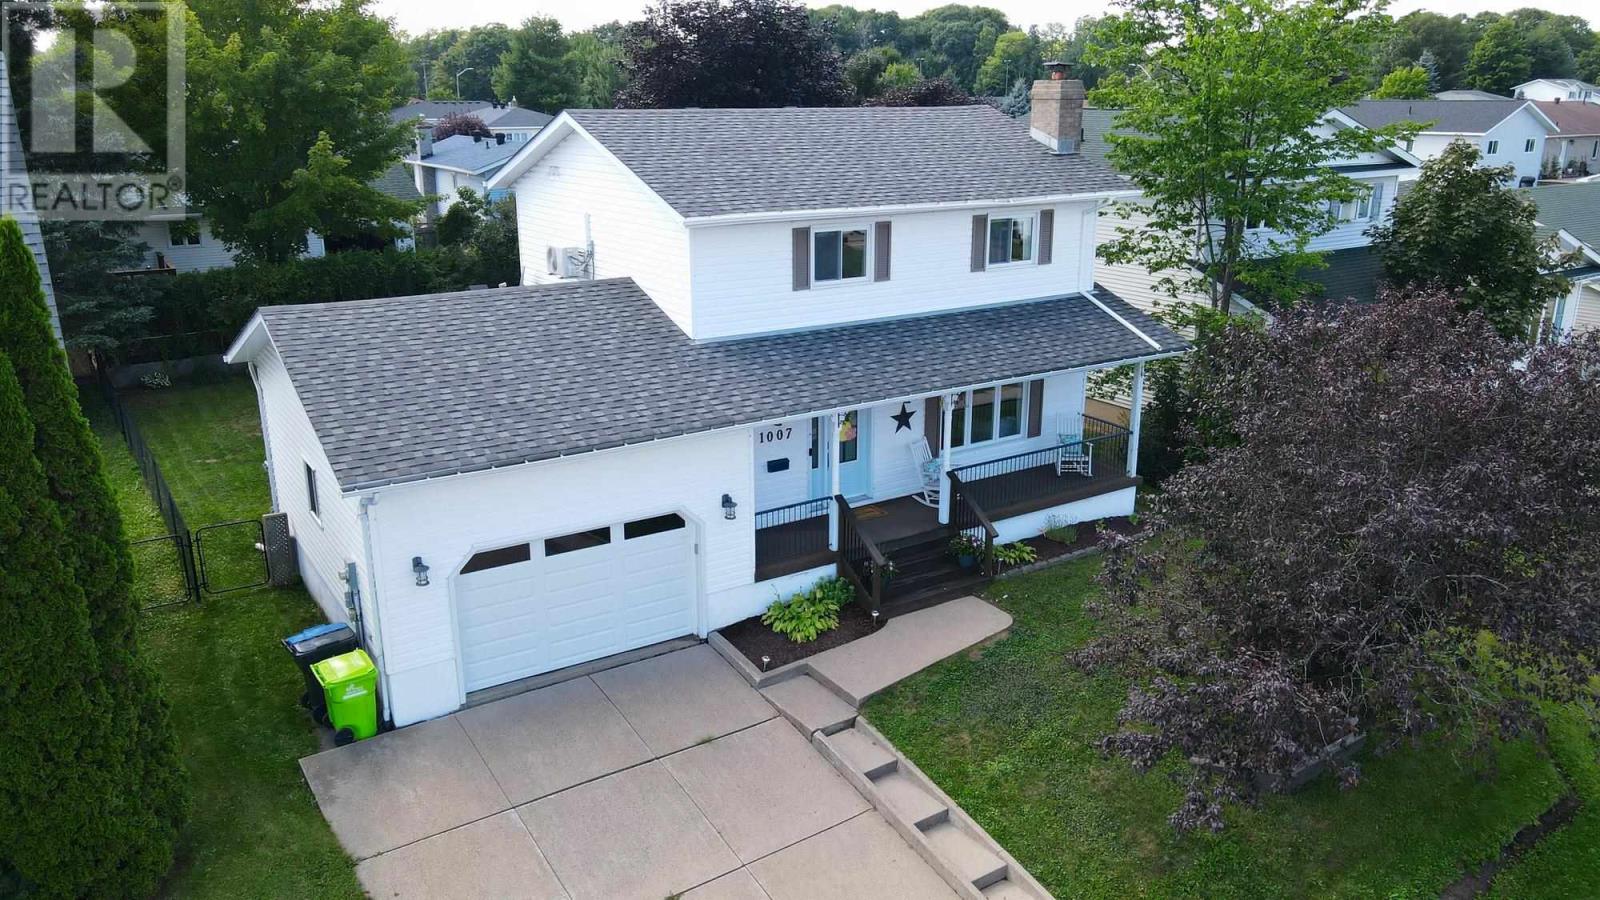
1007 Lake St
Sault Ste. Marie, Ontario
Welcome to this beautifully updated, move-in-ready family home located in a great family-friendly neighbourhood. Offering plenty of space for the whole family, this home features three spacious bedrooms, including a generous primary bedroom complete with its own 2-piece ensuite and walk-in closet. The home also offers three additional bathrooms, providing plenty of convenience for busy families and guests. Stay comfortable year-round with gas forced-air heating and a heat/cooling pump. The finished basement adds even more living space with a spacious recreation room, along with another finished room that would make an ideal home office, playroom or flex space. Enjoy the comfort and functionality of a 1.5-car attached garage, a welcoming front porch, and a rear yard deck that's perfect for relaxing or entertaining. With its thoughtful updates, spacious layout, efficient heating and cooling, and excellent location, this is a home that's ready for you to move in and enjoy. (id:49269)
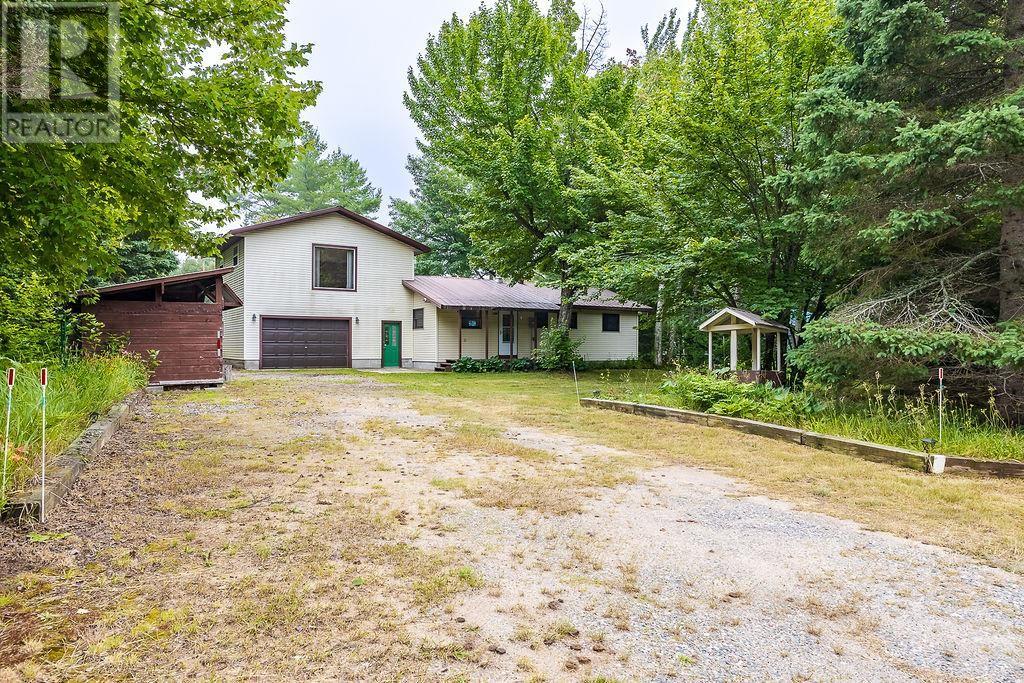
33 Northwoods Dr
Batchawana Bay, Ontario
Enjoy year-round waterfront living in this spacious 1,500 sq. ft. home or cottage, ideally situated on the west shore of the Pancake River, just 1 km from the Canadian Carver. The spacious attached garage includes a convenient rear overhead door for drive through parking and easy access to the kitchen with groceries. Thoughtfully updated with a UV water filtration system and a new wood stove (2021) this home provides comfort and peace of mind year-round. The upper level offers a versatile blank canvas, ideal for a spacious primary suite or family room, with plumbing fixtures already in place for your future second bathroom. Just a short paddle to Lake Superior, this property offers easy access to a private sandy beach for creating unforgettable summer memories. Experience the best of relaxed rural living and come soak in the peaceful, breathtaking beauty of Batchawana Bay. (id:49269)
23 Kennedy Rd
Blind River, Ontario
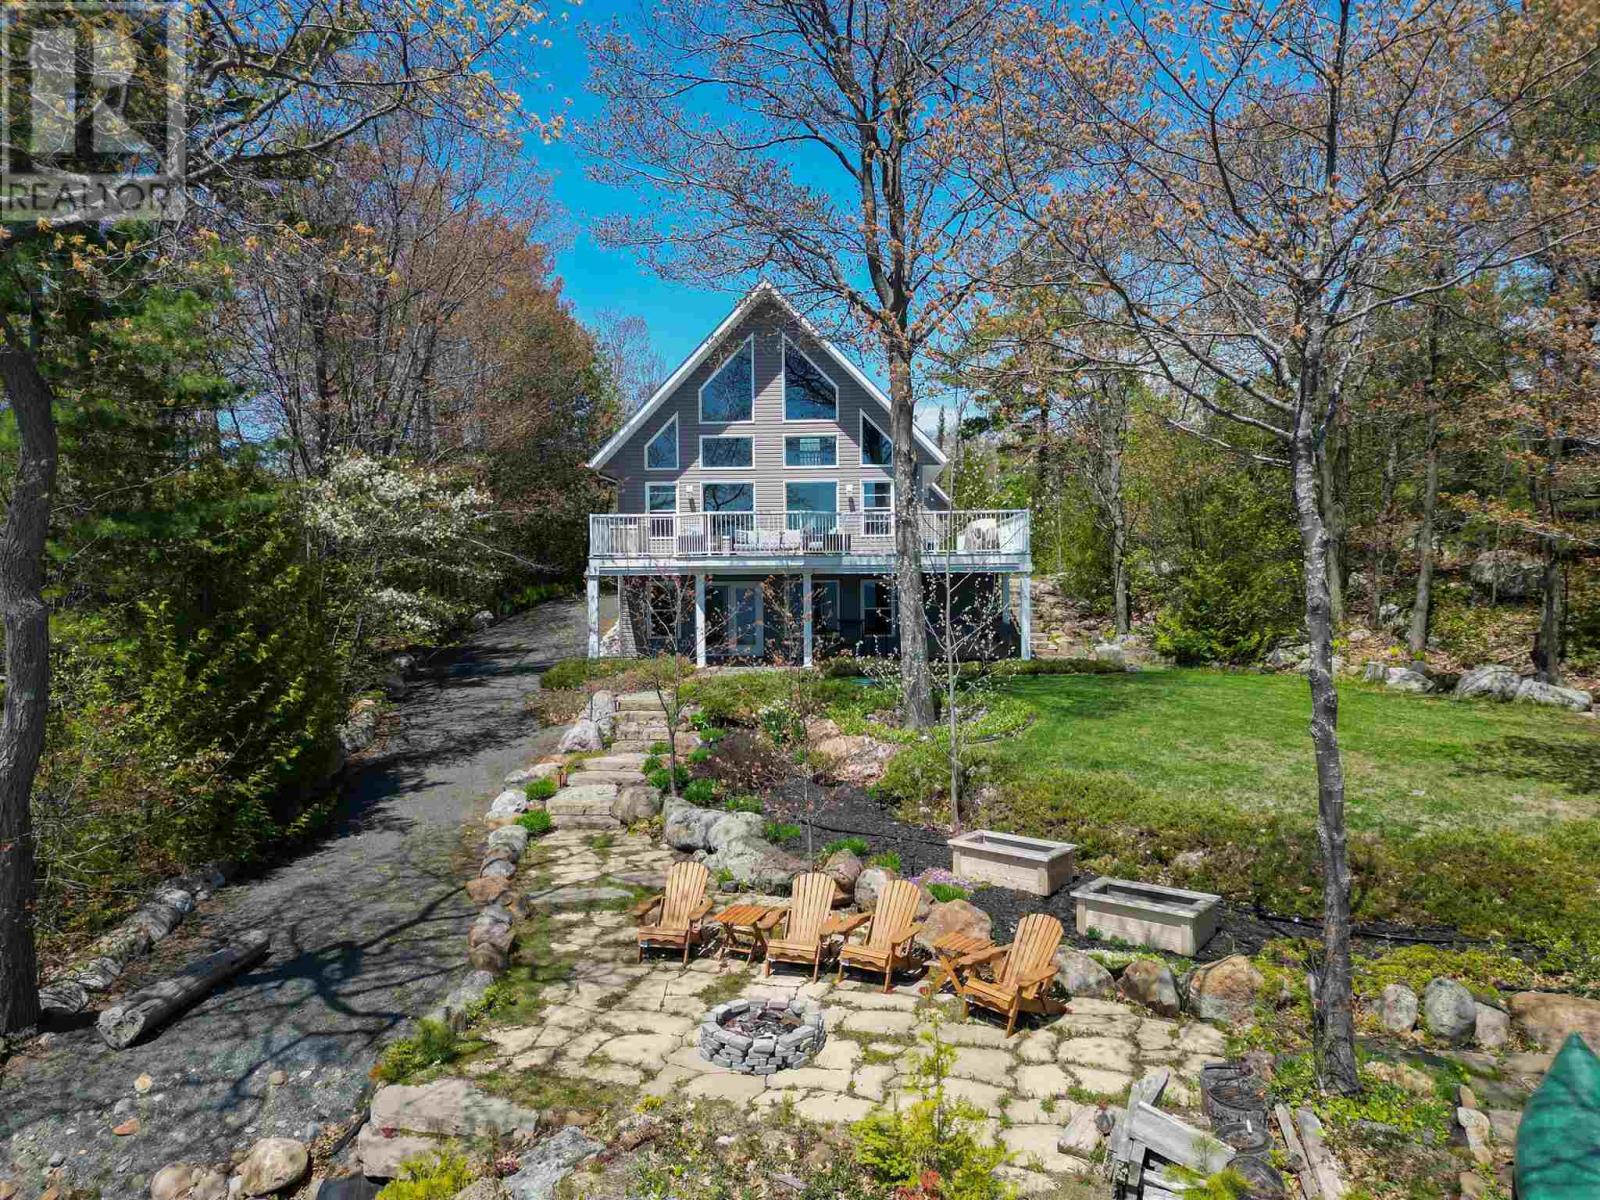
Beautiful custom-built waterfront home located in one of Blind River's most sought-after executive neighbourhoods along the shores of Lake Huron. This stunning 2+1 bedroom, 2-bathroom home features vaulted ceilings, an open-concept layout, and breathtaking lake views. Enjoy a beautifully landscaped yard with southern exposure, a low-maintenance composite deck, and a waterfront area perfect for swimming, relaxing, and taking in spectacular sunsets. The detached 1.5-car garage includes finished loft space above, ideal for guests, a home office, or hobby room. Additional features include a 50-amp EV charger setup, 8' x 12' storage shed, and a fantastic treehouse for the kids. Located just minutes from Blind River amenities, this exceptional property offers the perfect combination of quality craftsmanship, privacy, and waterfront living on beautiful Lake Huron. (id:49269)
3036 Aurelia Crescent
Kingsville, Ontario
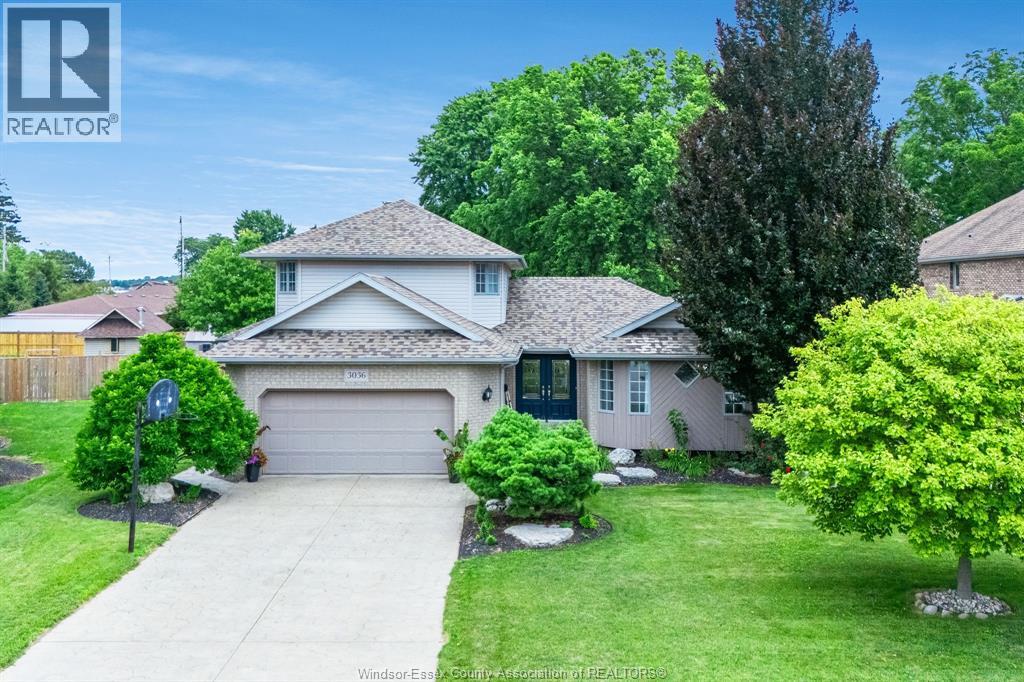
Welcome to this beautifully maintained home tucked away on a quiet cul-de-sac in one of Kingsville's most sought-after neighbourhoods! The professionally landscaped oversized lot features an inground saltwater pool, spacious deck & patio, water features, inground sprinklers, stamped concrete driveway & oversized 2.5 car garage. Inside, the updated kitchen flows seamlessly into the dining area with access to the deck, while the sun-filled living room offers beautiful views of the backyard. Main floor laundry & powder room add everyday convenience. The oversized primary suite features a cathedral ceiling, walk-in closet & full ensuite. The second level offers 3 additional bedrooms & a full bath. The finished lower level includes a family room. large bedroom, full bath & kitchenette, ideal for guests or multi-generational living. (id:49269)
8036 Meo Boulevard
Lasalle, Ontario
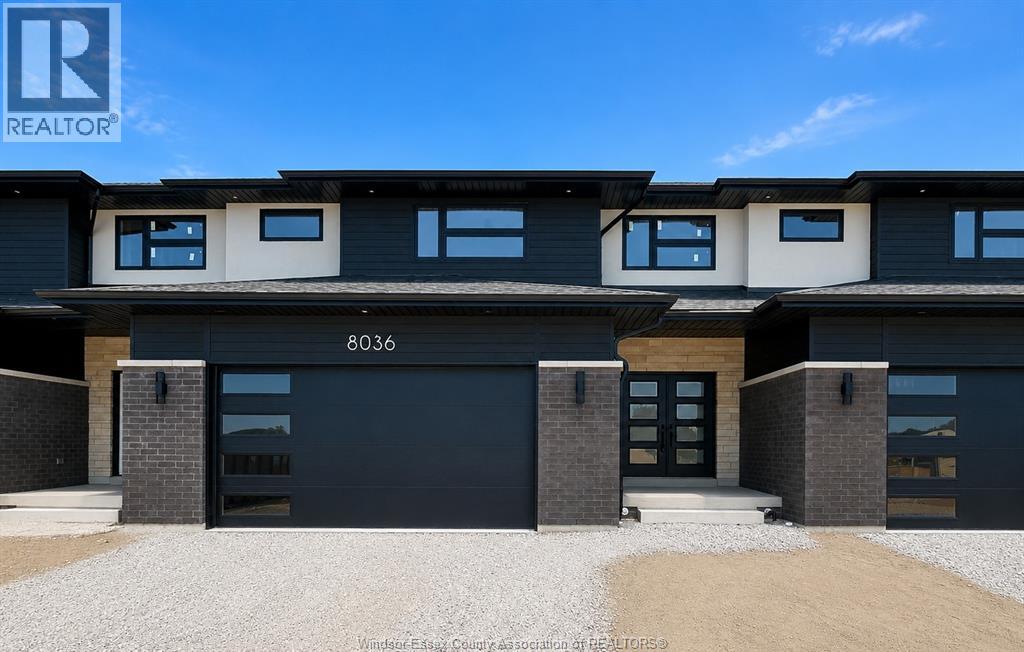
PC Custom Homes Presents Silverleaf Estates-Nestled btwn Huron Church & Disputed, Steps from Holy Cross School, Parks & Windsor Crossings/Outlet. Beautiful finishes and details, Including Hardwood, Custom Cabinetry with granite or quartz, walk-in pantry, backsplash, undercounter lighting & concrete porches included! Please Note: List price is dependent on qualification for full HST rebate under Ontario proposed 2026 budget. (id:49269)
595 E Plains Road E
Burlington, Ontario
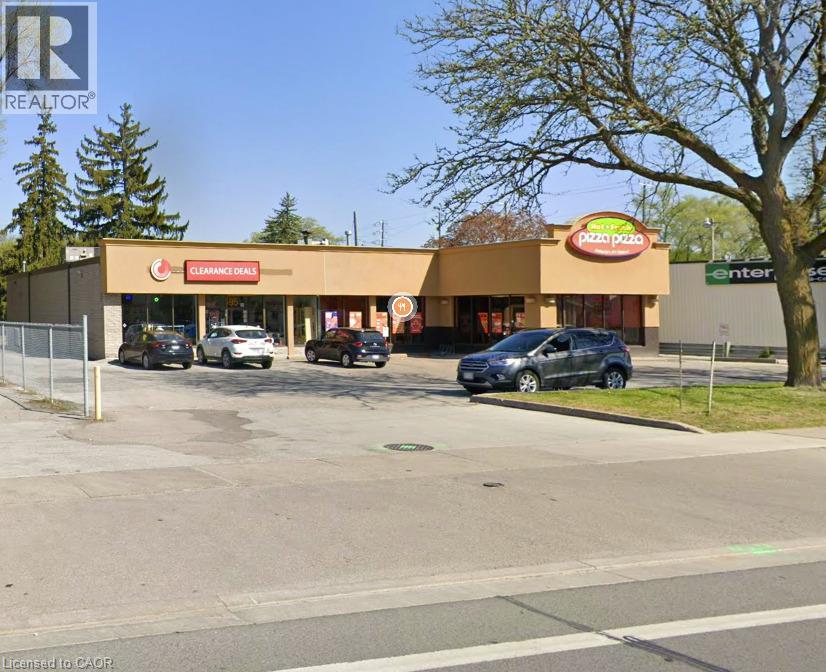
Prime high-exposure location with exceptional traffic counts. Surrounded by established retailers such as TD Canada Trust, Pizza Pizza, and McDonald's, and just minutes from Highway access and Mapleview Mall. An ideal opportunity for businesses seeking strong visibility and customer convenience. (id:49269)
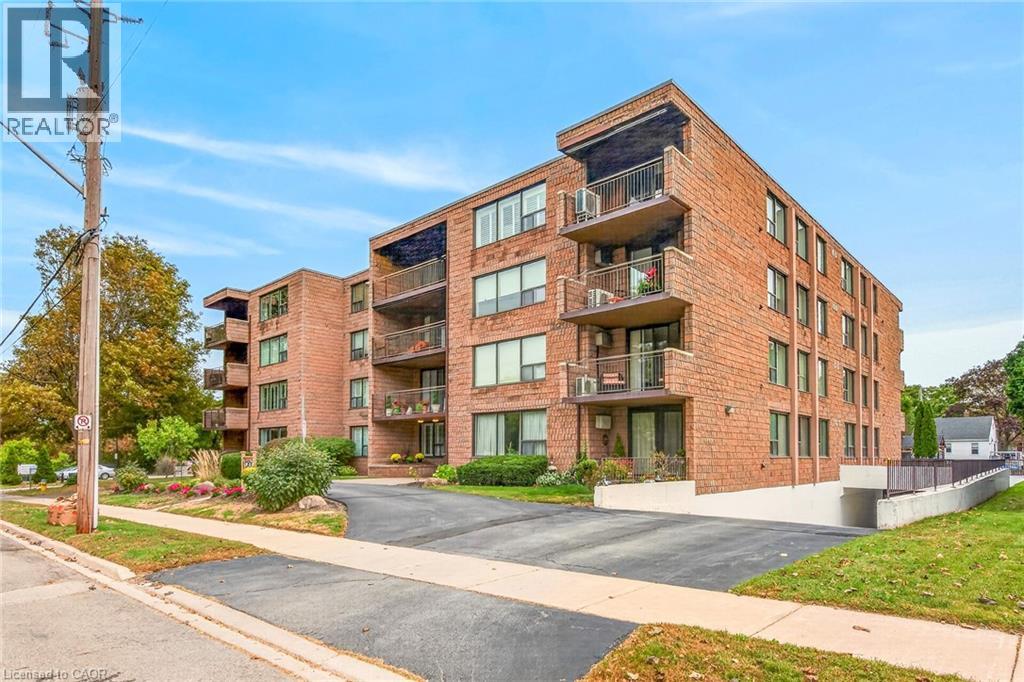
28 Robinson Street N Unit# 101
Grimsby, Ontario
Welcome to unit 101 at 28 Robinson St N conveniently located in the heart of Grimsby. This main floor unit is spotless and has been meticulously updated so consider it move-in ready! This is a large 3 bedroom (1bedroom currently used as a den), 1.5 bath apartment with a lovely outdoor terrace, tons of storage and a handy utility room off the foyer. The flooring is new, new interior doors, new kitchen island, new light fixturesand new California Shutters throughout and freshly painted. It is walking distance to most shops, dining, and other amenities in town. The newly built West Lincoln Memorial Hospital is minutes away. One exclusive parking space is located in the underground garage along with a private storage unit. Don't wait to book your private viewing. (id:49269)
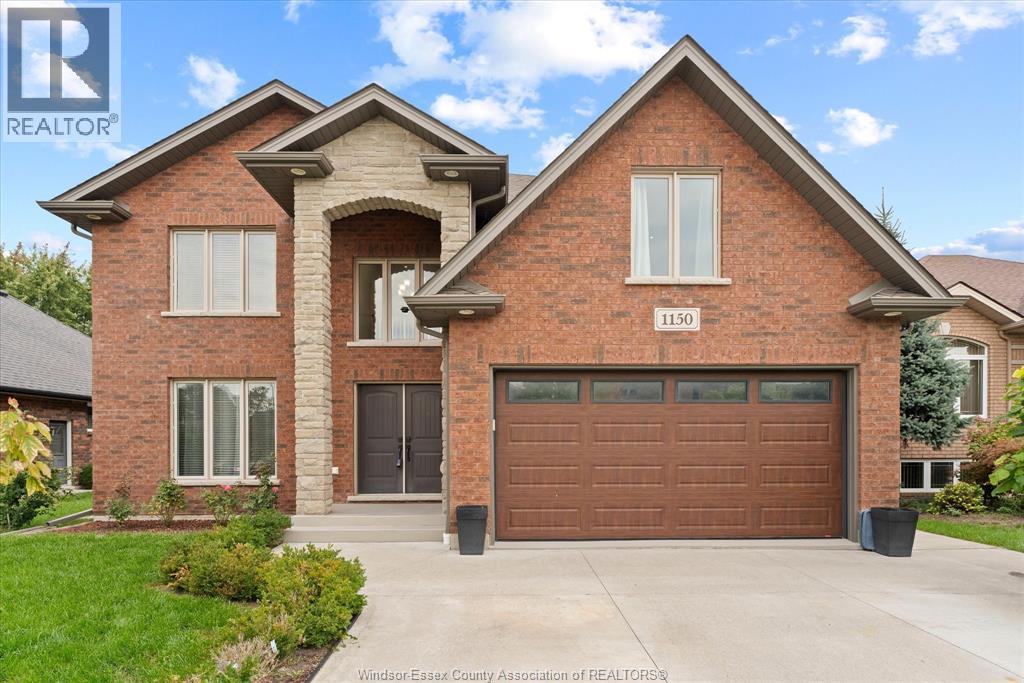
1150 Jillian Court
Lakeshore, Ontario
THIS INCREDIBLE CUSTOM 2 STOREY HOME WITH EVERY FEATURE YOU COULD ASK FOR FROM CUSTOM CABINETS,BEAUTIFUL FAMILY ROOM WITH FIREPLACE, 2 FULL BATHS/2 HALF BATHS FULLY FINISHED BASEMENT, BEAUTIFULLY COVERED PORCH WHICH COULD BE ENCLOSED TO 3 SEASON ROOM, 2ND FLOOR LAUNDRY, FULLY BRICKED, LOVELY FENCED YARD, 2 CAR GARAGE, NO NEIGHBOURS BEHIND. OFFER DATE OCTOBER 12TH/2026 AT 3:30PM SEND TO LBO SELLER RESERVES THE RIGHT TO ACCEPT OR REFUSE ALL AND ANY OFFERS. ALL CUSTOM BLINDS STAY, LIVING ROOM CURRENTLY BEING USED AS A FORMAL DINING AREA. (id:49269)
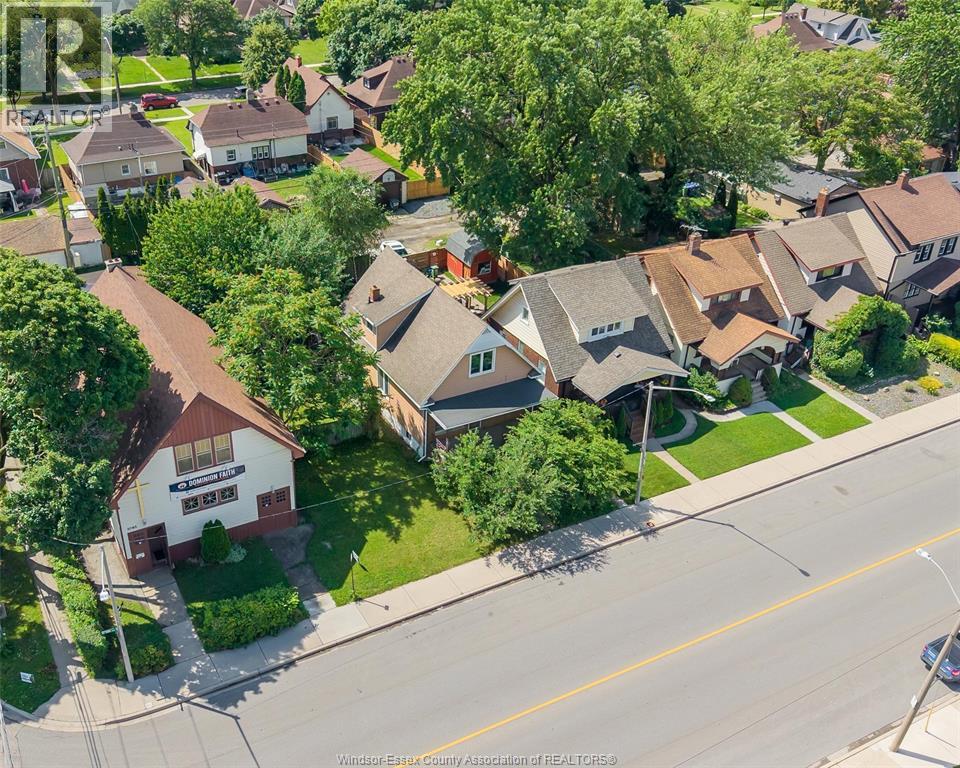
2075 Ottawa Street
Windsor, Ontario
INVESTMENT OPPORTUNITY IN THE HEART OF WALKERVILLE! INCOME-PRODUCING DUPLEX LOCATED ON OTTAWA STREET WITH CD1.3 MIXED-USE ZONING, OFFERING EXCELLENT FLEXIBILITY FOR INVESTORS, OWNER-USERS AND A VARIETY OF RESIDENTIAL AND COMMERCIAL OPPORTUNITIES, SUBJECT TO THE CITY OF WINDSOR ZONING BY-LAW. CURRENTLY GENERATING GROSS RENTAL INCOME OF $3,095.33 PER MONTH FROM TWO SELF-CONTAINED RESIDENTIAL UNITS. SELLER ADVISES BOTH TENANCIES ARE CURRENTLY MONTH-TO-MONTH. IDEALLY LOCATED JUST STEPS FROM POPULAR RESTAURANTS, CAFÉS, RETAIL, PUBLIC TRANSIT, SCHOOLS AND ALL OF WALKERVILLE’S AMENITIES. INVESTOR INFORMATION PACKAGE ATTACHED, INCLUDING CURRENT RENTS, ILLUSTRATIVE INVESTMENT SCENARIO, SELLER-SUPPLIED UPDATES AND EXAMPLES OF PERMITTED USES. BUYERS TO VERIFY ALL INFORMATION, INCLUDING ZONING, PERMITTED USES, LEGAL USE, MEASUREMENTS, RENTAL INCOME, OPERATING EXPENSES, TENANCIES, REDEVELOPMENT POTENTIAL AND INTENDED FUTURE USE TO THEIR OWN SATISFACTION. (id:49269)
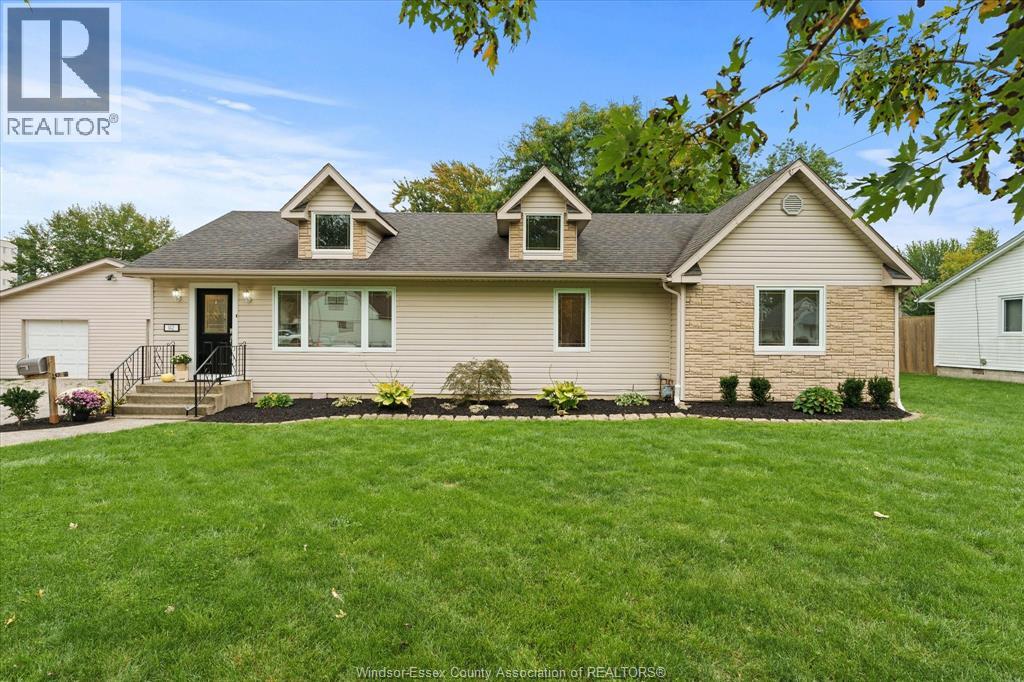
142 Centre Street
Essex, Ontario
Welcome to 142 Centre St in the beautiful town of Essex! This spacious 1,700 sq. ft. ranch offers plenty of room for the whole family with 4 generously sized bedrooms and 2 full bathrooms. The bright white kitchen features a modern updated design and flows nicely into the dedicated dining area, making everyday living and entertaining a breeze. The main bathroom has been beautifully updated, with a newer second full bathroom adding convenience for a busy family. Numerous updates throughout include all new flooring, lighting, trim and fresh paint, creating a clean, modern and move-in-ready home. Step outside to enjoy the massive, park-like yard complete with a deck, patio and above-ground pool—an ideal space for kids, entertaining or simply relaxing outdoors. The oversized garage is perfect for the hobbyist, workshop enthusiast or anyone needing extra storage space, with tons of additional parking available. A wonderful family home offering space, updates and an incredible outdoor setting in the heart of Essex. Nothing to do but move in and enjoy! Call us today for your personal showing. (id:49269)
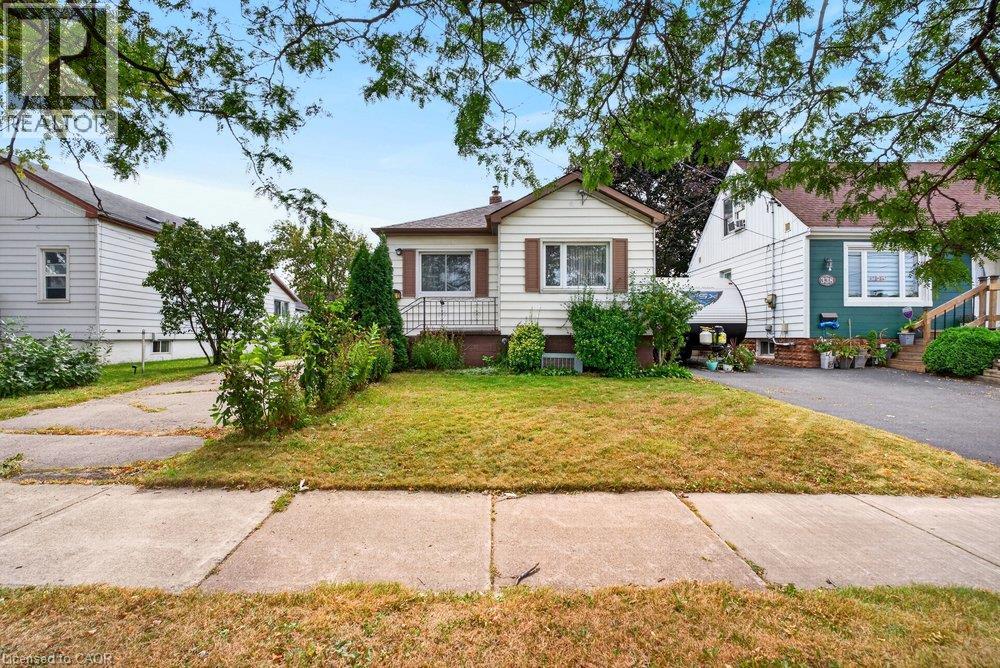
340 Barton Street
Stoney Creek, Ontario
A property with history, character and an opportunity to create something new. Set on an appealing 40x100ft lot in an established Stoney Creek neighbourhood, this long-time family home is ready to begin its next chapter and presents an exciting opportunity for builders, contractors, renovators and those looking to bring their own vision to life. The existing home requires significant updating, making this a property best suited to buyers who can see beyond what is here today and recognize the potential in the space, the land, location and surrounding community. Whether your plans include an extensive renovation, reimagining the existing home or exploring the possibilities of a custom new build, this is an opportunity to start with a property adding plenty of room for creativity. The spacious lot provides an attractive canvas for those looking to design a home tailored to today's lifestyle, while the mature surroundings and established streetscape add something that is increasingly difficult to replicate in newer developments. Conveniently located in Stoney Creek with easy access to everyday amenities, schools, parks, shopping and major transportation routes, the location adds another layer of long-term appeal. For the right buyer, this property isn't about what it is today-it's about what it could become tomorrow. Bring your contractor, your plans and your imagination and explore the possibilities of creating the next chapter on this established Stoney Creek property. Property being sold in its current condition. Buyer to complete their own due diligence regarding intended use, renovations, redevelopment and building possibilities. (id:49269)
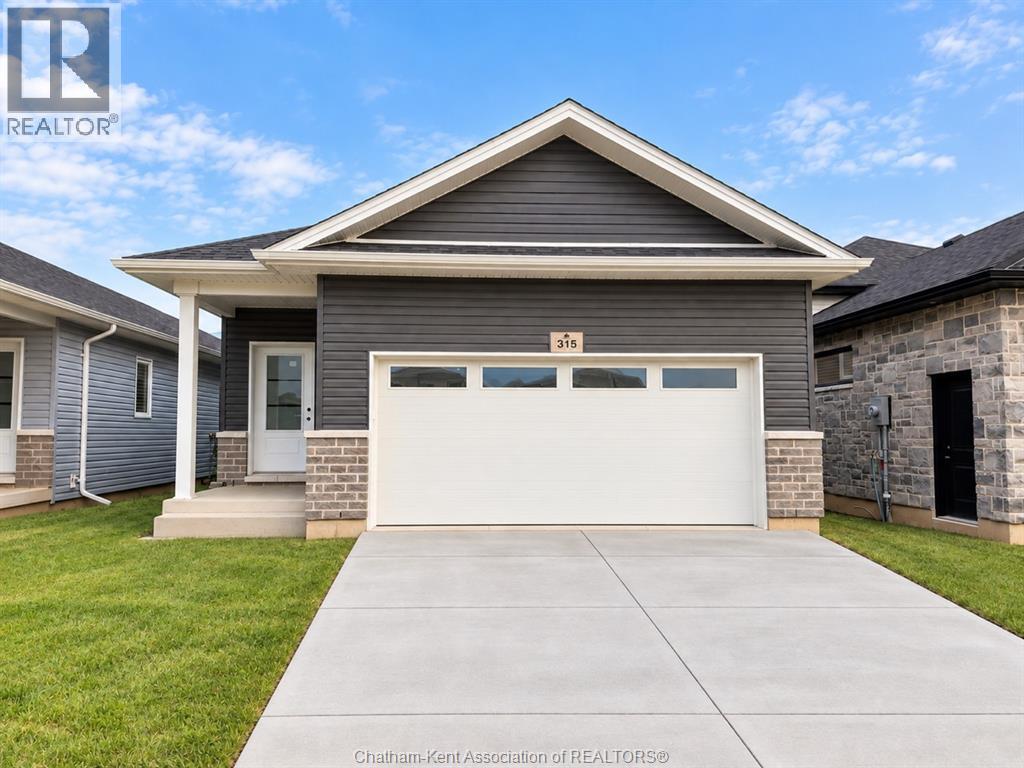
315 Ironwood Trail
Chatham, Ontario
Introducing ""The Raised Linden"", built by Maple City Homes Ltd. Offering approximately 1290 square feet of living space & a double car garage. The kitchen includes quartz countertops, that flows into the dining space and living room giving an open concept design. Patio doors off the living room, leading to a covered deck. Retreat to your primary bedroom, which includes a walk-in-closet and an ensuite. Price includes a concrete driveway, fenced in yard, sod in the front yard & seed in the backyard. With an Energy Star Rating to durable finishes, every element has been chosen to ensure your comfort & satisfaction for years to come. Photos in this listing are from a previous listing. These visual representations are provided for illustrative purposes to offer an impression of the property's potential appearance and design and are subject to change. Price inclusive of HST, net of rebates assigned to the builder. (id:49269)
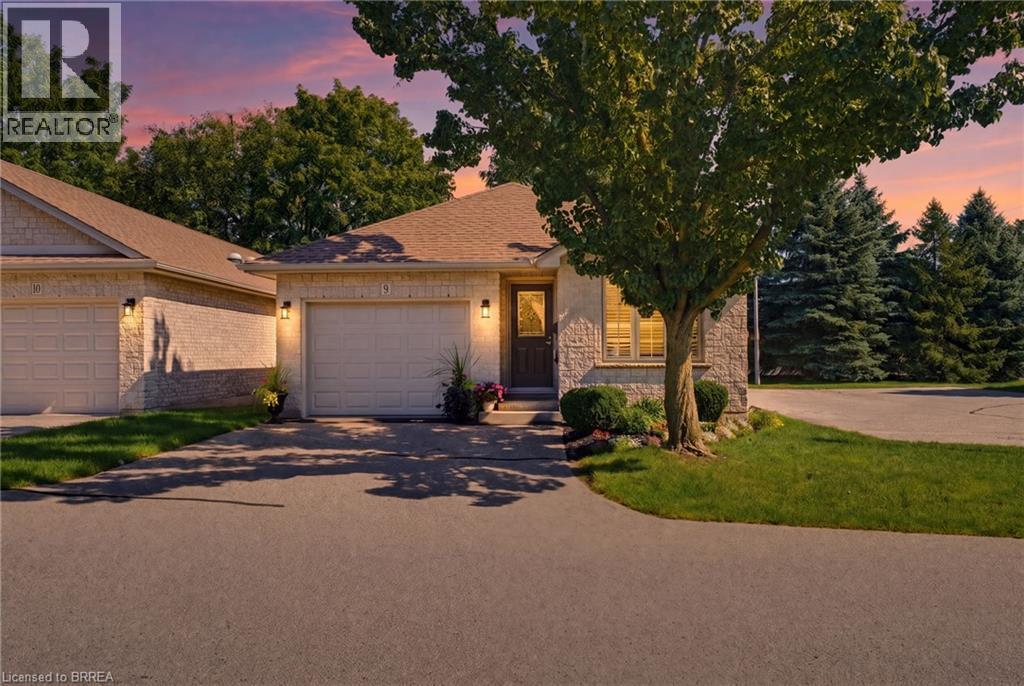
73 Morton Avenue W Unit# 9
Brantford, Ontario
Tucked away at the quiet end of a desirable Brantford condo community, this beautifully maintained all-brick detached bungalow offers privacy, convenience and easy, low-maintenance living. Positioned close to visitor parking, this is a peaceful spot to call home. As you approach, you’ll immediately notice the beautiful gardens and welcoming curb appeal. Inside, this spacious 2+1 bedroom, 2 bathroom home offers convenient main-floor living with an open and inviting layout. Cathedral ceilings add character to the main living space, while a cozy gas fireplace creates a warm focal point. Sun tunnels in the kitchen and bathroom bring in natural light, and the bright kitchen offers plenty of counter space and thoughtful storage, including pull-out drawers inside the cupboards. The kitchen flows seamlessly into the dining and living areas, perfect for everyday living and entertaining. Two bedrooms, main-floor laundry and a beautifully retiled bathroom are conveniently located on this level. California shutters add a polished touch, while the living area opens onto the recently redone back deck, complete with an automatic awning and remote, perfect for enjoying some shade and privacy. The fully finished lower level offers additional living space with a generous third bedroom featuring a huge walk-in closet, spacious recreation area with a second gas fireplace, full bathroom and plenty of storage. A stairlift between levels provides added accessibility. With the condo corporation taking care of major exterior maintenance, including the roof, windows and doors, you can spend less time worrying about upkeep and more time enjoying your home. The garage door was also replaced in early 2026. Offering plenty of space, accessibility and a quiet location within the community, this detached bungalow condo is a wonderful option for anyone looking to simplify without sacrificing the privacy, comfort and feel of a detached home. (id:49269)
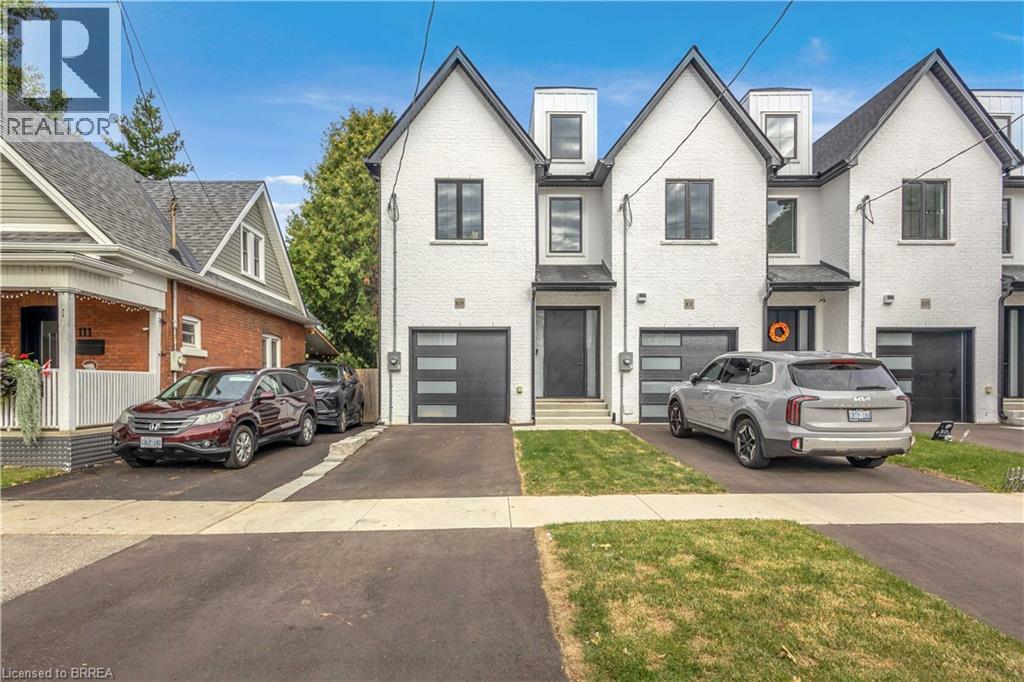
109 Winniett Street
Brantford, Ontario
Welcome to this fresh, modern two-storey home offering the perfect blend of style, comfort, and functionality. Featuring 3 spacious bedrooms and 3 well-appointed bathrooms, this thoughtfully designed property is ideal for families or those seeking contemporary living. Step inside to an inviting entrance that sets the tone for the home’s bright and airy layout. The generously sized bedrooms provide ample space for relaxation, while the sleek design elements—including trending black windows and matching exterior accents—create striking curb appeal, complemented by an oversized front door. Enjoy the convenience of a fully fenced yard with side access to the backyard, perfect for entertaining, families, or future outdoor enhancements. The front and backyard will be fully sodded, and the driveway will be completed with asphalt, offering a move-in-ready exterior. Ideally located near the beautiful Grand River and scenic trails, this home combines modern living with access to nature. A stunning property ready to be enjoyed—don’t miss this opportunity to make it yours. Photos are of unit 105 Winniett Street but are a mirror image. (id:49269)