
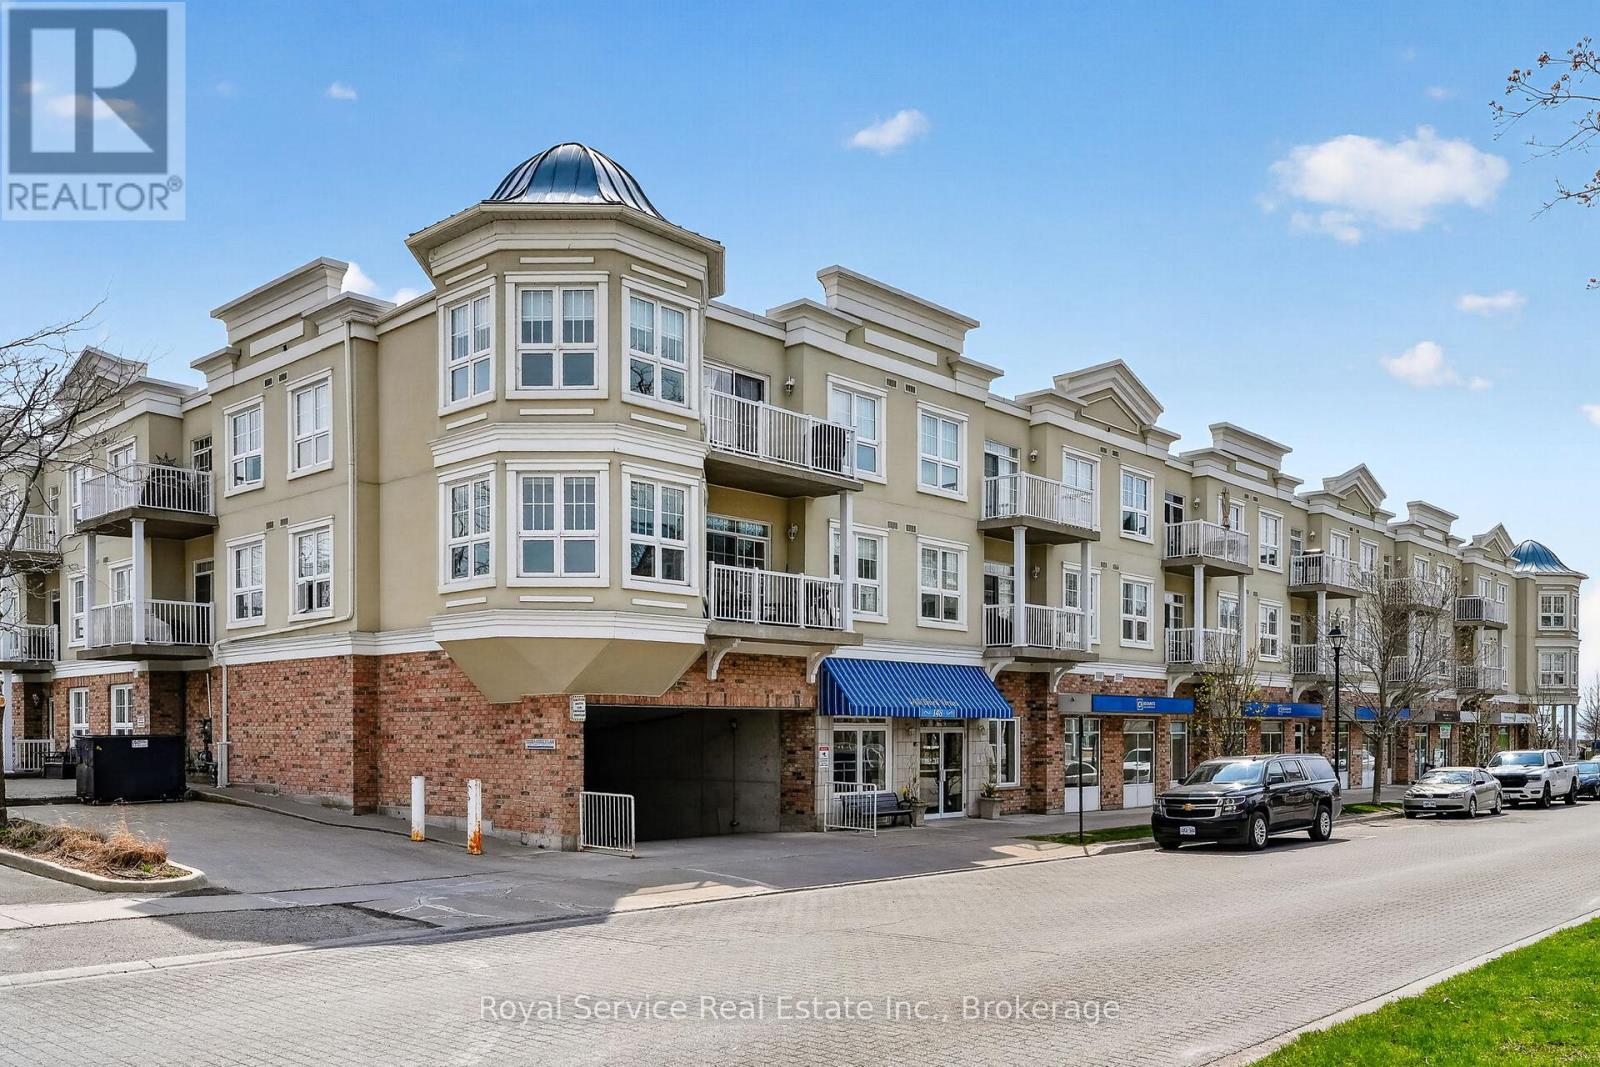
206 - 148 Third Street
Cobourg, Ontario
Every Little Bird, Needs a Little Nest Looking for a cozy space that punches above its square footage? Welcome to this bright and beautifully laid-out 1-bedroom condo that proves good things really do come in smart, efficient packages. Step into a sun-filled living space that doesn't believe in being gloomy. The sleek granite kitchen is ready for everything from gourmet experiments to takeout plating (we don't judge), offering both style and durability. The open layout makes it easy to cook, relax, and pretend you're on a home design show. The bedroom is comfortable and private, complete with an ensuite bathroom and walk through closet. You'll also enjoy the convenience of in-suite laundry, meaning no more awkward elevator rides with a basket of socks. Need a breath of fresh air? Your private balcony is perfect for morning coffee, evening unwinding.This unit also includes underground parking-because scraping ice off your car is a personality trait no one needs. Step outside and you're moments from a scenic waterfront trail and beach at the south end of the building. Morning jogs, sunset strolls, or simply sitting by the water pretending you're on vacation-it's all right there. Perfect for first-time buyers, downsizers, or anyone who appreciates low-maintenance living with a side of lifestyle perks. Small footprint, big appeal. (id:49269)
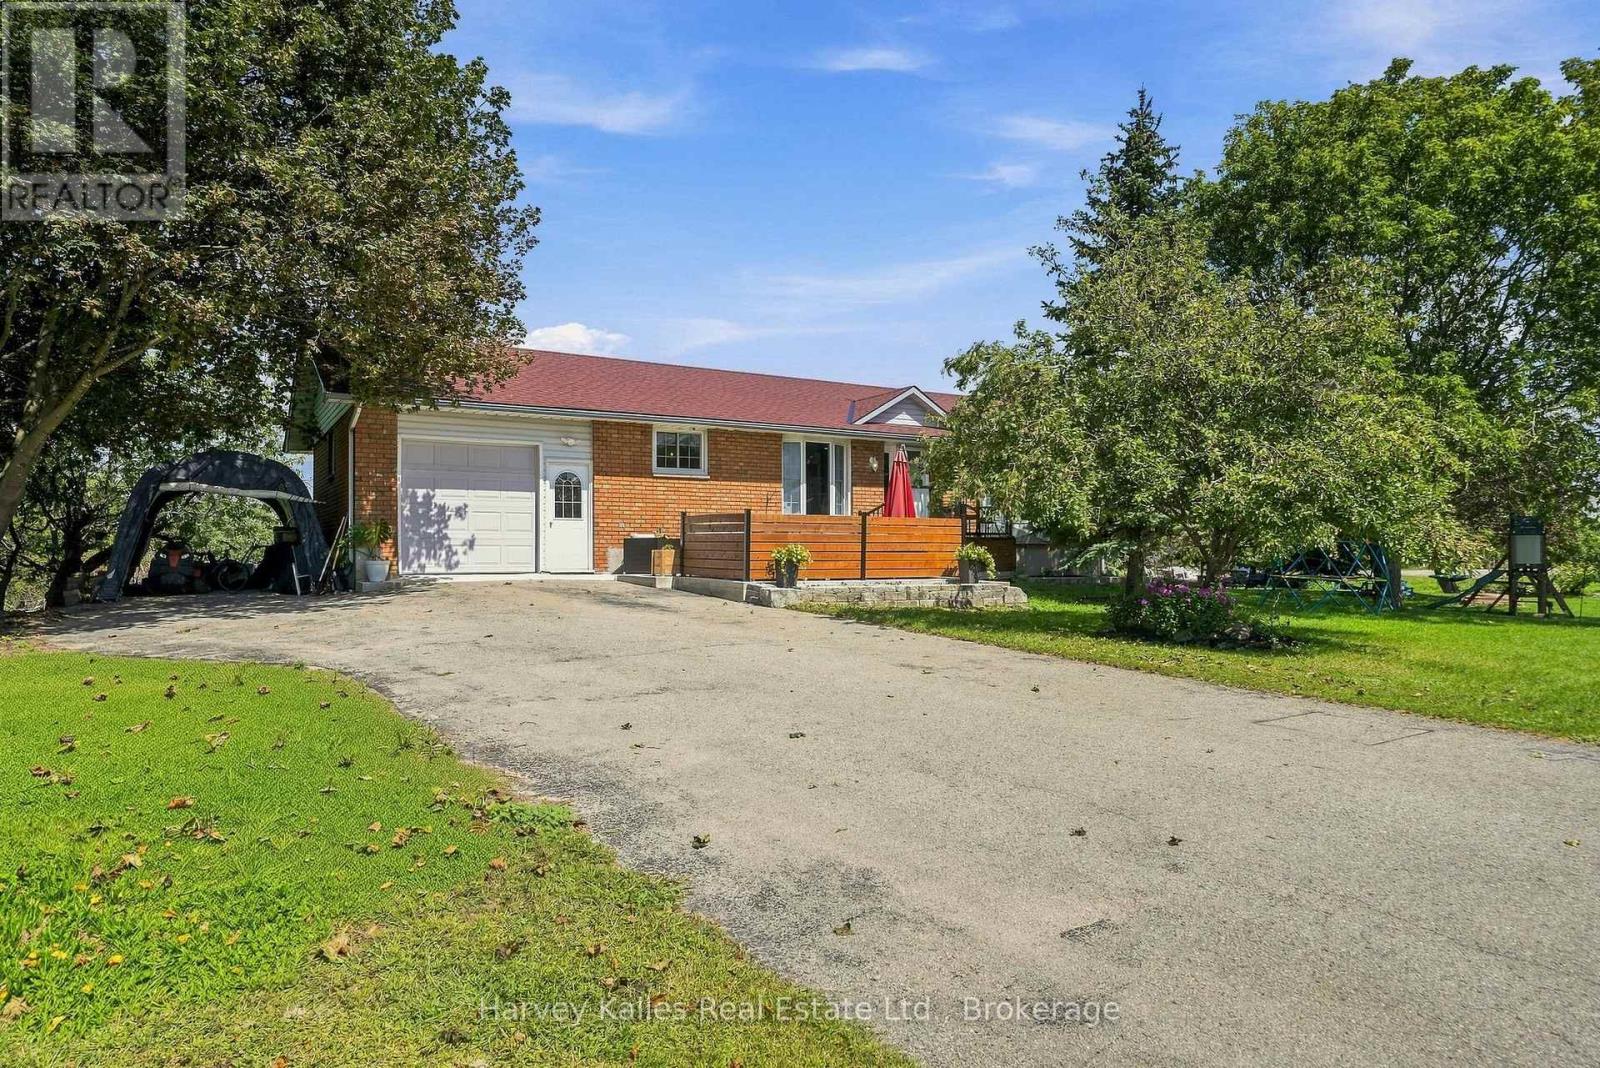
3437 County Rd 2 Road
Prince Edward County, Ontario
Welcome to this beautifully updated all-brick bungalow, set on a spacious half-acre corner lot in a central Prince Edward County location. With both levels renovated and refreshed, this move-in-ready home offers comfortable, functional living that is well suited to those looking to enjoy the ease of one-level living. The bright and welcoming main floor features an open-concept living area with large windows and new flooring throughout. The updated kitchen offers a centre island and plenty of space for everyday meals and gathering with family and friends, while convenient access from the attached single garage makes coming and going easy. Three bedrooms and a full bathroom complete the main level. The fully finished basement provides valuable additional living space, including a spacious family and recreation room warmed by a cozy pellet stove-an ideal spot for movie nights, playtime, or relaxing at the end of the day. An additional guest bedroom, along with a combined laundry and two-piece bathroom, adds flexibility and convenience. Outside, the beautifully redone front patio creates a welcoming entrance and a lovely place to sit and enjoy the surroundings. The half-acre lot offers plenty of room to enjoy the outdoors, with mature trees, established perennial gardens, and a gravel firepit area. With extras such as Rogers fiber availability, an excellent well, new well pump & pressure tank, a gravel pad ready for a garden shed, and a paved drive, this home is ready to enjoy, offering space, comfort, and a great central location to experience all that Prince Edward County has to offer! (id:49269)
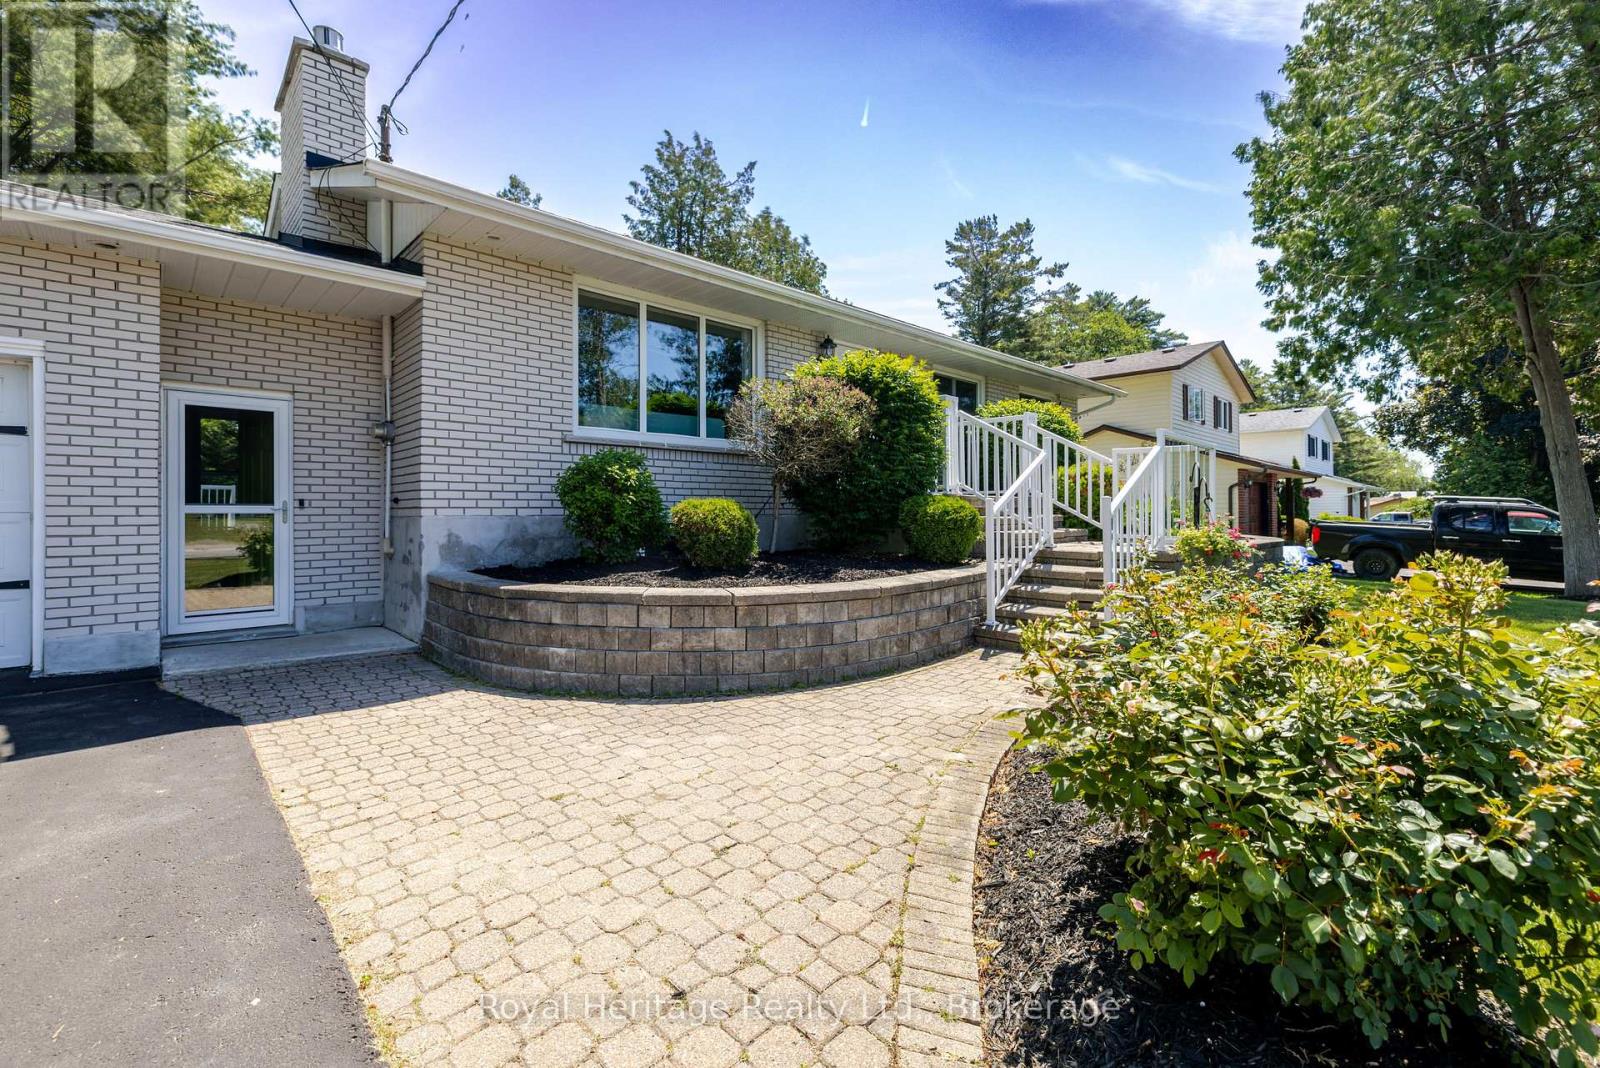
93 Cedar Street
Brighton, Ontario
This charming all brick bungalow is in the heart of Brighton and has easy access to parks, Marinas, restaurants and shopping. There are many possibilities in utilizing this home for multiple family living, easily converted for inlaw suite potential. When walk in the main foyer there is a noticeable pride of ownership through out the home. The cozy living area with a gas fireplace is an ideal place for friends to gather. The kitchen with its extensive granite top counter space which is a great spot for meal prep and entertaining. The sunny main floor family room is the ideal spot for watching the wildlife in the private backyard. Primary bedroom with french doors to a Juliet balcony where owners can have their morning coffee. The lower level has an additional bedroom, bathroom and workshop that could be converted into an extra bedroom. The game room has pool table already waiting for those that love a game of snooker. The two garage is actually deep enough for a third vehicle and room enough to work on them, as well the driveway could accommodate a RV, Boat or several cars. Don't miss out on this home that could work for a variety of families and extended family. ** This is a linked property.** (id:49269)
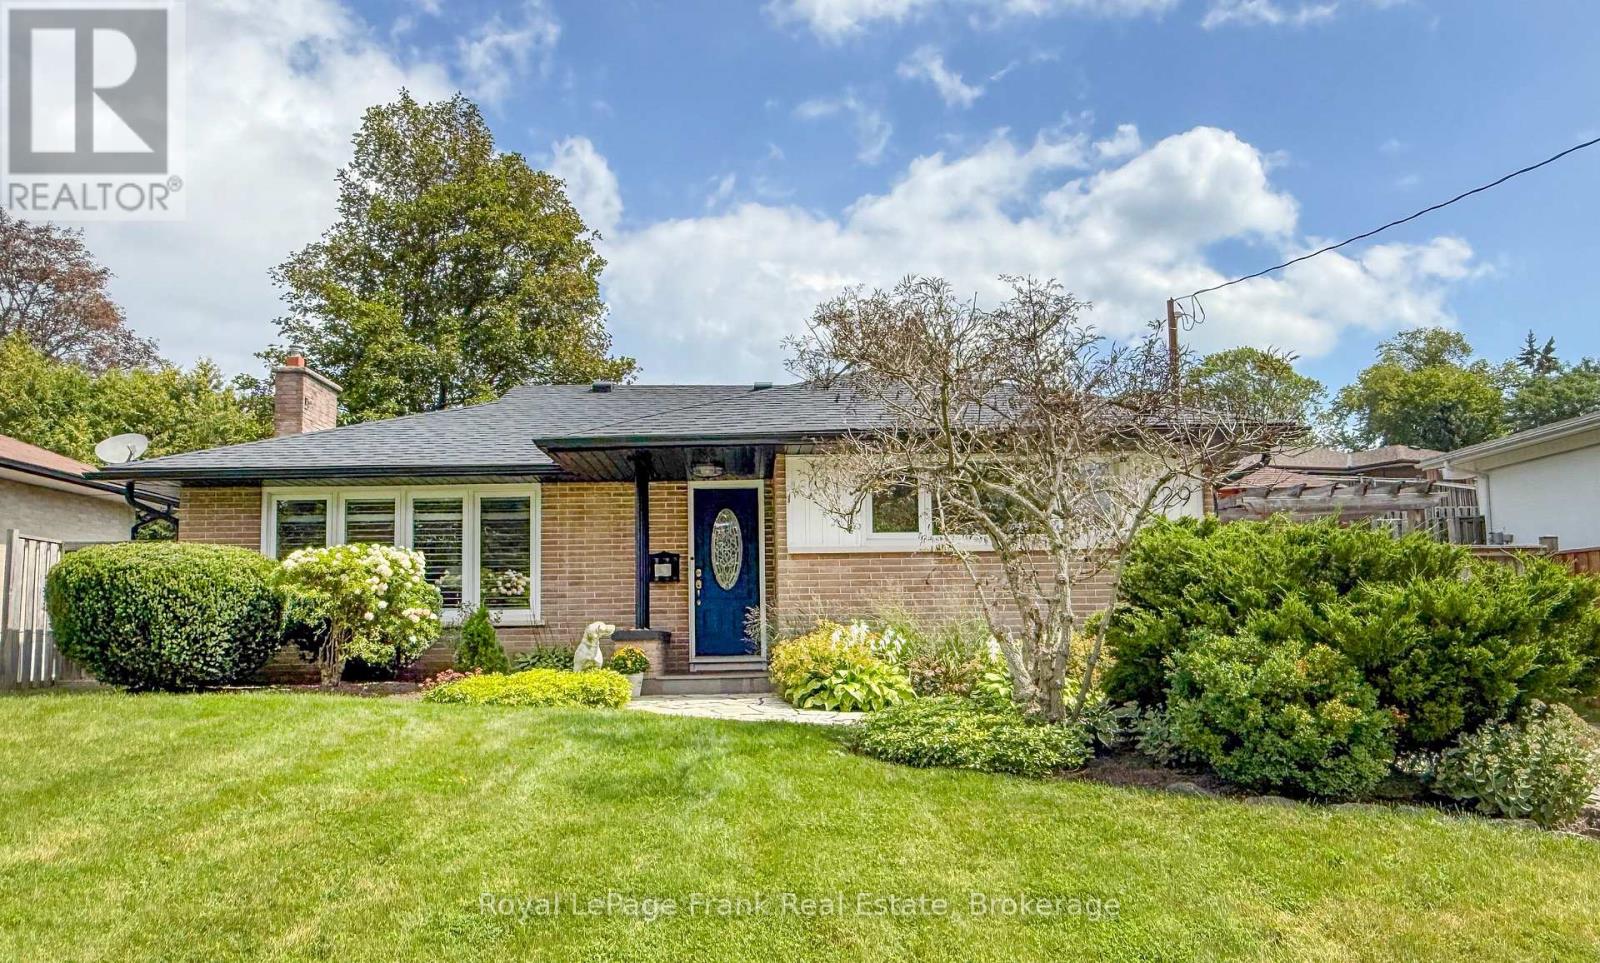
129 Keewatin Street N
Oshawa, Ontario
This well maintained bunglalow in the desirable Eastdale community is a turnkey home. 129 Keewatin Street North is move-in ready, offering a spacious interior and inviting private outdoor living space. A solid brick home, tastefully appointed, clean and tidy, boasting main floor original hardwood, refinished and in excellent condition. Basement doubles as a guest suite with the rec room allowing loads of space for entertainment area and queen size bed, three piece bathroom and a side door entry at the top of the stairs. With custom blinds and shutters throughout, new light fixtures and an updated/renovated basement, this home has the appeal of a mid century home but with upgrades and all newer appliances (2019-2024). Roof and eaves 2021. Furnace and AC 2019. HWT owned. Large laundry room and storage nook/play area in basement. Stone path leads to covered front door area, and established gardens and tree growth are ready for you to make your own or maintain as is. Fully fenced, gated yard has a large shed, gas BBQ hookup, grass, gardens and stone patio with side door leading directly to kitchen, giving you lots of options with the outdoor space. (id:49269)
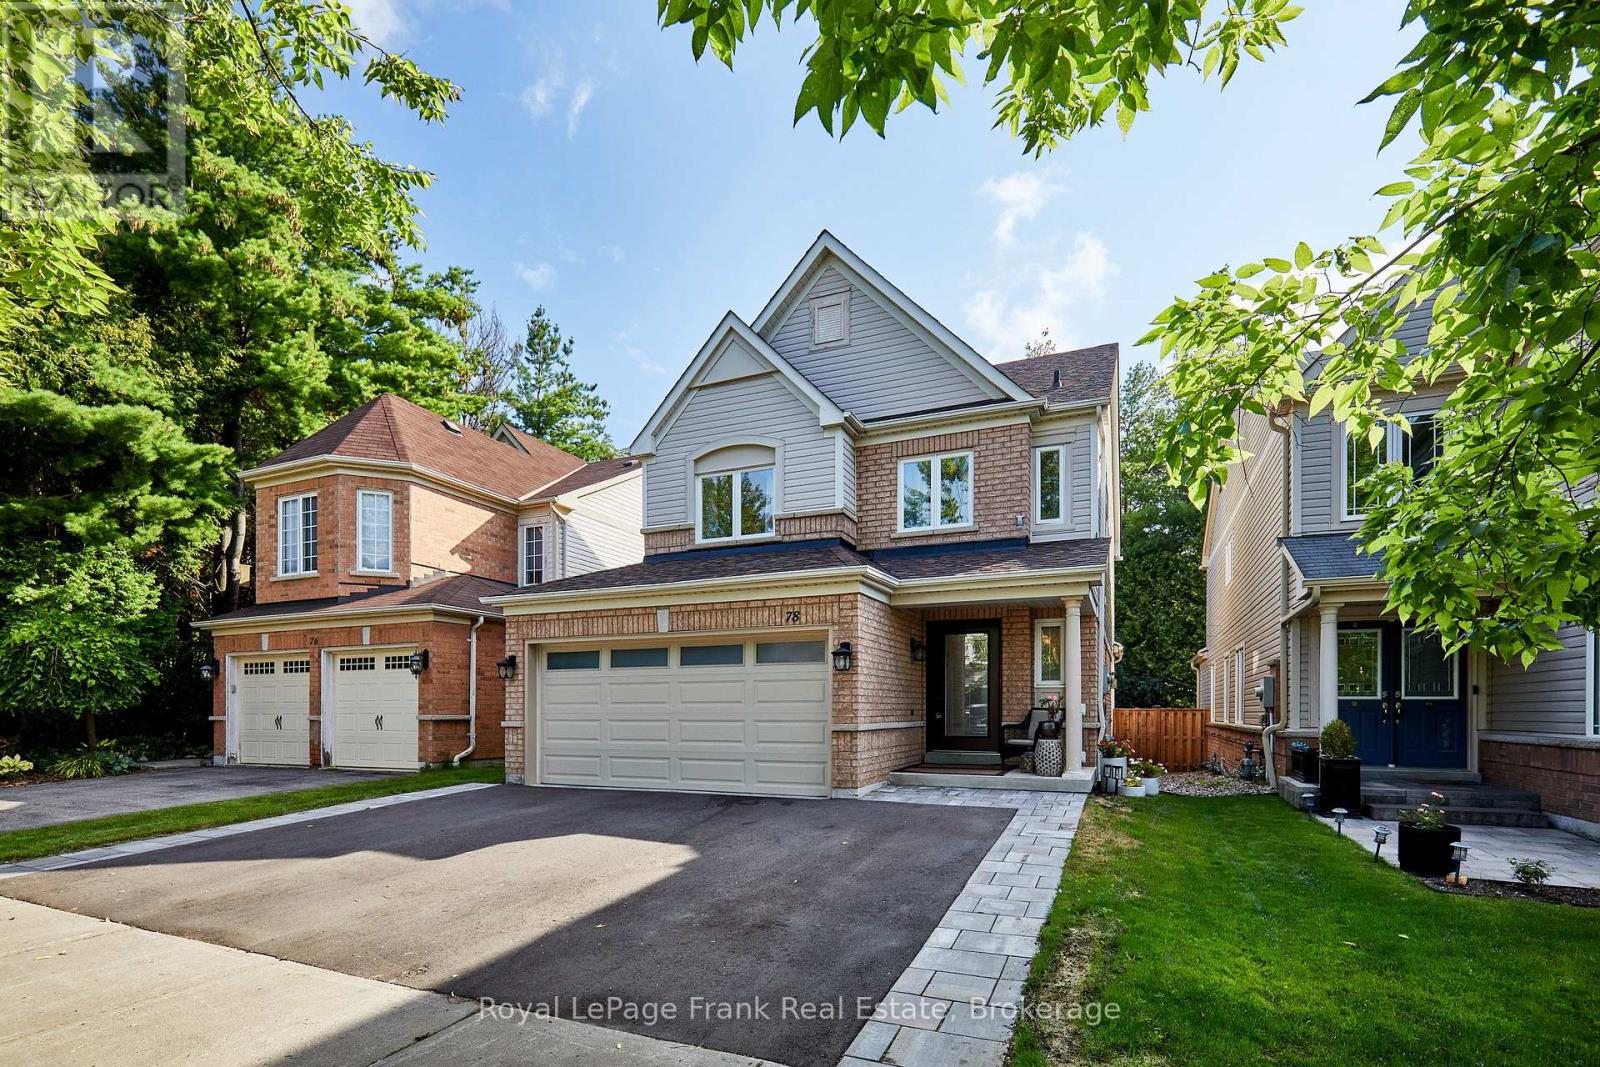
78 Beachgrove Crescent
Whitby, Ontario
Stunning 3+1 Bedroom, 3 Bathroom home on a private ravine lot in sought after North Whitby! Fully renovated main floor with open-concept kitchen. Living and Dining with gas fire place, Family room with vaulted ceiling over looking the backyard. Primary bedroom features a newly updated ensuite, laundry conveniently relocated to the upper level, 2 other spacious bedrooms and a 4pc bathroom. Partially finished basement offers a 4th bedroom with dressing room, the rec area is currently used as a home gym. there is 3pc rough-in (but used as an office), Cold room, & lots of storage! Roof, Windows, Furnace & A/C all have been replaced. Double car garage equipped with EV charging outlet and has access from the home, plus a widened driveway fitting 3 cars. Enjoy the private backyard oasis with Hot Tub, and gas BBQ hookup, backing onto peaceful ravine views. Walking distance to Willows Walk P.S(5 min) and 10-12 mins to Sinclair High School Don't miss out on this one!!! (id:49269)
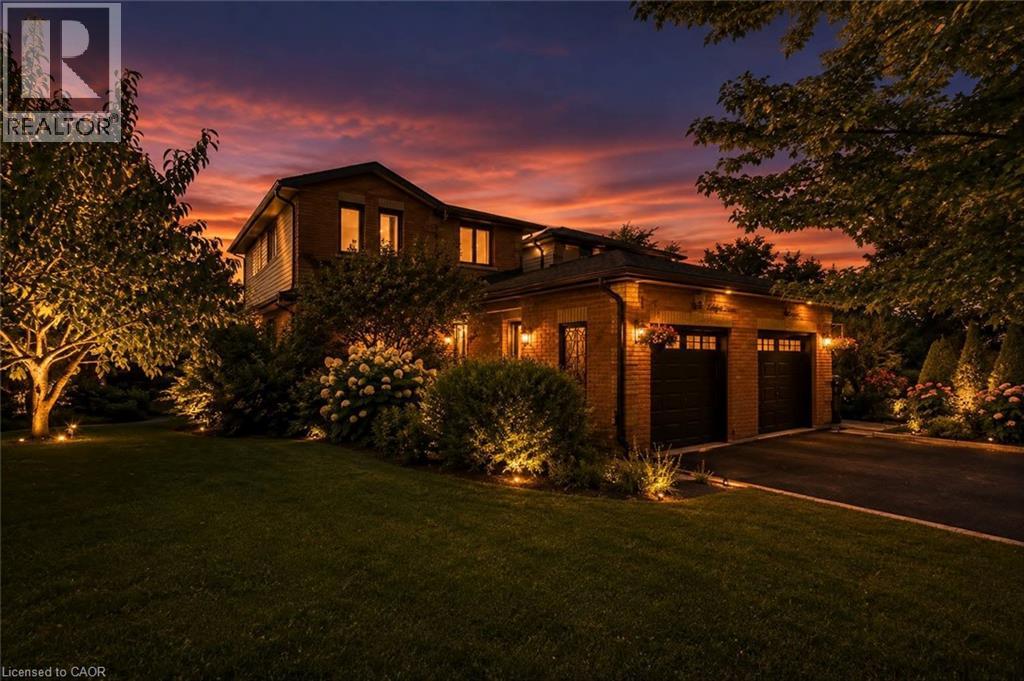
46 Magani Avenue
Bradford, Ontario
Welcome to 46 Magani Avenue, a beautifully maintained three-bedroom family home nestled in an established Bradford neighbourhood. Step inside to a bright and inviting layout featuring spacious principal rooms and a welcoming living area-perfect for everyday family life and entertaining. The open-concept kitchen and dining area offers ample cabinetry and workspace, stainless steel appliances, and sliding-door access to the backyard, with excellent potential to add a deck and create an inviting outdoor entertaining space. Upstairs, three generously sized bedrooms provide comfort and flexibility for the entire family. The finished basement offers valuable additional living space, complete with modern pot lighting and an added gas fireplace that creates a warm and inviting atmosphere. With plenty of room for a recreation area, home gym, office or playroom, this versatile level can easily adapt to your needs. Outside, enjoy a private, tree-lined backyard with a patio and mature greenery-an ideal retreat for relaxing or entertaining. The home has been thoughtfully cared for, with window, roof and structural maintenance completed over the years. The garage has also been recently animal-proofed and features an assembled electric-vehicle charging station. Conveniently located close to schools, parks, shopping, restaurants and everyday amenities, this welcoming Bradford home combines comfort, space, convenience and responsible upkeep. A wonderful opportunity (id:49269)
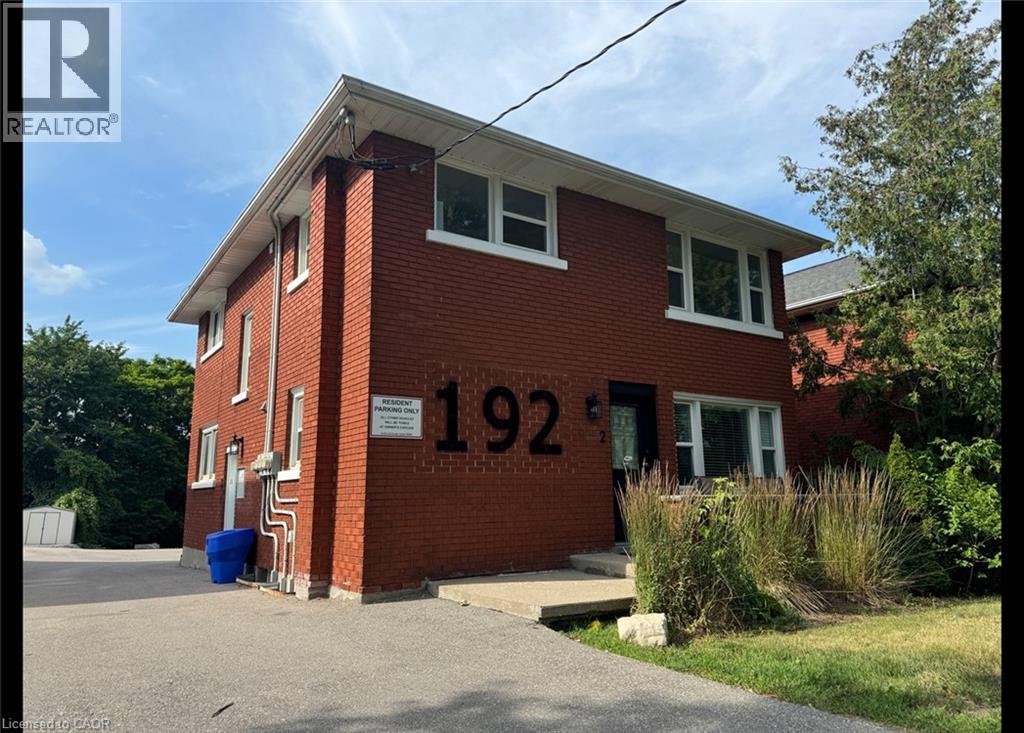
192 Allen Street E Unit# 3
Waterloo, Ontario
Large & Spacious 2 Bedroom Unit in Kitchener! (Upper Unit-3) Welcome to 192 Allen Street East, Waterloo. This spacious 2 bedroom has been recently refreshed throughout and is conveniently located just minutes from uptown Waterloo and Highway 7. Featuring a large living room with a gas fireplace, sizable bedroom, and the benefit of on-site laundry right outside your door, this unit will not last long! 2 Bedrooms 1 Bathroom 4 Appliances (Fridge, Stove, Dishwasher, Microwave) On-Site Coin Laundry Recently Refreshed (Flooring, Kitchen, Quartz Countertops) Carpet-Free Large Living Area Living Room Gas Fireplace Central Heating & A/C 1 Car Parking Close to Public Transit, High Walk-Score Central to Groceries, Shoppers Drug Mart, Uptown Waterloo, Restaurants 5 Minutes from Highway *** Rent Plus Electricity & Gas (Water Included)! *** *** Available NOW!! *** ***See sales brochure below for showing instructions*** (id:49269)
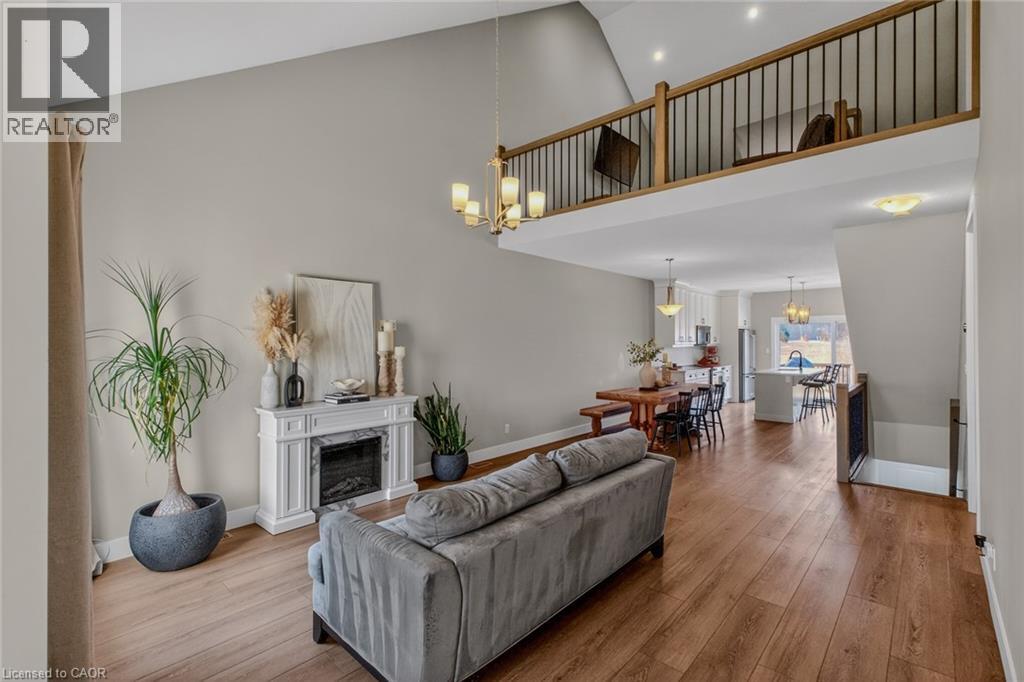
744 Nelson Street Unit# 5
Port Dover, Ontario
Stylish, upgraded condo townhome in the vibrant lakeside community of Port Dover! Built in 2020 and featuring over $25,000 in custom upgrades, this beautiful home combines modern design with peaceful nature views and an abundance of natural light. Step inside and you’ll immediately feel the difference. The bright, open-concept main floor features high ceilings and a seamless flow from the living and dining area into the kitchen—perfect for entertaining or everyday living. The gourmet kitchen offers a large island with bar seating, quartz counter tops, soft closed cabinetry, stainless steel appliances and sliding doors leading you to the 9X10 back deck. The main-floor primary bedroom is a standout feature, complete with a generous walk-in closet and a private 4-piece ensuite featuring a beautiful 5’ walk-in shower. Main floor laundry, a two piece bathroom and inside access to the single car garage completes the main floor. Upstairs, the versatile loft space is perfect for a home office, lounge, or reading nook, along with two additional spacious bedrooms and another 4-piece bathroom. The unfinished basement offers endless potential, giving you the opportunity to create additional living space, a rec room, or whatever suits your lifestyle. Upgrades include: Quartz counter tops, recessed panel cabinetry, luxury vinyl flooring throughout, 12x24 ceramic tile in bathrooms, 8’ interior doors, and solid oak staircases. (id:49269)
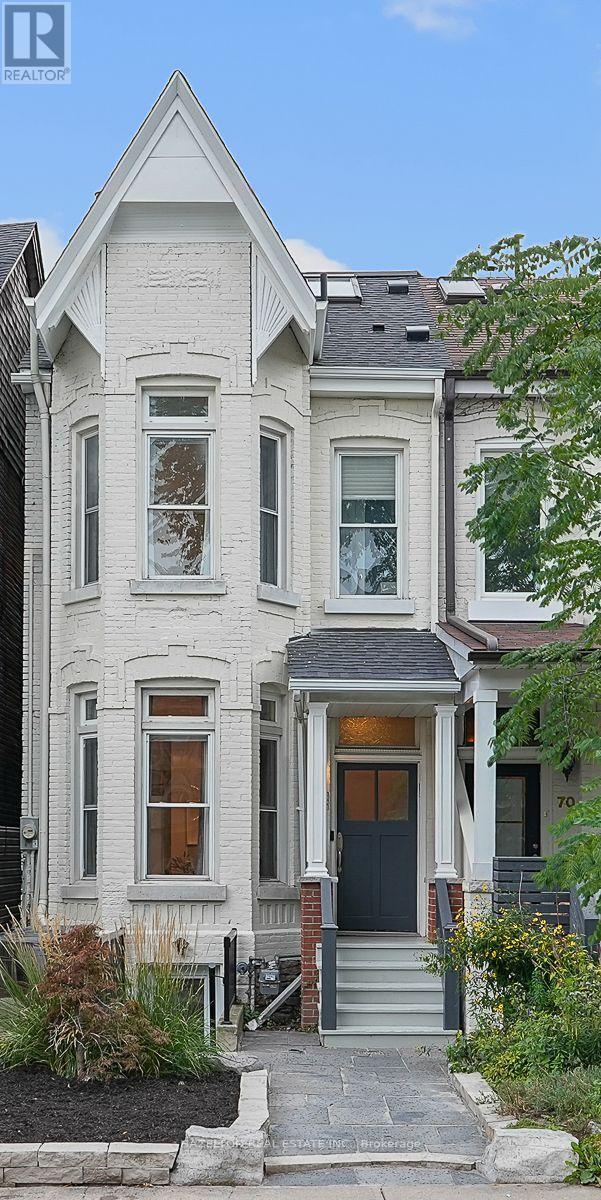
68 Montrose Avenue
Toronto, Ontario
Just half a block from Trinity Bellwoods Park, this coveted 3 storey semi-detached Victorian blends timeless character with stylish modern living. Exceptionally high ceilings and beautifully preserved original details bring warmth and distinction to a home that has been thoughtfully renovated throughout. Generous principal rooms on the main floor are made for entertaining, while a cozy family room off the modern white kitchen opens directly to the fully landscaped and fenced backyard. The second floor offers three bedrooms, including a spacious primary suite with a rare three-piece ensuite bathroom . Above, the open third-floor loft provides a flexible fourth bedroom, studio or retreat, complete with a fireplace and walkout to a west-facing sun deck, perfect for a cocktail while watching the sunset. Private laneway parking for one car adds everyday convenience. Fully finished in 2019, the lower level features a one bedroom plus den apartment with its own street entrance. With interior access from the main house as well, it can serve as an income suite, private guest quarters or seamless additional living space. A rare opportunity to enjoy Victorian character, contemporary comfort and exceptional flexibility in one of Toronto's most sought-after neighbourhoods. (id:49269)
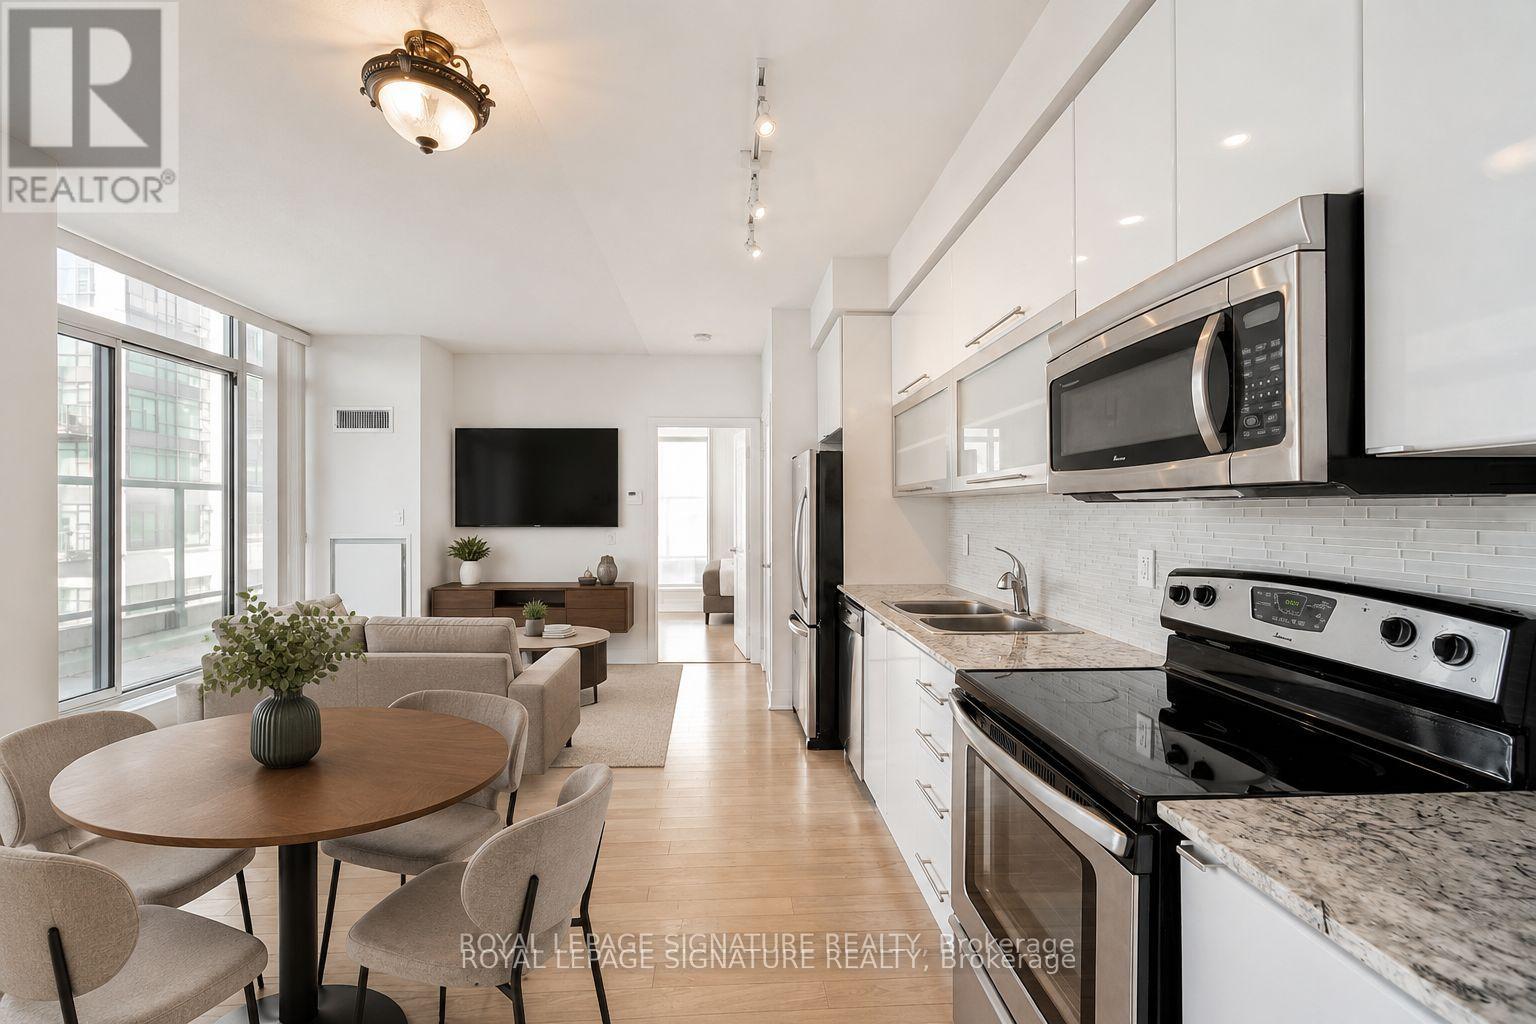
903 - 90 Stadium Road
Toronto, Ontario
1 Parking and 1 Locker are included. Beautiful, bright and spacious 2 beds, 2 baths, Floor to ceiling windows , corner suite featuring high ceilings and an expansive wraparound terrace with gas and electrical connections, perfect for outdoor entertaining and barbecuing. The functional layout offers abundant storage and closet space, a generous kitchen with stainless steel appliances and an upgraded glass mosaic backsplash, plus high end laminate flooring throughout.Steps to the TTC, waterfront, running and cycling trails, parks, grocery stores and everyday conveniences. (id:49269)
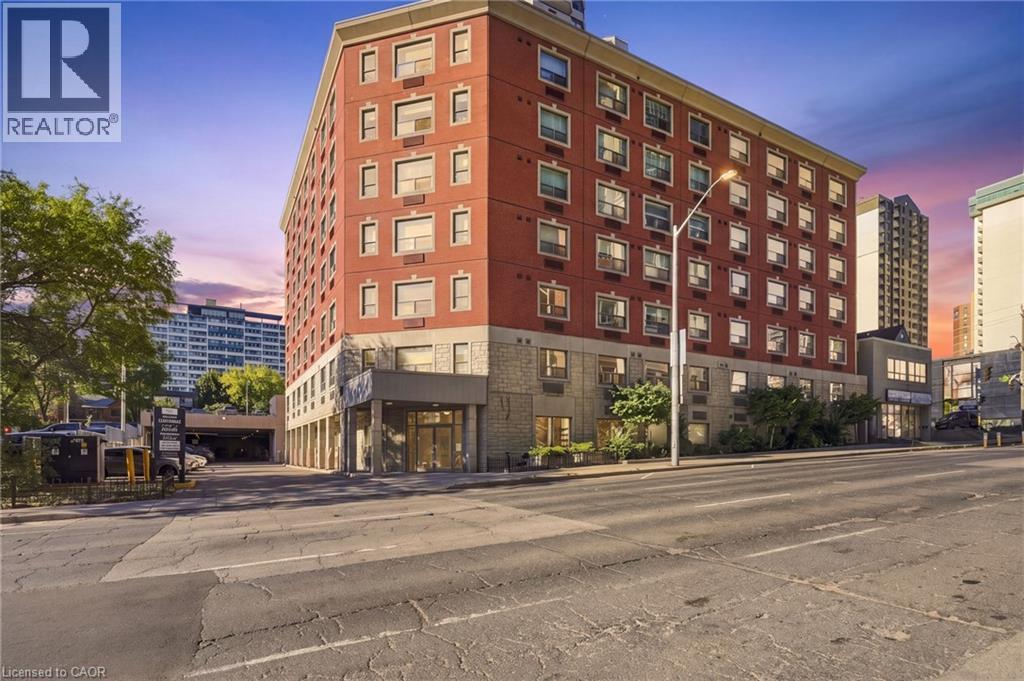
149 Main Street W Unit# 202
Hamilton, Ontario
Welcome to bright and spacious living in the heart of downtown Hamilton. This generous two-bedroom suite offers room to spread out, with double closets in both bedrooms for plenty of storage. Step outside and you're minutes from everything: public transit at your doorstep, easy access to McMaster University, and quick connections to major highways for commuting. Concert and game nights are a breeze too. With TD Coliseum so close by, you can catch as many big events as you like without ever worrying about how you'll get there. Downtown's best restaurants and cafés are just around the corner. Coin laundry on every floor and available paid parking add everyday convenience. Ideal for professionals, students, or anyone who wants to be at the centre of it all. Don’t be TOO LATE*! *REG TM. RSA. (id:49269)
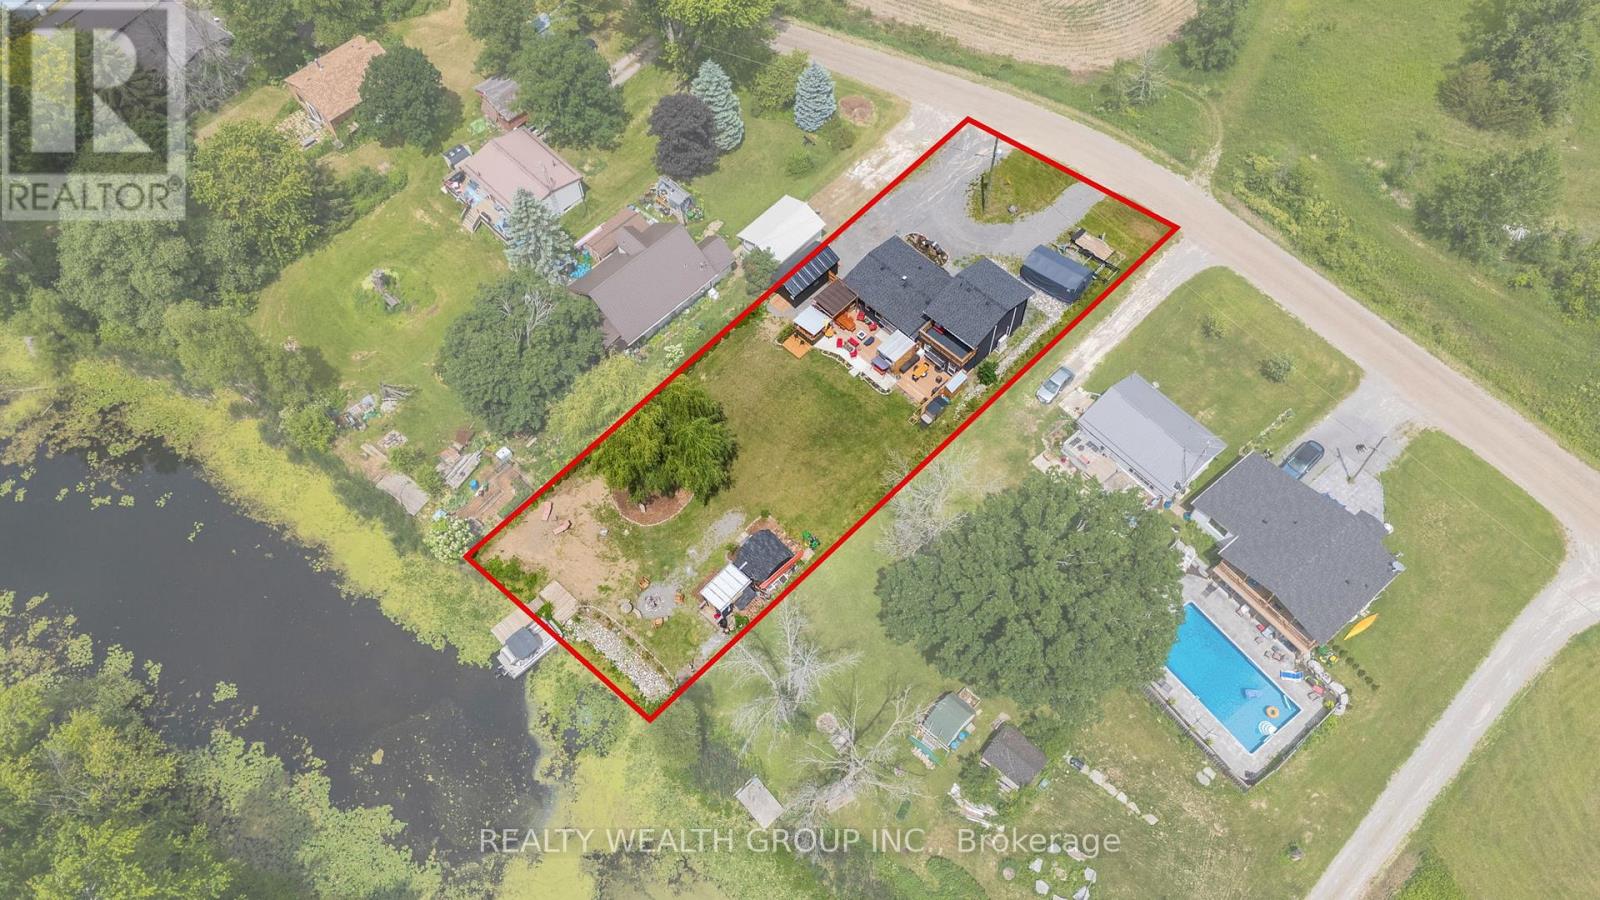
1851 2nd Line E
Trent Hills, Ontario
Enjoy Trent River waterfront living in this fully renovated 4 bedroom, 3 bathroom home featuring a private dock and thoughtful upgrades throughout. Designed for comfort and entertaining, the main floor offers a bright, open-concept kitchen and dining area with ample cabinetry, large windows, and peaceful water views. Two spacious bedrooms and a full bathroom complete the main level. Upstairs, the primary bedroom features an ensuite and a private walkout deck overlooking the large yard and the water, along with an additional bedroom. Step outside to a large back deck with a hot tub and gazebo, perfect for outdoor gatherings, or enjoy evenings around the fire pit by the water. This turnkey property offers a great combination of comfortable living and waterfront lifestyle. (id:49269)
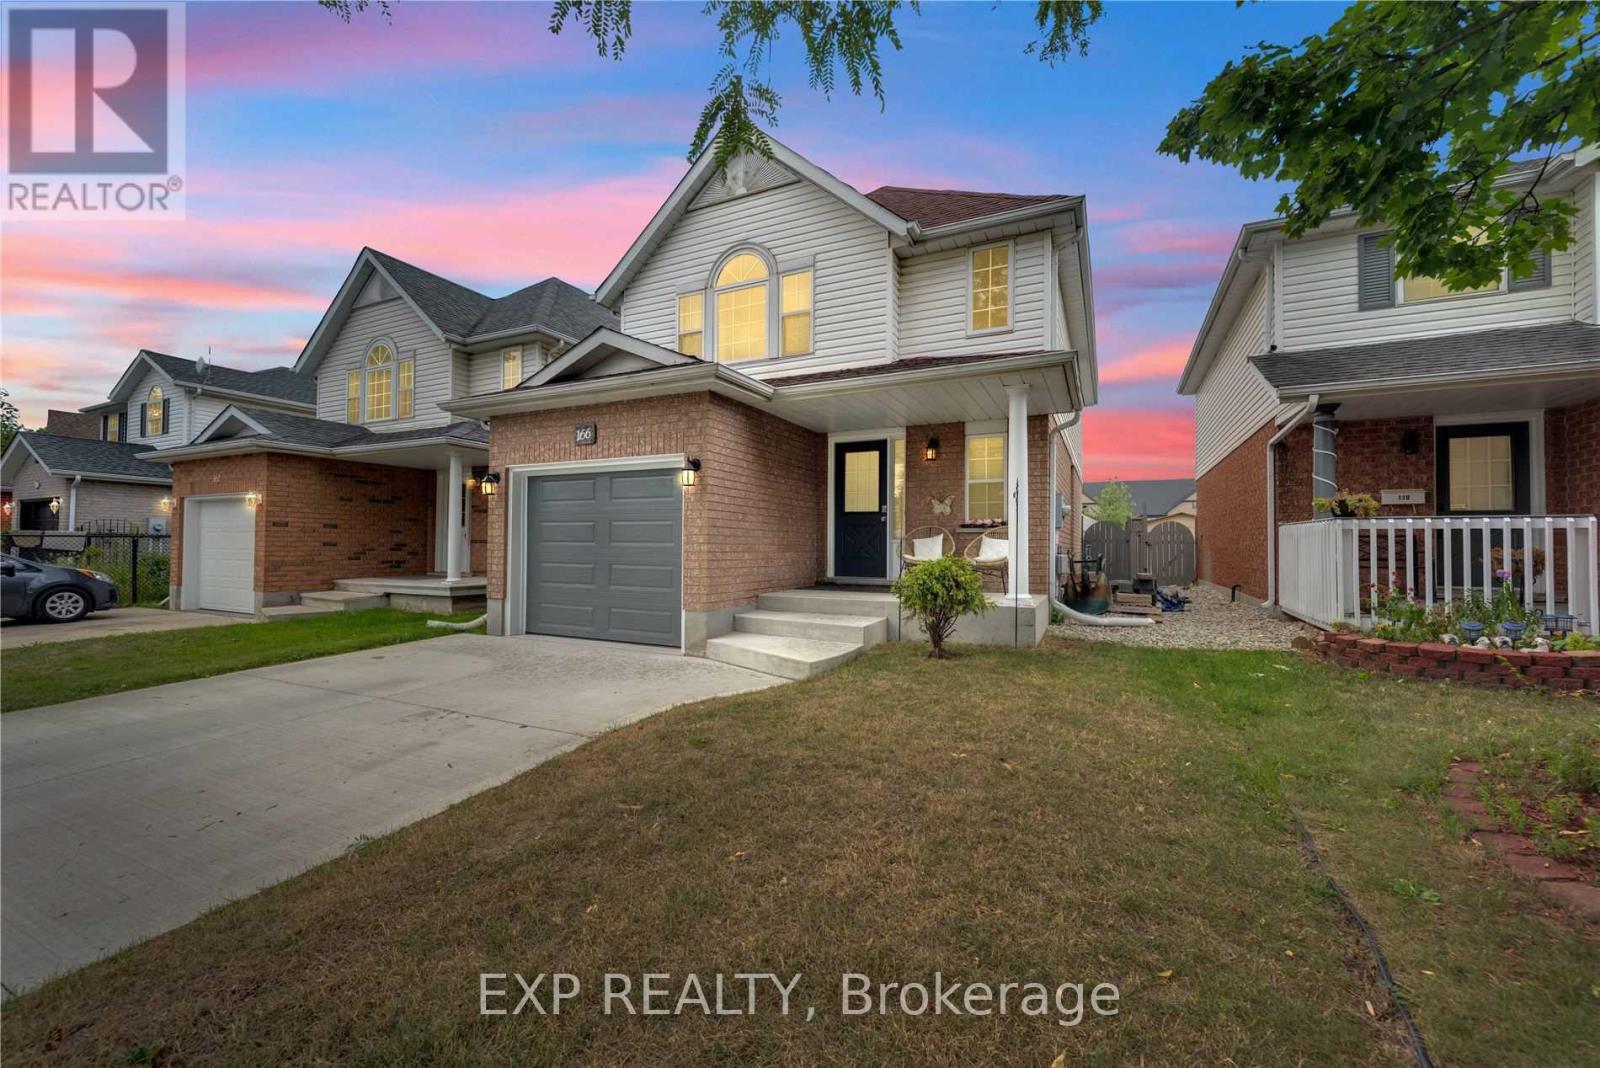
166 Kovac Road
Cambridge, Ontario
Welcome to this beautiful, well-maintained home ideally located just minutes from Hwy 401, schools, shopping, parks, entertainment, and every convenience you could need. Step inside to discover a spacious and sun-filled layout, featuring a modern kitchen- equipped with stainless steel appliances and a breakfast bar that flows seamlessly into the dining area. The good sized living room features large window and overlooks the beautiful backyard. Enjoy summer evenings in your backyard oasis, complete with a custom-built deck, stone patio, and metal gazebo-ideal for relaxing or entertaining. The upper floor is carpet-free; features a Huge primary bedroom with soaring vaulted ceilings, large statement windows, and a private 4-piece ensuite. Two additional generously sized bedrooms on the upper floor offer ample space for the whole family. The fully finished basement provides added flexibility with a cozy family room, 2-piece powder room, and an extra room perfect for a home office, guest space, or children's play area. Located in a quiet, family-friendly neighborhood, this home is a great place to live for any family or young professionals. Tenant pays utilities & HWT Rental.Tenant Insurance required before beginning of lease. (id:49269)
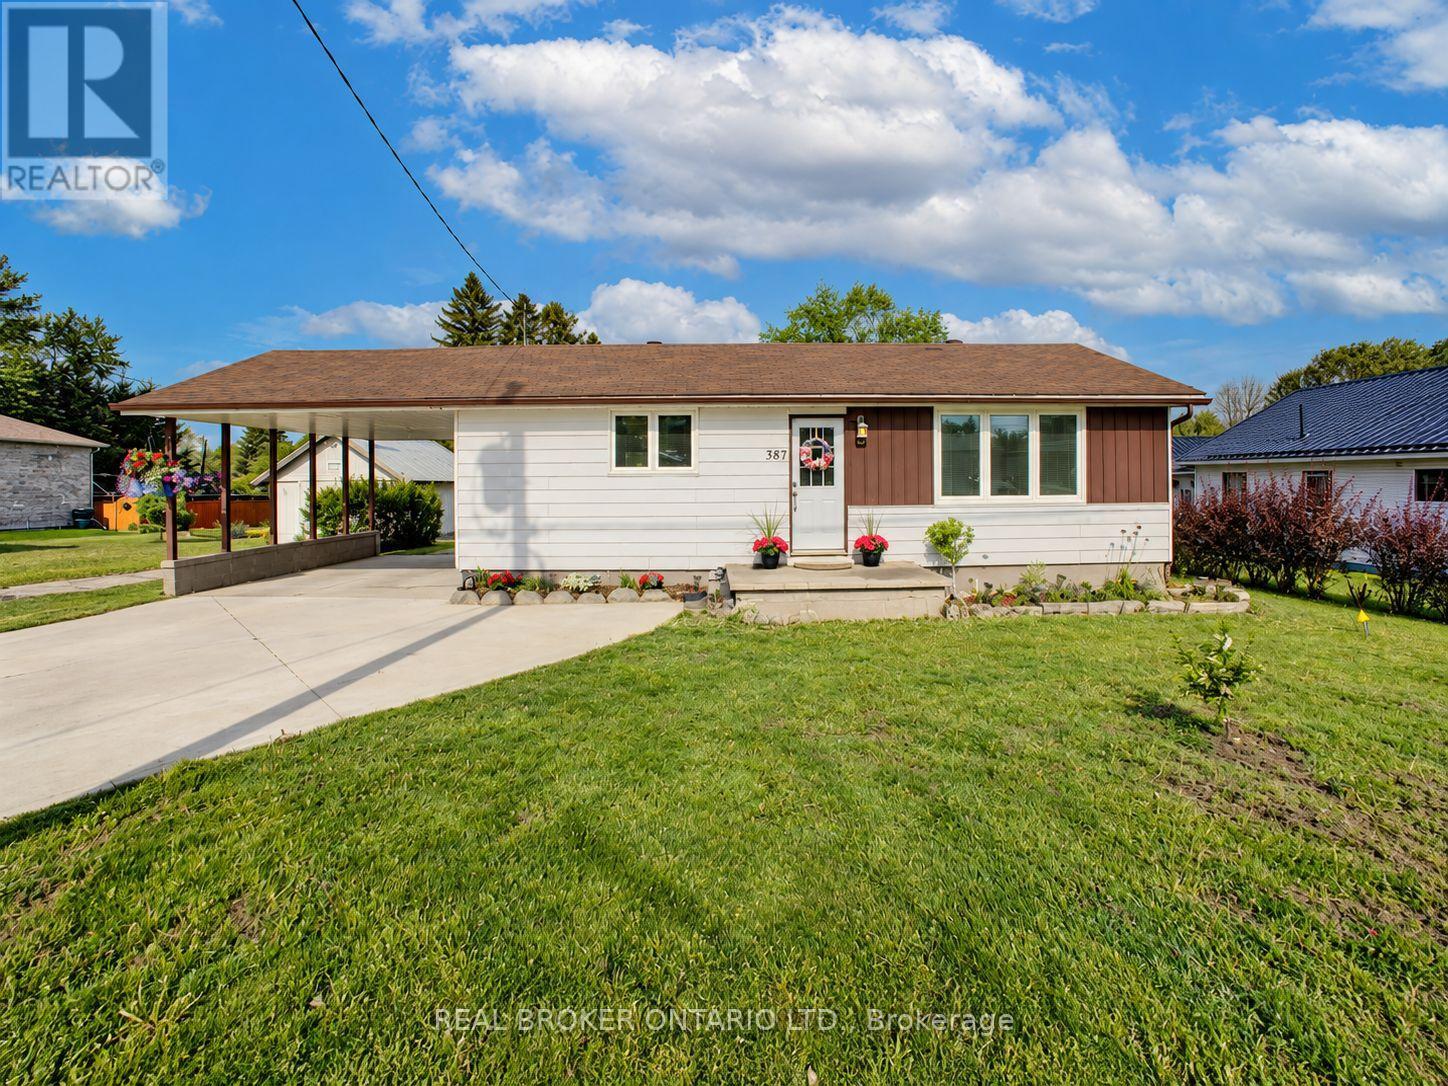
387 Countess Street S
West Grey, Ontario
This beautifully reimagined bungalow in the heart of Durham offers nearly 2000 sq ft of living space, a rare combination of quality upgrades, functional layout, and built-in flexibility. The separate-entry walk-up basement complete with its own full bathroom and bedroom delivers on value and versatility. Inside, the home has been fully renovated with updated plumbing, electrical, and stylish, low-maintenance finishes throughout. The main floor features two generously sized bedrooms, including a primary suite with a large walk-in closet an unexpected luxury that elevates everyday living. The open-concept living and dining space is filled with natural light and designed to make the most of every square foot. Step outside to a huge, deep, private backyard perfect for relaxing, entertaining, or simply enjoying the outdoors. A spacious deck extends your living space, while the new concrete driveway accommodates up to three vehicles with ease. Set on a quiet street in a welcoming, well-established neighborhood, this home is just minutes from schools, parks, grocery store, shops, and everyday essentials. If you're someone looking for a turn-key home, 387 Countess Street South offers a smart, stylish move in one of Durhams most desirable pockets. Book your private showing today and discover the comfort, flexibility, and peace of mind that only a fully renovated home can provide. (id:49269)
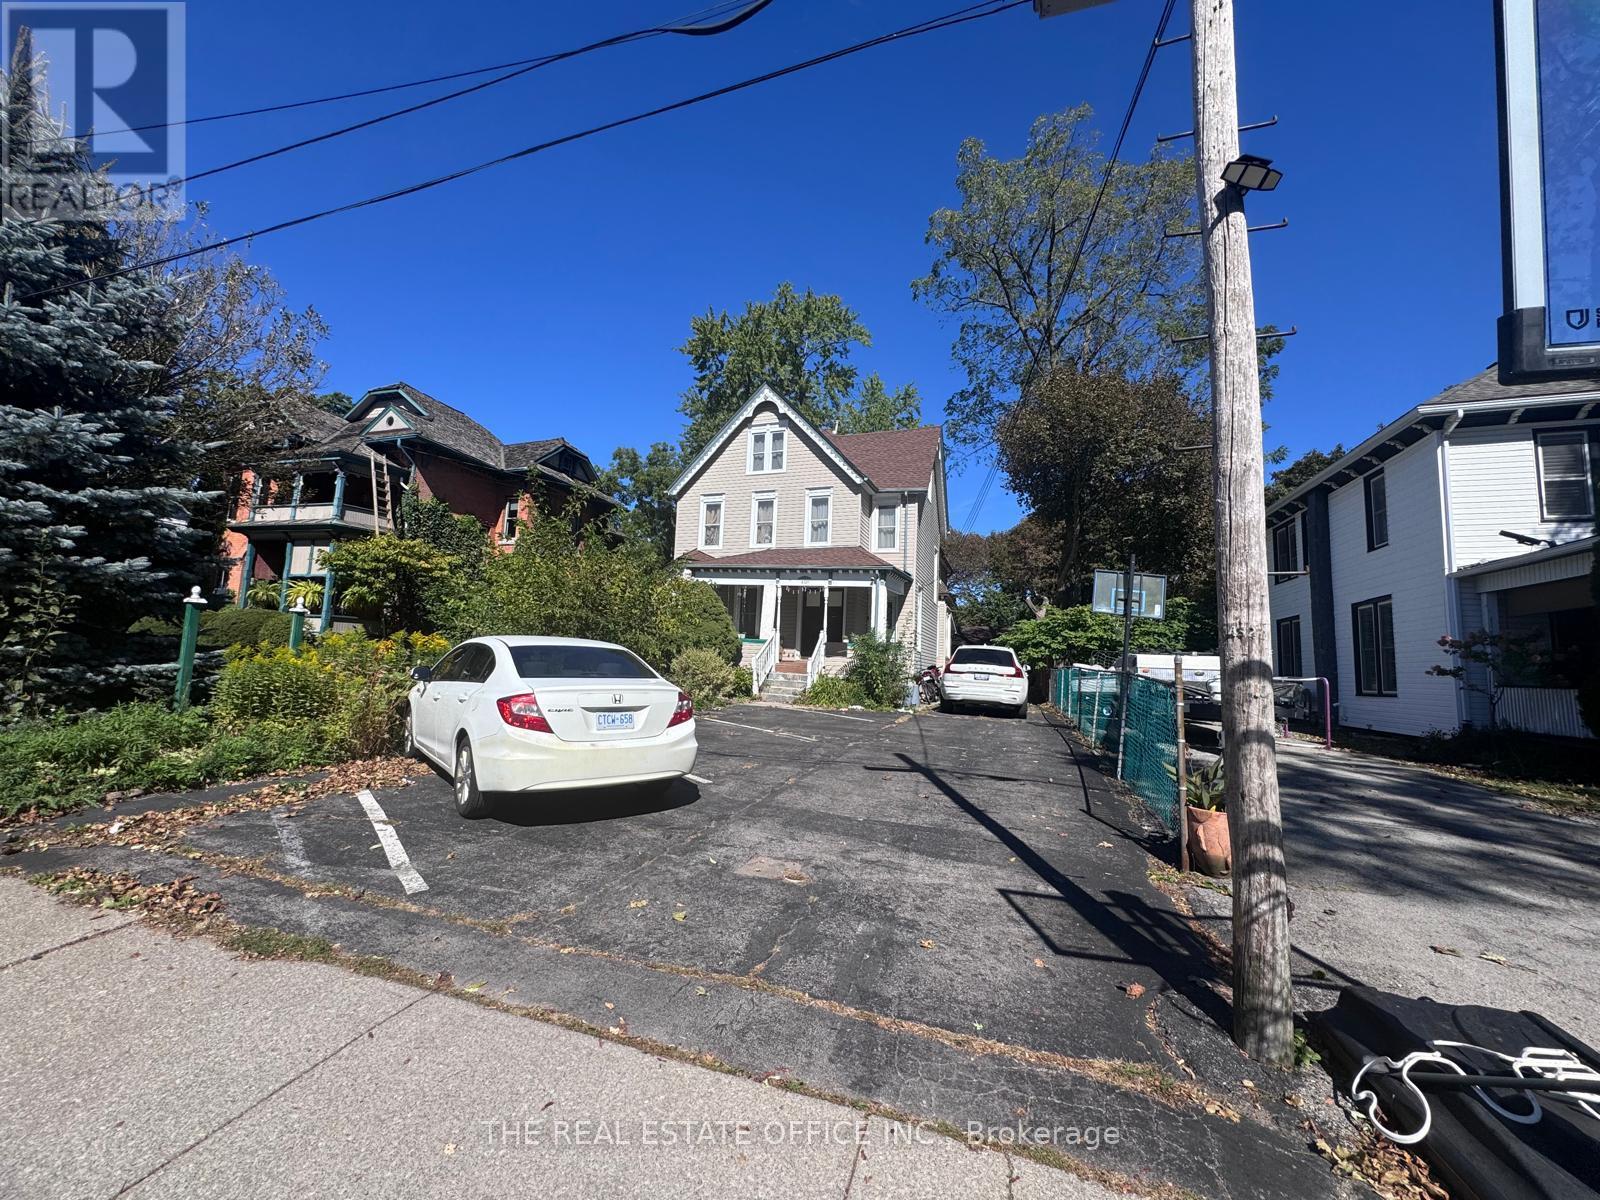
4327 Simcoe Street
Niagara Falls, Ontario
Historic 1878 Century Home with 5+2 bedrooms, 5+2 bathrooms, 9 Parkings | Large Backyard | Additional Lot, severed, possibility of development, Steps to the Niagara Parkway and approximately 5 minutes to Niagara Falls attractions, casinos, entertainment, duty-free shopping and major tourist destinations. This beautifully maintained home showcases original historic details, stained-glass accents, 7 fireplaces and exceptional character. Second floor features 4 spacious rooms, each with a private 3-piece ensuite, plus a grand primary suite with private bath and sitting room. Finished basement includes sauna, games room and ample storage. Large backyard, detached garage and 9 parking spaces. Includes an additional vacant lot approx. 66.34' x 157.12', with underground water/sewer services and potential for future development/severance, buyer due diligence required. Property previously operated as a licensed Bed & Breakfast, offering potential for guest accommodation. Fully furnished option available. Niagara-on-the-Lake wine country also nearby. A unique opportunity combining historic charm, location and versatile investment potential! (id:49269)
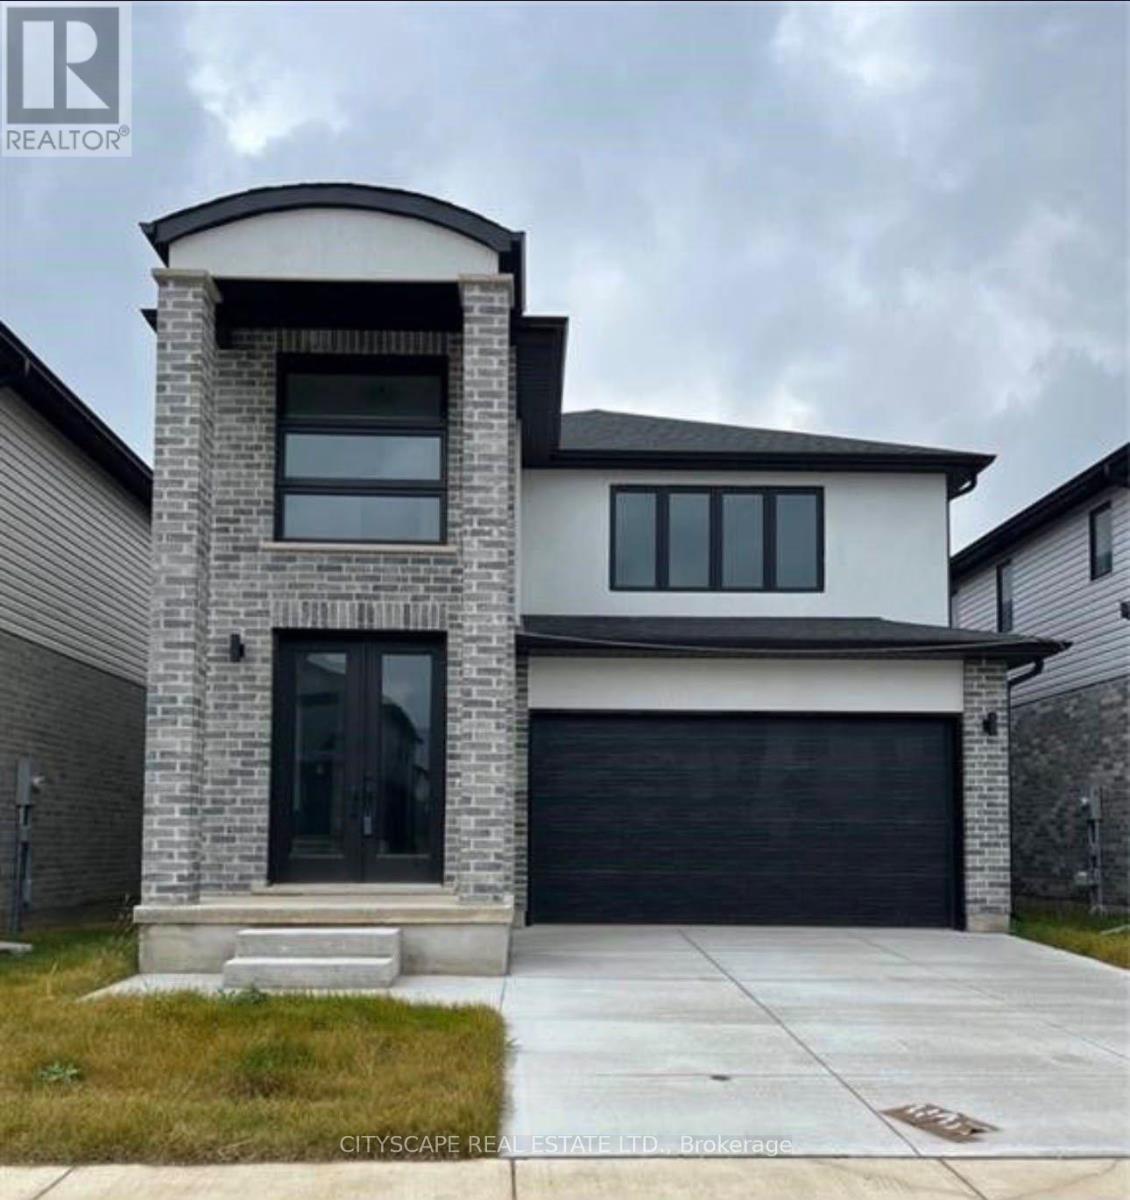
3821 Ayrshire Avenue
London South, Ontario
Luxurious Detached Home in A Highly Desirable Area of London. This 4-Bedroom, 3-Bathroom Home Features Numerous Upgrades, including 10-Ft Ceilings on The Main Floor, Double-Door Entry, Open-Concept Layout, Large Kitchen Island, Upgraded Cabinets with Pantry, Pot Lights, Wall-Mounted Fireplace, And Convenient Main-Floor Laundry. An extended driveway provides ample parking. Ideally located close to schools, parks, shopping, transit, and a variety of amenities. A must-see home offering comfort, style, and convenience! (id:49269)
Main - 68 Rymal Road E
Hamilton, Ontario
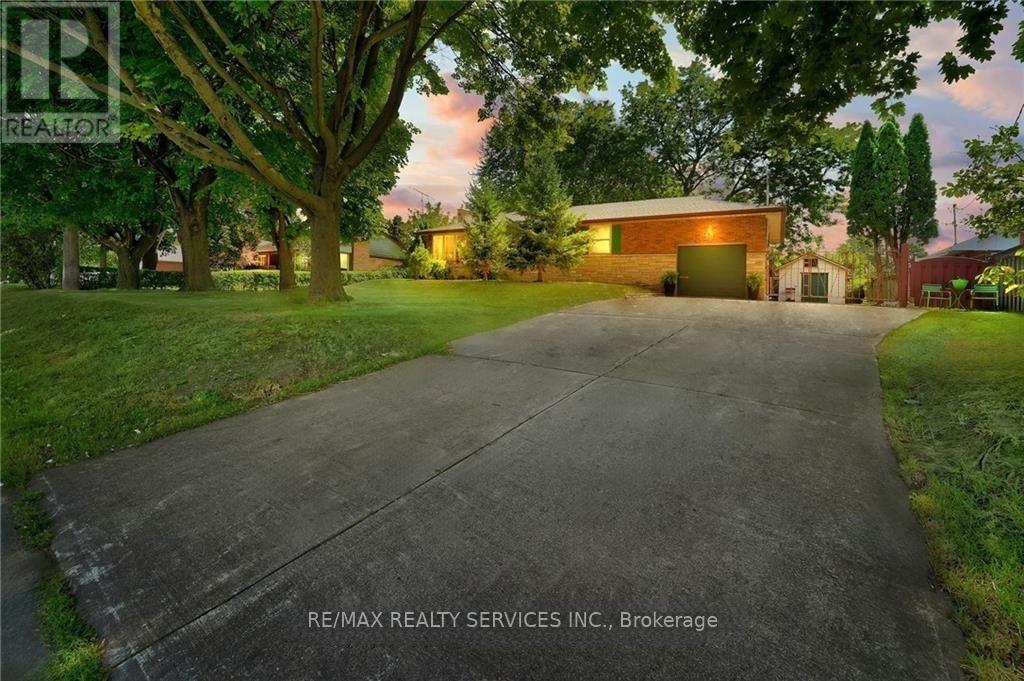
Bright & Spacious 3-Bedroom Main Floor for Lease in Prime Hamilton Location! This well maintained home features a functional layout with a large living and dining area, 3 generous home offers comfort and convenience. Located in a desirable neighborhood, it's close to sized bedrooms, and 1 full bathroom. Nestled on a big lot with plenty of outdoor space, this schools, shopping, transit, and major highways. Ideal for families or professionals looking for a great living space in a fantastic area. (id:49269)
379 Grosvenor Street
London East, Ontario
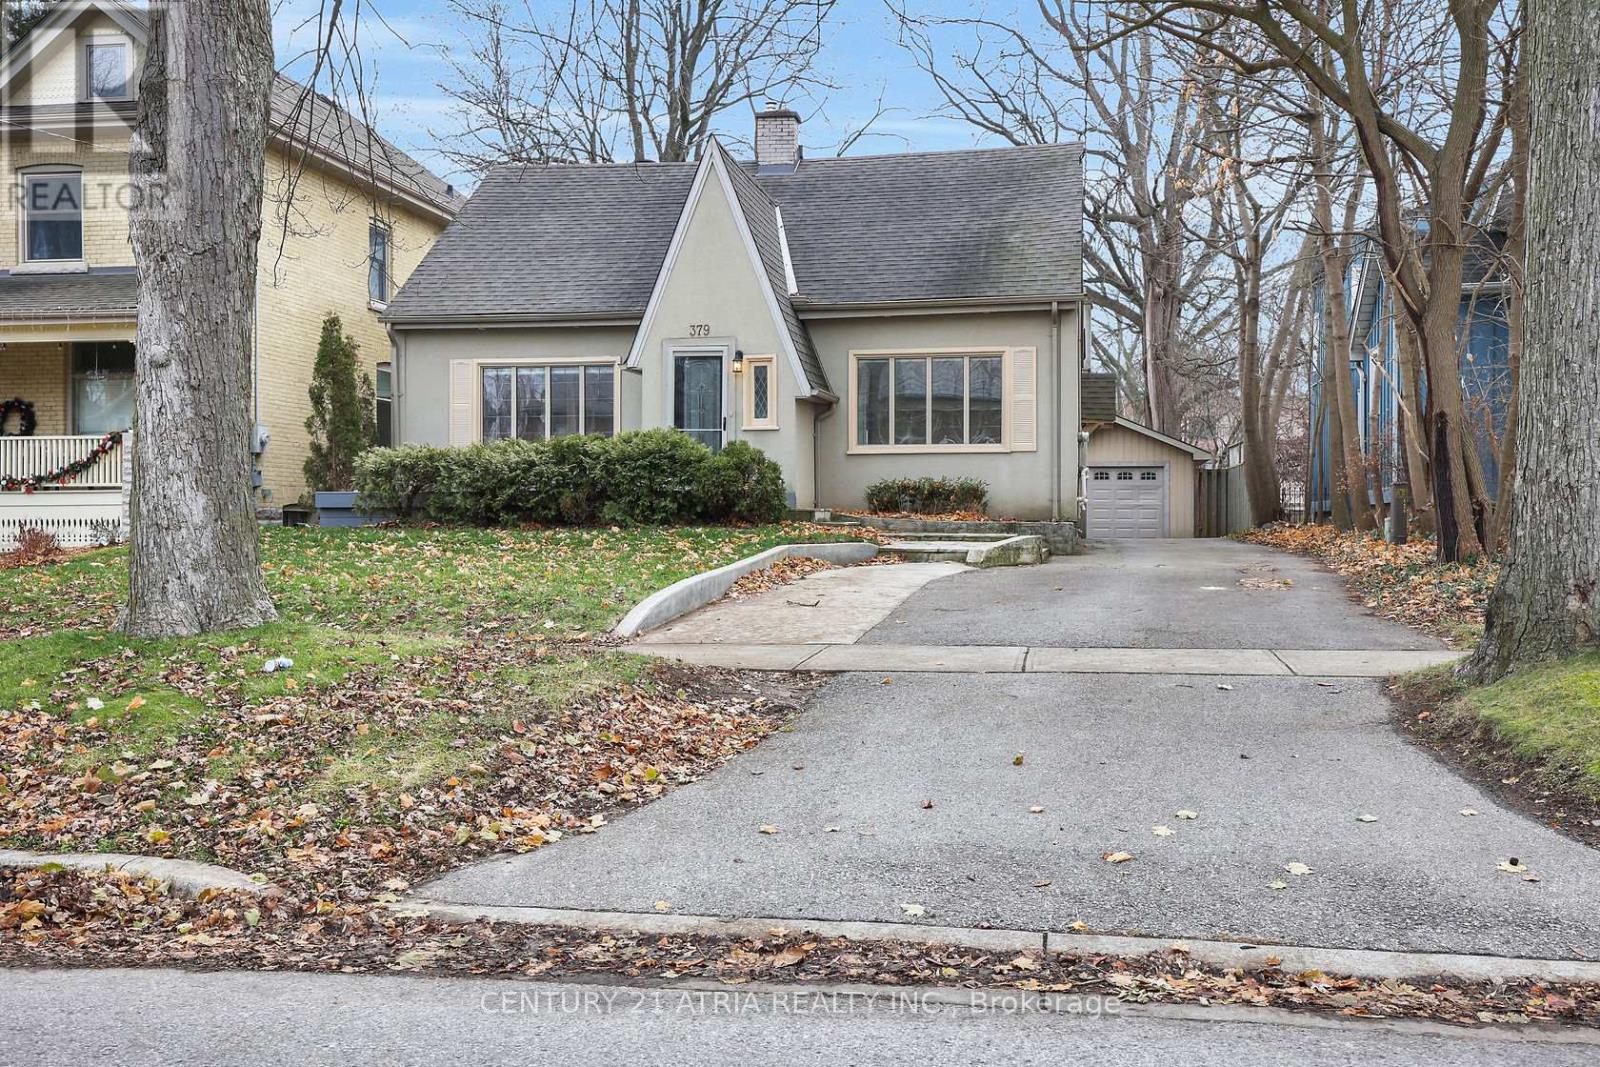
Amazing Old North location with enormous lot for sale! This well maintained home is in theheart of the city in a quiet neighbourhood very close to amenities, schools including UWO,public transit, St Joseph's hospital and plenty of parks and green space. With 3 + 1 bedroomsand 2.5 baths, there is plenty of privacy and room for families as well as a very functional layout. The rear yard is very spacious with a fenced off portion, which when opened up, will extend your yard even further. There is a covered porch on the back for enjoying a morning coffee or some shade on a sunny day. There is a detached garage with additional storage roomoff the back and room for one vehicle to park. Additionally, there is room for another 5 carsto park in the private drive. Stainless steel appliances in the kitchen, with solid stonecounter tops make it an inviting place to cook and enjoy some family time. The partially finished basement could be home to additional living space or storage and the laundryfacilities are also included in the basement including a brand new washing machine installed inearly 2025. A brand new furnace was installed in December of 2025 as well as partial eavestroughs in 2026. Most flooring updated within the last 4 years. Recent refreshes include anew deck on the back, new tile on the main floor. (id:49269)

16 Elk Street
St. Catharines, Ontario
Tucked away on a quiet cul-de-sac just off Pelham Road, 16 Elk Street feels worlds away from the city-yet everything St. Catharines has to offer is only minutes from your door. Set on a remarkable 1.62-acre property surrounded by mature trees, the backyard offers the privacy and peaceful atmosphere of a Muskoka retreat. Wake to sunlight streaming through the home's large windows and deer grazing in the backyard. Spend evenings on the composite deck, relaxing in the swim spa beside a beautiful 'Princess Elizabeth' magnolia while taking in views of the Brock Tower in the distance. From your own property, hike down to the Twelve Mile Creek Trail and walk to Rotary Park. The all-brick raised bungalow offers 3+1 bedrooms, 2 full bathrooms and just under 2,000 square feet of finished living space, providing plenty of room for your family to grow. A solid poured-concrete foundation, all brick exterior, paved double-wide driveway and attached drive-through garage with front and rear doors add lasting quality and everyday convenience. More than a home, 16 Elk Street is a place to slow down, reconnect with nature and escape the busyness of life without leaving the city. Please note: some photos have been virtually staged. (id:49269)

48 Harpin Way E
Centre Wellington, Ontario
Welcome to 48 Harpin Way East, nestled in one of Wellington's most sought-after neighbourhoods. This beautifully maintained bungaloft showcases a bright and spacious open-concept design, featuring hardwood flooring throughout the main floor and loft, complemented by elegant marble tile in the foyer and bathrooms. The impressive living room is highlighted by soaring vaulted ceilings and expansive windows that fill the space with natural light, creating a warm and inviting atmosphere for both everyday living and entertaining. The open-concept kitchen and breakfast area feature a stunning waterfall quartz island, ample cabinetry, and stainless steel appliances, making it the perfect gathering space for family and friends. The spacious primary suite offers a luxurious 5-piece ensuite, providing comfort and privacy. The main floor also includes a convenient mudroom and laundry area, direct access to the garage, and an additional bedroom ideal for guests, extended family, or a home office. Upstairs, the versatile loft features another generously sized bedroom with its own 4-piece ensuite, along with a cozy family room or office space overlooking the main living area. The fully finished lower level expands the home's living space with a large recreation room, two additional bedrooms, each with ensuite access, a dedicated office area, and plenty of storage. Step outside to enjoy the fully fenced backyard, complete with a beautifully manicured lawn, and a storage shed, offering the perfect setting for outdoor relaxation and entertaining. Ideally located near the Grand River, Elora Gorge, scenic walking trails, parks, and a variety of local amenities, this exceptional home offers the perfect balance of comfort, style, and convenience. (id:49269)
Lower - 472 Nairn Circle
Milton, Ontario
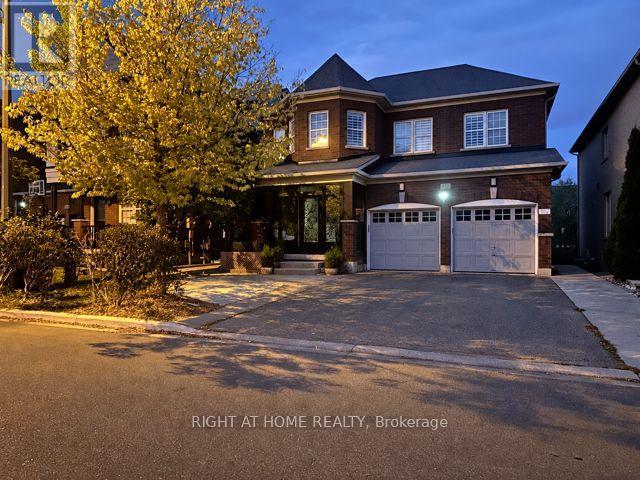
Exceptionally rare in every aspect: Very bright and spacious 2-bedroom Walkout basement apartment. Separate furnace/ temp control for your convenience, high-end finishes, a beautiful backyard overlooking a ravine & with 2 parking spots (very rare in Milton!!!). Both bedrooms are very spacious, can take king-sized beds plus various furniture pieces, have big windows and elegant blinds. Primary bedroom has a walk-in closet. Chef's modern kitchen w plenty of countertop and cabinet space, SS Appliances. Stone countertop and custom glass backsplash! Very bright apartment w Loads of Sunlight. Separate side entrance w wide paved concrete steps/pathway and elegant entry double glass doors.Carpet-free floors and led spotlights. Living room overlooks a greenspace with walkout to the backyard. Plenty of storage space in laundry room and cold room. Private laundry w full-size washer and dryer. Spa-like upgraded bathroom w glass sink vanity and a shelved standing shower. Private Fenced Backyard oasis overlooking the ravine, perfect for your BBQs. Steps to all amenities: Great Schools, Shopping, Parks, Bus Route, Trails & Close to the Hyw, etc. Ready to move in. Book your showing asap; won't last! (id:49269)
#a 6199 Danville Road N
Mississauga, Ontario
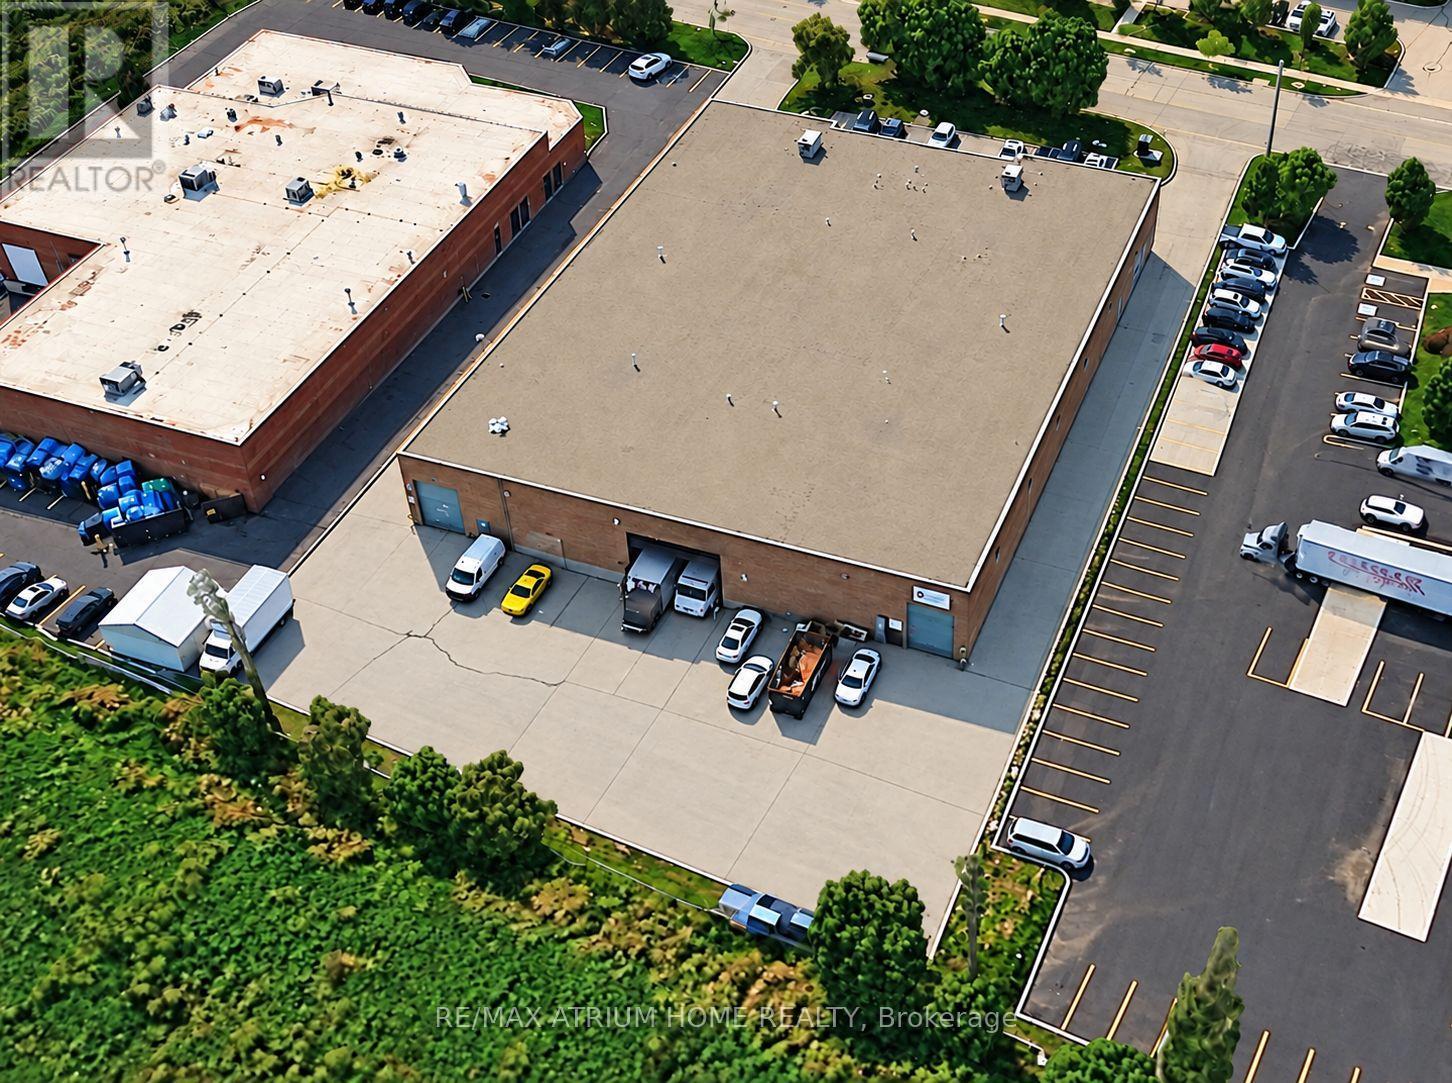
Well-maintained and spacious warehouse available under a 5-year sublease, with one 5-year renewal option. Located in a high-demand GTA industrial area, with minutes-away access to Highways 401 and 410, convenient access to a series of major highways, and close proximity to Pearson International Airport. E2 zoning permits a wide range of industrial and commercial uses. (id:49269)
Bsmt - 40 Kambalda Road
Brampton, Ontario
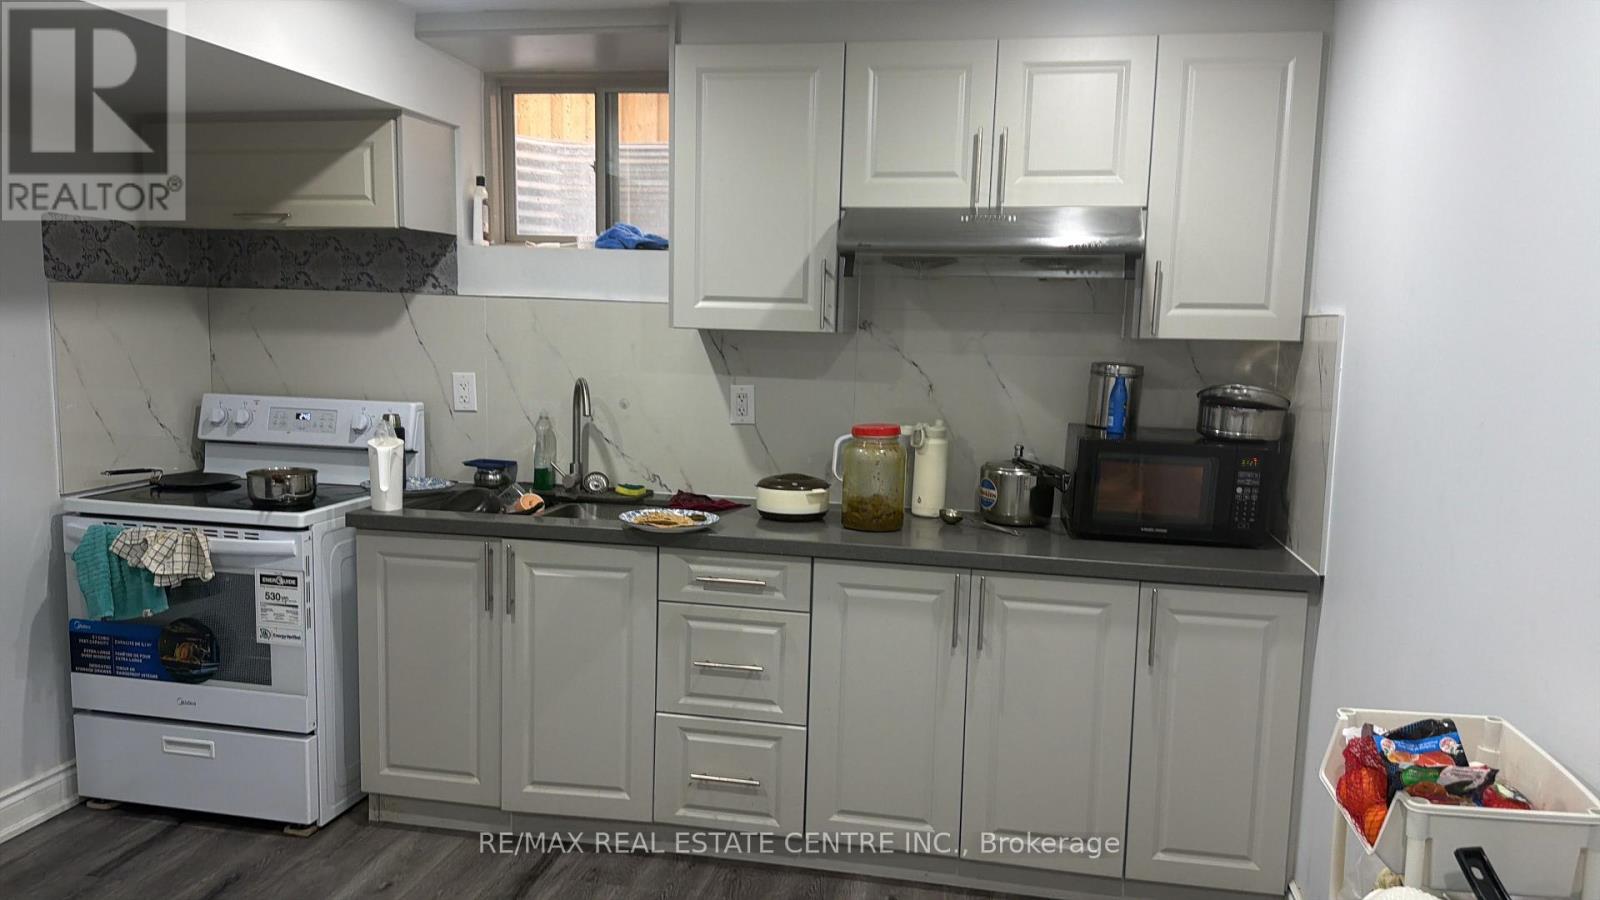
FOR LEASE 1-bedroom basement in the highly desirable Mount Pleasant community. Bright and spacious with a functional layout, modern finishes, and a private separate entrance. Conveniently located in a family-friendly neighbourhood close to parks, schools, transit, shopping, and everyday amenities. Vacant and available for immediate occupancy move inanytime!- (id:49269)
241 Aldercrest Road
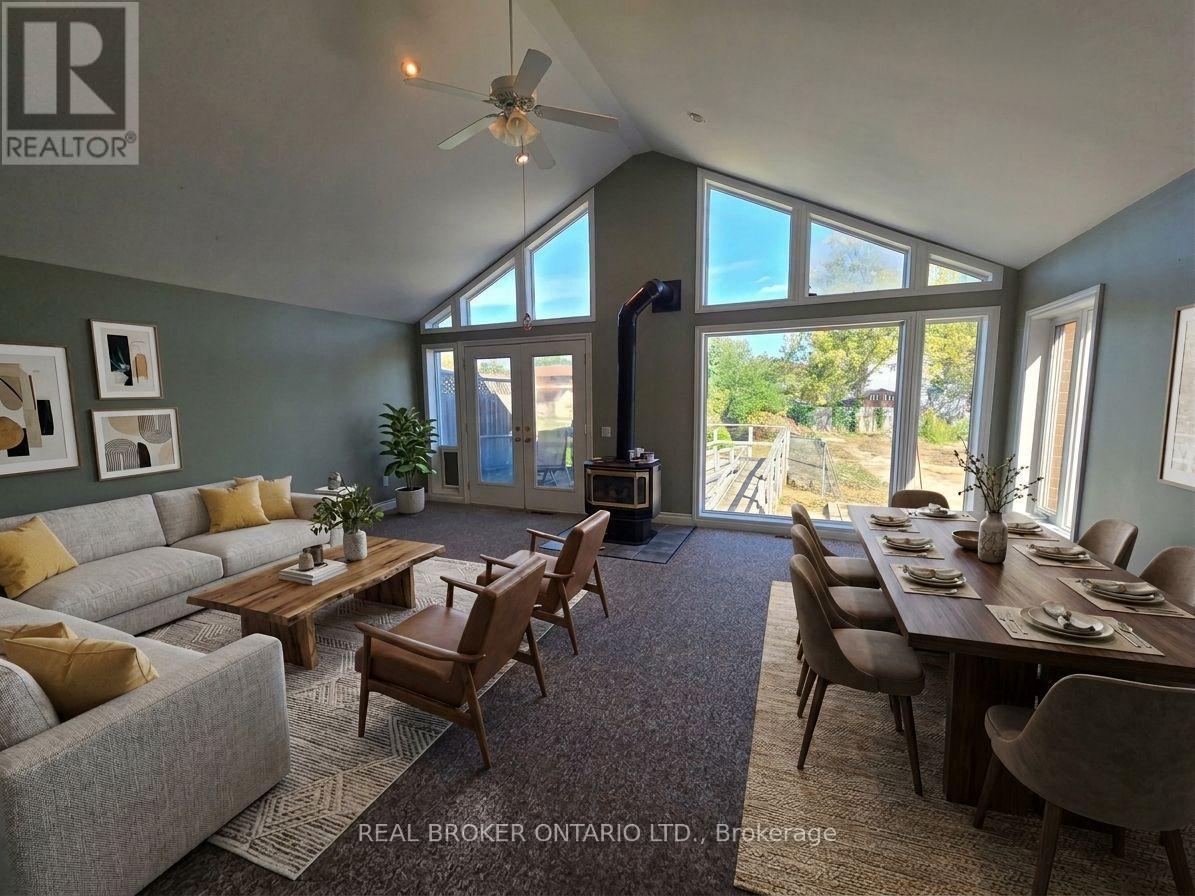
Toronto, Ontario
Perfect Detached House For Students, Working Professionals, Or A Large Family. Features A Huge Cathedral Style Living And Dining Room Towards The Back, Allowing This Raised Bungalow To Have 4 Bedrooms. Newcomers Welcome, With Ample Parking. Sits On A Huge 200 Ft Deep Lot, Perfect For BBQs And Gardening. Free Internet, Tenant Pays 70% Of Utilities.Located At 241 Aldercrest Rd In The Amazing Alderwood Area Of South Etobicoke, With Excellent Schools And Parks Nearby. Steps Away From Hwy 427 And The QEW, Perfectly Located For Professionals Looking To Hit The Road Quickly. (UPPER HOUSE ONLY) - Some Photos Virtually Staged (id:49269)