
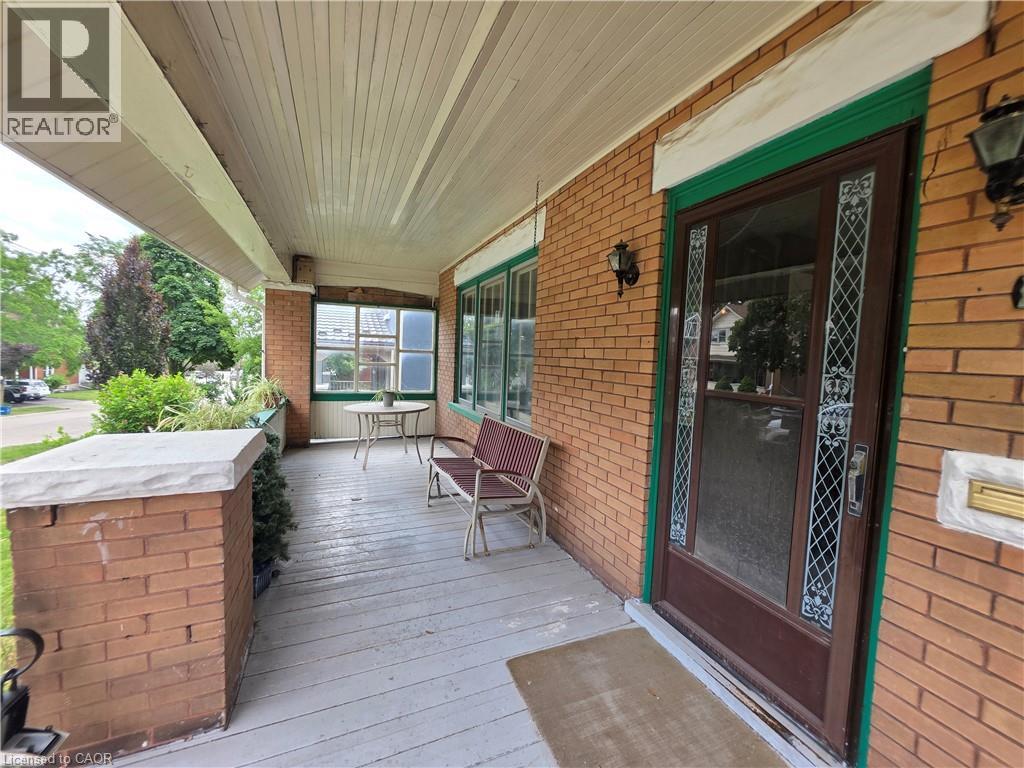
20 Fairview Avenue
Kitchener, Ontario
Opportunity, character, and endless potential await! This classic 4-bedroom, 2-bath home is ready for its next chapter and offers the perfect canvas for someone with vision. Situated on a large, beautifully treed lot on a mature street just steps from downtown, this property combines an exceptional location with unlimited possibilities. The welcoming full-width covered front porch sets the tone, while inside you'll find spacious principal rooms including an eat-in kitchen, formal dining room, and a comfortable living room with a cozy wood stove. Original woodwork throughout adds warmth, charm, and timeless character that simply can't be duplicated. This home requires extensive updating but offers incredible potential to become a stunning family residence or, a potential duplex investment. The unfinished walk-up attic offers excellent potential for future living space, while an upper walk-out porch off one of the bedrooms adds even more character and charm. The true showstopper is the spectacular backyard. The oversized, beautifully treed lot provides exceptional privacy and plenty of room for gardens, entertaining, family gatherings, or simply enjoying your own peaceful outdoor retreat. Recent improvements include a new roof and eavestroughs (2022), two attic windows replaced (2022), and a new furnace (2017), providing a solid starting point for your renovation plans. Additional features include a detached garage, a long private driveway with parking for 4-5 vehicles, a covered rear entry porch, and a flexible closing date. Bring your imagination and restore this character-filled home to its full potential. Great chance for a property with this much charm, such an incredible lot, and so much opportunity come to market! (id:49269)
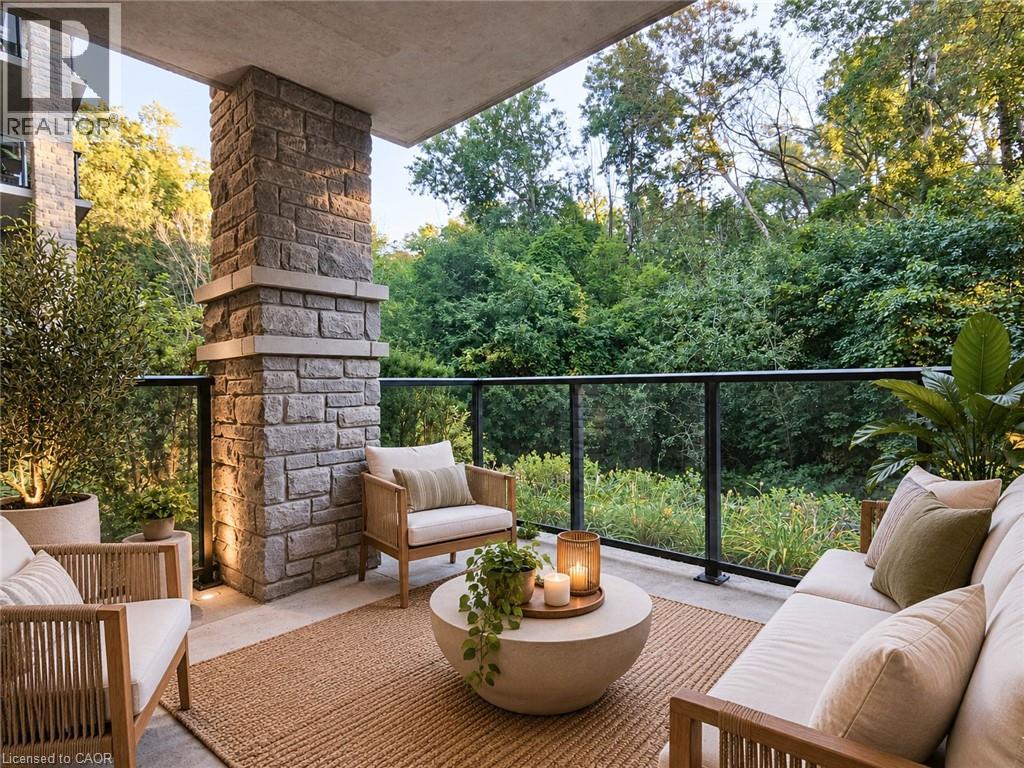
50 Bryan Court Unit# Ll05
Kitchener, Ontario
This stunning two-bedroom condo offers a spacious balcony on an elevated ground level, complete with a privacy fence and shrubs, providing breathtaking views of the forest and trails. The contemporary open-concept design encompasses a living room, dining area, and kitchen. The kitchen is equipped with quartz countertops, a breakfast bar, stainless steel appliances, and a pantry featuring sliding drawers. Residents can take advantage of in-suite laundry, a four-piece bathroom with granite counters, and a carpet-free interior. Additional amenities include a personal storage locker and parking space with a party room and main floor gym. Situated in the sought-after and peaceful Lackner Woods neighbourhood, this condo is conveniently located near parks, schools, and a shopping plaza, with easy access to the highway, the Grand River, and just 3km from Chicopee Ski & Summer Resort. (id:49269)
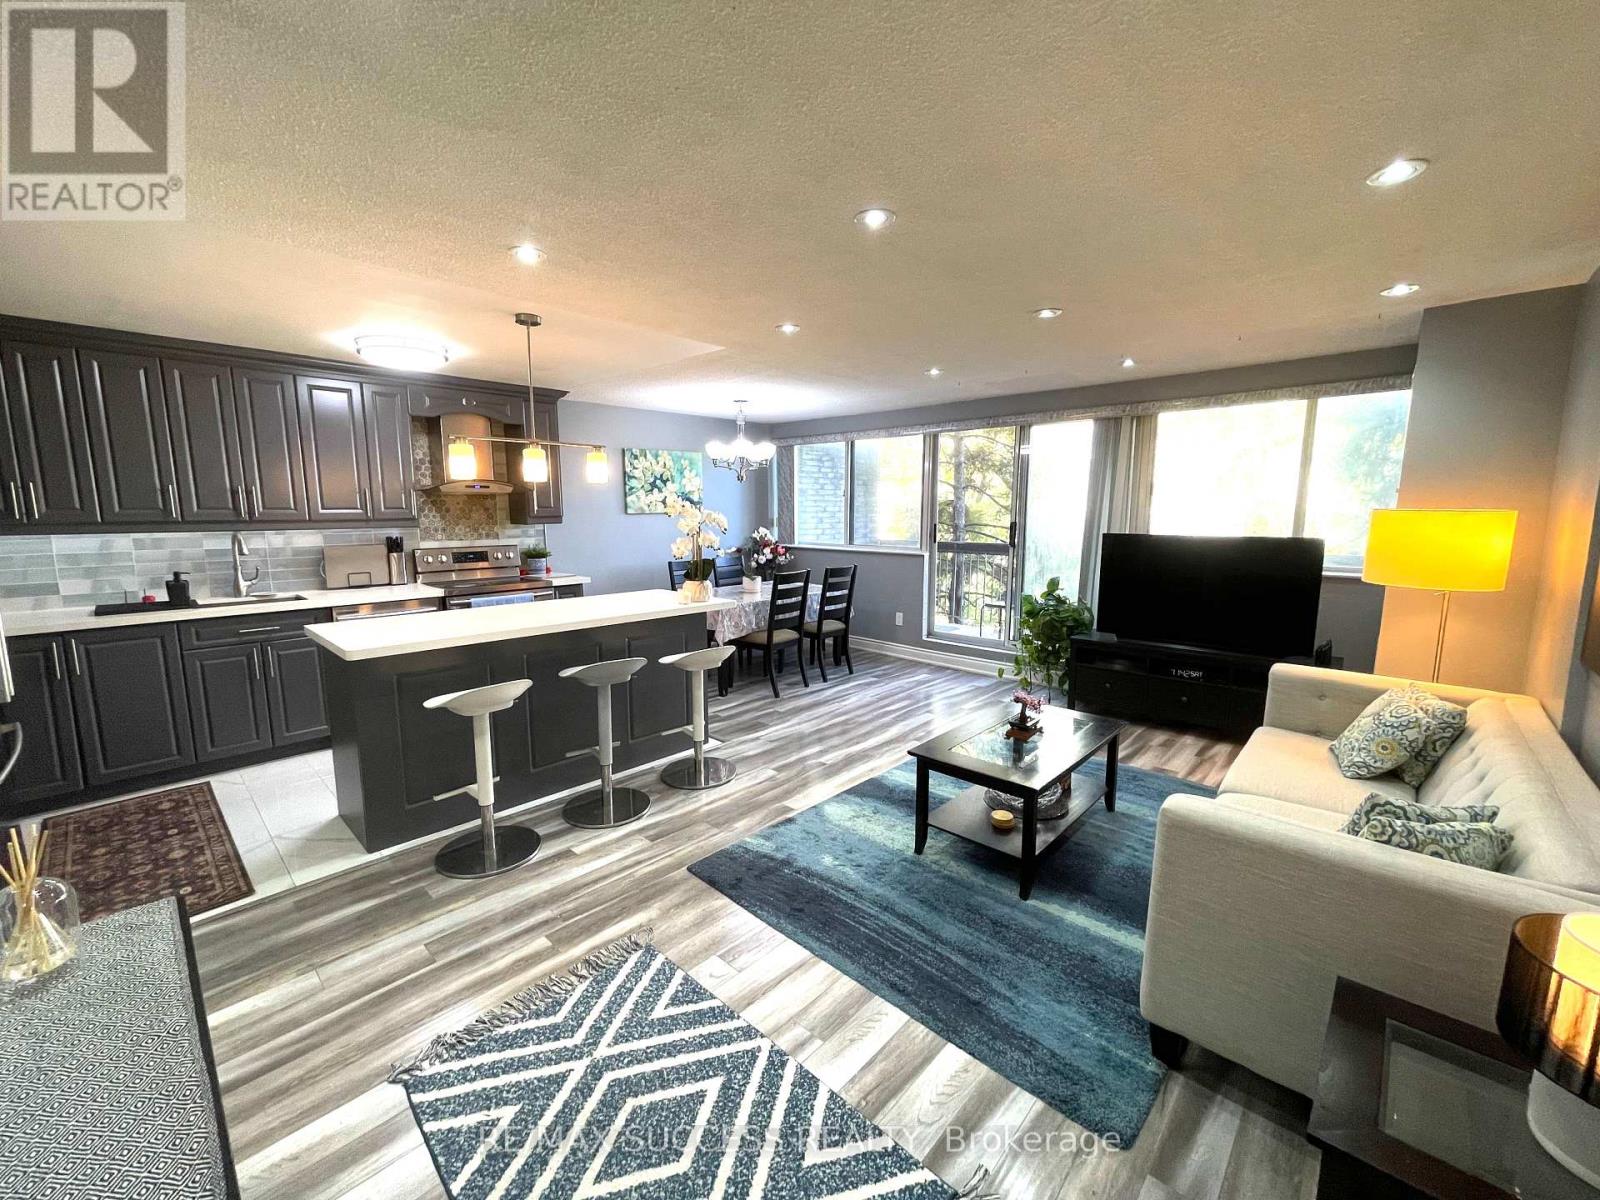
203 - 2095 Roche Court
Mississauga, Ontario
RARE 4-BEDROOM OPPORTUNITY IN PRIME MISSISSAUGA! Spacious, stylish and beautifully maintained, this impressive two-storey condo townhouse offers the space of a family home with the convenience of condo living. Featuring 4 versatile bedrooms, 1.5 bathrooms and a bright, functional layout, this home is ideal for growing families, professionals or buyers needing dedicated work-from-home space.The sun-filled main level features an updated kitchen with popular open concept style cabinetry, tasteful flooring, stainless-steel appliances . Spacious balcony with amizing ceranic down town view ,Perfect to relax in total greenary and nature with coffee, entertaining or relaxing.Upstairs offers generously sized bedrooms, including a primary bedroom with ensuite upgraded cabinet, convenient in-suite laundry. Maintenance fees include Heat, Hydro, Central Air, Water, Basic Cable, Bell Fibe Internet and more, providing outstanding value.Enjoy excellent building amenities including an indoor swimming pool, gym, games room, party/meeting room and Musala(prayer room),visitor parking.Above grade spft are Aproximate. Conveniently located close to shopping, parks, public transit, schools, major amenities and the QEW.Open City lights view from Bed rooms and Balconuy makes this property very peaceful and adds ceranity.one insweet locker and extra storage space adds additional storage space.Above grade spft are Aproximate. (id:49269)
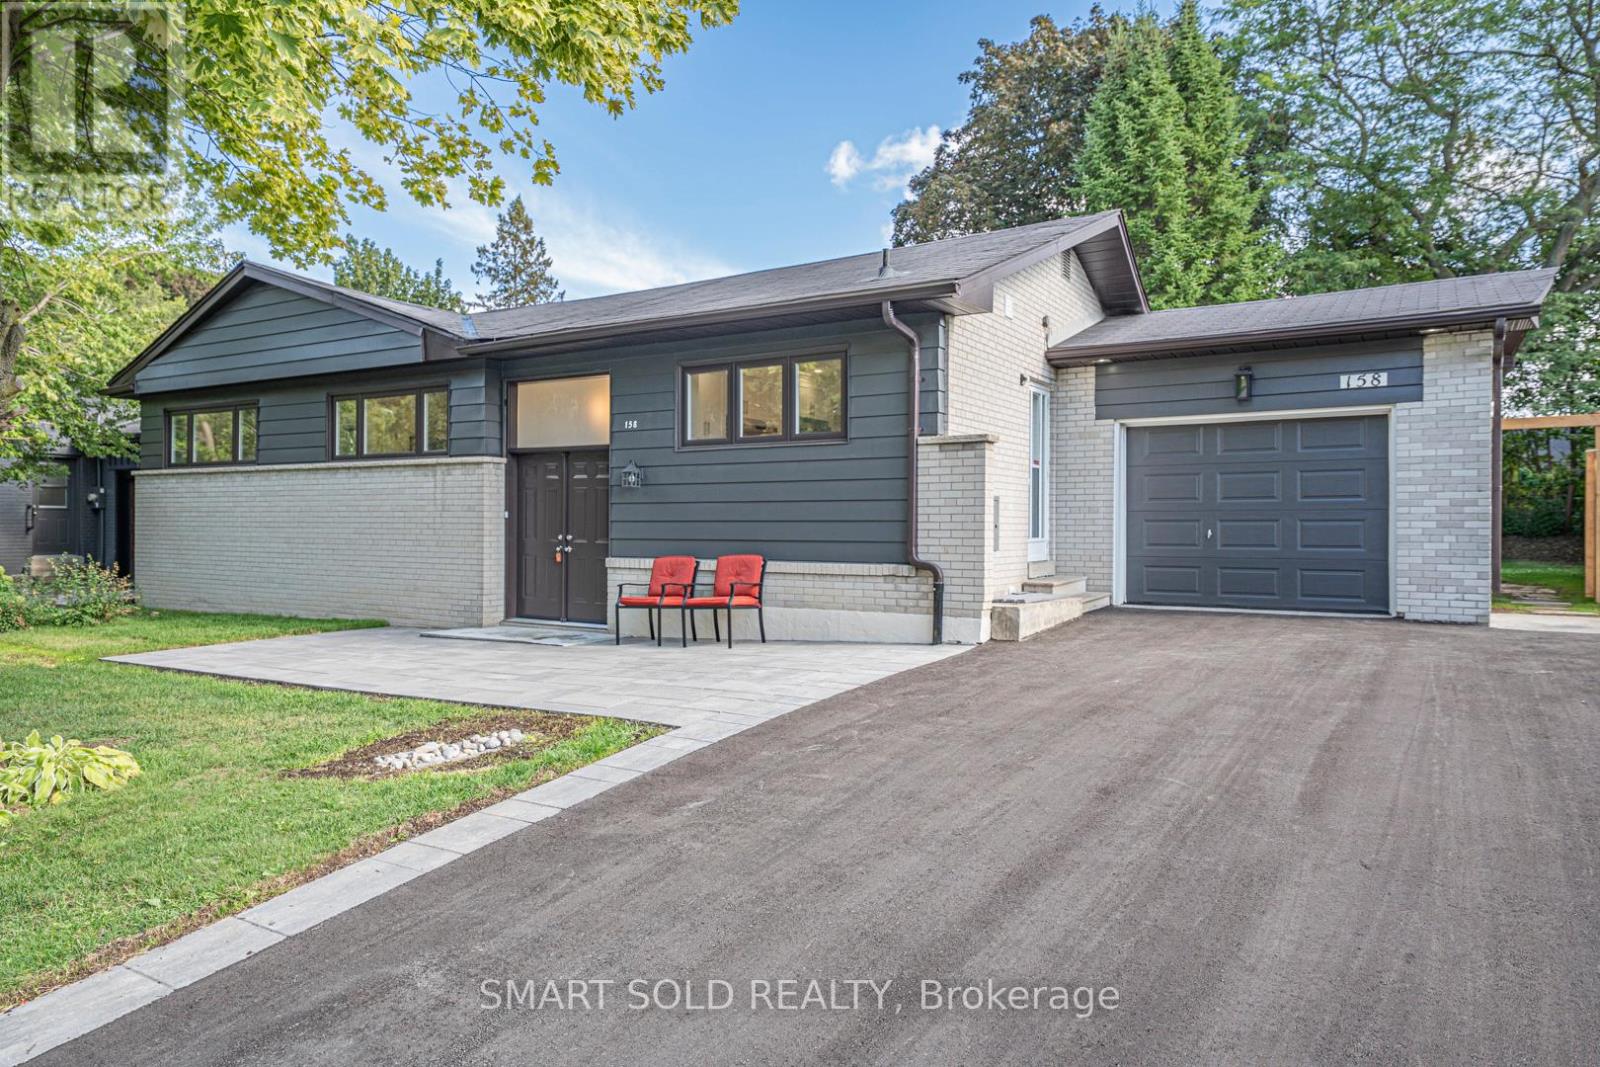
158 Park Avenue
Newmarket, Ontario
Welcome to this fully renovated detached home in the heart of Newmarket! Nestled on a premium 65 135 ft lot( Rear 75ft ) in a mature and desirable neighborhood, this 3+1 bedroom, 3 bathroom home has been extensively upgraded with quality finishes, offering both comfort and style. Highlights include brand-new doors and windows, a double front entry, fresh paint, updated ceilings, LED pot lights, and solid hardwood floors on the main level. The modern kitchen features new cabinets, countertops, polished tile flooring, and stainless steel appliances. A newly added primary suite boasts a spacious walk-in closet and a luxurious ensuite. The finished lower level includes waterproof laminate flooring and an additional bedroom, ideal for family or guests. Upgrades also include a new AC system, new garage remote, new shingles on the garage roof, and full duct cleaning. Outside, enjoy an extra-long driveway for up to 8 cars, a wide front yard, and a fully upgraded inground pool with a new liner, safety cover, and equipment room. Underground drainage has been professionally installed. Prime central location close to schools, parks, shopping, transit, and all amenities. A rare opportunity on a large lot with complete modern upgrades move-in ready! (id:49269)
17 Peter Street Unit# 1
Kitchener, Ontario
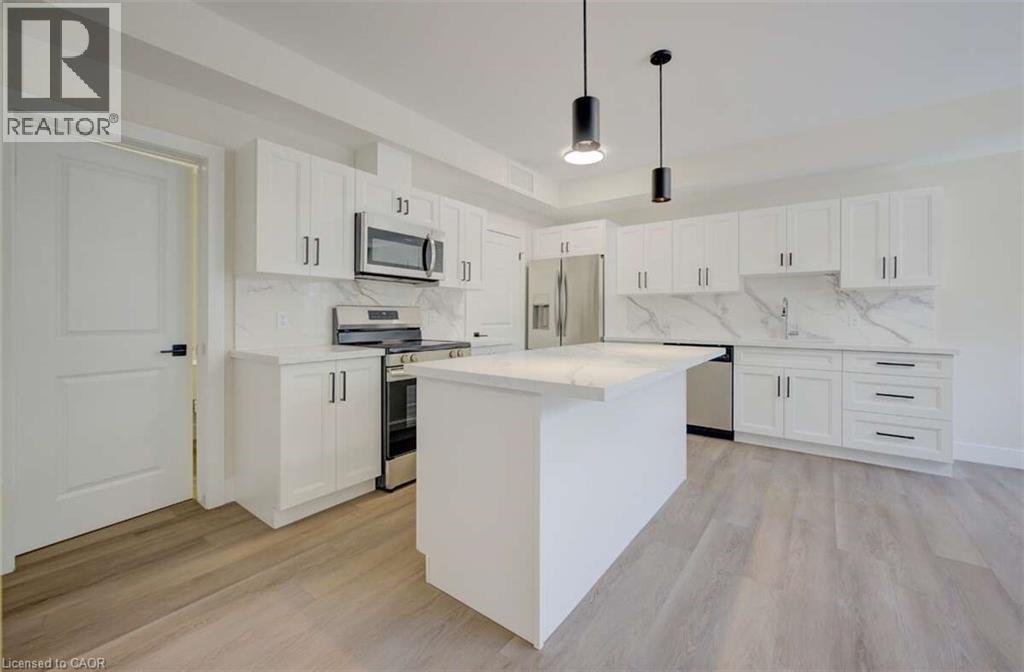
For more info on this property, please click the Brochure button. Modern 2-Bedroom Condo with Private Entrance in Downtown Kitchener. Welcome to Unit 1 at Cedar Hill Condos — a newly constructed, boutique-style development offering the perfect mix of urban convenience and contemporary living in the heart of Kitchener. This thoughtfully designed 2-bedroom unit features its own private entrance, an open-concept layout, and stylish finishes throughout. Inside, you’ll find a bright, welcoming living space with oversized windows, luxury vinyl flooring, and a sleek kitchen complete with quartz countertops and backsplash, stainless steel appliances, and modern cabinetry. Both bedrooms are generously sized with large windows and closets, making this home ideal for professionals, couples, or small families. The 4-piece bathroom showcases a clean, modern design and quality fixtures. Additional highlights include in-suite laundry, energy-efficient heating and cooling, and low monthly condo fees. Located just steps from Victoria Park, ION light rail transit, local tech campuses, and all the amenities of downtown Kitchener, this unit is move-in ready and perfectly positioned for connected, walkable city living. Taxed not yet assessed. (id:49269)
16 Brookers Lane Unit# 3506
Toronto, Ontario
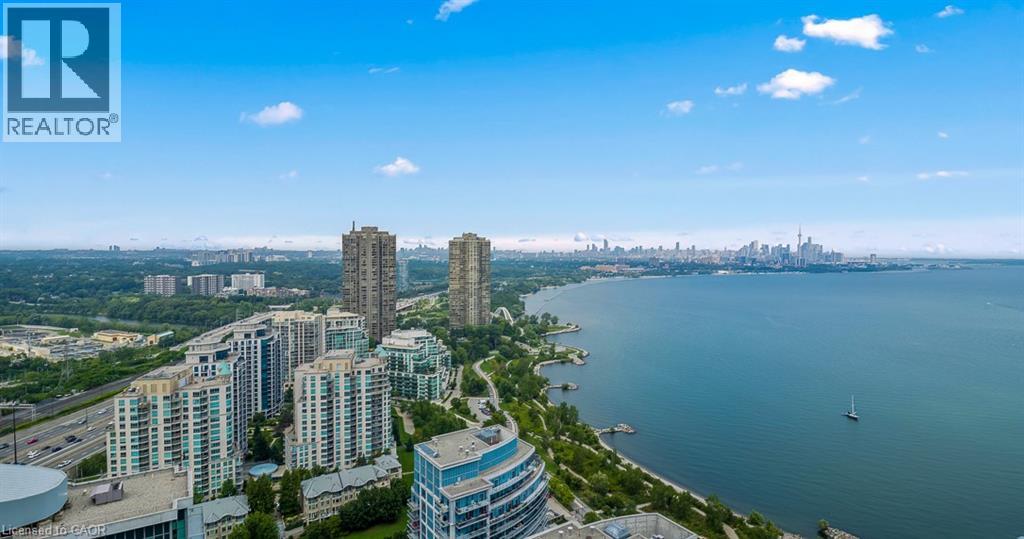
Rarely offered south-facing two-bedroom suite on the 35th floor of Nautilus at Waterview, featuring unobstructed panoramic views of Lake Ontario and the Toronto skyline. The open-concept living and dining area is framed by floor-to-ceiling windows and opens to two balconies offering approximately 368 sq. ft. of outdoor space—perfect for enjoying spectacular sunsets and lake views. The renovated chef’s kitchen features stainless-steel appliances (2025), a large quartz-topped island, marble backsplash and pendant lighting. Replaced laminate flooring, 9-foot ceilings and abundant natural light enhance the suite’s modern, airy feel. The desirable split-bedroom layout provides excellent privacy. The primary retreat offers a private ensuite, walk-in closet and balcony access. The spacious second bedroom also includes a private walkout to the balcony. Concealed laundry includes a full-size stacked washer and dryer with additional storage. Includes two premium side-by-side parking spaces. Exceptional amenities include a gym, indoor pool, hot tub, sauna, movie theatre, outdoor terrace with BBQs and 24-hour concierge. Steps to the Martin Goodman Trail, waterfront bike paths, restaurants, cafes, shopping and LCBO. Convenient access to TTC, GO Transit, downtown Toronto, major highways and airports. An exceptional waterfront residence offering a luxurious resort-inspired lifestyle. (id:49269)
300 Ray Lawson Boulevard Unit# 313
Brampton, Ontario
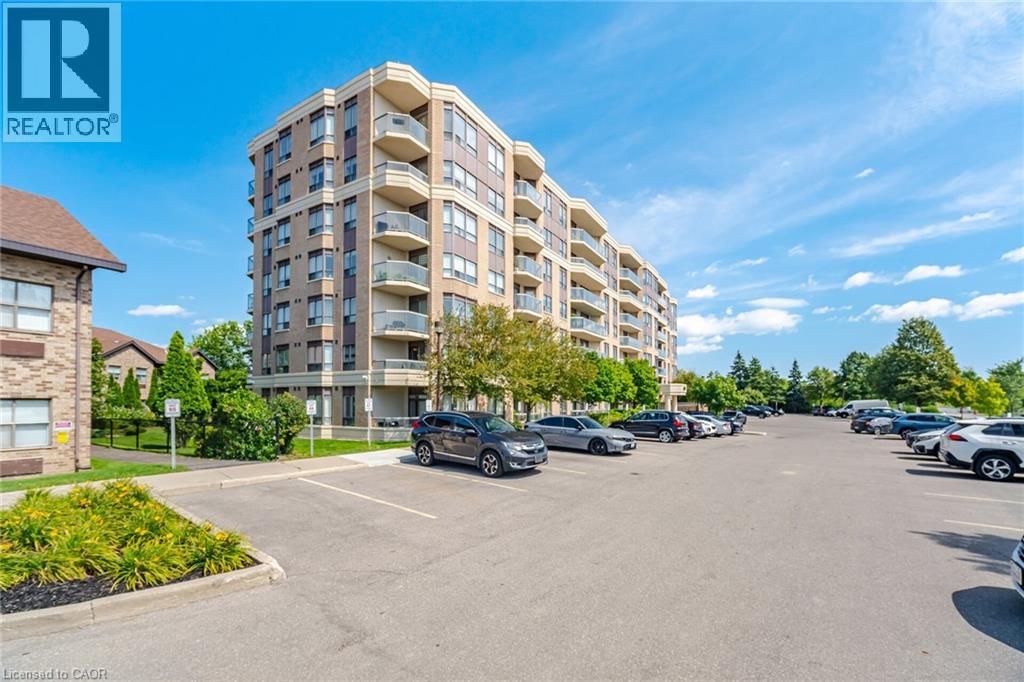
Welcome To This Bright And Spacious 2 Bedroom 2 Bathroom Corner Unit In The Desirable Fletcher's Creek South Community! Featuring Sleek Flooring Throughout (No Carpet), A Sun Filled Open Concept Living And Dining Area, A Modern Eat In Kitchen And A Walkout To A Private Balcony With North West Views. Enjoy Two Generous Bedrooms On Opposite Ends Of The Unit For Added Privacy, Two Full Bathrooms, Ensuite Laundry And One Parking Space. Building Amenities Include A Gym, Party Room, Guest Suites, Visitor Parking And Bike Storage. Conveniently Located Close To Schools, Parks, Places Of Worship, Shopping, Restaurants, Public Transit, Sheridan College And Highways 407, 410 And 401. The Upcoming Hurontario LRT Will Offer Even Greater Connectivity! (id:49269)
128 Briar Knoll Drive
Kitchener, Ontario
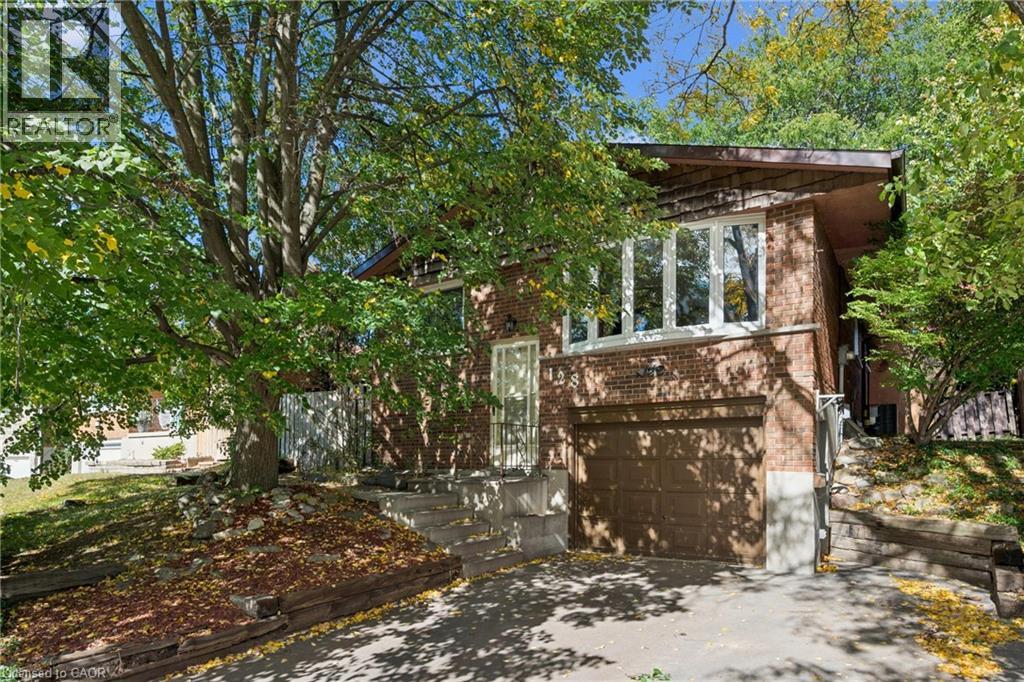
Room to grow, a backyard you'll never want to leave, and McLennan Park just a short stroll away. This raised bungalow in family-friendly Laurentian Hills is freshly painted and move-in ready, with the big-ticket items already taken care of: new furnace and central air (2026), new eavestroughs (2025) and newer front windows (2023). The main floor offers three bedrooms on one level, a 4-piece bath, a living room with a big bay window, a separate dining room for family dinners and an eat-in kitchen with plenty of counter space. Downstairs, the fully finished lower level is the cozy hub of the house, with a rec room, stone fireplace and wet bar, a second full bathroom, laundry, storage and a mudroom with inside entry from the attached garage. Thinking long term? Zoning permits an additional dwelling unit, and with a separate side entrance, a full bathroom and a wet bar already in place, the lower level is a natural fit for an in-law suite or a rental unit to help with the mortgage. Out back, the fenced yard is a private retreat shaded by mature trees, with a stone patio, tiered gardens, a pond with waterfall, a garden shed and plenty of lawn for the kids to run. Walk to elementary schools and McLennan Park's splash pad, playgrounds, trails and toboggan hill, with shopping, transit and quick Conestoga Parkway access all close by. A wonderful place to put down roots. (id:49269)
108 Abitibi Avenue
Toronto, Ontario
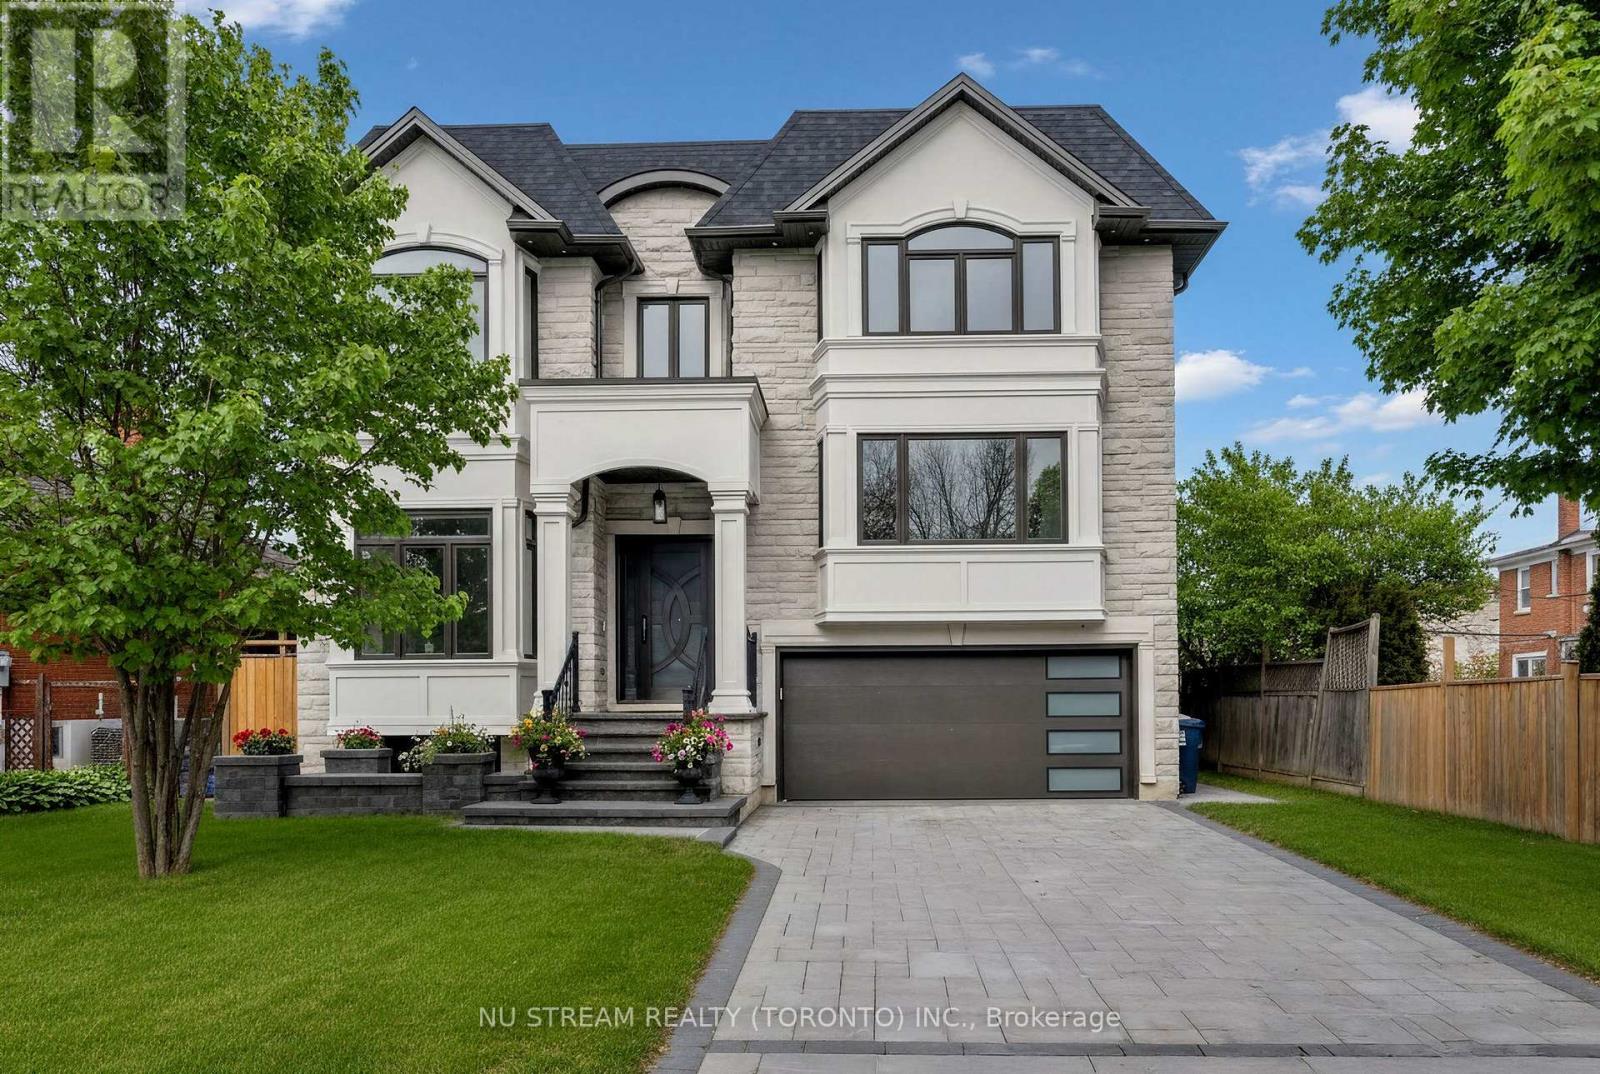
Welcome to a Masterpiece of Modern Luxury Home. Nestled in the heart of the prestigious Newtonbrook East, professionally designed custom estate offers over 6,000 sq. ft. of total living space, 5+2 Bedrooms, and 7 1/2 Washrooms. Captivated soaring 12-foot ceilings and a dramatic open-concept layout defined by clean lines and floor-to-ceiling windows. Elegance, featuring bespoke waffle ceilings in the family room, designer pot lights throughout, and a stunning luxury glass wine closet in the formal living area. The gourmet main kitchen is a Chef's Dream, equipped with elite high-end appliances, complemented by a secondary prep kitchen and a third kitchen in the lower level. Bathed in natural light from dual oversized skylights, the home offers five massive bedrooms above grade with all Ensuite Bathrooms. The walk-up lower level is an entertainer's paradise or a perfect multi-generational retreat, boasting radiant floor heating, soaring ceilings, and two additional bedrooms ideal for a nanny or in-law suite. Step outside to a quiet, serene neighborhood just moments from the vibrant Yonge & Steeles corridor, top-tier schools, and luxury amenities. (id:49269)
500 Doris Avenue
Toronto, Ontario
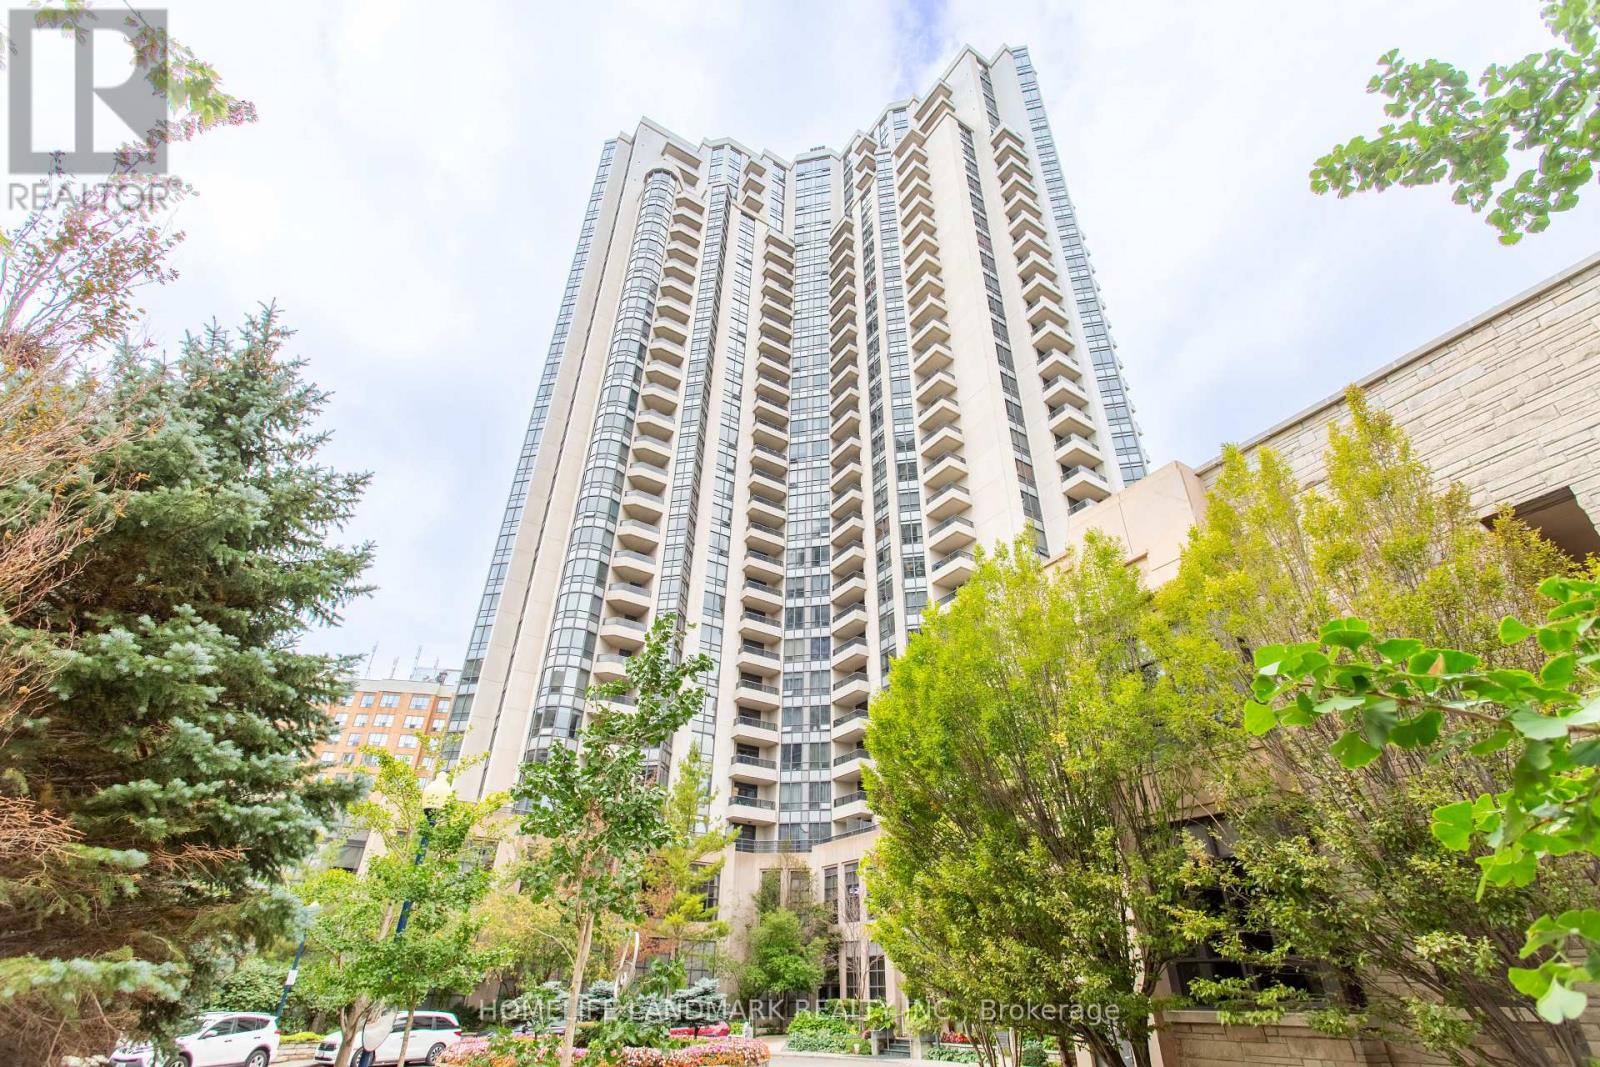
The bright and spacious 3-bedroom plus den condo offering approximately 1,350 sq. ft. + balcony in the heart of Willowdale East. Close to subway station, restaurants, cafés, T&T and shopping, close to top-ranking schools including Earl Haig Secondary School and McKee Public School. New vinyl flooring, quartz kitchen countertops and backsplash, updated bathroom vanities and lighting give the home a fresh, modern feel. The generous living and dining area opens onto a private balcony, while the separate kitchen features a bright breakfast area. Three well-sized bedrooms include a primary with a walk-in closet and ensuite. A separate den with double doors makes an ideal home office.With room for the whole family, a dedicated workspace, and parking and a locker included, this home brings space and convenience together in a great North York location. (id:49269)
414 - 38 Forest Manor Road
Toronto, Ontario
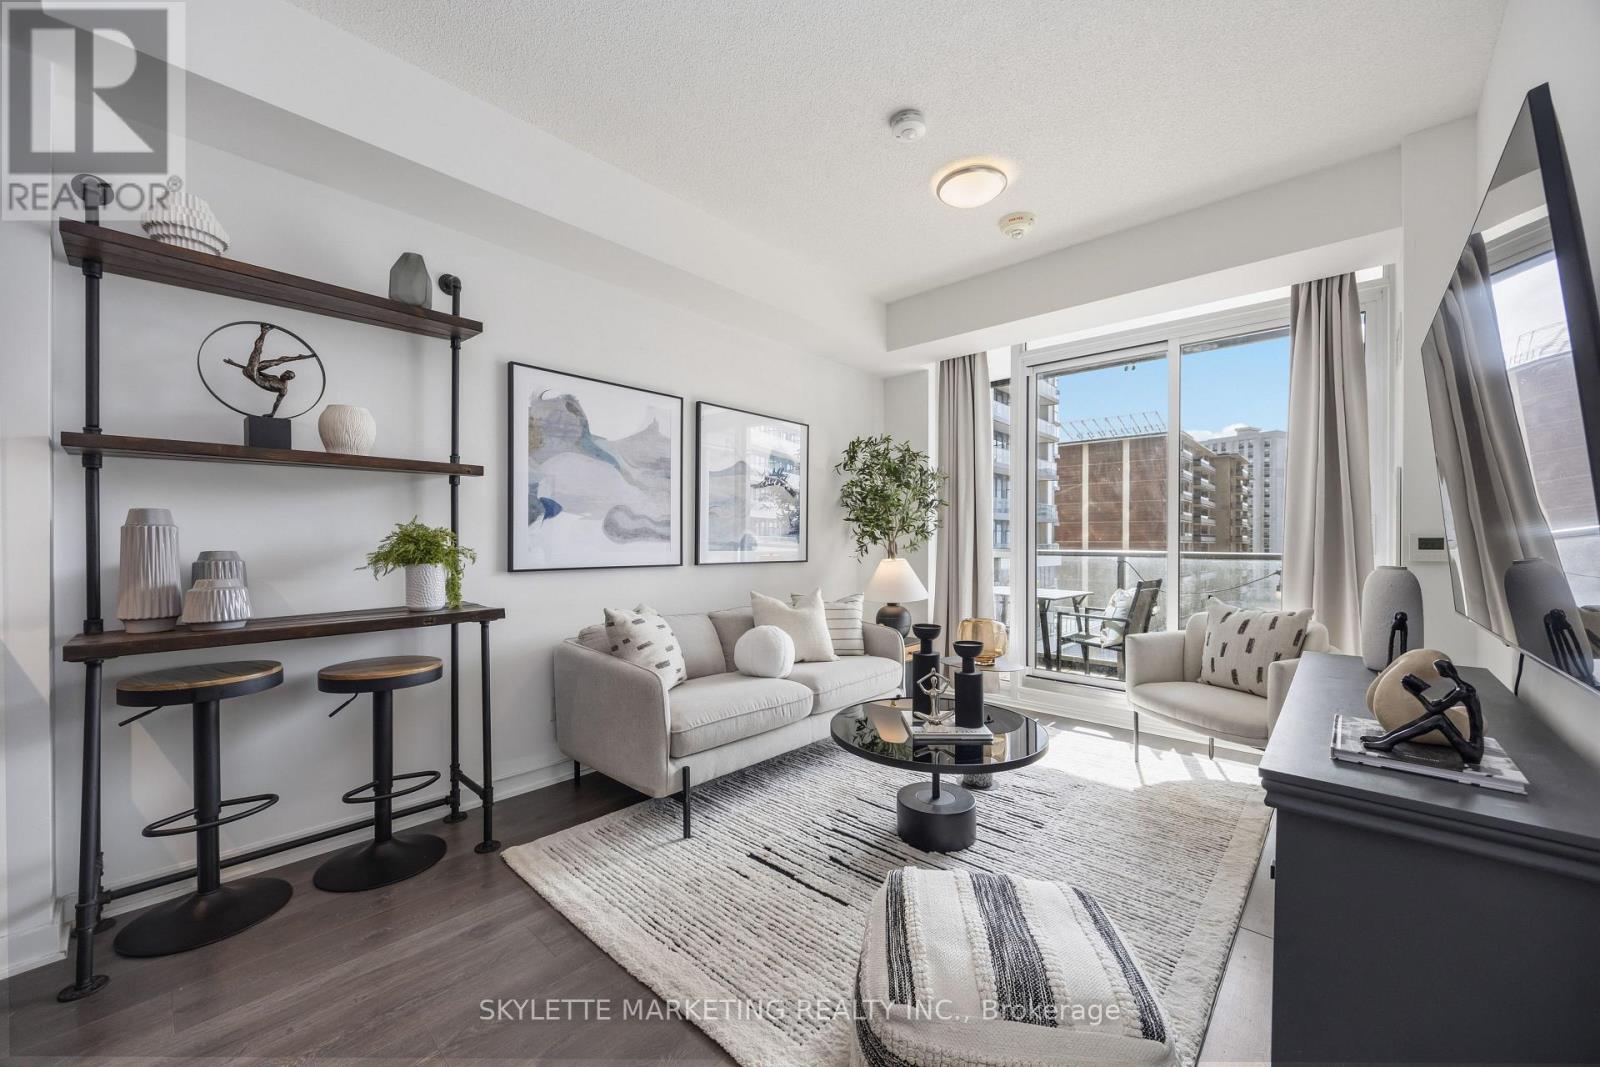
Welcome to this thoughtfully designed 1 bedroom + den, 2 full bathroom condo offering approximately 657 sq.ft. of modern, functional living space-perfect for professionals, couples, or anyone seeking comfort and convenience in a well-connected location. Featuring wide-plank laminate flooring throughout with no carpet, this suite offers a clean, contemporary feel that's also easy to maintain. The L-shaped dine-in kitchen is both stylish and practical, complete with a built-in cooktop and wall oven, built-in over-the-range microwave, integrated dishwasher, and stainless steel fridge. With generous counter space and a smart layout, it's ideal for everyday cooking as well as hosting friends or family. The open-concept living and dining area is bright and inviting, with direct access to a covered balcony showcasing clear south-facing views of CN Tower and a perfect spot to unwind, enjoy your morning coffee, or take in the natural light throughout the day. The spacious primary bedroom offers comfort and privacy and its own ensuite bathroom, while the versatile enclosed den can easily function as a home office, reading nook, or guest bedroom. With two full bathrooms, this layout provides added flexibility and convenience for both daily living and entertaining. Additional features include one underground parking space and one locker, along with access to an impressive range of building amenities, including an indoor pool and hot tub, fully equipped gym, movie theatre, party room, games room, concierge/security, outdoor BBQ area, and free visitor parking. The building offers direct underground access to Freshco. Ideally situated near major routes including the Don Valley Parkway, Highways 401 and 404, and just minutes from public transit and shopping at Fairview Mall, this home offers the perfect balance of accessibility and lifestyle. A fantastic opportunity for end-users looking for a move-in-ready space in a vibrant and convenient neighbourhood. (id:49269)
510 - 218 Queens Quay W
Toronto, Ontario
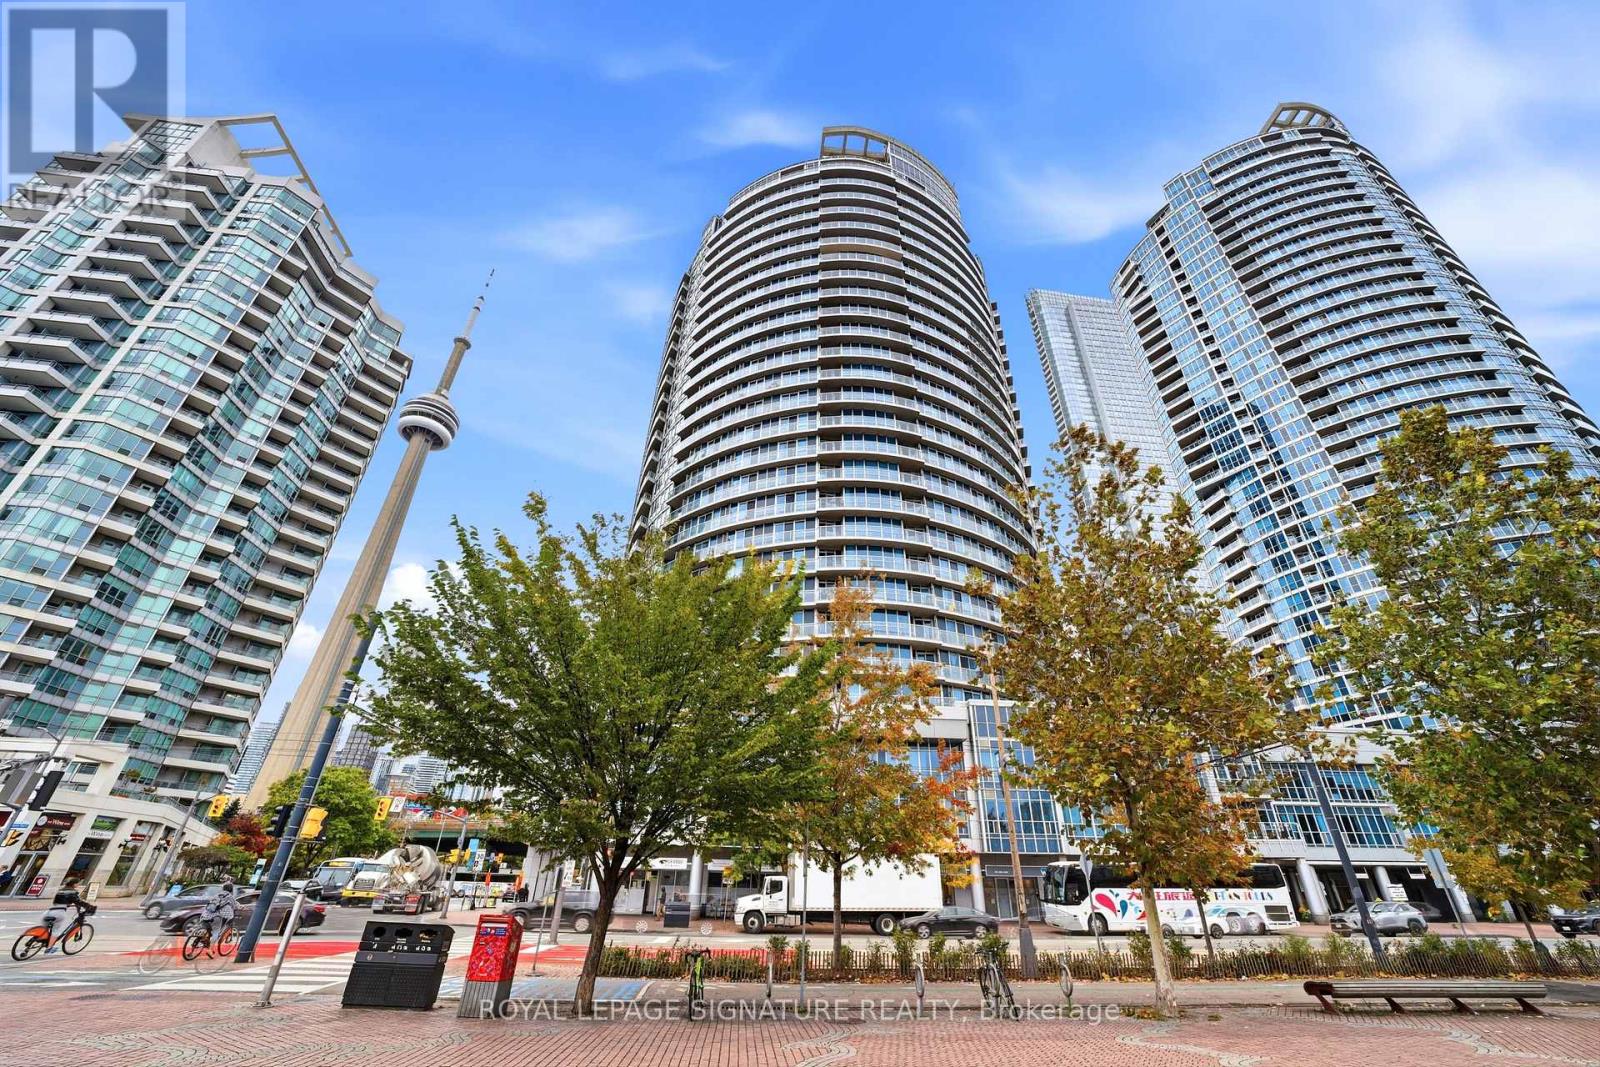
Rare & exceptional SW facing 1+1 Bedroom w/bright & versatile solarium & spacious balcony overlooking the waterfront in the 3rd & newest tower of the prestigious Water Club Condos! Experience waterfront living at its finest in the most coveted and highly regarded tower of the renowned Water Club Condos, situated in the heart of Toronto's vibrant waterfront community! This beautifully maintained 818 sq. ft. suite has been cared for by the original owners & includes 2 owned lockers on the 3rd floor. Experience incredible south-west views of the waterfront, Harbourfront Centre, Billy Bishop Airport & unforgettable sunsets from both inside & on the private balcony that seats 4. You can also enjoy NW city views of the Rogers Centre & CN tower while on the balcony! Bright, open-concept living/dining layout features engineered hardwood flooring & sleek anchored wall units that provide diverse storage options & centred TV presentation. Solarium has floor to ceiling views of the waterfront providing tons of natural light & can be used as a dining area, home office, or hobby nook. Updated kitchen offers relaxing sunset views while cooking, with stylish porcelain tiles, full-sized appliances, an island w/convenient roll-out shelving, & freshly wrapped cabinetry(Oct2026).Entire suite was prof. painted(Sept 2026) & has been thoughtfully updated over the years w/new flooring, bathroom improvements, & stylish lighting fixtures.Primary bedroom easily fits a king-sized bed & has remote-controlled dimmer lighting.Den is ideal as a home office or other bedroom w/ double doors & additional anchored storage units.This 3rd tower has their own dedicated 24-hour concierge(accepts deliveries)& TTC service at your doorstep!Amenities incl. in/outdoor pool,gym,sauna, billiards room,BBQ area,lounge,guest suites,party/mtg rooms,bike storageWalk to Love Park,Union Stn, Scotiabank Arena,Rogers Centre,Sugar Beach, Steam Whistle Pk, Island Ferry Docks, restaurants, cafes & the Martin Goodman Trail! (id:49269)