
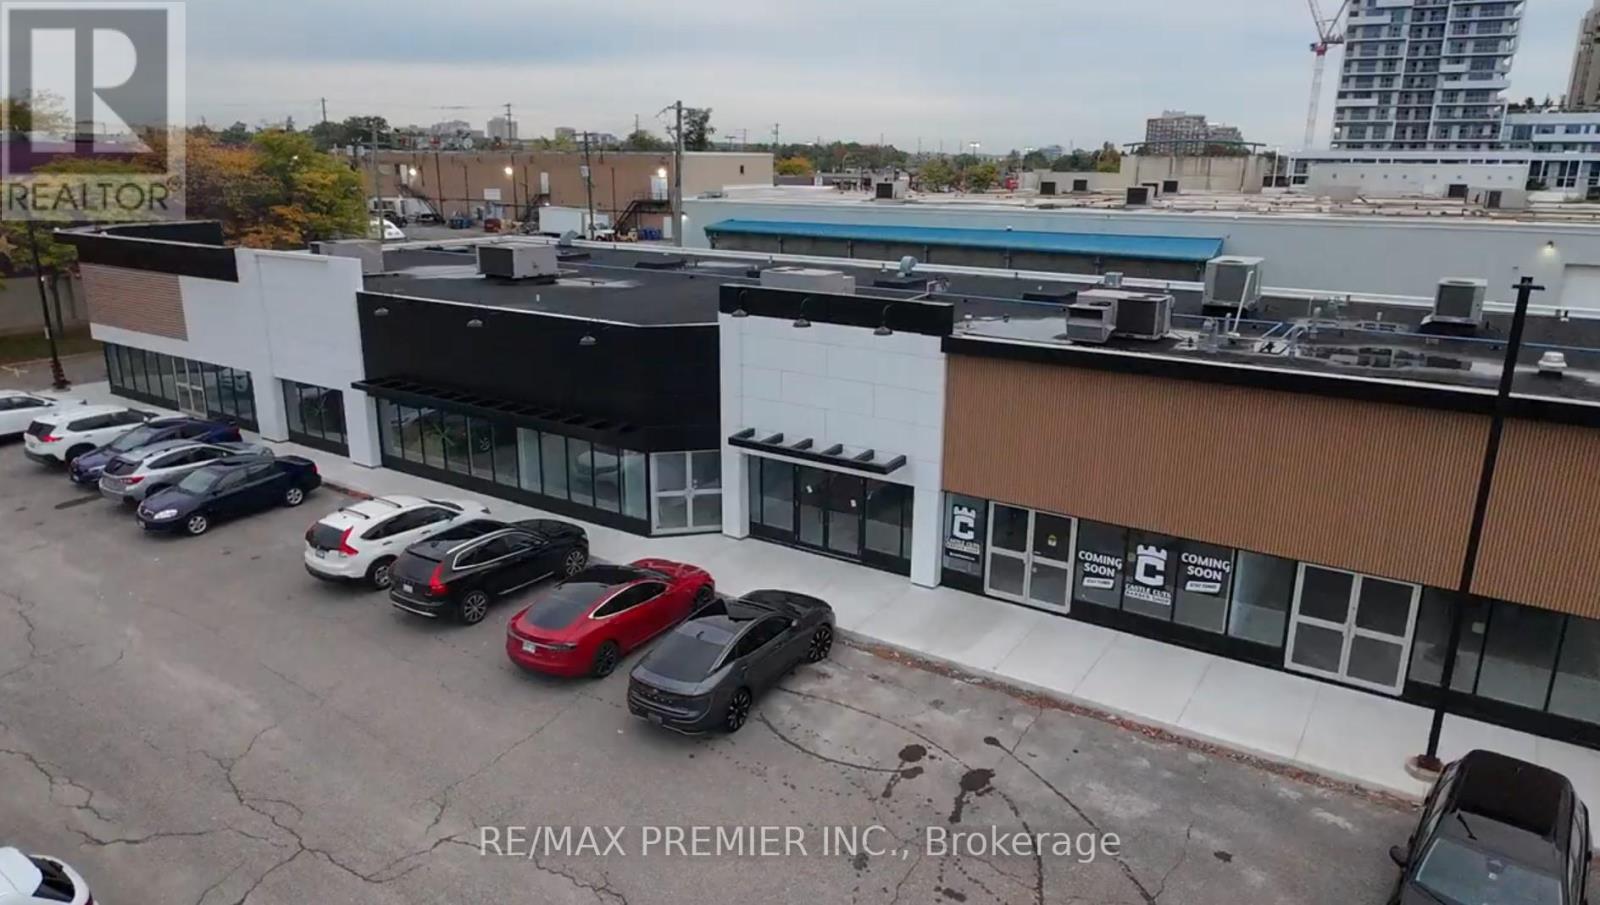
12 & 13 - 171 Speers Road
Oakville, Ontario
Prime Retail Opportunity in Oakville - 171 Speers Road Welcome to an unparalleled commercial leasing opportunity at 171 Speers Road, a premier retail plaza undergoing a full-scale refurbishment to provide a modern and vibrant business environment in the heart of Oakville. With over 31,000 ag. ft. of ground-floor retail space, this high-traffic destination offers flexible unit sizes tailored to your business needs. Why Lease Here? * High Visibility & Accessibility - Prime location on Speers Road with excellent street exposure * Thriving Retail Hub - Anchored by Film.ca Cinemas and surrounded by major brands like Anytime Fitness, Whole Foods, Canadian Tire, LCBO, Food Basics, Starbucks, and Shoppers Drug Mart. * Strong Traffic & High Population Density - A built-in customer base ensures consistent foot traffic. * Excellent Transit & Connectivity - Close to the Oakville GO Station for easy commuter access. * Competitive rates with long-term lease options available.* Ideal for Retail, Hospitality & Service Businesses - A variety of retail and hospitality will be considered. Don't miss this chance to establish or expand your business in one of Oakville's most sought-after commercial hubs! (id:49269)
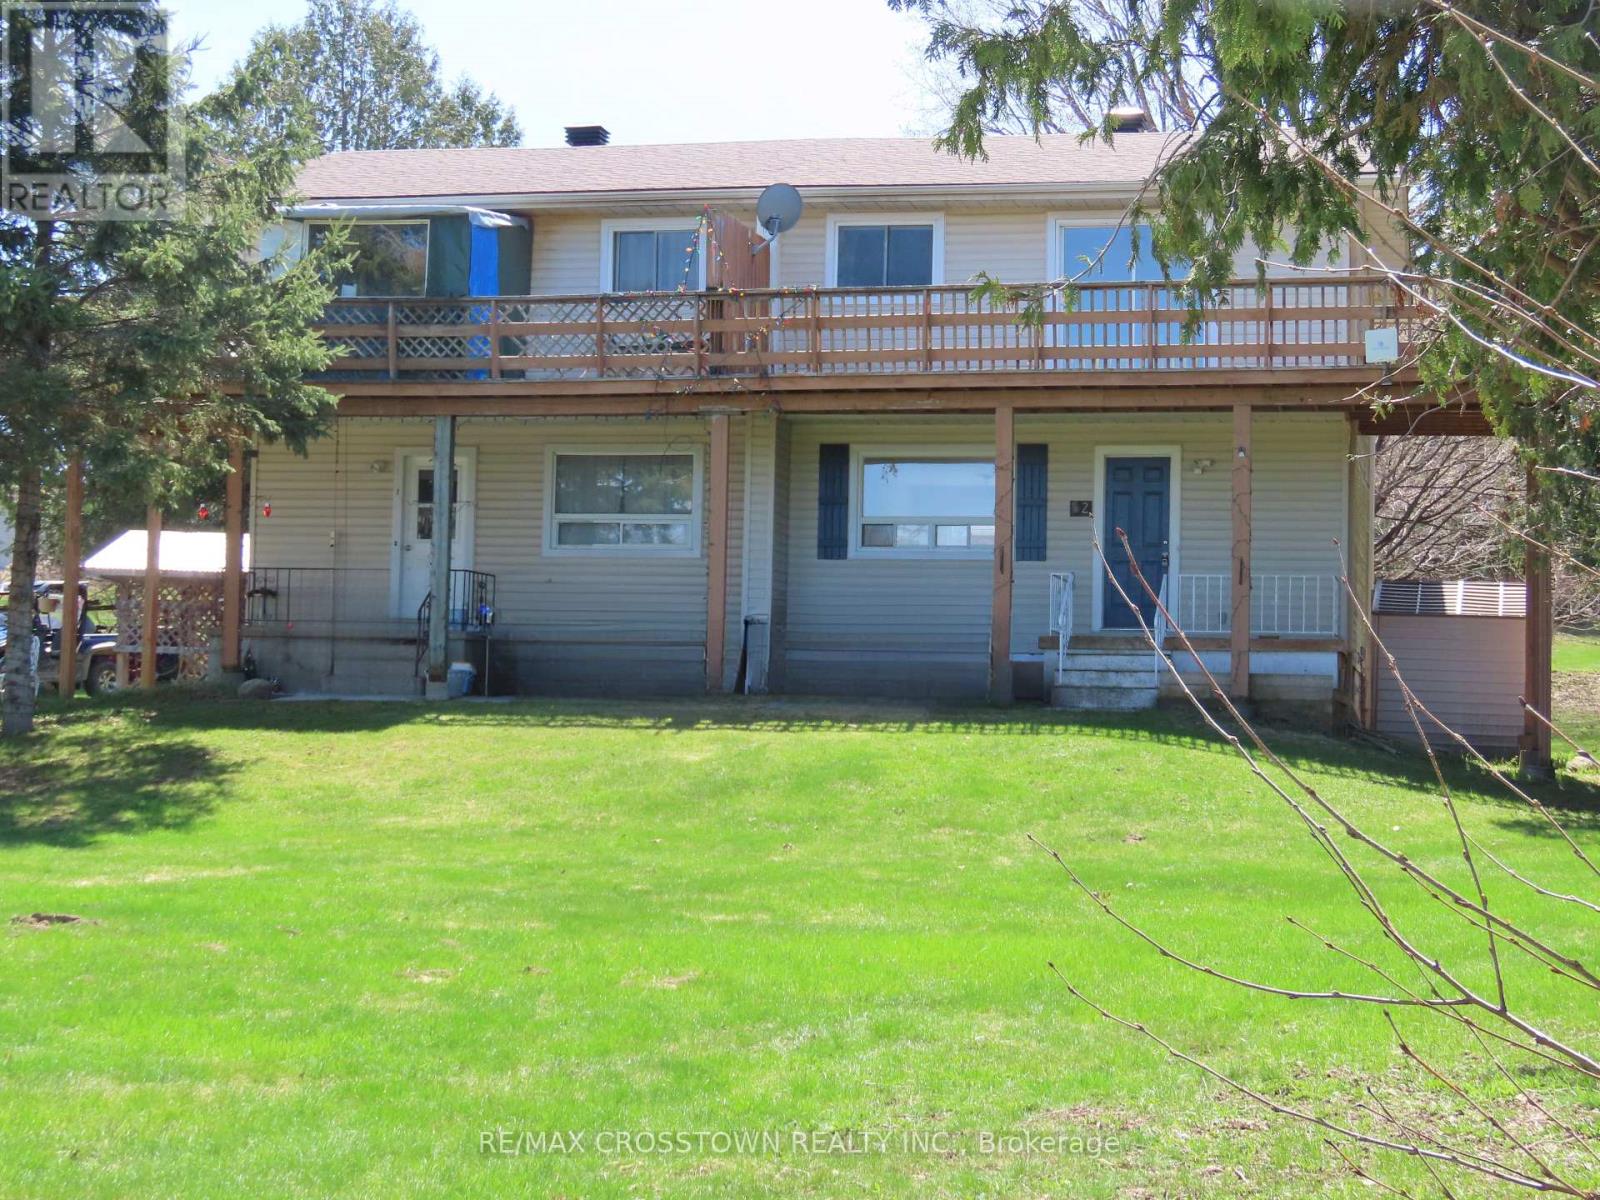
4716 Penetanguishene Road
Springwater, Ontario
Fantastic Investment Opportunity In Hillsdale Only Minutes From Barrie. Own 2 Fully Self Contained 3 Bedroom Semi Detached Units (Under One Ownership). Excellent Way To Grow Your Equity. Live On One Side And Rent The Other OR Rent Them Both. Close To Schools In A Family Friendly Neighbourhood. Live Free, Generate Income To Off Set Your Mortgage. Have A Beautiful Home With A 2nd Storey Wrap around Deck. Two 3 Bedroom Semi Detached Units, One Nicely Renovated And In Tidy Move In Condition. Separately Metered Heat Hydro and Municiple Water. 2 Large Kitchens With Sliding Glass Doors To Separate Backyard Decks, New Roof 2024, New Deck 2025, New Bath 2024, New Pantry 2026. HWT - Owned 2024. Upgraded Walkways And Beautiful Huge Lot With Breathtaking Views (id:49269)
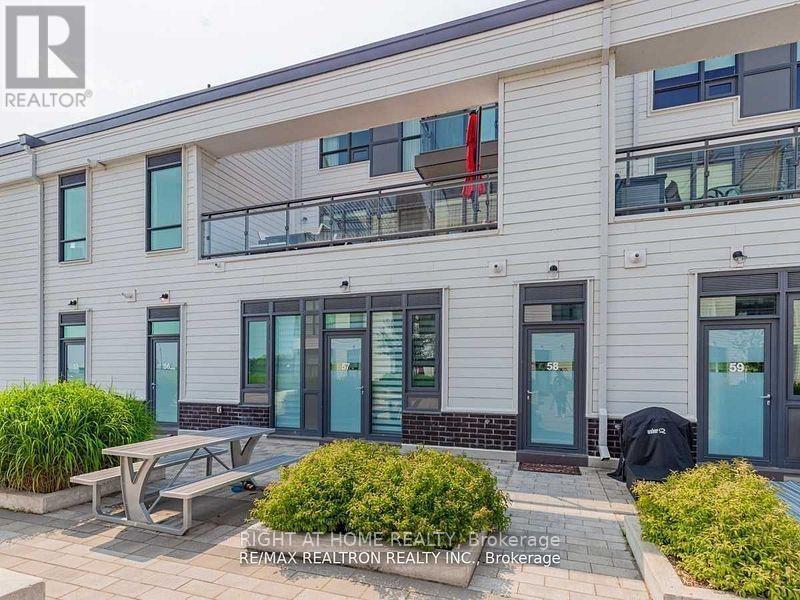
58 - 275 Broward Way
Innisfil, Ontario
Boardwalk 2 Story Townhome with a Stunning View & Expansive 260+ Sq Ft Terrace! Experience luxury living in this upgraded 2storey beauty at Friday Harbour! This exquisite condo features a primary bedroom, a second bedroom with two beds, and two full bathrooms upstairs, plus a convenient powder room downstairs. The main floor boasts an inviting living space with a walkout to a large terrace overlooking the marina. Enjoy abundant natural light through windows everywhere and a charming outdoor space. This Home Is Packed With Everything You To Make Yourself At Home! Fully Stocked Kitchen/Bedrooms/Washrooms/Entertainment + High Speed Internet! Secure Underground Parking Also Included! Indulge in the resort lifestyle at Friday Harbour, with amenities including a beach, Starbucks, Fishbone Restaurant, and a 200-acre nature preserve perfect for hiking. Live every day like it's Friday (id:49269)
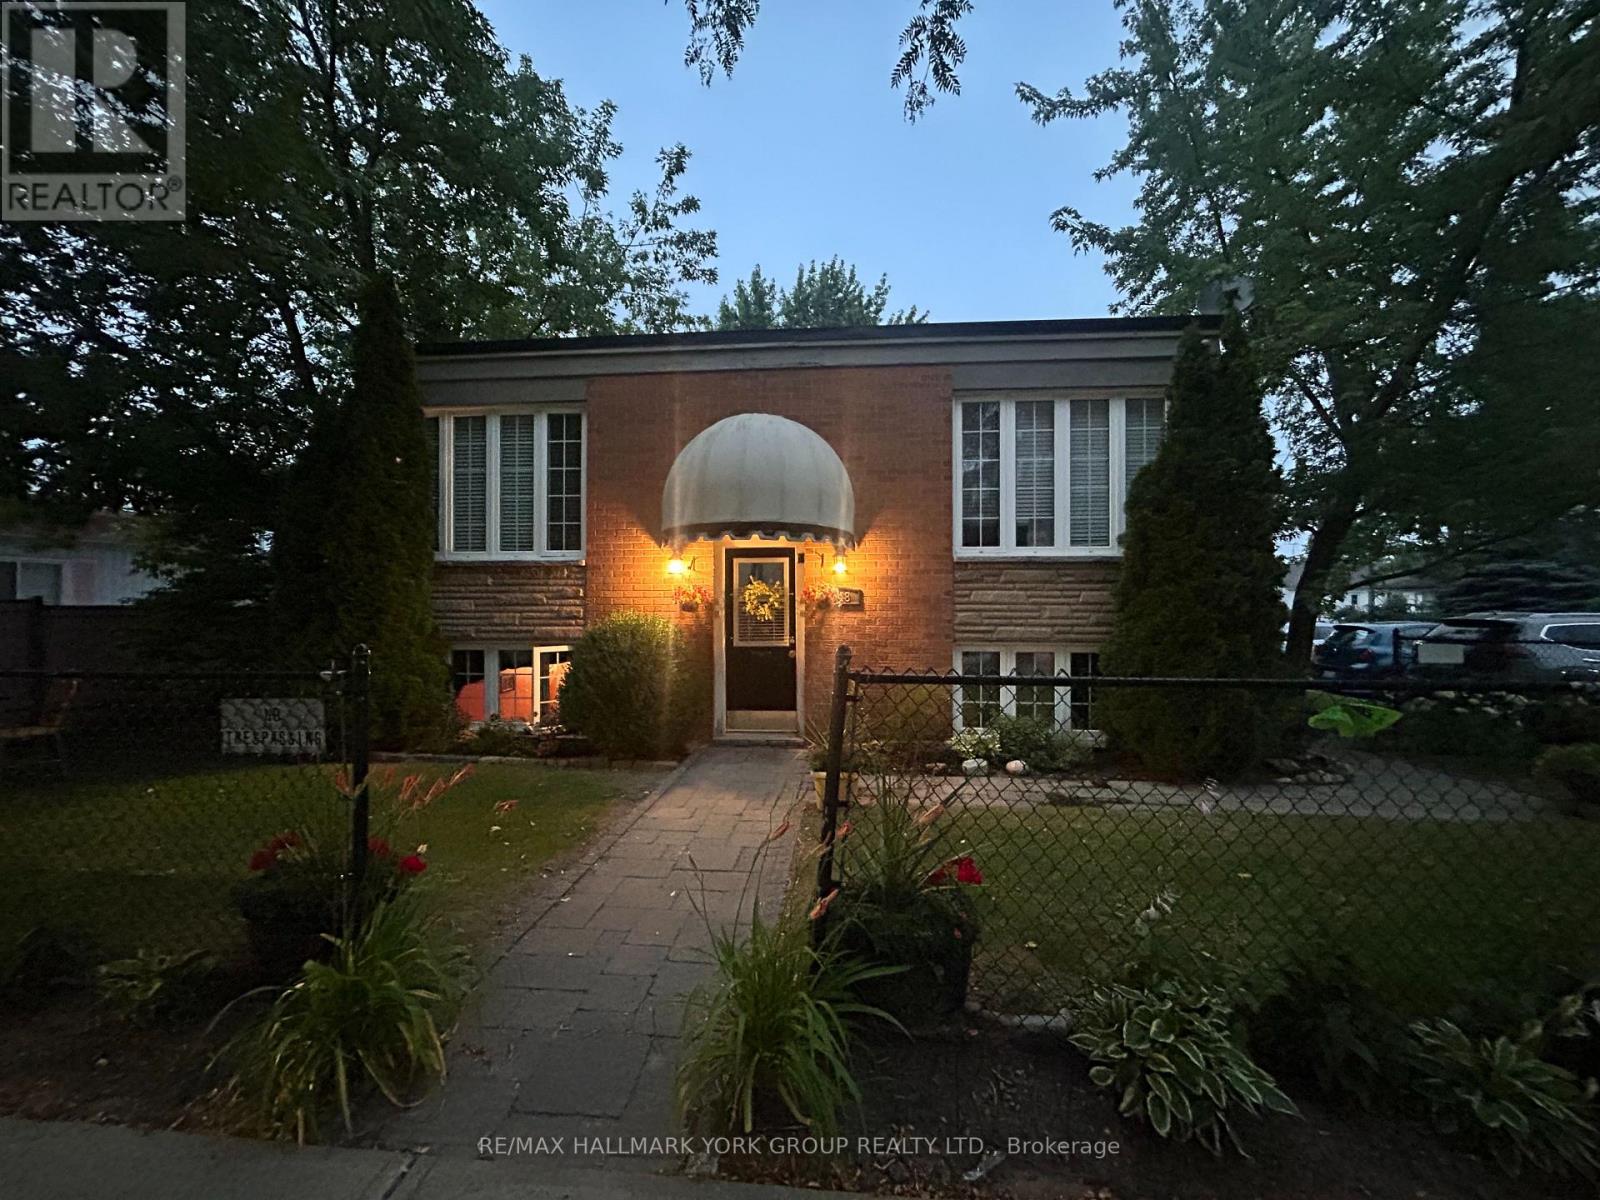
948 Lake Drive E
Georgina, Ontario
Welcome to this rare income-generating fourplex, ideally located in the heart of Jacksons Point just steps from Lake Simcoe, beaches, parks, shops, and restaurants. This well-maintained property features four self-contained units, each offering comfortable layouts and strong rental appeal.Whether you're an investor looking for steady cash flow or a buyer seeking a multi-generational living opportunity, this property delivers flexibility and long-term value. Three of the suites feature two spacious bedrooms and one full bathroom, while the fourth suite offers a cozy one-bedroom layout, also with a full bathroom. Each unit is self-contained and separately metered, giving tenants independence and reducing management complexity for the owner. With its versatile unit mix, this property appeals to a wide range of tenants, from professionals and couples to small families. Investors will appreciate the steady rental demand in Jacksons Point, a community known for its blend of small-town charm and recreational lifestyle, while residents enjoy easy access to parks, beaches, marinas, and year-round outdoor activities.Tenants enjoy the convenience of on-site parking, private entrances, and easy access to local amenities, while owners benefit from consistent rental income in a highly desirable lakeside community. With Jacksons Point continuing to grow as a sought-after destination for year-round living and recreation, this fourplex is a prime opportunity to secure a strong-performing asset in a thriving market.4 fridges, 4 stoves, 2 heat pumps, 2 hot water tanks. New Roof (2024) (id:49269)
47 Omer Avenue
Port Colborne, Ontario
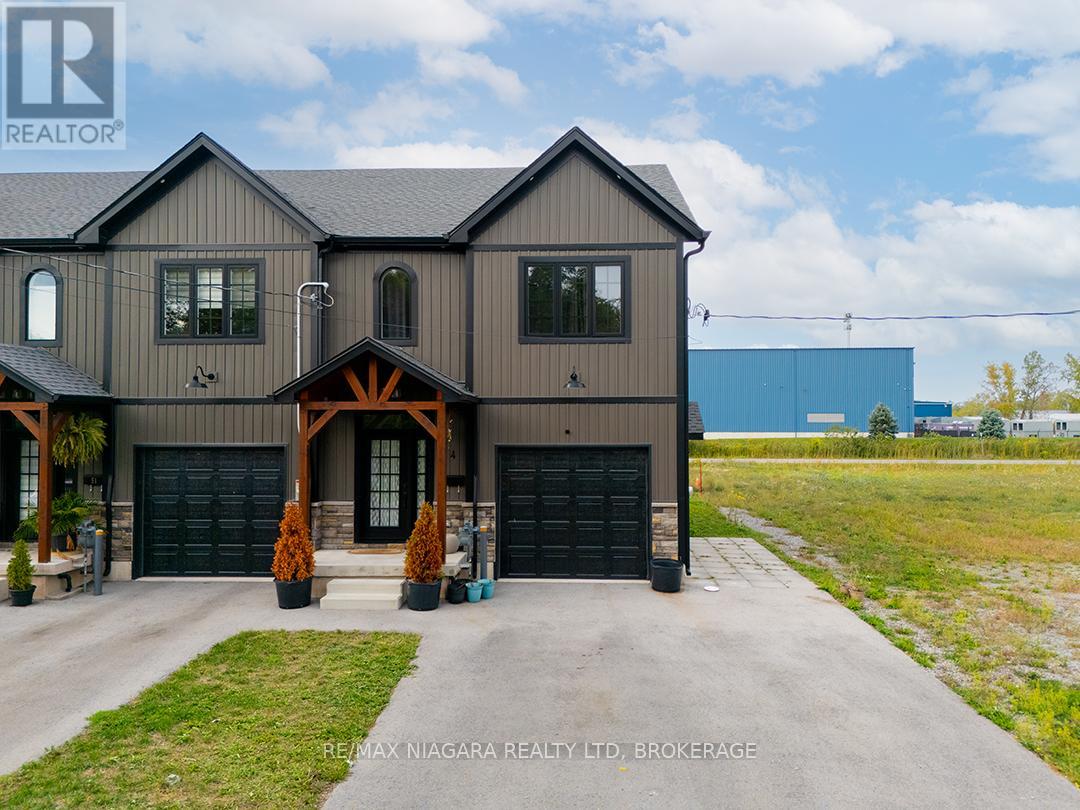
Built in 2023, this modern farmhouse-inspired end-unit townhome offers 3 bedrooms, 2.5 bathrooms and over 1,650 sq. ft. of living space PLUS a full basement ready for finishing. The exterior blends stonework, board-and-batten siding, and a timber beam entrance. The attached garage has interior access to the home and the added convenience of a side garage door. The main floor is bright and open, with a spacious living area, dining room with walkout to the back deck, and a well-planned kitchen featuring a large island with seating, custom cabinetry with glass door inserts, and stainless steel appliances. A two-piece bath completes the level. A Stunning Wood And Metal Staircase And Railing is a focal point leading upstairs to 3 generous bedrooms including a primary suite with walk-in closet and 4-piece ensuite. A 5-piece main bath with double sinks and a separate laundry room adds to this level.The basement is insulated with a bathroom rough-in, ready for future finishing. Located near schools, shopping, and easy highway access, this home combines modern style with everyday convenience. (id:49269)
863 Gunter Settlement Road
Quinte West, Ontario
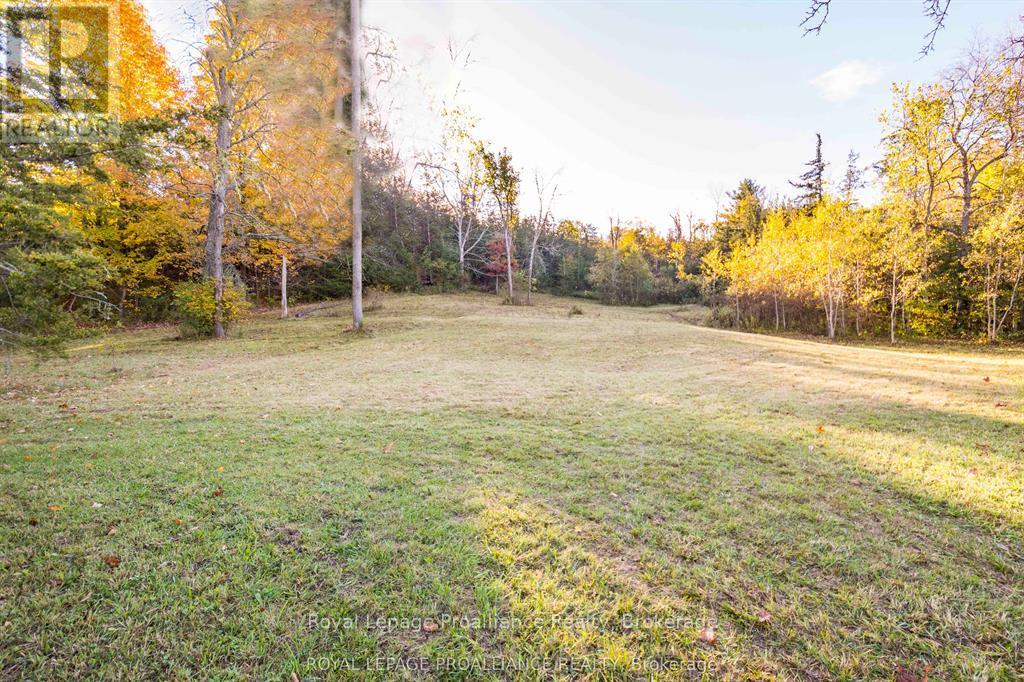
Build your dream home on this picturesque country lot, set on a hill with easy access to Highway 401. The lot is partially cleared, providing a balance of open space and natural surroundings, and hydro is conveniently located on the north west corner of Gunter Settlement Road. The driveway has a 30ft culvert installed by the City. (id:49269)
6449 12 13 Side Road
Clearview, Ontario
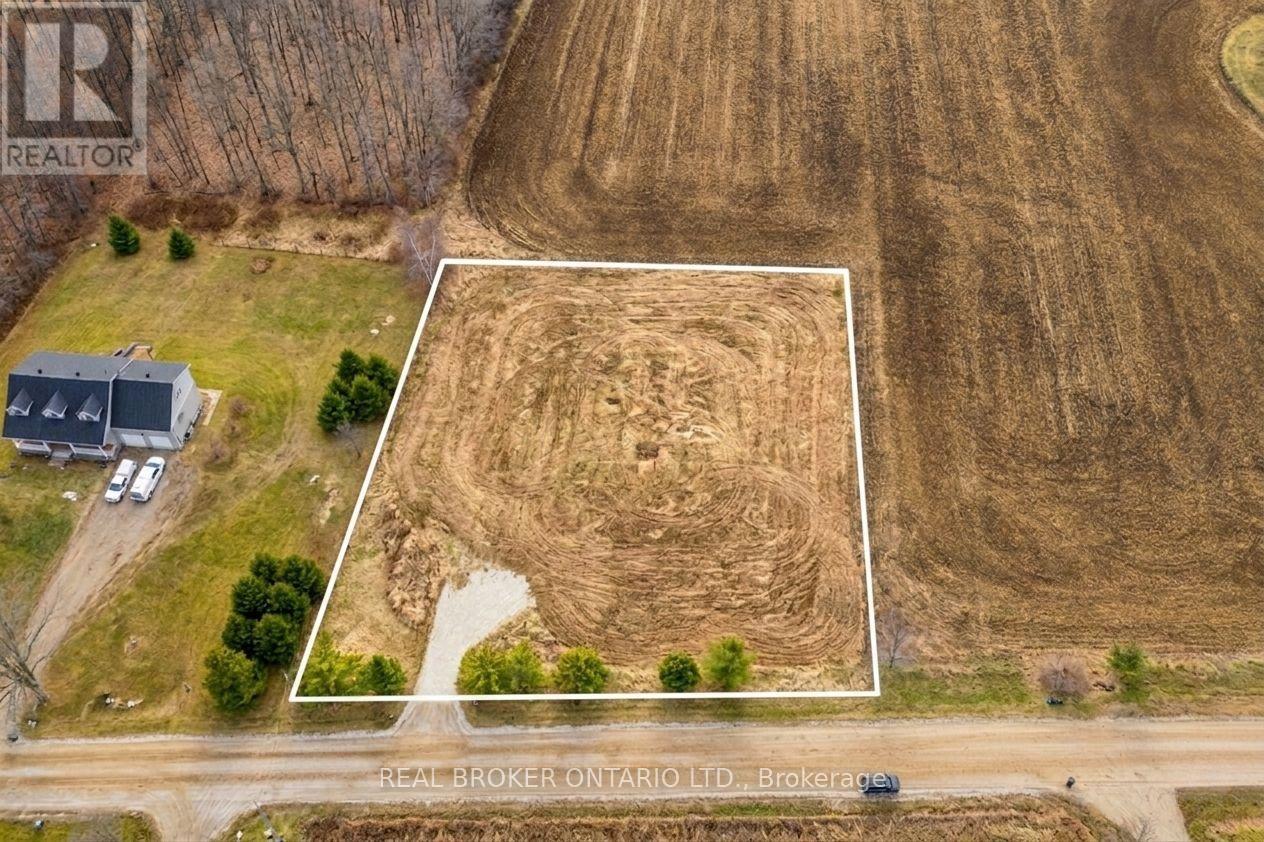
Just imagine... it's a year of firsts in your newly built home at 6449 12/13 Sideroad. A home designed exactly the way you've always envisioned. Outside, the view stretches across your 200 feet of frontage and a level, fully cleared landscape and peaceful country fields - your own private slice of the Clearview countryside! You step out onto the porch, maybe it's a wide wraparound, or a modern farmhouse deck, coffee in hand, the quiet hum of rural life greeting you. It's calm. It's private. It's yours.Today's agenda is simple, the way country living should be.You take the quick 6-minute drive into Creemore. Your first stop: The Bank Café, where the smell of freshly roasted beans fills the air. Coffee in hand, you stroll along Mill Street, popping in and out of boutiques, local bakeries, and artisan shops. Maybe you grab pastries for later or pick up something handmade from one of the local makers Creemore is known for.Back home, the afternoon is yours.Maybe you plant vegetables in the garden you've always wanted. Maybe you relax on the deck with a book. Or maybe you lace up your hiking boots and explore one of Clearview Township's many nearby trails. Devil's Glen, Noisy River Provincial Park, and sprawling conservation areas are all close enough for spontaneous adventure. And in the winter? Blue Mountain and Devil's Glen await weekend ski days. Here you aren't just building a house. You're building the life and lifestyle you've been imagining. Your Clearview story starts here. (id:49269)
894 Queen Street E
Toronto, Ontario
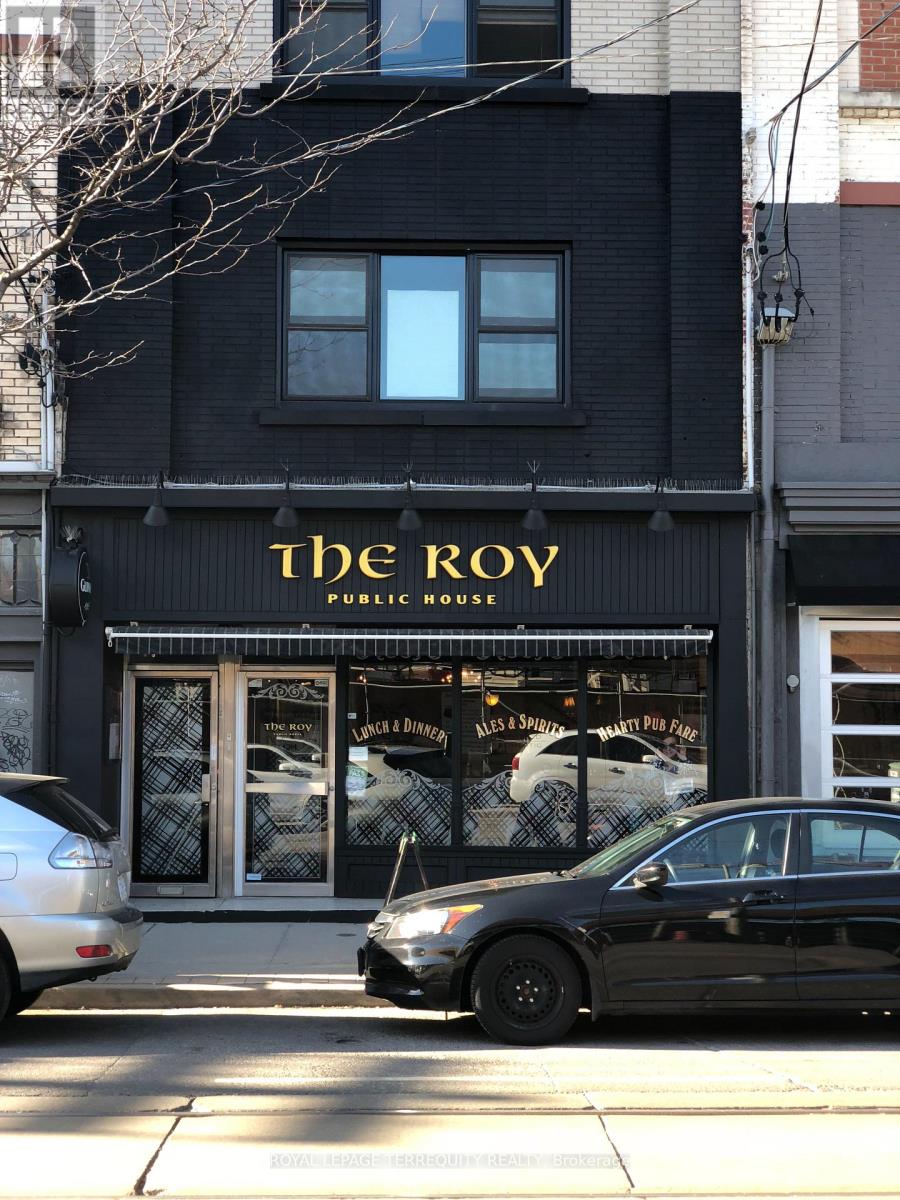
Positioned in the heart of trendy, high-traffic Leslieville, this meticulously maintained mixed-use property represents a turnkey investment with a great Net Operating Income and future development intensification upside. The column-free, street-level commercial space features a prominent Queen Street East frontage with high pedestrian visibility, currently occupied by a well-established anchor restaurant with a secure, long-term lease. Above, two expansive, full-floor walk-up residential apartments boast bright layouts, high ceilings, and significant rental upside-ideal for premium market-rent leasing or a sophisticated owner-occupier suite. The building has been flawlessly upkept by the current owner with extensive, high-ticket capital improvements, including a complete roof replacement new skylights (May 2023), a new A/C (August 2023), and a new boiler installed (September 2024). Featuring a highly coveted rear lane access for convenient loading and parking, this property is entirely worry-free. Situated steps from Jimmie Simpson Park and the upcoming Ontario Line transit hub, this versatile asset combines immediate cash flow from premier local tenancy with long-term capital appreciation in Toronto's most sought-after east-end commercial corridor. A brochure with financial information about this Listing is available. (id:49269)
185 Davenport Road
Toronto, Ontario
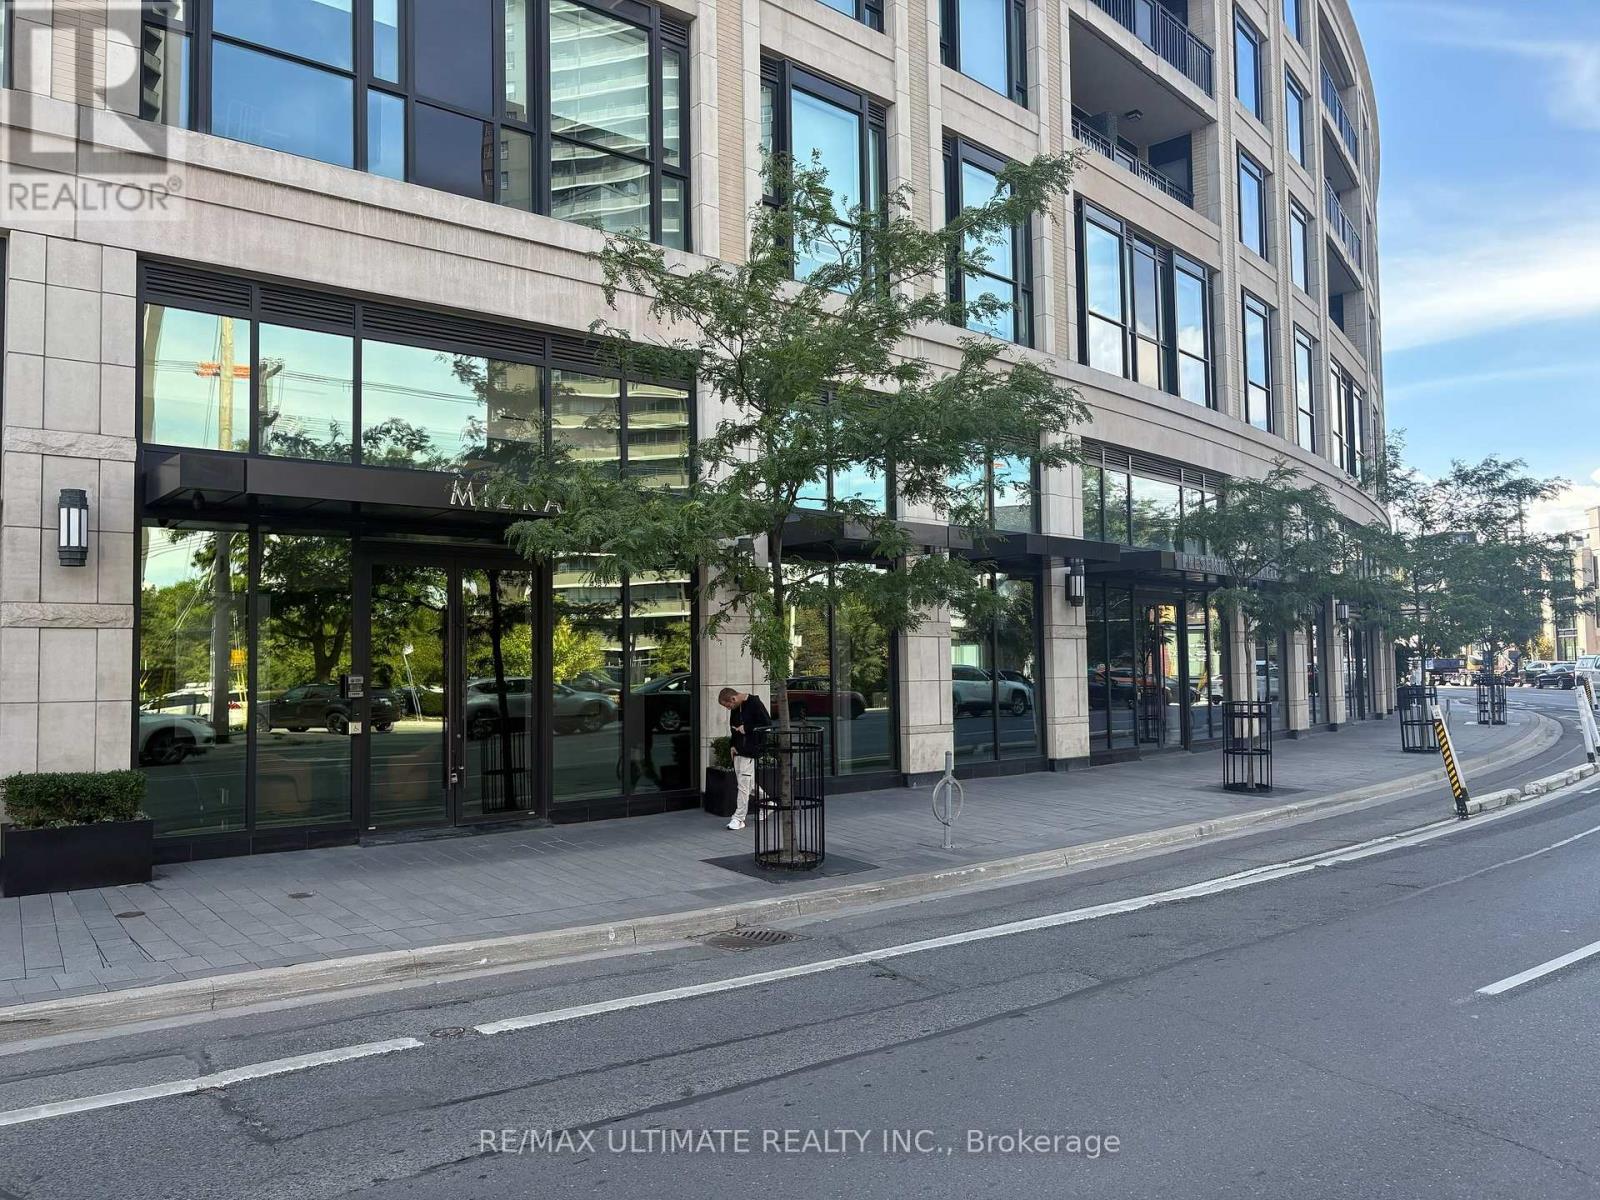
Rarely does a retail opportunity of this calibre come to market. Nestled at the base of the prestigious Davenport Residences at 181 Davenport Road, Toronto, is a 12-storey, 68-unit boutique condominium in one of Toronto's most coveted neighbourhoods. This 4,000 SF ground-floor showroom is a masterclass in design and functionality. Originally built in 2017 and subsequently transformed through an extraordinary $2,500,000 interior renovation, the space has been meticulously curated to the highest commercial standards. This unit is offered freehold, with no condo fees, a rare and significant advantage for an asset of this profile in this location. The sale includes 4 parking spaces and 2 storage lockers, adding valuable convenience and flexibility for an owner-user, tenant, or investor alike. This is one of Toronto's finest boutique retail offerings, a meticulously finished, move-in-ready space in a location that commands attention. Whether you are an owner-user seeking a flagship address, an investor acquiring a premier income-producing freehold asset, or a tenant looking for an elevated home for your brand, 181 Davenport delivers on every front. Available for immediate possession. (id:49269)
185 Davenport Road
Toronto, Ontario
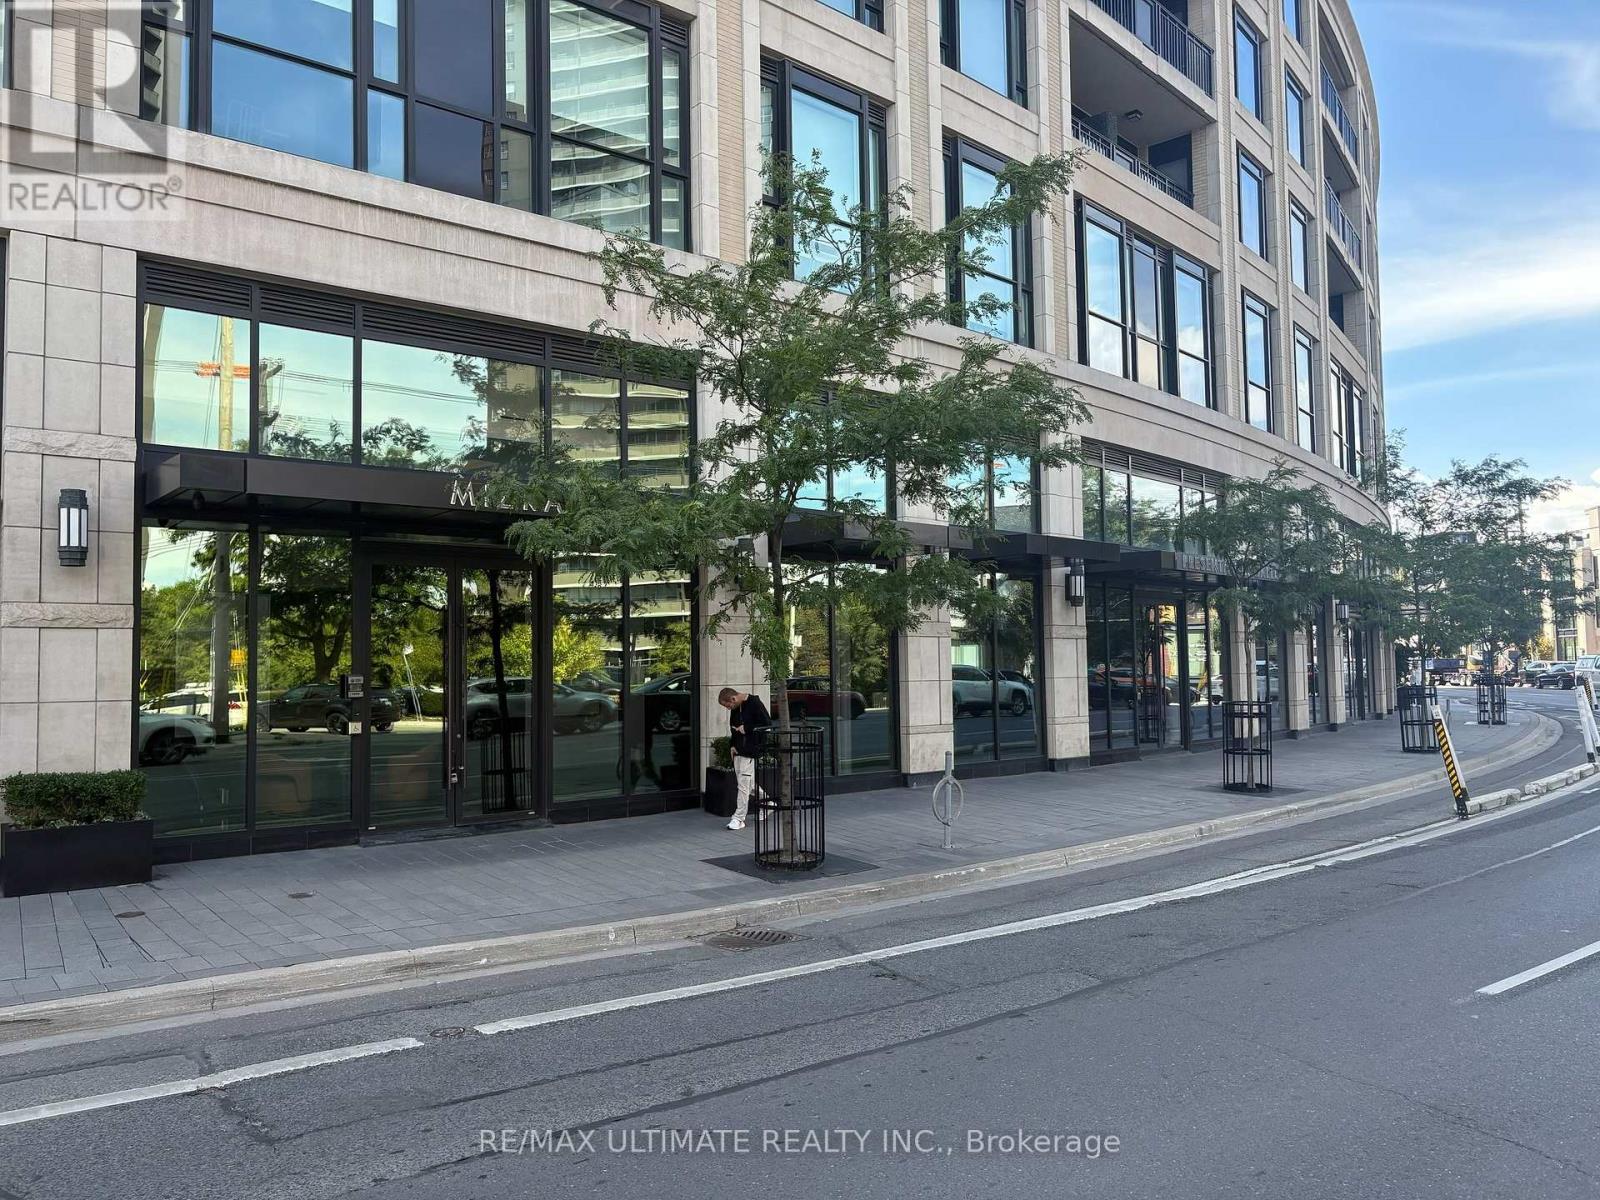
Rarely does a retail opportunity of this calibre come to market. Nestled at the base of the prestigious Davenport Residences at 181 Davenport Road, Toronto, a 12-storey, 68-unit boutique condominium in one of Toronto's most coveted neighbourhoods. This 4,000 SF ground-floor showroom is a masterclass in design and functionality. Originally built in 2017 and subsequently transformed through an extraordinary $2,500,000 interior renovation, the space has been meticulously curated to the highest commercial standards. Offered on a gross lease basis, with 4 parking spaces and 2 storage lockers included - providing a simple, all-inclusive occupancy cost and added convenience for any tenant. Asking $65K gross, should you want to include all furniture/fixtures in the lease. This is one of Toronto's finest boutique retail offerings, a meticulously finished, move-in-ready space in a location that commands attention, right at the intersection of Hazelton and Davenport. Whether you are a national brand seeking a flagship address or an established retailer looking for an elevated home in a premier neighbourhood, 181 Davenport delivers on every front. Available for immediate possession. (id:49269)
56 Reid Street
South Bruce, Ontario
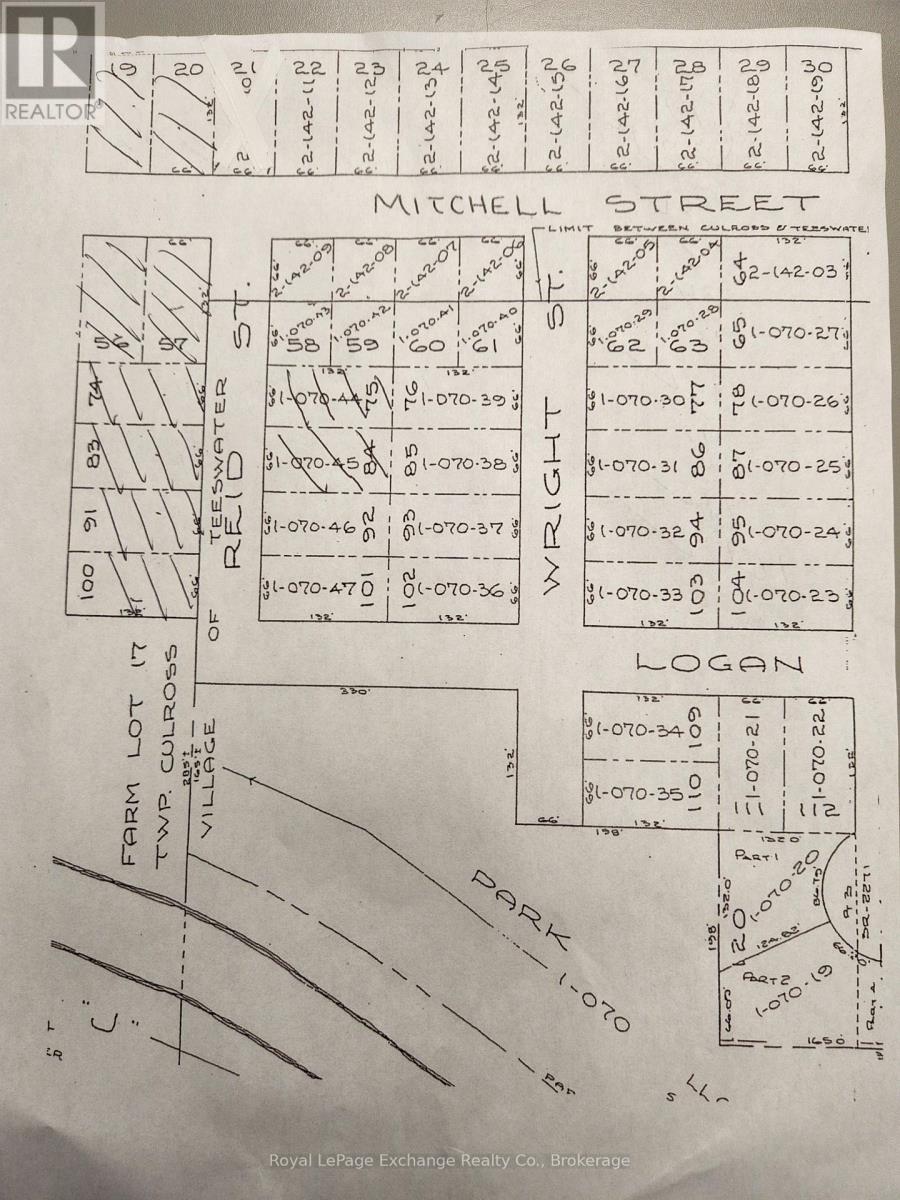
Two lot package in Teeswater. Lots would need to be severed or build duplex. Buyer to check with municipality on zoning and servicing. (id:49269)
212629 Southgate 21 Side Road
Southgate, Ontario
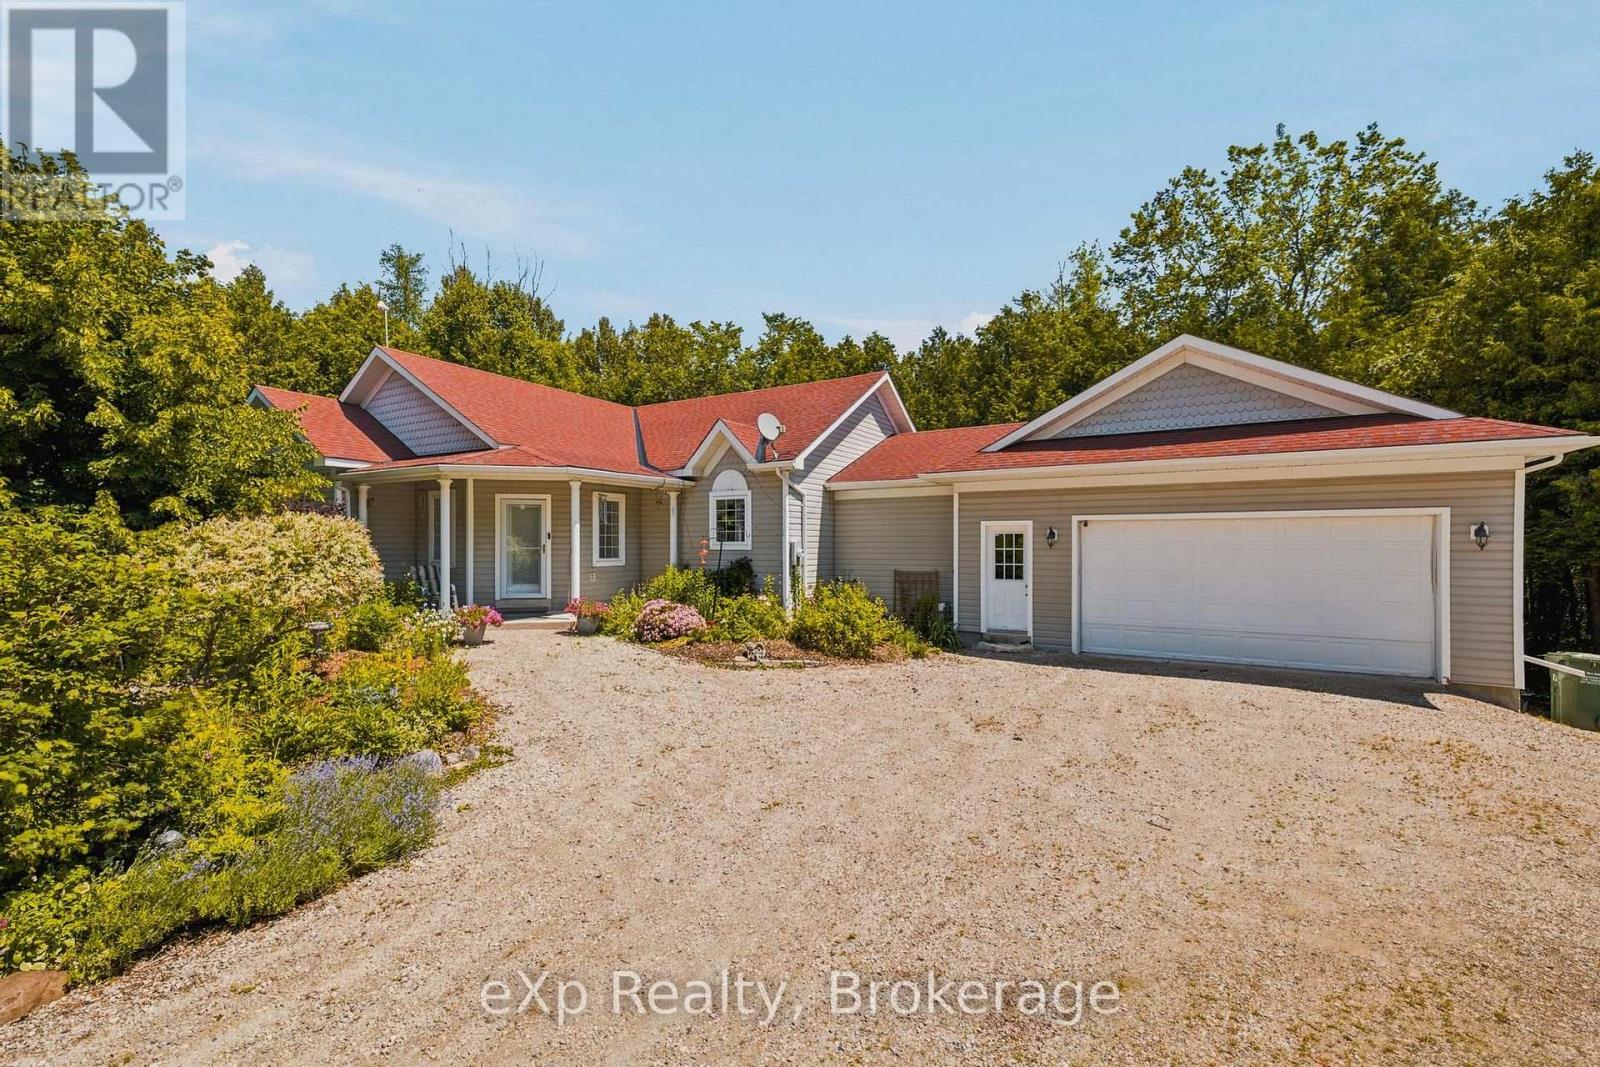
Tucked away on nearly 17 acres of mature forest just minutes from Dundalk, this exceptional country property offers the perfect balance of privacy, nature, and quality craftsmanship. Built in 2002 with ICF construction to the rafters, this well-built bungalow with an attached 1.5-car garage is filled with natural light, with expansive rear-facing windows overlooking the peaceful surroundings.The home offers 1+2 bedrooms, including a spacious main floor office that could easily serve as a fourth bedroom, along with 2 full bathrooms and a convenient powder room. Enjoy the outdoors from the main floor balcony or the fully finished walkout lower level, where a charming boardwalk leads to your own private pond. A large detached outbuilding with an attached carport adds incredible flexibility, currently set up as a studio space but equally suited for a home office, gym, workshop, or hobby space, or turn it back into a traditional shop. Whether you're looking for a full-time country home or a private retreat, this rare offering combines nearly 17 acres of wooded privacy with the convenience of being just minutes from Dundalk. (id:49269)