
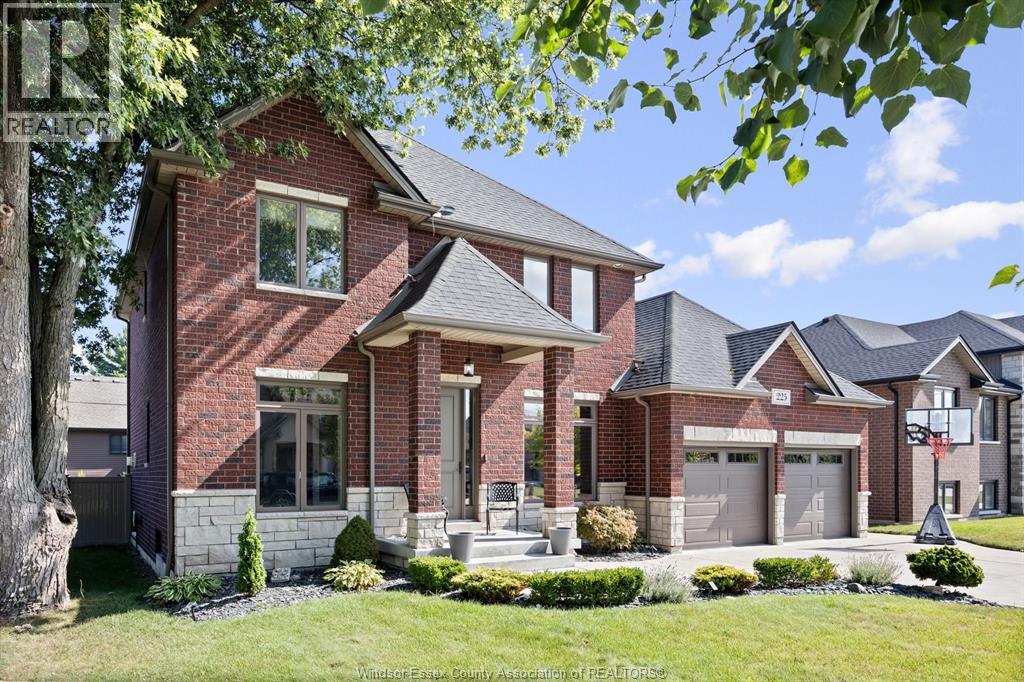
225 Elsworth
Lasalle, Ontario
Introducing this beautiful turn-key 2-storey home located in a quiet, newer neighborhood in LaSalle. This 3000 sq ft home sits on a 59ft frontage and features a fantastic open-concept layout. Enter the home into a grand foyer with an office to the left & an open dining room to The right. Along the back of the home is a family room with large windows for natural light, connected to the eating area, and kitchen with more than enough storage space. Mudroom & pantry are located conveniently behind the kitchen, with access to the 2 car finished garage. Upstairs you have 4 large bedrooms all including walk-in closets as well as 2 full baths, with a primary ensuite. Finished basement provides space for living, storage, & entertainment with a large family room, 2 bedrooms, a storage room, & a 3-piece bath. The backyard has a large covered concrete patio & an inground pool. Close to Lasalle waterfront & Malden Rd amenities. (id:49269)
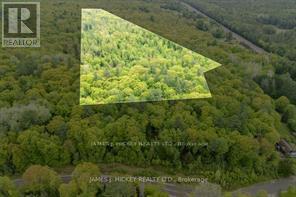
0 Josie Lane
Deep River, Ontario
This 15.8 acre treed Lot is just minutes from Town off Josie Lane. Lots of potential for recreational use or build your new home. Property will require zoning change from the Municipality to secure a building permit and approval to use the unopened road allowance. Great mixture of mature bush, just a short drive to the main snowmobile trails system and the Algonquin trail. Call for the details regarding access. Minimum 48hr irrevocable required on all Offers. (id:49269)
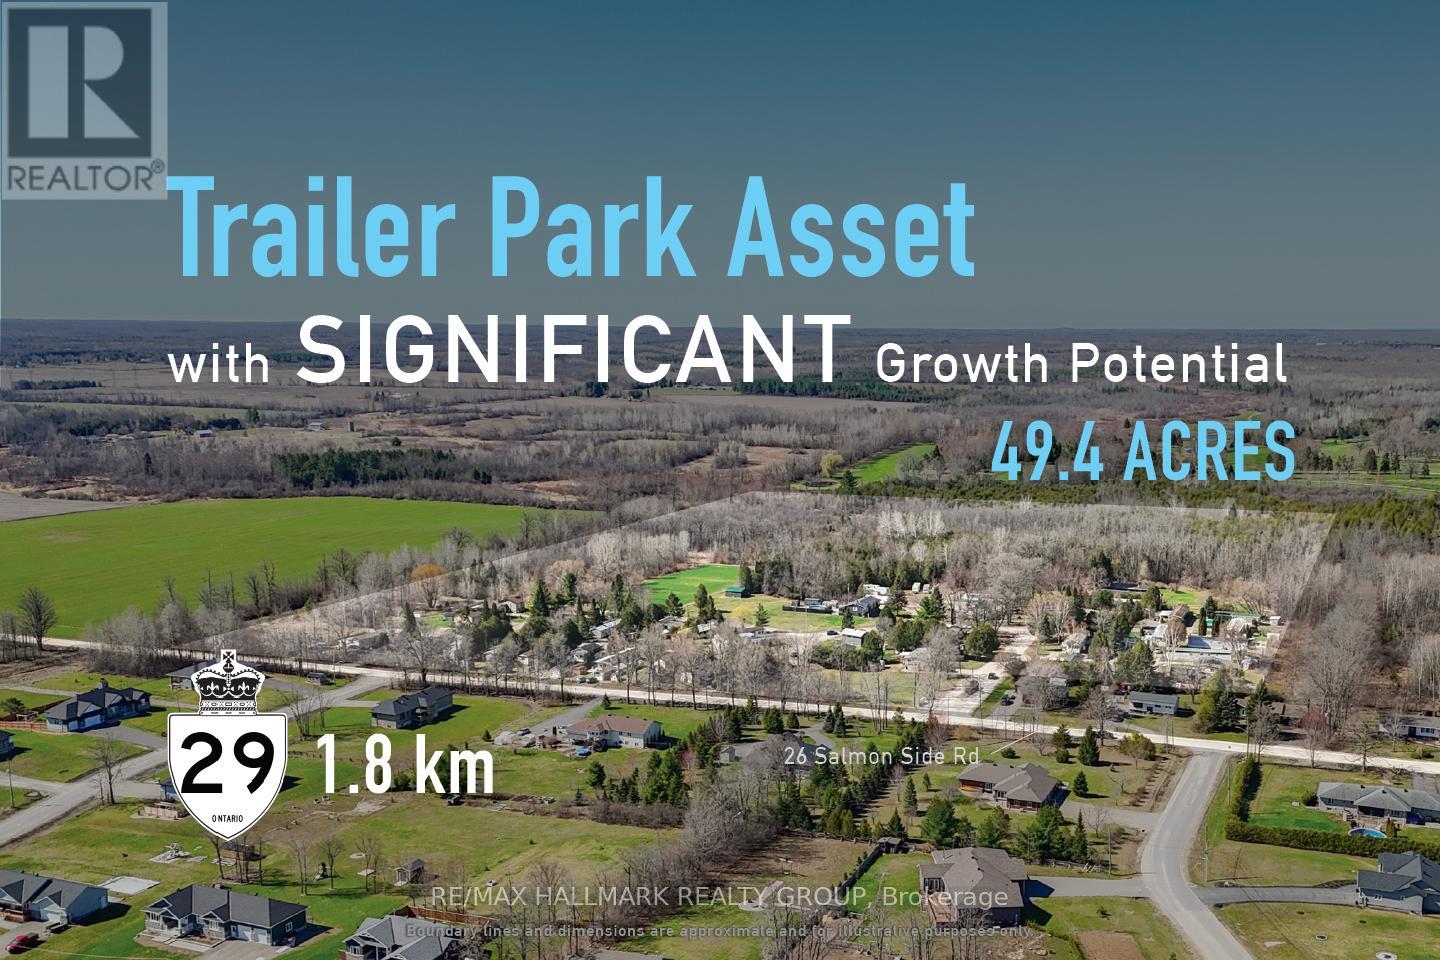
26 Salmon Side Road
Rideau Lakes, Ontario
Acquire a fully occupied 47-pad freehold land-lease mobile home community generating stable in-place income at a 4.5% cap rate, with approximately 49.46 acres of land and identified expansion potential for an estimated 70-130 additional sites, subject to approvals and servicing. 26 Salmon Side Road presents a rare opportunity to acquire an established community combining immediate cash flow with substantial long-term growth potential. The property consists of 47 occupied land-lease sites, a manager's residence, and approximately 35 acres of excess land beyond the existing developed portion of the community. Preliminary review has identified approximately 21 acres of practical expansion area capable of supporting an estimated 70-130 additional sites, with approximately 70 sites representing the low-end practical scenario. Based on current operating performance and estimated expansion costs, investors may have a pathway toward a stabilized yield on cost in the range of approximately 7.5%-8.5%+ following future expansion. Opportunities to acquire stabilized mobile home communities with meaningful excess land are increasingly scarce throughout Ontario, making this a compelling opportunity for operators, investors, and affordable housing groups seeking both current income and future value creation. ADDITIONAL DETAILS FOUND IN "MORE INFORMATION" LINK BELOW. (id:49269)
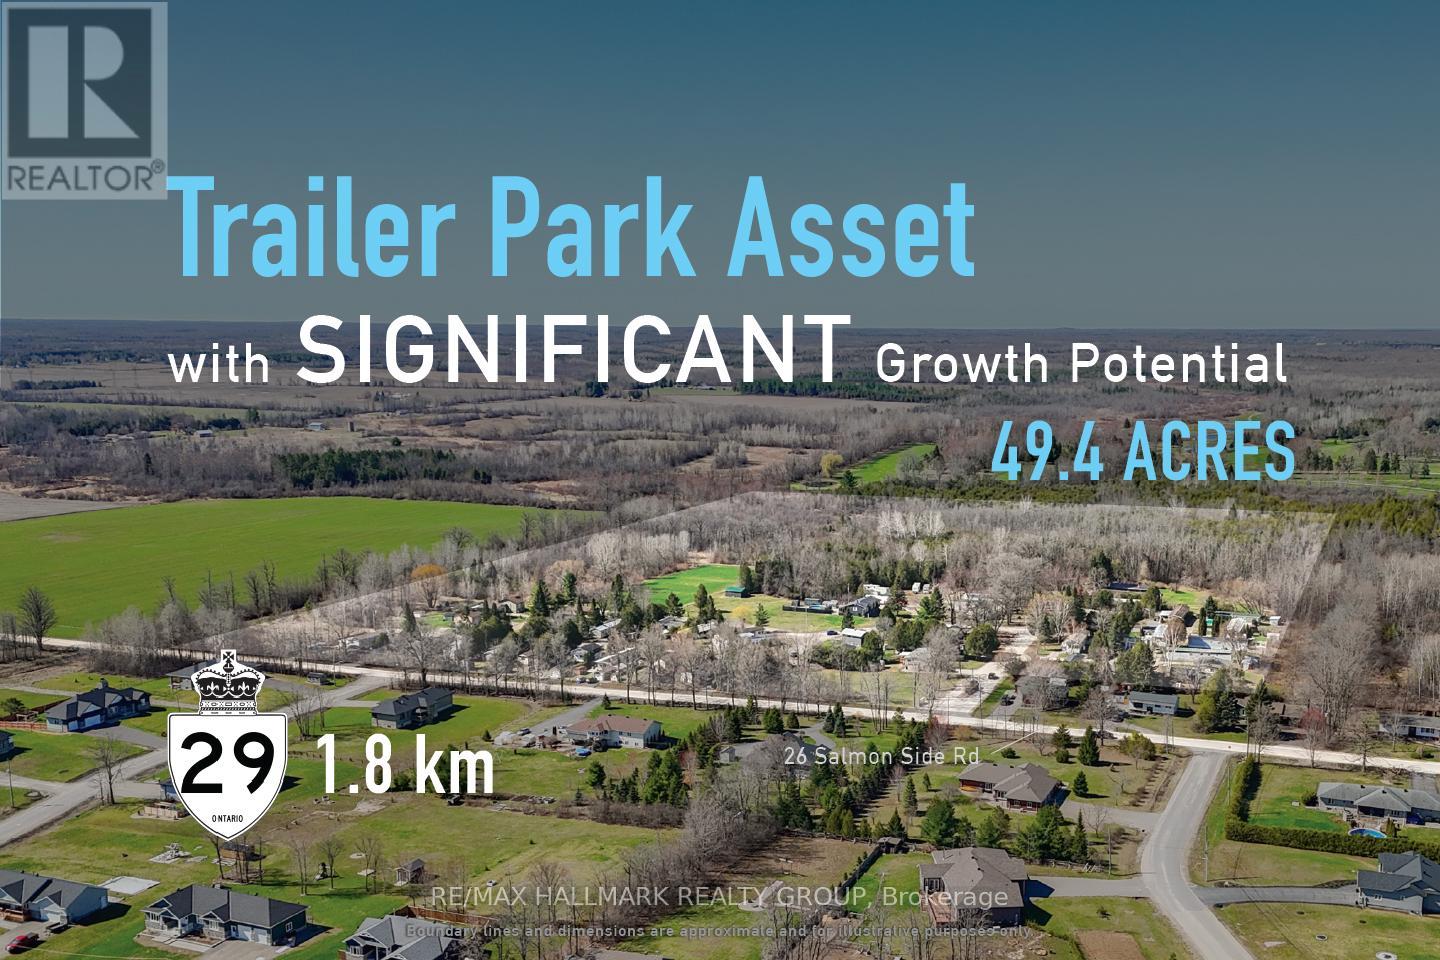
26 Salmon Side Road
Rideau Lakes, Ontario
Acquire a fully occupied 47-pad freehold land-lease mobile home community generating stable in-place income at a 4.5% cap rate, with approximately 49.46 acres of land and identified expansion potential for an estimated 70-130 additional sites, subject to approvals and servicing. 26 Salmon Side Road presents a rare opportunity to acquire an established community combining immediate cash flow with substantial long-term growth potential. The property consists of 47 occupied land-lease sites, a manager's residence, and approximately 35 acres of excess land beyond the existing developed portion of the community. Preliminary review has identified approximately 21 acres of practical expansion area capable of supporting an estimated 70-130 additional sites, with approximately 70 sites representing the low-end practical scenario. Based on current operating performance and estimated expansion costs, investors may have a pathway toward a stabilized yield on cost in the range of approximately 7.5%-8.5%+ following future expansion. Opportunities to acquire stabilized mobile home communities with meaningful excess land are increasingly scarce throughout Ontario, making this a compelling opportunity for operators, investors, and affordable housing groups seeking both current income and future value creation. ADDITIONAL DETAILS FOUND IN "MORE INFORMATION" LINK BELOW. (id:49269)
2762 Tenth Line Road
Ottawa, Ontario
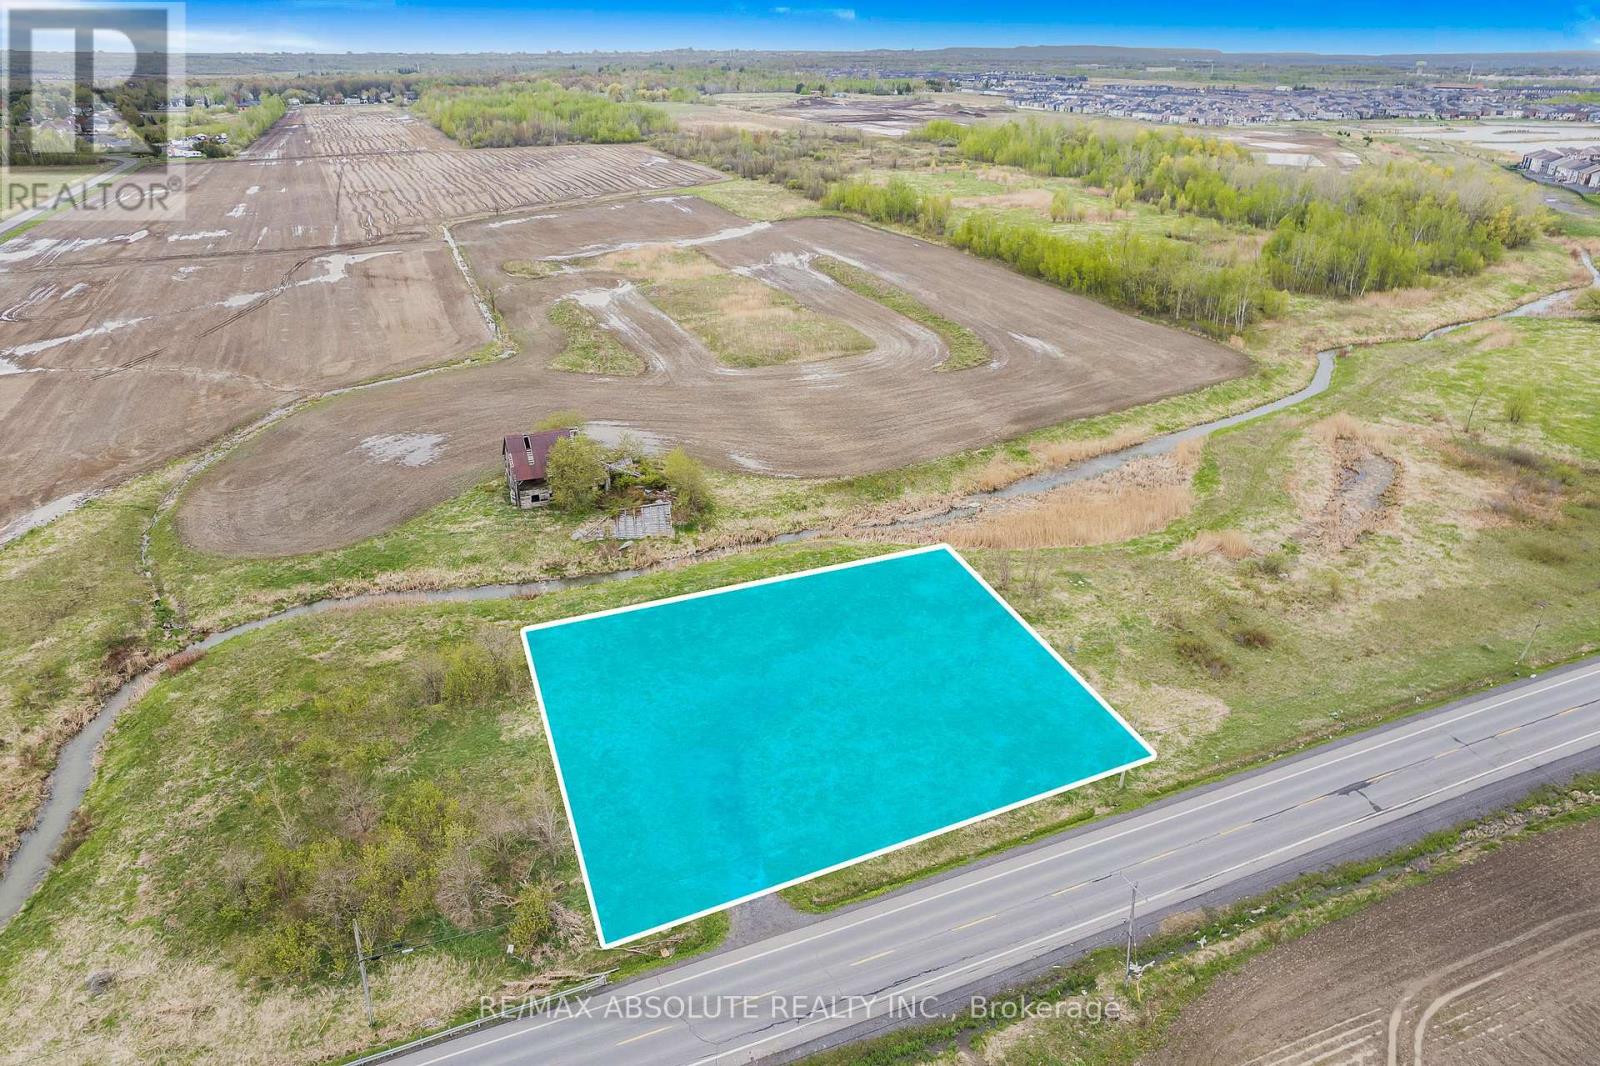
Welcome to an exceptional opportunity in Orleans! This spacious building lot offers the perfect setting to bring your vision to life. Surrounded by open space and offering an impressive level of privacy, this property provides a peaceful and serene environment rarely found in such a desirable location. Enjoy the tranquility of having no immediate neighbours nearby while still benefiting from excellent exposure and convenient access to nearby amenities. Whether you're planning to build your dream home or explore the property's development potential, this lot offers incredible flexibility and endless possibilities. With its unique combination of privacy, space, and location, this is a rare chance to create something truly special in one of Orleans' most sought-after areas. Buyers are responsible for conducting their own due diligence with respect to zoning, permitted uses, building requirements, development potential, servicing, and any approvals or permits that may be required. (id:49269)
4 Wao Kasshabog Lake
Havelock-Belmont-Methuen, Ontario
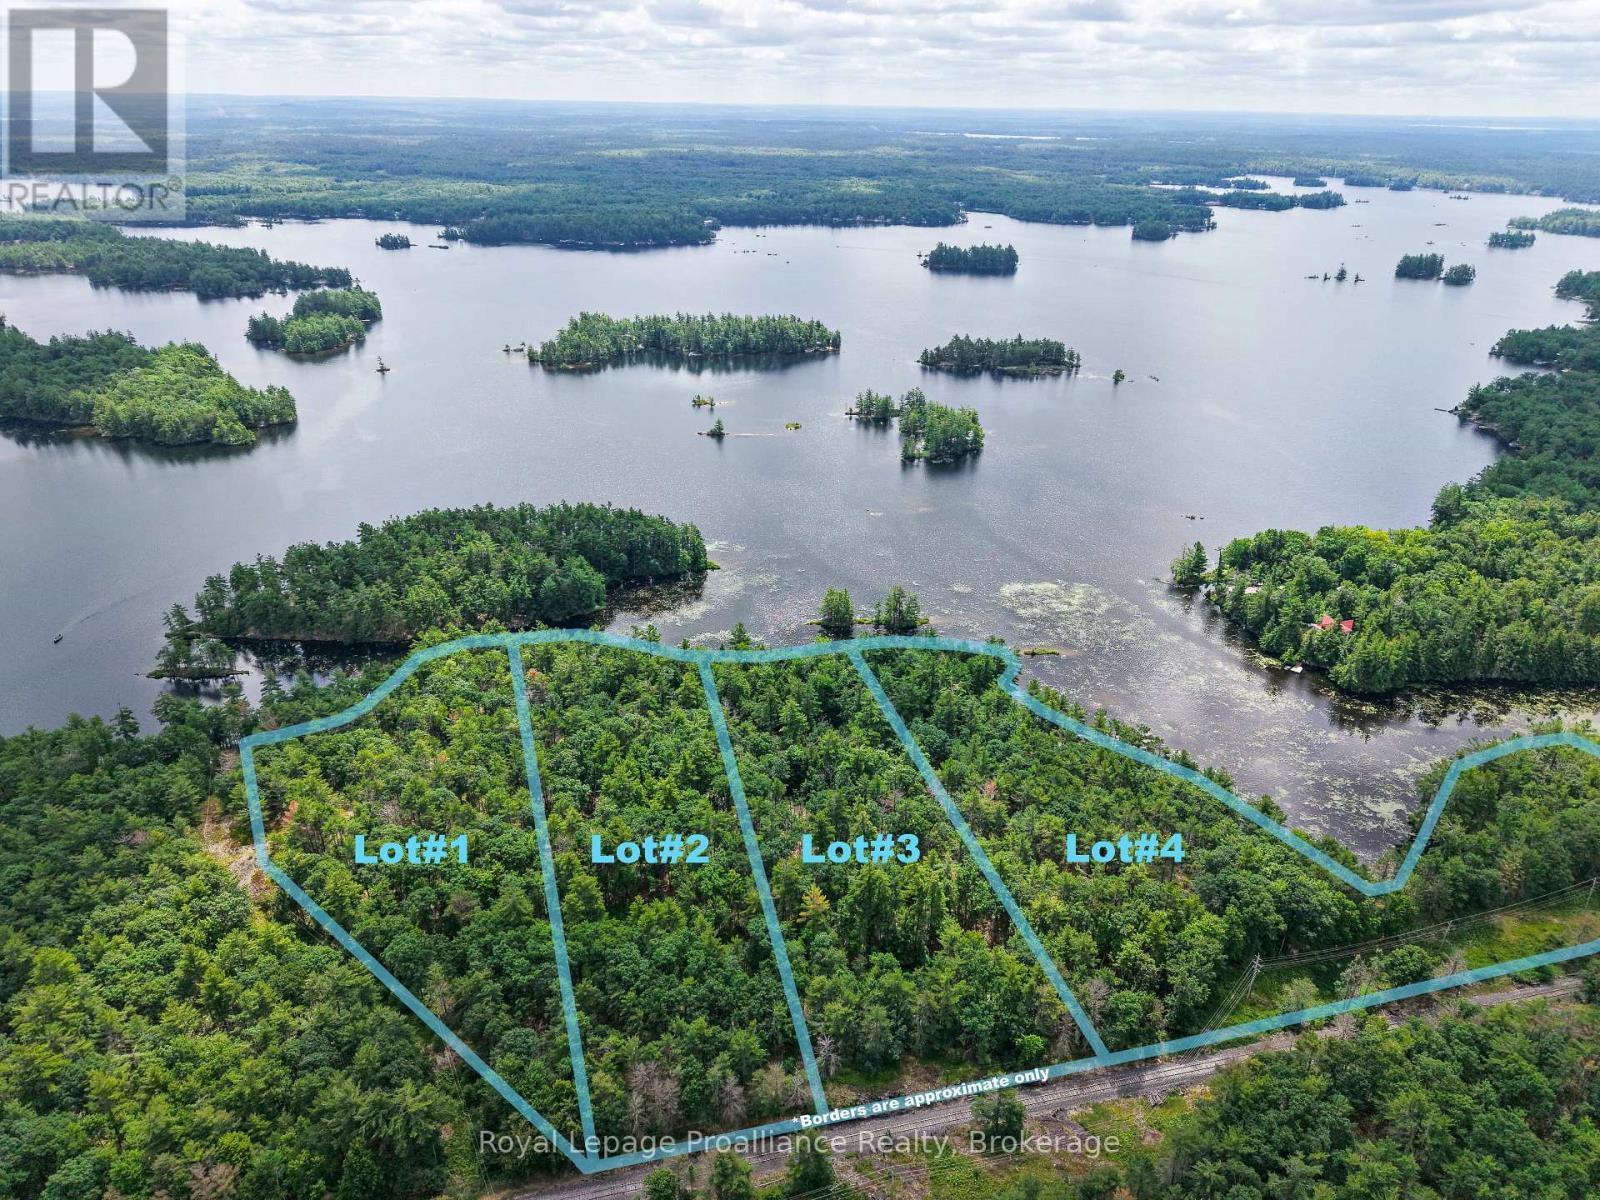
Dreaming of your own private waterfront escape? Here is an exceptional opportunity to own a beautiful slice of paradise on pristine Lake Kasshabog. This massive 7.66-acre vacant land parcel features direct waterfrontage with a natural, sandy, rock-and-soft-bottom shoreline, on a quieter portion of the lake. Perfect for nature lovers, builders, and those looking to craft their ultimate off-grid or seasonal retreat, the expansive property is framed by a peaceful mixture of natural trees, vegetation, and classic Canadian Shield topography. Plus, the shoreline road allowance is fully owned, offering maximum privacy and legal peace of mind. Lake Kasshabog is a spectacular, spring-fed, land-locked lake featuring a vibrant cottage association where families enjoy a premium lake lifestyle complete with boating, fishing, watersports, and local community events all summer long. This exclusive water-access property is located just a short boat ride from the Stoney Point Marina and public boat launch. From the marina landing, the Village of Havelock is only a quick drive down the road, offering total convenience with local shopping, dining, and essential amenities. The acreage is exceptionally well-equipped for your future building plans, featuring hydro and telephone connectivity available nearby, electric to the lot line, and both cell and high-speed internet services active in the immediate area. As the very first parcel of four distinct lots being offered for sale, this is the perfect time to secure a rare, untouched parcel of Kawartha waterfront. Whether you plan to build a custom cottage or secure a long-term land investment, this Lake Kasshabog gem is ready for your vision. (id:49269)
27 Estate Drive
Toronto, Ontario
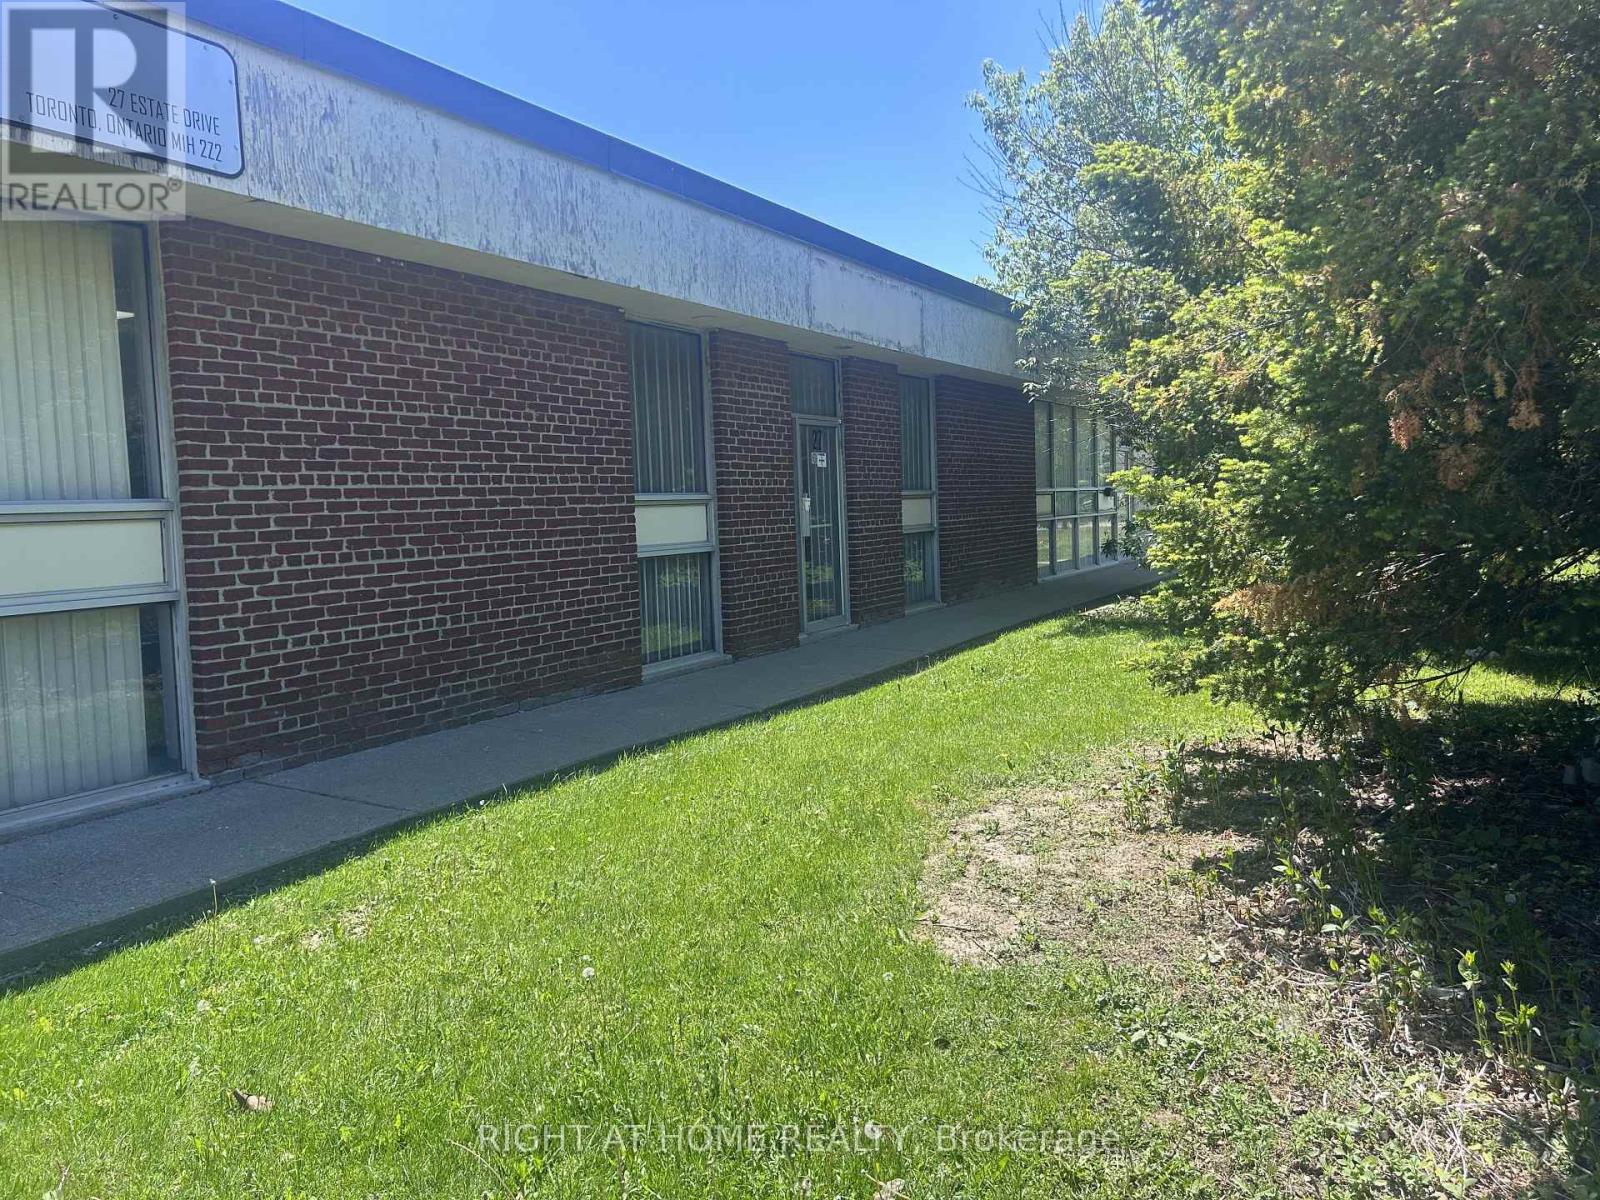
Markham Rd and Progress. 3800 square feet. 3+1 private offices. Office 1 : 12'-0" X 16'-0" , Office 2: 12'-0" X 13'-0" Office 3 : 12'-0" X 13'-0" vinyl floor, Warehouse Office : 12'-0" X 13'-0", Warehouse area 58'-7" X 29'-6" , 2 ship doors with separate loading area 11'-0" X 29'-6", 2 ship doors 8'X8' and 6'X8', Washroom (2 w/c, 3 sinks). Proximity to Hwy 401 for shipping. (id:49269)

276 Mcarthur Avenue
Ottawa, Ontario
Awesome property sitting on a great corner location in the heart of McArthur Avenue. This property offers 5 parking spots, a lovely one bedroom apt on the 2nd level at $1650 per month. Main floor office owner occupied but could be converted to 2 bedrm unit is weelchair accessible. The owner space can be rented for commercial use for approximately $2700.00 per month. The basement has 2 bachelor units rented $1250 per moth each. Potential gross Income of approx $80,000.00 per year. Zoning allows for many uses including medical, retail, personal service business, office, take-out or restaurant and more. (id:49269)
![3361 MARCH [1950 CORKERY RD, 1999 FOREST EDGE RD] ROAD, Ottawa, Ontario](https://ddfcdn.realtor.ca/listings/TS639197579511370000/reb76/highres/6/x13164906_1.jpg)
3361 March [1950 Corkery Rd, 1999 Forest Edge Rd] Road
Ottawa, Ontario
532 Acres of Recreational land. It feels like the wilderness, a natural habitat, yet it's just a short 10 minute hop from Kanata. Rural zoning with some intriguing geographical features. There are numerous trails through the woods. There are 3 road access points; a lane with a culvert on March Rd just past the stream west of Greensmere Golf Club; the very north end of Corkery Rd at the roundabout; and the very south end of Forest Edge Rd south of Vaughan Side Rd at the round about. Enjoy the tranquil setting for your personal pleasure while you plan what to do with the increditable future potential. (id:49269)
Unknown Address
,
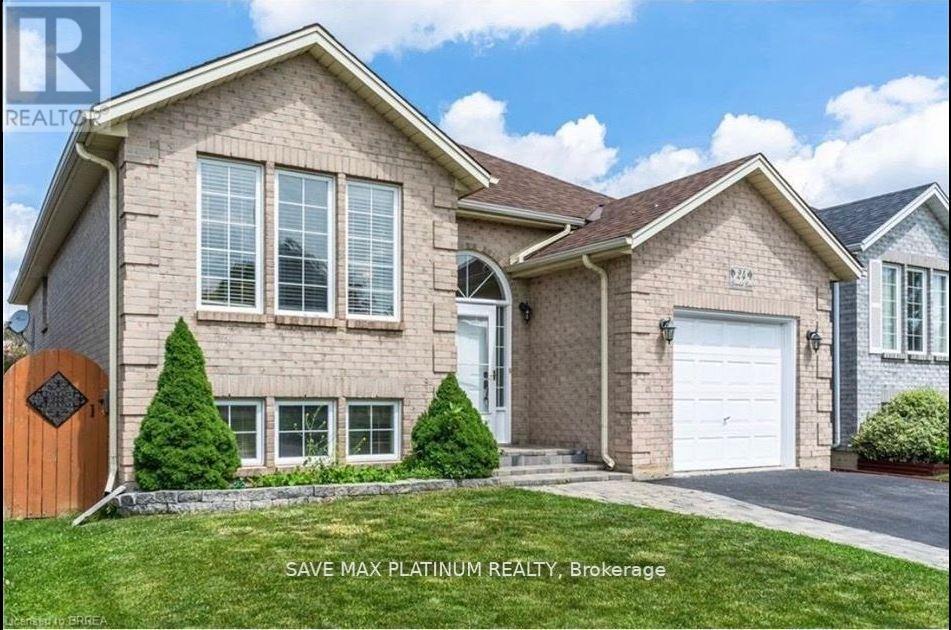
Experience the perfect blend of comfort, style, and convenience in this beautifully maintained three-bedroom basement apartment, ideally situated in the heart of Brantford. Thoughtfully designed for comfortable living, each spacious bedroom features large above-grade windows that fill the space with natural light, creating a bright and welcoming atmosphere.The apartment offers a three-piece bathroom, a generous living area that's perfect for relaxing or entertaining, and comes partially furnished for a smooth and convenient move-in experience. A dedicated parking space is also included for added convenience. Located close to schools, parks, shopping, public transit, and other everyday amenities, this is an excellent opportunity to enjoy comfortable living in a desirable neighbourhood. Don't miss your chance to call this inviting apartment home-book your viewing today! (id:49269)
265 - 220 Gord Canning Drive
Blue Mountains, Ontario
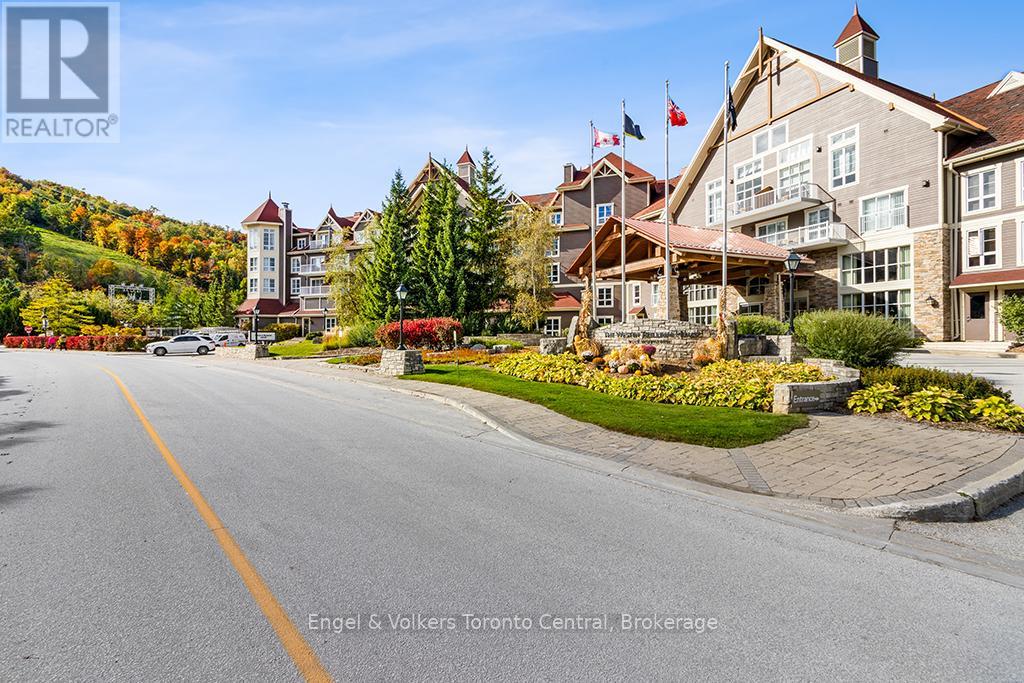
BEAUTIFUL MOUNTAIN VIEW BACHELOR SUITE IN THE WESTIN - The suite was recently refurbished and is offered fully furnished complete with kitchenette, dining area, French balcony, Westin Standard bed, gas fireplace and pull out sofa for extra sleeping capacity. Order in room service from the popular Oliver and Bonacini Restaurant off the lobby or head out to the many wonderful restaurants throughout the Blue Mountain Village. Ownership in the Westin includes valet parking, access to all amenities, year-round outdoor pool, hot tub, sauna, and fitness center and an option for the suite to be pet-friendly. Blue Mountain Resort offers Westin owners a fully managed rental program which helps offset operating expenses and still allows for liberal owner usage. HST is applicable to purchase price (but may be deferred by obtaining a HST number and enrolling the suite into the rental program). 2% + HST one time Blue Mountain Village Association membership entry fee applies. Annual BMVA fee of $1.10 + HST per square foot. Utilities included in the condo fees. Your cottage alternative awaits! (id:49269)
423 - 190 Jozo Weider Boulevard
Blue Mountains, Ontario
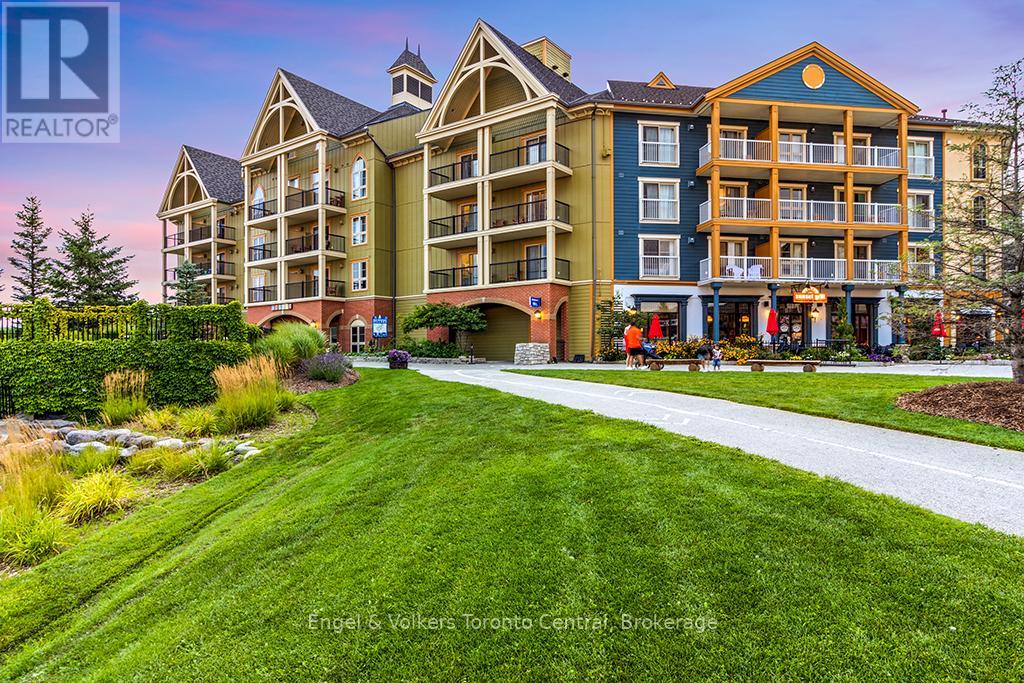
NEWLY RENOVATED FOURTH FLOOR GEM - BACHELOR RESORT CONDOMINIUM - Hip & Cool bachelor suite in Mosaic at Blue, located at the base of the ski slopes in Ontario's most popular four-season resort; Blue Mountain Village. This luxurious suite sleeps 4 (queen bed and pull-out couch) and is being sold fully furnished. Nine foot ceilings on the fourth floor makes the suite feel open and spacious. This gorgeous resort condominium is equipped with a full kitchenette with two stove-top burners and makes the suite feel incredibly spacious. Enjoy the view of Water Street. Mosaic at Blue offers a year-round outdoor heated swimming pool, an over-sized free form year-round outdoor hot tub, sauna, fitness room, private owners lounge and two levels of heated underground parking. Blue Mountain Resort offers owners a full service rental program to help offset operating expenses while still allowing liberal owner usage. HST is applicable but can be deferred. 2% BMVA one-time entry fee is applicable. Condo fees include utilities. The suite was completely refurbished and completed December 2025. (id:49269)