
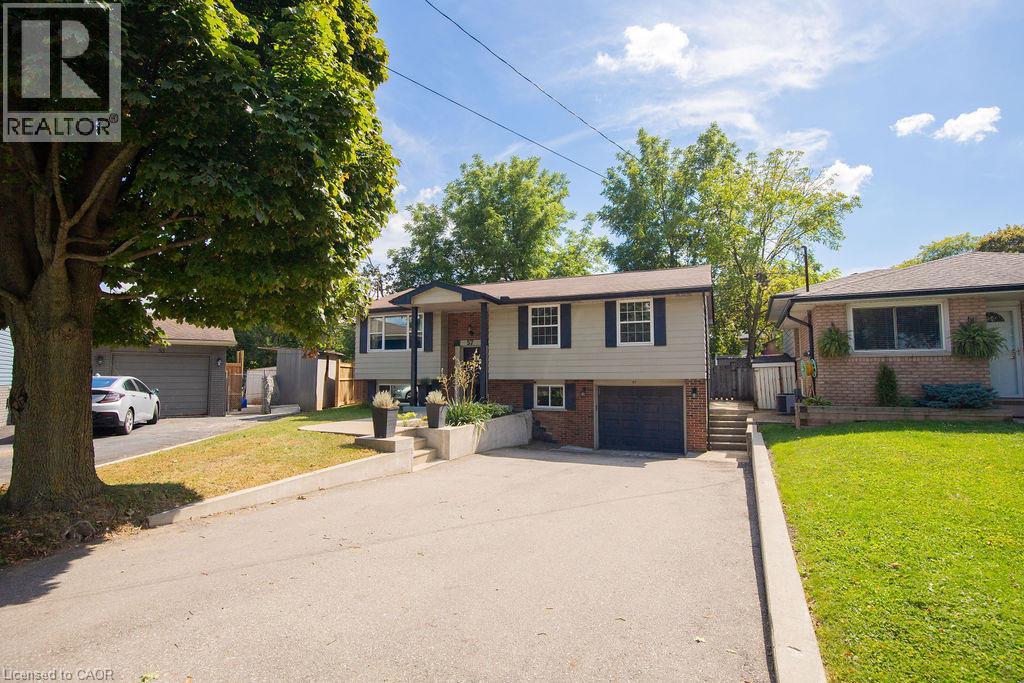
57 Valery Court
Hamilton, Ontario
Welcome home! Nestled at the end of a quiet court, this spacious family home offers the perfect blend of comfort, functionality, and convenience. The bright, open-concept main floor features a beautifully updated kitchen with granite countertops and high-end appliances, flowing seamlessly into the dining and living areas. With an abundance of natural light, a custom entertainment centre, and an inviting layout, this is a wonderful space for both everyday family life and entertaining. Step outside to the large deck and peaceful backyard, perfect for relaxing or enjoying time with family and friends. The main floor also features three spacious bedrooms and a recently updated family bathroom designed with the needs of a busy household in mind. Downstairs, the large recreation room provides plenty of space for a second TV/seating area, kids' play space, or whatever your family needs. Large windows bring in plenty of natural light, making the lower level feel bright and welcoming. A separate, private office is tucked away from the main living areas, creating an ideal work-from-home space. The lower level also includes a second full bathroom, a generous laundry area with stainless steel washer and dryer, convenient access to the garage, and walkout access to the backyard. With parking for 4+ vehicles in the driveway and an unbeatable location just minutes from the LINC and Highway 403, you'll also be close to shopping, restaurants, parks, schools, and more. A wonderful family home in a quiet, convenient location - don't miss the opportunity to make it yours! (id:49269)
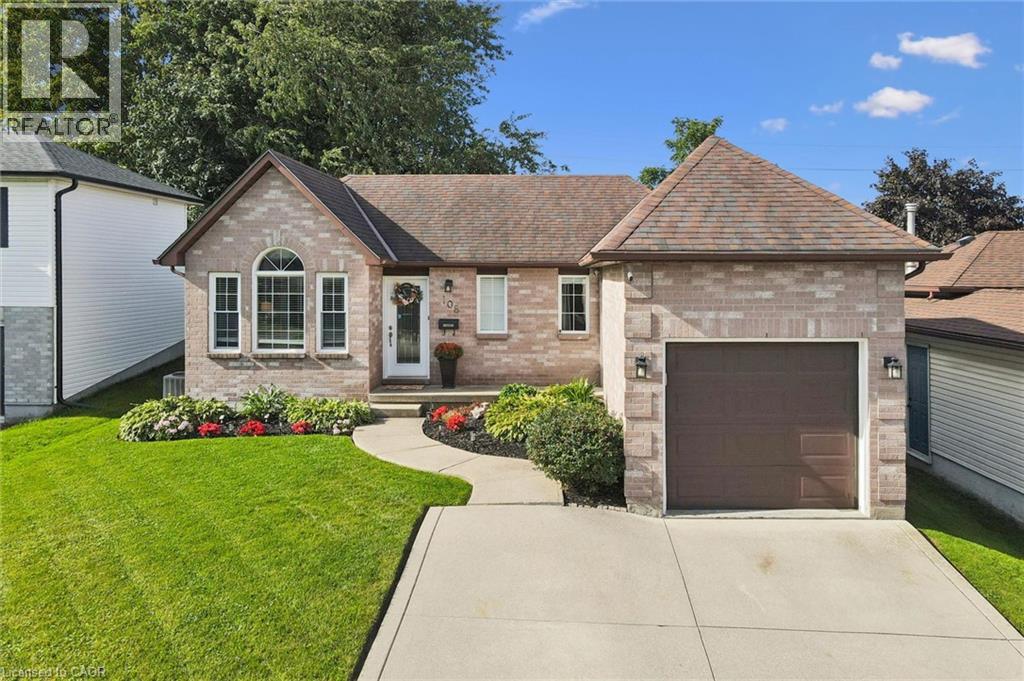
108 Canrobert Street
Woodstock, Ontario
Welcome home to this charming and well-maintained bungalow, offering comfortable living inside and plenty of space to enjoy outdoors. The bright, open-concept main floor features warm hardwood flooring, a spacious living area and an inviting kitchen with plenty of cabinetry, counter space and a breakfast bar-perfect for everyday living and entertaining.The home offers two bedrooms on the main level plus an additional bedroom downstairs, along with a finished lower level providing extra living space for a family room, home office, guest area or whatever suits your lifestyle.Step outside to a beautiful, private backyard with no rear neighbours, complete with a deck and plenty of green space to relax, entertain or let the kids and pets play. Even better, the lands behind the property are planned for future park space, adding to the open feel and long-term appeal of this location.With great curb appeal, an attached garage, functional layout and a backyard setting that's becoming harder to find, this is a wonderful opportunity for first-time buyers, downsizers or anyone looking for easy bungalow living in a welcoming neighbourhood.Cute, clean, move-in ready and backing onto green space-this one is easy to love. (id:49269)
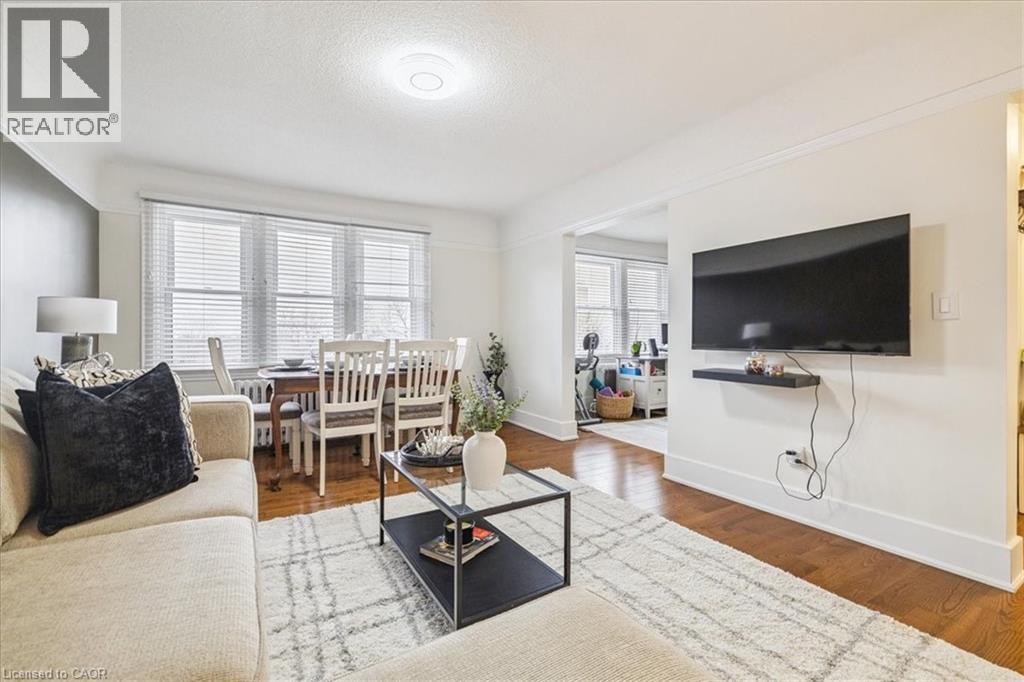
21 Mountwood Avenue Unit# 6
Hamilton, Ontario
This spacious one-bedroom condominium offers approximately 892 square feet of comfortable living in Hamilton’s sought-after Durand neighbourhood. Renovated in 2019 with new hardwood flooring, windows, kitchen and bathroom! New backsplash and light fixtures in the last 3 years. This bright and functional layout includes a generous living and dining area, a dedicated office space, a full eat-in kitchen, in-suite laundry, and a well-sized bedroom featuring two closets. Situated in a solid brick building, the unit provides a quiet and established setting while being just steps from downtown, hospitals, parks, public transit, and everyday amenities. An excellent opportunity for first-time buyers, downsizers, or investors looking for a centrally located, walkable lifestyle. Book your showing today. (id:49269)
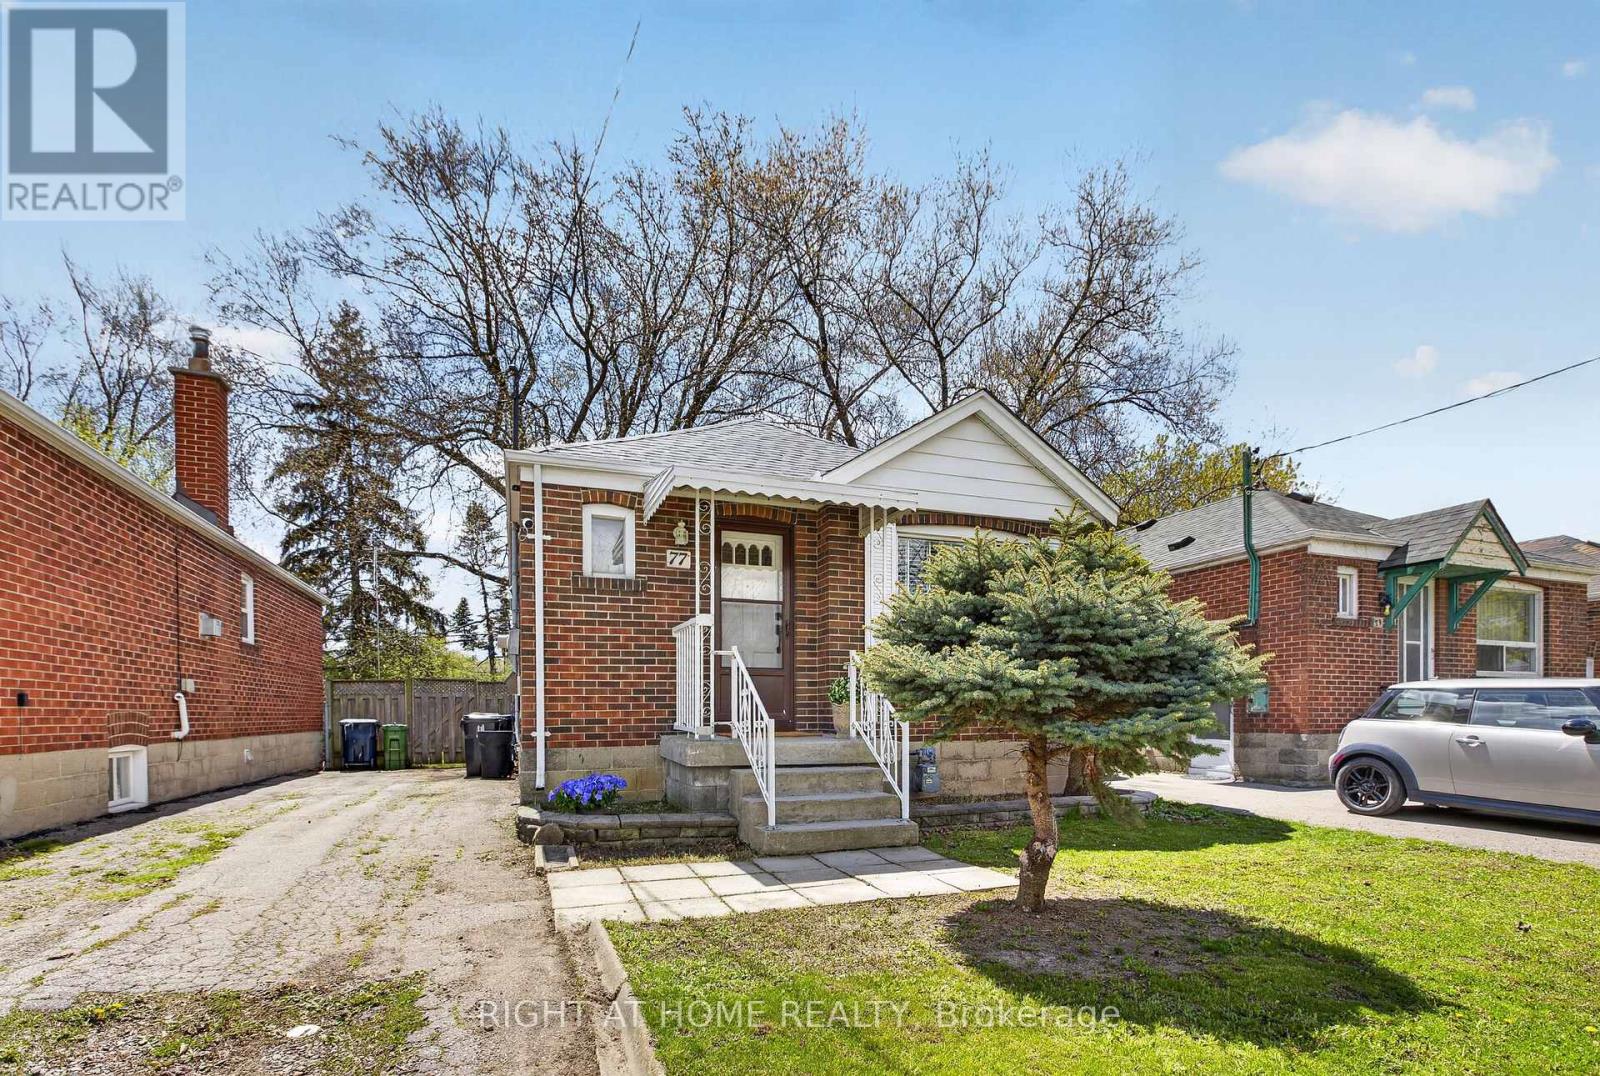
77 Elma Street
Toronto, Ontario
Step into this bright and beautifully charming detached bungalow, perfectly situated on an impressive 32 x 125 ft lot with endless potential. Thoughtfully updated throughout, this adorable home features stylish interiors, a fully finished basement complete with a bedroom and 3-piece bathroom, plus an existing rough-in offering the potential to add a kitchen. Enjoy the convenience of parking for up to 3 cars on a private drive. Roof (2025) Furnace (2024) Dryer (2025). Nestled in a highly sought-after, family-friendly neighborhood, you're just minutes from Mimico GO, TTC, excellent schools, and scenic trails. A perfect blend of comfort, character, and location - this is a home you won't want to miss! (id:49269)
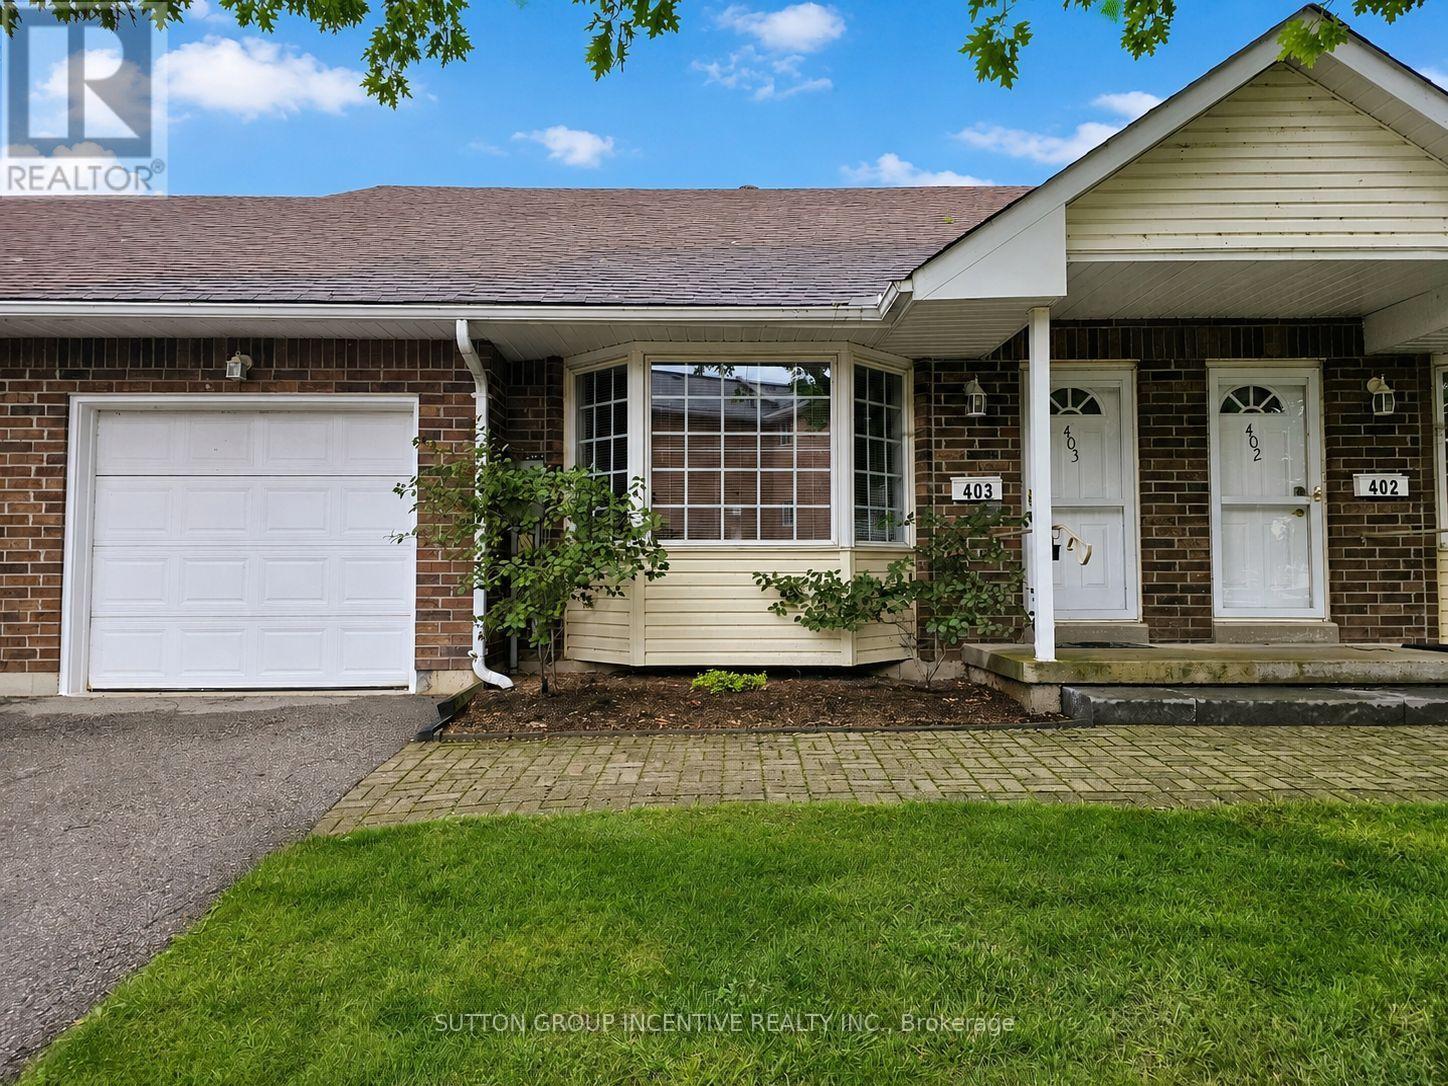
403 - 40 Museum Drive
Orillia, Ontario
Nestled in the heart of the scenic Leacock Village Community, this beautifully cared-for 2 bedroom 2 bathroom condo townhome offers a rare combination of comfort, convenience, and charm. Just a short stroll from the historic Leacock Museum, the serene shores of Lake Couchiching, Tudhope Park, and a network of picturesque walking and biking trails. Boasting nearly 1,700 sq. ft. of thoughtfully designed living space, this bright and airy home features a welcoming front porch and a spacious, sunlit layout. The living room is highlighted by soaring vaulted ceilings and an elegant bay window, creating a perfect space for relaxing or entertaining. A separate dining room offers a seamless flow for gatherings and opens onto a private deck, ideal for enjoying morning coffee or summer evenings. The updated eat-in kitchen showcases timeless white cabinetry and ample counter space, while beautiful hardwood flooring flows through most of the main level, adding warmth and character. The main floor also includes a generously sized bedroom, a full 4-piece bathroom, and a convenient laundry room with inside access to the attached garage. Upstairs, the spacious primary bedroom features a walk-in closet and a well-appointed 4-piece ensuite bath. A versatile loft area overlooks the main level and offers the perfect setting for a home office, reading nook, or guest area. The large unfinished basement presents an opportunity for future customization and additional living space. Residents enjoy exclusive access to a private community clubhouse and a low-maintenance lifestyle with condo fees that include Rogers Ignite phone, cable, and internet, as well as snow removal, lawn care, and upkeep of common areas. Whether you're looking for a peaceful retreat or a turnkey property with minimal upkeep, this home is ready for you to settle in and start making memories. (id:49269)
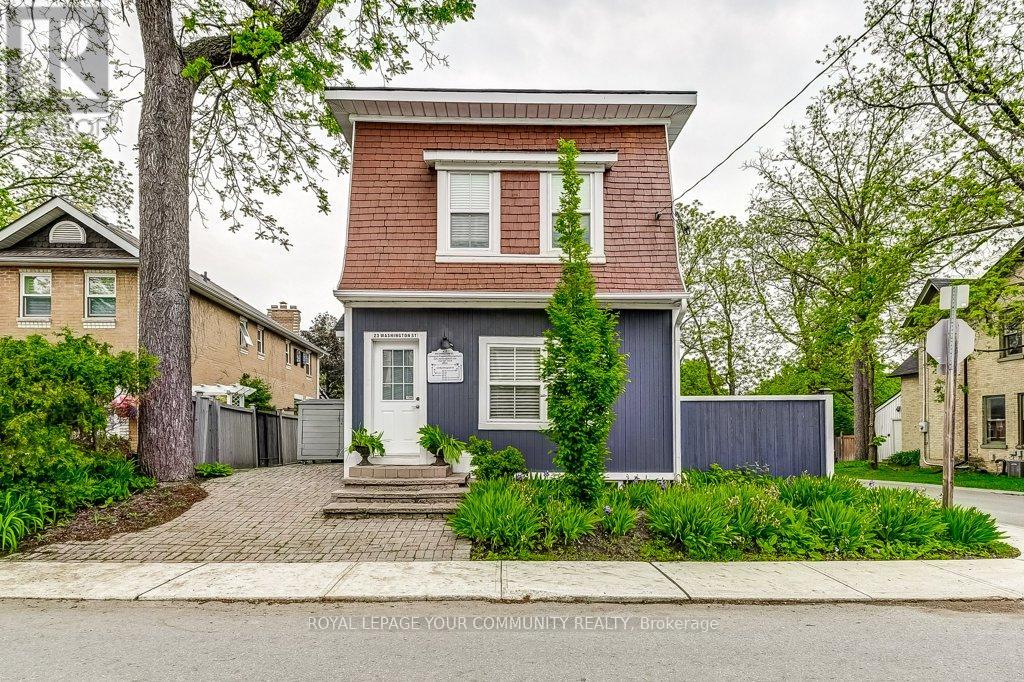
A - 23-A Washington Street
Markham, Ontario
State-of-the Art Tripex Building*Very Bright & Spacious*Open Concept*Walk to Transit (Go Train & Bus) *Schools, Parks, Library, Arena*Main Street Shopping,Restaurants,Banks*Ideal Work At Home Professional/Service Office*Two Separate Entrances(one from front & one from Rear)*Must Be Seen*South West Exposure*Heritage Area*Great Neighbourhood*Private Parking Space*Separate Hydro,Gas,Water Meters* for further information call 416-587-3318 or e-mail infoemariocolangelo.com*owned Hot Water Tank. (id:49269)
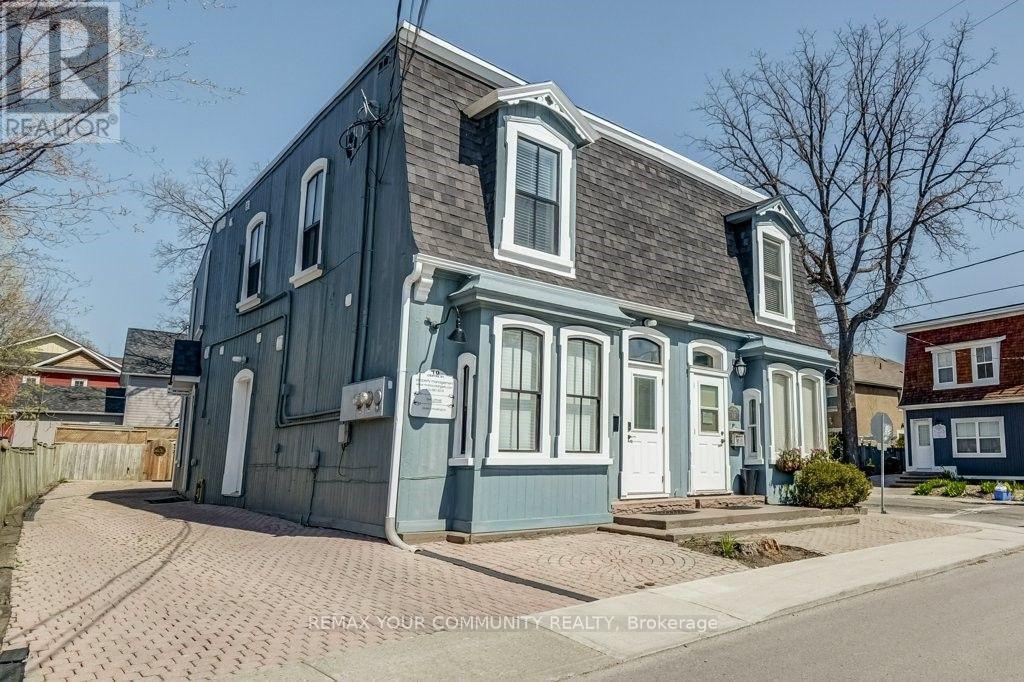
10 Centre Street
Markham, Ontario
State-of-the Art Building *Very Bright & Spacious*Open Concept*Walk toTransit (Go Train & Bus)*Schools, Parks, Library, Arena*Main Street Shopping, Restaurants, Banks*Ideal Work At Home Professional/Service Office*Two Separate Entrances(one from front & one from Rear) *Must Be Seen*South West Exposure*Heritage Area*Great Neighbourhood*Private Parking Space*Separate Hydro,Gas,Water Meters* *Owned Hot WaterTank. (id:49269)
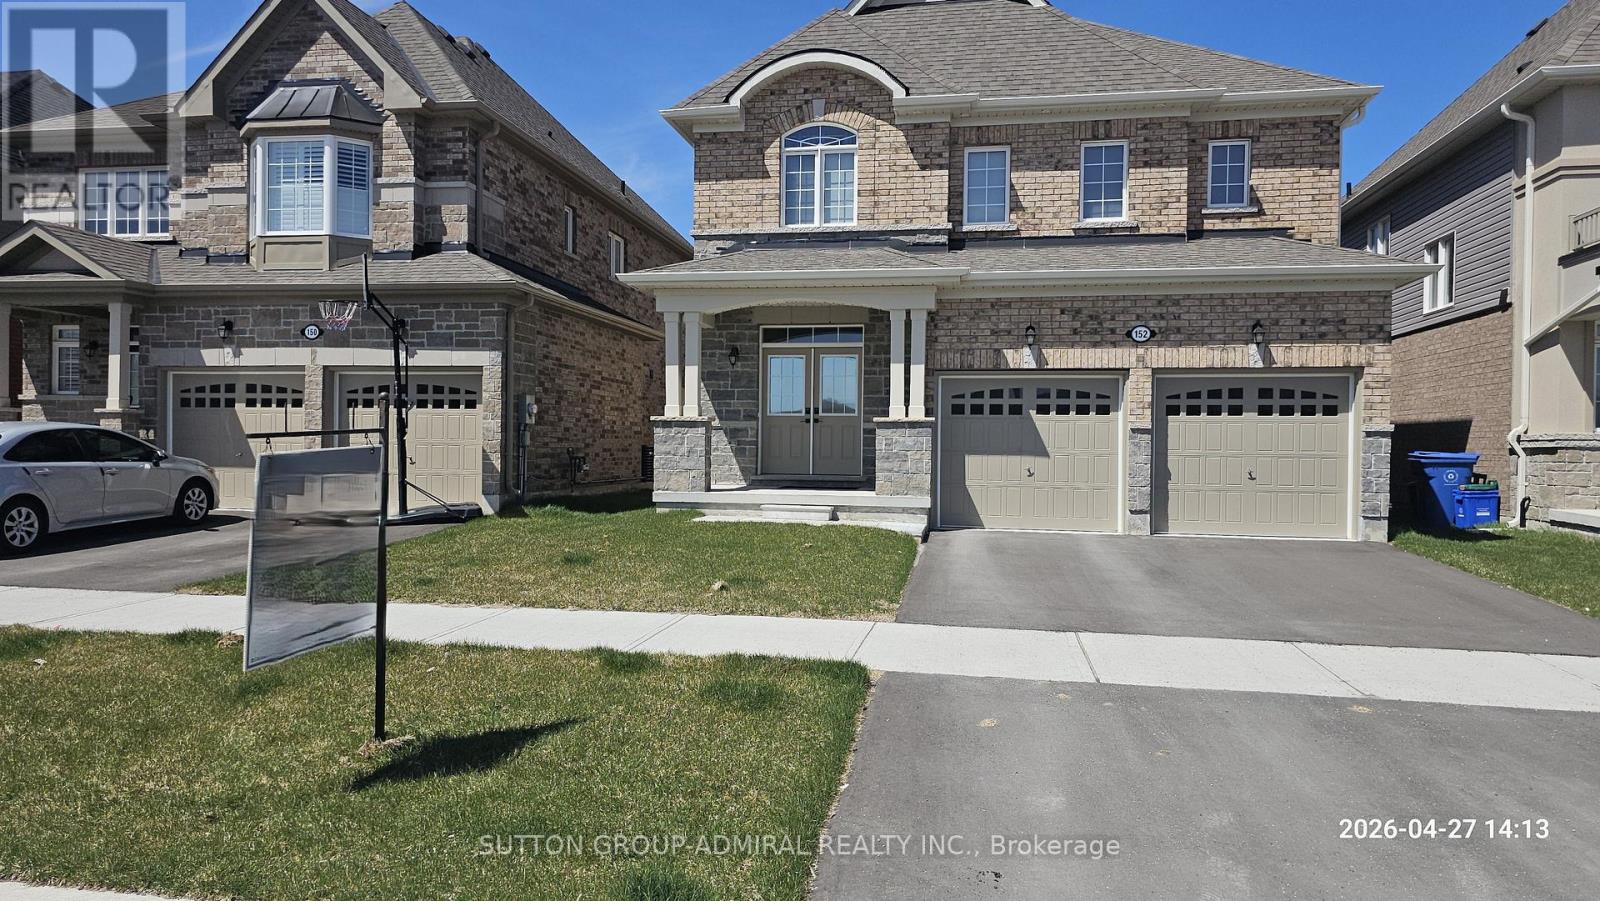
152 Hawkins Street
Georgina, Ontario
Gorgeous ,Modern Open Layout, 2750 SqFt Premium Size. Private Ravine Lot Facing On Conservation Area! Long List Of Upgrades Including Top Of The Line Appliances , Gourmet Kitchen, Quartz Counters, Hardwood Floors Throughout, Glass Shower, His/Her Walk-Ins In Master Bdr, Etc. House Located In A Desirable - Resort Like Area Close to Jackson Point Beach (5 Min Walk), Parks and Recreational. Rare To Find Private Back Yard -Ravine Lot! Home Offers A Fantastic Layout With Tons Of Natural Light, Main Floor With Sep Family Room, Living Room, Large Office. Master Bedroom Provides Lots Of Room With An Two Large Walk In Closets And 5Pc Ensuite. 2nd Bedroom With 4Pc Ensuite, 3rd and 4th Bedrooms With Semi Ensuite, Laundry On 2nd Floor. Close To Schools, Parks, Lake Simcoe and Shopping. Don't Miss Out! (id:49269)
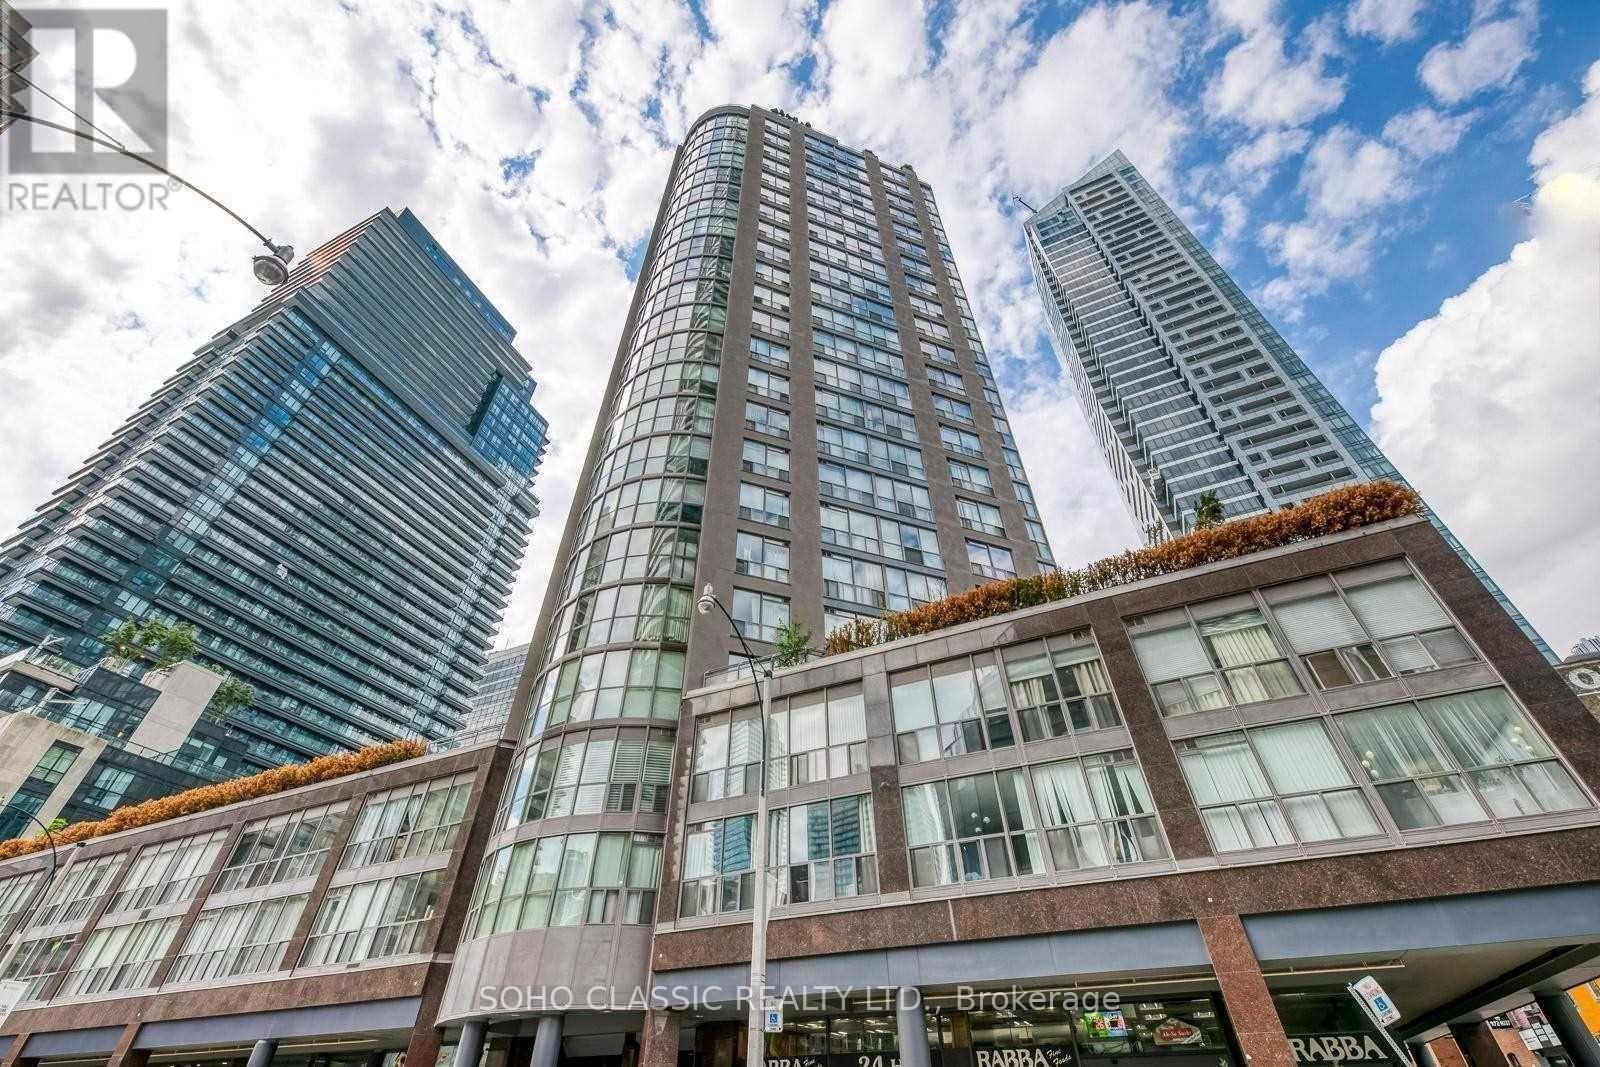
1811 - 24 Wellesley Street W
Toronto, Ontario
All inclusive even cable TV, Prime Downtown Location, Bright & Sun-Filled 2+1 Bedroom (The den has a door now & can be used as a third bedroom) 2 full Bath, excellent split layout, Corner Unit w/ breathtaking view of the city, south exposure, very bright & sunny In Luxury Century Plaza. Very large, 1,200 Sqft, Spacious Living/Dining Room W/ Big Picture Windows. Unobstructed Views. In Suite Laundry. Comes w/ Parking & Locker, Steps To Queens Park, Yorkville, Hospitals, U Of T, Public Transportation, Shopping, Restaurants. Great View Of The City From Rooftop Garden. Fabulous Amenities, right above RABA (id:49269)
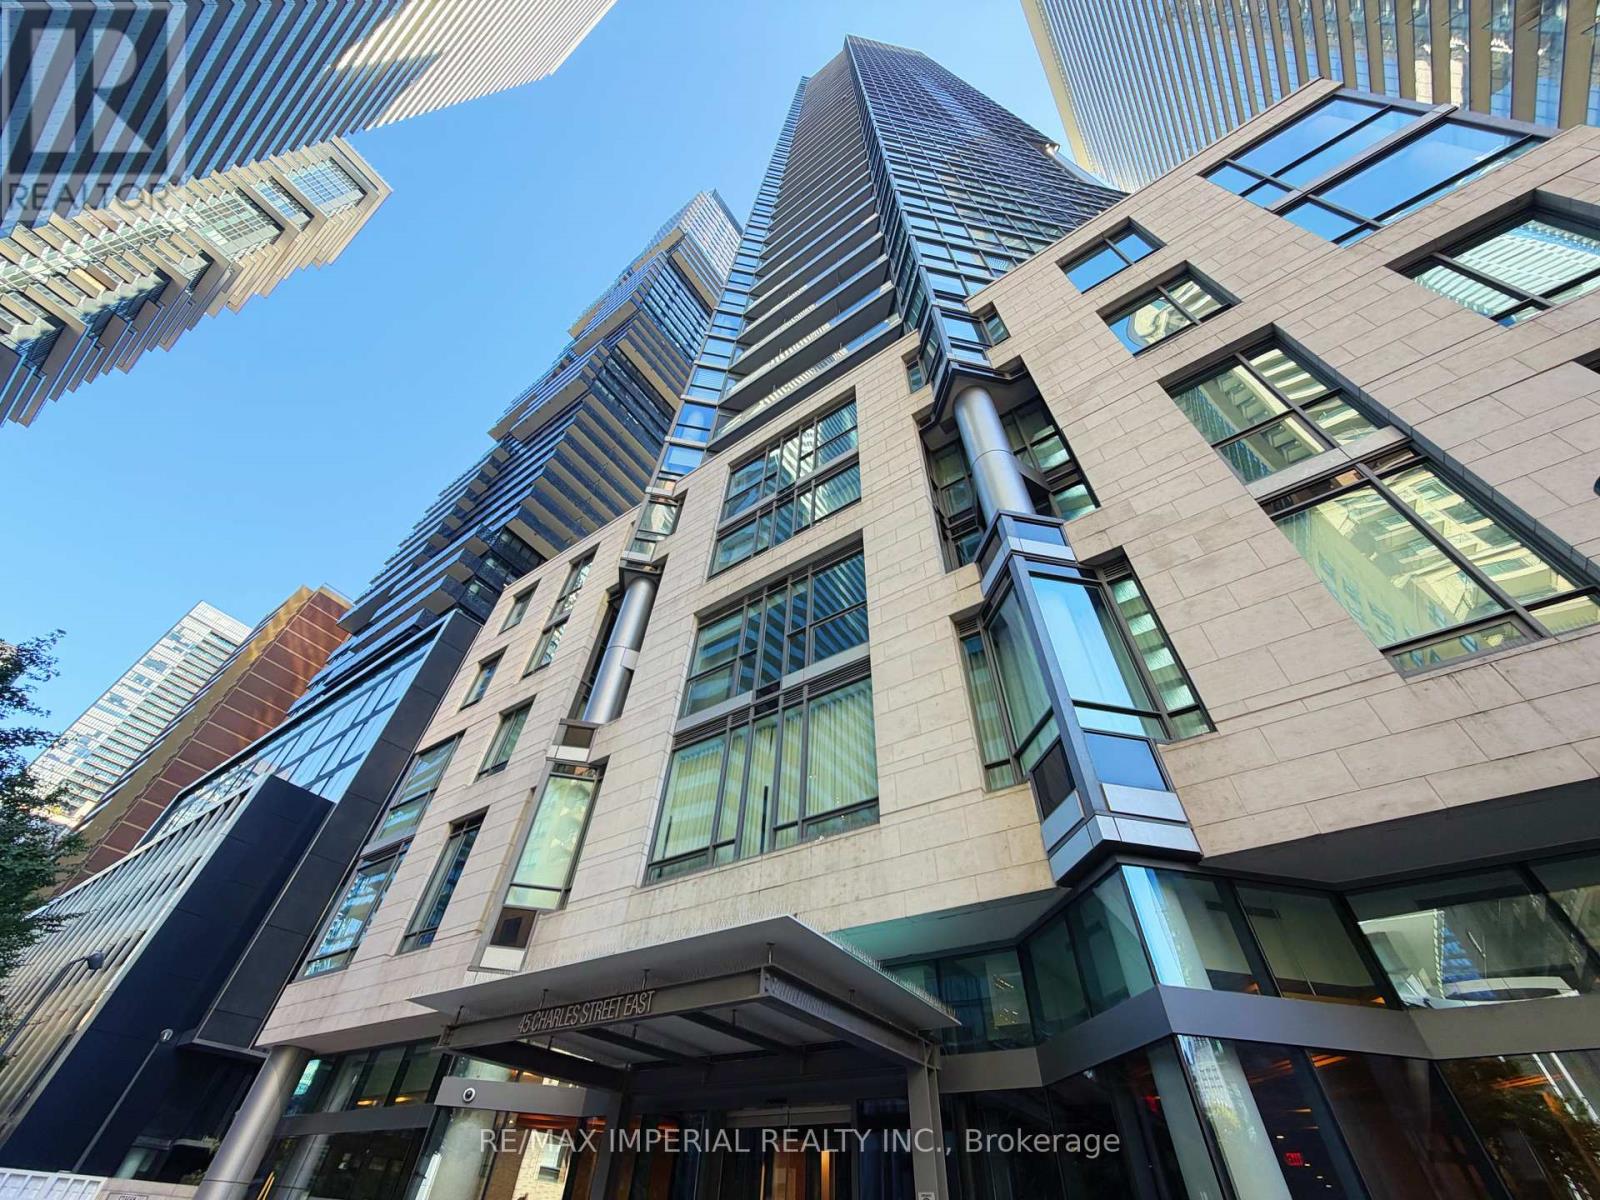
4011 - 45 Charles Street E
Toronto, Ontario
Bright And Spacious 1+Den Suite On A High Floor in the heart of Yorkville, Featuring 9-Ft ceilings, Floor-To-Ceiling windows, Beautiful Lake and City views, and an Oversized Private Balcony. Functional Layout with 1.5 Bathroom, Modern Kitchen , and a Custom Walk-in Closet/Dressing Area. Includes 1 Locker. Steps to Subway, Shopping, Restaurants, U of T, and Yorkville Amenities. Excellent building facilities including Fitness centre, Chaz Club, Games Room, Guest Suites and more. (id:49269)
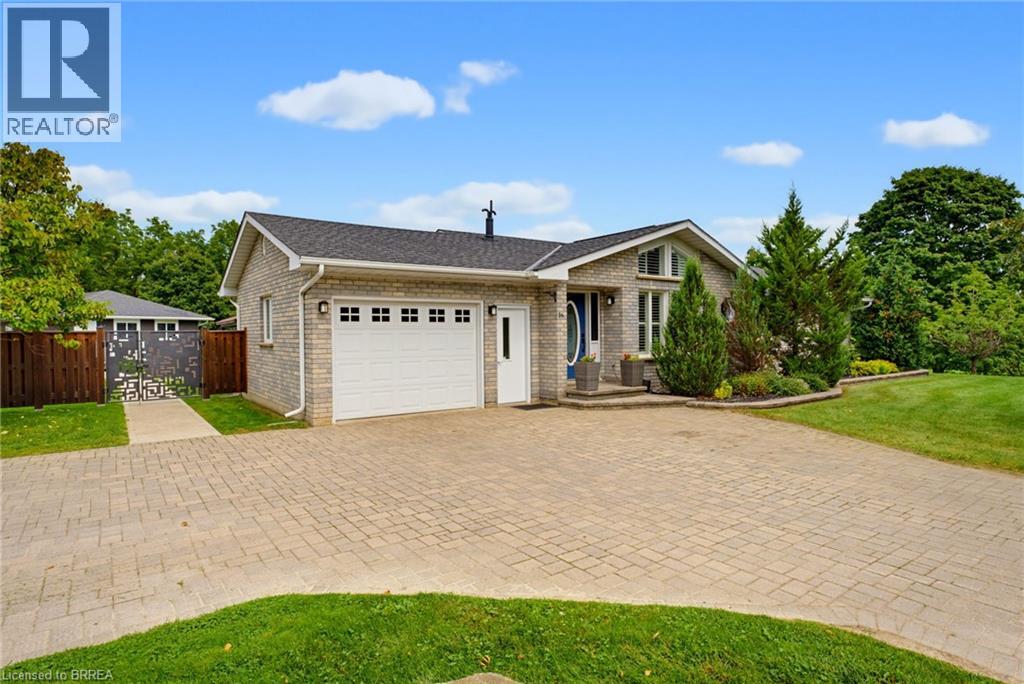
16 Sixth Concession Road
Burford, Ontario
Need more than one living space? 16 Sixth Concession Road delivers a setup that is hard to replace. Set on 1.28 acres near Burford, this property combines a 1,342 sq. ft. all-brick bungalow with a separate 842 sq. ft. two-storey secondary building, giving families valuable additional space while still maintaining privacy. The main home offers vaulted ceilings, a fireplace, bright open living space, three bedrooms and two full bathrooms. The finished lower level adds a rec room, office, bar and room for a pool table. The secondary building is the standout. With its own heat, hydro and water, plus a kitchenette, washroom and bedroom, it creates exceptional additional space for extended family, adult children, long-term guests or a private retreat. The lower level adds useful shop and storage space. Buyers are to verify permitted use for their intended purpose. Outside, enjoy mature landscaping, concrete walkways, a granite-topped patio, kids' play area, 14 x 28 ft. storage/toy shed and a 25 x 25 ft. fenced garden with automatic irrigation. The garage features epoxy flooring and pot lights, while the interlocking driveway provides plenty of parking. Located near Whitemans Creek with quick access to Burford, Brantford, Hwy 403 and Hwy 24. One property. Two distinct spaces. More room for the people and lifestyle that matter most. Some photos of the secondary building have been virtually staged. (id:49269)
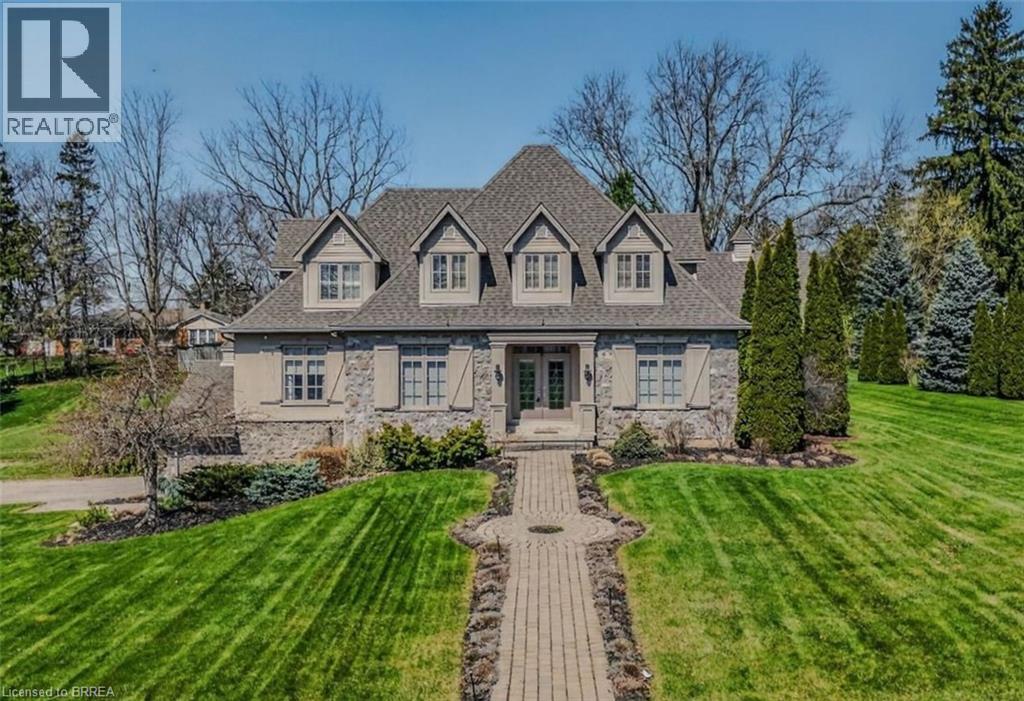
9 Rue Chateaux Terrace
Brantford, Ontario
9 Rue Chateaux Terrace ~ an exceptional home in the prestigious Tutela Heights area, one of Brantford’s most coveted communities. Tucked away on a quiet cul-de-sac, this remarkable property blends upscale living with a serene, rural atmosphere, just minutes from everyday amenities. Boasting over 5,400 square feet of finished living space, this 2 storey home is designed for both grand entertaining and comfortable family living. Expansive principal rooms include a formal LR & DR, perfect for hosting, while the heart of the home showcases a stunning open-concept kitchen with custom cabinetry & range hood, granite countertops, stainless steel appliances, & breakfast bar, the kitchen flows into a bright eating area with walk-out to the patio. The greatroom impresses with soaring 18 ft ceilings and double sided fireplace shared with the sunken sunroom, hardwood flooring, and a wall of windows that flood the home with natural light. The sunken sunroom offers a warm, inviting retreat with vaulted ceilings & wood beams, French doors leading to the outdoor entertaining space with wood fireplace. A main floor office with built-in bookcases provides the perfect work-from-home setting. Upstairs, a Juliet balcony walkway overlooks the greatroom, creating a striking architectural feature. Primary suite offers a walk-in closet & 5 pc ensuite. 2 more bedrooms, 4 pc bath, and laundry room complete the second floor. Lower level is ideal for entertaining family & friends or could be used for multi-generational living with separate side door entrance. Upgraded luxury vinyl flooring, custom built wet bar, billiards area, & large rec room with gas fireplace. A 4th bedroom, 4 pc bath, & ample utility space. Step outside where landscaped gardens & Armorstone accents create a tranquil setting. A perfect year-round retreat is the custom built outbuiliding with cedar plank walls, concrete floor, an indoor 8 man hot tub! This home offers both luxury and practicality in equal measure. (id:49269)
19 Hanlon Place Unit# 15
Paris, Ontario
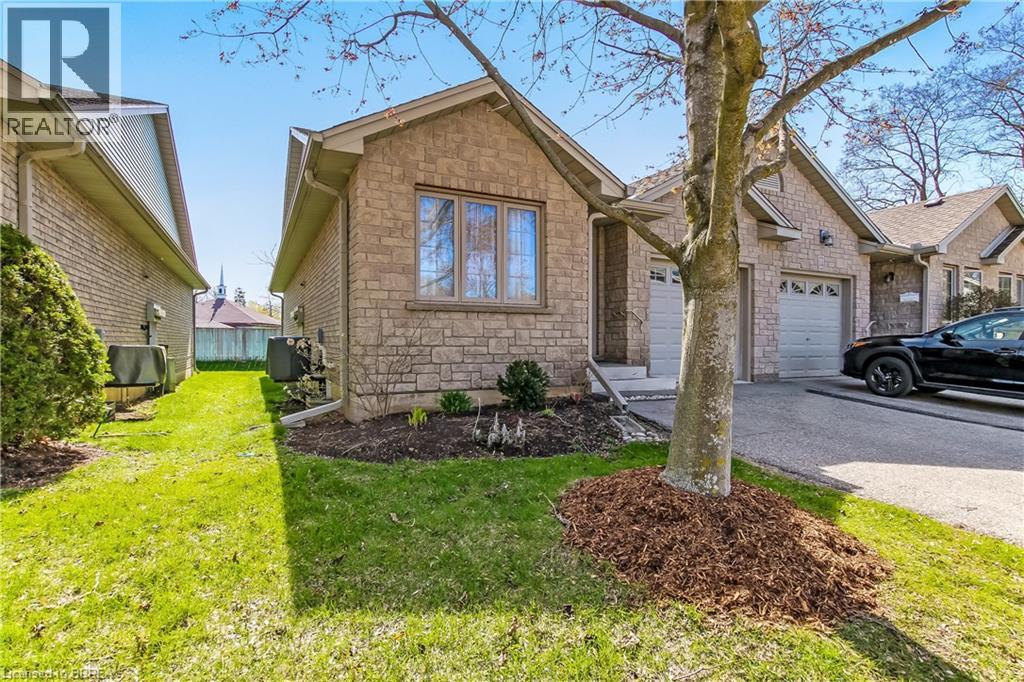
Welcome to this beautifully maintained condo in the heart of Paris—a charming community known for its small-town appeal and scenic surroundings. This open-concept home offers convenient main floor living, featuring 2+1 bedrooms and 2 full bathrooms, ideal for downsizers, professionals, or those seeking low-maintenance comfort. The bright and functional kitchen showcases neutral wood cabinetry and ample counter space, with plenty of room for dining and entertaining. Enjoy the west-facing deck—perfect for relaxing evenings and soaking in the sunset. The spacious main bath includes a jetted tub, adding a touch of everyday luxury. Additional highlights include main floor laundry, an attached single-car garage with inside entry, and a well-cared-for interior throughout. Recent updates include a new furnace and A/C in 2025 for added peace of mind. Located close to local amenities, shops, and services, this home offers the perfect blend of comfort, convenience, and lifestyle in one of Ontario’s most desirable small towns. Some photos have been virtually staged. (id:49269)
41 Banfield Street
Paris, Ontario
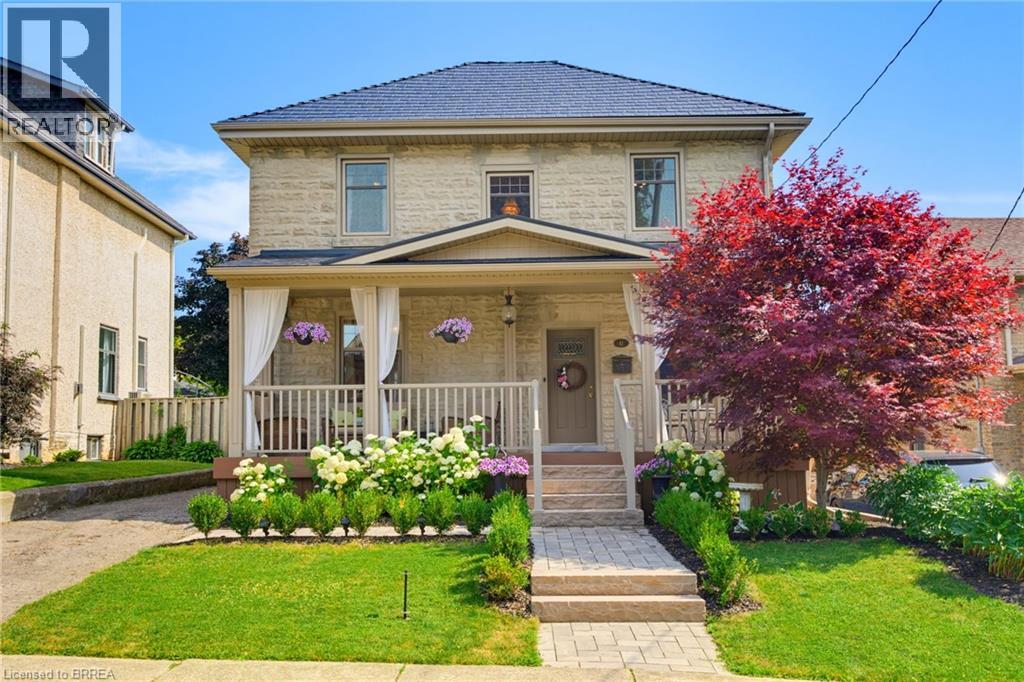
Welcome to this beautifully updated century home in the highly sought-after Banfield neighbourhood. Extensively upgraded while preserving its timeless character, this exceptional property offers the perfect blend of historic charm, modern comfort, and a backyard retreat you'll never want to leave. This home has benefited from extensive mechanical and exterior improvements, including a durable steel roof with a transferable 50-year warranty, updated windows and doors with a transferable warranty, furnace and central air, soffit, fascia, eavestroughs, and masonry work, allowing buyers to enjoy the charm of a century home with the confidence of significant modern upgrades. Paver stone walkways lead to the new covered front porch with low-maintenance composite decking, creating a warm and inviting first impression. Inside, the welcoming foyer opens to original hardwood flooring and impressive 9-ft ceilings that showcase the home's classic appeal. The bright kitchen offers direct access to the rear deck, while the formal dining room features sliding doors to the deck, making indoor-outdoor entertaining effortless. A comfortable living room completes the main level. Upstairs are three bedrooms, including a spacious primary with a full wall of custom built-in cabinetry. The large four-piece bathroom features a jetted tub and separate shower. The lower level adds valuable living space with a rec room, 2 pc bath, utility room, separate laundry room, and ample storage. Step outside to your private backyard oasis, beautifully landscaped with lush gardens, an impressive armour stone retaining wall, and a sparkling kidney-shaped in-ground pool. A pool shed plus an additional storage shed with a covered sitting area complete this incredible outdoor space. This is a rare opportunity to own a beautifully updated century home where you can simply move in and relax. Why go away when your own backyard offers the perfect escape! (id:49269)
605 - 1 Strathgowan Avenue
Toronto, Ontario
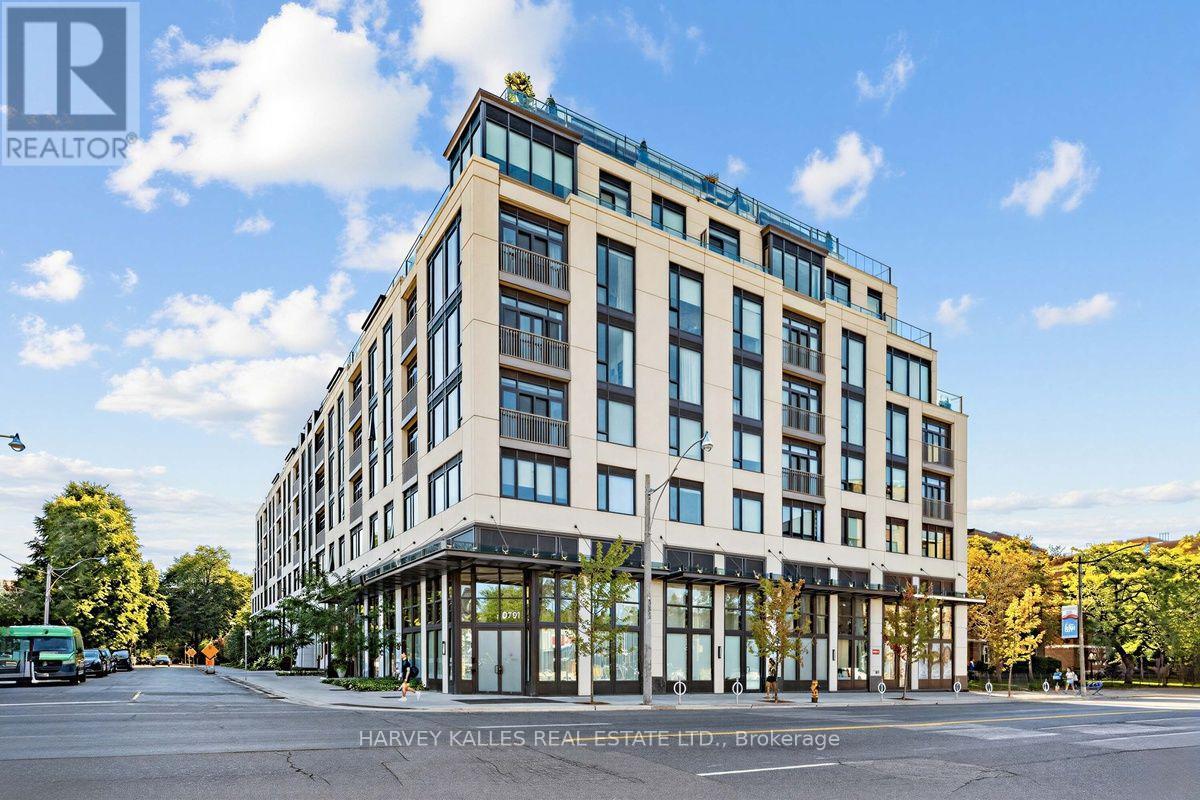
REDUCED PRICE TO SELL! Meticulously upgraded and thoughtfully designed 2-bedroom, 3-bathroom suite spanning 1,240 square feet in the highly coveted Winslow Residences, one of Toronto's premier luxury boutique buildings. This exceptional suite features a desirable split-bedroom layout and floor-to-ceiling windows that frame unobstructed views while filling the suite with an abundance of natural light. The custom Irpinia kitchen is a true showpiece, offering an extended oversized peninsula, quartz countertops, pendant lights, high-end appliances, extensive cabinetry, abundant storage, and plenty of preparation space for effortless meal preparation and entertaining. Designed for both everyday living and entertaining, the kitchen flows seamlessly into the open-concept living and dining areas. The inviting living space is anchored by a modern electric fireplace with upgraded custom solid surface surround, creating a warm and elegant atmosphere. Luxurious finishes continue throughout, including hardwood flooring, window coverings, and thoughtfully designed California Closet built-ins that enhance functionality. The spacious primary bedroom retreat features a spa-inspired ensuite and generous closet space, while the second bedroom with its own ensuite, offers exceptional privacy for guests, family members, or a home office. Additional highlights include quality craftsmanship, numerous upgrades, and attention to detail throughout. Residents enjoy premium amenities including 24-hour concierge service, fitness centre, party room, outdoor patio & BBQ, guest suite, visitor parking, pet wash station and more! Ideally located just steps to Yonge Street's shops, restaurants, cafes, and transit, this is a rare opportunity to enjoy refined living in one of Toronto's most sought-after neighbourhoods. (id:49269)

220 Sheridan Street
Brantford, Ontario
Welcome to 220 Sheridan Street, a modern interpretation of the MacKenzie House in Toronto (now a museum) and a bygone architectural era. Built in 2020 yet showcasing the charm and character of the true craftsmanship of the 1850's, this home combines the best of modern comfort and technology with historical elegance and charm. The open main floor flows from the living area through the dining room into the chef's kitchen featuring a beautiful granite island, Fisher & Paykel gas range plus built-in Fisher & Paykel refrigerator, dishwasher and standalone freezer drawer. On the upper level beneath soaring ceilings and flooded with natural light, you'll find two bedrooms, including a walk-in closet in the primary, as well as a 4-piece bath and laundry. In the lower level you'll find a spacious third bedroom, additional 4-piece bath, rec room and even a sauna. Motorized blinds, LED lighting throughout and a smart thermostat together with tall baseboards, crown moulding, transoms and reclaimed solid wooden doors blends everything you need with everything you didn't realize you wanted until now! Book your showing and see this gorgeous home for yourself. (id:49269)
60 Whitlaw Way Unit# 16
Paris, Ontario
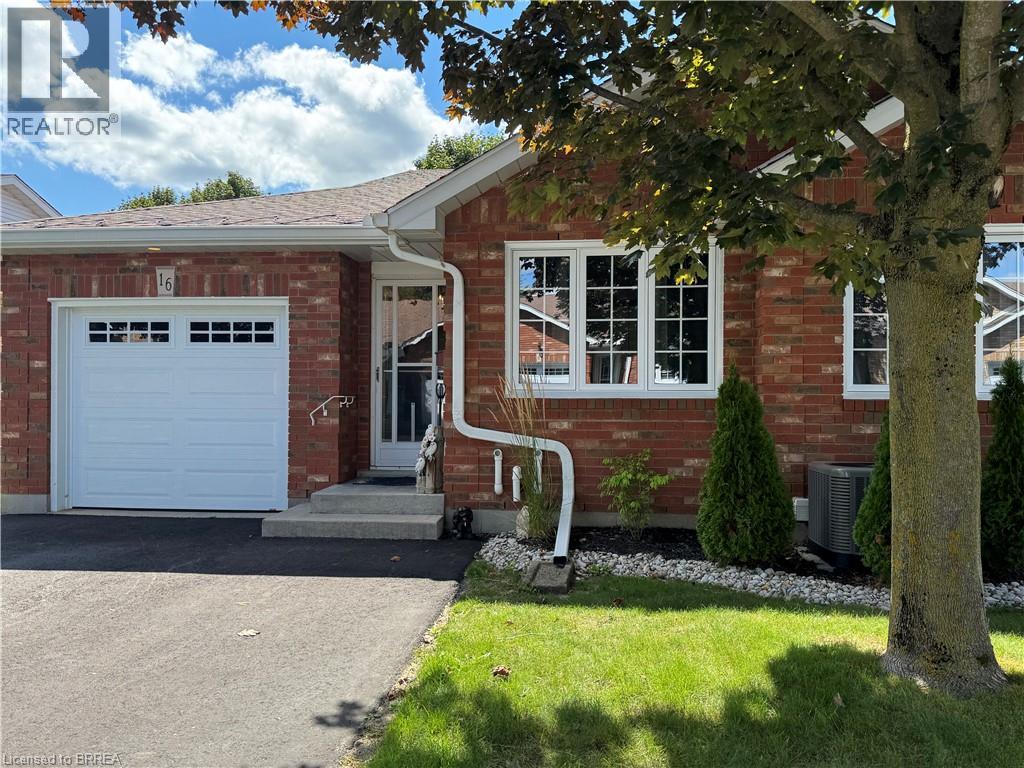
One of Paris’s most desirable locations and close to all amenities. Pull into your own driveway with 2 parking spots plus your own garage. This is the perfect bungalow plan with everything you need on one level. These units are ALL brick with insulated doors, newer windows, roof and nicely landscaped. Open concept floor plan. The back offers a covered deck, patio area with bbq and privacy. Away from the traffic but close to everything. The full basement is partially drywalled and has a 2 piece bath. Currently used a hobby space and spare sleeping area. This unit could use some of your magic decorating touches as most places do with longtime owners. Make your appointment today ! (id:49269)
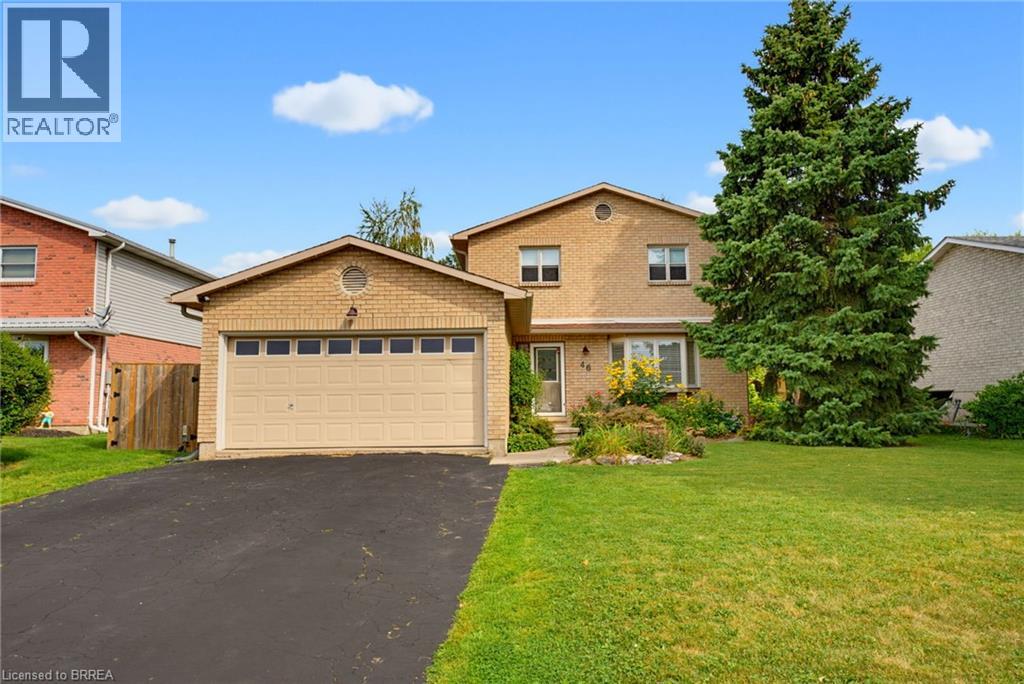
46 Garden Crescent
Paris, Ontario
Welcome to this beautifully updated two-storey home in the desirable north end of Paris, offering exceptional space and versatility with 6 bedrooms, 4 bathrooms, and a separate ground-level in-law suite. The main home features a bright, spacious layout with new flooring throughout the main level and an updated kitchen showcasing new countertops, ample cabinetry and a large eat-in area with adjoining dining space and a cozy fireplace. Upstairs, you’ll find three generous bedrooms, including a spacious primary retreat complete with its own private ensuite bath. A standout feature is the self-contained ground-level in-law suite, complete with a separate entrance, providing an ideal setup for extended family, multi-generational living or additional private living space. All appliances in both the main home and in-law suite are included. Step outside to a beautifully landscaped and private backyard surrounded by mature trees. Enjoy the peaceful fish pond, plenty of room to relax and entertain, plus outbuildings providing additional storage. A two-car attached garage adds even more convenience. Located within walking distance to elementary and high schools, parks and community amenities, this spacious and extensively updated property offers a rare combination of location, privacy and flexible living options. A fantastic opportunity to call the picturesque town of Paris home! (id:49269)
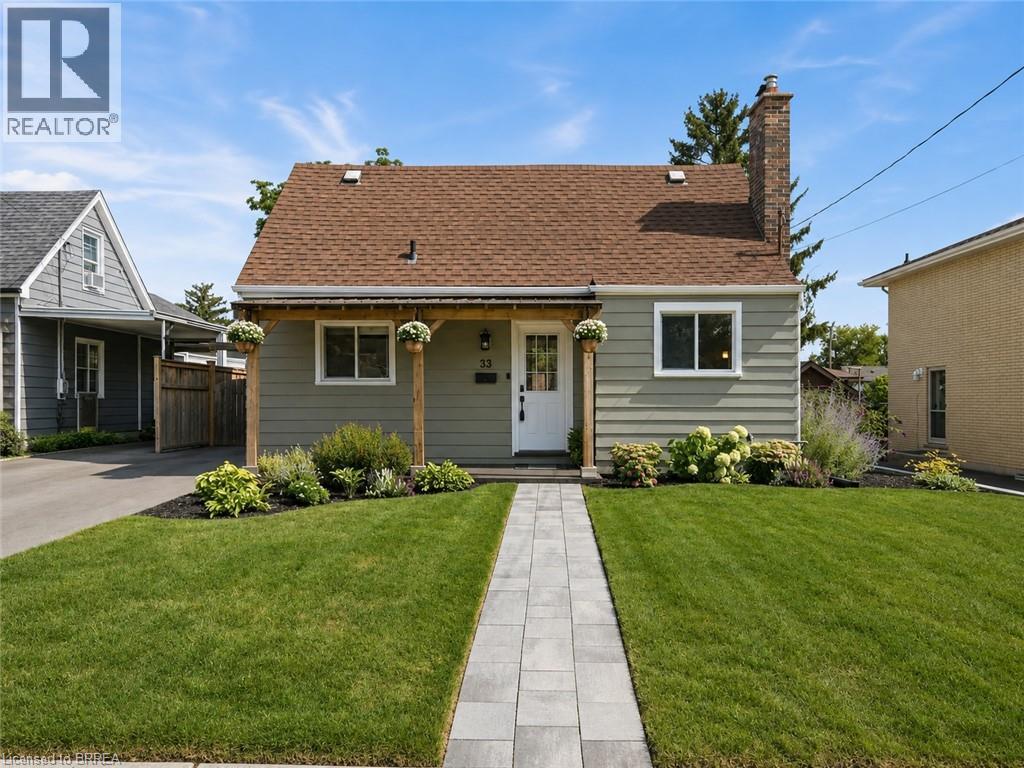
33 Wood Street
Brantford, Ontario
Tucked onto a mature, tree-lined street in Brantford's North End, 33 Wood Street is a well-cared-for 1.5-storey with real curb appeal — covered front porch, new front awning, freshly painted exterior, new walkway, and a new driveway (2024). Inside, the large kitchen delivers an island, tons of counter space, and stainless appliances, while a flexible main-floor bedroom doubles perfectly as a home office beside the beautifully renovated full bath. The back of the house is the showstopper: a huge, light-filled family and dining room with big windows and sliding doors opening to the deck. Upstairs, two more bedrooms — new flooring runs through all three. The finished lower level adds a cozy rec room with gas fireplace, laundry, a 2-piece bath, and plenty of storage. Out back, the fully fenced yard offers raised garden beds, mature trees, and a shed. Meticulously maintained throughout: new retaining wall (2026), new lighting, owned hot water tank (2023), and a water softener. All of it minutes from shopping, schools, parks, and easy highway access. Includes fridge, stove, dishwasher, washer, dryer, gas fireplace, water softener, and 3 AC units (2 window + 1 portable). Move in and enjoy — this one shows as well as it lives. (id:49269)
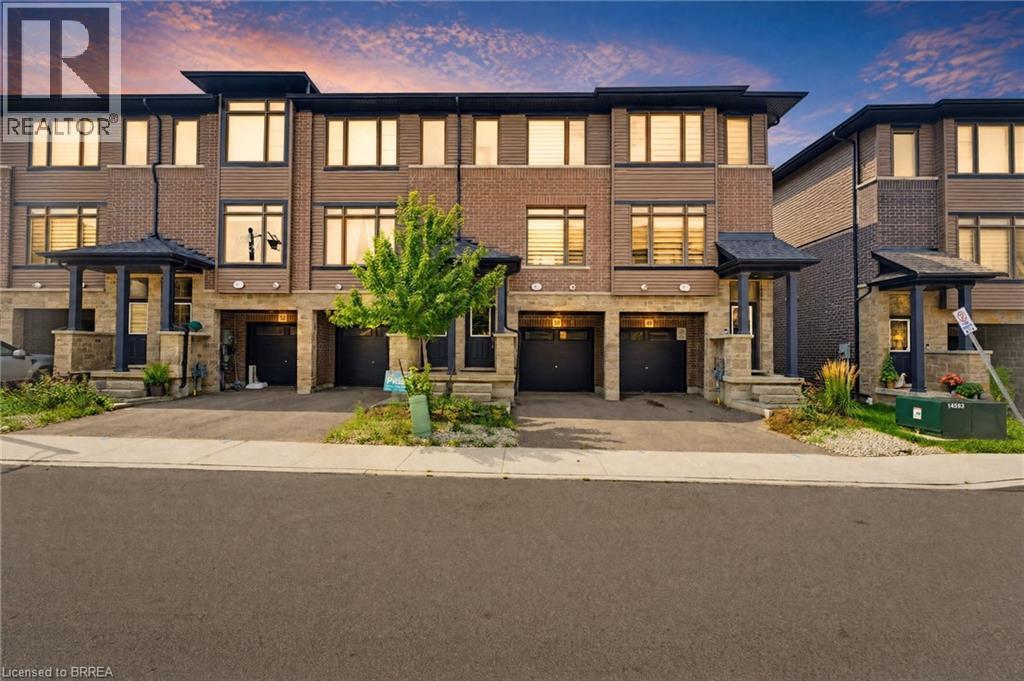
120 Court Drive Unit# 50
Paris, Ontario
Maybe the best kind of luxury is having more time for the life you love. Welcome to 50-120 Court Drive, a freehold Losani built townhome in Paris where everyday living feels connected, convenient and uncomplicated. The Espirit Grande design features 9-foot ceilings, three levels of living space that create natural separation between work, rest and gathering. Walk the kids to school. Wander over for groceries or a coffee. Come home, park the car and stay awhile. With schools, shopping, parks and everyday essentials all within walking distance—and Highway 403 just five minutes away—less of your day is spent getting there, and more of it can be spent where you want to be. Inside, the bright open-concept main floor was made for the rhythm of everyday life, from slow mornings around the kitchen to dinners that spill out onto the deck on warm summer evenings. Upstairs, three bedrooms create space to retreat, while the finished lower level gives you room for movie nights, a home office, playroom or whatever life calls for next. A built-in garage, private driveway and low-maintenance lifestyle complete the picture. Because sometimes having it all isn’t about having more. It’s about having more time for what matters. (id:49269)
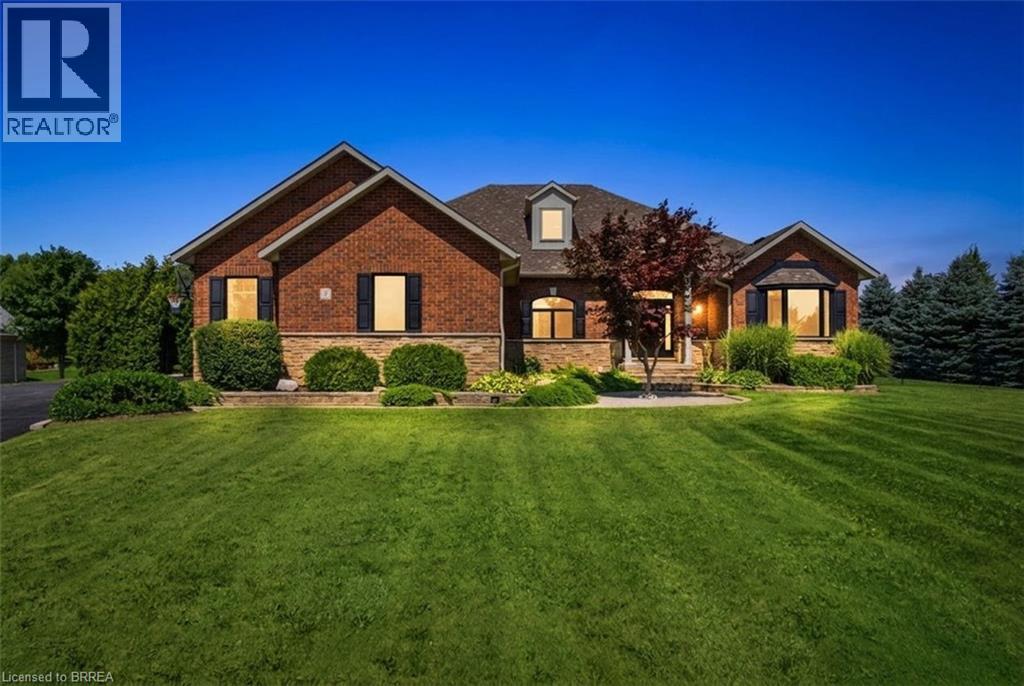
5 Tysons Way
Oakland, Ontario
Welcome to 5 Tysons Way, a luxury mini mansion set on approximately 1.5 acres, offering an extraordinary combination of space, privacy, sophistication, and convenience. This impressive 7-bedroom, 4-bathroom home with dedicated in-law suite is designed for those who want more from their living space—with room for family, guests, entertaining, and every chapter of life. From the moment you arrive, the scale and presence of this property are undeniable. Inside, expansive interiors feature four distinct living spaces, creating an abundance of room to gather, relax, work, and entertain. The home's thoughtful layout provides exceptional flexibility for today's modern family. At the heart of the home, the kitchen seamlessly connects to a large covered outdoor living and entertaining area, creating a true indoor-outdoor lifestyle. Off the covered patio, step into your private retreat. A beautiful 8ft deep saltwater pool with solar heat sets the stage for memorable summer gatherings, leisurely afternoons, and relaxing evenings under the stars. The finished basement adds another exceptional dimension to the home, featuring a dedicated in-law suite with independent laundry, a generous living space with a bedroom, and ensuite privilege bath. Parking is equally impressive, with space for up to 13 vehicles, including an attached garage and generous driveway parking—perfect for guests, recreational vehicles, and large gatherings. Did we mention the detached 24x16 workshop with power? How about the EV charger in the main garage? Modern, spacious, and exceptionally versatile, 5 Tysons Way is more than a home—it is a lifestyle. Here, you can enjoy the privacy and serenity of an estate-sized property without sacrificing accessibility to the amenities of the city. (id:49269)
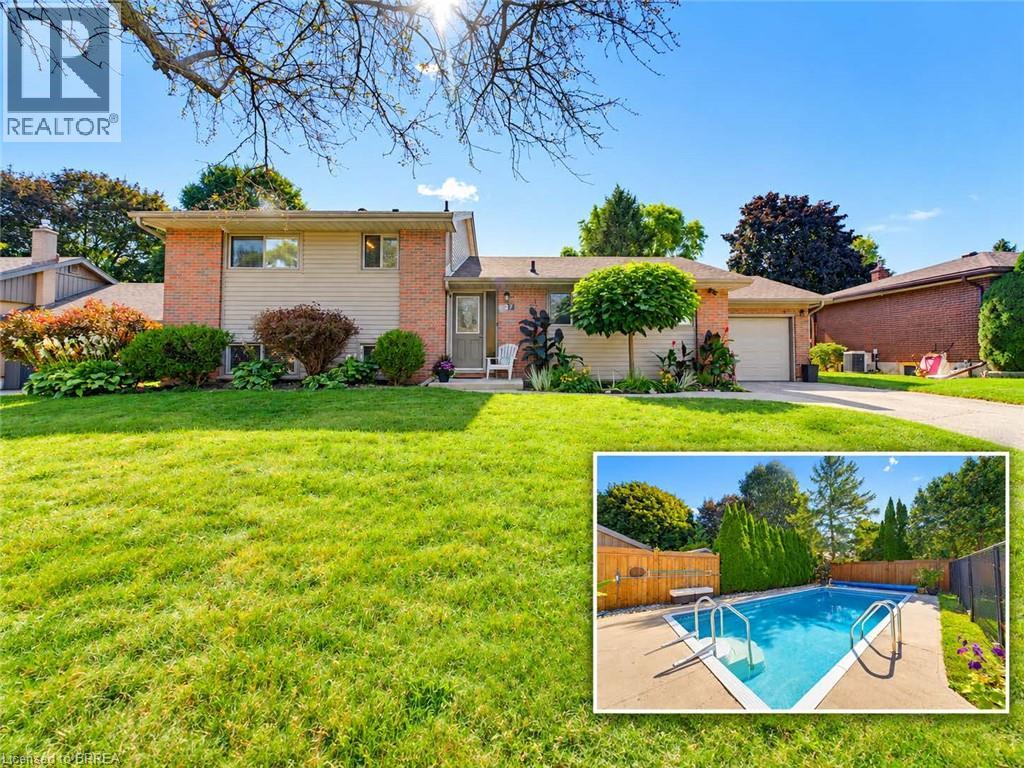
27 Brier Crescent
Brantford, Ontario
A backyard built for summer in one of Brantford’s most established north-end neighbourhoods. Welcome to 27 Brier Crescent, a 3-bedroom, 2-bathroom side-split sitting on an impressive 70 x 112 ft lot in the desirable Greenbrier neighbourhood. Inside, the home offers a bright and functional layout with approximately 1,194 sq. ft. above grade, plus additional finished living space on the lower level. Three comfortable bedrooms provide room for the family, while two full bathrooms and an attached garage add everyday convenience. Step outside and this property really starts to separate itself. The spacious backyard is designed for summer living, highlighted by an inground pool and a large deck that creates the perfect setting for barbecues, outdoor dining, entertaining friends or simply relaxing by the pool. The location is another major advantage. Greenbrier Public School is just around the corner, with North Park Collegiate, St. Leo Catholic Elementary and St. John’s College all nearby. Shopping, restaurants and everyday conveniences are within walking distance, while parks, recreational amenities and Highway 403 access are only minutes away. Important updates include the furnace and central air conditioning in 2019 and roof shingles in 2015. With a large lot, inground pool, versatile living space and a location that puts schools and amenities close to home, 27 Brier Crescent offers the kind of family lifestyle that is increasingly difficult to find in the city. (id:49269)
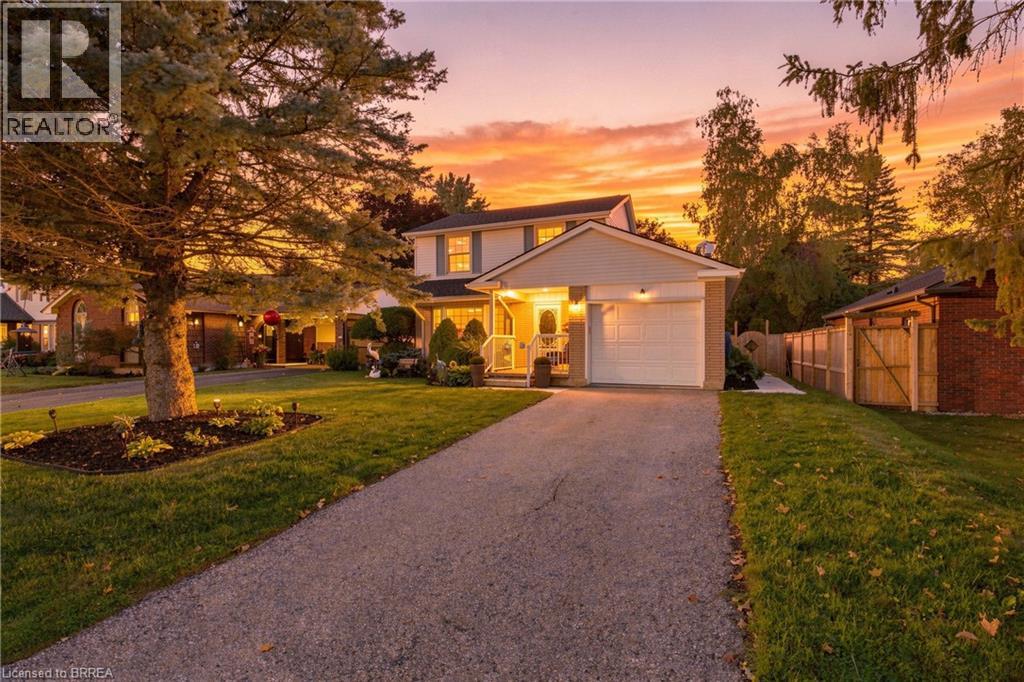
4 Judy Avenue
Tillsonburg, Ontario
Some homes have a way of feeling welcoming before you even step through the front door, and 4 Judy Ave is one of them. With its covered front porch, mature landscaping and classic two-storey charm, it has that unmistakable “this feels like home” quality from the moment you arrive. Inside, a warm layout, thoughtful updates and plenty of space make it easy to picture putting down roots here. The main floor offers a bright living room, separate dining room and family room, giving everyone space to spread out while keeping the home connected. Large windows bring in plenty of natural light, crown moulding adds a classic touch, and a 2pc bathroom completes the level. The kitchen is one you’ll be happy to come home to, with newer cabinets, granite countertops, generous prep space, plenty of storage and staying appliances. Just beyond, the family room adds a cozy feel with its stone fireplace and garden doors. The dining room also offers a walkout, creating an easy connection to a backyard that might just become your favourite part of the house. A large covered deck gives you room to lounge and entertain, while the fully fenced backyard offers green space, landscaping and mature trees — perfect for quiet mornings, summer BBQs and long evenings outside. Upstairs are 3 bedrooms, including a spacious primary and 2 generously sized bedrooms, plus a 3pc bathroom. Downstairs, a finished bonus room can flex as a playroom, office, guest space, or gym, while the unfinished portion provides plenty of storage. The home has been well maintained over the years, including furnace & A/C(approx5yrs) and roof(approx10yrs). An attached single-car garage adds everyday convenience. Set in a mature neighbourhood where neighbours still know your name, schools, parks, shopping and everyday amenities are close by. Comfortable without feeling cramped, updated without losing its character, and easy to grow into. This isn’t just a great place to start, it’s a home you won’t be in a hurry to outgrow. (id:49269)
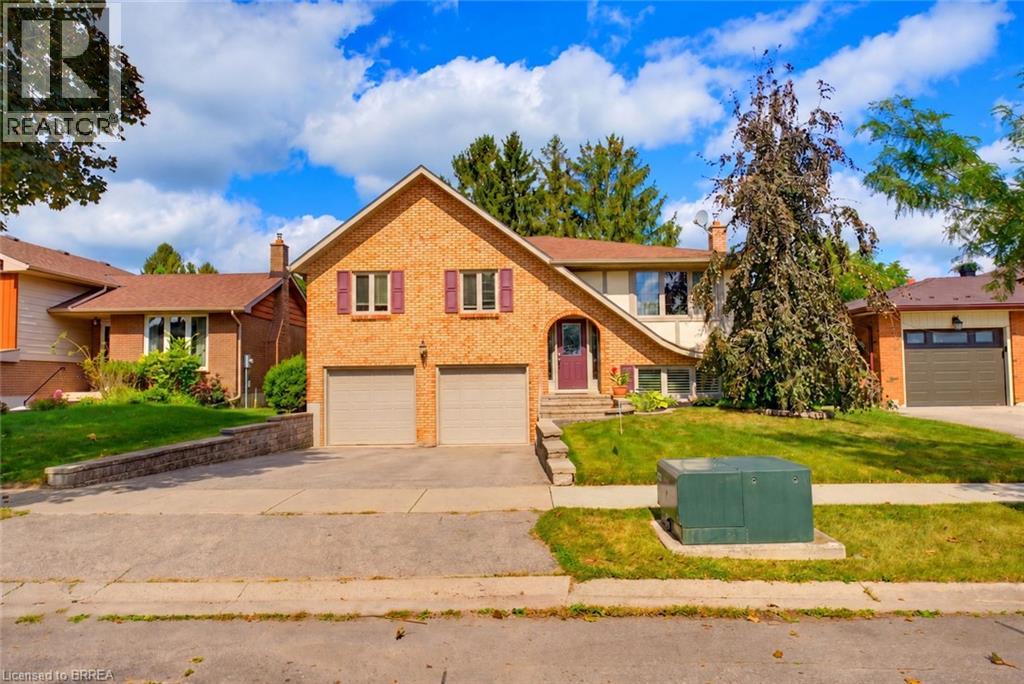
32 Wedgewood Drive
Brantford, Ontario
Welcome to 32 Wedgewood Road, a beautifully maintained raised bungalow nestled in Brantford’s popular North End, ideally situated close to excellent schools, shopping, restaurants, parks, and essential amenities. With a thoughtful layout, inviting living spaces, and a fantastic outdoor setting, this home offers comfortable living for families of all sizes. The bright main level features a welcoming open-concept living and dining area, defined by elegant pillars and decorative mouldings that add character while maintaining an airy feel. Sliding doors from the dining area lead to the expansive deck, creating an effortless connection between indoor and outdoor living. The stylish, functional kitchen features granite countertops, a complementary backsplash, a spacious island with wine cooler, abundant cabinetry and storage, and a skylight that fills the space with natural light. Three comfortable bedrooms are located on the main level, including a generous primary bedroom with dual closets. The four-piece bathroom features a double-sink vanity and convenient tub and shower combination. The lower level offers a spacious family room with a cozy gas fireplace and pot lighting, along with a separate entrance to the backyard and convenient access to the double-car garage. An additional three-piece bathroom adds functionality and flexibility for family or guests. Outside, the professionally landscaped grounds create a beautiful setting for everyday enjoyment. The fully fenced backyard features mature trees, a spacious deck, and a hot tub, providing a private retreat for relaxing or entertaining. Newer windows and a newer roof offer additional peace of mind. With its thoughtful layout and exceptional North End location, 32 Wedgewood is a wonderful opportunity to enjoy comfortable living in an established Brantford neighbourhood. (id:49269)
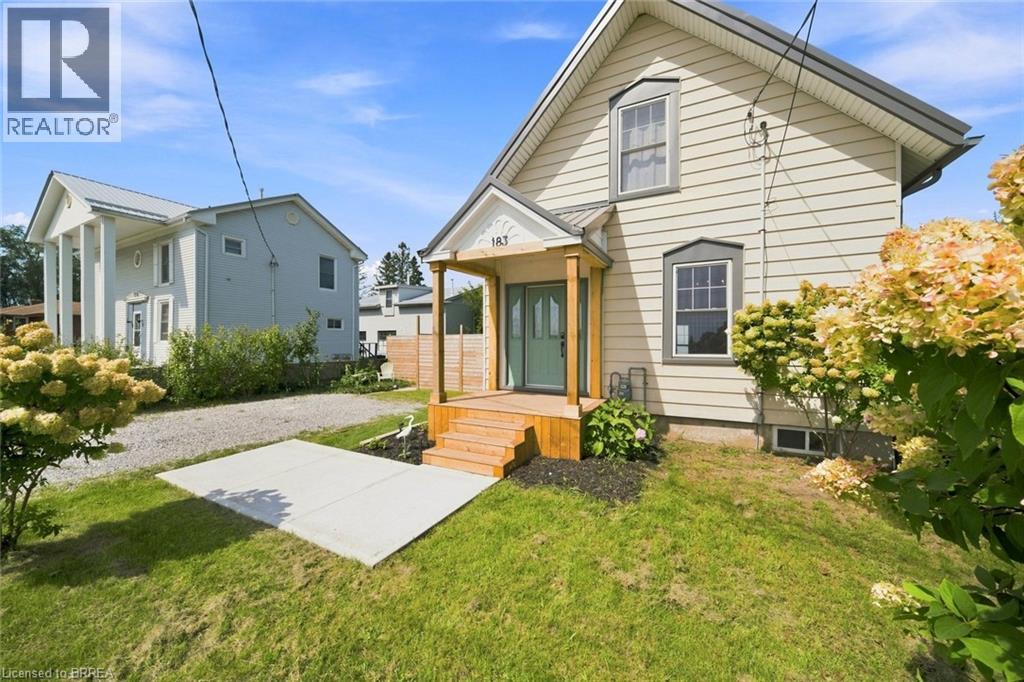
183 Dalton Road
Delhi, Ontario
This sweet 3 bedroom home sits on a generous lot in the heart of Delhi, with beautiful orchard trees right outside the front door. Inside you'll find a proper living room and separate dining room, a bright kitchen, and a good sized bathroom. One bedroom is on the main level, with two more upstairs, giving you the flexibility for family, guests, or a home office. The full basement has high ceilings and is partially finished, so there's real room to grow into. Outside, the large yard is fully fenced, perfect for kids, pets, or just some quiet space of your own. Delhi is known as the Heart of Tobacco Country, and this friendly Norfolk County community has everyday conveniences close by, from grocery and coffee to local farmers' markets in Waterford and Simcoe. Tillsonburg and Simcoe are just a short drive away, and Brantford and Woodstock are both about 30 to 40 minutes down the highway, so you get small town roots with easy access to everything else. This is a home with heart, in a community that feels like home from the first visit. (id:49269)
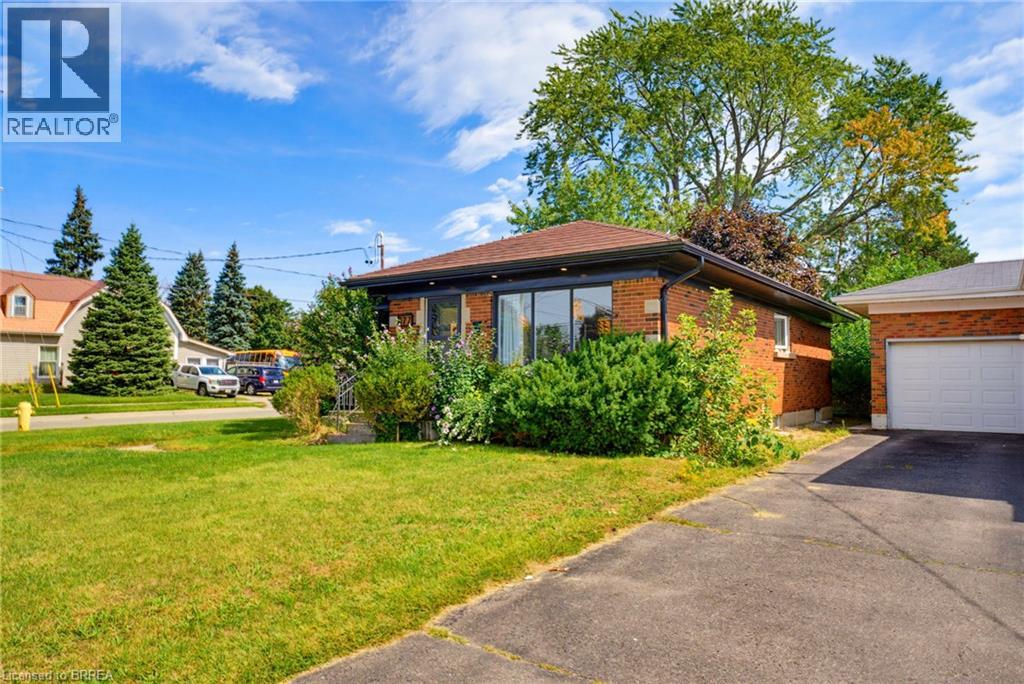
177 North Park Street
Brantford, Ontario
Welcome home to 177 North Park St., Brantford. Situated conveniently in the heart of Brantford near highway 403 access, walk just steps to North Park Collegiate Highschool, Wayne Gretzky Sports Centre and many other nearby amenities. This brick bungalow has seen many upgrades in recent years. Perfect for a single family with teenage or adult children or use the second suite in the basement with separate entrance for additional income! The upper level is bright and spacious with eat in kitchen, large living room and 3 sizeable bedrooms and full bath. The lower level has an additional kitchen, full bath, large rec room space and 2 more spacious bedrooms and has separate laundry if used as a 2 unit home. Featuring a metal roof on the home and detached garage is shingled done in recent years and new soffit, facia and eavestrough done in 2022. The basement underwent a total renovation with in law suite added as well as a new basement bathroom both completed in 2020. Windows for the basement were also replaced that same year and most windows on main level are also vinyl. The furnace was most recently replaced in 2024. Just move in and enjoy! (id:49269)
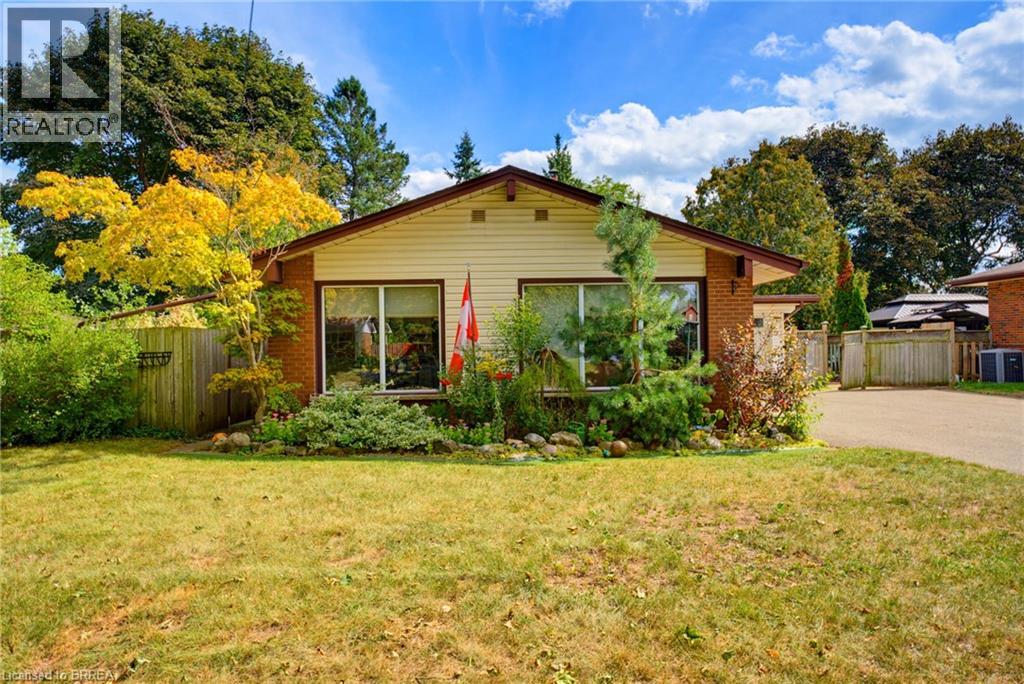
11 Redwood Road
Brantford, Ontario
Welcome to 11 Redwood Road, a charming and inviting backsplit nestled in Brantford’s popular North End. The long, double-wide driveway provides ample parking for multiple vehicles, while the home’s desirable location places you close to excellent schools, shopping, parks, restaurants, and all essential amenities. The bright main level features an open-concept living, dining, and kitchen area, creating a welcoming space for both everyday living and entertaining. The cozy living room is enhanced by elegant crown molding and large windows that fill the space with natural light, while the dining area offers a pleasant view of the front yard. The well-appointed kitchen features a generous centre island, gas stove, wall pantry, stylish backsplash, and sliding doors that provide easy access to the backyard. A few steps up lead to the upper level, where three comfortable bedrooms are complemented by a beautifully appointed bathroom featuring dual sinks and a convenient tub and shower combination. A few steps down from the main level, the spacious recreation room provides plenty of room to relax, gather, or entertain. An additional versatile room, currently used as an office, can easily adapt to suit your needs as a fourth bedroom, playroom, hobby space, or home office. A convenient three-piece bathroom completes this level. Step outside to discover the impressive, fully fenced backyard, where mature trees create a peaceful and private setting. Two separate patios provide plenty of space for outdoor dining and entertaining, while a dedicated fire pit area offers the perfect spot to unwind. A putting green adds a fun recreational element, and a storage shed provides convenient space for outdoor equipment and belongings. With its inviting interior, versatile living spaces, ample parking, and exceptional backyard, 11 Redwood Road offers a wonderful opportunity to enjoy comfortable living in a desirable North End location. (id:49269)
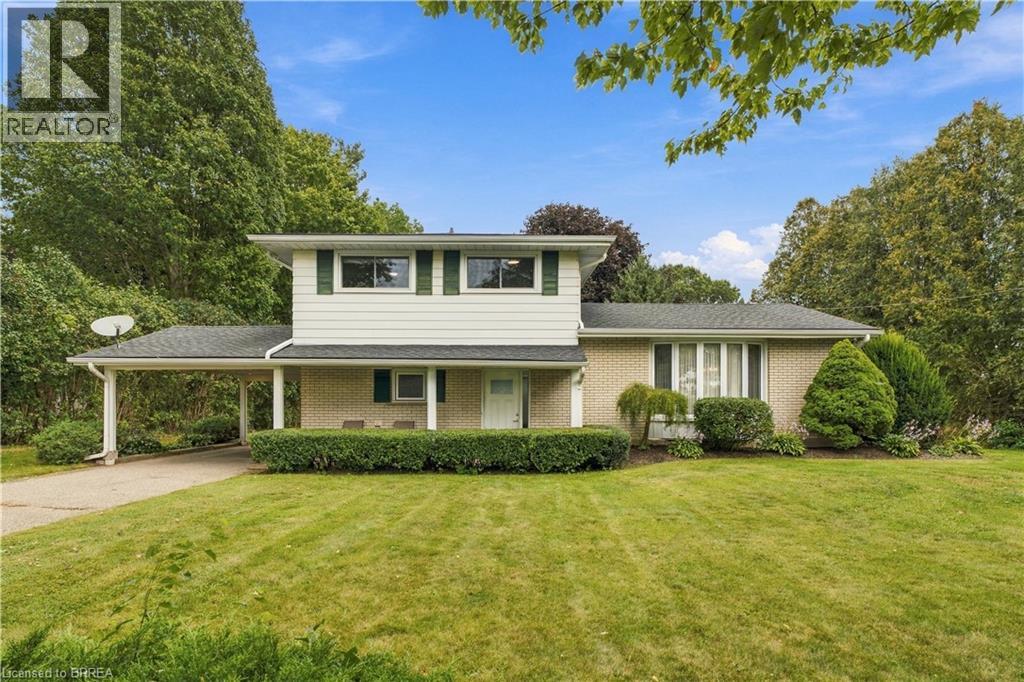
638 Oak Park Road
Brantford, Ontario
Built in an era when homes were designed to last, with oversight from the person who would call it home for a lifetime, this well-kept side split offers nearly 1,600 sq ft of comfortable living space on a mature 0.55-acre lot just northwest of Brantford and southeast of Paris. Inside, you’ll find a spacious kitchen, formal dining room, bright living room with bay window, and a large family room anchored by a gas fireplace. Three bedrooms, 1.5 bathrooms and convenient main-floor laundry complete the finished living space, while the full unfinished basement provides plenty of additional storage and future potential. Many of the major mechanical items have already been updated, including the furnace, windows and roof, making this a property you can move into and enjoy from day one. Recent updates include new flooring throughout and fresh paint, giving the home a clean and refreshed feel while still maintaining the character that has made it home to the same family for decades. Outside is where the property really separates itself. An extra-long paved driveway provides parking for numerous vehicles and leads to the carport, while the private backyard features a sunroom, mature trees, storage shed and plenty of usable space for outdoor living, a future pool, potential dream garage/shop, large addition or a combination of all three! The property is bordered by active farmland on two sides, offering a sense of space that is increasingly difficult to find this close to town. Quick access to Hwy 403, approximately two minutes to Paris and five minutes to Brantford, puts everyday amenities within easy reach while maintaining a countryside setting. Come and see 638 Oak Park Rd and you’ll quickly understand why this home has been loved by the same family since 1965. Available for immediate possession (id:49269)
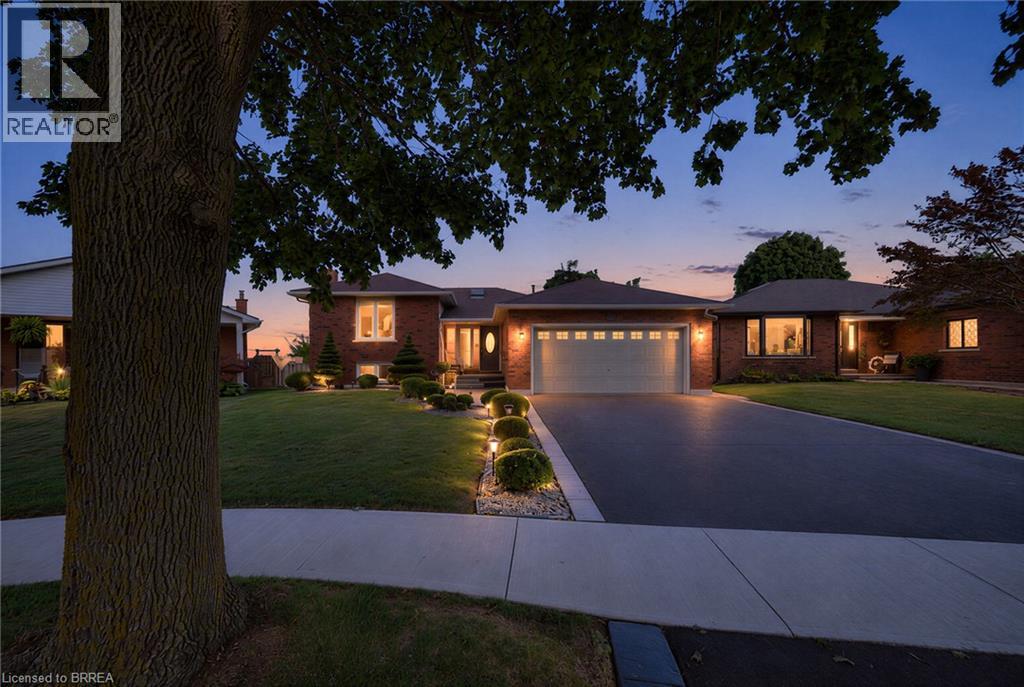
15 Fox Run
Brantford, Ontario
Welcome to 15 Fox Run, a well maintained sidesplit located in a desirable Brantford neighbourhood. Offering 3+1 bedrooms and 2.5 bathrooms, this spacious home features a functional multi level layout with plenty of room for the whole family. A large foyer welcomes you inside, leading to bright and inviting living and dining spaces filled with natural light. The renovated kitchen features mocha toned shaker style cabinetry, granite countertops, a mosaic tile backsplash, pantry and stainless steel appliances, including a gas stove, with convenient access to the attached double garage. Upstairs, the spacious primary bedroom offers a walk in closet and ensuite privilege to the updated main bathroom, while two additional bedrooms provide generous closet space. The lower level adds even more living space with a bright recreation room complete with an electric fireplace, plus a fourth bedroom with double closets and ensuite privilege to a beautifully updated 3 piece bathroom featuring a walk in tiled shower. The unfinished basement provides excellent additional storage and future potential, with a walkout to the backyard creating the possibility for an in law setup. Outside, enjoy a generous landscaped yard with a deck, plenty of space to relax or entertain, a double wide driveway and double attached garage. Major updates include the roof, windows, furnace, air conditioning and upgraded attic insulation, making this a wonderful opportunity to settle into a spacious family home in an established Brantford community. (id:49269)
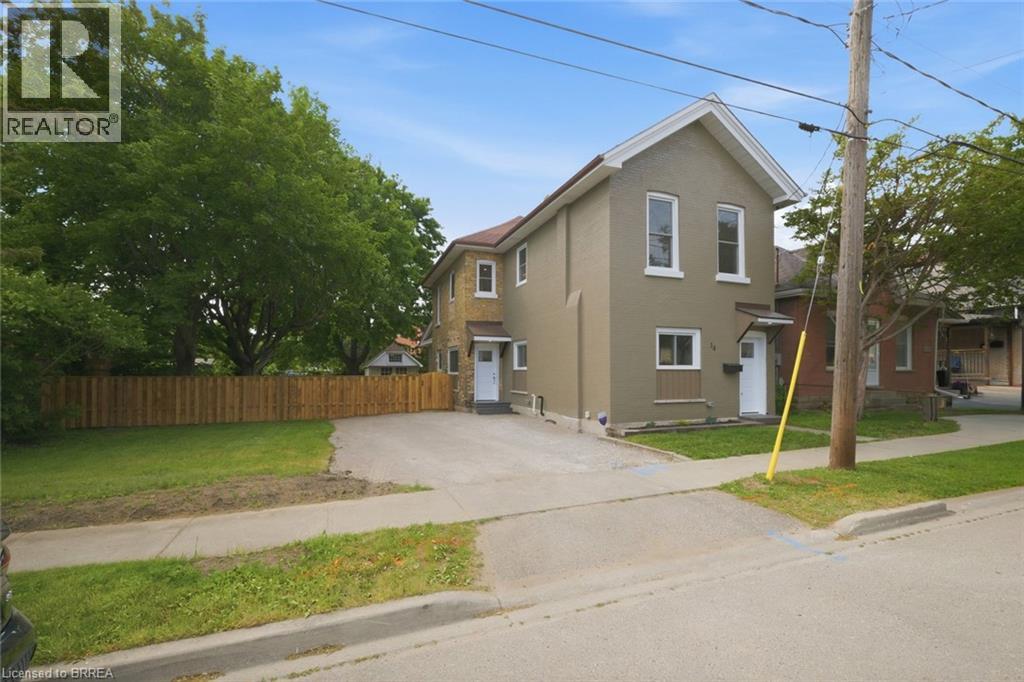
14 Bond Street
Brantford, Ontario
Welcome to 14 Bond Street, a beautifully renovated 5-bedroom, 2-bath home offering the space, comfort, and confidence today's buyers are looking for. Set on a rare 66 x 134 ft fully fenced lot, this property delivers the perfect combination of move-in-ready living, major updates, and future flexibility. Renovated from top to bottom, the home features a bright modern interior with new flooring, fresh paint throughout, a new kitchen, new trim, updated bathrooms, and quality finishes including solid wood soft-close vanities. The major improvements have also been completed, including new windows, new central air, new ductwork, updated electrical wiring, 200 amp service, new PEX plumbing, a newer furnace from 2024, and a newer roof from 2025.With 5 bedrooms and 2 full bathrooms, this home is ideal for large families, multi-generational living, investors, or buyers who simply need more space. The oversized fully fenced lot adds incredible value, offering room for children, pets, entertaining, gardening, parking, or future possibilities. Conveniently located close to the highway, hospital, shopping, and everyday amenities, 14 Bond Street stands out as a turn-key home with size, upgrades, lot value, and long-term appeal. Book your private showing today and see the opportunity this home offers. (id:49269)
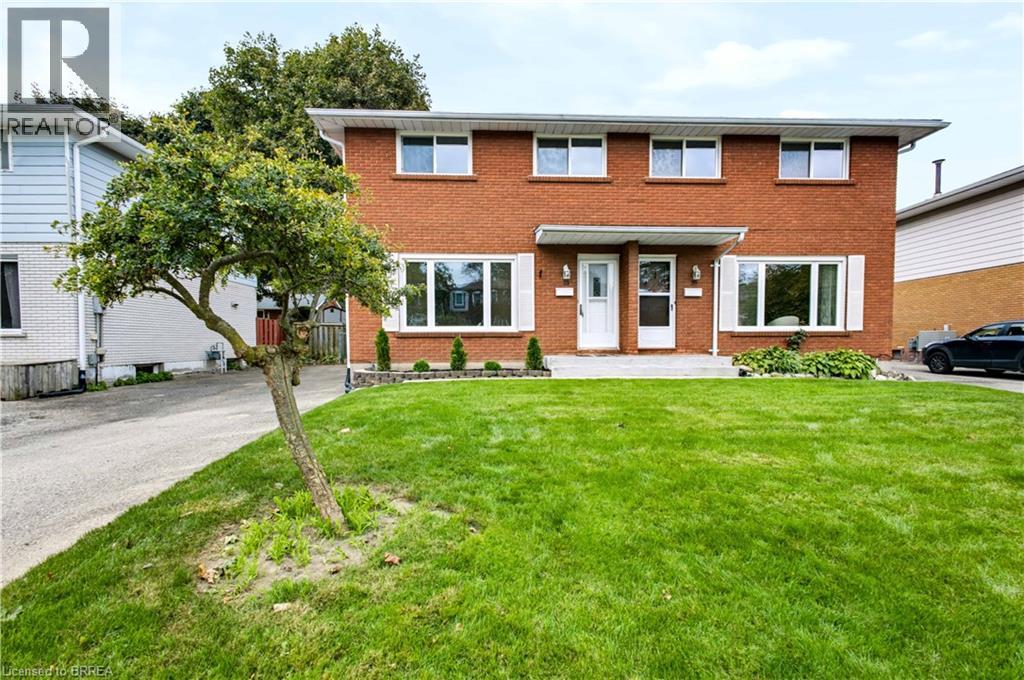
33 Coachwood Road
Brantford, Ontario
Welcome to 33 Coachwood Road, a beautifully maintained 2-storey, 3-bedroom, 2-bathroom home nestled in Brantford's highly sought-after, mature North End! Located in the quiet, family-friendly Brier Park neighbourhood, this property offers a perfect blend of comfort and convenience. The bright, open-concept main floor features large windows that flood the space with natural light. Step outside to a spacious, fully fenced backyard-perfect for entertaining. Just minutes from top-rated schools, local parks, Lynden Park Mall, and offering seamless access to Highway 403 for commuters. (id:49269)
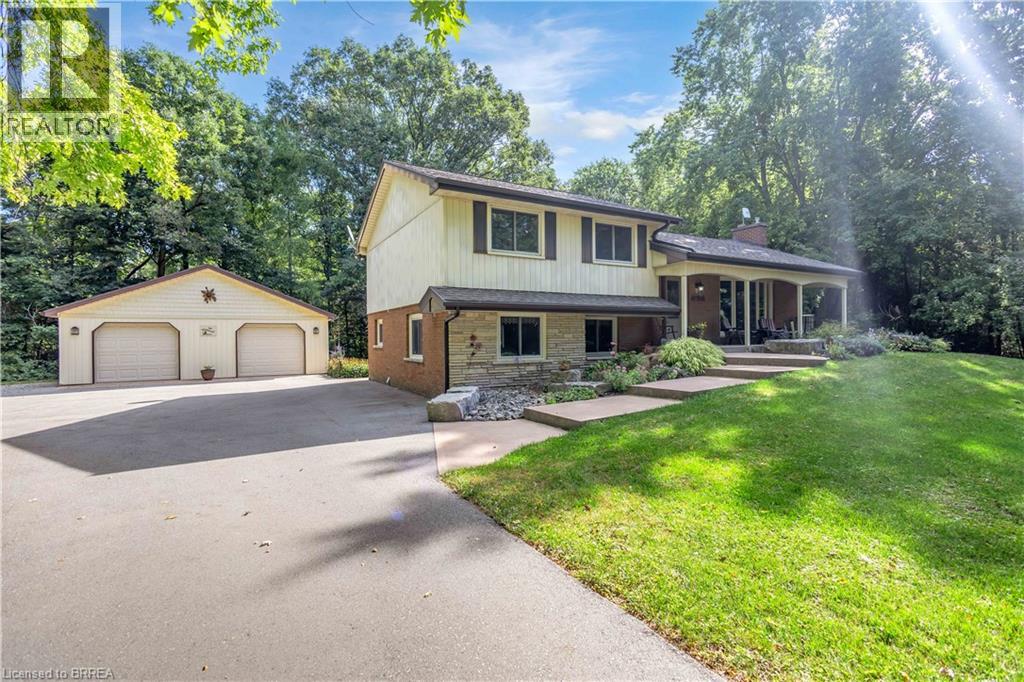
398 Bishopgate Road
Brantford, Ontario
Welcome to 398 Bishopgate Road, a spacious 4-bedroom, plus office, 2-bathroom four-level backsplit situated on just over 5 acres and backing onto Whitemans Creek. The main floor features a bright living room with an oversized window offering an abundance of natural light and peaceful views. The dining room provides access through sliding glass doors to a comfortable sunroom, creating an inviting space to enjoy the surrounding property throughout the seasons. A covered front porch adds to the home's appeal, while the detached oversized two-car garage offers ample room for vehicles, storage, hobbies, or workshop space. Enjoy the privacy and natural beauty of the expansive property while benefiting from easy access to Brantford and Highway 403. (id:49269)
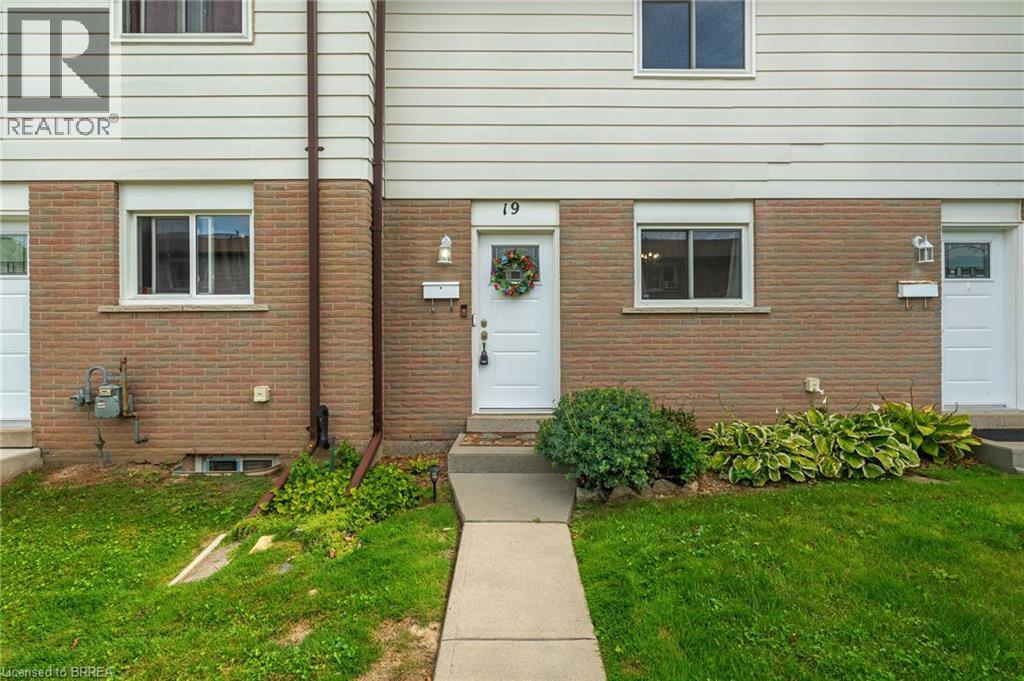
379 Darling Street Unit# 19
Brantford, Ontario
Welcome to Unit 19 at 379 Darling Street in Brantford! Freshly painted and filled with natural light, this inviting townhome offers comfortable living with several recent updates, including recently replaced windows and roof, along with a new laminate kitchen countertop. The kitchen features warm wood cabinetry, generous counter space and a convenient pass-through to the separate dining room. A wide opening connects the dining area to the spacious living room, creating a welcoming setting for everyday living and entertaining. Large windows brighten the space, while direct access to the rear patio makes it easy to step outside and enjoy your morning coffee. Neutral colours and easy-care flooring provide a versatile backdrop for your own furnishings and personal touches. Whether you’re buying your first home or looking to simplify, this welcoming property is ready for its next chapter. (id:49269)
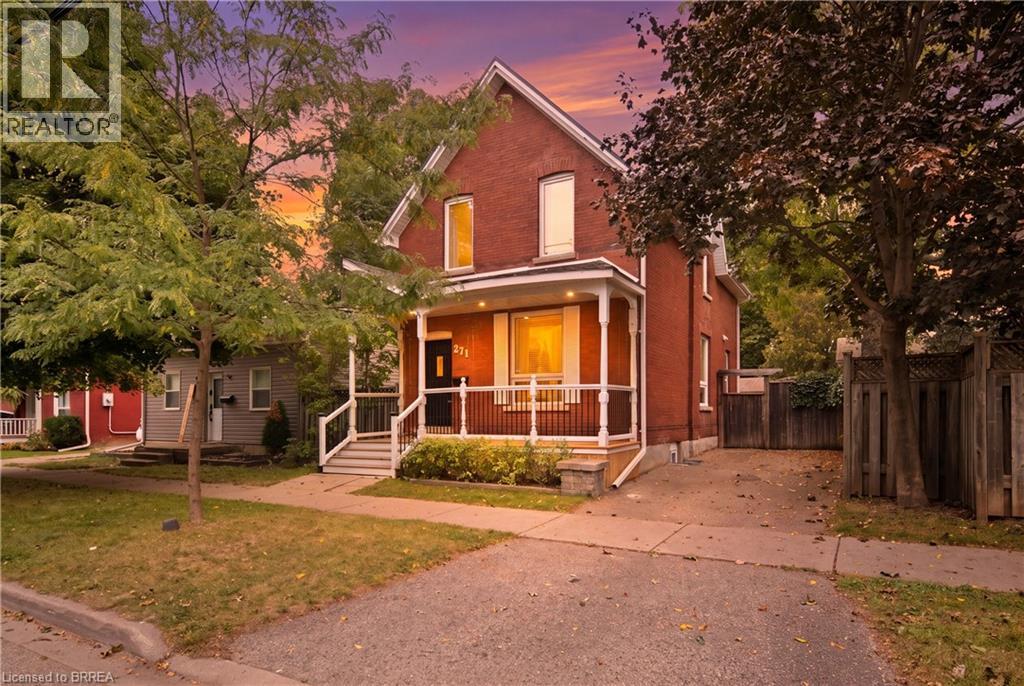
271 Park Avenue
Brantford, Ontario
Looking for the character and space of an older home, but don’t want to take on a major renovation? This handsome red brick home in a mature, historic neighbourhood may be exactly what you’ve been waiting for. From the covered front porch to the high ceilings, French doors, hardwood floors with inlaid borders and decorative plaster ceilings, this is a home with personality that you simply don’t get in newer construction. Just as importantly, it has been well cared for and thoughtfully updated over the years. The kitchen has been modernized with stainless steel appliances, the main bathroom has been recently updated, and you’ll find fresh paint and carpeting throughout. Behind the scenes, significant improvements including a steel roof, upgraded attic insulation, spray foam insulation in the finished basement, updated windows, furnace and central air add to the confidence of buying a well-maintained older home. There’s plenty of room to actually live here. The main floor offers comfortable living and dining spaces, the modern kitchen and a convenient powder room. Upstairs are three bedrooms and a full bathroom. Downstairs, the finished lower level adds a rec room, bonus room that could work as an office, guest space or playroom, plus a gorgeous finished laundry room. Outside, the private driveway and fully fenced backyard give you space of your own, with a deck and pergola ready for summer evenings, kids, pets or entertaining. It’s enough yard to enjoy without taking over your weekends. You’re also within walking distance of downtown, with easy highway access when you need to get out of town. For buyers who appreciate the warmth, craftsmanship and solid feel of a character home, but still want something updated, comfortable and move-in ready, this one offers a great balance. Come see it in person. The details and pride of ownership are what make this home stand out. (id:49269)
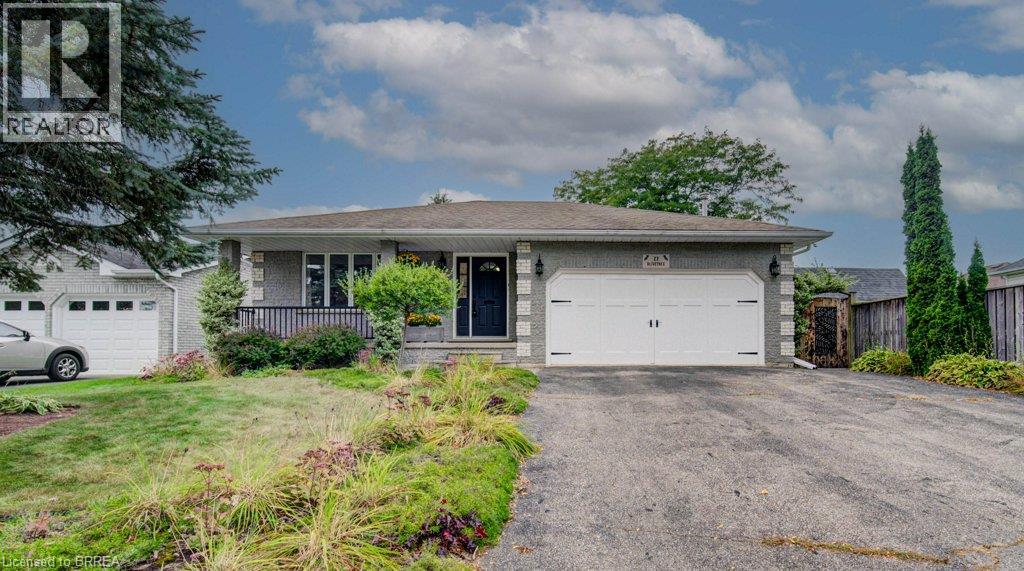
27 Olivetree Road
Brantford, Ontario
A home built for entertaining with nothing to do but move in! The large foyer welcomes friends and family with space to come in and take your coats off. The living room flows into the dining room with lots of space for a large harvest table for those special yearly events. The dining room looks out to the fmaily room and the kitchen is just off the dining room. The updated kitchen has everything a cook needs and if they could need more, off the kitchen are patio doors to your own outdoor kitchen complete with pizza oven. Upstairs features a primary with coffered ceiling and ensuite privilege. The 2nd bedroom is slightly bigger than the primary and the 3rd also have coffered ceilings but a bit smaller than the other 2. The updated 4pc offers a pocket door so you don't lose sink space with an opening door. The family room on the 3rd level is massive with a gas fireplace and the patio doors that lead to a large covered patio with ceiling fans. On the 3rd level is also another bedroom and 3 pc bathroom. The 4th level is a great play area, gym area, office, extra living space if needed plus the laundry/utility room. In the laundry room is also access to crawl space that spreads underneath the whole 3rd level and it has been insulated and ready for storage. The 2 car garage is currently a woodworking shop and the garage shop fold open. The backyard is another spot to entertain. The covered porch, storage shed, large veggie garden, playhouse and the bridge over the drainage ditch just adds to the whimsy of this deep lot. Bring the most discerning Buyer this home will not disappoint. (id:49269)
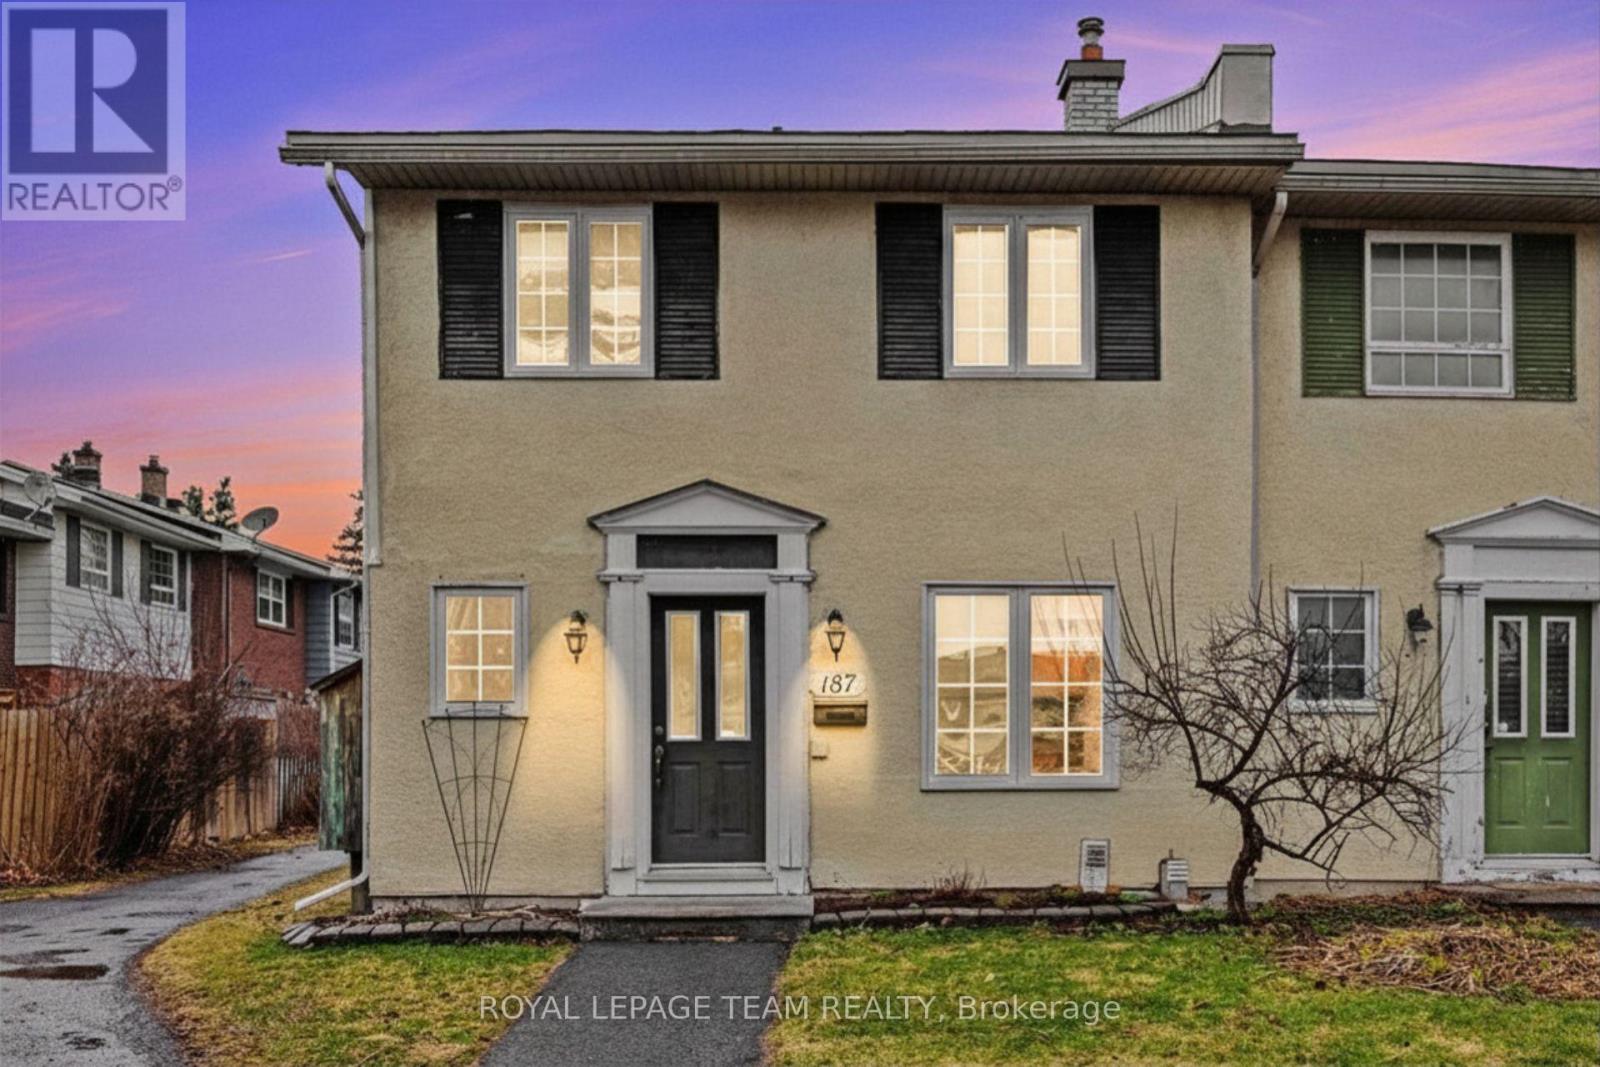
187 Monterey Drive
Ottawa, Ontario
Welcome to Leslie Park living! This refreshed three-bedroom end-unit townhome offers comfort, convenience, and plenty of space in an established west-end community. Ideally located just minutes from the Queensway, Bayshore Shopping Centre, Queensway Carleton Hospital, College Square, parks, schools, public transit, and a variety of everyday amenities, this home offers an easy and convenient lifestyle. Freshly painted in 2026, with newly sealed basement floors and a new air conditioning system installed in 2026, the home offers a clean, refreshed feel throughout. Hardwood flooring extends across the main and second levels, providing a warm, carpet-free living space that is both comfortable and easy to maintain. The main floor features a spacious living and dining area with a functional layout that is perfect for both relaxing and entertaining. The kitchen offers ample cabinetry and workspace, with a convenient pass-through to the dining area, while a main floor powder room adds extra convenience. Upstairs, you'll find three generously sized bedrooms with excellent closet space and a well-appointed five-piece bathroom. As an end unit, the home offers additional privacy with only one shared wall. Enjoy your own exclusive-use parking space(#29), along with a private, low-maintenance setting in a welcoming neighbourhood.Fresh, spacious, and move-in ready, this is a wonderful opportunity to enjoy comfortable living in a convenient west-end location. (id:49269)
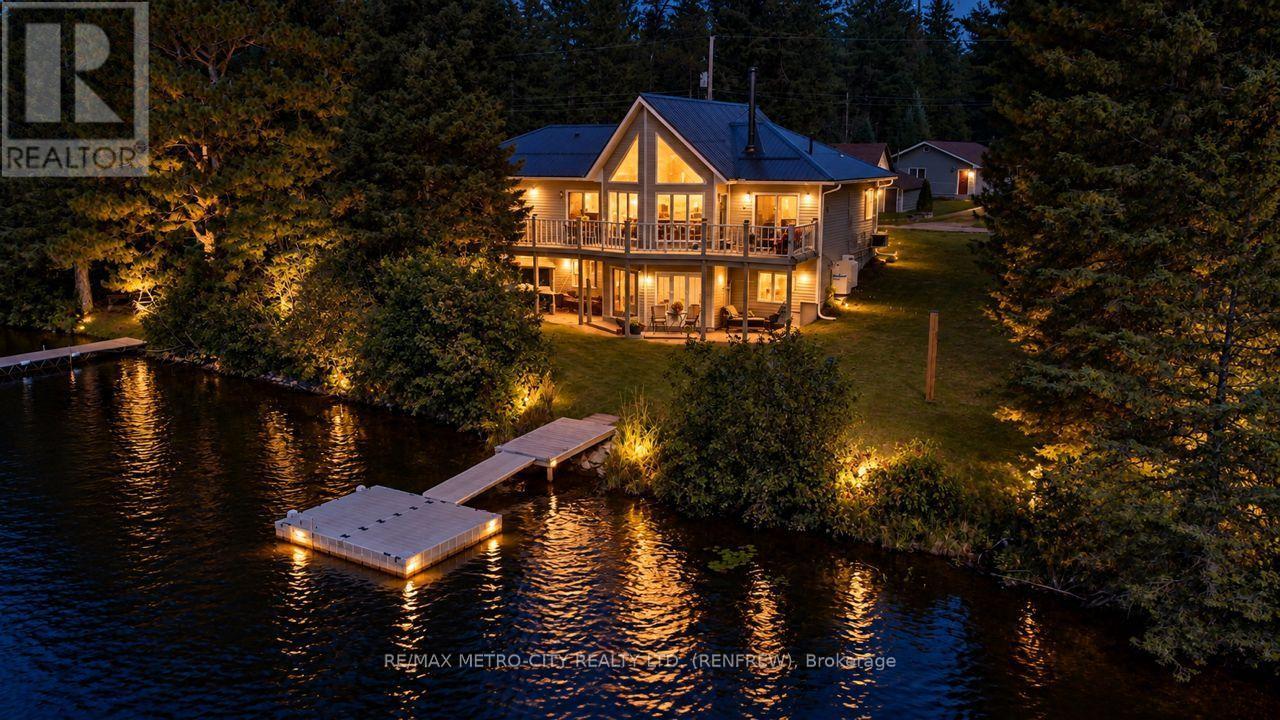
144 Flying Club Road
Greater Madawaska, Ontario
Well situated on a paved, year-round municipal road in the quiet village of Griffith, this meticulously maintained, turn-key three-bedroom waterfront home (built in 2006) offers a fully upgraded riverside lifestyle with extensive recent improvements. Step inside to find a warm, open-concept main floor boasting soaring cathedral ceilings, new premium blinds, and expansive windows framing tremendous views of the Madawaska River. The heart of the home features a beautiful kitchen with a functional island and new appliances, a dedicated dining area, and a principal family room anchored by an efficient air-tight woodstove with elegant decorative stonework. Patio doors open directly onto a sweeping deck overlooking the water. This level includes a serene primary bedroom and an updated 4-piece bath, while the fully finished walkout basement expands your living space with a cozy recreation room warmed by a pellet stove, two additional bedrooms, a second 4-piece bath, a laundry room, and abundant storage. Rest easy knowing the property features an impressive list of structural and mechanical updates, including a new metal roof and gutter guards, a new furnace, a new sand point well, and enhanced street appeal with a newly added front porch. Just steps from your door, the property boasts a new 10'x12' floating dock that extends out to allow for convenient boat parking, offering excellent swimming both from the shore and off the dock. Enjoy true turn-key access to miles of boating, fishing, and exploration along the river and into Centennial and Black Donald Lakes. Many nearby trails exist for exploring on ATV's and on snowmobiles in the winter allowing for year round recreational activities at your doorstep. Easy to view and a quick closing is possible if needed. (id:49269)
B - 108 Main Street
Front Of Leeds & Seeleys Bay, Ontario
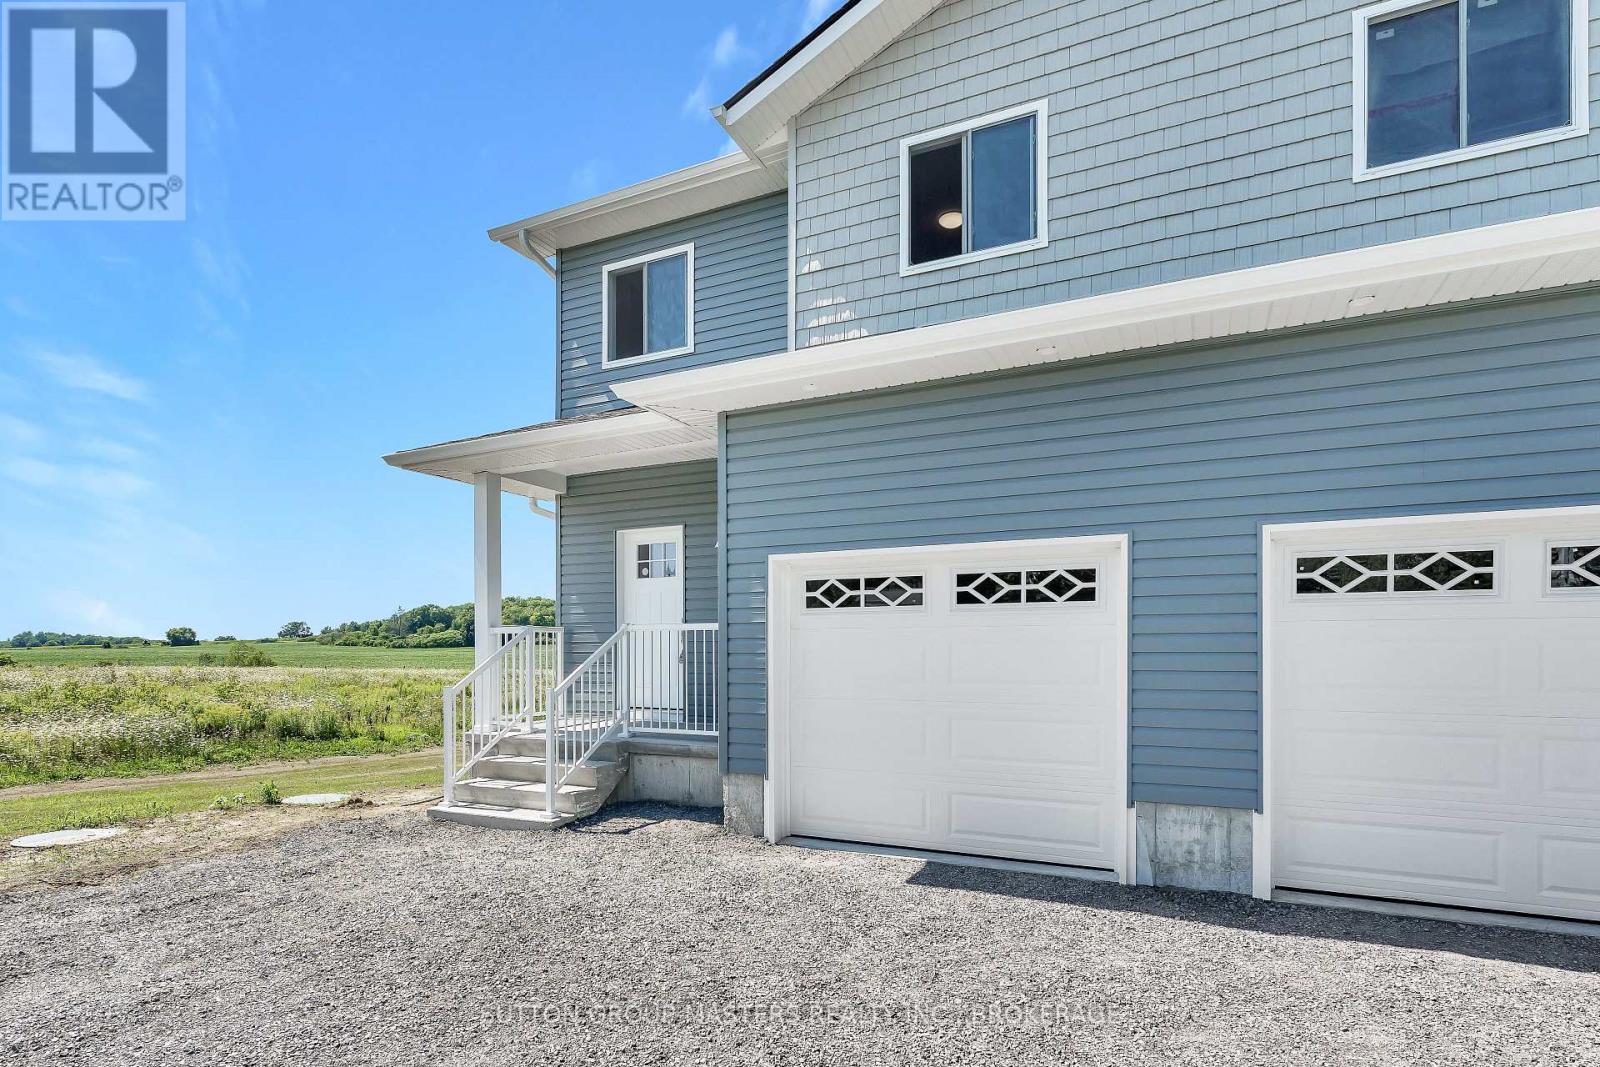
This move-in-ready, newly constructed semi-detached home is located on Main St in Seeley's Bay, Ontario. It features a 3-bedroom, 2.5-bath layout spread over a 2-story floor plan plus a fully finished walkout basement. Main Floor: 9-foot ceilings, bright kitchen with ample cabinets/drawers, open-concept living/dining area, 2-piece powder room, and interior access to a 1-car garage. Second Floor: 3 large bedrooms, including a primary suite with a full ensuite and walk-in closet, an additional 4-piece main bathroom, and a dedicated laundry closet. Lower Level: Fully finished basement, 9-foot ceilings, and a grade-level walkout to the yard. Excellant value in this new home package. (id:49269)
658 Talbot Street East
Leamington, Ontario
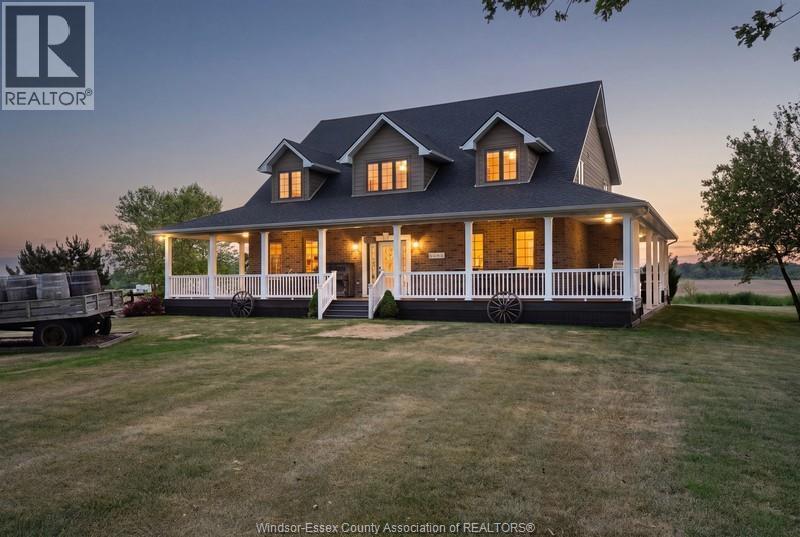
All you ever needed in a home featuring 5 bedrooms up and 2 down. Includes bays for 4 vehicles/RV. Keep busy with those hobby jobs in the two heated and insulated workshops The 24 acres of productive sandy loam is presently sharecropped. Great layout for entertaining with wet bar in lower area, also a party room behind the shop overlooking the land and pond. See supplements for feature sheet and be sure to take the Virtual Walkthrough and Video Tour. Show and sell condition with new shingles in June 2026. (id:49269)
658 Talbot Street East
Leamington, Ontario
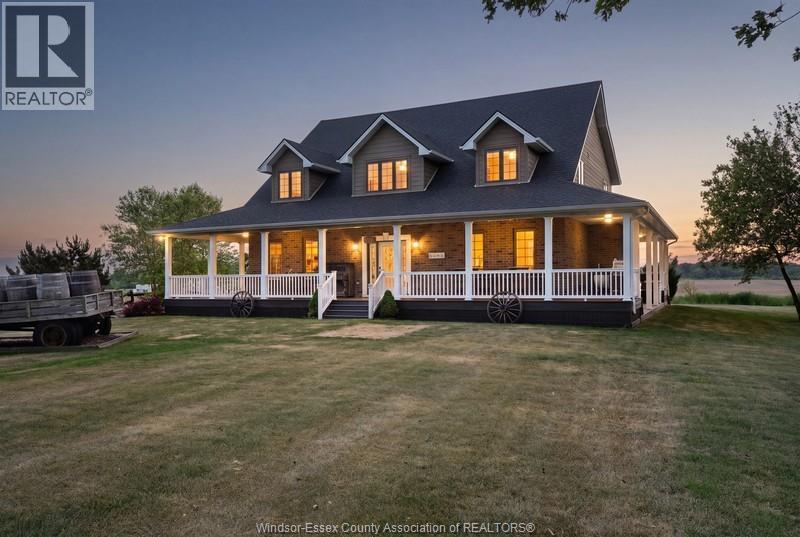
All you ever needed in a home featuring 5 bedrooms up and 2 down. Includes bays for 4 vehicles/RV. Keep busy with those hobby jobs in the two heated and insulated workshops The 24 acres of productive sandy loam is presently sharecropped. Great layout for entertaining with wet bar in lower area, also a party room behind the shop overlooking the land and pond. See supplements for feature sheet and be sure to take the Virtual Walkthrough and Video Tour. Show and sell condition with new shingles in June 2026. (id:49269)
19045 Haven Avenue
Lakeshore, Ontario
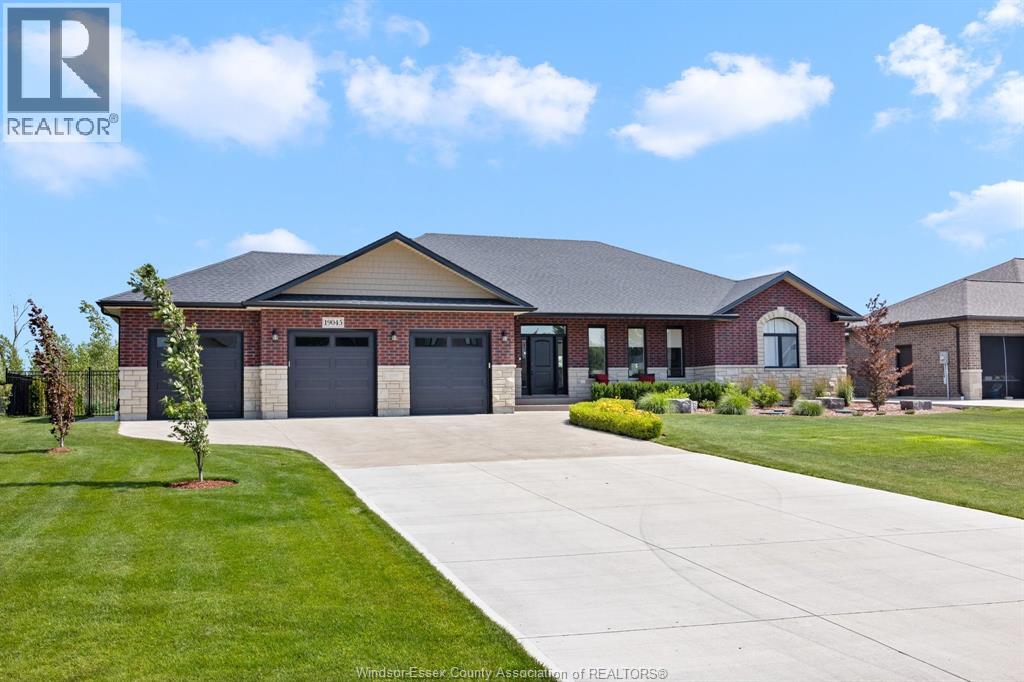
Call us today to view this stunning 2289 sq ft brick and stone waterfront rancher. Built in 2020 this home has all the costly extras complete including concrete driveway, sidewalks, 2 rear patio areas. 100 feet of dock, decks, landscaping, underground sprinkler system, GFI hydro brought to the dock, wrought fence for your kids and fur babies! Epoxy floor in garage in massive 3 car, 36' x 24' garage with drive through bay to rear yard. Custom cabinets added to the laundry/mudroom. Open concept great room, all bedrooms have walk in closets, primary suite has it's own wing and spa like bathroom with deep free standing soaker tub and massive walk in shower as well as his and hers walk in closets. All this sitting on a deep water canal leading to Lake St Clair with no bridges or barriers, in the quiet safe community know as Lighthouse Cove, Ontario in Lakeshore. A quick easy hour drive from Windsor, London or Sarnia, 3 hours from Toronto. (id:49269)
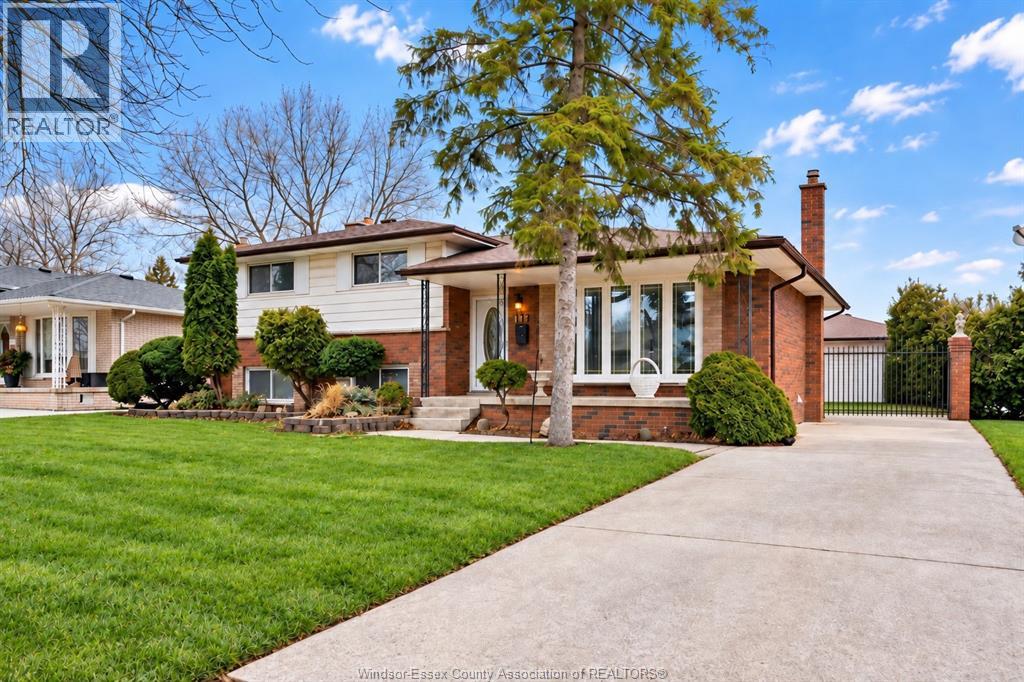
1116 Sumach Crescent
Windsor, Ontario
Spacious and solid 4-level side split on a quiet street in the desirable Old Riverside neighbourhood, proudly owned and cared for by the same family for 54 years. Filled with love and very well maintained over the decades, this home offers 3 bedrooms, 2 full bathrooms, 2 kitchens, a double car garage, and an inground pool. The main level features a bright formal living and dining room with new windows, along with a large eat-in kitchen offering ample cabinetry and counter space. The third level includes a generous family room, a second full bathroom, and a convenient grade entrance to the backyard. The fourth level provides a second kitchen, cold room, laundry/utility room, and plenty of storage. All rooms have been freshly painted, and there is no carpet throughout the home. Enjoy a fully fenced and very private backyard complete with an inground pool featuring a new liner and elephant cover. Additional features include a double car garage, updated furnace, and central air. Fantastic location within walking distance to Dr. David Suzuki Public School and École élémentaire catholique Georges-P.-Vanier. A wonderful opportunity to own a lovingly cared-for family home in one of Windsor’s most established neighbourhoods. (id:49269)
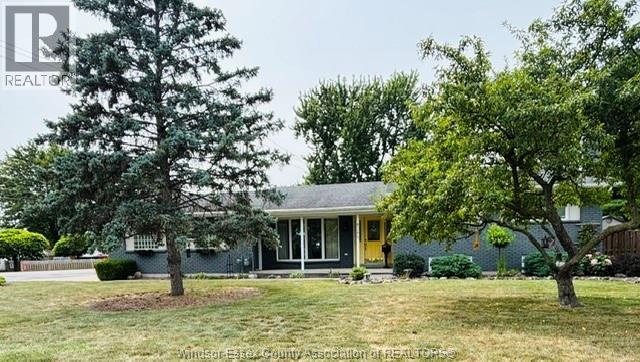
8285 Malden Road
Lasalle, Ontario
Beautifully well maintained 3 bedrooms 2 baths house on a comer lot in desirable neighbourhood of quiet LaSalle. Sitting on a large lot, with plenty of room for your family to enjoy. Close to all conveniences. Formal living room w/ electric fireplace, solid wood kitchen cabinets w/ granite countertops open to the dining area. Garden doors leading to a large backyard. Elegant 4 piece bath with jacuzzi tub and separate tiled shower w/ glass doors. 3rd level family room with gas fireplace & bar for entertaining with a 3 pc bath. 4th level has a hobby/playroom; laundry room with lots of room for storage and cold room under porch. 2 lovely Pergolas, one over barbeque area & one over the patio area with an outdoor firepit. Heated 2 car garage great for the workshop lovers or car repairs. Florida sunroom w/gas fireplace & small window air conditioner. Storage shed and so much more; see info. under documents. Flexible possession. (id:49269)
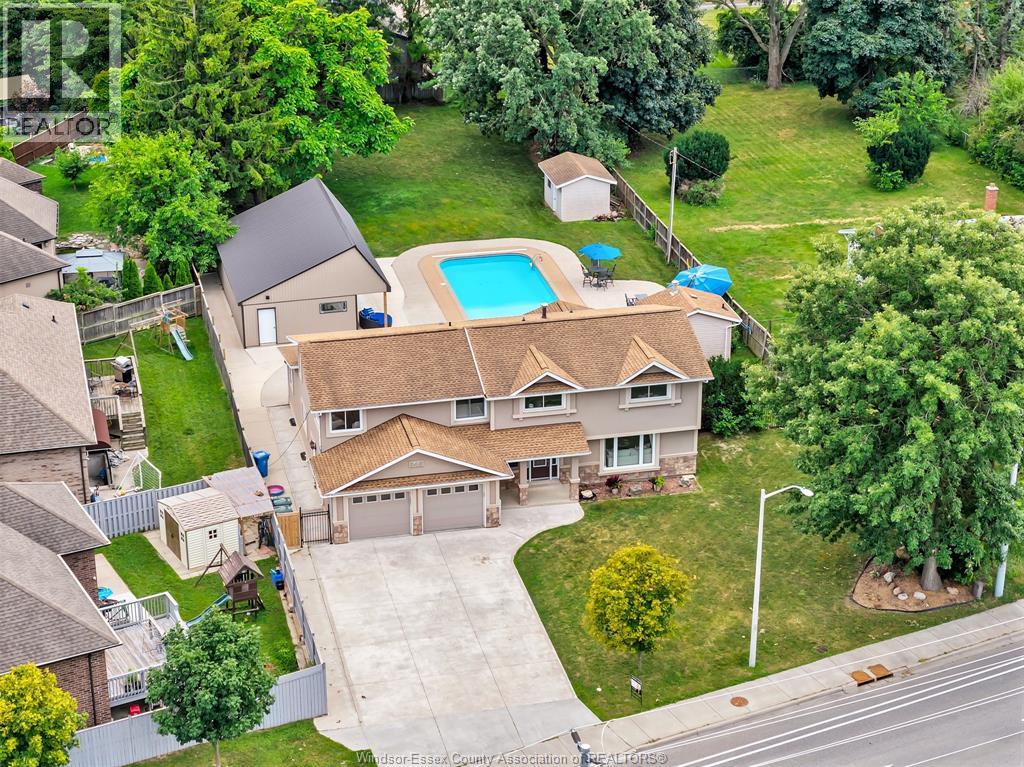
845 Cabana Road East
Windsor, Ontario
Welcome to a stunning oversized two-storey home in one of the area’s most sought-after neighbourhoods. Located close to top-rated schools. The main level is thoughtfully designed for modern living, showcasing an open concept layout. The kitchen is perfectly positioned to overlook the family room, making it easy to stay connected whether you’re hosting guests or enjoying a quiet evening at home. The family room is framed by tall bright windows that flood the interior with natural light and draw your gaze outdoors. Upstairs, you’ll find five generously sized bedrooms designed to accommodate a growing family. The standout is the massive primary bedroom, complete with a private sitting area—an ideal spot for morning coffee or winding down at night. A spacious walk-in closet provides excellent storage, while the ensuite delivers true spa-like comfort with a luxury bathroom feel. The home continues to impress with a partially finished basement that adds value ,flexibility and room to grow Adding even more versatility is a separate one-bedroom dwelling—ideal as a comfortable mother-in-law suite. A smart way to generate rental income. Step outside to an extraordinary over half-acre backyard that feels like your own private resort. A showstopping inground pool and hot tub create the perfect setting for sunny afternoons and unforgettable summer gatherings that spill into an impressive pool house complete with electricity. A one of a kind home! (id:49269)
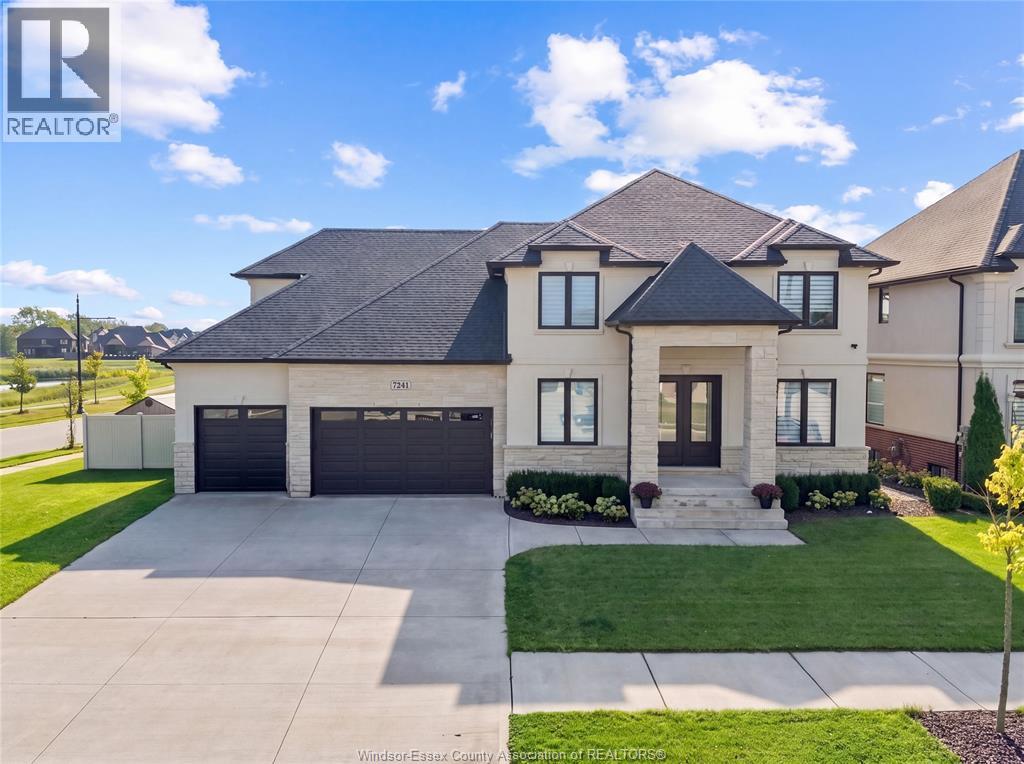
7241 Meo Boulevard
Lasalle, Ontario
Exceptional custom-built 2-storey home, completed in 2020 and located in one of LaSalle’s premier neighbourhoods. Thoughtfully designed with quality finishes and impressive attention to detail throughout, this spacious home offers 4 bedrooms, 4.5 bathrooms, a finished basement, and a massive 3-car garage. The main floor features a formal dining room with a pass-through butler’s pantry leading to the gourmet kitchen, which includes quartz countertops, a large pantry with built-in shelving, elegant ceiling and wall details, a separate office or sitting area, and a functional mudroom. Upstairs, you’ll find 4 generously sized bedrooms, including 2 with private ensuites, along with a spacious laundry room featuring built-in cabinetry. The finished basement offers additional living space with 2 rooms, a family room, a wet bar, an additional bathroom, and convenient separate access from the garage. Outside, enjoy an oversized covered patio, extensive concrete surrounding the home, and a large fenced backyard with an in-ground swimming pool (2024), creating the perfect space for entertaining and enjoying the warmer months. This beautifully designed home offers space, functionality, and exceptional indoor and outdoor living in a highly desirable LaSalle location. (id:49269)
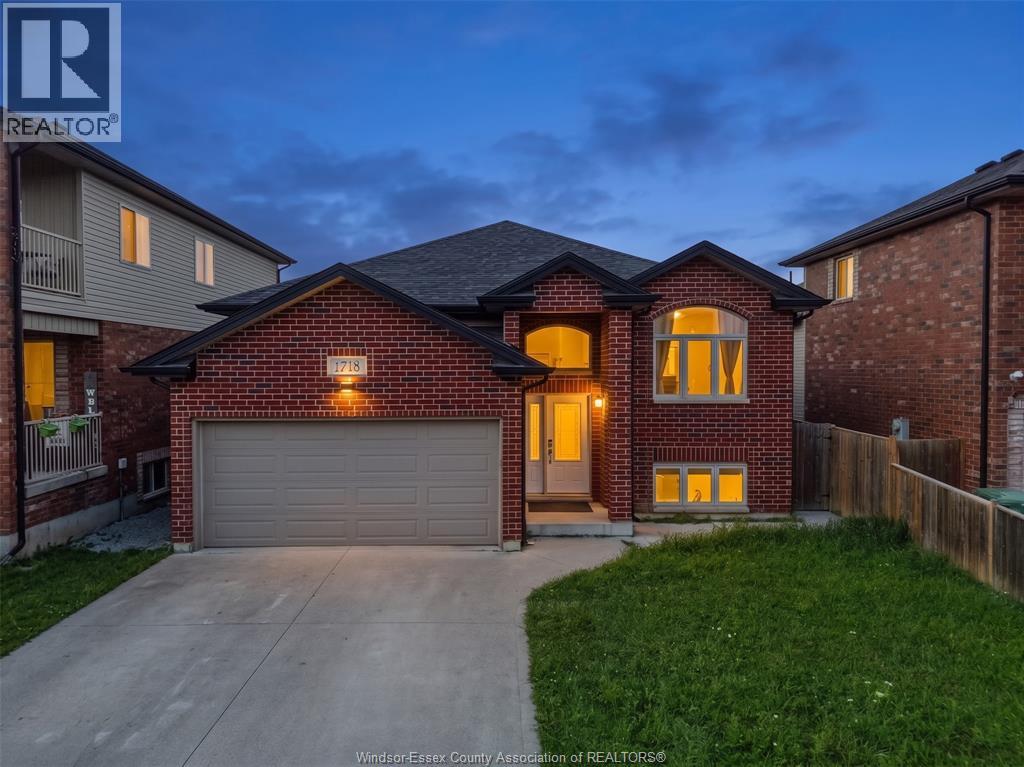
1718 Kenora Street
Windsor, Ontario
ABSOLUTELY IMMACULATE ERICK RAISED RANCH LOCATED ON A QUIET CUL-DE-SAC IN SOUGHT-AFTER SOUTH WINDSOR! THIS SPACIOUS HOME IS WITHIN WALKING DISTANCE TO HOLY NAMES HIGH SCHOOL, THE MOSQUE, CLINICS, SHOPPING & MORE. FEATURING 4 BEDROOMS, 3 FULL BATHROOMS & NO CARPETING. THE MAIN LEVEL OFFERS AN INVITING FOYER, OPEN-CONCEPT LIVING/DINING & KITCHEN WITH EATING AREA, 2 BEDROOMS & 2 FULL BATHS. PATIO DOORS LEAD TO A COVERED REAR PORCH. THE LOWER LEVEL FEATURES A BRIGHT FAMILY ROOM WITH GAS FIREPLACE, 2 ADDITIONAL BEDROOMS, FULL BATH, KITCHEN AREA & GRADE ENTRANCE, FULLY FINISHED ON BOTH LEVELS, WITH A DOUBLE DRIVEWAY (id:49269)
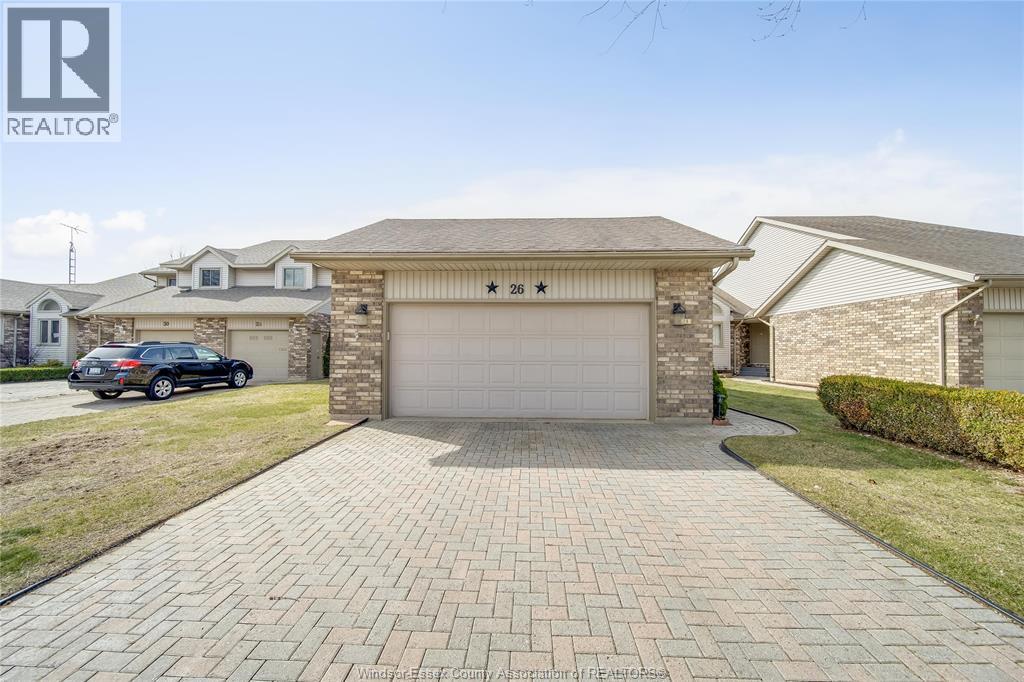
26 Cheyenne Court
Leamington, Ontario
Just steps from the shores of lake Erie, this home offers an easy, walkable lifestyle—morning trips to the marina, sunset walks along the promenade trail, and beach days at Seacliff beach, all just outside your door. Inside, you’ll find a comfortable layout featuring a gas fireplace and an open-concept design that connects the living, dining, and kitchen areas. with 2 bedrooms and 3 bathrooms, fully finished basement with lots of extra living space to use as an office or 3rd bedroom. A bright sunroom adds extra living space and natural light year-round. Outside, the landscaped fully fenced yard and gazebo provide a private, quiet spot to relax, whether it’s for morning coffee or evening downtime. Located in a sought-after area close to the water and all amenities, this home offers a simple, low-maintenance lifestyle in a great setting. (id:49269)
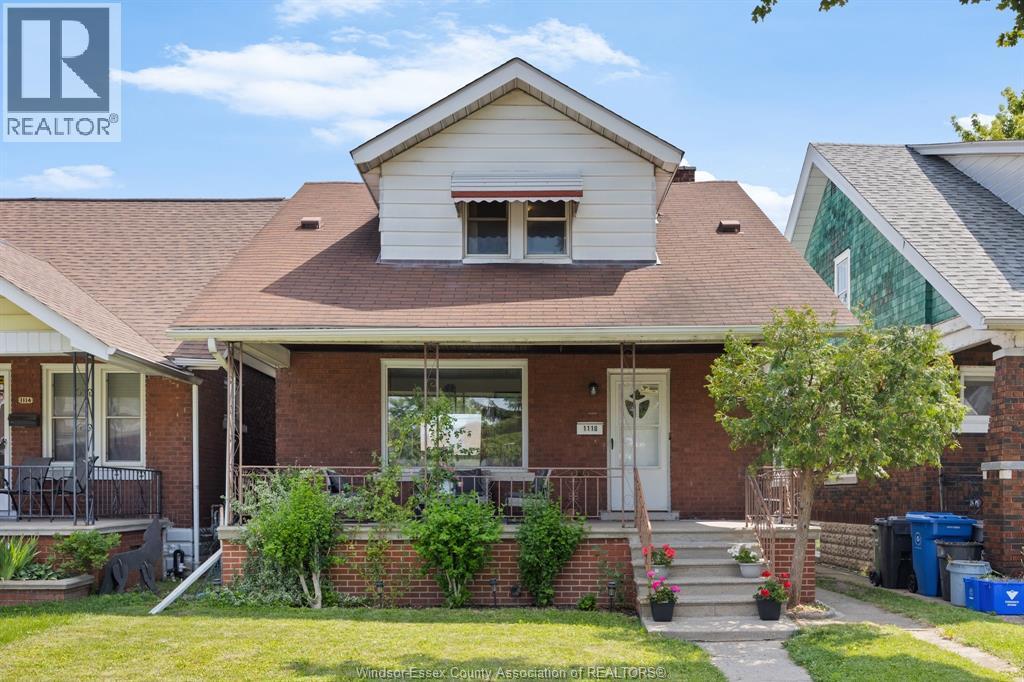
1118 Louis Avenue
Windsor, Ontario
Welcome to 1118 Louis Ave! This charming two-storey home offers 1,296 sq ft of living space, featuring three generously sized bedrooms and a 4-piece bathroom. The main floor features a cozy living room and a formal dining area that flows naturally into the kitchen — perfect for both daily living and entertaining. Upstairs, the primary bedroom boasts two separate walk-in closets, while the other two bedrooms provide ample space for family or guests. The true highlight is the oversized triple-car garage — a mechanic or hobbyist’s dream and a standout feature for the home. Relax on the covered front porch with your morning coffee and enjoy the convenience of being close to Erie Street, with its excellent restaurants, bars, and shopping. This home has been well maintained with numerous updates including kitchen (2017), bathroom (2017), furnace and A/C (2023), eavestrough (2024), roof (2015), insulation in the attic, walls and basement (2025), and electrical (2026). Newer basement windows (2026) complete the package, and the unfinished basement offers plenty of room for storage or future development. This comfortable, updated, and well-located home combines practical living spaces with fantastic potential. Schedule your showing today! (id:49269)