
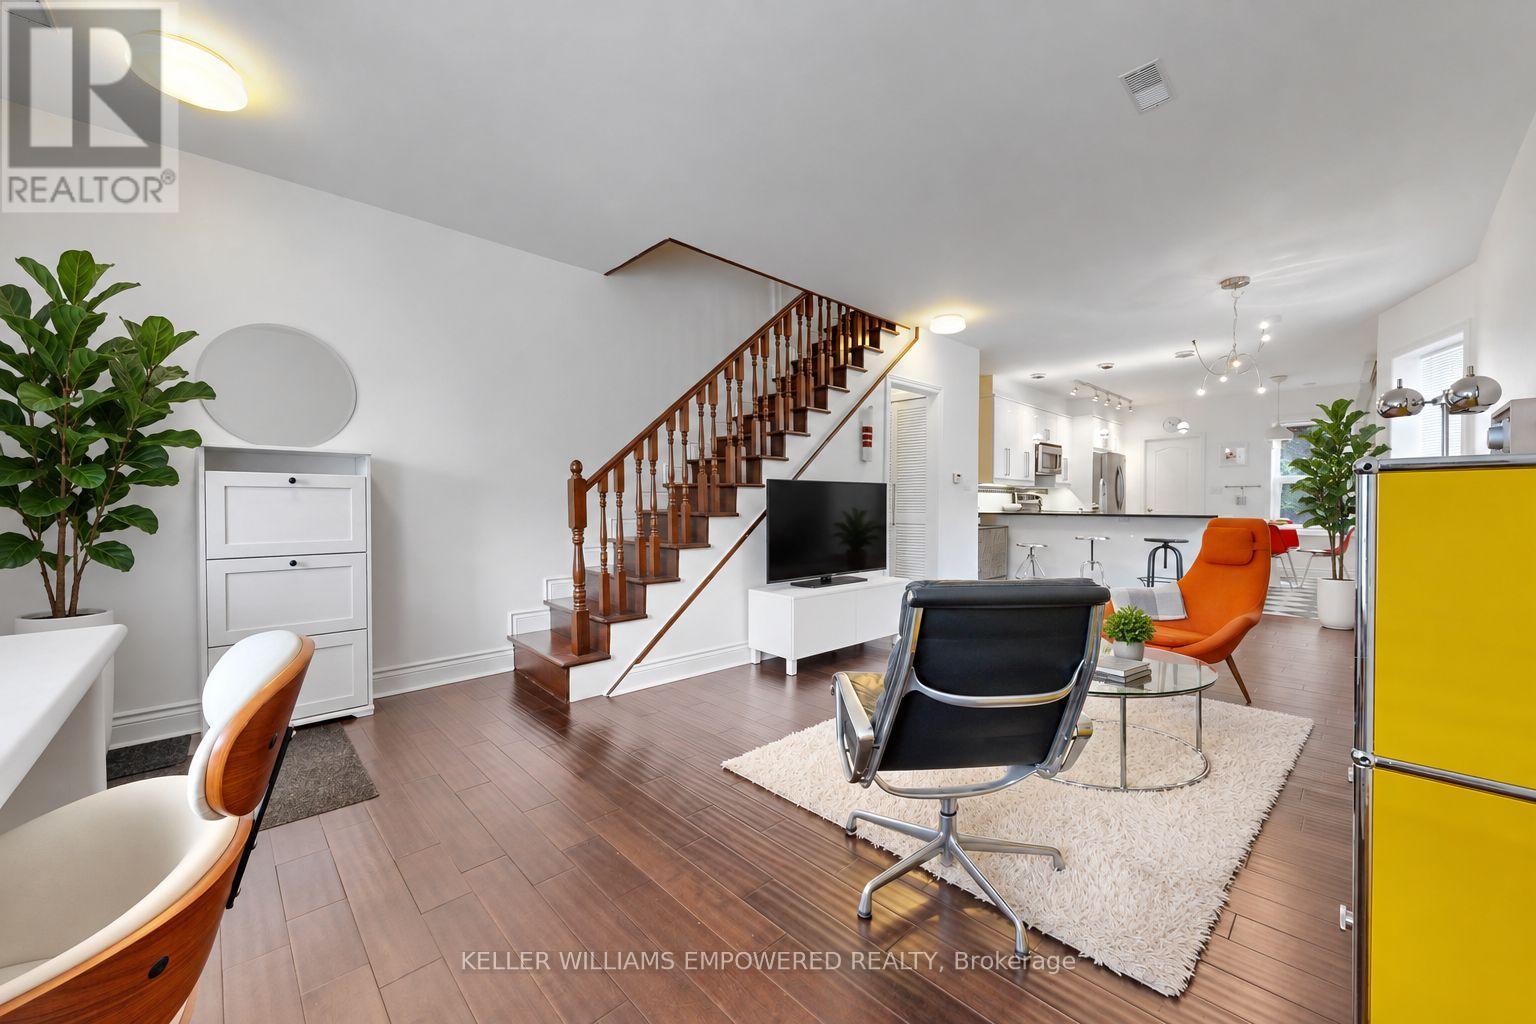
274 Wallace Avenue
Toronto, Ontario
Stunning Semi-Detached, legal duplex in the Heart of The Junction! Welcome to 274 Wallace Ave, designed with an exceptionally functional open concept floor plan, ideally situated in one of Toronto's most sought-after neighbourhoods. Thoughtfully renovated from top to bottom, this turnkey property combines modern design, quality finishes, and versatile living space-perfect for homeowners, investors, or multi-generational families.The custom kitchen showcases granite countertops and quality finishes, complemented by beautiful hardwood flooring throughout. The second floor offers three spacious bedrooms, each featuring custom-built closet organizers, along with a luxurious 5-piece bathroom.The fully self-contained basement apartment offers excellent flexibility and income potential, complete with a separate entrance, full-size kitchen and appliances, dedicated washer and dryer, and separately metered hydro.Enjoy an unbeatable location just a short walk to Toronto Subway Line 2 (Bloor-Danforth), Lansdowne Station, the UP Express and GO Transit. Explore the vibrant neighbourhood with a mix of shops, cafés, restaurants and galleries, while being close to the Museum of Contemporary Art Toronto and the green spaces of High Park. A rare opportunity to own a beautifully updated home in a highly connected and vibrant Toronto neighbourhood. Move-in ready with exceptional space flexibility and income potential.View the Matterport virtual tour and floor plan for a closer look. Some pictures virtually staged. (id:49269)
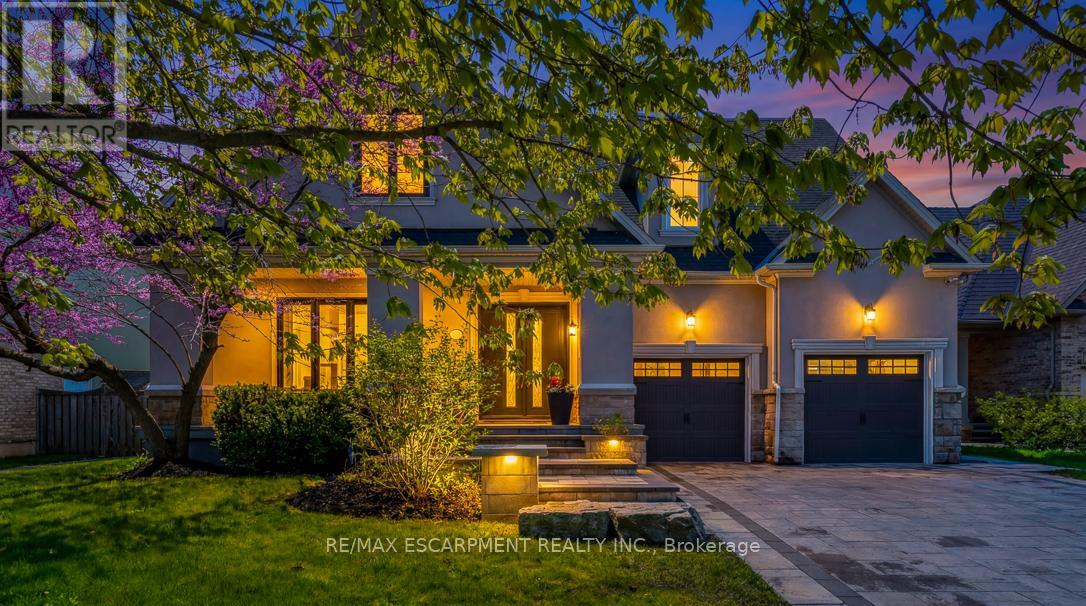
519 Hancock Way
Mississauga, Ontario
Welcome to refined family living in Watercolours, one of Lorne Park's most sought-after executive communities. Nestled on a quiet dead-end cul-de-sac in the prestigious Lorne Park school district, this beautifully renovated upscale residence offers timeless elegance, exceptional craftsmanship, and resort-style outdoor living. A stately façade and impeccable curb appeal set the tone, while rich new walnut flooring welcomes you into a thoughtfully designed interior. The formal living room, complete with a classic fireplace, flows seamlessly into the spacious formal dining room-perfect for elegant entertaining. The heart of the home is the stunning designer kitchen, expertly renovated with premium Wolf appliances, a Sub-Zero fridge and a sunlit breakfast area overlooking the backyard oasis. Expansive windows frame lush landscaping like living artwork, filling the home with natural light and serene privacy. Adjacent to the kitchen, the inviting family room features a striking stone-tiled fireplace, creating the perfect gathering space. A private main floor office, beautifully renovated laundry room and direct garage access complete the main level. Upstairs, five generous bedrooms provide exceptional family comfort. The luxurious primary retreat is truly magazine-worthy, showcasing a spa-inspired ensuite and an oversized custom walkin closet.Three additional bedrooms include a stylish 3piece ensuite and a fifth bedroom, ideal as a nursery, office or private guest suite.The fully finished lower level is designed for elevated entertaining and multigenerational living, featuring soaring ceilings, a dramatic two-sided fireplace, custom wet bar, built-in speakers, bench seating, a sixth bedroom with private 3piece ensuite, plus an additional powder room.Step outside to your private backyard sanctuary, complete with a sparkling inground pool, professionally landscaped gardens, multiplesitting areas and full fencing for privacy & peace of mind.Walk to the Lake. Luxury Certified (id:49269)
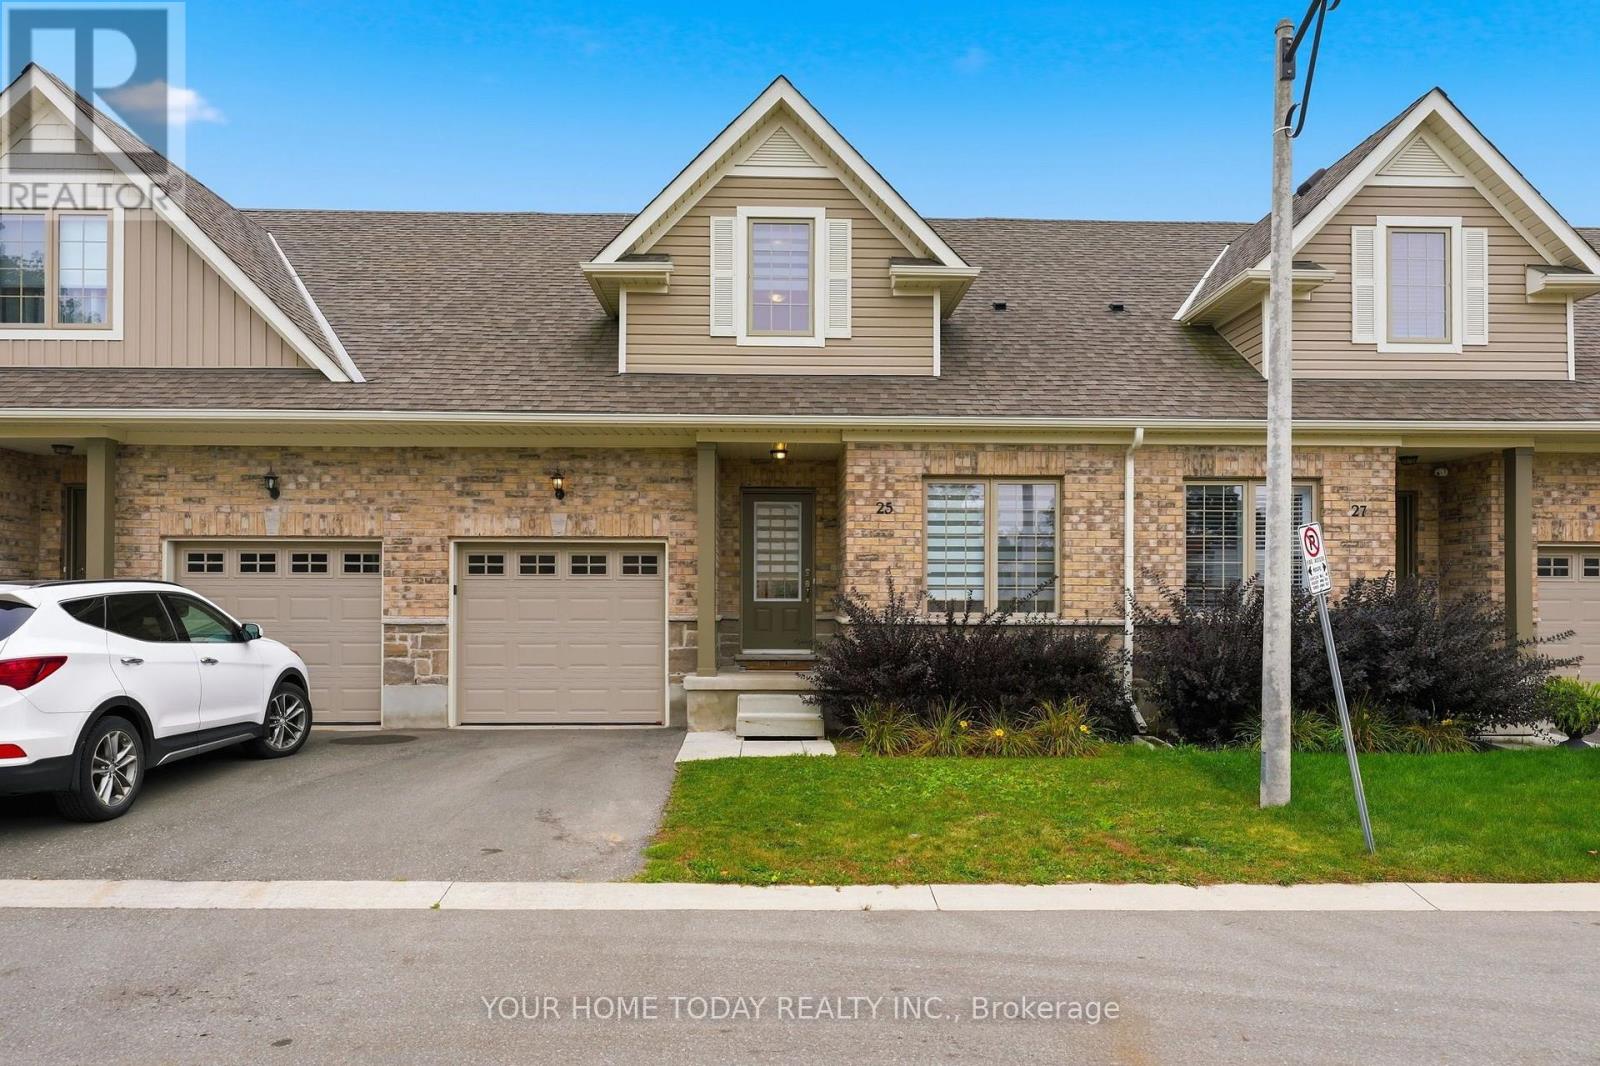
25 Braida Lane
Halton Hills, Ontario
Welcome to this beautifully appointed townhome tucked away at the end of a quiet dead-end street in a small, exclusive enclave. A charming covered front porch welcomes you into a sun-filled, open-concept home featuring 9-foot ceilings on the main level, stylish finishes and a layout designed for comfortable everyday living and effortless entertaining. At the heart of the home, the kitchen, dining and living areas flow seamlessly together, creating a warm and inviting space for family and friends. The well-equipped kitchen features stylish shaker-style cabinetry, quartz countertops, stainless steel appliances and a breakfast bar overlooking the dining area. A walkout from the dining/living space provides a natural extension outdoors to the yard, perfect for summer dining, relaxing or entertaining. Adding to the versatility of the main level is a bedroom that would also make an ideal home office, den or guest space. A 3-piece bathroom and convenient inside access to the garage complete the level. Upstairs, two spacious bedrooms each enjoy the privacy and convenience of their own ensuite. The primary bedroom features a walk-through closet leading to a 3-piece ensuite, while the second bedroom is highlighted by a vaulted ceiling, double closet and 4-piece ensuite. The unfinished basement offers excellent potential and a blank canvas ready to be finished to suit your needs. All of this in a fantastic central location within walking distance to everyday amenities, schools, parks, arena and close to major roads for commuters. A stylish, low-maintenance home offering space, versatility and convenience in a peaceful setting. (id:49269)
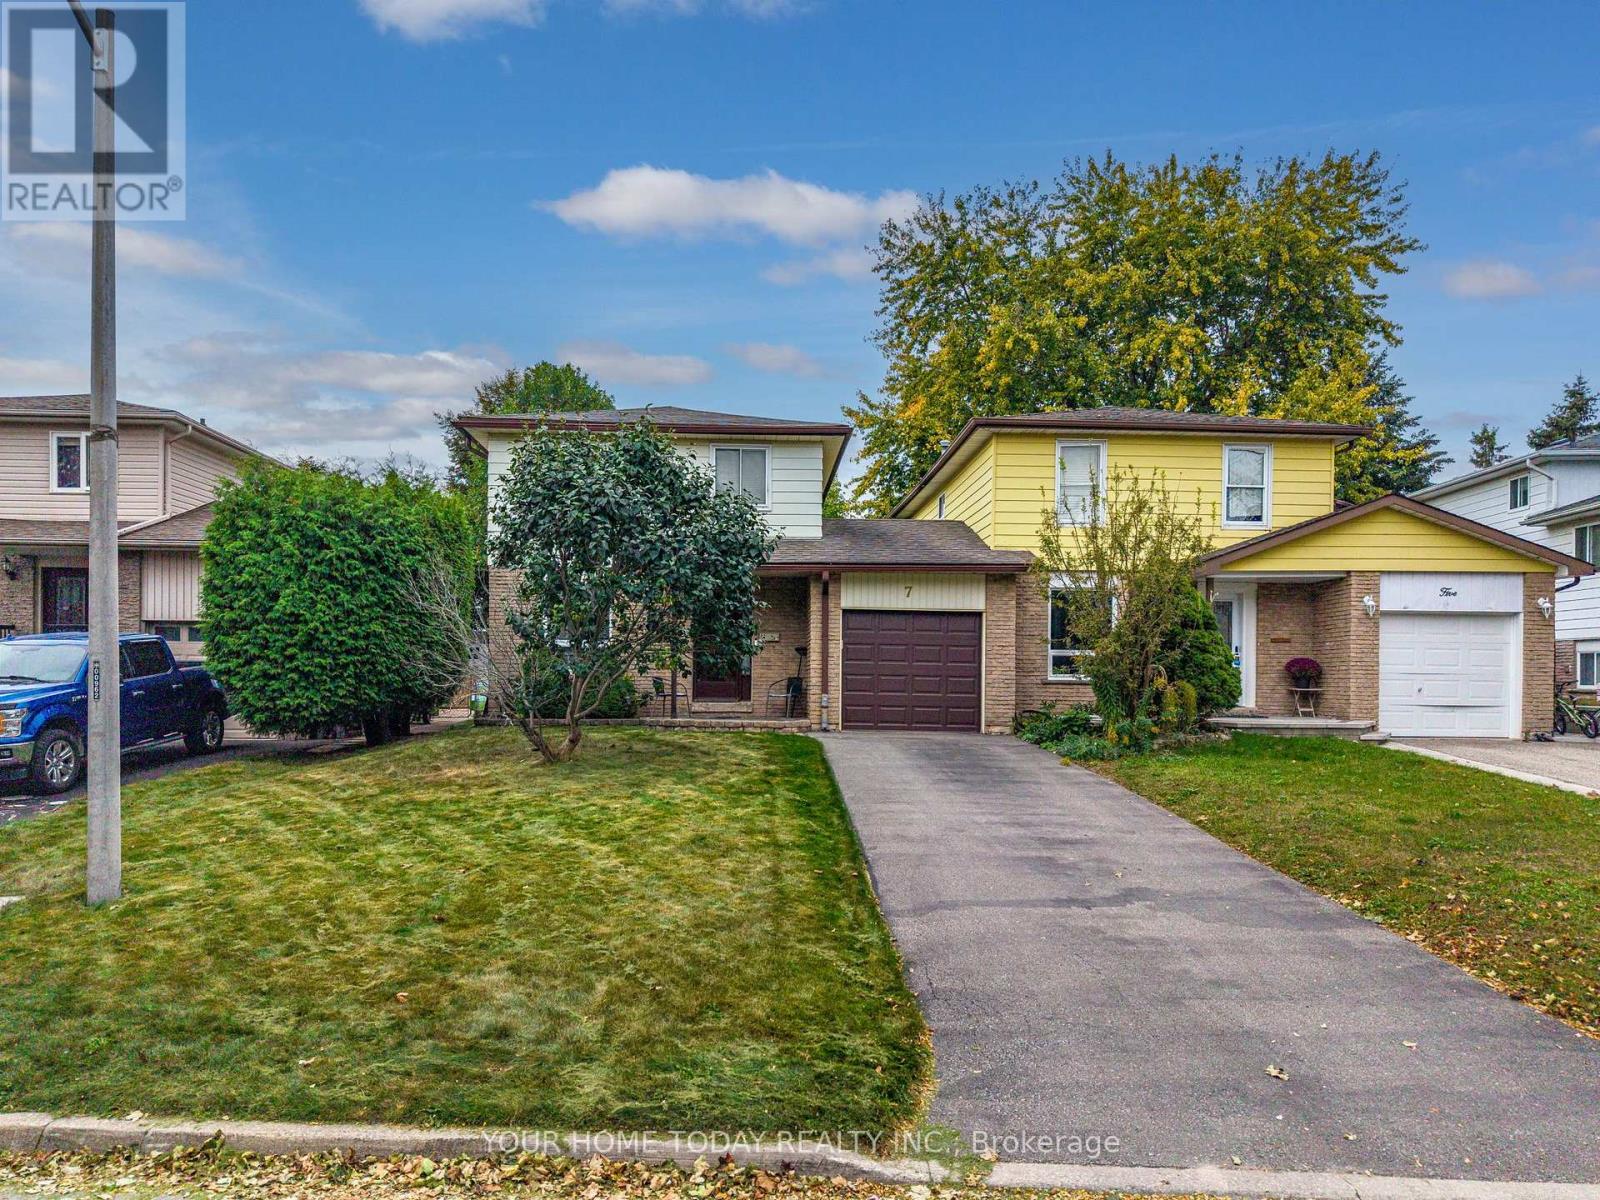
7 Greenore Crescent
Halton Hills, Ontario
Bigger than it looks! Situated on a quiet, family-friendly street in a superb location, this 3-bedroom home is a great opportunity to make your start and create a space of your own. Just minutes away, Prospect Park and beautiful Fairy Lake offer something for everyone, with an impressive play structure, splash pad, track, pickleball and tennis courts, sports fields and more, while the lake is a wonderful spot for fishing, kayaking and canoeing. Schools, shops and everyday amenities are also close at hand, and commuters will appreciate the convenient access to major roads. A covered front porch welcomes you to a home that has been loved and cared for by the same family for over 40 years. Ready for some freshening and updating, it offers great bones, a functional layout and plenty of potential to bring your vision to life. The main level features spacious L-shaped living and dining rooms filled with natural light, providing plenty of room for everyday family living and entertaining. A walkout from the living room to the mature, fenced backyard extends the living space outdoors and offers a great foundation for creating your own private retreat. The good-sized kitchen enjoys an abundance of natural light from a large window overlooking the street and provides plenty of space to work with. A convenient powder room completes the level. Upstairs, you'll find three good-sized bedrooms, all with ample closet space, along with the main 4-piece bathroom. The partially finished lower level adds even more potential, featuring a large rec room area, spacious landing and plenty of storage, utility and workshop space. An added bonus is the bathroom rough-in, providing a head start for future finishing. A solid home with a practical layout, mature yard, loads of potential and a location that puts recreation and everyday conveniences close at hand - ready for its next family and its next chapter. (id:49269)
91 Raspberry Ridge Avenue
Caledon, Ontario
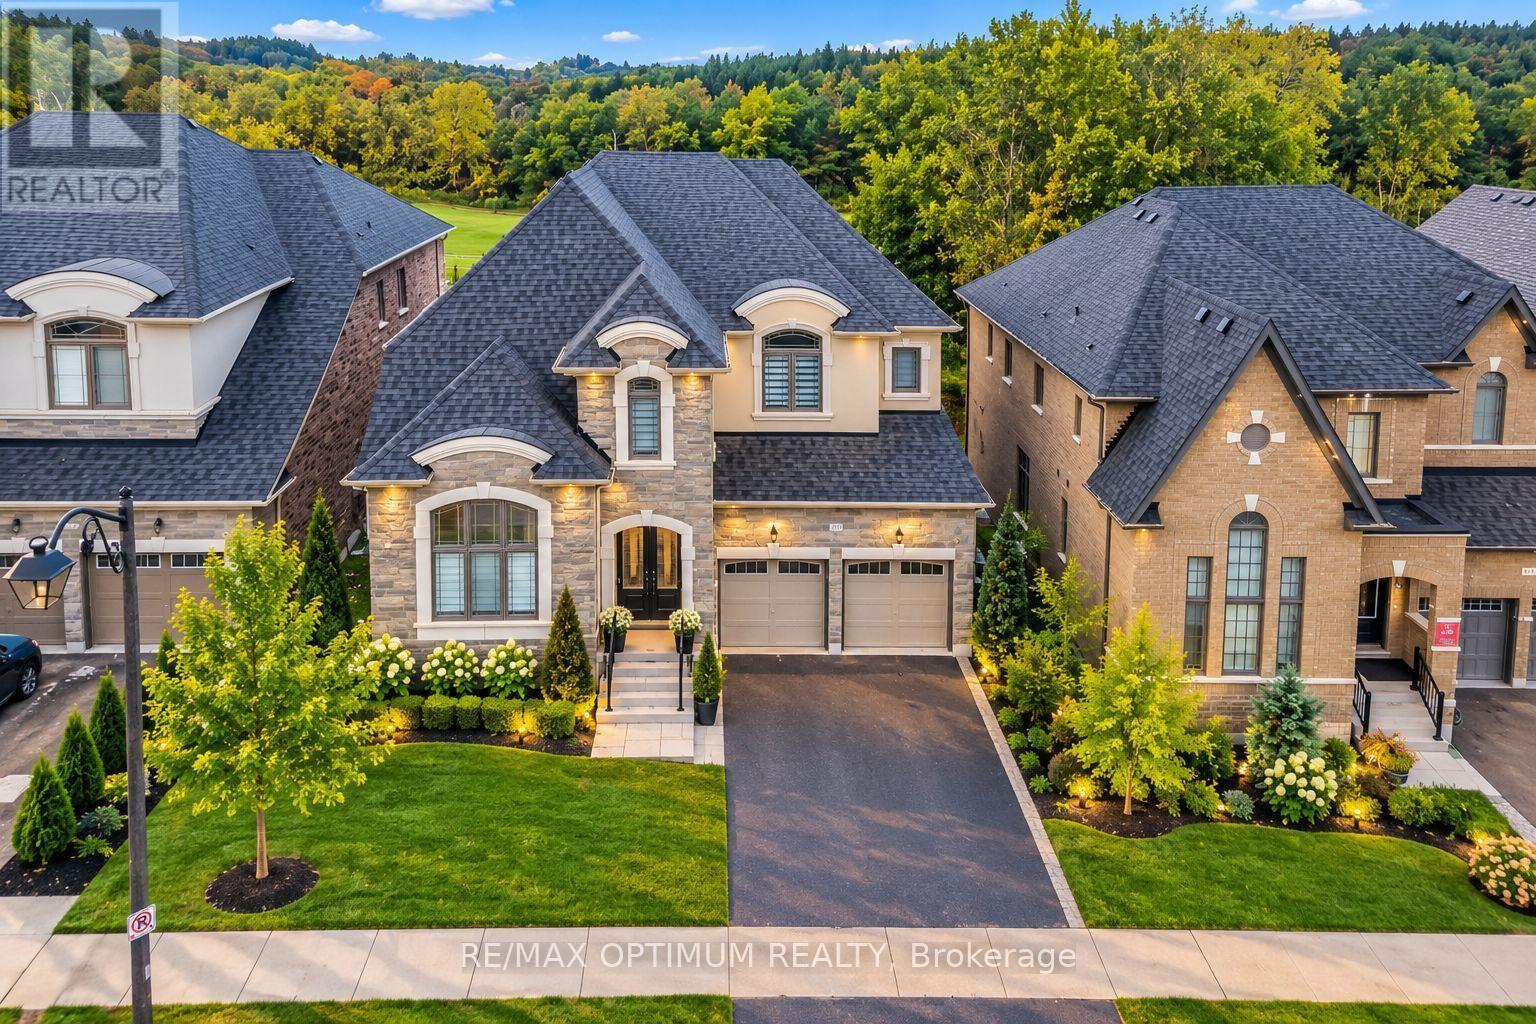
Welcome to 91 Raspberry Ridge Avenue, an exceptional detached residence situated on a premium lot in desirable Caledon East. This impressive home offers a spacious, functional layout with elegant hardwood flooring and quality finishes throughout. The combined living and dining areas provide an inviting space for entertaining, while the family room features a cozy fireplace and beautiful ravine views. The modern kitchen is finished with porcelain flooring, stainless steel appliances and backsplash, complemented by a bright breakfast area with a walkout to the deck overlooking the ravine. A rare main-floor bedroom features a walk-in closet and private 3-piece ensuite, ideal for guests or multi-generational living. Upstairs, the generously sized bedrooms offer exceptional comfort, including a luxurious primary retreat with walk-in closet and 5-piece ensuite, while the additional bedrooms feature private ensuite access. The unfinished walk-out basement offers excellent potential for future customization and additional living space. Complete with main-floor laundry, central air, attached double garage and parking for up to six vehicles. Conveniently located near schools, public transit, hospital access and everyday amenities, this remarkable home combines space, privacy and modern family living in one of Caledon's desirable communities. Some of the pictures are virtually staged. (id:49269)
416 - 130 Widdicombe Hill Boulevard
Toronto, Ontario
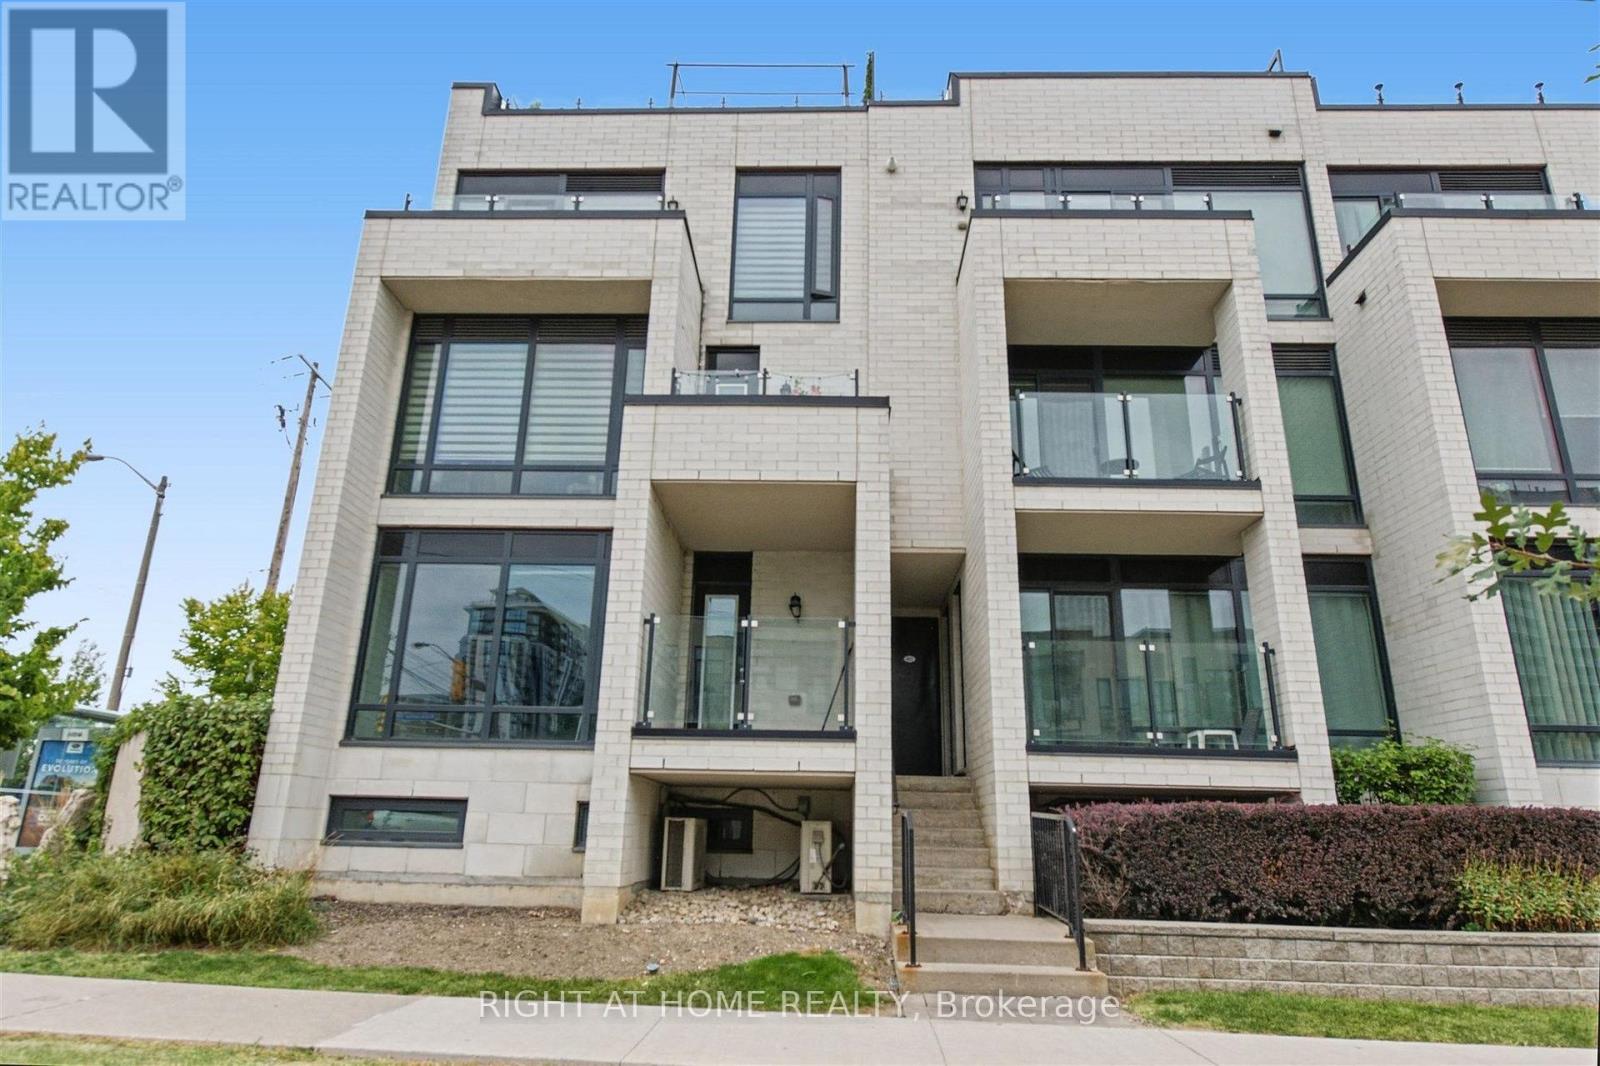
Bright, spacious and rarely available End-Unit Upper-Level 2 bedroom Townhome. Conveniently located in central Etobicoke, this community oriented townhouse development combines privacy, peaceful surroundings, greenspace and contemporary finishes that provides a great low maintenance living experience. Meticulously maintained with true pride of ownership. Main floor offers an open concept design combining the kitchen living/dining space, stainless steel appliances, granite counter tops, updated subway tile backsplash, walkout to a balcony overlooking the courtyard. Second floor offers 2 spacious bedrooms with floor to ceiling windows overlooking the courtyard, 4 pc bathroom and laundry. Laminate flooring throughout; updated carpet on the staircases. 3rd floor offers an office space and a large private rooftop terrace; almost 300 square feet of outdoor space, complete with gas/water line. Includes a locker and an exclusive parking space. Steps to the upcoming Eglinton LRT, offering excellent transit access. Mins to 427/401/QEW/27/407, Pearson Airport, steps away from restaurants, LCBO, banks and Metro. Close to the brand-new Buttonwood Public School, parks, everyday amenities. (id:49269)
127 - 3020 Trailside Drive
Oakville, Ontario
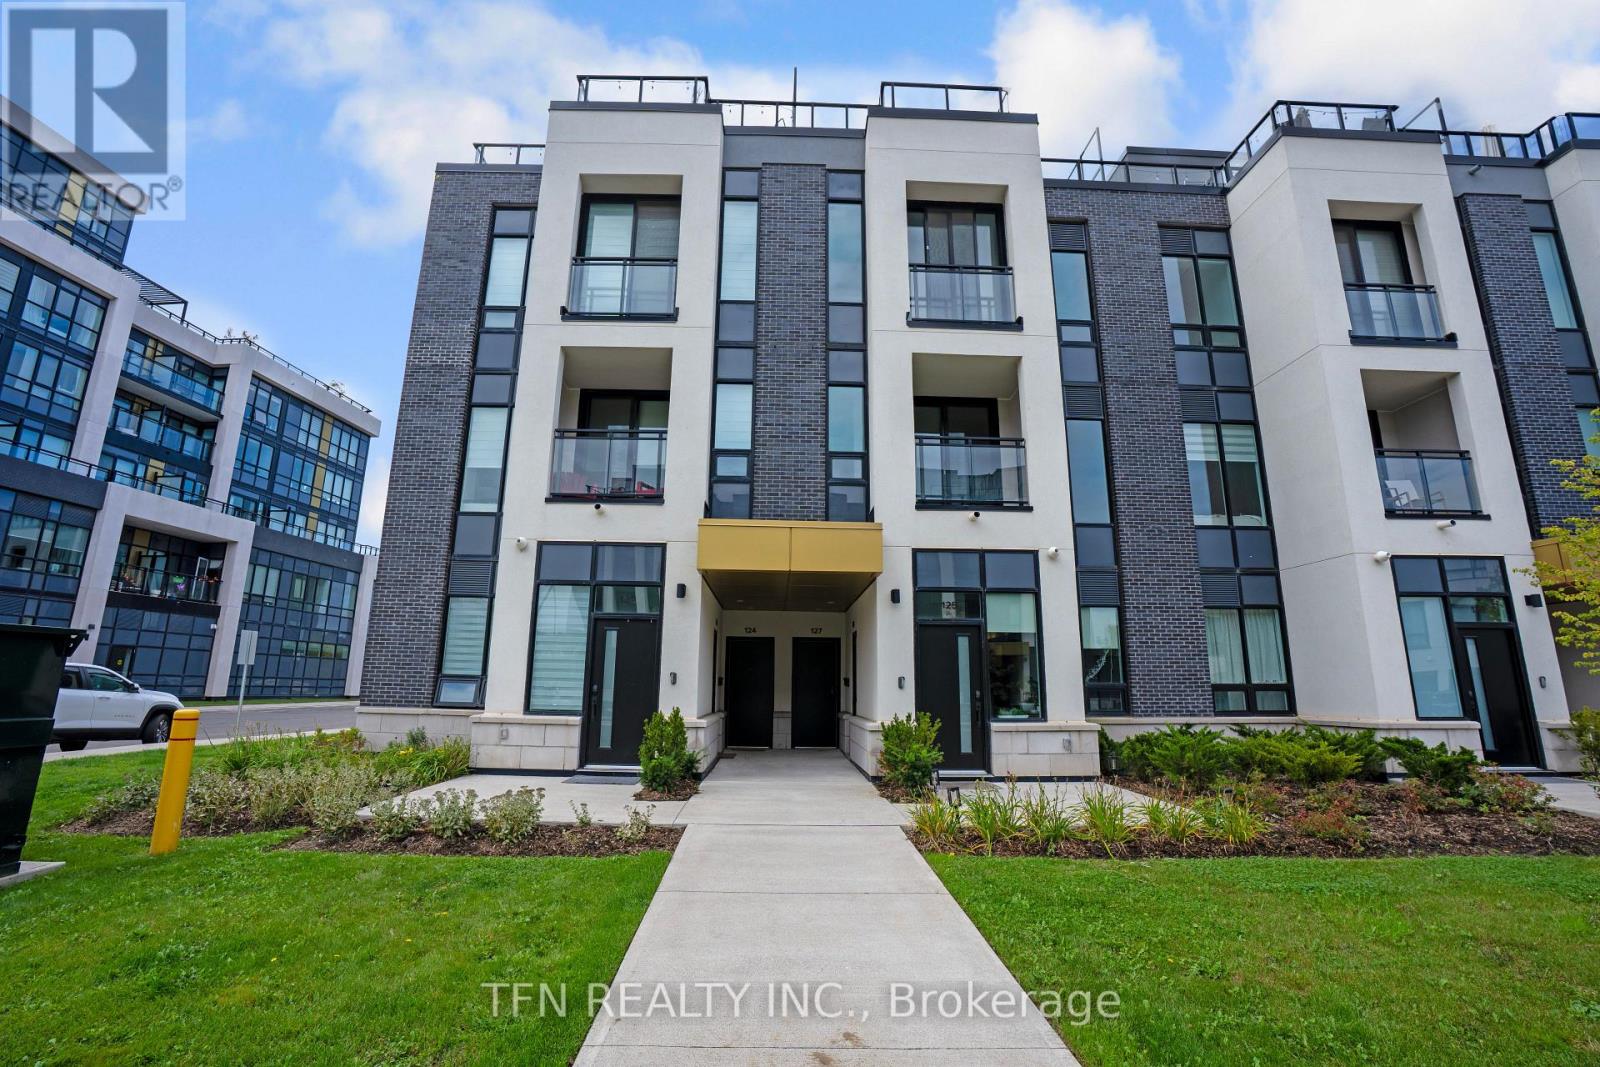
Welcome to Unit 127 at Distrikt Trailside West, a designer stacked townhome offering 1,340 sq. ft. of living space plus a 488 sq. ft. private rooftop terrace. Vacant and move-in ready!The main level impresses with approx. 10 ft ceilings, tray-ceiling details, pot and track lighting, and wide-plank flooring. The open-concept living and dining area is bright and airy, with a walk-out to the first of two private terraces.The showpiece kitchen features two-tone navy and oak cabinetry, a picket-tile backsplash, a waterfall quartz island with seating, open display shelving, and panel-integrated appliances. A stylish powder room with a floating vanity and quartz top completes the main floor.Upstairs, the primary bedroom offers a double closet and 3-pc ensuite, while the second bedroom has a walk-in closet, ideal for guests or a home office. A 4-pc main bath and upper-level laundry add everyday convenience.The private rooftop terrace features privacy screens and a gas BBQ hookup, perfect for summer dinners and sunset views.Heat pump, central air, on-demand hot water, EV charger, owned underground parking and owned locker. Pet-friendly with restrictions.Amenities include concierge, gym, party room, rooftop deck/garden and visitor parking. Conveniently located with quick access to Hwy 407, 403 and Oakville GO. (id:49269)
494 Dorland Road
Oakville, Ontario
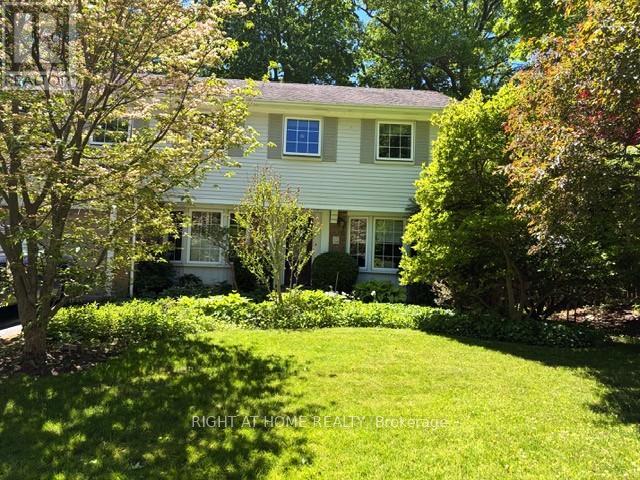
Welcome to your future home in Southeast Oakville! This well-maintained two-story, four bedroom home on a highly desirable, tree-lined street has great curb appeal. Walk to multiple parks, trails and shops, close to nearby top-rated schools Oakville Trafalgar, Maple Grove and E.J. James (French Immersion). Updated kitchen with granite countertops, integrated Miele dishwasher, side-by-side Amana fridge, centre island and California shutters - all opening to cozy family room with wood-burning fireplace. Step outside to beautifully created lush perennial gardens, relax on the beautiful flagstone patio with retractable awning, or tend your barbeque on the second sunny patio. Elegant dining room off kitchen, and spacious living room with French doors complete the main floor of this centre-hall beauty. Solatubes in the family room and second floor hallway provide natural light, and plenty of windows throughout make this home bright and cheerful. Phantom retractable screen on front and rear doors, under-eaves outdoor lighting, freshly painted throughout. The lower level rec room with beautiful custom built-in shelving is perfect for relaxing or entertaining. Lower level laundry room includes newer Maytag washer and dryer. This home comes ready to enjoy - complete with plenty of closets, BBQ, lawnmower, firepit, and central vac! (id:49269)
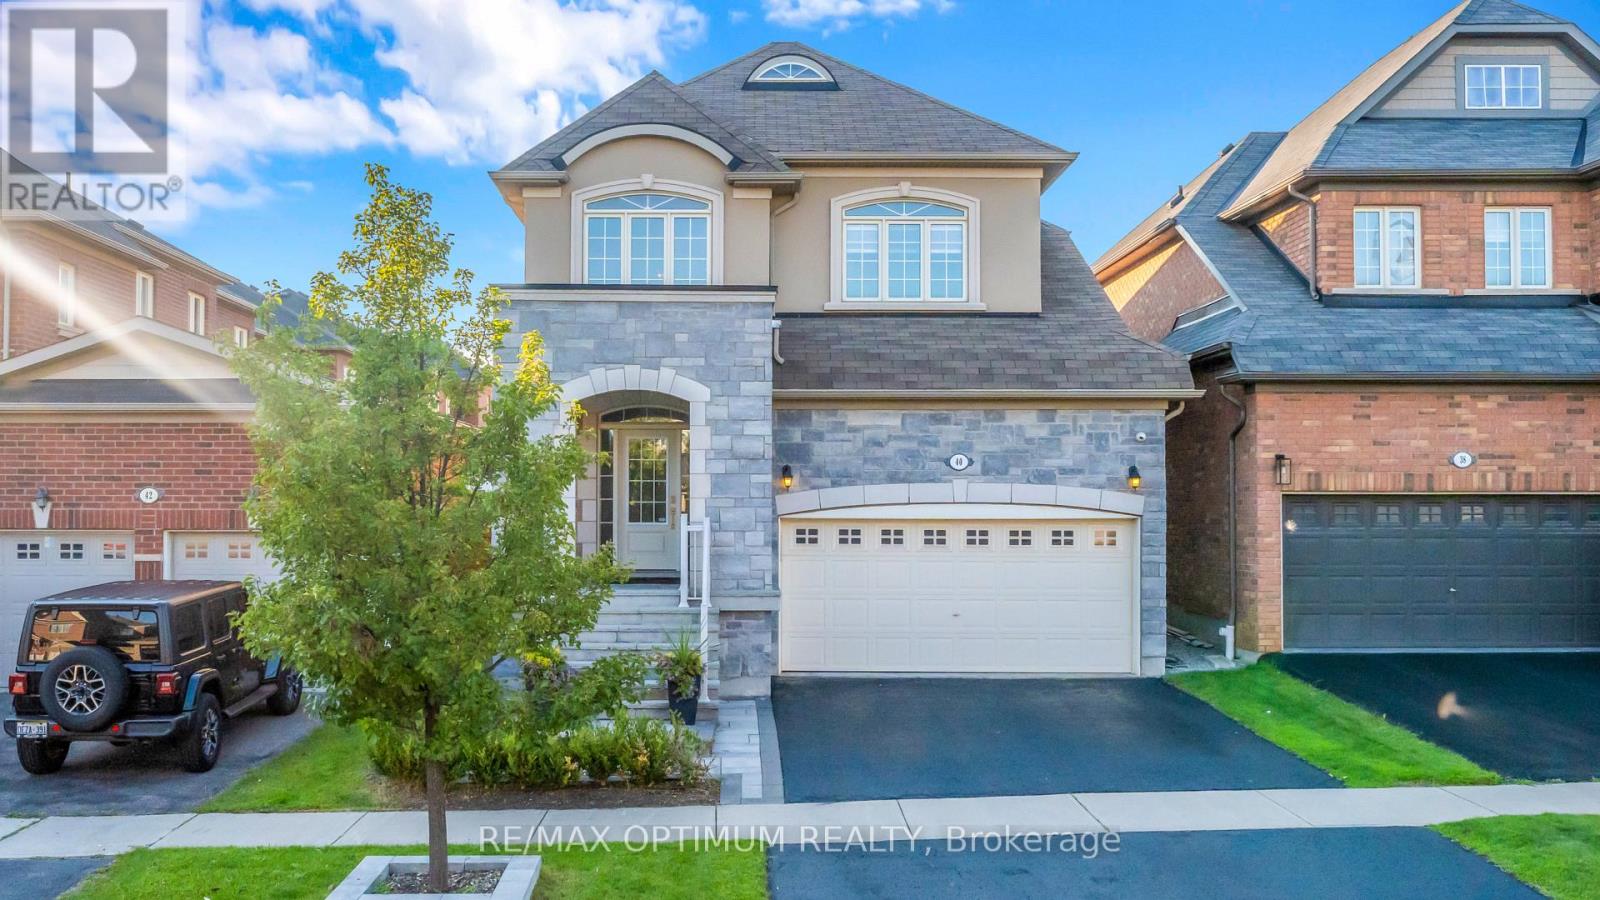
40 Attraction Drive
Brampton, Ontario
The address says Attraction Drive. The home explains why.Behind a stone and stucco elevation, an arched covered portico and professionally landscaped grounds, this detached residence opens to a soaring two storey foyer where a curved oak staircase with wrought iron pickets rises beneath an arched transom window. Rich hardwood runs across both levels, with no carpet anywhere.The formal dining room makes a statement, framed by a custom panelled feature wall in deep navy, a sculptural chandelier and a graceful column entry. Beyond it, the open concept kitchen anchors the home: quartz counters, crisp white shaker cabinetry, a charcoal subway backsplash, matte black hardware, stainless appliances including a gas range and built in wall oven, a chimney style hood and a breakfast bar seating four. The adjoining breakfast area walks out to the rear grounds, while the family room offers a gas fireplace and oversized windows.Upstairs, three bedrooms are exceptionally well proportioned. The primary suite pairs a panelled accent wall and walk in closet with a five piece ensuite featuring a double vanity, corner soaker tub and separate glass shower. An open overlook to the foyer keeps the upper hall bright, and a four piece main bath serves the additional bedrooms.The professionally finished lower level serves as a second living space: open concept recreation under pot lights, a full wet bar with beverage fridge and subway tile, and room enough for media, gym and home office at once.Outside, a full stone patio sits beneath a cedar pergola with shade canopy and string lighting, wrapped by mature cedar hedging and new fencing.Pride of ownership shows in the details most homes skip: in wall and in ceiling speakers through the lower level, and an inground sprinkler system keeping the grounds effortless.Minutes to Highways 407 and 401, Mount Pleasant GO, Lionhead Golf, Eldorado Park and highly regarded schools.40 Attraction Drive. Aptly named, and rarely offered. (id:49269)
RE/MAX Quantum Realty
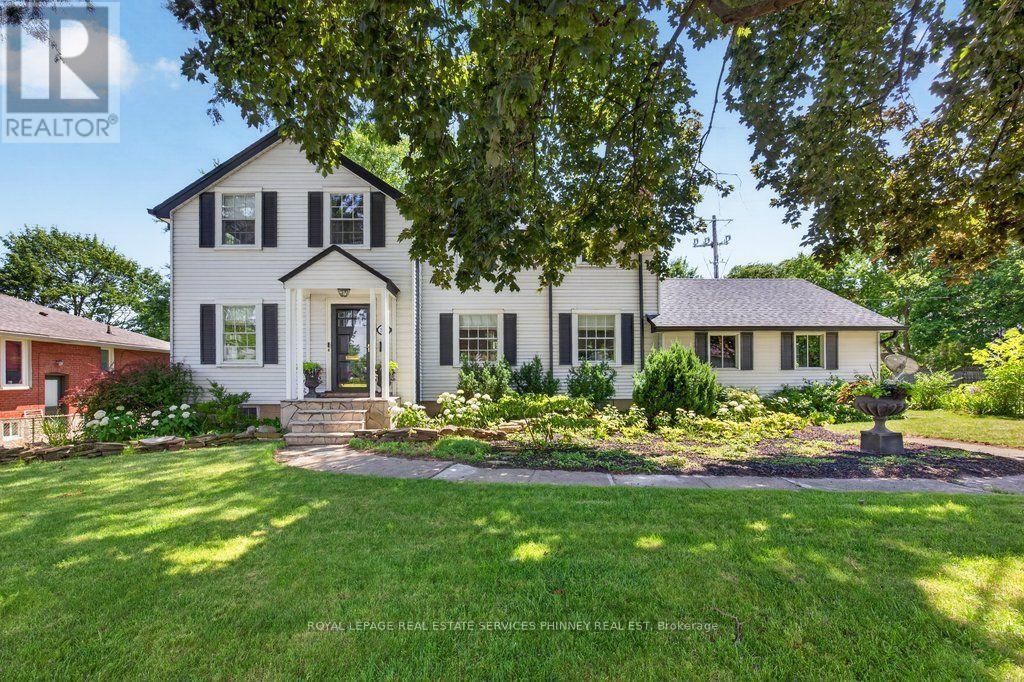
3947 Bloor Street W
Toronto, Ontario
If charm and tradition is what you're searching for, look no further.Welcome to a home where timeless character, classic design, and undeniable warmth come together in one of Etobicoke's most sought-after family neighbourhoods. Surrounded by mature trees, excellent schools, and just minutes from Kipling subway station, downtown Toronto, Pearson Airport, major highways, and every convenience, this is a location you'll love as much as the home itself.Set on an impressive 81ft x 95ft lot with 96.29ft across the rear, the curb appeal is simply captivating. From the beautifully landscaped gardens to the perfectly manicured backyard, every detail has been lovingly maintained-creating the ideal backdrop for family gatherings, entertaining friends, or enjoying a quiet evening with a glass of wine.Inside, you'll discover a classic layout that never goes out of style. A charming sunroom, spacious family room flooded by natural light and offering a gorgeous wood burning fireplace, large formal dining room, and a timeless renovated kitchen offer comfortable, inviting spaces designed for everyday living. The quaint sunroom offers yet another alluring space perfect for quiet reflection, reading a book or sipping on a coffee. Upstairs, the elegant staircase leads to a spacious primary bedroom, three additional bedrooms, a full bathroom, and a storybook second-floor veranda-the perfect place for peace and quiet. The circular driveway off Shaver Ave allows for seamless access to the property. This home offers a level of character and authenticity seldom found in today's market. This timeless home is ideal for those seeking classic design, enduring quality, and lasting appeal in a fantastic family neighbourhood. Well maintained home.A/c &furnace approx 5 years old. Tankless water heater approx 2 years old. Roof, soffit/fascia,eavestroughs- 2019. The zoning potentially allows for various commercial uses should you wish to operate a home based business- a great live/work opportunity. (id:49269)
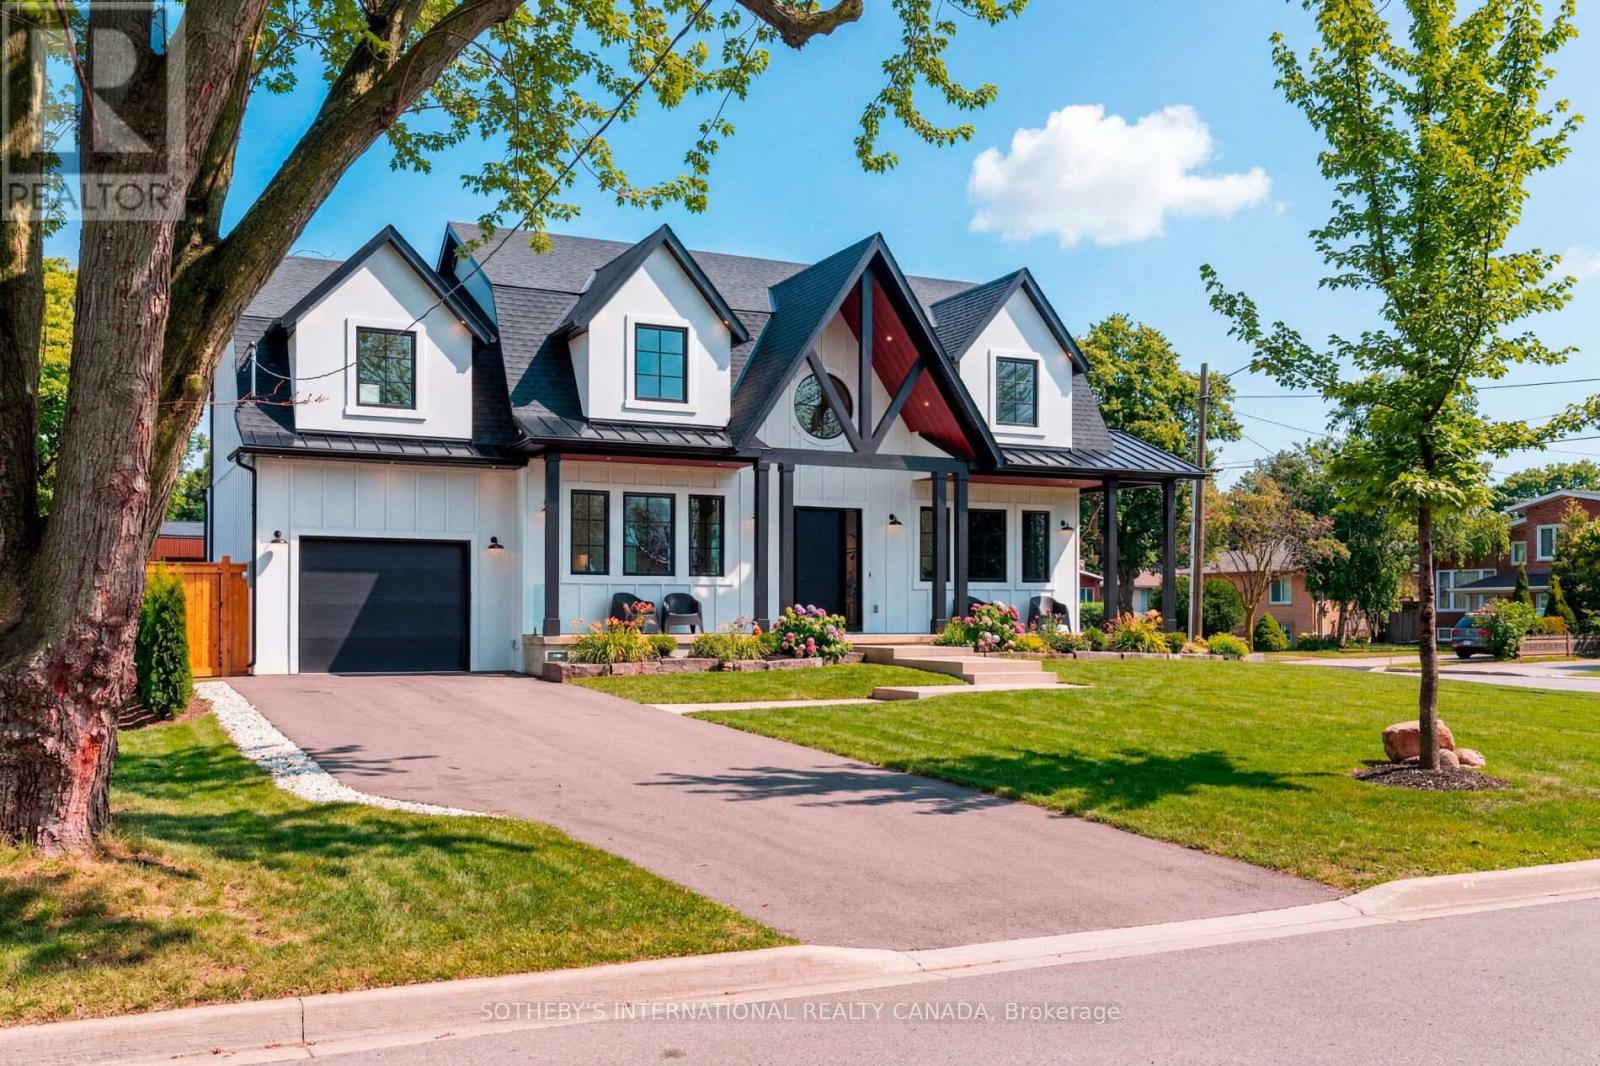
118 Warwood Road
Toronto, Ontario
Welcome to 118 Warwood Road- a striking modern farmhouse situated on an estate size 73' x 155' lot in Etobicoke's exclusive Glen Park community. This custom rebuilt residence pairs timeless architectural design with exceptional craftsmanship and scale rarely found in the city. A wraparound front porch frames the home's impressive facade, and provides a welcoming space for conversation, relaxation, or simply appreciating the beauty of its surroundings. The interior showcases open, sunlit spaces with vaulted ceilings, a 10 foot quartz island, custom cabinetry, and a full walk-in pantry. Flooded with natural light from its large windows and dramatic sliding doors. The home offers a bright, airy ambiance year-round. Designed for entertaining and everyday luxury, the property includes a saltwater pool, new cabana, and meticulously landscaped grounds- all finished to the highest standards. Set in one of Etobicoke's most desirable neighbourhoods, Glen Park is a community defined by connection, convenience, and pride of ownership. The Glen Park Homeowners Association organizes seasonal events that foster a genuine sense of neighbourhood spirit. Families appreciate the areas top-rated schools, close-knit streets, and access to excellent amenities-from local shops and cafes to public libraries and recreational facilities. Nearby West Deane Park offers kilometers of scenic trails for walking and cycling. With Highway 427, Pearson Airport, and downtown Toronto, all within an easy reach, this location combines city accessibility with a rare sense of space and privacy. 118 Warwood Road delivers the best of Etobicoke living- a property that embodies quality, scale, and enduring style in a community where every detail contributes to an exceptional way of life. Few communities capture such a rare balance of connection, comfort, and sophistication-Glen Park stands as a place that truly enriches the lives of those who call it home. (id:49269)
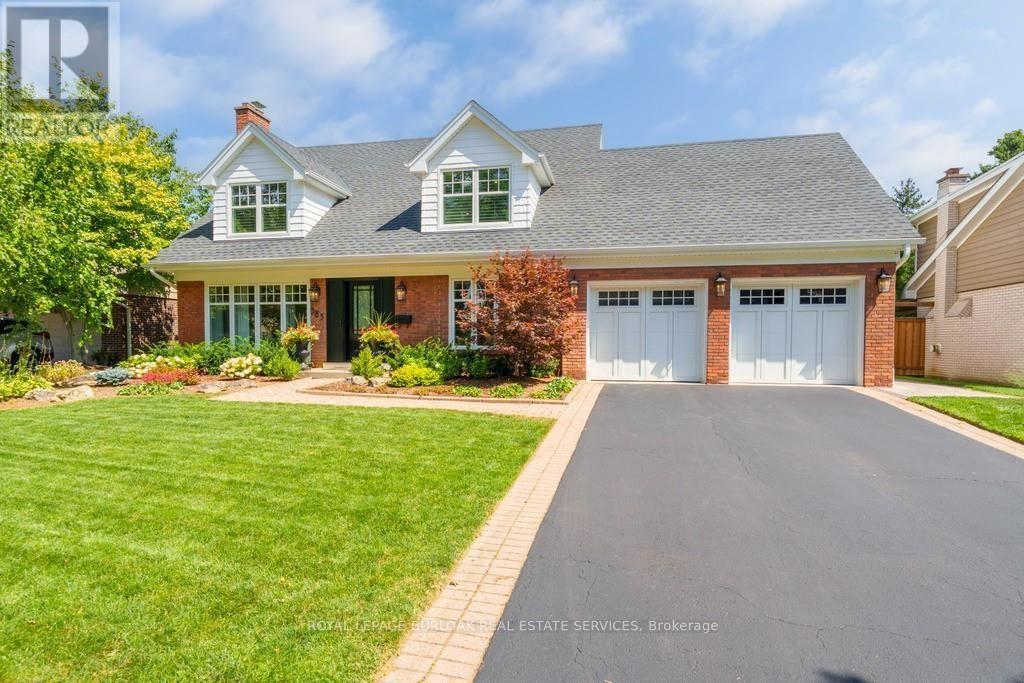
385 Rosslyn Drive
Burlington, Ontario
Welcome to 385 Rosslyn Drive, a beautifully reimagined Roseland residence where timeless character, thoughtful design, and exceptional indoor-outdoor living come together. Ideally situated on a quiet, family-friendly street in the highly sought-after Tuck and Nelson school districts, this exceptional 3+1 bedroom, 4-bathroom home was extensively renovated from top to bottom in 2021/2022, with both everyday living and effortless entertaining in mind. Step inside to a bright and inviting main level, where engineered hardwood floors flow through beautifully appointed living and dining spaces. At the heart of the home is a spectacular custom chef's kitchen, with an impressive 15-foot centre island that creates a natural gathering place for family and friends. Transition from lively entertaining to relaxed evenings at home, with the rear family room, complete with a wood-burning fireplace. Upstairs, features three spacious bedrooms and a spa inspired ensuite off the primary bedroom, including an oversized soaker tub, premium fixtures, and a striking 92-inch double vanity. The finished lower level adds 1,344 sq. ft. of additional living space, complete with a full bedroom, 3-piece bathroom, and generous recreation area for even more versatile living. Outside is where this property truly shines with a newly landscaped, fully private backyard complete with an expansive stone patio, covered outdoor living area, in-ground saltwater pool, dedicated poolside lounging spaces, and fully landscaped gardens. Beautifully renovated, exceptionally private, this is a home designed to be enjoyed as much as it is admired. (id:49269)