
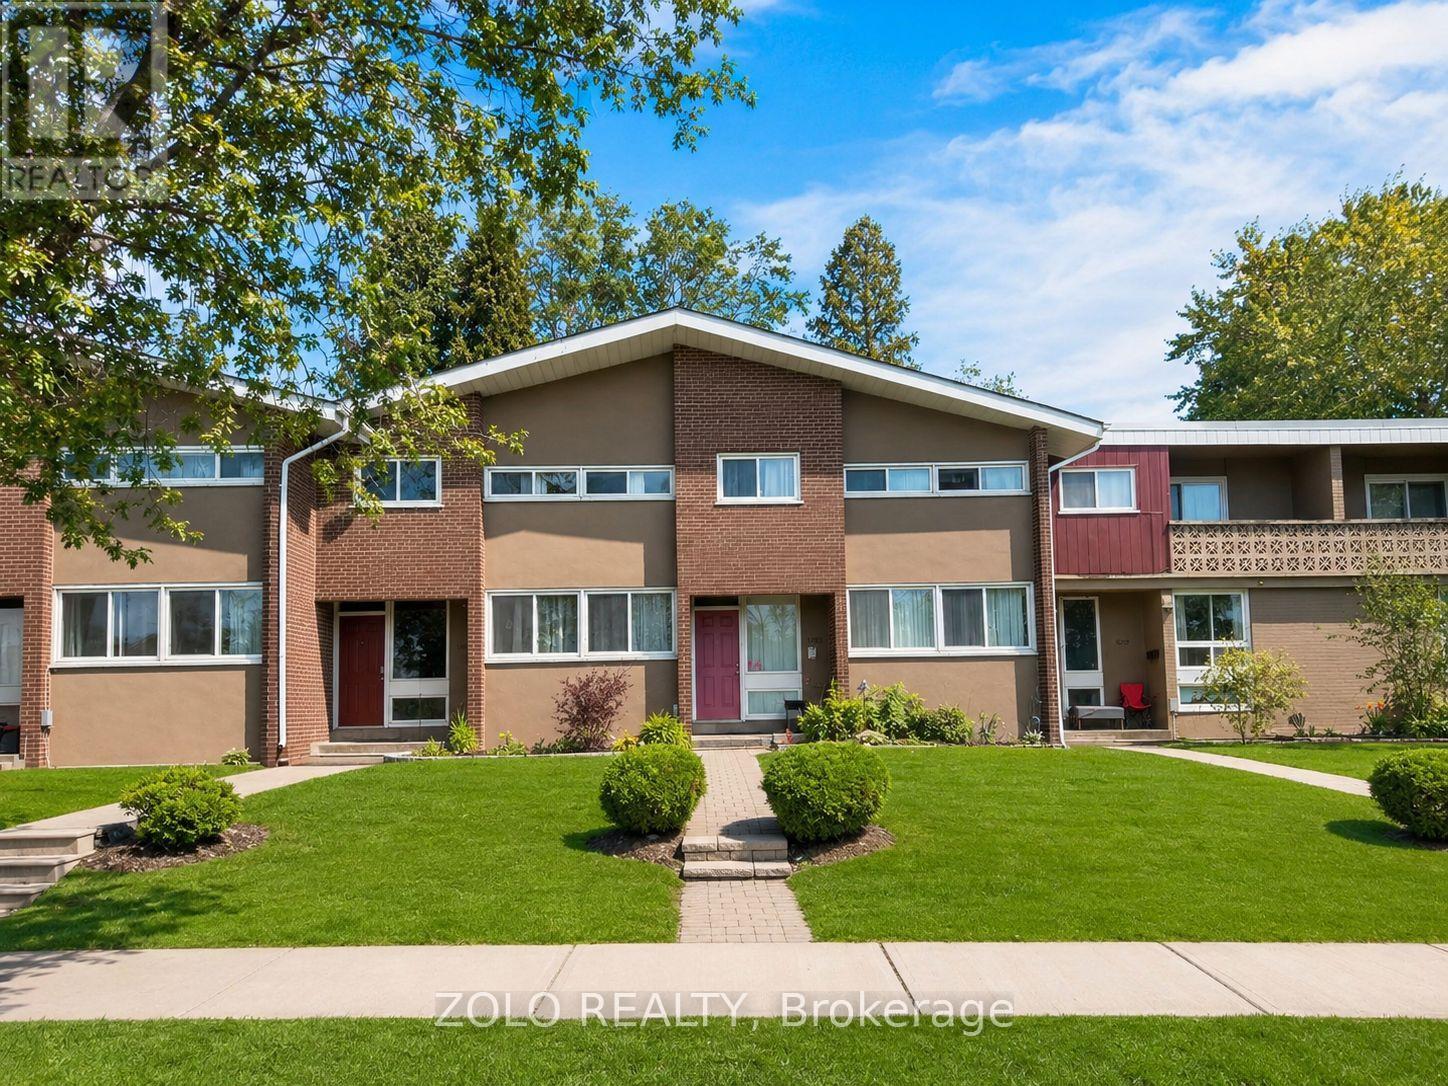
16 - 3250 The Credit Woodlands
Mississauga, Ontario
Your dream home awaits in legendary Erindale, Mississauga! This gorgeous 3 bed, 3 bath townhome features an open concept main floor, finished basement, stainless steel appliances and newer laminate floors with fresh neutral paint throughout. Across from Springfield Public School, close to The Woodlands Secondary, St. Gerard Elementary and St. Jerome Separate School. Surrounded by the extraordinary Riverwood Conservancy, lush Erindale Park and the iconic Credit River, offering unmatched natural beauty year-round. Effortless commuting via Hwy 403, QEW and Erindale GO Station. Steps to UTM, Credit Valley Hospital, Square One and Westdale Mall. Move-in ready. Nothing to do but enjoy! Monthly maintenance fee of $610 includes water and covers all exterior maintenance and services, including roof maintenance/repairs, exterior wall repairs, seals, and other exterior-related upkeep. (id:49269)
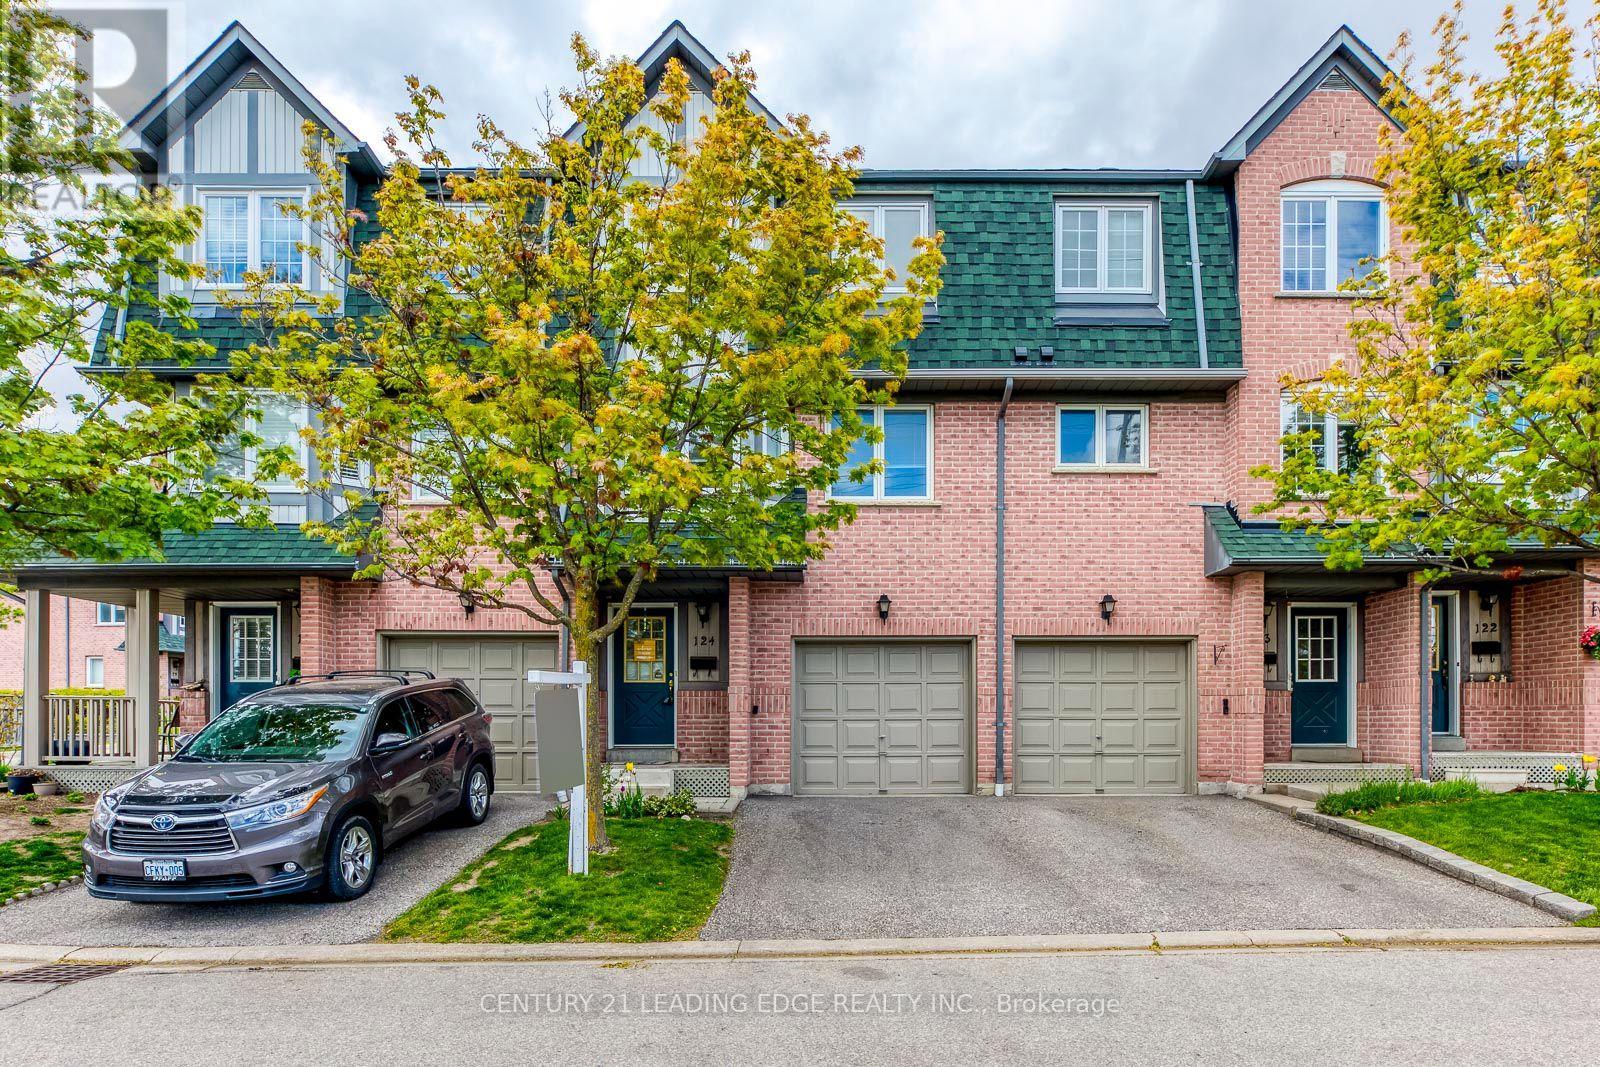
124 - 2945 Thomas Street
Mississauga, Ontario
Bright and Spacious Living in an excellent location! This 3 + 1 Bedroom Townhome Has Been Beautifully Maintained. Features a Large Eat-In Kitchen. Walk-Out To Deck(Bbq's Allowed!)Hardwood Floors & Huge Open Concept Family Room with Big Windows Perfect for Entertaining Guests. Upstairs Features 3 Good Sized Bedrooms & a Semi Ensuite Bathroom. Lower Level Has A Living Room with Pot Lights, Storage, Washer/Dryer (New Washer/Dryer to be installed prior to lease commencement) & a second Walk-Out to the Backyard Patio where you can relax and enjoy the peaceful green space!! Lower level may also be used as an additional bedroom if needed! Ideal Location Close To Shopping, Transit, Schools, Major 400 Hwy's. Don't Miss this one! (id:49269)
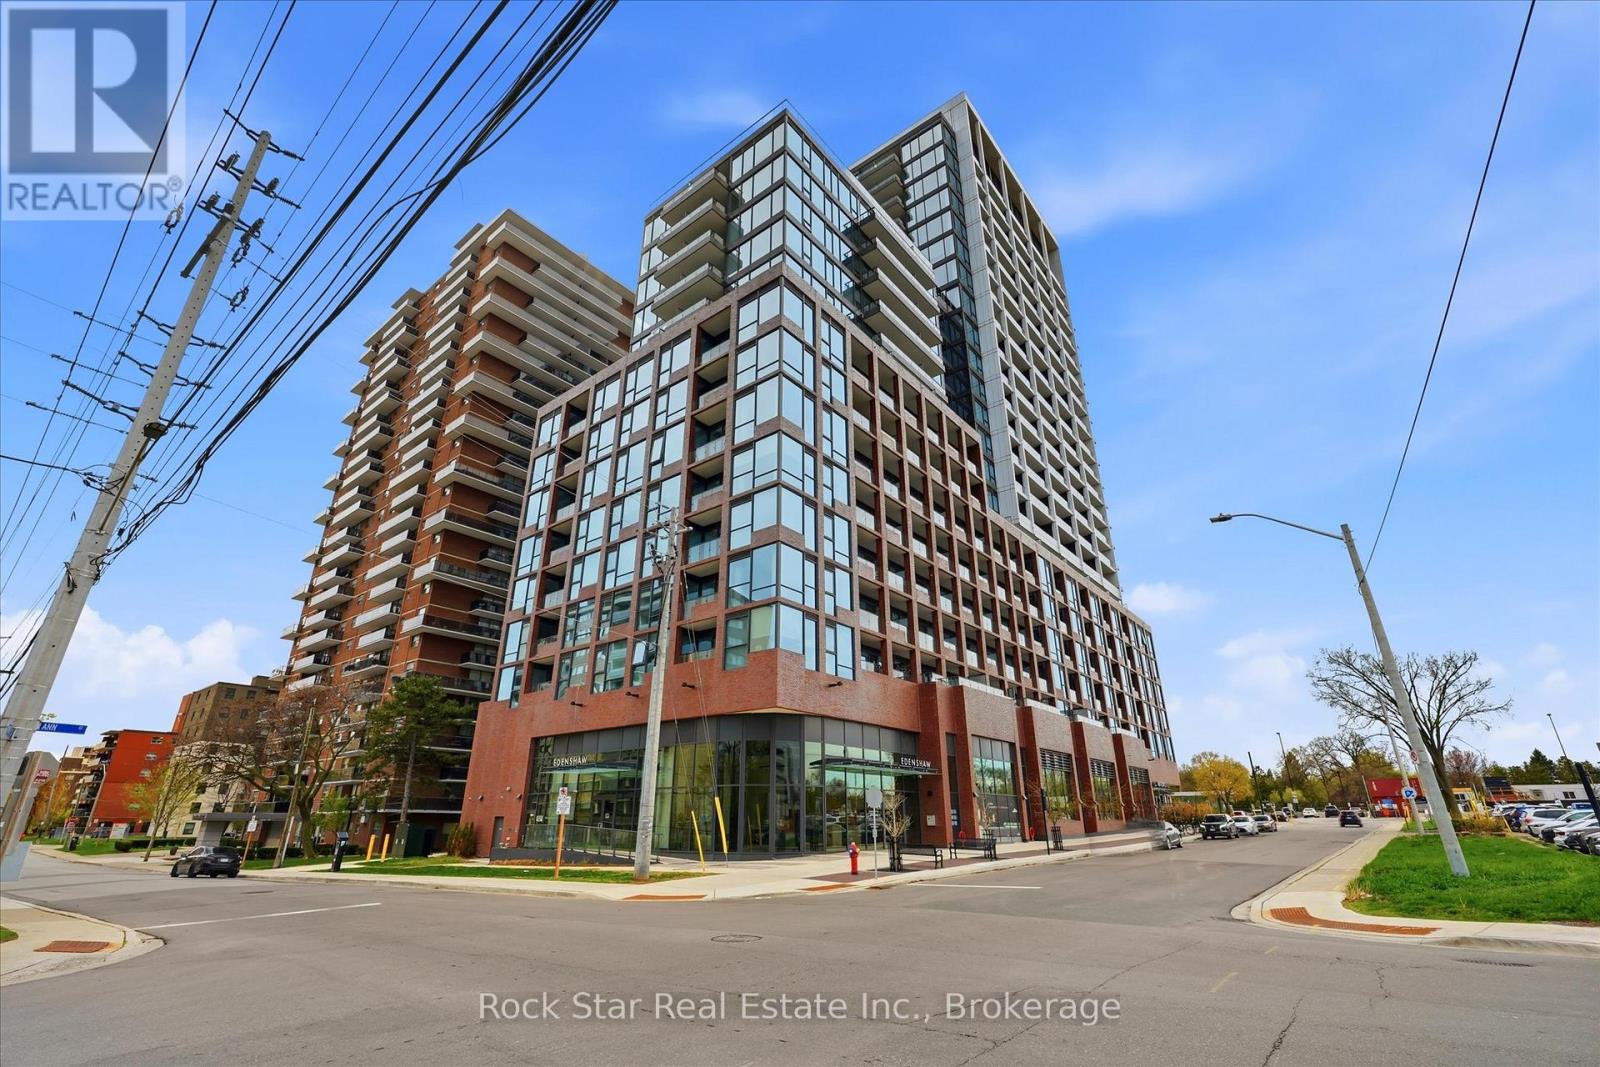
209 - 28 Ann Street
Mississauga, Ontario
Oversized corner unit at Westport! This 1 bed, 1 bath sun-drenched suite offers an exceptionally large layout that far exceeds standard building sizes. Floor-to-ceiling windows provide wrap-around natural light throughout the open-concept living space. Step out to not one but two spacious private balconies for outdoor relaxation. Perfectly located steps from the GO Station, lakefront trails, and vibrant dining. Enjoy premier building amenities including a concierge, fitness centre, and rooftop terrace. Ideal for those seeking massive space and a premium lifestyle in a premier lakeside community! (id:49269)
4607 - 3900 Confederation Parkway
Mississauga, Ontario
Welcome home, M1 City's Finest. Heart of Mississauga. All new exquisite, luxurious living & amenities. Custom modern & stylish. 2 Full washrooms, 2 separate bedrooms, plus Media room/space, extra large balcony with breath taking un obstructive westerly views, amazing sunsets. High ceilings, quartz counters, paneled fridge & dishwasher, high quality laminate flooring, custom window coverings, dining room & 2nd bedroom have extra ceiling lights, upgraded finishing's through out. Steps to Square One, transit, Celebration Square, Living Arts Centre, Library, Theatre, Restaurants, Parks, Trails, and everything you may want. Amazing 24hr concierge &security, rooftop terrace, BBQ lounge, party room, meeting room, games room, gym, sauna, outdoor salt pool with lounge/umbrella area, kids zone, splash pad, winter private skating rink, and so much more! You must check us out! (id:49269)
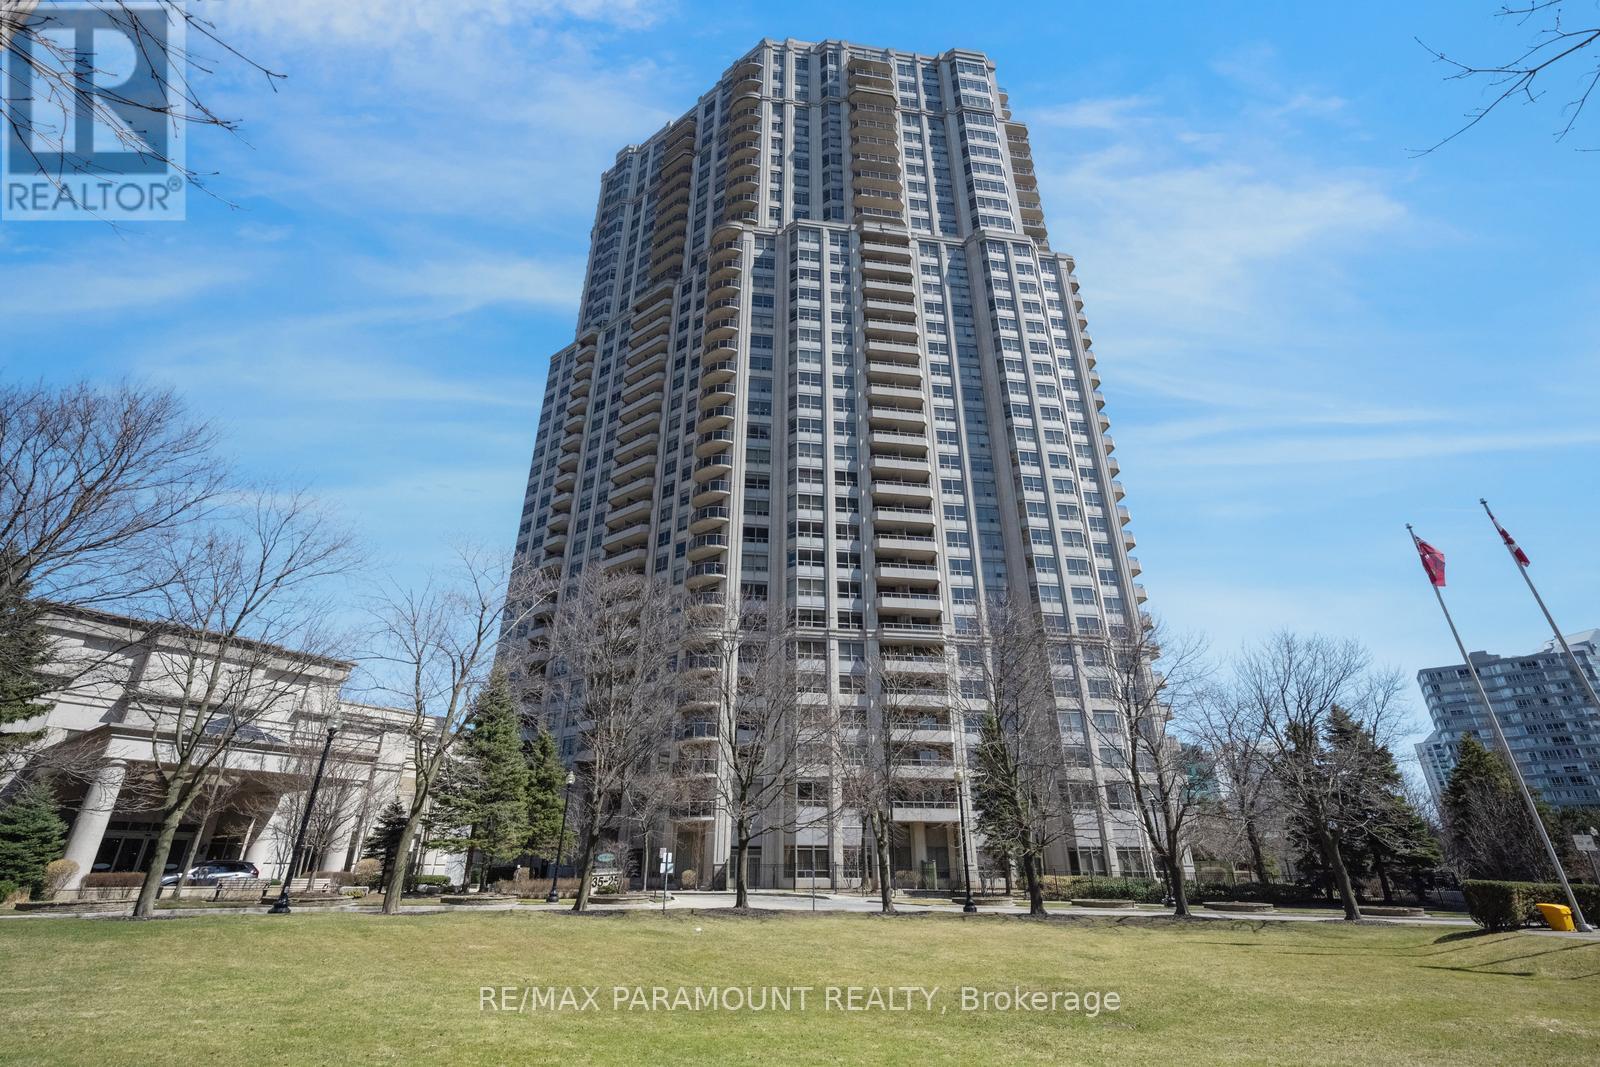
616 - 25 Kingsbridge Garden Circle
Mississauga, Ontario
Welcome to Skymark West 2, a prestigious Tridel-built condo in the heart of Mississauga's Hurontario neighbourhood. This well-managed building offers resort-style amenities, A Fitness Centre, Indoor Pool, Sauna, Tennis and Squash Courts, Bowling Alley, Party and Games Rooms, Guest Suites, Car Wash, and 24-hour Concierge. Enjoy ultimate convenience with Rabba Fine Foods in the building and close to Square One, transit, Restaurants, and major highways. This bright suite offers over 950 sq ft of living space with beautiful views of Mississauga. Featuring 2 bedrooms and 2 full bathrooms, Hardwood flooring, and upgraded lighting throughout. The Renovated kitchen includes granite countertops, backsplash, high-gloss cabinetry, and double sinks. The primary bedroom features a walk-in closet. Enjoy two balconies. Includes 1 parking space. Easy access to Highways 403 & 401, Pearson Airport, and the future Hurontario LRT. (id:49269)
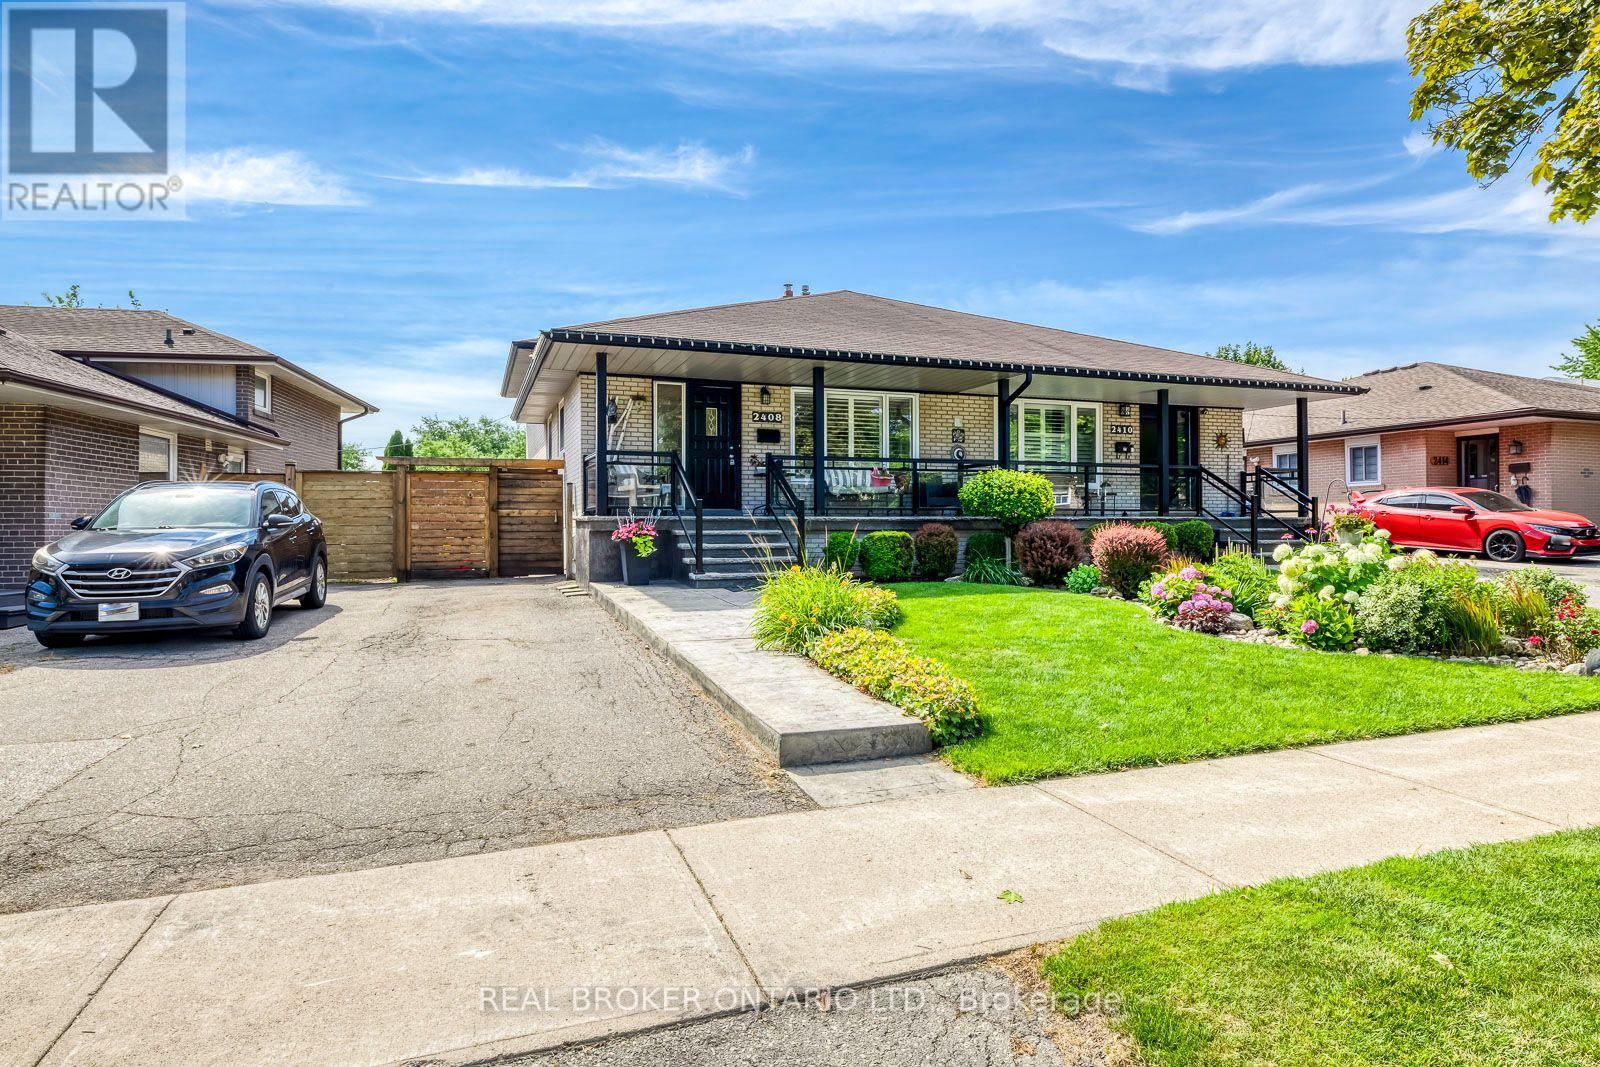
2408 Padstow Crescent
Mississauga, Ontario
Welcome to a stunning and updated 4-bedroom, 4-level raised backsplit that shows pride of ownership & beyond! Immaculate Gardens, Private Fully Fenced Yard with stamped concrete walkways, patio, porch w/stamped concrete and glass railings. Sliding Door Walk out to Backyard patio. Brand New roof 2026, Interior throughout has stained oak hardwoods, crown mouldings, super Rec room with bar & Electric Fireplace. (Seller in the process of having the roof reshingled) (id:49269)
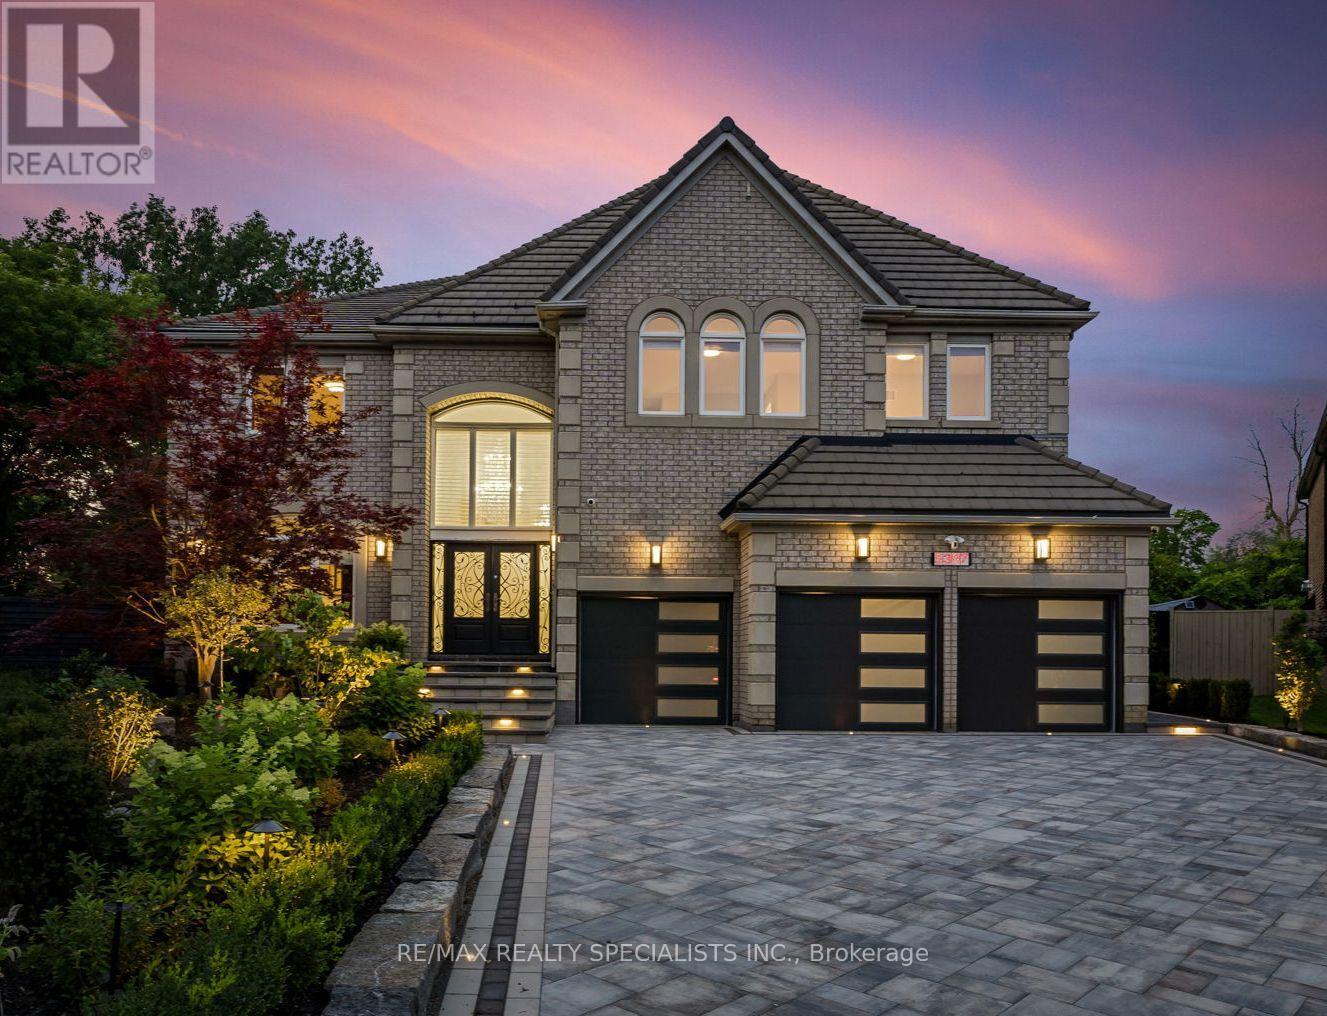
5397 Roanoke Court
Mississauga, Ontario
Welcome to 5397 Roanoke Court: The Ultimate Family Retreat in Central Erin Mills. A rare opportunity to own this functional and versatile home, situated on a wide pie-shaped lot with nearly 5,400 sq ft above grade, 5 bedrooms, 5+1 bathrooms, and a 3-car garage designed for large/multi-generational families who want space to live, work, play, and entertain. Step outside to a custom-designed, all-season, indoor pool with a retractable roof along with a hot tub and a backyard designed for activity and connection. The multi-use pad transforms with the seasons. Use it as a skating rink in the winter or a basketball/rollerblade court in the summer, complete with three overhead stadium lights for evening fun. Inside, the layout is designed for family living. The main floor includes a formal living room, separate dining room, private office, and a spacious family room filled with natural light. The large eat-in kitchen features generous cabinetry, a center island, and two full-sized refrigerators, ideal for busy family life and entertaining. Extensive upgrades throughout ($450K+), including epoxy garage floors, interlock front driveway with integrated lighting, new landscaping, hardwood and tile flooring, pool HVAC system, and full interior paint. The primary suite features his and hers walk-in closets and a large 5-piece ensuite. All four additional bedrooms include walk-in closets, and two share bathrooms with double sinks. South-facing lot provides natural light throughout the day. The renovated basement features 8-foot ceilings, a separate entrance, a full kitchen, gym, massive rec room, and endless potential. Located at the end of a court, close to top-ranked schools including John Fraser SS, Erin Mills Town Centre, Credit Valley Hospital, and quick access to 403. This is a standout property for families seeking space, flexibility, and year-round livability. (id:49269)
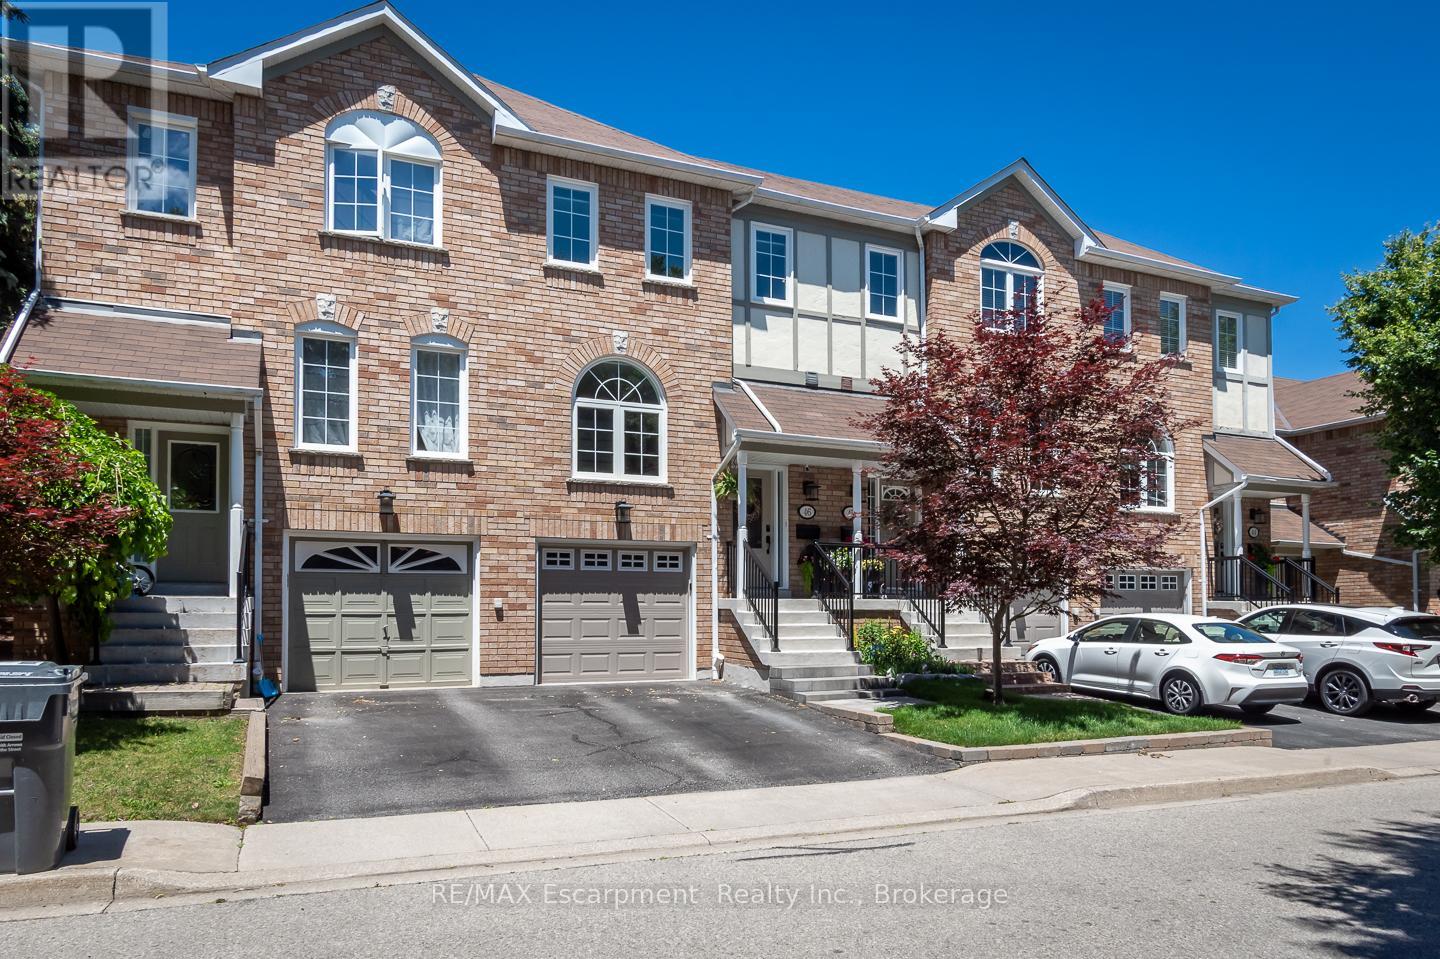
46 - 2350 Britannia Road W
Mississauga, Ontario
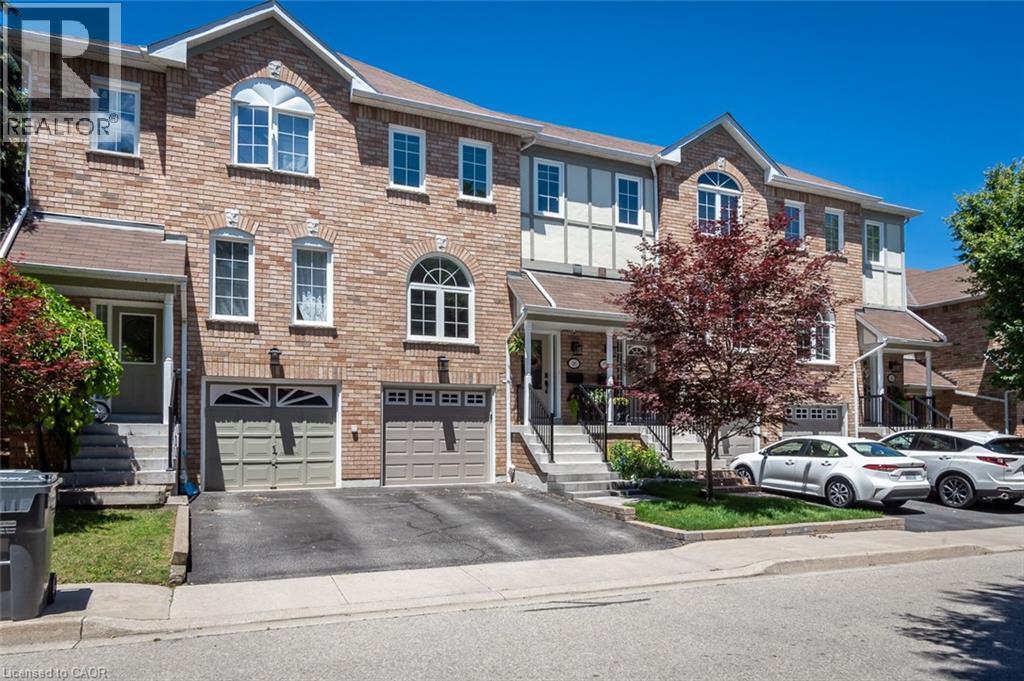
Fully renovated and turn-key, this 3 bedroom townhome sits in one of Streetsville's most desirable pockets, offering move-in-ready finishes and checks all the boxes with nearly 2000 square feet of living space and includes a private rear yard and garage and driveway parking. Inside, hardwood flooring runs through the main level, complemented by an upgraded staircase with wrought iron spindles. The custom-renovated kitchen is the heart of the home, featuring ceiling-height cabinetry, quartz countertops, a custom pantry/coffee station, and updated appliances, designed for both everyday function and entertaining. A spacious foyer with double closet welcomes you in, and a main floor powder room with an upgraded vanity adds convenience for guests. Custom window coverings and updated lighting carry a cohesive, designer touch throughout. Upstairs, the primary bedroom is anchored by a striking wood slat feature wall with integrated lighting, while generously sized bedrooms and an upper-level linen closet round out the level. The finished lower level extends the living space with a laminate-floored recreation room, a dedicated laundry/utility room, and ample storage, ideal for a home office, gym, or family room. Outside, a composite deck and patterned concrete patio create a low-maintenance outdoor retreat, while the attached one-car garage with interior access and private driveway add everyday ease rarely found at this price point. Set in Streetsville, this home offers walkable access to the village's shops, restaurants, and GO Transit, with parks and top-rated schools nearby. A genuinely turn-key opportunity in one of Mississauga's most sought-after communities. (id:49269)
RE/MAX Escarpment Realty Inc.
2350 Britannia Road W Unit# 46
Mississauga, Ontario
Fully renovated and turn-key, this 3 bedroom townhome sits in one of Streetsville's most desirable pockets, offering move-in-ready finishes and checks all the boxes with nearly 2000 square feet of living space and includes a private rear yard and garage and driveway parking. Inside, hardwood flooring runs through the main level, complemented by an upgraded staircase with wrought iron spindles. The custom-renovated kitchen is the heart of the home, featuring ceiling-height cabinetry, quartz countertops, a custom pantry/coffee station, and updated appliances, designed for both everyday function and entertaining. A spacious foyer with double closet welcomes you in, and a main floor powder room with an upgraded vanity adds convenience for guests. Custom window coverings and updated lighting carry a cohesive, designer touch throughout. Upstairs, the primary bedroom is anchored by a striking wood slat feature wall with integrated lighting, while generously sized bedrooms and an upper-level linen closet round out the level. The finished lower level extends the living space with a laminate-floored recreation room, a dedicated laundry/utility room, and ample storage, ideal for a home office, gym, or family room. Outside, a composite deck and patterned concrete patio create a low-maintenance outdoor retreat, while the attached one-car garage with interior access and private driveway add everyday ease rarely found at this price point. Set in Streetsville, this home offers walkable access to the village's shops, restaurants, and GO Transit, with parks and top-rated schools nearby. A genuinely turn-key opportunity in one of Mississauga's most sought-after communities. (id:49269)
3074 Merritt Avenue
Mississauga, Ontario
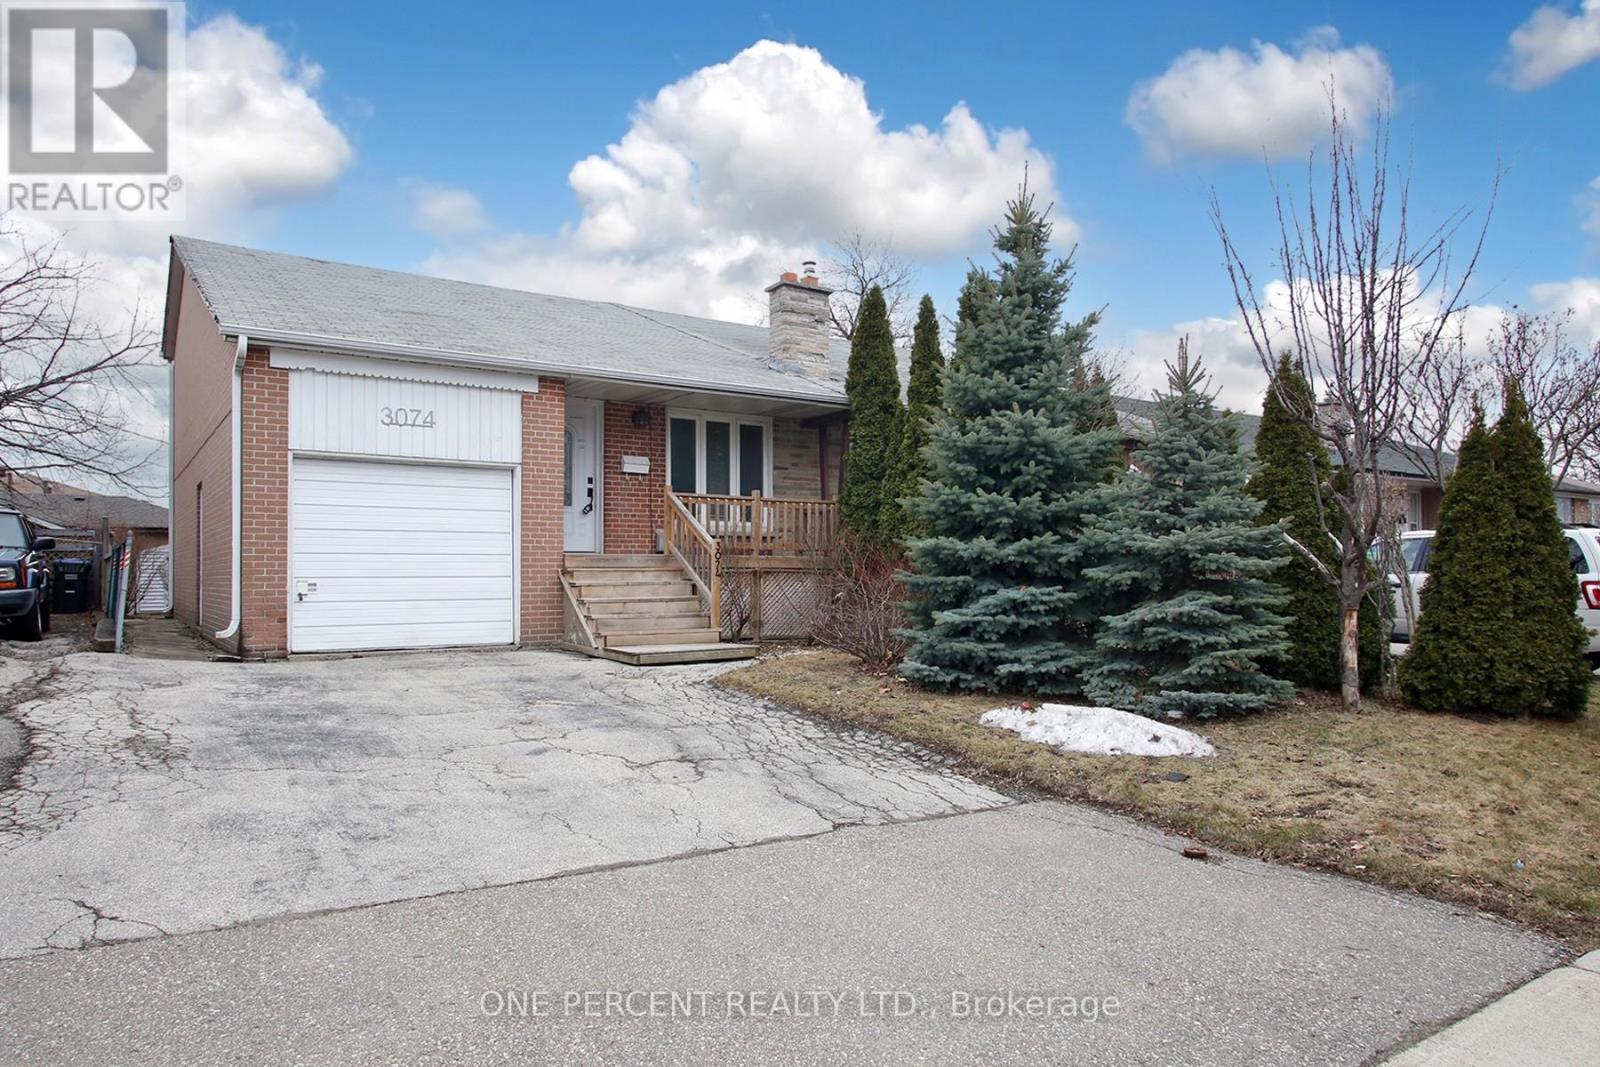
Welcome to this charming 3-bedroom semi-detached 4-level backsplit located on a quiet street in Malton. Functional layout featuring a spacious family room with high ceilings, three well-sized bedrooms, and an eat-in kitchen with a walk-out to a patio. Enjoy the large, private backyard. Ideal opportunity for first-time buyers or those looking to add their personal touch. Recent upgrades include a brand new roof and new stove , both installed in May 2026, offering added value and peace of mind. Conveniently located close to schools, parks, shopping and public transit, with quick access to Highways 407 and 427, Humber College and Pearson Airport. (id:49269)
1313 - 28 Ann Street
Mississauga, Ontario
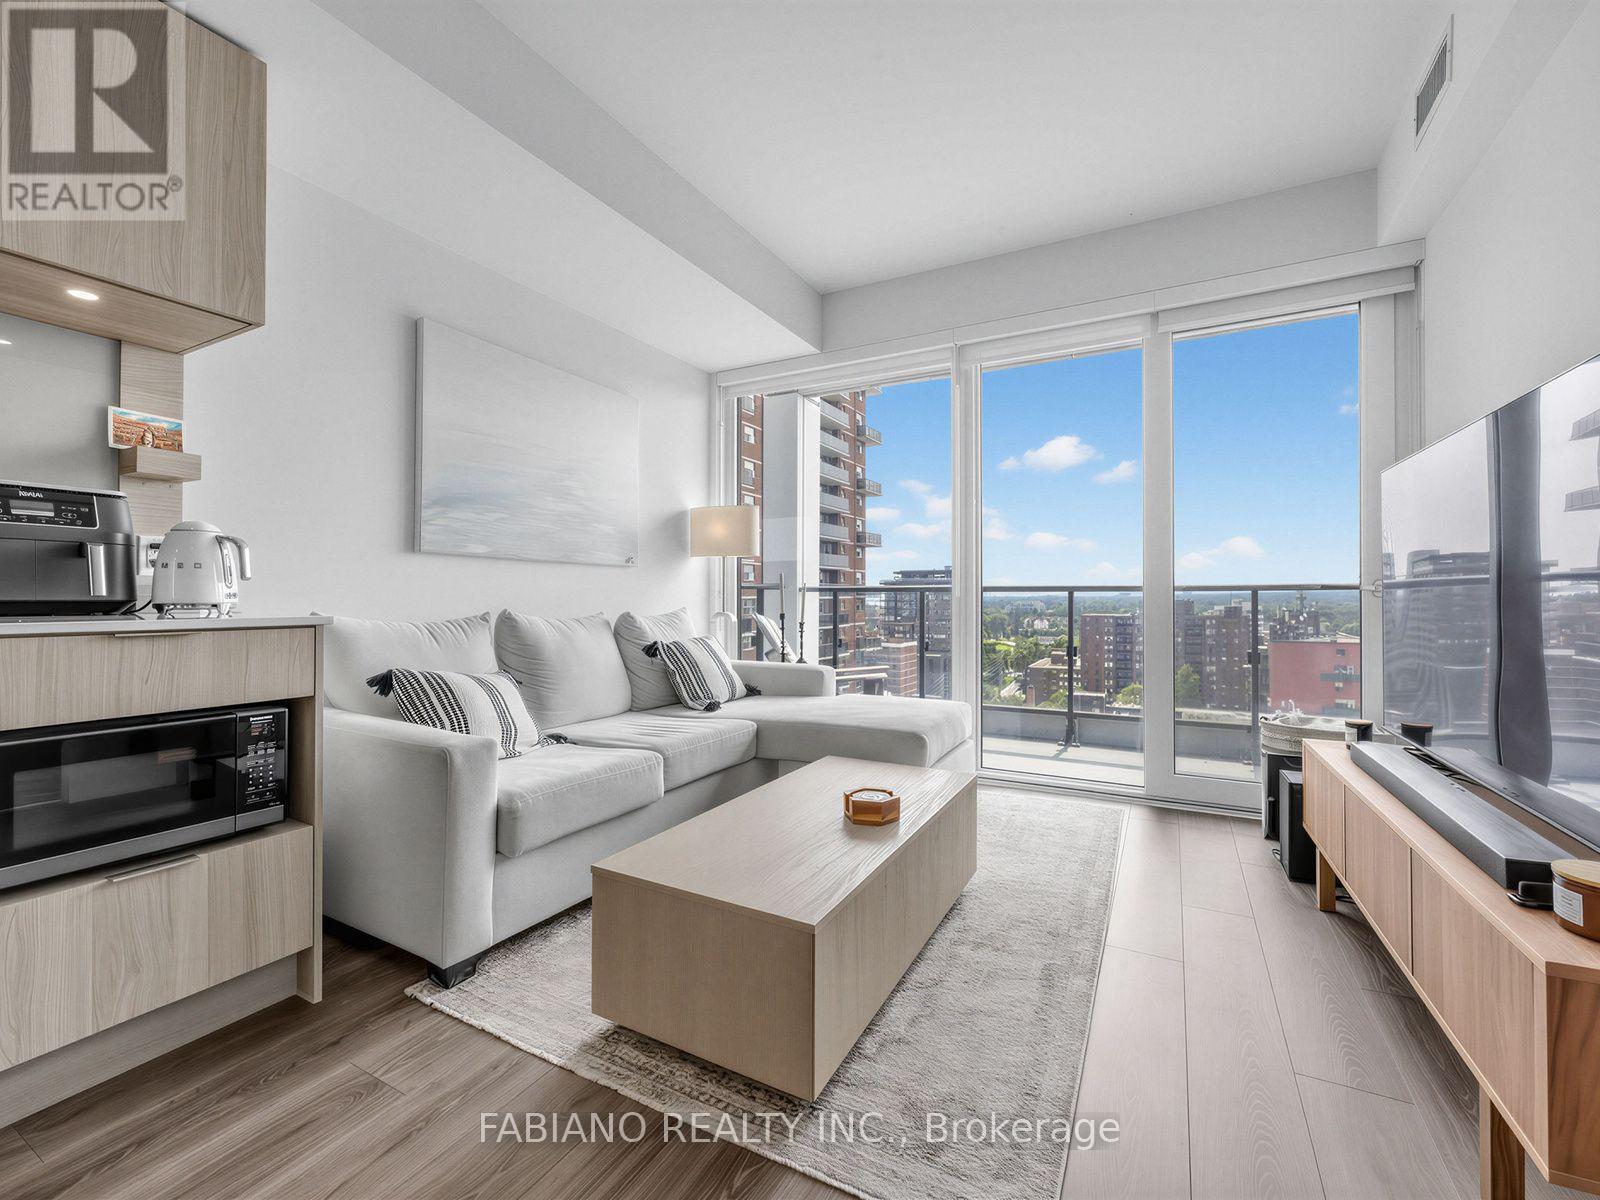
2 Bed, 2 Bath Condo at Westport Condos - Port Credit 700+ sq ft of open-concept living in one of Mississauga's most sought-after buildings. Paneled appliances, quartz counters, upgraded island, and generous cabinet space throughout the kitchen. Spacious balcony with great views, ideal for morning coffee or evening wind-down. The suite is equipped with SmartOne technology, a premium smart home ecosystem controlling security, climate, and building access from a touch screen wall pad or smartphone app. High-speed internet, underground parking and two storage lockers are included. Building amenities include a fitness center, party room, kid zone, rooftop terrace, guest suites, and 24- hour concierge. Steps to Port Credit GO Station, with a 25-minute commute to Union Station. Close proximity to major highways and Pearson International Airport, plus walking distance to waterfront trails, shopping, and dining. A rare combination of space, upgrades, and location in one of Mississauga's most active neighbourhoods. (id:49269)
313 - 1055 Southdown Road
Mississauga, Ontario
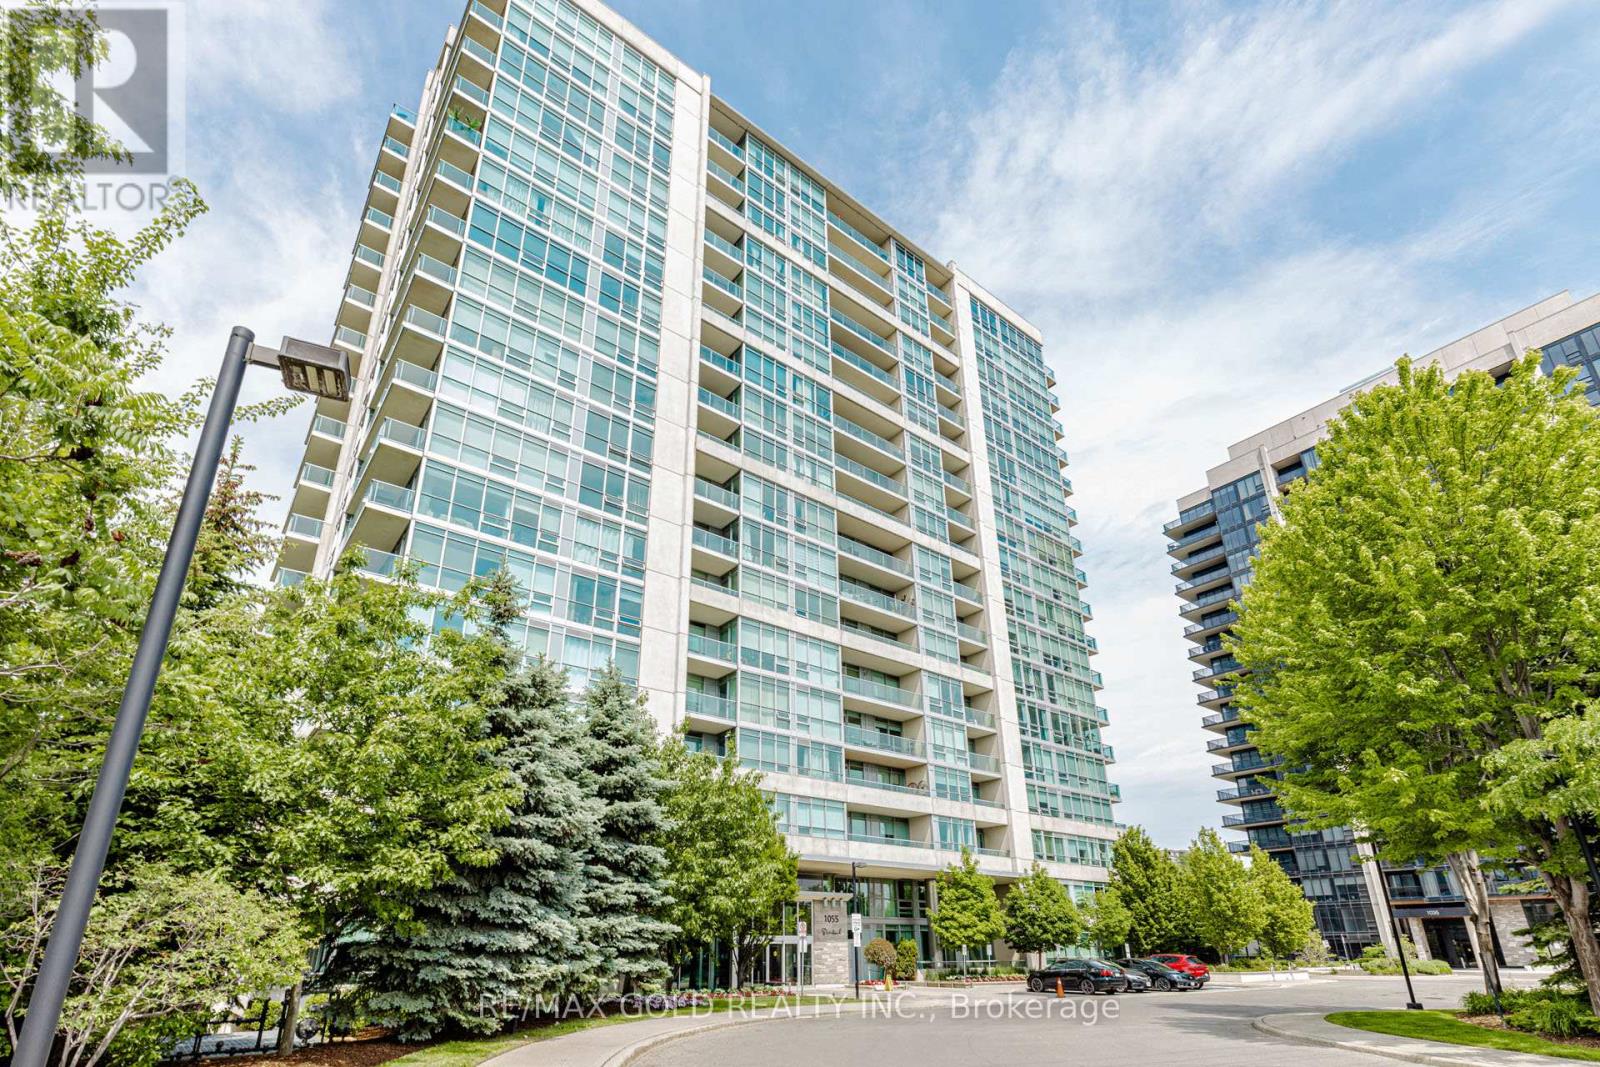
Must see! Welcome to Stonebrook Condominiums, located in the heart of Clarkson. This well-maintained building is ideally situated just minutes from major amenities and directly across from the Clarkson GO Station, making commuting a breeze. Built approximately 15 years ago, Stonebrook offers everything you need for comfortable everyday living. Residents enjoy exceptional amenities including an indoor pool, fitness centre, party room, theatre room, guest suites, and a beautiful outdoor seating area with BBQs. This suite comes complete with a locker and one underground parking space. Enjoy the convenience of living in vibrant Clarkson or hop on the GO Train and be in downtown Toronto in under 30 minutes. Pet-friendly building (with restrictions).Don't miss this fantastic opportunity to own in one of Clarkson's most desirable condo communities! (id:49269)