
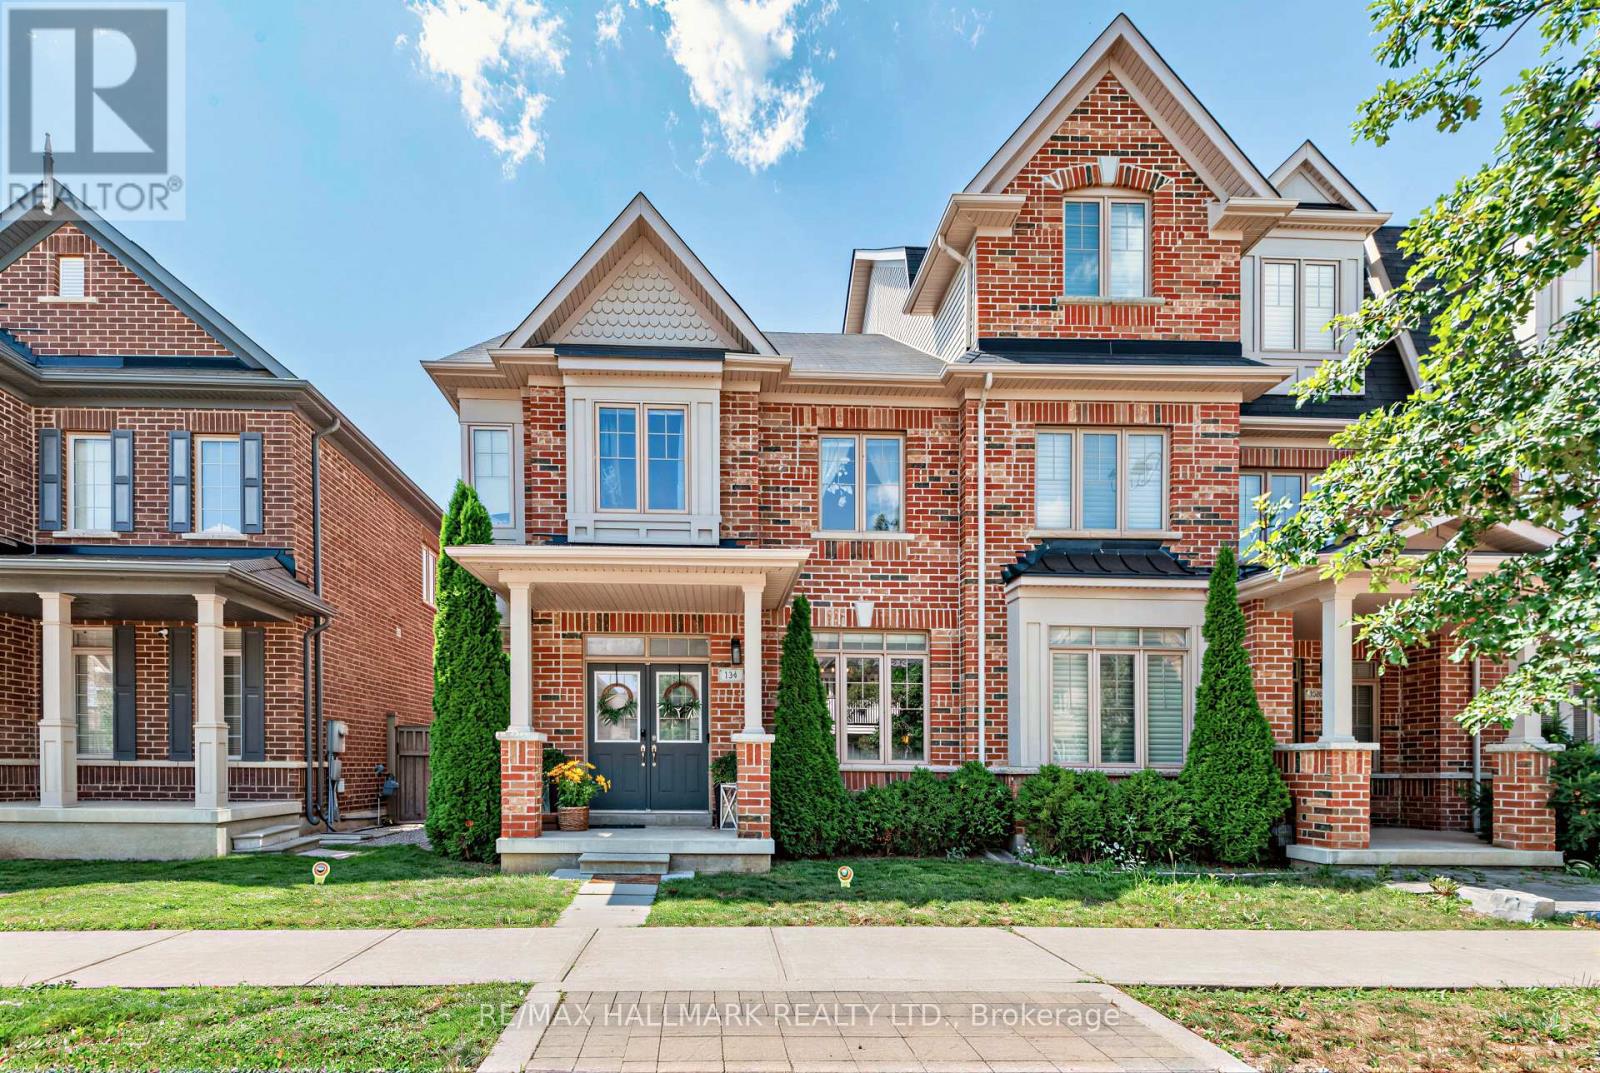
124 Barons Street
Vaughan, Ontario
Welcome to 124 Barons Street, a beautifully renovated end-unit freehold townhome in the heart of Kleinburg, offering the space, natural light and privacy of a semi. Thoughtfully updated and completely turnkey, with flooring or tile throughout and no carpeting anywhere in the home.The bright, open-concept main floor is designed for family living and entertaining. The spacious kitchen features stainless steel appliances, ample cabinetry and a large centre island with bar seating, while the extended family-sized dining room offers plenty of space for holidays, celebrations and hosting family and friends.Upstairs, the primary retreat was completely remodelled in 2024, creating a beautifully refreshed and elevated space, alongside two additional generously sized bedrooms.The newly finished basement adds an entire level of versatile living space, ideal for a family room, office, gym, playroom or guest area, plus a newly added fourth washroom with heated floors.Everyday functionality has been thoughtfully considered with an attached double-car garage offering direct access through a walk-through laundry/mudroom, the perfect drop zone for coats, bags and sports gear. Ample storage throughout ensures everything has its place.Outside, enjoy a purposefully designed low-maintenance backyard made for easy outdoor living. Beautifully finished, meticulously maintained and truly move-in ready, just minutes from the charm of Kleinburg Village. (id:49269)
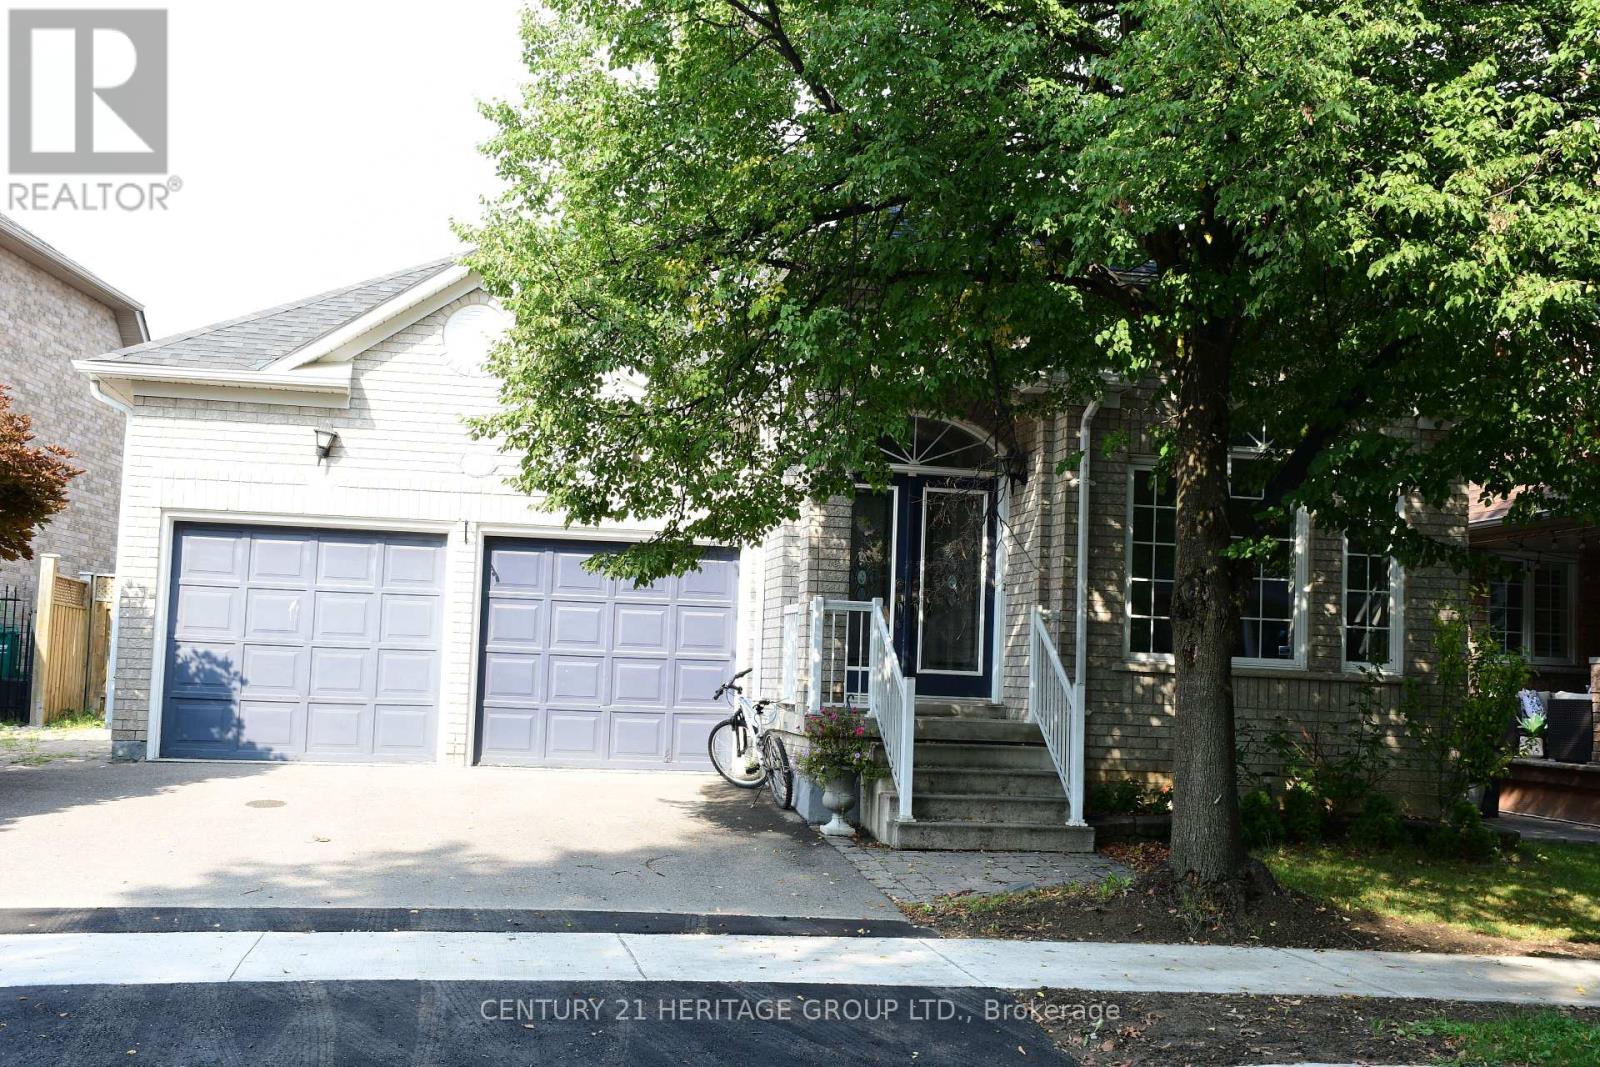
Lower - 116 Marbella Road
Vaughan, Ontario
Beautiful, Spacious And Renovated 2-Bedroom Basement Apartment Located In A Highly Desirable, Family-Friendly Neighborhood. This Bright And Clean Unit Features A Private Separate Entrance, Separate Laundry, A Large Walk-In Closet, And A Functional Open Layout. Includes 1 Parking Space On The Driveway. Conveniently Located Close To Parks, Highly Rated Schools, Rutherford Road, Major Highways, Shopping, Transit And Everyday Amenities. Situated In A Quiet And Upscale Neighborhood. Move-In Ready And Perfect For A Professional Couple Or Small Family. (id:49269)
47 - 4040 Steeles Avenue W
Vaughan, Ontario
Elevate your business in this exceptional commercial condo unit, perfectly positioned in a bustling, high-demand area. the airy, open-concept floor plan is a turnkey shell ready for custom professional builds, making it ideal for medical clinics, legal or brokerage offices, boutique retail. Situated in a well-managed plaza with ample on-site parking, ensuring a seamless experience for both staff and high volumes of daily clientele. (id:49269)
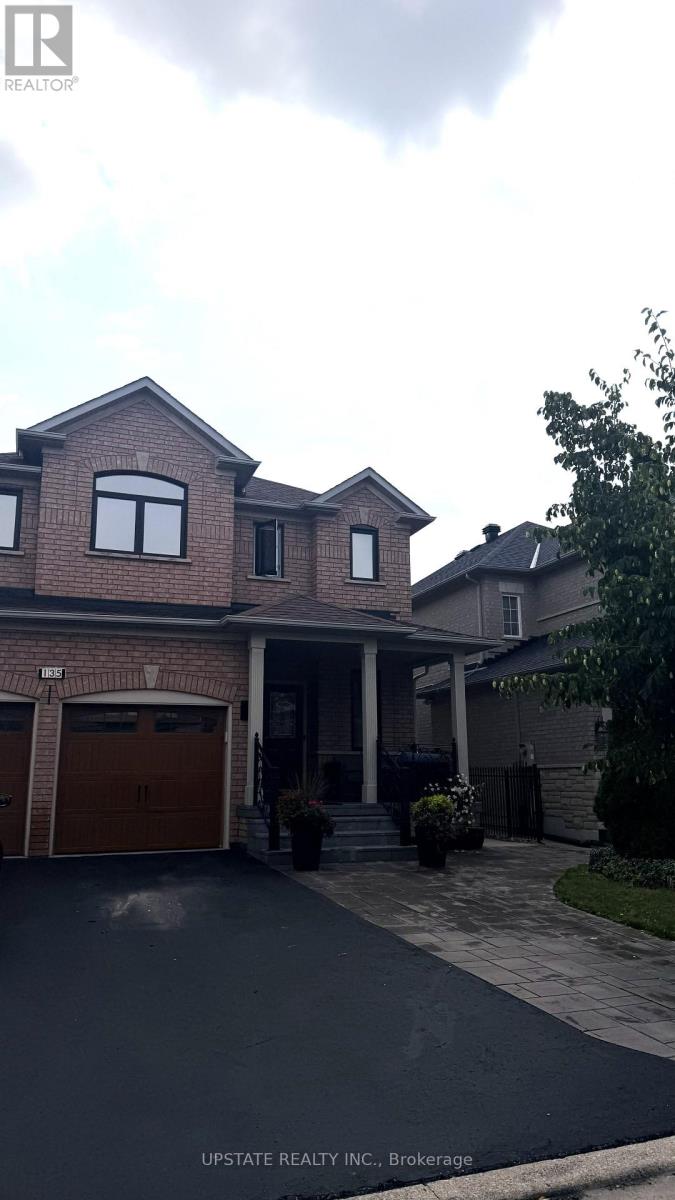
(Basement) - 135 Via Carmine Avenue
Vaughan, Ontario
Bright & Spacious 1-Bedroom Basement Apartment in Desirable Vaughan Location! This well-maintained basement suite offers a spacious and functional open-concept layout featuring 1bedroom, 1 bathroom, and a versatile den ideal for a home office or study. Enjoy a bright living area, tiled kitchen, no carpet throughout, and ample storage space. One dedicatedparking spot is included. All utilities included in the rent. Located in a desirable Vaughanneighbourhood close to parks, schools, public transit, shopping, restaurants, grocery stores, and everyday amenities. Convenient access to major roads and nearby recreational facilities. Aclean, comfortable, and move-in-ready home in a fantastic location. (id:49269)
202 - 850 Steeles Avenue W
Vaughan, Ontario
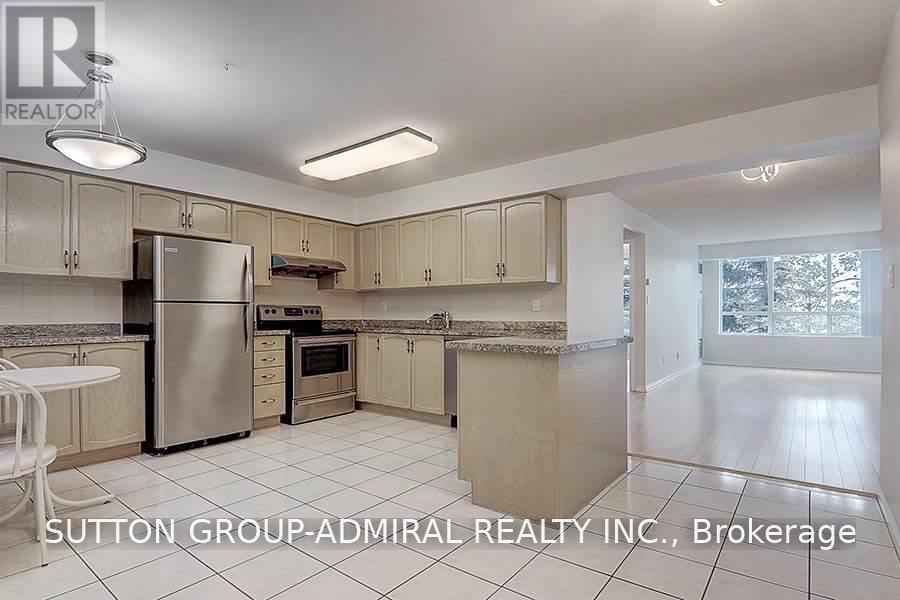
Welcome to Plaza Del Sol by Tridel, ideally located at Bathurst & Steeles. This bright and spacious 2-bedroom, 2-bathroom suite features a large kitchen, Laminate flooring, open-concept living and dining area, and a large balcony. All utilities included - heat, hydro and water. One parking space included. Enjoy excellent building amenities including a security gatehouse, indoor swimming pool, gym, sauna and party room. Steps to public transit, restaurants, grocery stores, shopping centres and everyday amenities. Appliances include fridge, stove, dishwasher, washer and dryer. Move in and enjoy your new home! (id:49269)
Ph05 - 50 Disera Drive
Vaughan, Ontario
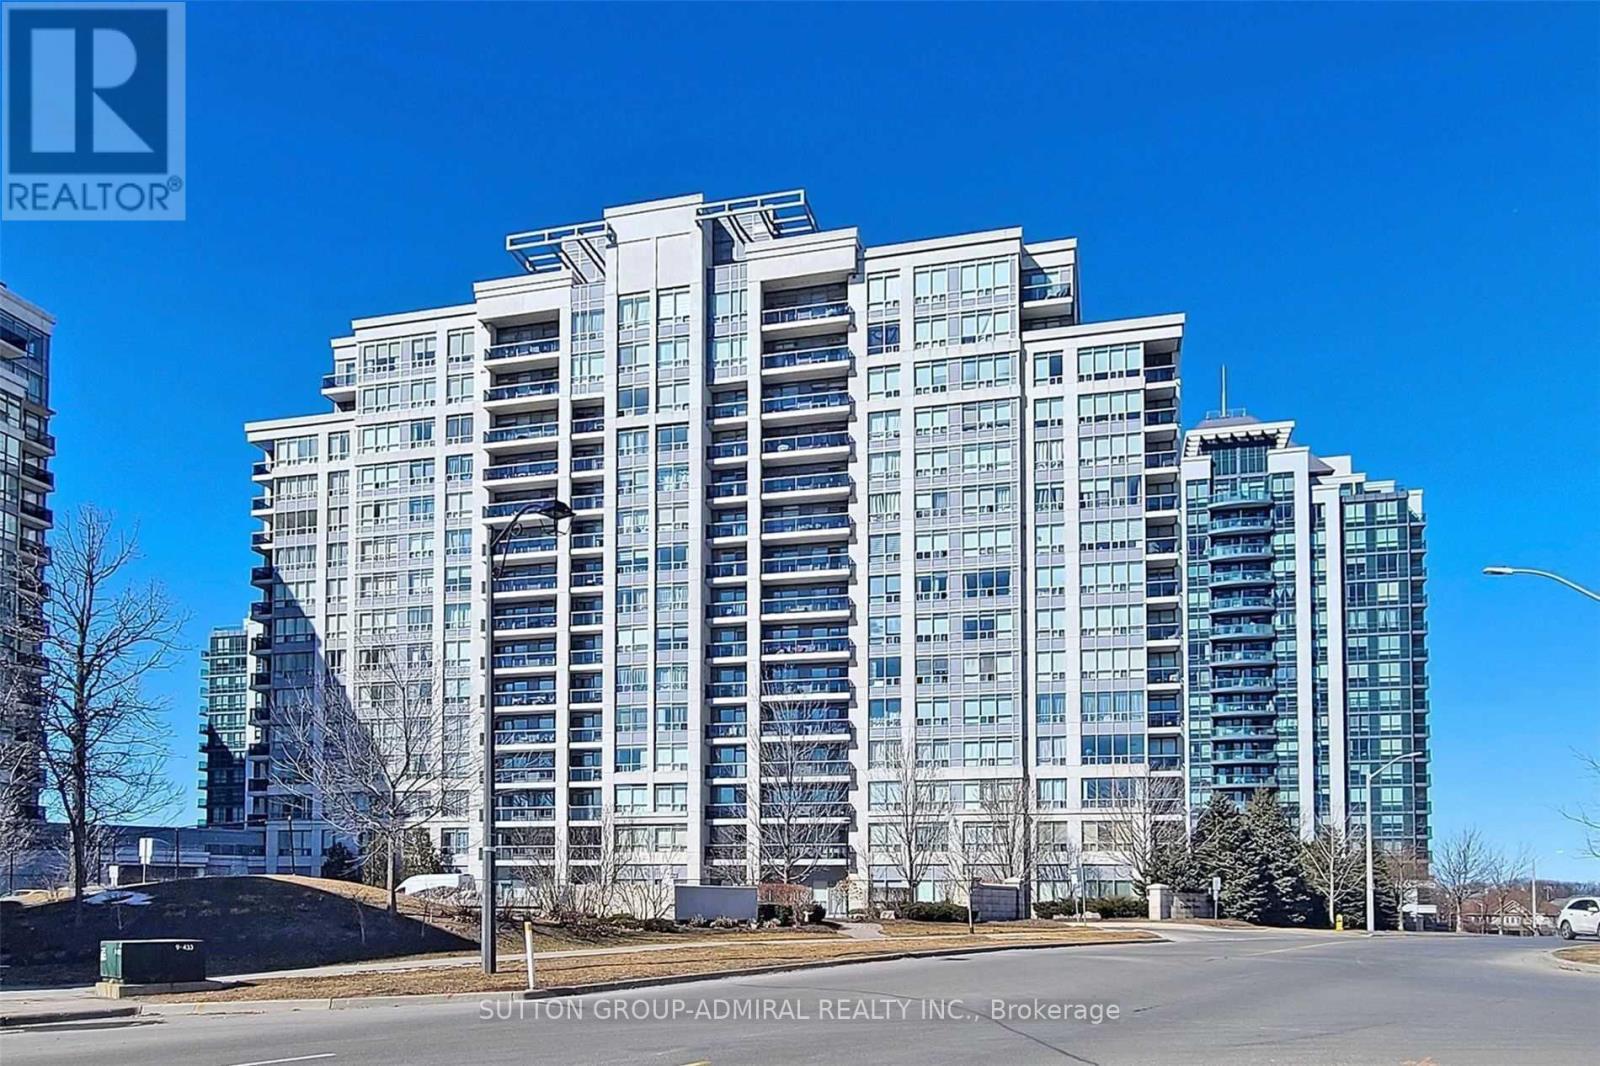
Welcome to this spacious and beautifully maintained penthouse at 50 Disera Drive in the heart of Vaughan. Enjoy unobstructed views from every window, high ceilings, and a bright, functional layout. The separate den can be used as a second bedroom, home office, or additional living space. Features include a modern kitchen with breakfast bar, granite countertops and backsplash, laminate flooring throughout, and recently updated appliances including a fridge, oven, Dishwasher, washer, Dryer,move-in ready. Excellent location close to Promenade Mall, Walmart, shops, community centre, library, public transit and everyday amenities. Building amenities include an indoor pool, fitness centre, sauna, 24-hour concierge and visitor parking. (id:49269)
702 - 20 Gatineau Drive
Vaughan, Ontario
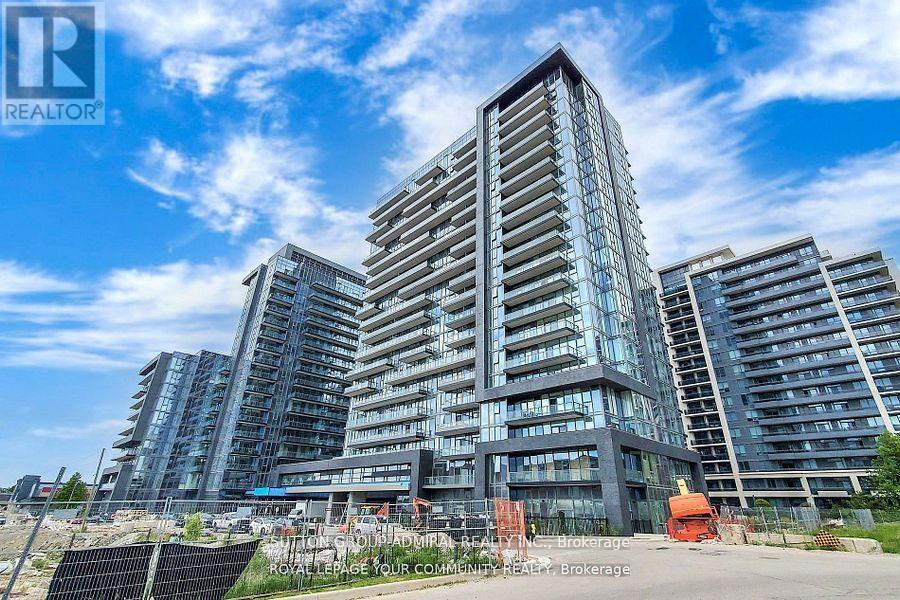
This stunning corner unit features a thoughtful split-bedroom layout, allowing for privacy and comfort. Enjoy abundant natural light with floor-to-ceiling windows and 9-foot ceilings that enhance the spacious feel. Located just a short walk from excellent schools, parks, restaurants, shops, and entertainment options, this condo offers the perfect blend of convenience and lifestyle. Public transport is easily accessible, with YRT buses, GO transit just minutes away. Don't miss this opportunity to lease a space that perfectly balances functionality and luxury! (id:49269)
206 - 12 Woodstream Boulevard
Vaughan, Ontario
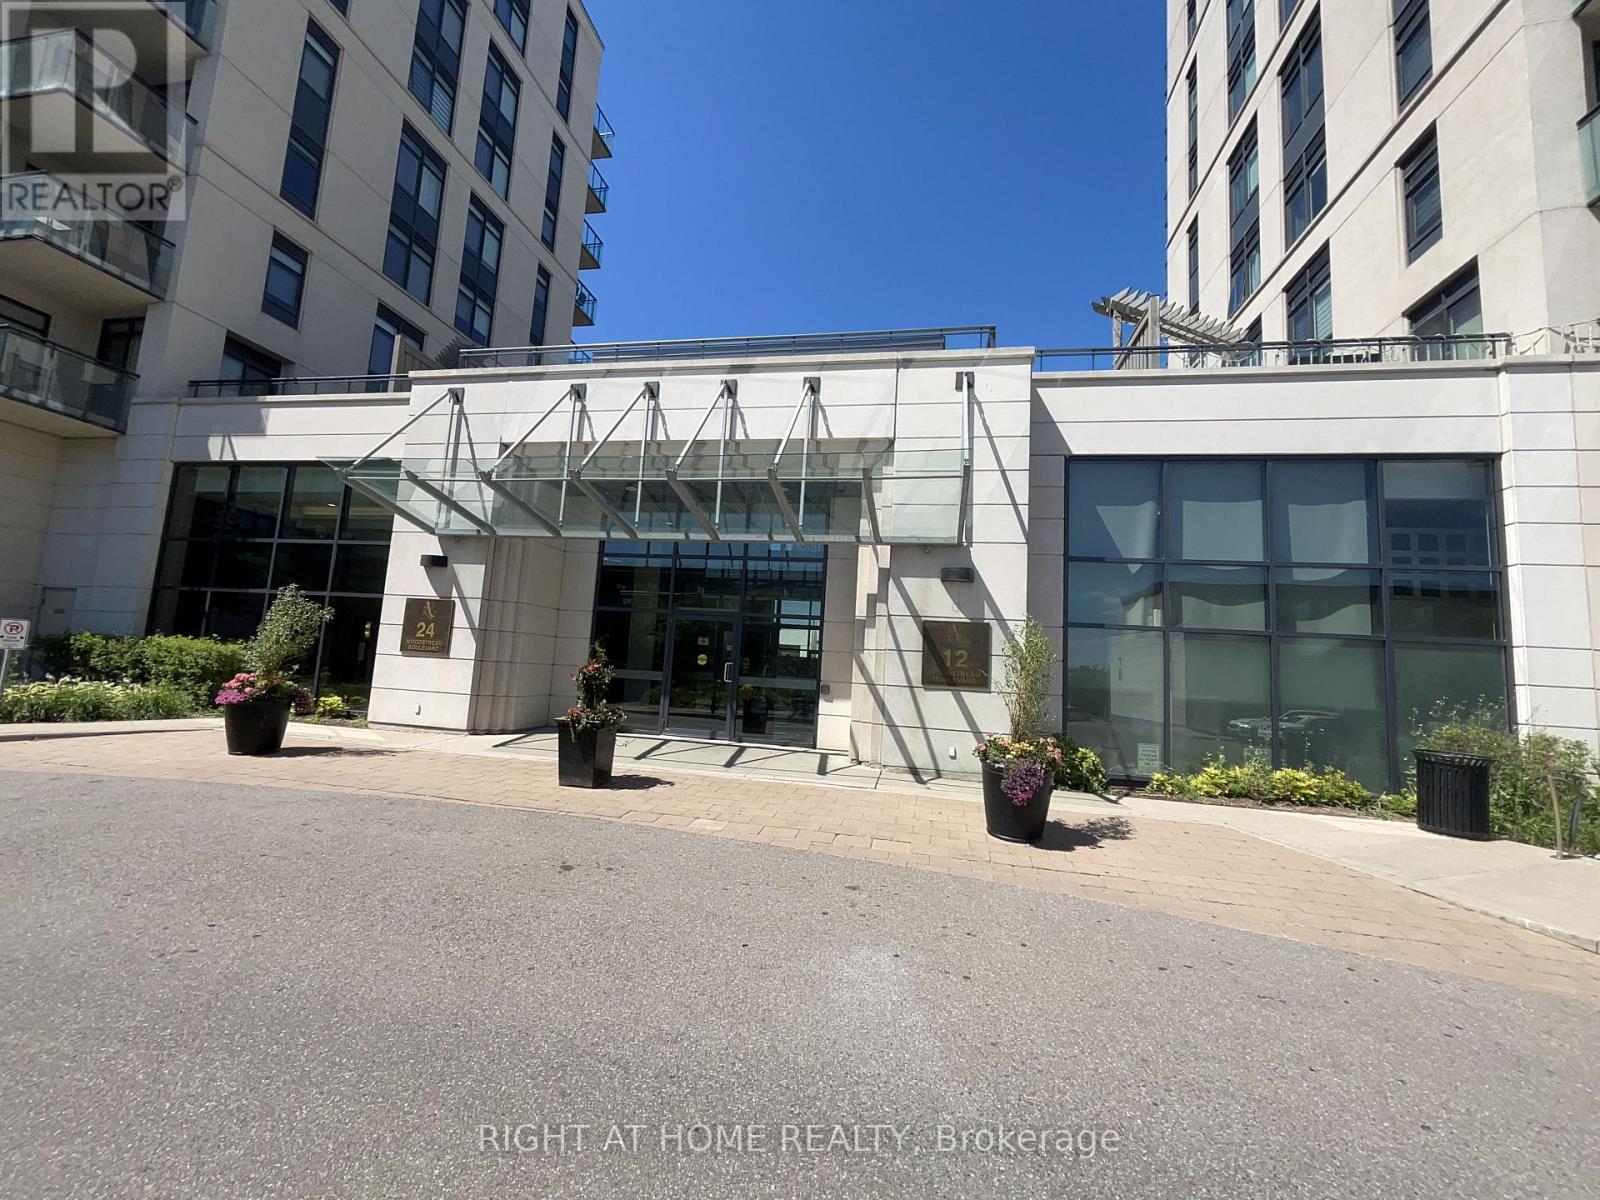
Rarely offered, 2 bedroom, 2 bathroom unit in the heart of West Woodbridge. This bright and airy unit features 9' ceilings, freshly painted walls and closets, a new in suite washer and dryer (less than 2 years old), a brand new refrigerator (less than 1 year old), and much more! Walking distance to public transit, restaurants and schools.1 parking spot included. (id:49269)
65 Rattenbury Road
Vaughan, Ontario
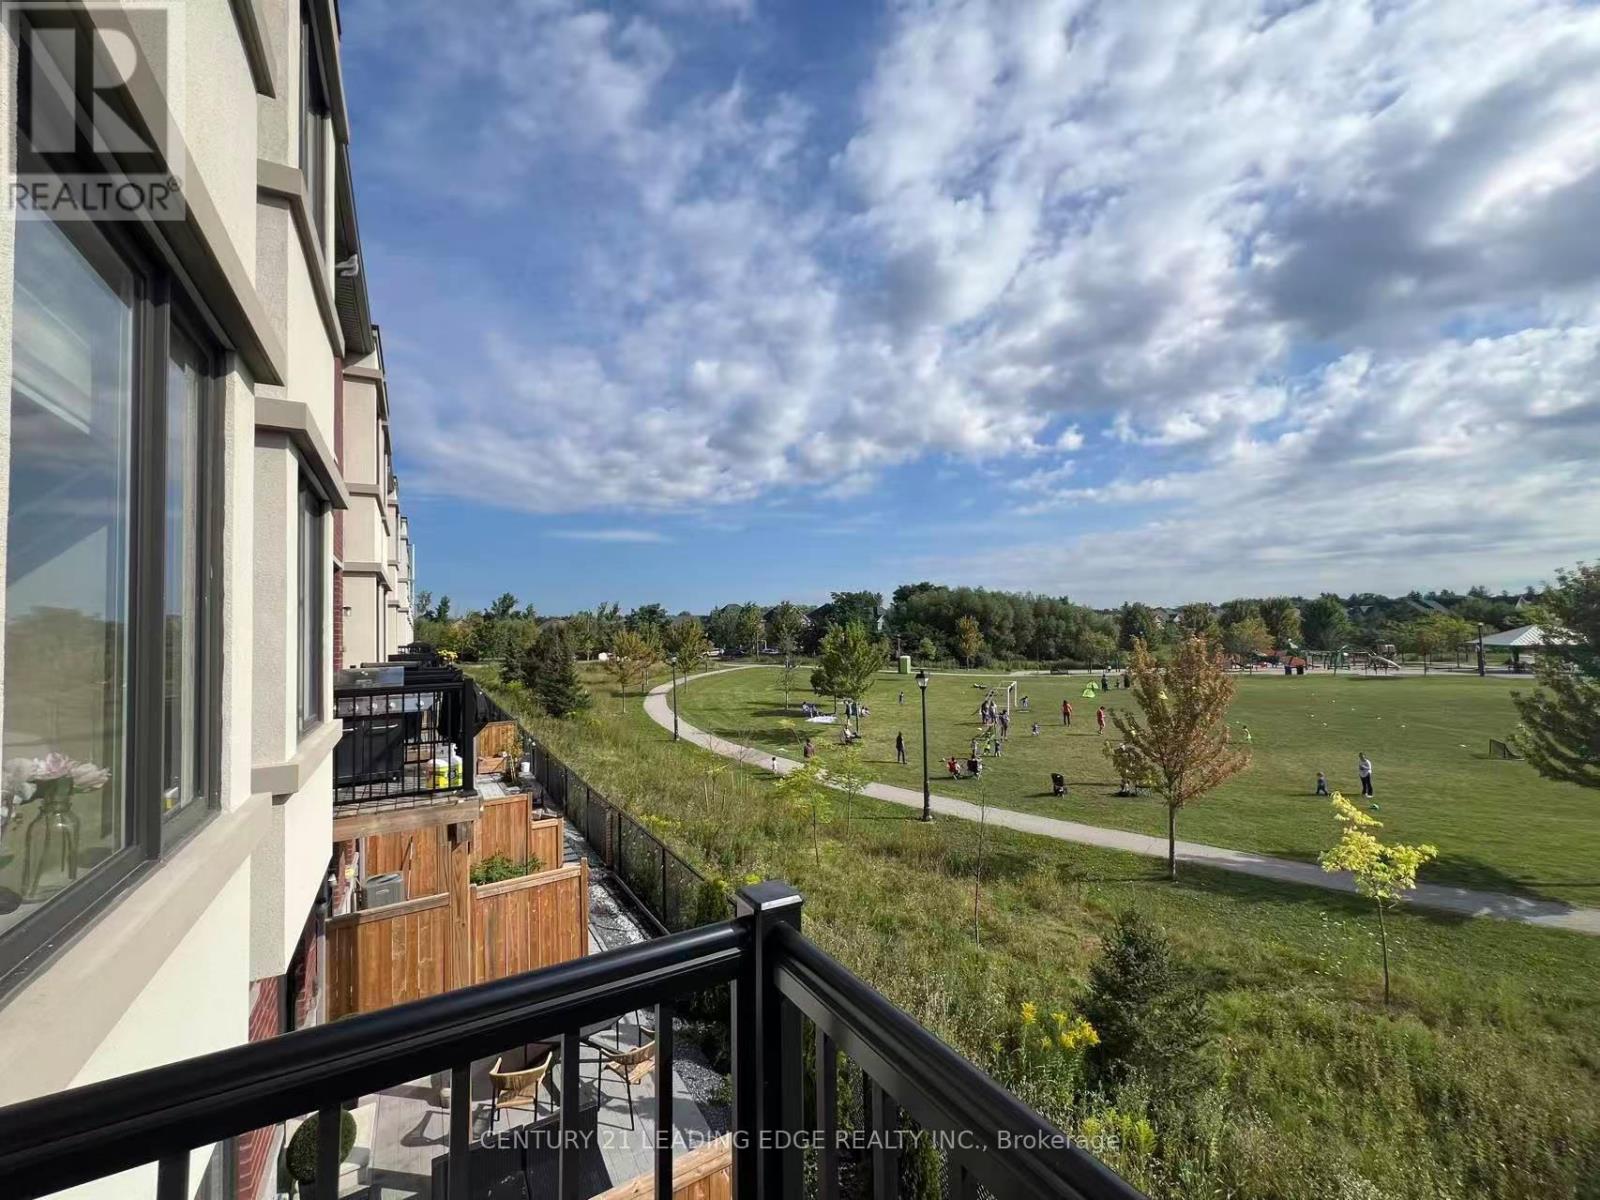
Evoke Modern Towns By Treasure Hill Homes, 3-storey townhouse with 3+1 bedrooms, back to park. 9' Ceiling On Main Floor & Upper Floor, Natural Finish Oask Staircase, modern kitchen with quartz countertops, a centre island, and stainless steel appliances. Smooth Ceiliing Throughout. Enjoy private balcony entertaining. The basement walk-out leads to a lush, open- concept green backyard and park view. The primary bedroom boasts an ensuite bathroom and a walk-in closet. Nestled amidst parks, rivers, and golf courses, this home blends urban accessibility with natural beauty. (id:49269)
208 - 5 Meadowdale Road
Vaughan, Ontario
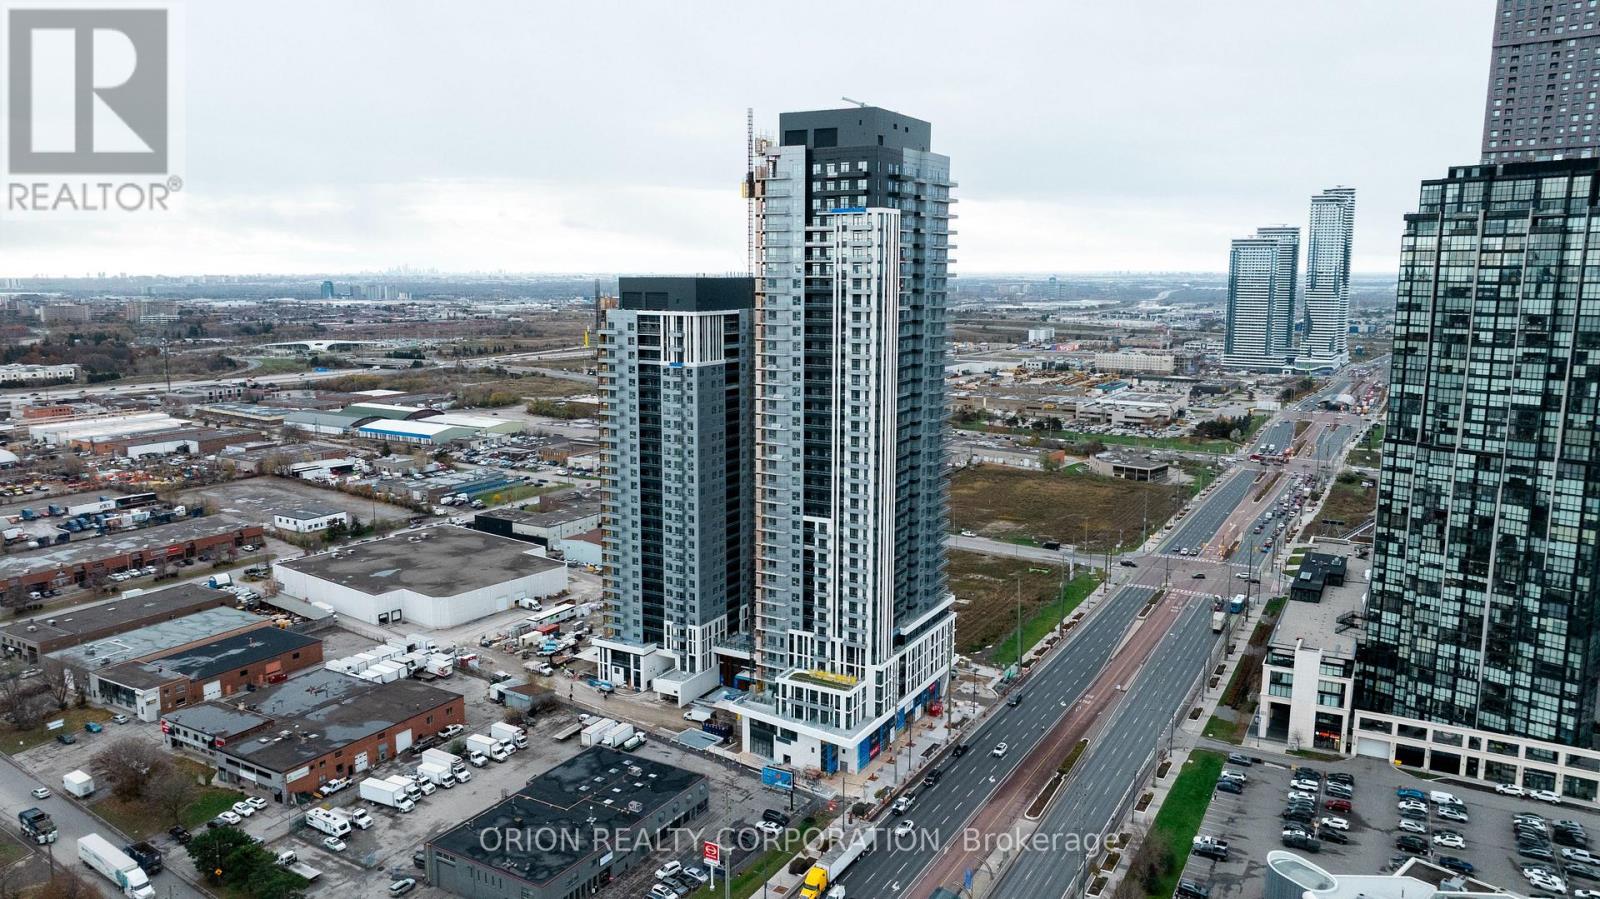
Welcome to The Vincent! This brand-new 1-bedroom + den suite offers stylish, modern living in a thoughtfully designed 590 sq. ft. layout, complemented by a 77 sq. ft. private balcony. Located in the heart of Vaughan, this west-facing unit is filled with warm afternoon light and features contemporary finishes, an open-concept design, and a versatile den that's perfect for a home office or additional living space. Enjoy the convenience of being just minutes from the Vaughan Metropolitan Centre Subway, Highway 7, shopping, dining, parks, and everyday amenities. Move into a fresh, sophisticated space and experience everything this vibrant new community has to offer. (id:49269)
24 Cachet Hill Crescent
Vaughan, Ontario
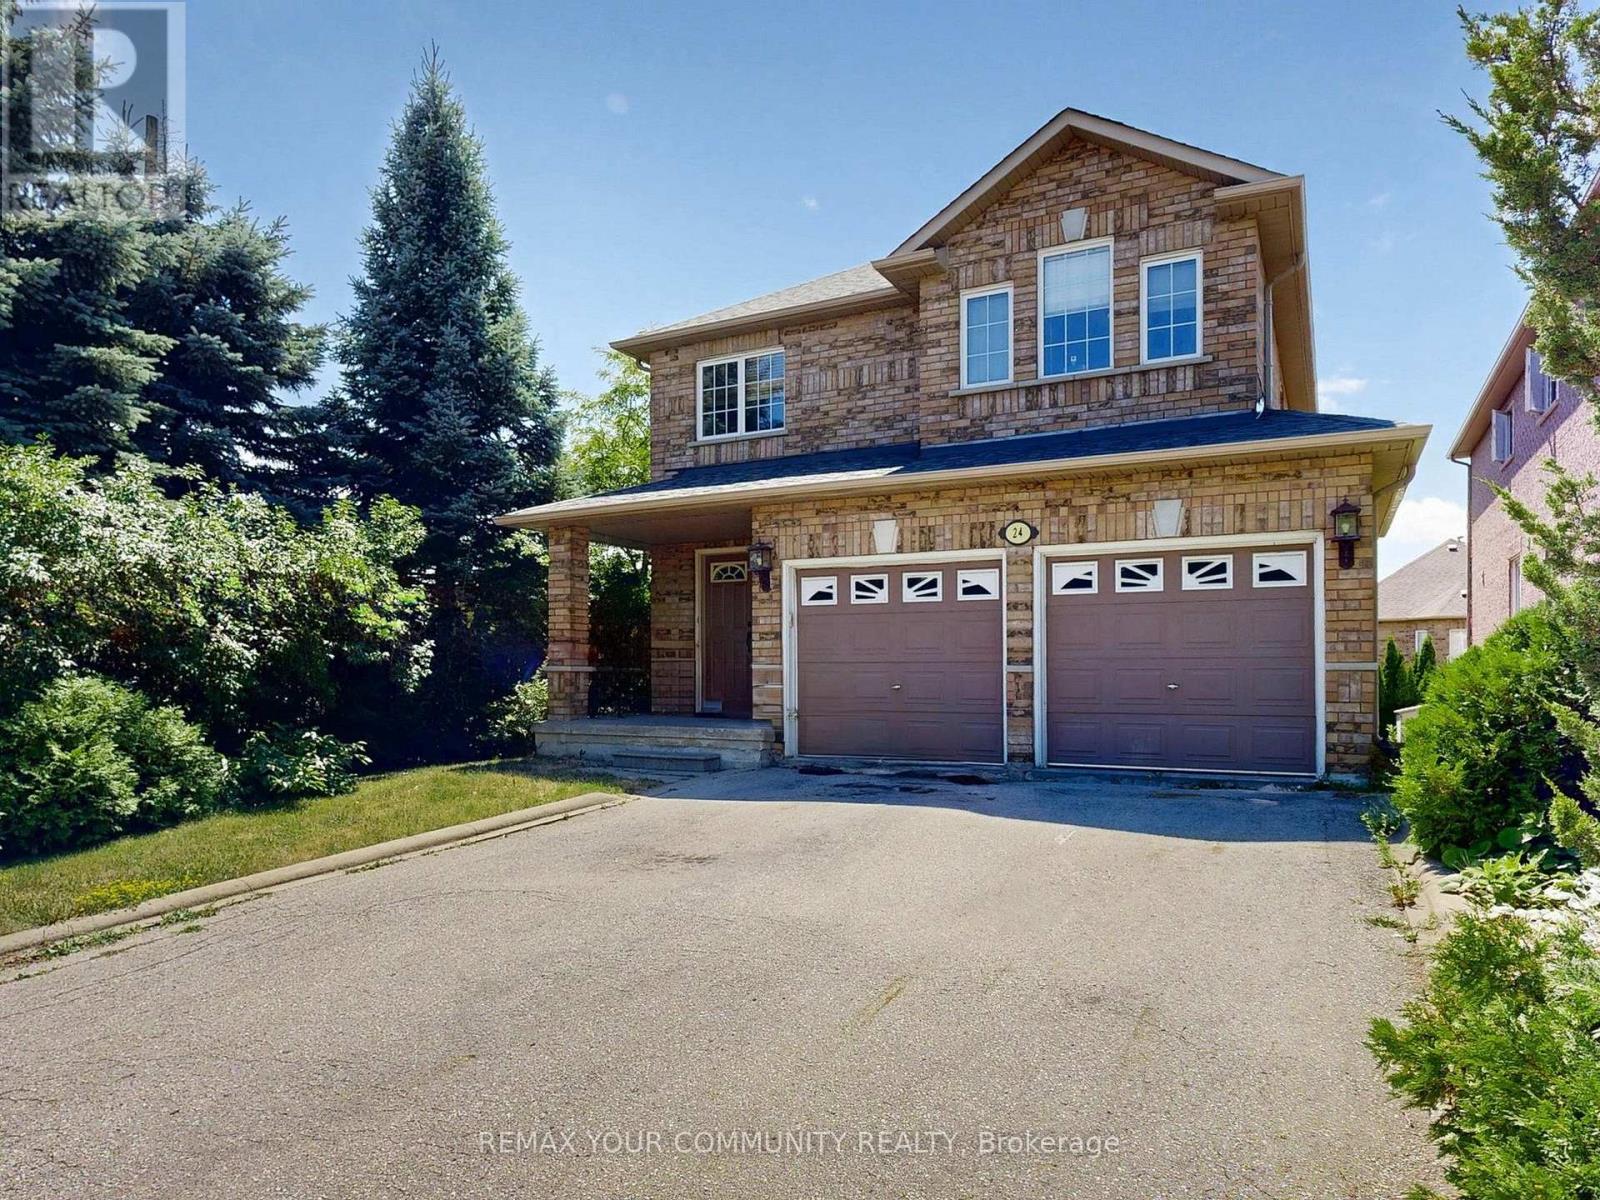
Sonoma Heights Beauty over 2500 Sq.Ft. Beautiful Walk-Out Basement Lot. Detached Brick 2 Storey 4 Bedroom with altered main floor open concept. Extra Large Family Kitchen with extra cabinets and Breakfast Counter. Granite Counters, Stainless Steel Appliances, Fireplace, Very Spacious Layout with many upgrades. Easy to convert the basement to an apartment with a separate entrance. (id:49269)
18 2nd - 120 Woodstream Boulevard
Vaughan, Ontario
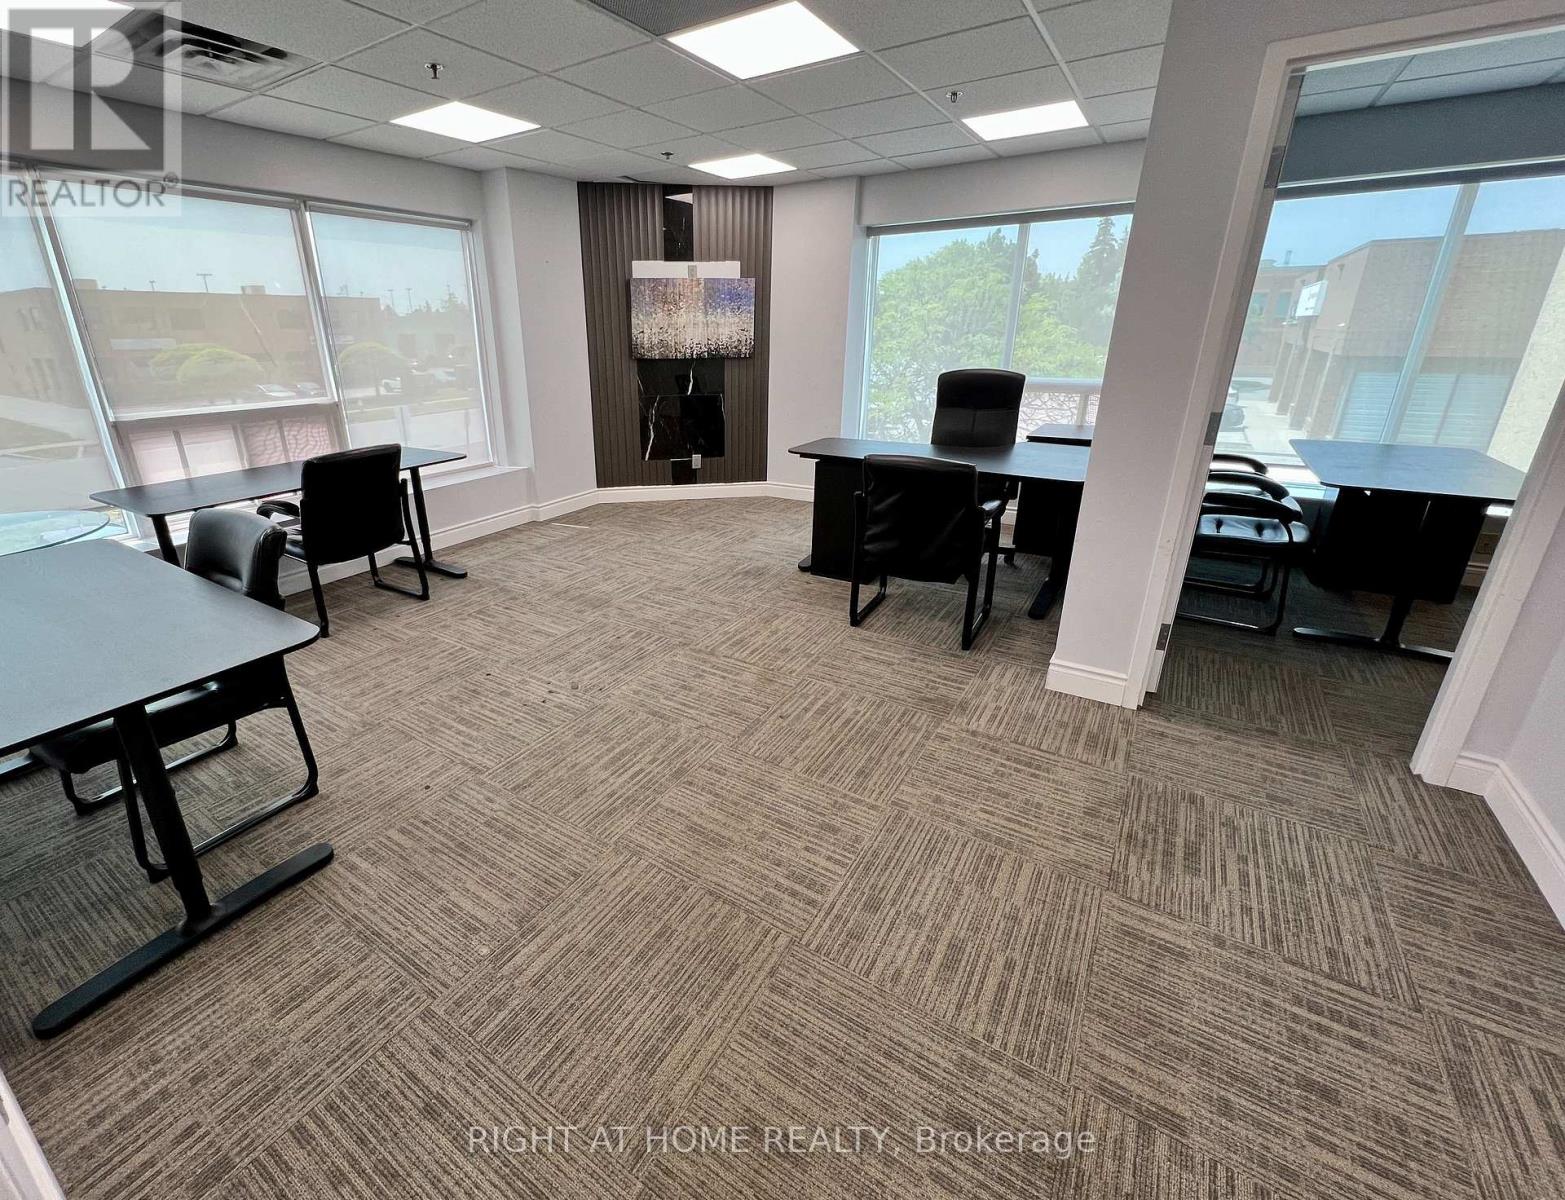
Bright, creative second-floor office space with a private entrance and loads of natural light perfect for startups, freelancers, or small businesses looking for a flexible work environment. The space includes a huge open office/workspace with its own private office, another large office that fits two workstations, a junior office, and an additional large office each with locking doors for privacy. A shared kitchenette and same-floor bathroom make it convenient for teams or clients. The landlord is very open to layout changes, giving you the freedom to customize the space to fit your vision. Rent the entire suite and sublet or manage the extra offices you don't need. Ideal for collaborating with other entrepreneurs or offsetting costs. Set in a great street-front location with excellent visibility and sunshine, this is a fantastic turnkey opportunity for growing businesses that need space to create, connect, and thrive (id:49269)