
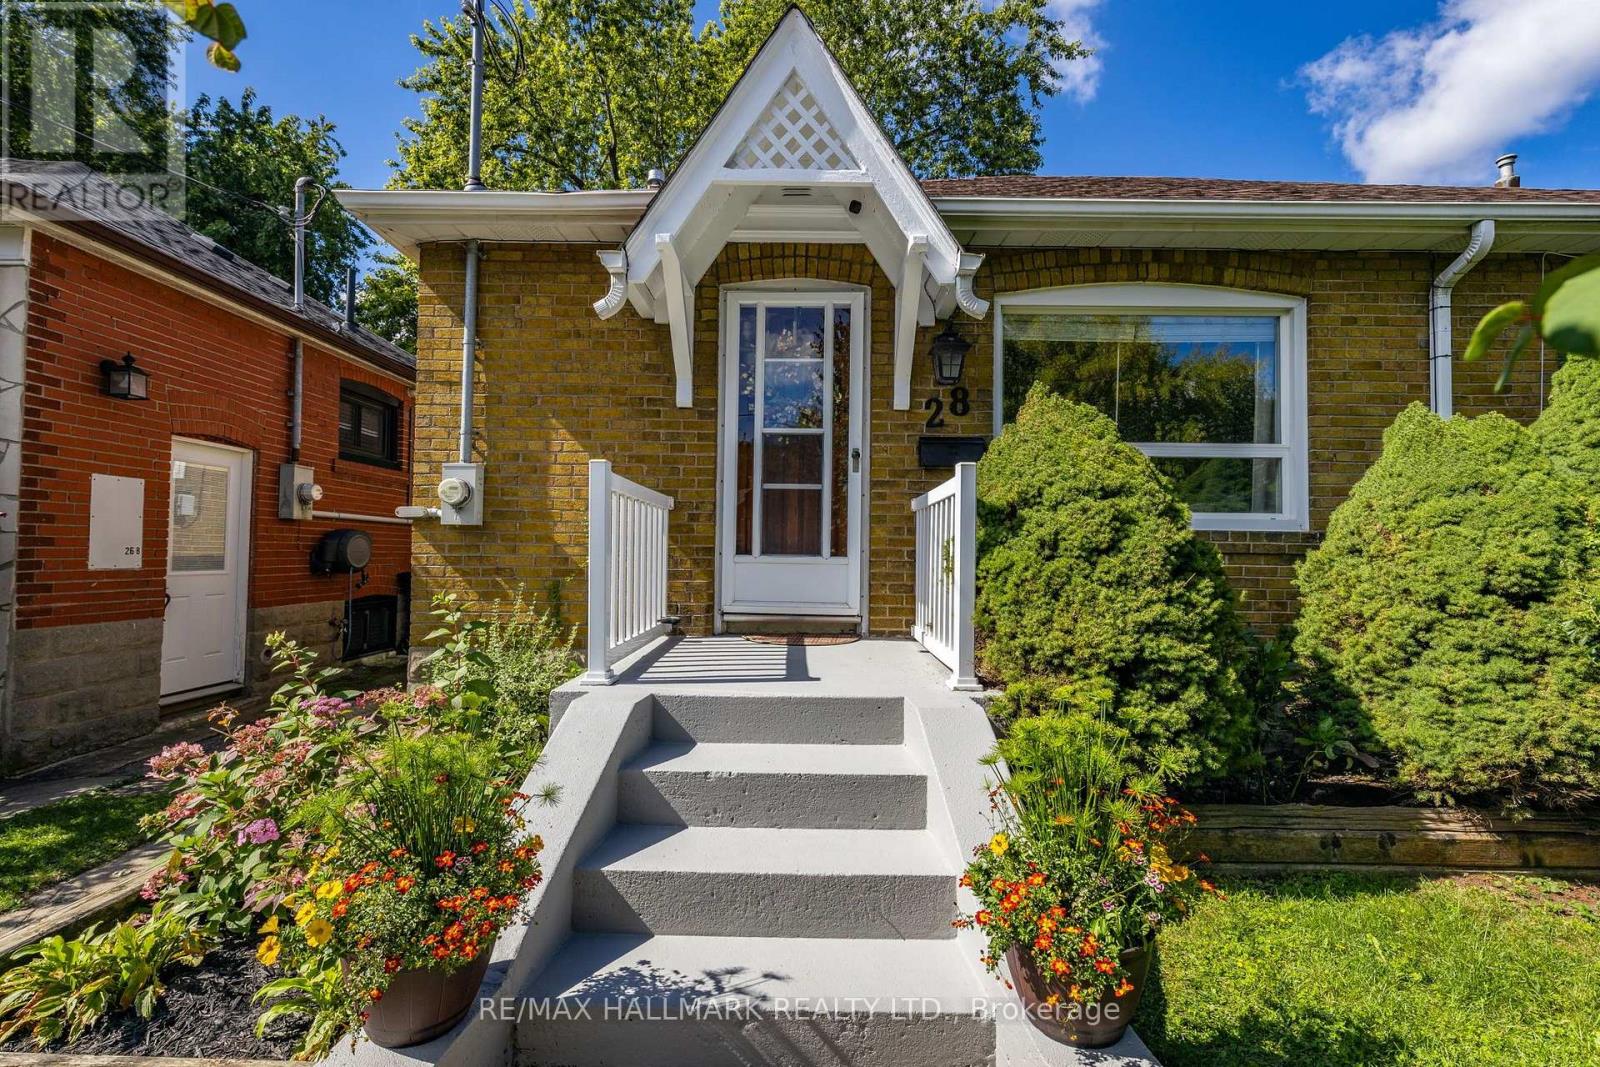
28 Thora Avenue
Toronto, Ontario
Welcome to 28 Thora Avenue - a charming, move-in ready bungalow tucked away on a quiet, family-friendly street. Full of warmth and character with thoughtful modern touches throughout, the main floor offers 2 bedrooms, a generous living area, a bright and functional kitchen and a lovely family bathroom. Downstairs, the home gets even better. The impressive basement suite (renovated in 2021), features a full kitchen, beautiful bathroom, bright and inviting living space and a separate bedroom - ideal for extended family, guests, a home office or additional income potential.Step outside to an incredible backyard that is spacious and beautifully maintained - the perfect setting for summer entertaining, gardening or simply enjoying some peace and privacy. And then there's the garage - detached, with easy parking for 2 cars and rare laneway access, offering exciting potential for a future laneway house and the opportunity to create even more living space and/or additional income. All of this in an incredibly convenient location, just a short walk to Victoria Park Subway, grocery stores, shops, parks and everyday amenities, with easy access to the streetcar and GO Transit. A charming home with incredible versatility and so much to offer - inside, outside and for the future. (id:49269)
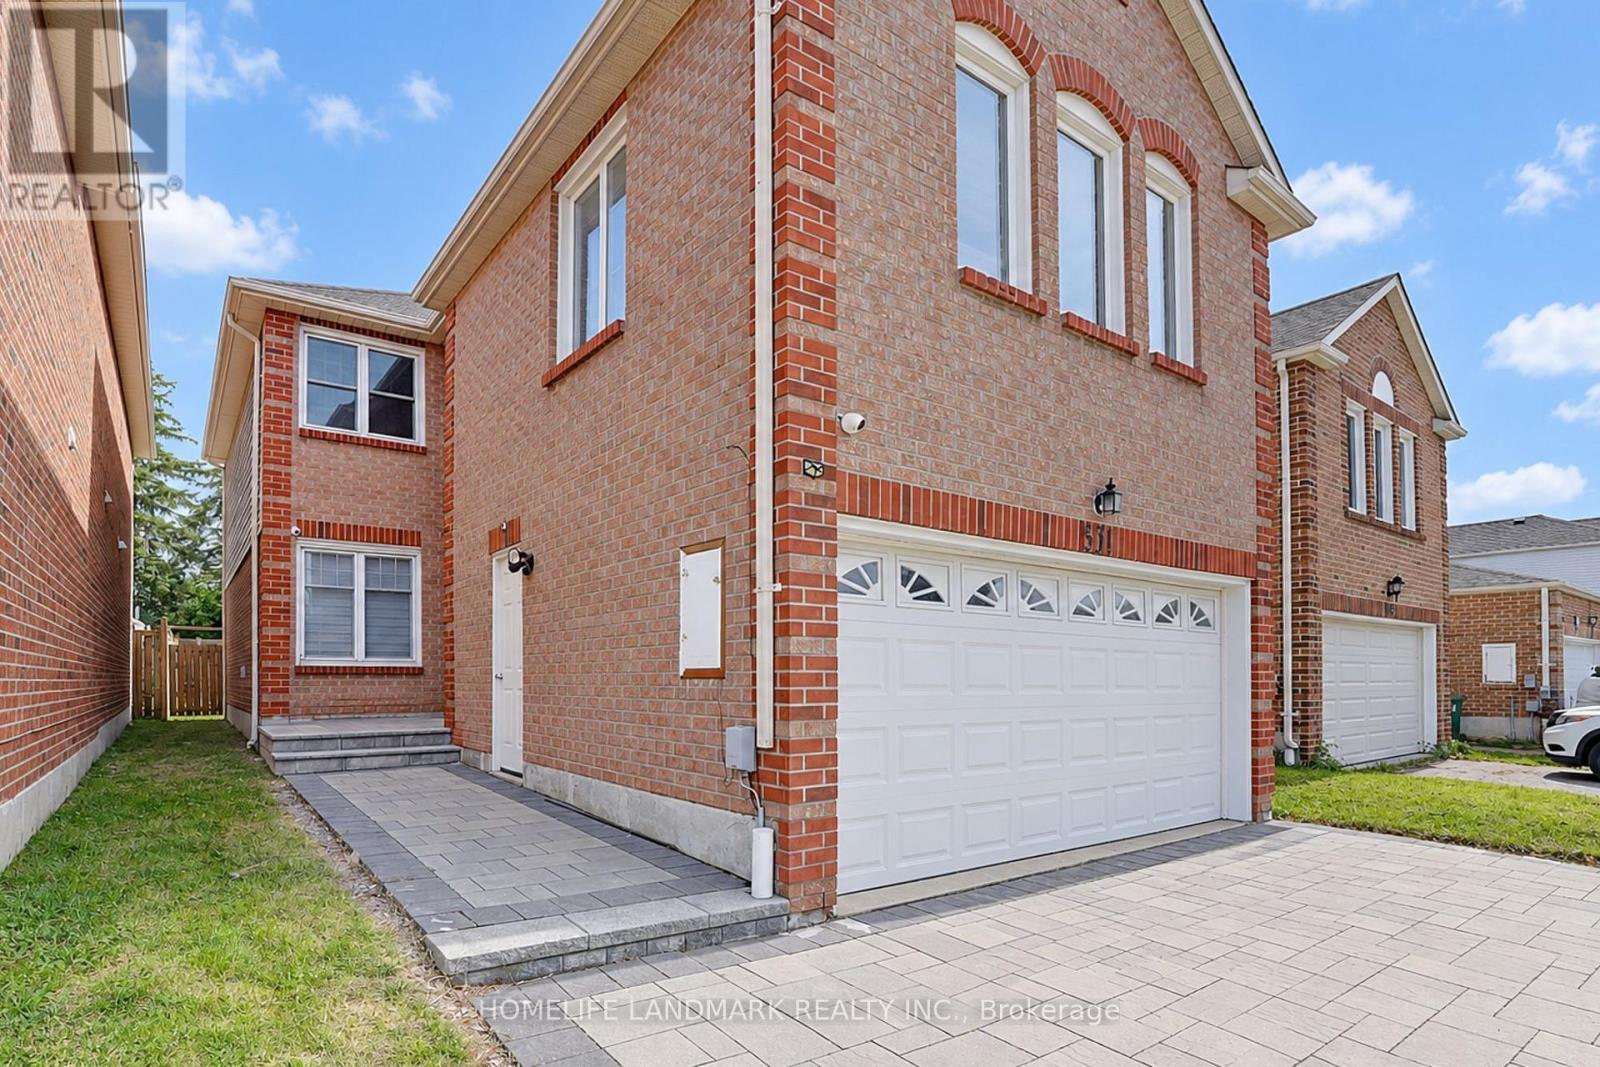
51 New Forest Square
Toronto, Ontario
*Completely Renovated From Top To Bottom In 2023! *2,615 Sq. Ft. Above-Ground Living Space.*Modern Open-Concept Kitchen. *Engineered Hardwood Flooring Main & Second Floors.*Pot Lights Throughout.*6 Upgraded Bathrooms, Including Primary Ensuite With A Modern Open Shower.*Separate-Entrance Basement With Living Area, Kitchen & 2 Bedrooms, Each With A 3-Pc Ensuite.*3-Year-New Front Interlock & Large Backyard Deck.*Deep Backyard.*New Attic Insulation.*Top Ranking Schools - Kennedy Public & Norman Bethune Collegiate Institute! **Just Steps From Pacific Mall, Supermarkets, GO Train, Restaurants, L'Amoreaux Park W/ Bike Trails, Picnic Sites & Kid Water Park. (id:49269)
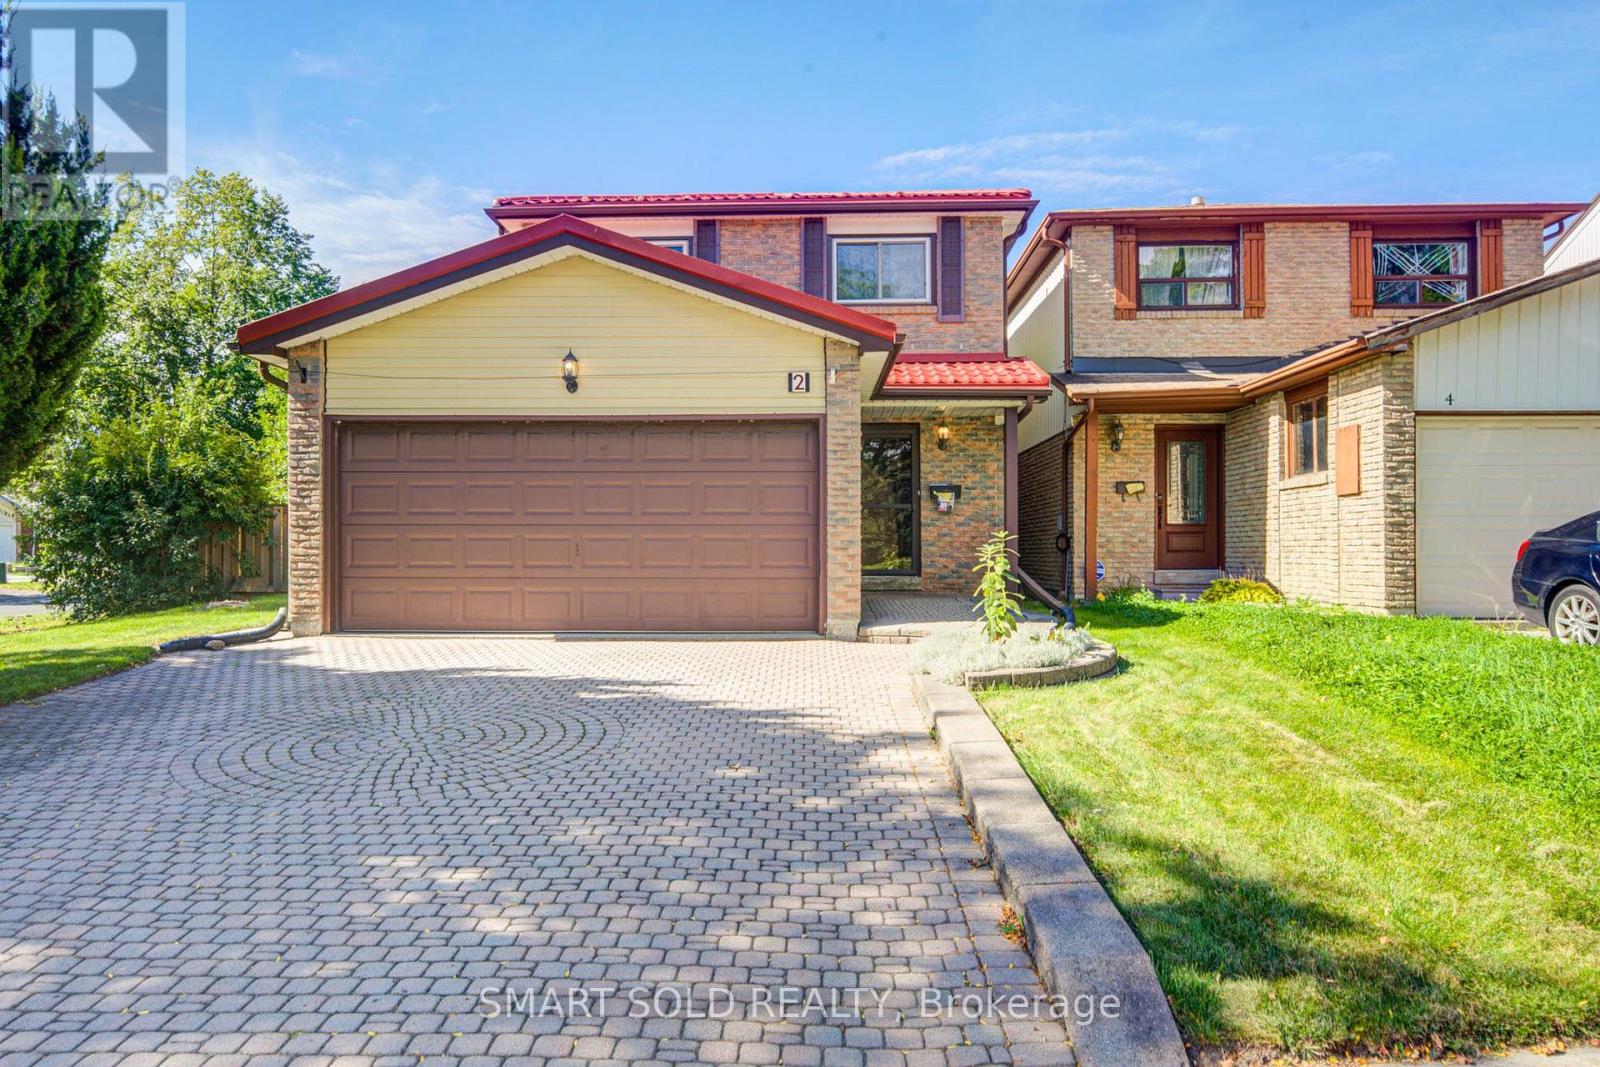
2 Croach Crescent
Toronto, Ontario
Welcome to this inviting family home in the sought-after Agincourt North community of Scarborough. Lovingly maintained by its original owners, this bright and spacious home, plus a finished basement with plenty of additional space for the growing family. The functional second-floor layout features 4 bedrooms and 2 bathrooms. The finished basement adds even more versatility with a 3-piece bathroom and wet bar-perfect for entertaining, relaxing, working from home, or accommodating extended family. Step outside and enjoy your own private backyard and side yard, offering ample room for gardening, play, and outdoor gatherings. Ideally situated close to schools, parks, shopping, TTC, and Highway 401, this home combines everyday convenience with the comfort of a welcoming, family-friendly neighbourhood. A well-cared-for home with great potential-move in, make it your own, and enjoy everything Agincourt North has to offer! ** This is a linked property.** (id:49269)
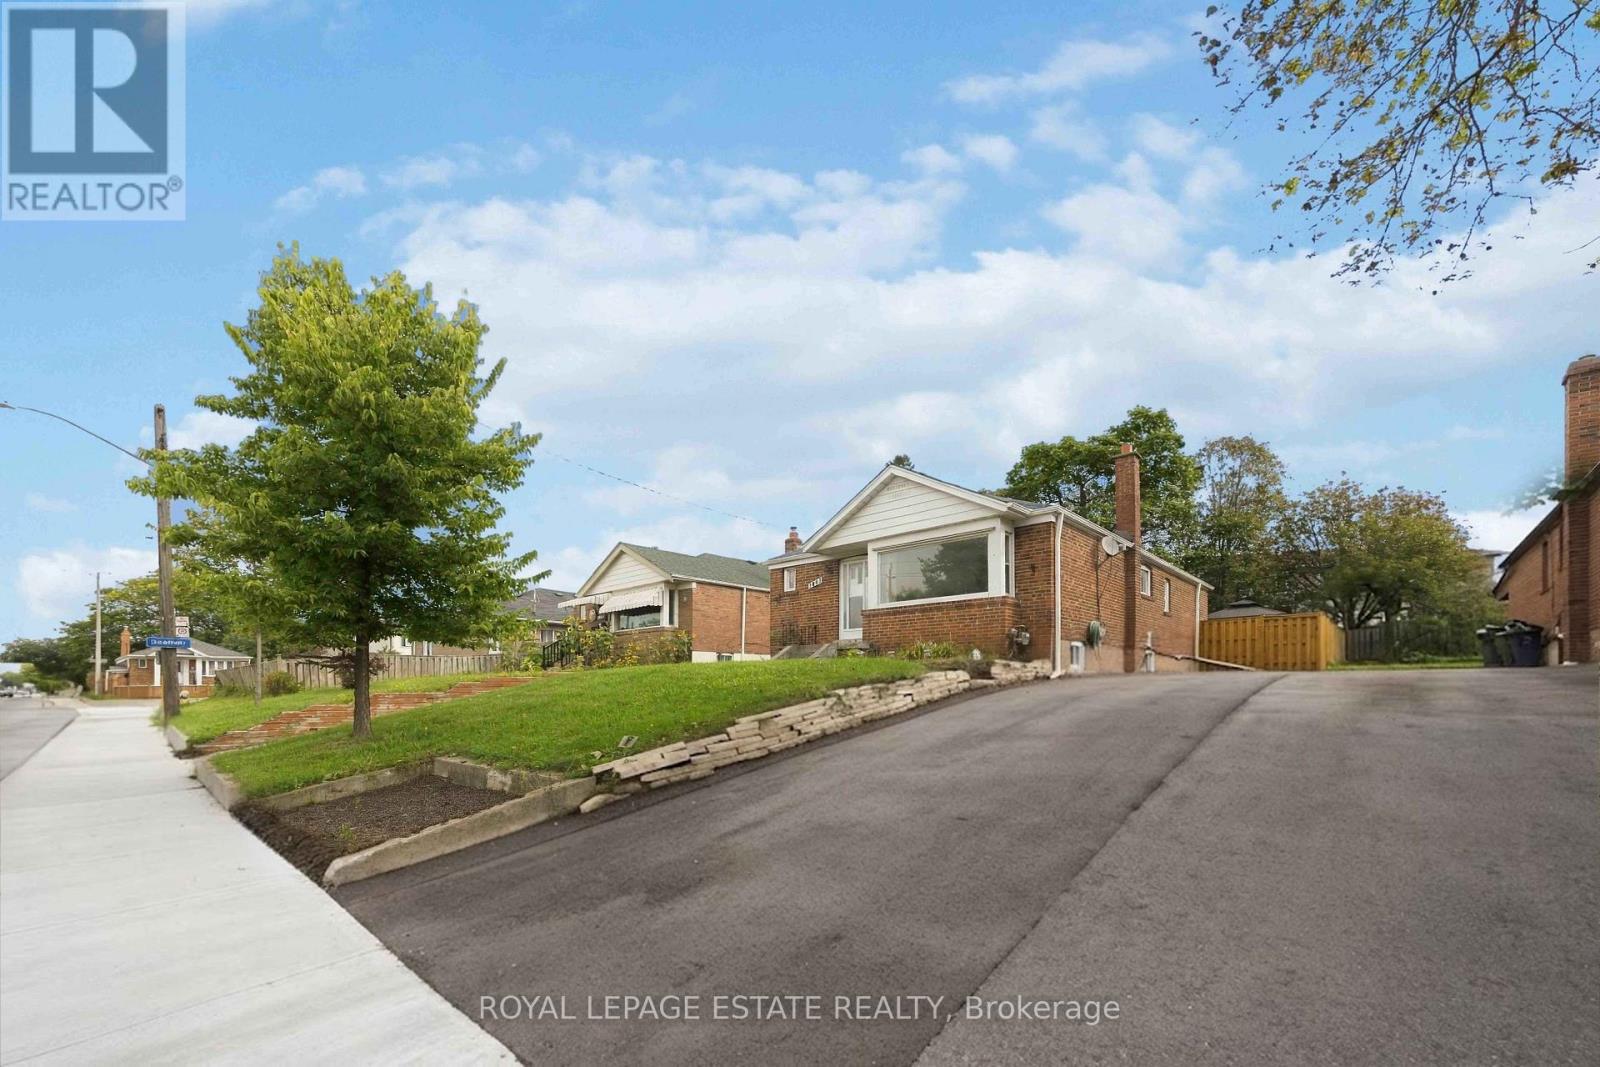
1843 Victoria Park Avenue
Toronto, Ontario
Big lot. Solid bungalow. Loads of potential! Welcome to 1843 Victoria Park Ave, a spacious brick bungalow sitting on an impressive 40 x 125 ft lot in Wexford-Maryvale. Offering 1,131 sq. ft. above grade, 3 sizable bedrooms, 2 bathrooms and comfortable parking for 4 cars, this is an exciting opportunity for renovators, handy buyers, investors and builders looking for a property with plenty to work with. The unfinished basement with a separate side entrance opens up even more possibilities, with excellent potential for additional living space or an in-law suite. The home is ready for your vision, while a number of important updates have already been taken care of, including roof & eaves (2024), furnace & A/C (2017), window wells (2025), fence & gate (2024), driveway & walkway (2025), plus a 2025 gazebo & shed. Outside, enjoy a private backyard and generous lot, whether your plans are to renovate the existing home, create more space for extended family, invest, or explore future possibilities for the property. And the location is a huge plus. Steps to Victoria Terrace Shopping Centre, groceries, restaurants, shops, fitness and everyday conveniences, with schools, parks and TTC close by. Quick access to the DVP and Hwy 401 makes commuting around the city easy. Move in and renovate over time or transform the existing bungalow into something truly your own. With a generous 40 x 125 ft lot, solid footprint, separate entrance and fantastic location, this is a property with plenty of potential and room to grow. *Some photos have been virtually staged and AI-rendered to illustrate the property's potential.* (id:49269)
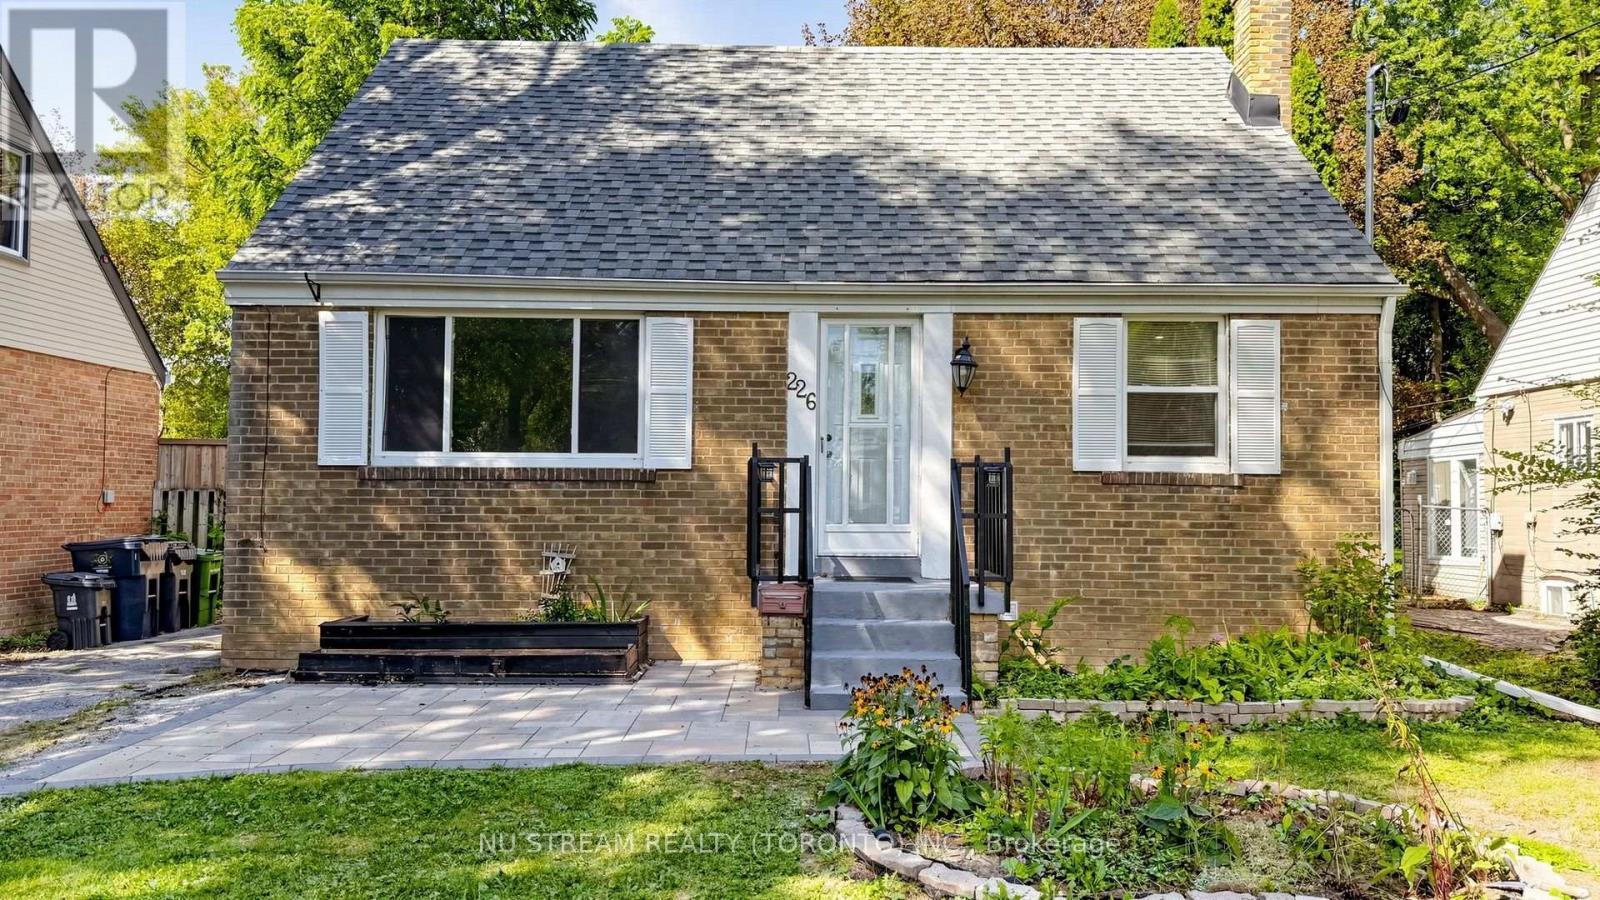
226 Oakridge Drive
Toronto, Ontario
Exceptional Opportunity on a Premium 50 x 150 Ft Lot Near the Scarborough Bluffs! Discover this beautifully updated detached home offering the perfect blend of comfortable living, investment potential, and future development opportunities. Featuring 3+2 bedrooms and 3 Full bathrooms, this property boasts a renovated kitchen (2025), stainless steel appliances, and a modern, Renovated 2-bedroom Basement with a Separate Entrance and Legal Building Permit, which Providing Extra Income when you Rent out. Enjoy an expansive backyard with a stunning deck, updated fencing, and a customized, raised shed with skylight and 4 x 8 ft loft storage. Extensive upgrades include eaves, furnace and A/C , laundry set, 200-amp electrical service (2020), and upgraded insulation (2023). Conveniently located near the Scarborough Bluffs and University of Toronto Scarborough campus, with easy access to public transit and walking distance to GO Train service. Easy Access To All Essentials (Groceries, Banks, Restaurants, Schools and Parks etc.Ideal for families, investors, and builders seeking a comfortable move-in-ready home on a generous lot with exciting future possibilities. Live in, rent out, or explore the potential for a custom rebuild or garden suite, subject to municipal approvals. A Rare Opportunity With Endless Potential! (id:49269)
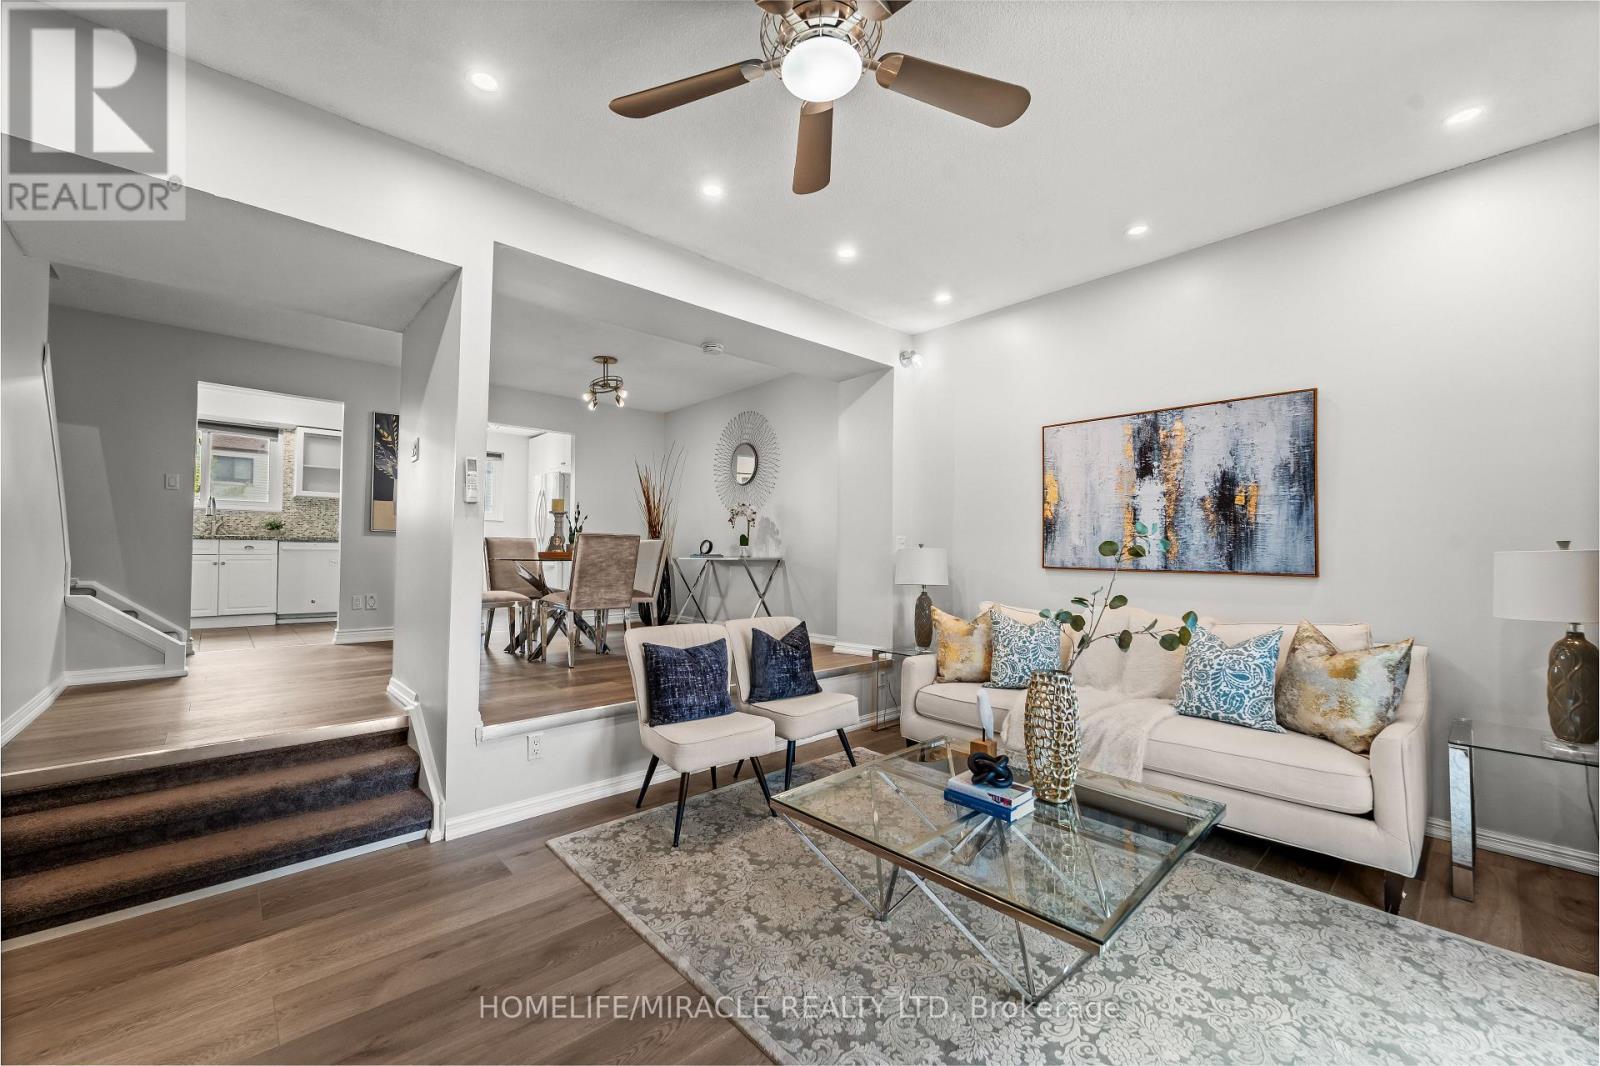
12 - 1350 Glenanna Road
Pickering, Ontario
Welcome to this beautifully updated, move-in-ready family home in an unbeatable Pickering location, within walking distance from the Pickering GO station. Designed with a seamless open-concept layout, the main level features a fluid transition between the kitchen, dining, and living areas-perfect for modern living and entertaining. The space is beautifully enhanced by contemporary pot lights and a large patio door that floods the home with natural light and opens to a fully fenced, private backyard. Upstairs, you will find three generously sized bedrooms, including a spacious primary retreat complete with custom walk-in closets. The fully renovated, 4-piece family bathroom showcases a modern double vanity and clean, contemporary finishes. Premium mechanical and aesthetic upgrades provide ultimate peace of mind, including a new heat pump (2024), washer & dryer (2024), cooking range (2023), and fresh paint and flooring throughout (2026). Complete with parking for up to 2 vehicles, this home offers exceptional convenience for both commuters and families, situated just minutes from Highway 401, grocery stores, and excellent everyday amenities.*** 200A panel will be upgraded on October 22, 2026- already scheduled *** (id:49269)
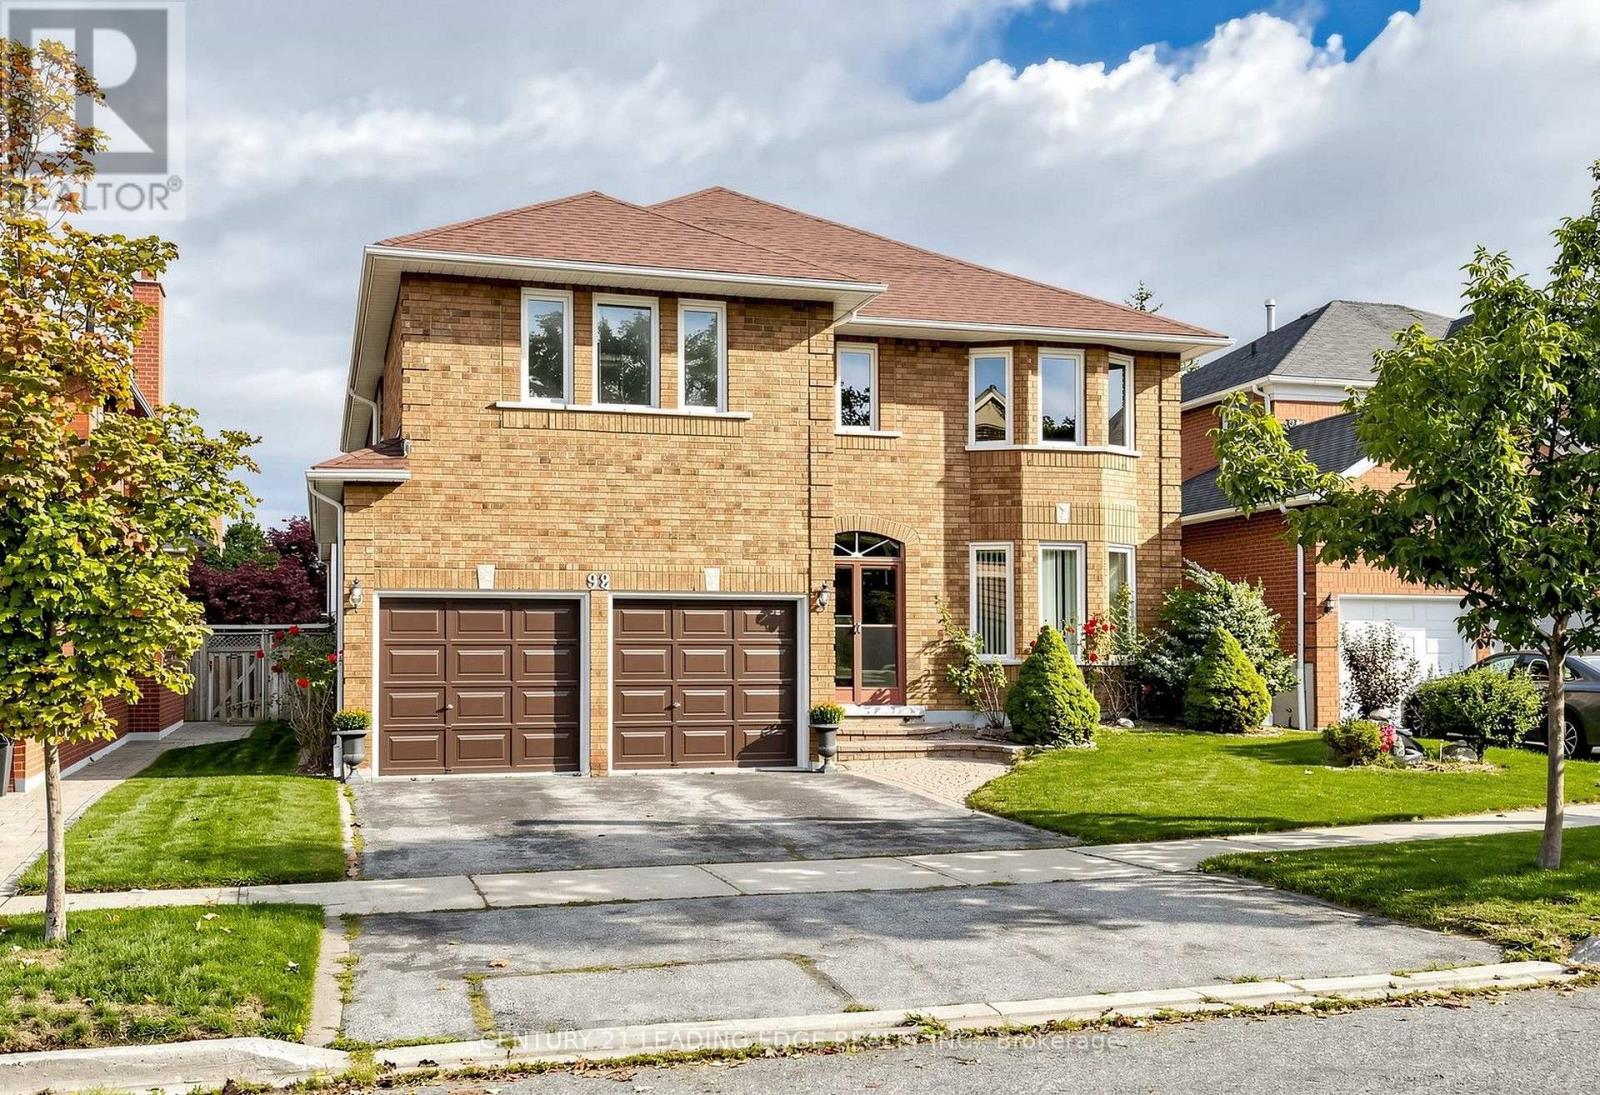
92 Erickson Drive
Whitby, Ontario
Amazing 5 Bedroom all brick executive home with plenty of curb appeal in desirable Blue Grass Meadows community. Premium 46ft x 110 ft lot. Double car garage. Clean and Bright - move in ready. One of largest home in area, updated 2021 with modern finishes. Spacious enclosed Double door entry to welcoming foyer with large format ceramic tiled floors featuring circular oak staircase. Skylight. Foyer leads to both formal and casual living spaces. Bright eat-in kitchen with plenty of counter space and cupboards. Walk out to fenced yard from spacious breakfast area. Pass through from kitchen to formal dining room with large bay window and french doors. Living room pass through to a Family room with brick fireplace and walkout to landscaped fenced yard. Separate front office with bay window. Convenient main floor laundry room with direct access to double car garage. Gleaming and Pristine hardwood floors in dining, living, family rooms, office, all bedrooms and 2nd floor/bsmt landings. Second floor huge Primary Bedroom includes sitting area with bay window, walk-in closet and 5 piece ensuite bath including double vanity, large corner drop in tub and separate shower. Two second floor linen closets. Generously sized Bedroom 2 and 3 overlooks front with double closets and multiple windows. Large Bedroom 4 and 5 with great closet space. Unfinished recreation room in basement a clean, blank canvas for custom potential has rough in for future fireplace and bathroom. Well kept front and back yard with soft landscaping. (id:49269)
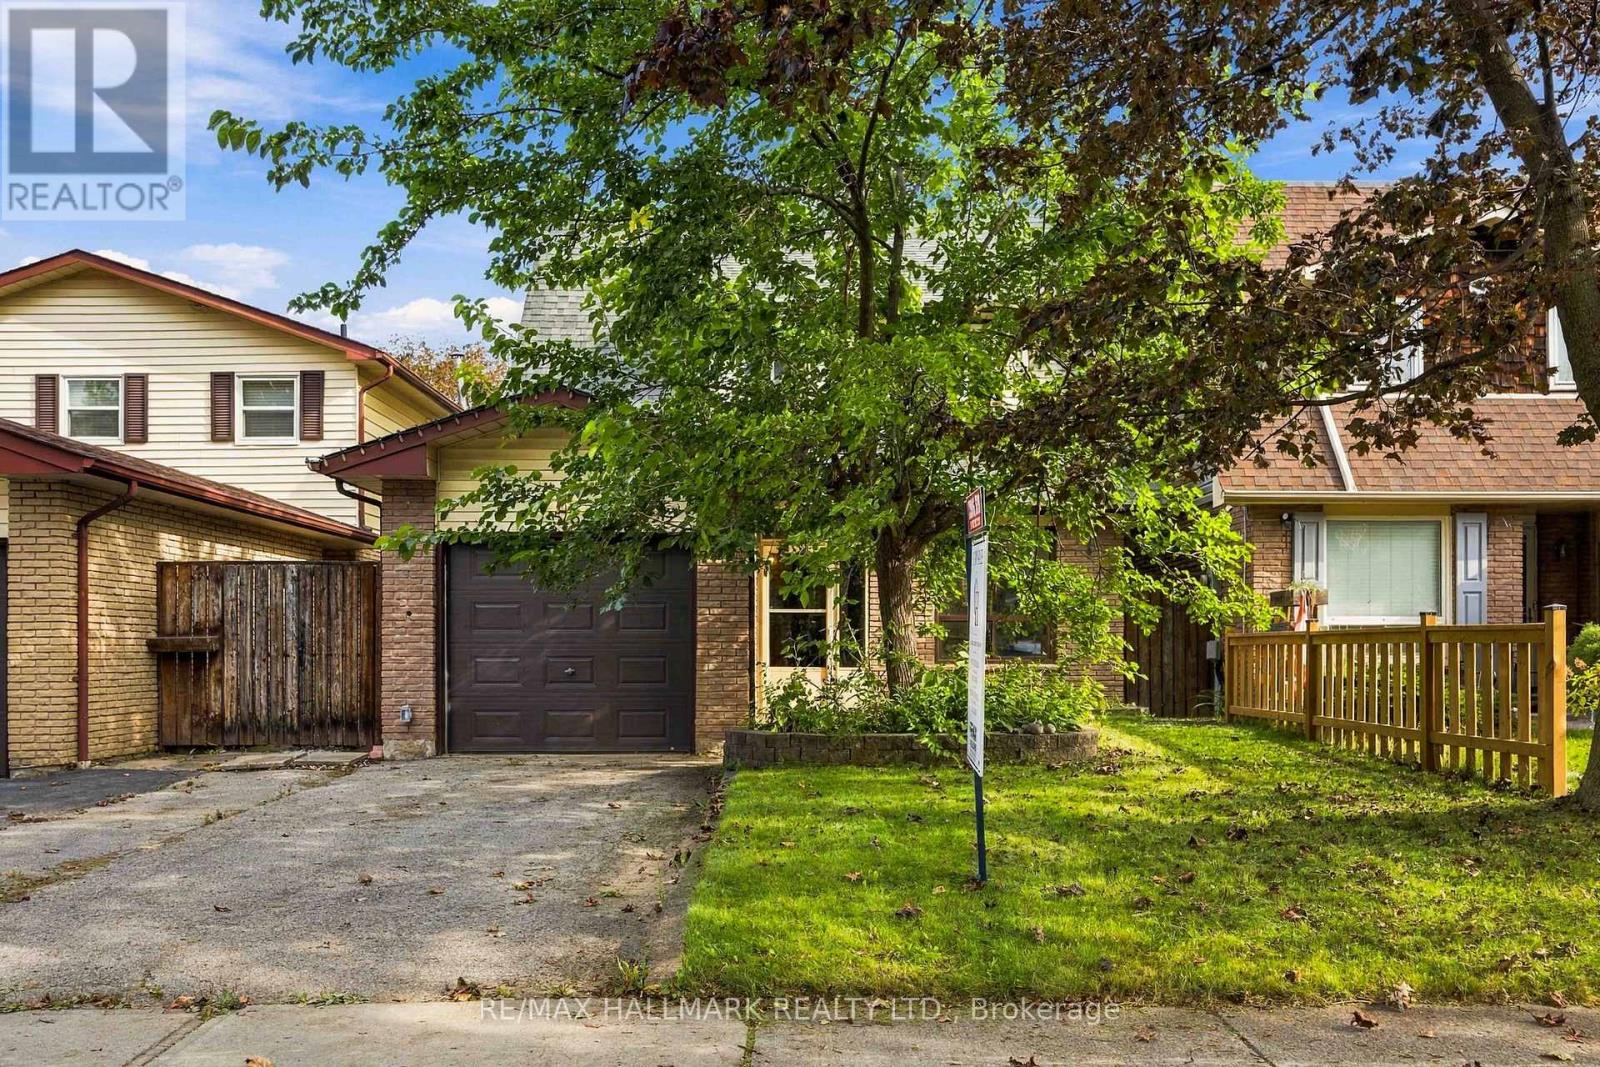
516 Creekview Circle
Pickering, Ontario
Welcome to 516 Creekview Circle - the kind of home that just makes sense. Set on a family-friendly street in Pickering, this detached 3-bedroom home combines stylish updates, comfortable everyday living and incredible flexibility for whatever comes next. At the heart of the home is a beautifully renovated custom kitchen designed to bring everyone together, with a functional layout that flows effortlessly into the main living spaces. Upstairs, three well-sized bedrooms offer room for the whole family.But wait until you see downstairs. The finished basement features its own separate entrance, a bar and two additional bedrooms - creating incredible potential for an in-law suite, extended family, older kids, guests or simply the extra space you've been looking for. Move-in ready, versatile and designed for real life, 516 Creekview Circle is a home you need to experience in person. Come see why this one might just be the space your family has been waiting for. (id:49269)
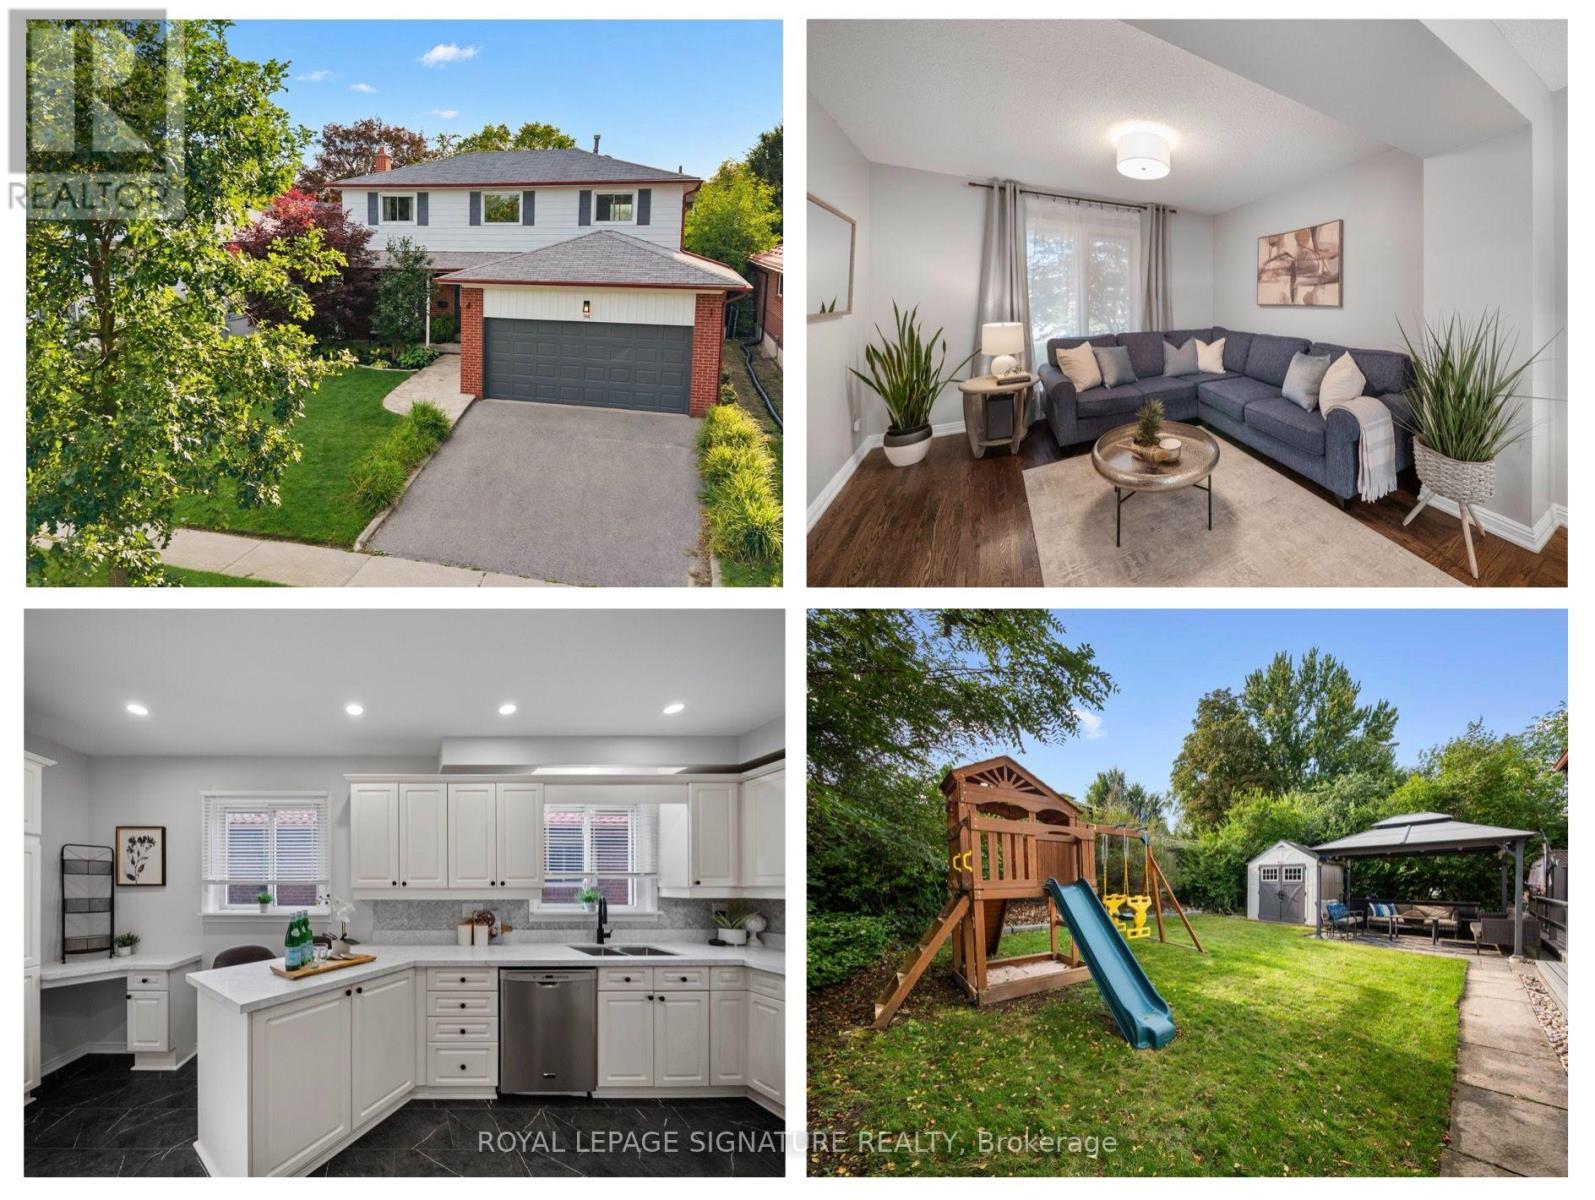
94 Clappison Boulevard
Toronto, Ontario
Offering the space, updates and functionality first-time buyers hope to find at an attractive price point for West Rouge, this move-in ready 3 bedroom, 4 bathroom home offers just over 2,000 sq ft of living space and plenty of room to grow. The main floor features a large foyer with coat closet, renovated kitchen with quartz counters, stainless steel appliances and new luxury vinyl tile flooring, plus a convenient 2 piece powder room. Separate living, family and formal dining rooms offer flexible everyday living and entertaining space, while the four-season sunroom addition is a standout with 2 skylights and a cozy fireplace. Walk out from both the kitchen and sunroom to a fully fenced backyard with deck, stone patio, gazebo and included kids play structure, plus mature trees for privacy and plenty of grassy space to play. Upstairs are 3 generous bedrooms and 2 full bathrooms. The oversized primary feels like two rooms in one, with a separate dressing room or work-from-home space and renovated 3 piece ensuite. A spacious renovated 4 piece family bath completes the level. The finished basement adds a large rec room with fireplace, home office/gym, laundry room, additional 3 piece bathroom and plenty of storage. Located in a prime West Rouge location, walk to schools, parks, local shopping, Rouge Hill GO and the Waterfront Trail. Enjoy Rouge National Urban Park, Rouge Beach, Adams Park, Port Union Village Common, the library, community centre, splash pad, skateboard park, soccer fields, playgrounds and tennis courts nearby. Bike the waterfront, picnic or toboggan at Adams Park, or spend summer days at Rouge Beach. The local plaza offers everyday conveniences including LCBO, Beer Store, vet, medical offices, pharmacy, banking and eateries, while TTC and Hwy 401 make getting around easy. A fantastic opportunity to own a move-in ready home with room to grow in one of Toronto's most loved waterfront communities. (id:49269)
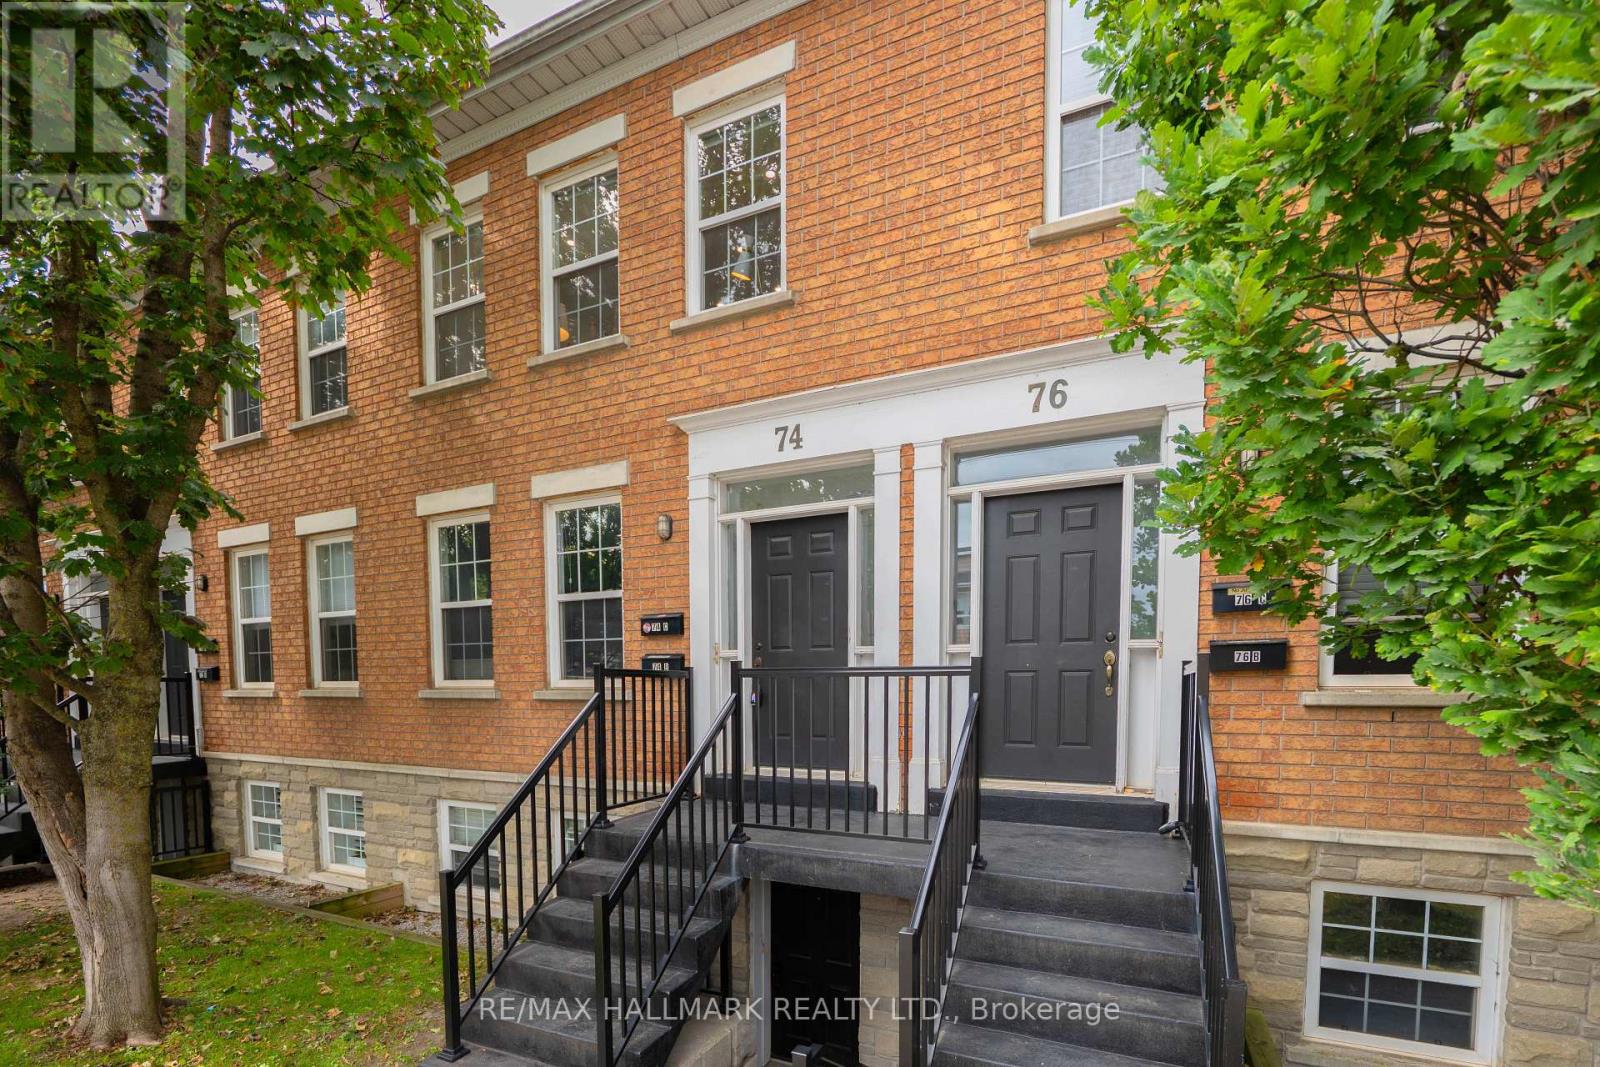
C - 74 Coxwell Avenue
Toronto, Ontario
Beach living, beautifully reimagined. Welcome to 74C Coxwell Ave. A completely renovated 2-bedroom, 2-bathroom upper-level townhome where exceptional design, beautiful finishes and an incredible location come together. Step inside and prepare to be impressed. Soaring 10-foot ceilings and an abundance of natural light create an immediate sense of space, while stunning natural white oak chevron floors bring warmth and character throughout. Custom trim and mouldings add another layer of sophistication and make this home feel anything but ordinary. At the heart of the home is a show-stopping open-concept kitchen, living and dining space designed for both everyday living and entertaining. The custom kitchen features sleek cabinetry, dramatic quartz waterfall countertops and beautiful finishes, while the fireplace creates a warm, inviting focal point for the living area. The spacious primary bedroom feels like a true retreat, complete with a beautifully renovated ensuite and convenient ensuite laundry. A generous second bedroom and additional full bathroom offer flexibility for guests, a home office or everyday living. And then there's the location. Woodbine Park is just steps away, the Beach and lakefront are an easy 10-minute walk, and some of the east end's best shops, restaurants and neighbourhood favourites are close by. With TTC right at your door, getting around the city couldn't be easier. Stylish. Sophisticated. Completely move-in ready. And beautifully positioned for life by the lake. (id:49269)
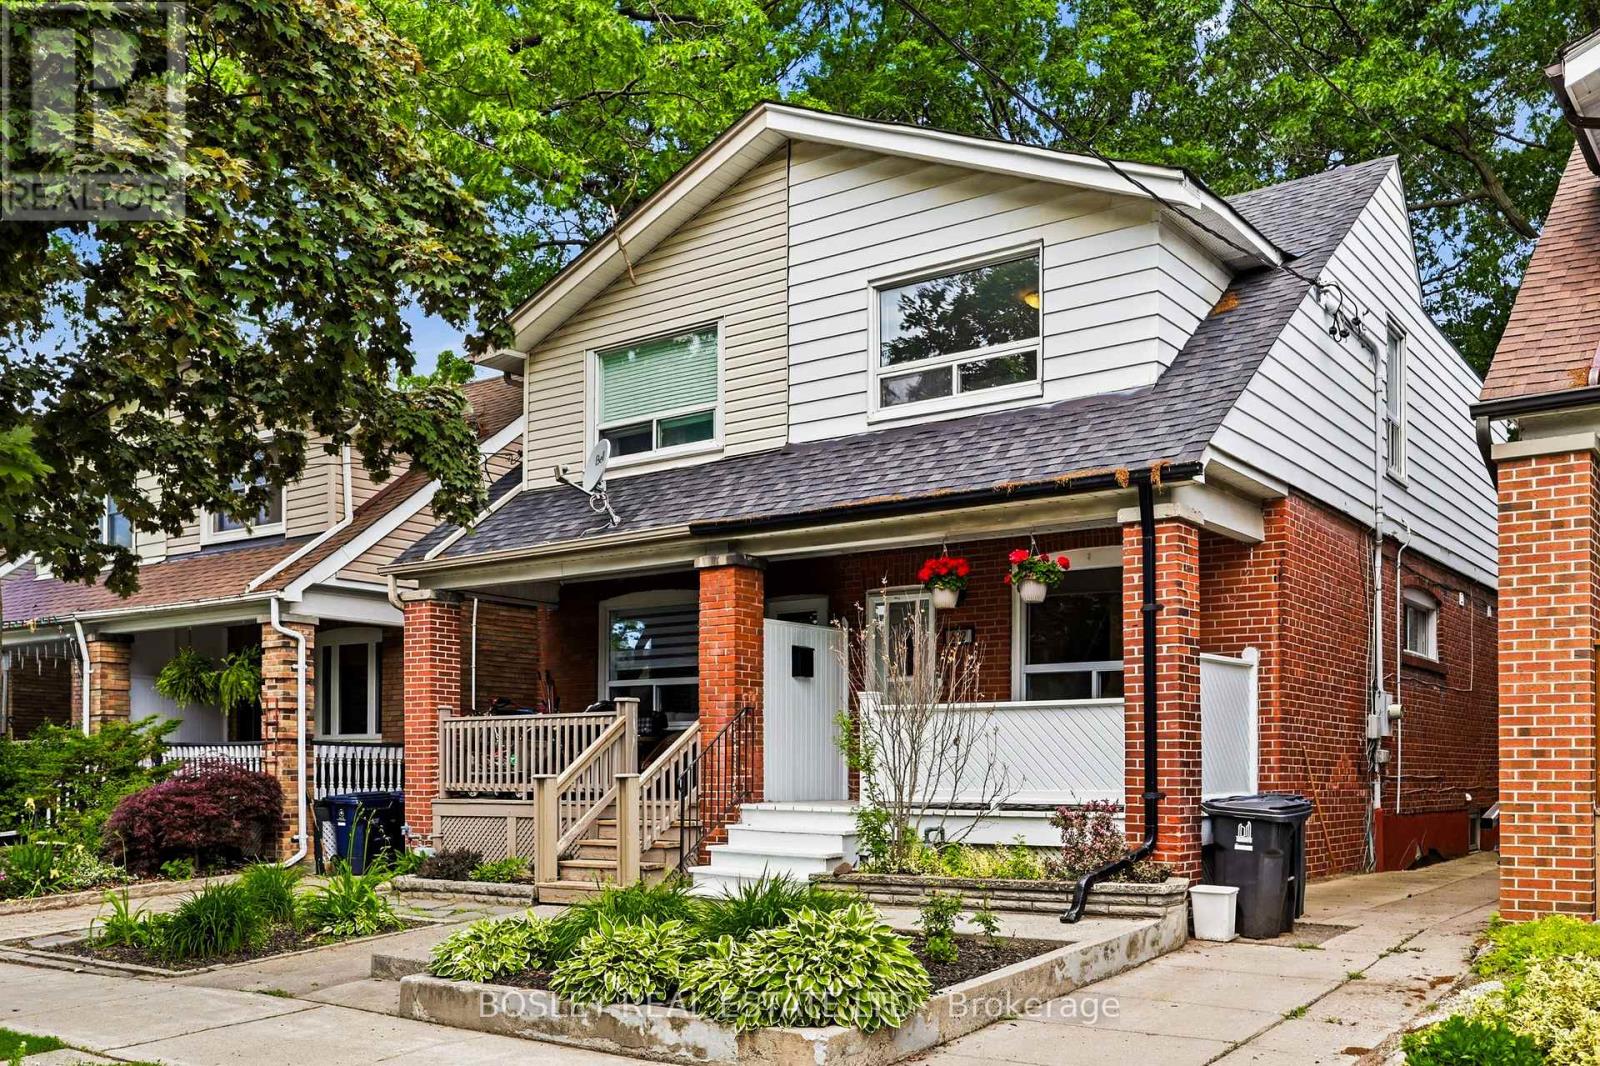
682 Milverton Boulevard
Toronto, Ontario
Thoughtfully updated and full of natural light, this bright and airy 3-bedroom, 2-bathroom semi-detached home offers an ideal blend of comfort and functionality. The open-concept main floor features a family room off the kitchen, perfect for everyday living and entertaining. A finished basement provides valuable additional living and storage space, while the extra-deep backyard offers plenty of room for family activities, gardening, or outdoor gatherings. Situated on a quiet, wide, tree-lined street, this exceptional home is just steps from Woodbine Station and all the shops, restaurants, parks, schools, and amenities that make The Danforth one of Toronto's most vibrant neighbourhoods. (id:49269)
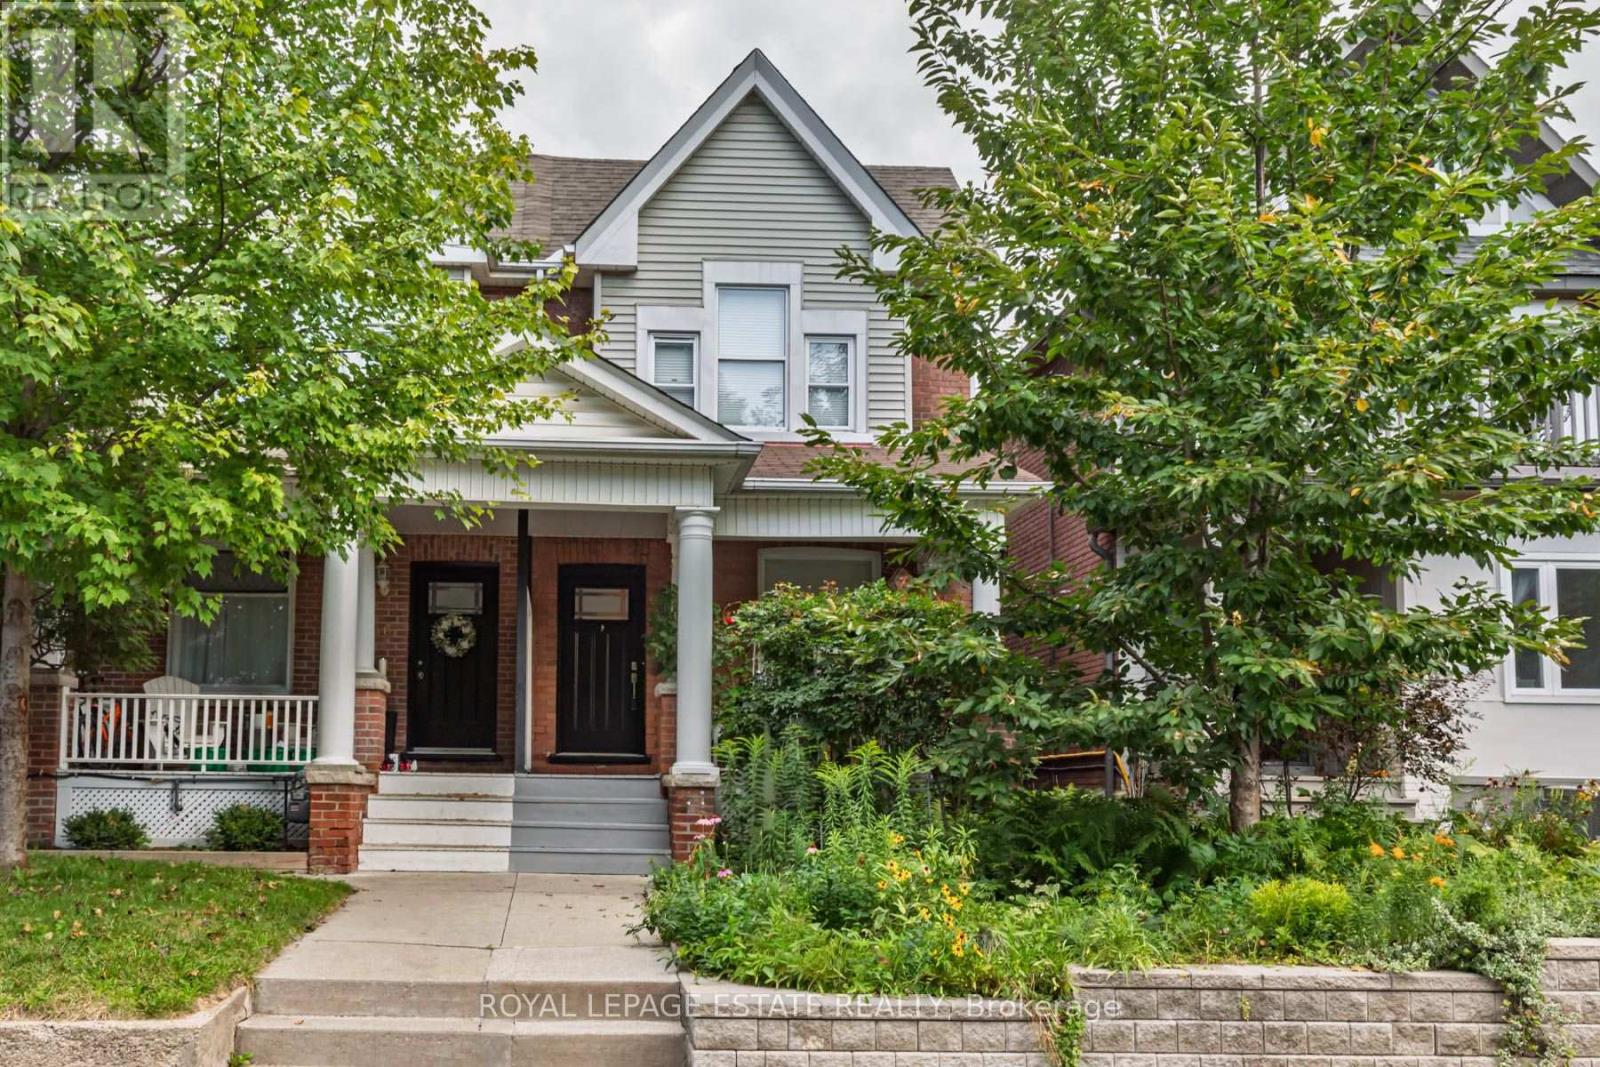
48 Bloomfield Avenue
Toronto, Ontario
Cozy Fall property in the Heart of the East End! If you know, you know about this vibrant, family-friendly pocket where community spirit meets urban convenience. Steps from legendary local hotspots like Left Field Brewery, Maha's Restaurant, Pilot Coffee Roasters, and the incredible amenities at Greenwood Park (covered rink, pool, and weekly Farmers' Market!), this home offers an unmatched lifestyle.Professionally renovated and impressively wide, this 3-bedroom semi-detached beauty features a sun-drenched, open-concept main floor complete with rich hardwood flooring and a rare, ultra-convenient ground-floor powder room. The chef-inspired kitchen seamlessly flows out to your private backyard oasis-boasting a premium, durable Ipe wood deck, custom patio, and a cozy gas firepit designed for effortless outdoor entertaining.Need extra space? The fully finished basement serves as the perfect guest retreat or nanny suite, offering a spacious spare bedroom and a pristine full bathroom. With 3 modern baths in total and turnkey finishes throughout, this exceptional property is completely ready for the next family to move in, unpack, and enjoy. Don't miss your chance to plant roots in one of the city's most coveted neighbourhoods! (id:49269)
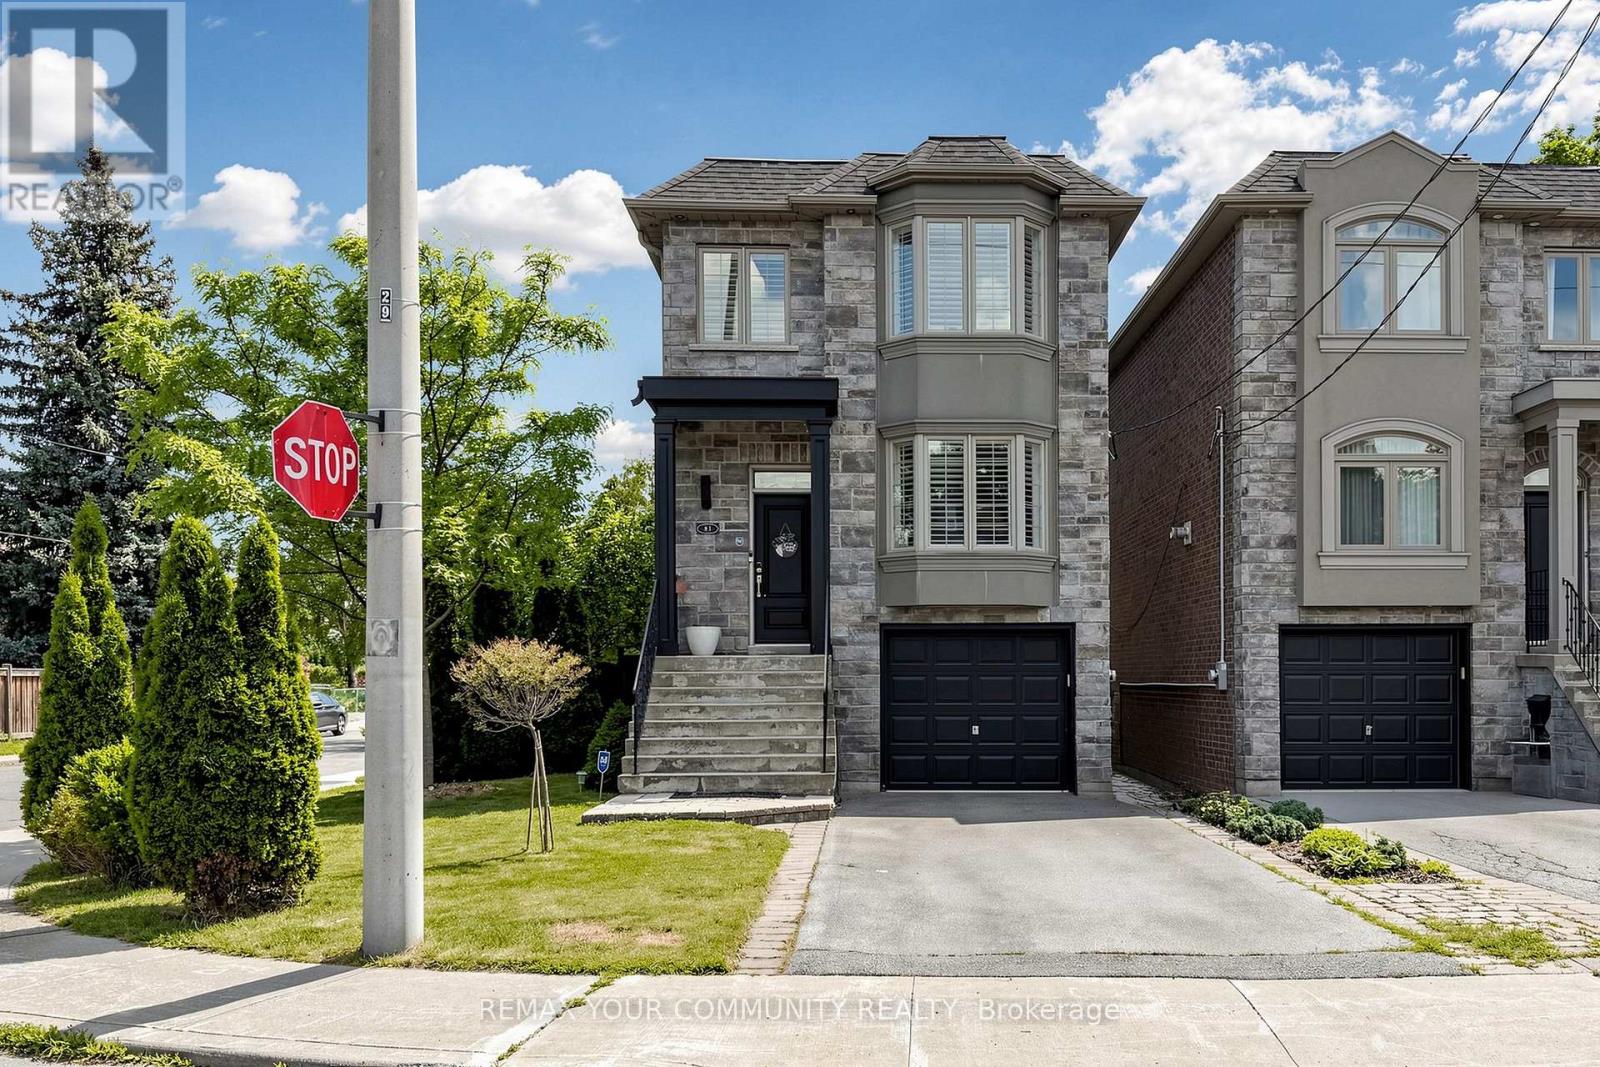
81 Galbraith Avenue
Toronto, Ontario
Welcome to 81 Galbraith Ave-a charming detached 2-storey residence nestled on a lovely, quiet, family-friendly street in the heart of the highly coveted Topham Park community. This exceptionally well-maintained home welcomes you with rich hardwood flooring flowing seamlessly throughout a bright, open-concept main floor layout designed for modern living. The heart of the home features a custom chef-inspired kitchen beautifully appointed with premium quartz countertops, stainless steel appliances, and sleek contemporary cabinetry.The upper level offers a rare and highly functional footprint boasting three spacious bedrooms plus a dedicated primary retreat complete with a lovely private ensuite bath. Step outside into the tight-knit East York lifestyle-you are just a short walk from the iconic Topham Park, sports fields, and excellent local schools within the prestigious Selwyn Public School district. Enjoy the perfect balance of suburban tranquility and urban connectivity with nearby TTC transit, local community centers, and the vibrant shops and dining along the Danforth just minutes away. (id:49269)
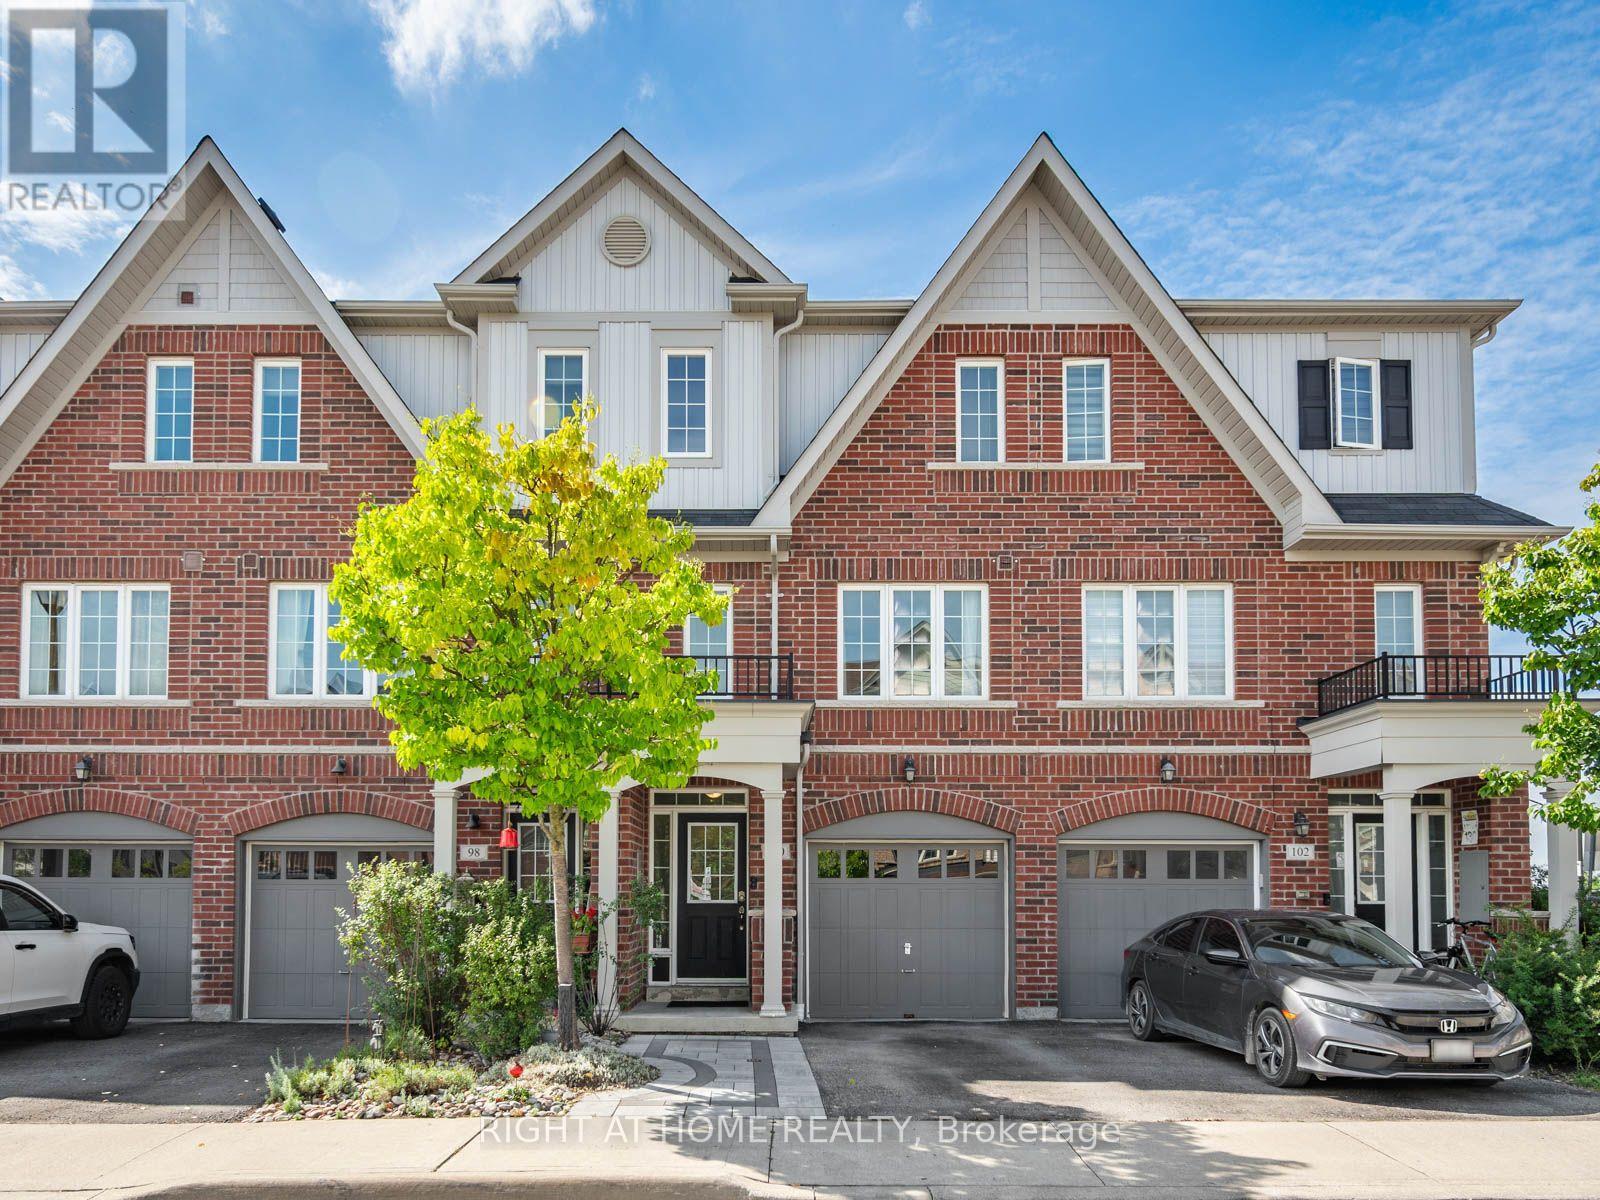
100 Magpie Way
Whitby, Ontario
Welcome to 100 Magpie Way! Where modern comfort meets effortless everyday living in Whitby's sought-after Blue Grass Meadows community. Freshly painted and beautifully maintained, this 3-bedroom, 4-bathroom townhouse offers a thoughtfully designed three-storey layout with inviting living spaces, stylish finishes, and plenty of room to grow. The main level features a versatile finished rec room that can easily double as a home office, along with a convenient 2-piece bathroom and a walkout to the backyard. Step outside to your private outdoor space, finished with interlocking stones, creating the perfect setting for summer entertaining, barbecues, or relaxing outdoors. Upstairs, the open-concept living and dining area provides an inviting space for everyday living and entertaining. The well-appointed kitchen offers a functional layout with ample cabinetry and a seamless connection to the dining area, while large windows fill the space with natural light. The third level offers a peaceful retreat with a spacious primary bedroom featuring its own ensuite and walk-in closet, along with two additional bedrooms and a full bathroom. Convenient upper-level laundry adds to the home's practical design. Enjoy excellent curb appeal with a finished interlocking pathway at the front of the home, complementing the home's welcoming exterior. Located in the family-friendly Towns of Nichol Green, this home is close to parks, schools, shopping, restaurants, Whitby GO, and major highways including the 401, 407 and 412. Whether you're a first-time buyer, growing family, or investor, 100 Magpie Way offers the space, comfort, and location to make coming home something to look forward to. (id:49269)
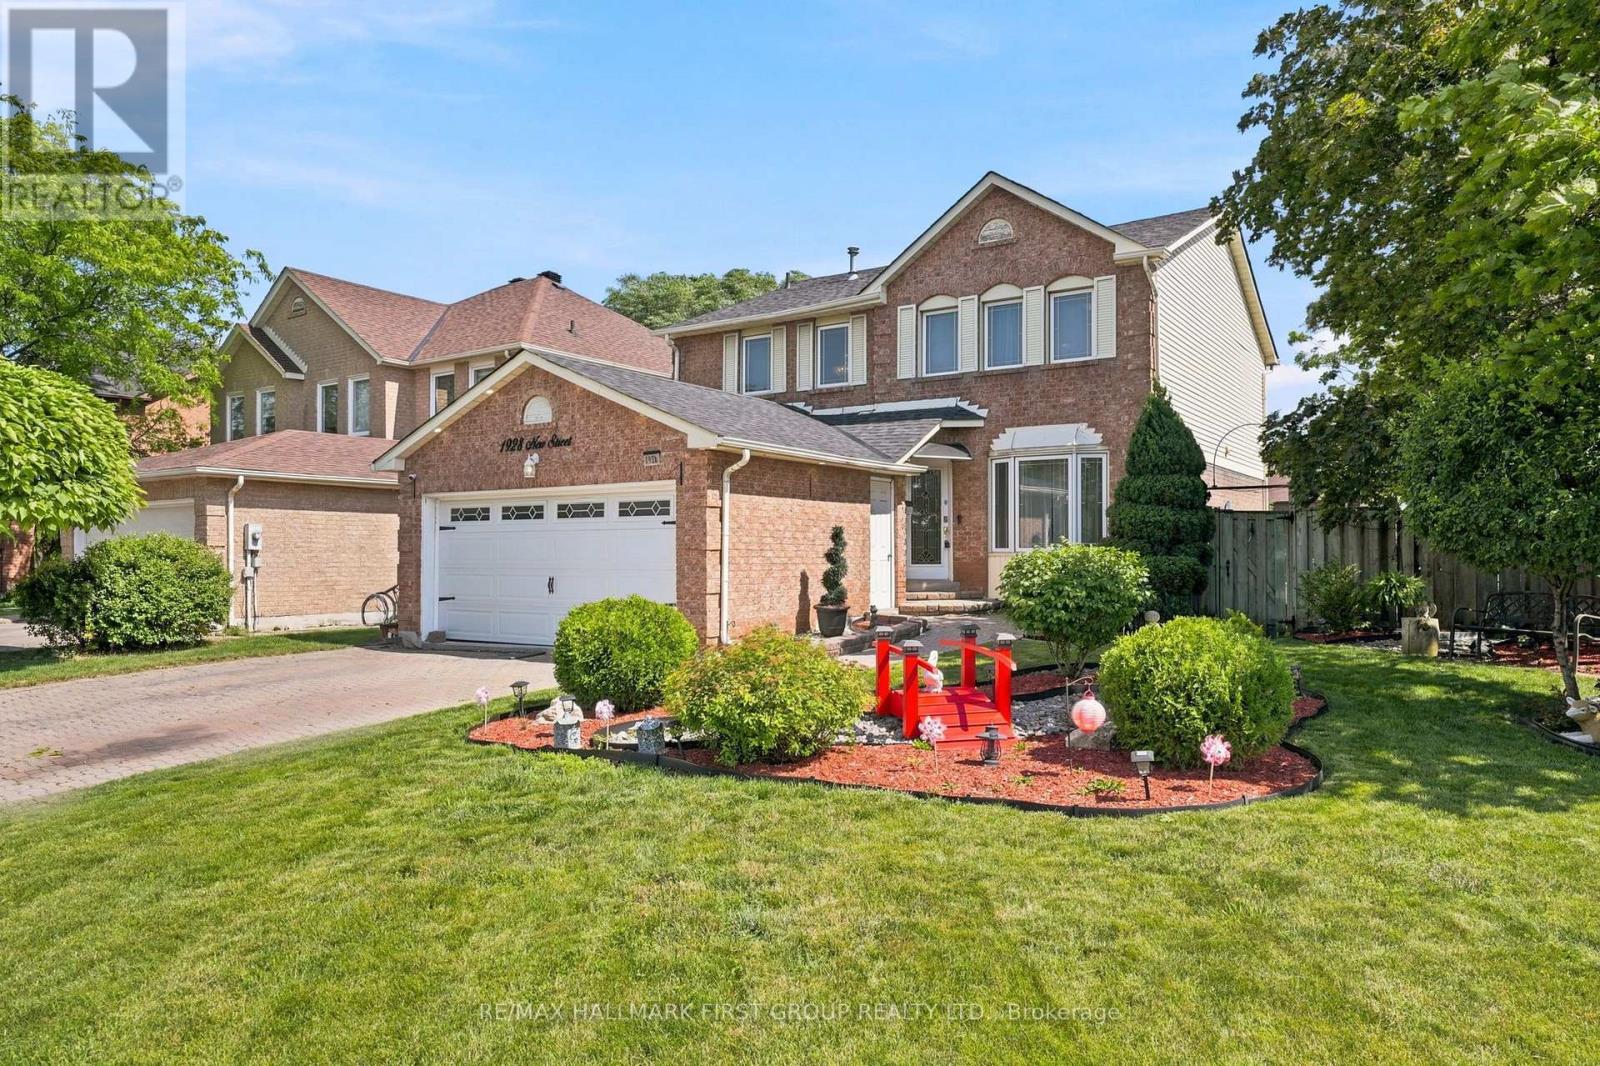
1928 New Street
Pickering, Ontario
Welcome to this beautifully maintained 4 bedroom, 3 bathroom home in the highly sought-after Amberlea community of Pickering. Situated on a premium corner lot, this spacious family home offers approximately 2,000 sq. ft. above grade plus a finished basement, all within walking distance to top-ranked schools, parks, shopping, and everyday amenities. The functional layout features wood flooring throughout, crown moulding, pot lights, a formal living room, separate family room, and an elegant formal dining room, providing plenty of space for both everyday living and entertaining. The updated chef's kitchen boasts granite countertops, a pantry, stylish backsplash, breakfast bar, and overlooks the backyard. Step outside to your own private oasis featuring a rare 60-foot rear lot, two expansive decks, a heated inground pool, and ample space for outdoor gatherings. The finished lower level offers a large open-concept recreation room and an additional room ideal for a guest bedroom, gym, or hobby space. An exceptional opportunity to own a spacious family home in one of Pickering's most desirable neighbourhoods. Direct Access From Home To Garage. Convenient Main Floor Laundry. Roof (2024), Furnace & AC (2023), HWT Tankless (2023), Pool Liner (2025), Heat pump (2023), Exterior Sofit Lights. (id:49269)
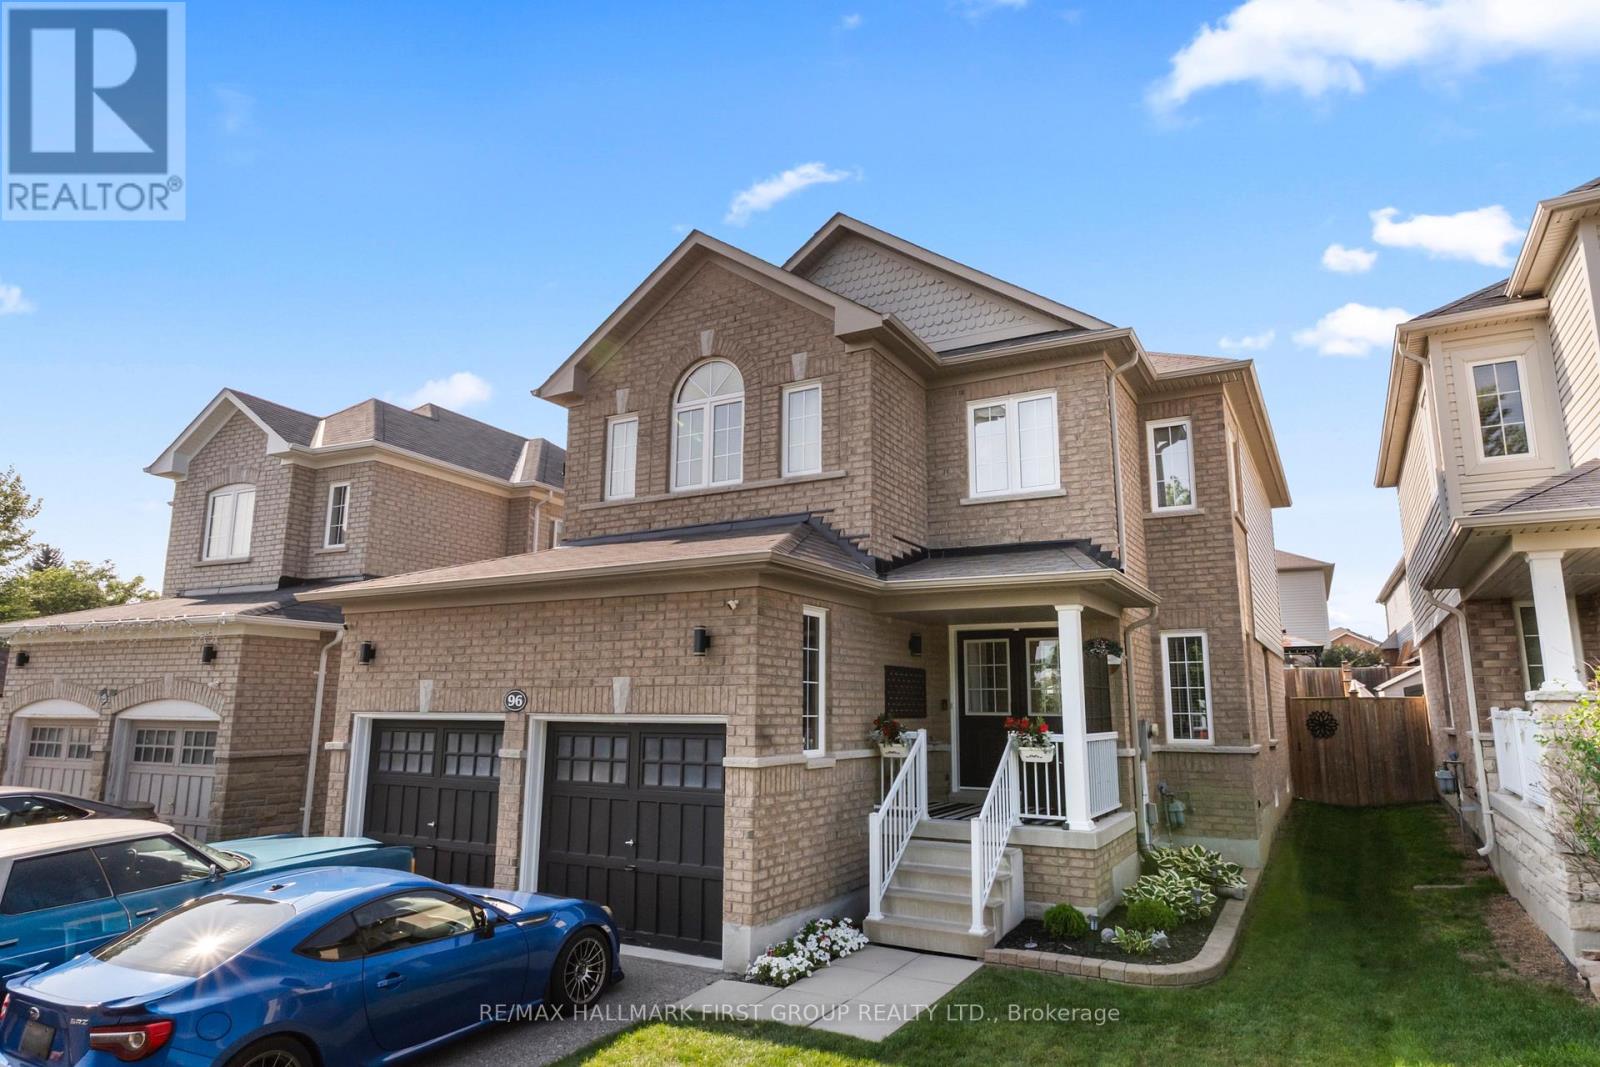
96 Redfern Crescent
Clarington, Ontario
Welcome to a community and home that will provide you with memories to last a lifetime. As you walk up the 4 car driveway and past the spacious 2 car garage with its elevated ceilings you will be welcomed up to your cozy covered porch. Enter the doors into the inviting open foyer & dining room/living room as well as the convenient garage access into the mud room and laundry room. Continue through the main floor with its 9 foot ceilings to the bright and open family room and kitchen which features lovely stainless steel appliances, and a dinette, as well as ample storage and a stunning view of your entertainers backyard. Upstairs boasts 4 generously sized bedrooms as well as a sizeable 4 piece ensuite in the primary. The mostly finished basement provides wonderful opportunities to continue enjoying as it is or to customize to your own taste! This family friendly home is located within walking distance to several top schools, parks, trails, shopping, dining and a community full of rich history; you've truly found a place you will be proud to call home. (id:49269)
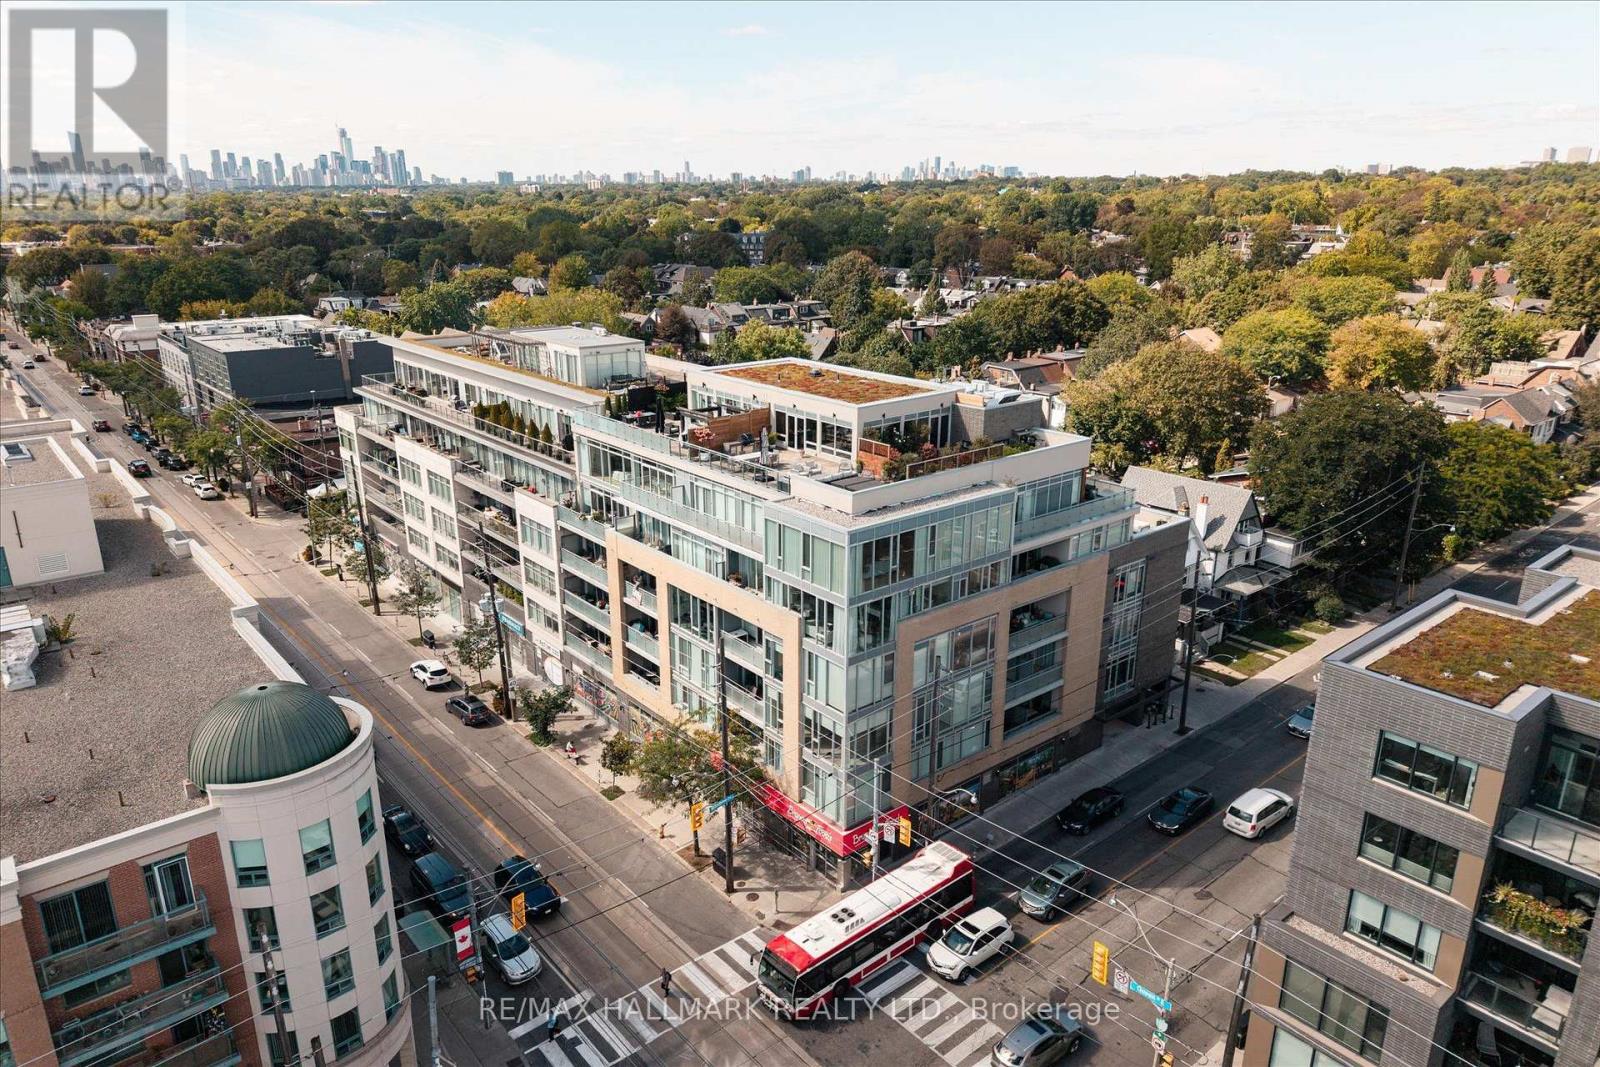
403 - 200 Woodbine Avenue
Toronto, Ontario
The largest single level condo currently offered for sale in The Beaches 1,720sqft, just steps from Woodbine Beach! Over $100k in high end upgrades, 2 parking spots (extremely rare!) , south facing exposure, 3 bedrooms, 3 bathrooms, and a truly one of a kind floor plan. Ideal for families, professionals and investors alike. Step inside and you're greeted by a spacious, open concept layout flooded with natural light, courtesy of expansive floor to ceiling south facing windows. The exceptional quality of the finishes throughout the unit creates a truly luxurious and elevated feel, with every detail selected to deliver a level of sophistication rarely found in condo living. All three bedrooms are generously sized and tucked away from the bustle of Queen East, thoughtfully designed to offer exceptional privacy and a peaceful retreat for restful nights, while still allowing natural light to filter through. The kitchen is truly a show stopper and delivers the level of finish you'd expect in a multi million dollar home. Surrounded by extensive custom built-in cabinetry, it offers an abundance of storage, an oversized island and breakfast bar, expansive counter space for effortless meal preparation, and high end built-in appliances throughout. Designed by a professional who required dedicated space to accommodate client meetings on a daily basis. An exceptionally rare feature, the private executive library, is thoughtfully separated by pocket doors from the main living spaces and includes its own private powder room. Additional features include the full size laundry room, large south facing balcony, double locker, and much more! Everything you need is just a short stroll from your front door! The beach and boardwalk, Queen Street's vibrant boutiques, cafes, restaurants, and pubs, top rated schools, parks, and convenient transit all just steps away. Plus, you're only a 10 minute drive to downtown, offering the perfect balance of lakeside living and urban convenience. (id:49269)
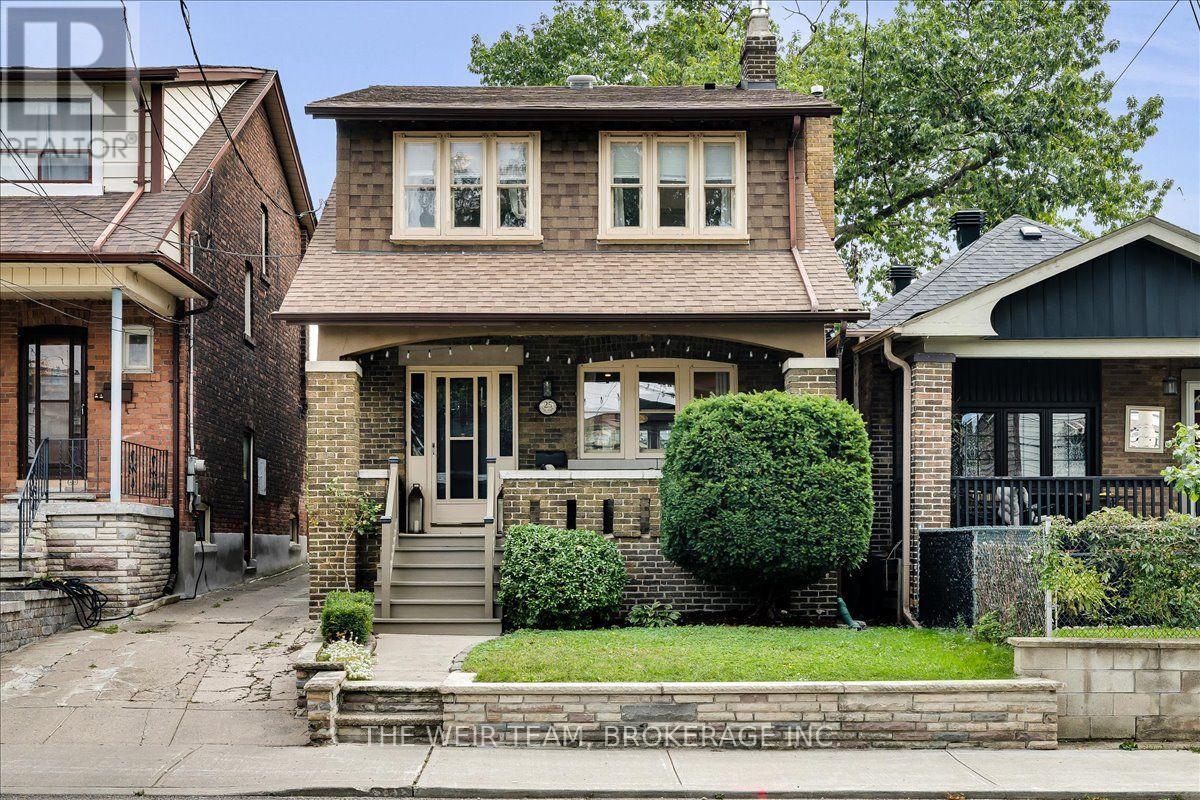
25 Oak Park Avenue
Toronto, Ontario
Welcome home to 25 Oak Park Avenue! A beautifully updated 3+1 bedroom, 4-bathroom detached home where modern style meets timeless charm, complete with 3-car parking and a rare oversized 2-car heated garage. From the moment you arrive, the generous west-facing front porch sets the tone, a wonderful spot to enjoy your morning coffee, unwind after a long day or entertain friends on warm summer evenings. Step inside and you'll immediately appreciate the home's character and thoughtful updates. The bright, inviting main floor features a modern kitchen with stainless steel appliances and plenty of workspace, opening to a spacious living and dining area designed for both everyday living and entertaining. Original gumwood trim, beautiful stained-glass windows, a charming fireplace and French doors add warmth, character and a sense of history rarely found in a home with this level of modern functionality. The airy second floor offers three generously sized bedrooms, a 4-piece family bathroom and the convenience of second-floor laundry. The spacious primary bedroom is a true retreat, featuring roomy built-in wardrobes and a luxurious 5-piece ensuite with a deep soaker tub, the perfect place to relax at the end of the day. The lower level adds incredible versatility with a large family/recreation space, separate entrance, kitchen and 4-piece bathroom. Whether you're looking for additional space for the family, a comfortable in-law suite, a home office or income potential, this level offers a range of possibilities. And then there's the oversized 2-car garage, a rare find in Toronto. Use it for parking, storage, a workshop or explore the potential to transform it into a garden suite or exceptional home office. Just steps to TTC Subway, GO Transit, The Beaches, coffee shops, restaurants, stores and amenities along the Danforth. City living at it's best! 25 Oak Park Avenue is a home you'll want to see in person! (id:49269)
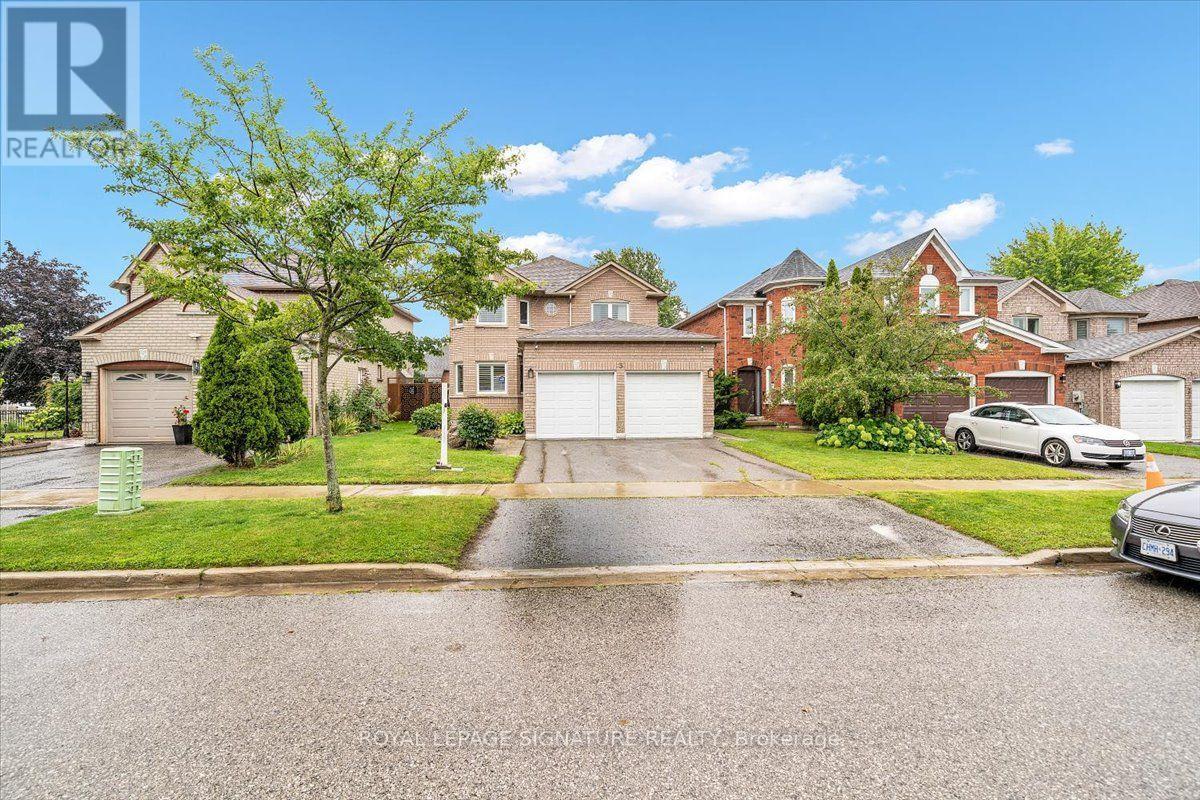
3 Griffen Place
Whitby, Ontario
Modern 4-Bed Detach w/ Legal 2-Bed Basement Suite - Whitby (Rolling Acres), Welcome to 3 Griffen Place, a solid all-brick family home on a quiet street in Rolling Acres. Thisbeautiful 2-storey features 4 bedrooms plus a fully finished 2-bedroom LEGAL basement apartment (added 2023) - ideal for extended family or rental income. The main floor offers a bright open layout: living and dining areas overlook the kitchen, which boasts ample cabinetry. A cozyfamily room has hardwood floors and a modern gas fireplace. The upper level is graced with , 4 spacious bedrooms (with vinyl plank floors) a 4-piece bath, and the primary suite includes a large closet and 5-piece ensuite. Recent upgrades include a 2020 roof, 2021 windows, a 2022 interlocking stone patio, and tile floors (2025). Outside, enjoy a private fenced yard with alarge interlock patio and gazebo (2023) - great for BBQs and relaxing. The double garage (with4-car driveway) adds convenience. Located steps to parks, schools, shopping, and Whitby GO.Easy access to Hwy 401/407. In-suite laundry and a low-maintenance yard are extra perks. This turnkey home combines comfort and flexibility - don't miss it! (id:49269)
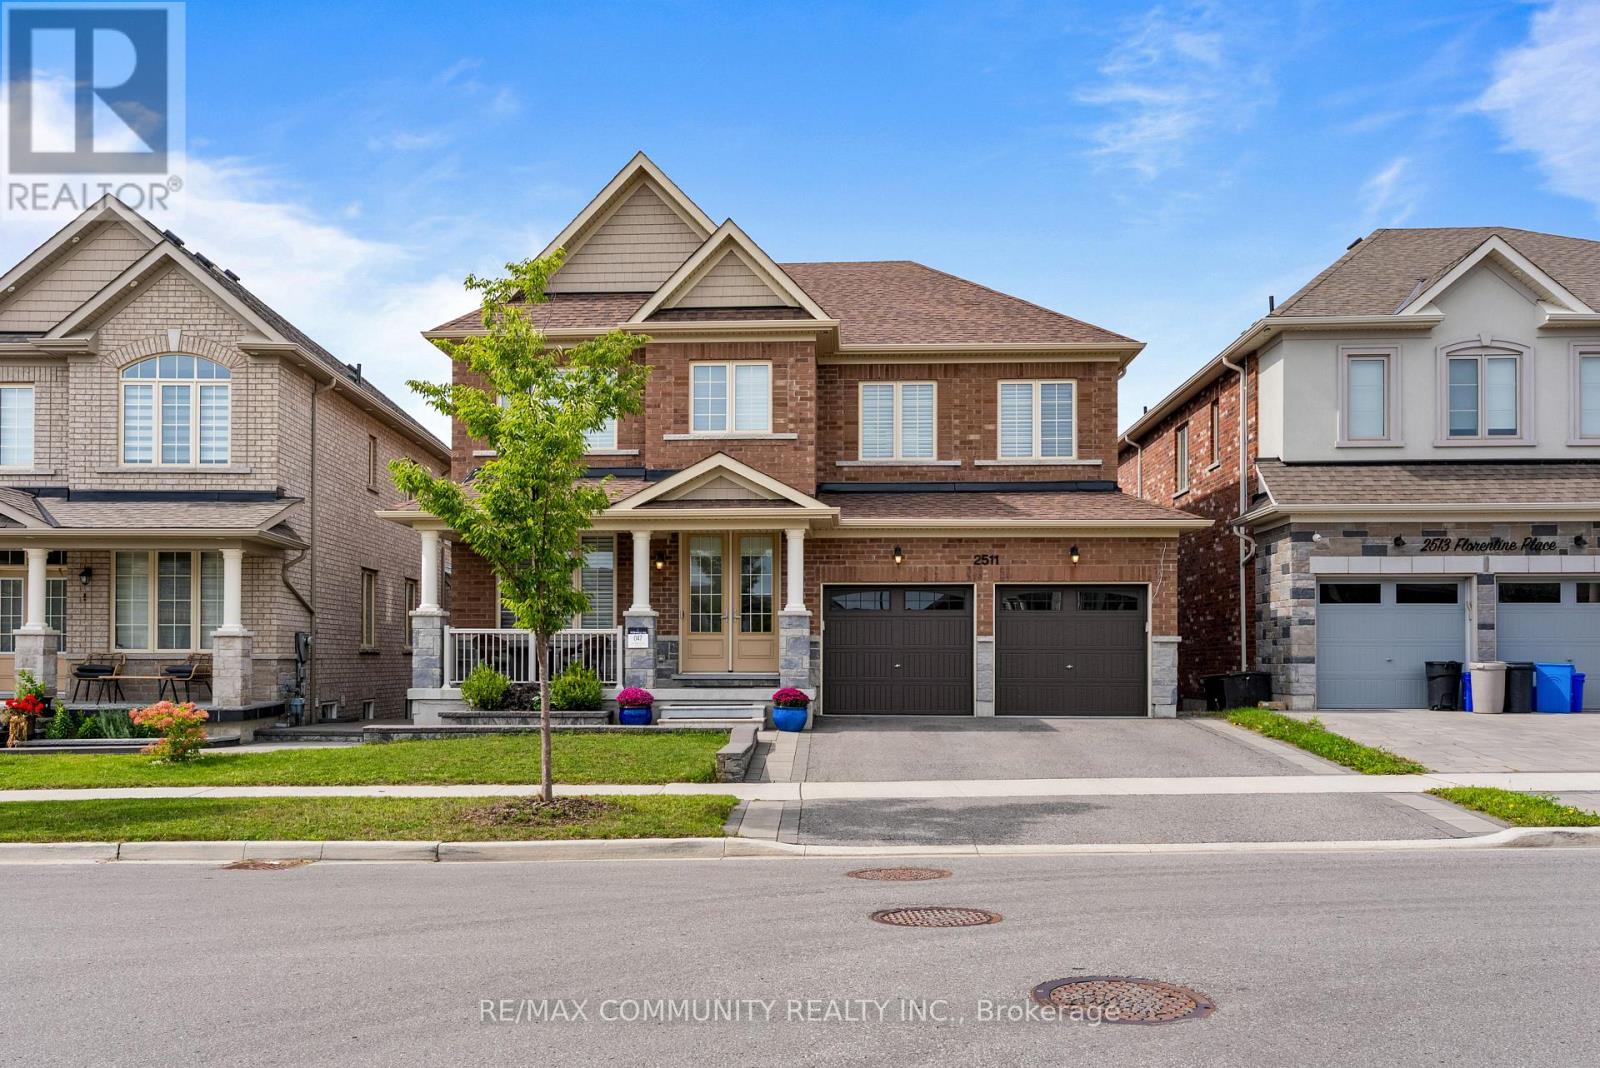
2511 Florentine Place
Pickering, Ontario
Welcome to this sophisticated five year old detached home backing onto ravine, offering 3,300 square feet of above grade living space. Centrally located near the 401 and 407. The open concept main floor flows through a refined library/office, living and dining areas, and a radiant family room with fireplace overlooking the ravine. The kitchen features custom cabinetry to ceiling, two toned design, 36 inch gas range, and generous island. Premium pull out pantries, integrated recycling and garbage systems, and main floor laundry enhance daily living. A soaring observatory with floor to ceiling windows creates a stunning connection between kitchen and family room. Upstairs features five generously appointed bedrooms, each with ensuite and hardwood flooring throughout. The master suite includes spa inspired five piece ensuite and walk in closet. Sensor lighting in every closet and pristine hardwood throughout eliminate carpet entirely. The finished walkout basement offers exceptional flexibility. A private owner's retreat with dedicated entrance opens to manicured grounds, while a two bedroom rental unit with kitchen, three piece bath, and laundry provides current income. Tenant vacates upon closing. Thoughtfully landscaped exterior features pot lighting and double car garage with automatic openers. Excellent schools, parks, and shopping nearby. Simply move in and enjoy. (id:49269)
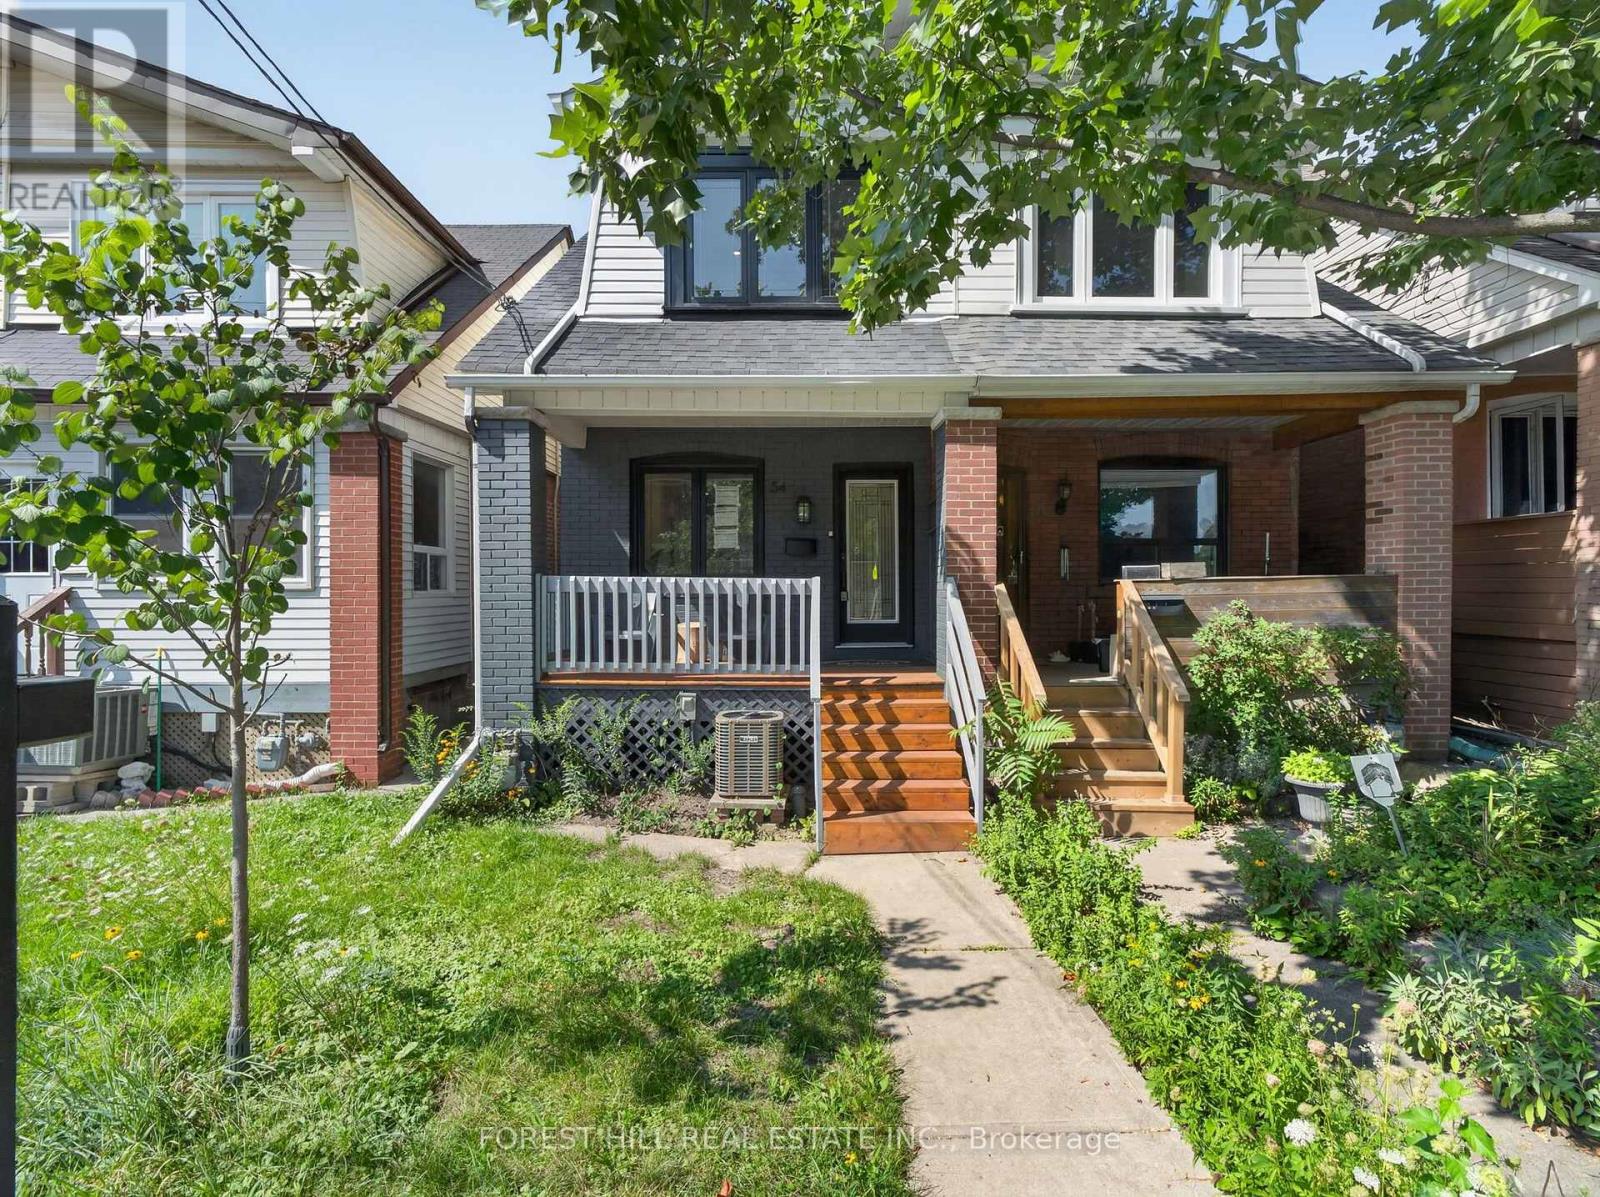
54 Chatham Avenue
Toronto, Ontario
Welcome to 54 Chatham Avenue-a beautifully renovated 3-bedroom, 4-bathroom home finished from top to bottom with exceptional attention to detail. The bright, open-concept main floor features hardwood flooring and pot lights throughout, creating a modern and inviting living space ideal for both everyday living and entertaining. The spacious primary bedroom includes a private ensuite, while the two additional bedrooms share a convenient Jack-and-Jill bathroom. The third bedroom also features a walkout to a private balcony. The fully finished basement offers a separate living area with its own private entrance, providing excellent flexibility for extended family, guests, a home office or additional income potential. Enjoy the home's large front and rear porches, offering additional outdoor space for relaxing and entertaining. Complete with laneway parking and ideally located just steps from the subway, shopping, transit, restaurants and everyday amenities. A turnkey home in a highly convenient and desirable neighbourhood (id:49269)
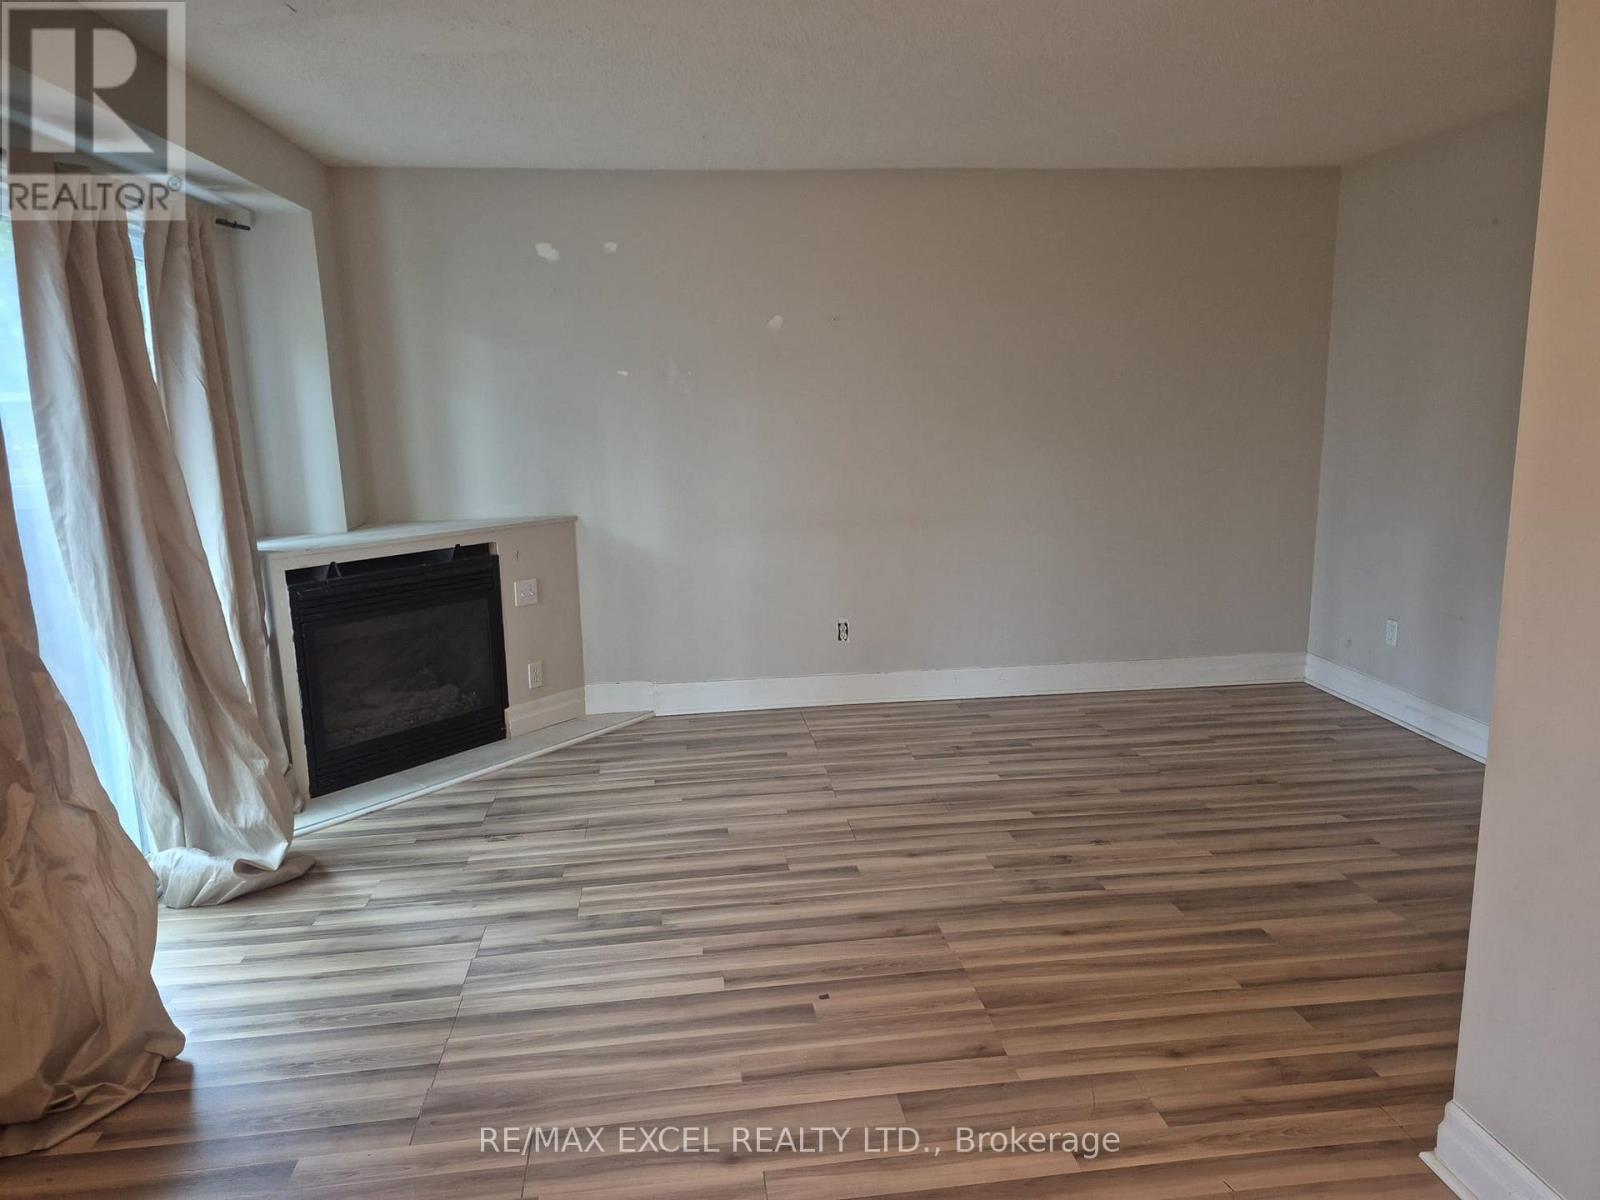
111 Bradstone Square
Toronto, Ontario
>>>>>SELLING AS IS, WHERE IS<<<<< Calling All First-Time Home Buyers & Investors! Welcome to 111 Bradstone Sq. - an excellent opportunity in a convenient and family-friendly location near Markham & Finch. This spacious 4-bedroom home with a finished basement offers plenty of room for families, first-time buyers, or investors. Enjoy easy access to schools, TTC, library, parks, hospital, places of worship, shopping, fitness facilities, major highways, and numerous other amenities. Location, Location, Location! Walk to schools, transit, parks, and everyday conveniences. A great opportunity to own in a highly sought-after and well-connected neighbourhood. Property is being sold in "AS IS, WHERE IS" condition. (id:49269)
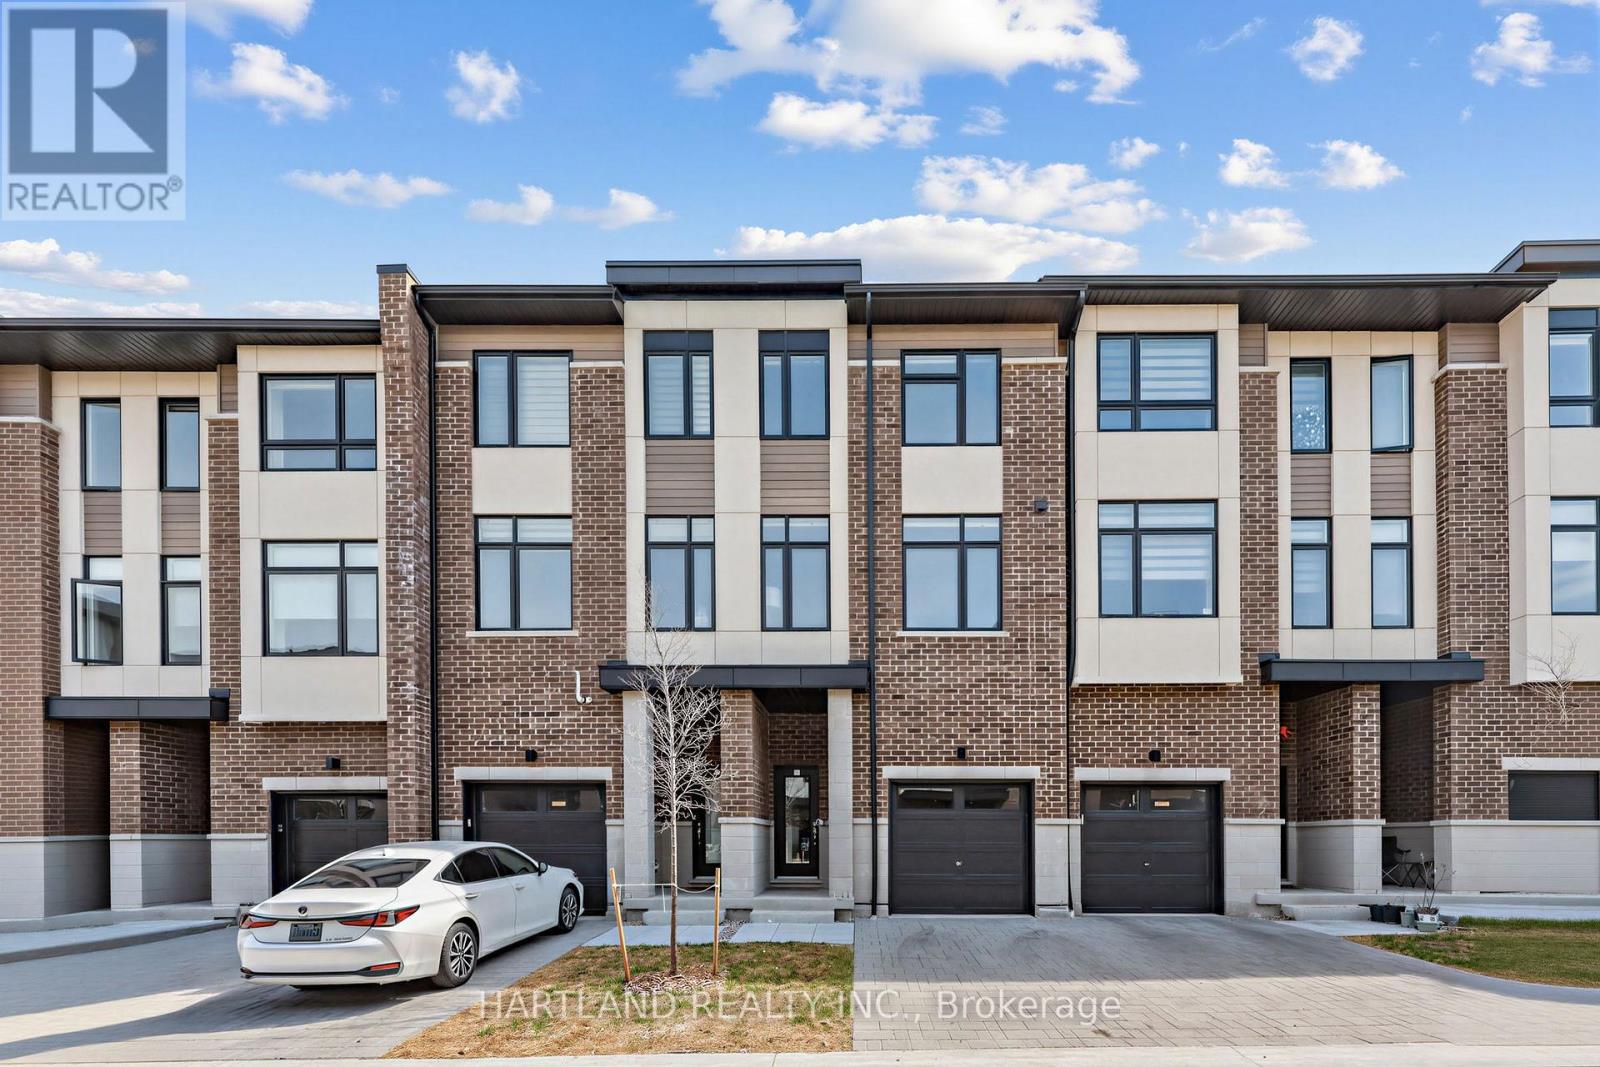
407 - 1695 Dersan Street
Pickering, Ontario
Welcome to Park District Towns! This exceptional 3-bedroom + family room freehold townhome offers the perfect blend of style, space and location, with over $40,000 in upgrades! Step inside and appreciate the solid oak stained staircase, upgraded Quartz kitchen countertops, and elegant stone countertops in the main and ensuite bathrooms. The spacious, family-sized kitchen offers plenty of room to gather and features a convenient walk-out to the deck-perfect for enjoying your morning coffee or unwinding with an evening cocktail.The generous layout provides plenty of space for the whole family, while the primary retreat features a walk-in closet, bright window and a beautiful frameless glass shower enclosure. Located in sought-after Duffin Heights, you're just a stroll away from an array of shops and restaurants, with easy access to the 407, 401, Pickering Town Centre and Pickering GO. Enjoy an active lifestyle with hiking and biking trails and golf courses all close by. Beautifully upgraded, thoughtfully designed and ideally located-this is one you won't want to miss! Purchase price is net of HST - OPEN HOUSE SATURDAY AND SUNDAY 12-4 (id:49269)
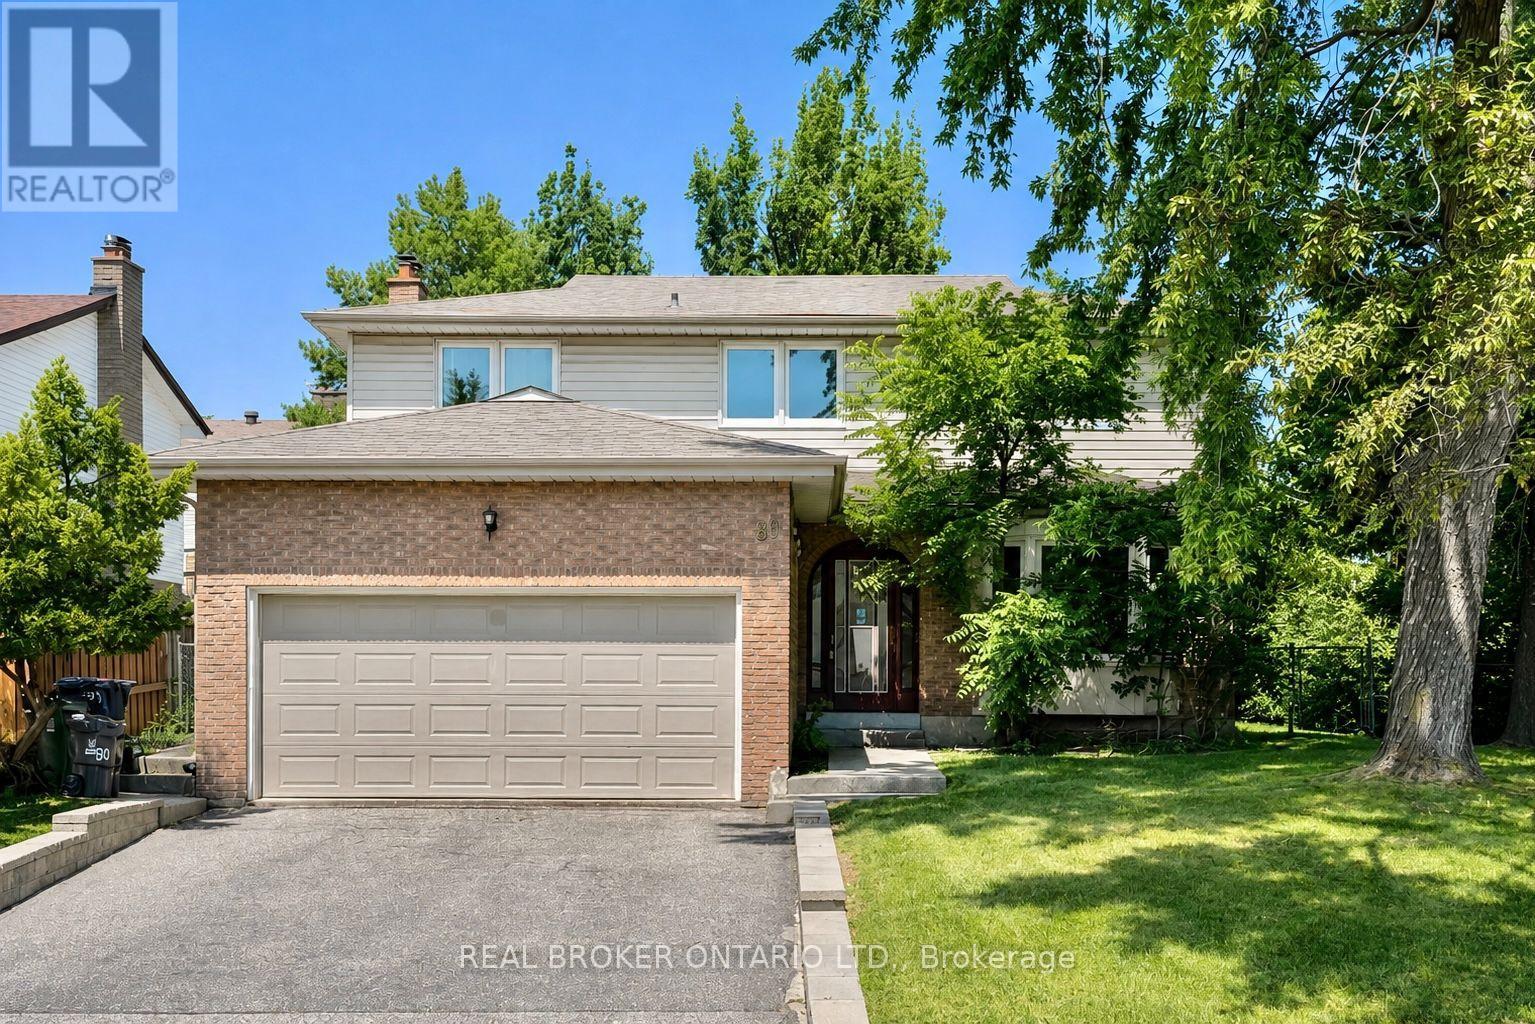
89 Bushmills Square
Toronto, Ontario
Welcome to 89 Bushmills Sq, a beautifully updated 4-bedroom detached home situated on a rare 60-ft-wide lot in highly sought-after North Agincourt. Offering approximately 3,000 sq ft of total living space, this bright and spacious home features hardwood flooring throughout and a functional layout filled with natural light. The inviting family room boasts a brick fireplace and premium wood-panel detailing, creating a warm and comfortable space for family gatherings. Recent 2024 updates include smooth ceilings throughout the second floor and updated bathrooms. The spacious primary bedroom features a private ensuite and two walkouts to the backyard, while direct access to the garage provides added convenience. The fully finished basement offers two additional bedrooms, a dry bar and a huge recreation room with excellent potential for entertaining, a home office, games or media space. Enjoy the large private backyard with two access points, ideal for outdoor entertaining, gardening or relaxing.Prime location close to TTC, multiple transit routes, schools, parks, shopping, GO Station and Hwy 401. Conveniently located near Agincourt Mall, Woodside Square, Chartwell Shopping Centre, Scarborough Town Centre, Kennedy Commons and other major amenities. Nearby schools include Chartland JPS, Henry Kelsey SPS, Albert Campbell CI and optional attendance to Agincourt CI. An excellent opportunity for families, first-time buyers, condo upgraders or investors seeking space, flexibility and value in an established family-friendly neighbourhood. (id:49269)