
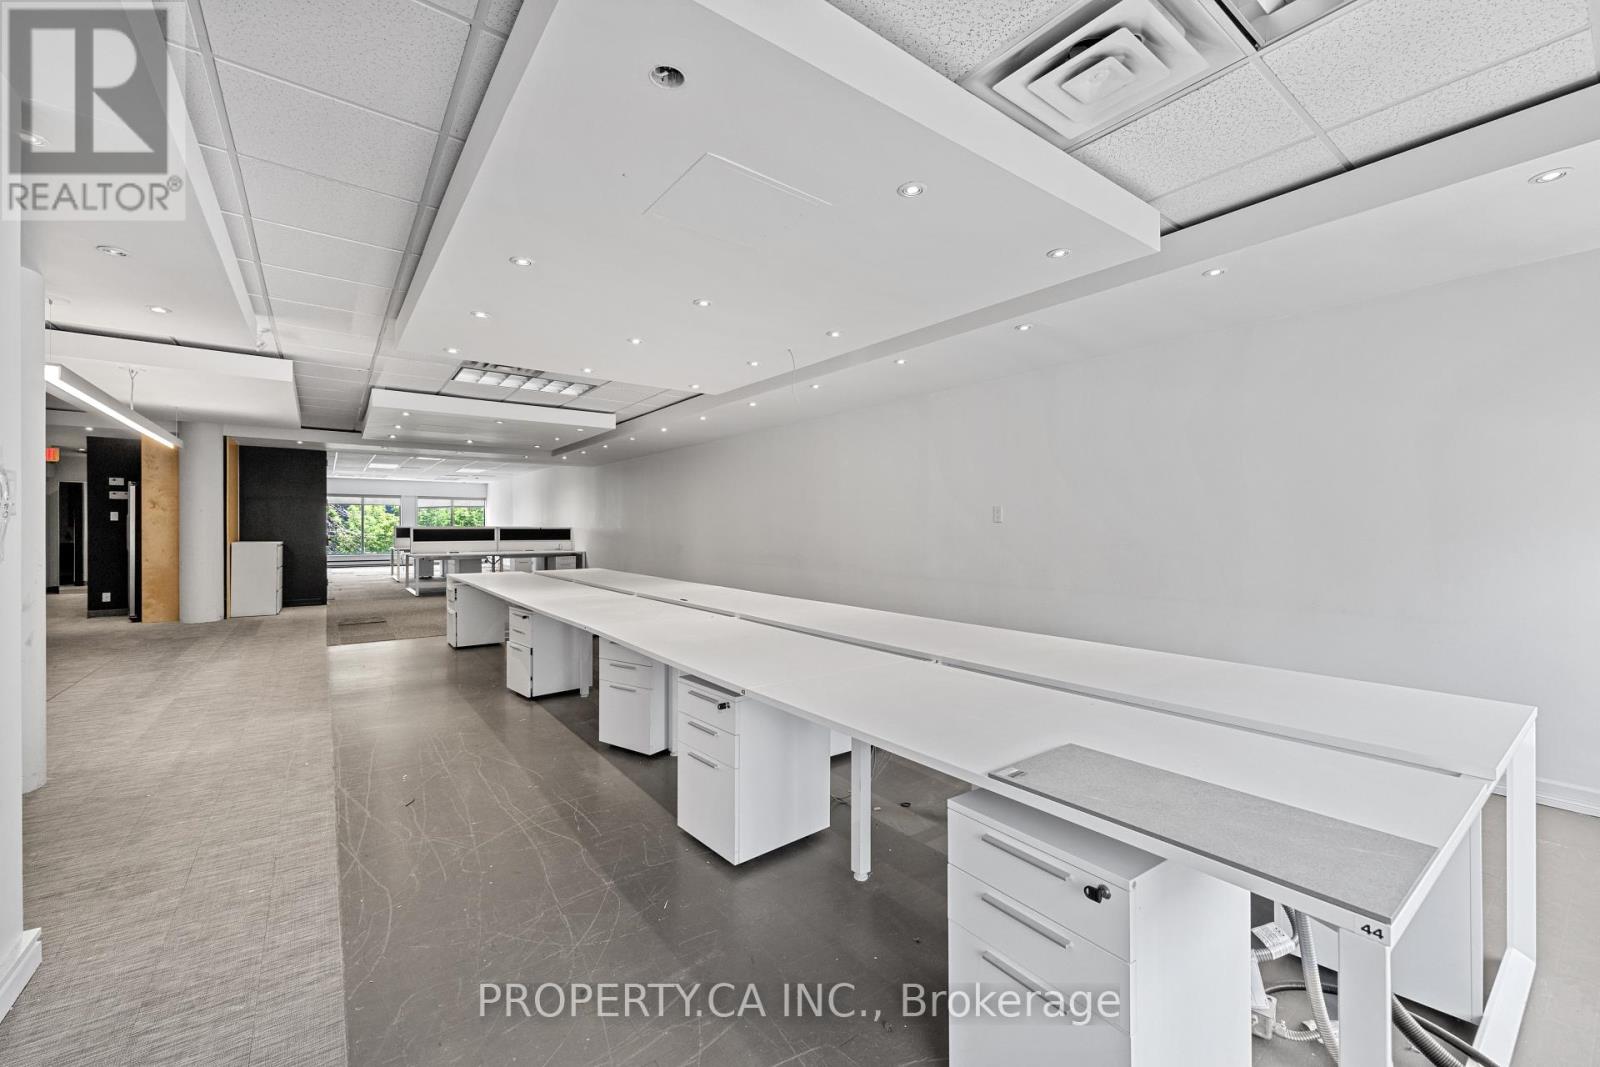
202 - 354 Davenport Road
Toronto, Ontario
A rare opportunity to occupy approximately 2,438 sq. ft. within the iconic Designers Walk community, ideally situated steps from Avenue Road and Davenport in one of Toronto's most vibrant and creative neighbourhoods. Previously occupied by a renowned interior designer, this inspiring open-concept studio offers endless possibilities and features a functional kitchen, private meeting rooms, and a large flexible workspace ideal for creative, design, wellness, showroom, or professional office uses. Loft-style ceilings and expansive windows flood the space with natural light, creating an inviting and collaborative environment. Surrounded by Yorkville, Summerhill, The Annex, and Casa Loma, and just moments from premier restaurants, cafés, galleries, boutique shopping, and transit, this is an exceptional opportunity to be part of the next chapter of Designers Walk and one of Toronto's most established creative hubs. (id:49269)
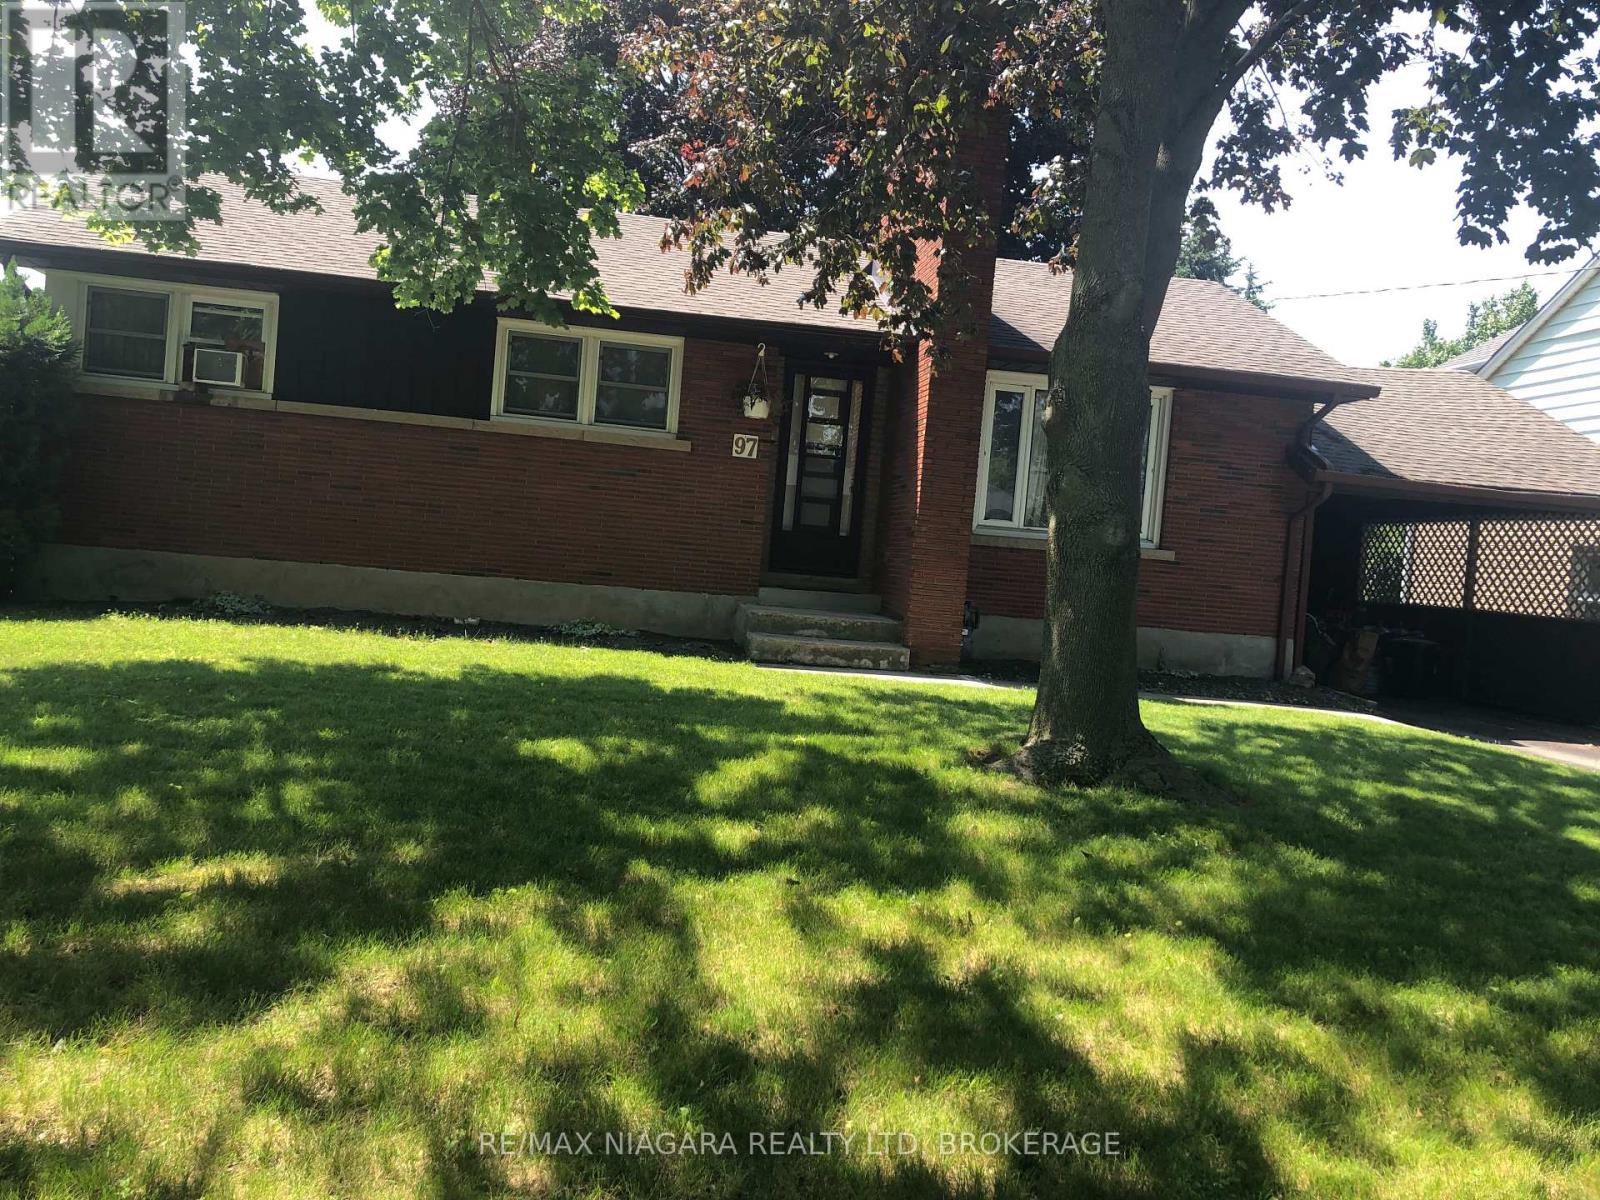
97 Shakespeare Avenue
St. Catharines, Ontario
HUGE YARD WITH MANY MATURE TREES! BRICK THREE BEDROOM BUNGALOW WITH FINISHED LOWER AREA WITH SEPARATE ENTRANCE..QUIET ESTABLISHED LOCATION WALKING DISTANCE TO CARLTON AND LAKE PLAZA..AND SCHOOLS..PLASTER WALLS AND WOOD FLOORS..PRICED TO SELL AT 499000!.. (id:49269)
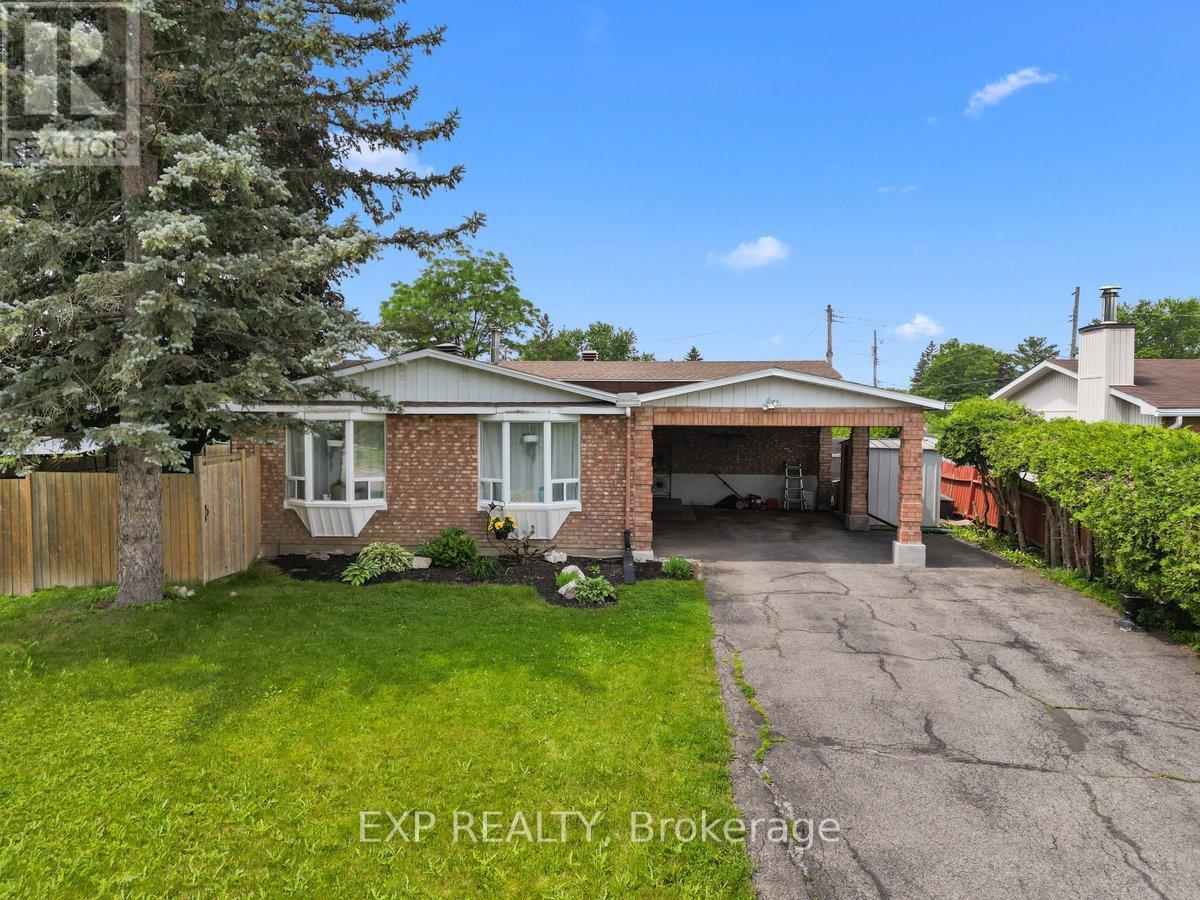
396 Hatfield Crescent
Ottawa, Ontario
Welcome to 396 Hatfield Crescent, a beautifully updated 3+1 bedroom, 2 bathroom backsplit design home offering versatile living spaces with amazing natural light and an incredible backyard retreat. The main level features a bright and inviting layout with a modernized kitchen flowing seamlessly into the living and dining areas and offering access to the fenced side yard for outdoor dining or bbq area. Flooring throughout the home includes a blend of hardwood, tile, and carpet in pristine condition. Just four easy steps up from the main level, you'll find three spacious bedrooms and an updated full bathroom. The fully finished mid-lower level adds valuable living space with a large recreation room (currently a teen retreat/bedroom) and fourth bedroom; both with updated insulation and larger egress windows, and an additional newer 3pc bathroom, making it ideal for growing families, guests and teens. The basement level offers fantastic unfinished storage with lots of shelving and an open laundry area. Step outside and enjoy your own private fully fenced backyard oasis featuring a heated inground gunite pool-completely redone between 2016 and 2018-creating the perfect setting for summer entertaining and family fun for years to come. Over $130k in updates over the last decade include updated siding and insulation and larger egress windows for lower level, windows, furnace and a/c, masonry, new full yard fencing, foundation waterproofing, bathroom renovations, kitchen renovation, electrical updates.For the environmentally conscious homeowner, a ChargePoint electric vehicle charger is already installed, with the convenience of double carport parking. Conveniently located close to parks, schools, shopping, transit, and everyday amenities, this well-maintained home combines comfort, style, and outdoor enjoyment in one exceptional package. Don't miss your opportunity to make this wonderful property your next home! (id:49269)
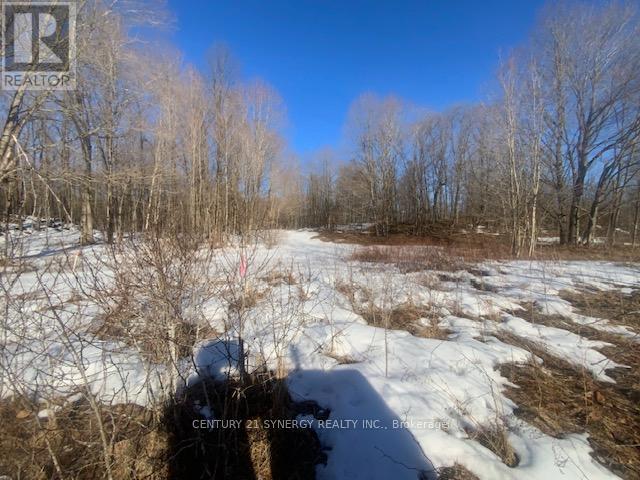
00 Lot 1 County Rd 10 Road
Rideau Lakes, Ontario
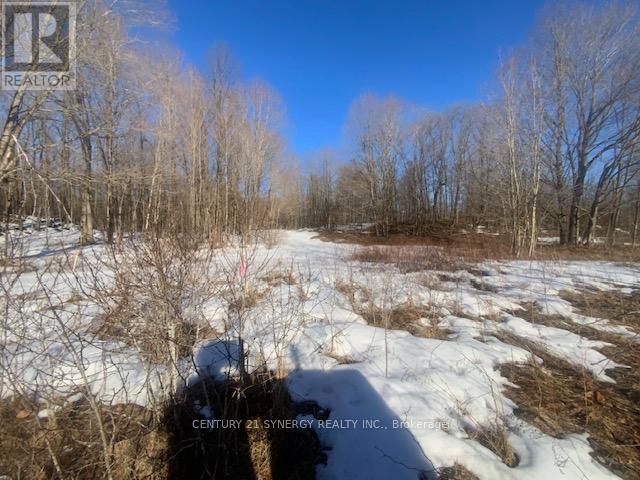
Discover the perfect canvas for your dream home or country retreat on this newly severed 2.548-acre vacant building lot offering a beautiful blend of privacy, nature, and convenience. With a driveway already in place, this exceptional property provides an excellent head start for your future build. Surrounded by mature trees and rich natural beauty, this picturesque lot offers a peaceful setting where you can enjoy stunning views of local wildlife and the tranquility of rural living. Whether you're envisioning a custom home, weekend getaway, or investment opportunity, this property offers the space and setting to bring your vision to life. Ideally located within close proximity to Westport and Perth, you'll enjoy easy access to charming shops, restaurants, amenities, and recreation while still appreciating the serenity of the countryside. Explore nearby lakes, trails, and all the outdoor lifestyle this sought-after area has to offer. A rare opportunity to secure a scenic, ready-to-build parcel in a desirable location. Bring your plans and imagine the possibilities! (id:49269)
00 Lot 2 County10 Road
Rideau Lakes, Ontario
Discover the perfect canvas for your dream home or country retreat on this newly severed 2.479-acre vacant building lot offering a beautiful blend of privacy, nature, and convenience. With a driveway already in place, this exceptional property provides an excellent head start for your future build. Surrounded by mature trees and rich natural beauty, this picturesque lot offers a peaceful setting where you can enjoy stunning views of local wildlife and the tranquility of rural living. Whether you're envisioning a custom home, weekend getaway, or investment opportunity, this property offers the space and setting to bring your vision to life. Ideally located within close proximity to Westport and Perth, you'll enjoy easy access to charming shops, restaurants, amenities, and recreation while still appreciating the serenity of the countryside. Explore nearby lakes, trails, and all the outdoor lifestyle this sought-after area has to offer. A rare opportunity to secure a scenic, ready-to-build parcel in a desirable location. Bring your plans and imagine the possibilities! (id:49269)
599 Gage Street
Delhi, Ontario
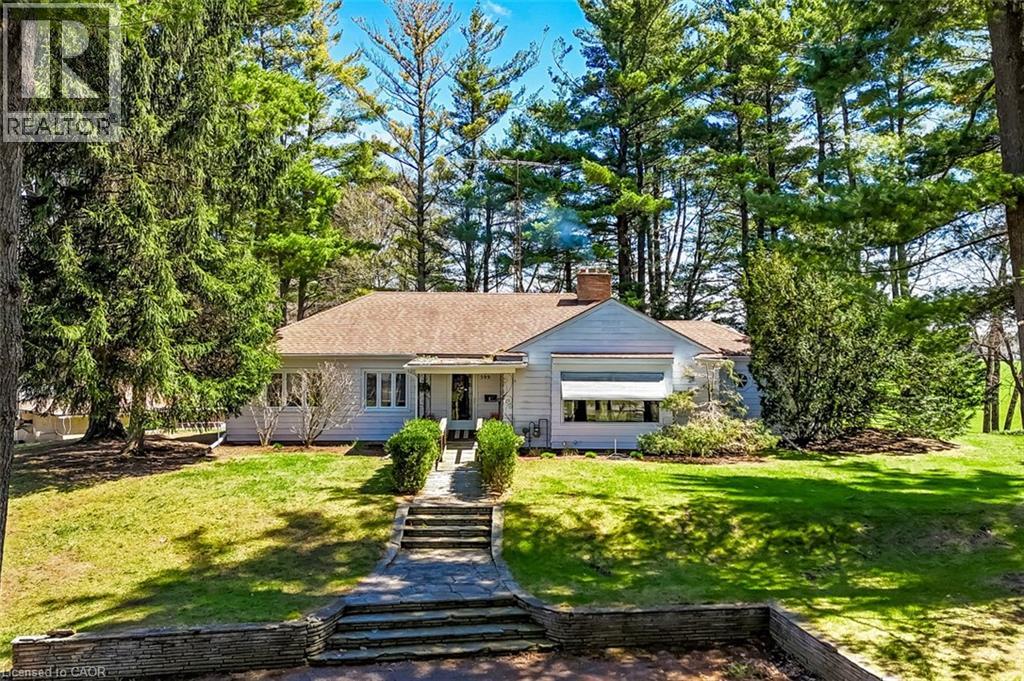
Welcome to a truly rare offering—set on 1.44 acres of private, tree-lined land right on the edge of town, this exceptional property is being offered for the first time since it was built. Tucked away among mature trees and backing onto open fields, the setting is as peaceful as it is picturesque. Perched atop a gentle hill, the home captures sweeping views from nearly every room. A private, winding driveway leads you through a canopy of trees, opening to a spacious parking area and full circular access around the property—creating an impressive sense of arrival. Inside, the main level features three bedrooms, a full bath, and a den, along with a bright and inviting living room highlighted by a large picture window and cozy wood-burning fireplace. The adjoining dining area showcases a stunning rounded window wall, perfectly framing the natural surroundings. The kitchen offers ample cabinetry and an eat-in area with a large window overlooking the backyard—bringing nature right to your table. A bonus sunroom provides a relaxing retreat and convenient access to the patio and covered BBQ area. Character and charm are evident throughout, with original hardwood flooring, glass door knobs, and built-in cabinetry preserving the home’s timeless appeal. The walk-out lower level expands your living space with a generous rec room featuring a gas fireplace, a 3-piece bath, laundry area, abundant storage, and direct access to the attached garage. Step outside to experience the full beauty of the property—open green space, mature trees, and endless possibilities. Outbuildings include an additional garage with workshop, two carports, a large shed, and a unique outdoor wilderness shelter complete with a wood stove—ideal for entertaining or simply unwinding in nature. This is a one-of-a-kind property offering privacy, space, and incredible potential—all within town limits. A rare opportunity to own a piece of land where nature, character, and lifestyle come together. (id:49269)

16 Downing Street
Hamilton, Ontario
Move-in ready and packed with upgrades - welcome to 16 Downing Street! This detached raised bungalow offers 4 bedrooms, 3 bathrooms, and approximately 1,300 square feet of above-grade living space, plus a fully finished basement built for everyday living and entertaining.Inside, hardwood floors and oversized windows fill the living and dining room with natural light. The updated kitchen is the heart of the home, boasting new granite countertops, refreshed cabinetry, and newer stainless steel appliances - with French doors opening onto an upper deck, perfect for summer barbecues and morning coffee. A brand new furnace (2025) and newer roof shingles (2024) mean the big-ticket items are already done for you.Downstairs, the fully finished walk-out basement delivers serious extra living space: two more bedrooms, a large family room warmed by a natural gas fireplace, durable laminate flooring, and a spacious 4-piece bath. A sliding glass door leads straight out to a private lower-level patio and shed.Set on a 40 x 108 foot lot in a quiet, family-friendly pocket of Binbrook, this home is just steps from Fairgrounds Community Park, Binbrook Park, and Summerlea West Park. Outside, you'll find an attached garage with handy overhead storage, room for 4 vehicles, plus central air, central vacuum, and municipal water and sewer.Solid brick and vinyl siding, a poured concrete foundation, and a flat, south-facing rectangular lot round out this beautifully maintained package. This one shows true pride of ownership - book your showing before it's gone! ** Some Photos have been virtually enhanced/staged* (id:49269)
Th69 - 315 Village Green Square
Toronto, Ontario
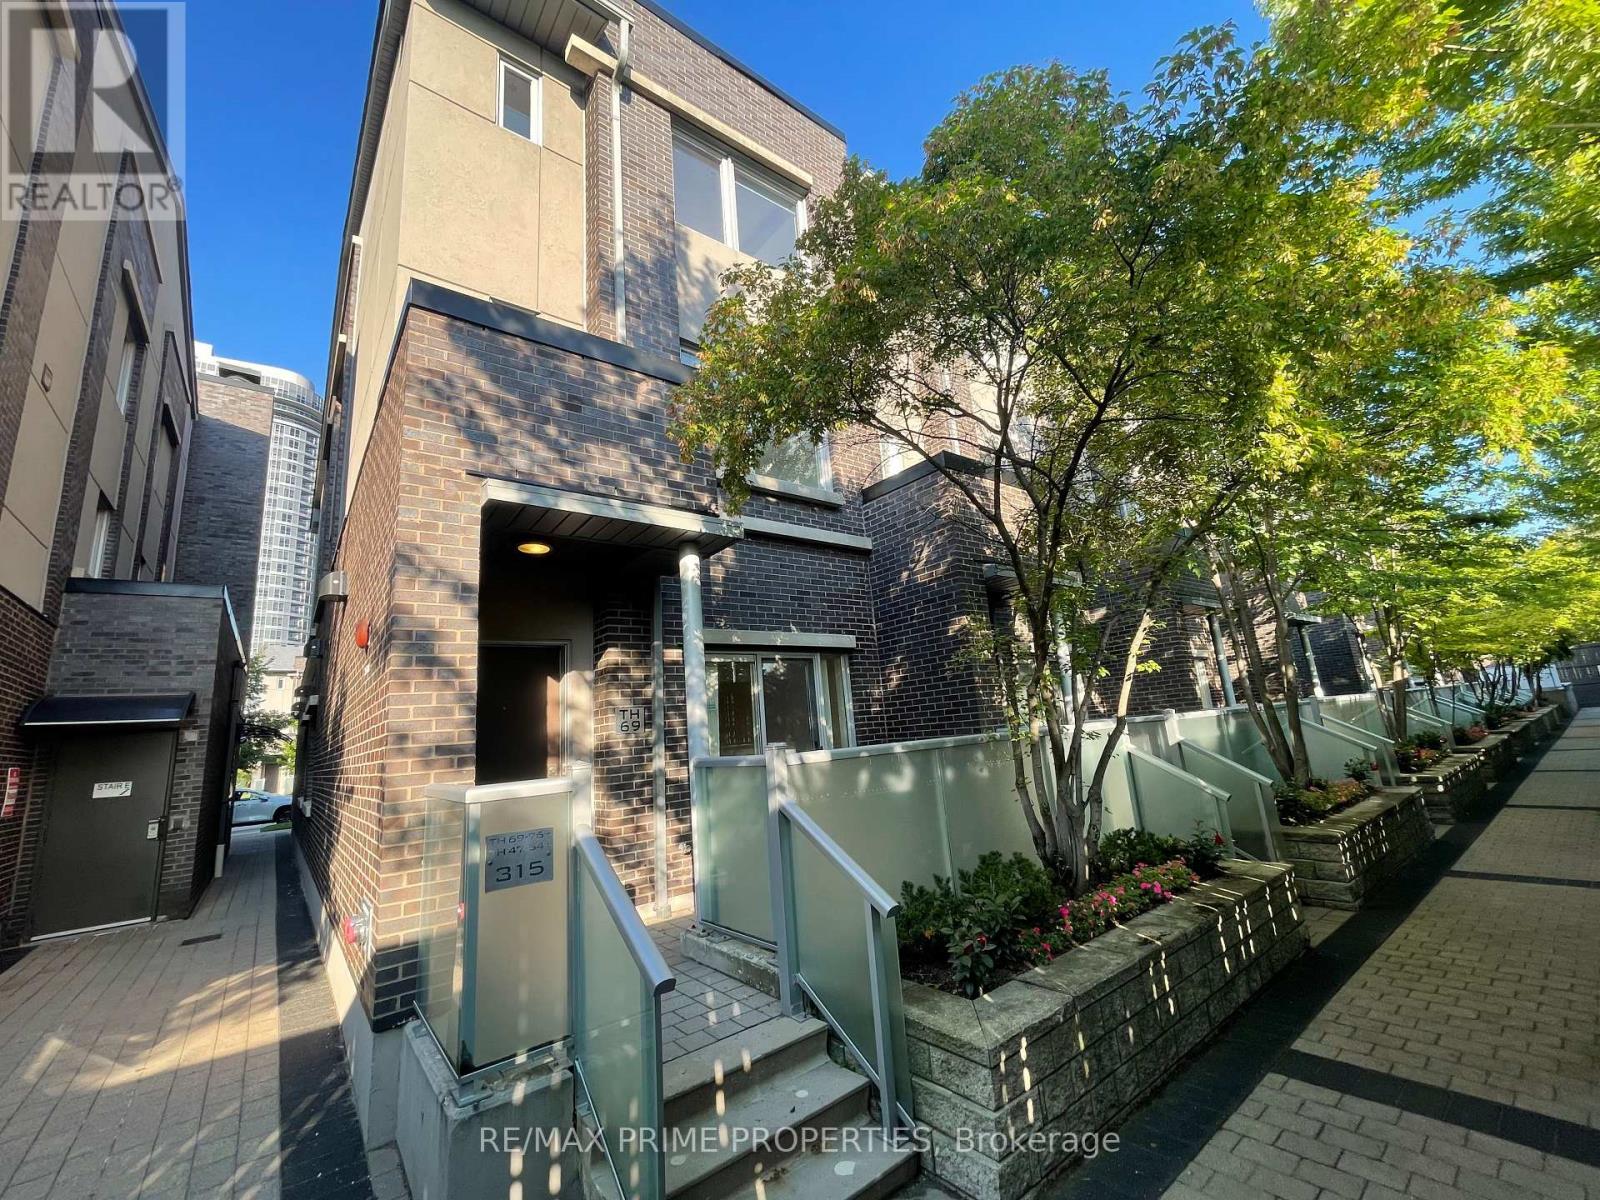
** Newly Renovated ** Rare 4 Bedrooms End Unit @ Luxury Tridel Metrogate Townhouse ! **The Private & Quite Inner Facing. Spacious & Sun Filled. Main Floor 9' Ceiling. Open Concept Kitchen W/Granite Counter & Eat-In Area. Windows In All 4 Good Size Bdrms. Newly Painting. Steps Away From Hwy401 & Ttc. Easy Access To Stc, Mall, Supermarkets, Lcbo & Much More. Underground 2 Side By Side Parking Included. (id:49269)
6335 Disputed Road
Lasalle, Ontario
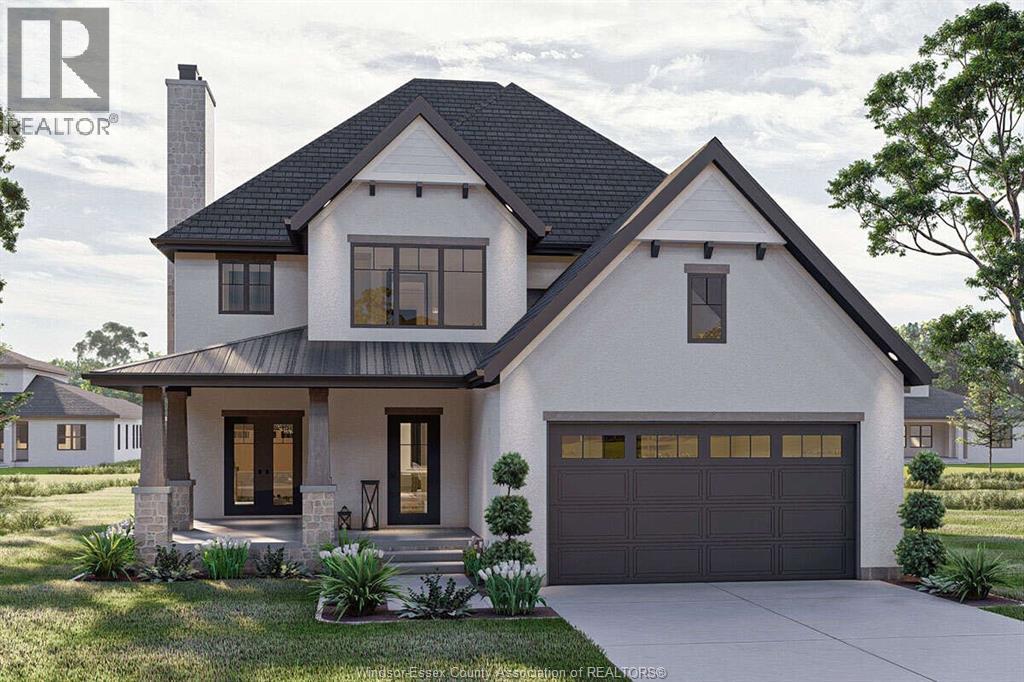
Welcome to this beautifully designed Craftsman-style home offering over 3,000 sq ft of thoughtfully planned living space. This 4 bedroom, 3.5 bathroom home combines timeless curb appeal with a functional layout designed for modern families. The main floor features an open concept design with a spacious kitchen, large island, dining area, and great room that creates the perfect space for entertaining. A dedicated office, mudroom, and convenient powder room add functionality for everyday living. Upstairs you will find four generously sized bedrooms, including a private primary suite, along with a second-floor laundry room for added convenience. The home also features multiple bathrooms, a two-car garage, and welcoming front and rear porch areas that extend your living space outdoors. A home designed with comfort, style, and functionality in mind, perfect for families looking for space without sacrificing modern design. (id:49269)
401 - 75 Huxley Street
London South, Ontario
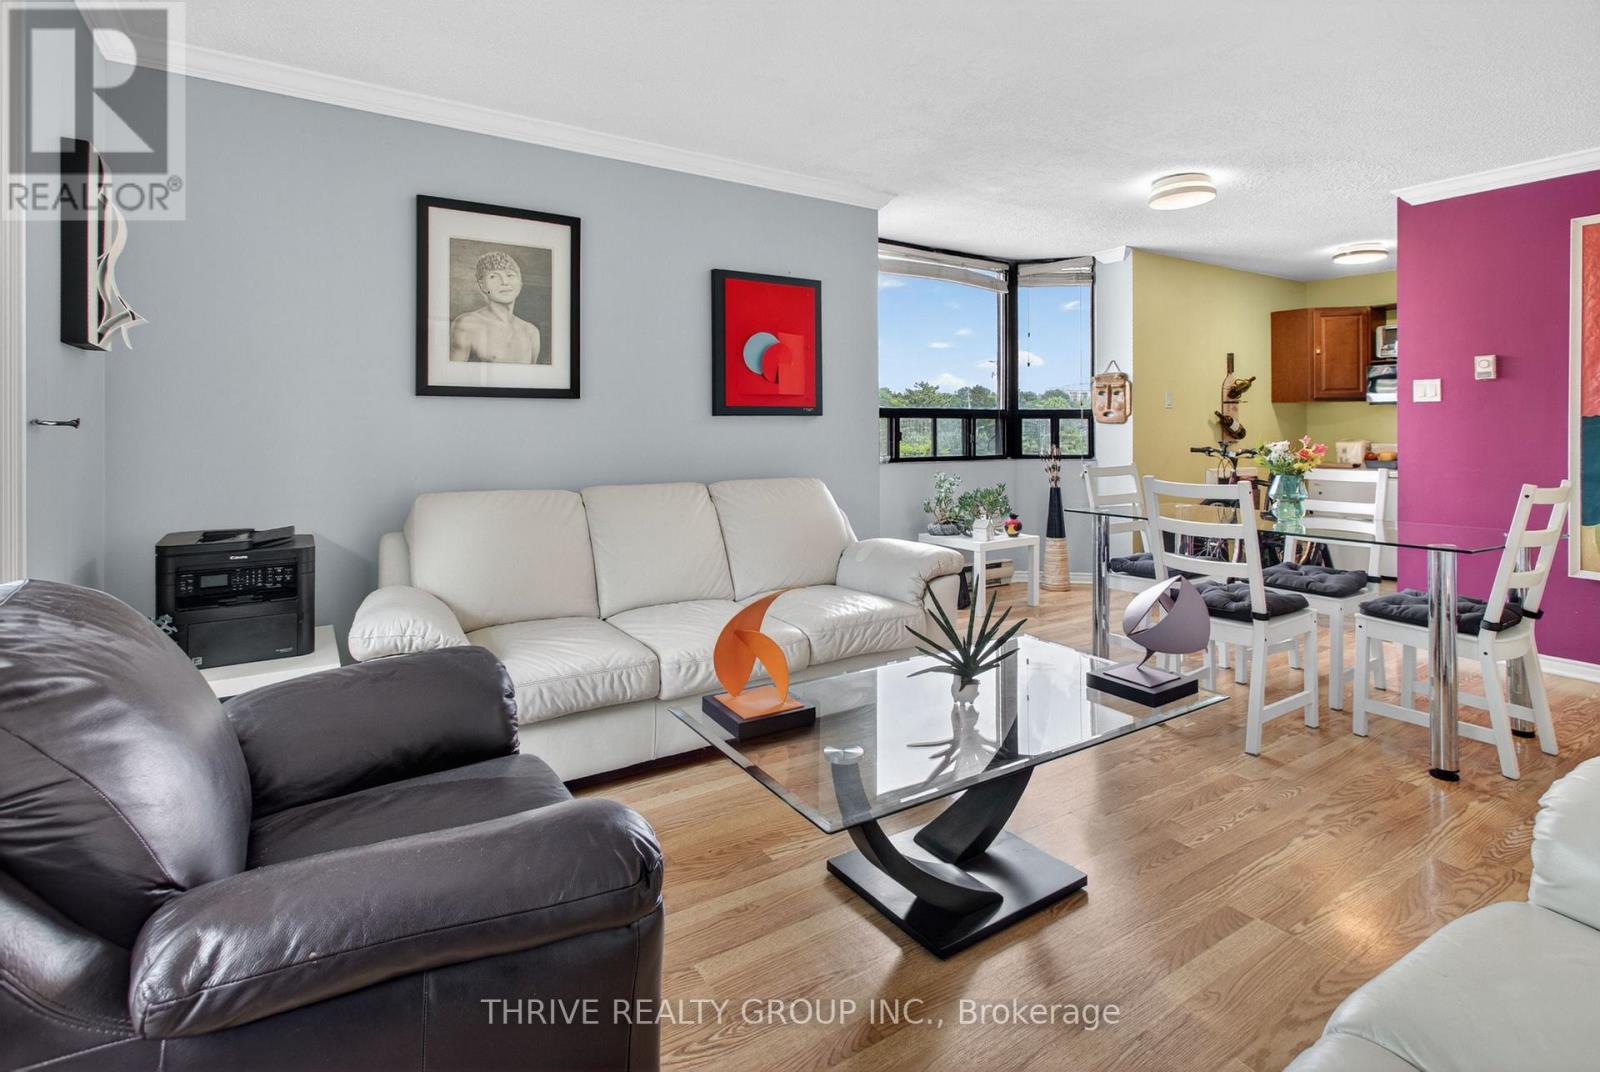
CORNER UNIT! Bright and spacious 2 bedroom, 1 bathroom condo offering comfortable, low-maintenance living in a highly convenient London location. One of the standout features of this desirable corner suite is the additional window in the kitchen and dining area, flooding the space with natural light and creating an open, airy feel throughout. The functional layout offers a generous living and dining area with access to a private balcony overlooking mature trees. The kitchen provides ample cabinetry and workspace, while both bedrooms are generously sized with excellent closet space. The primary bedroom easily accommodates a king-sized bed and additional furnishings. A well-maintained bathroom, in-suite storage, and abundant natural light throughout add to the everyday appeal of this move-in-ready home.Located close to shopping, grocery stores, restaurants, parks, schools, public transit, Victoria Hospital, downtown London, and major commuter routes. Enjoy the perfect combination of convenience, comfort, and value in a secure, well-managed building.An excellent opportunity for first-time buyers, downsizers, or investors seeking a bright corner unit with extra windows, a spacious layout, and a fantastic location. (id:49269)
129 Bayview Drive
Greater Napanee, Ontario
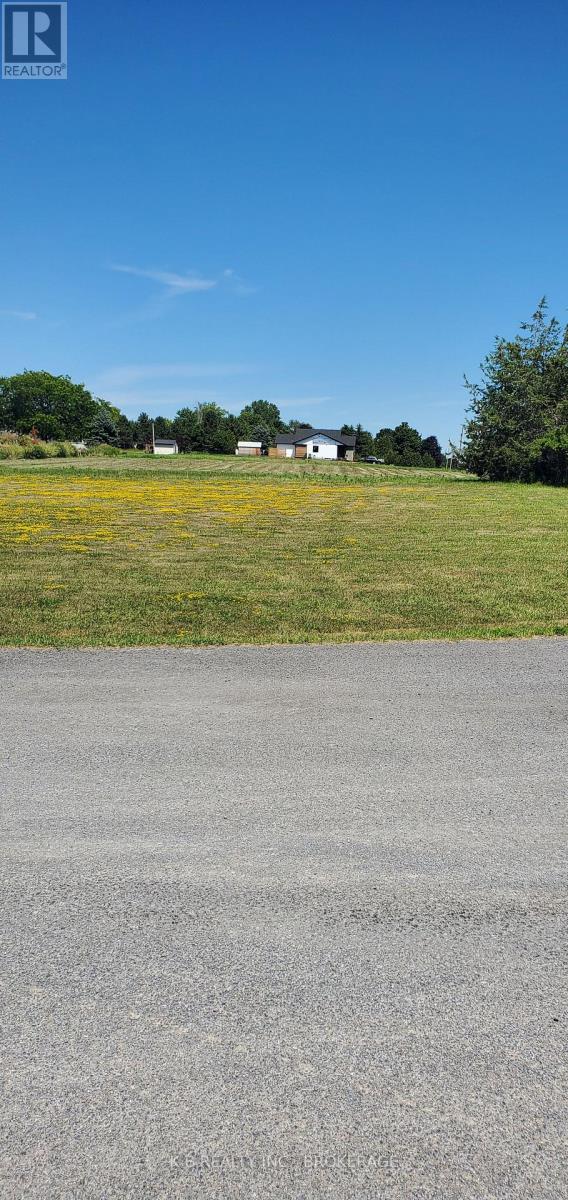
Exceptional Double Corner Lot on Bayview Dr. - Adolphustown. Rare opportunity to own a vacant double, corner lot in the sought-after waterfront community of Adolphustown! This spacious property offers two-road access and dual frontage, making it ideal for a custom home, cottage, or even a multi-access layout. With a level, partially cleared site and flexible usage potential, it's a perfect opportunity for families, investors, or those seeking a peaceful escape. Situated on scenic Bayview Drive, just steps from Lake Ontario and close to marinas, wineries, and the Glenora Ferry, this location blends tranquility with convenience. Enjoy everything Prince Edward County wine country has to offer, with easy access to Napanee, Picton, and Hwy. 401. Whether you're building now or holding for future value, this parcel offers outstanding flexibility in a growing area. (id:49269)
100 Elm Tree Road
Kawartha Lakes, Ontario
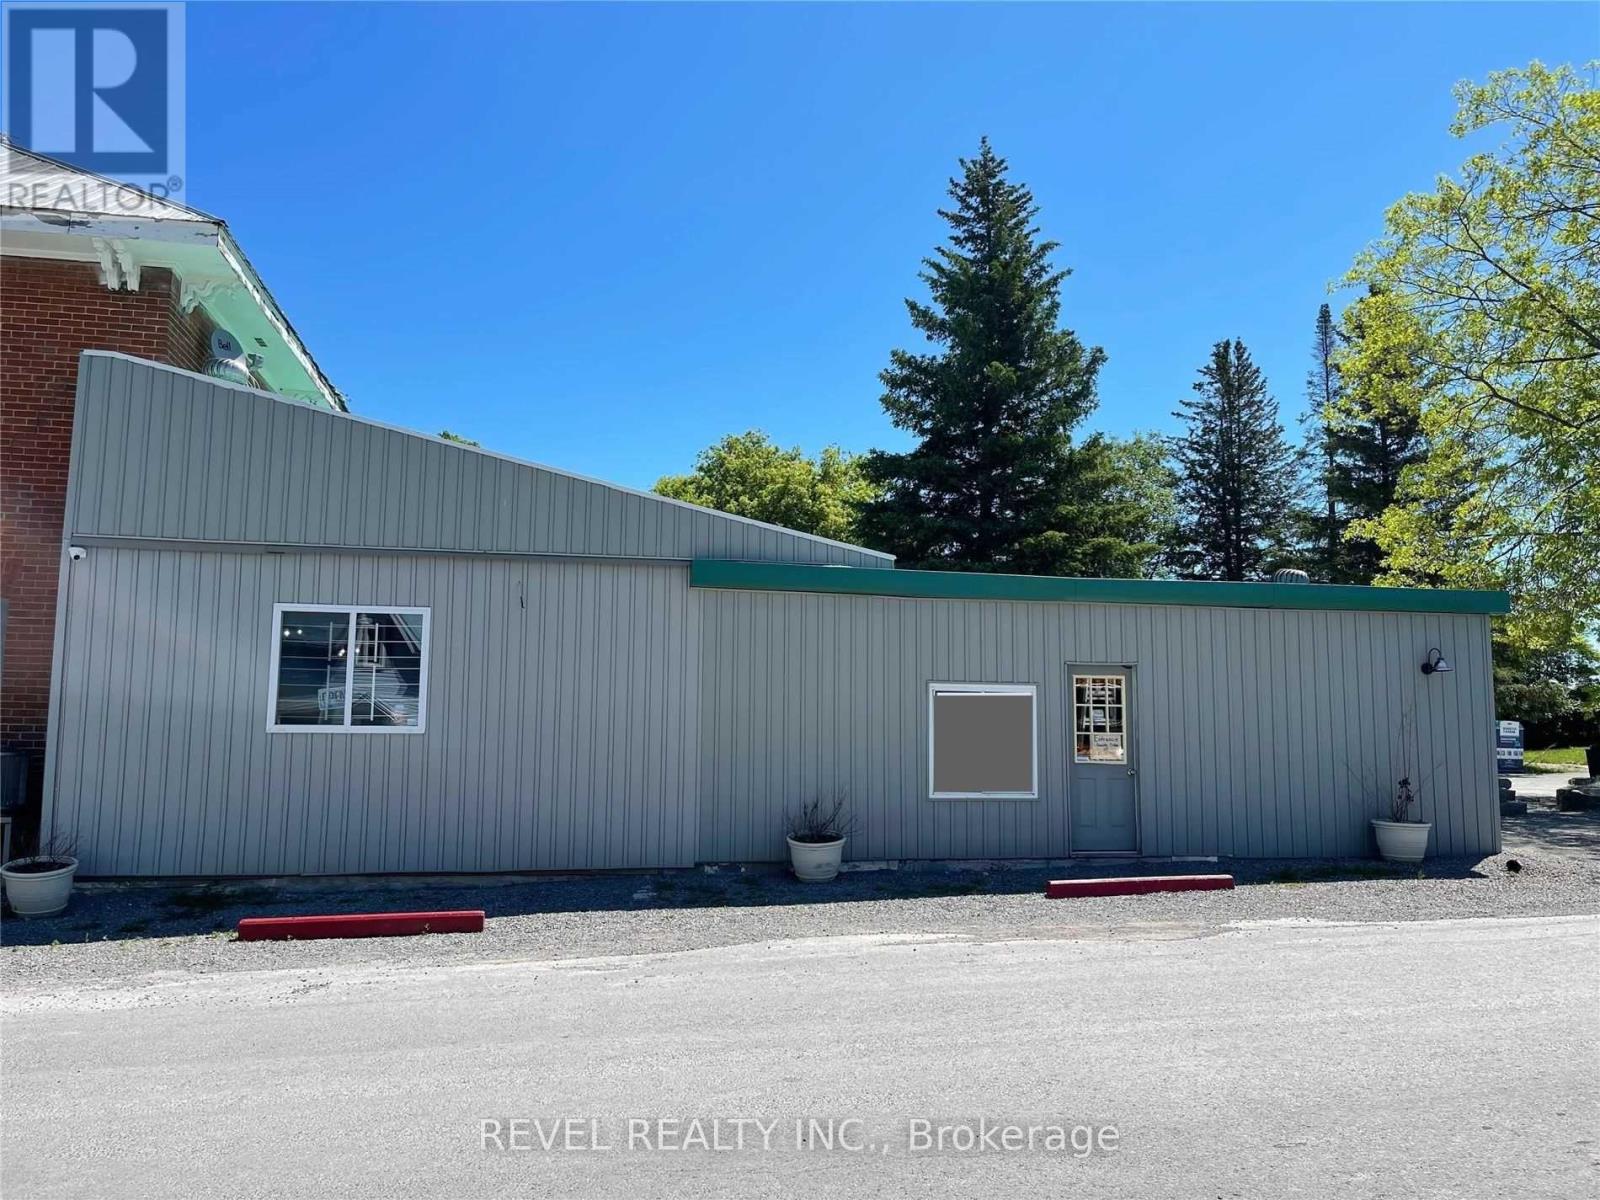
Little Britain Storefront Space For Lease In Valentia. This Approximate 400 Sq Ft Space Is Ready For You To Start A Great Little Business. Whether It Be A Coffee Stop, Bakery, Pizza Establishment Or Quick Take-Out Business. This Space Will Be Ideal. Attached To The Convenience Store & LCBO With Lots Of Local Traffic. Parking/Snow Removal & Water Included. Heat & Hydro Additional. Common Bathroom Shared With Store. Additional 200 Sq Feet For Rent At Front Of Store As Well, Perfect For Pharmacy Area. Tenant Responsible For Hydro & Insurance (id:49269)