
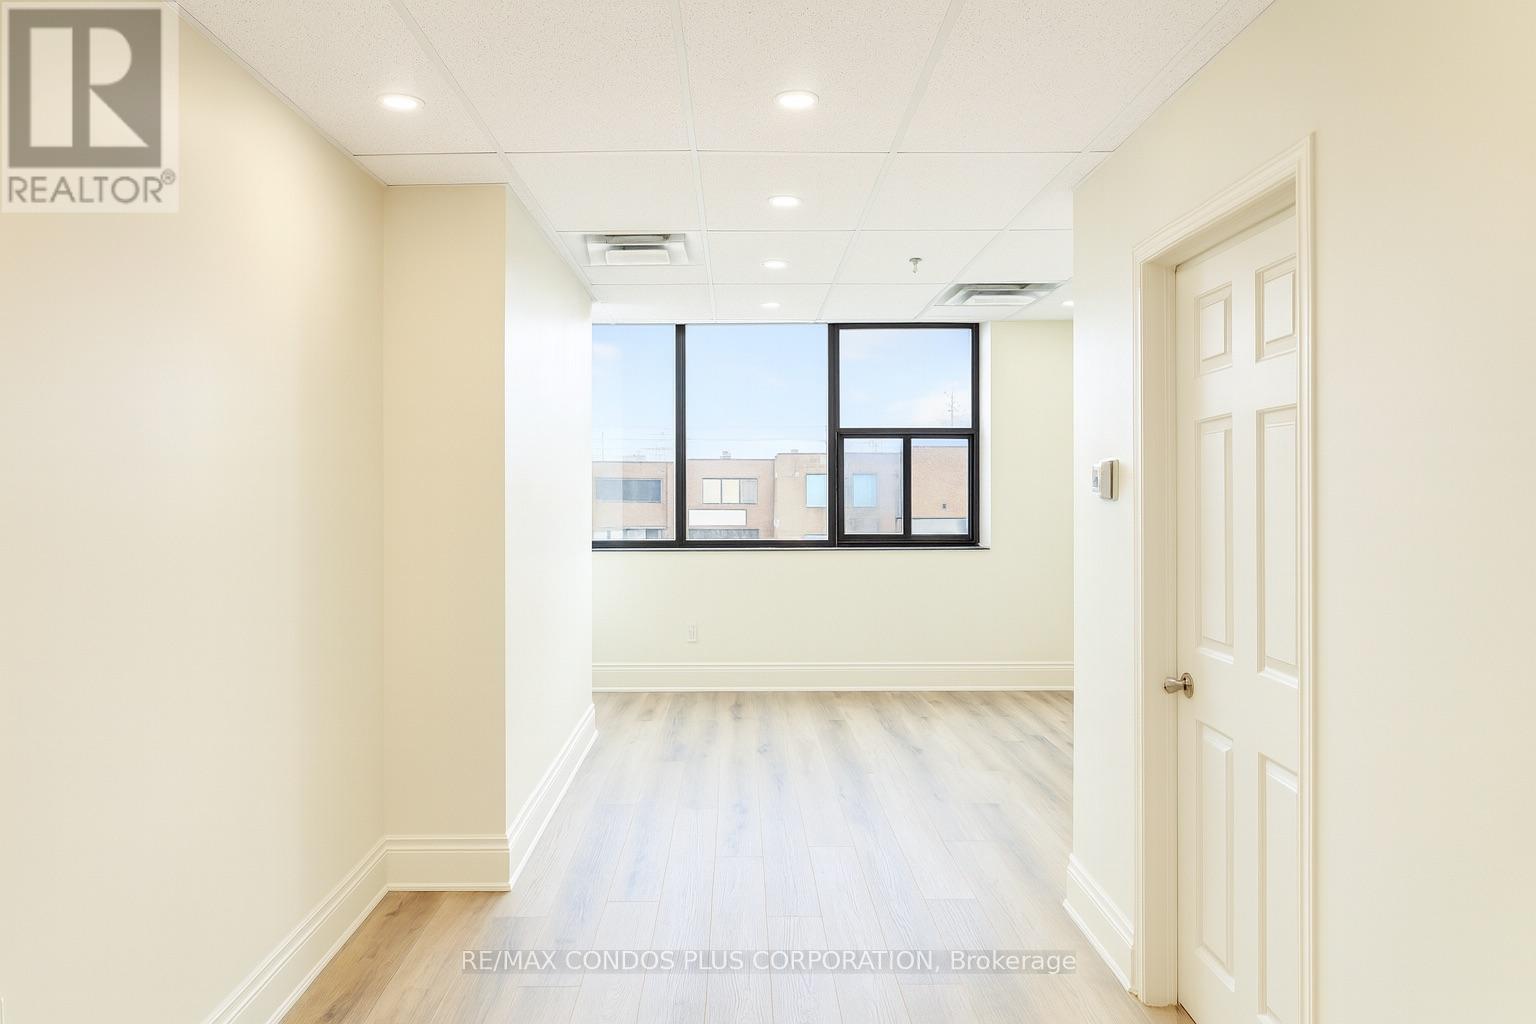
Unit 3 (Second Floor) - 260 Regina Road
Vaughan, Ontario
Newly renovated second-floor office space offering approx 700 sq ft in the heart of Industrial Woodbridge. This bright, modern, and functional layout is available for OFFICE or EDUCATIONAL USE. The unit features a spacious open office area, a private office or meeting room, and a flexible reception area that can easily be utilized as additional workspace. Large windows bring in abundant natural light throughout the day, creating an inviting and productive environment.The space includes a sleek kitchenette and a private washroom for added convenience, along with private access and two exclusive parking spaces located directly out front. Modern utilities are provided at a low flat rate, keeping operating costs predictable and affordable.Perfectly situated just minutes from Hwy 407, Hwy 27, and Hwy 7, this location offers excellent accessibility. Surrounded by convenient nearby amenities-including restaurants, cafes, and grocery options, this office is ideal for businesses seeking a professional, efficient, and well-connected workspace in Woodbridge. (id:49269)
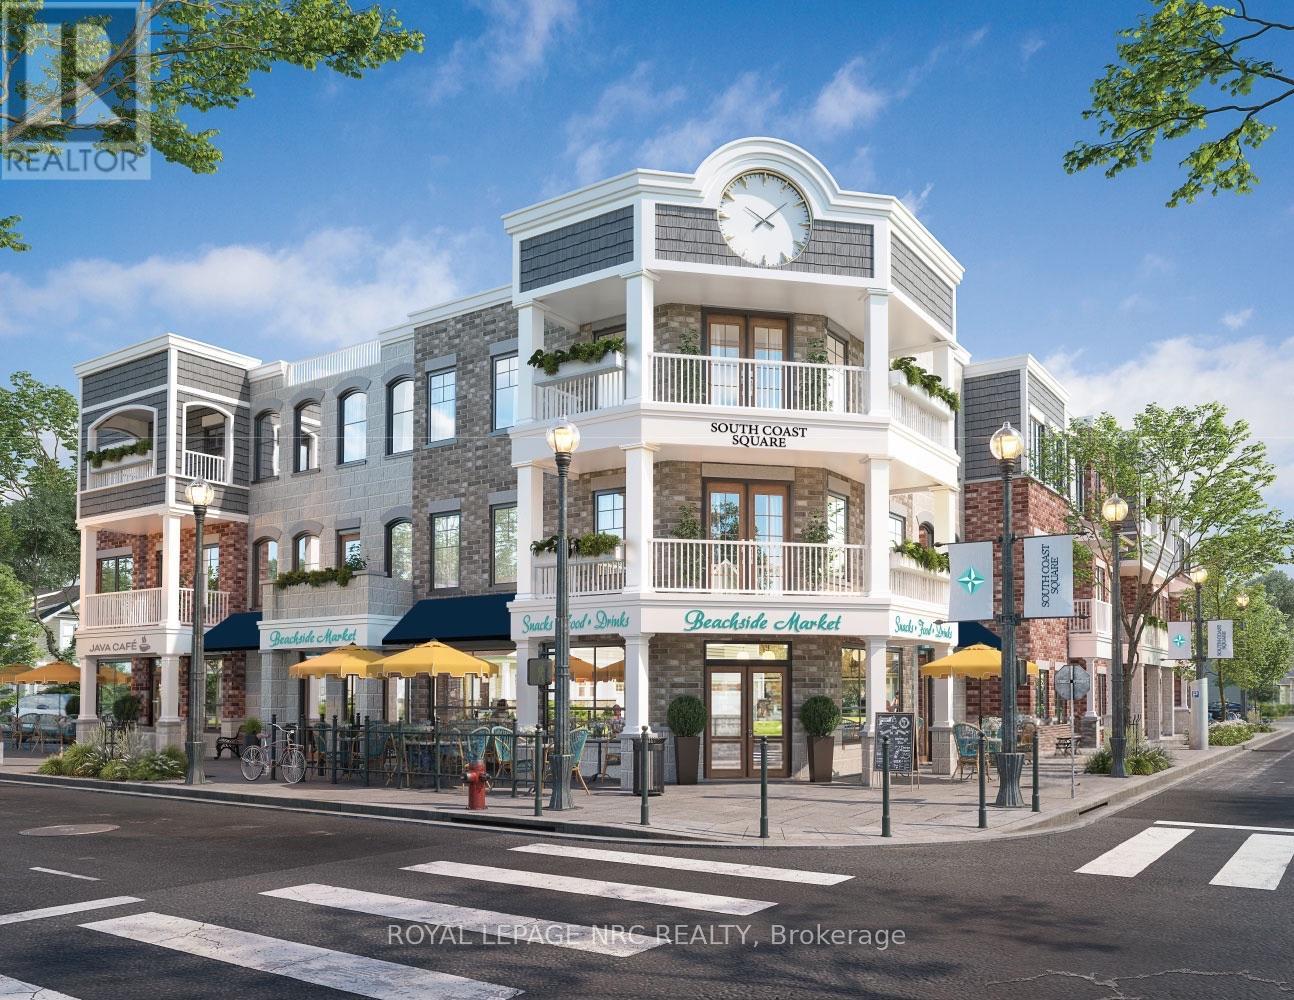
B - 412 Ridgeway Road
Fort Erie, Ontario
To be built. Rare office/retail/service commercial ownership opportunity in the heart of Crystal Beach. Located within South Coast Square, a new mixed-use development just steps from Bay Beach, this brand-new ground floor commercial space offers exceptional visibility at the prominent corner of Ridgeway Road and Ryan Avenue. Available as one expansive 2,231 sq. ft. commercial unit or as two separately owned units of approximately 1,586 sq. ft. and 638 sq. ft., providing flexibility for business owners. Designed as the community's central hub, South Coast Square combines residential, live/work, and retail uses, creating built-in pedestrian traffic from residents, beachgoers, and year-round visitors. The space offers flexible built-to-suit potential, dedicated utility/storage area, universal washroom, outdoor patio opportunities, and dedicated parking. Surrounded by cafés, restaurants, boutique shops, and one of Niagara's most popular waterfront destinations, this is an ideal opportunity for a café, bakery, specialty retail, professional service, wellness use, or boutique business seeking to establish a presence in one of Ontario's fastest-growing beach communities. Delivered in white-box condition, offering purchasers the flexibility to customize the space to suit their business needs. Build-out options may be available through the developer. (id:49269)
1-A - 412 Ridgeway Road
Fort Erie, Ontario
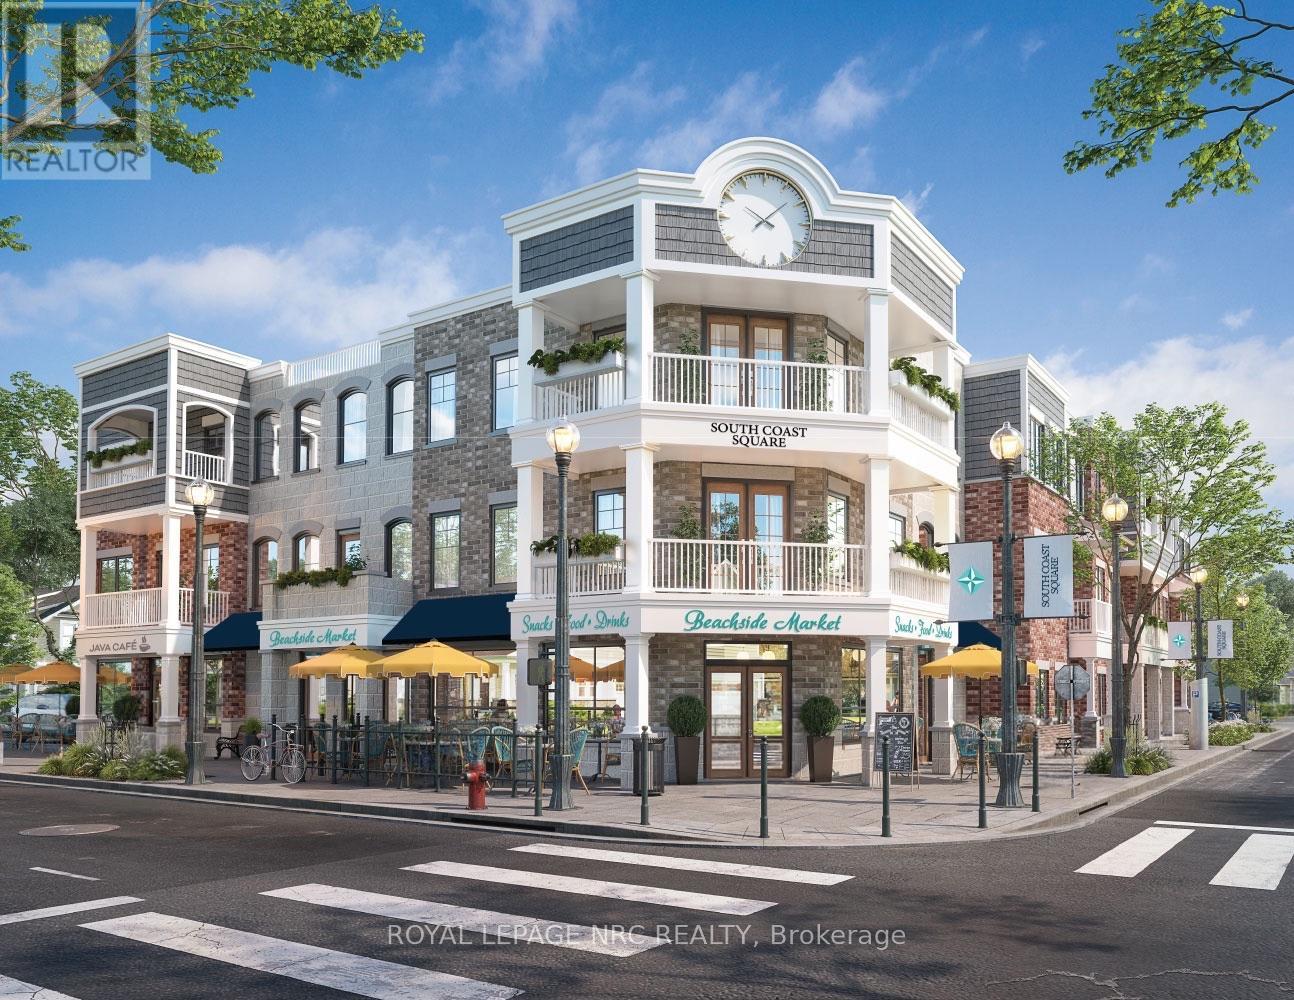
Rare office/retail, service commercial condo ownership opportunity in the heart of Crystal Beach. Located within South Coast Square, a new mixed-use development just steps from Bay Beach, this brand-new ground floor commercial space offers exceptional visibility at the prominent corner of Ridgeway Road and Ryan Avenue. Available as one expansive 2,231 sq. ft. commercial unit or as two separately owned units of approximately 1,586 sq. ft. and 638 sq. ft., providing flexibility for business owners. Designed as the community's central hub, South Coast Square combines residential, live/work, and retail uses, creating built-in pedestrian traffic from residents, beachgoers, and year-round visitors. The space offers flexible built-to-suit potential, dedicated utility/storage area, universal washroom, outdoor patio opportunities, and dedicated parking. Surrounded by cafés, restaurants, boutique shops, and one of Niagara's most popular waterfront destinations, this is an ideal opportunity for a café, bakery, specialty retail, professional service, wellness use, or boutique business seeking to establish a presence in one of Ontario's fastest-growing beach communities. Delivered in white-box condition, offering purchasers the flexibility to customize the space to suit their business needs. Build-out options may be available through the developer. (id:49269)
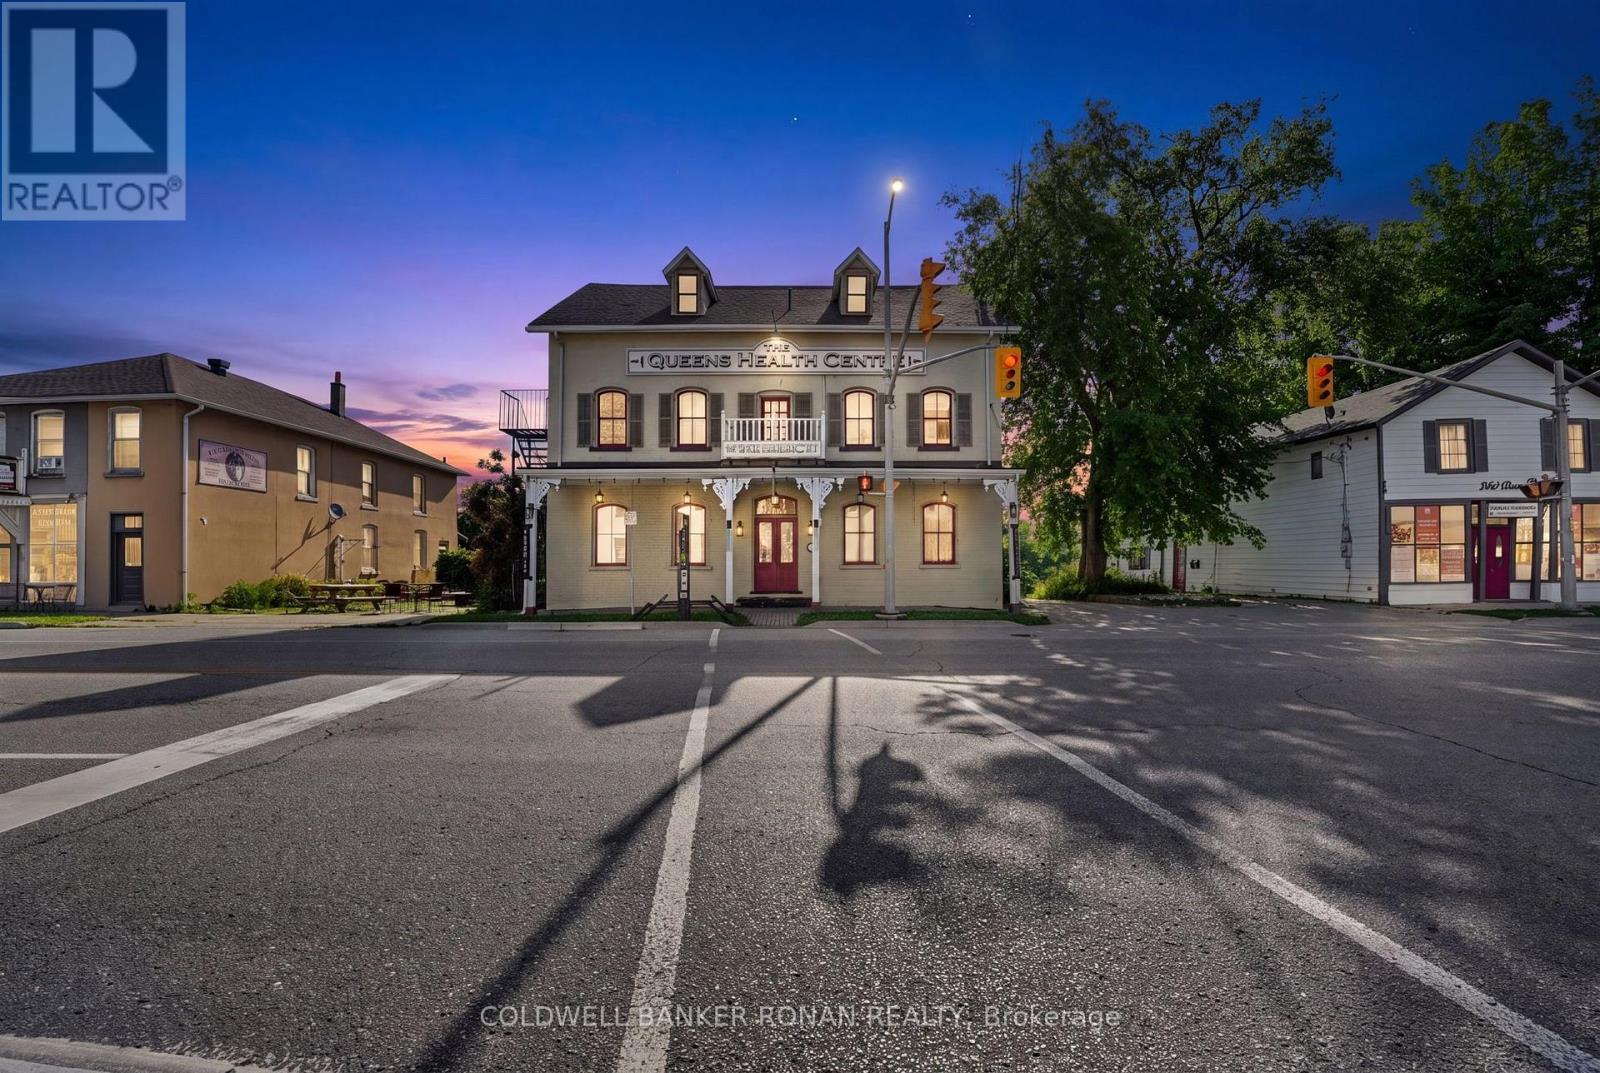
238 Barrie Street
Essa, Ontario
An incredible opportunity to lease professional office space within the Queen's Health Center in Thornton. Whether you're launching a new business or expanding your existing practice, this space offers the perfect environment to grow while collaborating with a diverse network of health and wellness professionals.Located on the same floor as established businesses offering red light therapy, massage therapy, IV treatments, facials, and spa services, you'll have the unique advantage of being part of a complementary wellness community that encourages referrals and collaboration.The building is clean, well-maintained, and full of character with its original finishings, creating a welcoming and professional atmosphere for both clients and practitioners.If you're looking for a space with endless potential in a supportive and growing environment, this is an opportunity you won't want to miss.Reach out today for more information or to book your private tour! (id:49269)
2115 Adullam Avenue
Innisfil, Ontario
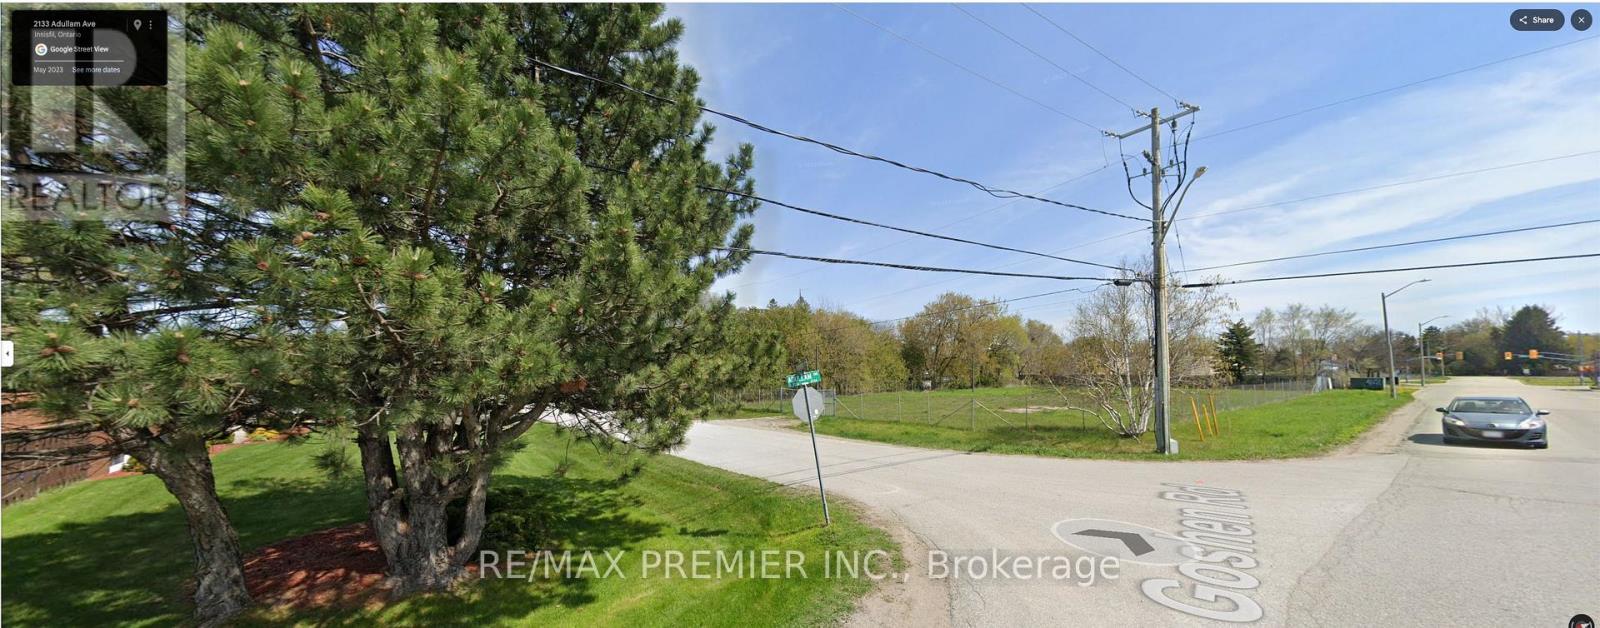
Vacant land being sold under power of sale. As per Geowarehouse Property Description is "Townhouse block - freehold units". Property was site plan approved for 9 Freehold Towns. Listing Brokerage & Mortgagees give no representations or warranties and are selling "AS IS". Buyer to do their own due diligence (id:49269)
H10 - 240 Pinewood Park Road
Whitewater Region, Ontario
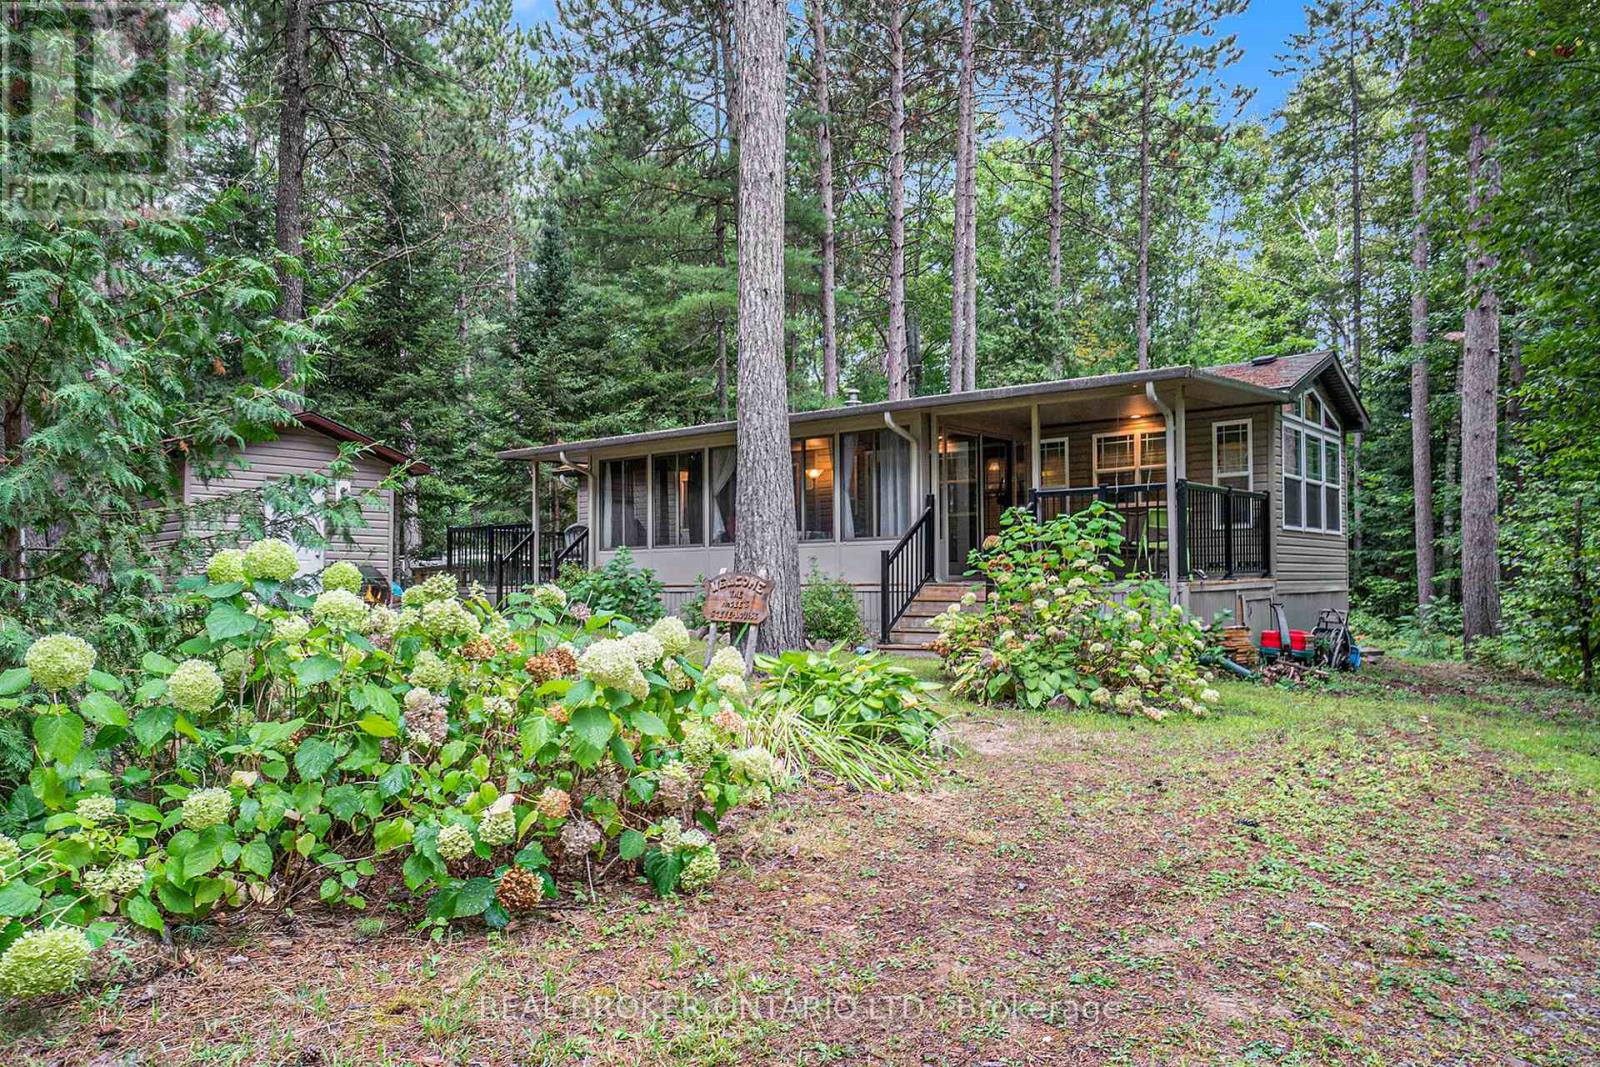
Welcome to 240 Pinewood Park Road #H10, a seasonal retreat tucked within Pinewood Park, a family-owned and operated campground just outside Cobden, Ontario and 14 miles from Renfrew. Set along the shores of Olmstead-Jeffrey Lake in the Ottawa Valley, this property offers the perfect blend of comfort and nature. The spacious trailer features solid wood cabinetry, vaulted ceilings, and an open-concept floor plan with a bright living room and eat-in kitchen. A good-sized bedroom provides a restful retreat, while the large sunroom extends your living space, letting you enjoy the outdoors without the bugs. Relax on the front porch with seating or gather on the second porch with additional seating and a BBQ perfect for entertaining after a day by the lake. High-end finishes throughout add a touch of elegance to this unique escape. All furniture and items (tools, dishes, etc.) are included in the sale. Pinewood Park is known for its family-oriented atmosphere, friendly community, and unbeatable access to outdoor activities, making this a rare opportunity for seasonal living in the heart of the Valley. (id:49269)
118 Wharncliffe Road S
London South, Ontario
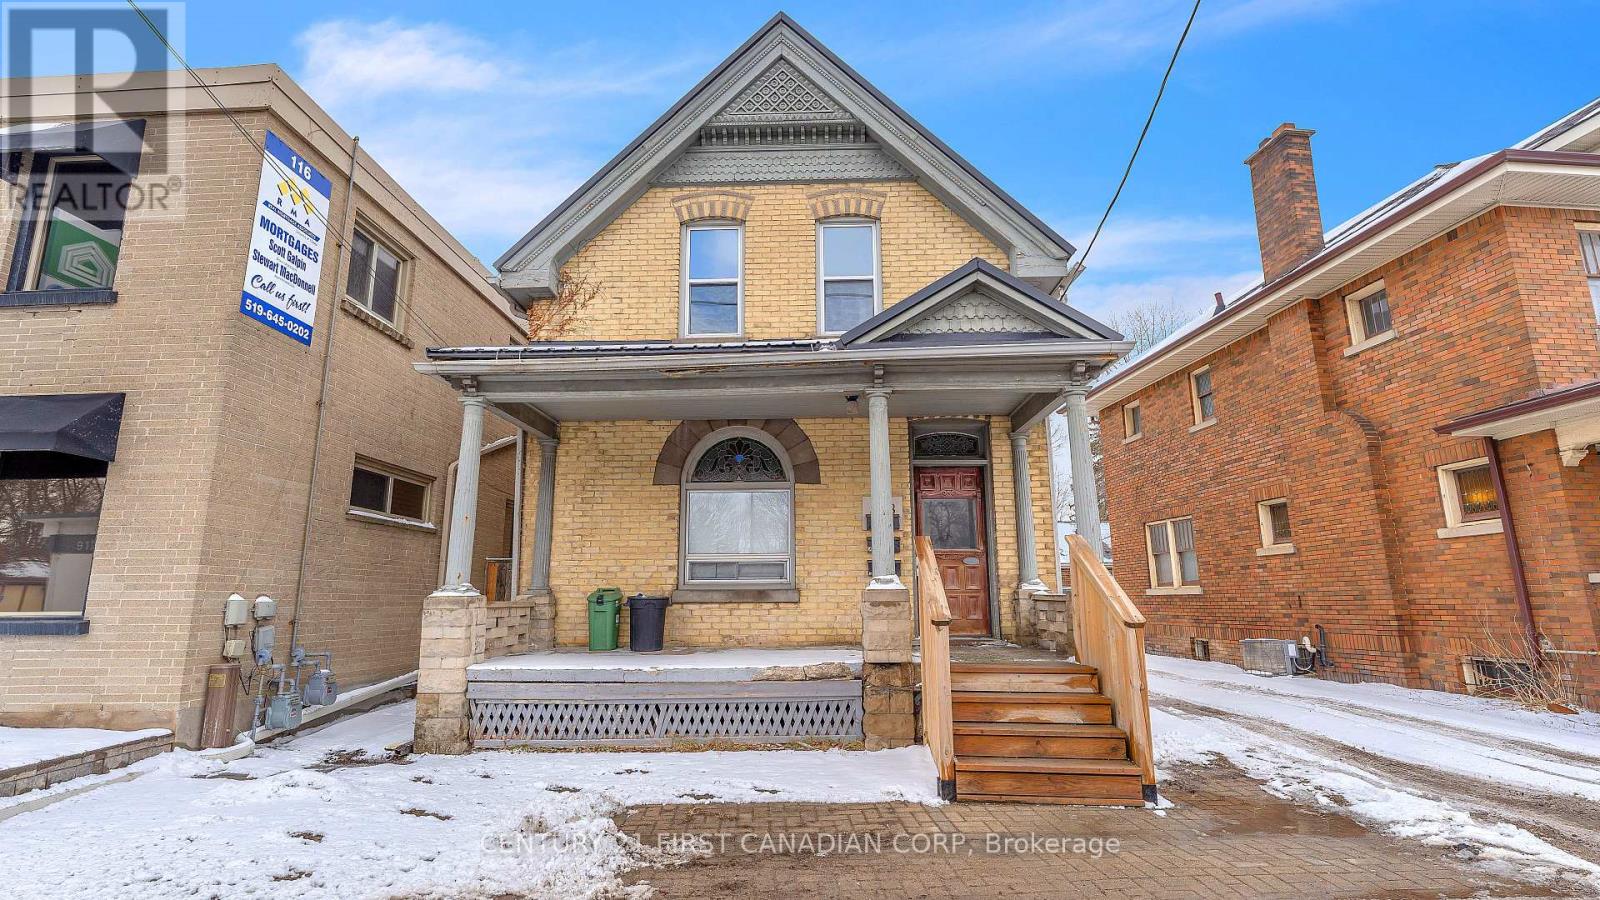
Renovated Triplex with separate Hydro meters. Main One bedroom unit $1550, upper One Bedroom unit fully renovated and currently vacant (Market Rent $1600), Rear bachelor $800 (Below market for taking care of the property) all rents are inclusive but future rents have the ability to make plus hydro. Basement spray foamed plus shared laundry with shared storage area. 3 newer concrete parking spaces plus sitting area at back, newer windows, Newer Steal Roof. Great location 10 min walk to Wortley Village shops and restaurants. AC-2 Zoning allows for multiple uses. Expenses 2025 - Hydro $4820, Gas $1485, Prop tax $3051, Insurance $1879. This property makes a great investment or house hack. (id:49269)
3243 Hwy 115/35
Clarington, Ontario
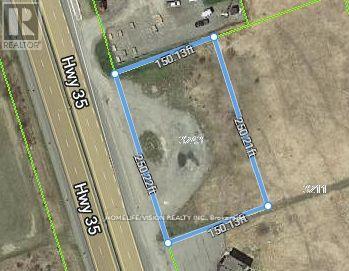
Prime Highway Commercial Vacant Lot For Lease In Rapidly Developing Area Along Hwy 115/35 in Clarington. Located On Heavily Trafficked Highway Artery Leading To Northern Ontario Between Hwy 401 And 407- Major Highway Route To Peterborough And Kawartha Lakes Cottage Country. C4- Special Purpose Commercial Use On 0.86 Acres With 250 ft Frontage. Excellent Accessibility With One Entrance And One Exit Lane. Listing Salesperson Is Related To Landlord/Lessor. (id:49269)
2041 Seneca Street
Windsor, Ontario
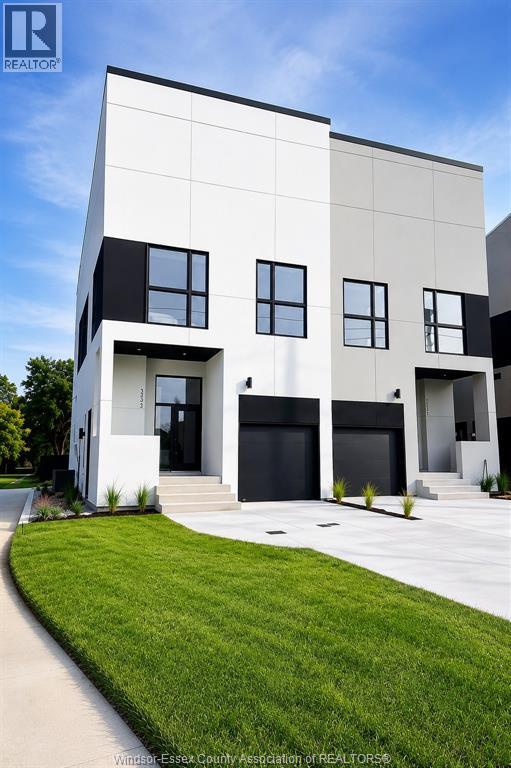
Modern luxury meets incredible investment potential! This stunning semi-detached home features a legal second dwelling with its own address, ideal for multi-generational living or rental income. Offering 4 bedrooms and 3 full bathrooms, this beautifully designed home boasts soaring 23-foot ceilings, a dramatic 8-foot fireplace, quartz countertops, and a spa-inspired primary suite with a soaker tub and custom shower. Enjoy a sun deck, upper balcony, second-floor laundry, and a one-car garage with side-mount opener and future car-lift capability. High-end main-floor appliances are included, along with front sod, completed cement driveway, and rear deck, making this home truly move-in ready. Ideally located kiddy-corner to a park and just minutes from shopping, dining, schools, and everyday amenities. Asking price reflects the HST Rebate available to eligible new home buyers. Call today for more details! (id:49269)
2041 Seneca Street
Windsor, Ontario
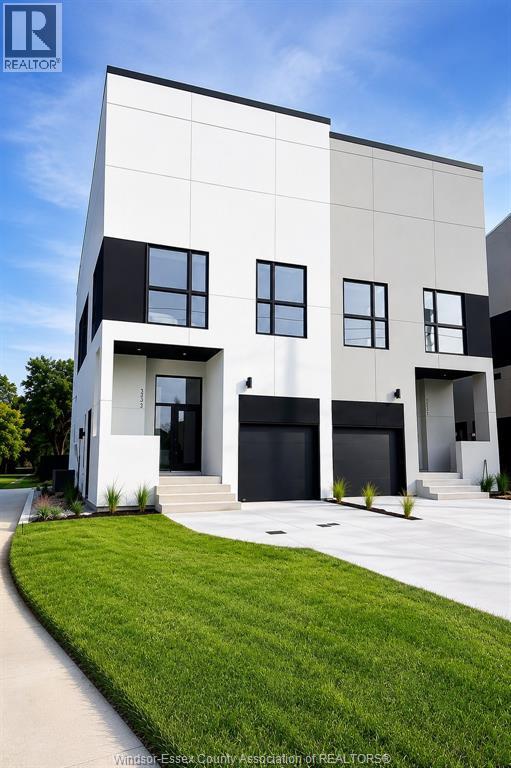
Modern luxury meets incredible investment potential! This stunning semi-detached home features a legal second dwelling with its own address, ideal for multi-generational living or rental income. Offering 4 bedrooms and 3 full bathrooms, this beautifully designed home boasts soaring 23-foot ceilings, a dramatic 8-foot fireplace, quartz countertops, and a spa-inspired primary suite with a soaker tub and custom shower. Enjoy a sun deck, upper balcony, second-floor laundry, and a one-car garage with side-mount opener and future car-lift capability. High-end main-floor appliances are included, along with front sod, completed cement driveway, and rear deck, making this home truly move-in ready. Ideally located kiddy-corner to a park and just minutes from shopping, dining, schools, and everyday amenities. Asking price reflects the HST Rebate available to eligible new home buyers. Call today for more details! (id:49269)
2nd & 3rd Flr - 617 King Street W
Toronto, Ontario
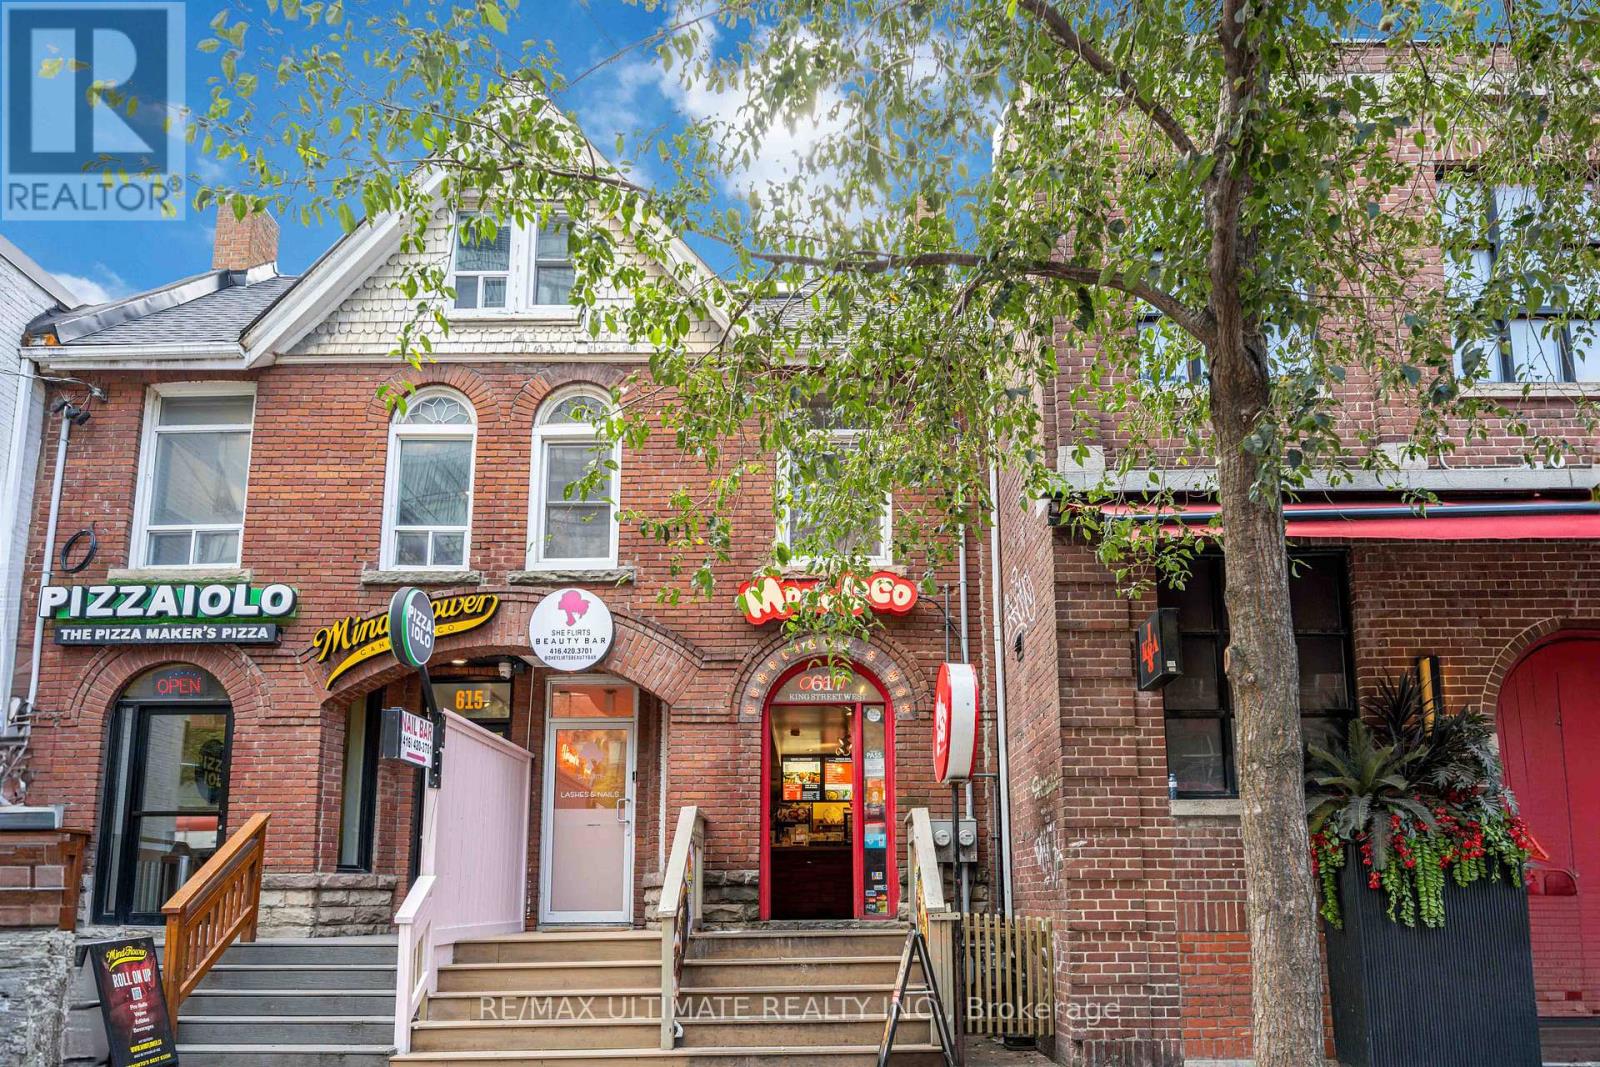
Located in the heart of one of Toronto's most vibrant commercial corridors, the 2nd and 3rd floors at 617 King Street West present an exceptional leasing opportunity for businesses seeking a prestigious and highly accessible address. Offering approximately two full floors of versatile space, this property is ideally suited for professional offices, creative studios, wellness, beauty, or boutique commercial uses. Surrounded by an abundance of restaurants, cafés, retail, and transit options, the location provides outstanding exposure and convenience for both clients and employees. Available for lease at $4,500 net per month plus $1,100 T.M.I., this is an outstanding opportunity to establish or expand your business in a sought-after downtown location with strong pedestrian traffic and a dynamic professional environment. Please note that the existing nail salon fixtures, equipment, and chattels are not included in the lease. The chattels are offered for sale separately at $74,900.00 and must be purchased in conjunction with the lease. (id:49269)
259 Danny Wheeler Boulevard
Georgina, Ontario
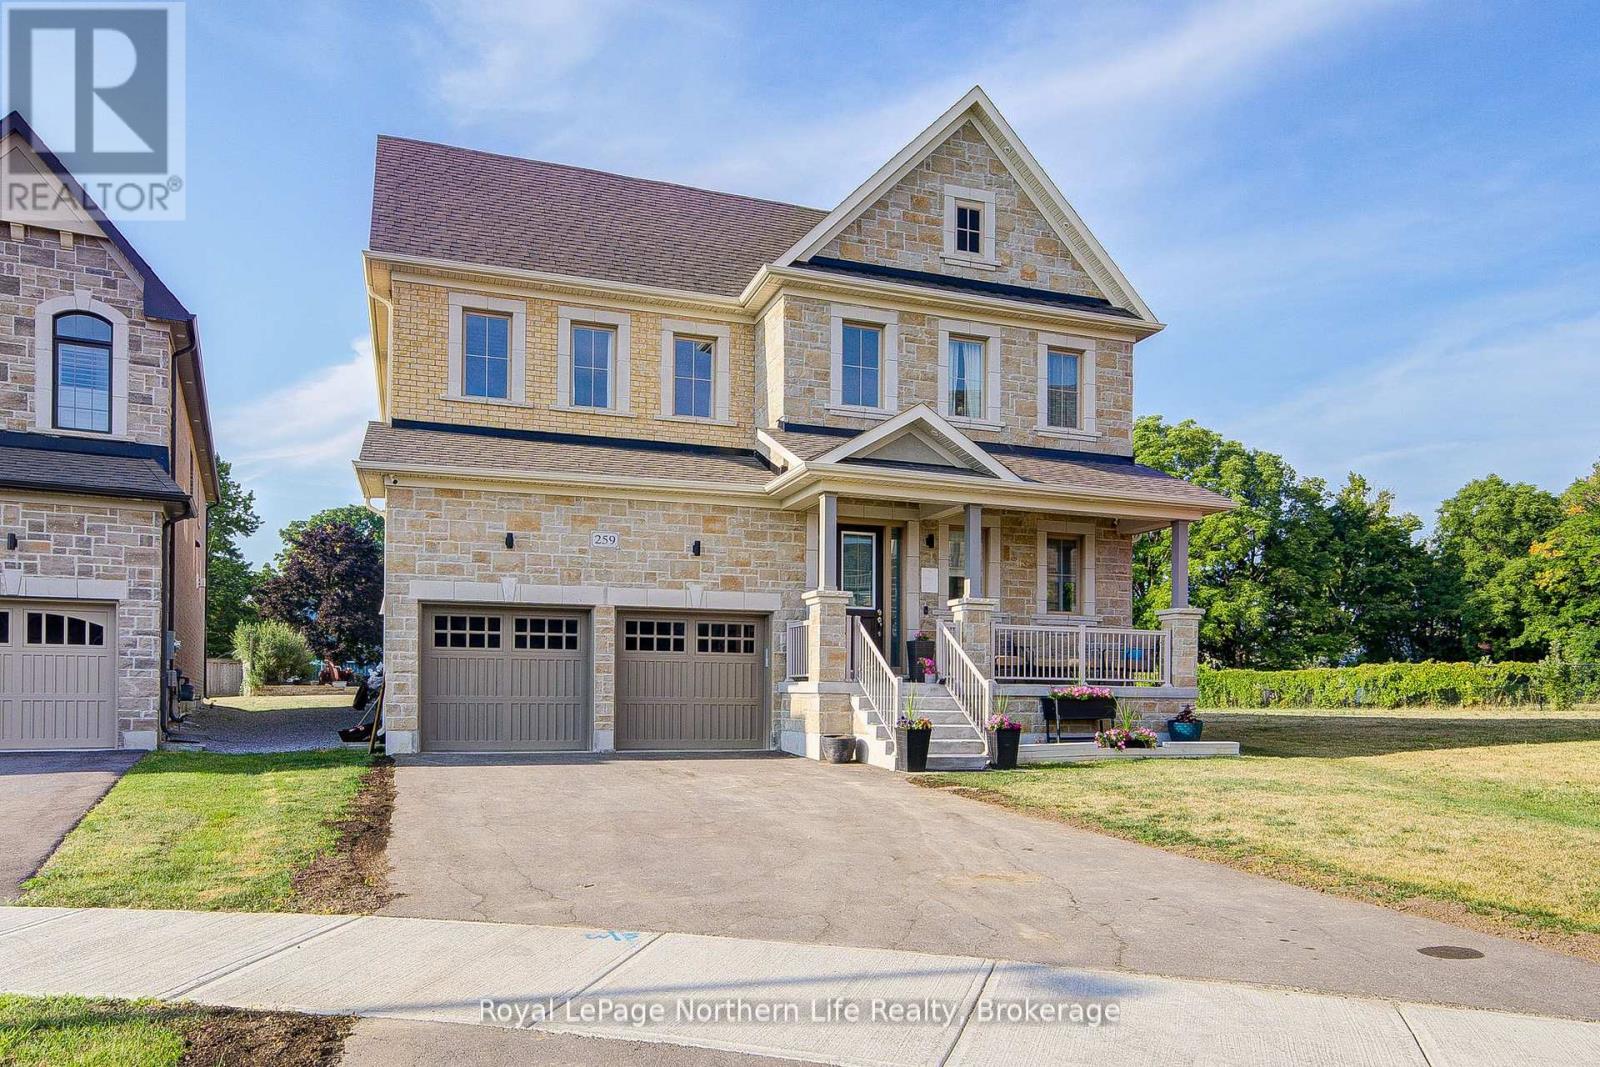
Welcome to this stunning detached home offering 4,171 sq. ft. of elegant living space on a premium pool-sized lot in the highly sought-after Georgina Heights community by Treasure Hills. Ideally located just 5 minutes from Lake Simcoe and only 1 hour from Toronto, this exceptional home blends luxury, comfort, and functionality.Step inside to a grand open foyer with soaring vaulted ceilings leading to a bright formal living room, private office, and elegant dining room. Designed for modern living, the open-concept main floor features 10-ft ceilings, upgraded oak hardwood floors, porcelain tile, flat ceilings, pot lights, and an abundance of natural light.The gourmet kitchen showcases quartz countertops, high-end appliances, a large centre island, extended cabinetry, a servery, and a spacious breakfast area with custom 8-ft French doors leading to the backyard. The kitchen overlooks the inviting family room with a cozy fireplace, creating the perfect space for everyday living and entertaining.A beautiful oak staircase with iron pickets leads to the second floor featuring 9-ft ceilings, 4 spacious bedrooms, a media room that can easily be converted into a 5th bedroom, and a convenient laundry room. The luxurious primary suite offers a spa-inspired ensuite with a freestanding soaker tub, frameless glass shower, double vanity, and oversized walk-in closet. 2 bedrooms share a Jack & Jill bathroom and walk-in closets, while the 4th bedroom features its own 3-piece ensuite and walk-in closet.Additional highlights include a tandem 3-car garage with interior access, side entrance, Tesla EV charger, exterior soffit pot lights, and an extra-deep driveway with parking for up to 6 vehicles.With over $100,000 in builder upgrades and a prime location close to parks, schools, shopping, and all amenities, this exceptional home is the perfect blend of luxury and modern family living. (id:49269)