
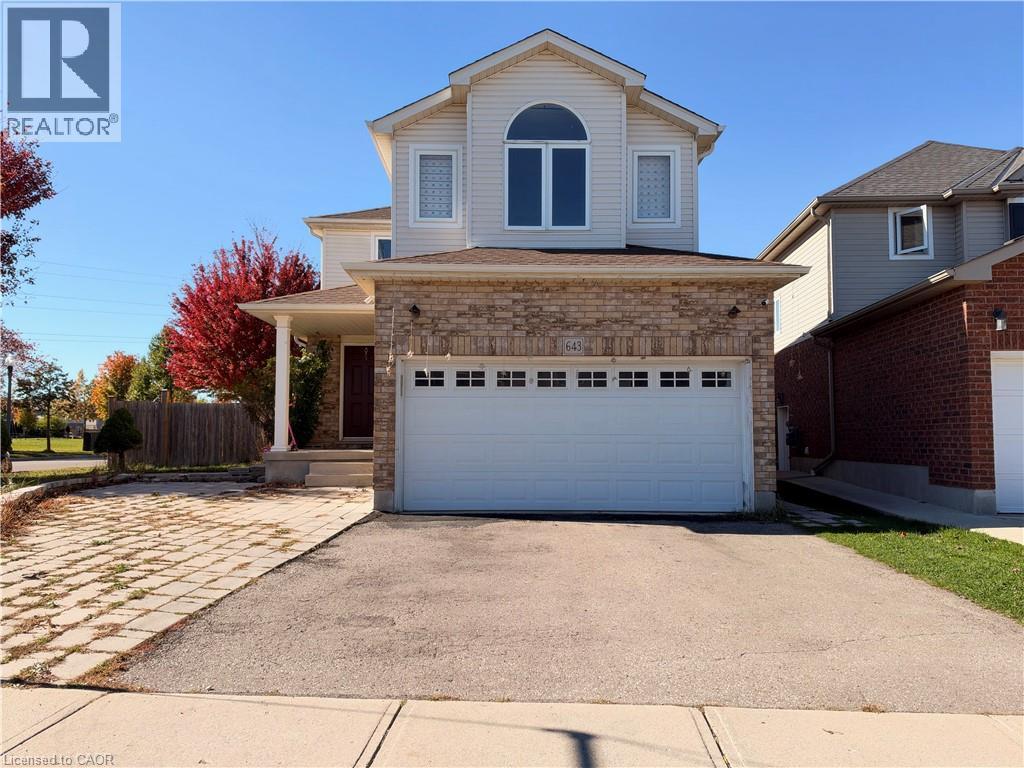
643 Doon South Drive
Kitchener, Ontario
Welcome to 643 Doon South Dr, Kitchener, located in one of Kitchener’s most sought-after neighborhoods! This beautifully maintained home features 4 spacious bedrooms and 3 bathrooms, including a private ensuite in the primary bedroom. Offering a great layout and numerous upgraded features, this home is move-in ready and perfect for comfortable family living. Enjoy the convenience of being just minutes from the 401, making commuting a breeze, while also being close to excellent schools, parks, walking trails, shopping, restaurants, and everyday amenities. A must-see in person to truly appreciate everything this home has to offer! Available October 1st, 2026. Don’t miss out—book your private showing today! (id:49269)
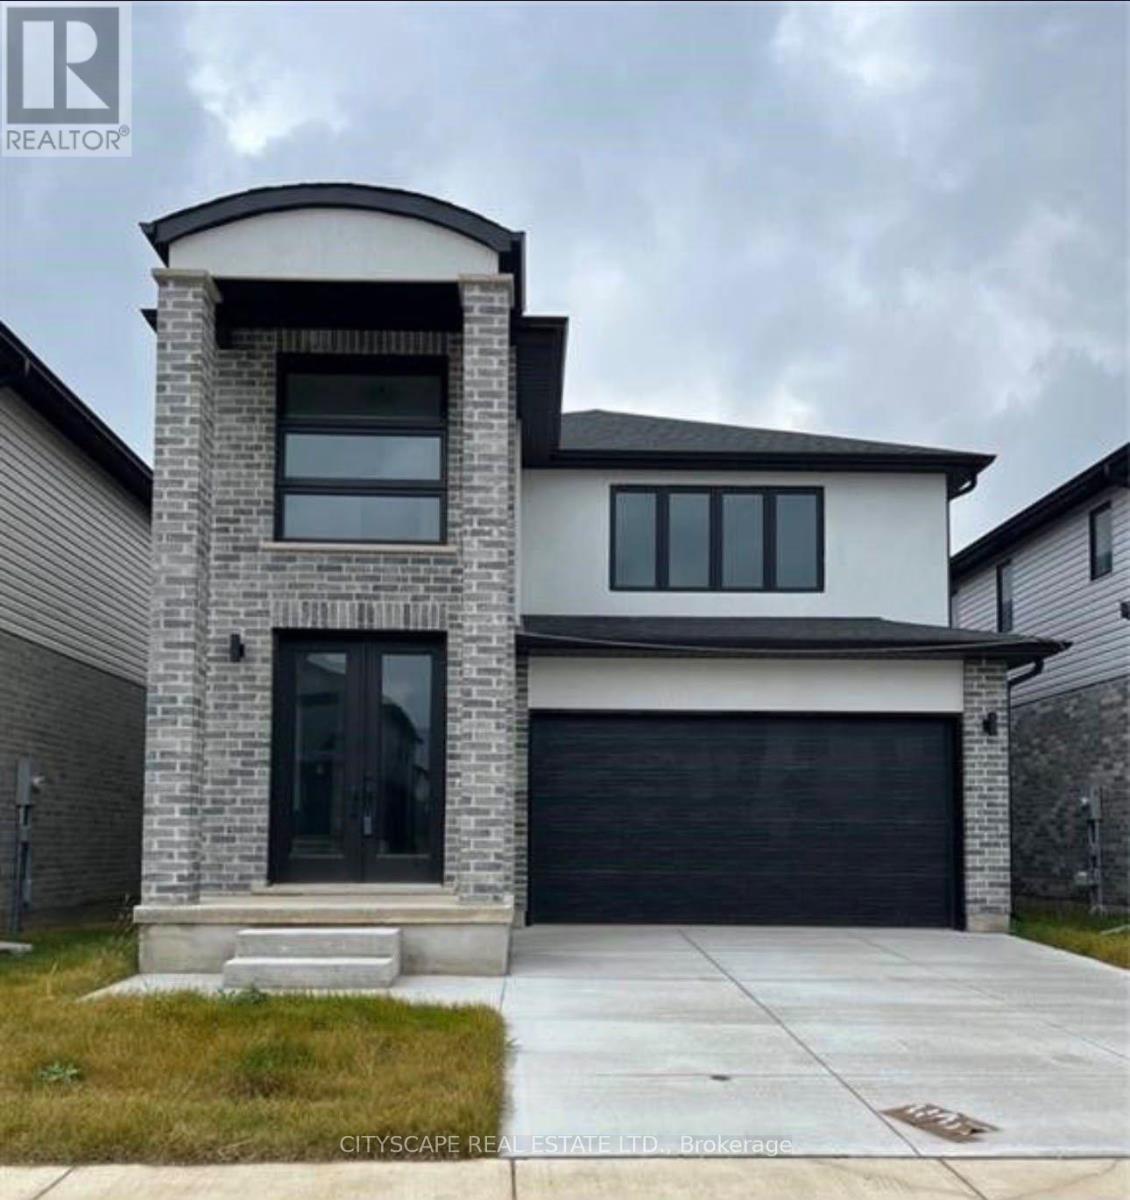
3821 Ayrshire Avenue
London South, Ontario
Luxurious Detached Home in A Highly Desirable Area of London. This 4-Bedroom, 3-Bathroom Home Features Numerous Upgrades, including 10-Ft Ceilings on The Main Floor, Double-Door Entry, Open-Concept Layout, Large Kitchen Island, Upgraded Cabinets with Pantry, Pot Lights, Wall-Mounted Fireplace, And Convenient Main-Floor Laundry. An extended driveway provides ample parking. Ideally located close to schools, parks, shopping, transit, and a variety of amenities. A must-see home offering comfort, style, and convenience! (id:49269)
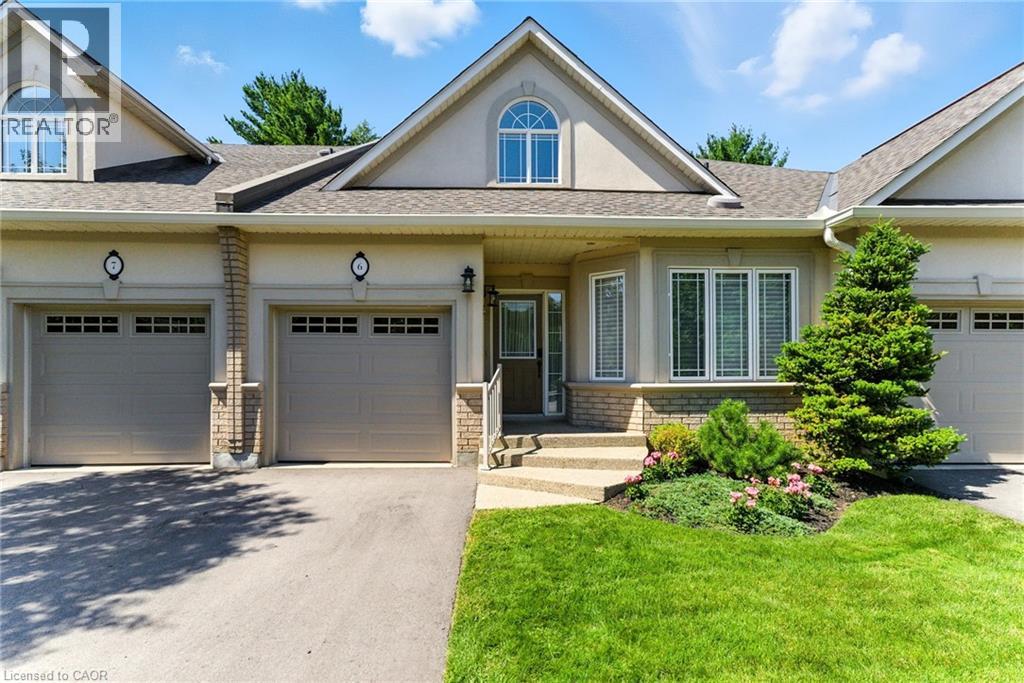
40 Wesleyan Court Unit# 6
Ancaster, Ontario
Welcome to effortless living in this beautifully positioned 3-bedroom bungaloft condo, tucked away in a desirable adult lifestyle community and overlooking a peaceful ravine. Offering the perfect balance of comfort, privacy and low-maintenance living, this home is ideal for those looking to simplify without sacrificing space or style. The thoughtfully designed bungaloft layout provides excellent main-floor living, with everything you need for everyday life conveniently located on one level, while the upper level offers additional space for family, guests, a home office or hobbies. Large windows take full advantage of the ravine setting, bringing in natural light and creating a wonderful connection with nature. Imagine enjoying your morning coffee or winding down at the end of the day surrounded by mature greenery rather than looking into another row of homes. With three bedrooms, there is plenty of flexibility for visiting children and grandchildren, overnight guests, or creating a dedicated office, den or hobby room. The bungaloft design offers the freedom to enjoy the home comfortably now while also providing the flexibility that makes sense for the years ahead. Located in an adult-oriented community, this is an opportunity to enjoy a more relaxed pace of life with the convenience of condominium living and the benefits of a welcoming neighbourhood. If you're looking for a home that gives you more time to enjoy life—and less time worrying about maintenance—this could be the perfect fit. (id:49269)
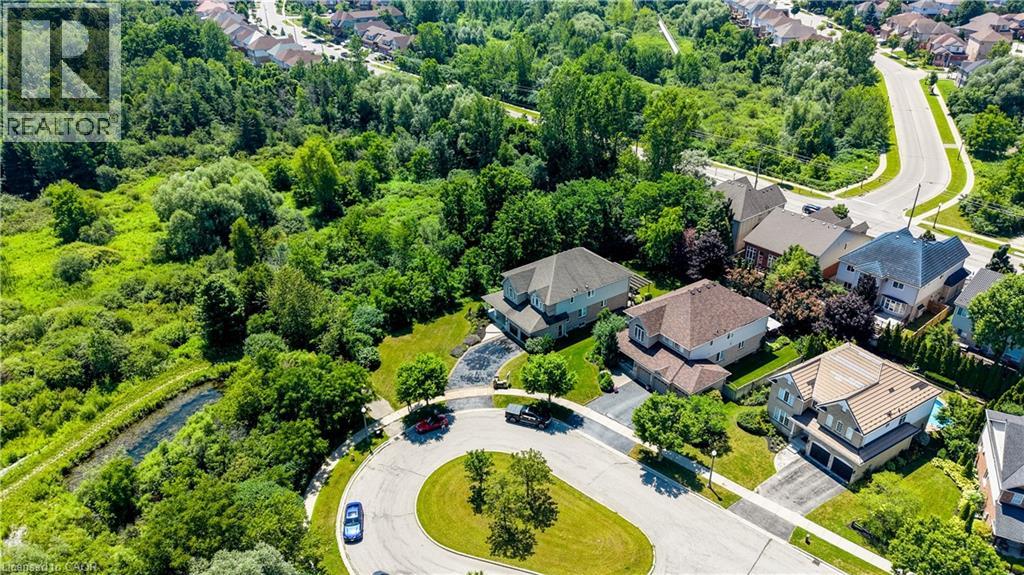
23 Buerkle Court
Kitchener, Ontario
Monarch-built, 3,500-square-foot luxury home is now move-in ready. From the moment you step into the open-to-above foyer, you’ll notice the fresh lighting and paint throughout, complemented by a Loxone smart home system for seamless automation and security. The living and dining rooms welcome you with a large bow window that fills the space with natural light, while the family room’s soaring ceilings create a grand, inviting atmosphere. The chef’s kitchen is designed for entertaining, featuring stainless steel appliances and an updated island countertop with ample counter space. A rear bay window offers views of a generous, fully private backyard, where you can enjoy wildlife from under the covered pergola adjacent to protected green space.Upstairs, the primary suite awaits with a spacious walk-in closet and a truly luxurious en suite bathroom. For family practicality, there is a Jack-and-Jill bathroom serving two bedrooms, along with a separate ensuite for the fourth bedroom, ensuring privacy for guests or family members. The lower level features a second staircase leading to an untouched basement, providing a blank canvas for customization, with a rough-in bathroom already in place and a newer water softener (2020). A 30-year roof installed in 2020 adds peace of mind for years to come. This home is ready for you to move in and enjoy. Don’t miss the opportunity to make 23 Buerkle Court your new address. (id:49269)
35 Pepperwood Crescent
Kitchener, Ontario
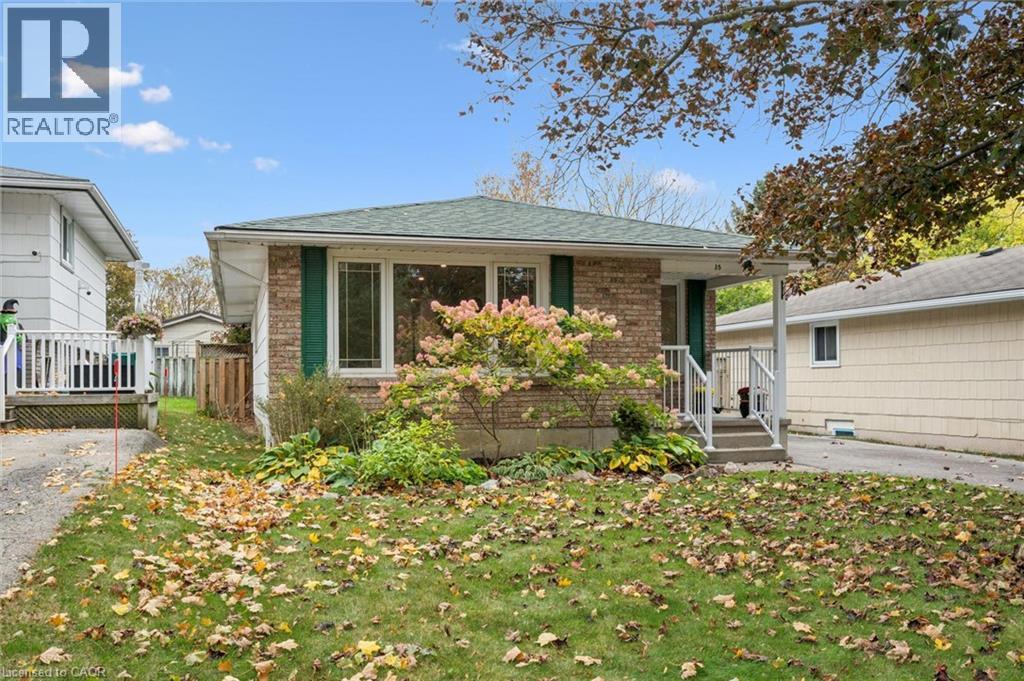
Welcome to 35 Pepperwood Crescent in well established Chicopee Area ! Mature and quiet with steps to all amenities, schools, walking trail, green space, community center and major roads and highway access. Updated and freshly painted bungalow with fully finished basement offers lots of living space. Carpet free main floor offers open concept living room with dining room , bay window and lots of natural light. 3 Bedrooms with closets, one bedroom with walk out to the deck and fenced, landscaped, private yard. Main bathroom 4 pieces with tiles around bathtub. Extra closets by side entrance for pantry storage. This home has a fully finished basement; huge recreational room with gas fireplace, one bedroom and den. There is an extra storage space, cold room and utility room with laundry space. It might be the one you are looking for, come check it out ! (id:49269)
7192 Kelly Drive
Niagara Falls, Ontario
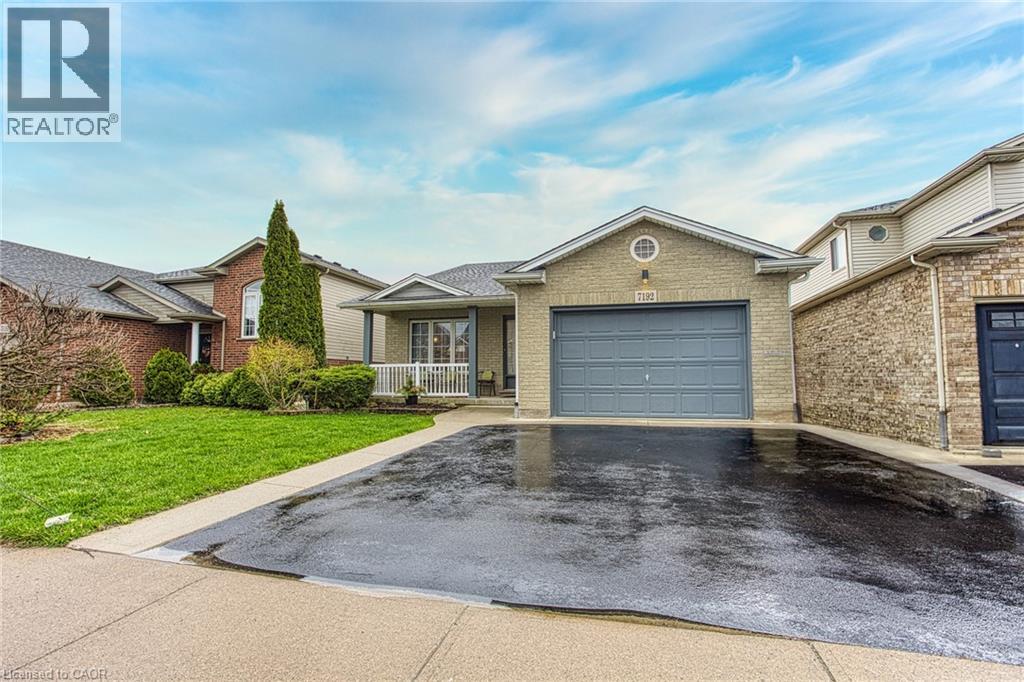
Welcome to 7192 Kelly Dr, Niagara Falls—a beautifully updated home offering comfort, functionality, and privacy in a family-friendly neighbourhood. Step inside to a bright, open concept main floor where the living room, dining area, and kitchen flow seamlessly together, creating the perfect space for everyday living and entertaining. Large new windows flood the home with natural light, highlighting the thoughtful updates throughout, including a brand new air conditioning unit (2026) and brand new sump pump (2026) for added peace of mind. Downstairs, you'll find a spacious basement with a convenient walk-up separate entrance, offering excellent potential for an in-law suite or additional living space. Outside, enjoy a large, fully fenced backyard, ideal for kids, pets, or summer gatherings, with no rear neighbours as the property backs onto a quiet road for added privacy. Move-in ready and packed with updates, this versatile home offers exceptional value in a great Niagara Falls location. This one checks all the boxes! (id:49269)
220 Salisbury Avenue Unit# 13
Cambridge, Ontario
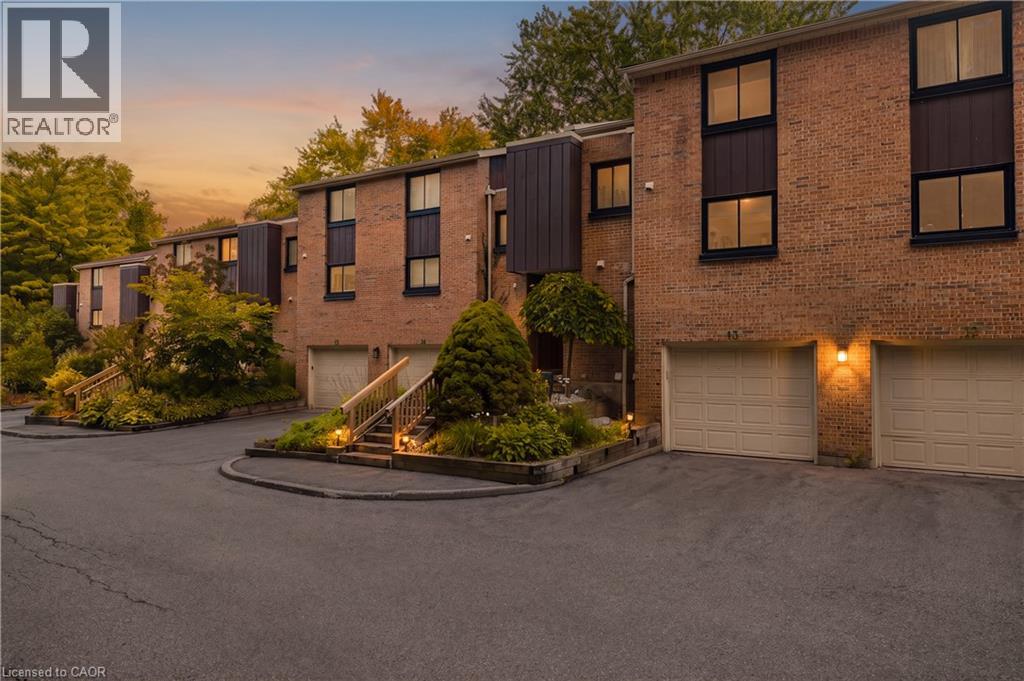
Welcome to 220 Salisbury Ave, Unit 13, a beautifully updated 3-bedroom, 3-bathroom multi-level condo townhouse tucked away in a quiet and private enclave in one of West Galt’s most desirable neighbourhoods. Backing onto a greenbelt and natural green space, this home offers a peaceful setting with a wonderful sense of privacy. The spacious layout features a walkout basement, providing added flexibility and easy access to the outdoors. Numerous recent improvements include renovated kitchen and bathrooms, new flooring throughout, electrical upgrades, and improved attic insulation completed in 2025. The windows were replaced approximately two years ago, adding to the home’s comfort and efficiency. Ideally located close to schools, playgrounds, parks, trails and everyday amenities, with easy access to the Grand River trail network, Victoria Park and historic downtown Galt. A fantastic opportunity to enjoy the convenience of condo living while surrounded by nature, privacy and the established charm of West Galt. (id:49269)
18 England Terrace
Stoney Creek, Ontario
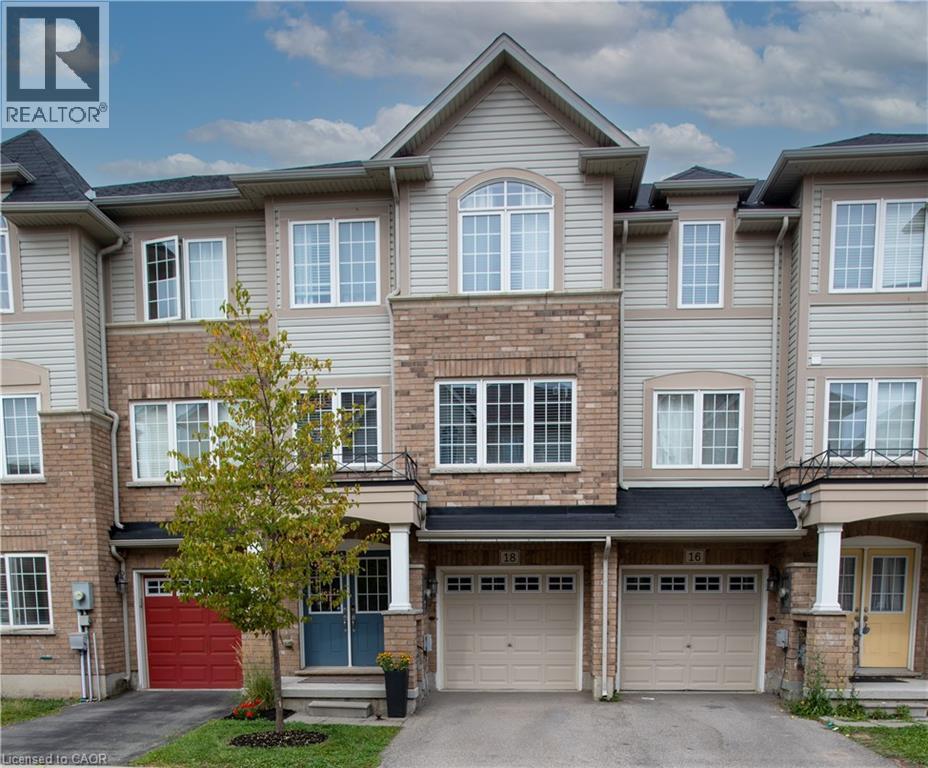
Welcome to this beautifully maintained freehold townhome, offering 1,673 sq. ft. of carpet-free living space in a family-friendly neighbourhood. Large windows throughout the home fill the space with an abundance of natural light, creating a bright and welcoming atmosphere. Featuring 2 spacious bedrooms and 4 bathrooms, this home offers plenty of room for comfortable living and entertaining. (Photos include an AI generated image illustrating how the main floor den area can be converted to an additional bedroom.) Enjoy your morning coffee or evening relaxation on the balcony conveniently located off the kitchen. Ideally situated close to major highways, shopping, and great schools, this home combines convenience with a wonderful community setting. Book your showing today and discover the many little surprises this home has to offer—you will not be disappointed! (id:49269)

31 Sunvale Place Unit# 8
Stoney Creek, Ontario
Imagine starting your day with coffee overlooking the marina as boats quietly come and go, then ending it on the back deck as the sun sets behind a landscape of masts! This is life beside Newport Yacht Club—where the lake is just steps away and the sights and sounds of the marina become part of your everyday backdrop. Designed to complement its exceptional setting, this executive end-unit townhome offers more than 2,500 sq. ft. of interior living space, three bedrooms and an abundance of natural light. An open-concept layout and generously sized principal rooms provide plenty of space to gather with family and friends, entertain, or simply relax at home. Hardwood floors, crown molding throughout and a gas fireplace add warmth and character to the home. Upstairs, the spacious primary retreat enjoys views of the marina and features a walk-in closet and large ensuite for added comfort and privacy. Two additional bedrooms provide flexibility for family, guests or a home office, while convenient upstairs laundry makes everyday living that much easier. Downstairs, the large finished basement extends the living space even further, with plenty of room for a family room, media space, home gym or whatever suits your lifestyle. Step outside and stroll to the lake or nearby community park, or simply embrace the social side of having Newport Yacht Club right next door. Those interested can explore boating or social memberships, offering opportunities to take part in club events and enjoy amenities including the new outdoor pool. Spacious and sophisticated, with easy highway access when you need it and the lake at your doorstep when you don't. This is more than a beautiful home—it’s an opportunity to make waterfront living part of your everyday life. *** New Fridge 2026, Dishwasher 2024, Washer/Dryer 2020, Gas BBQ hook-up (id:49269)

5250 Lakeshore Road Unit# 1207
Burlington, Ontario
Welcome to this stunning spacious suite in the highly sought after Admiral’s Walk - Lakefront Living at Its Finest! This beautiful home offers Breathtaking views of Lake Ontario which you can enjoy from your balcony. Enjoy walks along the waterfront trails and nearby parks. Conveniently located near restaurants and cafes, shopping, and easy highway access. Perfectly positioned in one of Burlington’s most desirable lakefront communities, this bright and inviting suite combines comfort, style, exceptional amenities, and a carefree lifestyle. Entertainers delight due to spacious open concept layout which makes it easy to host large groups. The suite showcases beautiful hardwood and cork flooring throughout. The kitchen features stainless steel appliances including an induction oven, large pantry storage, where you can also fold your laundry. The spacious primary bedroom features excellent closet space. Additional updates include renovated bathroom and updated balcony deck tiles. The building has also benefited from recent updates, including hallways, windows, roof, and elevator. Enjoy outdoor pool, sauna, gym, party/meeting room, and car wash area within this meticulously maintained building. Your next move awaits you! (id:49269)
50 Adis Avenue
Hamilton, Ontario
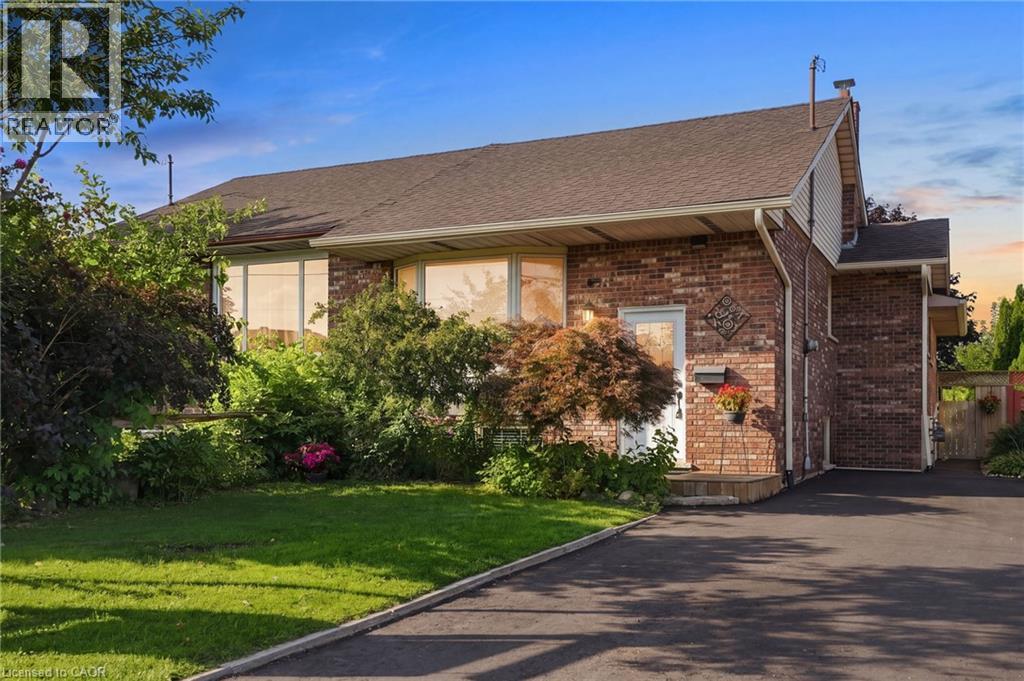
Welcome to 50 Adis, a completely renovated, 4-bedroom, 2-bathroom semi-detached raised bungalow in one of West Hamilton Mountain’s most sought-after neighborhoods. Featuring a brand-new roof (2024), freshly paved driveway (2026), and modern finishes throughout, this turnkey home offers a main floor with an expansive living and dining area, a beautifully updated kitchen with ample storage and counter space, three spacious bedrooms, and a full bathroom. The fully finished lower level boasts large, bright windows, a massive recreational room, a fourth bedroom, a second full bathroom, a dedicated laundry area, and your own workshop. Step outside to your private 150-foot-deep lot through the beautiful patio doors on the main level or via the private separate entrance off the basement. Unbeatably located just minutes from the Ancaster Meadowlands shopping centres, schools, parks, the Linc, and Hwy 403! (id:49269)
44 Sunvale Place
Stoney Creek, Ontario
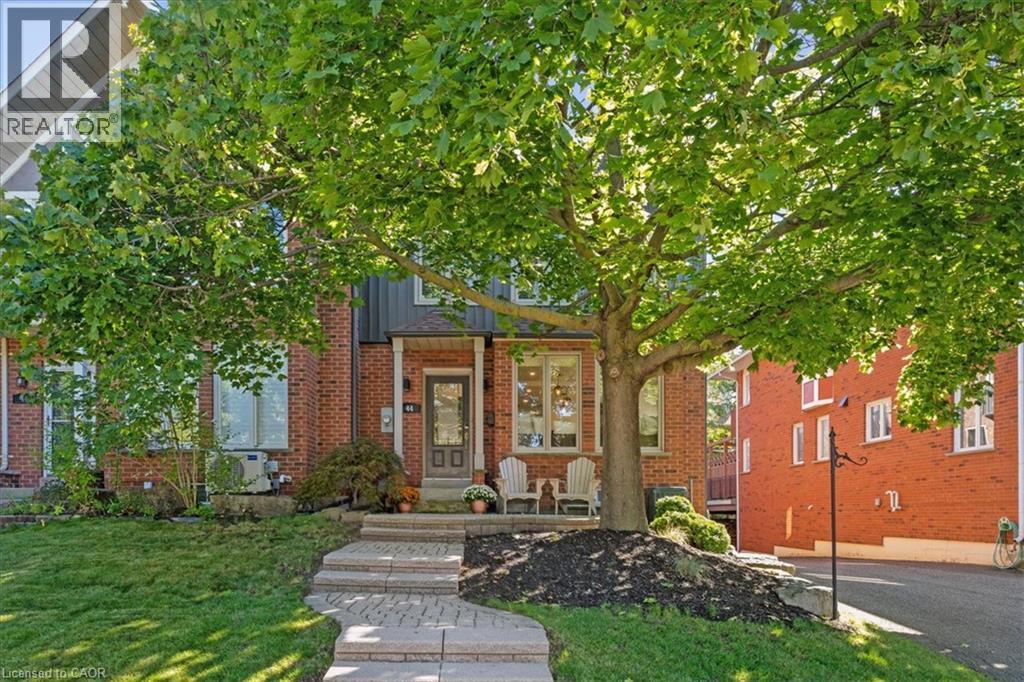
Beautifully renovated FREEHOLD END-UNIT townhome steps away from the marina and the Newport Yacht Club!! This 3+1 bedroom, 3.5 bathroom home has over 2600 square feet of living space and is steps away from Lake Ontario! The eat-in kitchen makes a wonderful first impression with granite countertops, a gas cook-top, beverage fridge and all stainless steel appliances. The custom centre island is perfect for prepping and serving family and friends. Just off the kitchen sits a formal dining area, the perfect gathering space for family dinners ! and entertaining. The main floor is complete with a cozy living room featuring a gas fireplace and a step-out to the backyard patio & green space. There is also a convenient 2-piece bathroom and a discreet laundry room with a sink. The second level has 3 spacious bedrooms that add to the overall living space. The primary bedroom spans the width of the back of the home and includes an ensuite that was recently renovated with a stone countertop vanity, jacuzzi tub and a glass walk-in shower, along with two closets. The second level is complete with two other spacious bedrooms and a 4-piece bathroom that was also recently renovated. The fully finished lower level features a 4th bedroom with a 3-piece ensuite, a recreation area, and storage. This level includes luxury vinyl flooring, smooth ceilings with pot lights, and walkouts to the oversized double car garage. This home is the perfect blend of a lock-and-leave lifestyle without the monthly fee. The super convenient location near shopping, dining, recreation plus offering quick access to your boat, parks and the sunsets over Lake Ontario!! (id:49269)