
912 - 103 The Queensway Avenue
Toronto, Ontario
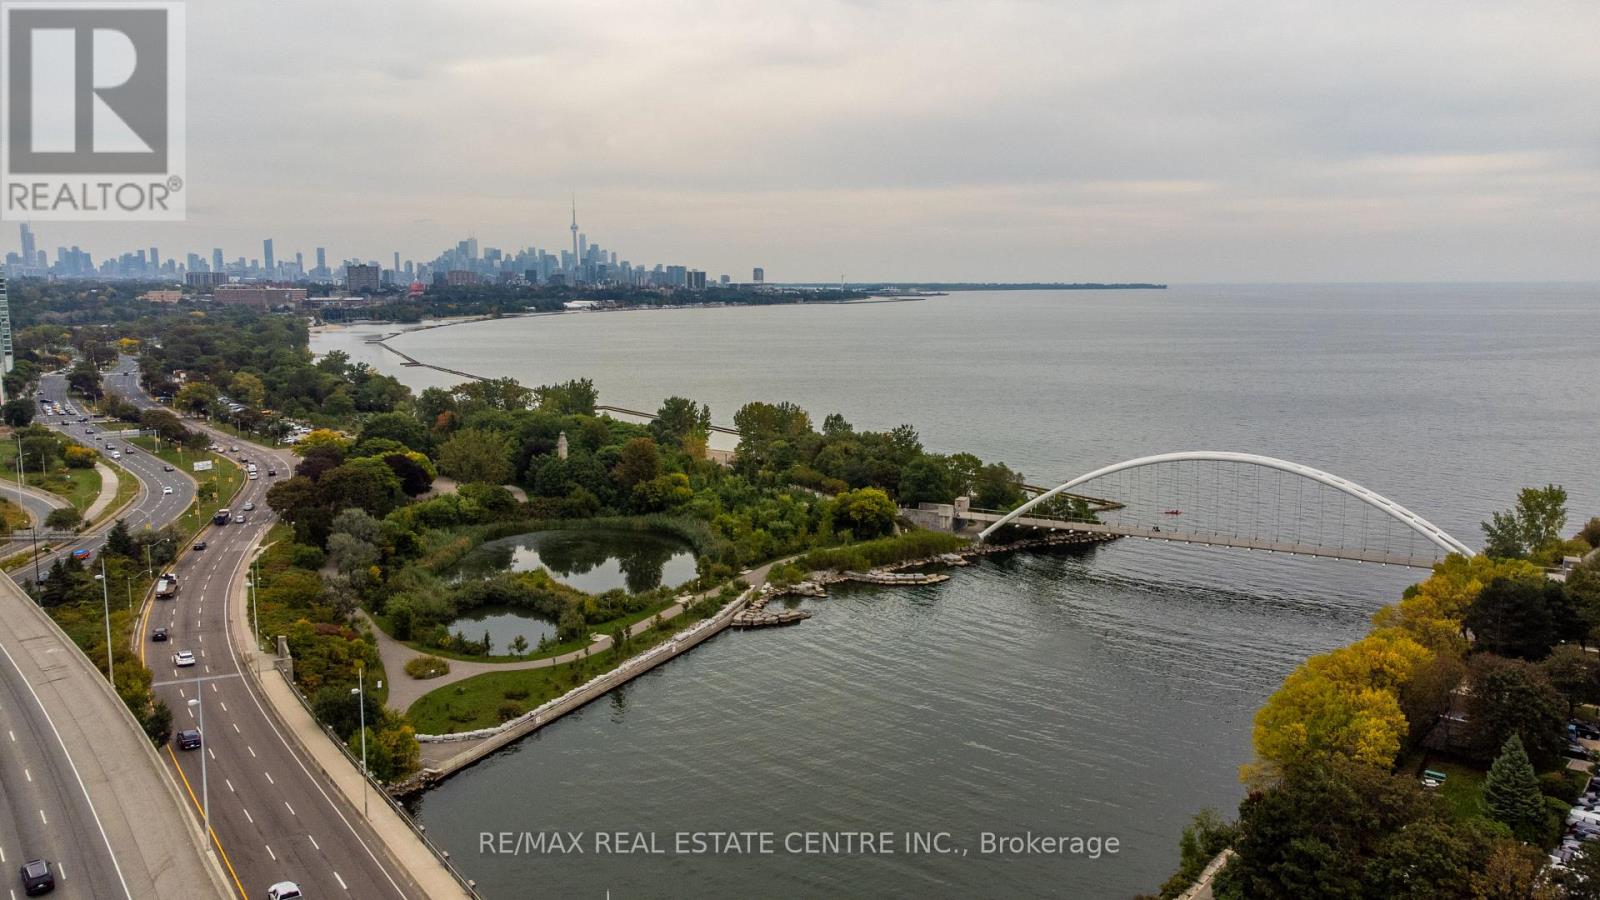
Stunning Lake & Sunset Views at NXT !Welcome to NXT at 103 The Queensway! This spotless, spacious and beautifully maintained2-bedroom, 2-full-bathroom suite offers an exceptional open-concept layout with 9-ft ceilings,floor-to-ceiling windows, wood flooring and a spectacular 124 sq. ft. balcony overlooking LakeOntario, the Humber River and breathtaking evening sunsets.The modern kitchen features quartz countertops and stainless-steel appliances, making itperfect for everyday living and entertaining. Enjoy an abundance of natural light and stunningviews from this desirable wide-layout suite.Residents enjoy an impressive selection of resort-style amenities, including indoor and outdoorpools, two gyms, hot tub, tennis court, sauna, party and media rooms, guest suites and 24-hourconcierge service.Located in the vibrant High Park-Swansea community, with TTC, streetcar and GO Transit nearby,plus easy access to the waterfront trails, High Park and downtown Toronto.Includes one parking space. A wonderful opportunity to enjoy spacious living, spectacular viewsand exceptional amenities in one of the area's most desirable communities. (id:49269)
10 Sunray Crescent
Toronto, Ontario
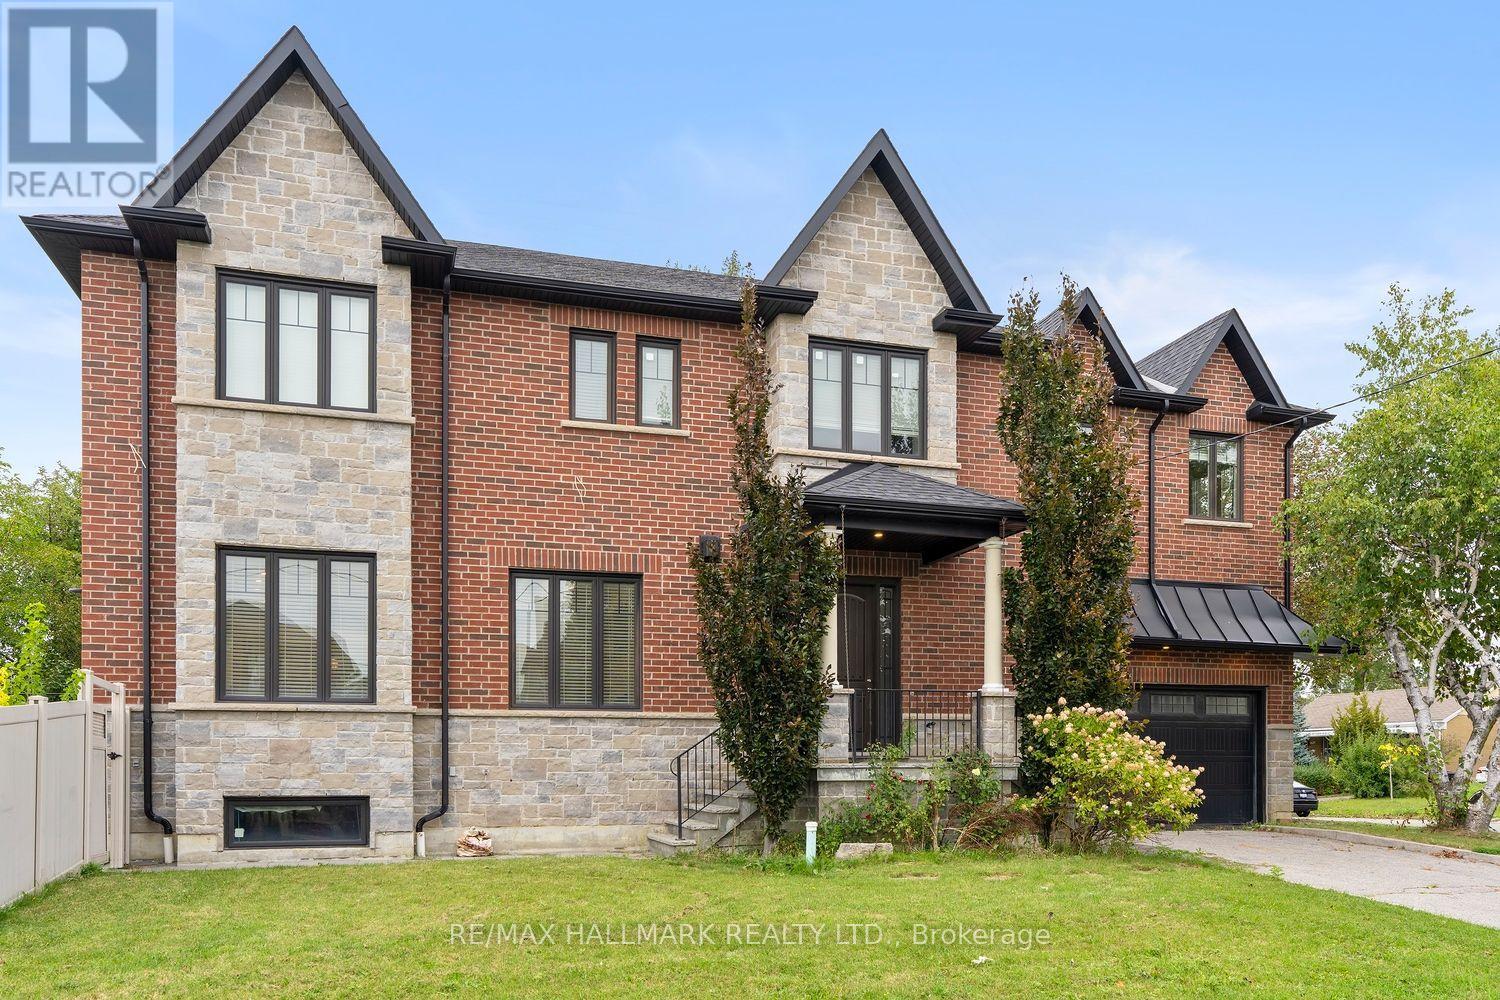
Room for Everyone! Designed for Family! Built to Impress! Welcome to the space you've been looking for. This custom-built executive residence was thoughtfully designed with the modern family in mind offering generous living space, exceptional finishes, and a layout that gives everyone room to spread out. Every bedroom features its own private, stylish bathroom-perfect for teenagers, extended family or overnight guests. No expense was spared in the design and finishes throughout this impressive home. Situated on a beautiful corner lot, the west-facing side yard is a private outdoor retreat that captures an abundance of afternoon and evening sunshine. Enjoy BBQing with friends, relaxing with family, and watching the sun set in your own backyard.At the heart of the home is a gourmet chef's kitchen complete with a dedicated pantry and an open view into the spacious family room. It's the perfect setup for entertaining, keeping an eye on the kids, or enjoying conversation while preparing dinner. A separate formal dining room provides plenty of space for holiday dinners and large family gatherings. Then there's the lower level-a true blank canvas with incredible potential. Create a kids' playroom, media room or an additional bedroom/bathroom/abundant storage-there's room to grow. A double-car garage plus ample driveway parking adds even more convenience to this exceptional family home.The location is equally impressive. Minutes to the 401, with easy access to the 400 for weekend escapes to the cottage, the 407 for getting around the GTA, and major routes throughout the city. Downsview Park is nearby, along with local cafés, restaurants, shops, Yorkdale Shopping Centre, and an abundance of big-box conveniences.You get the best of both worlds: the space, privacy and neighbourhood feel of being outside the hustle and bustle, with the city and major highways right at your doorstep.If space, style, flexibility and location are on your wish list, this one checks all the boxes! (id:49269)
1310 Peoples Rd
Sault Ste. Marie, Ontario
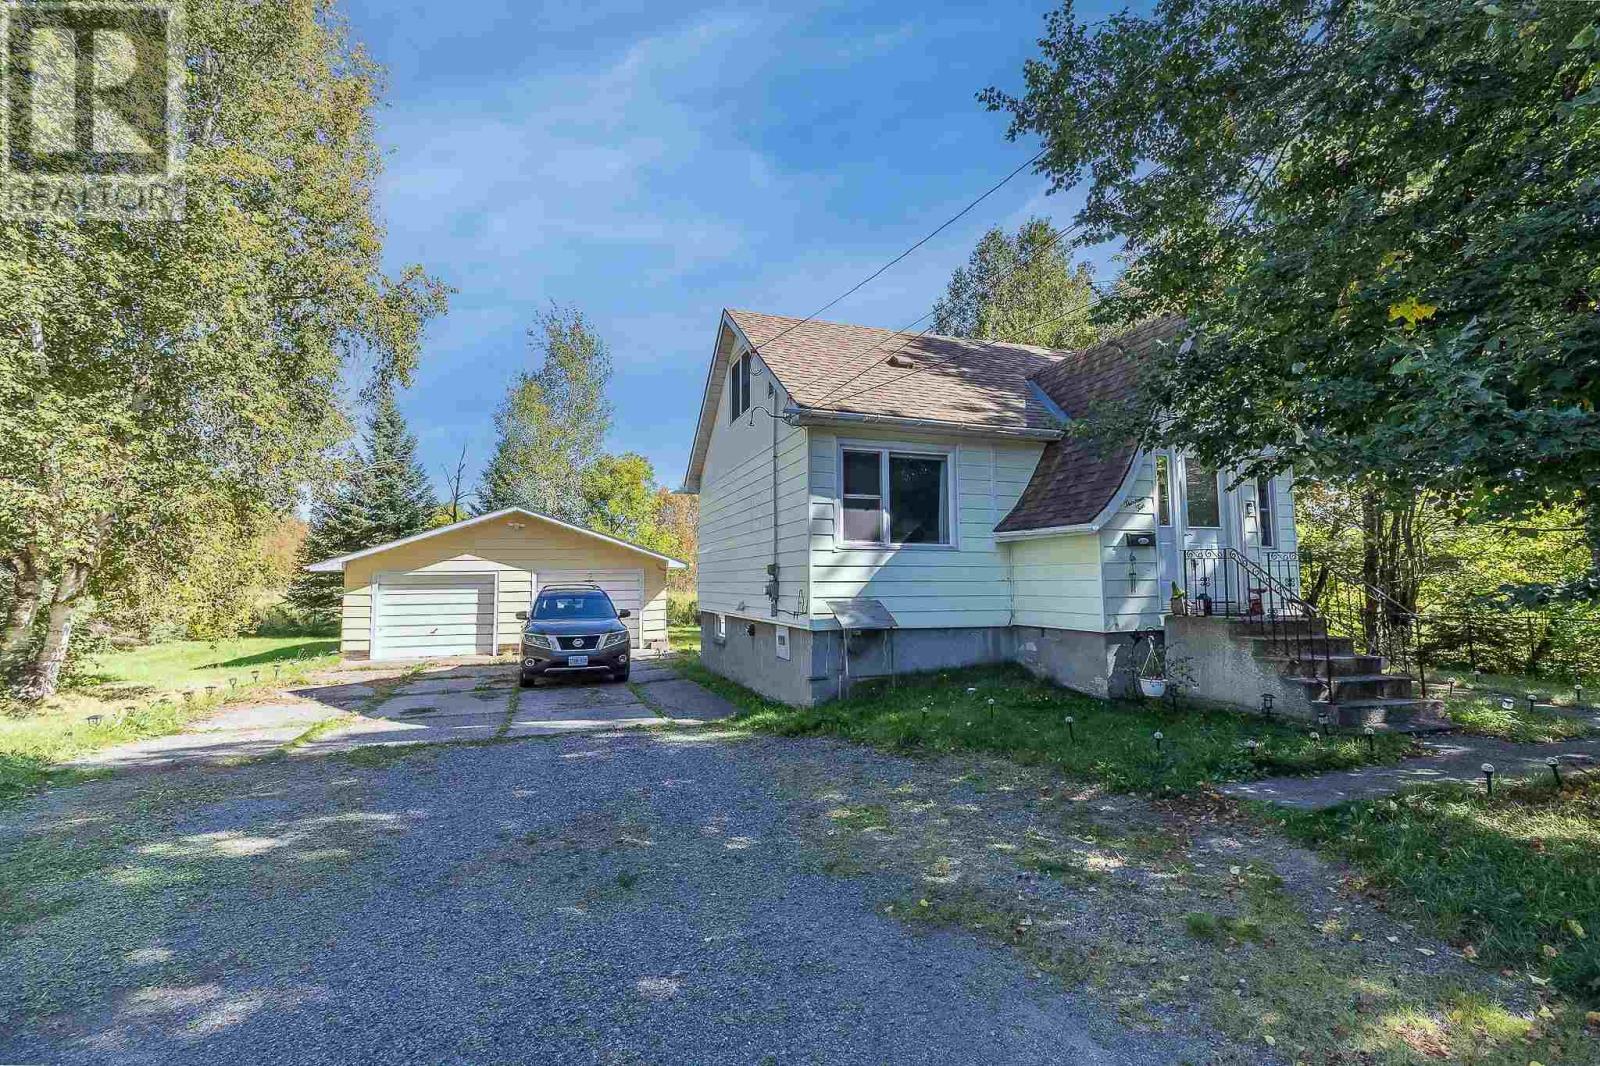
Welcome to 1310 Peoples Road where you get the convenience of the city but with a country feel. Move in ready and looking for a new family to enjoy, this spacious and private home with all the amenities including 3 bedrooms, modern eat-in kitchen with patio doors leading to deck (2021)(, gas heat(2019), central air (2018) windows (2018) and shingles (2016). Tastefully updated with newer flooring and user friendly layout. Did I mention the double detached garage or the fully unfinished basement waiting for your imagination? The home has much to offer at a reasonable price! (id:49269)

12 Romany Ranch Road
Kawartha Lakes, Ontario
Gorgeous custom-built 4-season home on premium Balsam Lake, Kawartha Lakes. Situated on the highest, cleanest lake in the Trent-Severn Water System, this property boasts a 100' frontage by a 400' deep lot with a highly prized sandy beach and sweeping views of the lake, western exposure and explosive scarlet sunsets. This 4-bedroom, 4-bath home doesn't just sit on Balsam Lake- it commands it. Over 2500' of finished space. Luxury interior features include: in-floor radiant heat in the bathrooms and vaulted 15' Great room ceilings, a custom heating system and a 22KW Generac system. Exterior features include: a new septic system, landscaping and an attached 3-car heated garage with an epoxy floor finish. Also includes the existing 2-car garage, which can be repurposed as a 2-bedroom bunkie with Jack & Jill washrooms or a Man Cave to end all man caves. Only steps from OFSC snowmobile trails. Accessible by fully paved road and with regular snow-ploughing. Complete with mailing address, private mailbox, garbage and recycling pickup, fibre optic internet. Under 2 hours to Pearson Airport. Not a home - a destination. See Extensive Features sheet attached (id:49269)
903 - 240 Heath Street W
Toronto, Ontario
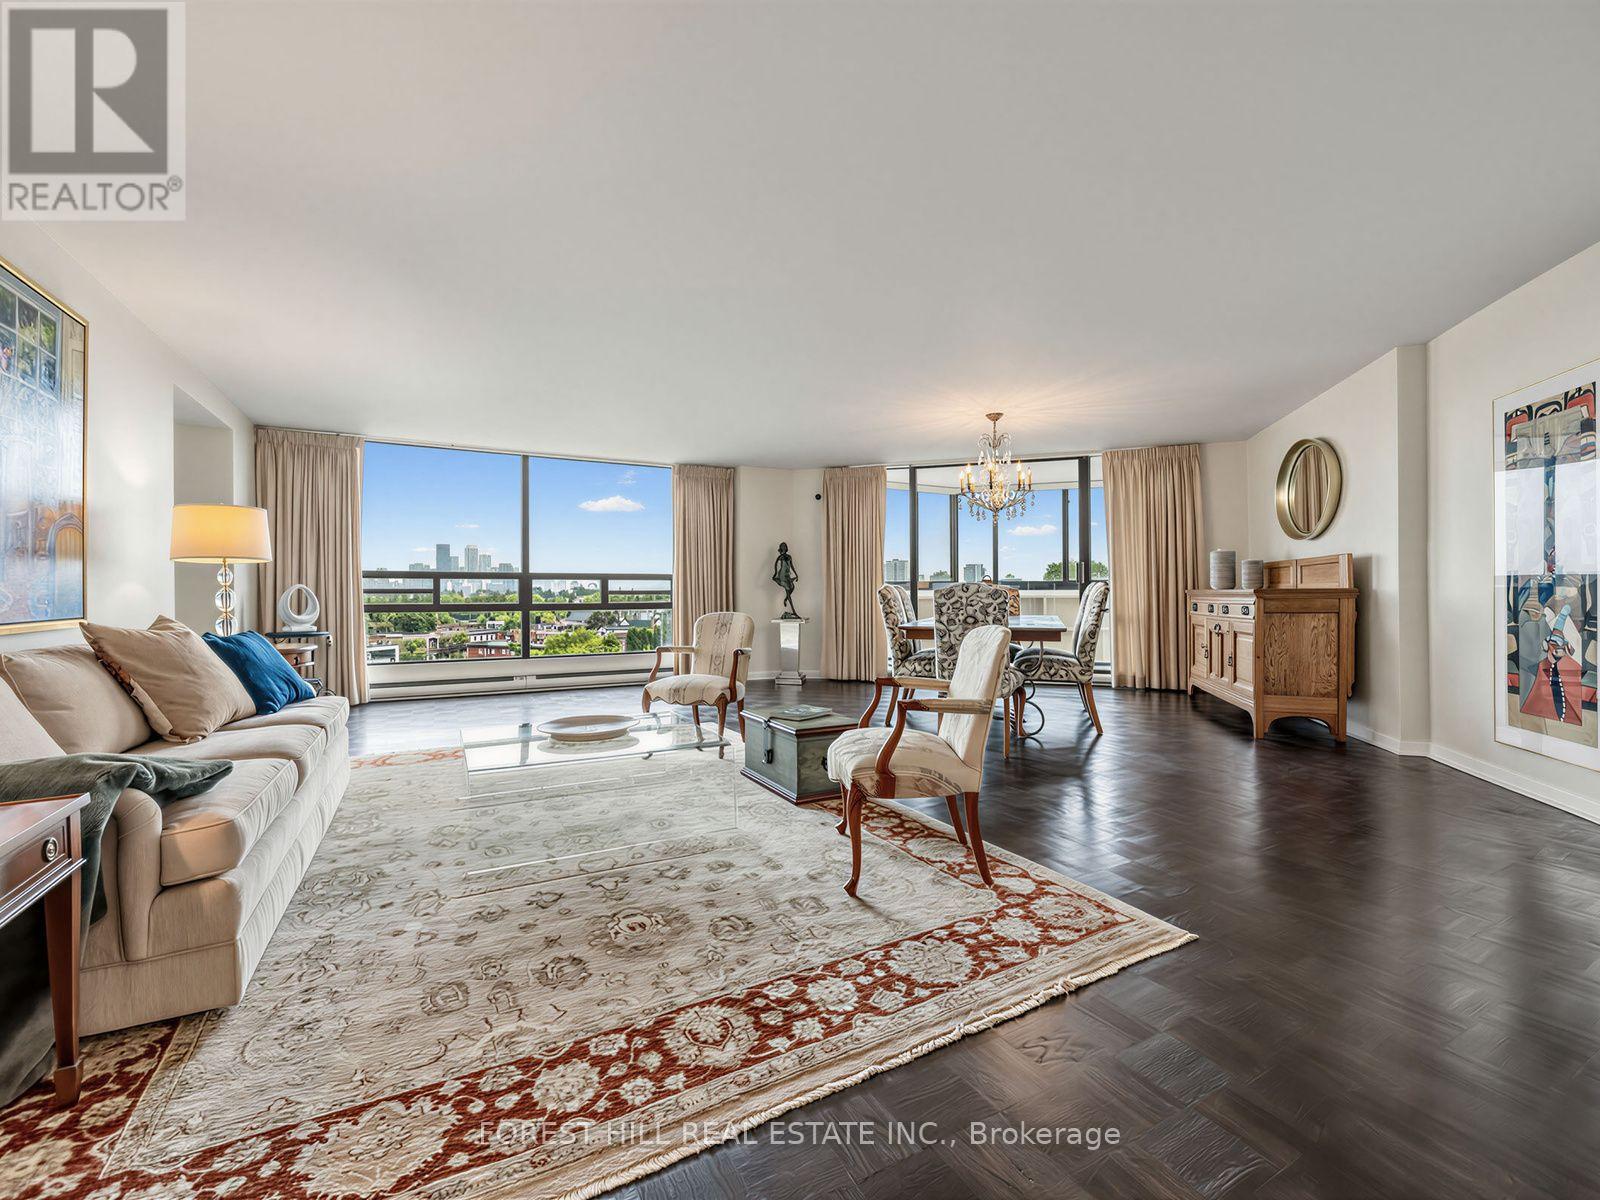
A blank canvas in Forest Hill - Scale, Light and City Views. Consider this rare opportunity at Village Park, to combine generous square footage with a layout ready for personalization. Suite 903 offers nearly 1,940 sq.ft. of bright, abundant space with great bones. Bring your design vision to life! A double-door entry sets the tone, opening into a generous open-concept living and dining area with skyline views from floor to ceiling windows. The layout also includes an enclosed 3-season sunroom which provides a unique architectural feature ready for your custom styling, a large eat-in kitchen, a primary suite with walk-through closets and an ensuite bath, a flexible 2nd bedroom (currently used as a den), a secondary updated bathroom, and a dedicated laundry/storage room. Includes 1 owned parking spot & 1 exclusive-use locker. Village Park is a tranquil, highly private residence with only four suites per floor. Dedicated long-term staff & luxurious amenities include 24 hour concierge, indoor pool & sauna with an upcoming spa-inspired renovation already funded by the reserve fund, exercise room, facilities for meetings or gatherings, a library lounge, recently landscaped large side garden for residents to enjoy peaceful sitting and sunshine, a roof terrace & plenty of guest parking. This prime Forest Hill location allows you to enjoy ultimate walkability just steps from Forest Hill Village on Spadina Road and St. Clair West. Stroll to boutiques, groceries, dining, ravine trails, and the subway. If education is a priority, the building is in the catchment area for Forest Hill Jr & Sr PS and Forest Hill Collegiate Institute and in close proximity to private schools - St. Michael's College School, Upper Canada College and Bishop Strachan School. Bring your favourite designer and reimagine suite 903 into an elegant and refined sanctuary at Village Park in Forest Hill. The suite life awaits you! (id:49269)
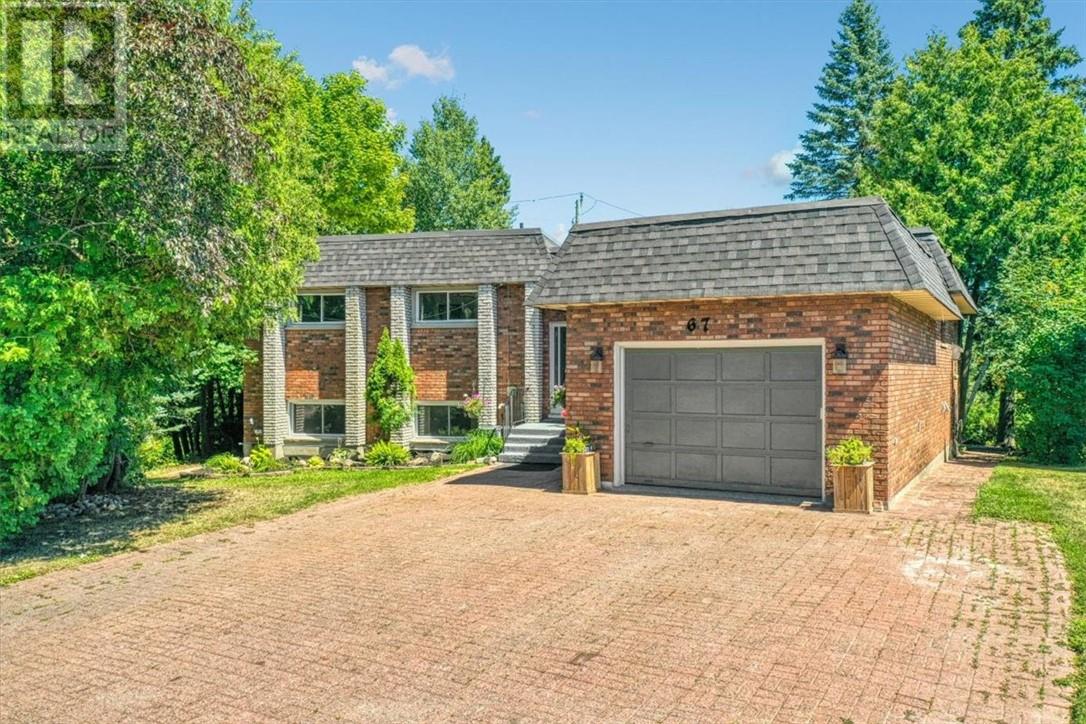
67 Kincora Court
Sudbury, Ontario
Enjoy this spacious 6-bedroom, 2-bathroom home located in a quiet, family-friendly neighborhood just minutes away from Ramsey Lake. Neslted in the center of the Cul de Sac. Perfect for all families, the home features a cozy backyard with a walk out deck from kitchen, a relaxing indoor hot tub and sauna, and plenty of space to unwind. Conveniently located close to shopping, restaurants, parks, schools, and all essential amenities, this home offers both comfort and convenience. (id:49269)
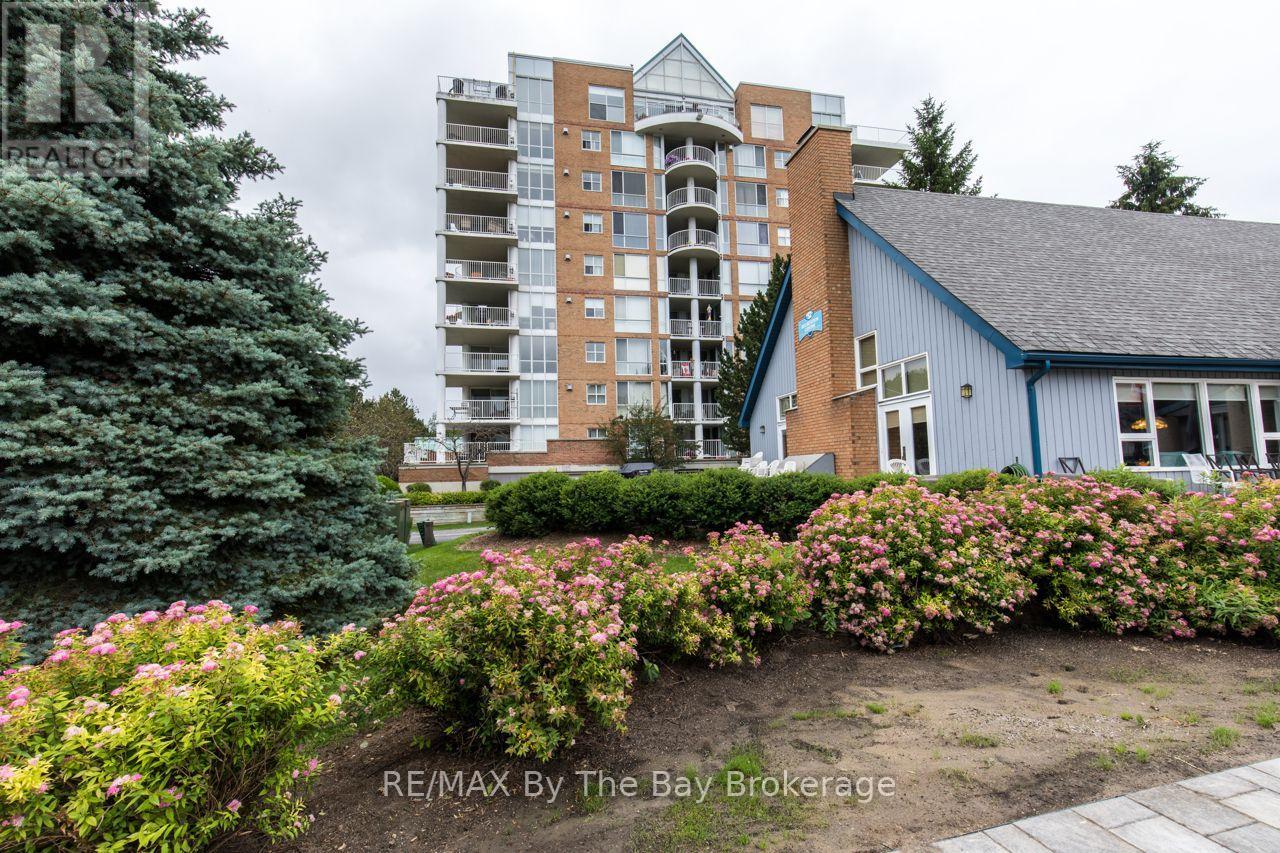
502 - 24 Ramblings Way
Collingwood, Ontario
An exceptional opportunity to enjoy the Georgian Bay lifestyle at an incredible price! Offered at just $394,999, this spacious condo at Rupert's Landing combines comfortable, low-maintenance living with an outstanding four-season recreational setting right on Georgian Bay. Relax on the enclosed three-sided balcony and take in the panoramic views, or step outside and enjoy a community designed for an active lifestyle, with an indoor pool, tennis, pickle ball, recreation facilities and marina. Beyond your doorstep, Blue Mountain skiing, golf, cycling, mountain biking, the Bruce Trail, Georgian Trail and beautiful Georgian Bay beaches are all within easy reach. Shopping, dining, entertainment and hospital services are also just minutes away. Whether you're looking for a full-time home or a carefree four-season retreat, this is a wonderful opportunity to embrace everything the Collingwood and Blue Mountain area has to offer-without the luxury price tag. Originally configured as a two-bedroom, this unit offers the potential to be converted back to a two-bedroom if desired. (id:49269)
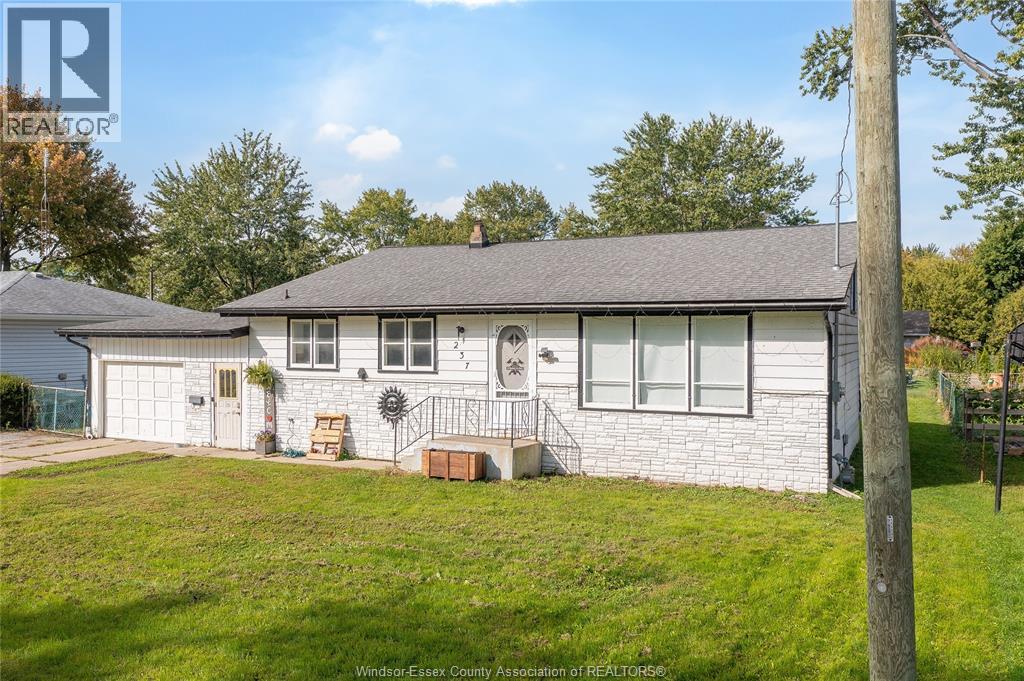
237 Saint Mary's Road
Lakeshore, Ontario
Welcome to this 3-bedroom, 2-bathroom home on a quiet street in Emeryville. Recent updates include the roof (2016), furnace, A/C and hot water tank (2023). Conveniently located near an elementary school, with quick access to EC Row and nearby shopping. A great opportunity in a family-friendly neighbourhood! (id:49269)
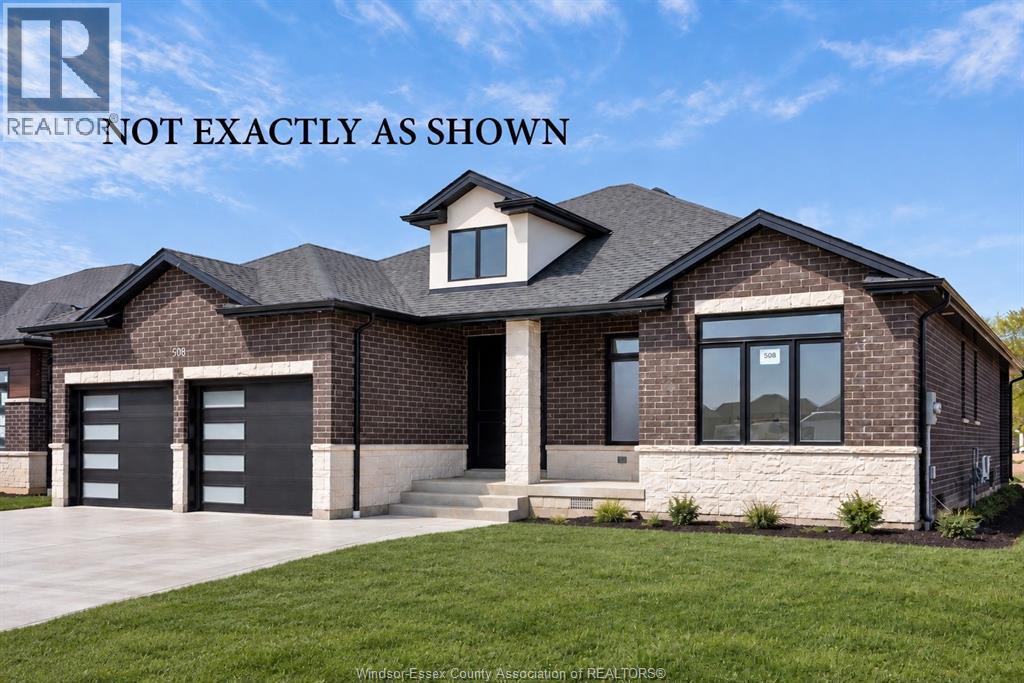
3673 Farrow Avenue
Windsor, Ontario
PRICE INCLUDES HST REBATE! FANTASTIC NEW HOME OPPORTUNITY BUILT BY J RAUTI CUSTOM HOMES in The Orchards of South Windsor. When you build with J.Rauti, you can only expect the best as our homes include the highest quality materials and finishes. Including luxurious granite & quartz countertops, porcelain tile & engineered hardwood flooring, as well as custom woodwork on the fireplace, the options and selections are endless. With custom drawn floorplans, your home will be specifically designed for you and your family, with many different possibilities and inclusions. Between the custom floorplan, the highest quality finishes, and the best building locations in the city, building a home with J.Rauti is not only the best decision for you, but also for the hundreds of satisfied families who have worked with us to create their dream home. Call now to start your perfect home process. TAKE ADVANTAGE OF 7Y TARION WARRANTY. ASK ABOUT FIN BSMT. (id:49269)
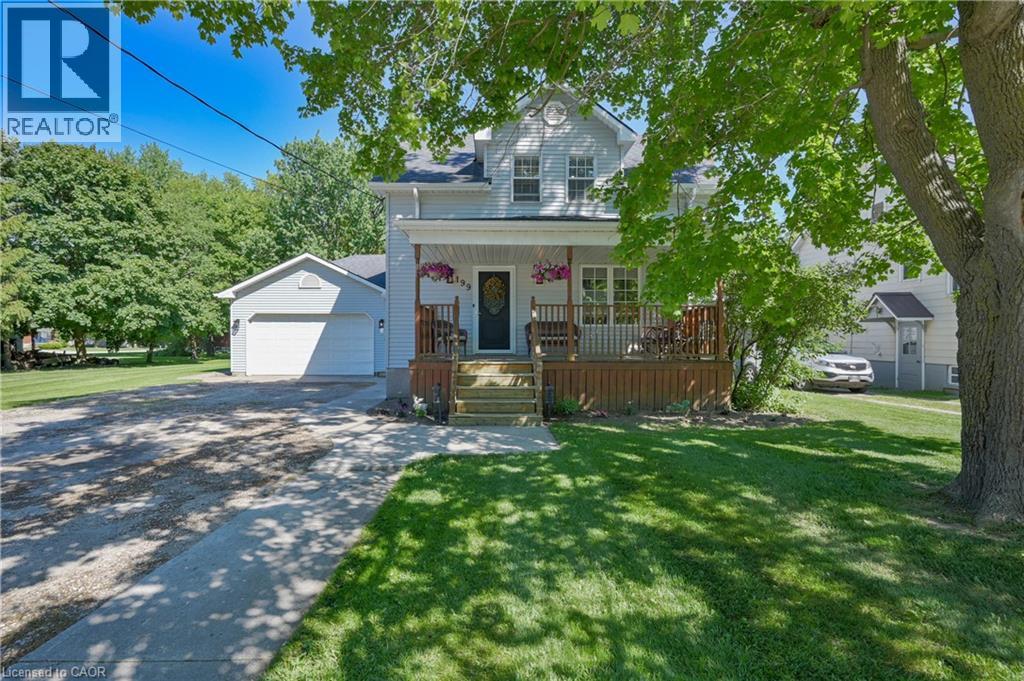
199 Winstanley Street
Monkton, Ontario
FAMILY FRIENDLY! Located in the peaceful village of Monkton, this beautifully renovated 3 bedroom 3 bath home with an attached double garage is situated on a large lot with mature trees. Sip lemonade on the lovely front porch on warm summer evenings. The welcoming foyer leads you to the living room with antique French pocket doors, a brick accent wall and woodstove that was replaced in Dec 2024. Cooking will be a joy in the bright kitchen that features newer appliances with extended warranties, and the sunny dining room can host intimate meals for friends and family. The sizeable family room, complete with an attractive fireplace and built-in bookcases, offers space to relax and unwind. The main floor also features a full bath and laundry room. Upstairs you will find the primary bedroom suite with ample closet space and a luxurious spa bath. Two additional bedrooms, an updated bath and a den or office complete the second floor. 200 amp service and detached shed. New high efficiency CENTRAL AIR conditioner with 10 year warranty. SO MUCH FOR SO LITTLE! (id:49269)
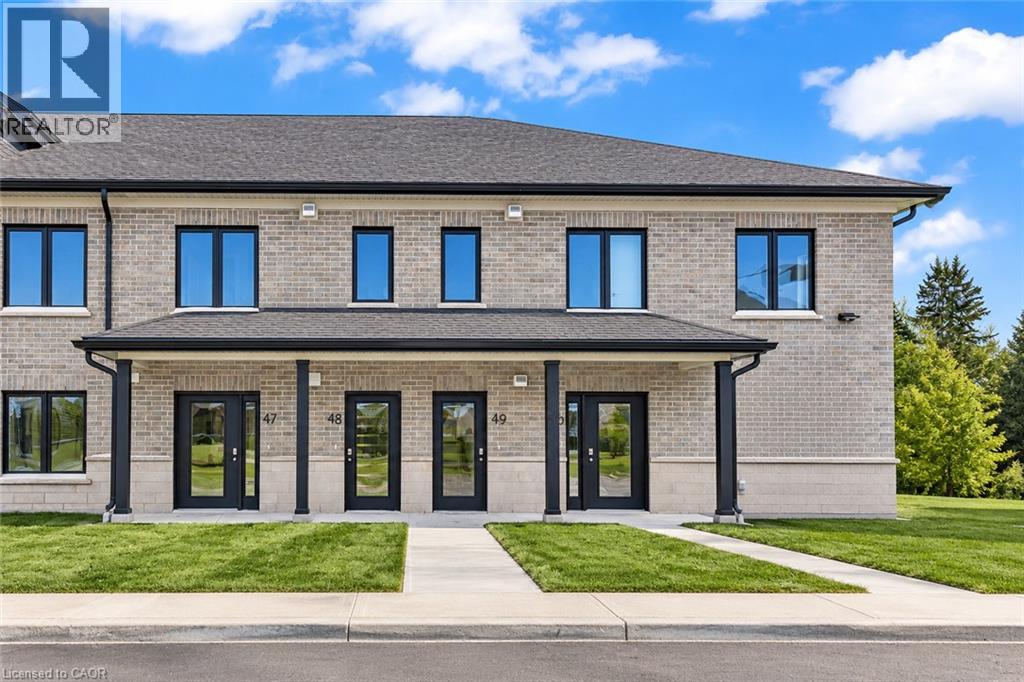
3202 Vivian Line Unit# 49
Stratford, Ontario
Welcome to Vivian Village-Unit #49 offers an impressive 967 sq. ft. one-bedroom plus large den layout, providing exceptional space and versatility rarely found in this category. The open concept design features a large kitchen that flows seamlessly into the spacious living and dining area, making it ideal for both everyday living and entertaining. The primary bedroom is generously sized and includes a walk-in closet, while the large den offers excellent flexibility - perfect for a home office, guest space, or creative studio. A well appointed full bathroom completes the layout, offering both comfort and functionality in a thoughtfully designed home. These are quality-built homes, and its something you truly appreciate the moment you walk through the door. This home comes complete with white cabinetry, quartz countertops in the kitchen and baths, vinyl plank flooring, stainless steel kitchen appliances, and a stacking washer and dryer. Additional features include central air conditioning, air exchanger, high-efficiency furnace, owned on-demand hot water heater, and water softener. One parking space and one designated locker included, along with the peace of mind of a 7-Year Tarion new Home Warranty. (id:49269)
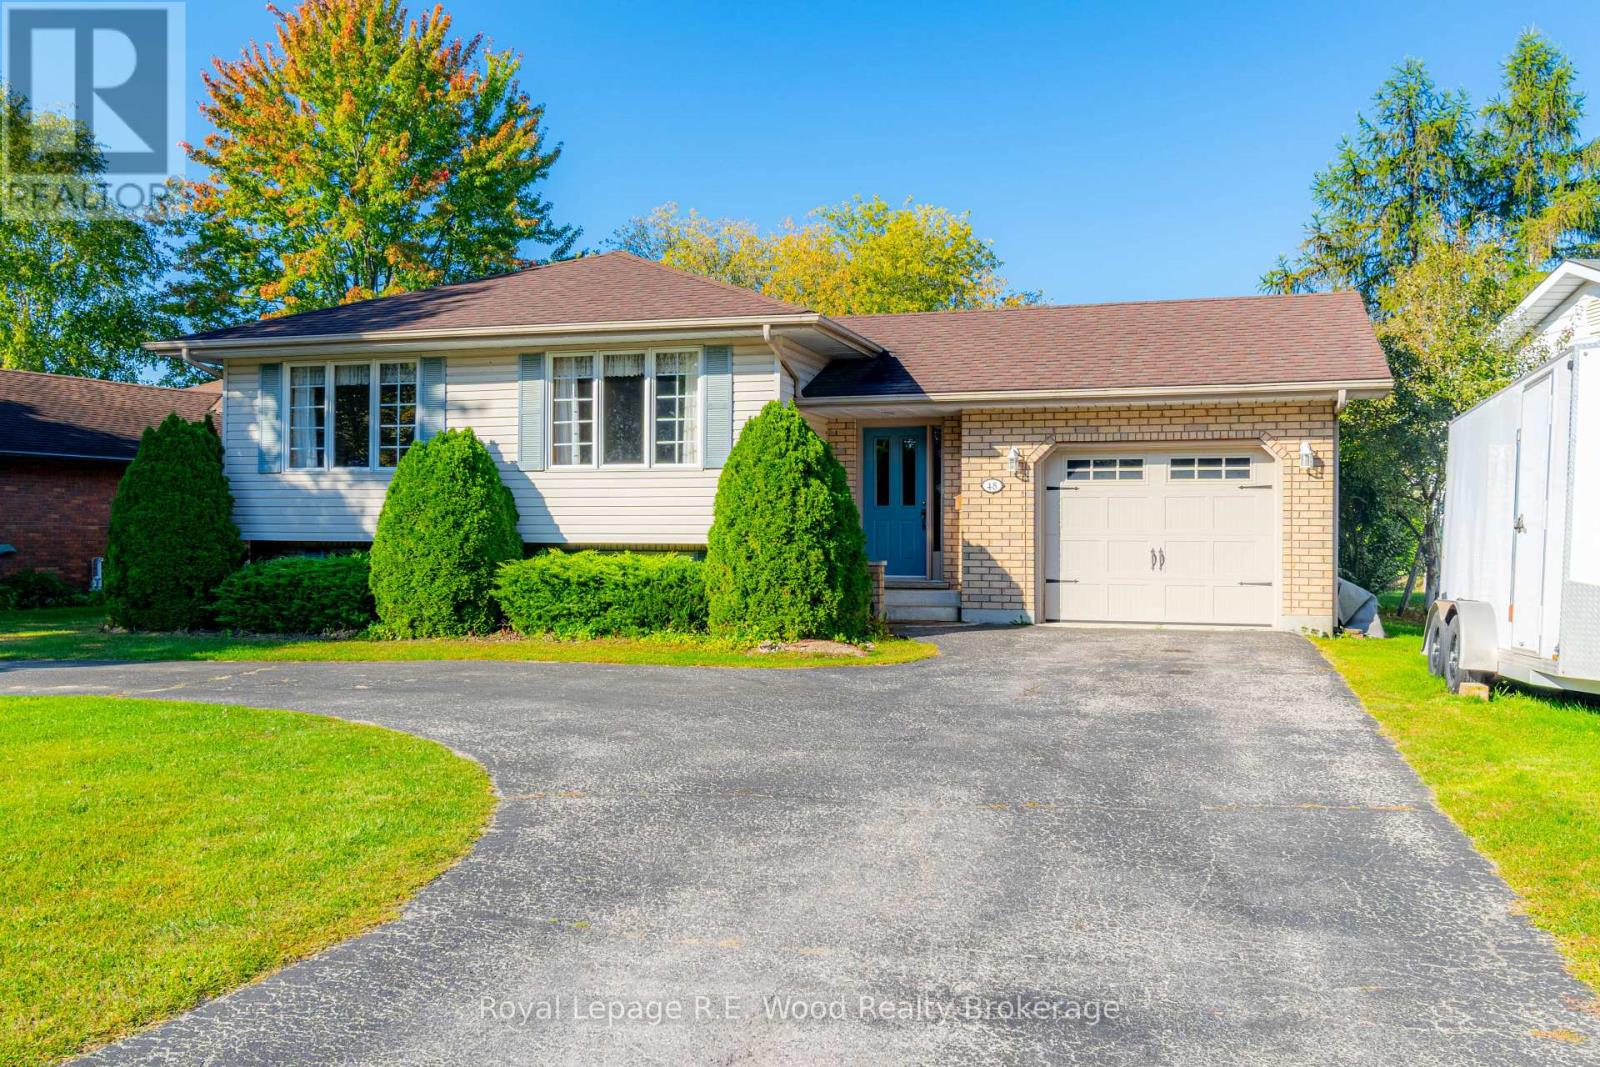
48 Allen Street
Tillsonburg, Ontario
Located in one of Tillsonburg's most sought after subdivisions! Backing onto the green grasses of Tillsonburg's Glendale Park, 48 Allen St presents all the features you will want in your next home! Situated on a pie shape lot allowing for a large front circular driveway, ideal if you have multiple vehicles or a camper. An attached garage with access to the main home and walkout to the backyard is convenient for anyone. The well-lit entrance brings you into the heart of the home with steps into the main living space. A spacious living room with large windows overlooking your front yard is a great space to relax in the evenings, and gather with friends and family on weekends. The kitchen features ample cupboard space and flows into the spacious dining room which also boasts lots of natural light. The back of the home features three bedrooms and the 4-pc family bathroom. In the finished basement you will find a spacious rec room perfect for quiet nights in, an oversized laundry room doubling as a great storage space as well. Another bathroom and 3-pc bathroom, with jacuzzi tub, complete this basement. Other home features include central vac, furnace & AC (2017), roof (2014), garage door (2018) and is a smoke and pet free home. Outdoors you will find a spacious deck for summer BBQ's, lots of mature trees giving you the privacy you desire, a firepit, tree swing, sandbox and Amish built storage shed. Backing onto the park, this backyard is perfect for your family's needs. This home is situated in a quiet, and safe neighbourhood, within walking distance to Glendale High School as well as on the route of Tillsonburg's T:GO Transit Service. Don't wait to see this home! (id:49269)
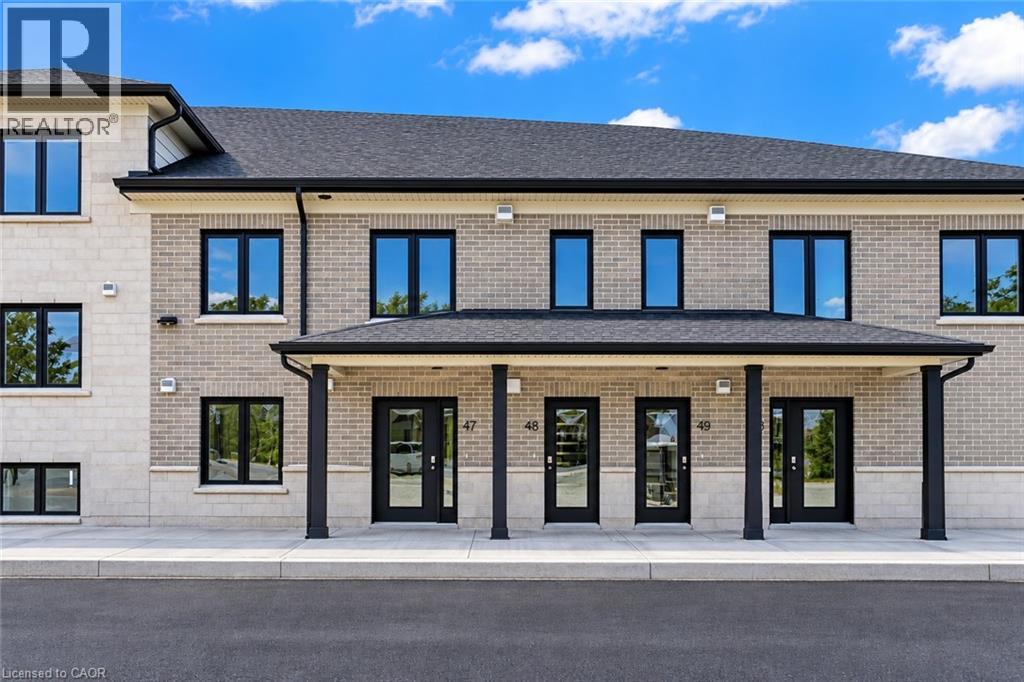
3202 Vivian Line Unit# 48
Stratford, Ontario
Welcome to Vivian Village-Unit #48 offers a highly functional one-bedroom plus den layout designed for comfort, space, and everyday living. The open-concept design features a spacious living and dining area filled with an abundance of natural light, creating a bright and welcoming atmosphere throughout the home. One of the standout features of this unit is one of the largest kitchens in the community, offering generous counter space and an efficient layout that's ideal for cooking, entertaining, or working from home. The den provides excellent flexibility and can easily serve as a home office, study, or additional storage space, while the full bathroom is finished with modern fixtures and clean, contemporary design. These are quality-built homes, and it's something you truly appreciate the moment you walk through the door. This home comes complete with white cabinetry, quartz countertops and a stacking washer and dryer. Additional features include central air conditioning, air exchanger, high-efficiency furnace, owners on-demand hot water heater, and water softener. One parking space and one designated locker are includes, along with the peace of mind of a 7-Year Tarion New Home Warranty. (id:49269)
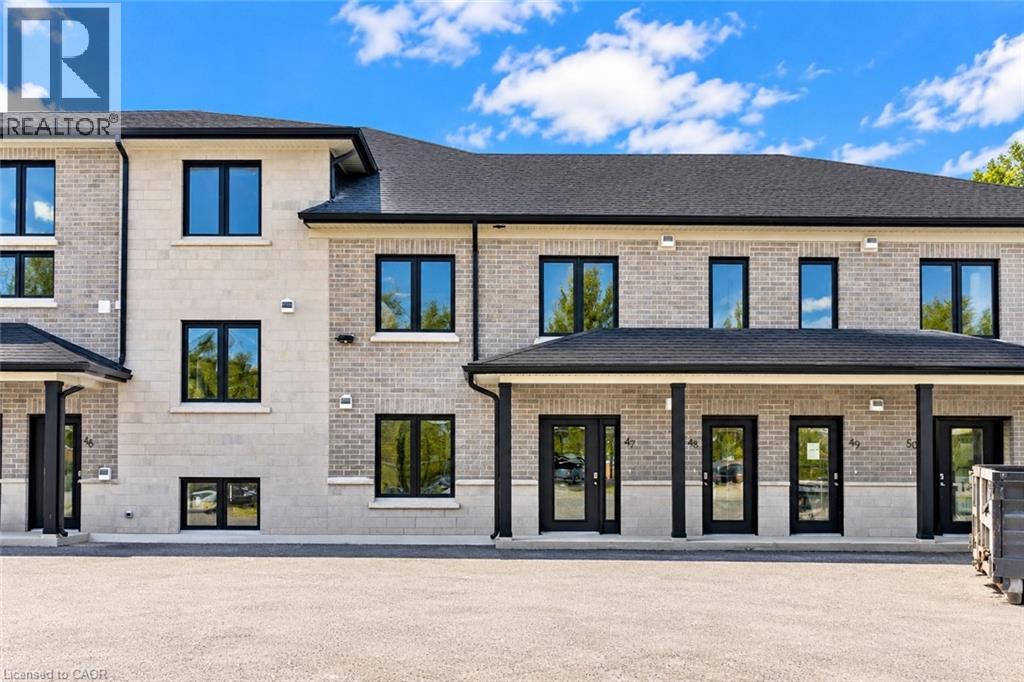
3202 Vivian Line Unit# 47
Stratford, Ontario
Welcome to Vivian Village- Unit #47 offers a well-designed 860 sq. ft one-bedroom plus den layout, ideal for those seeking flexibility, comfort, and modern living. The open-concept design features a spacious living and dining area that flows seamlessly, creating an inviting space for both everyday living and entertaining. A dedicated den makes this unit perfect for anyone working from home, providing a quiet and functional space for a home office or study. With no stairs, this unit offers added convenience and accessibility, making it an excellent option for professionals, downsizers, or anyone looking for easy, single-level living. These are quality-built homes, and it's something you truly appreciate the moment you walk through the door. This home comes complete with white cabinetry, quartz countertops in the kitchen and baths, vinyl plank flooring, stainless steel kitchen appliances, and a stacking washer and dryer. Additional features include central air conditioning, air exchanger, high-efficiency furnace, owned on-demand hot water heater, and water softener. One parking space and one designated locker are included, along with the peace of mind of a 7-year Tarion New Home Warranty. (id:49269)
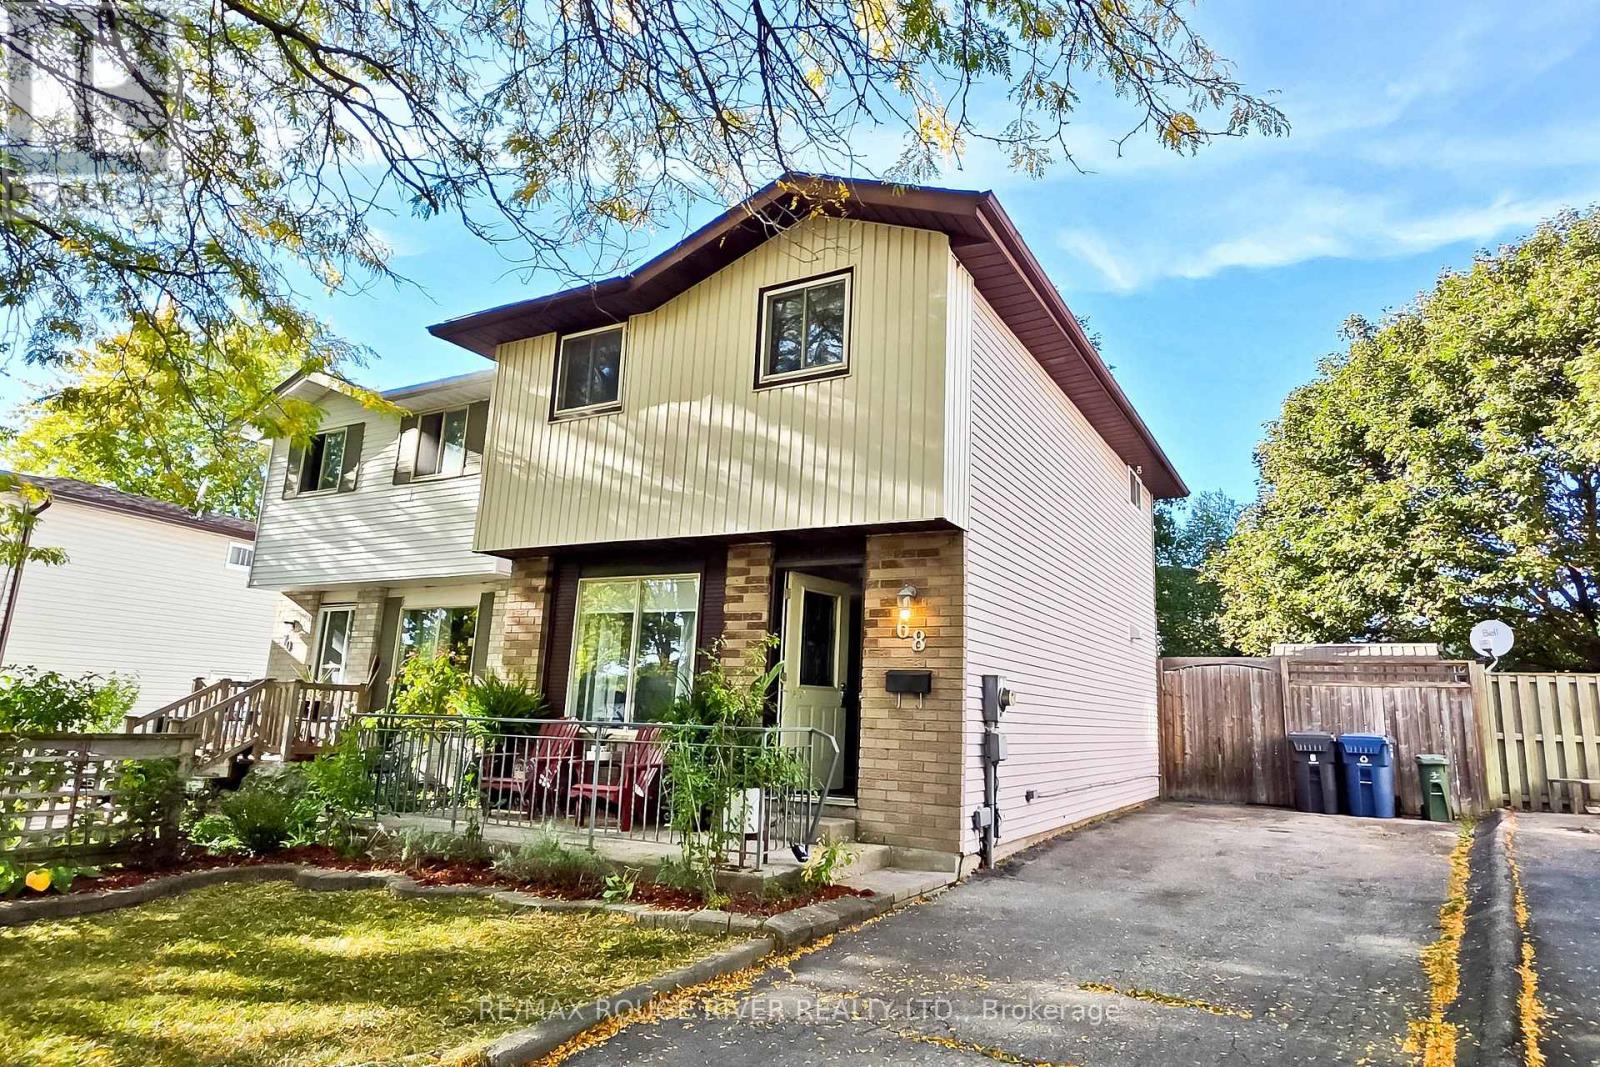
68 Upton Crescent
Guelph, Ontario
Welcome to this bright and well-maintained 2-storey detached home in Guelph's desirable Grange Road neighborhood. Nestled in a quiet, mature community, this inviting property is an excellent opportunity for first-time home-buyers, investors, or downsizers.Step inside to discover a naturally bright interior featuring sleek laminate flooring throughout the main living areas. The modern kitchen is thoughtfully updated with stainless steel appliances, quartz countertops, and a convenient island table-perfect for everyday living and entertaining.Upstairs, you'll find three well-appointed bedrooms, each offering comfortable living space and closet storage, along with an updated modern 4-piece bathroom.The finished basement provides additional flexible space for recreation, a home office, family activities, or relaxing evenings together.Step outside and enjoy the large backyard, complete with a modern deck and gazebo, an ideal setting for summer barbecues, outdoor entertaining, and family gatherings.Located in a quiet and established neighborhood, this home combines comfortable living, functional space, and outdoor enjoyment. A wonderful opportunity to make Guelph your new home at a great starting price. (id:49269)
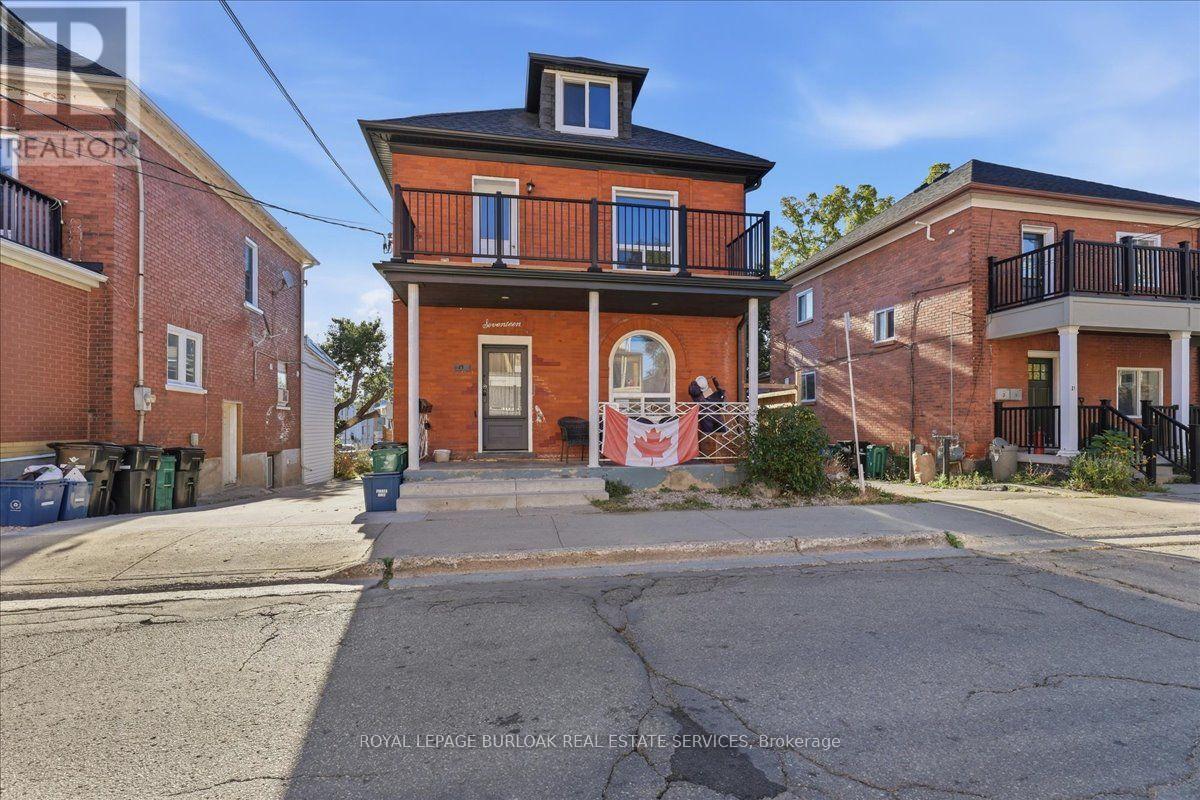
Upper - 17 Eby Street S
Kitchener, Ontario
Spacious upper level unit with balcony, recently renovated and move in ready. 3 bedrooms, 1 parking spot available. Walk to the downtown core, shopping and the weekly market. Available for immediate possession. (id:49269)
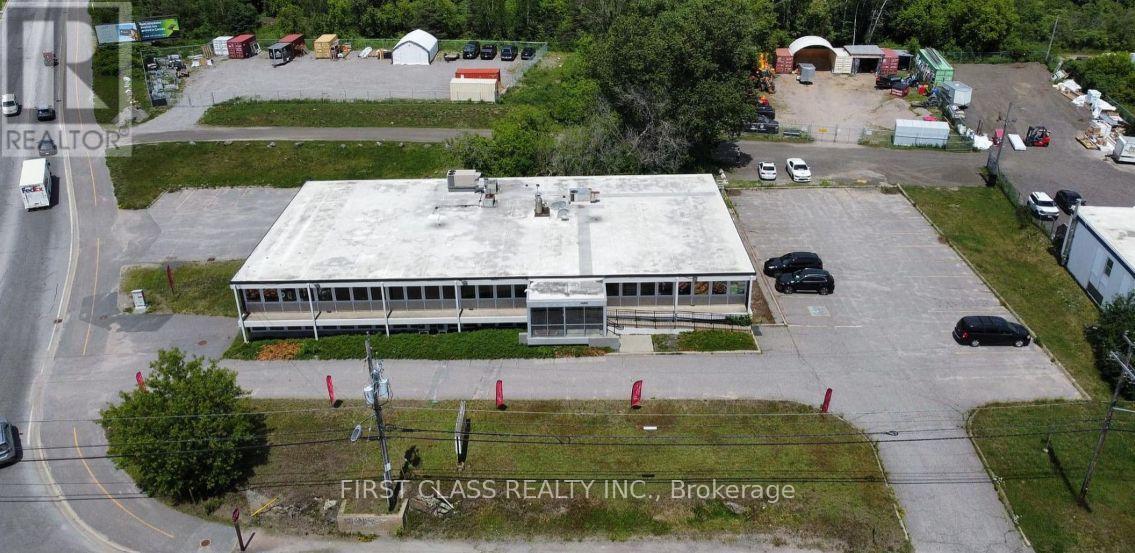
1650 Main Street W
North Bay, Ontario
Welcome to 1650 Main Street West, A rare offering in a prominent North Bay location with Its MC Sp. 58 zoning permits a broad range of potential commercial uses. This high-exposure, freestanding retail property prominently positioned at the busy intersection of Main Street West and Gormanville Road, directly across from Lake Nipissing. Situated on just over one acre, the property offers approximately 132,00 sq.ft of versatile building space and 36 ground parking spaces, providing excellent visibility, accessibility and operational flexibility. The Vendor has invested $$$$$$$ in professional renovations and extensive upgrades completed to a high commercial standard. The property currently operates as an Asian grocery and specialty-products store and includes a dedicated meat-processing facility on the lower level. The existing configuration is well suited to food retail, distribution, processing and other related commercial operations. The building features substantial open retail space, storage areas, washrooms and service areas. Its MC Sp. 58 zoning permits a broad range of potential commercial uses, offering flexibility for an owner-operator, investor or business seeking a strategically located property with modern improvements, ample parking and strong street exposure. Buyers are advised to independently confirm their intended use with the appropriate municipal authorities. The sale may include both the real estate and the existing business, presenting an exceptional opportunity to acquire an established operation together with a highly visible commercial property. (id:49269)
Pt Lot 15 Gore Road
Puslinch, Ontario
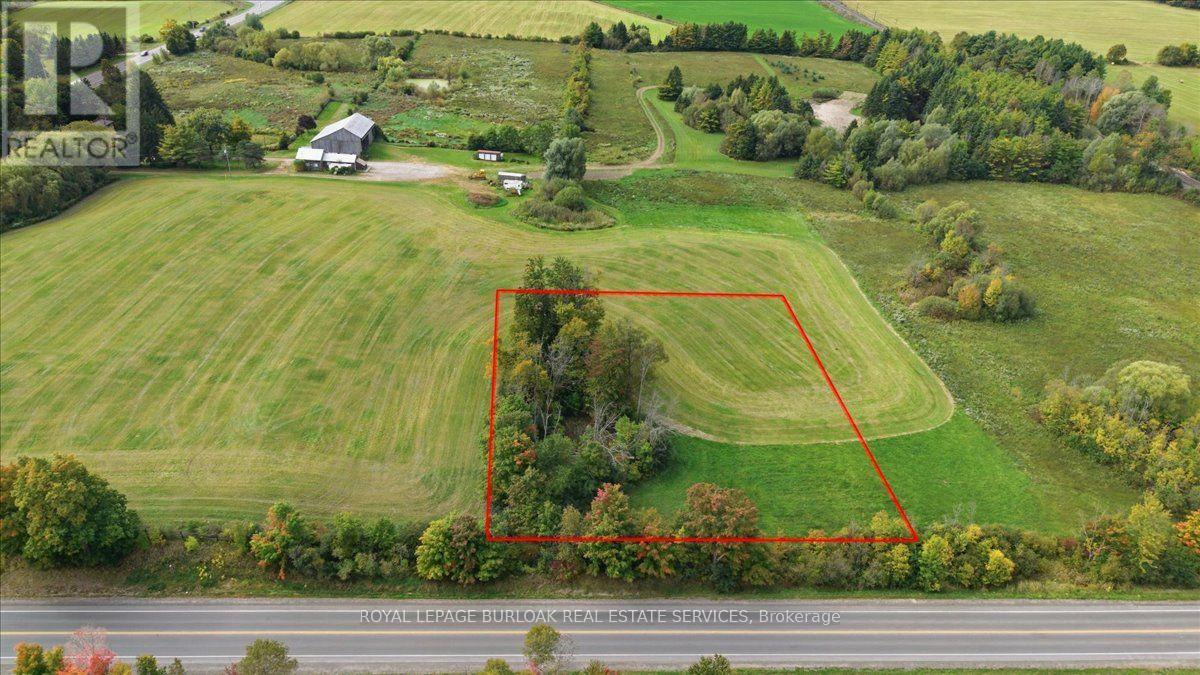
Country views, wide-open skies and a little room to breathe. This approximately 1-acre parcel in Puslinch is situated on the west side of Wellington Road 35 and offers an opportunity to create a home that fits your lifestyle. With southwest exposure, you can look forward to beautiful afternoon light and sunsets across the countryside. Ideally situated between Guelph and Cambridge, with Highway 401 within close proximity, this location offers the balance of rural living and everyday convenience. Whether you're envisioning a modern country home or something more traditional, this is your opportunity to start from the ground up. Bring your plans, explore the possibilities and make this piece of Puslinch your own. (id:49269)
655 Turtle Bay Blvd. North Boulevard N
Selwyn, Ontario
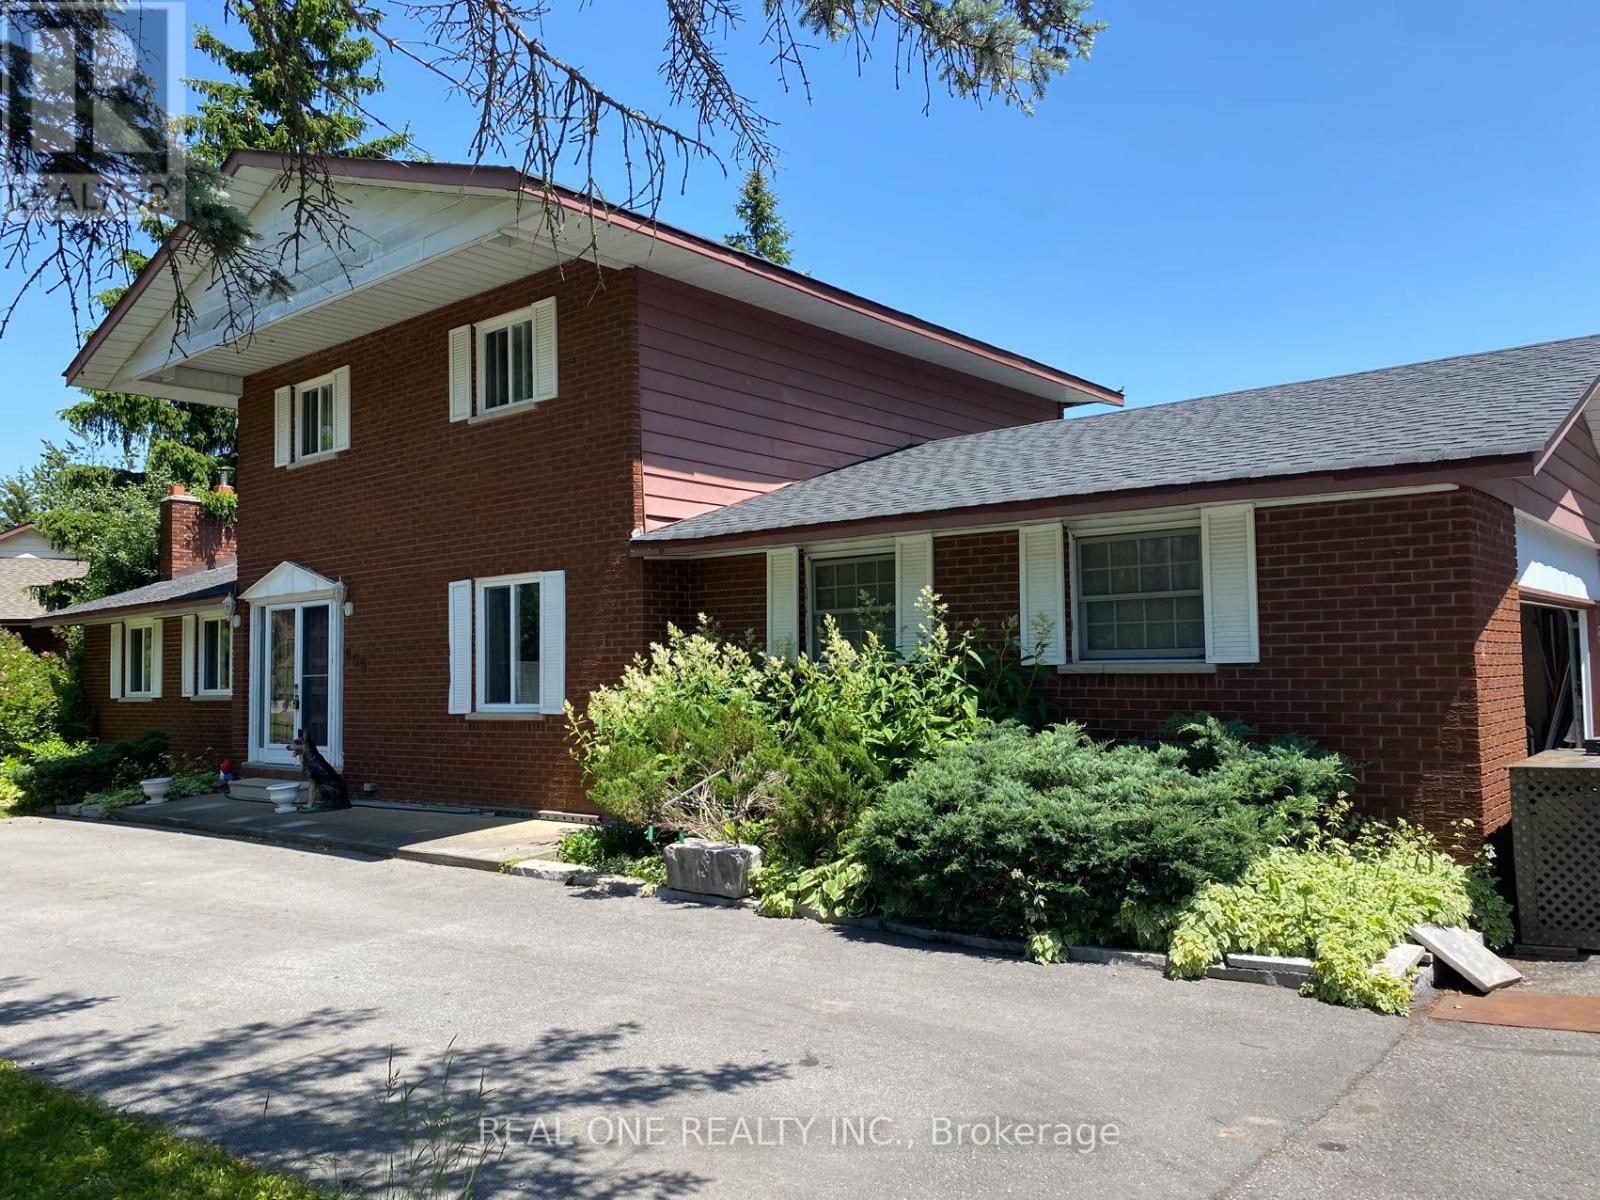
Dreaming of Lakefront Living? This may be the perfect property you've been waiting for! Nestled on a beautifully landscaped lot with 169 fee frontage along road and 96 feet of prime waterfront shoreline on Chemong Lake, this home offers breathtaking views and a true sense of tranquility. Enjoy exceptional privacy thanks to mature trees and its peaceful location at the end of the road. Whether you're fishing from your own deck in summer or ice fishing in winter, this home offers year-round enjoyment. Inside, you'll find a spacious family layout featuring 4 bedrooms and 2 bathrooms, with the primary bedroom showcasing stunning lake views, Both the dining area and kitchen offer direct access to the deck, making outdoor entertaining a breeze Property well maintained and always for owner's use! Turtle Bay Blvd., a paved, year-round municipal road with garbage/recycling pickup and natural gas, you're just 5 minutes from Bridgenorth, offering shops and services, 15 minutes to Peterborough, and 1.5 hours to the GTA. Chemong Lake is part of the Trent-Severn Waterway, giving you access to endless boating adventures throughout the Kawarthas! New roof and window of 2024! Newly paved circular driveway in 2023! All other upgrading was done in 2017. (id:49269)
306 - 16 Concord Place
Grimsby, Ontario
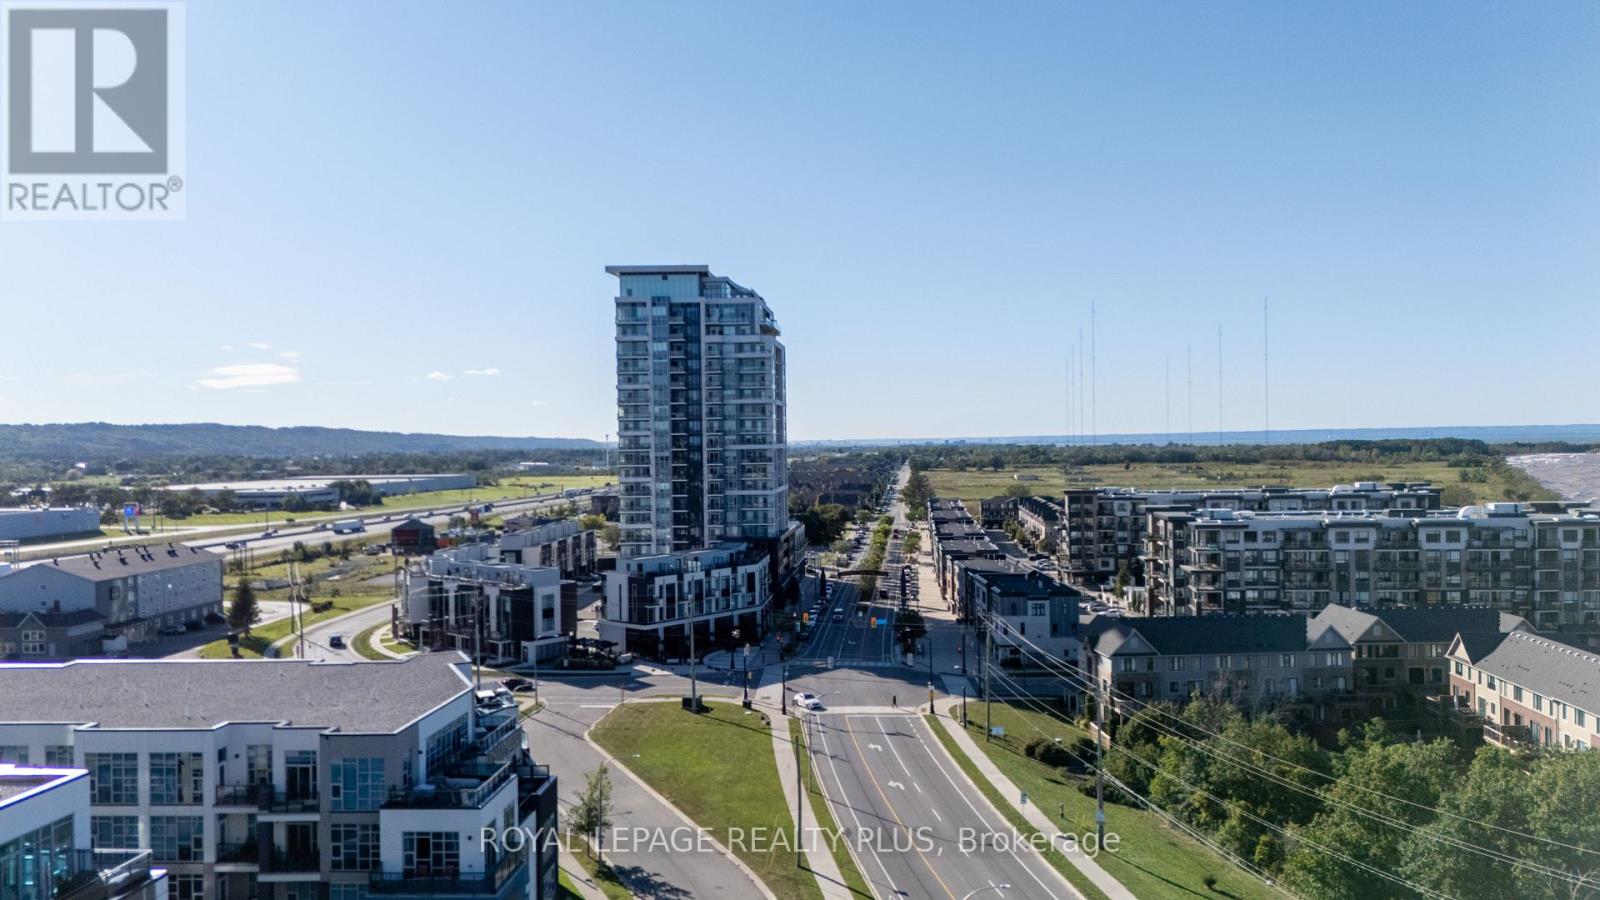
Welcome home to Aquazul Waterfront Condominiums, the most coveted address in Grimsby! First Time Offered, this unit has been upgraded and meticulously maintained throughout!! Features 9 ft ceilings, Floor to ceiling windows with stunning views of the pool and the Lake with An Open Concept Layout. A Naturally bright unit with a chef's kitchen with upgraded stainless appliances that overlooks the living room with a Very Modern Touch! The den is perfect for a second bedroom or a great work space. There is no comparison to this unit! Pride of Ownership is Clearly Evident! Very modern amenities including an Outdoor Pool with a BBQ area, Fitness Centre, games room, theatre room, a rooftop terrace + more! Escape to a vibrant community that is ideal for empty nesters or young couples. Steps to Grimsby on the Lake with restaurants + shops! Easy Access to the QEW- Toronto and Niagara. LOCATION, LOCATION, LOCATION! One Exit to all shopping including Costco! Love Where You Live and This Is It!! Thank you for showing! (id:49269)

317 Rexford Drive
Hamilton, Ontario
Welcome to 317 Rexford Drive, a beautifully refreshed raised bungalow tucked away on a quiet, family-friendly court in Hamilton. This turnkey home offers a functional layout that is both stylish and practical, featuring 3 spacious bedrooms plus a versatile additional room and 2 bathrooms. Freshly painted throughout with no carpet, the home feels clean, bright, and move-in ready. The spacious kitchen offers plenty of cupboard and countertop space, complemented by stainless steel appliances and abundant natural light. Bright and inviting living spaces provide the perfect setting for everyday family life and entertaining. The large recreation room features a convenient basement walkout, creating additional living space with easy access to the backyard. Outside, enjoy an exceptionally large backyard with plenty of room for children and pets to play, summer entertaining, gardening, or simply relaxing outdoors. The location is unbeatable, situated directly across from elementary schools and ideal for growing families. Enjoy quick and easy highway access for commuters, while parks, shopping, transit, and all essential amenities are just minutes away. A fantastic opportunity to own a move-in-ready home in a quiet, convenient, and family-friendly Hamilton location! (id:49269)
152 Dufferin Avenue Unit# 8
Brantford, Ontario
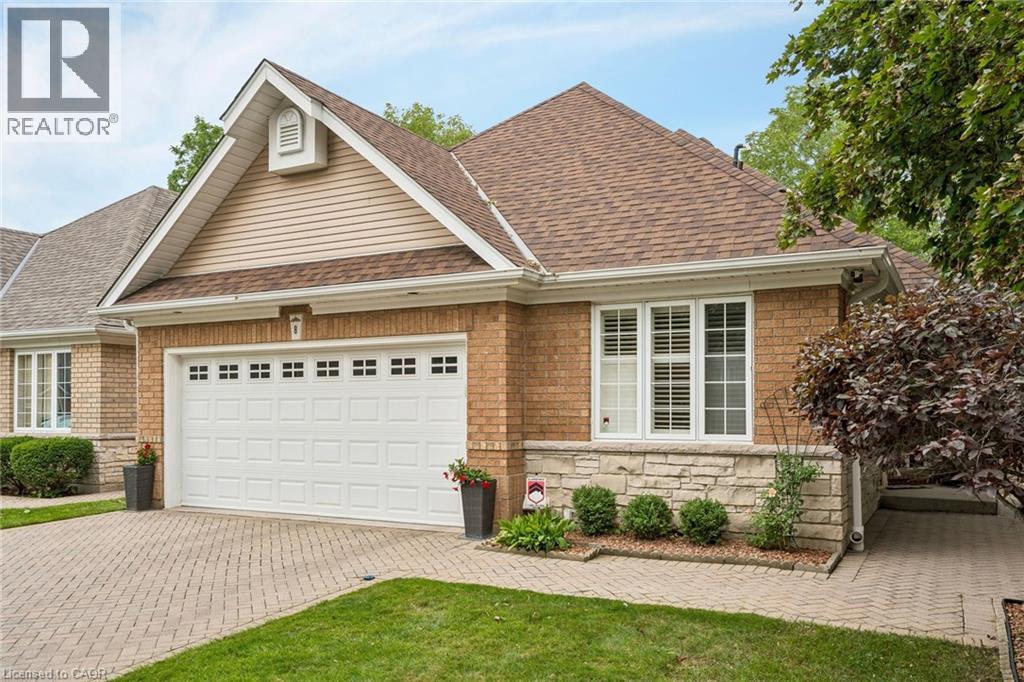
Rare opportunity to purchase a detached bungaloft condo in one of Brantford’s most prestigious neighbourhoods! This executive condo is situated in a quiet and exclusive enclave of only 18 homes. It has been updated from top to bottom and meticulously cared for by the same owners for over 30 years. Main level has an open-concept floor plan with quality hardwood flooring throughout the living room, dining room, and adjacent sitting area. Living room has gas fireplace and garden doors leading to bonus Florida room addition, featuring large bright windows overlooking the beautiful landscaped rear yard surrounded by tall, mature trees. Eat-in kitchen features oak cabinets, granite countertops, tiled backsplash, and abundant storage space. Main level also offers a good-sized bedroom, 4-piece bath, and convenient laundry room. Upper level is a primary retreat with double-door entry, spacious bedroom with quality hardwood flooring, custom walk-in closet, and 5-piece bath with double vanity. Lower level in-law suite with separate rear entrance is perfect for multi-generational living! It offers 2 generous bedrooms with large closets (one is a walk-in), full kitchen, 4-piece bath with oversized vanity, versatile recreation room and office, private laundry facilities, and functional utility room. Rear yard has in-ground pool with concrete surround, paver patio, garden shed, and full privacy fencing. Attached double-car garage with interior access and interlock private double driveway. Close to all local amenities, including the Brantford Golf and Country Club, Brantford General Hospital, parks and conservation areas, restaurants, shopping, public transit, highway access, and the Grand River! (id:49269)
206 - 25 College Street E
Belleville, Ontario
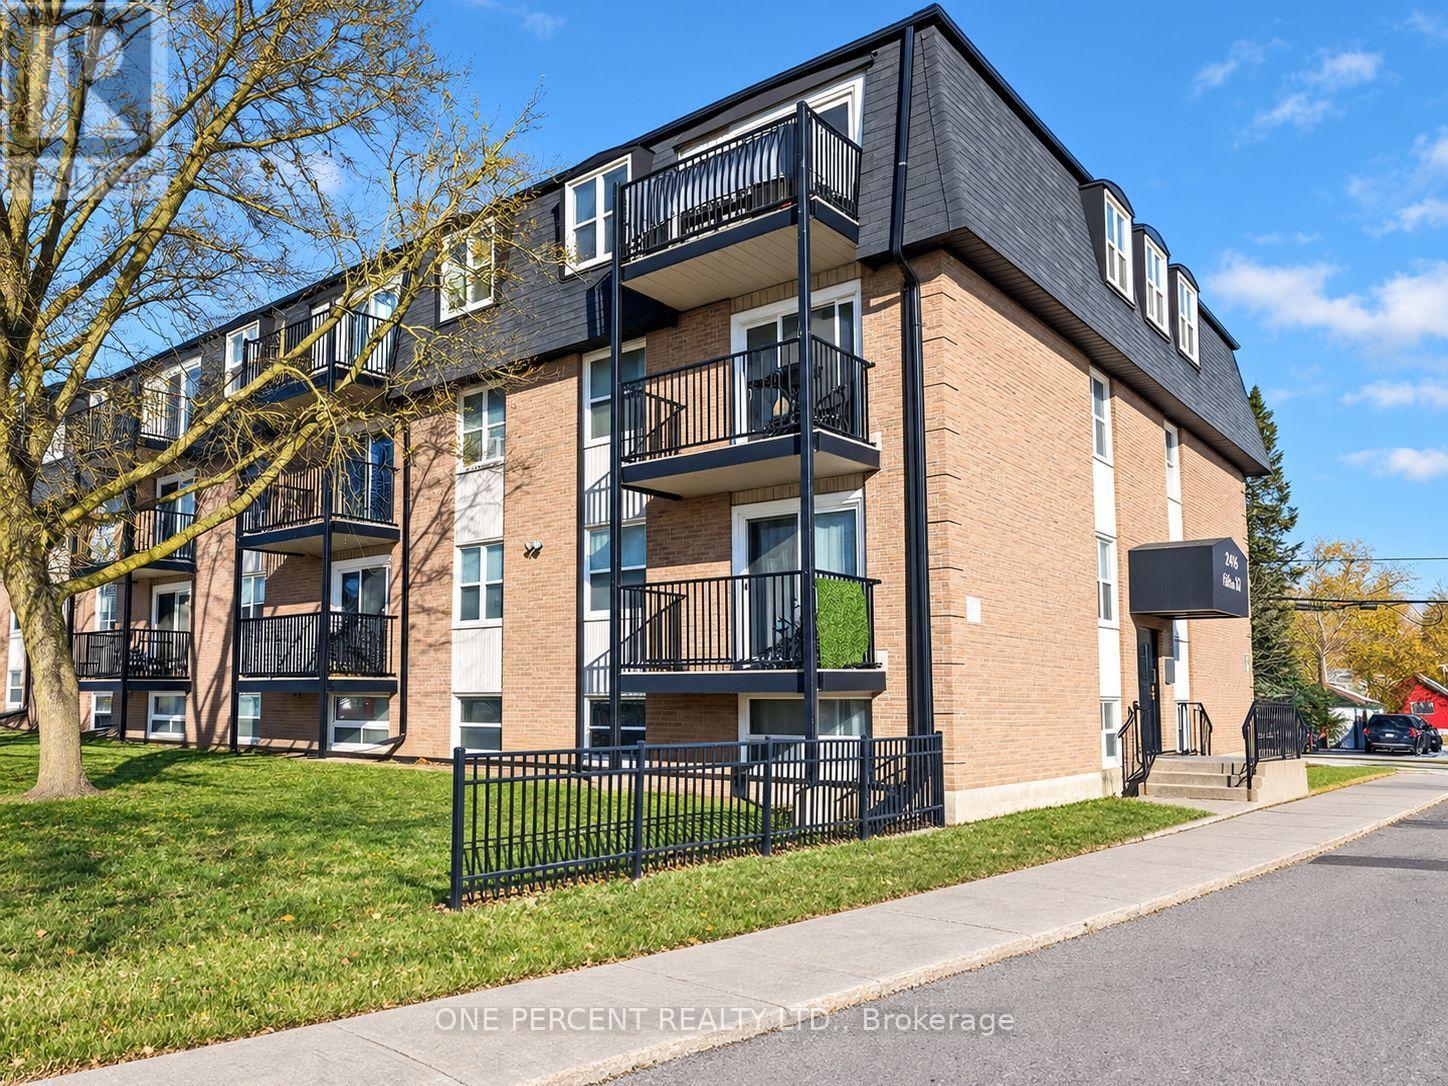
Discover urban convenience in this 2-bedroom, 1-bathroom condo in the heart of Belleville! This thoughtfully designed unit offers the perfect blend of modern comfort and prime location living in move-in condition. Two generous bedrooms with ample natural light, full bathroom, open-concept living and dining area, easy maintenance kitchen, assigned parking space included, and storage lockers available for additional fee. This solid brick building features professional property management, secure entry system, cashless laundry facilities conveniently located on the first floor, well-maintained common areas, and maintenance-free lifestyle living. Unbeatable location benefits include central Belleville positioning close to all amenities, walking distance to shops, restaurants and cafes, easy access to public transit, close to Quinte Healthcare facilities, minutes to Highway 401 for commuters, beautiful Bay of Quinte waterfront nearby, perfect for first-time buyers or investors seeking turnkey living. This is your opportunity to own a piece of Belleville's growing downtown scene! Whether you're downsizing, investing, or starting your homeownership journey, this condo delivers lifestyle and location in one perfect package. Currently tenanted with long-term tenant who is willing to stay. (id:49269)
527 Pine Point Lane
Madoc, Ontario
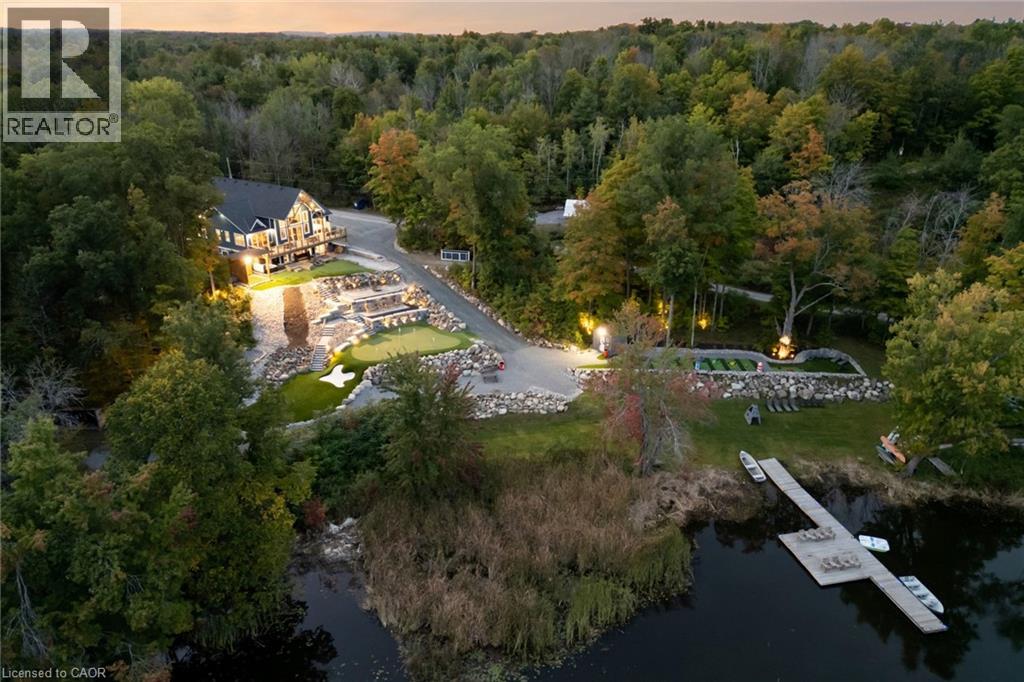
Welcome to 527 Pine Point Lane, an exceptional waterfront destination where luxury, privacy, and four-seasons living come together! Set on a beautifully landscaped 13-acre private lot surrounded by mature trees, peaceful views of Moira Lake, and 1,000 feet of exclusive waterfront. The entire parcel boasts a unique investment opportunity for the potential severance of 3 additional building lots. This stunning custom home offers a true resort-style experience. The impressive interior features soaring vaulted ceilings, floor-to-ceiling windows, and an abundance of natural light. The open-concept main level is ideal for entertaining, with a striking stone fireplace, warm wood accents, and seamless flow into the well-appointed gourmet kitchen with massive island, ample cabinetry, and generous space for family and guests. Multiple bedrooms, lavish bathrooms, and an upper level loft provide comfortable accommodations, while the expansive lower level offers a fantastic recreation and entertainment space with lounge areas, a wet bar, and walk-out access to the grounds. Step outside to your own private oasis, complete with a state-of-the-art par 3 golf hole with artificial turf, separate 9-hole mini putt course, extensive decking, manicured lawns, stone terraces, and a firepit. The waterfront is the true highlight, featuring a private 100-foot dock with 20x20 platform to enjoy boating, fishing, swimming, your morning coffee, or sunset gatherings. Only 5 minutes to local amenities in Madoc Village, including shopping, dining, parks, medical clinic, and more. Within an hour’s drive to picturesque tourist areas of Prince Edward County, including over 40 wineries, the beaches of Sandbanks Provincial Park, and a thriving culinary and arts scene. Don’t miss this rare opportunity to own a turn-key luxury waterfront escape designed for unforgettable moments! (id:49269)