
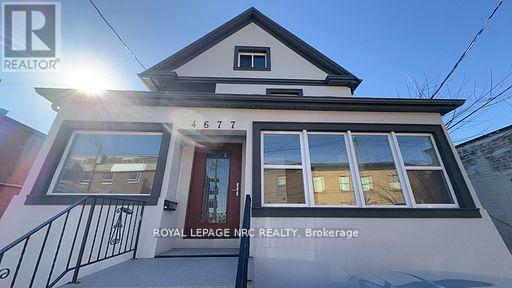
4677 Crysler Avenue
Niagara Falls, Ontario
Fully renovated from the studs with all-new interiors and exteriors! This downtown Niagara Falls triplex features three self-contained units with 4, 2, and 1 bedrooms, fully rented to AAA tenants for $7,300 per month plus hydro. New kitchens, bathrooms, appliances, furnace, central air, electrical, and flooring. Zoned CB, with potential for a fourth unit or short-term rentals, subject to municipal approvals. Close to the university, GO Train, downtown amenities, and the U.S. border. A turnkey investment opportunity! (id:49269)
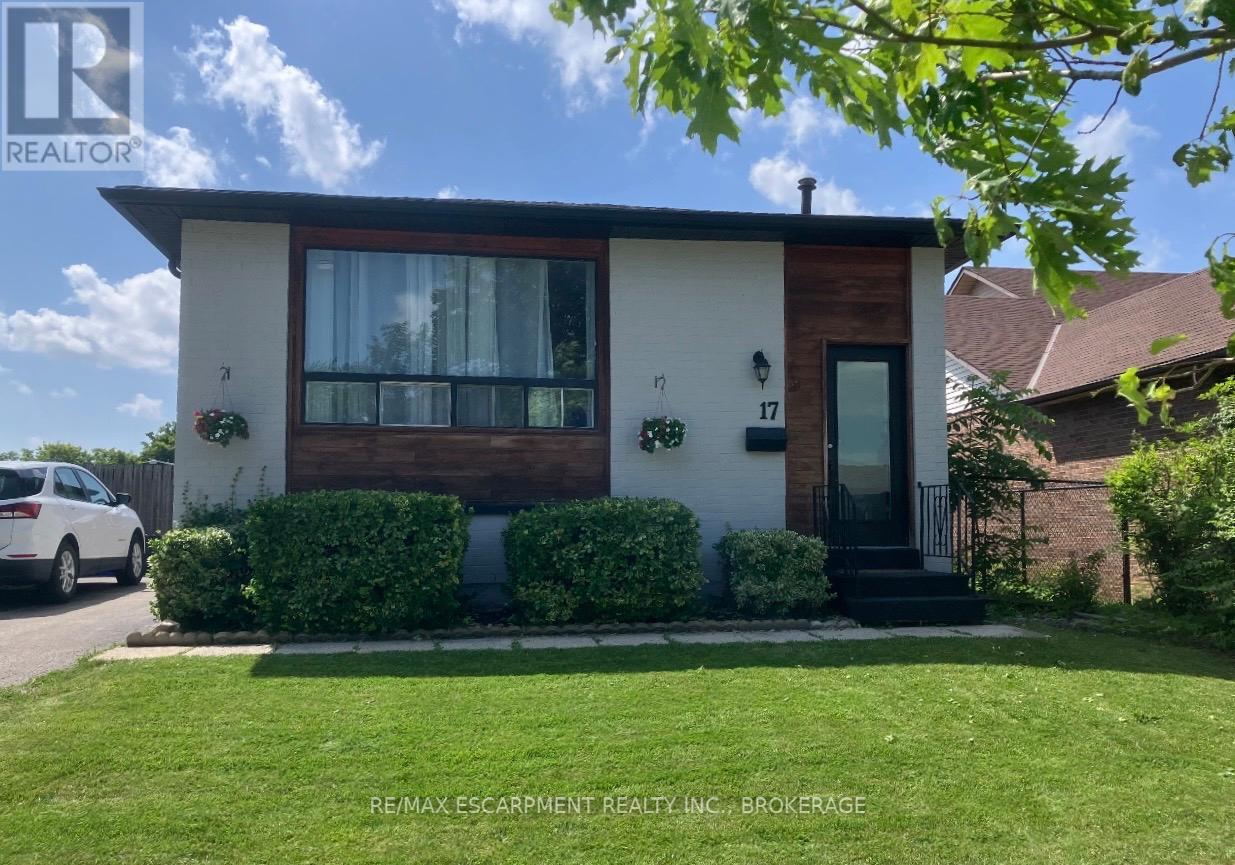
17 Mellenby Street
Hamilton, Ontario
Welcome to this beautiful home on the desirable Stoney Creek mountain! Its spacious kitchen features ample cabinet space, a large island, dishwasher, and an open concept view to the bright living and dining room space. Enjoy a spacious backyard with equipwith a deck, as well as driveway parking, and in suite laundry for your convenience. Close to the highway, parks, schools, and many other amenities, this home combines comfort and accessibility. It is beautifully updated, carpet free, and in a wonderful family friendly location - what more could you ask for? Tenant to pay utilities. (id:49269)
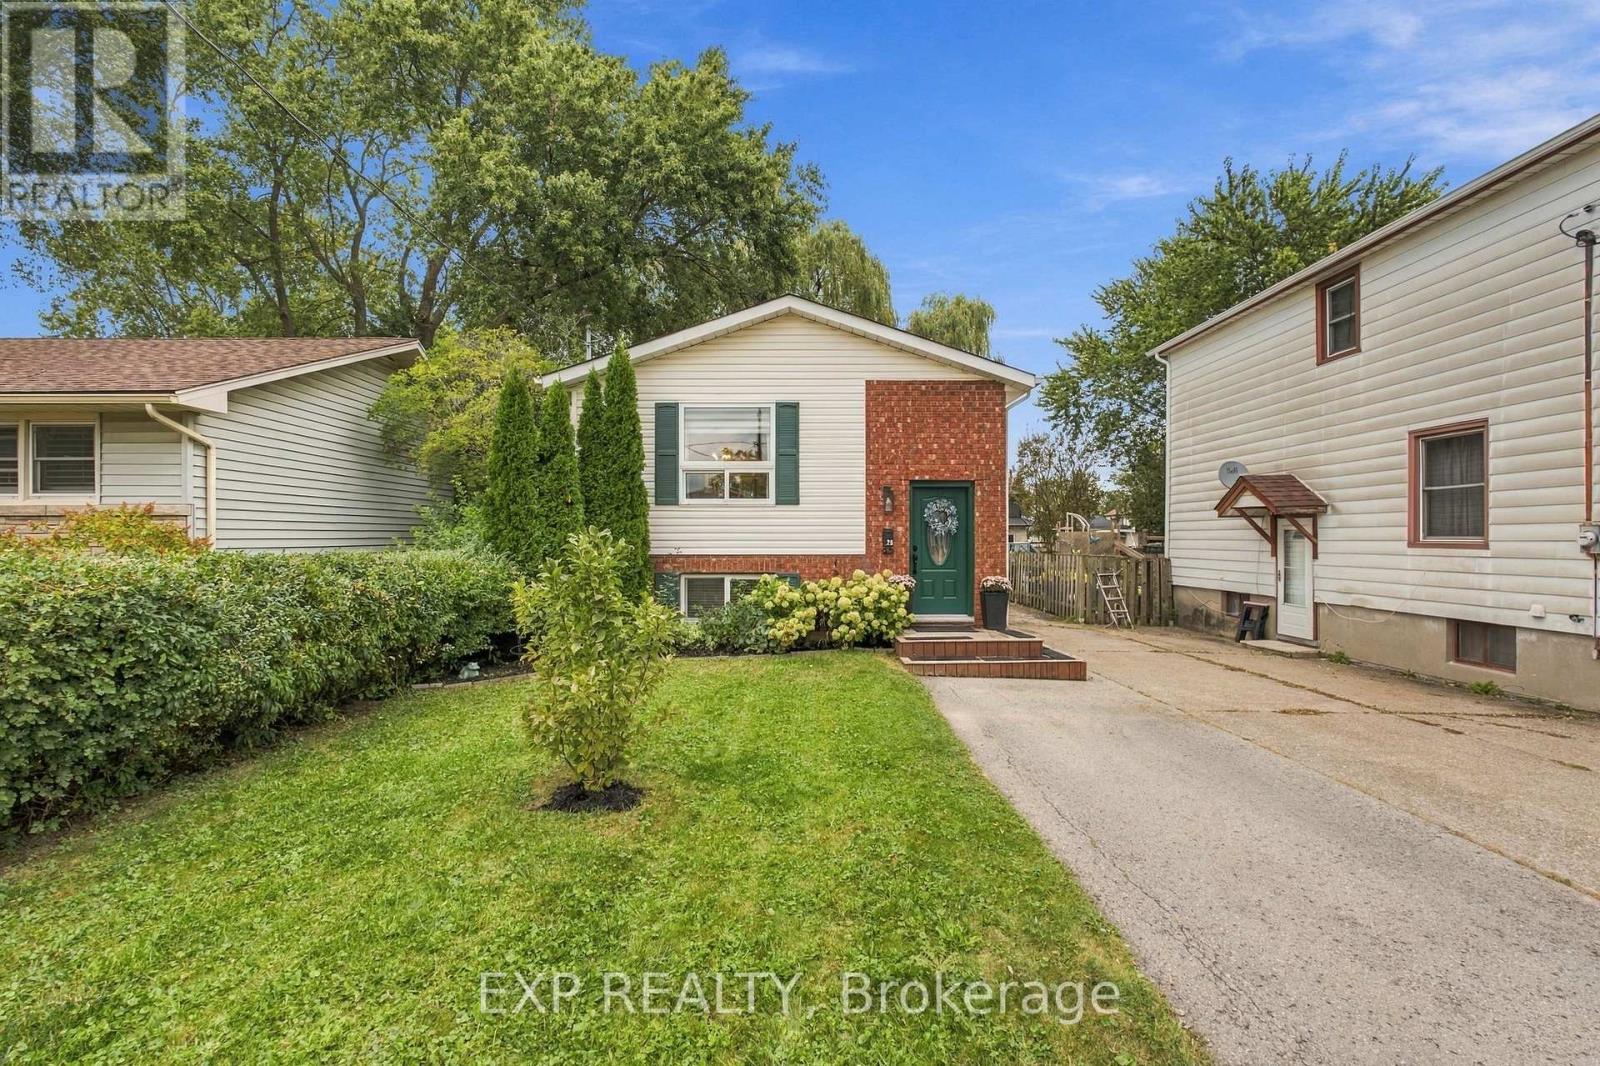
28 Maitland Street
Thorold, Ontario
Welcome to 28 Maitland Street, a well-maintained home offering over 1,600sqft of finished living space, a versatile 2+2 bedroom layout, two bathrooms and plenty of room for the whole family. The main level features a bright and inviting living and dining area with large windows and a distinctive wood feature wall that adds character and charm to the space. The adjoining kitchen offers modern white cabinetry, ample counter and storage space, stainless steel appliances and patio doors that open directly to the backyard deck, creating an easy flow between indoor and outdoor living. The finished lower level offers even more room to spread out, featuring a generous family room and a separate flex space currently used as a play area with plenty of possibilities to suit your needs. Two additional bedrooms and a second 4pc bathroom complete the level, creating an ideal setup for growing families, overnight guests, older children, a home office, gym or hobby space. Outside, enjoy a fully fenced backyard on an over 120ft deep lot, providing plenty of space for children, pets, gardening or simply relaxing outdoors. The raised deck with privacy screening is easily accessed from the main living area and creates a great spot for summer dinners, entertaining or unwinding at the end of the day. Ideally located in a mature Thorold neighbourhood, the home is close to schools, parks, shopping, dining, everyday amenities and convenient highway access, making it easy to reach St. Catharines, Niagara Falls and surrounding Niagara communities. With a functional layout and generous living space inside and out, 28 Maitland Street combines comfortable living, flexible space and a backyard made to be enjoyed. Book your showing today! (id:49269)
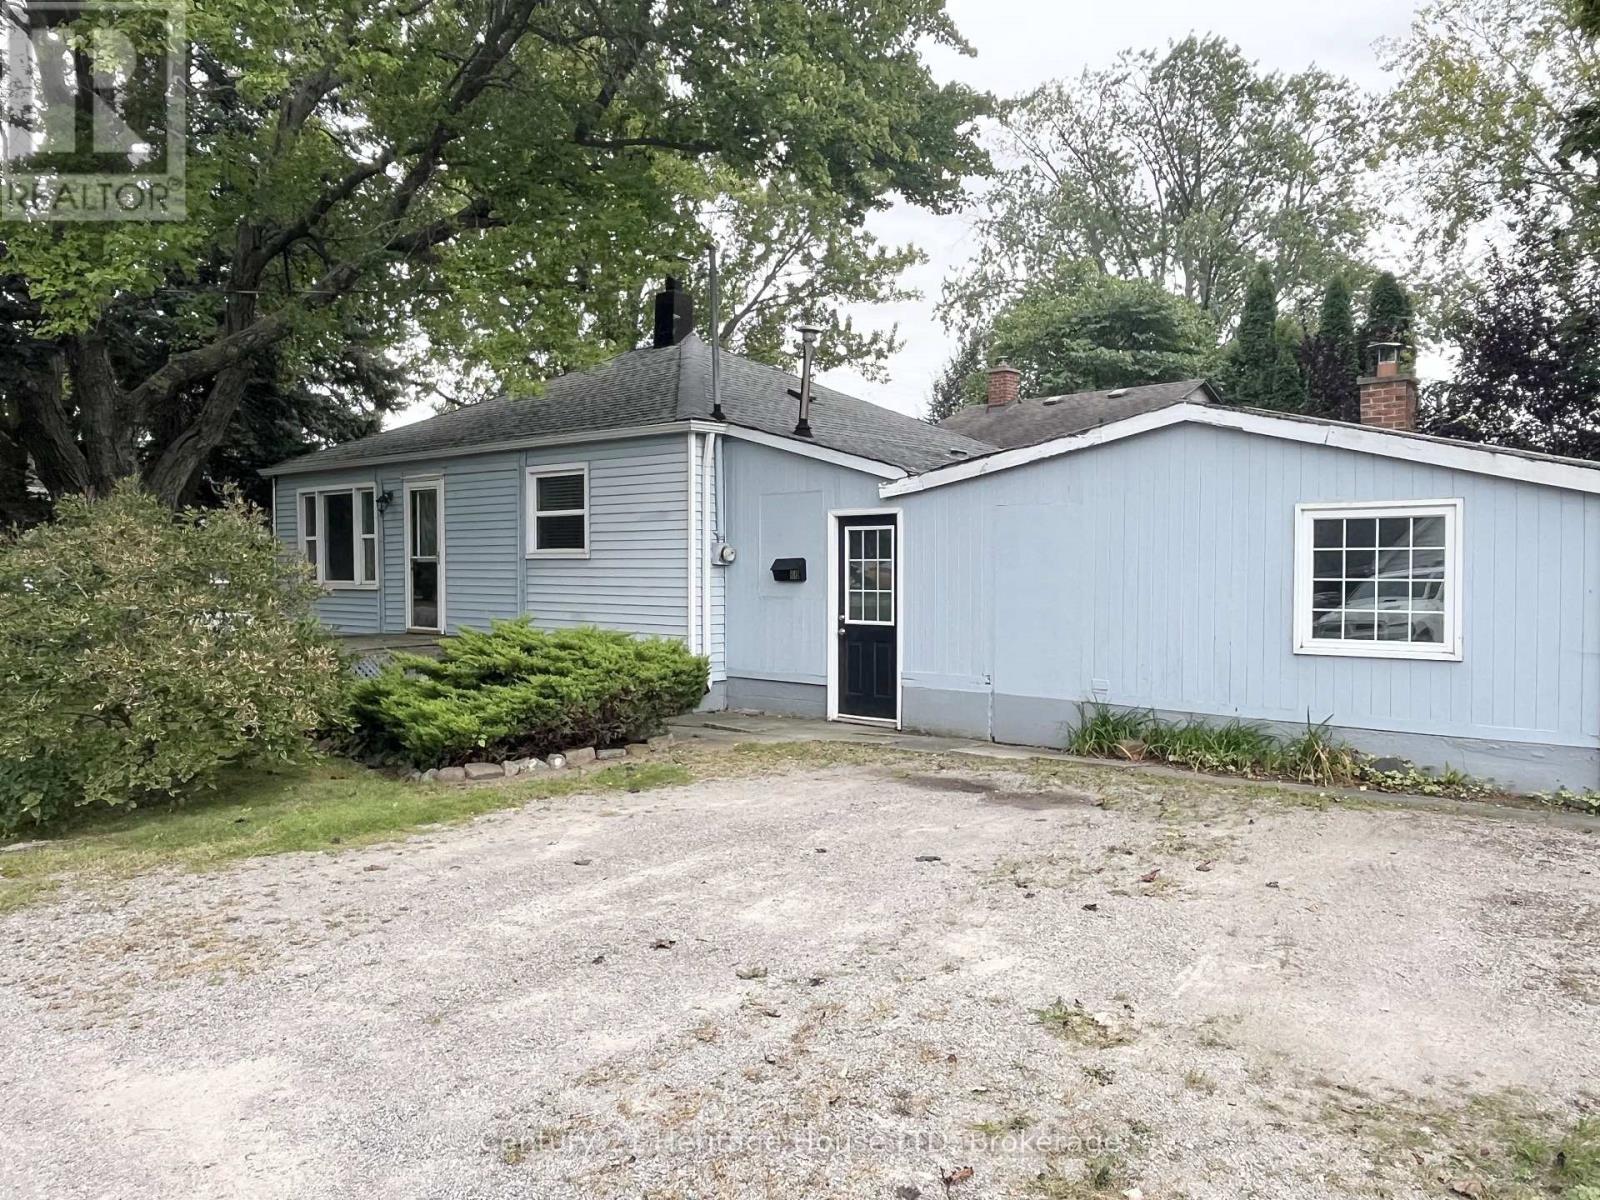
60 Watkins Street
St. Catharines, Ontario
Welcome to 60 Watkins Street, a fixer upper situated in one of St. Catharines' most sought-after Port Weller neighborhoods. Just minutes from Sunset Beach, the Welland Canal Parkway trails, local wineries, and great schools, this property offers incredible upside in an unbeatable location. This home is packed with potential and ready for your personal touch. The main level features a large living room with plenty of natural light, 2 bedrooms, a 4pc bathroom, a spacious eat-in kitchen, and a functional breezeway off the kitchen with convenient main-floor laundry which serves as weather-protected access to a massive attached shed. With some vision and work, this expansive space can easily be converted into a full-sized attached garage or a workshop. Brimming with opportunity, this property is ideal for investors or first-time buyers looking to enter the market in a premium neighborhood. (id:49269)
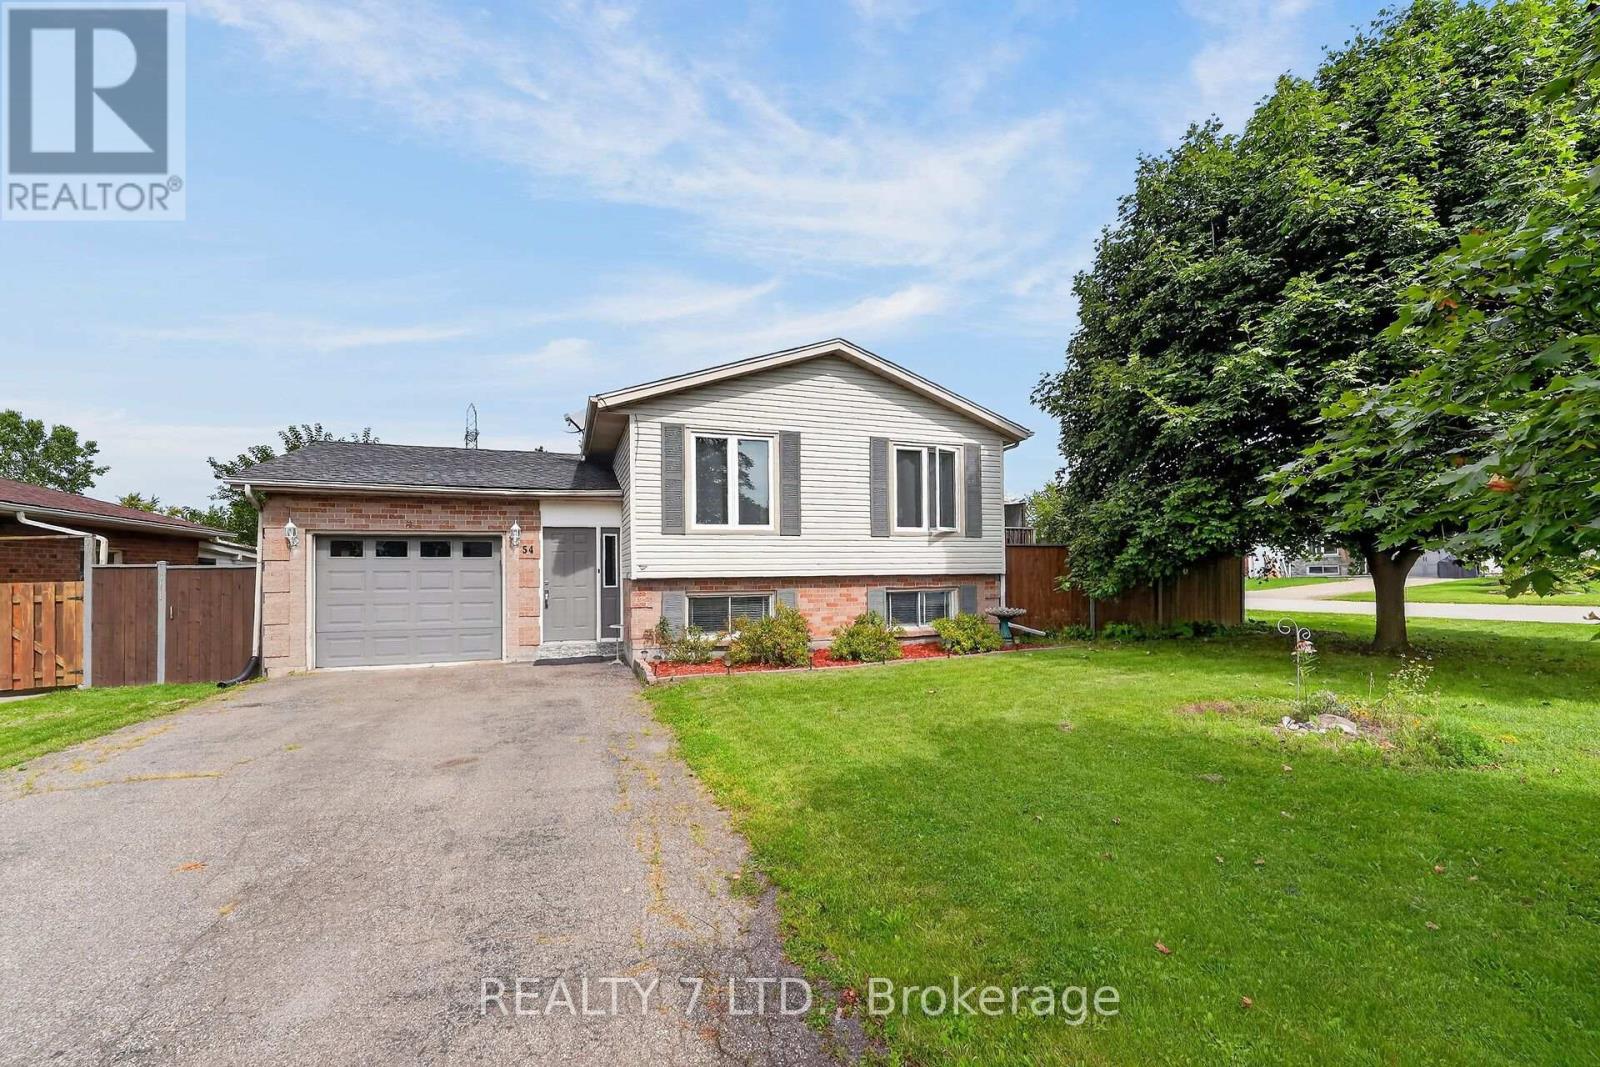
54 Cowan Drive
Thorold, Ontario
Welcome home to 54 Cowan Drive in Thorold South! This 3+1 bedroom, 2-bathroom brick raised bungalow, built in 1990, sits in a sought-after neighbourhood on a large, fully fenced lot, within walking distance to Ontario Public School. The main floor features 3 bedrooms, an open-concept kitchen/dining/living area, an updated kitchen with stainless steel appliances, and a renovated 4-piece bathroom (2025). Sliding doors provide easy access to the side deck and backyard. The renovated basement (2025) offers excellent additional living space, with a family room, recreation room, 4th bedroom, laundry, and 3-piece bathroom, and has potential for an in-law suite. Notable updates: main-floor windows (2026), roof (2020), furnace & central air (2022), central vacuum (2024), Samsung washer/dryer (2024), and newer flooring throughout. Attached garage with interior access. Conveniently located close to major highways, Brock University, public transit, amenities, and all that Niagara has to offer. (id:49269)
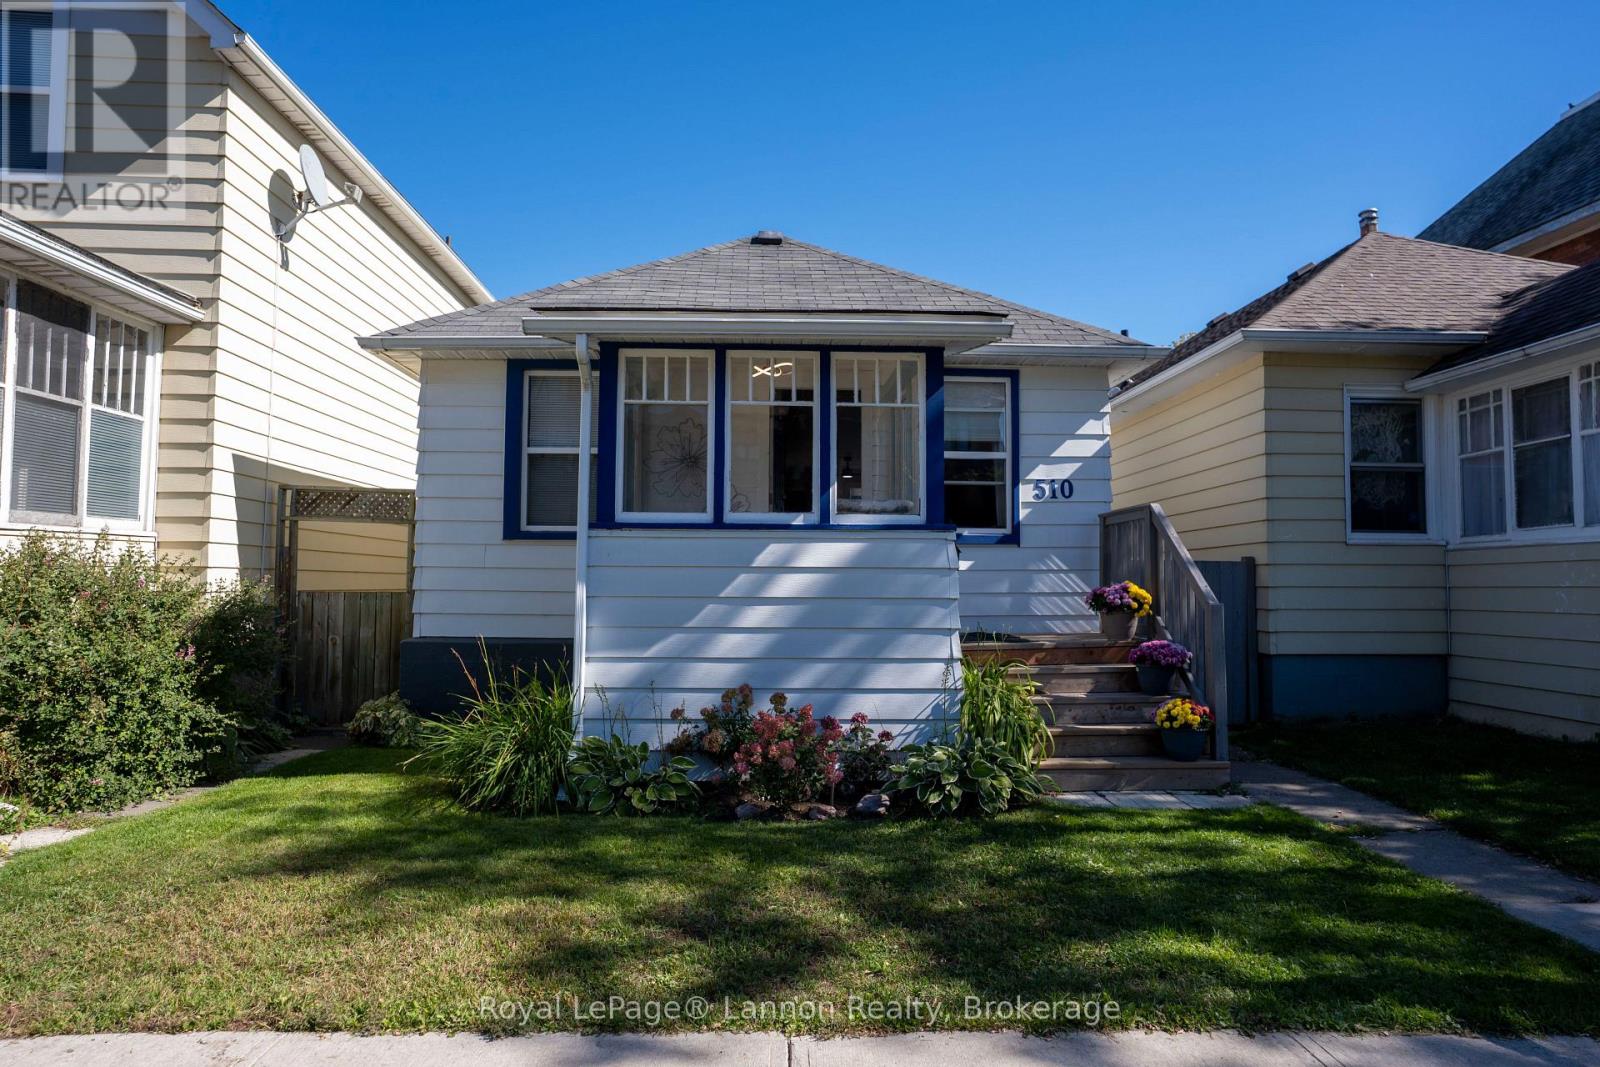
510 Syndicate Avenue N
Thunder Bay, Ontario
Move in ready and beautifully updated! This charming 2-bedroom, 1-bathroom home features a fully updated kitchen and bathroom, a bright and inviting eat-in kitchen, and a fenced-in backyard perfect for relaxing, entertaining, or pets. Conveniently located close to all amenities, this home is a great option for first-time buyers, downsizers, or investors. A must-see! (id:49269)
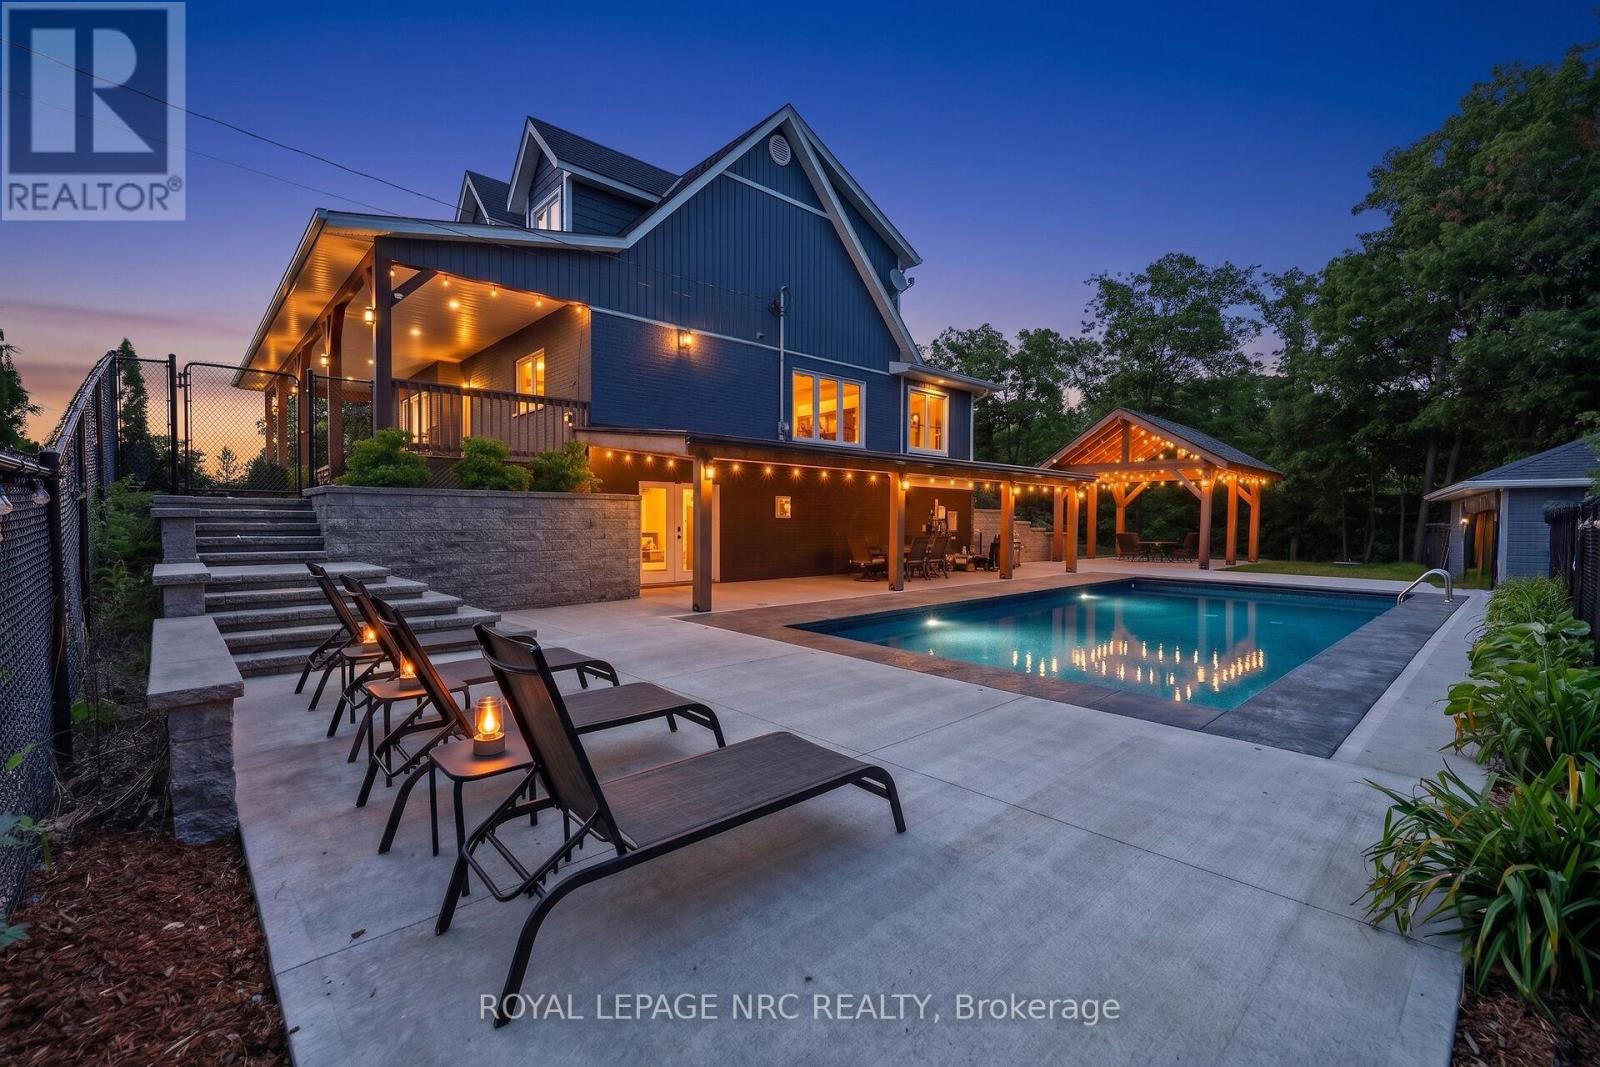
3063 Ninth Street
Lincoln, Ontario
Prepare to be captivated by 3063 Ninth Street. Situated on just over an acre, this masterfully designed multi-level residence backs directly onto the protected lands of Rockway Conservation, offering a tranquil sanctuary in St. Catharines.Step outside into your personal oasis. A multi-tiered retaining wall with cascading stone stairs leads to an expansive concrete pool deck and a sparkling pool (installed 2022). Choose your perfect spot for entertaining with two distinct covered areas: a massive timber-framed pavilion and separate gazebos, both crafted from ash hardwood sourced directly from the surrounding forest. The grounds feature professional landscape lighting, an assortment of fruit trees, and a massive 3,600 sq. ft. paved driveway leading to a 1,200 sq. ft. garage-ideal for contractors or car enthusiasts.Inside, find complete modern peace of mind. This home was completely rebuilt (permits closed in 2018). Major updates include all roofs (2017), plus a 2018 AC and HRV unit. The home is serviced by a 7,000-gallon cistern equipped for rainwater catchment, a whole-house UV water filtration system, and an upgraded water tank, pressure tank, and pump (2018).Experience a layout designed for ultimate flexibility. The expansive upper level currently boasts three bedrooms and a luxurious full 6-piece bathroom. Uniquely, this upper floor features a clear-span design with absolutely no load-bearing walls, offering the incredible potential to easily reconfigure or completely open up the space to suit your exact vision. Don't let this rare, conservation-backed gem pass you by! (id:49269)
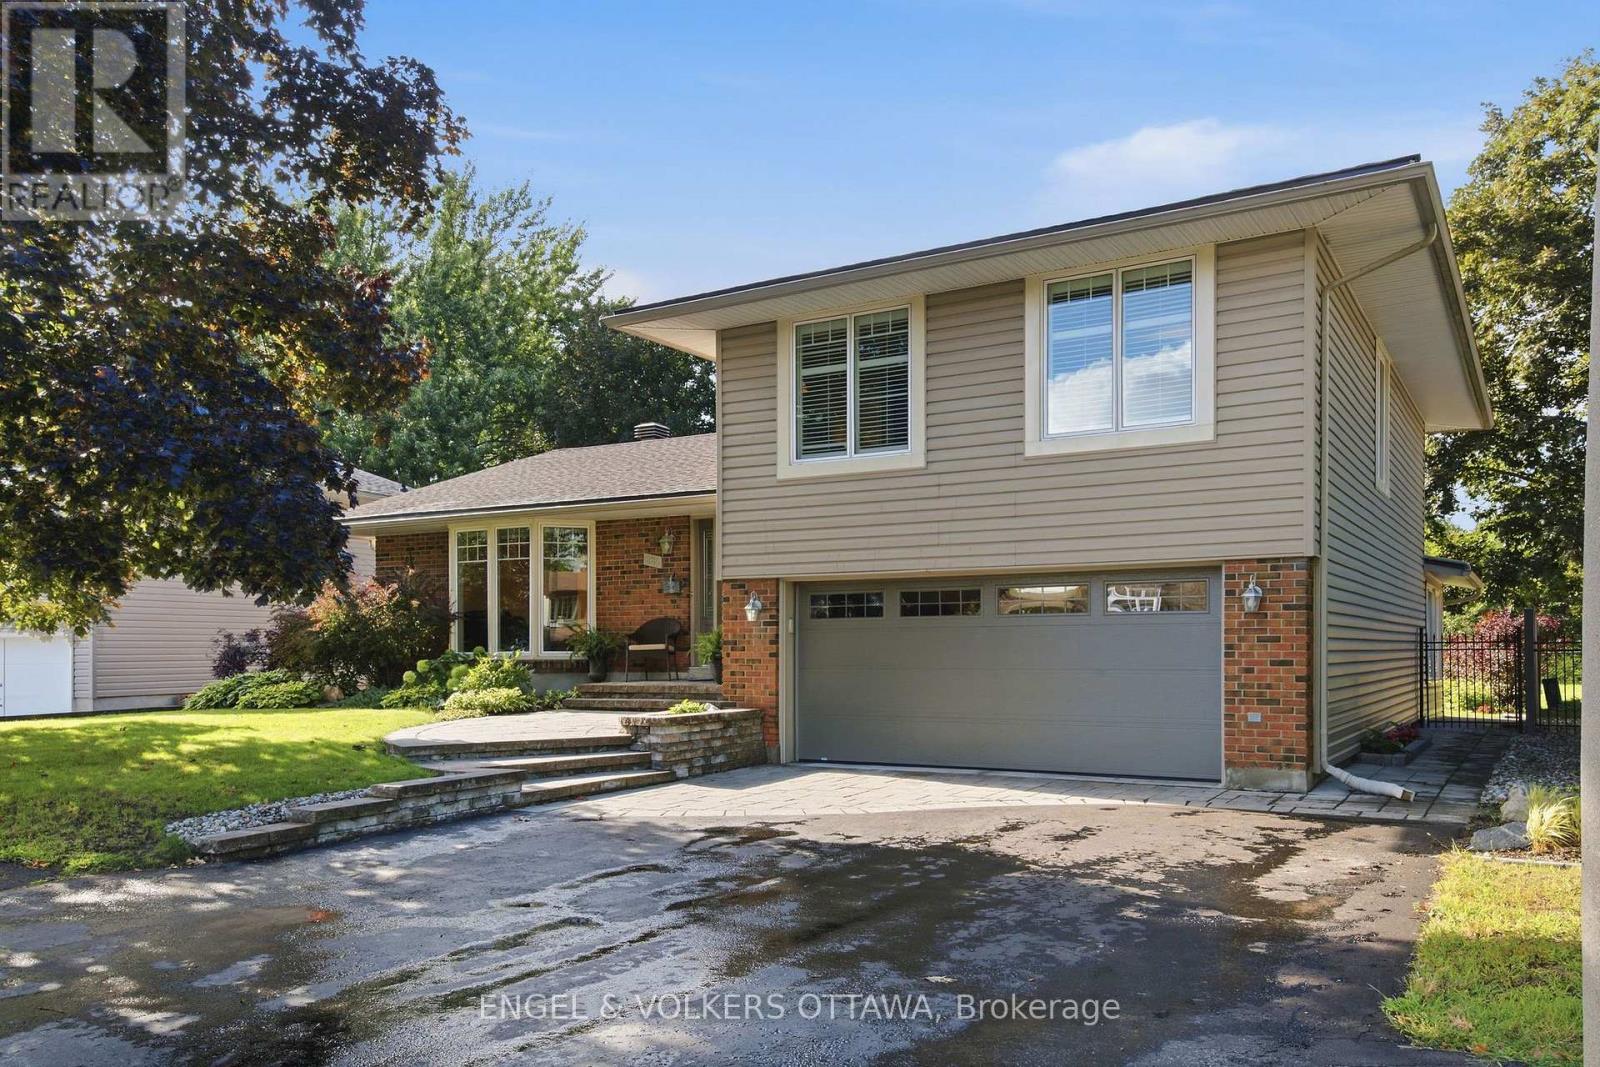
885 Plante Drive
Ottawa, Ontario
Pride of ownership is evident in every corner of this beautiful home. Amazing curb appeal with stylish interlock and an updated exterior. Lovely hardwood flooring in the main living areas and bedrooms. Large kitchen with quartz counters and stainless steel appliances. The Bay window overlooks the green and lush backyard with inground pool and NCC greenspace. The generous floorplan includes a main floor family room with gas fireplace that leads to a sunroom. The laundry is conveniently located off the kitchen. There are 3 bedrooms on the 2nd floor, however this model was also designed to be a 4 bedroom and can easily be converted back with the addition of a wall in the primary, or leave as is and enjoy enough space for a seating area or office. The basement was professionally finished and includes a large egress window in the bedroom and a 3 piece bath, recreation area and plenty of storage. Flexible Possession. (id:49269)
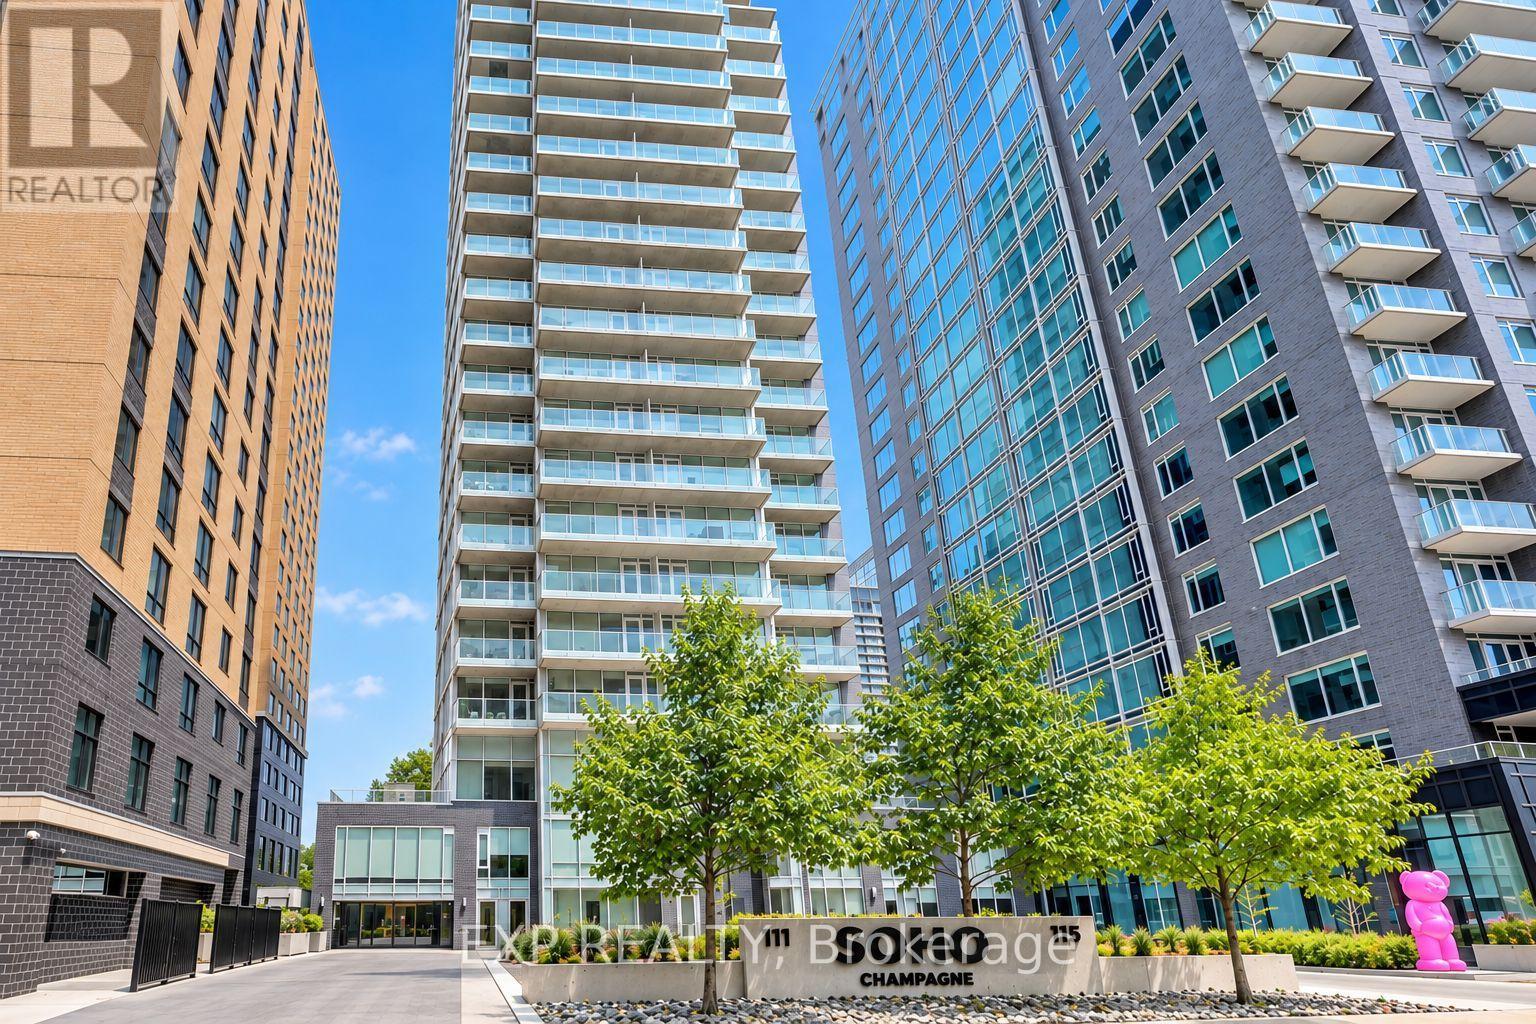
406 - 111 Champagne Avenue S
Ottawa, Ontario
Welcome to SoHo Champagne, where sophisticated urban living meets the vibrant soul of Little Italy! This freshly painted One-Bedroom Suite offers an open-concept layout with engineered hardwood, quartz countertops, and premium, cabinet matched appliances throughout. Unwind on your private balcony after work, or enjoy the spa inspired bathroom with a walk in tile shower and stone vanity. This condo also includes OWNED underground parking AND a storage locker, rare finds in this sought after building! Live the elevated SoHo lifestyle: Outdoor Pool, Hot Tub, Fitness Centre, Private Movie Theatre, Party Room, Executive Boardroom, and Games Room, all just steps from Preston Street's renowned dining and about a 10 minute walk to Dow's Lake, WHAT A DREAM! Minutes to the Civic Hospital and the O-Train, with a Walk Score of 90! PREMIUM turnkey urban living for the professional, investor, or savvy buyer seeking style, convenience, and community. (id:49269)
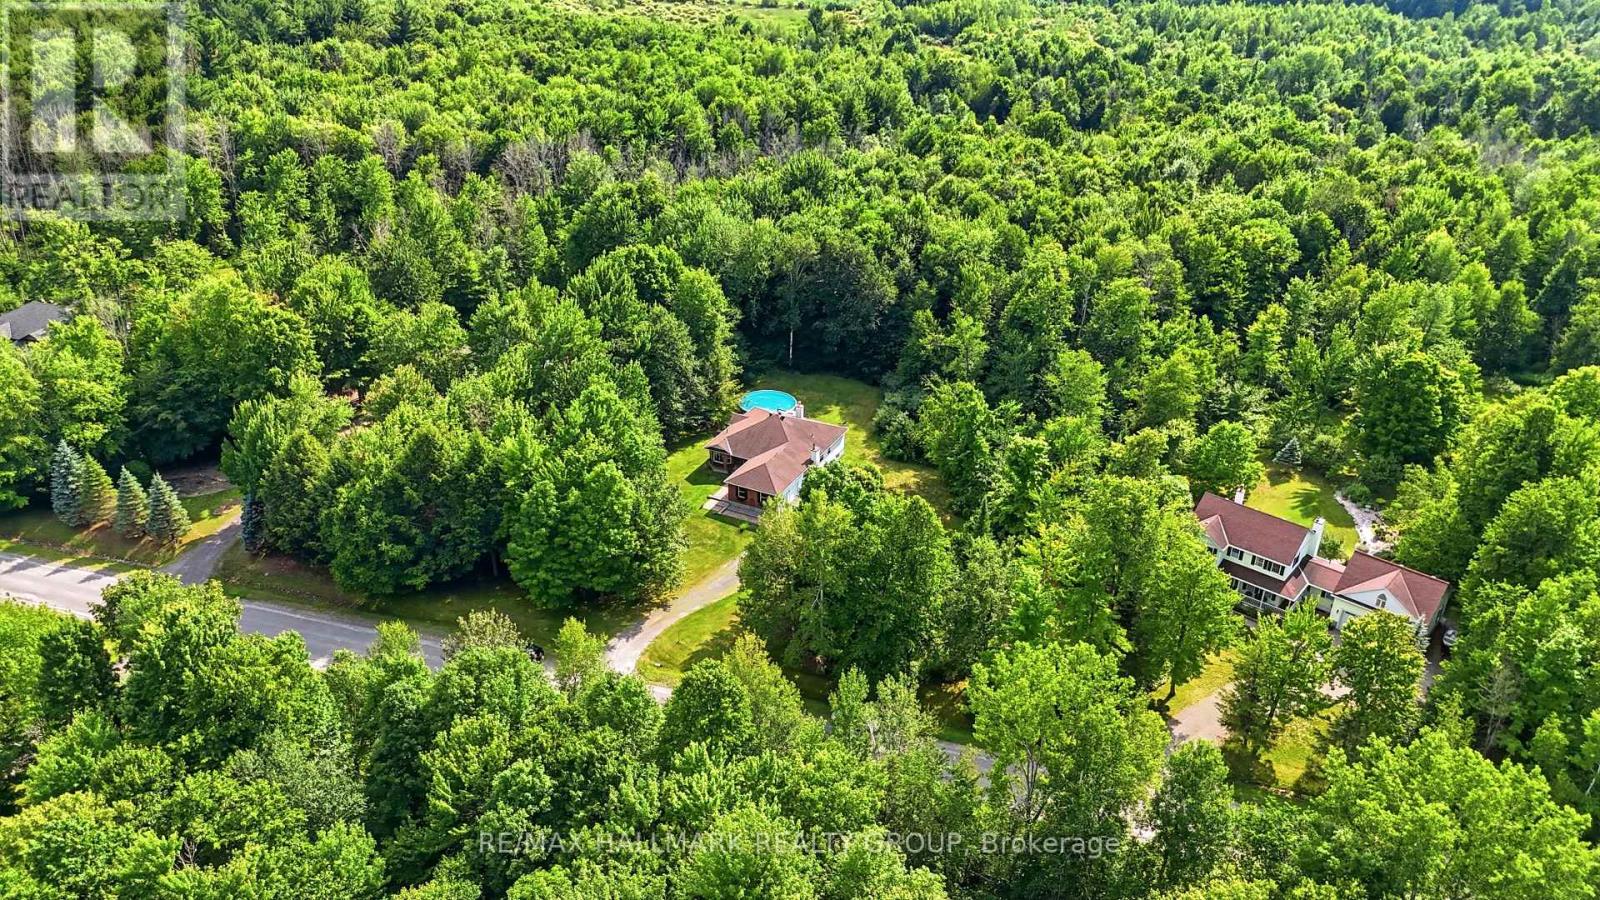
18 Josteen Drive
North Grenville, Ontario
Welcome to this exceptional custom built bungalow situated on a private, treed 3.54-acre lot in the desirable Tanager Woods community. Just 6minutes from Highway 416 and all the shopping and amenities of Kemptville, this home offers the perfect balance of country living and convenience. The bright, open-concept main level features vaulted ceilings, hardwood flooring, a spacious eat-in kitchen with tile flooring and centre island, a cozy wood-burning fireplace, and convenient main floor laundry with mudroom access to the oversized double garage. Offering3+1 bedrooms and 3 full bathrooms, the fully finished basement includes a large rec room, theatre room, bedroom, modern bathroom, wet bar, and kitchenette-ideal for entertaining, extended family, or an in-law suite. Outside, enjoy your own backyard retreat with an above-ground pool, large deck, gazebo, and beautiful mature trees. Complete with 200-amp service, this is estate living at it's best. (id:49269)
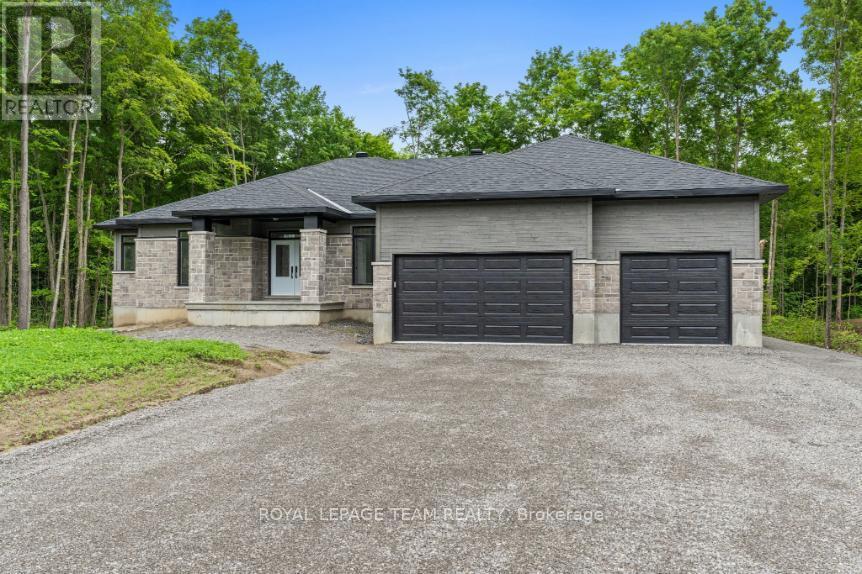
135 Upton Drive
Beckwith, Ontario
Set in the picturesque surroundings of Beckwith Township, Beckwith Estates offers a welcoming community setting, approximately 15 minutes from both Carleton Place and Richmond, with everyday amenities within convenient reach. The Trenton Walkout model by Mackie Homes offers approximately 2,276 square feet of thoughtfully planned living space with three bedrooms, three bathrooms, and an attached three-car garage. From the entryway, the open-concept layout connects the kitchen, dining area, and great room, where a fireplace creates a natural focal point. The kitchen features stone countertops, ample cabinetry, and a centre island, while the adjoining living space provides access to a covered back porch. A family entrance and laundry area connect directly to the garage for added convenience. The primary suite features a walk-in closet and a five-piece ensuite, complemented by two additional bedrooms. The desirable walkout elevation adds further versatility, with an unfinished lower level offering excellent potential for future living space. HST is not included in the Listed Price. This property is currently under construction. (id:49269)
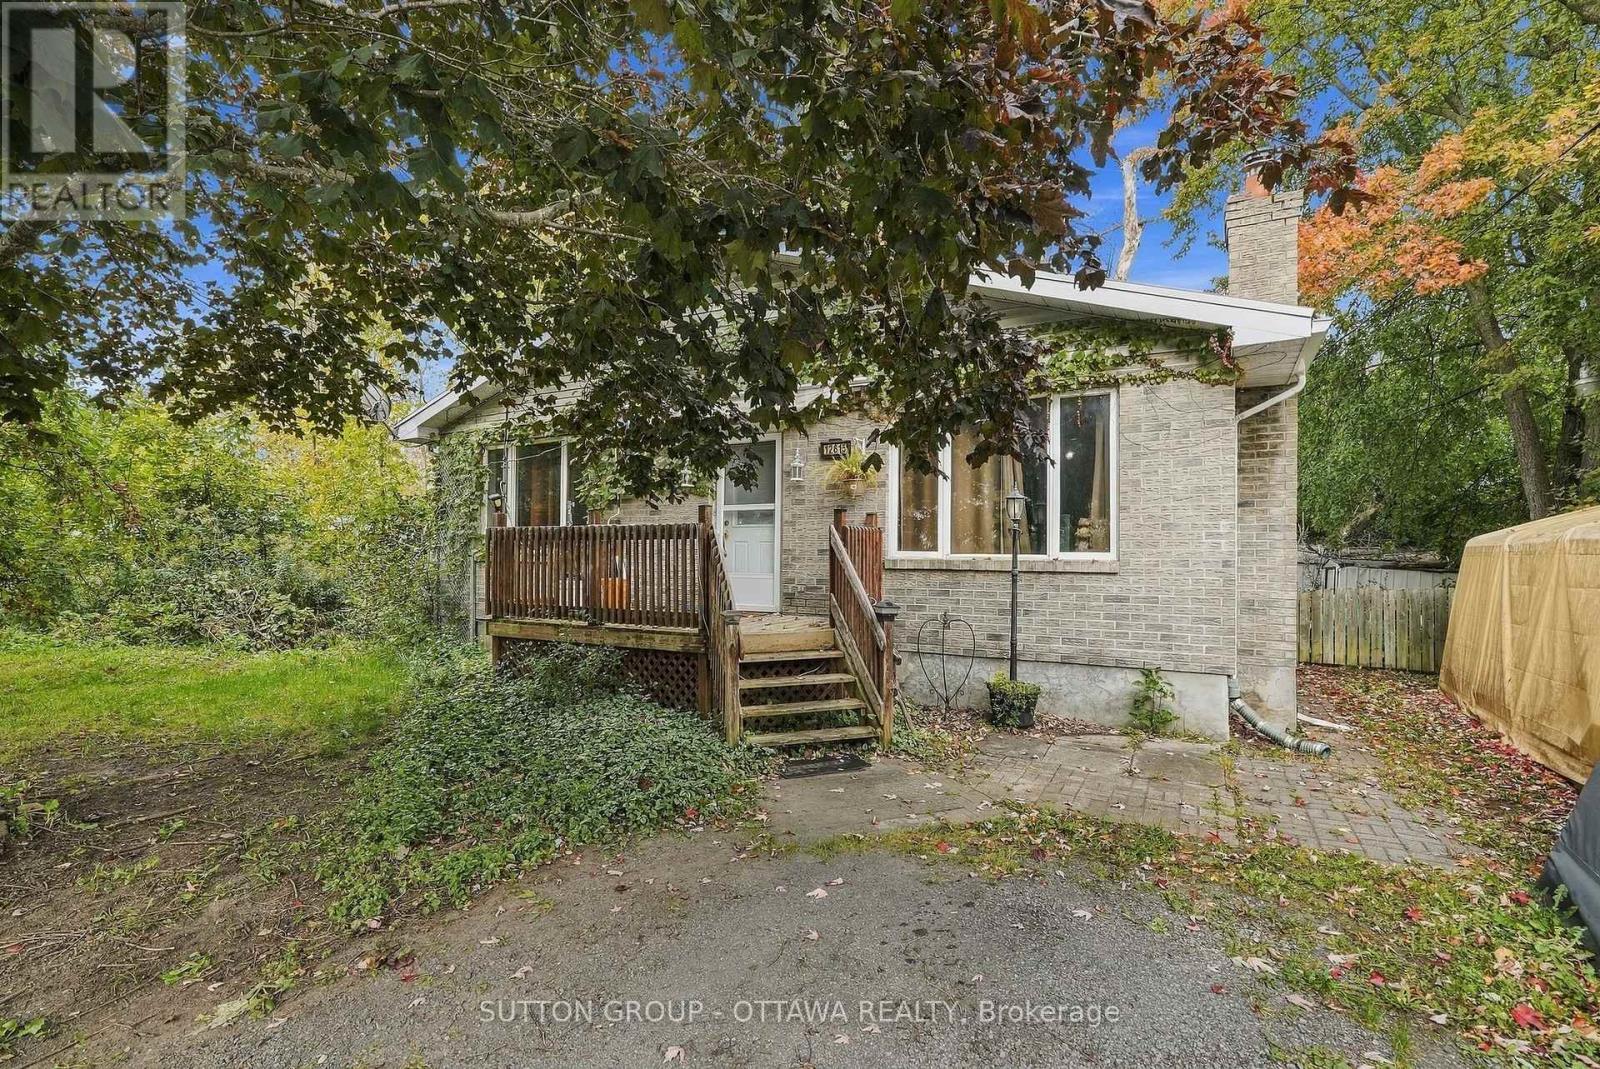
12615 County 28 Road
South Dundas, Ontario
Bring your vision to 12615 County Road 28 in Williamsburg. This bungalow sits on a deep 81 x 473 ft lot, close to an acre of land in the heart of South Dundas, with room for gardens, a workshop, or simply real breathing room from the neighbours.Inside, the home offers four bedrooms and two full bathrooms across 1,373 sq ft above grade, all on one level. The kitchen is a great size, with a breakfast nook for casual meals and a door straight out to the side deck for morning coffee and summer barbecues. The great room combines living and dining in one open space, ideal for family dinners and hosting holidays. The primary bedroom has its own ensuite, and a second full bathroom serves the other three bedrooms.Downstairs, the unfinished basement is a true blank canvas, ready to become a rec room, gym, or storage, finished exactly the way you want it.Let's be upfront: this home needs a heavy renovation. It is a true handyman special for the buyer who can see past today's condition and picture what it could become, and the sellers are leaving behind some flooring materials to give you a head start. Contractors, renovators, investors, and buyers ready to put in serious sweat equity will find a solid starting point here, with the land and the location already in place.The property is serviced by a private well and septic system. Daily life stays easy, just off Highway 31 for a direct route north toward Ottawa, close to County Road 2, and about 10 minutes from Morrisburg's shops, groceries, schools, and the St. Lawrence River waterfront.Country living at its finest, with land, space, and potential that rarely come together at this level. Book your showing today. (id:49269)