
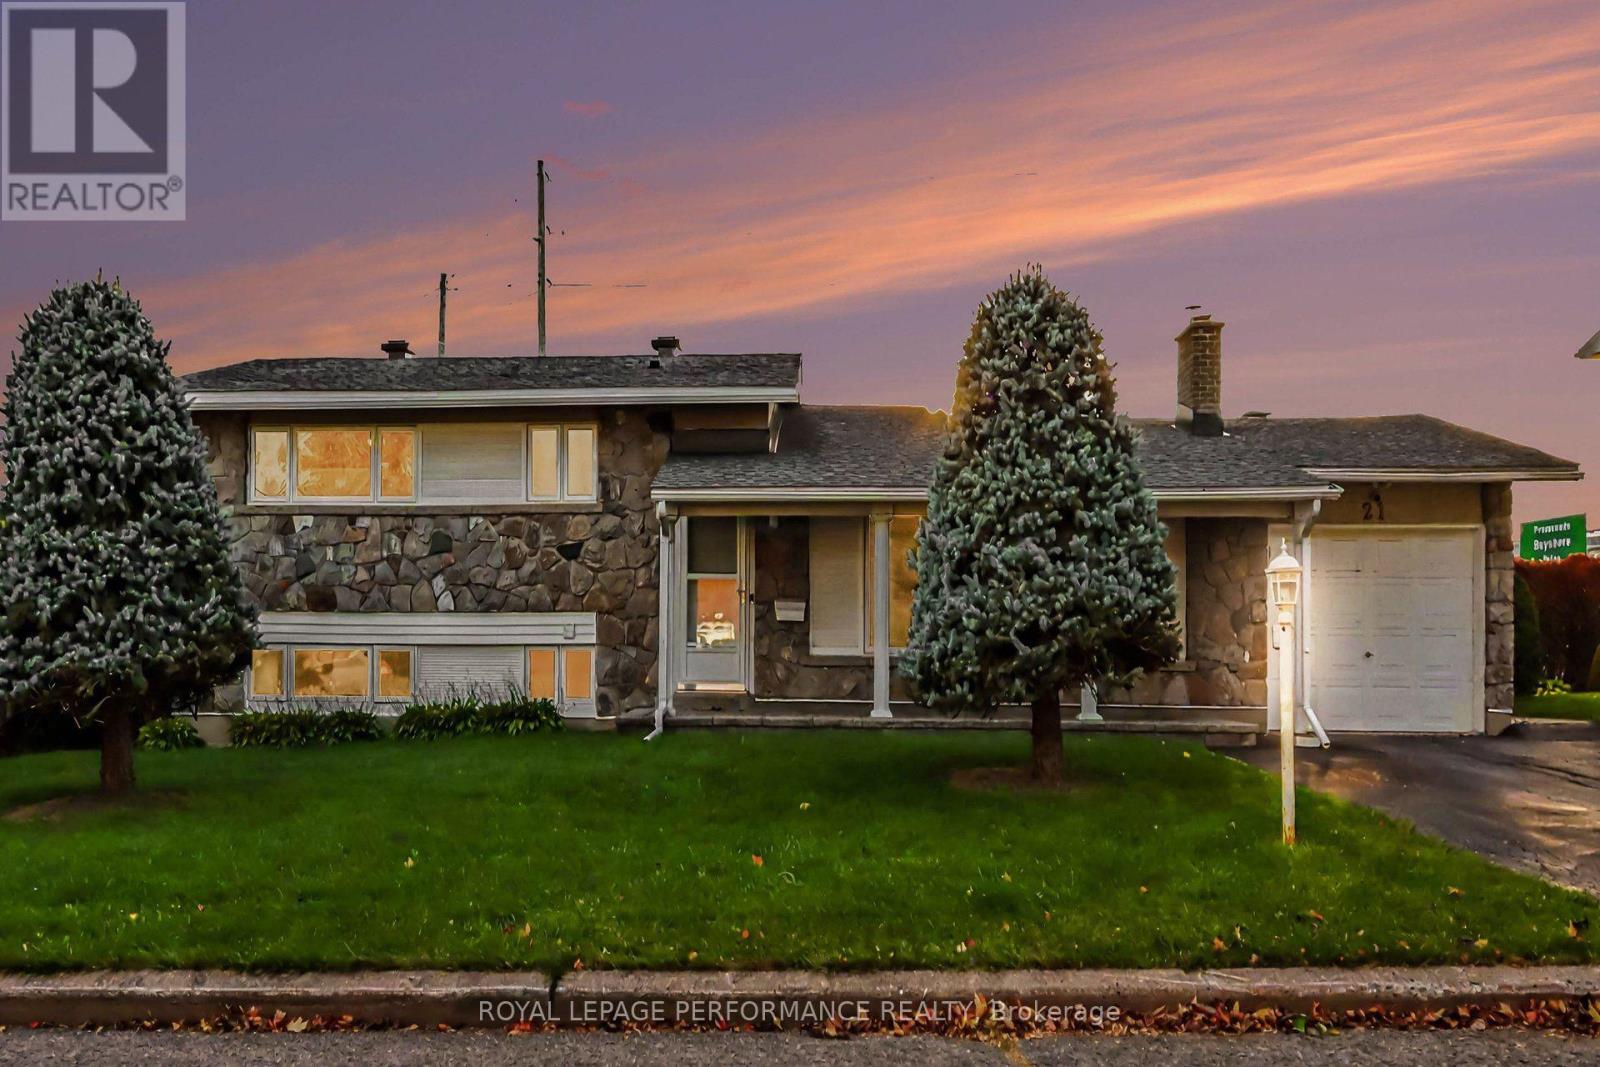
21 Pulford Crescent
Ottawa, Ontario
Did you say you were looking for space? Have a peek at this entertainment sized family home. This side split level home offers 4 bedrooms and 2 full bathrooms. Built to host large gatherings around the dining table or relaxing by the fireplace in the 20' long living room! There are only 4 steps up to the bedrooms and full bath or a few steps down to another bedroom and large family room. One more level takes you to the laundry area, workshop and utility room. There is plenty of storage space inside and out! Enjoy BBQ's on the spacious 25' covered deck all year round. The 75ft x 110 ft flat lot would be perfect for a pool! Come for a visit today at 21 Pulford Crescent. (id:49269)
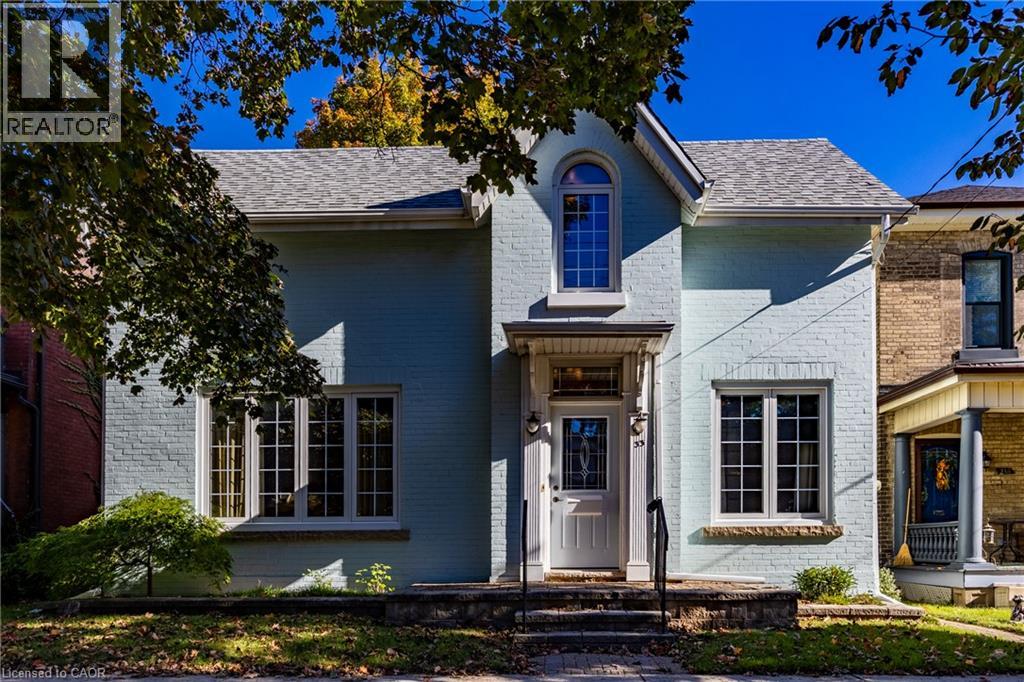
33 Palmerston Avenue
Brantford, Ontario
Discover timeless charm, modern comfort, and endless possibilities in Brantford’s sought-after Holmedale/Dufferin neighbourhood! Nestled on a picturesque, tree-lined street, this inviting family home offers the perfect blend of historic character, thoughtful updates, and an exceptional location. From the charming painted brick exterior and welcoming covered entrance to the high ceilings, original hardwood floors, and beautiful architectural details, this home is filled with warmth and personality. The bright main floor features a spacious living room perfect for gathering with family and friends, an adjoining dining area, functional kitchen, dedicated study, and convenient powder room. Upstairs, discover three comfortable bedrooms, a versatile den ideal for a home office, nursery, or reading retreat, and a full bathroom. The basement offers laundry, generous storage, workshop space, and a convenient walk-up to the backyard. Enjoy the character of a historic home with the added confidence of important updates, including improvements to wiring, electrical systems, windows, and roof, plus a recent high-efficiency furnace (2025). Step outside to your own private backyard retreat! A tiered wooden deck overlooks a deep, fully fenced grassy yard, offering wonderful space for summer entertaining, gardening, children, and pets. A detached garden shed adds extra convenience. And the location? Exceptional! Enjoy the charm of an established neighbourhood just minutes from scenic trails, parks, schools, downtown boutiques, cafés, and restaurants. For professionals and commuters, convenient Highway 403 access provides excellent connectivity to surrounding cities and employment centres. Whether you're a first-time buyer, looking for a home with character, or eager to add your personal touch, this property offers an exciting opportunity. Timeless charm, valuable updates, and room to make it your own—all in a neighbourhood you'll love to call home! (id:49269)
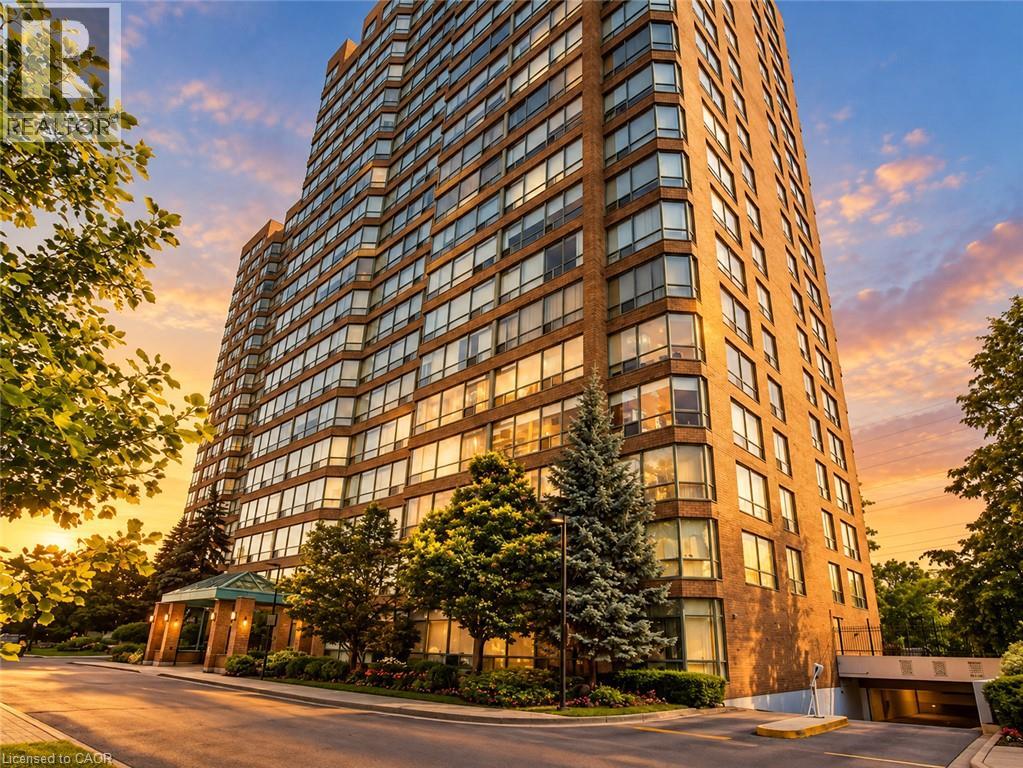
1276 Maple Crossing Boulevard Unit# 503
Burlington, Ontario
Discover refined condominium living at The Grande Regency, ideally situated in the heart of Burlington. This beautifully appointed 1,130 sq. ft. residence offers two spacious bedrooms & two full bathrooms, thoughtfully designed for comfort, style & effortless everyday living. Beautiful & durable laminate flooring (2026) flows throughout, complementing the sophisticated neutral palette & California shutters. The beautifully renovated kitchen features custom extended cabinetry, granite countertops, generous pot drawers, an exceptionally deep pantry & an expansive breakfast bar, creating a welcoming space for both everyday living & entertaining. Two tastefully updated bathrooms feature walk-in showers, including the private primary ensuite. Additional conveniences include full-size in-suite laundry & a dedicated underground parking space. Beyond the residence itself, The Grande Regency offers the peace of mind that comes with professionally managed condominium living. Extensive maintenance fee inclusions & comprehensive care of the building, grounds & common areas contribute to a wonderfully low-maintenance lifestyle, allowing residents to spend less time managing property responsibilities & more time enjoying life. The building's impressive resort-inspired amenities include an outdoor swimming pool, tennis & squash courts, fitness centre, sauna, party room, rooftop terrace, beautifully landscaped outdoor spaces with BBQ facilities, ample visitor parking, gated entry & 24-hour concierge/security. Perfectly positioned just moments from Burlington's vibrant downtown, Spencer Smith Park, the waterfront, Joseph Brant Hospital, restaurants, boutiques & Mapleview Shopping Centre, this exceptional residence offers an enviable combination of space, convenience & sophisticated condominium living. Experience the freedom to enjoy more of what matters, in a community designed for comfort, connection & peace of mind. (id:49269)
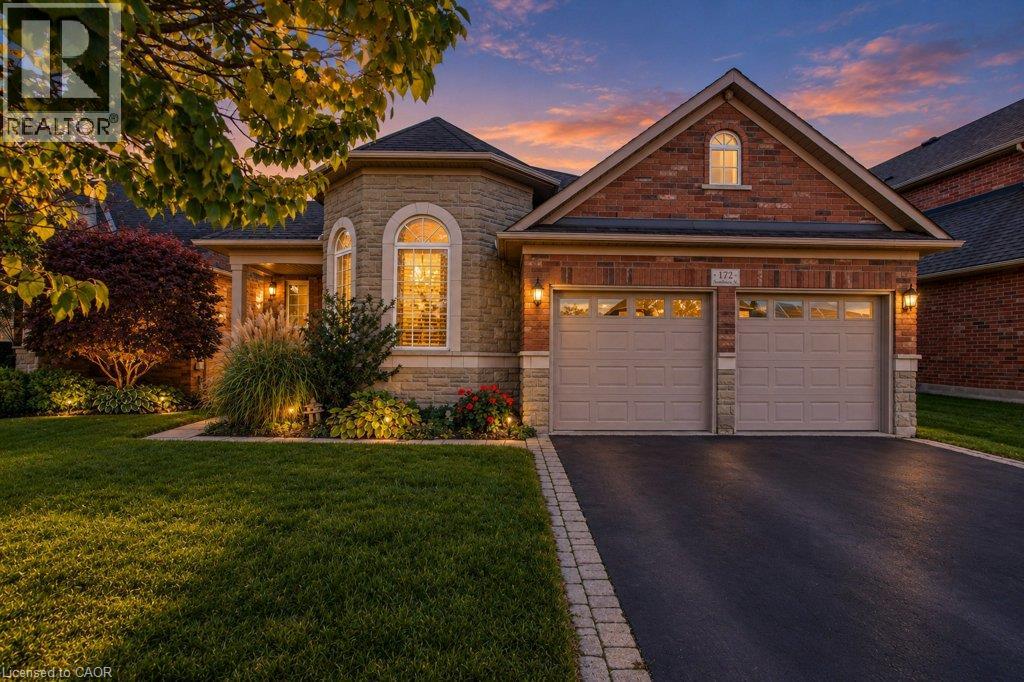
172 Valmont Court
Ancaster, Ontario
OPEN HOUSE, OCT 18TH, SUN 2 – 4 PM! Rarely offered bungaloft on a quiet ravine court in sought-after Parkview Heights, Ancaster - and priced well below anything comparable in the neighbourhood. Offering 2,313 sq ft above grade, this is the layout downsizers wait years for: a large main-floor primary suite with walk-in closet and ensuite, a second main-floor bedroom and its semi-ensuite 3-piece bath - customized by the builder to an OT’s specs, with wider doorways and a roll-in shower, making both fully accessible - main-floor laundry, so true one-level living is yours from day one. The striking bay-window living room and dining room both soar with vaulted ceilings, while the bright great room with gas fireplace walks out to a large deck under a vine-covered pergola, overlooking a private yard with mature trees and a natural ravine backdrop. The eat-in kitchen with pantry sits at the heart of the home. Upstairs, a spacious loft, a third bedroom and a 4-piece bath give family and guests their own retreat. The full, unfinished basement with bath rough-in is a blank canvas ready for your plans. Double garage with inside entry and parking for four. Lovingly maintained by the original family and ready for its next chapter, bring your design ideas and make it your own. Steps to parks, trails, the community centre, schools and transit, with quick access to the Linc and 403. Immediate possession available. Homes like this rarely come to market at this price - book your showing today. (id:49269)
52 Cathcart Street
Hamilton, Ontario
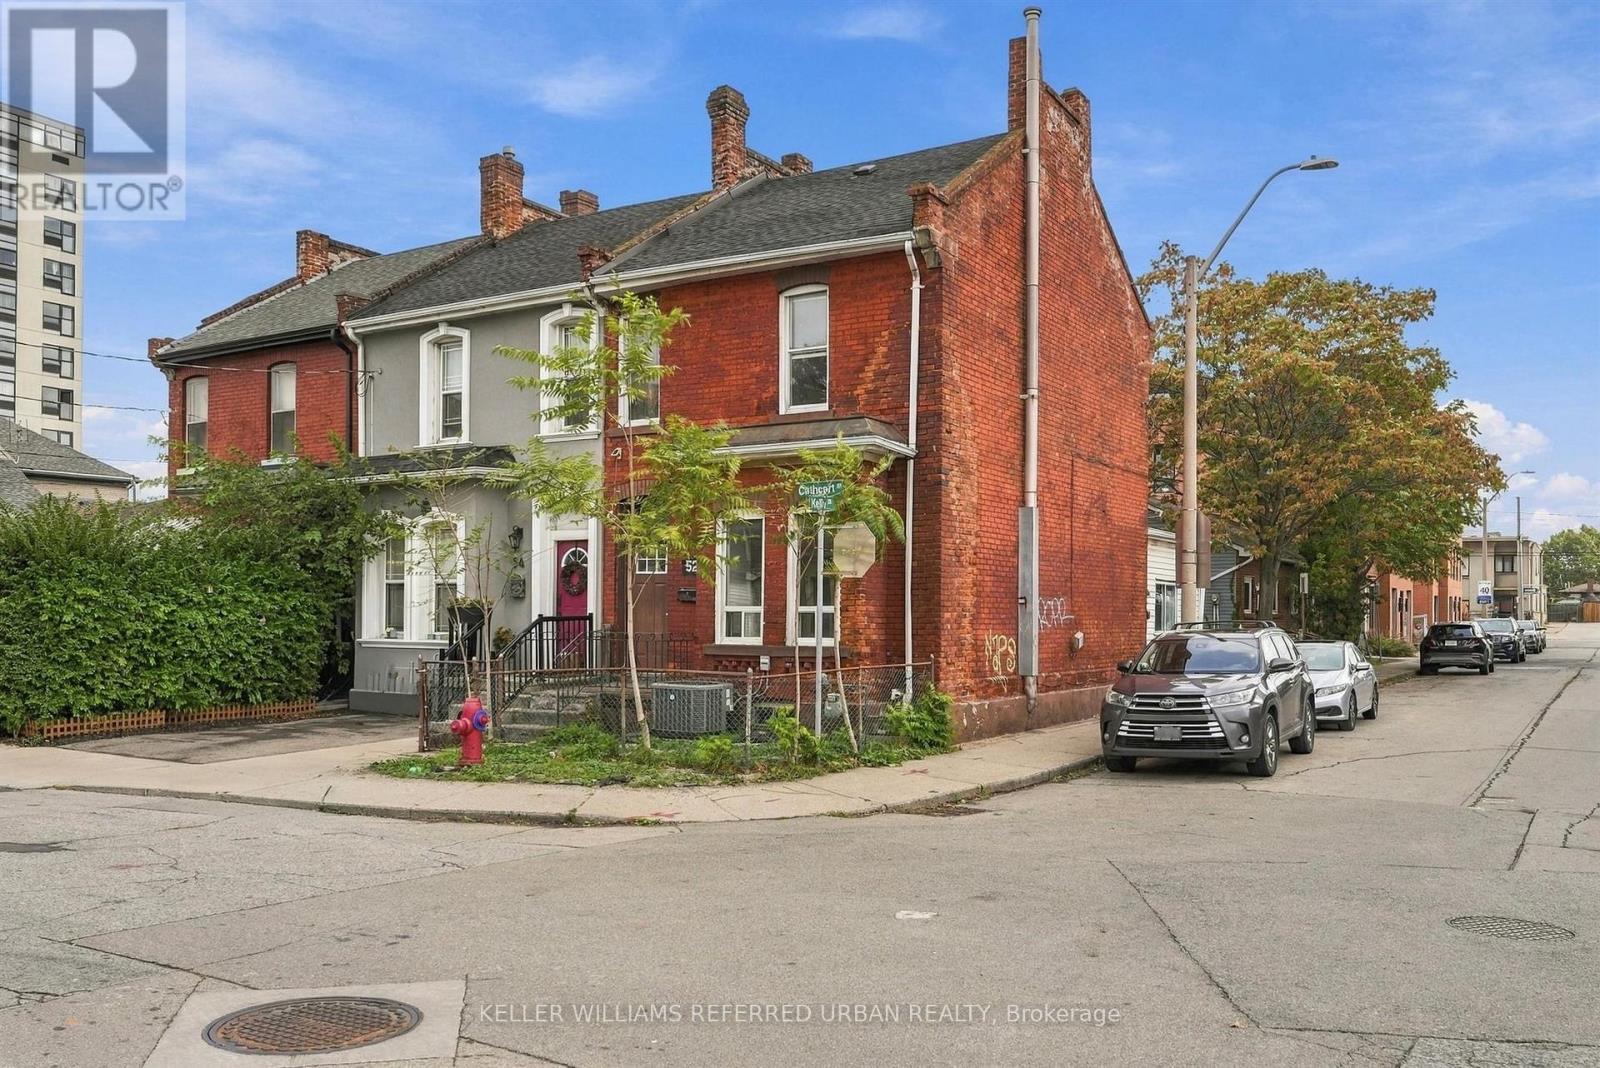
Welcome to this bright, spacious corner end-unit townhome, full of potential in Hamilton's vibrant Beasley community. The extra windows flood the home with natural light, and the high ceilings, generous room sizes and solid brick construction give you a strong canvas for your own style. With four bedrooms upstairs, two bathrooms and about 1,300 sq ft, it's ready to become your ultimate urban home. A backyard extension adds layout flexibility. Use it as a home office, a family den or a guest space. This property has the rare downtown luxury of two rear parking spaces. Walk Score 96 / Bike Score 92: errands, dinner and the park, all without the car. Walk to the restaurants, cafés and boutiques of James Street North, home to the monthly Art Crawl and September's Supercrawl. Beasley Park and the Beasley Community Centre are about a block away, with a playground, fountain, skate area, programs for all ages and a free drop-in youth centre. Elementary and secondary schools, the Hamilton Farmers' Market and the renovated TD Coliseum are all nearby. West Harbour GO Station is minutes away, with direct trains to Toronto's Union Station. Hamilton GO Centre and the B-Line express bus are close too. Hamilton General Hospital and the Ron Joyce Children's Health Centre are a short stroll north on Wellington, and Main St E gets you to the QEW and Hwy 403 quickly. Bayfront Park and the Waterfront Trail are a straight bike ride down James St N. Perfect for growing families, first-time buyers, investors looking for proven rental income, or anyone ready to customize a home and build long-term equity in a neighbourhood on the rise. (id:49269)
12342 County Road 2 Road
Alnwick/haldimand, Ontario
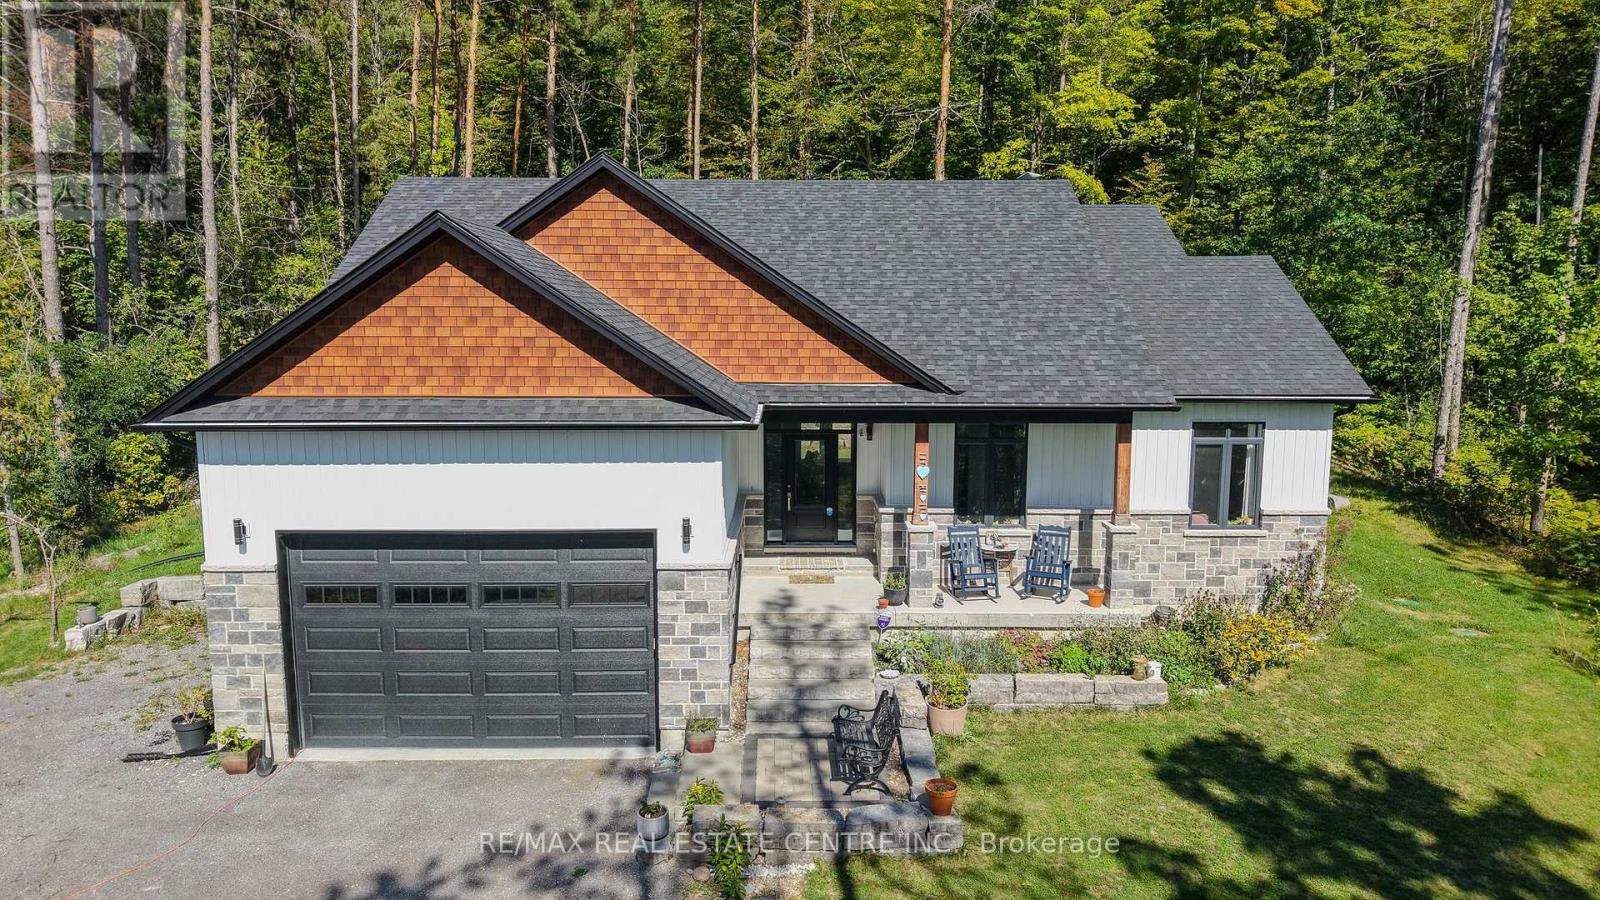
Welcome to this stunning custom-built, fully renovated modern bungalow, set on a private 1+ acre tree-lined lot in the desirable outskirts of Cramahe, Grafton & Cobourg. Offering the perfect balance of peaceful country living and convenient access to city amenities, this exceptional home provides a true resort-like setting. Inside, you'll find a beautifully designed open-concept layout with sophisticated finishes and an abundance of natural light from the oversized windows. The modern kitchen features an oversized island, quartz countertops, upgraded lighting & tall cabinetry, flowing seamlessly into the dining and living areas overlooking the serene backyard. The main floor offers a thoughtfully designed 3-bedroom layout, including a spacious primary suite with a large walk-in closet and luxurious spa-inspired ensuite, plus two additional bedrooms and a second full bathroom. A high-ceiling garage leads into a stylish mudroom with conveniently integrated laundry. Smart, energy-efficient appliances complete the home. The fully finished basement features 9-ft ceilings, 2 additional bedrooms (1), a large modern bathroom, expansive recreation room & oversized windows providing excellent natural light. Outside, enjoy the oversized deck overlooking the peaceful, mature tree-lined property. Surrounded by farmers' markets, golf courses & equestrian facilities, and just minutes from Colborne Public School & Cramahe Library. Enjoy the best of both worlds with the tranquility of country living while being approximately 15 minutes from Downtown Cobourg and the famous Cobourg Beach. Wicklow Beach is also just a short 5-minute drive away, offering another beautiful destination to enjoy Lake Ontario. A rare opportunity to enjoy modern luxury, privacy & space in an exceptional country setting. (id:49269)
218 Henrietta Street
Fort Erie, Ontario
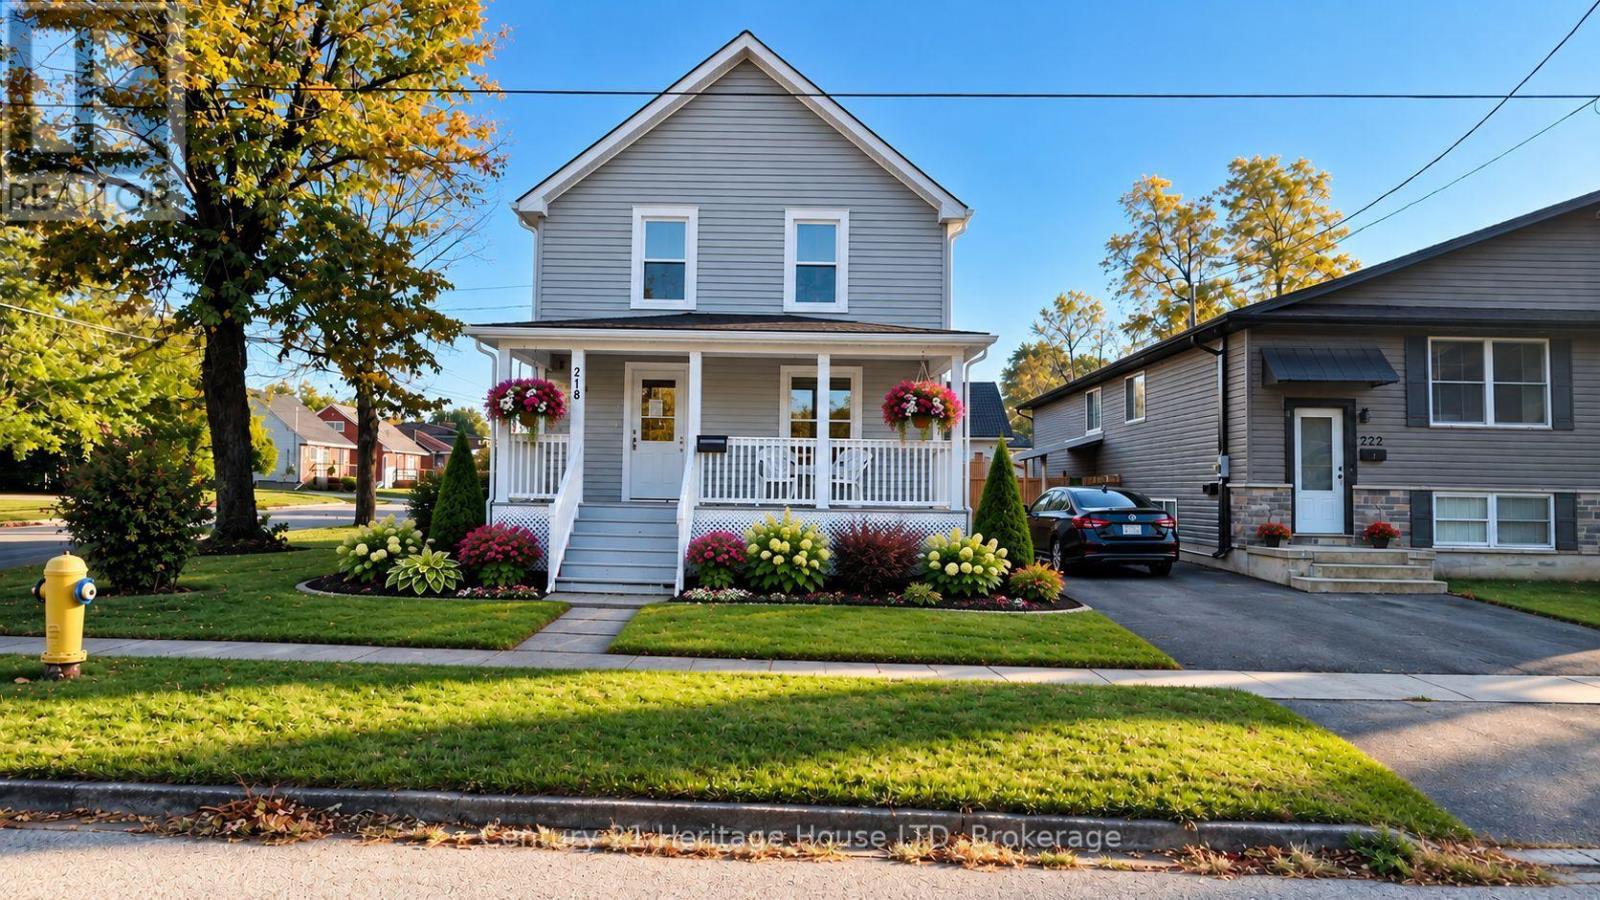
Welcome to 218 Henrietta. This home has been completely renovated back to the original studs and ready for immediate occupancy. New windows, flooring, kitchen, bathroom, painting and new exterior siding. Large welcoming front porch. Full basement with 2 pc. bathroom (Note basement is not finished). Sitting on a corner lot close to QEW, lake and shopping. Parking for 4 vehicles. Some of the pictures have been virtually staged, home is vacant so that any buyer can imagine what their own finishing touches could look like. Stainless fridge, stove and dishwasher are all new and included in the price. (id:49269)
208 - 19b West Street N
Kawartha Lakes, Ontario
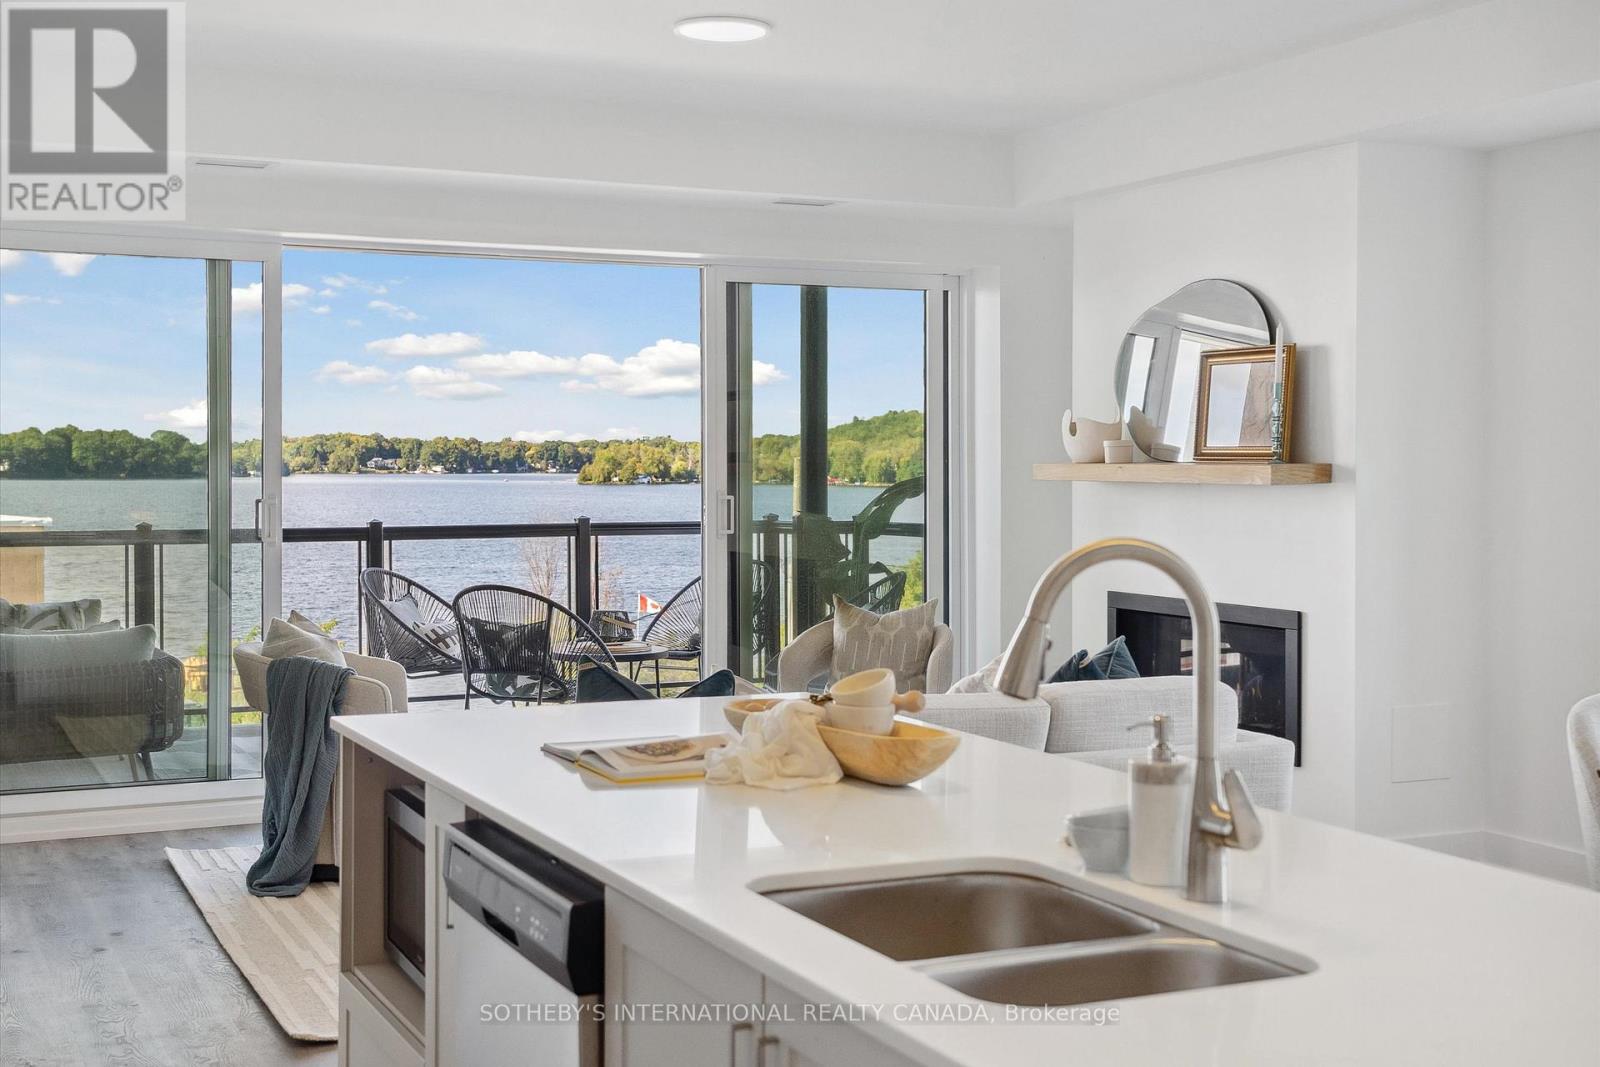
Maintenance free lake life is calling you, on the sunny shores of Cameron Lake. Welcome to the Fenelon Lakes Club. An exclusive boutique development sitting on a 4 acre lot with northwest exposure complete with blazing sunsets. THIS IS SUITE 208. 1309 square feet , 2 bedrooms and 2 baths with epic water views AND 2 PARKING SPOTS. The moment you walk in the jaw dropping view of the open concept living space with wall to wall sliders. A massive centre island, seating for 5, large dining area, great living area with fireplace with the backdrop of Cameron Lake as your view. Extra luxurious primary, comfortably fits a king bed and other furnishings with views of the lake. Fantastic ensuite with large glass shower and double sinks. 2 large walk in closets. Beautiful finishes throughout the units and common spaces. Pet friendly development with a dog washing station. Incredible amenities include a heated salt water outdoor pool, fire pit, chaise lounges and pergola to get out of the sun. A large club house lounge with fireplace, kitchen & gym . Tennis & pickleball court & exclusive lakeside dock. Swim, take in the sunsets, SUP, kayak or boat the incredible waters of Cameron Lake. Walk to the vibrant town of Fenelon Falls for unique shopping, dining health and wellness experiences. Access the Trent Severn Waterway through Lock 34 in Fenelon Falls & Lock 35 in Rosedale. 20 minutes to Lindsay amenities and hospital and less than 20 minutes to Bobcaygeon. The ideal location to live full time or recreational use as a cottage. Less than 90 minutes to the GTA . Highway 407 is now free from Highway 115 to Pickering making this a great location to commute to the GTA. Snow removal, grass cutting and landscaping are taken care of for you making this an amazing maintenance free lifestyle. (id:49269)
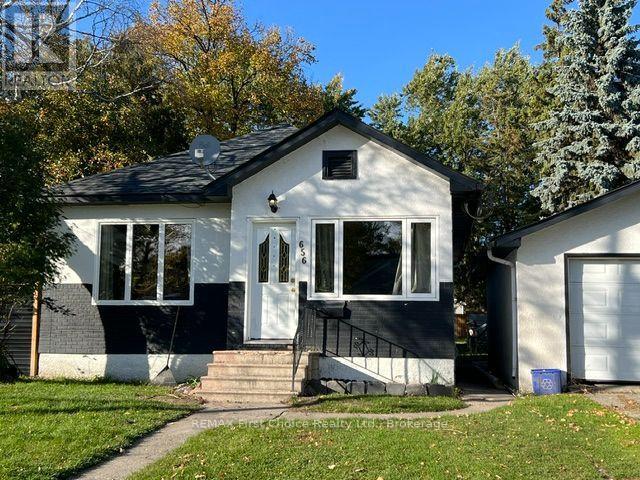
656 First Street E
Fort Frances, Ontario
NEW LISTING! Affordable Living with Room for Everyone! Looking for an affordable home with space for the whole family? This could be the one! Welcome to this inviting 4-bedroom, 2-bathroom home offering a wonderful combination of space, comfort, and an excellent location. With numerous upgrades and renovations completed over the past few years, including a recently updated kitchen and bathrooms, this home features neutral finishes and is ready for its next family to make lasting memories. The main floor offers a large, open kitchen, dining, and living area, perfect for everyday living and entertaining, along with two bedrooms. The lower level provides even more space with a comfortable recreation room, two additional bedrooms, and a 3-piece bathroom, making it ideal for a growing family, guests, hobbies, or a home office. Outside, enjoy the large, partially fenced backyard with a raised-bed garden area, perfect for those who love gardening or spending time outdoors. The property also offers convenient lane access, a garage, and additional parking at the front of the home as well. Nice big patio at the back door for BBQ's and get togethers. The fridge, stove, dishwasher, washer, and dryer are all included, making this home an even more appealing option for buyers looking for great value. The location is excellent, just half a block from the arena, swimming pool, and library, with schools and shopping nearby. You are also just a short distance from enjoying peaceful walks along the river. With its spacious layout, recent updates, and convenient location, this home offers an affordable opportunity to enjoy comfortable living with room for everyone. Come on in and have a look! Your next chapter and a lifetime of new family memories could begin right here. RRD (id:49269)
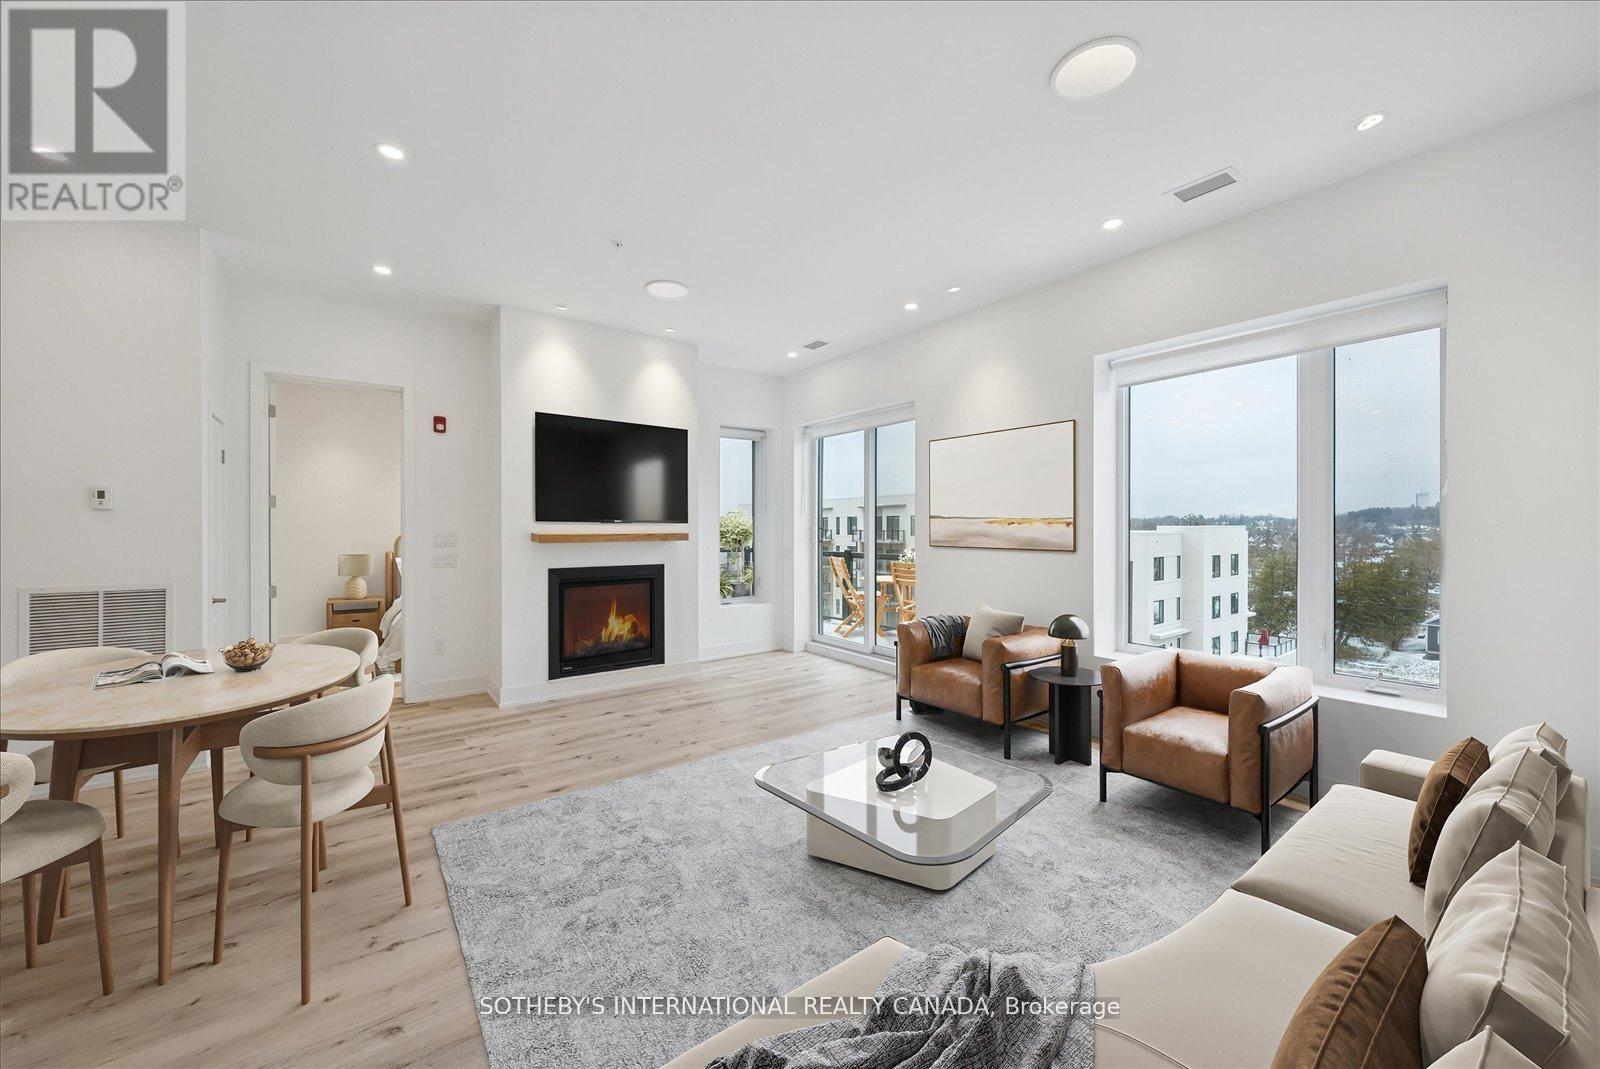
Penthouse 1 - 19a West Street N
Kawartha Lakes, Ontario
Incredible Price Improvement! Previously $799,000, now offered at $750,000 making this luxurious lifestyle more attainable. Welcome to the Balsam House, Penthouse #1. The penthouse floor boasts 10 foot ceilings and fewer suites per floor given the sense of space the moment the elevator door opens. The suite has upgraded finishes with quartz counter tops and matching backsplash for a sleek look . An island with pendant lights and upgraded pot lights throughout. Soaring 10 foot ceilings and extra large fireplace elevate the living space. This suite is 1232 square feet featuring 2 bedrooms & 2 bathrooms and in-suite laundry and 2 Parking Spots ( 1 indoor and 1 surface) The primary has double closets, 4 piece ensuite with glass shower & double sinks. The 2nd bedroom is a great size acting as a 2nd primary with a 70 square foot walk in closet with it's own window! Utilize as a closet & flexed office space. The 4 piece bath is directly across from 2nd bedroom and there is great separation of space between bedrooms. Bright and airy with beautiful views. Access to the terrace from the living room and primary bedroom. The lake views from this terrace are SPECTACULAR complete with (BBQ hookup). There is enough space for a dining table for 4 plus a chaise. Shared amenities include a clubhouse, gym, outdoor salt water pool, tennis/pickleball courts, and private dock area for residents with planned finger docks for daytime use. This is a pet friendly community with dog wash station in the parking garage. Maintenance free living, the snow is removed, the grass is cut and all the outdoors and indoor amenities are taken care of, giving you more time to do things you love. Discover the charming town of Fenelon Falls. Just a short stroll from the Fenelon Lakes Club, you'll find unique shops, delightful dining, and rejuvenating wellness experiences. Conveniently located 20 minutes from Lindsay and Bobcaygeon, and only 90 minutes from the GTA. (id:49269)
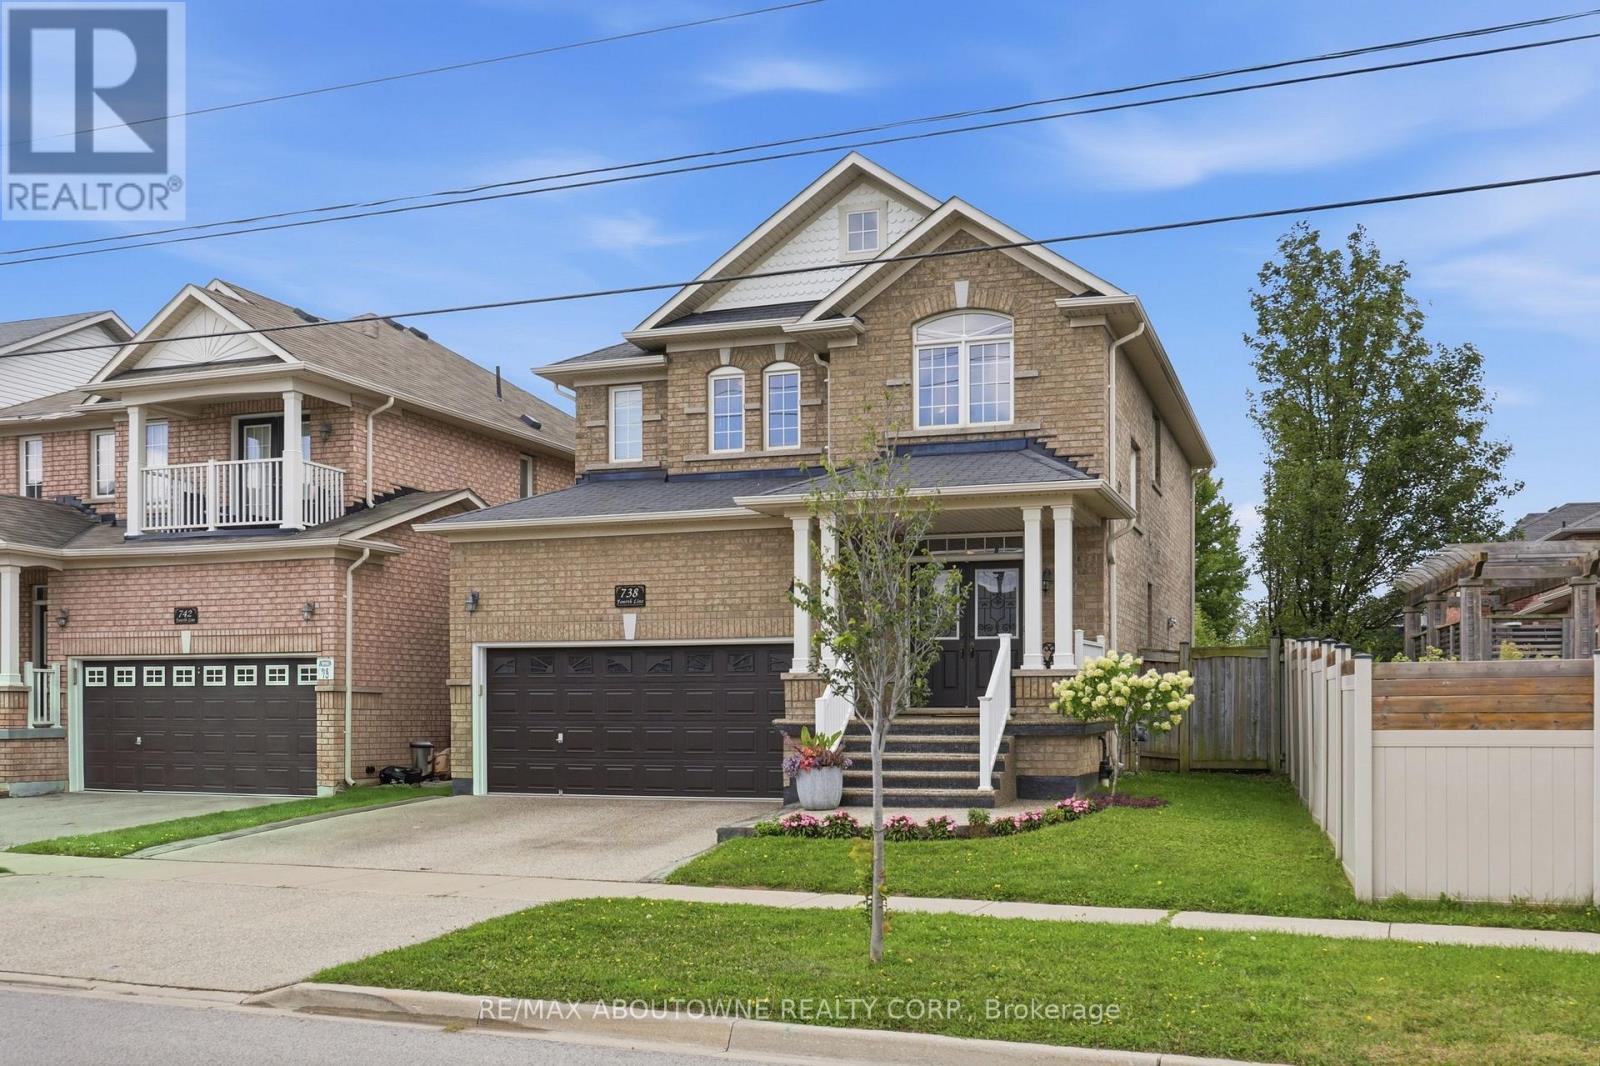
738 Fourth Line
Milton, Ontario
Welcome home in Milton's highly sought-after Beaty neighbourhood! Built by "Country Homes" in 2009, this exceptional property offers approximately 2,800 square feet of finished living space, blending timeless elegance with modern luxury. From the moment you arrive, the commanding double door entry sets a grand tone. Step inside to find an inviting layout highlighted by a gorgeous oak staircase with wrought iron spindles. The main floor is bathed in light creating a warm, sophisticated feel perfect for both living & formal entertaining. Great use of recessed lighting as well. Upstairs features 4 spacious bedrooms and 2 full bathrooms. A crown jewel is the primary ensuite, which has been stunningly renovated into a spa-like retreat. It boasts a glass-panelled shower and a deep, free-standing tub designed for ultimate relaxation. The finished basement with a 3-piece washroom increases your living space and is engineered for maximum energy efficiency with spray-foam insulated walls. It showcases a custom oak and stone wet bar, making it the ultimate destination for game nights or hosting guests. Storage is abundant throughout the house, including a true cold storage cantina & direct access to the garage equipped with mezzanine storage. Step outside into your private, fully fenced backyard. This large outdoor oasis features premium interlocking stone, a handy garden shed, and a natural gas BBQ hookup-ready for effortless summer gatherings. Best of all, this home offers total financial peace of mind. All mechanical systems are 100% owned with no contracts, including the on-demand hot water tank and a deluxe mist-style central humidifier. A central vacuum system and all appliances (featuring a gas stove) are included. Located in a quiet, family-friendly area steps from beautiful parks, top-tier schools, and transit. The driveway and front steps are finished in exposed aggregate concrete. This home is completely turn-key and ready for you to move right in. (id:49269)
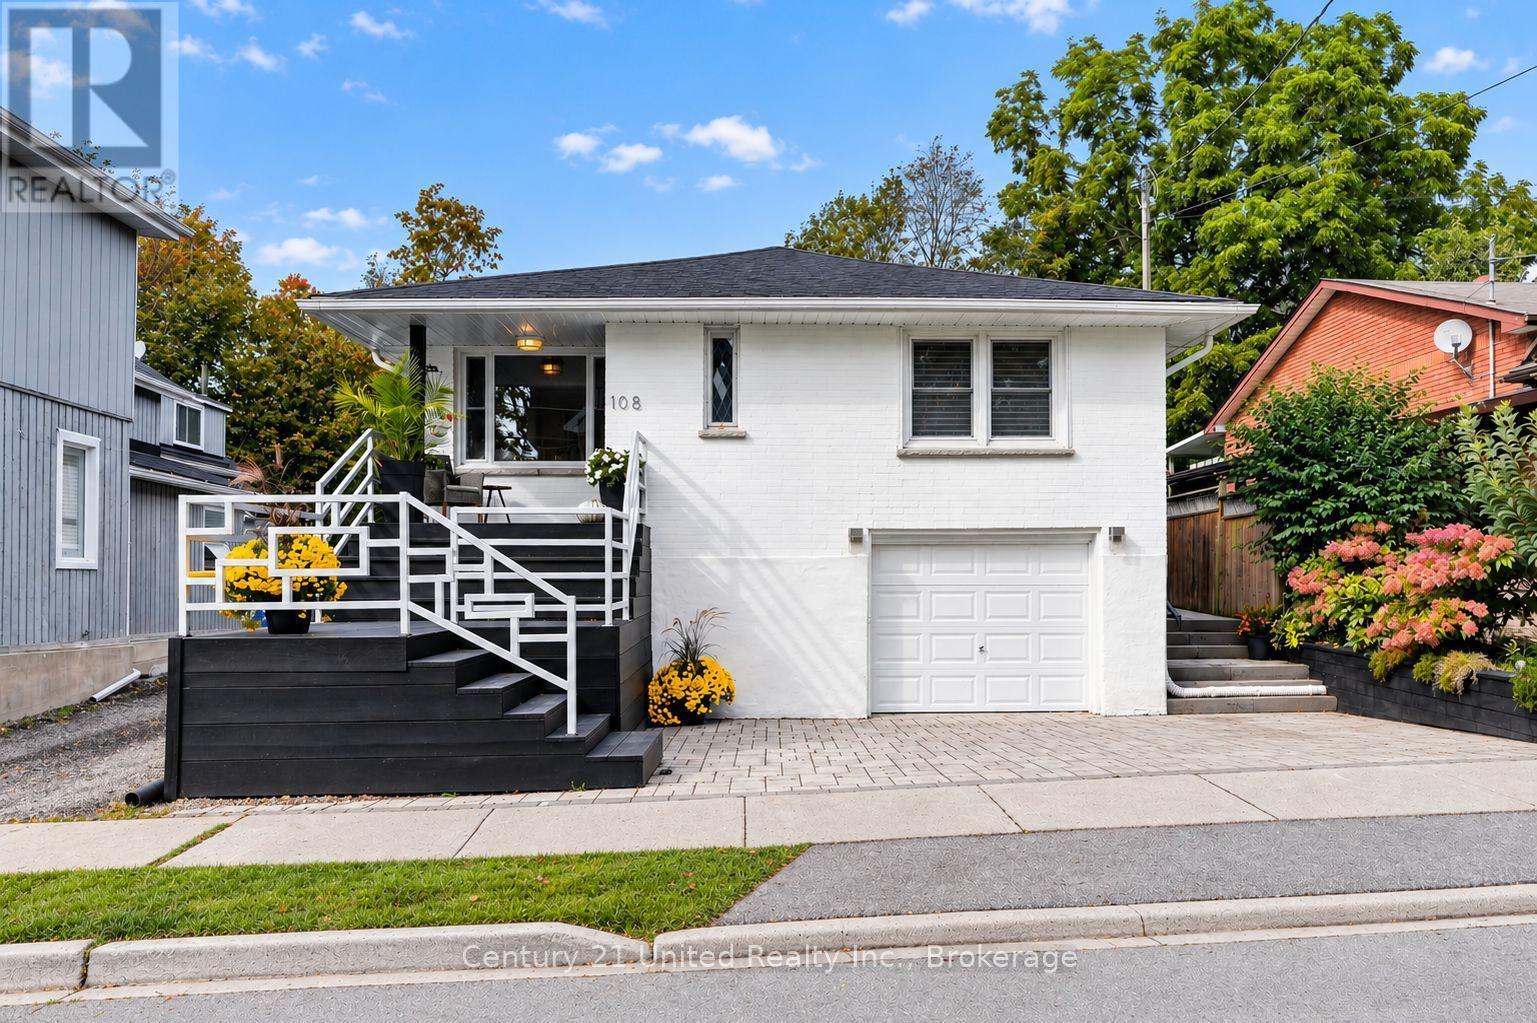
108 James Street E
Cobourg, Ontario
PREMIER COLLEGE St & JAMES St E LOCATION! One of Cobourg's most desired areas among Century & Vintage homes, Old growth Trees & Pretty landscaped Gardens. Stroll to Downtown shops, Victoria Park, the Beach, Marina, Yacht Club along the Lake Ontario Boardwalk & Esplanade. Enjoy the Farmer's Market or your favourite shops & dining. A mid-century modern all-brick, well-renovated c.1958 Bungalow. 3+1BR & 2Baths. 1425 sq ft on MN FL PLUS a finished LL. *Potential for separate LL Apt. with a R/In Kitchen,1 BR, Living Room, 3pce bath, Laundry room, Inter-wired Smoke Detectors, Fire-break Drywall provide a head start. (Buyer to apply & get permits with Town). Zoned R3. Private, fenced backyard is framed by mature trees & established perennial gardens: Cherry trees, Hydrangeas, Wisteria, Roses, Honeysuckle, Clematis, Mint, Lily of the Valley. Substantial interlock patios wrap the front, side & back of home for pleasant outdoor living. This is an alluring home in a lovely setting. Large, newer windows bring soft, natural light & pretty neighbourhood views. Rooms are back! FR DRs separate Living & Dining Rooms. A separate, bright Kitchen with natural stone quartzite counters, marble flooring, custom built wood cabinetry. Original oak strip floors dramatically stained black. Carpet free. A useful Laundry closet installed for ease on MN FL by kitchen. A fully finished LL offers a spacious Rec Room, 4th BR, 3-pc Slate & Glass-Tiled Bath, R/in Kitchen & a 2nd Lndry/Storage Rm. Pot lights & luxury vinyl lam flring for a modern, clean LL space. Access from inside garage or side entrance to downstairs. A Limewash stain treatment just completed over entire brick exterior adds curb appeal & a preserving, "brick-healthy" alternative to paint. Both Decks/Stairs just stained. Single Car Inset Garage + 3-Outdoor surface parking spaces. **LL ROUGHED-IN KITCHEN VIRTUALLY STAGED TO SHOW CABINETS, SINK, APPLS.** LOCATION, UPDATES, PRIVACY PLUS POTENTIAL for SECONDARY APT UNIT. (id:49269)