
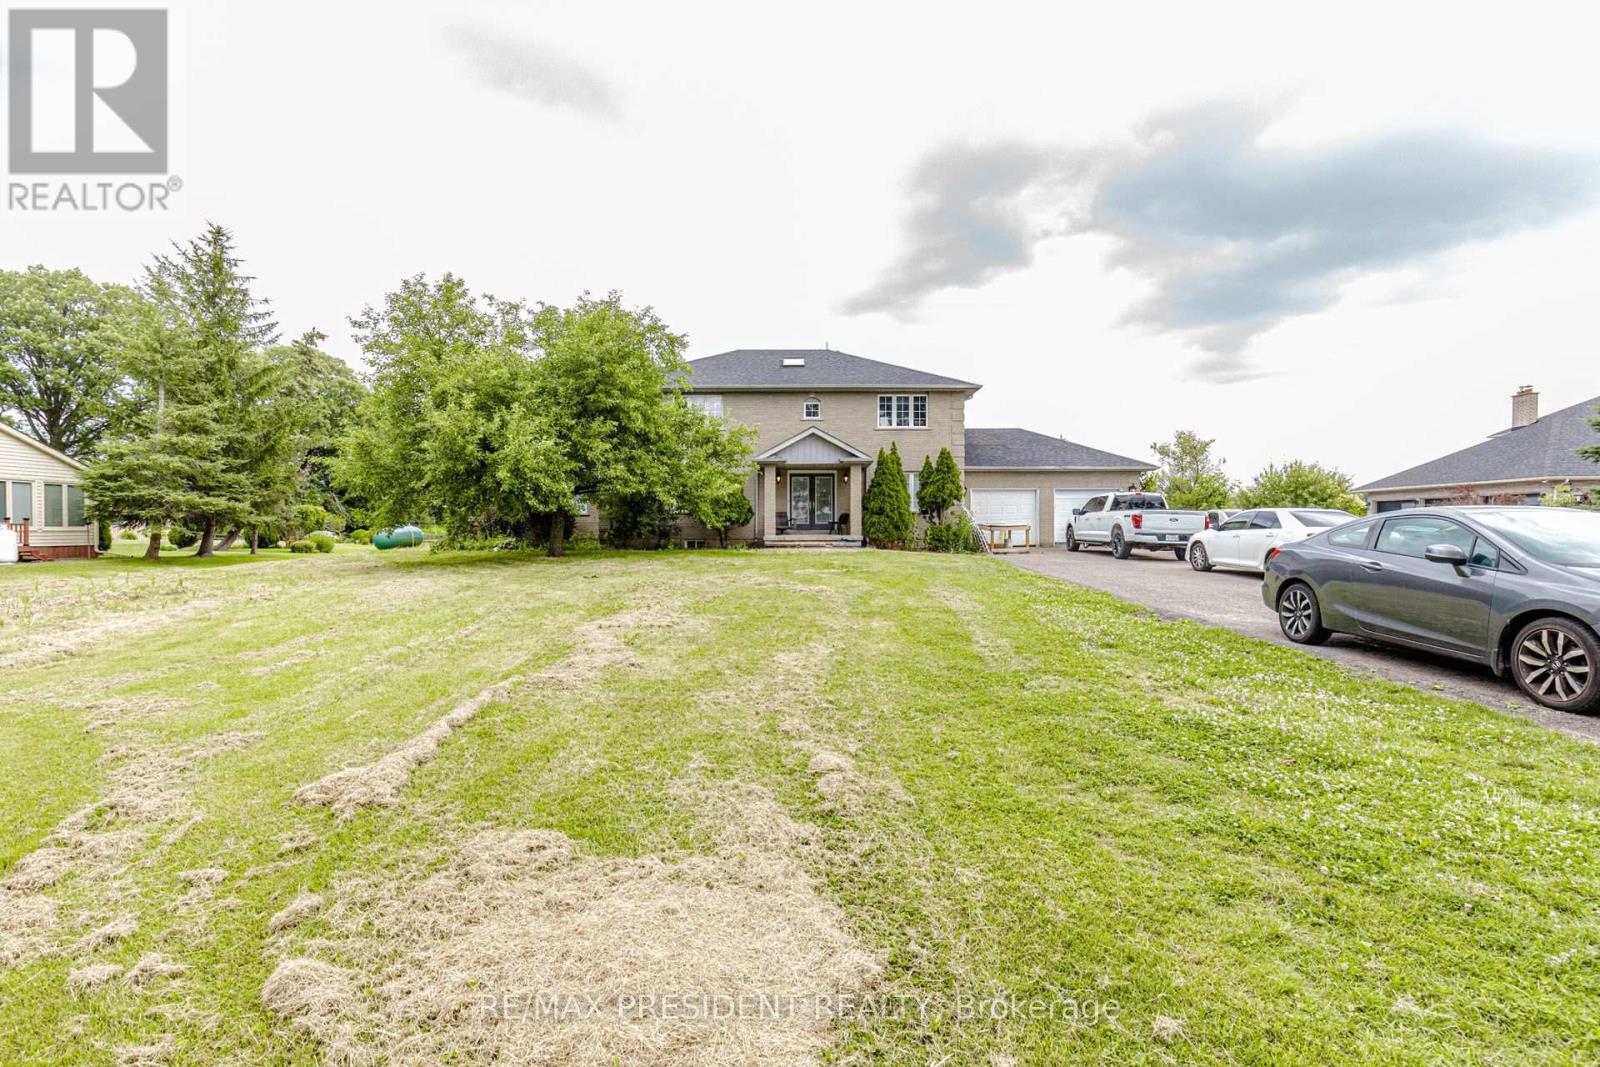
12775 Heritage Road
Caledon, Ontario
2867 Sq Ft Detached Home 4+1 Bed Room 5 Washrooms ** 1 Acre Lot** Basement Finished , Modern Finished Living Room Open Concept , Den, 3 Bedrooms with Ensuite , Approximately 500 meters Bird Eye distance from Hwy 413 boundry ,Less than A kilometer from Projected 413 Ramp , Buyer or Buyer's agent do their own due diligence. Hardwood Laminate Floor on main ,Granite Top Centre Island ,S/S Appls, Gas Fireplace ,Inlaw Suite W/ 3Pc +W/O To Deck/Beautiful Garden. 2nd Flr Ft. Majestic Staircase & W/ 4Pc Whirlpool Ensuite & 3 Large Bdrms/Large Closets. Extras: Furnace 2010, New Roof 2015, Sump Pump 2017, Dbl Wall Roth Oil Tank 2013 , lot of parkings (id:49269)
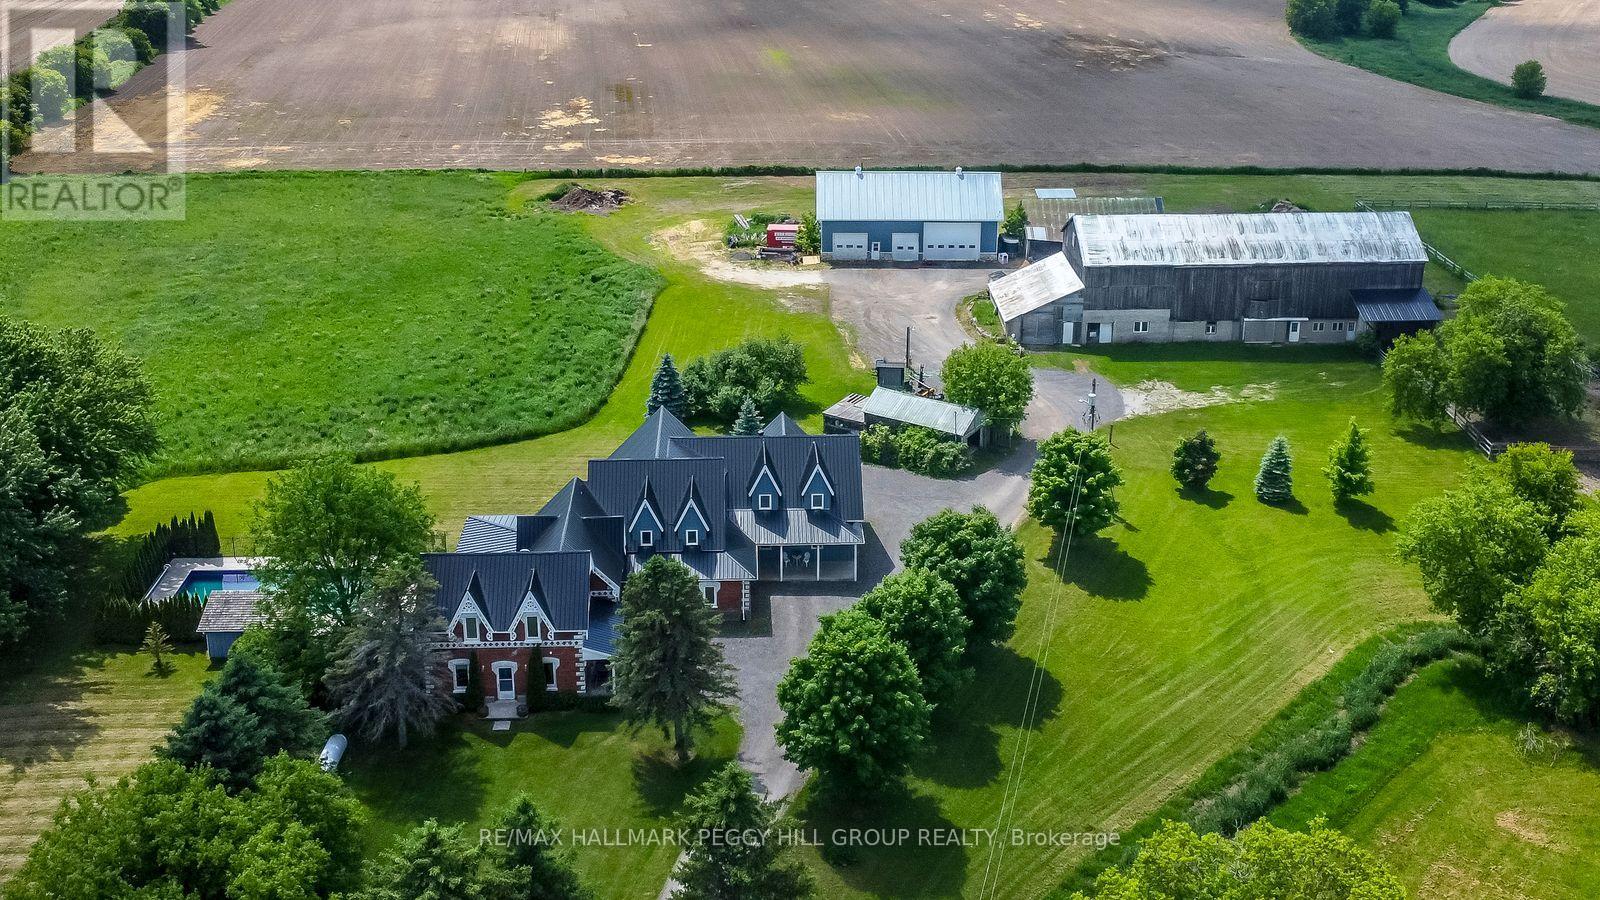
8464 6th Line
Essa, Ontario
4,500+ SQ FT COUNTRY ESTATE FOR LEASE WITH 10 ACRES, AN INGROUND POOL & IMPRESSIVE OUTBUILDINGS! Lease this remarkable timber-frame 2-storey home set on 10 acres, offering more than 4,500 sq ft of living space with the versatility to suit a range of lifestyles. The property includes a heated 38 x 64 ft saltbox-style workshop and a two-car garage, making it well suited for hobbyists or those requiring substantial workspace. The tenant may also have the option to use the barn and paddocks. Surrounded by open fields and mature trees, the grounds also feature an inground saltwater pool, a pool house with a shower and change room, and a timber-framed covered patio. The great room showcases soaring wood-plank ceilings, expansive windows, a floor-to-ceiling stone fireplace and in-floor radiant heat throughout most of the home. The handcrafted kitchen is finished with custom wood cabinetry, stone countertops, open shelving and a large island with an apron sink, while the breakfast nook and formal dining room with a fireplace and patio access provide inviting spaces. A main-floor office offers a dedicated workspace, while upstairs, a billiards room overlooks the great room and connects to a spacious family and games area. The primary suite is accessed by its own staircase and features a walk-in closet and an ensuite. This distinctive #HomeToStay offers refined country living with impressive space both indoors and out. (id:49269)
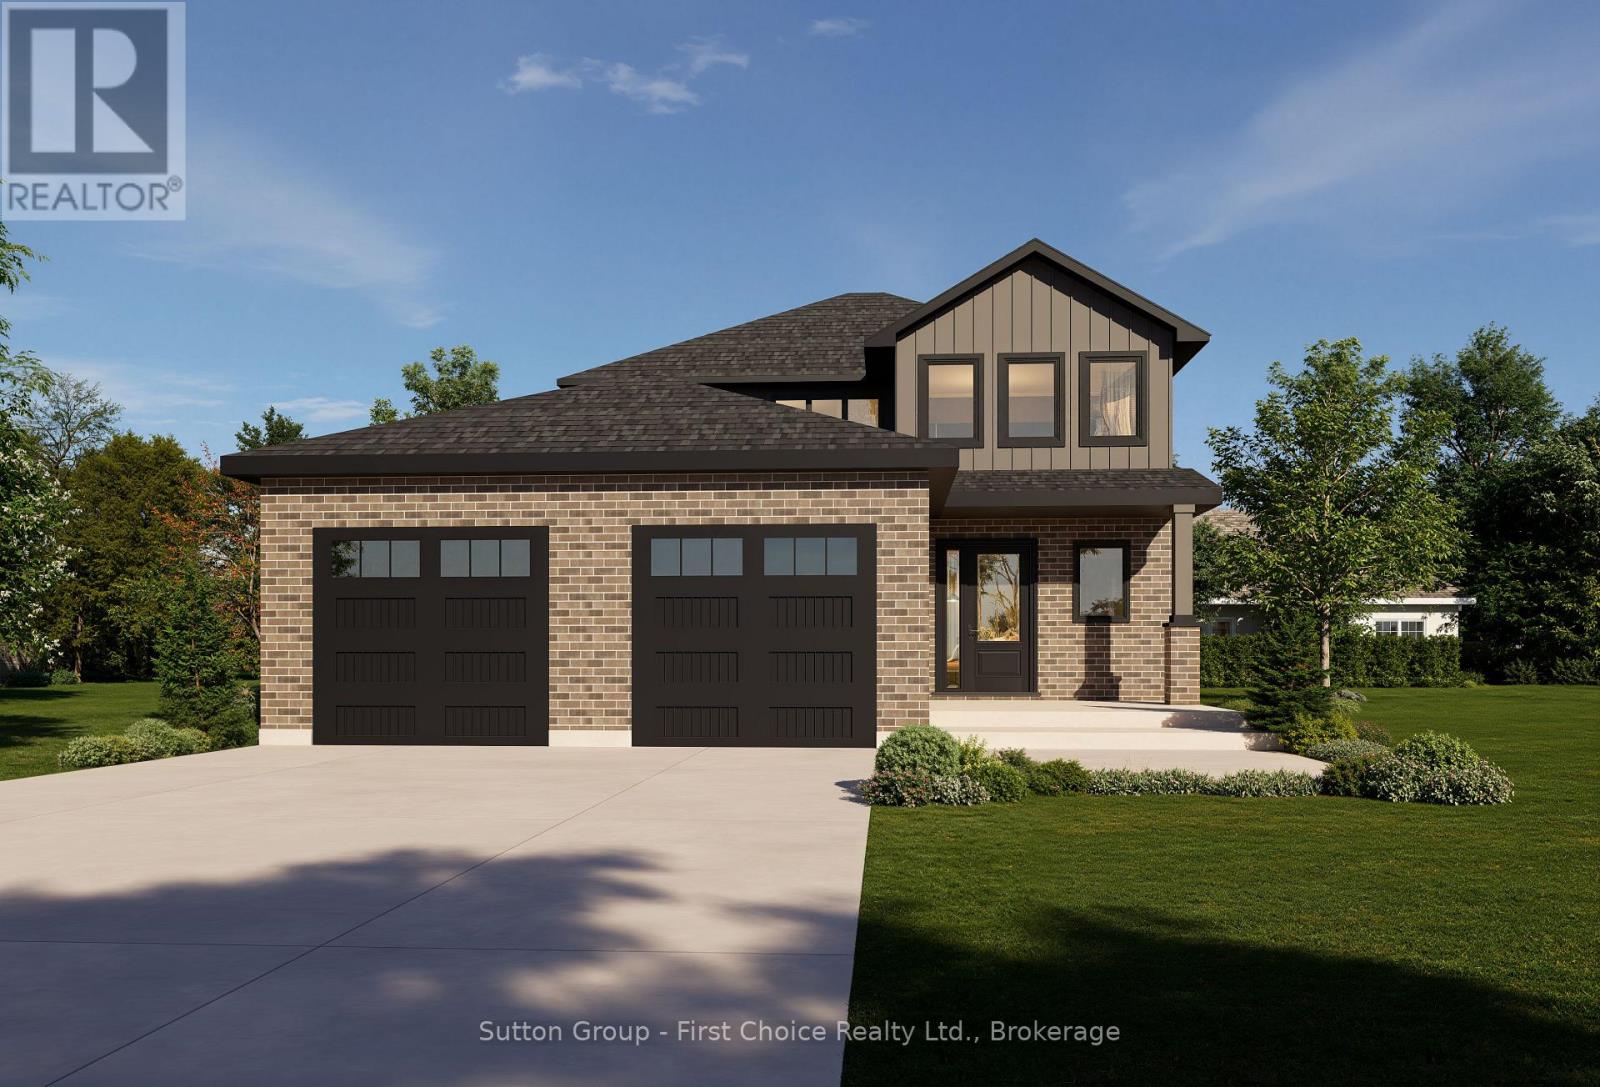
8 Nelson Street
West Perth, Ontario
Experience the perfect blend of quality craftsmanship and small-town living in this brand-new home by Feeney Design Build. Located in the welcoming community of Mitchell, this thoughtfully designed two-storey home offers approximately 1,850 sq. ft. of beautifully planned living space that's ideal for families. The inviting main floor is designed with everyday living in mind, featuring a spacious open-concept layout where the kitchen, complete with a large island and pantry, flows seamlessly into the dining area and bright living room-creating the perfect space for entertaining or gathering with family. A welcoming front foyer, convenient 2-piece bathroom, and a functional laundry/mudroom with direct access to the oversized double garage complete the main level. Upstairs, you'll find three spacious bedrooms, including a comfortable primary retreat featuring a walk-in closet and a private ensuite, along with two additional bedrooms and a full family bathroom, offering plenty of room for children, guests, or a home office. Built with the quality and attention to detail that Feeney Design Build is known for, this home features 9-foot main floor ceilings, premium construction standards, energy-efficient mechanicals, central air, a high-efficiency natural gas furnace, generous flooring and cabinetry allowances, an unfinished basement with a 3-piece bathroom rough-in, and a rear deck ready to enjoy. Nestled in the growing community of Mitchell, you'll enjoy excellent schools, parks, recreation facilities, local shops, restaurants, and healthcare, all while being just a short drive to Stratford and surrounding communities. This is an exceptional opportunity to own a quality-built new home while still having the chance to personalize many of the interior finishes. (id:49269)
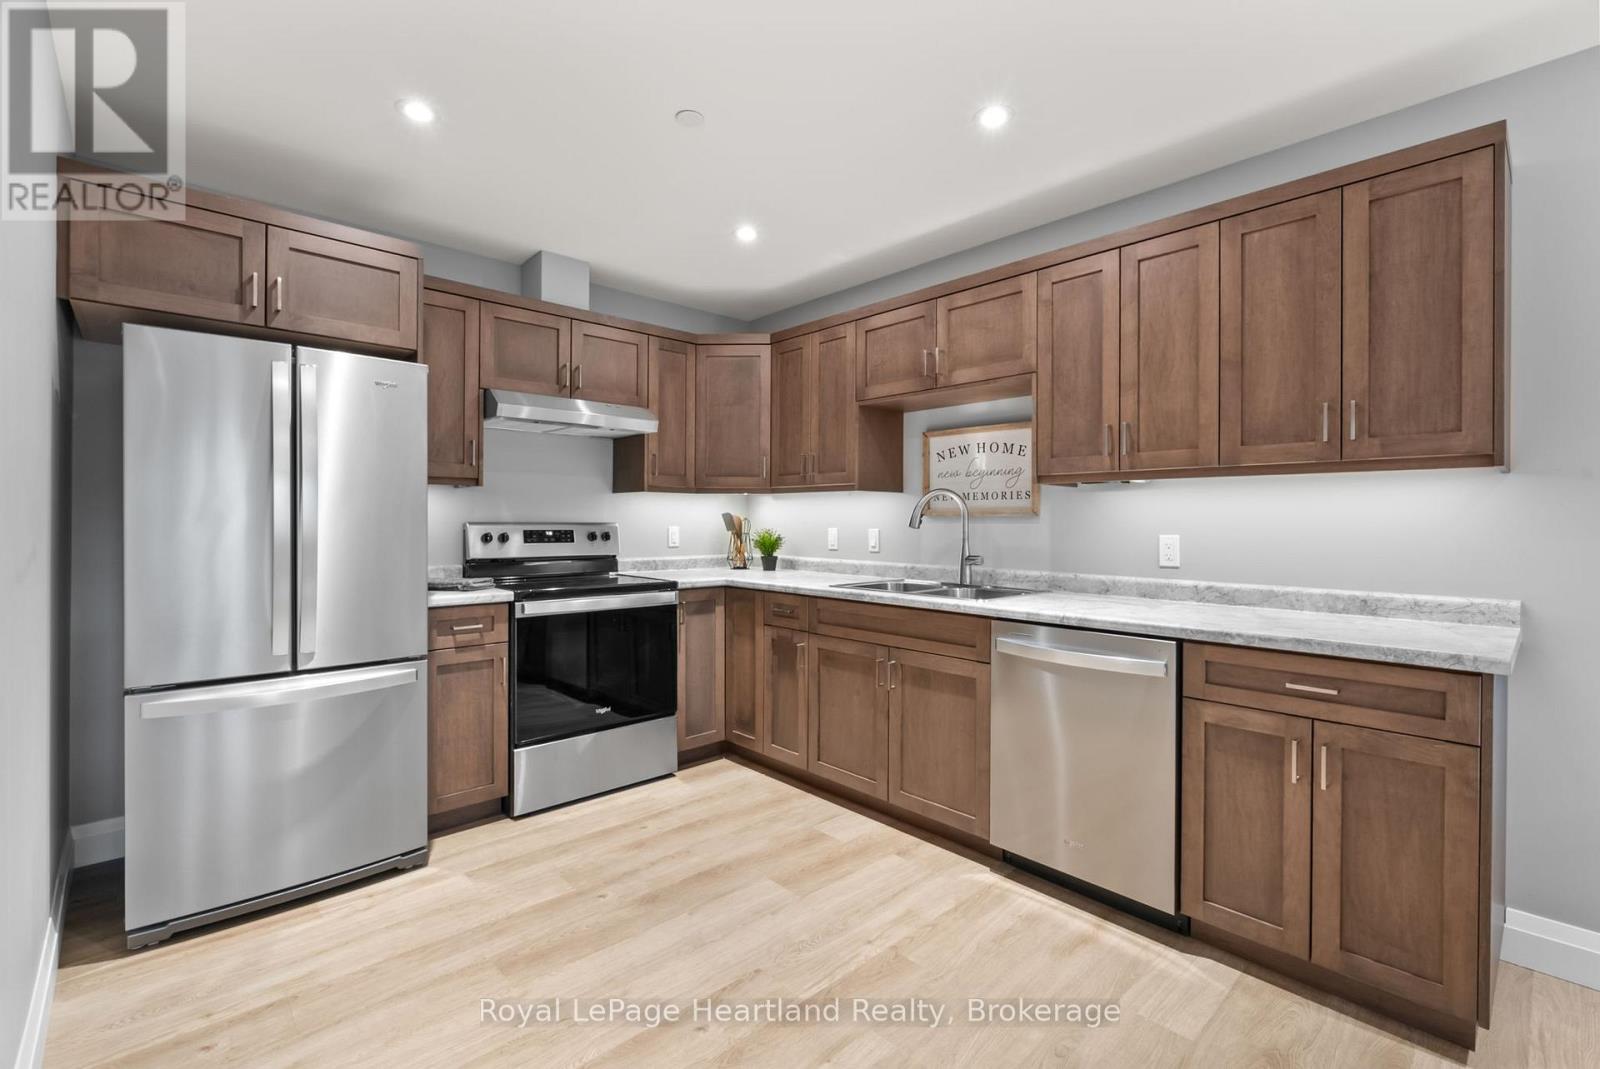
202 - 187 Victoria Street W
North Huron, Ontario
This 975 square foot suite is well designed and complete with all the amenities, including 3 stainless steel appliances and in-suite laundry. Featuring 2 bedrooms, a bathroom, open concept kitchen & living area, along with a 16'x8' balcony for outdoor living! The suite boasts high quality finishes for your living enjoyment. (id:49269)
Lot 1 Bryans Drive
Huron East, Ontario
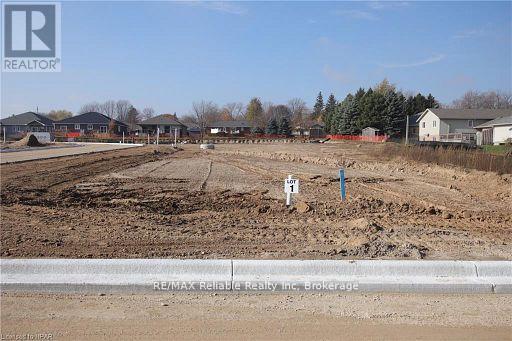
Here's your opportunity to build in the quiet town of Brussels. Fully serviced lot located in a new development close to the arena and not far from public pool, ball diamond and the downtown area. Services available at the lot line Gas, Hydro, Fibre internet, Municipal water and sewers. (id:49269)
780 Bryans Drive
Huron East, Ontario
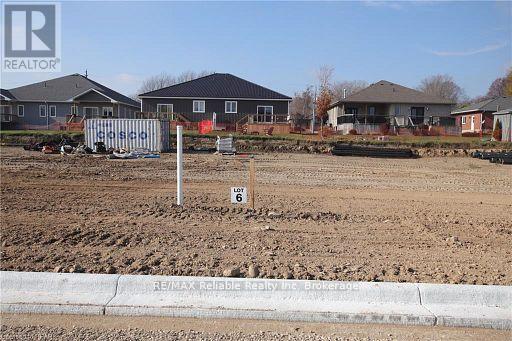
Here's your opportunity to build in the quiet town of Brussels. Fully serviced lot located in a new development close to the arena and not far from public pool, ball diamond and the downtown area. Services available at the lot line Gas, Hydro, Fibre internet, Municipal water and sewers. (id:49269)
776 Bryans Drive
Huron East, Ontario
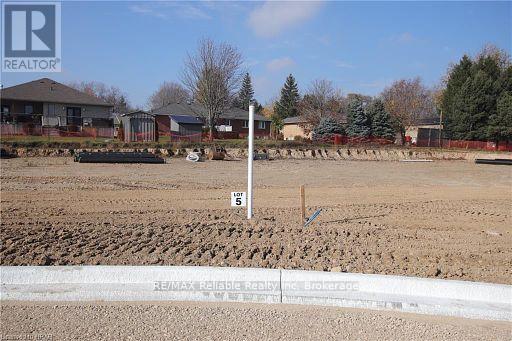
Here's your opportunity to build in the quiet town of Brussels. Fully serviced lot located in a new development close to the arena and not far from public pool, ball diamond and the downtown area. Services available at the lot line Gas, Hydro, Fibre internet, Municipal water and sewers. (id:49269)

772 Bryans Drive
Huron East, Ontario
Here's your opportunity to build in the quiet town of Brussels. Fully serviced lot located in a new development close to the arena and not far from public pool, ball diamond and the downtown area. Services available at the lot line Gas, Hydro, Fibre internet, Municipal water and sewers. (id:49269)
9 - 412 Ridgeway Road
Fort Erie, Ontario
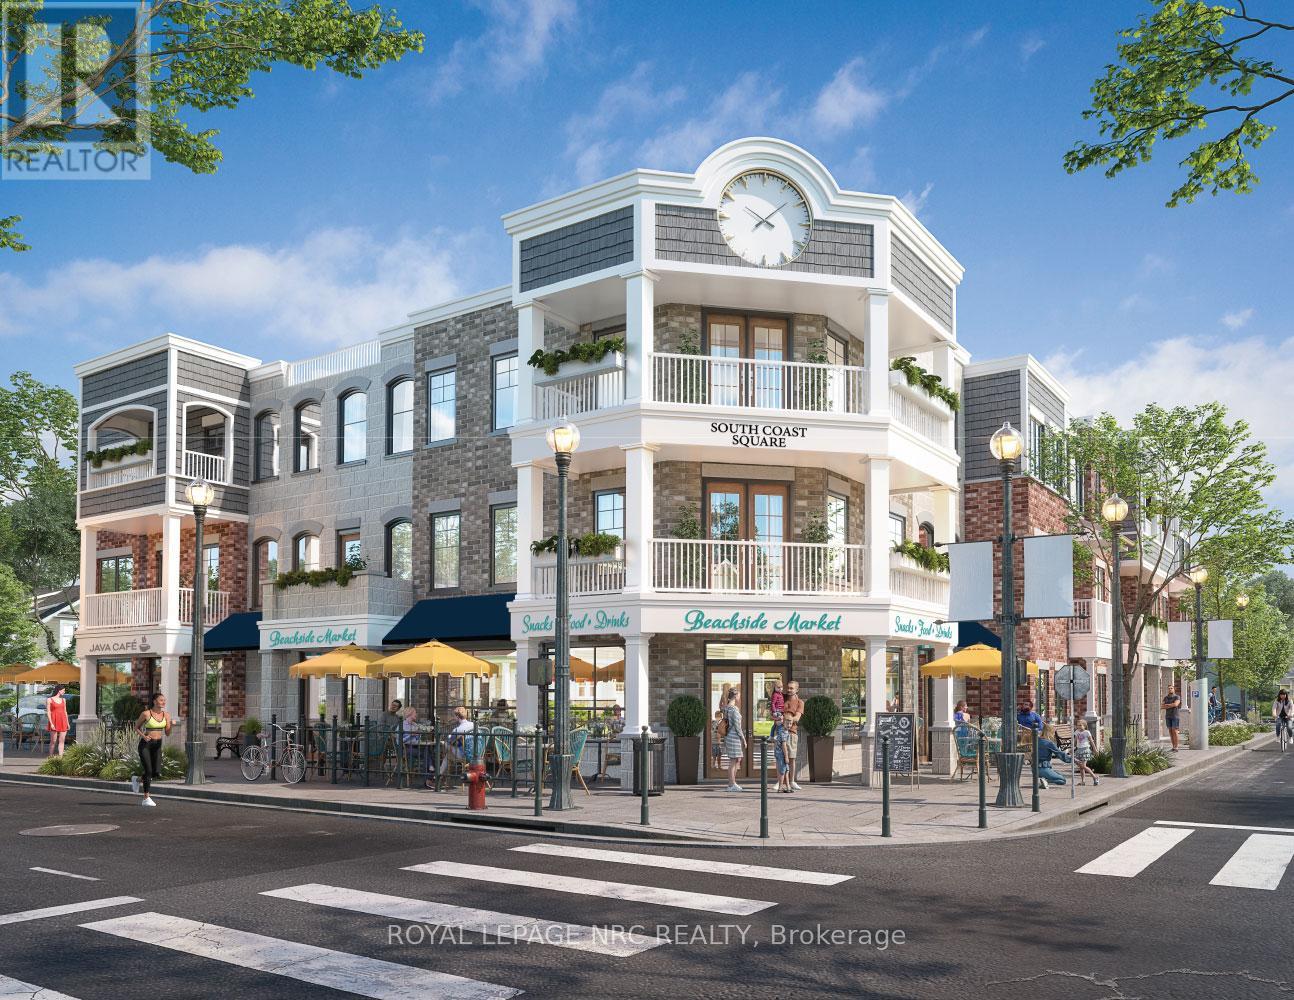
Welcome to South Coast Square, an exciting new mixed-use community by Marz Homes in the heart of Crystal Beach, just steps from the beach. Located at the prominent corner of Ridgeway Road and Ryan Avenue, this boutique 13-unit development blends timeless architectural character with modern coastal living, creating a vibrant destination where people can live, work and connect. Unit 9 is a beautiful 1,746 sq. ft. three-storey, 2-bedroom stacked townhome with over $18,000 in included upgrades, including quartz countertops, upgraded flooring and central air conditioning, this home delivers both style and comfort. Focused primarily on the 2nd and 3rd levels, this unit welcomes you on the first floor with a closet and storage before heading upstairs. There, the open-concept main living level features 9-foot ceilings, a bright open kitchen with breakfast bar, dining area and living room, along with a convenient two-piece bath and laundry. Patio doors lead to a private covered balcony, creating the perfect space to relax or entertain. The upper level is thoughtfully designed with a spacious primary bedroom featuring a walk-in closet, a well-appointed main 3-piece bath, a generous second bedroom, and a conveniently located laundry room. For added everyday comfort, buyers can also choose to upgrade the primary bedroom with a private ensuite bathroom. Located just moments from Crystal Beach's beautiful sandy shoreline you can find local restaurants, cafés, boutique shopping and everyday amenities. With Niagara-on-the-Lake less than 45 minutes away and Toronto approximately 90 minutes away, it's an ideal location for full-time residents, weekend escapes or investment. Whether you're a first-time buyer, downsizer, investor or simply looking for a thoughtfully designed home in one of Niagara's fastest-growing beach communities, Unit 7 presents an exceptional opportunity to own at South Coast Square. Occupancy is scheduled for Fall 2027. (id:49269)
308 - 191 Parkdale Avenue
Ottawa, Ontario
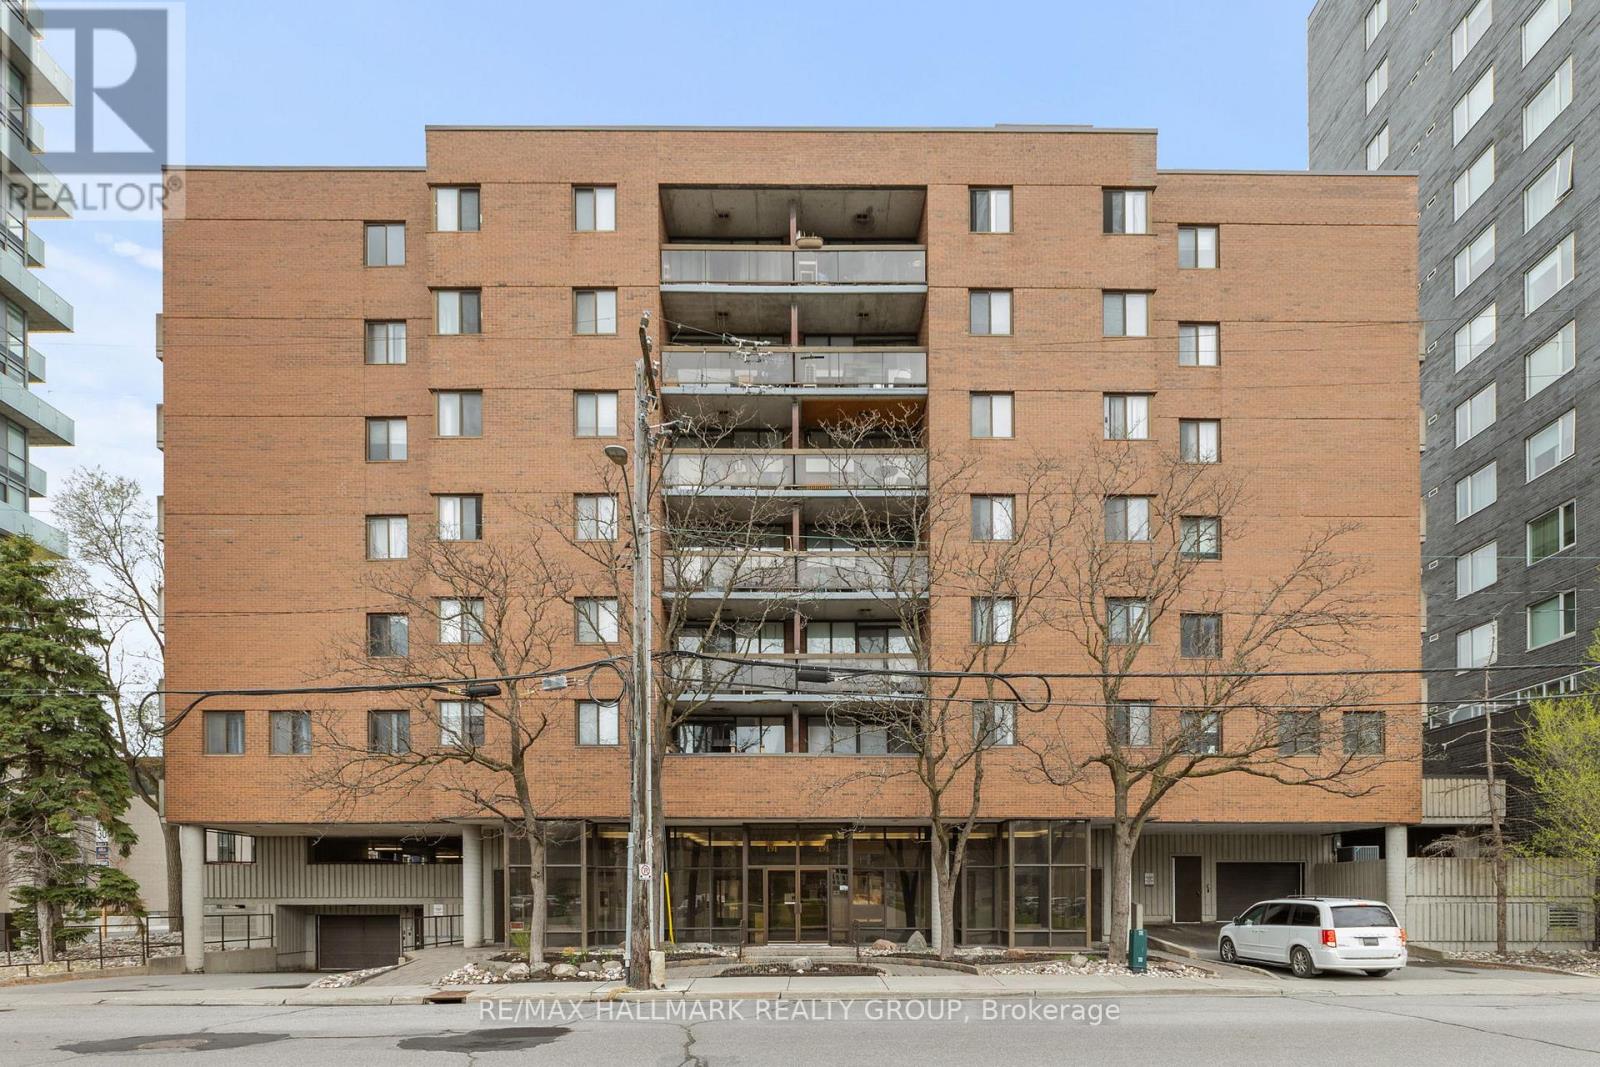
JUST WOW !!!! Nestled on the third floor of a charming and established building in the heart of Ottawa, Unit #308 at 191 Parkdale Avenue offers a warm and inviting retreat that perfectly balances character with comfort. This cozy 2-bedroom, 1-bathroom apartment welcomes you with a functional and thoughtfully laid out living space, featuring a family room ideal for relaxing or entertaining, a full kitchen, and a private balcony. The unit offers versatile closet space ready to be tailored to your lifestyle, and with in-building elevator access, a dedicated parking spot, and in-building laundry, everyday living is effortlessly taken care of. Ideally situated within walking distance to the hospital and with easy access to the best of Ottawa; from the energy of Downtown to the charm of Wellington Street, this location truly has it all. Outdoor enthusiasts will love the proximity to the Parkway, where scenic bike trails and a beautiful beach await just minutes from your door. There's a timeless, lived-in charm to this unit that newer builds simply can't replicate, it's the kind of place that feels like home from the moment you walk in. Whether you're a first-time buyer, downsizer, or savvy investor, this gem in one of Ottawa's most beloved neighbourhoods is an opportunity not to be missed. (id:49269)
1 - 39 Welland Avenue S
St. Catharines, Ontario
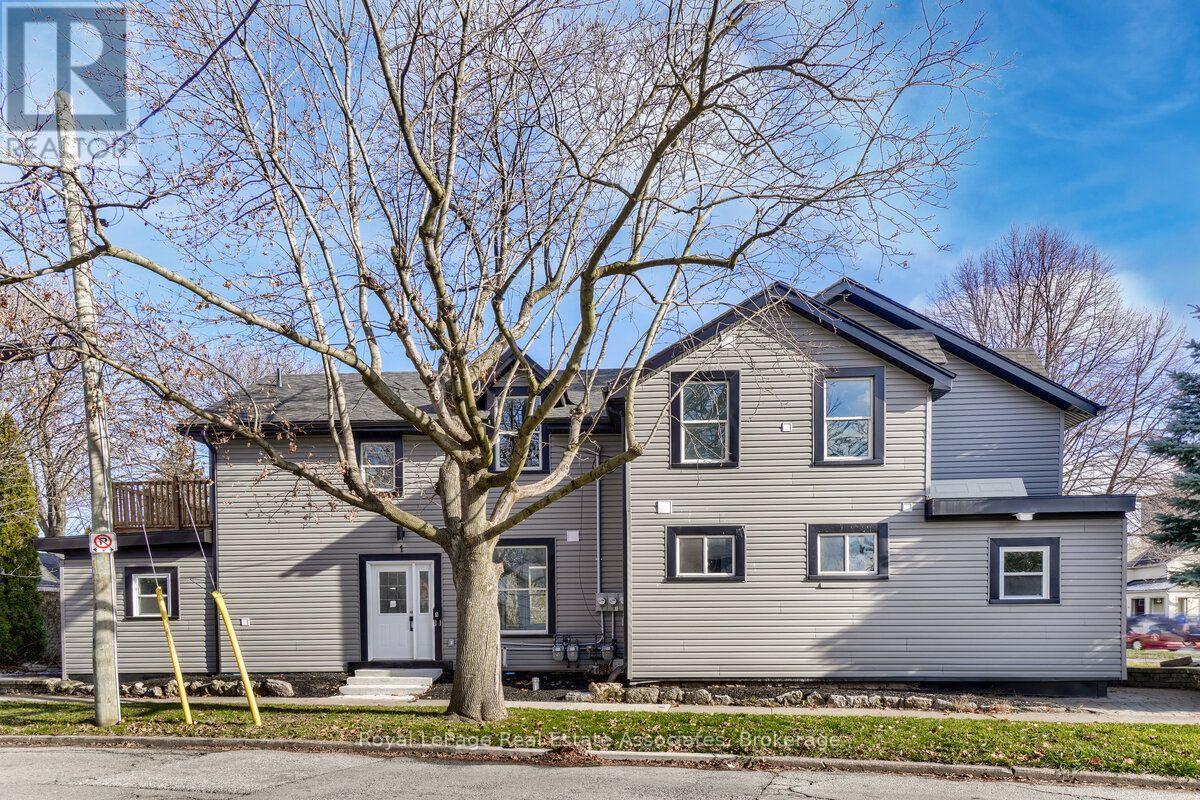
Fully Renovated Two Bedroom Main Floor Unit With Completely Separate Entrance, Over 9 ft Ceilings WithStainless Steel Appliances/High End Kitchen Finishes, This Living Space Is Clean And Well-lit With Plenty Of Natural Light. Perfect for a Professional Couple Or Family. Parking, Utilities Are Separately Metered. Move In Ready! This Home Is Conveniently Located Near Public Transit, Shopping, Dining, And Entertainment Options. You'll Love Being Able To Easily Access Everything You Need, While Still Enjoying A Peaceful Residential Neighborhood. (id:49269)
421194 Concession 6 Ndr
West Grey, Ontario
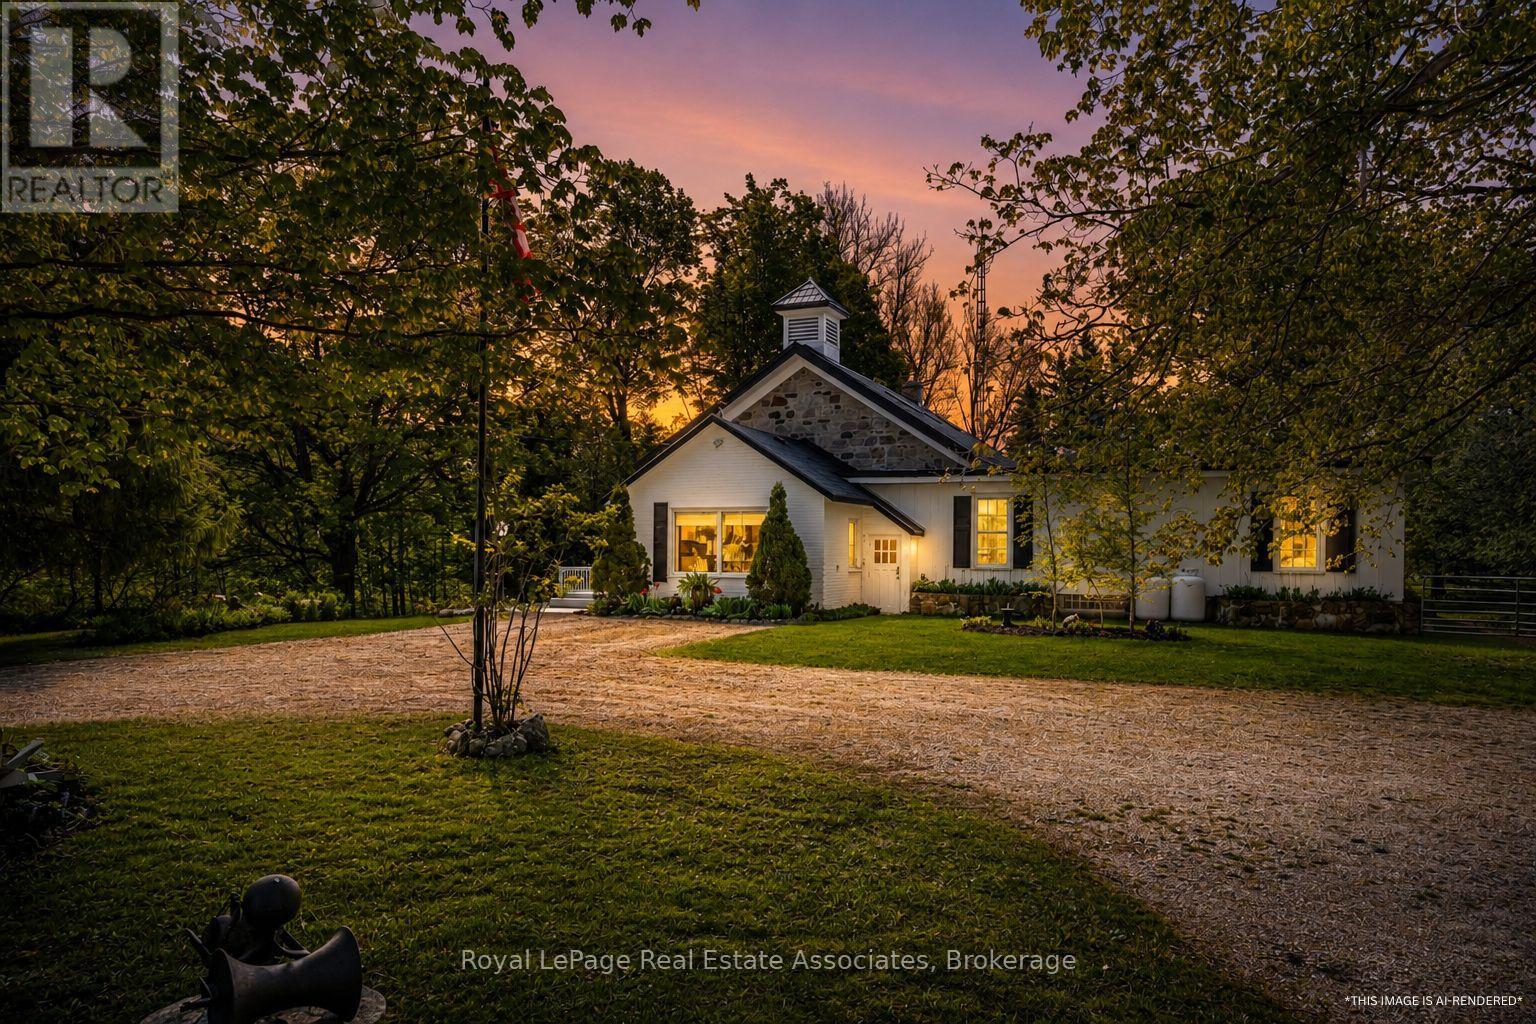
A rare opportunity to own a beautifully restored piece of history. Originally built in 1872 as a schoolhouse, this remarkable property has been thoughtfully transformed into a stunning 4-bedroom family home with over 3000 sq ft of living space, set on 5 private acres just minutes from the charming town of Hanover and only 40 minutes to Bruce Power, making commuting a breeze. Blending timeless character with modern comfort, every detail of this home has been carefully designed to preserve the integrity and charm of the original schoolhouse while creating a warm, functional space where families can grow and make memories. The heart of the property is the breathtaking restored school room, now an incredible great room where family and friends can gather beneath soaring ceilings and rich historic character. The updated modern kitchen offers ample space for entertaining, while three beautifully upgraded bathrooms add style and convenience throughout the home. Bright and spacious bedrooms provide peaceful retreats, including a stunning primary suite with walkout access to a screened-in sunroom overlooking your own private oasis. Warm gleaming pine plank floors, thoughtful finishes, and carefully curated design elements showcase the craftsmanship and attention to detail found throughout the home. Outside, the expansive 5-acre property offers endless opportunities for family living with mature trees, wooded privacy, vegetable gardens, sprawling green space, and your very own private soccer field. Whether it's summer barbecues with loved ones, afternoons spent outdoors, or evenings gathered under the stars, this property creates the perfect backdrop for unforgettable family moments. Completing the property is a detached 2-car garage and endless opportunities to enjoy country living at its finest. A truly one-of-a-kind home where history, charm, and modern living come together beautifully. (id:49269)