
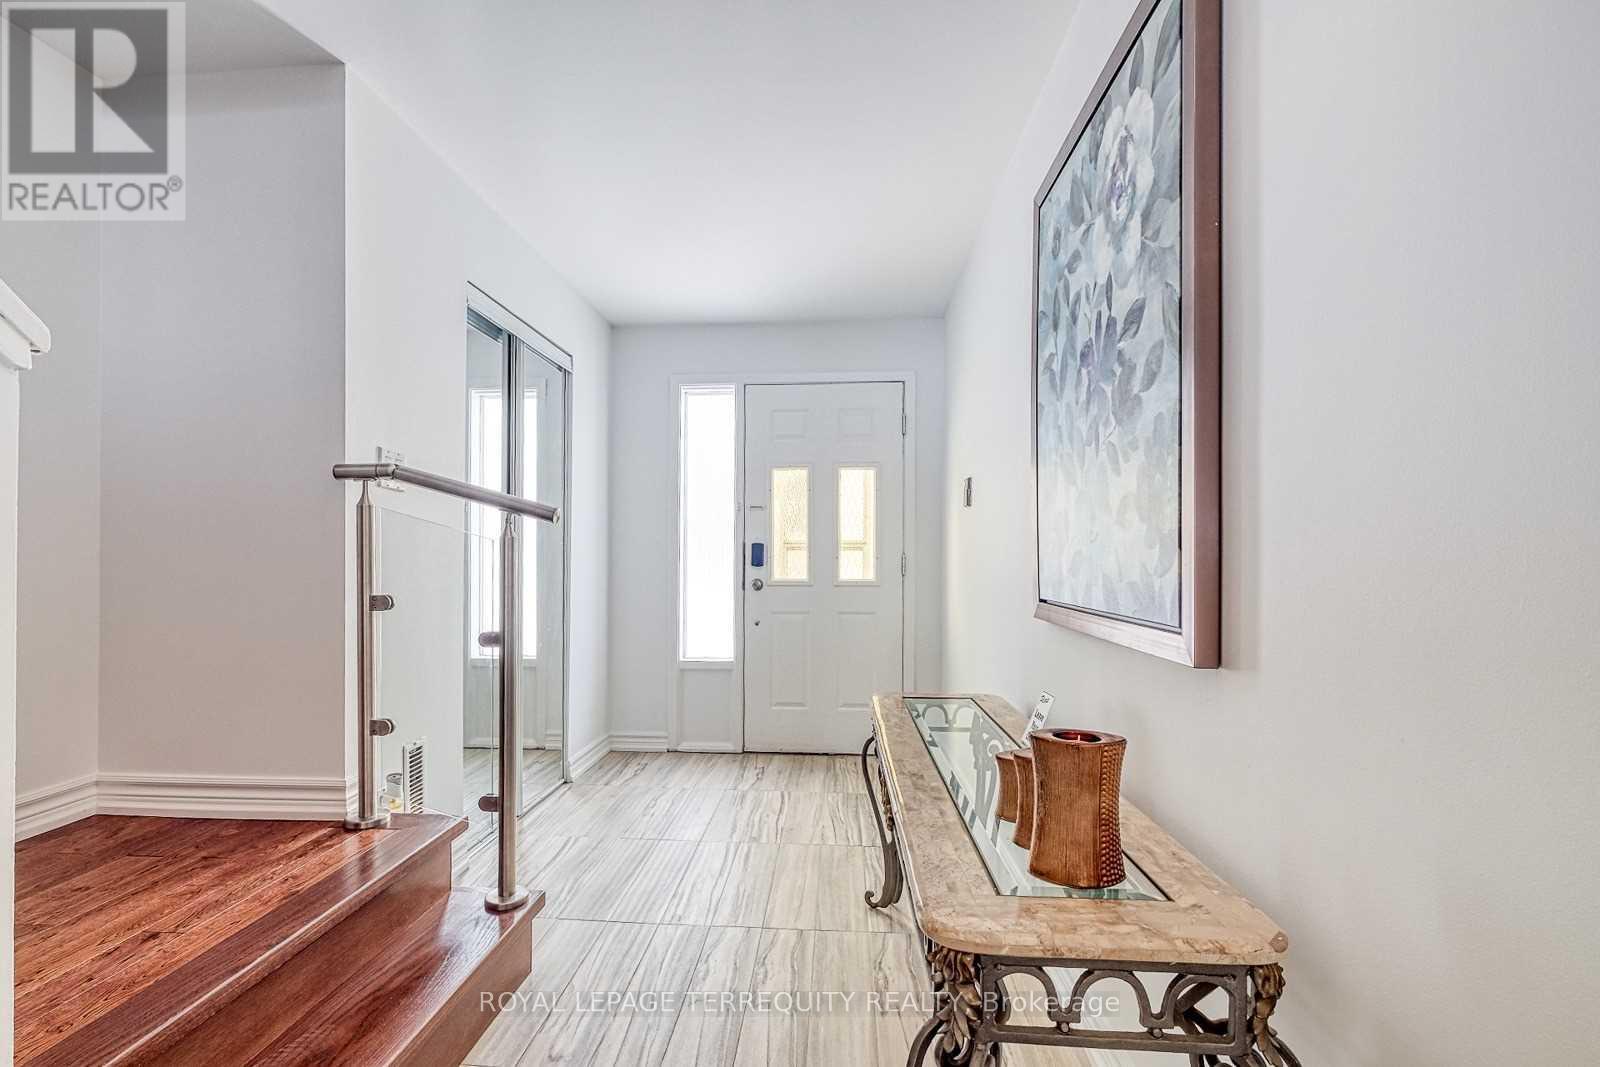
26 Nebula Star Way
Toronto, Ontario
Great Location! Beautiful 3-Story Townhouse. The Large Windows Bring In Loads Of Natural Light To Kitchen, Dining Room, Living Room And Bedrooms. 3 Bedroom With A Generously Sized Primary Bedroom With A Huge Wall Closet. Main Floor can be used as a den or office and Walk Out To The Huge Back Yard For Bbq & Enjoy With A Lovely Treed Green Space. Truly Incredible Location! Walk to TTC subway, Fairview Mall, Grocery store, Parks, Hospital, Hwy 401/404. (id:49269)

221 - 31 Olive Avenue
Toronto, Ontario
Enjoy condo amenities without having to wait for the elevator! Have your own entrance peacefully tucked away from Yonge and Finch. 1+1 condo townhouse in the prestigious Mona Lisa, ideally situated in the heart of North York and steps away from Finch Subway station. This bright, south-facing home with a private balcony overlooks the tranquil pond, gazebo and interior courtyard. It offers soaring ceilings, oversized granite kitchen island, hardwood flooring throughout, and a functional modern open-concept layout with no carpet. A spacious den with floor to ceiling window serves perfectly as a home office or secondary bedroom. Enjoy 24h concierge for deliveries, indoor swimming pools and hot tub, sauna, gym, party room, roof top terraces, and BBQ area. Secure underground parking & locker. Stainless steel appliances, washer & dryer. (id:49269)
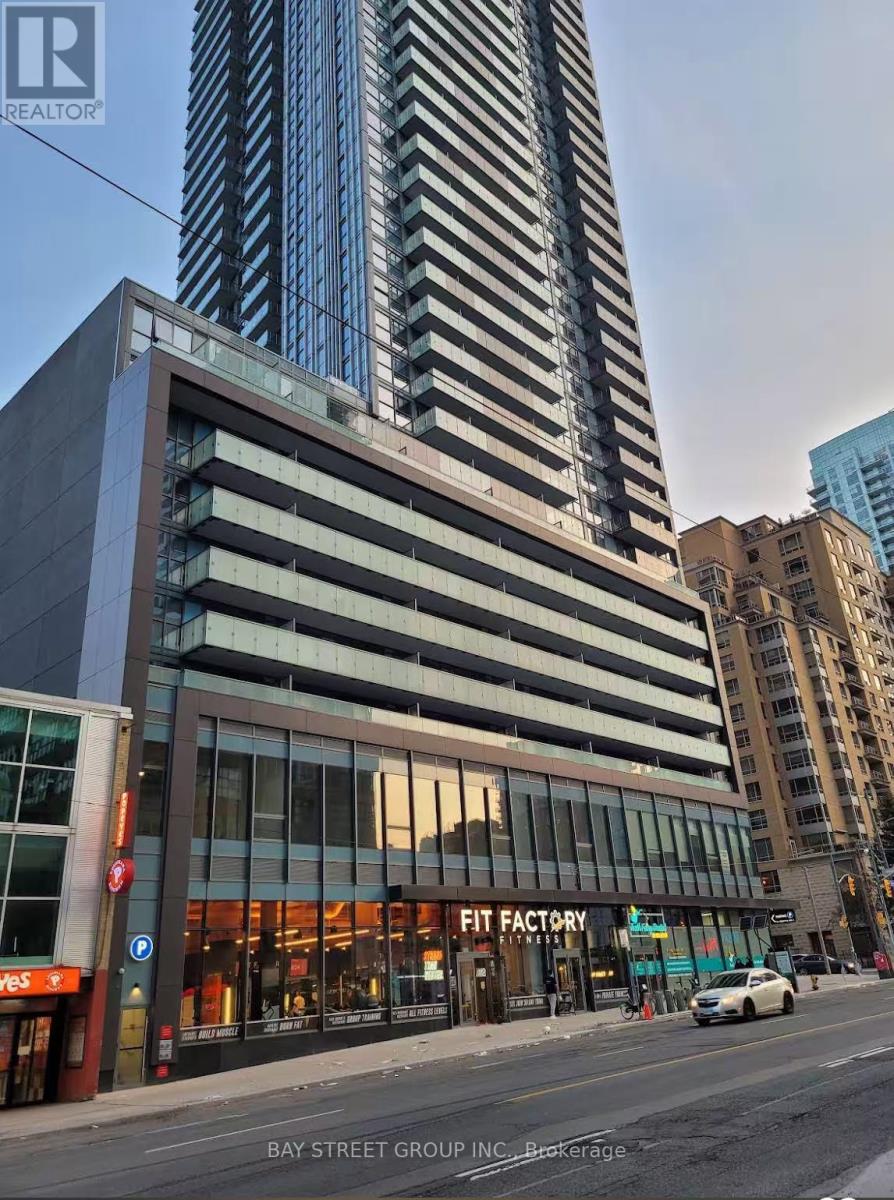
C208 - 161 Eglinton Avenue E
Toronto, Ontario
Subject property is located at a high traffic intersection - Eglinton Avenue East and Redpath Avenue. Located minutes away from Hwy. 401 and Eglinton subway station, the property consists of a vast amount of potential customers and traffic flow. These office suites with a lot of natural light are ready for immediate occupancy. The spaces are well-suited for medical and professional purposes. **EXTRAS** Other available suites: Unit 207 (640 SF per unit) (id:49269)
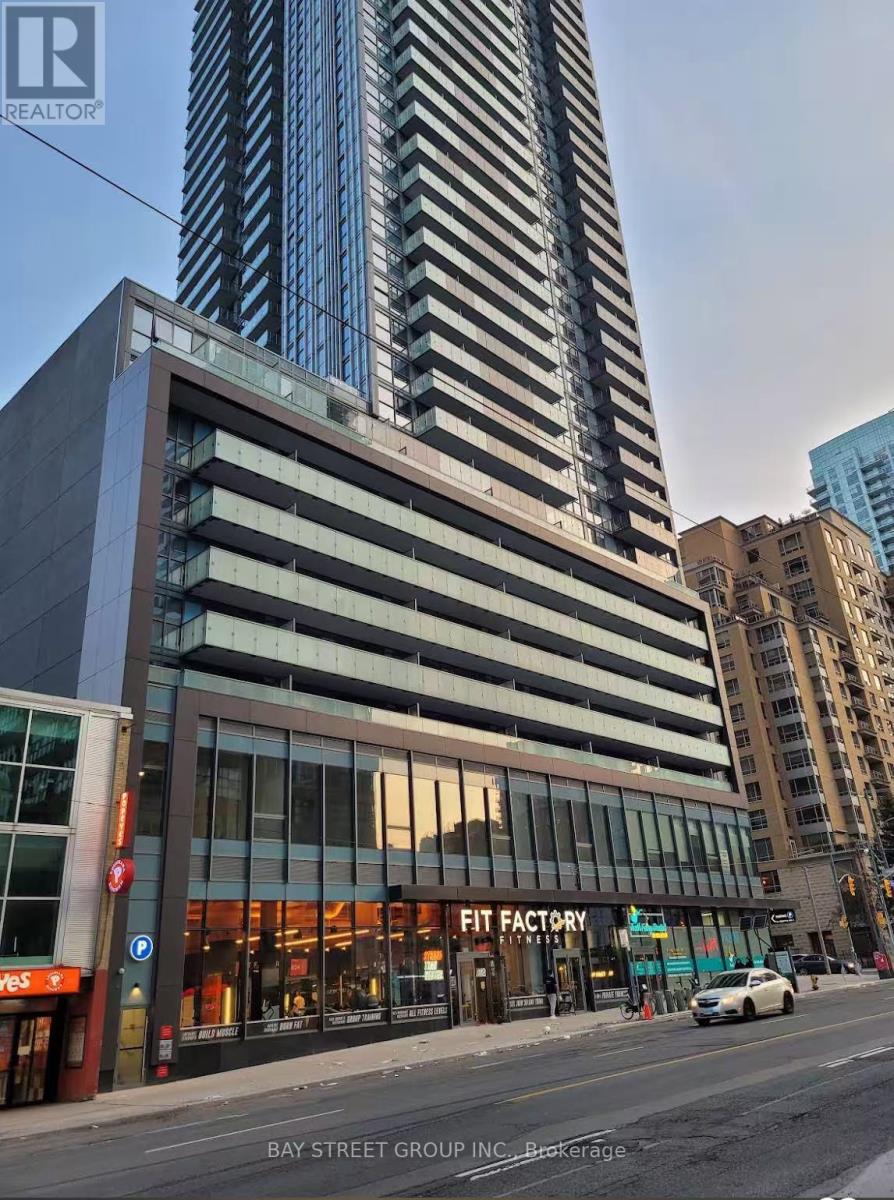
C208 - 161 Eglinton Avenue E
Toronto, Ontario
Subject property is located at a high traffic intersection - Eglinton Avenue East and Redpath Avenue. Located minutes away from Hwy. 401 and Eglinton subway station, the property consists of a vast amount of potential customers and traffic flow. These office suites with a lot of natural light are ready for immediate occupancy. The spaces are ideal for medical, wellness, and professional businesses. Current tenants include a training school, two rehabilitation and physiotherapy clinics, a tattoo studio, and a condominium developer's office, creating a diverse and business-friendly environment for a wide range of small and growing businesses. **EXTRAS** Additonal one underground parking is $200/month (id:49269)
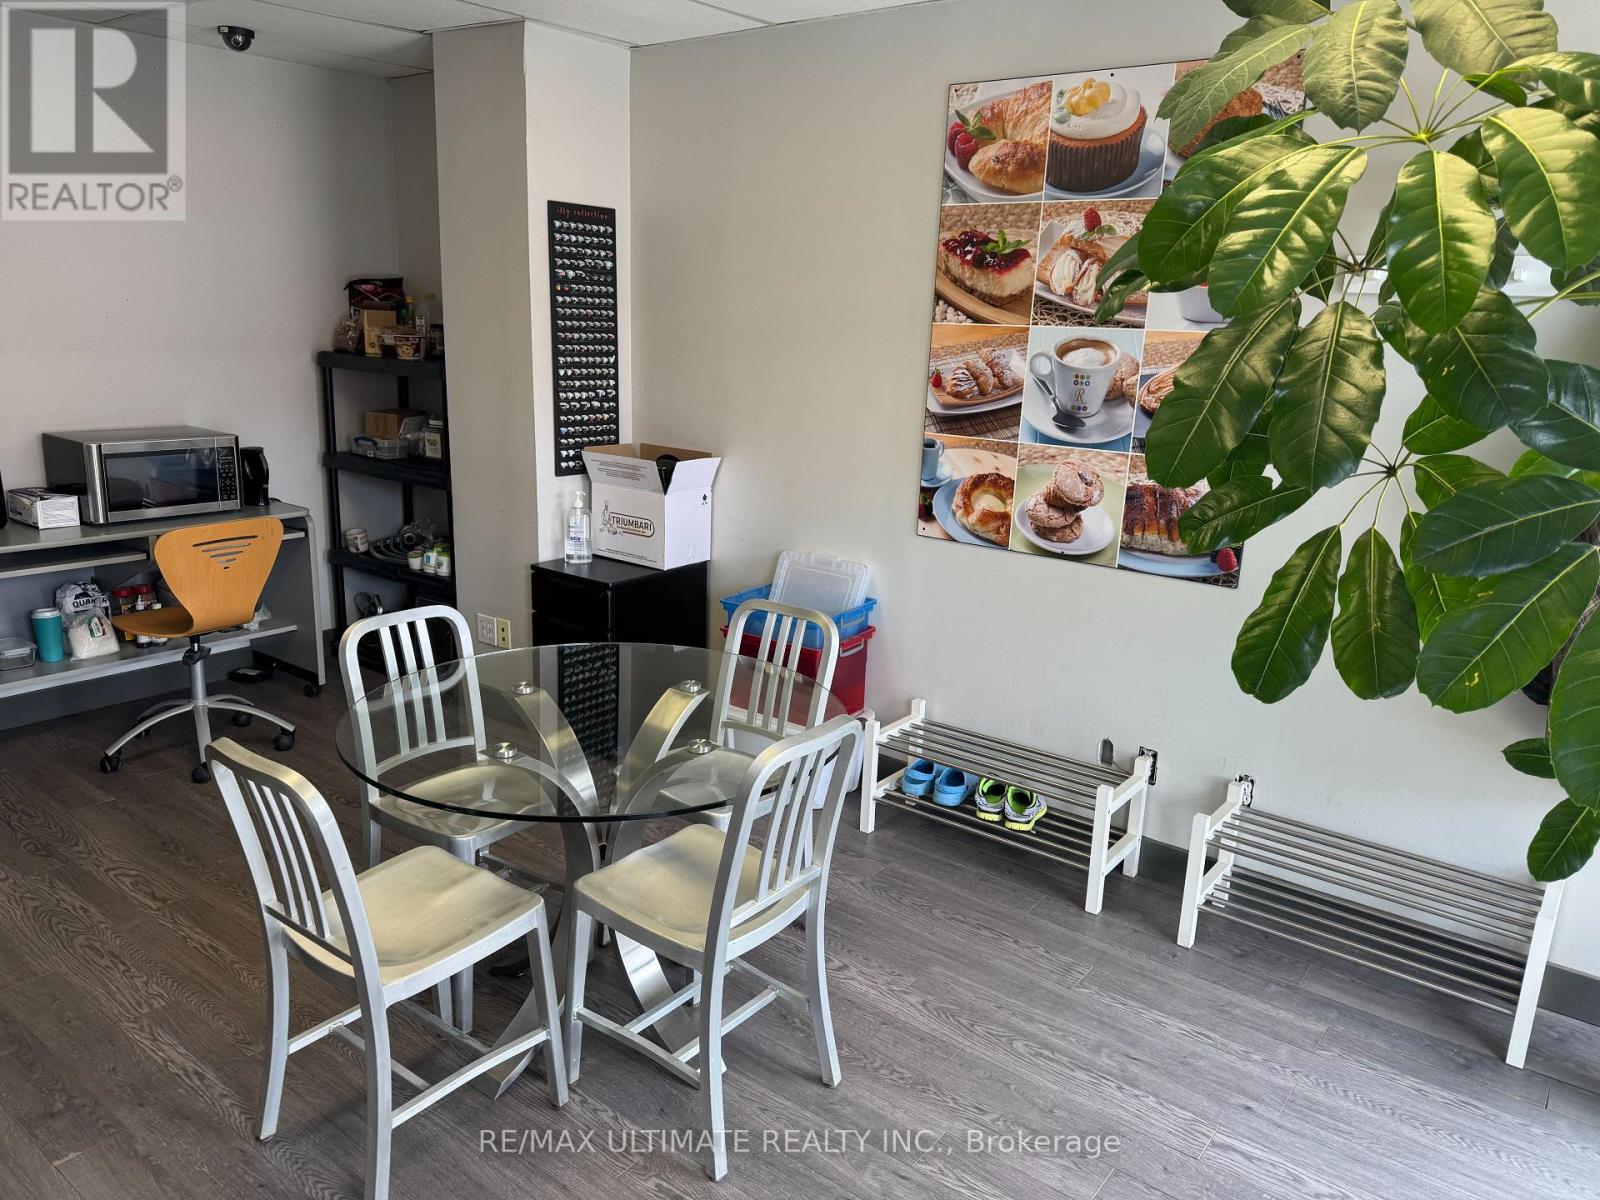
329 Evans Avenue
Toronto, Ontario
RISE TO THE TOP!! Establish and fully equipped production Bakery perfectly situated just off the QEW! This is the perfect place to grow your business featuring truck-level delivery door, massive rotating oven, large walk-in fridge and walk-in freezer, dough mixer, sheeter and many other specialty baking tools and equipment. Tons of parking. Front area is currently office/admin but could be converted to a small retail area as well. Just over 2,500 sq ft with total monthly rent just under $5k and current lease expires in 2029 with 1x 5yr renewal. (id:49269)
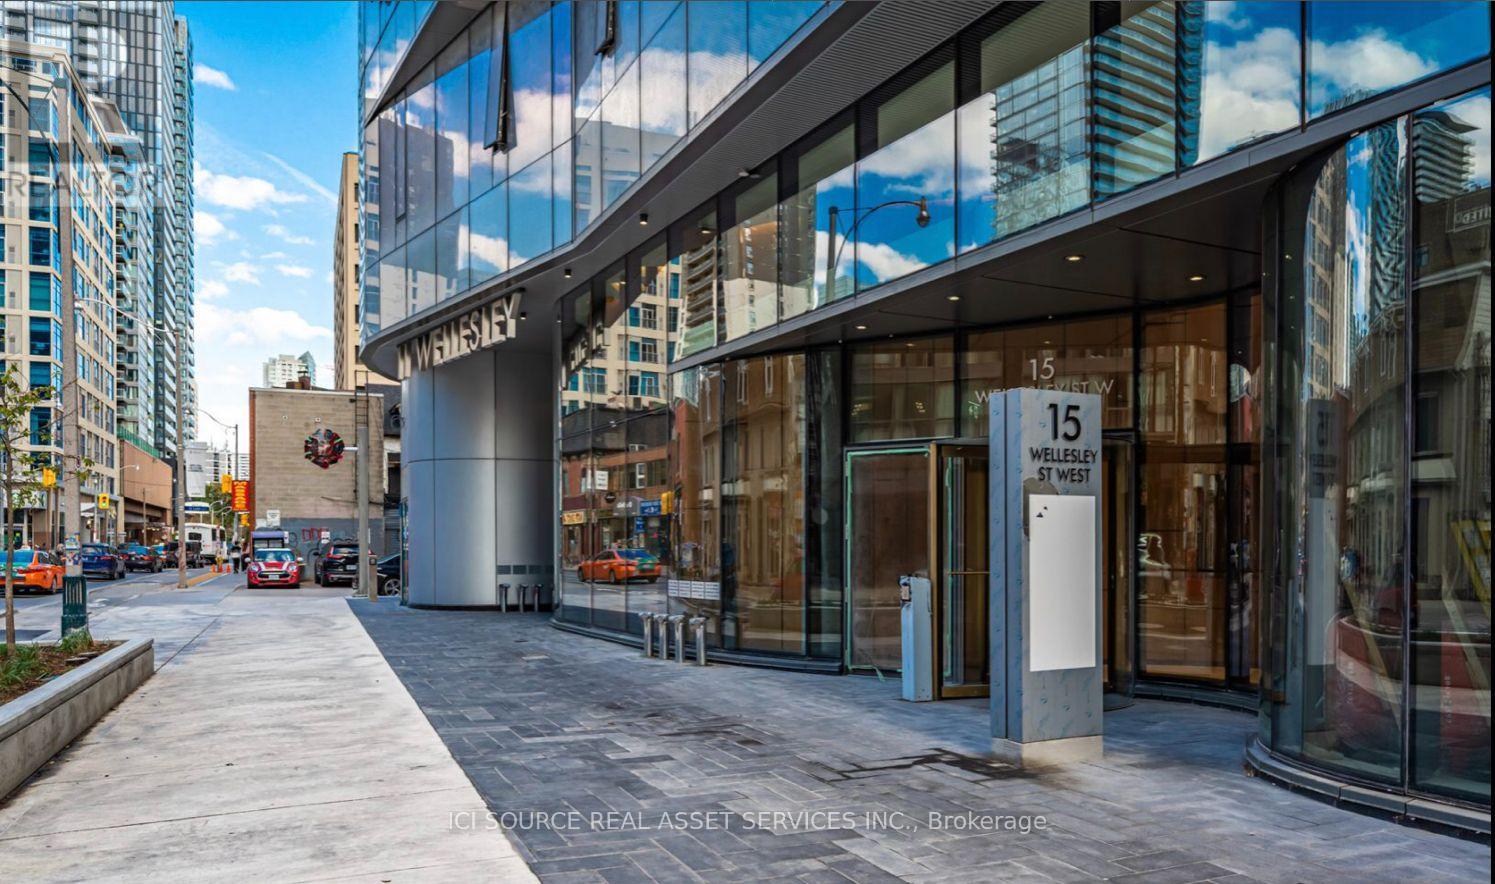
213 - 15 Wellesley Street W
Toronto, Ontario
Cozy and efficient 445 sq.ft. office move in ready in the heart of Toronto! Ideal for Small businesses, Accountants, Medical professionals, Therapists, Health and Wellness, Beauty Care. Fully Renovated with Kitchenette. In-unit storage room. Underground Parking Included. Prime Location in new building. TTC accesible. Situated between Bay and Yonge, adjacent to rare downtown green space, restaurants, and more. *For Additional Property Details Click The Brochure Icon Below* (id:49269)
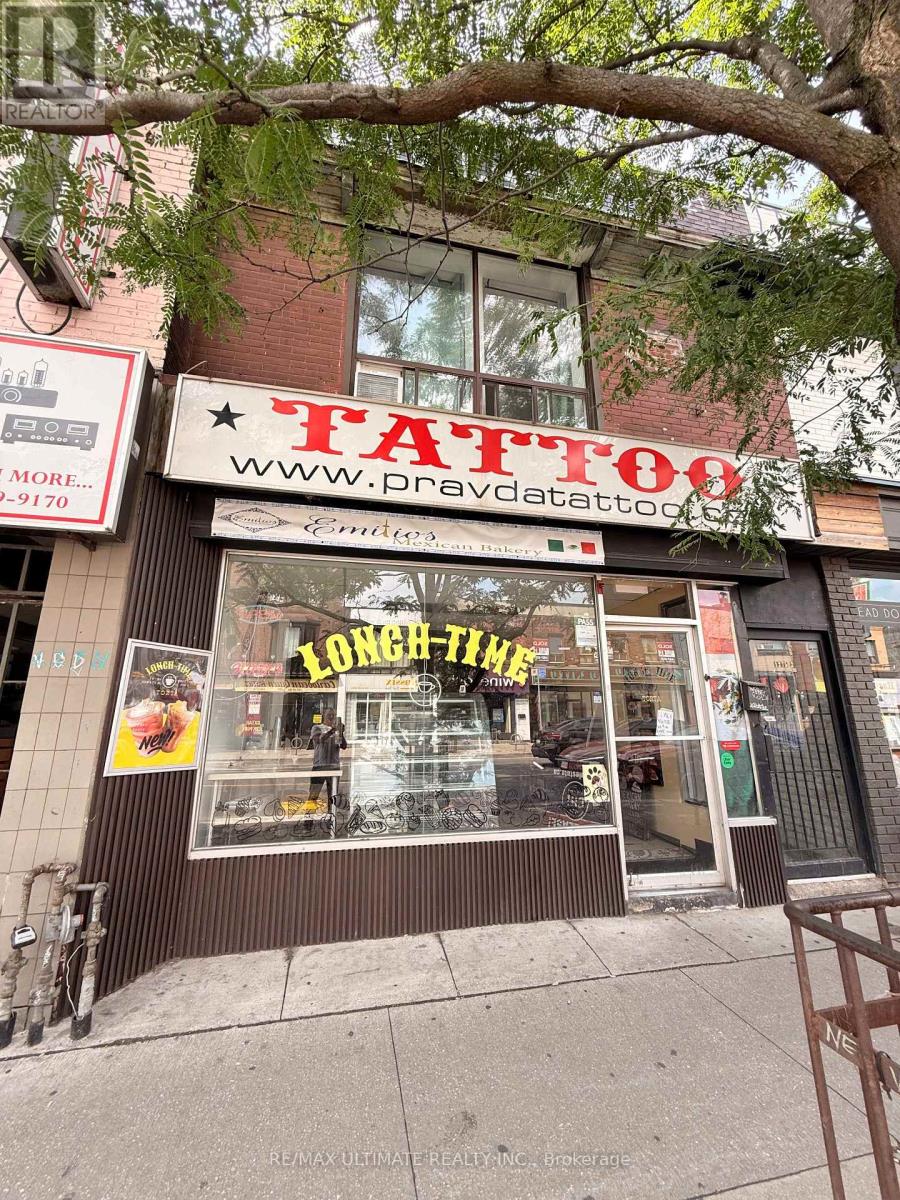
1275 Bloor Street W
Toronto, Ontario
RETAIL SPACE AVAILABLE AT BLOOR & LANSDOWNE. PERFECT FOR A BAKERY, CAFE OR RESTAURANT WITH BACK PATIO. OTHER USES PERMITTED INCLUDING RETAIL, OFFICE OR SERVICE. CURRENTLY SET UP AS A BAKERY/CAFE BUT CAN BE EASILY ADAPTED TO SUIT A VARIETY OF USES. **EXTRAS** APPROX. 1,100 SF OF USEABLE MAIN FLOOR SPACE. (id:49269)
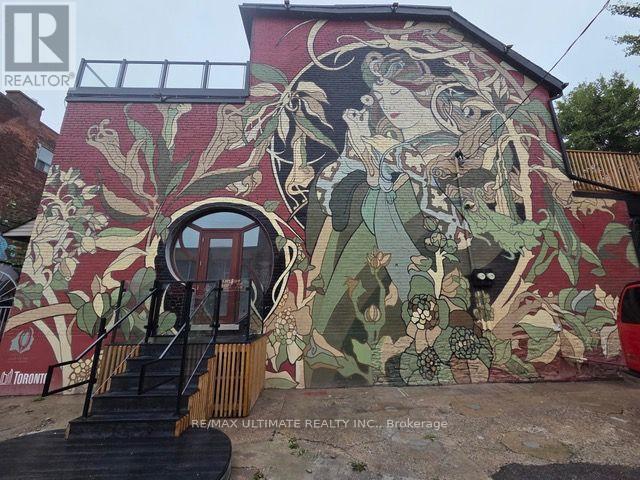
71 Oxford Street W
Toronto, Ontario
Looking for a space that practically markets itself? Welcome to an iconic Kensington Market storefront-an ultra-hip address in the heart of Toronto's most creative neighbourhood. This building is known for its legendary mural, featured in publications including National Geographic-meaning your business gets immediate built-in street credibility from the moment people spot you. What makes this location a standout: Approx 500 square feet of City boulevard space, perfect for a high-exposure patio Constant foot traffic: nonstop movement day and night from locals, artists, shoppers, tourists, and festival traffic Two very funky designer doors that create instant curb appeal and a "let's go in" vibe An abstract stair that makes the entry feel like part of the experience-perfect for brands that want to be remembered Gas-burning fireplace to create a cozy atmosphere that will keep visitors returning, again and again Prime for loyal clientele: Kensington visitors don't just pass through-they come back, they browse, and they return Perfect for: Boutiques, cafés, lifestyle brands, studios, concept shops, galleries, pop-ups, or any business that thrives on personality and presence. Be part of Kensington Market's energy If your brand deserves a location with culture, visibility, and character-this is it. Currently, the space is a 712 foot vanilla shell, waiting to be transformed. (id:49269)
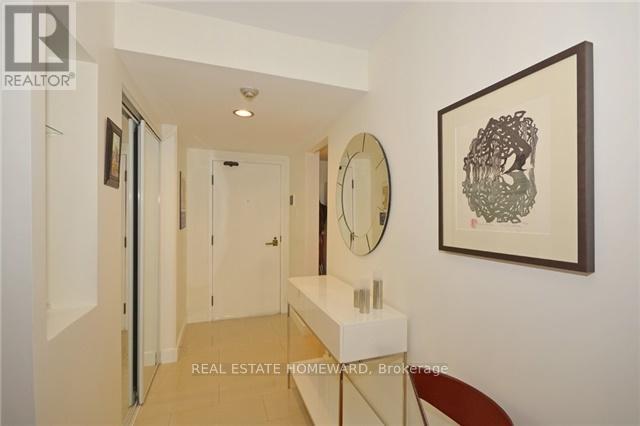
1912 - 15 Maitland Place
Toronto, Ontario
All inclusive corner Unit with over 1100 Sq. Ft. Large 2 full bedrooms, 2 full baths. Modern redesigned floor plan with an added full laundry storage room. Top of the line appliances and fixtures. Imported European kitchen with island. South west and east views of city and full lake. Large master bedroom with floor to ceiling windows, walk In closet and full ensuite bath. Huge custom laundry room for loads of storage. Parking and hydro included. This is an older luxury style building, totally refurbished with resort-style amenities including a 5 star 24 hour concierge . The grounds consist of a private gated courtyard with lawn furniture, outdoor lounge areas and beautifully landscaped roof top tennis court, running track and BBQ lounge area. Indoors they have an atrium style pool, jacuzzi, 2 level gym fully equipped, indoor basketball and squash court. Multiple lounges, board rooms, workspaces, large modern party room, private bistro, great for hosting birthday parties, and a library lounge. Ideally located steps to transit-walking distance to both line one and two, parks, restaurants, shopping, walk to both downtown universities and the ballet school. Enjoy everything downtown Toronto has to offer. Its like living in a resort style park like setting. (id:49269)
2nd Floor - 434 College Street
Toronto, Ontario
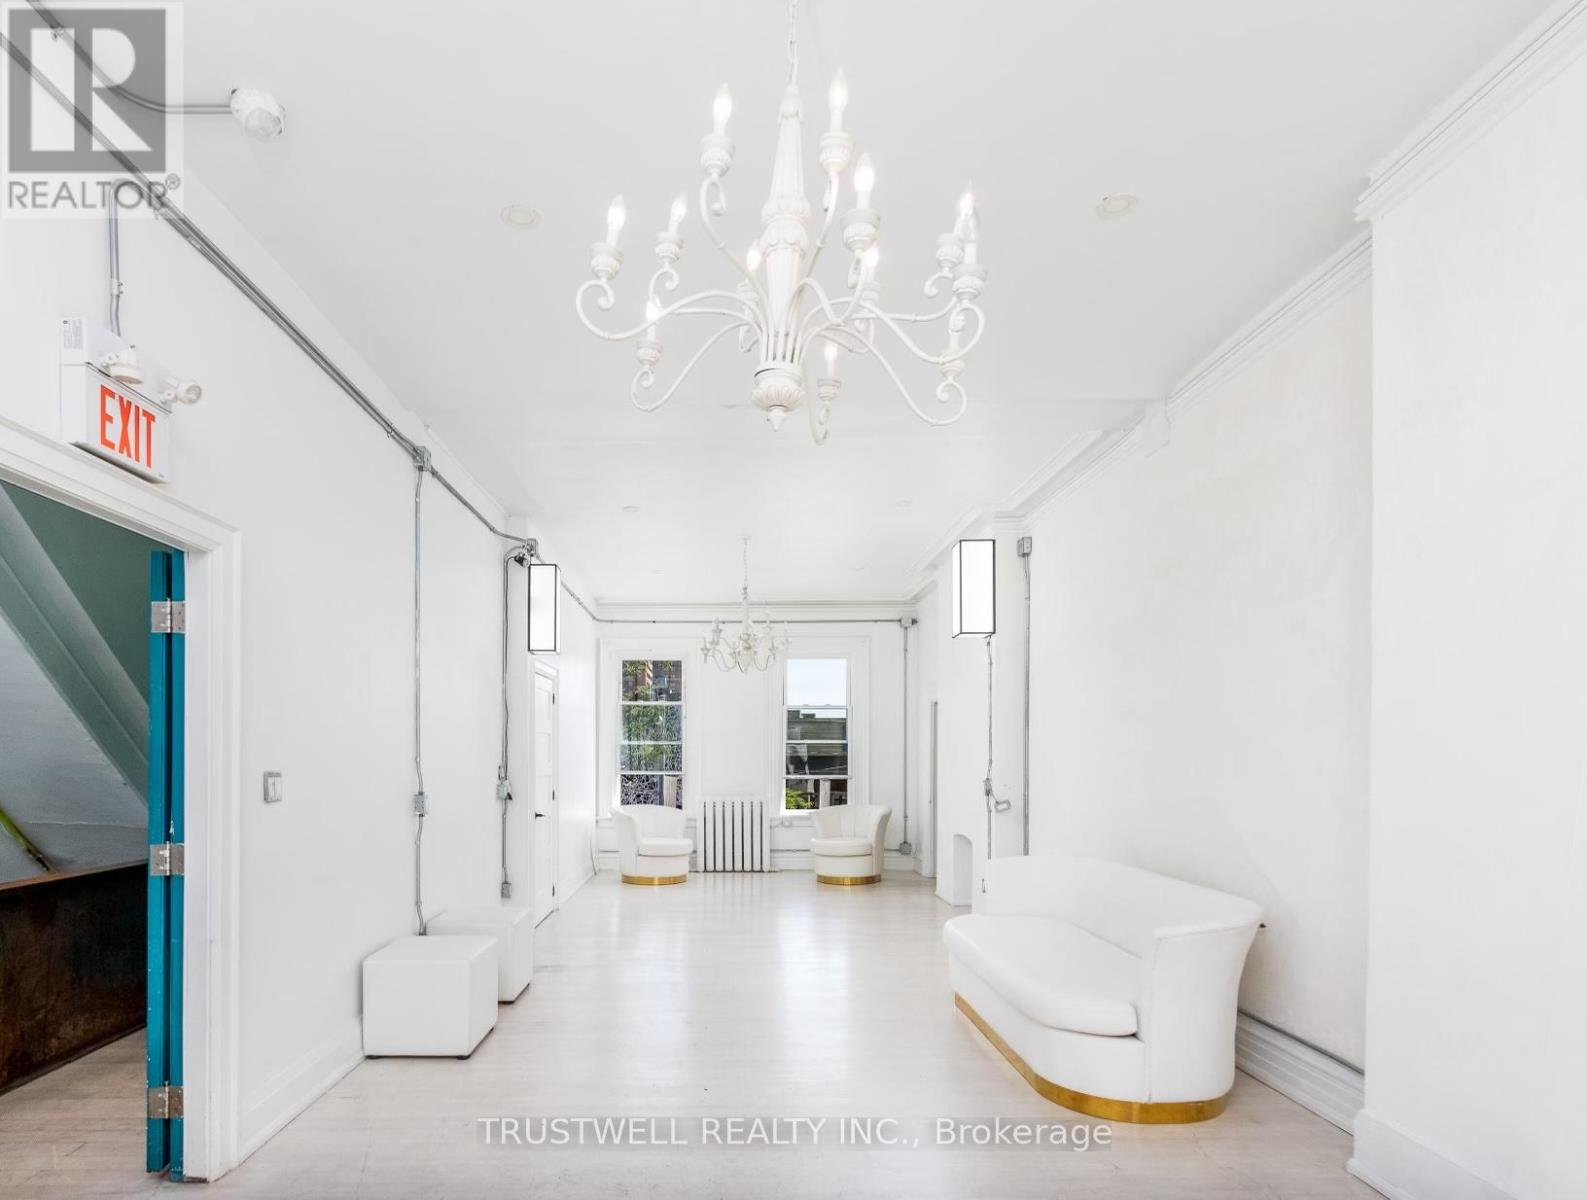
Beautiful and versatile 1,400 sq ft second-floor commercial unit available in a highly sought-after area just steps from Kensington Market and Little Italy. Situated in a vibrant neighborhood with heavy foot traffic and easy access to downtown, this bright and inviting space offers endless possibilities for creative and professional uses.The unit features high ceilings, large windows, and abundant natural light, creating an open and inspiring atmosphere. Currently operating as an event space, this unit is turn-key and well suited for a wide range of businesses including an art gallery, photography studio, creative workspace, café, salon, wellness studio, event space, or boutique retail concept. Additional highlights include two bathrooms and an impressive 800 sq ft private patio. This is a rare opportunity to secure a unique and character-filled space in one of the city's most dynamic and culturally rich neighborhoods. (id:49269)
A (1st Flr) - 687 Dupont Street
Toronto, Ontario
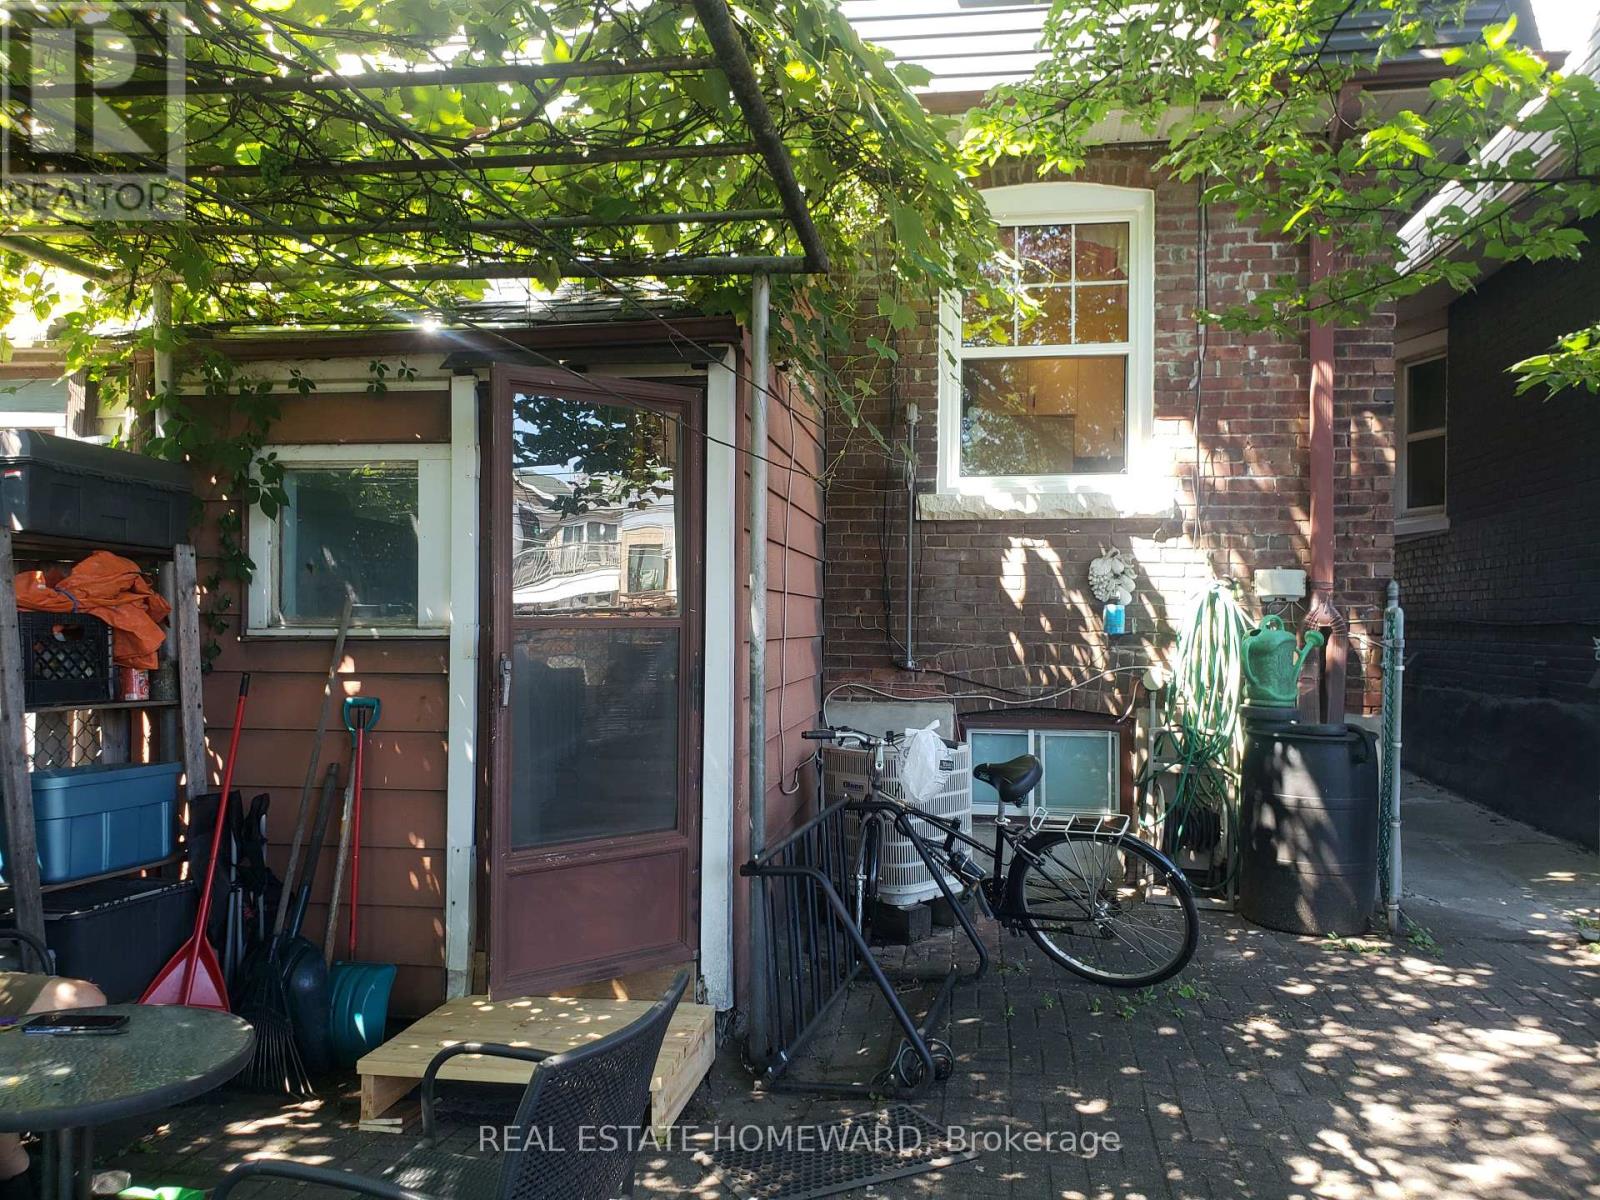
Christie & Dupont. Spacious One-bedroom, first-floor apartment with access to a shared south-facing backyard. Full main-floor unit with new front and back windows. Eat-in kitchen with ample cupboard space. The apartment has air conditioning, Hardwood floors, a built-in dishwasher, and an In-suite washer and dryer. Near Loblaws and Farmboy. Walk to the Christie subway station (Line 2) or Dupont subway station (Line 1) - about 15 to 20 minutes. Near George Brown Casa Loma campus, UoT St George Campus, and OCAD, with direct Line 1 subway access to York University. Terrific location - convenient groceries very close to home. Great cycling neighbourhood. Christie Pitts Park, Koreatown, and the Annex are all nearby fun spots. Tenant pays 1/3 hydro. No smoking. (id:49269)
2a - 1406 Queen Street W
Toronto, Ontario
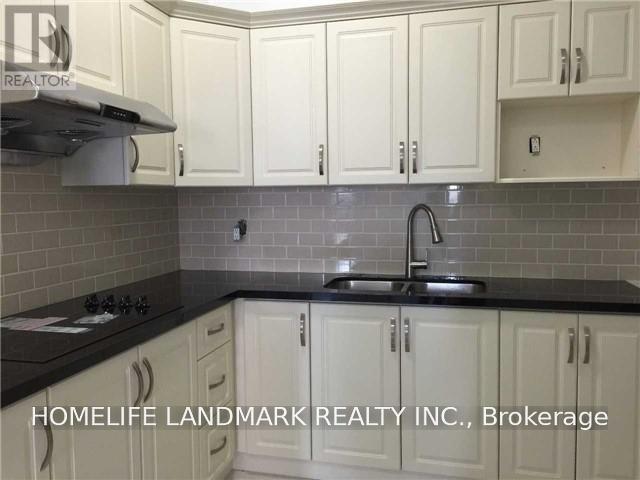
Tunning Renovated Two Bedrooms Apartment, High Ceilings, Hardwood Floors. All The Convenient Amenities That Come Along With It. Close To Transit, Hospitals, Grocery & Much More (id:49269)