
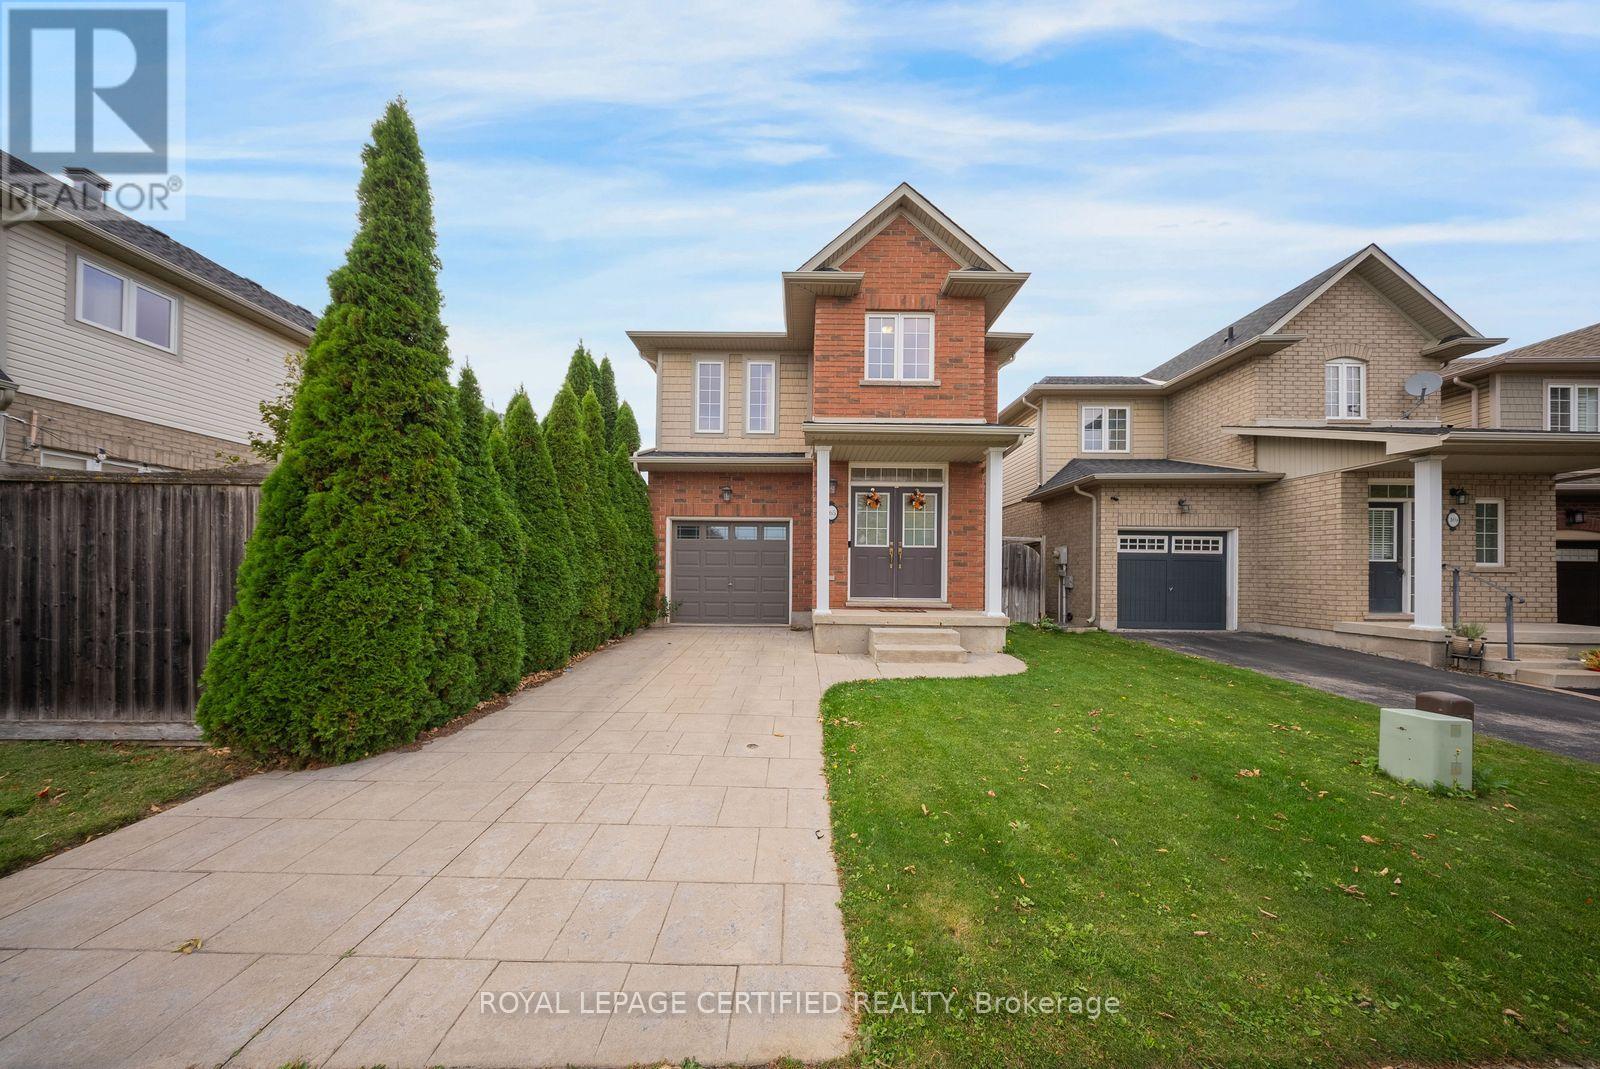
165 Palacebeach Trail
Hamilton, Ontario
Beautiful two storey home in sought after area Stoney Creek within the Lakeshore community, steps to the lake! This 3 bedroom home features a bright open concept main-floor layout, 9 ft ceilings on the main level with hardwood floors & tiles, ample kitchen cabinets, stainless steel appliances, and gas fireplace in the large living/dining room. Sliding glass doors from the breakfast area lead to a private, all fenced backyard featuring stamped concrete and a shed for extra storage. The single attached garage offers inside access making it convenient for rainy and snowy winter days. Upstairs has 3 bedrooms and a loft area that could be used for office space, reading nook, play or a hobby area, and a 4 pc bath. The primary bedroom offers a large walk in closet & huge ensuite with both a soaker tub and a standing shower. The basement has been framed and roughed in for a 4th bathroom. Close to amenities of daily living, highways and steps to shoreline, this is a perfect place to call HOME. Call listing agent for your exclusive showing. (id:49269)
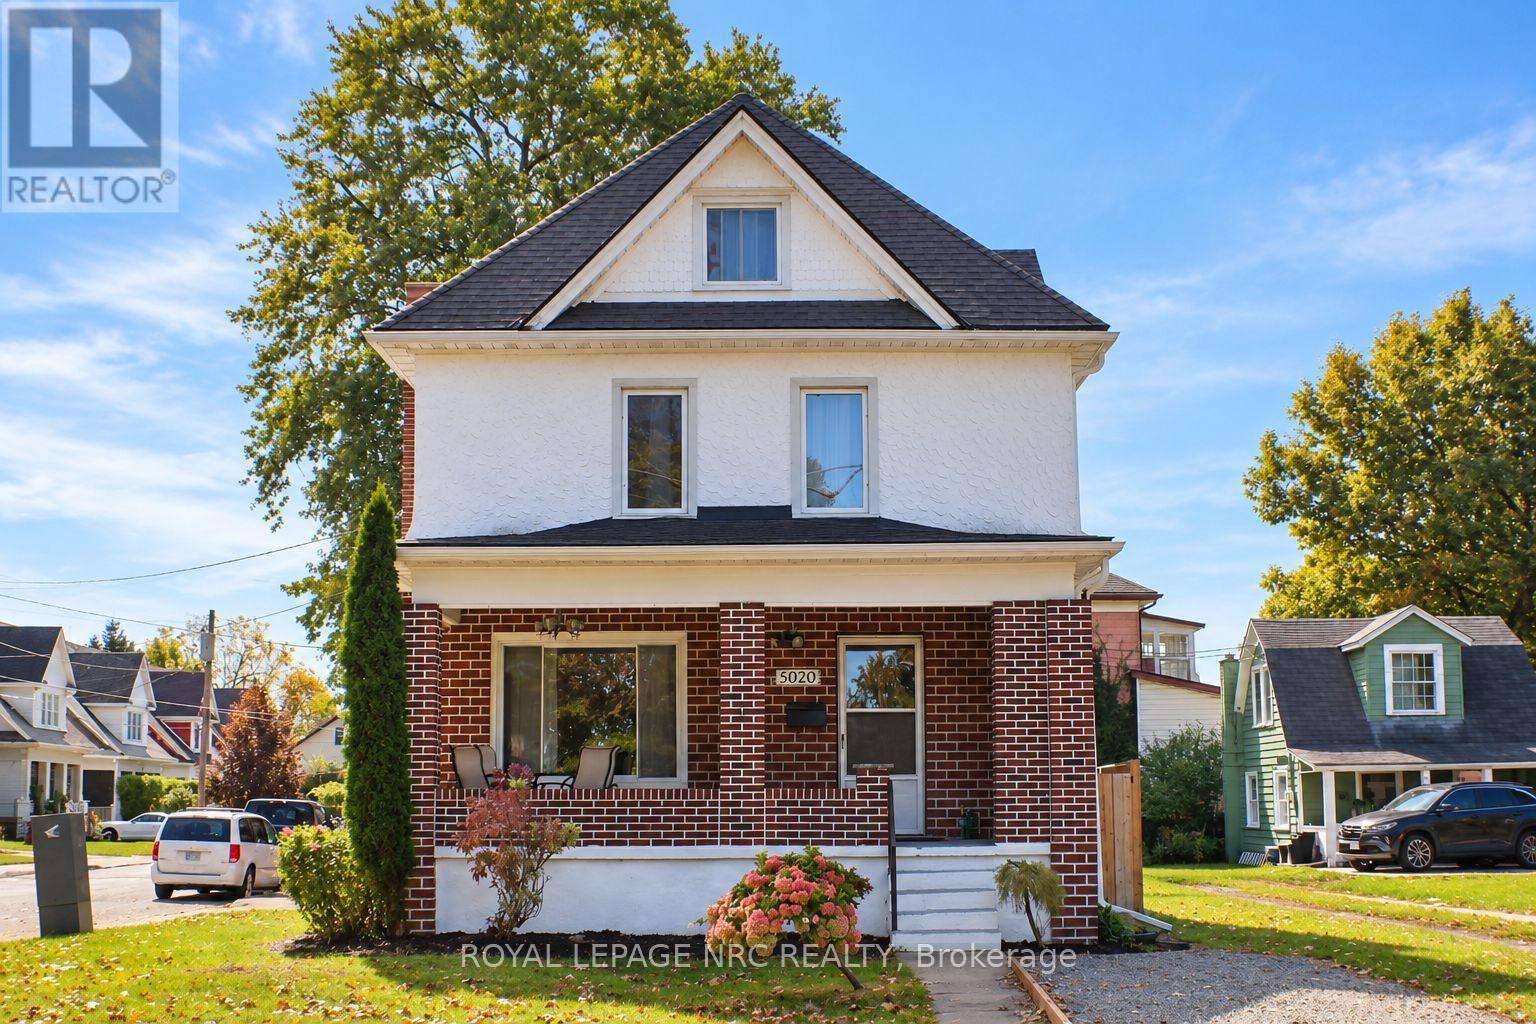
5020 Mcrae Street
Niagara Falls, Ontario
Welcome to 5020 McRae Street, a character-filled single-family detached home offering approx. 1,780 sq. ft. above grade plus approx. 500 sq. ft. of finished basement space. The bright main floor features an inviting living room with a beautiful wood-burning fireplace and classic brick surround. The spacious kitchen offers white cabinetry, gas range, stainless steel dishwasher, built in microwave, ceramic tile backsplash, generous counter space, additional pantry cabinetry and a freestanding storage station. A 2-piece bath and main-floor laundry add everyday convenience, while updated light fixtures throughout give the home a fresh, modern feel. Upstairs are 3 bedrooms, a 4-piece bath and charming solarium. Continue up to the impressive fully finished loft, currently used as the primary bedroom. At approx. 400 sq. ft., it features a walk-in closet, additional hidden storage, space for a desk/work area and cozy reading nook, with plenty of room for a king-size bed and additional furnishings. Portable A/C included. The fully finished basement adds approx. 500 sq. ft. and features a family room, kitchen, bedroom, 3-piece bath with stand-up shower, laundry, LED pot lights, an operable awning-style window and separate exterior entrance-providing plenty of additional space for the household to enjoy. Outside, enjoy a fully fenced yard, 2-car garage, private double driveway and additional gravel parking. Pedestrian gates on both sides plus an exceptionally wide gated opening provide convenient backyard access for an RV, boat, trailer or larger equipment. TURNKEY OPTION: Sellers are open to selling the home fully furnished, including existing furniture and additional appliances, by separate negotiation. Furnishings are not included in the asking price. (id:49269)
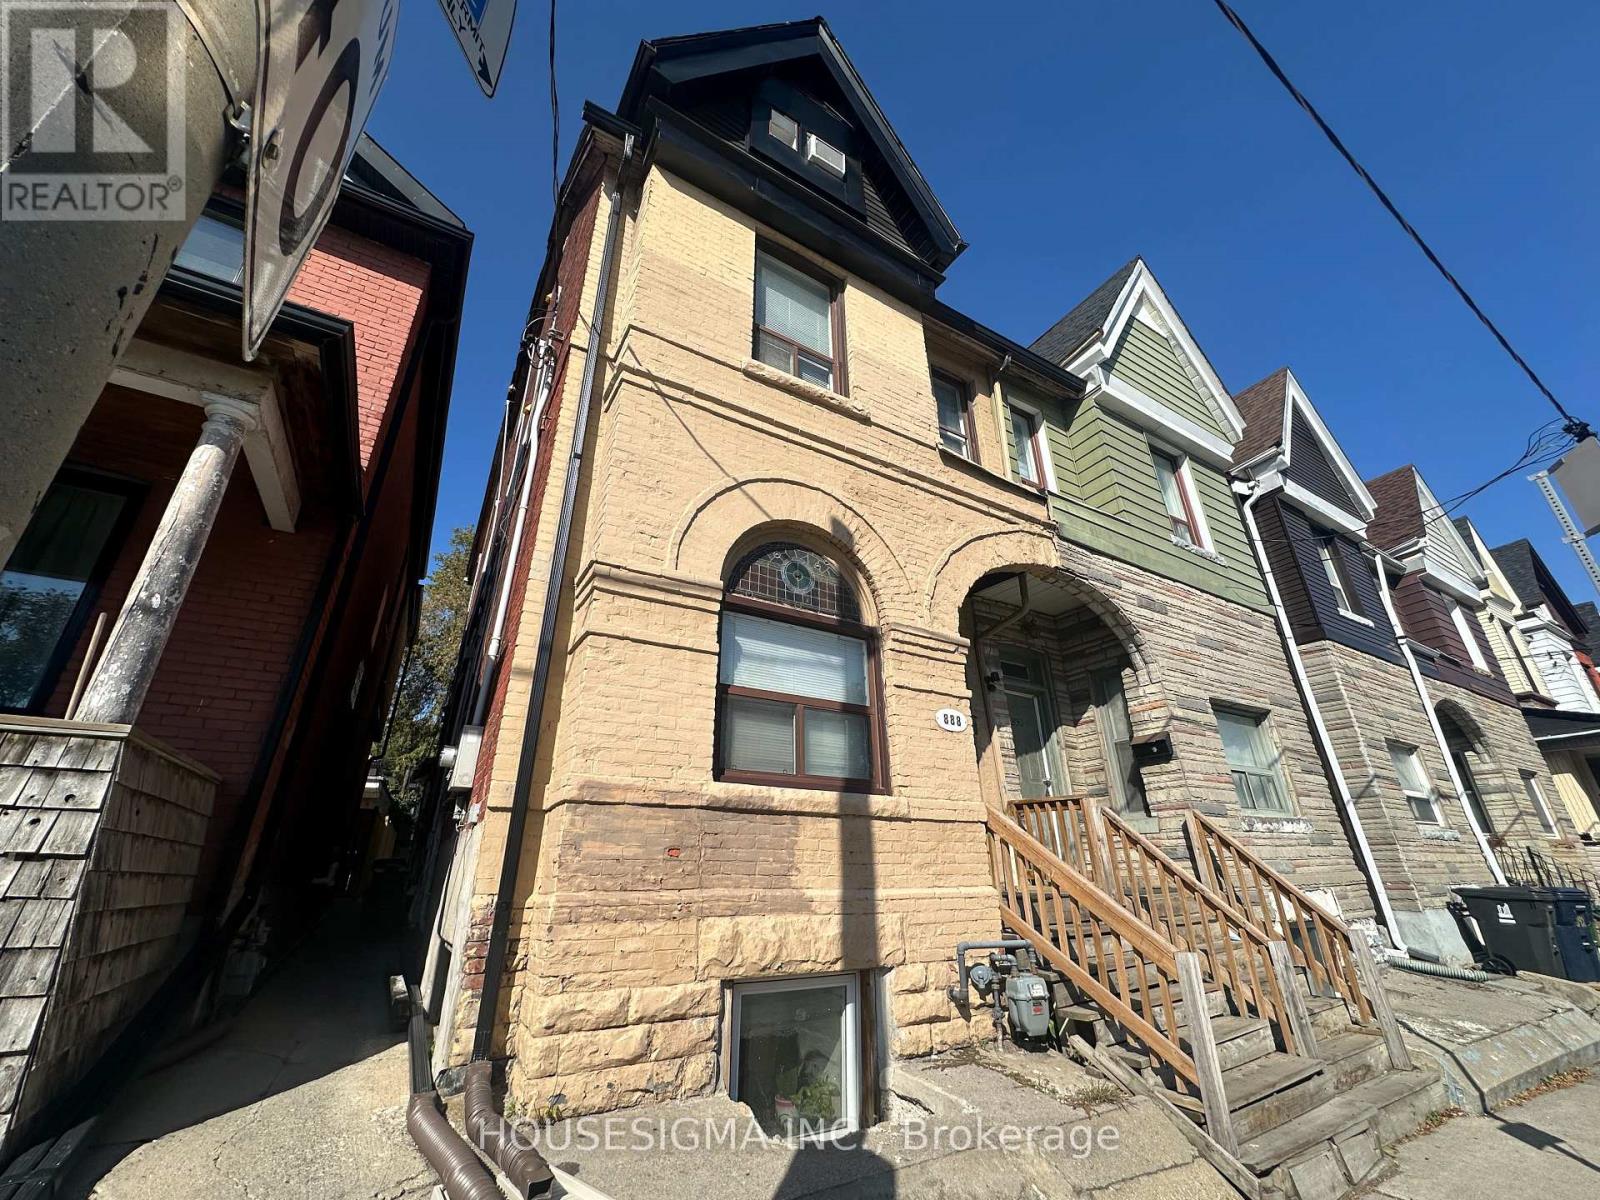
888 Dundas Street E
Toronto, Ontario
Investment property with excellent ROI at prime South Riverdale location nearby access to DVP, TTC, GO Transit and future Ontario Line. Flexible closing dates for the savvy investor looking for a turn key ready operational and positive cash flow investment. Any negotiable offers welcome. (id:49269)
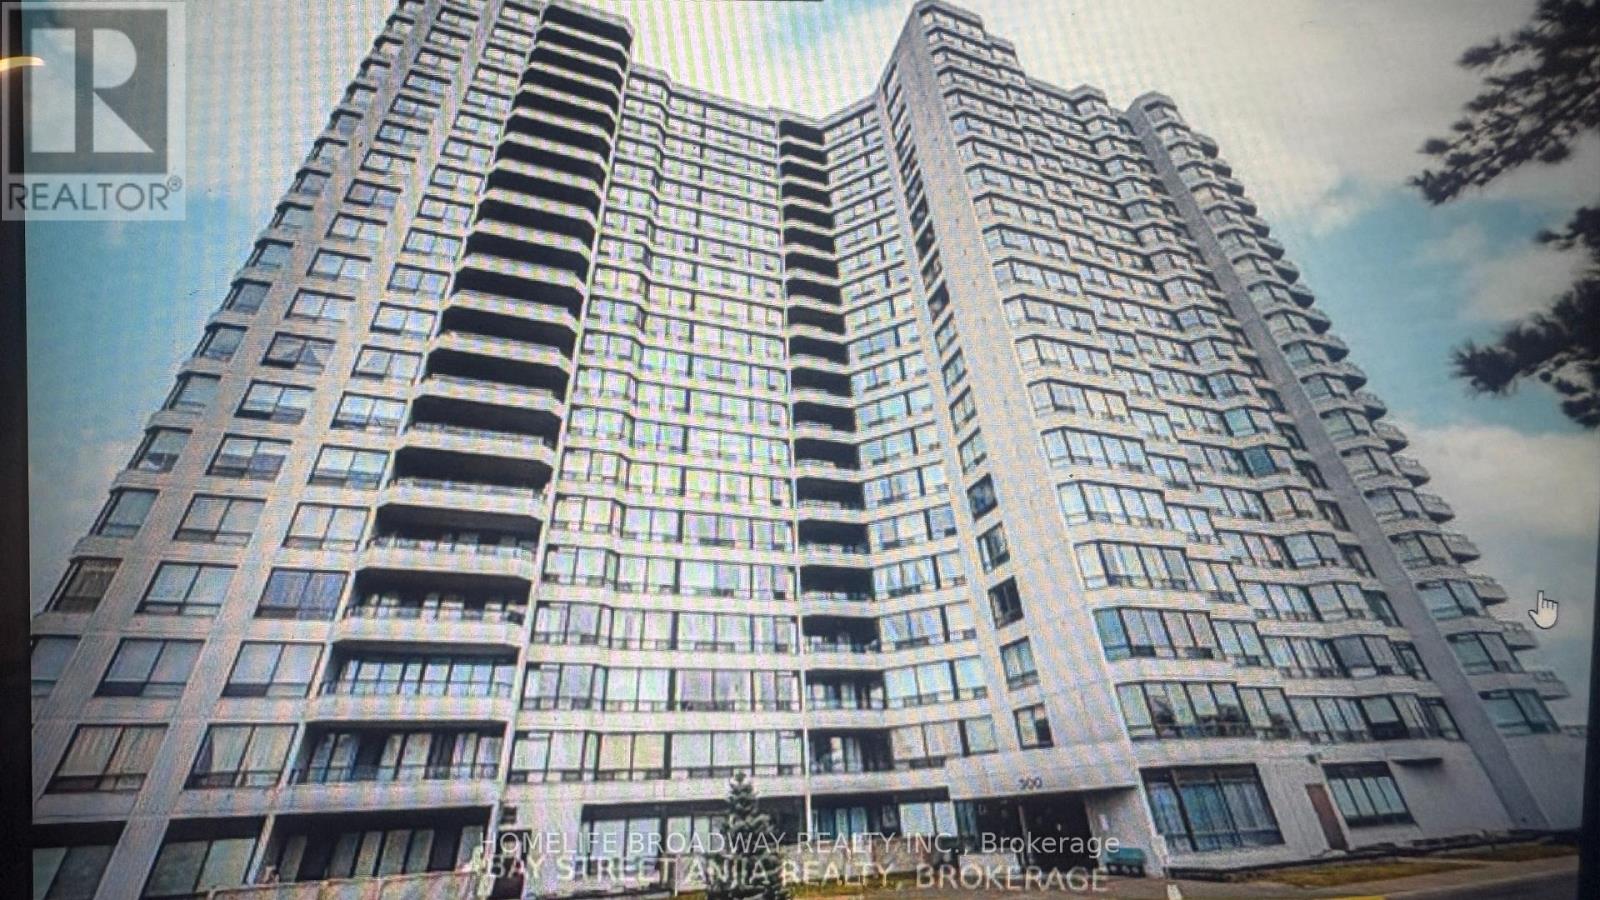
1506 - 300 Alton Towers Circle
Toronto, Ontario
Clean bright unit on high floor. Clear view with lots of sunlight. Well maintained unit available for immediate occupancy. Freshly painted ready to move in. One parking spot and one locker. (id:49269)

678 Edinburgh Road S
Guelph, Ontario
This spacious detached home is situated in the highly sought after south end location of Guelph just minutes from the University. It offers exceptional versatility for investors, students or families alike. Freshly painted throughout and filled with natural light, Featuring three generously sized bedrooms, two bathrooms, a large separate dining room with bay window, and a spacious light filled living room. The large eat-in kitchen has a walk out to a good sized backyard. The attached garage has direct access to the home and a door to the backyard. The unfinished basement which is full of potential has a bathroom rough-in and is ready for development. This well-proportioned layout offers comfortable family living or an attractive student home. Enjoy close proximity to the University of Guelph, transit, shopping, restaurants and everyday amenities. A wonderful opportunity to secure a detached home in a location where lifestyle and investment potential come together. (id:49269)
230 Hillhurst Boulevard
Toronto, Ontario
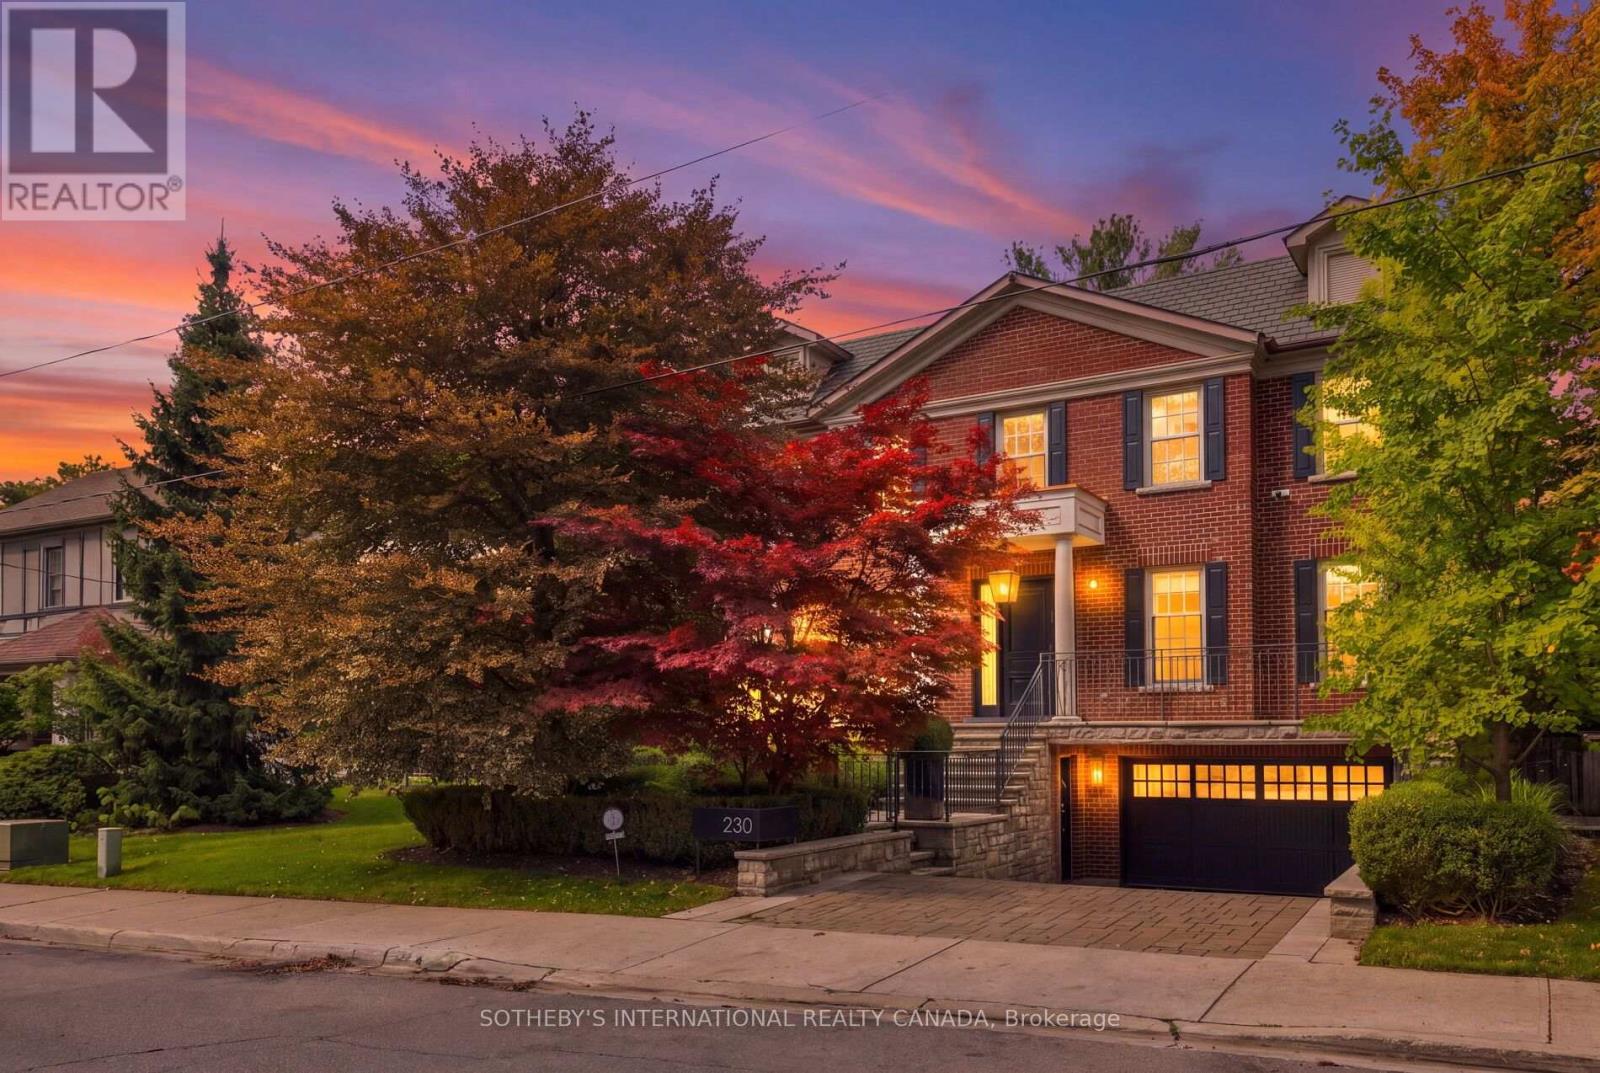
230 Hillhurst Blvd Gracefully Presents A Flawless Expression Of Classic Georgian Symmetry And Tailored Sophistication In The Exclusive Lytton Park Enclave. Anchored By Lorne Rose Architecture And Reimagined In 2023 By The Globally Informed Eye Of Evelyn Wentworth-Stanley Of EWSDesign, This 5+1 Bedroom, 6-Bath Residence Spans Appx 6,096 Sf Across A Premium Ravine Lot Backing Onto Cortleigh Parkette. Enhanced By A Heated Driveway And Limestone Veranda, Gracefully Balances Central Hall Layout With Grand Gallery Foyer, Unfolding An Open Plan Unified By Control 4 Automation. Both Commanding Study/Library And Family Room Are Refined With Bespoke Millwork, Designer Lighting And Bookshelves.The Formal Dining And Living Curated With Sculptural Calacatta Viola Marble Fireplace And Textured Royal Touch Wallpaper. High-End Epicurean Florentine Kitchen Boasts Solid-Wood Cabinetry, B/I Pantry, Scenic Breakfast Alcove, And Integrated SubZero/Wolf/ Miele Appliances. Expanded Sky Light Illuminates A Magnificent Stairwell To A Primary Sanctuary Featuring Spa-Inspired Ensuite With Heated Flooring. The Lower Entertainment Level Offers Side-Entrance Mudroom, Professional Gym, Expansive Recreation Centre Equipped With Billiards, Toy Storage, Enlarged Walkout, And A Specialized Hockey And Dance Studio. Lauded As Toronto's Best Family Laundry, This Utility Hub Integrates A Full-Size Wine Cellar, Double-Door Refrigerator, Walk-In Pantry, Custom Cabinetry, Drying Gear, And 3 Electrolux Washer/Dryers. A Resort-Caliber Rear Oasis By Dusty Miller Showcasesan Enormous Stone Terrace With A Motorized Awning, BBQ Kitchen, And Under-Patio Storage. Beautiful Lagoon Pool And Hot Tub Are Enveloped By Mature Privacy Trees To Create A Tranquil Wellness Retreat. Minutes From Elite Schools Incl Havergal, Upper Canada College, Allenby JPS, And Bialik, This Well-Loved Estate Delivers A Whisper Of Quiet Luxury, Deeply Woven Into The Heritage And Distinguished Fabric Of The Respected Community In Canada. (id:49269)
1005 Fredonia Drive
Mississauga, Ontario
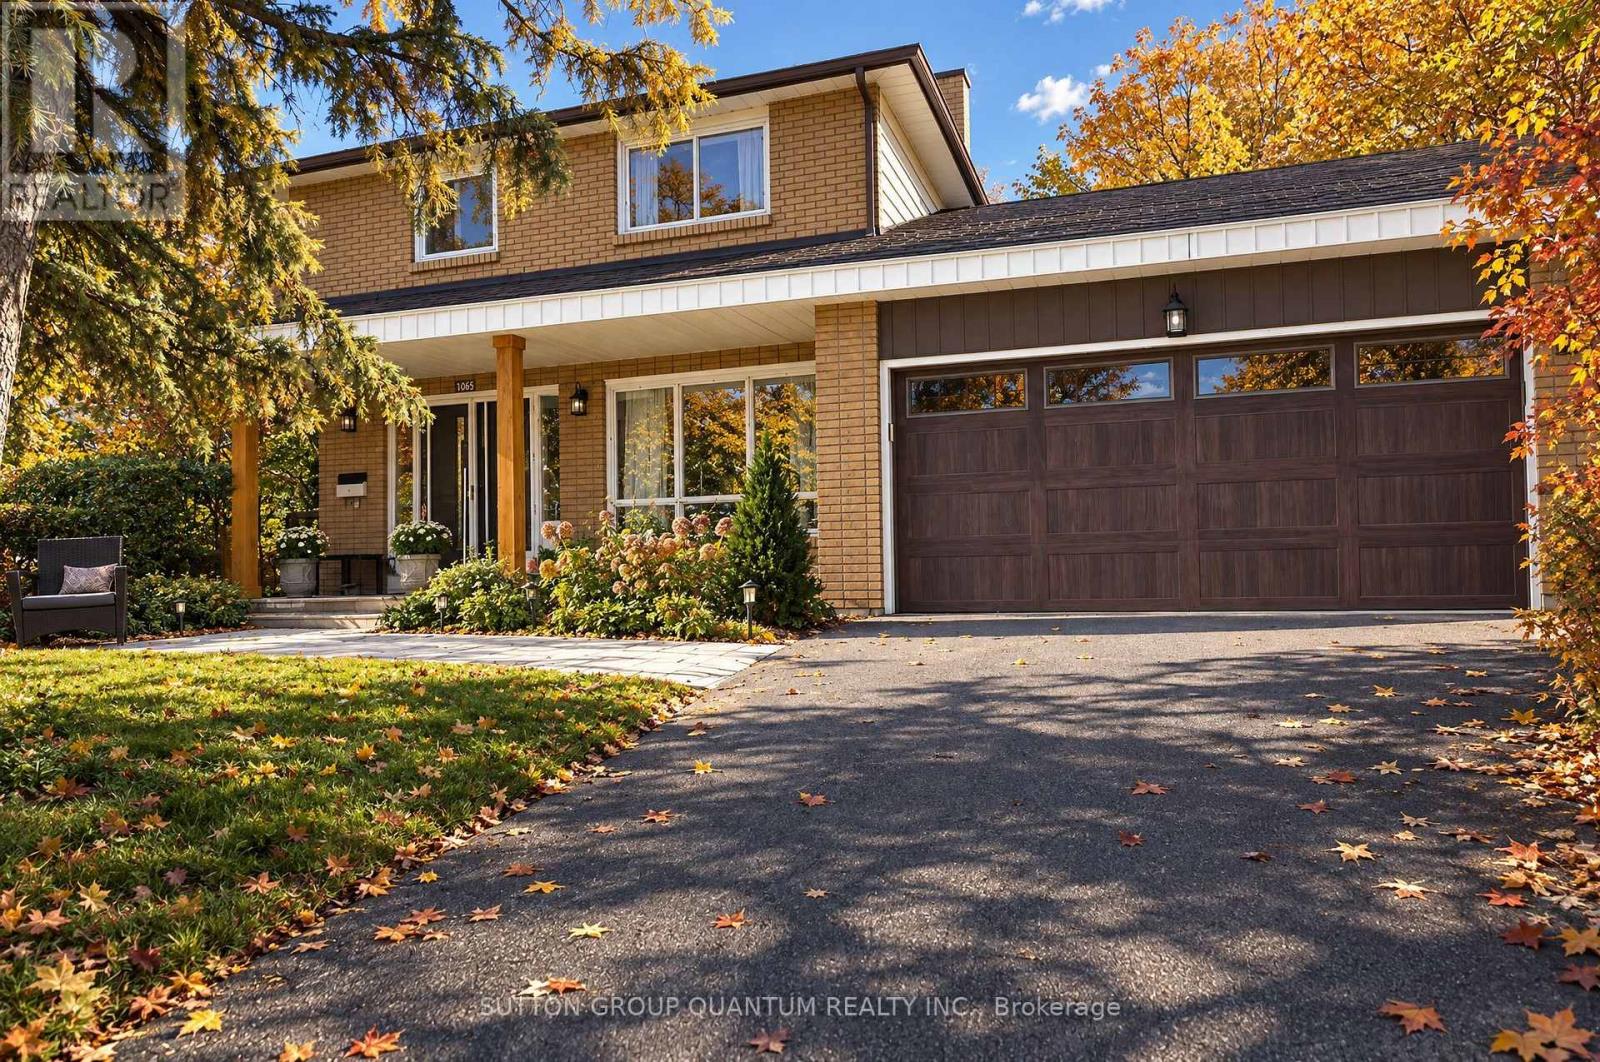
**SPACIOUS FAMILY HOME ON A QUIET, LOW-TRAFFIC DEAD-END STREET!** Welcome to 1005 Fredonia Drive, a spacious four-bedroom family home nestled on a peaceful, low-traffic dead-end street in Mississauga's desirable Erindale neighbourhood. Offering approximately 2,613 sq. ft. above grade and situated on an impressive 75-foot-wide lot, this inviting residence combines generous living spaces, a practical family-friendly layout and an exceptional location. The main floor features spacious living and dining rooms, a separate home office, a comfortable family room with fireplace, and a family-sized kitchen with breakfast area and walkout to the garden. Four generously sized bedrooms upstairs, including a primary bedroom with ensuite, provide plenty of room for a growing family. The private backyard offers a peaceful outdoor retreat, ideal for relaxing, entertaining and enjoying time with family and friends. One of the property's greatest attractions is its location. Situated on a quiet street with minimal through traffic, it offers a wonderful residential setting surrounded by established homes and mature greenery. Enjoy convenient access to Huron Park Recreation Centre, excellent nearby schools, parks, shopping, Trillium Health Partners' Mississauga Hospital and public transit. (id:49269)
157 Sunforest Drive
Brampton, Ontario
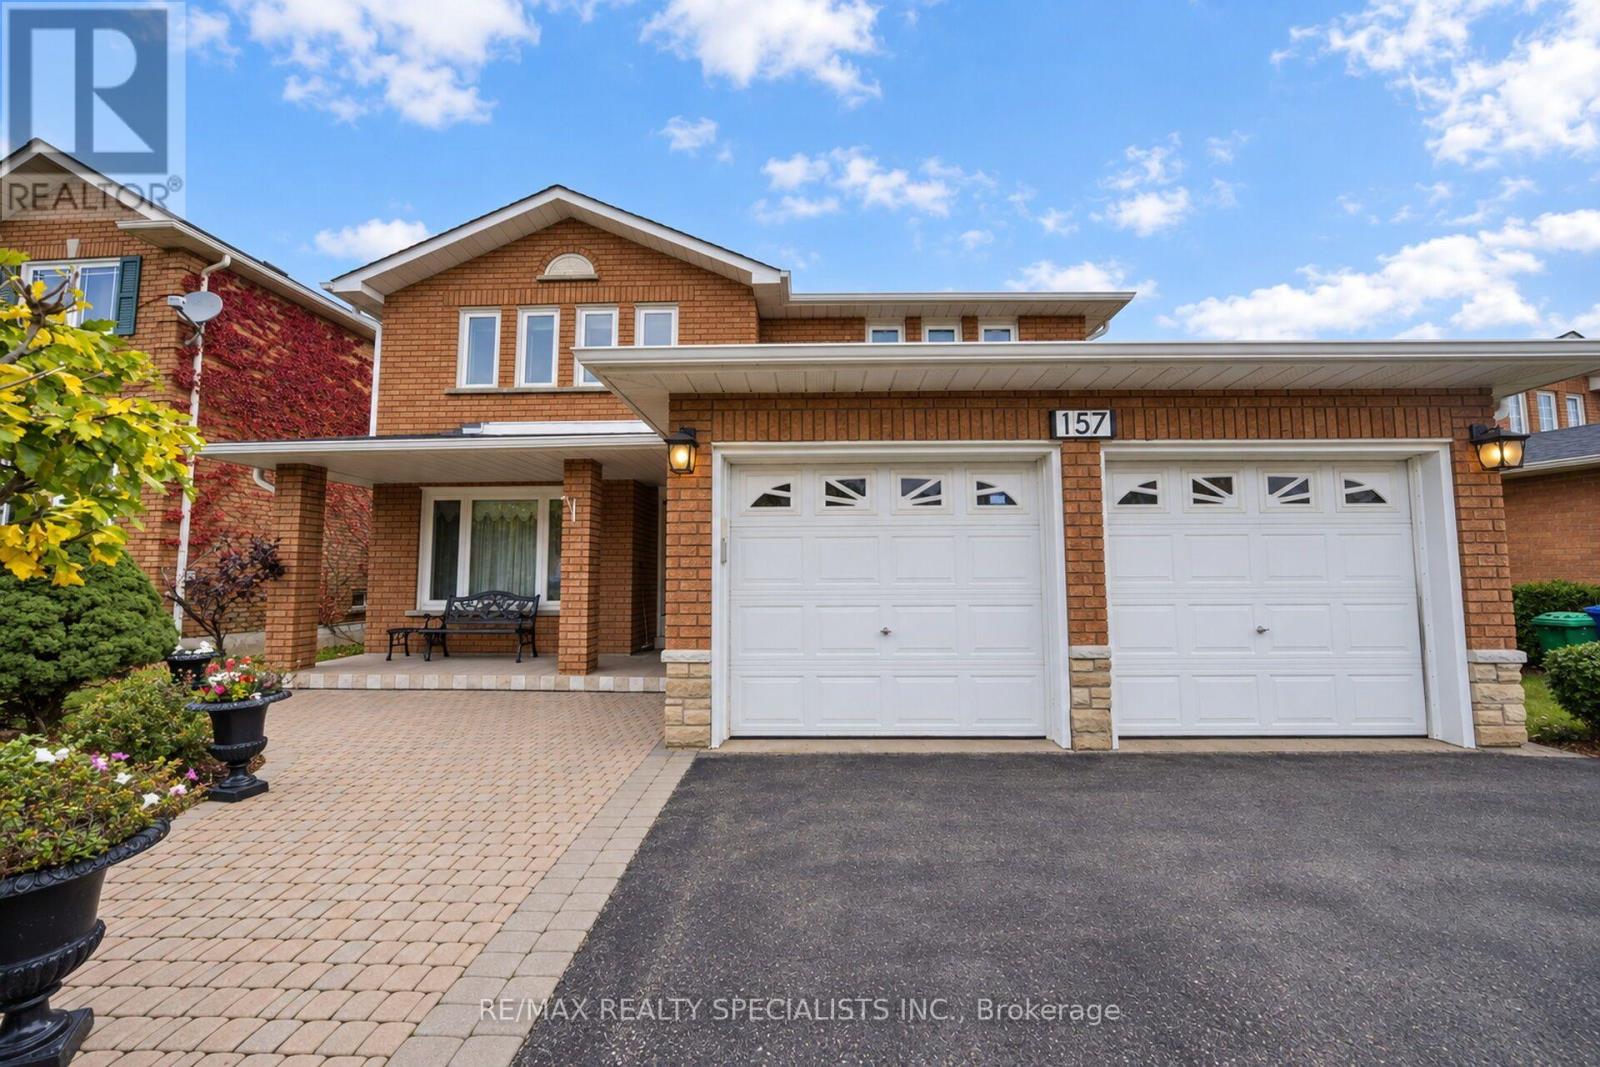
Beautifully Maintained & Spacious 2,627 Sq. Ft. Above-Grade, 4-Bedroom Detached Home with Double-Car Garage, Nestled in a Mature & Established Neighbourhood! Offering Parking for 4 Cars on the Driveway, this immaculately kept home welcomes you with a bright, spacious & functional layout. Featuring separate living & dining rooms, a generously sized family room, and convenient main-floor laundry. The spacious kitchen offers stainless steel appliances and a bright breakfast area with walkout to a beautiful backyard deck, perfect for relaxing or entertaining. An elegant oak staircase leads to the second floor with 4 generously sized bedrooms, including a spacious primary bedroom with a 5-piece ensuite. Large windows throughout fill the home with natural light, creating a warm & inviting atmosphere. The finished basement features a second kitchen and an expansive open-concept recreation area, offering endless possibilities for family gatherings, entertainment, or additional living space. Step outside to enjoy a spacious, fully fenced backyard with a beautiful deck, offering excellent privacy and plenty of room for outdoor enjoyment. Major updates include a newer roof and furnace, providing added peace of mind. A perfect home for buyers who appreciate original charm, timeless character, and pride of ownership, while enjoying important updates to major home components. Exceptionally well maintained, spacious & attractively priced. A wonderful opportunity to own a beautiful family home in an established neighbourhood. (id:49269)
1570 Severn Drive
Milton, Ontario
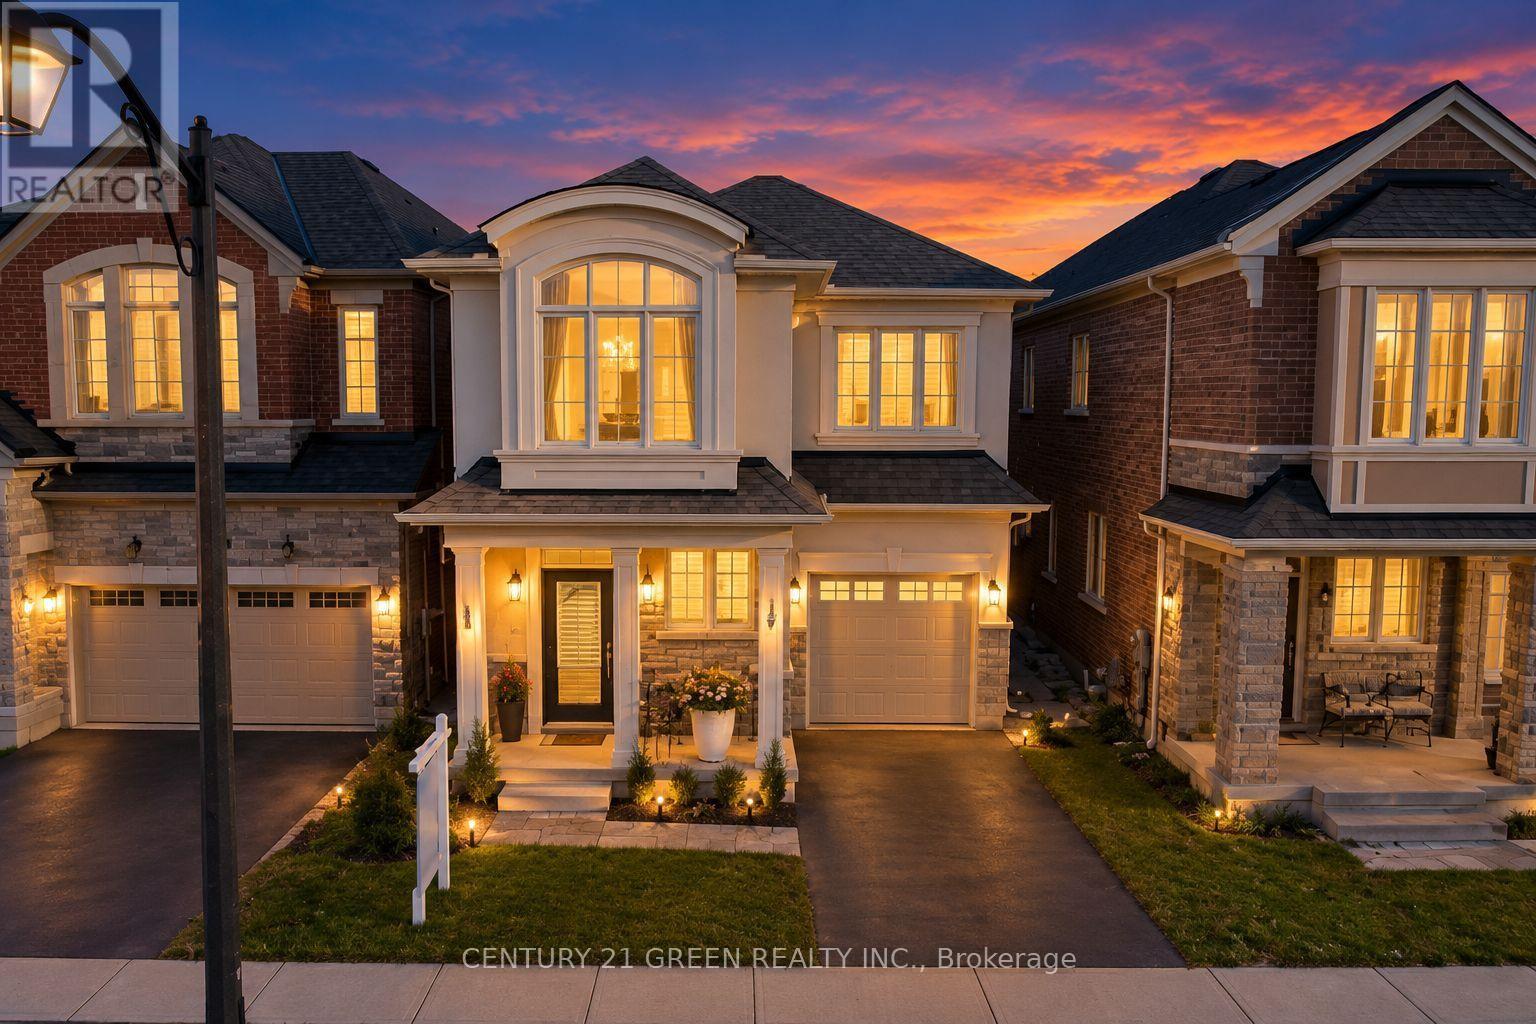
Welcome to this highly upgraded Mattamy home in Milton's sought-after Bowes community! This spacious 4-bedroom, 3.5-bathroom residence is the largest Mattamy model available with a single-car garage, offering an exceptional layout with generous living space and extensive upgrades throughout.The main floor features a bright and functional layout with a chef's kitchen, upgraded finishes, elegant coffered ceilings, and beautifully designed accent walls that add a sophisticated and modern touch. The spacious primary bedroom features a private 4-piece ensuite, creating a comfortable retreat for the homeowners.The professionally finished legal basement offers additional living space with 2 rooms and a full bathroom, making it ideal for an extended family, in-laws, guests, or additional living needs.Located in a family-friendly neighbourhood close to schools, parks, shopping, restaurants and everyday amenities. Enjoy convenient access to Metro, FreshCo, Tim Hortons, Shoppers Drug Mart and numerous other retail and dining options. Easy access to major transportation routes and Milton's growing amenities.A fantastic opportunity to own a highly upgraded, generously sized Mattamy home offering style, functionality and exceptional space in one of Milton's desirable communities! (id:49269)
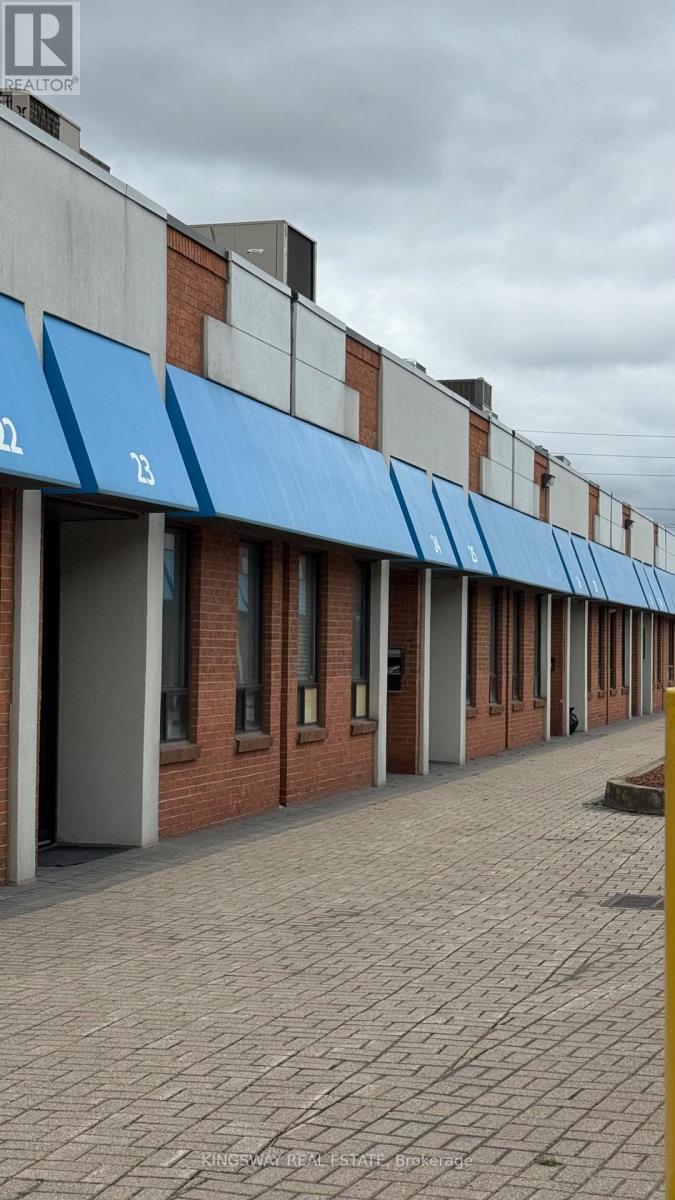
24 - 6033 Shawson Drive
Mississauga, Ontario
For Lease Available Immediately. Prime Location. Well Maintained Unit. Very Close To Britannia Rd. Suitable For Many Light Industrial Distributing And Warehouse Use. Ready To Move In Condition. Ample Parking. Approx 200 Sq Ft Mezzanine Space Is Also Available. (id:49269)
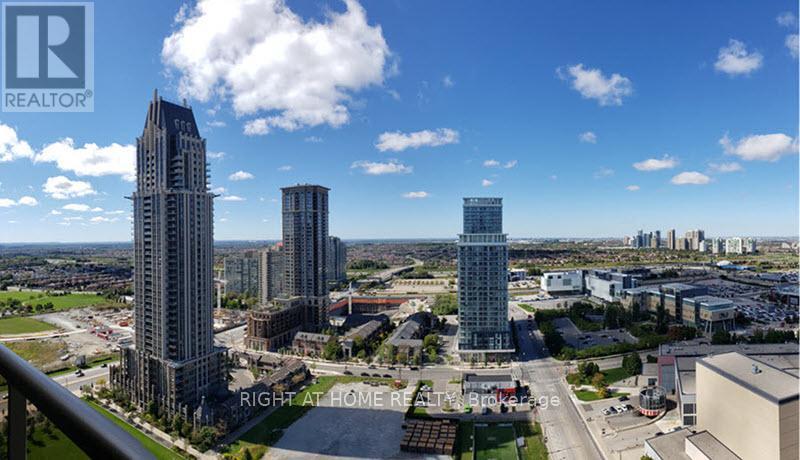
2806 - 4090 Living Arts Drive
Mississauga, Ontario
Spacious 1 Bedroom + Den suite in the heart of Mississauga! The separate enclosed den offers excellent flexibility as a home office, guest room or potential 2nd bedroom. Bright and functional layout featuring a generously sized primary bedroom with ample closet space and an open-concept living and dining area. Modern kitchen with granite countertops, stainless steel appliances, mirrored backsplash, breakfast bar and built-in wine rack. Fantastic location just steps to Square One Shopping Centre, Celebration Square, Sheridan College, City Hall, restaurants, entertainment and public transit. Enjoy the convenience of downtown Mississauga living with everything you need right at your doorstep. An excellent combination of space, functionality and location! Pictures not current. (id:49269)
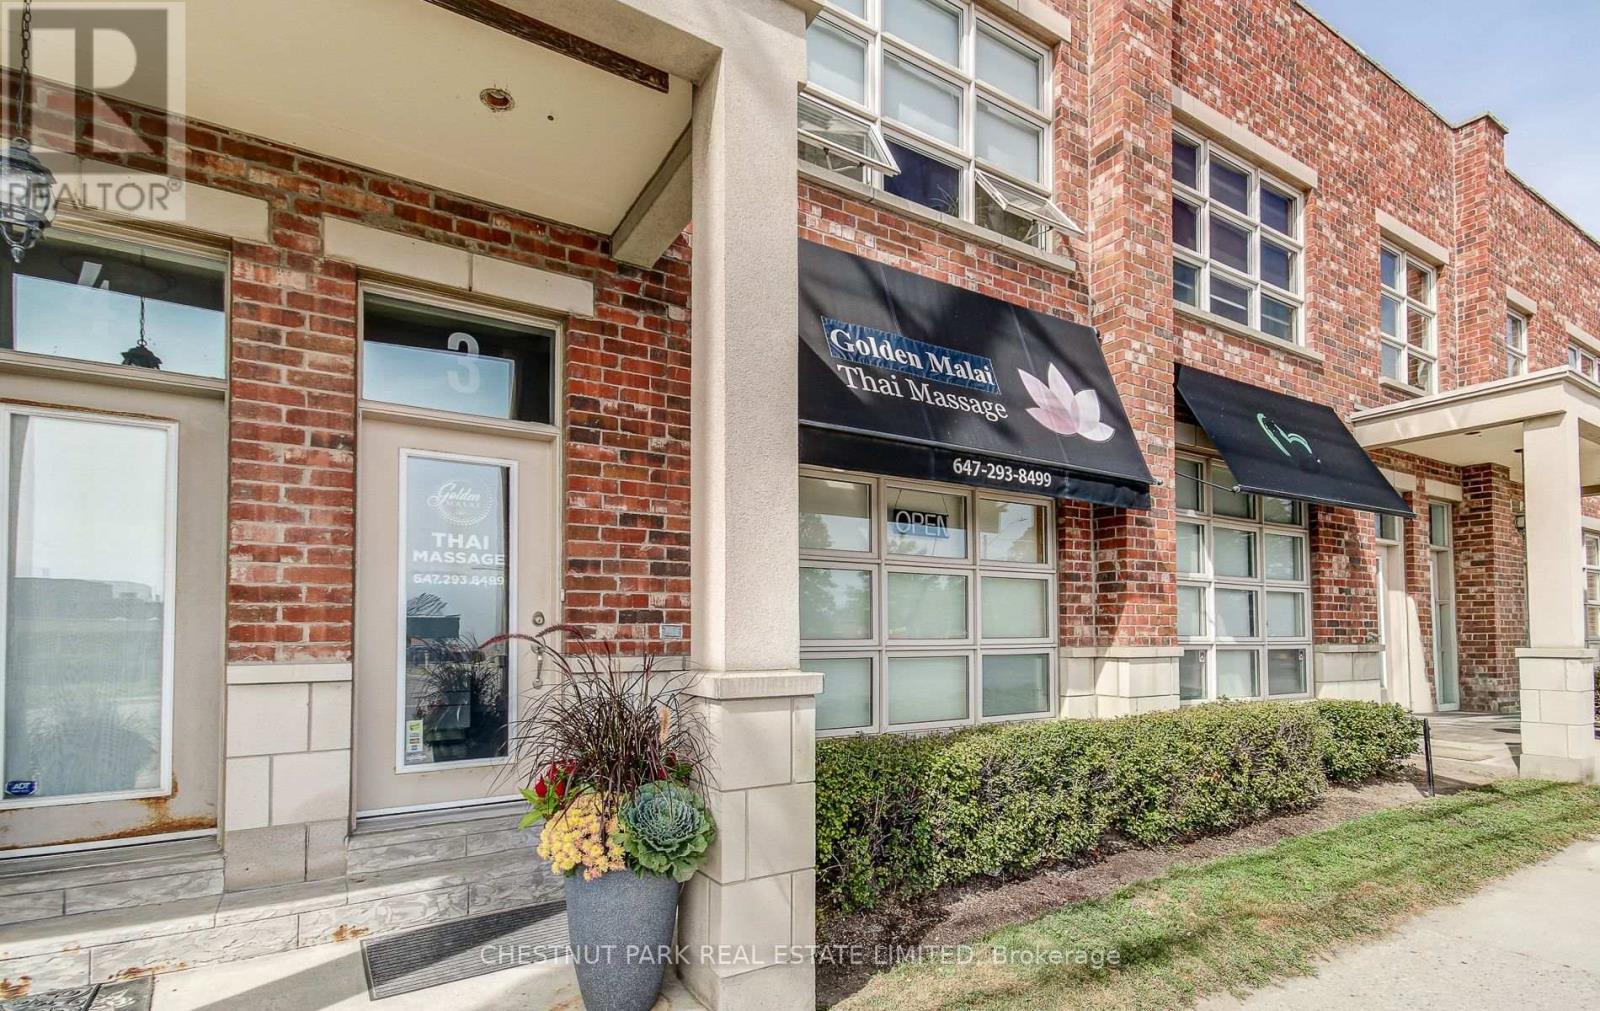
3 - 885 Lakeshore Road E
Mississauga, Ontario
Excellent opportunity for a small business seeking approximately 1,000 sq. ft. of versatile store, office or retail space along high-traffic Lakeshore Road East. Ideally suited for a soft-use business with conventional weekday operating hours (Monday to Friday). The space features 3 enclosed rooms, a kitchenette & a 3-piece bathroom. A second bathroom is currently used for storage and can be converted back if required. Two outdoor sheds provide additional storage. Excellent street exposure in a vibrant lakeside community. Includes two designated parking spaces at the rear, with access to the back parking area. Tenant to pay separately metered hydro, gas and water, plus maintenance fees and insurance. (id:49269)