
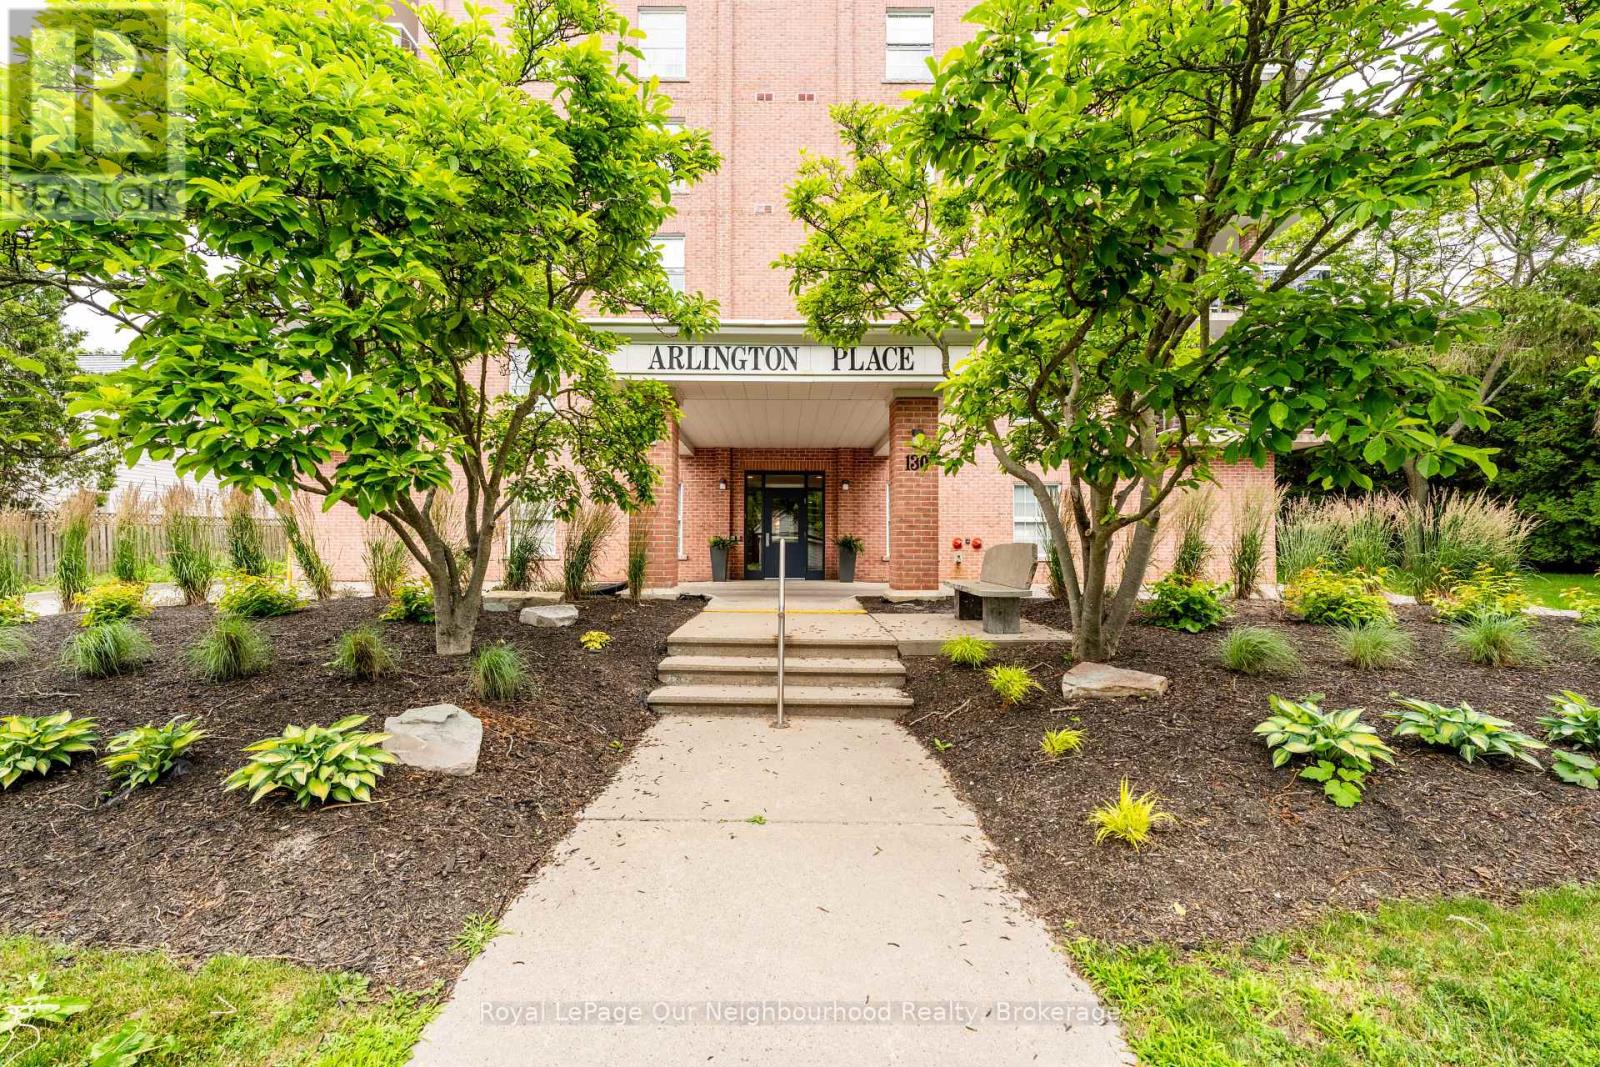
2a - 130 Queen Street
Cobourg, Ontario
Welcome to Arlington Place in the heart of downtown Cobourg! This bright and beautifully maintained 2-bedroom, 2-bathroom condo offers comfortable, carefree living in one of Cobourg's most desirable locations.Enjoy an open, inviting space filled with natural light, plus your own private balcony-the perfect spot to unwind and enjoy warm summer evenings. Two updated bathrooms, large primary suite with access to the balcony. In suite laundry, dedicated garage space, visitor parking and beautifully maintained building. Just steps from Cobourg's stunning beach, vibrant downtown, shops, restaurants, and waterfront trails, this is the lifestyle you've been waiting for. (id:49269)
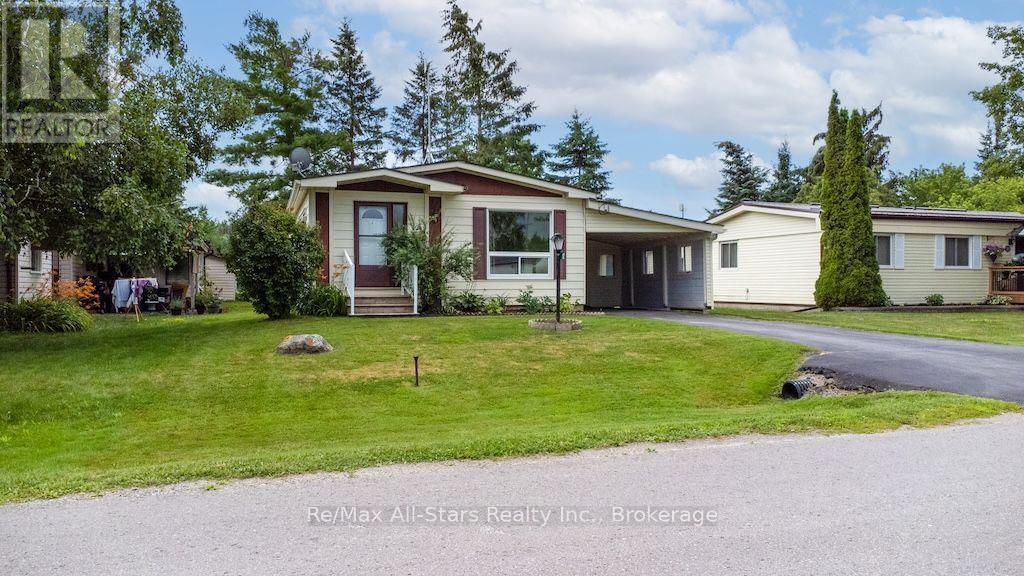
12 Park Street
Kawartha Lakes, Ontario
Welcome to 12 Park Street, located in the highly sought-after Joy Vista Estates! This affordable modular home offers comfortable, low-maintenance living in a welcoming community. Inside, you will find 2 bedrooms with the potential to create a third bedroom, 2 bathrooms, a spacious living and dining area with attractive laminate flooring, convenient main-floor laundry, and a walk-in pantry for added storage. Enjoy the outdoors from the screened-in porch, or take advantage of the attached carport, vinyl windows, and private yard complete with a garden shed. As a resident of Joy Vista Estates, you will also enjoy access to the community's in-ground pool, making it easy to relax and unwind during the warmer months. Ideally located just a short drive from both Lindsay and Fenelon Falls, this home offers the perfect balance of peaceful community living and convenient access to nearby amenities. Don't miss this fantastic opportunity to own an affordable home in one of the area's most desirable communities. (id:49269)
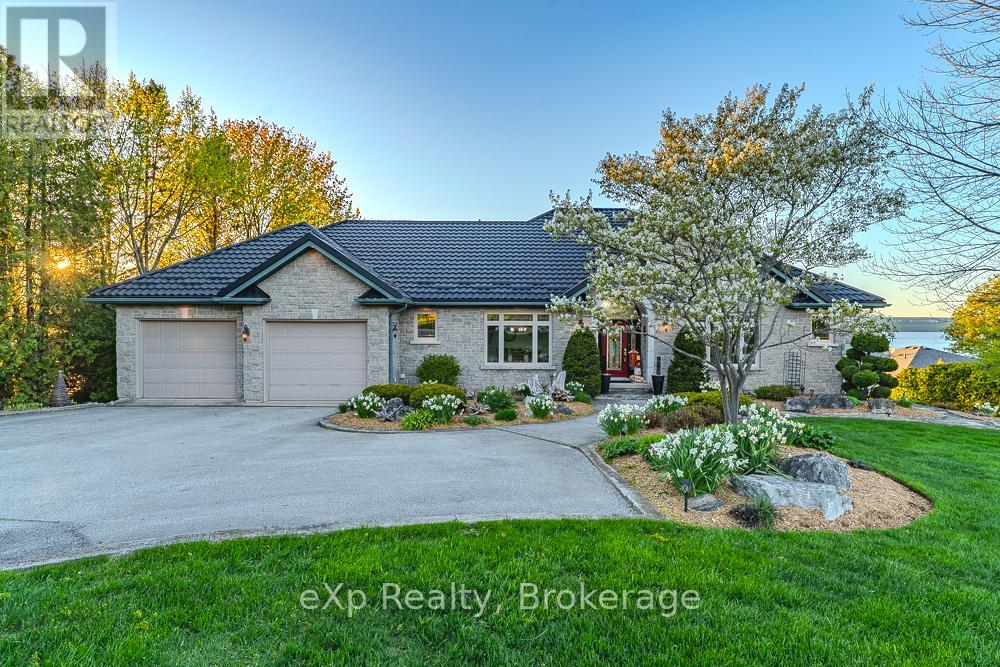
502411 Grey Road 1 Road
Georgian Bluffs, Ontario
Wake up to the panoramic views of Colpoy's Bay from this immaculate custom-built stone bungalow, where exceptional craftsmanship, thoughtful design, and an incredible waterfront setting come together to create a truly remarkable home. Perfectly positioned across from the Wiarton Bluffs golf course, and only minutes from Wiarton, this property offers breathtaking water views. Offering 5 bedrooms and 5 bathrooms, the home is designed with both family living and entertaining in mind. A rare and highly desirable feature is the inclusion of two spacious primary bedroom suites, each complete with its own private ensuite, providing outstanding flexibility for extended family, guests, or multi-generational living. The heart of the home is complemented by large living spaces, and the finished walkout lower level offers even more room to relax and entertain, featuring a spacious recreation room and a home theatre. Outside, beautifully landscaped grounds, expansive decks and patios, a private dock and dry boathouse invite you to fully embrace the waterfront lifestyle. An oversized 26' x 38' attached garage provides exceptional space for vehicles, recreational equipment, and storage. A metal roof offers exceptional long-term durability and value and a new high-efficiency furnace will provide reliable comfort and energy efficiency for years to come. Whether you're enjoying spectacular sunrises over Colpoys Bay, launching your boat from your private dock, or relaxing after a round of golf, 502411 Grey Road 1 offers an extraordinary waterfront lifestyle in one of Grey County's most sought-after locations. This is a rare opportunity to own a meticulously maintained luxury home where every detail has been thoughtfully considered. (id:49269)
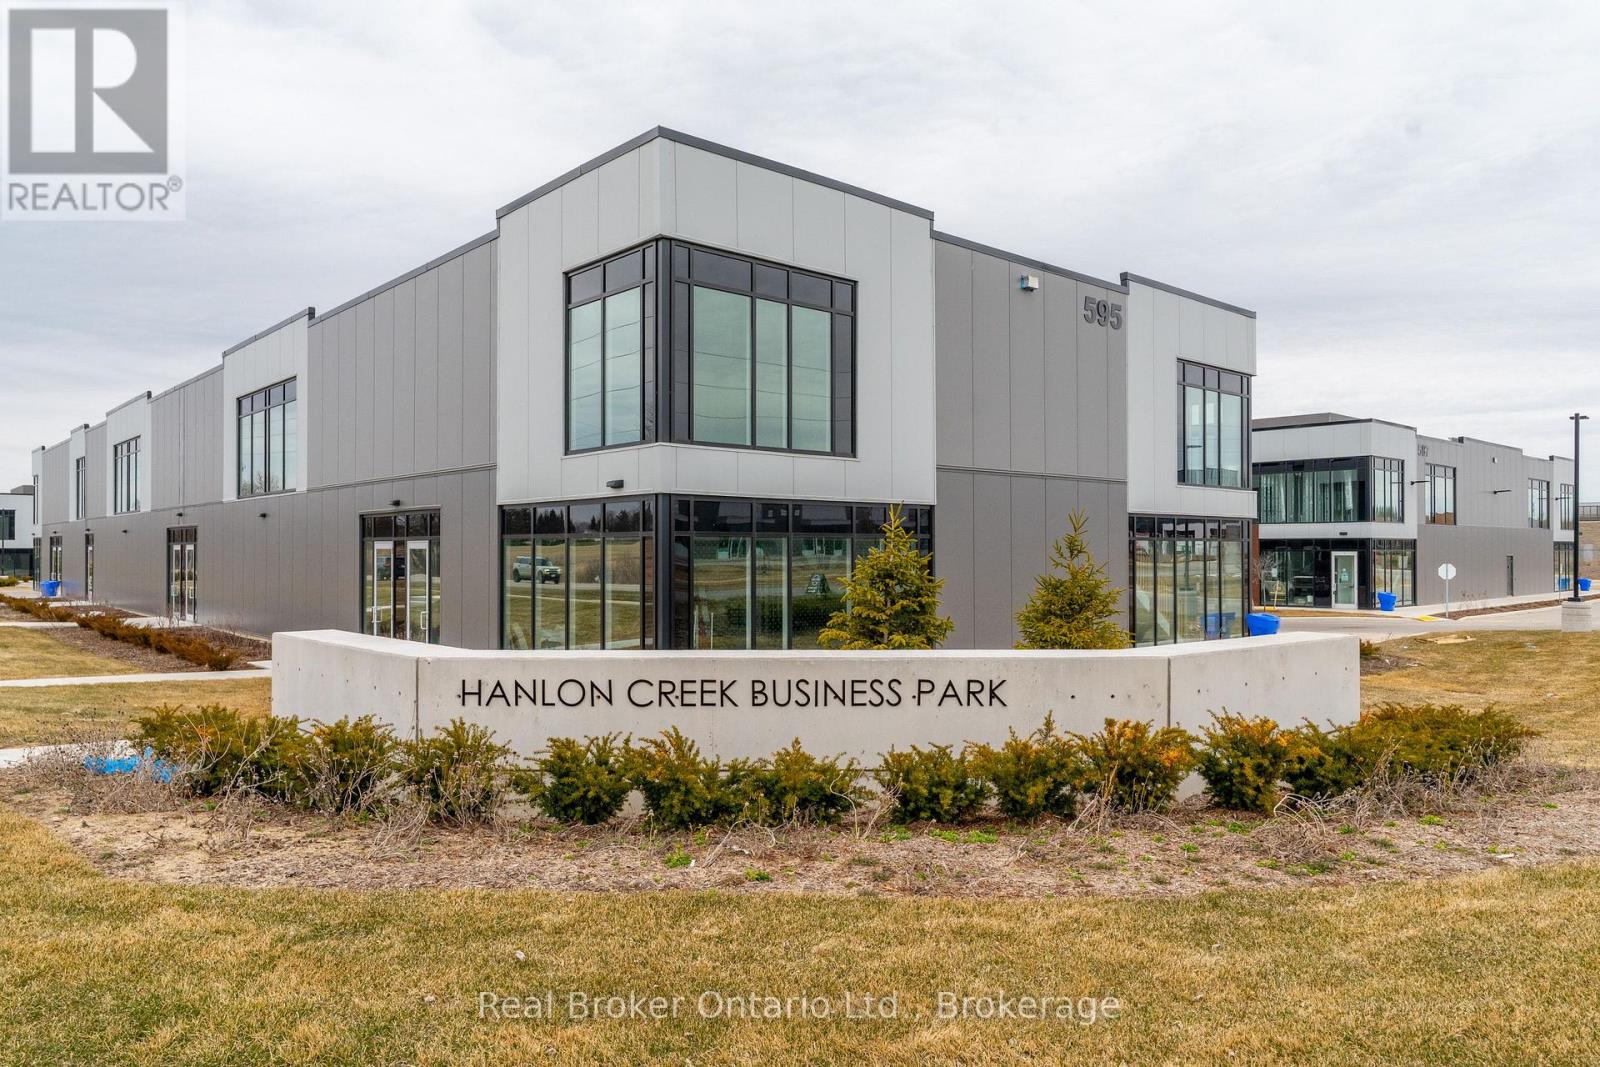
1 - Full - 595 Hanlon Creek Boulevard
Guelph, Ontario
This premium corner unit in Hanlon Creek Business Park is the only space with front-facing exposure at the intersection of Hanlon Creek Boulevard & Downey Road, offering maximum visibility for your business. Featuring tons of natural light, ample parking, and easy access to Highway 6 and the 401, this location is ideal for a variety of industrial, commercial, or office uses. The brand new space is currently in shell form, providing a blank slate to customize to your needs. A 10' x 10' drive-in bay and a second-floor mezzanine add versatility, making it a functional and flexible option. Don't miss this rare leasing opportunity call now to book your showing! (id:49269)
48 George Zubek Drive
Collingwood, Ontario
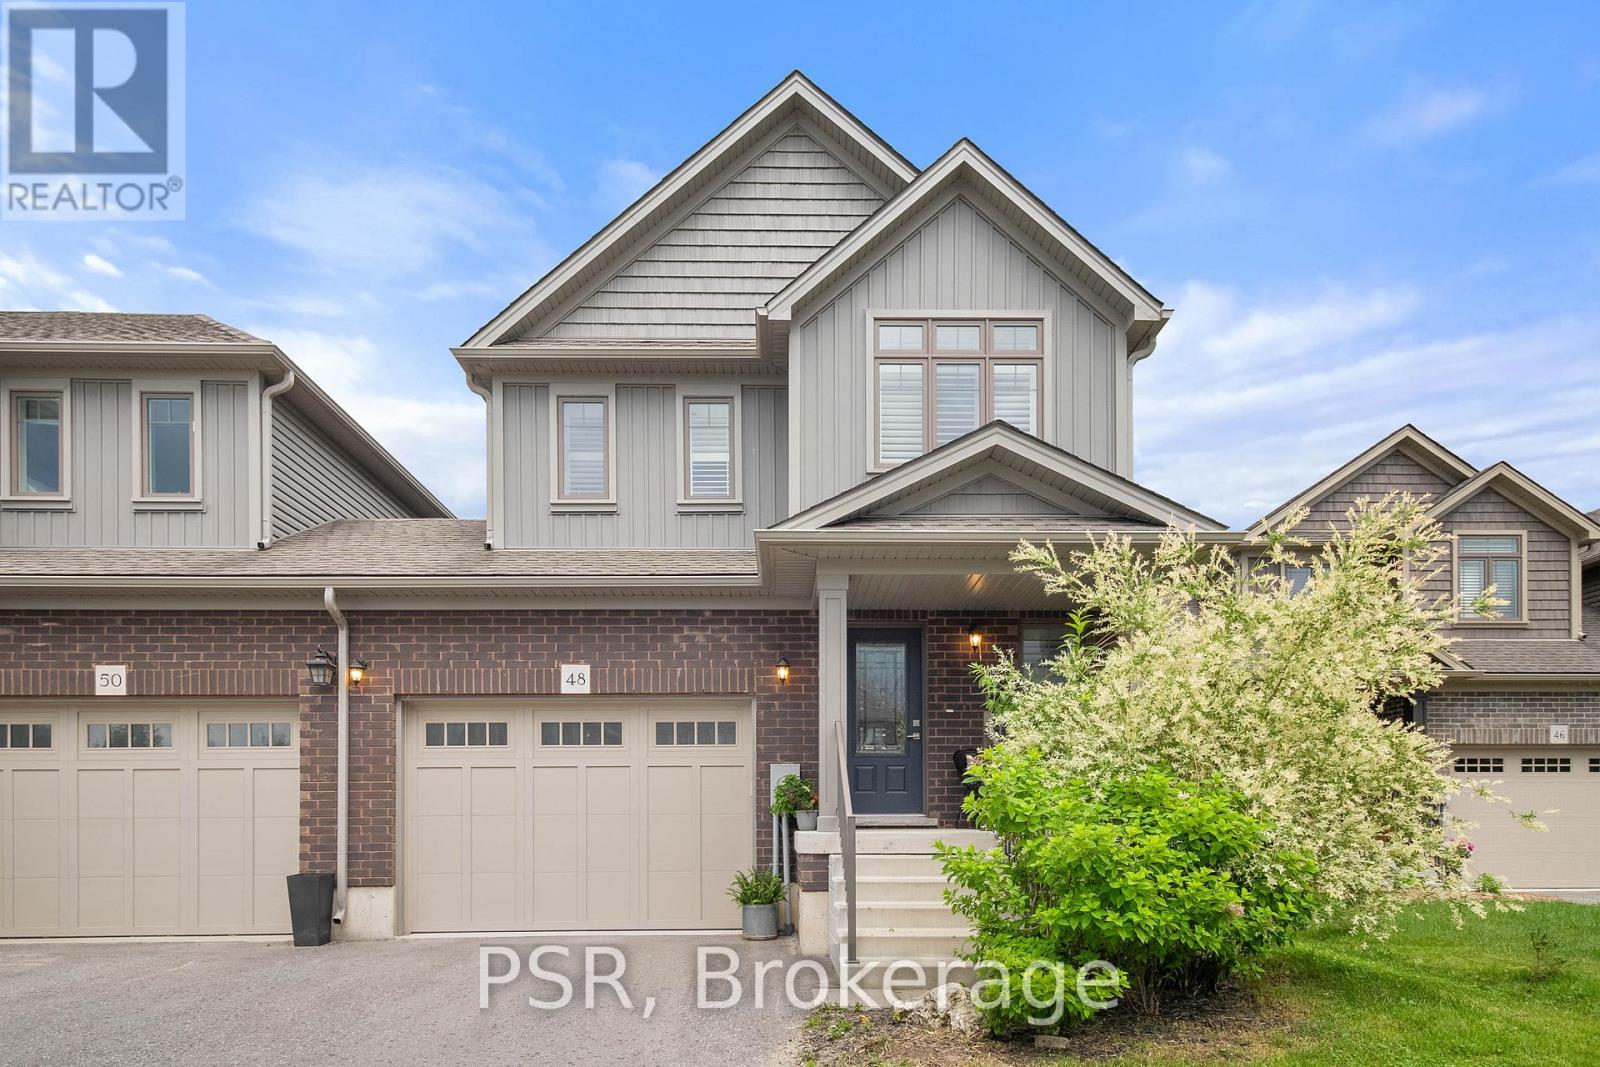
Welcome to 48 George Zubek Drive your gateway to the best of Southern Georgian Bay living. This move-in ready, upgraded end-unit townhome is nestled in Collingwoods desirable Lockhaven neighbourhood. Close to Blue Mountains ski hills and village, scenic Georgian Bay beaches, and the charming shops and restaurants of downtown Thornbury, this location offers easy access to four-season recreation and amenities. Built in 2019 by award-winning Sunvale Homes, this Energy Star-rated property combines modern finishes with thoughtful design in a peaceful community setting. Step inside to find a bright, open-concept main floor featuring grey quartz countertops, a stylish kitchen, and California shutters throughout. Upstairs, enjoy the convenience of second-floor laundry, a spacious primary suite, and two additional generously sized bedrooms. The unfinished basement offers room to grow, while the fenced yard provides privacy for outdoor enjoyment. With top-rated schools, scenic trail networks, and year-round recreation at your doorstep, this is the perfect opportunity for full-time living or a weekend retreat. (id:49269)
Cv Real Estate
1205 Nine Mile Lake Road
Torrance, Ontario
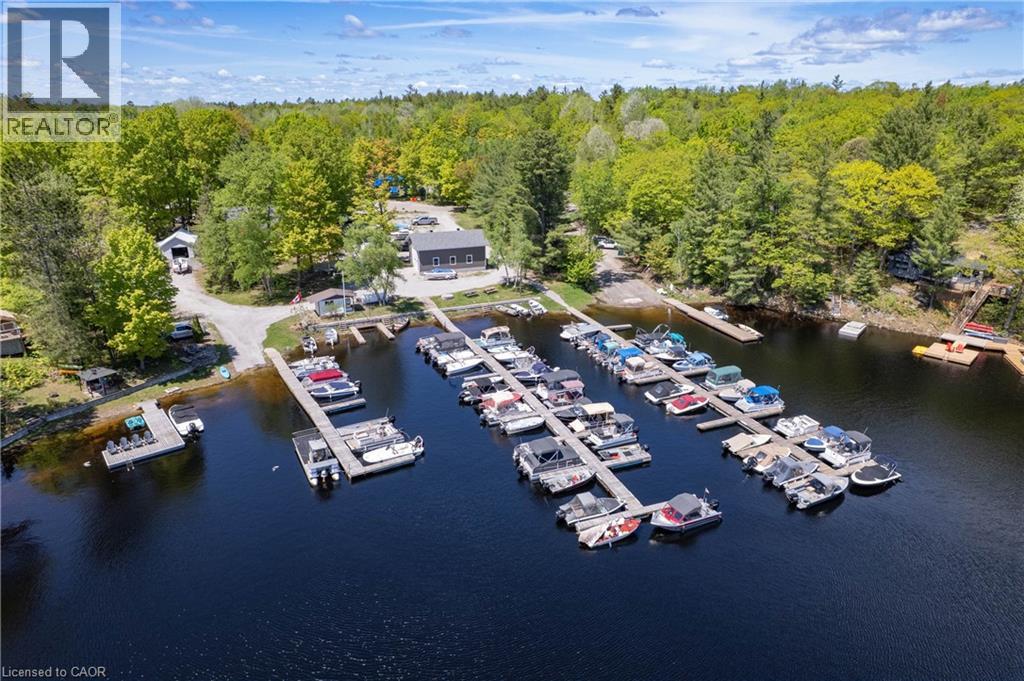
Live, work & play in beautiful Muskoka! Welcome to Nine Mile Marina, a rare opportunity to own a thriving turnkey marina business including a 3+ bedroom waterfront residence in the heart of Muskoka. Privately owned and operated for nearly 75 years, this exceptional 3.28-acre property offers 188 feet of shoreline on picturesque Nine Mile Lake, one of Muskoka's hidden gems known for its pristine waters, rugged Canadian Shield landscape, and approximately 75% protected Crown land shoreline. As the only marina on the lake, Nine Mile Marina serves a loyal and established customer base, providing essential services to both road-access and water-access cottagers. The marina features 95 fully occupied seasonal parking spaces, 74 dock slips, 7 shore slips, and an approved MNRF permit for 8 additional dock slips. The well-maintained residence offers 3 bedrooms and 2 bathrooms, with thoughtful updates including an expanded primary bedroom, renovated main bathroom, and added kitchen pantry. Enjoy peaceful lake views from the inviting Muskoka room or relax on the private deck surrounded by mature trees. A bachelor apartment on the main level provides flexible accommodation for guests, family members, staff, or additional rental income. The marina operation includes fuel sales, propane, ice, groceries, snacks, marine supplies, and Kawartha Dairy ice cream. Extensive infrastructure features three boat storage buildings, a large service and repair shop, workshop space, multiple storage compounds, and capacity to store over 160 boats annually. Whether you're looking to continue a successful marina operation, expand an established business, or enjoy the unique lifestyle of living and working on the waterfront, Nine Mile Marina presents an extraordinary legacy opportunity in one of Muskoka's most desirable recreational settings. (id:49269)
. Anderson Rd
Sault Ste. Marie, Ontario
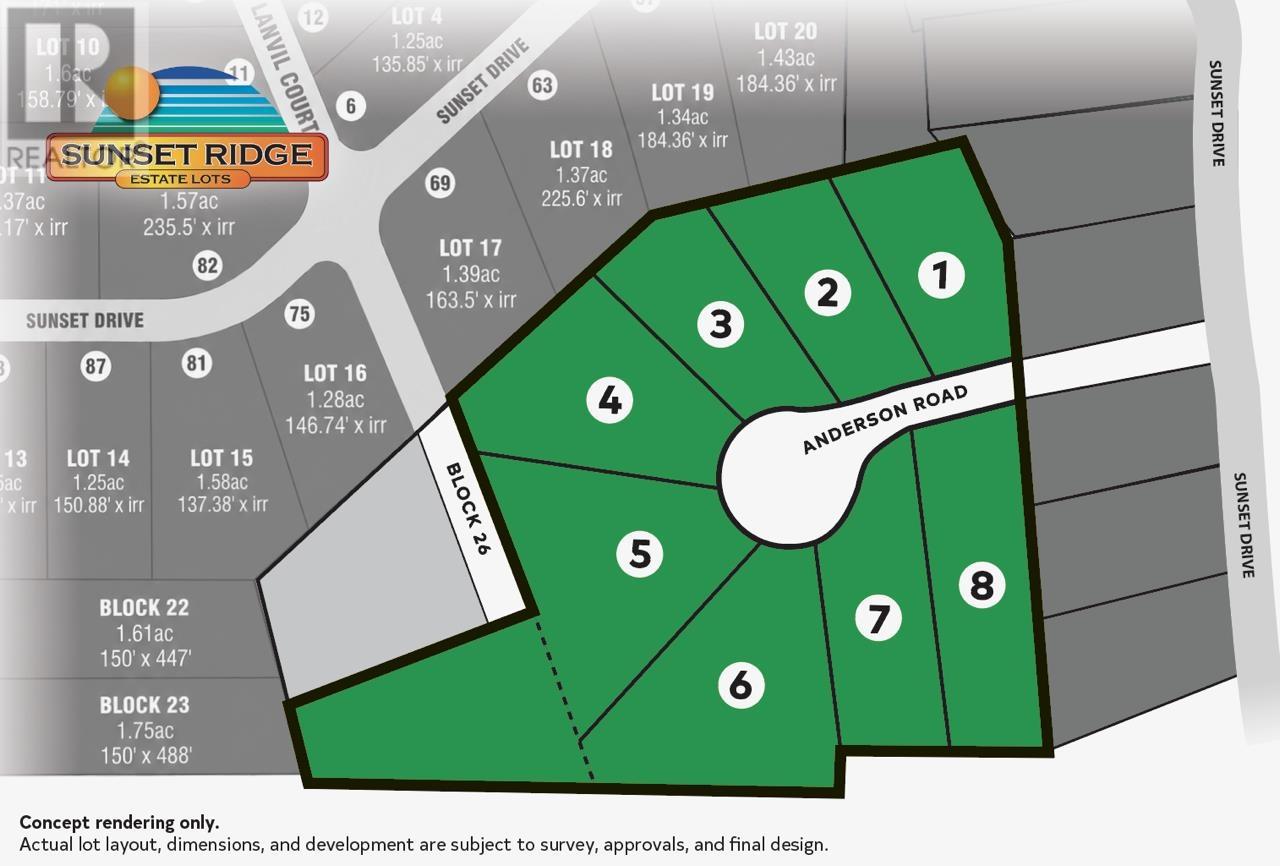
Attention Developers! An exceptional development opportunity awaits with this 16-acre parcel located in the prestigious Sunset Ridge Subdivision one of Sault Ste. Marie's premier estate subdivisions. Surrounded by beautiful executive homes, with several newly constructed residences completed over the past few years, this established neighborhood continues to be one of the city's most desirable locations. This expansive property offers excellent potential for a developer to subdivide into individual estate lots, making it an outstanding investment in a thriving and highly sought-after area. Don't miss this rare opportunity to secure prime development land in one of the Sault's finest estate subdivisions. (id:49269)
9794 Georgian Bay Shore N
Georgian Bay, Ontario
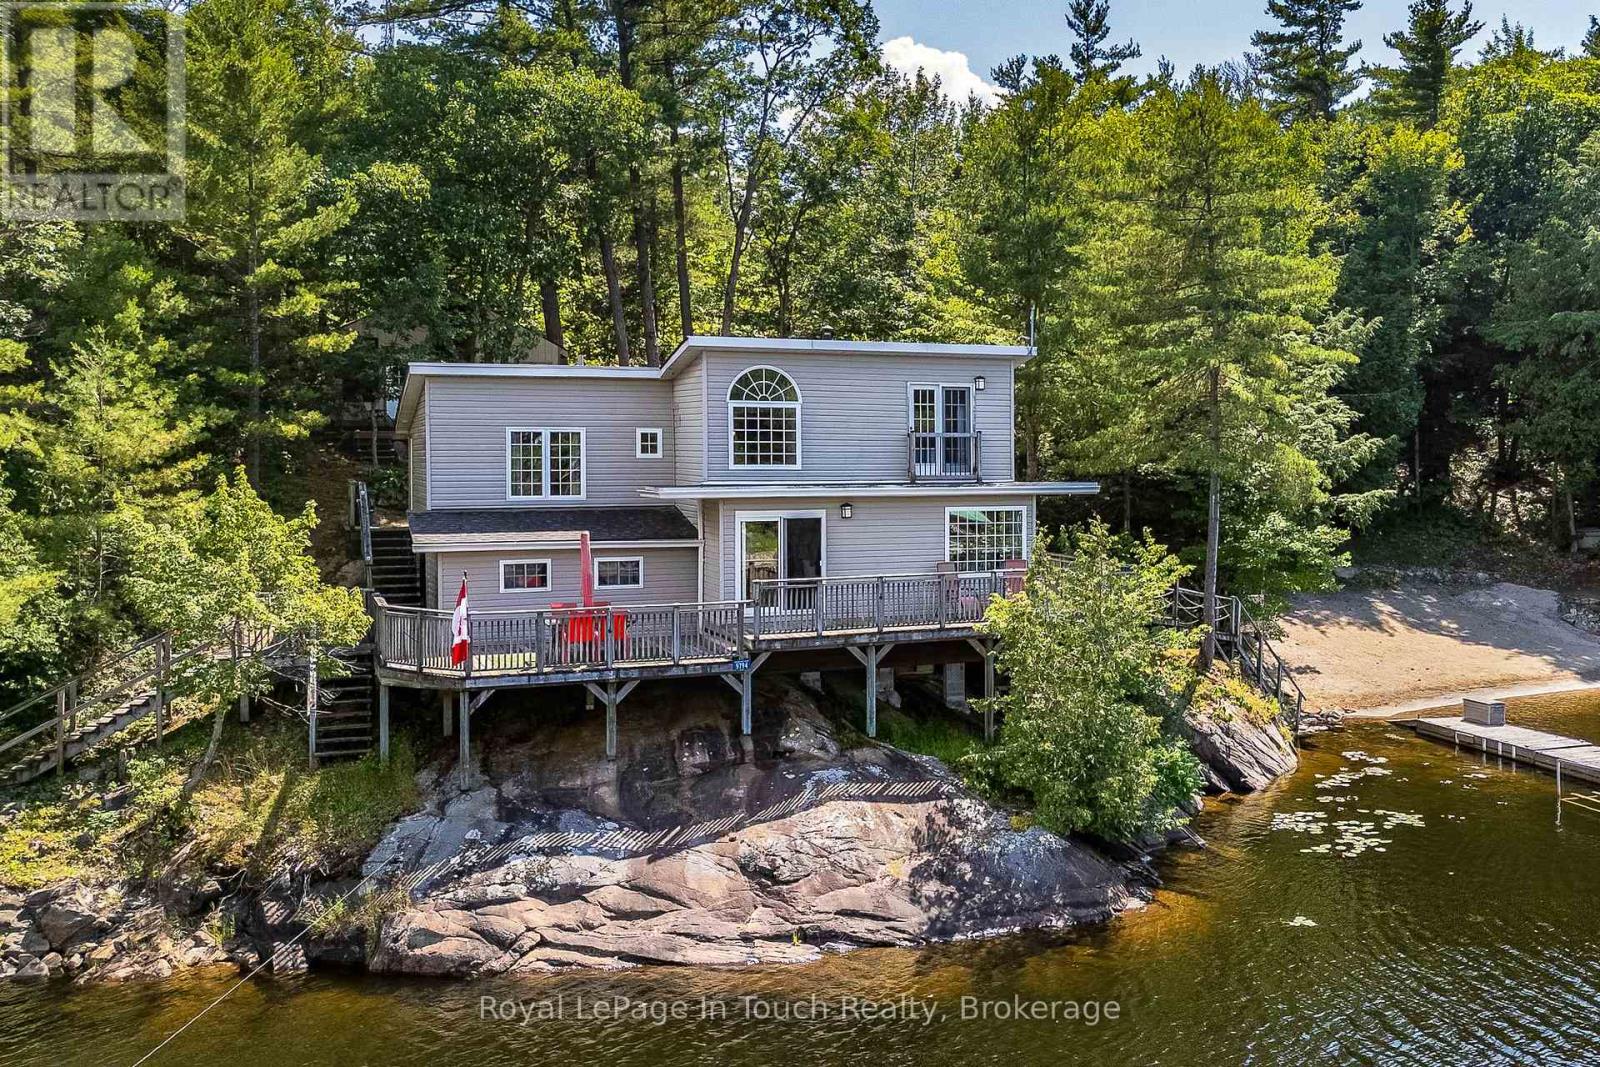
Exceptional property now available on Cousineau Bay, only minutes from marinas in Honey Harbour. The property boasts 500ft of pristine Georgian Bay deep water frontage, having 3.21 acres and a large gorgeous beach for children and beach parties. The 3 bedroom cottage is set amongst whispering pines on a granite outcropping with unobstructed views of the bay and has a large deck for entertaining. A granite fireplace with insert is the focal point of the living room. There are two bunkie's for overflow guests or kids. Two large deep water docks, one with shore power are able to accommodate several boats and are great for hanging out or swimming from. (id:49269)
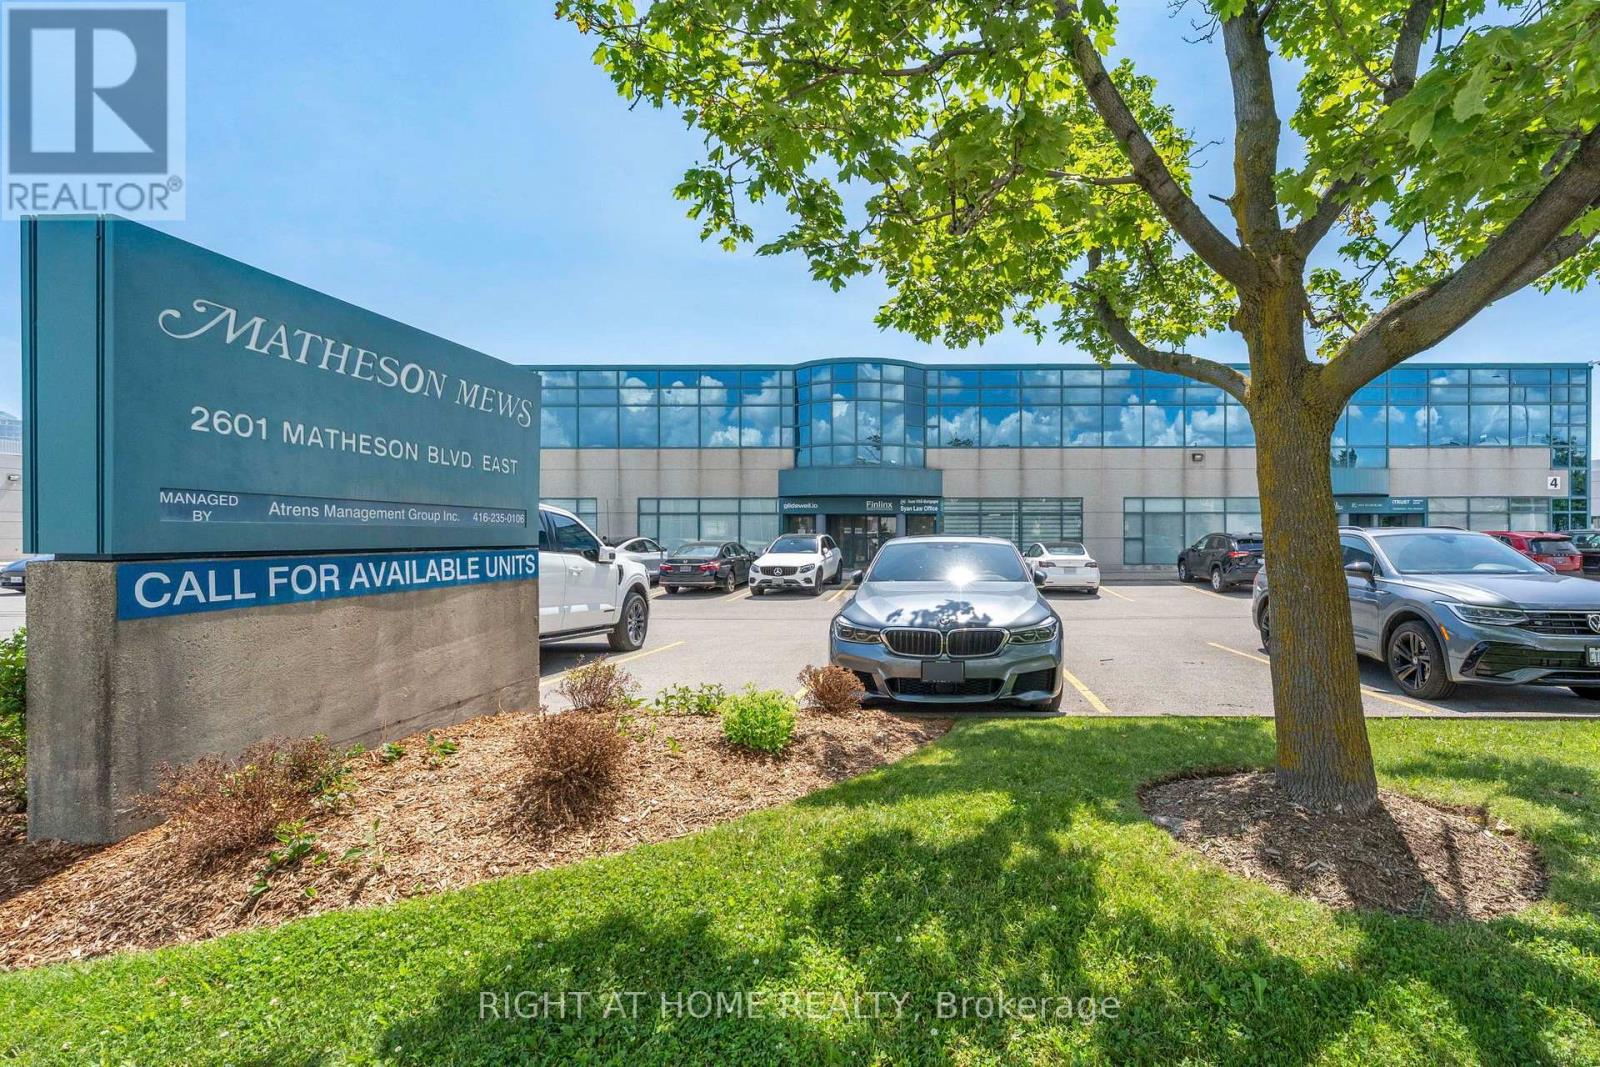
205 - 2601 Matheson Boulevard E
Mississauga, Ontario
This move-in-ready 1,443 sq. ft. second-floor office is fully built out, including four spacious private offices, a large executive boardroom, welcoming reception area, kitchenette, dedicated storage room, printing/copy room, and a private washroom exclusively for the unit. It also features a private ground-level entrance with an exclusive staircase leading directly to the suite, offering exceptional privacy with no shared lobby access. Bright windows provide an abundance of natural light, creating a professional and inviting work environment for staff and clients alike. The suite enjoys prominent street-facing signage along busy Matheson Blvd. E, providing excellent business exposure, while generous common-element parking offers convenient access for employees and visitors. Strategically located with immediate access to Highways 401, 403, 410, 427 and the QEW, the property offers exceptional connectivity throughout the GTA. Toronto Pearson International Airport is just minutes away, while the nearby Renforth Transit Hub provides convenient access to MiWay, TTC, GO Transit and airport transit services. A great opportunity to own a professional office in one of Mississauga's most established business corridors. For decades, this unit was home to a long-established legal practice. Now, it is ready for its next chapter, and yours. (id:49269)
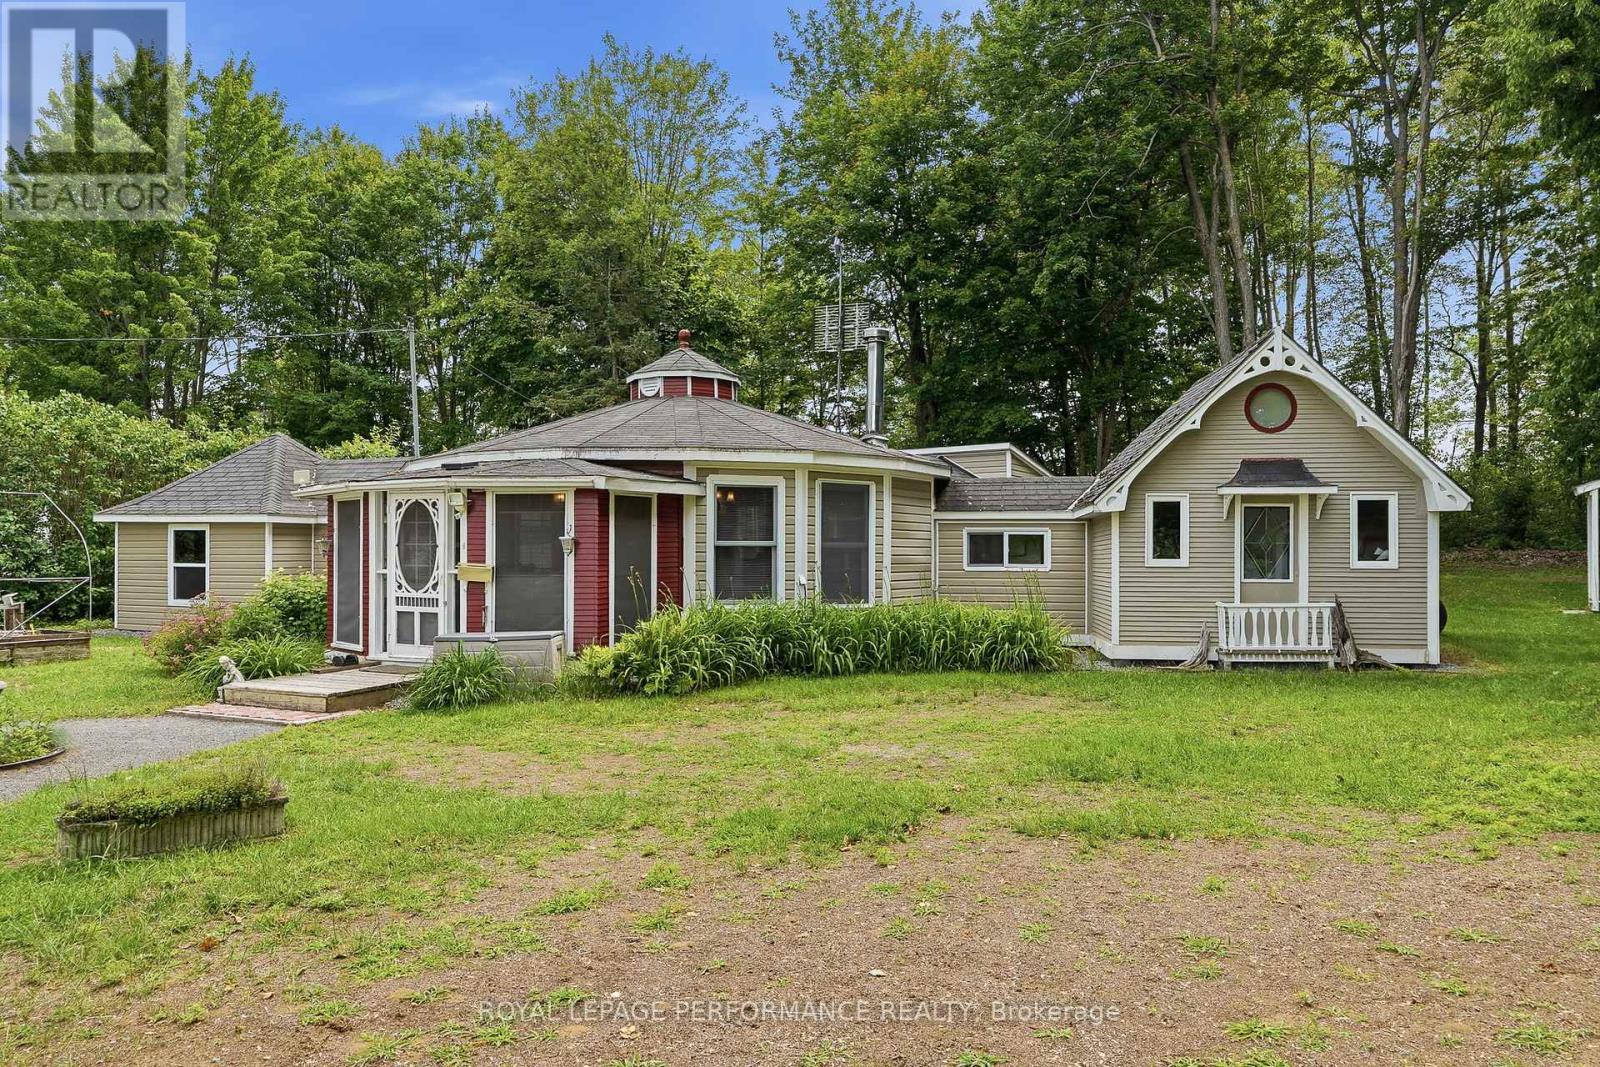
30 - 2251 Concession 9 Road
Alfred And Plantagenet, Ontario
Welcome to Le Domaine du Partage in Curran-where peaceful country living and a true sense of community come together. This charming 2-bedroom home offers a warm and inviting open-concept layout highlighted by a cozy wood stove, creating the perfect space to relax year-round. Enjoy the privacy of no rear neighbors, with beautiful open views that enhance the tranquil setting. The property features a garage and two separate outbuildings, one that is ideal as a workshop, hobby space, or for all your personal projects, while the second provides additional storage for your outdoor equipment and seasonal items. As a resident of Le Domaine du Partage, you'll also have access to shared community amenities, including a private baseball field, a swimming pool, a pickleball court and a Community Centre, fostering a unique lifestyle in a French-speaking community. Important: This is a co-operative property consisting of 28 owners. Traditional mortgage financing is generally not available, as most financial institutions do not finance co-operative properties. Serious inquiries only. All prospective buyers must be approved by the community committee to ensure compatibility with this peaceful shared-living environment. Experience the charm, privacy, and community spirit that make Le Domaine du Partage such a special place to call home. (id:49269)
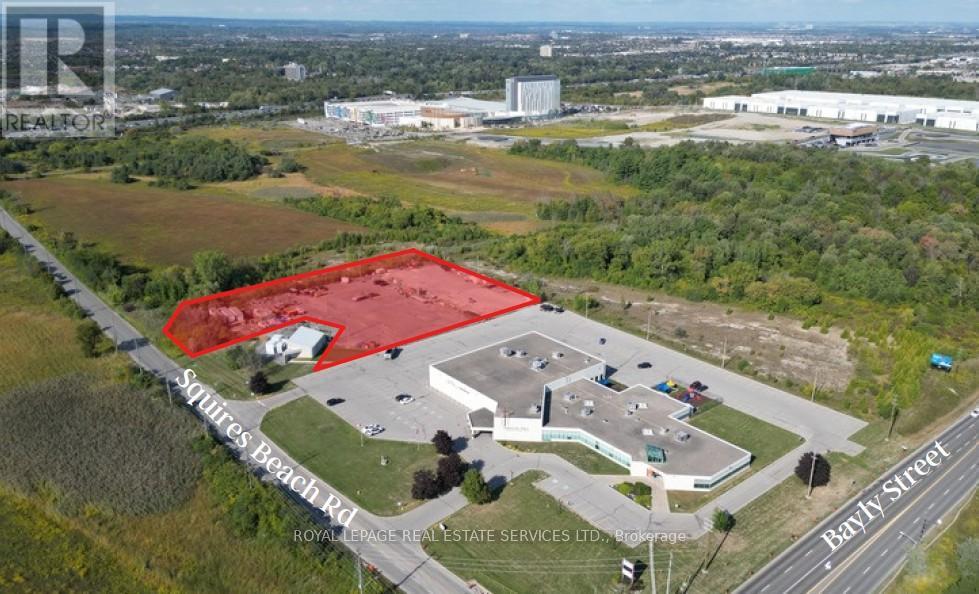
1920 Bayly Street
Pickering, Ontario
Introducing a 2.68 acres prime industrial land development opportunity located in Pickering. This property to be servered is fronting on Squires Beach Rd. and is situated within a bustling industrial area with great transportation access and is adjacent to the Pickering Casino Resort and the Porsche Experience Centre along the Bayly Street corridor, a high-traffic industrial and commercial hub. Direct connection to Durham Region's major arterial network and convenient access to Highway 401. Official Plan Designation: Employment and zoned for Industrial Use, providing incredible potential for various projects. This offering is for the vacant land only and does not include the adjacent place of worship building. This is a significant opportunity to capitalize on a high-demand area with tremendous growth potential. (id:49269)
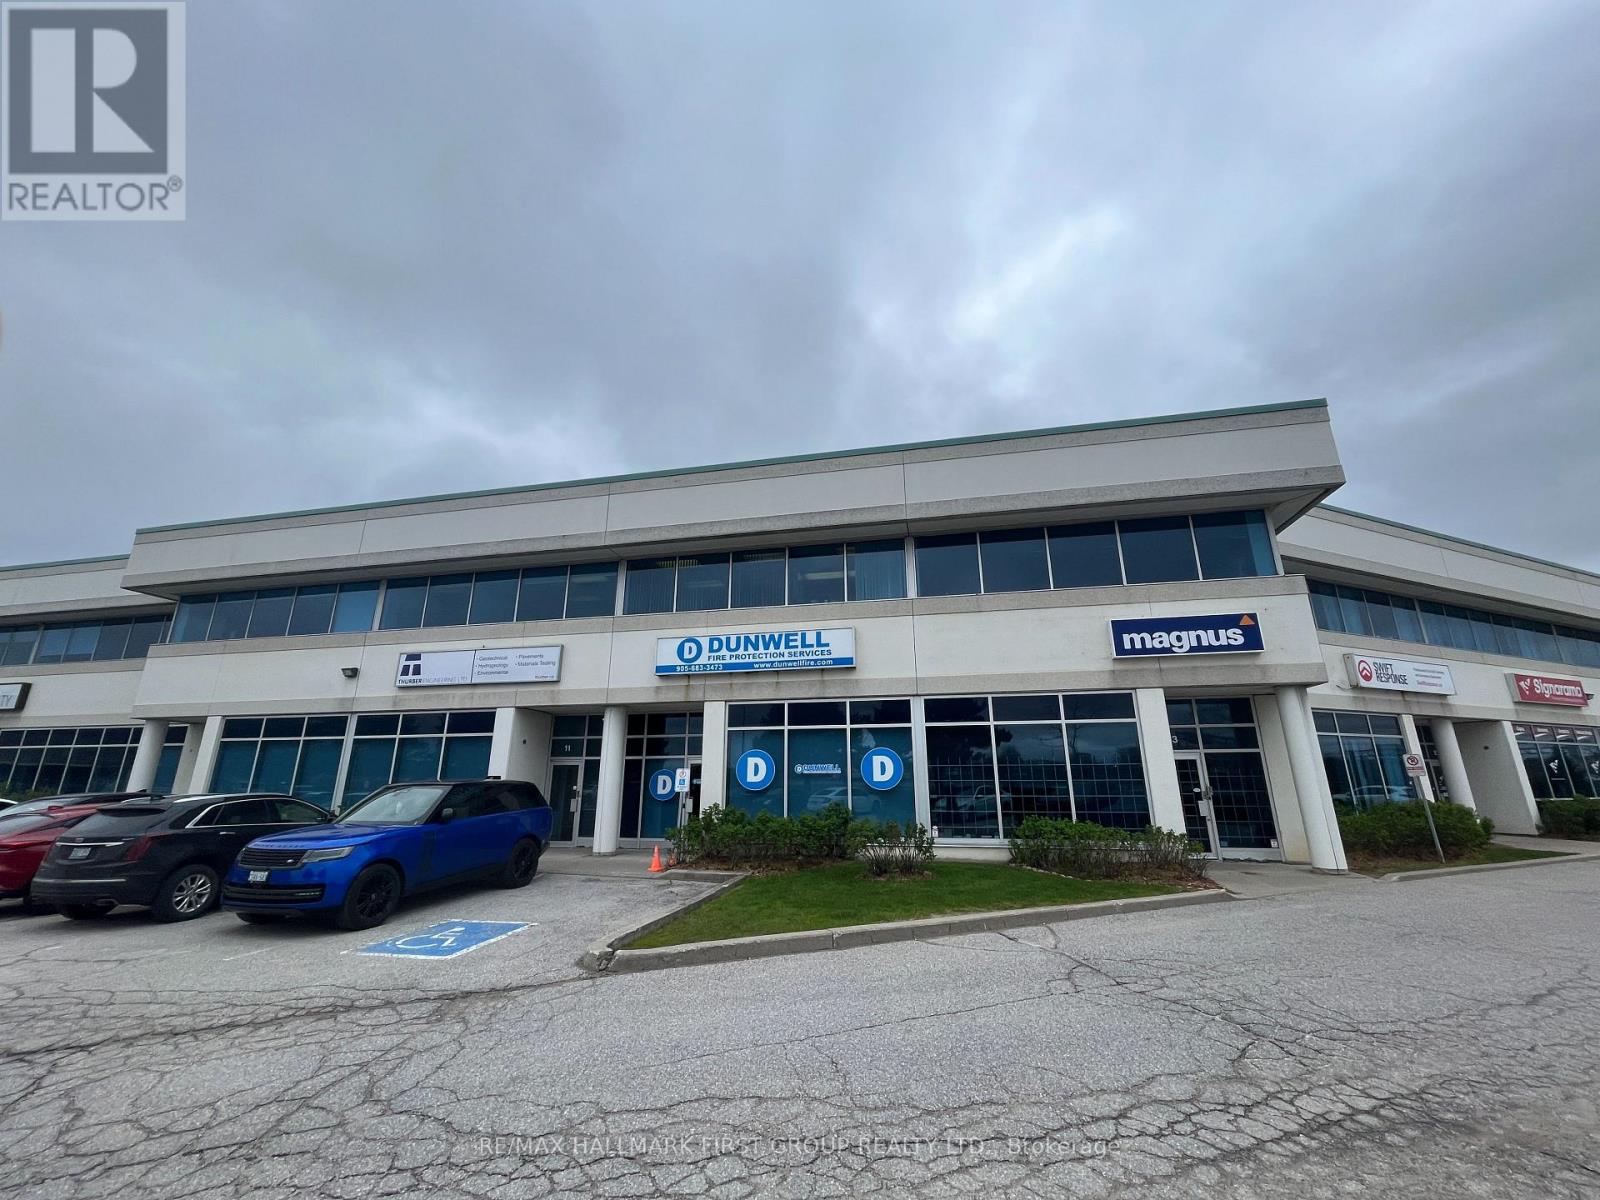
12 - 1815 Ironstone Manor
Pickering, Ontario
Very clean, well-maintained unit in a professional building steps from the Whites Rd/Hwy 401 interchange. Features a welcoming reception area, 4 private windowed offices, open-concept upper floor, 3 washrooms, and a kitchenette. Ideal mix of office and warehouse/storage space with drive-in door. Prime 401 exposure with excellent signage visibility. Available for sublease to January 31, 2028, or a direct 5-year term with the Landlord may be available. (id:49269)