
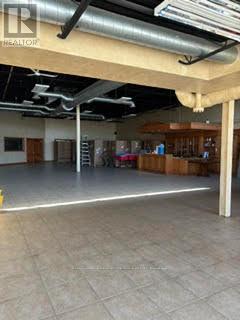
124 Cartwright Avenue
Toronto, Ontario
Great location near 401 and Dufferin. Street Exposure. Net rent to increase by $0.50 psf /year. High traffic area. (id:49269)
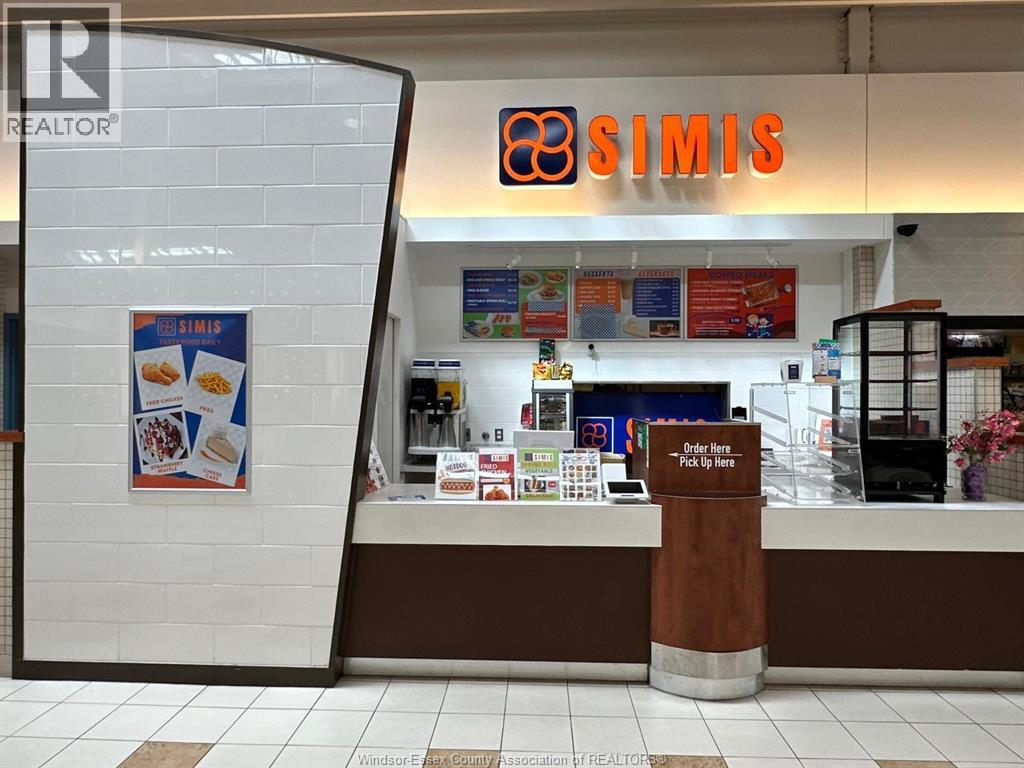
7654 Tecumseh Road East
Windsor, Ontario
Excellent opportunity to own a well-established restaurant located inside the busy Tecumseh Mall. SIMIS is known for its flavourful, feel-good meals and strong community presence, built around the promise of “Tasty Food Daily.” Popular with both loyal regulars and new customers, the business also benefits from exposure through major delivery platforms including Uber Eats, DoorDash, and SkipTheDishes. A turnkey operation with strong branding, steady foot traffic, and excellent growth potential in a high-visibility mall location. (id:49269)

3 Grenville Street N
Saugeen Shores, Ontario
Welcome to The Chantry, a beautifully crafted three-bedroom, two-storey home by Launch Custom Homes, in the desirable Easthampton development just two blocks from the heart of downtown Southampton. This thoughtfully designed residence offers an open-concept main floor with gracious 9-foot ceilings and an abundance of natural light. The gourmet kitchen is a showstopper, featuring a large island with breakfast bar, quartz countertops, a walk-in pantry, and custom cabinetry. From the dining area, patio doors lead to an oversized covered cedar deck, perfect for enjoying meals indoors or out. The living room is anchored by a cozy gas fireplace with a custom surround, creating a warm and inviting space for relaxation. The main floor also includes a spacious primary suite complete with a walk-in closet and a luxurious four-piece ensuite bath with a glass and tile shower. A convenient family entry from the garage leads to a well-appointed laundry room with a folding table and built-in sink, as well as a two-piece powder room. Upstairs, you'll find a versatile open area ideal for a home office, reading nook, or study space, along with two additional bedrooms and a full bathroom. Clever storage solutions are tucked into the eaves, maximizing usable space. The unfinished basement offers exciting potential, with a separate entrance from the garage and room for two more bedrooms, a full bath, and additional living space. The utility room provides generous storage, and the home is roughed in for a whole-home generator panel. Wrapped in designer stone and LP SmartSide siding, this custom-built home also features a concrete driveway and a fully sodded yard. Move in and enjoy the perfect blend of craftsmanship, comfort, and location in your new Southampton home. Ask about Basement finishing options. HST is in addition to the asking price. The Builder will co operate with the Buyers to secure the HST rebate provided it is approved by the Government and the Buyer is entitled to it. (id:49269)

15 Grenville Street N
Saugeen Shores, Ontario
The Huron! Built with exterior finishes featuring LP SmartSide Siding & Trim & shale stone in place and ready for your interior choices and colour palette! The open-concept living area boasts an island breakfast bar, natural gas fireplace, patio doors, and cathedral ceilings leading to a covered rear patio that backs onto a tree-lined forest. The generous open living and dining room overlooks the private, glass-paneled covered patio with cedar decking, perfect for al fresco dining. The dream kitchen includes an oversized island, solid-surface countertops, a designer range hood, and ample storage, making it an absolute delight. A separate laundry room and walk-in pantry, conveniently located between the foyer and kitchen, are discreetly tucked away to keep groceries and chores out of sight. Enjoy main-floor living with a spacious primary suite featuring a luxurious 5-piece ensuite with a glass shower, freestanding soaker tub, and custom walk-in closet. Oversized windows and patio doors food the home with natural light. The second-floor family room showcases a wall of west-facing windows. The second bedroom, complete with a walk-in closet, and the third, with a wall-to-wall closet, provide comfort and storage for children or extended family. A full 4-piece bath completes the upper level. Subtle earth tones tie this spectacular home together from engineered hardwood and a custom range hood to the accent island top, vertical shiplap, and modern hardware, light fixtures, and ceiling fans. The basement features oversized, above-grade windows that bathe the space in natural light. Designed to accommodate two additional bedrooms, a roughed-in bathroom, and a large recreation room, this level offers the potential for an extra 1,100 sq.ft. of living space. The builder will gladly finish it to suit your needs. Fully sodded lawn, and rough-in for a natural gas generator. Launch Custom Homes builds houses you will be pleased to call home! (id:49269)
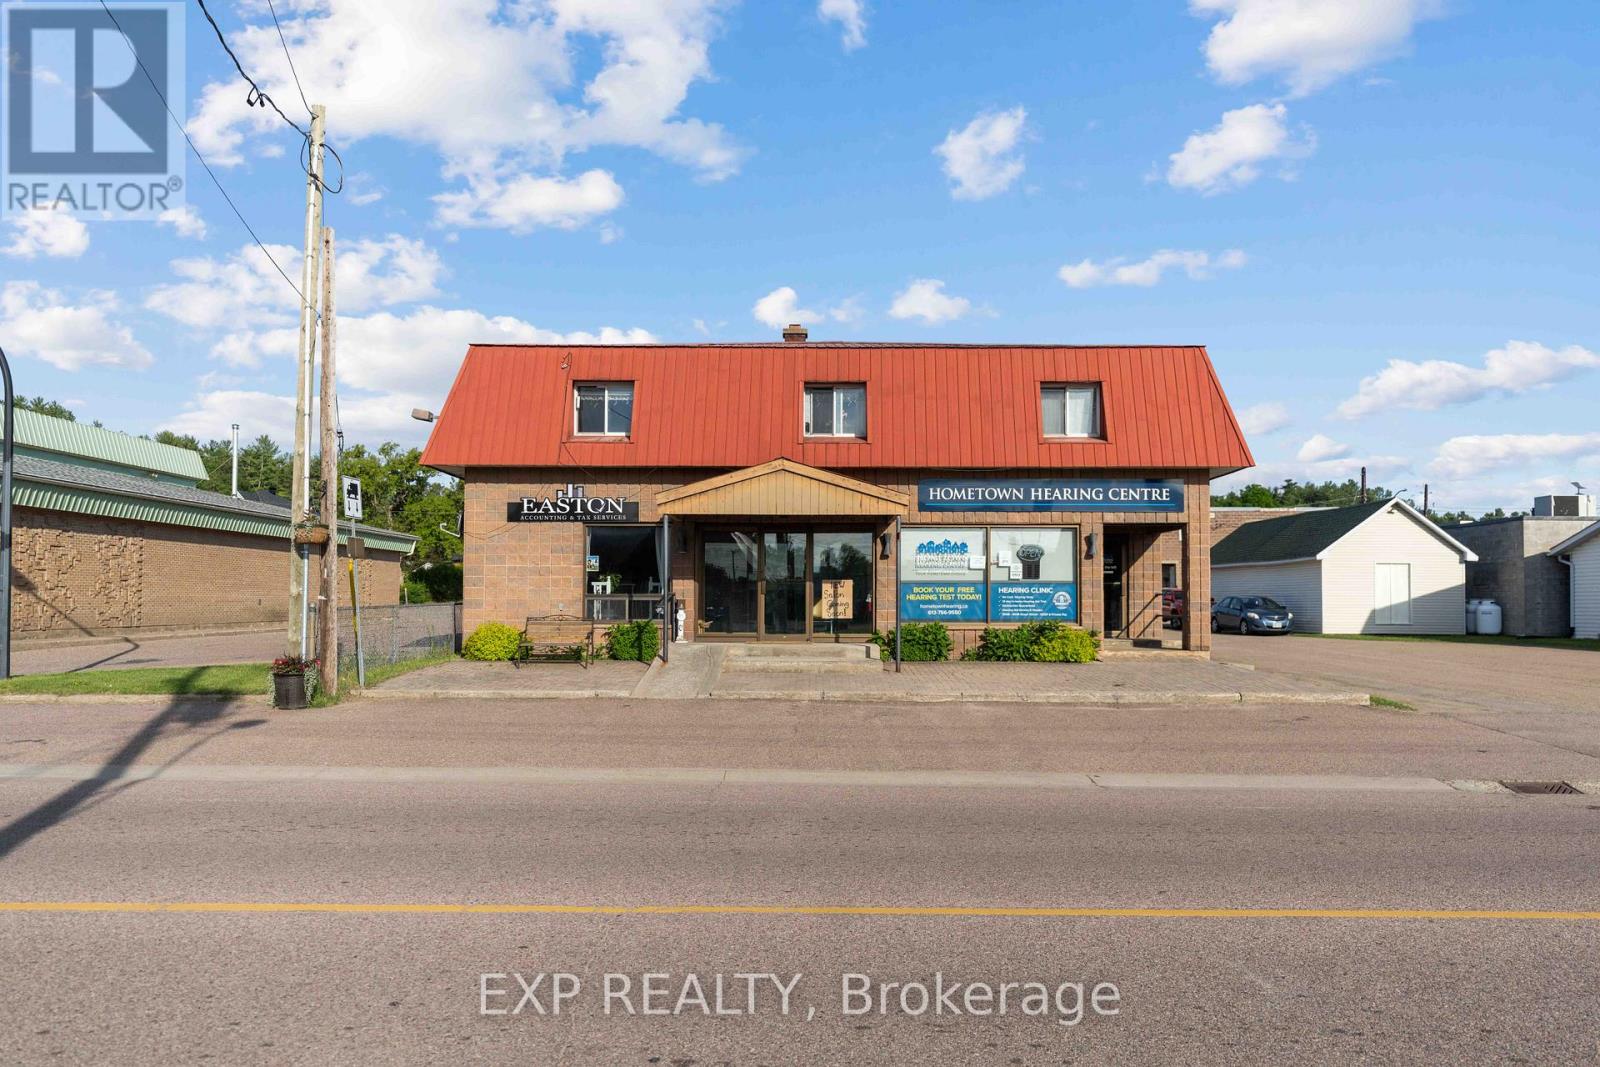
12 Dunn Street
Madawaska Valley, Ontario
An exceptional investment opportunity awaits in the heart of Barry's Bay with this centrally located mixed-use commercial and residential property, offering a rare combination of immediate income, long-term stability, and future development potential. The property encompasses three main-floor commercial units and three residential units, creating an ideal turnkey operation with diversified revenue streams. Above, the second level features two well-appointed 2-bedroom, 1-bathroom residential units, while the lower level offers a cozy 1-bedroom, 1-bathroom unit, complete with abundant storage throughout, enhancing functionality and tenant appeal.Further strengthening the value of this offering is an additional vacant lot at the rear of the property, providing flexibility for extra parking or future expansion (subject to municipal zoning and approvals). Built on a solid foundation and operated efficiently, this property represents a secure and economical investment in a growing Ottawa Valley community. Enjoy the convenience of being just steps from shops, services, health care, and everyday amenities, with Kamaniskeg Lake and its four-season recreational opportunities only minutes away. As Barry's Bay continues to experience steady residential and commercial growth driven by tourism, local business, and community investment, this property stands out as a strategic opportunity for investors seeking both stability and upside potential.Minimum 24 hours' notice required for showings. 48-hour irrevocable on all offers. Pls note that two of the commercial units on the main have changed over and now occupied by new tenants. (id:49269)
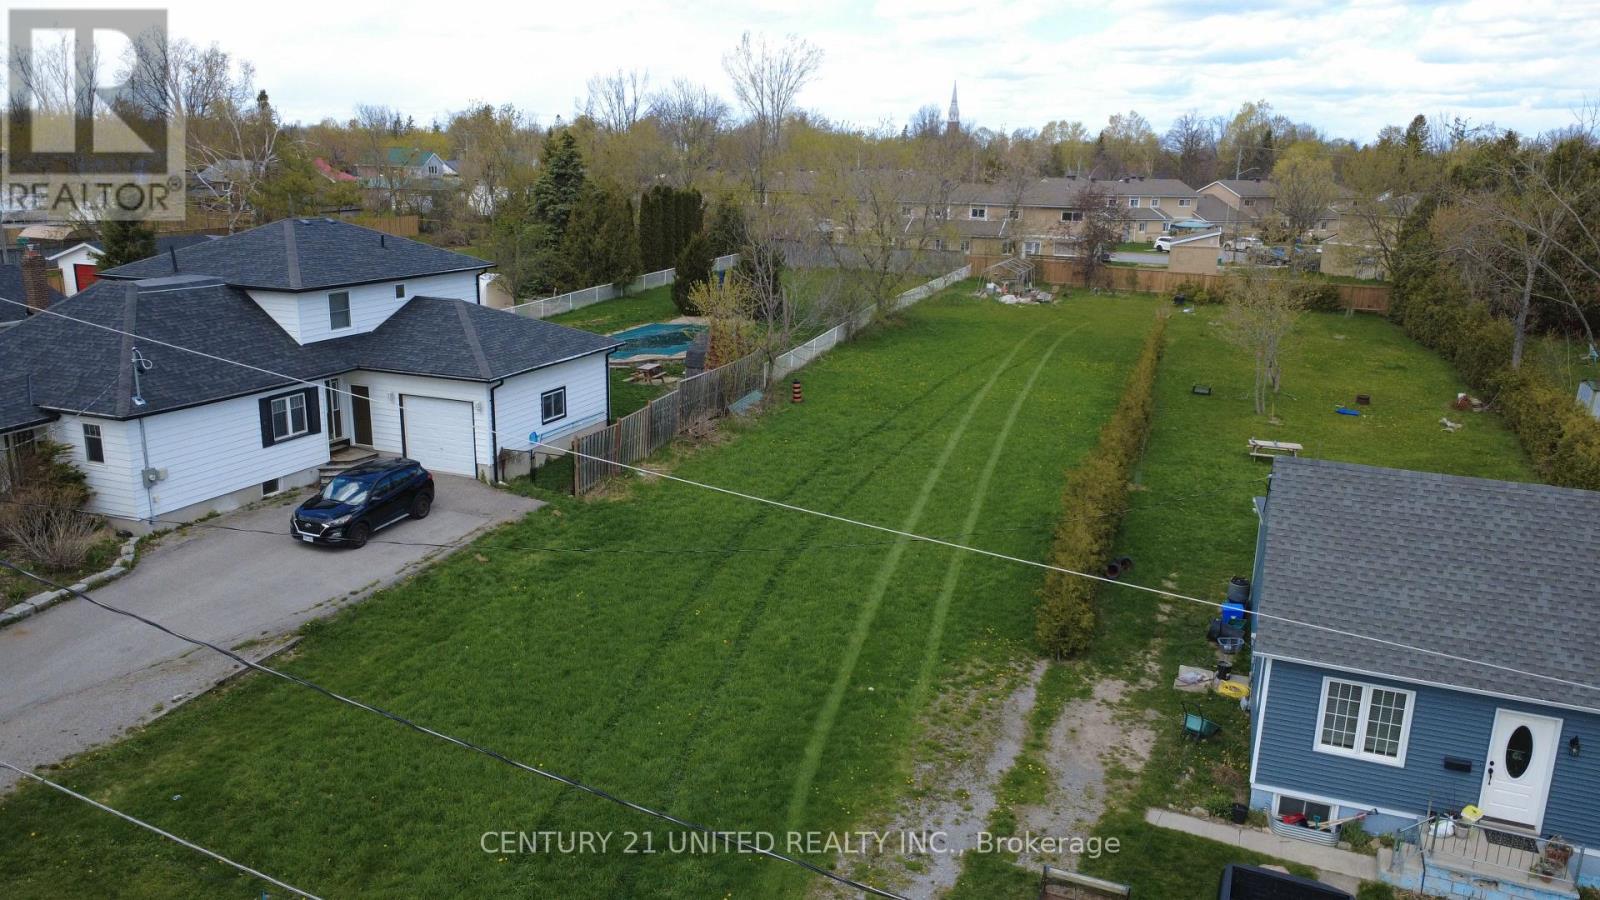
0 George Street E
Kawartha Lakes, Ontario
Rare building lot in Lindsay. Dead end road, close to all amenities, all services at lot line. (id:49269)
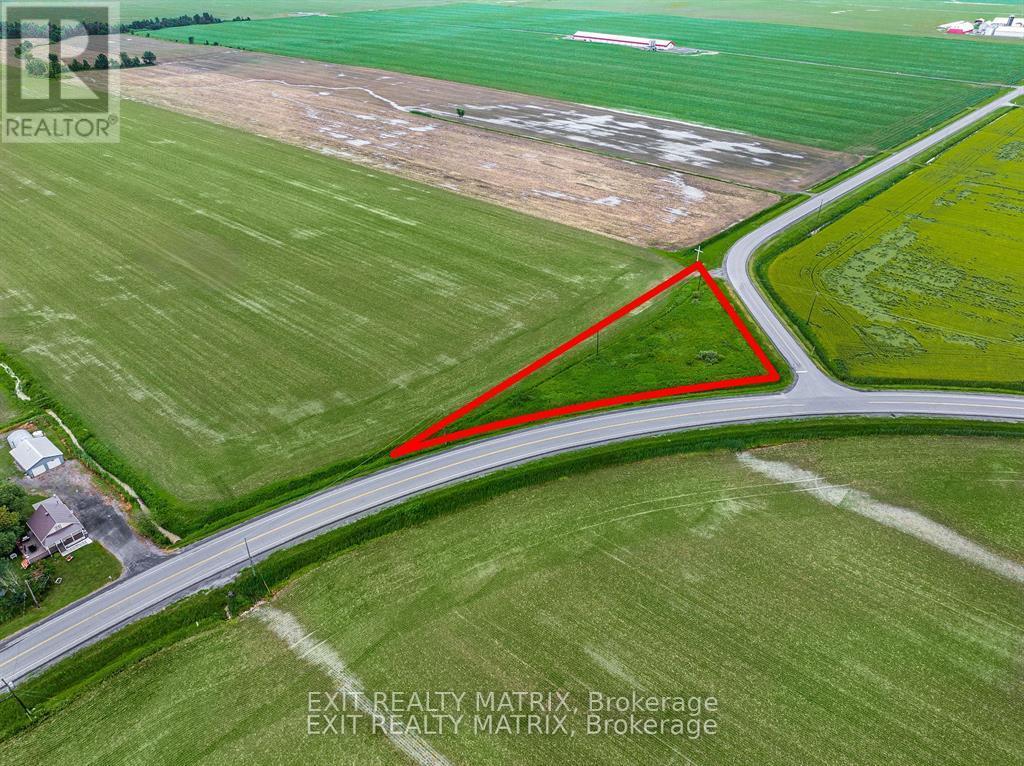
000 Concession Rd 7 Concession
Hawkesbury, Ontario
RESIDENTIAL BUILDING LOT! Build your home on this 1 acre lot in Ste-Anne-De-Prescott. This lot is conveniently located near the Quebec border and the village of Ste-Anne where you will find a convenience store and LCBO retailer. Use this canvas to make your dream property a reality. (id:49269)
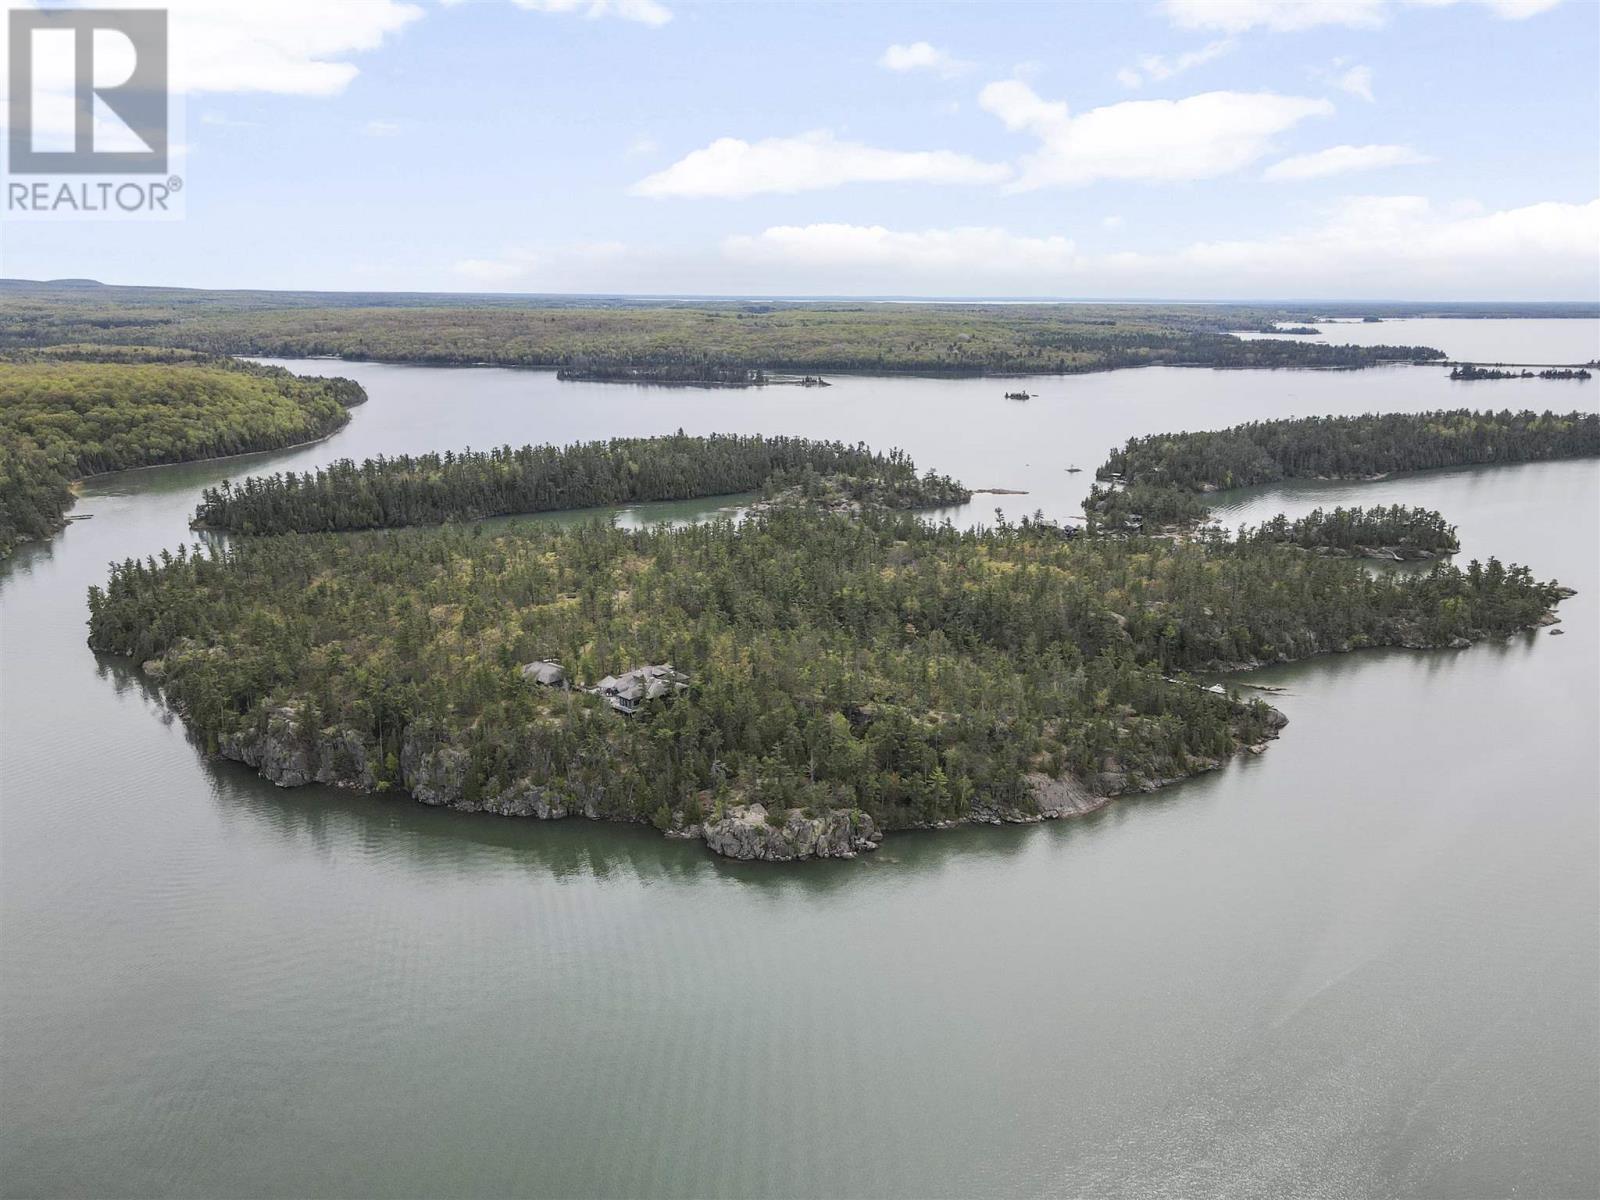
. Picture Island
Township Of St. Joseph, Ontario
Welcome to Picture Island—one of Northern Ontario’s most extraordinary private waterfront offerings. Nestled in the pristine waters of North Channel, just off St. Joseph Island and minutes from Sault Ste. Marie, this breathtaking 47.6-acre private island retreat offers an unmatched combination of luxury, privacy, and adventure. Perched atop a dramatic 100-foot granite cliff, the custom-designed main lodge and guest bunkhouse were thoughtfully built for unforgettable family gatherings, corporate retreats, and creating generations of memories. With sweeping north-east facing views over the world-renowned channel below, every sunrise feels like a private showing from nature itself. Powered by 400-amp hydro via underwater service, Picture Island combines off-grid privacy with modern convenience. Explore private trails, untouched natural landscape, abundant wildlife, and endless opportunities for boating, fishing, hiking, and relaxation.A property of this scale, infrastructure, and exclusivity rarely becomes available. A true once-in-a-generation opportunity to own your own private island in the heart of Lake Huron’s North Channel.For additional photos, videos, and full property details, visit PictureIsland.ca. (id:49269)

797 Burwell Street
Fort Erie, Ontario
Newly priced two-storey townhome in Phase 4 of The Peace Bridge Village subdivision off of Louisa St. "The Windmill" model offers three bedrooms, including a primary bedroom with walk-in closet. Two bathrooms, featuring a main-floor powder room and a four-piece bath on the second level. Full unfinished basement with bathroom rough-in. Attached garage.Open-concept layout with kitchen, great room, and breakfast area. The kitchen includes stainless steel appliances and an island. Patio doors from both the breakfast area and great room provide access to the rear deck. Close to amenities, schools, recreation, the QEW highway, and the Peace Bridge to Buffalo. (id:49269)

801 Burwell Street
Fort Erie, Ontario
"The Rose" - a new model in Phase 4 of the Peace Bridge Village development by Ashton Homes. This modern bungaloft offers an open-concept layout with kitchen, dinette, and great room. Sliding doors from the great room and the main-floor primary bedroom lead to the rear deck. Three bedrooms in total, including a main-floor primary and two upper-level bedrooms. The upper level also features a desk area by the window with ample natural light. Two four-piece bathrooms, one on each level. Unfinished basement with bathroom rough-in, laundry area, and potential for future finishing or storage. Attached garage, paved driveway, covered front porch, and rear deck. Kitchen includes stainless steel appliances and a wrap-around counter facing the dinette. Primary bedroom features a walk-in closet. Close to all amenities, schools, QEW, and the border. (id:49269)
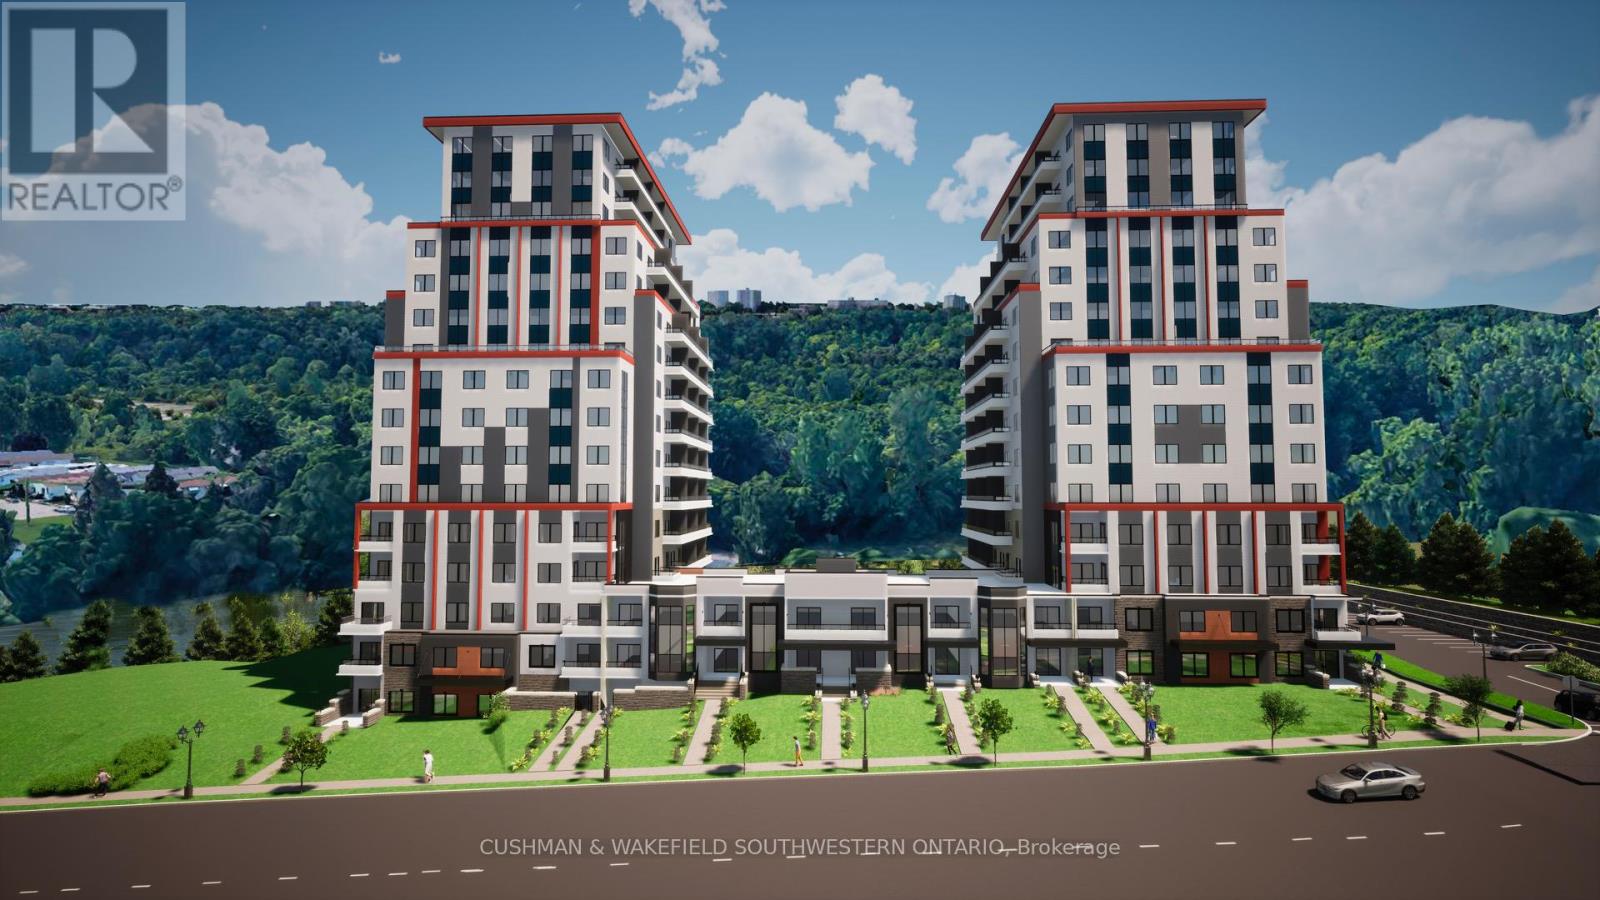
250 Springbank Drive
London South, Ontario
High - profile 3.482 acre development site located along Springbank Dr. This site is approved for a 15-storey, 260-unit residential development with two towers (approved through November 18, 2018 OMB/LPAT order). The site is situated in close proximity to the downtown core and also overlooks the Thames River. Location provides excellent access to downtown amenities, while also offering easy access to an abundance of nearby greenspace, including the Thames Valley Corridor, Greenway Park, and much more. Excellent high-density infill development opportunity with conditional Site Plan Approval received August 2023. (id:49269)
Sutton Group - Select Realty
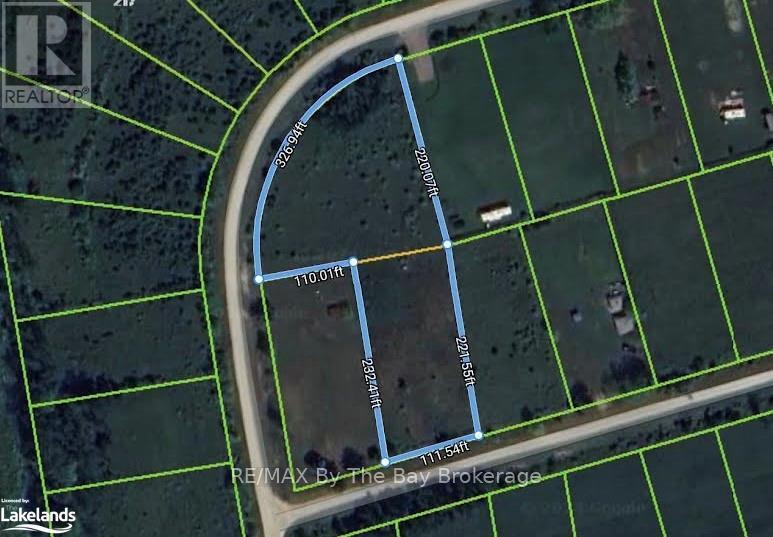
Part Lot 32 Mighton Court
Clearview, Ontario
Investment opportunity for this Future potential building lot. This land was once two lots and merged together. If services become available it has the potential to be divided into two or more lots. Currently no permits available. Just west of Wasaga Beach and close to Collingwood and Blue Mountain. (id:49269)