
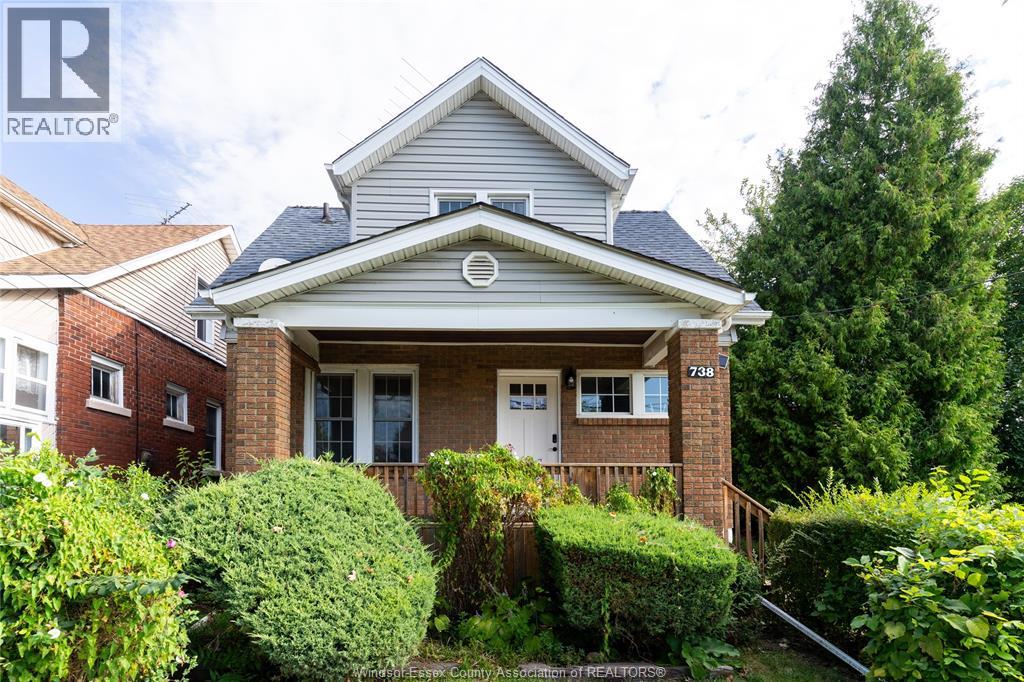
738 Brock
Windsor, Ontario
ATTN: Investors/Developers looking for high demand rental areas! This RD2.2 oversized lot is ideal for re-development or add an ADU servicing UOW and St. Clair students. Take advantage of the Sandwich Towne CIP Grant Program on development charges and a 10 yr property tax rebate. Site Plans and floorplans were created and consulted with the COW by a 20yr experienced developer in the area. With confidence the projected gross revenues would be $135,000 - $190,000 /yr (pending choice of development type) creating a $2-3 Million+ end value. Purchase the lot or build to suite options exist. NO VTB. Property can be rented until development is ready. Contact LS for FULL DETAILS and how to best capitalize on the full potential. (id:49269)
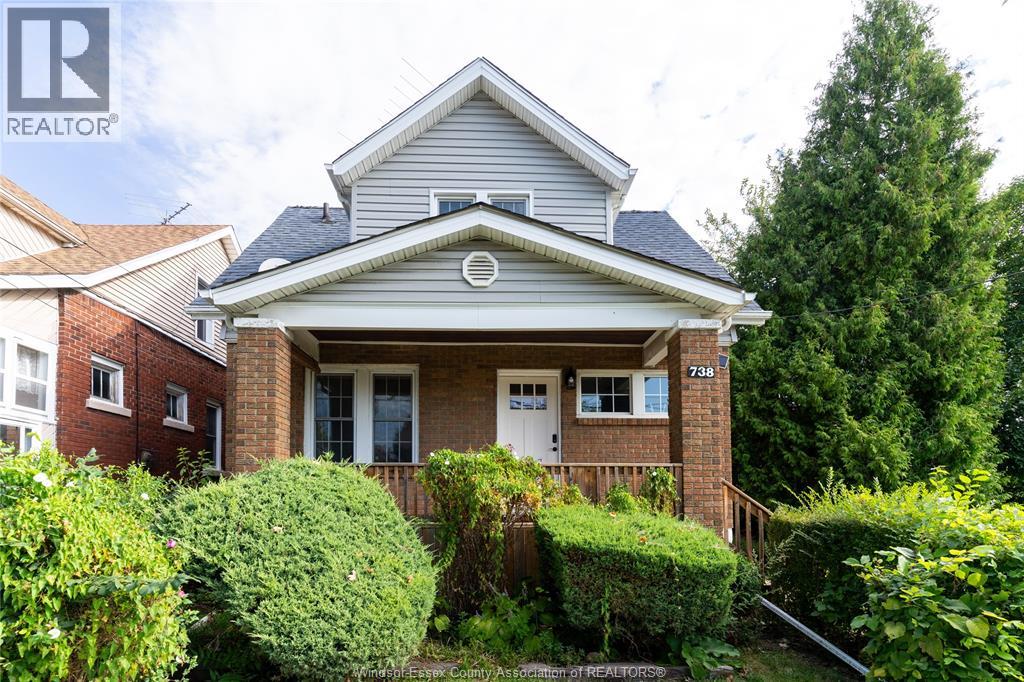
738 Brock
Windsor, Ontario
738 Brock offers a unique and affordable FULLY FURNISHED 3 bed, 1 bath home on an oversized lot complete/w function and continued opportunity in this up and coming district. For the Investors/Developers looking for high demand rental areas, this is it! This RD2.2 oversized lot is ideal for re-development or add an ADU servicing UOW and St. Clair students. Take advantage of the Sandwich Towne CIP Grant Program on development charges and a 10 yr property tax rebate. Site Plans and floorplans were created and consulted with the COW by a 20yr experienced developer in the area. With confidence the projected gross revenues would be $135,000 - $190,000 /yr (pending choice of development type) creating a $2-3 Million+ end value. Purchase the lot or build to suite options exist. NO VTB. The property can be rented until development is ready. Contact LS for FULL DETAILS and how to best capitalize on the full potential (id:49269)
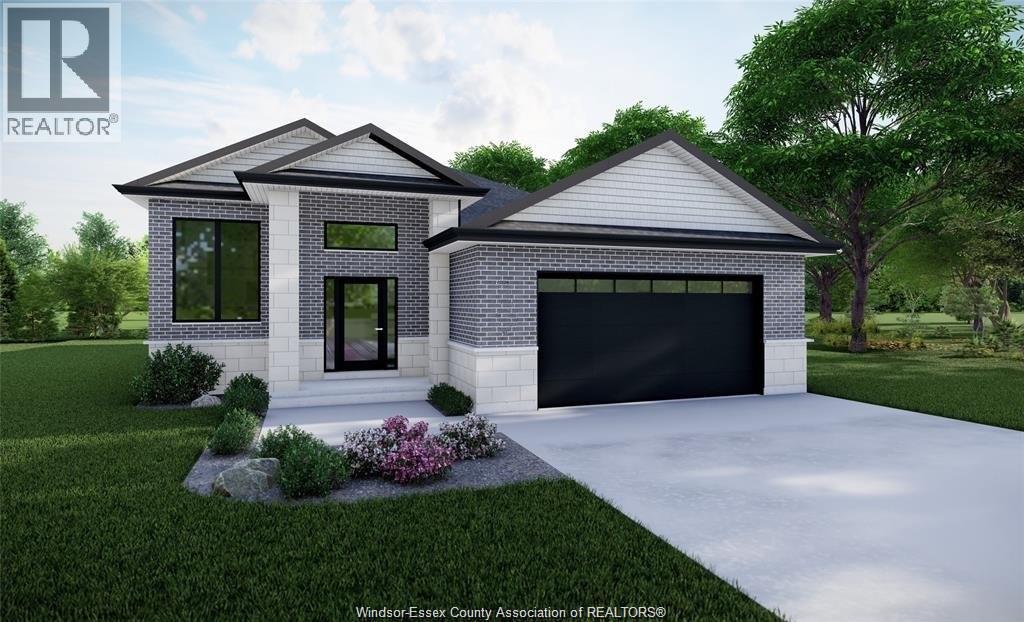
838 Victory
Lasalle, Ontario
TO BE BUILT ON LARGE 90 FT LOT WITH NO REAR NEIGHBOURS. GREAT OPPURTUNITY FOR YOUR NEW HOME. RAISED RANCH HOME FEATURES 3 BEDROOMS AND 2 BATHS, HIGH END FINISHES AND QUALITY TYPICAL OF ROYAL OAK LUXURY BUILDERS THROUGHOUT. CUSTOM CABINETS WITH QUARTZ COUNTER TOPS AND BACKSPLASH - POT LIGHTS, AND HARDWOOD THROUGHOUT. CUSTOMIZE TO SUIT YOUR NEEDS. BASEMENT WITH ROUGH INS FOR FUTURE USE. CONTACT LISTING AGENT TO VIEW ONE OF OUR MODEL HOMES AND MORE DETAILS. (id:49269)
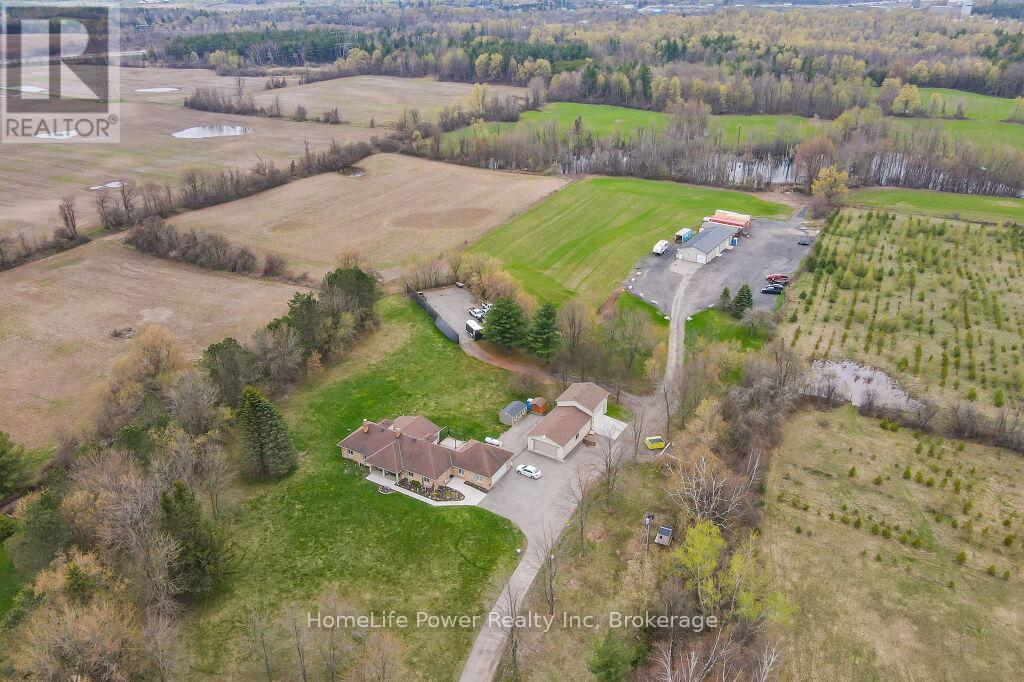
4290 Victoria Road S
Puslinch, Ontario
Discover the epitome of country living on 74 pristine acres, boasting an exquisite home and ample income potential. Crafted from enduring brick with 4438 sqft of living space this residence features 5 beds, 5 bath, a spacious eat-in kitchen, inviting living and dining areas, and a sunroom graced by a wood-burning fireplace. The finished basement offers flexibility w/ an in-law suite. Nestled on 6 acres of prime land, total 26 acres suitable for farming while the rest is adorned with picturesque foliage and trails. Enjoy a host of modern conveniences including separate entrances, central air, skylights, a state-of-the-art water treatment system, and an automated entry gate. A newly constructed heated and air-conditioned 23 X 63 hobby shop, equipped w/ a separate hydro meter, offers endless possibilities. Additionally, a 30X80 barn, divided into three storage units complete with hydro, heat, and an air compressor, along with an enclosed asphalt storage yard, formerly a tennis court, provide ample storage options. Located mere minutes from the thriving commercial and industrial hub of Puslinch & HWY 401, this property offers the perfect blend of tranquility and convenience. (id:49269)
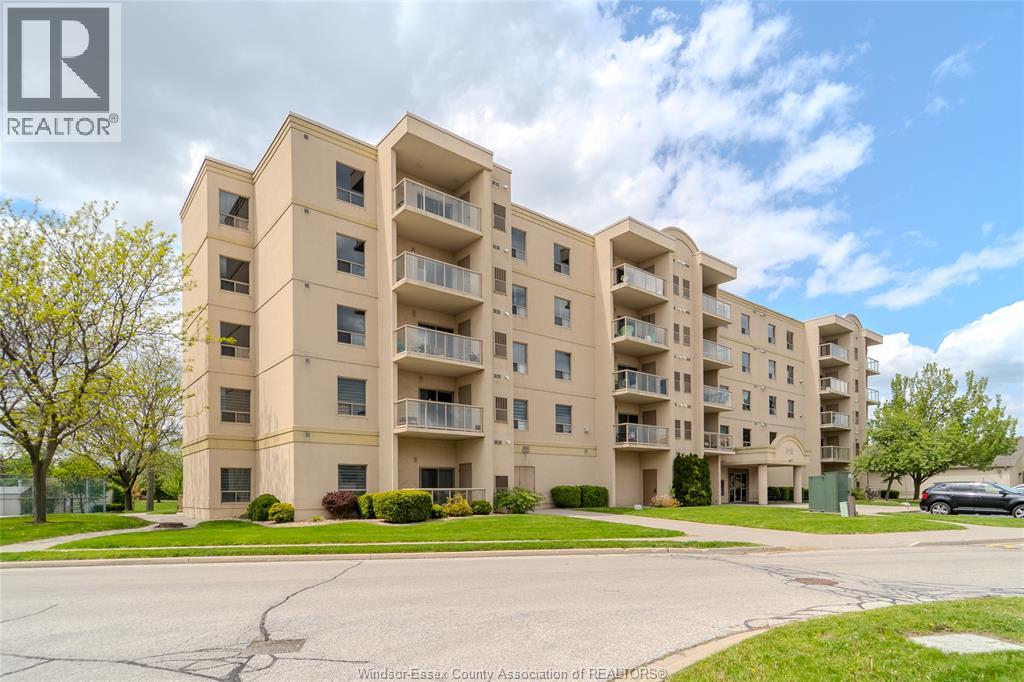
315 Village Grove Drive Unit# 301
Tecumseh, Ontario
Welcome to easy condo living in the heart of Tecumseh. This well-maintained 2-bedroom, 1-bath unit in Village Grove offers a bright and functional layout perfect for first-time buyers, downsizers, or investors. Enjoy low-maintenance living with spacious bedrooms, comfortable living areas, and a convenient location close to shopping, parks, restaurants, and everyday amenities. A great opportunity to own in one of Tecumseh’s sought-after condo communities. Call to book your private viewing today! (id:49269)
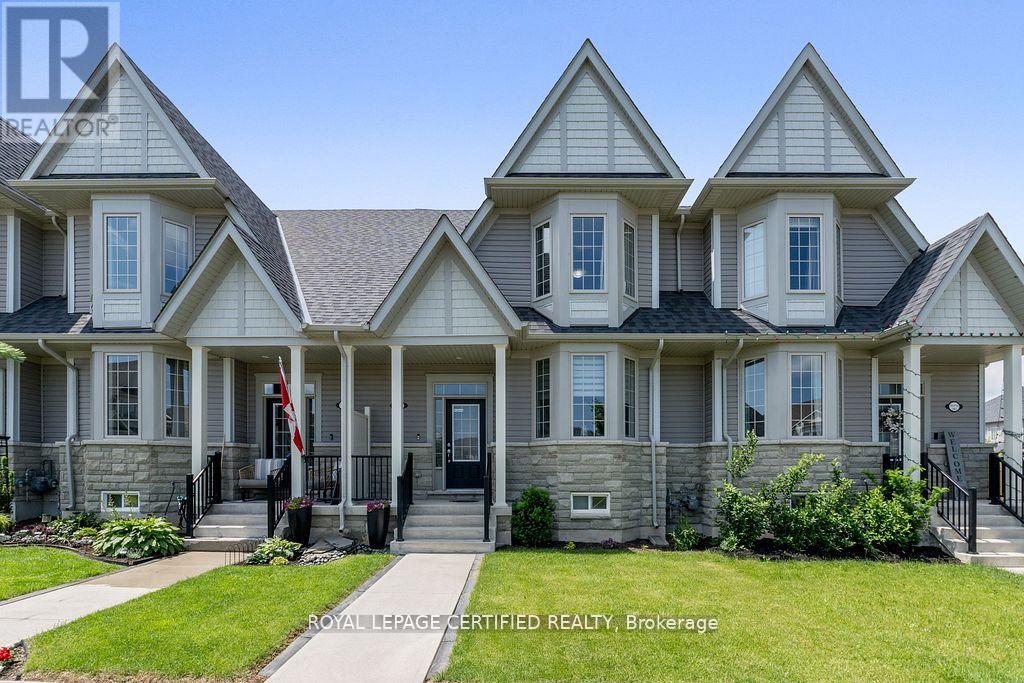
2 - 25 Elliot Street E
Centre Wellington, Ontario
EMARKS FOR CLIENTSStep into over 2,000 sq. ft. of stylish living in this spacious 3-bedroom, 3-bath townhome. Featuring a large primary suite with ensuite and walk-incloset, 9 smooth ceilings, new laminate floors, custom finishes, and a sun-filled open-concept layout. The modern kitchen and breakfast areaoverlook a cozy backyard, with a double car garage offering added light and convenience. Located in a desirable, family-friendly community justminutes from shopping, scenic trails, and parks. Ideal for first-time buyers or those looking to downsize in style! (id:49269)
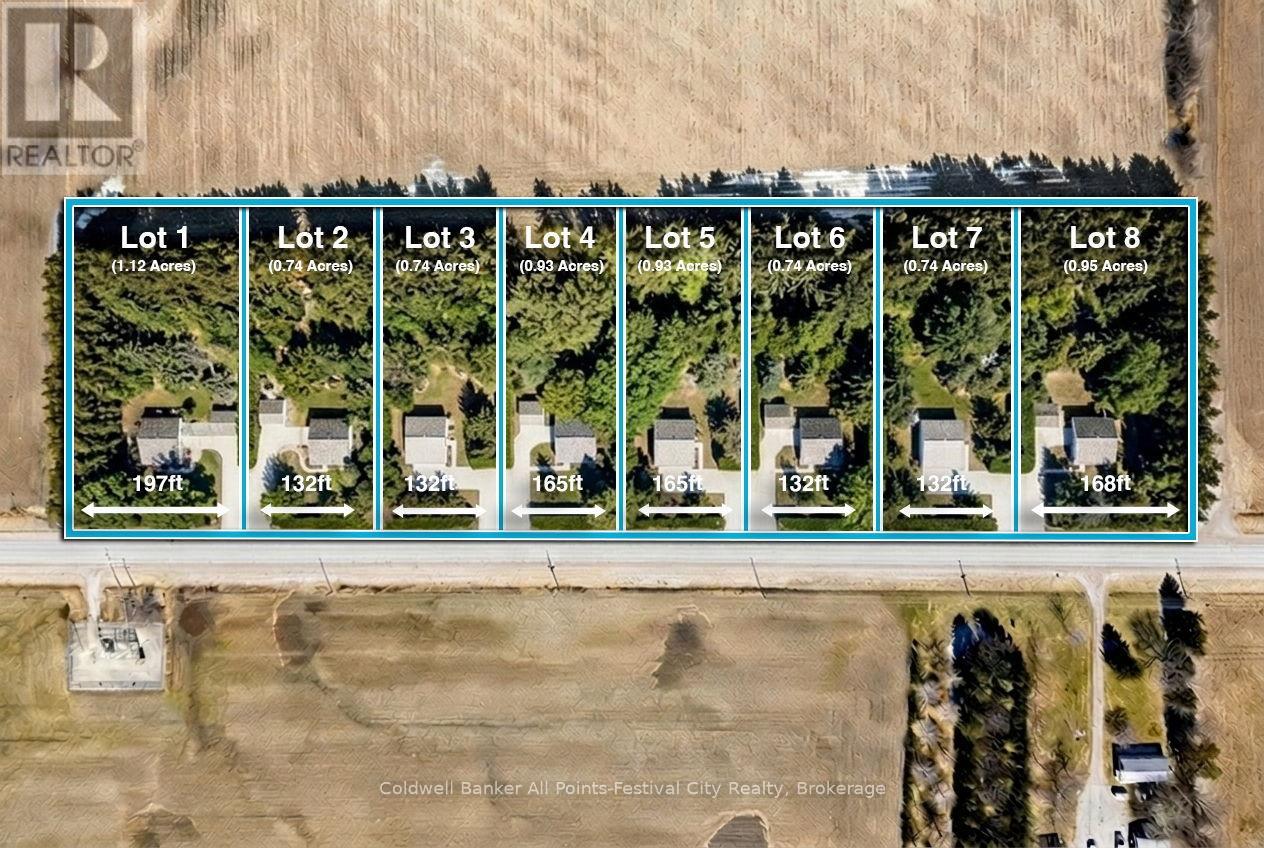
Lot 6, 34696 Blyth Road
Ashfield-Colborne-Wawanosh, Ontario
Build your dream home just minutes north of beautiful Goderich, Ontario! Welcome to Lot #6 on Blyth Road - one of eight newly released country estate lots, ideally located less than 5km from Goderich and all amenities it offers. This premium lot offers added privacy and space, sitting just shy of 1 acre with generous dimensions of 131ft. x 246ft. These thoughtfully planned lots will be serviced with access and hydro, giving you a strong head start on bringing your vision to life. Buyers will be responsible for installing a private well and septic system, allowing flexibility to design a home that suits your lifestyle. With zoning that accommodates homes ranging from 1,400 to 2,800 sq ft - and plenty of room for outbuildings - you can truly create your own country retreat. Enjoy the best of both worlds: peaceful rural surroundings with every day conveniences just minutes away. Take a quick drive down Sunset Beach Road for access to the shores of Lake Huron, spend afternoons at nearby golf courses, or enjoy local favourites like mini putt and the regional airport - all just a short drive from your doorstep. Bring your own builder, or work with Century Design Build Ltd to design and build a custom home tailored to your lifestyle. Take advantage of HST rebates for the year 2026. Country living, without giving up convenience - this is where your next chapter begins. (id:49269)
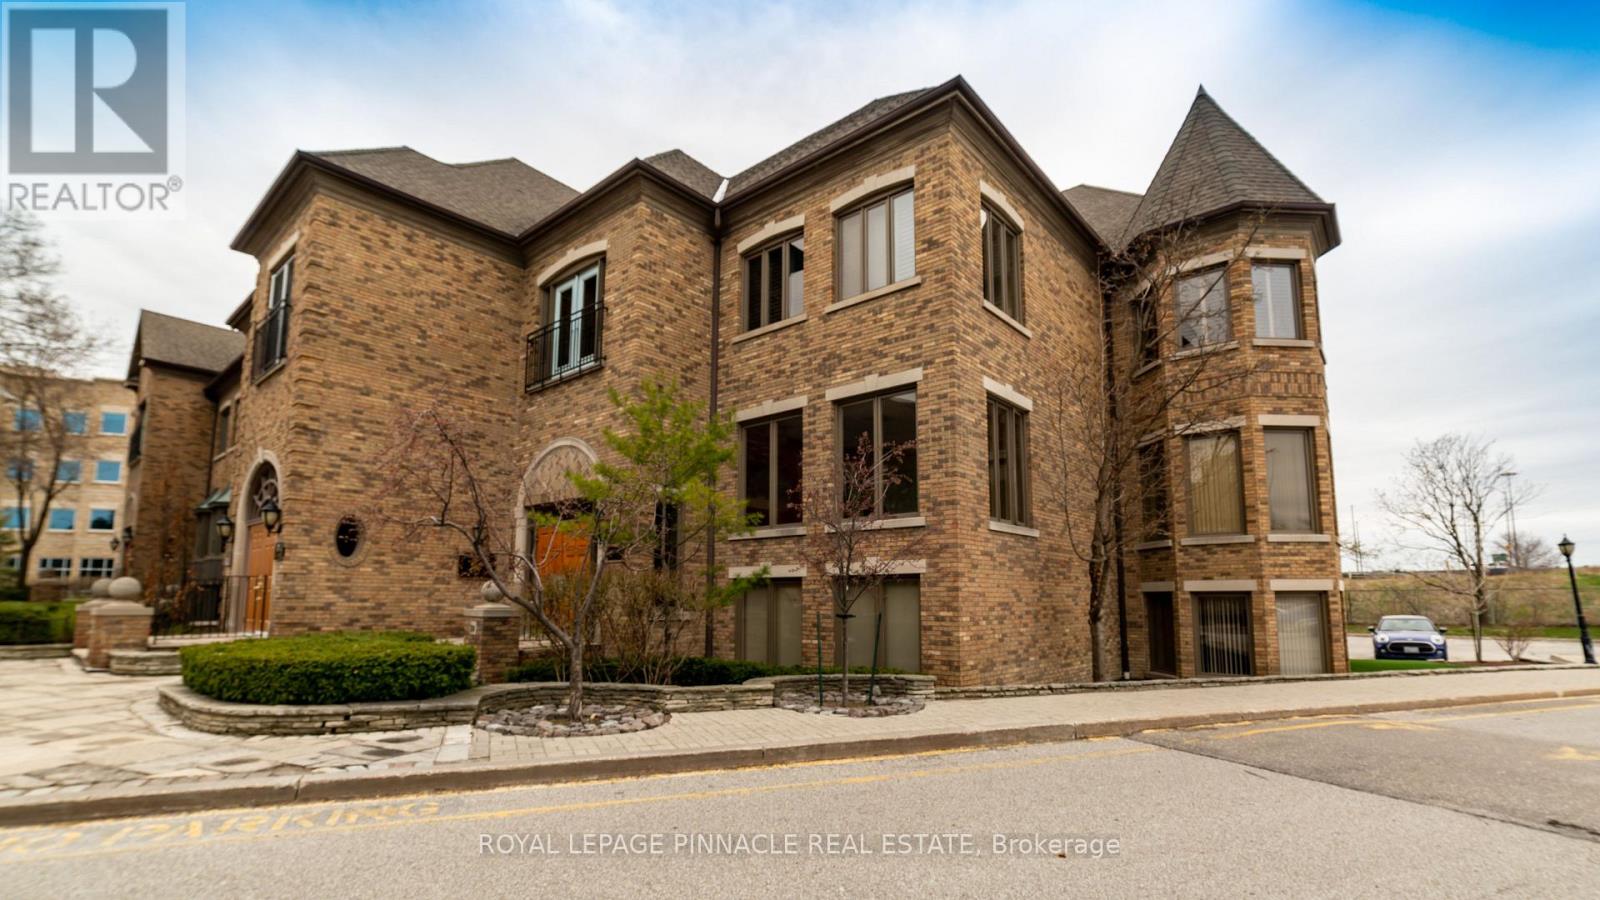
28-204 - 28 Village Centre Place
Mississauga, Ontario
Fully furnished professional office space available in a beautiful brick village theme. Accessible from Hurontario St, Cherokee Expressway(403), and Rathburn Rd E. Minutes to the Mississauga Square One Area and Celebration Square. Offering flexible lease terms. Includesprestigious office address, high-speed internet, reception services, client meet-and-greet, access to board rooms and meeting rooms, sharedkitchen/lunchrooms, waiting areas, and printer services. (id:49269)
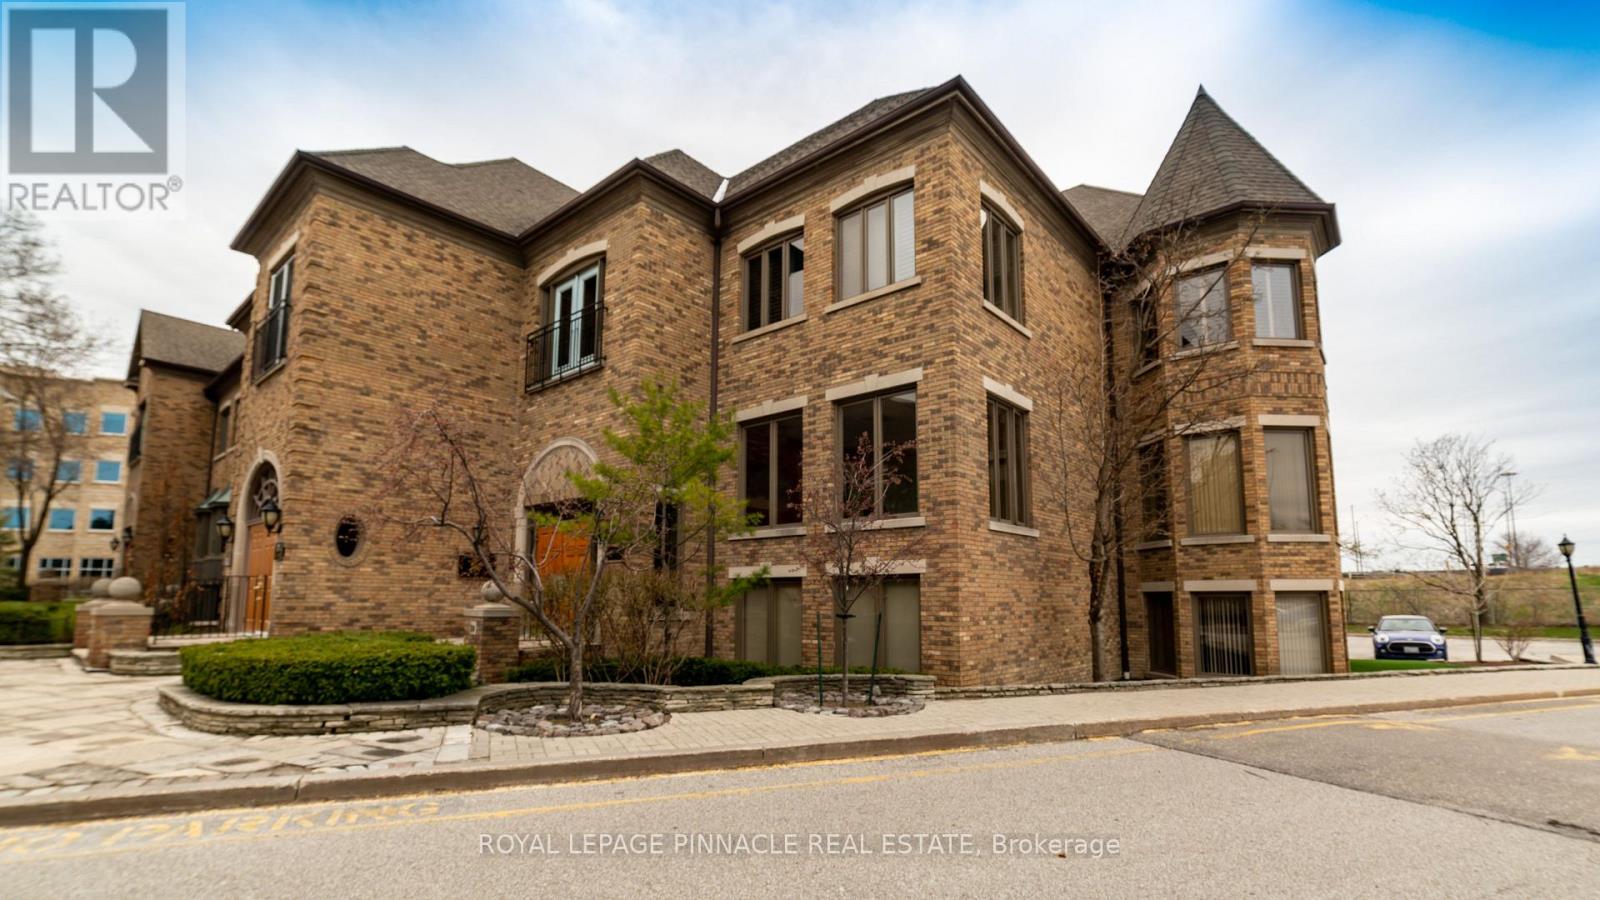
28-305 - 28 Village Centre Place
Mississauga, Ontario
Fully furnished professional office space available in a beautiful brick village theme. Accessible from Hurontario St, Cherokee Expressway(403), and Rathburn Rd E. Minutes to the Mississauga Square One Area and Celebration Square. Offering flexible lease terms. Includesprestigious office address, high-speed internet, reception services, client meet-and-greet, access to board rooms and meeting rooms, sharedkitchen/lunchrooms, waiting areas, and printer services. (id:49269)
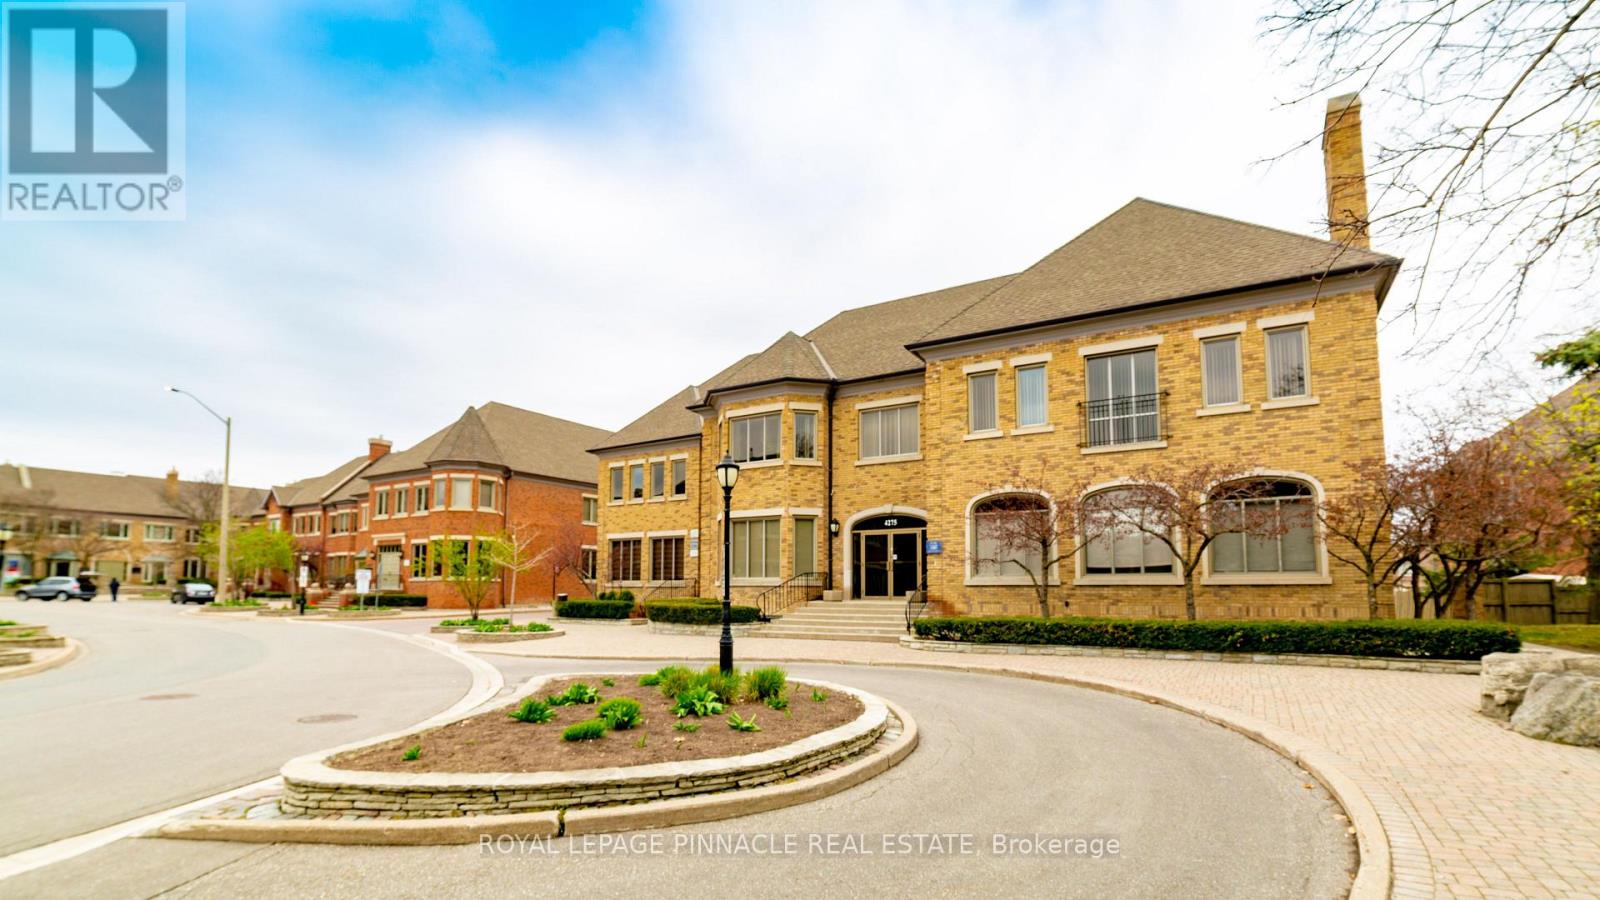
55-308 - 55 Village Centre Place
Mississauga, Ontario
Fully furnished professional office space available in a beautiful brick village theme. Accessible from Hurontario St, Cherokee Expressway (403), and Rathburn Rd E.Minutes to the Mississauga Square One Area and Celebration Square. Offering flexible lease terms. Includes prestigious office address, high-speed internet, reception services, client meet-and-greet, access to board rooms and meeting rooms, shared kitchen/lunchrooms, waitingareas, and printer services. (id:49269)
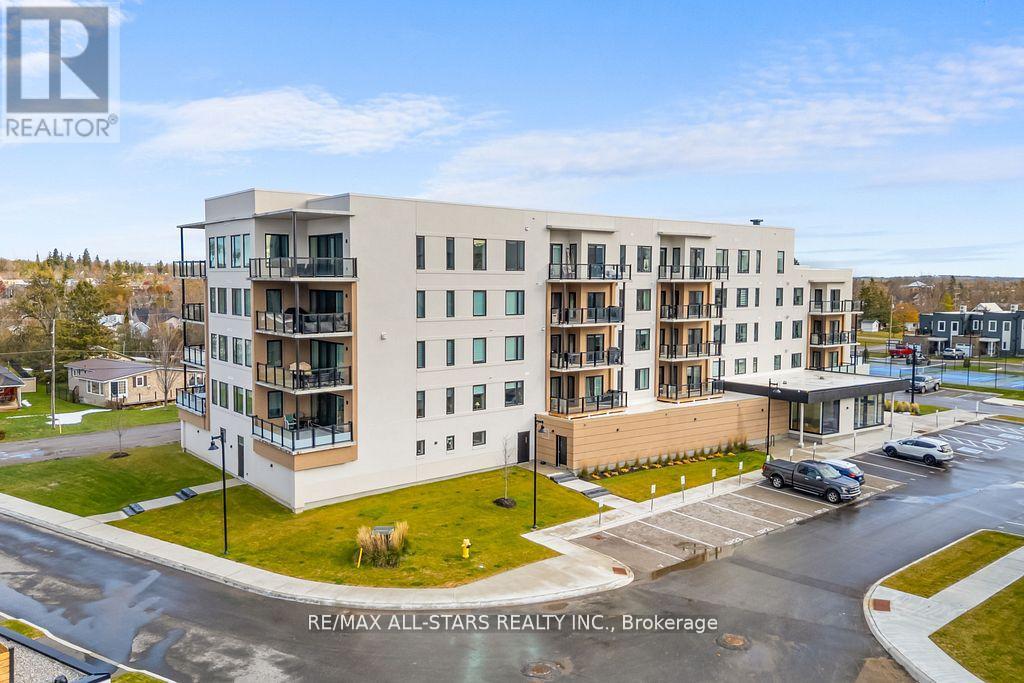
Ph#5 - 19b West Street N
Kawartha Lakes, Ontario
Welcome to the Fenelon Falls Lakes Club - a luxury resort-style waterfront community on the shores of beautiful Cameron Lake! Penthouse 5 offers an exceptional blend of modern elegance and relaxed lakeside living, with breathtaking waterfront views from nearly every room. This spacious penthouse features over 1,400 sq. ft. of beautifully designed interior living space, complemented by a large private balcony - perfect for entertaining or unwinding while taking in the scenery. Oversized wall-to-wall sliding glass doors create seamless indoor-outdoor living, while soaring 10-ft smooth ceilings, expansive windows, and quartz countertops add to the bright, upscale feel throughout. The inviting living room is anchored by a stunning gas fireplace, creating the perfect setting for cozy evenings by the water. The spacious primary suite serves as a private retreat, complete with two walk-in closets and a beautifully appointed 3-piece en-suite. Residents enjoy an impressive collection of resort-inspired amenities, including an outdoor pool, fitness centre, pickleball and tennis courts, dog wash station, and convenient access to the neighbouring marina - all within this vibrant waterfront community. Ideally located just minutes from downtown Fenelon Falls, you'll enjoy easy access to boutique shopping, restaurants, groceries, golf courses, beaches, and the Victoria Rail Trail - all less than two hours from Toronto. (id:49269)