
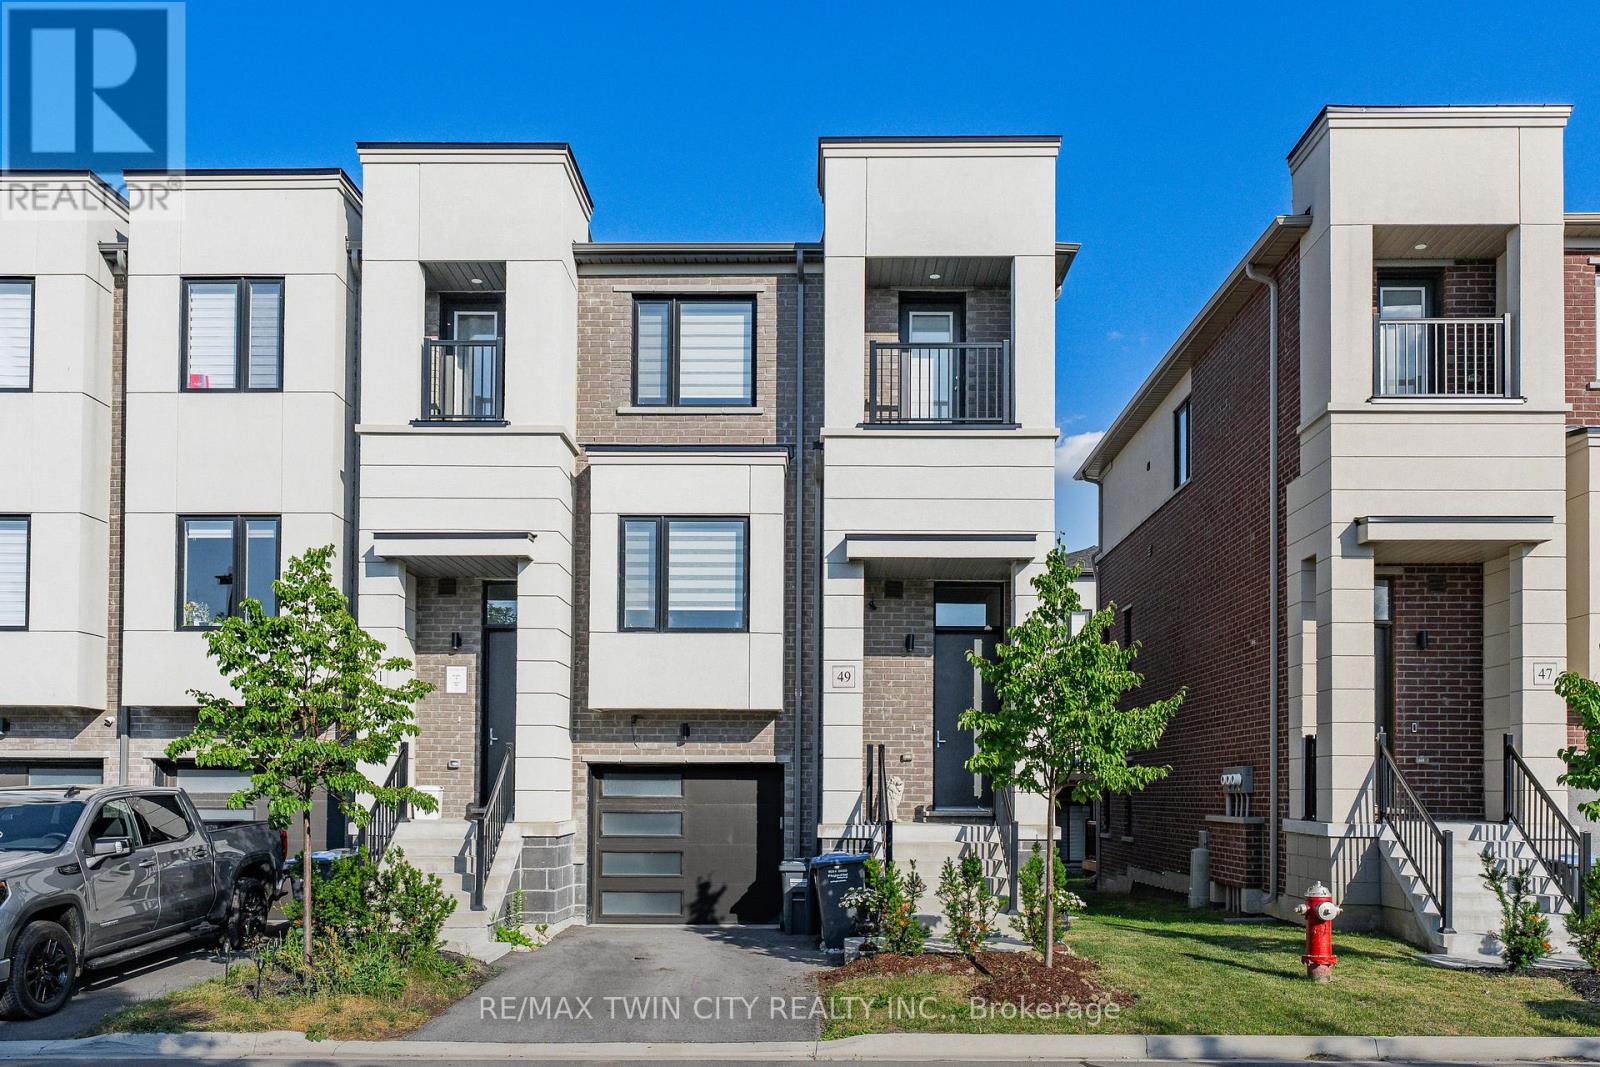
49 Lambert Lane
Caledon, Ontario
SPACIOUS END UNIT TOWNHOME IN A SOUGHT AFTER LOCATION! This beautiful freehold townhome offers a spacious and functional layout perfect for families, first time buyers or downsizers. Featuring a bright open concept main floor with large windows, a modern kitchen with stainless steel appliances, ample cabinetry and a generous living and dining area perfect for entertaining. The upper level offers comfortable bedrooms, a primary retreat with a walk in closet and ensuite, plus the convenience of an upper level laundry. Enjoy outdoor living with private balconies and an attached single car garage with inside entry. Professionally finished walk out basement with an additional family room. Located in a sought after Bolton community this home is close to schools, parks, trails and all amenities. This could be the one you have been waiting for! (id:49269)
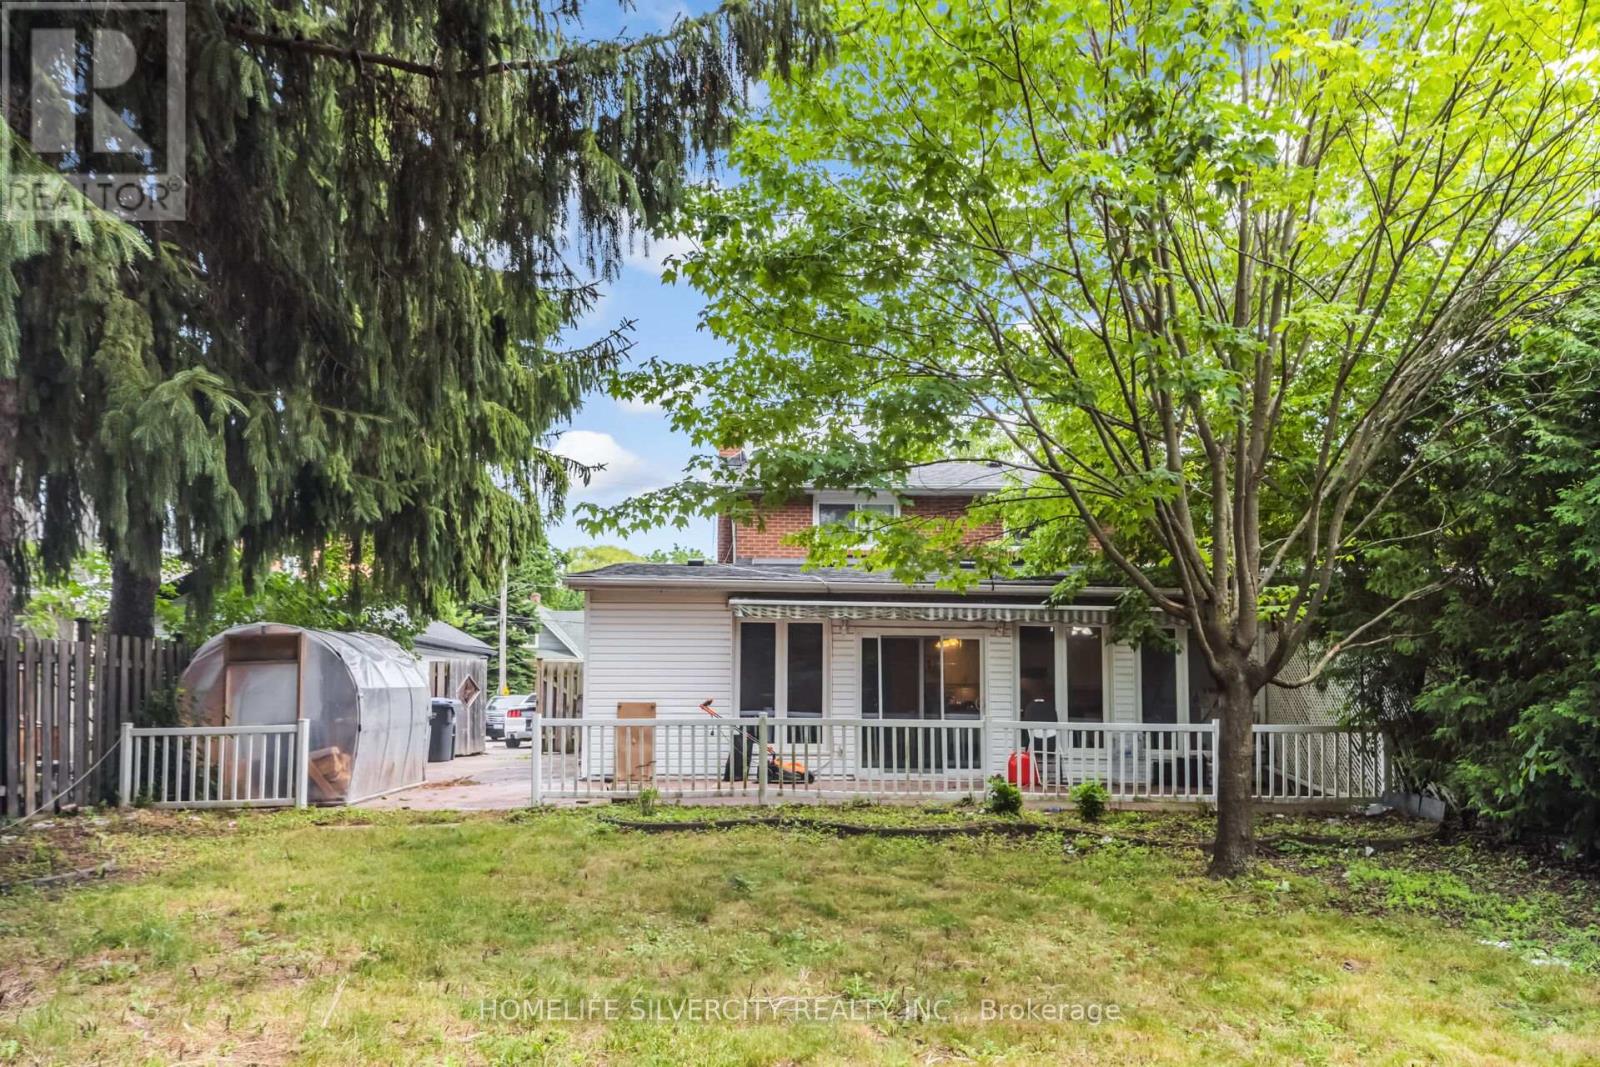
62 Rosedale Avenue W
Brampton, Ontario
Welcome to 62 Rosedale Ave W Brampton Downtown Brampton,This Is Spacious Semidetached 5-Level Back Split Features 3 + 2 Bedroom ,3 Full Washroom, 2 kitchen .Legal Basement Apartment .The Bright Sunroom with a Cozy Fire Place With Comfort And Relaxation with BIG windows ,44 ft X163 ft Lot . One Garage parking, The Home Has Been Freshly painted , Located Near By School And Shopping ,Easy to Access To Hwy 410.401,407 ETC. (id:49269)
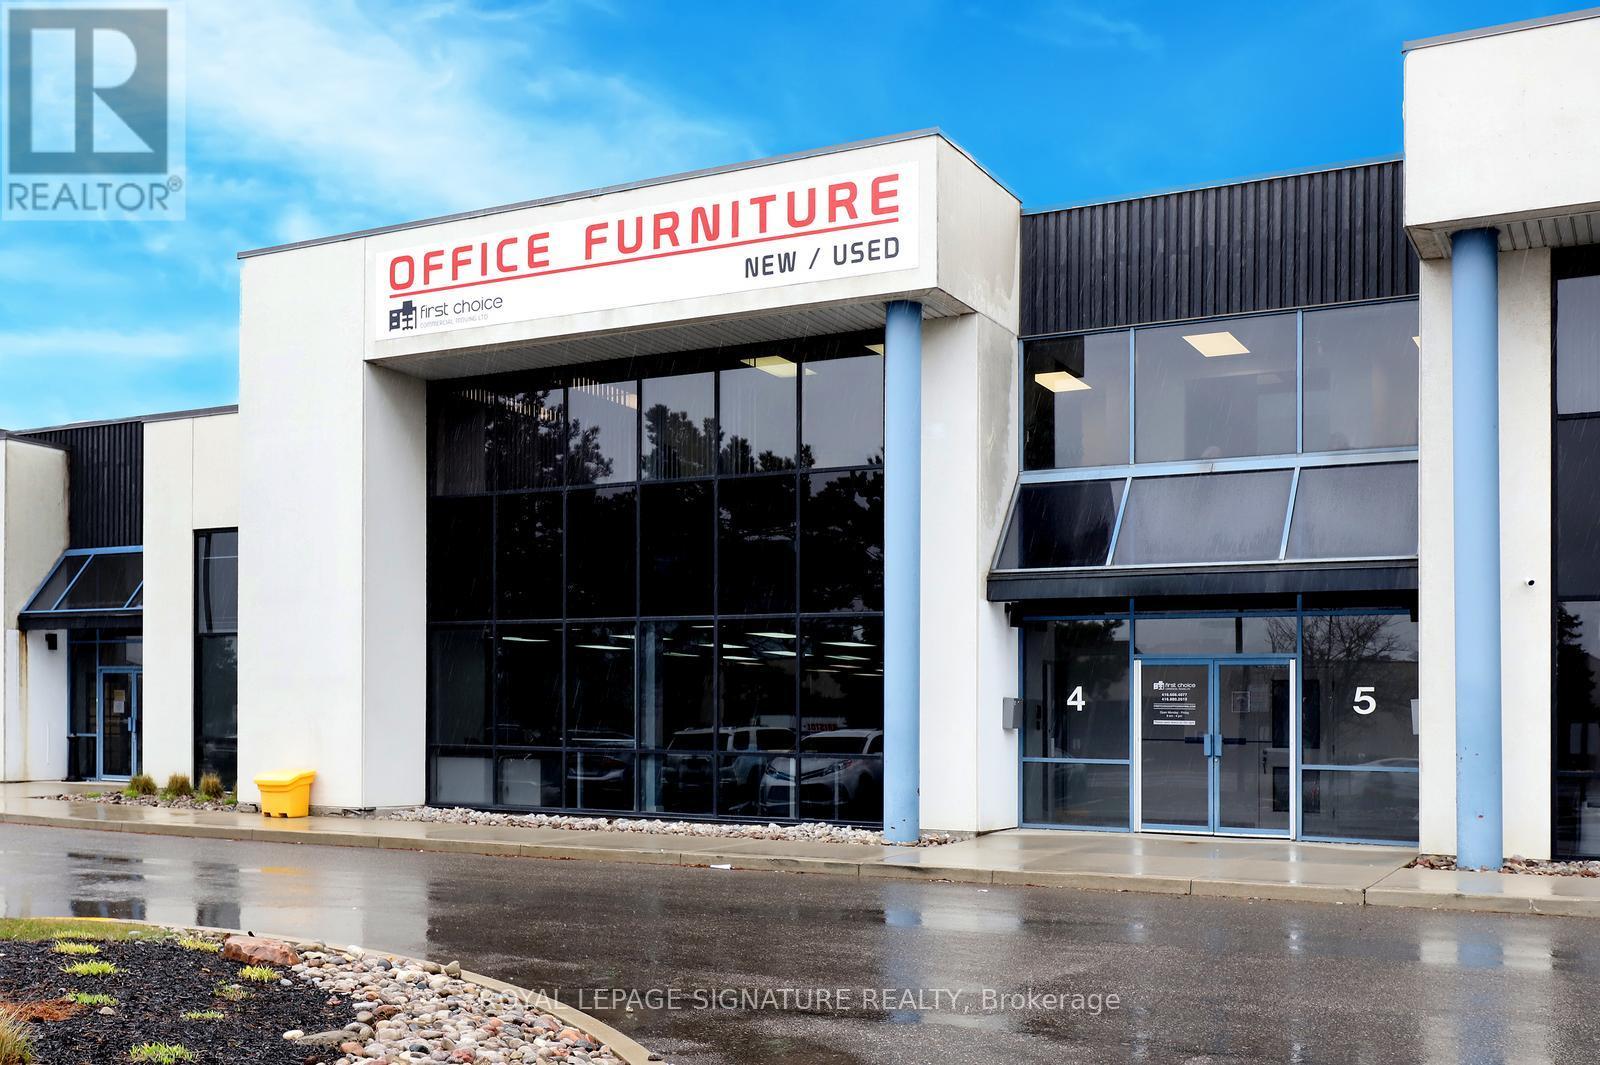
5a - 2740 Matheson Boulevard
Mississauga, Ontario
Clean second floor office space ,Consisting of 4 private offices and a Boardroom, includes a small Kitchenette with sink Cupboards with hot and cold running water. Unit has separate entrance with Stair access. Located within attractive building facing Matheson Blvd. with good exposure and signage. Gross Rental rate includes Utilities, High End Italian Furniture included in lease rate. Office can be divided to suit tenant's need. Turn key operation. (id:49269)
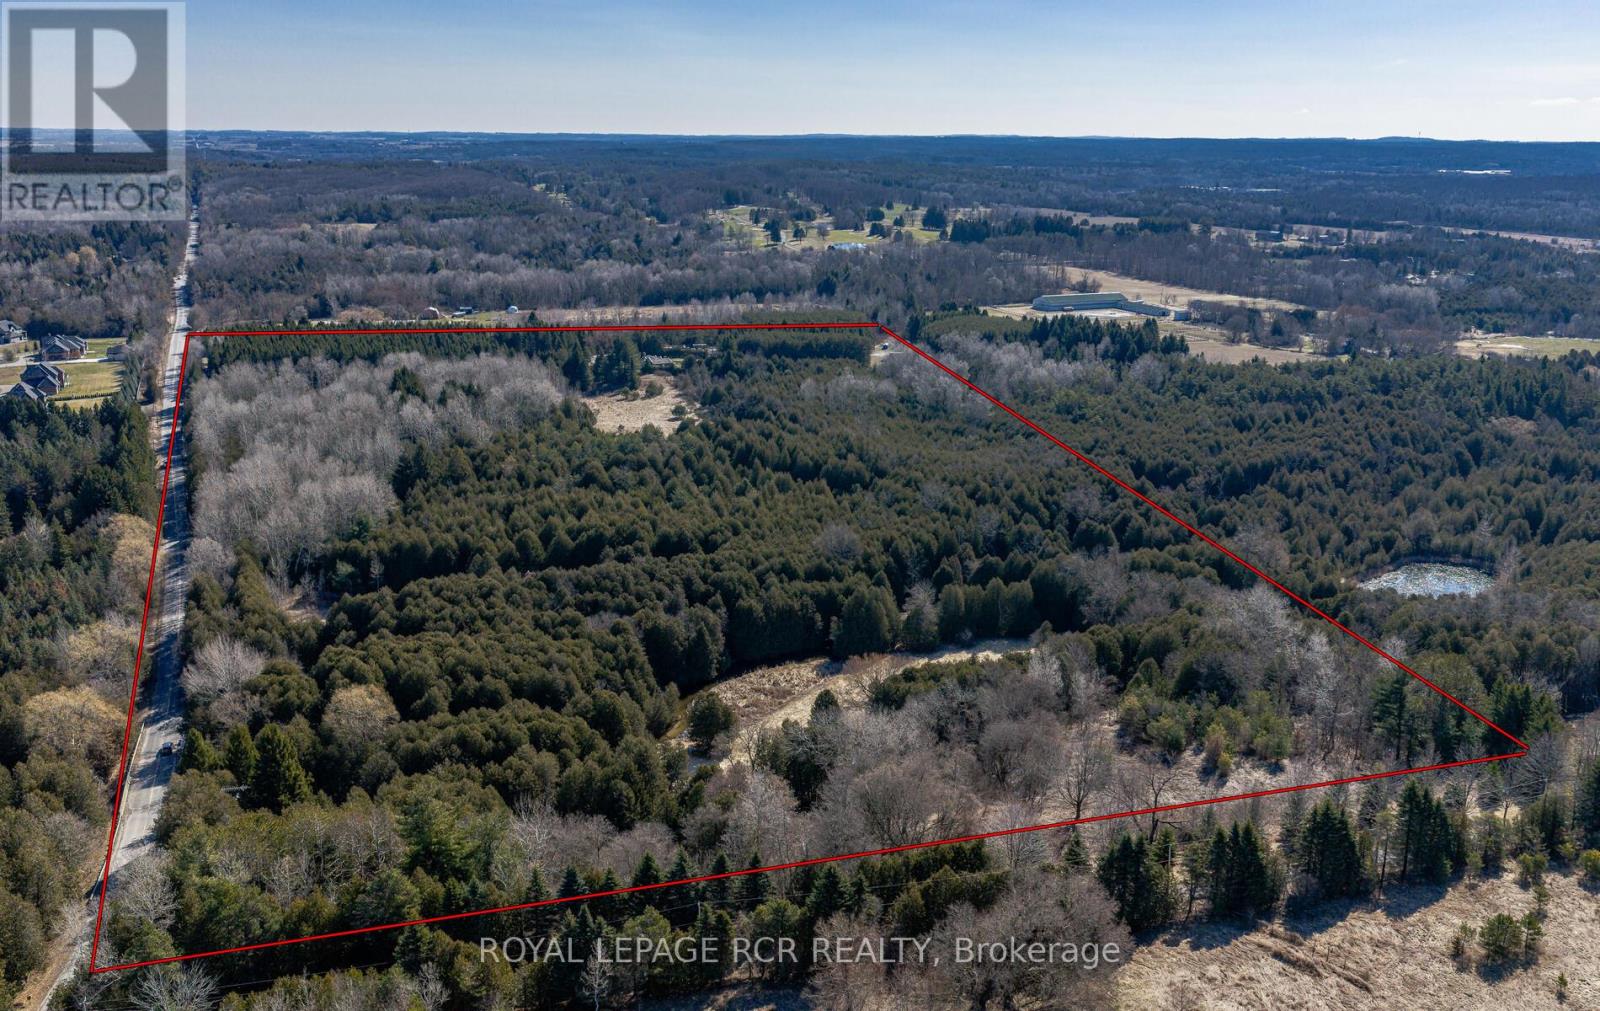
2653 Herald Road
East Gwillimbury, Ontario
A rare opportunity to build your dream home on this spectacular piece of property. Imagine the serenity of 21.3 partially forested acres with a babbling creek minutes from Hwy 404 and Greenlane. The area already features large estate homes on the street and directly across from this property. For horse lovers, the property has a small 3 stall bank barn complete with electricity and water. A 1958 bungalow on the property is bein sold 'as-is' with no warranties or representation. The property truly needs to be seen to appreciate the beauty, privacy, tranquility, and unique opportunity to build the estate home of your dreams. Due to waterway that runs through, S.L.S.C.A. has some restrictions. To view this remarkable property, please book an appointment. Seller will consider VTB with 50 percent down (id:49269)
02 - 4569 Kingston Road
Toronto, Ontario
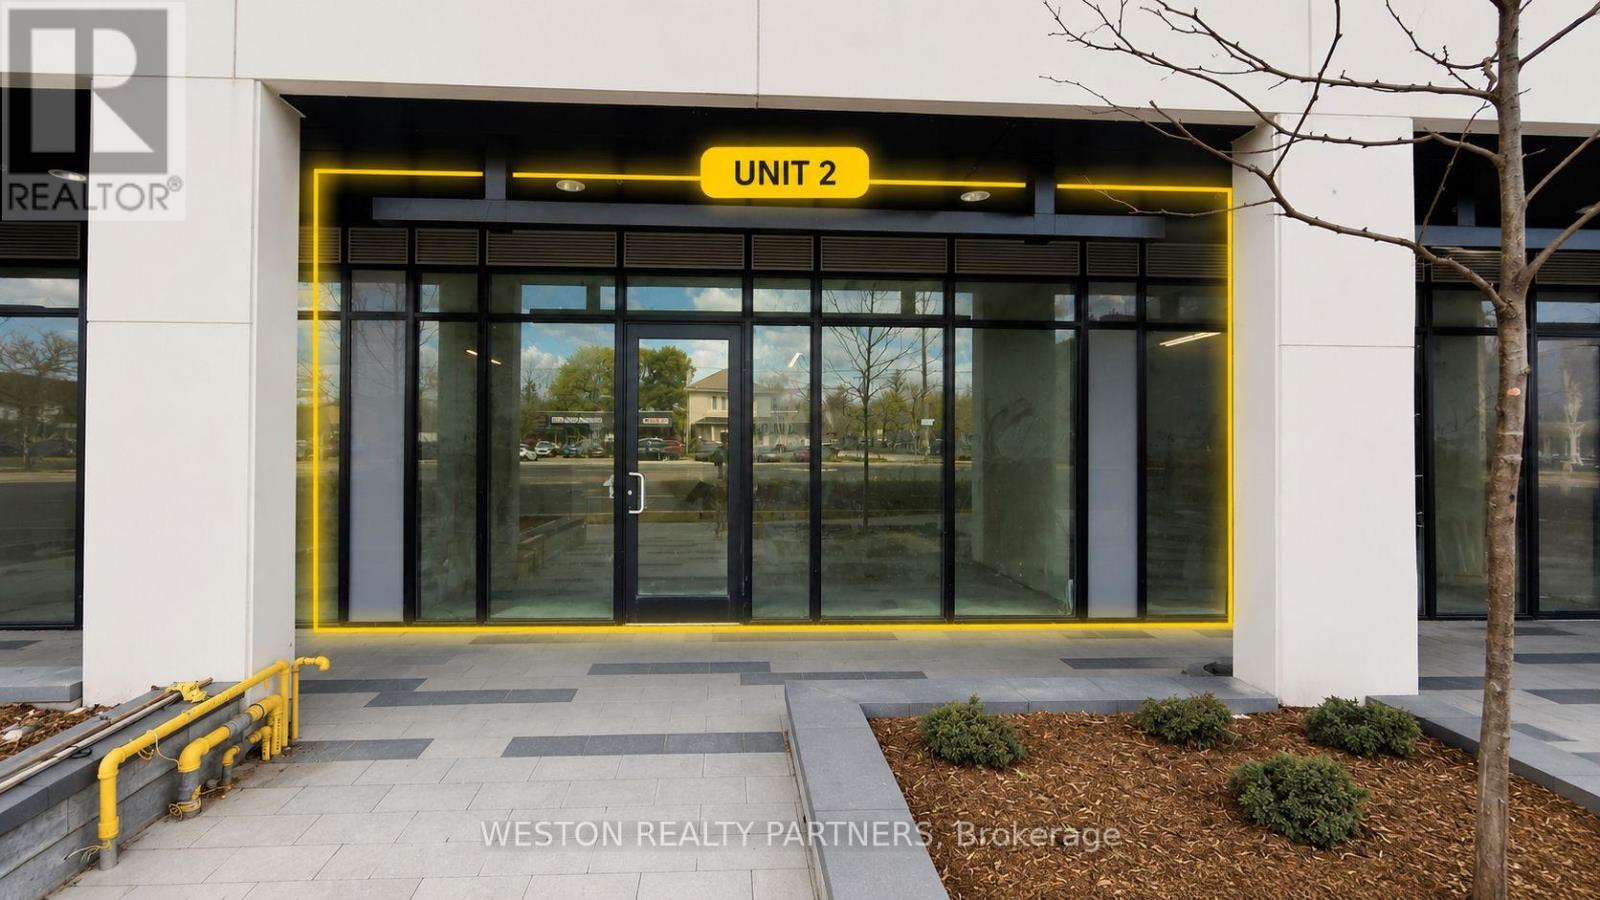
Brand New 786 SF Retail Space in a thriving mixed-use community with hundreds of residents living above. Can be combined with adjacent units to create up to approximately 1,939 SF, offering flexible layouts to suit your business needs. Prime Kingston Rd location with excellent street exposure, high traffic, and strong residential density. Minutes to Guildwood GO Station, Hwy 401, University of Toronto Scarborough and Centennial College. Ideal for medical, dental, pharmacy, café, restaurant, bakery, bubble tea, convenience store, professional office, beauty, wellness, fitness, financial services and other retail or service uses. Floor-to-ceiling storefront, high ceilings, utilities available and low estimated maintenance of $0.60/SF. A rare opportunity in one of Scarborough's fastest-growing communities. (id:49269)
01 - 4569 Kingston Road
Toronto, Ontario
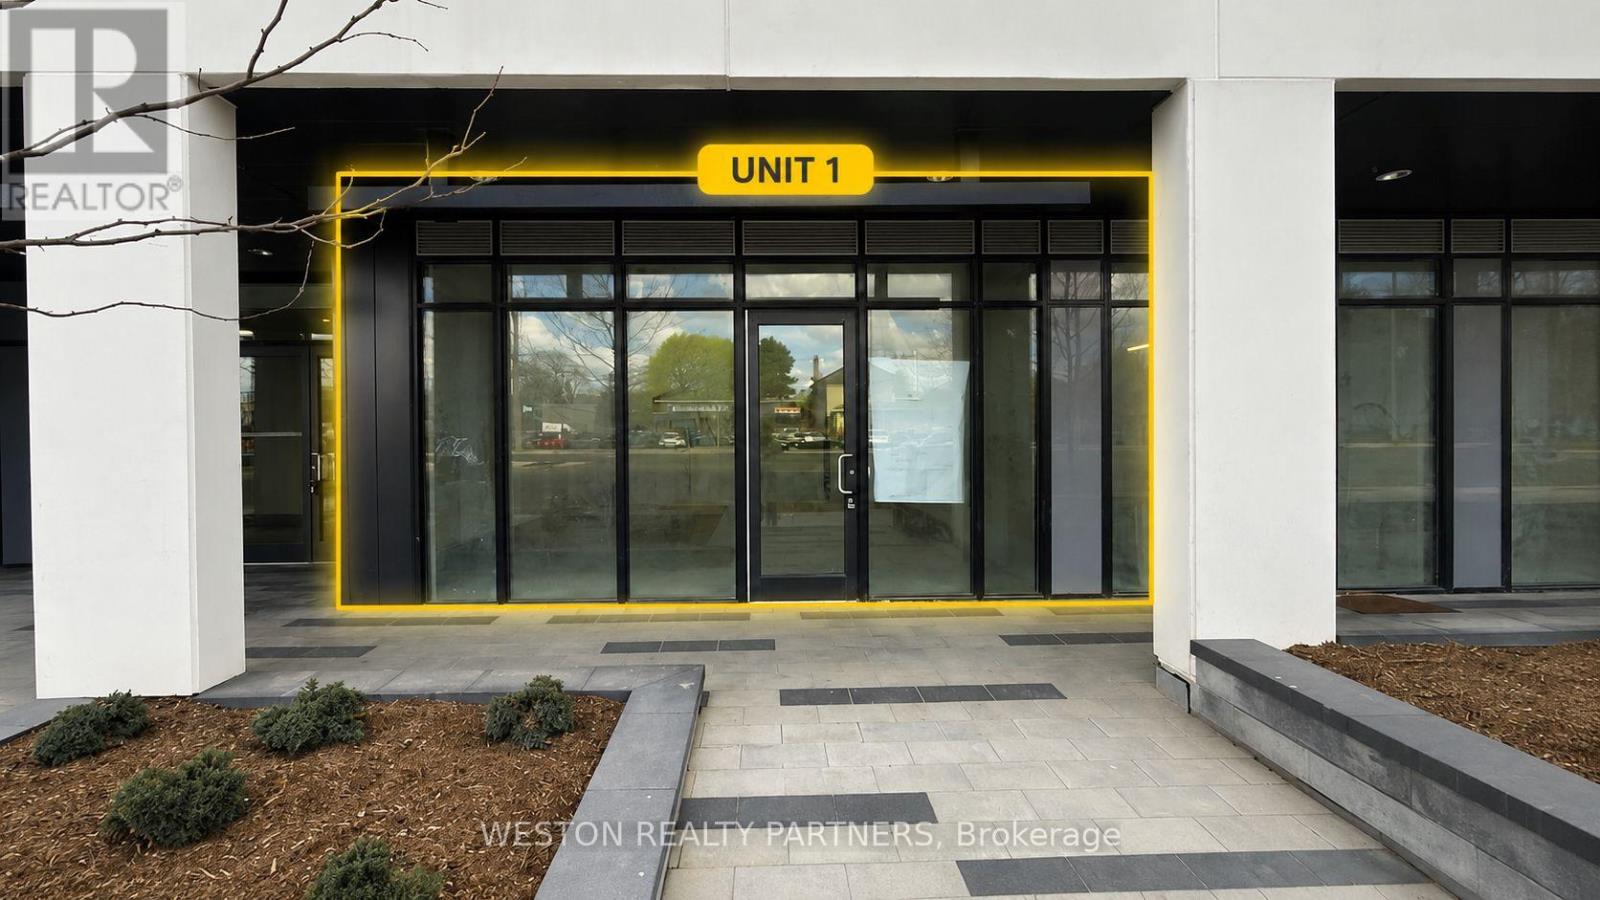
Brand New Retail Space in a thriving mixed-use community! Flexible leasing options from approximately 523 SF up to 1,939 SF. Located on the ground floor of a newly completed condominium with hundreds of residents above, offering a built-in customer base. Excellent exposure on Kingston Rd with high vehicle and pedestrian traffic. Minutes to Guildwood GO Station, Hwy 401, University of Toronto Scarborough and Centennial College. Ideal for café, restaurant, medical clinic, pharmacy, dental office, physiotherapy, beauty salon, convenience store, professional office, financial services, educational centre and many other retail or service uses. Floor-to-ceiling storefront windows, high ceilings, utilities available and attractive maintenance fees of approximately $0.60/SF. Flexible lease terms available. A rare opportunity to establish your business in one of Scarborough's fastest-growing communities. (id:49269)
2107 - 224 King Street W
Toronto, Ontario
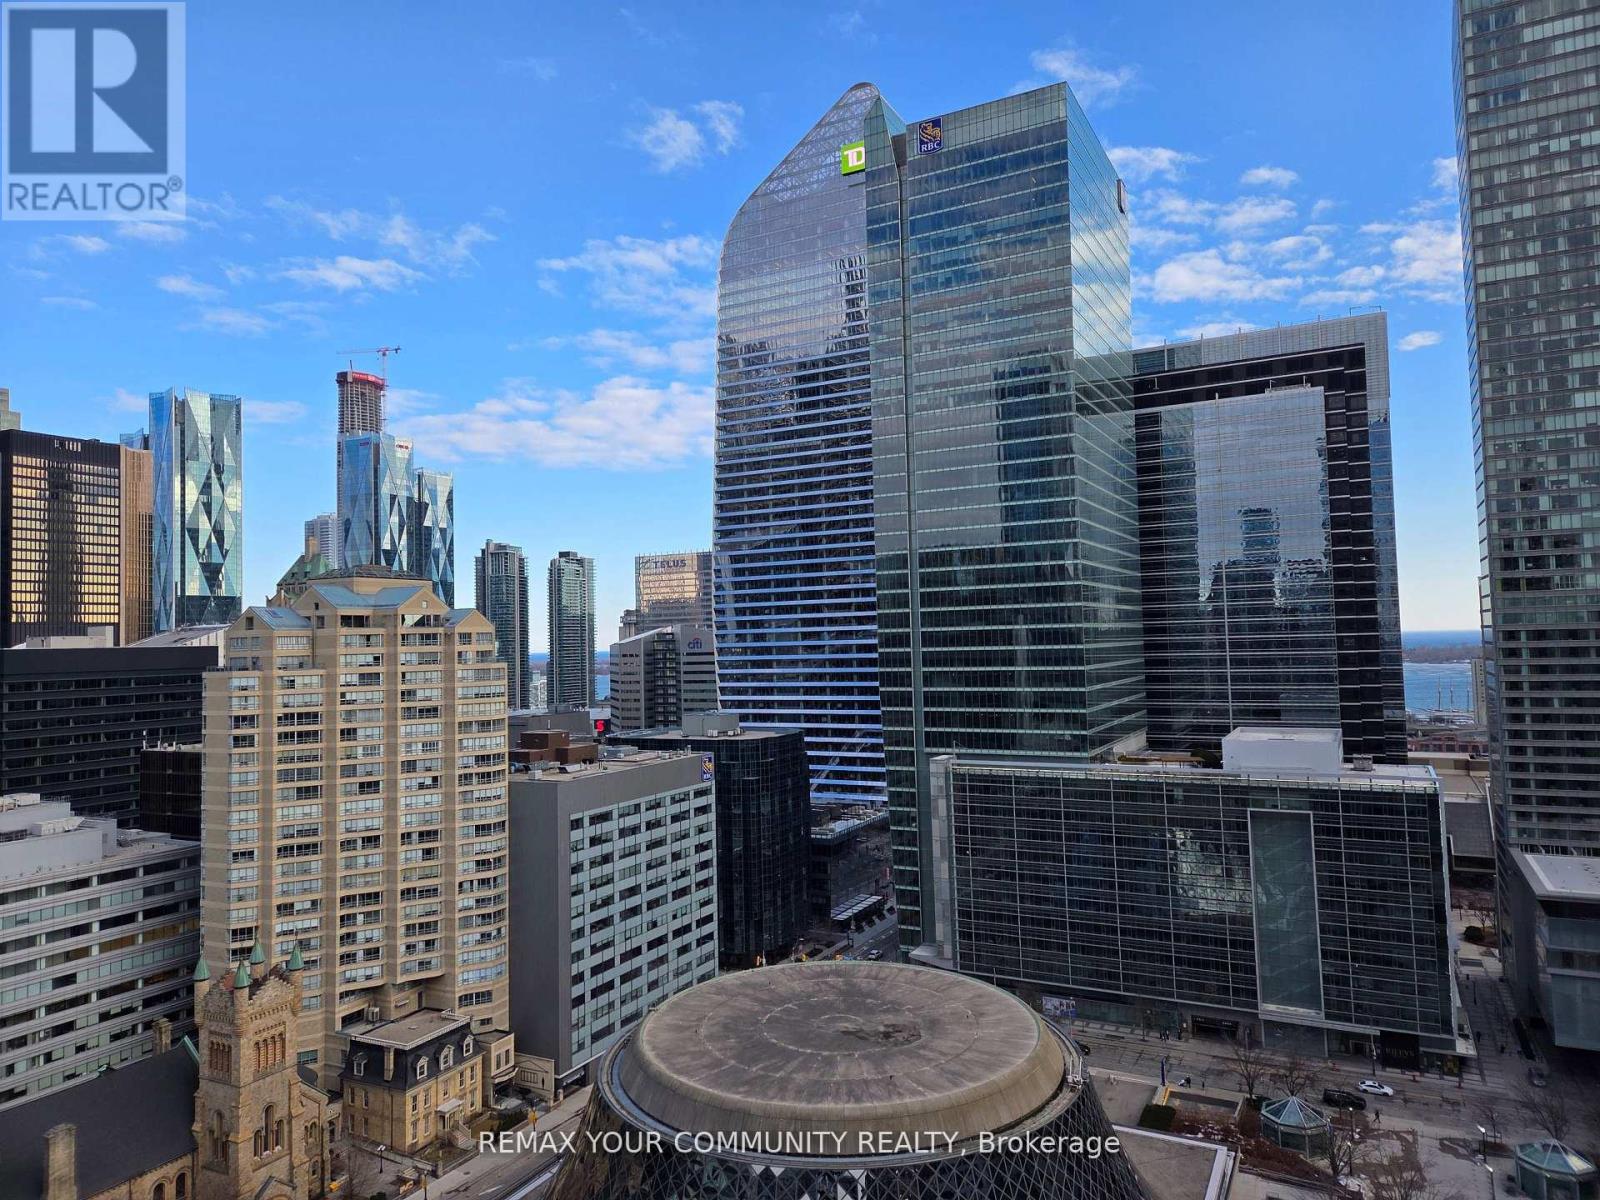
A corner 2 bedroom condo with stunning views of the lake and CN Tower. Loft-like luxury of a prestigious Theatre Park Condos. Exposed concrete ceilings and feature walls, floor to ceiling windows. A gourmet kitchen with a gas cooktop and open shelves. Gas line on a spacious balcony, enjoy BBQ year round. Primary bedroom fits king sized bed. 2nd bedroom fit for a growing family or large home office with more spectacular views. Next door to Royal Alexandra Theatre, across from Roy Thompson Hall, steps to world famous King Street West restaurants. Walk score 100 out of 100!! Amenities include Outdoor pool, Gym, Party room, 24 hr concierge. (id:49269)
133 Birch View Trail
Blue Mountains, Ontario
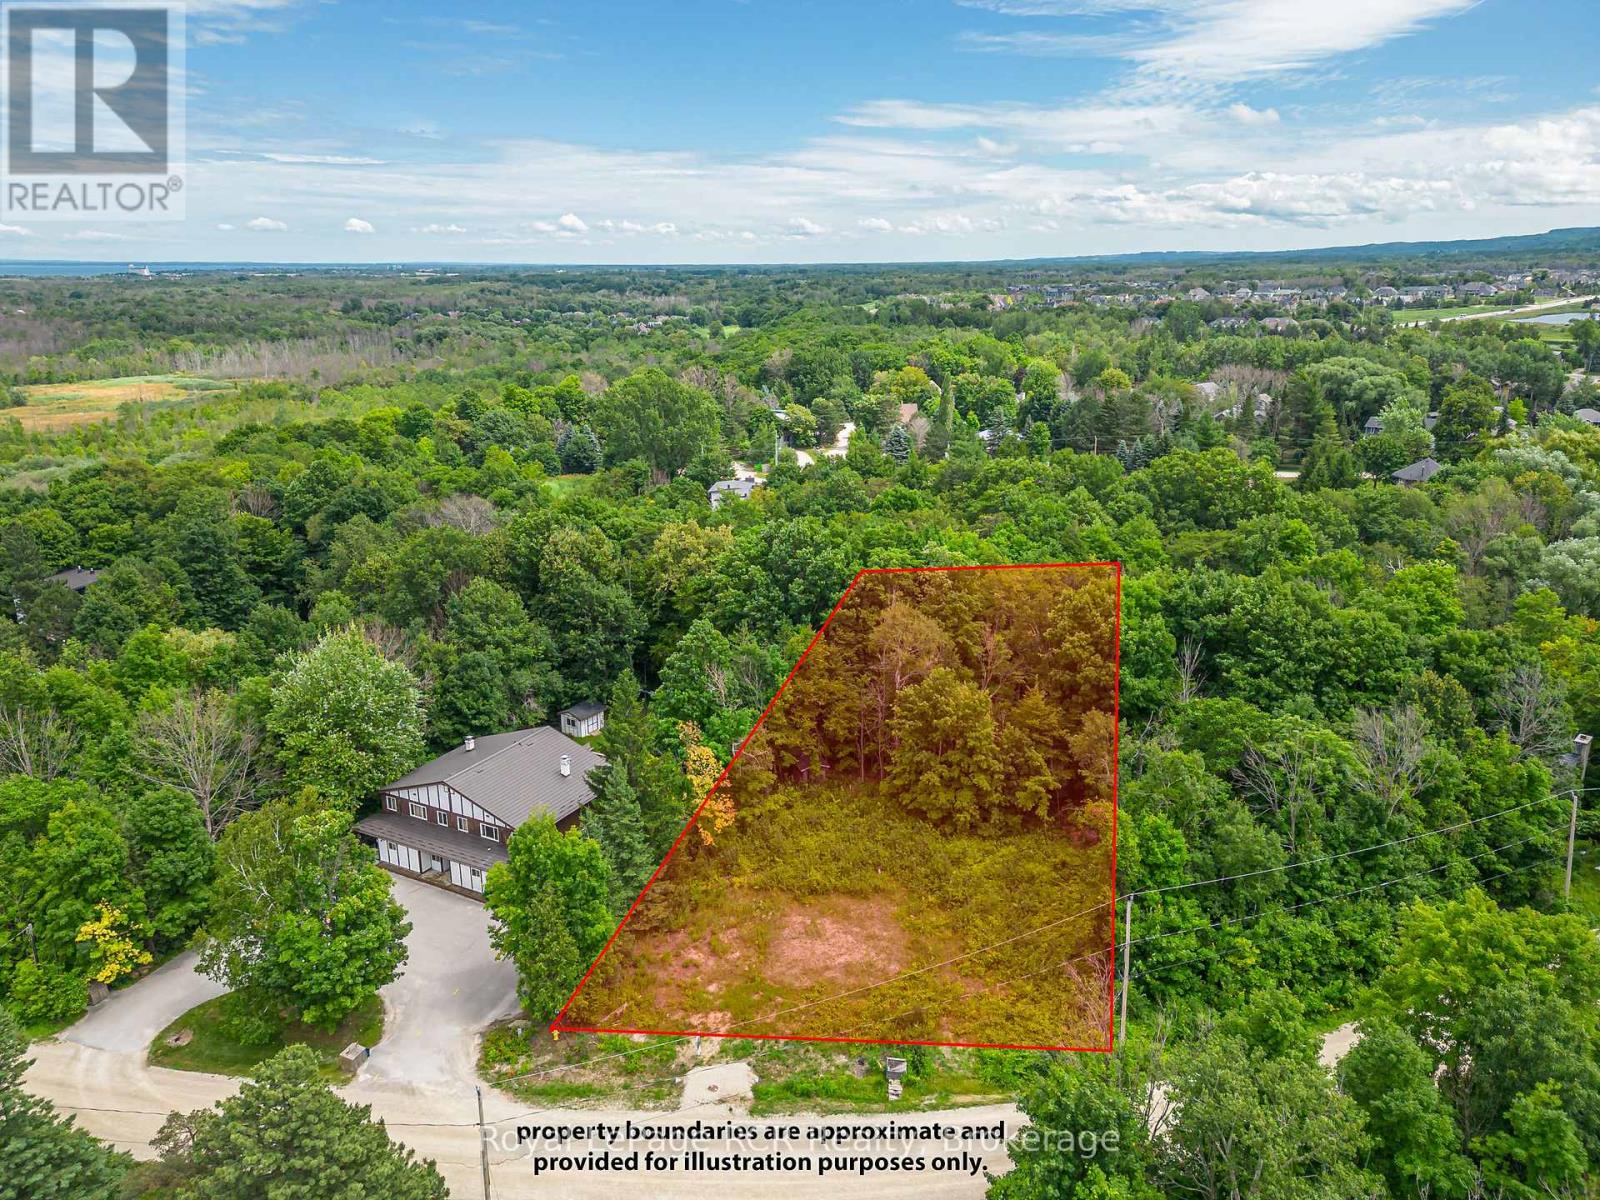
Attention, investors, developers! Premium opportunity for a build ready lot for a high earning triplex in a short term, accommodation licensed area that is steps to the mountain, and all its amenities! Gross revenue depending on owner would be $300K-$600K annually. (id:49269)
5 Bourbonnais Road
West Nipissing, Ontario
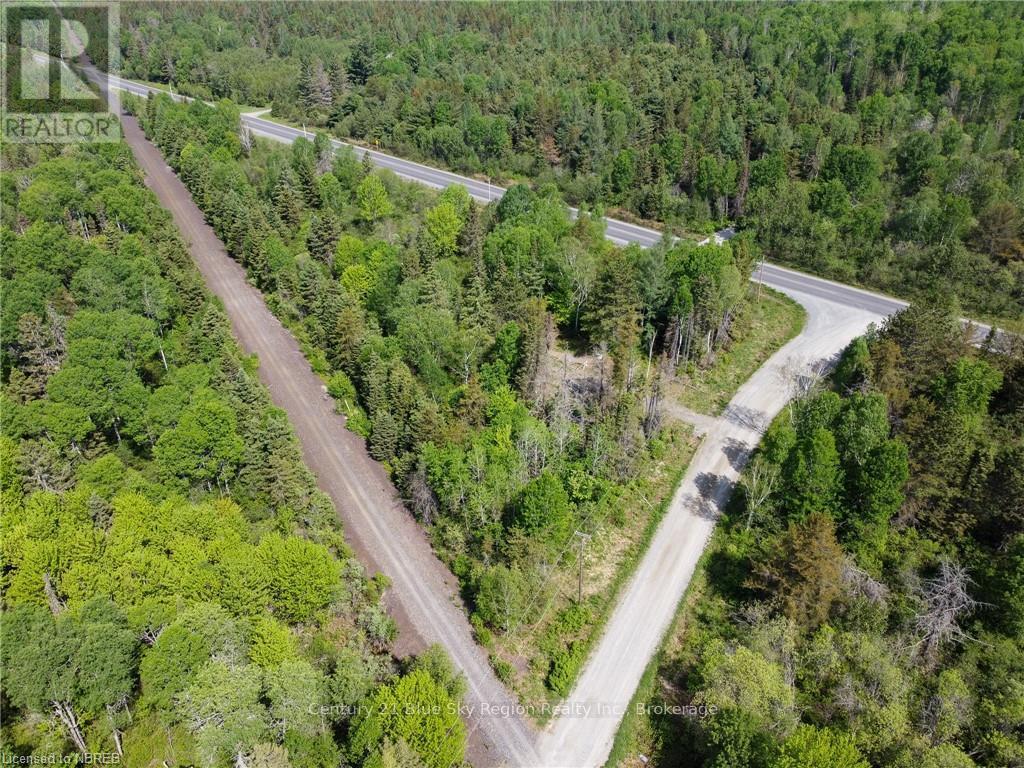
Looking for a building lot that has been cleared with driveway, offering privacy with mature trees, set back from the road in a peaceful and quiet area? You have found it here in #5 Bourbonnais Rd. This beautiful lot boasts over 2 acres of space giving you lots of room to build your dream home that can have a front and back yard! Be close to nature and OFSC trails, for all you outdoor enthusiasts! Property at a dead end with only 3 other homes. Attractively priced for $79,000 (HST will be in addition to purchase price). Properties such as this do not come along often, so don't hesitate to come and see it! (id:49269)
101 Orchestra Way
Ottawa, Ontario
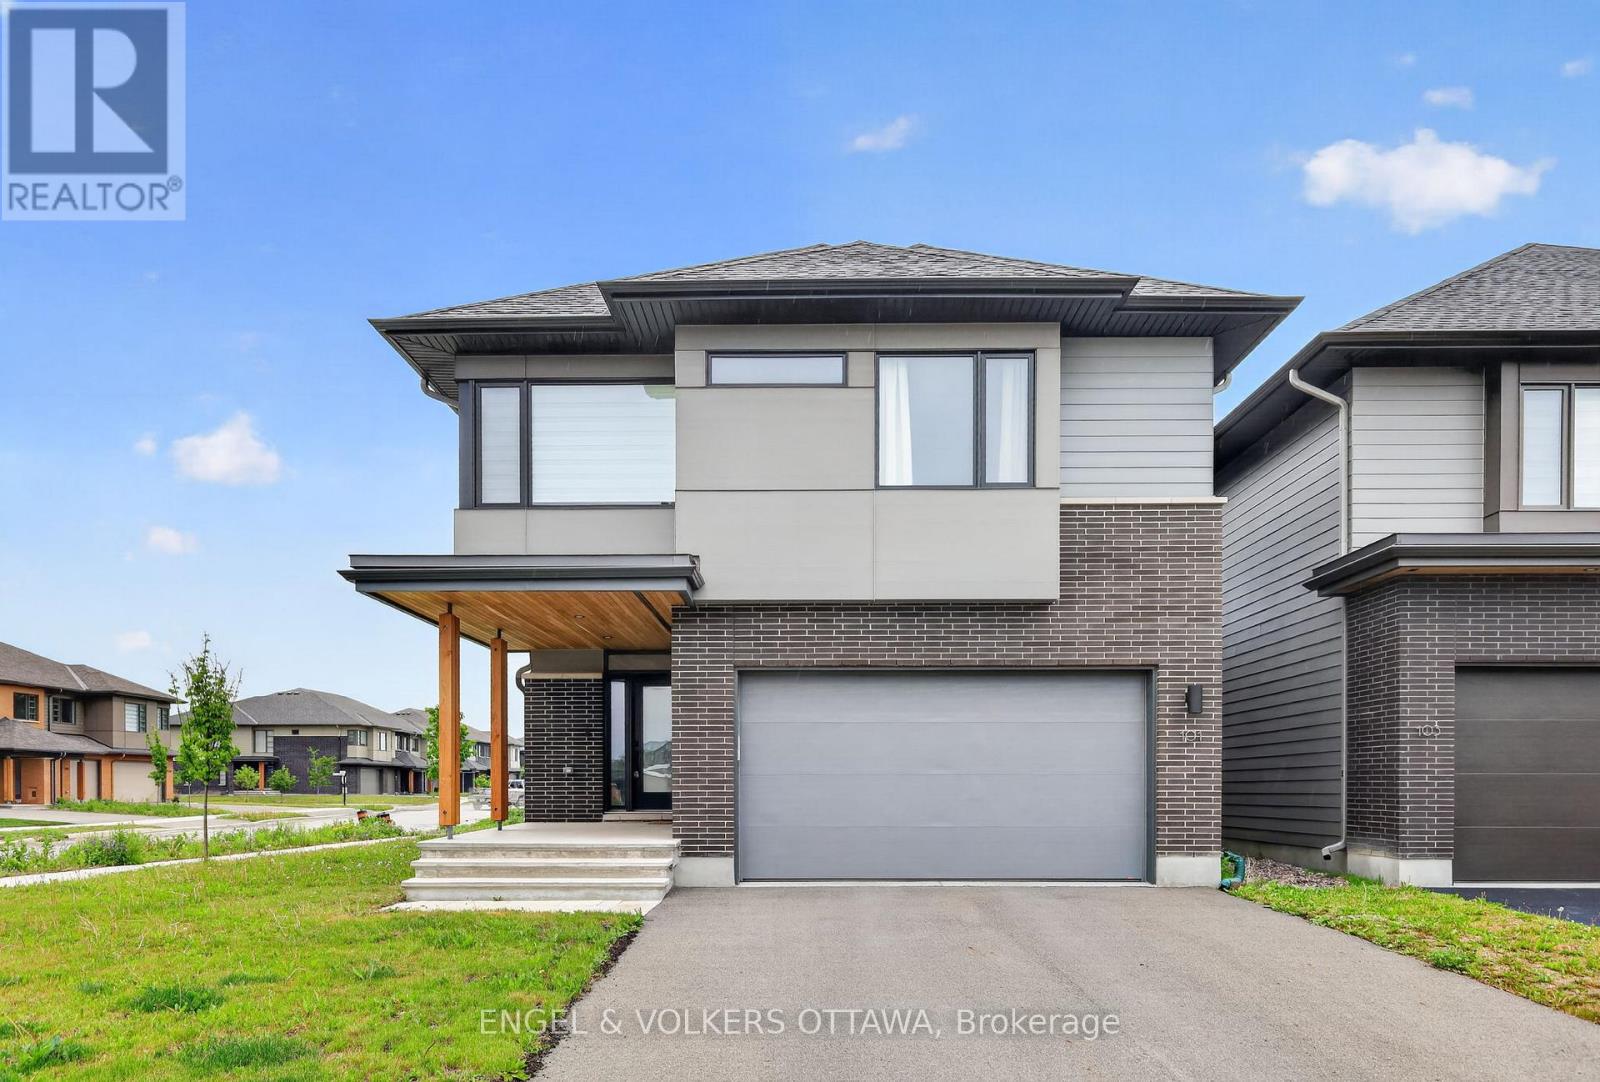
Welcome to 101 Orchestra Way, a beautifully upgraded 2023-built Mayfair model by award-winning HN Homes, located in the highly desirable Riverside South community. Set on an oversized corner lot, this modern 3-bedroom home with a second-floor open loft offers over 2,700 sq. ft. of living space, exceptional natural light, and thoughtful custom finishes throughout.The main level features an impressive 18.5-foot ceiling in the living room, oversized windows, an electric custom blind, and an airy open-concept layout designed for everyday comfort and entertaining. The custom Deslaurier kitchen showcases upgraded cabinetry, a stunning waterfall quartz countertop that is both stylish and easy to maintain, and a bright, functional design at the heart of the home.Upstairs, you will find three spacious bedrooms plus a versatile open loft, perfect for a home office, playroom, or additional lounge area. The primary bedroom offers two closets, including a walk-in closet, and a luxurious 5-piece spa-inspired ensuite. Both the ensuite and main bathroom feature raised-height counters for added comfort and convenience.Additional highlights include a double-car garage, 200-amp electrical service compatible with electric vehicle charging, custom laundry room cabinetry with hanging rods, a laundry sink, and pot lights in the basement.Situated in family-friendly Riverside South, this home is close to schools, community parks, walking paths, shopping plazas, and everyday amenities. A beautiful opportunity to own a nearly new, thoughtfully upgraded home in one of Ottawa's most sought-after growing communities. *Some photos are virtually staged. (id:49269)
40 Frankford Crescent
Quinte West, Ontario
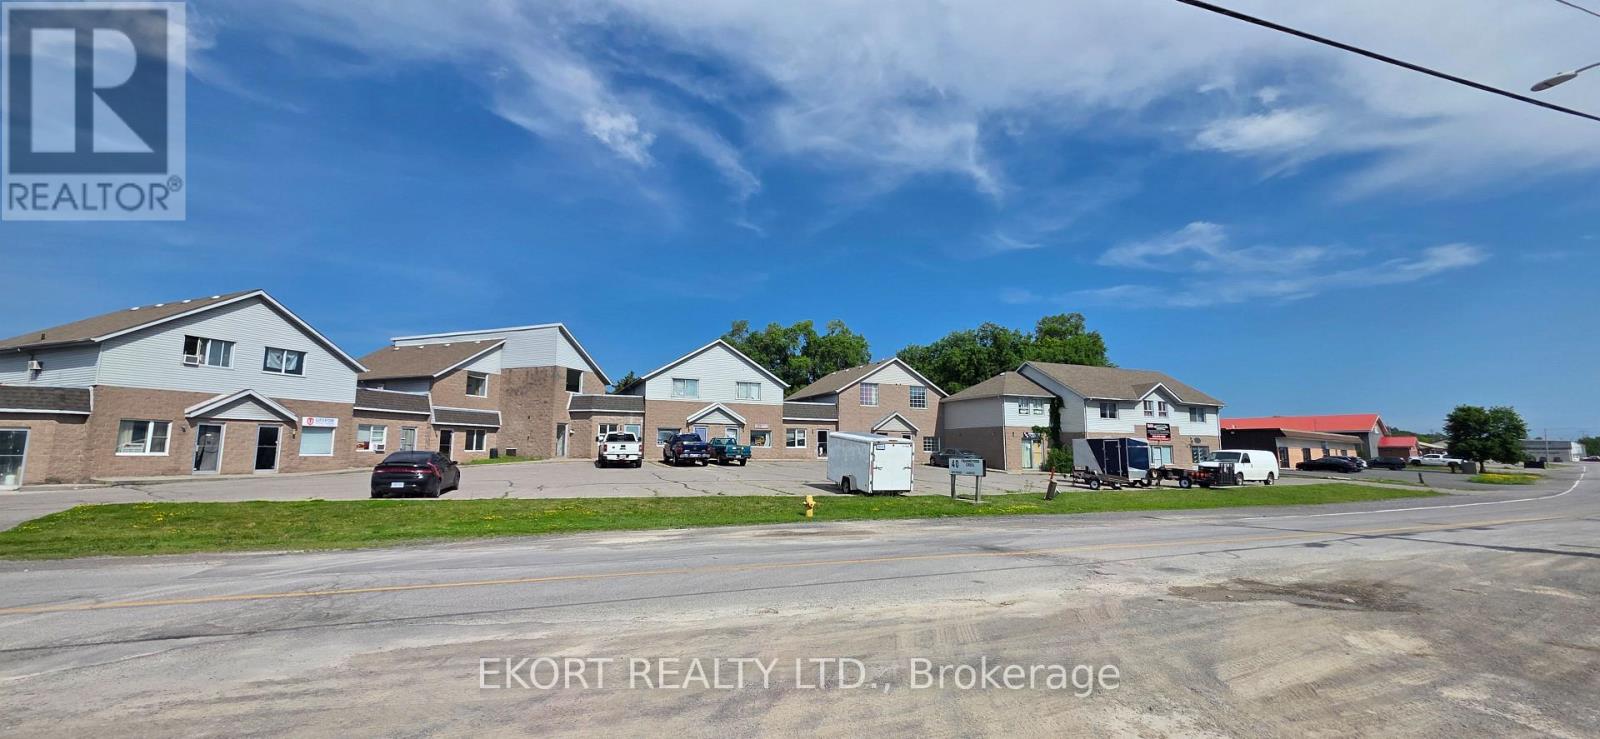
Commercial multi-unit investment opportunity featuring 15 units in total, including 14 commercial units and 1 residential unit, totaling approximately 14,752 sqft. The property is currently occupied by commercial tenants and offers separate hydro metering for each unit. Zoned SM-1, with a rezoning process currently underway to allow for the conversion of the entire building into residential units. During the construction process following rezoning approval, the building is expected to allow for continued mixed-use occupancy until the residential conversion is completed (subject to applicable approvals and requirements). A great opportunity for investors, commercial landlords, or developers looking to acquire an income-producing property with future residential redevelopment potential. (id:49269)
12 Berend Court
Quinte West, Ontario
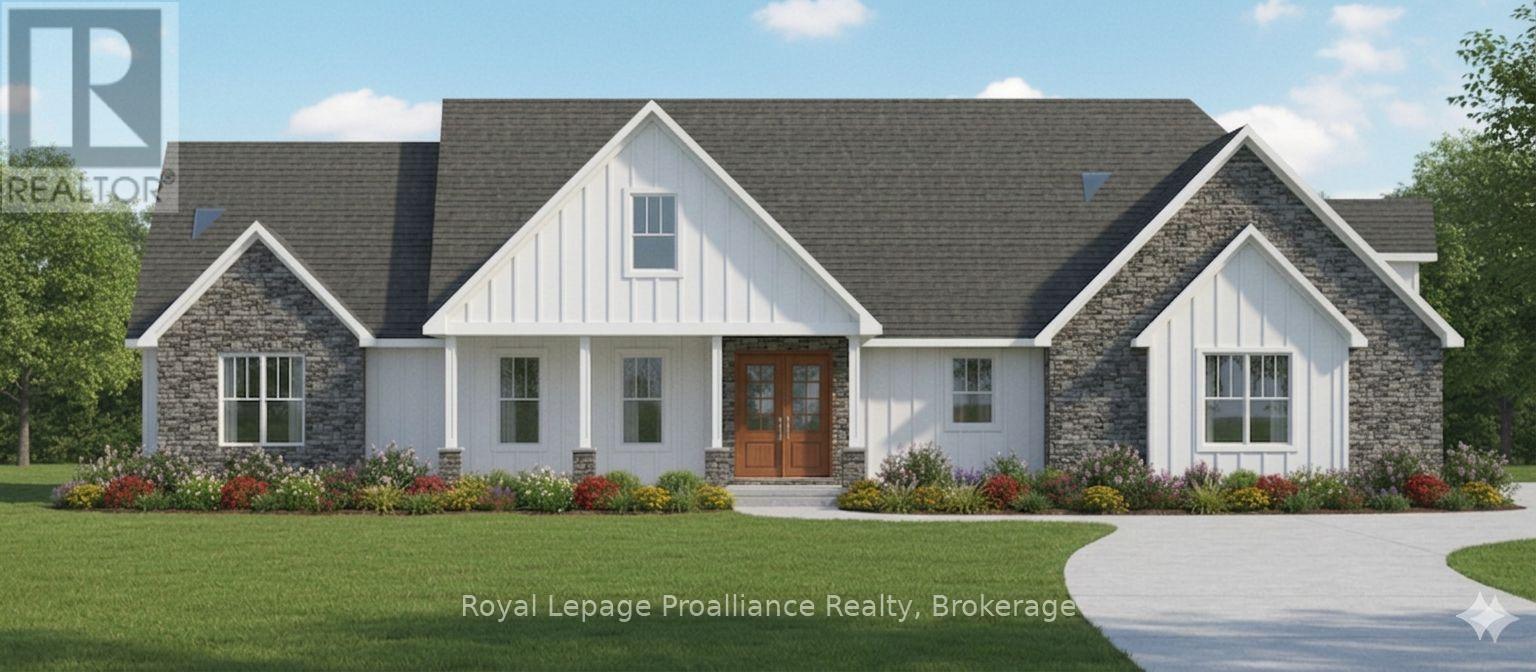
You'll feel right at home in the Hampton model, especially since qualified buyers can enjoy a full $130,000 in HST rebates already factored into the price of this home on this generous lot in Frankford Estates; but only for contracts signed before March 31, 2027. The Hampton offers all the space a family could want. But consider this your place holder, because in Frankford Estates, all home plans can be customized to your heart's desire.This exclusive estate subdivision features fully custom homes on large country lots by Van Huizen Homes. All the features you want in your family home, along with the outdoor space you crave. Frankford is known for its friendly, laid back vibe. Surround yourself in the scenery and enjoy the convenience of small town life, with easy access to larger towns in the Bay of Quinte region. Rest easy knowing that you're dealing with a reputable local builder for whom top quality finishes come standard. Expect 9foot ceilings, high end windows, quartz countertops, and luxury flooring choices. The builder's Tarion warranty provides another layer of assurance. And while you'll certainly enjoy country living in Frankford Estates, you'll also enjoy natural gas service and the connectivity of Bell (id:49269)