
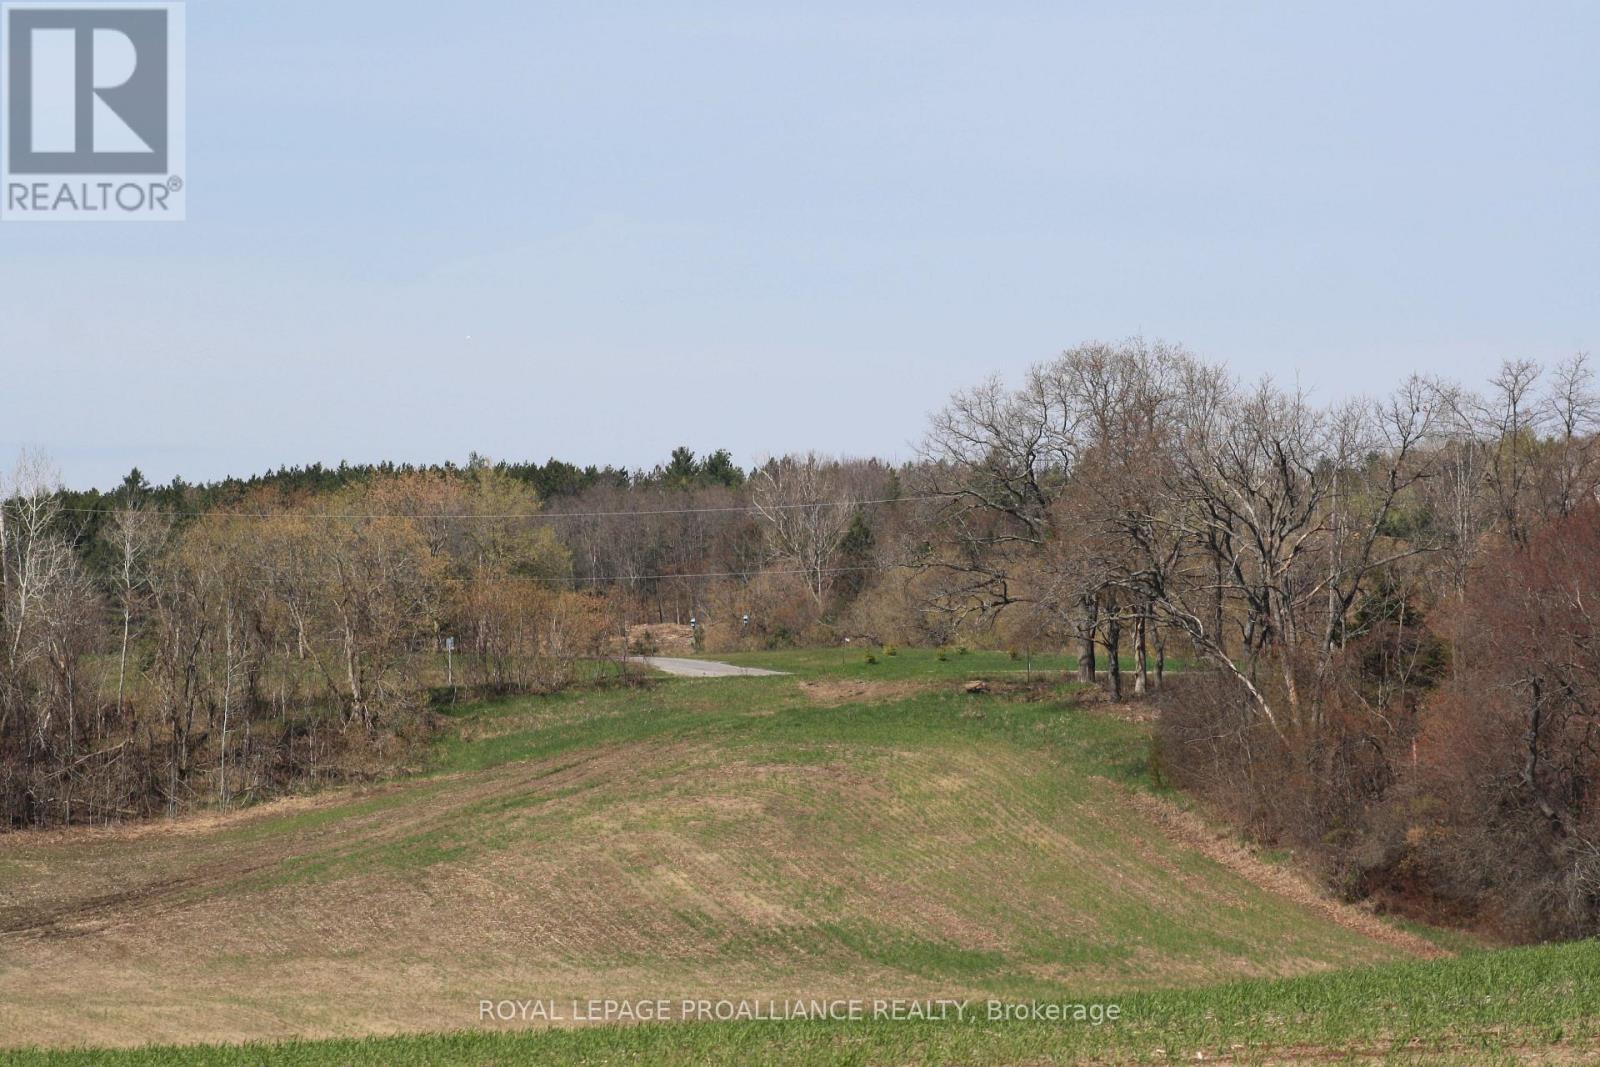
00 Riley Road
Cramahe, Ontario
Discover the perfect canvas for your dream home on this exceptional 2.891-acre, permit-ready building lot offering breathtaking panoramic views of the Northumberland Hills countryside. Set on a gentle southeast-facing slope, the property is ideal for a walk-out basement or a stylish barndominium-both perfect options to embrace the sweeping vistas and glorious morning sunrises. Located in a peaceful rural setting just minutes from Highway 401, this lot combines the tranquility of country living with the convenience of quick commuter access. Families will appreciate its proximity to Northumberland Hills Public School and the warm, welcoming community that surrounds it. This is a rare opportunity to build in one of the area's most sought-after locations-don't miss your chance to create a custom home tailored to your lifestyle. (id:49269)
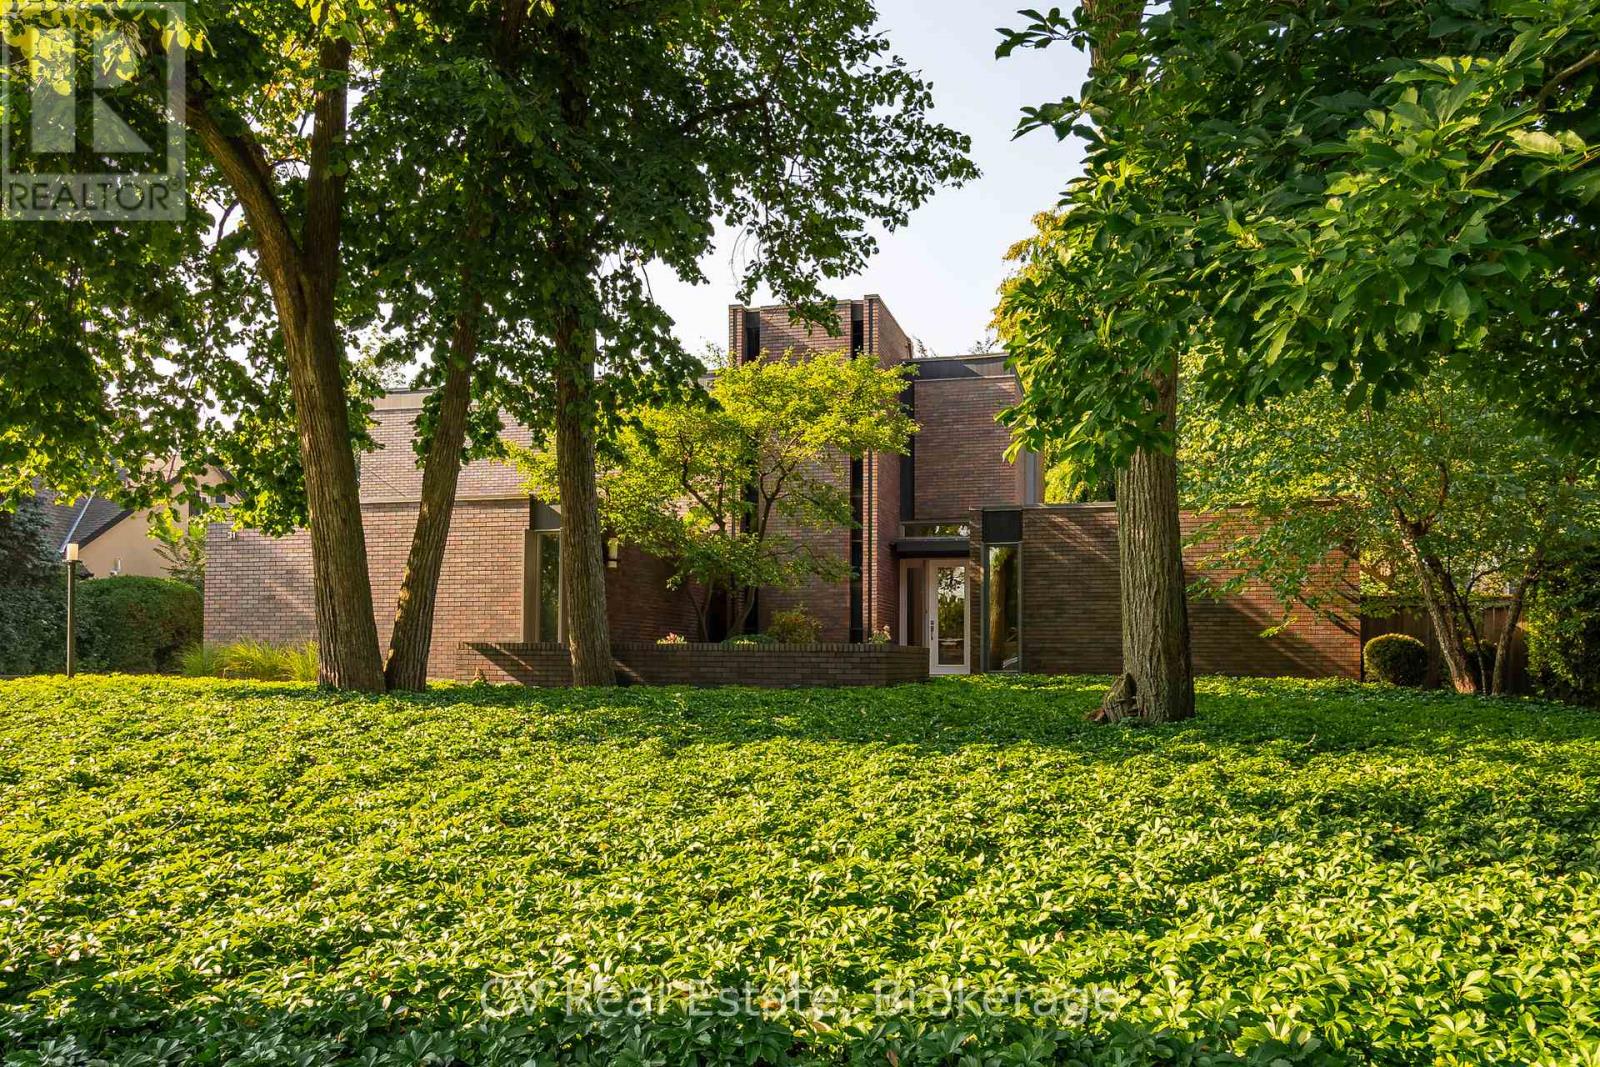
31 Auchmar Road
Hamilton, Ontario
A Mid-Century Masterpiece, rarely offered and highly sought after, 31 Auchmar Road is an architectural treasure on one of Hamilton's most desirable streets. Designed in 1963 by acclaimed Harvard architect Joseph Bogdan, The Ranalli House exemplifies award-winning mid-century modern design with timeless character that has only grown more captivating with age. The striking façade features clerestory and vertical embrasure windows, while the seamless indoor-outdoor connection highlights sculptural precision and modernist elegance. Interiors showcase original German polished stone floors, soaring 11-foot ceilings, and a dramatic floating staircase with exposed brick and stained-glass accents. The flowing main floor connects formal and casual living spaces, complemented by two gas fireplaces and a custom kitchen with Sub-Zero appliances. Nearly 4,000 sq. ft. includes 6 bedrooms and 4 bathrooms, featuring a main-floor primary retreat with spa-inspired ensuite and walk-in closets. Upstairs offers flexible office or secondary living space alongside family bedrooms and laundry. The backyard is a private modern oasis with a heated concrete pool, diving board, waterfall feature, oversized pergola with built-in Wolf BBQ, granite patios, stone decking, and ambient lighting. Additional highlights include a finished lower level with gym/recreation area, upgraded roof system, and double car garage with epoxy floors. Steps from Hillfield Strathallan College, top schools, hospitals, Bruce Trail, and Locke Street dining, 31 Auchmar Road offers unmatched architecture in a setting of convenience and prestige - a once-in-a-lifetime mid-century modern opportunity. (id:49269)
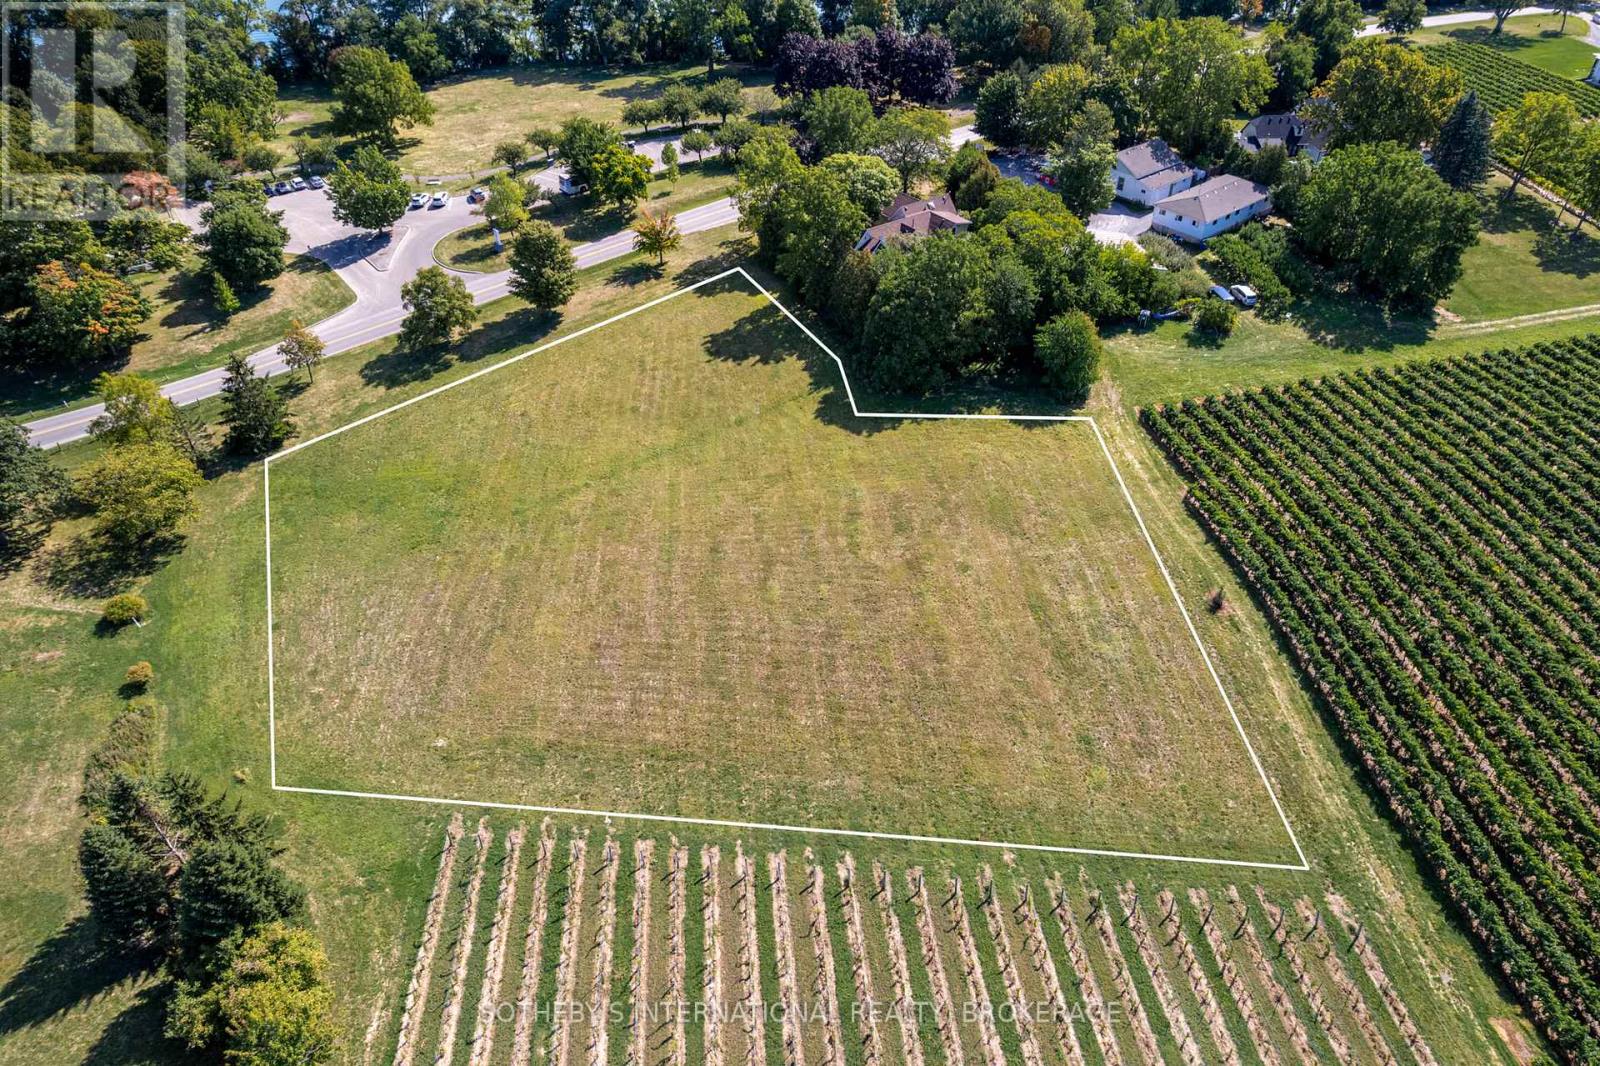
15936 Niagara Parkway
Niagara-On-The-Lake, Ontario
Just a short drive from Historic Niagara-on-the-Lake, this land offers a peaceful retreat. Located at 15936 Niagara River Parkway, this parcel of land is the ideal backdrop to build your dream home. It's on one of the most renowned wine route's in the Niagara Region and close to Niagara-on-the-Lake's acclaimed attractions, including top restaurants and accomodations. Lands like this, surrounded by vineyards and in a prime location, are a rare find. The peaceful setting is truly beautiful and inspiring. Don't miss this opportunity to explore the many possibilities in this special area. (id:49269)
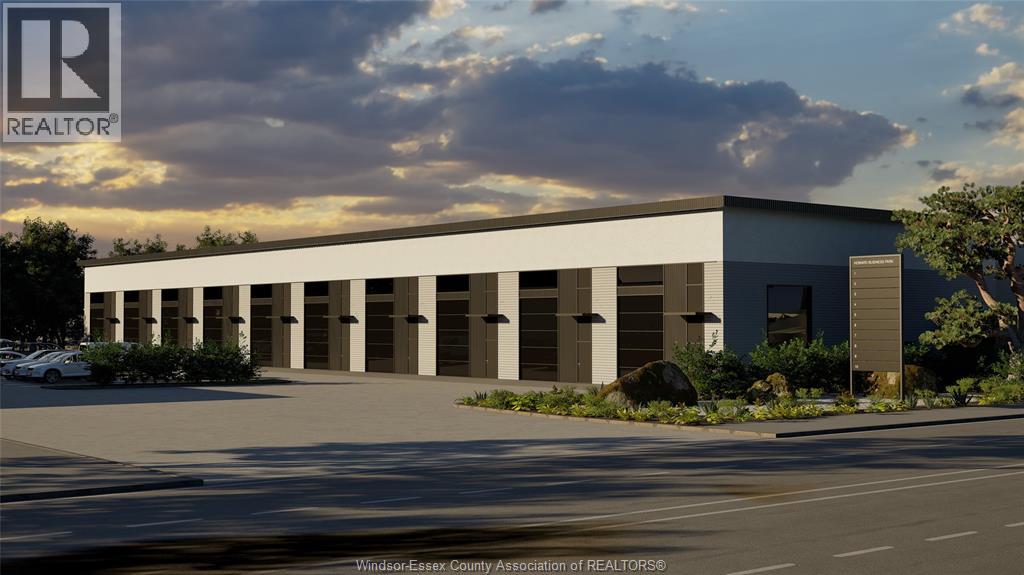
1636 Howard
Windsor, Ontario
Welcome to Howard Business Park — a rare opportunity to own or lease brand-new commercial flex space units. These modern commercial condos start at approximately 1,700 square feet and can be customized to suit your business needs. Each unit features a 14-foot overhead garage door, impressive ceiling heights of approximately 28 feet, and plenty of natural light throughout. With only 10 units in the entire complex, traffic stays minimal while maintaining a professional business environment. Zoned MD 1.2, the property allows for a wide range of uses including office, commercial, and other applications. Buyers may also qualify for Canadian small business financing programs and potential government grants. Contact us for more details on available units and opportunities at Howard Business Park. (id:49269)
Pt Lt 10 3rd Line
Meaford, Ontario
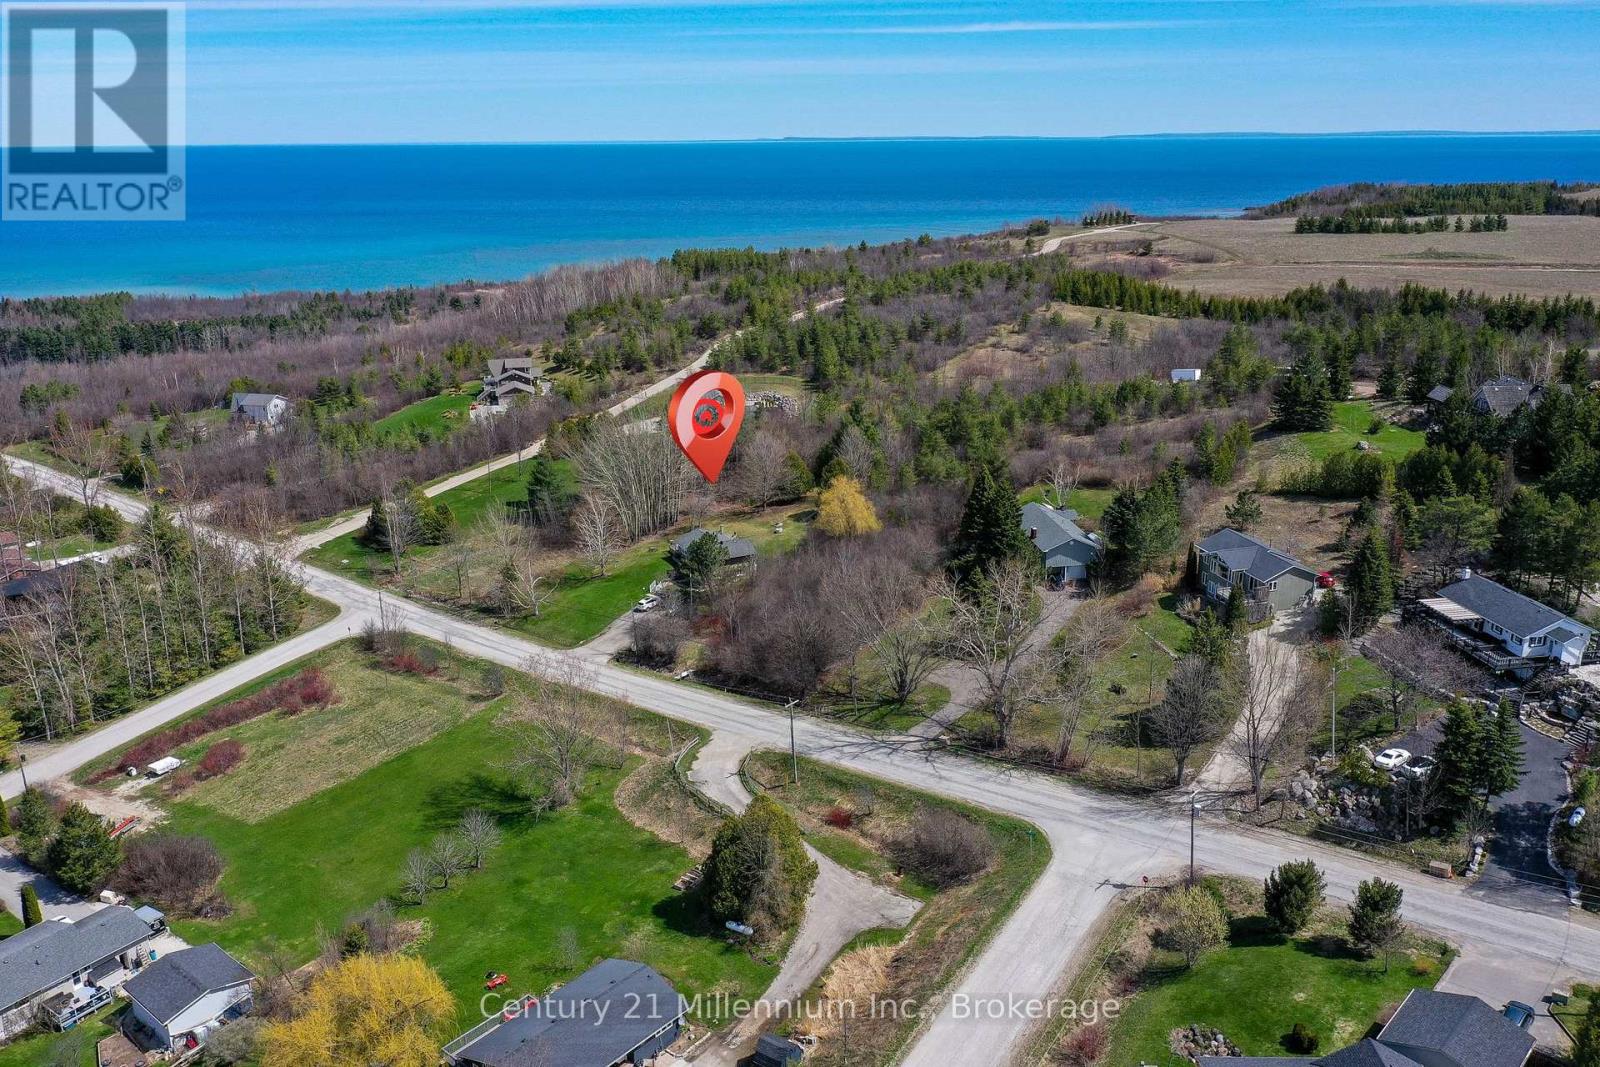
Build your dream home on this elevated rural lot, ideally positioned to capture views of the scenic valley, rolling hills, and even distant glimpses of Georgian Bay. Set in the picturesque countryside of Meaford and surrounded by beautiful homes, this property offers the perfect balance of peaceful living and everyday convenience. Ideally located between Thornbury and Meaford, you're just a short drive to two charming downtowns with lovely shops and dining options, also nearby; grocery stores, golf courses, ski hills, hiking trails, and the shores of Georgian Bay. Embrace a true four-season lifestyle in one of the area's most desirable settings! (id:49269)
104 - 2 Empire Boulevard
Brighton, Ontario
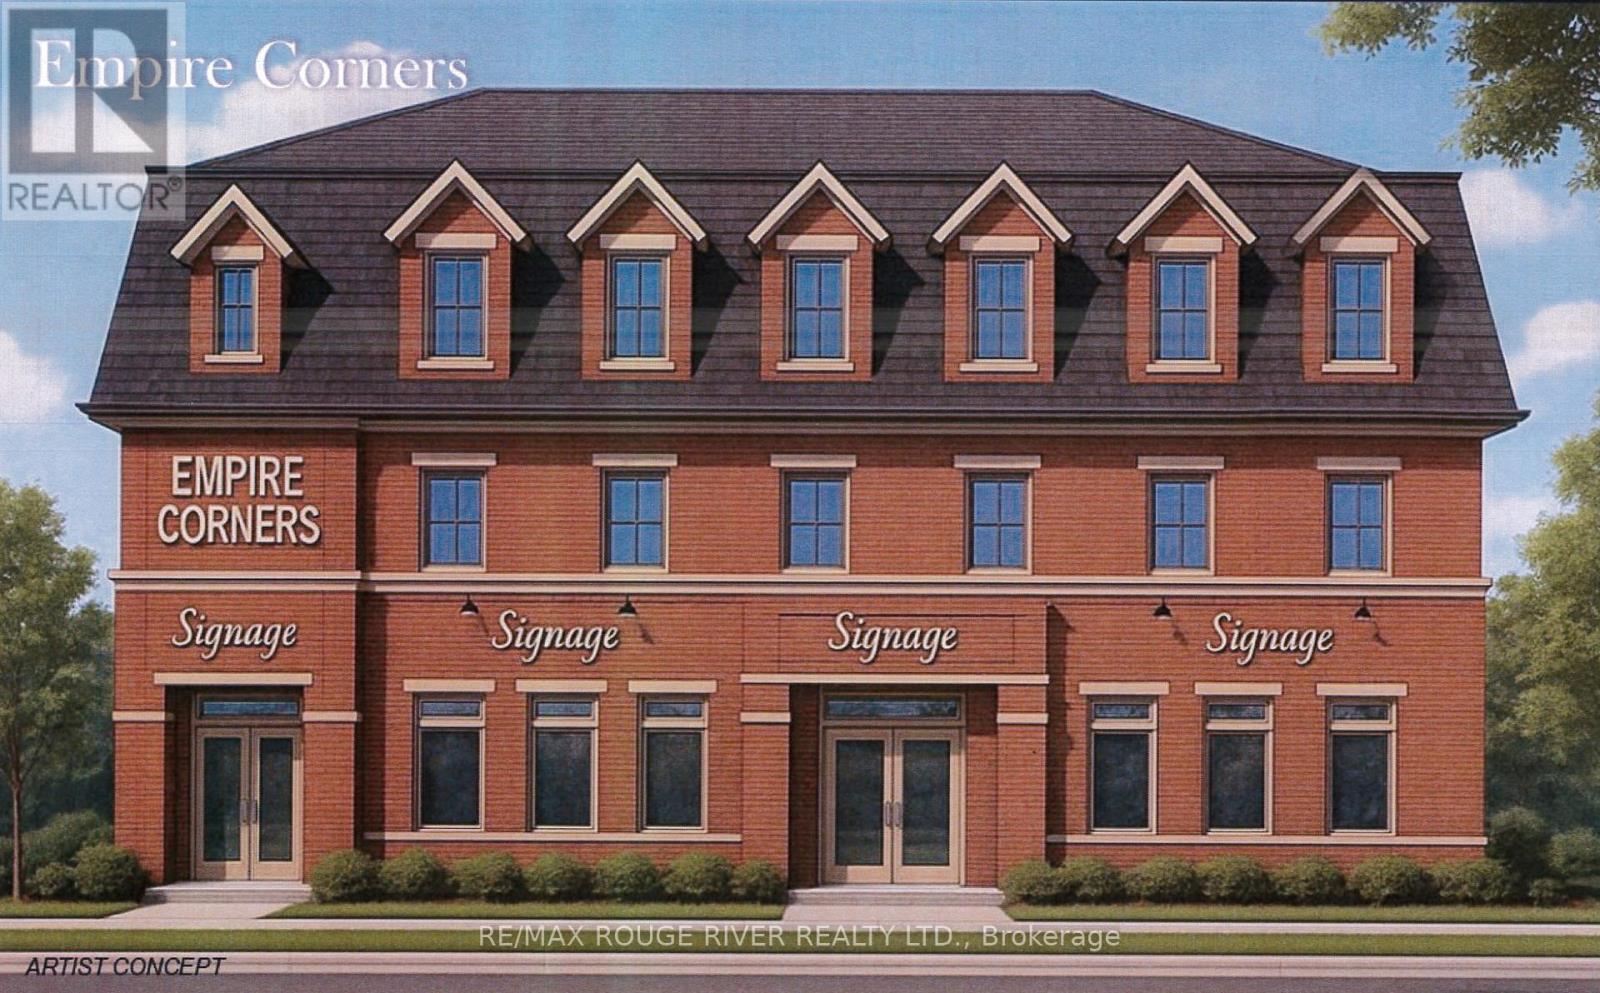
Gross Area: 920 Sq.Ft.; Minimum Rent: $19,324.83 ($21.00/Sq.Ft.), Estimated 2027 Property Taxes: $4,371.09 ($4.75/Sq.Ft.); Estimated 2027 Common Area Costs: $2,668.67 ($2.90/Sq.Ft.), Monthly Payment: $2,197.05 Includes 1/12th Of (C A M) And 1/12 Of Property Taxes (HST Extra). Common Area Costs (CAM) Include: Insurance, Exterior Maintenance, Landscaping, Waste And Snow Removal. **EXTRAS** Tenant Responsible For Cleaning and Maintenance Of Leased Space Plus Paying For Utilities, Telephone, Internet And All Other Communications Equipment. NOTE 1: Common Area Costs (CAM)And Property Taxes Subject To Annual Review And Adjusted Accordingly.NOTE 2: The Tenant Improvement Allowance will be $37,750.00 + HST (id:49269)
103 - 2 Empire Boulevard
Brighton, Ontario
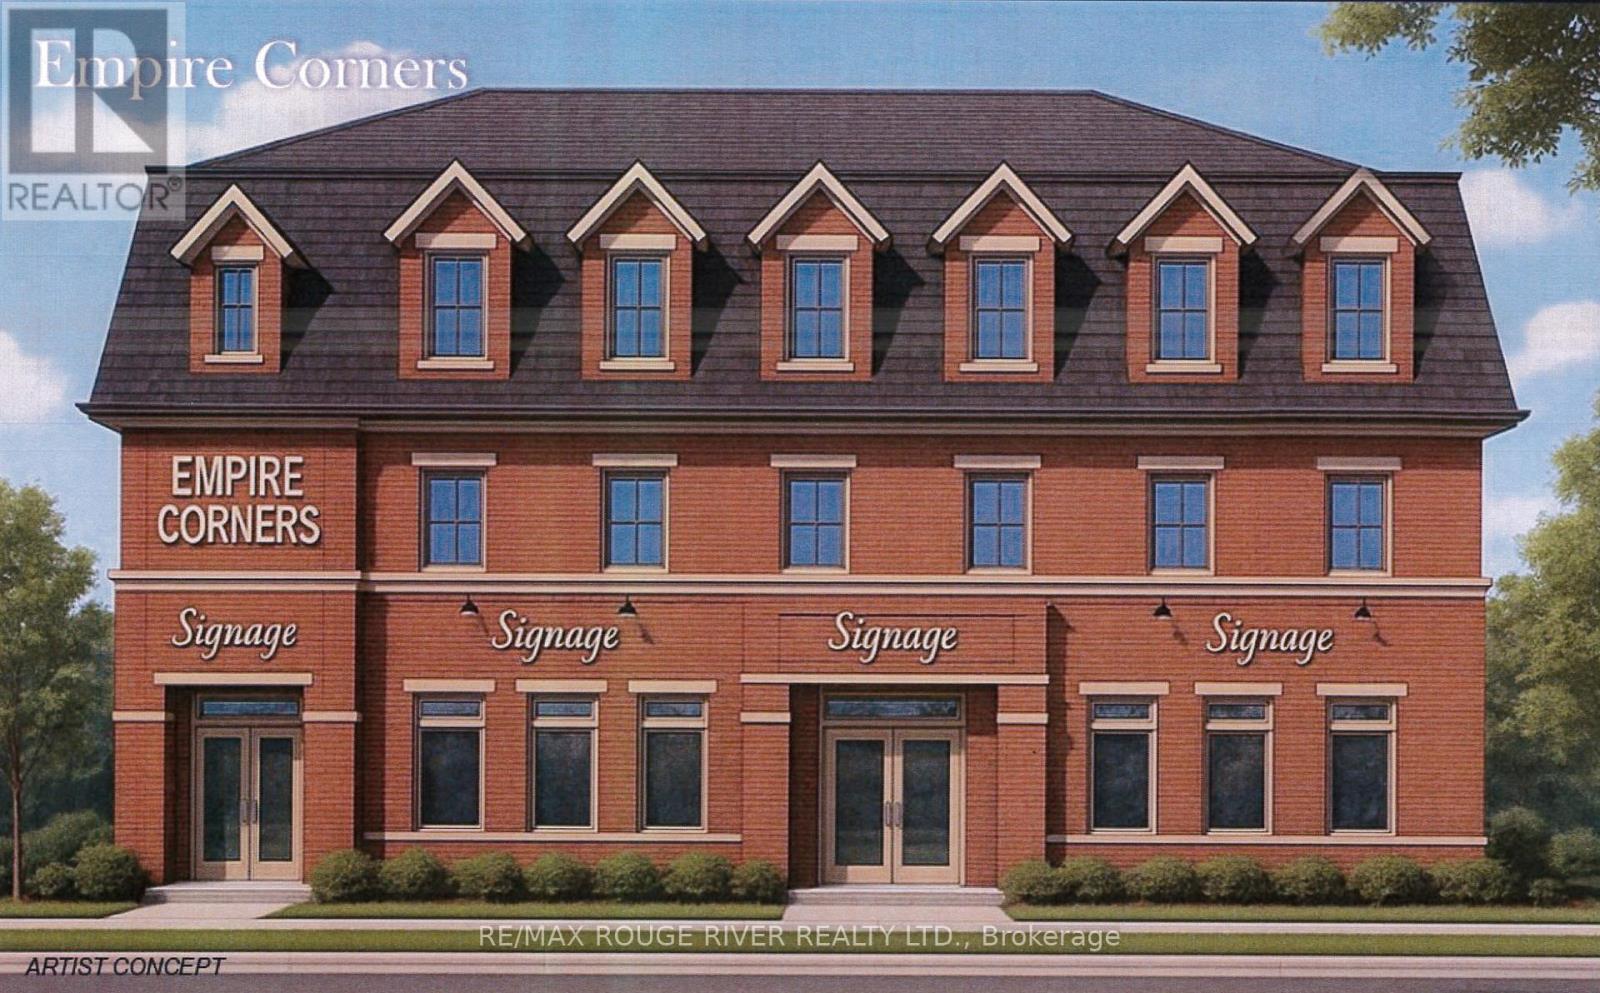
Gross Area: 918 Sq.Ft.; Minimum Rent: $19,295.01 ($21.00/Sq.Ft.), Estimated 2027 Property Taxes: $4,364.35 ($4.75/Sq.Ft.); Estimated 2027 Common Area Costs: $2,664.53 ($2.90/Sq.Ft.), Monthly Payment: $2,193.66 Includes 1/12th Of (C A M) And 1/12 Of Property Taxes (HST Extra). Common Area Costs (CAM) Include: Insurance, Exterior Maintenance, Landscaping, Waste And Snow Removal. **EXTRAS** Tenant Responsible For Cleaning and Maintenance Of Leased Space Plus Paying For Utilities, Telephone, Internet And All Other Communications Equipment. NOTE 1: Common Area Costs (CAM)And Property Taxes Subject To Annual Review And Adjusted Accordingly.NOTE 2: The Tenant Improvement Allowance will be $37,750.00 + HST (id:49269)
101 - 2 Empire Boulevard
Brighton, Ontario
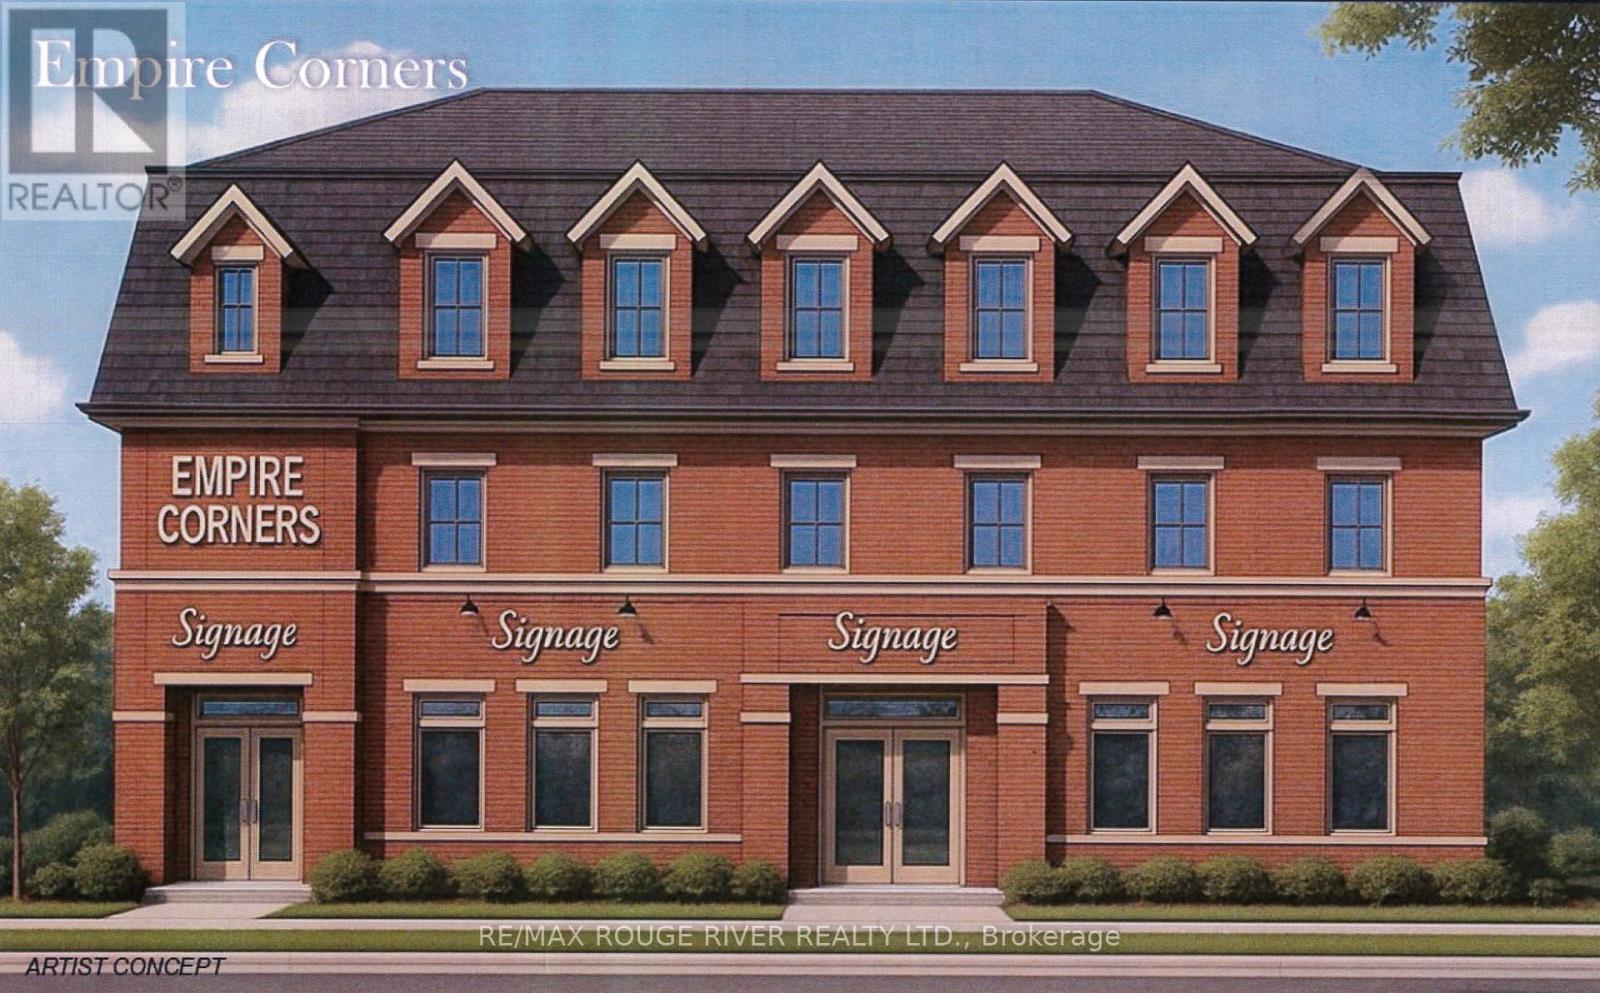
Gross Area: 920 Sq.Ft.; Minimum Rent: $19,324.83 ($21.00/Sq.Ft.), Estimated 2027 Property Taxes: $4,371.09 ($4.75/Sq.Ft.); Estimated 2027 Common Area Costs: $2,668.67 ($2.90/Sq.Ft.), Monthly Payment: $2,197.05 Includes 1/12th Of (C A M) And 1/12 Of Property Taxes (HST Extra). Common Area Costs (CAM) Include: Insurance, Exterior Maintenance, Landscaping, Waste And Snow Removal. **EXTRAS** Tenant Responsible For Cleaning and Maintenance Of Leased Space Plus Paying For Utilities, Telephone, Internet And All Other Communications Equipment. NOTE 1: Common Area Costs (CAM)And Property Taxes Subject To Annual Review And Adjusted Accordingly.NOTE 2: The Tenant Improvement Allowance will be $37,750.00 + HST (id:49269)
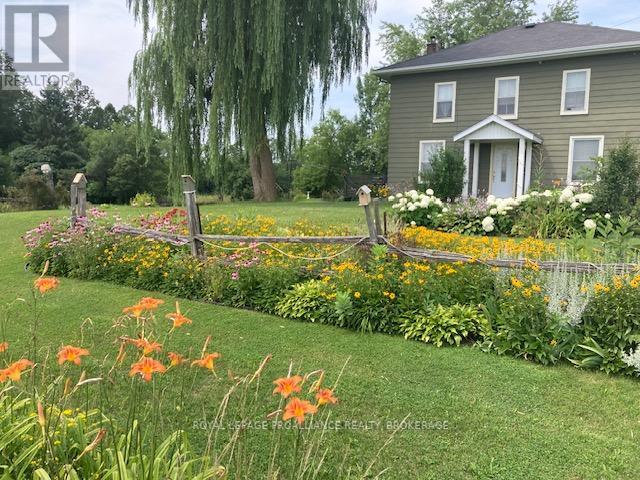
5539 Highway 38
Frontenac, Ontario
Charming country home only 15 minutes to the Cataraqui Mall beautifully landscaped with a large variety of flower gardens. This carpet free 2 storey 3 bedroom has been well cared for over the years. Freshly renovated bathroom with new toilet vanity and floor. The electrical has been completely updated with a breaker panel, new high efficiency oil furnace in 2025. This home has 2 drilled wells one is just for the flower gardens and yard with a new pump and pressure tank in 2025. The other is for indoor only with a water softener and UV light. New steel roof on the wood shed to the rear entrance and back yard. Large lot just under an acre in size with 2 storage sheds for garden equipment. Plenty of parking for family and friends for summer garden parties or special occasions. Call for more details or showings. (id:49269)
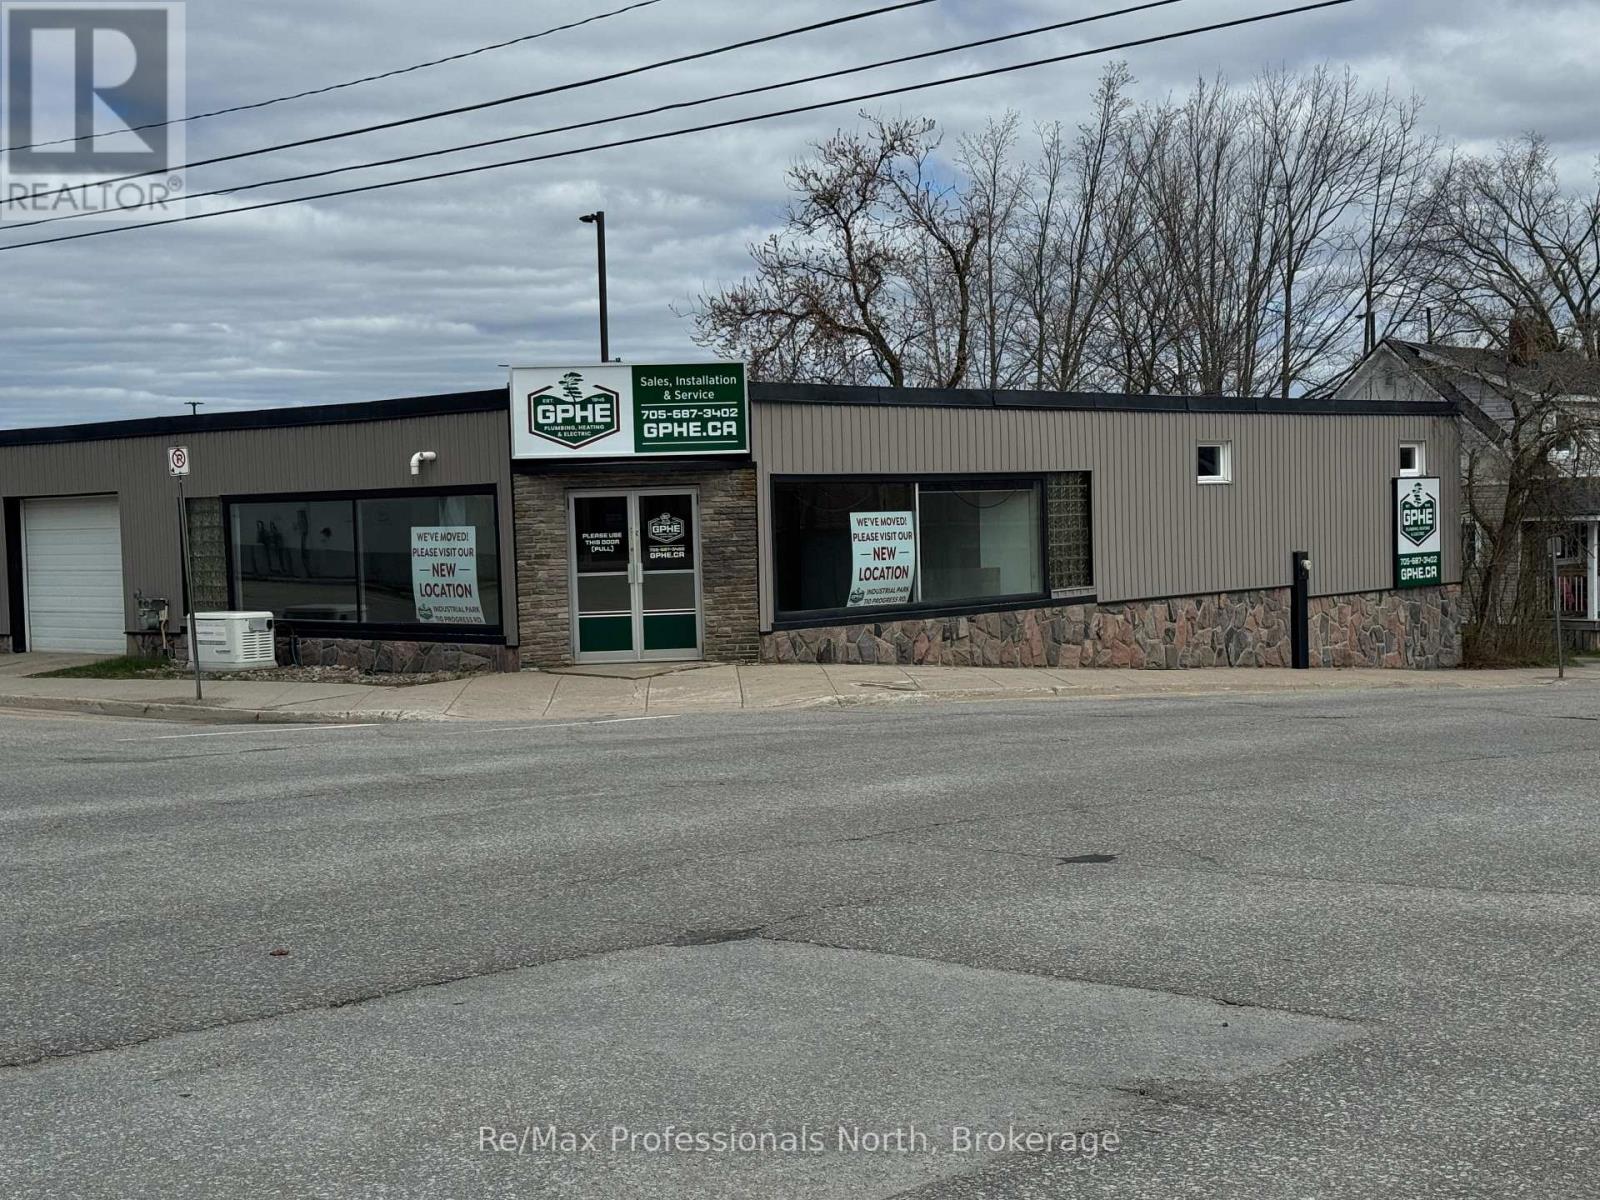
210-250 Brock Street
Gravenhurst, Ontario
NEW PRICE!! Substantial Reduction. Prime Downtown Gravenhurst Commercial Investment Opportunity! An exceptional opportunity to acquire a highly visible, three-lot commercial property in the heart of downtown Gravenhurst. Positioned in a high-traffic, high-exposure location and zoned C1 Commercial, this versatile property offers a rare combination of retail, industrial, residential, and on-site parking, making it ideal for owner-operators, investors, or redevelopment visionaries. The main commercial building features approximately 2,100 square feet of ground-level space with a prominent double-door entrance leading into a bright showroom/retail area. The current layout also includes dedicated office space and functional warehouse storage, designed to accommodate a wide range of business operations. An additional 580-square-foot garage is , providing convenient service or storage capacity. On the lower level, a 1,950-square-foot warehouse area includes an accessible via ramp garage-style loading, offering practical logistics support. Ceiling clearance measures approximately 8 feet to deck and 7 feet to beam, suitable for light industrial or distribution functions or storage. Adding significant value and flexibility, the property also includes a tenanted well-appointed two-storey residential dwelling with two bedrooms and two bathrooms. This finished residence is ideal for live/work arrangements, rental income, or on-site staff accommodation. A dedicated parking area for approximately 12 vehicles enhances accessibility for customers, staff, and service vehicles; a premium feature in the downtown core. This is a rare mixed-use asset in one of Muskoka's most active commercial corridors, offering both immediate usability and upside development potential. (id:49269)
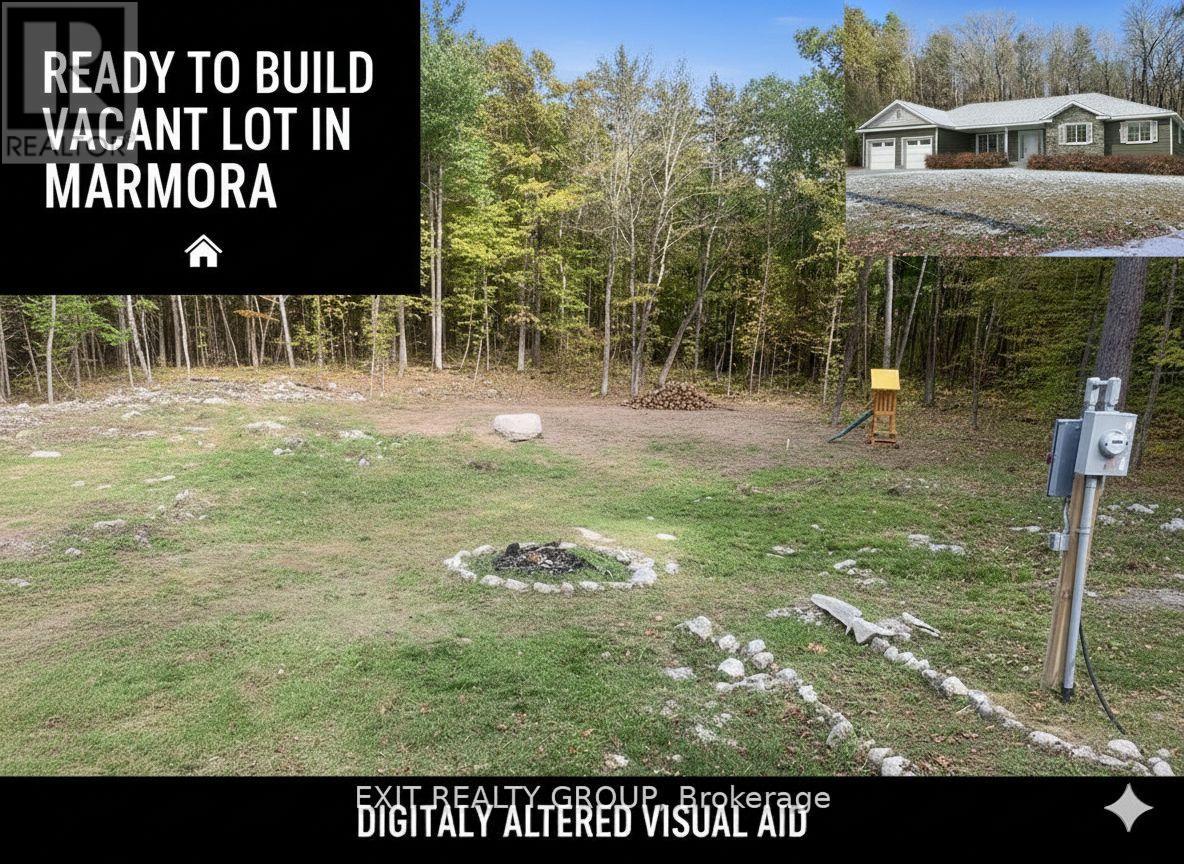
278 Forest Park Drive
Marmora And Lake, Ontario
Ready-to-build 1.65-acre lot in the highly sought-after Riverside Pines subdivision, known for its cottage-style setting, larger lots, and deeded access to the Crowe River with a private community beach for swimming, boating, and fishing. Nearby ATV and walking trails add to the outdoor lifestyle. The property is partially cleared and graded with two driveways installed, including a main driveway positioned for future garage access and a second ideal for RVs, boats, or a future circular driveway. Metered hydro service is already in place, with power brought to the property via an underground connection. The setup includes a roadside pole and a conveniently located remote meter pedestal positioned directly at the future home's footprint. A 140-ft drilled well producing approx. 20 GPM is in place, and the septic area has been prepped with rock removed and sand brought in for the tile bed. Build your year-round country dream home, or choose from optional build packages including a 2,200 sq. ft. bungalow with walk-out basement by Beaver Homes or a Royal Homes prefab option (renderings attached). Located less than 10 minutes to Marmora amenities. Ever dream of building your ideal retirement home or cottage property only 2 hours from Toronto or Ottawa? Then this is your chance - get your permits and you're ready to go! (id:49269)
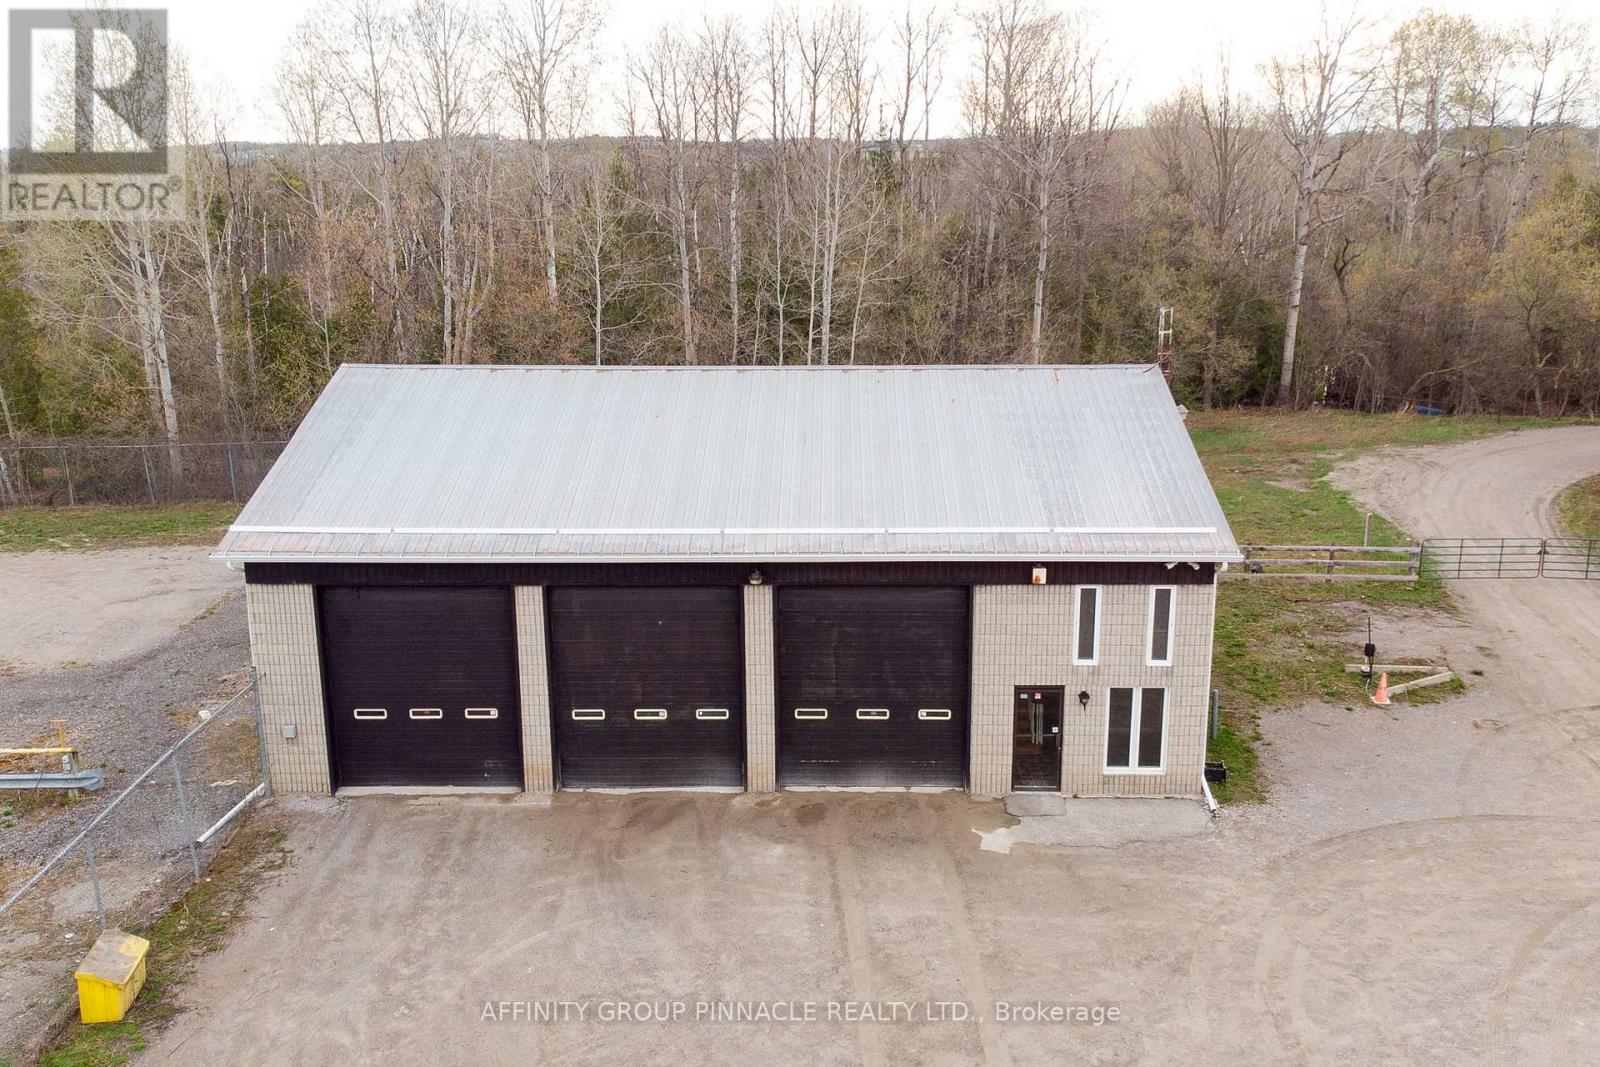
7549 Durham Regional 23 Road
Uxbridge, Ontario
Welcome to 7549 Regional Rd 23! Located in a very sought after area this property can be functional for a variety of businesses and includes a fully fenced in yard, 3 bay shop with 14 foot doors, main floor reception area with 2 pc bath, second floor boardroom and an office area with a 3 pc bath. With over 1000ft of road frontage on Regional Road 23 this property offers high visibility and a great location only minutes from highway 407, come see what opportunity awaits in Uxbridge. (id:49269)