
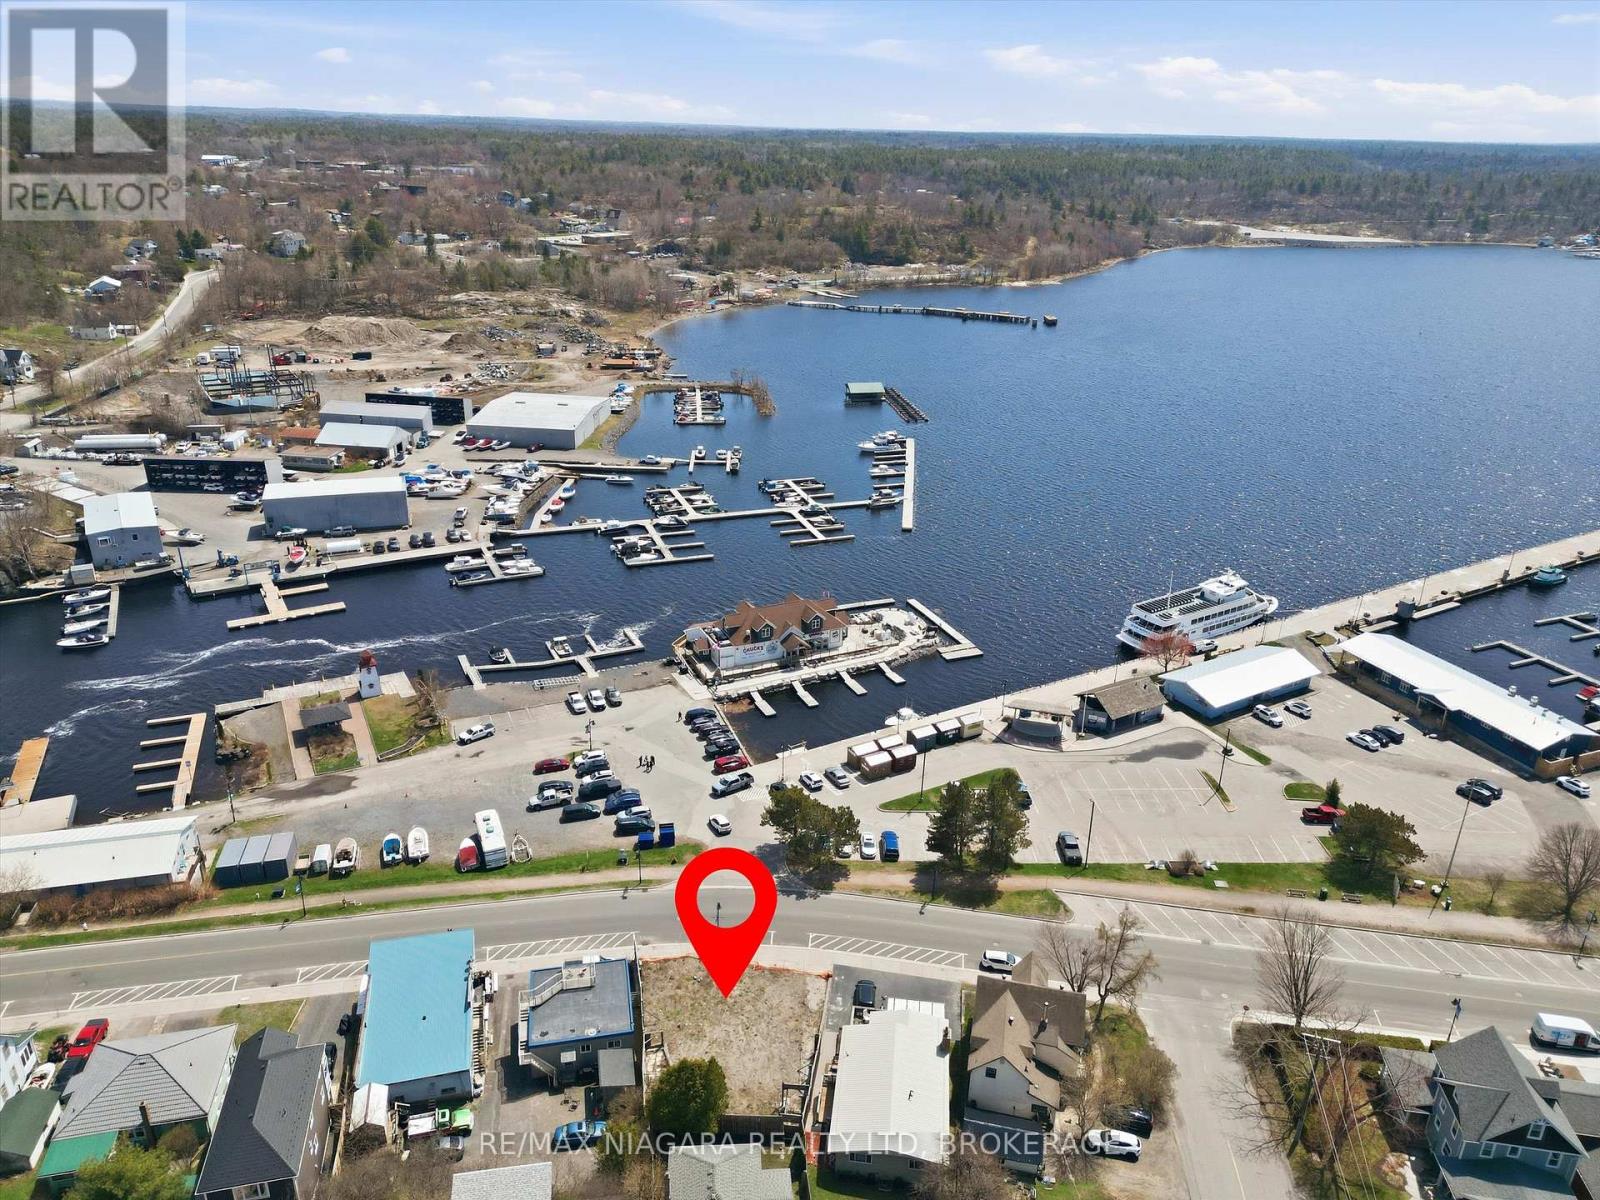
22 Bay Street
Parry Sound, Ontario
A unique opportunity to acquire one of Parry Sound's most sought-after commercial properties. Ideally suited for a restaurant, retail, or hospitality venture, this lot offers outstanding visibility, steady traffic, and convenient access for both residents and tourists. Positioned just steps from the waterfront, marina, and downtown core, 22 Bay Street benefits from prime exposure in a lively, high-demand area. Surrounded by popular dining spots, retail shops, and cultural attractions, the property is perfectly placed for a standout culinary destination or a mixed-use project that enhances the area's growing downtown appeal. With flexible zoning and a flat, development-ready layout, it accommodates a wide variety of commercial concepts-whether you're planning a restaurant, retail space, or professional offices. (id:49269)
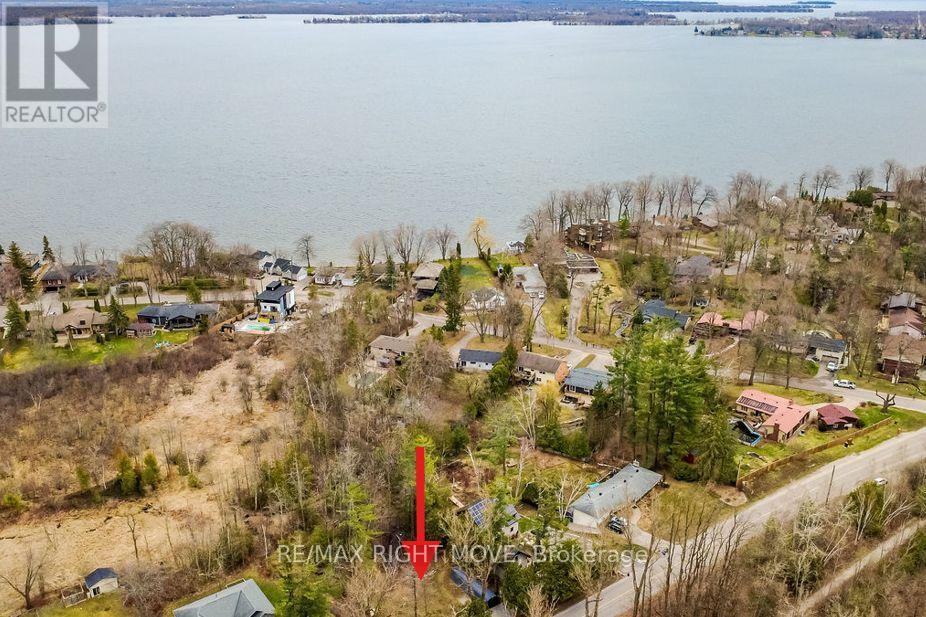
454 Bay Street
Orillia, Ontario
Rare opportunity to build your dream home on a private, mature lot in Orillia's desirable North Ward. This partially cleared 100 x 200 ft property backs onto environmentally protected land, offering exceptional privacy and a peaceful natural setting. A charming creek runs along the side of the property, adding character and ambiance. Ideally located close to Lake Couchiching, walking trails, parks, and everyday amenities, this is an outstanding location to create a custom home surrounded by nature while remaining within the city. Municipal services, gas, and hydro are available at the street. Buyers are responsible for their own due diligence regarding permits, development charges, and building requirements with the City of Orillia. (id:49269)
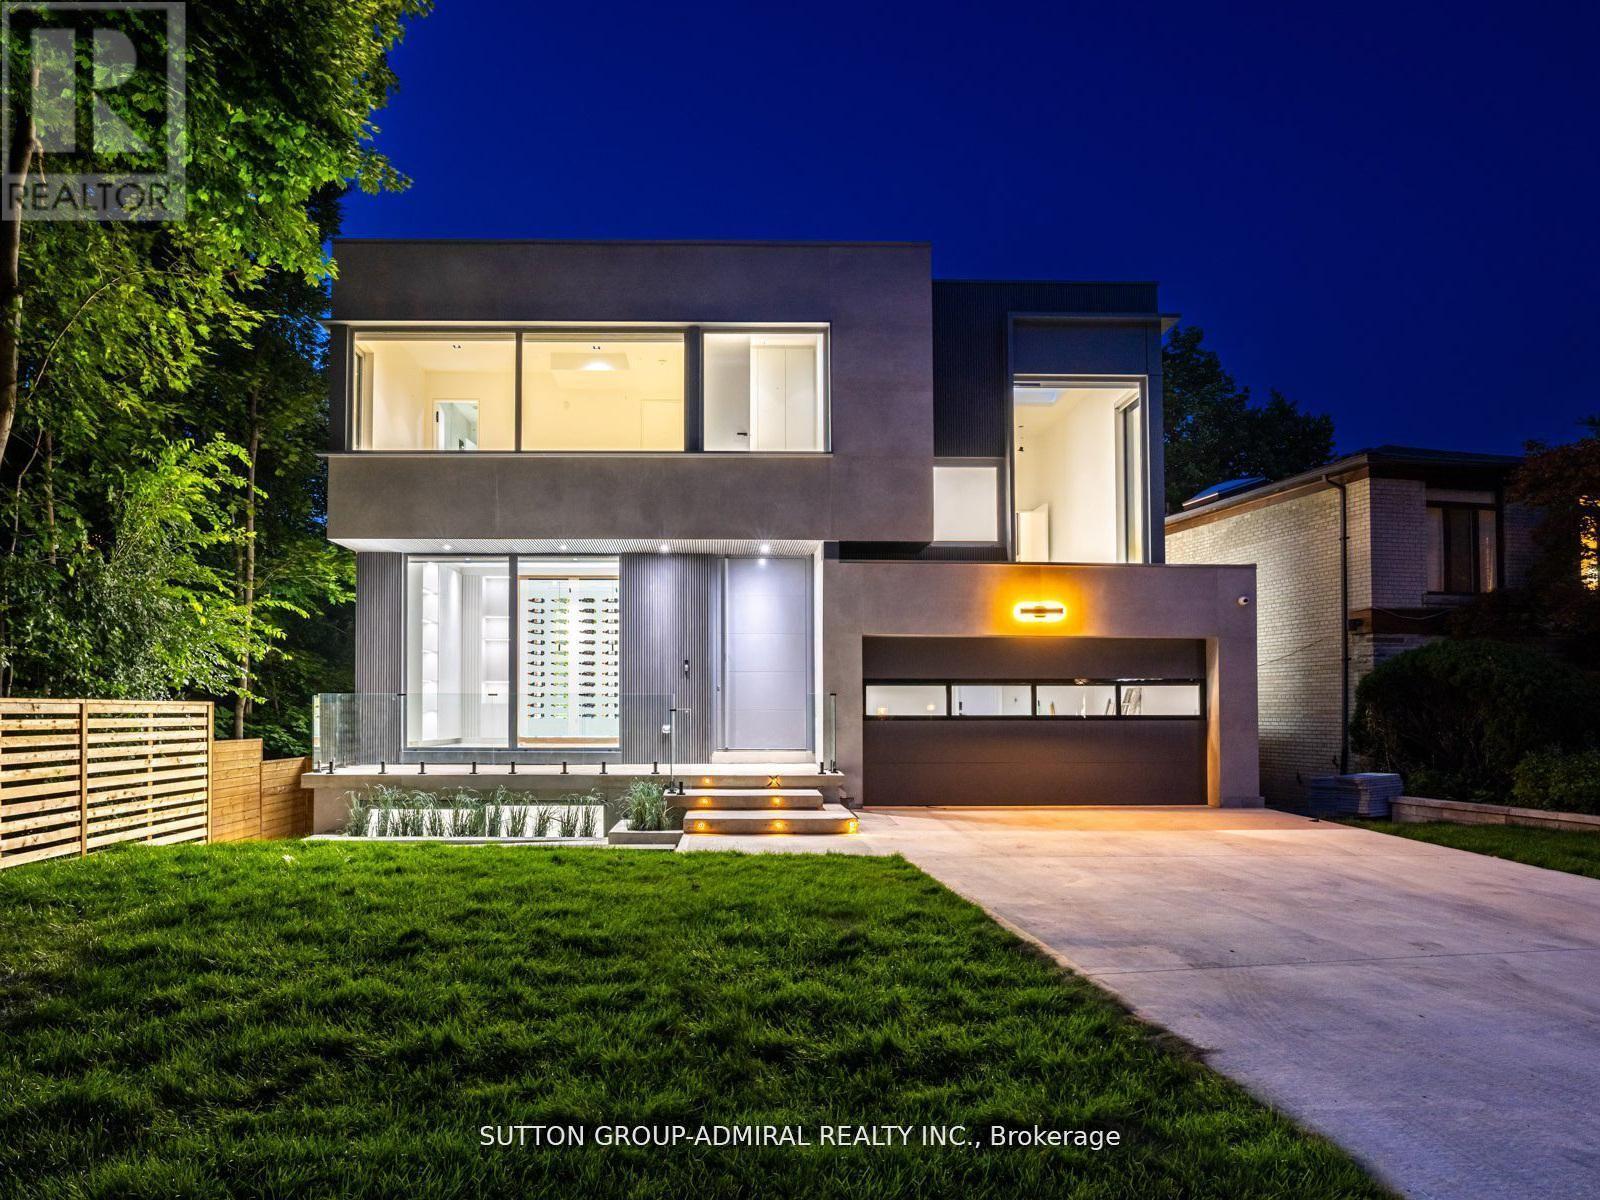
157 Old Forest Hill Road
Toronto, Ontario
Welcome to 157 Old Forest Hill Road, an architectural modern masterpiece situated in one of Toronto's most prestigious and historically rich neighborhoods. Set on an impressive 61-foot frontage, this high-end custom-built property stands out as a rare example of modern design, seamlessly integrated into a community long celebrated for its elegance and exclusivity. With over 6000 sq. ft. of total living space, this residence defines luxury living at its finest. The main floor is defined by soaring ceilings with skylights, radiant heated floors, and 10-foot aluminum windows that bathe the interiors in natural light. A chef-inspired kitchen showcases a marble center island and countertops, premium built-in appliances, and a fully equipped prep kitchen with Miele dishwasher ,sink, and custom cabinetry. A functional mudroom with direct garage access and walkout enhances daily convenience. The second floor presents a refined primary suite with gas fireplace, walk-in closet, skylight, and a spa-like 6-piece ensuite with heated floors. Each additional bedroom is complemented by its own 3-piece ensuite, also with electric heated floors, providing both privacy and comfort. The lower level expands the living space with high ceilings, radiant heated floors, and oversized aluminum windows. A spacious recreation room features a fireplace, wet bar, and elegant finishes. A separate exercise room and a media room with its own wet bar create dedicated areas for leisure and entertainment. two furnace rooms one in 2nd floor and one in basement and elevator access further enhance functionality. Thanks for showing!! Permit has been obtained to install swimming pool. (id:49269)
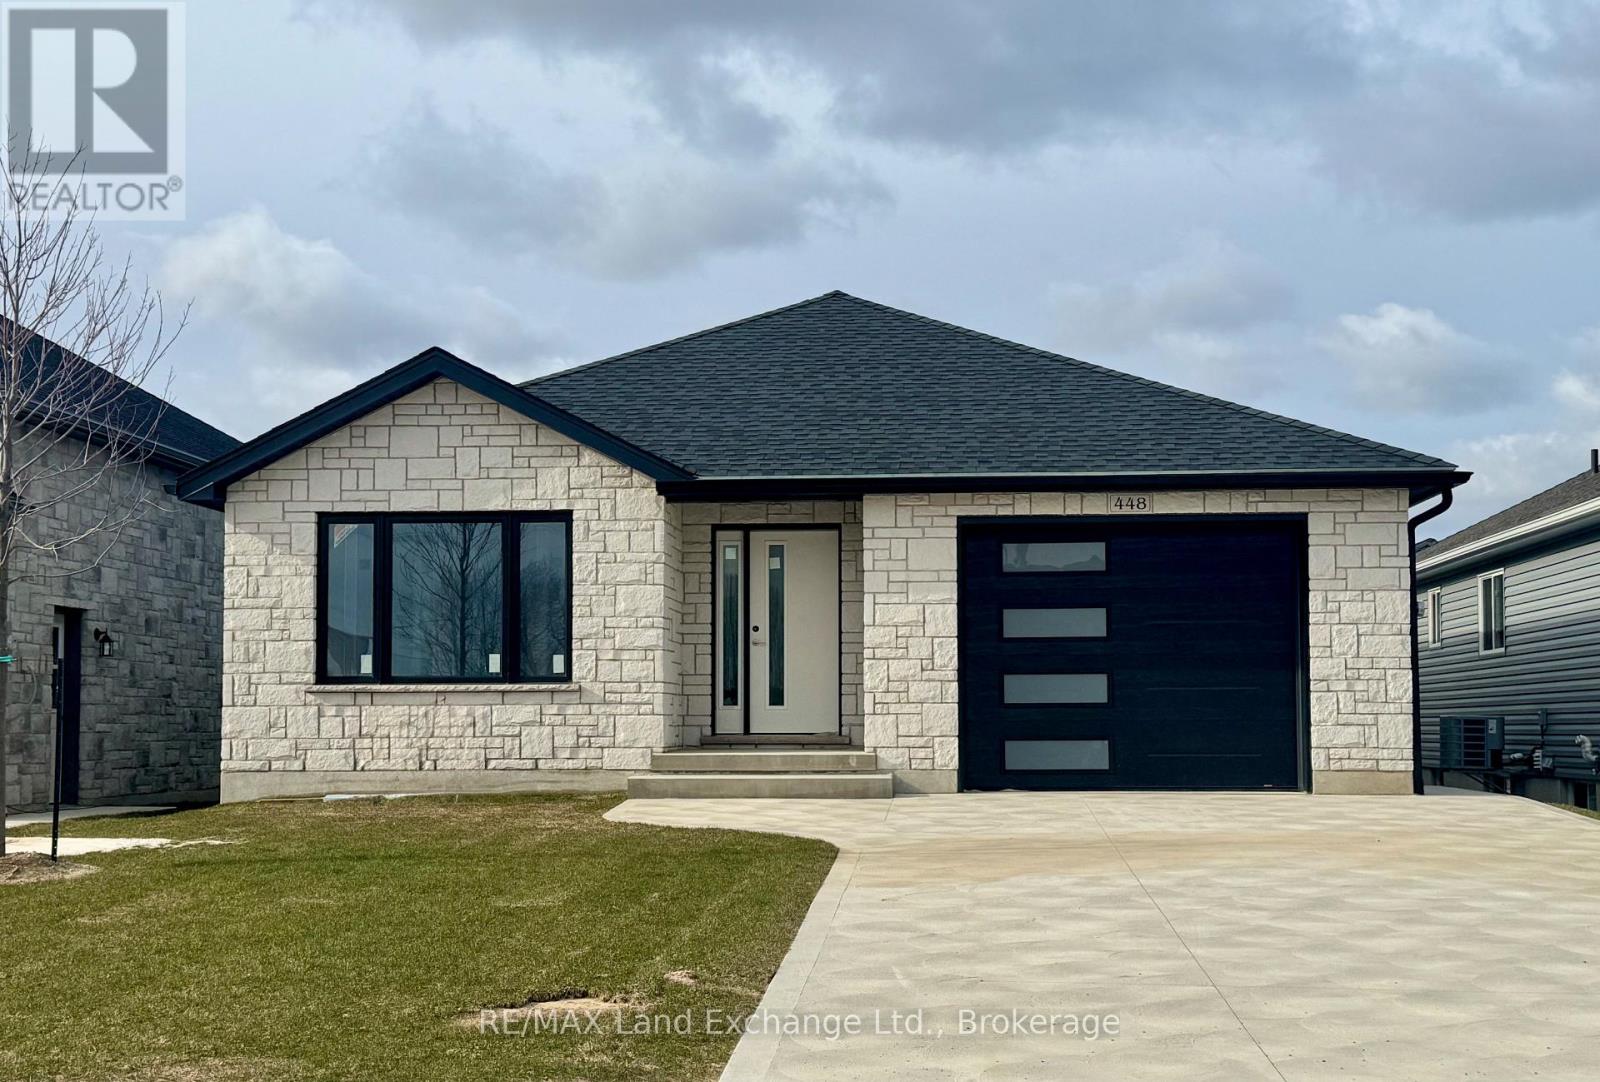
448 Burnside Street
Saugeen Shores, Ontario
This beautiful 3+2 bedroom bungalow is just about complete; 30 day possession is available at 448 Burnside Drive in Port Elgin, offering 1,303 sq ft of thoughtfully designed living space on the main floor. The main floor features a stylish open-concept layout with hardwood flooring in the living room, dining area, and kitchen, while the bedrooms are finished with cozy carpeting. Convenient main floor laundry adds to the functionality. The finished basement extends the living space with two additional bedrooms, a full 3-piece bathroom, and a spacious family room perfect for guests or growing families. Additional highlights include a concrete driveway, sodded yard, gas forced-air furnace, and central air conditioning for year-round comfort. Prices subject to change without notice. HST is in addition to the asking price. The Builder will co operate with the Buyers to secure the HST rebate provided it is approved by the Government and the Buyer is entitled to it. (id:49269)
112 Elton Park Road
Oakville, Ontario
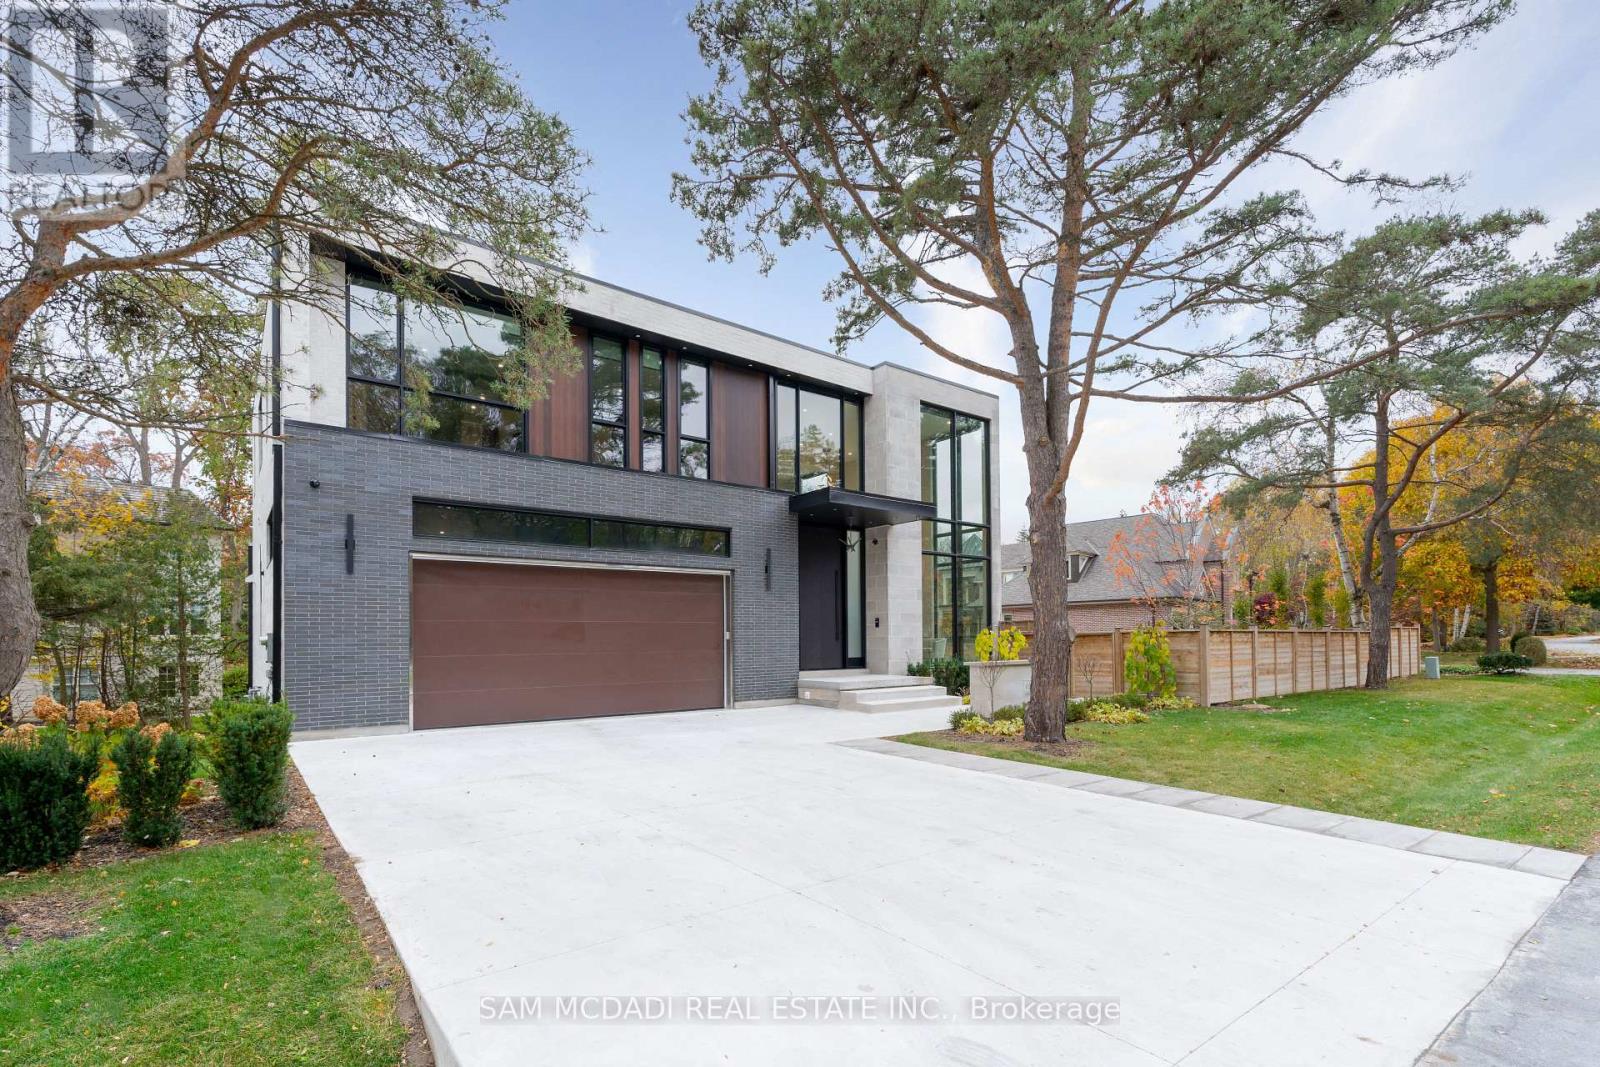
Welcome to this resplendent custom-built masterpiece in Southeast Oakville, where flawless contemporary design meets the serenity of lakeside living. Steps from scenic parks and every desired amenity, this home offers over 7,400 SF of exquisitely curated living space designed for those who appreciate sophistication and comfort in equal measure.From the moment you enter, the open-concept layout invites a seamless flow between elegant entertaining and relaxed everyday living. The chef's kitchen, anchored by a grand Caesarstone island and outfitted with premium Miele appliances, effortlessly connects to the dining area, perfect for hosting intimate dinners or grand celebrations. Wine enthusiasts will delight in the temperature-controlled 648-bottle cellar, while the floor-to-ceiling double-sided fireplace brings warmth. The primary suite is a private sanctuary, complete with a serene balcony, a designer walk-in closet, and a spa-inspired ensuite featuring heated floors and a double-sided fireplace. Three additional bedrooms, each with their own ensuites, ensure every guest enjoys comfort and privacy. The lower level offers a full lifestyle experience, featuring a nanny suite, fitness area, sauna, wet bar, and a spacious recreation room with a walk-up to the entertainer's backyard. Step outside to a resort-like setting with a heated inground pool, hot tub, outdoor BBQ station, and pool house, all designed for effortless entertaining year-round. Additional highlights include White Oak hardwood flooring, porcelain tiles, LED lighting, built-in speakers, and a heated driveway. This home is a true testament to craftsmanship and thoughtful design. (id:49269)
14 Elgin Street
Orillia, Ontario
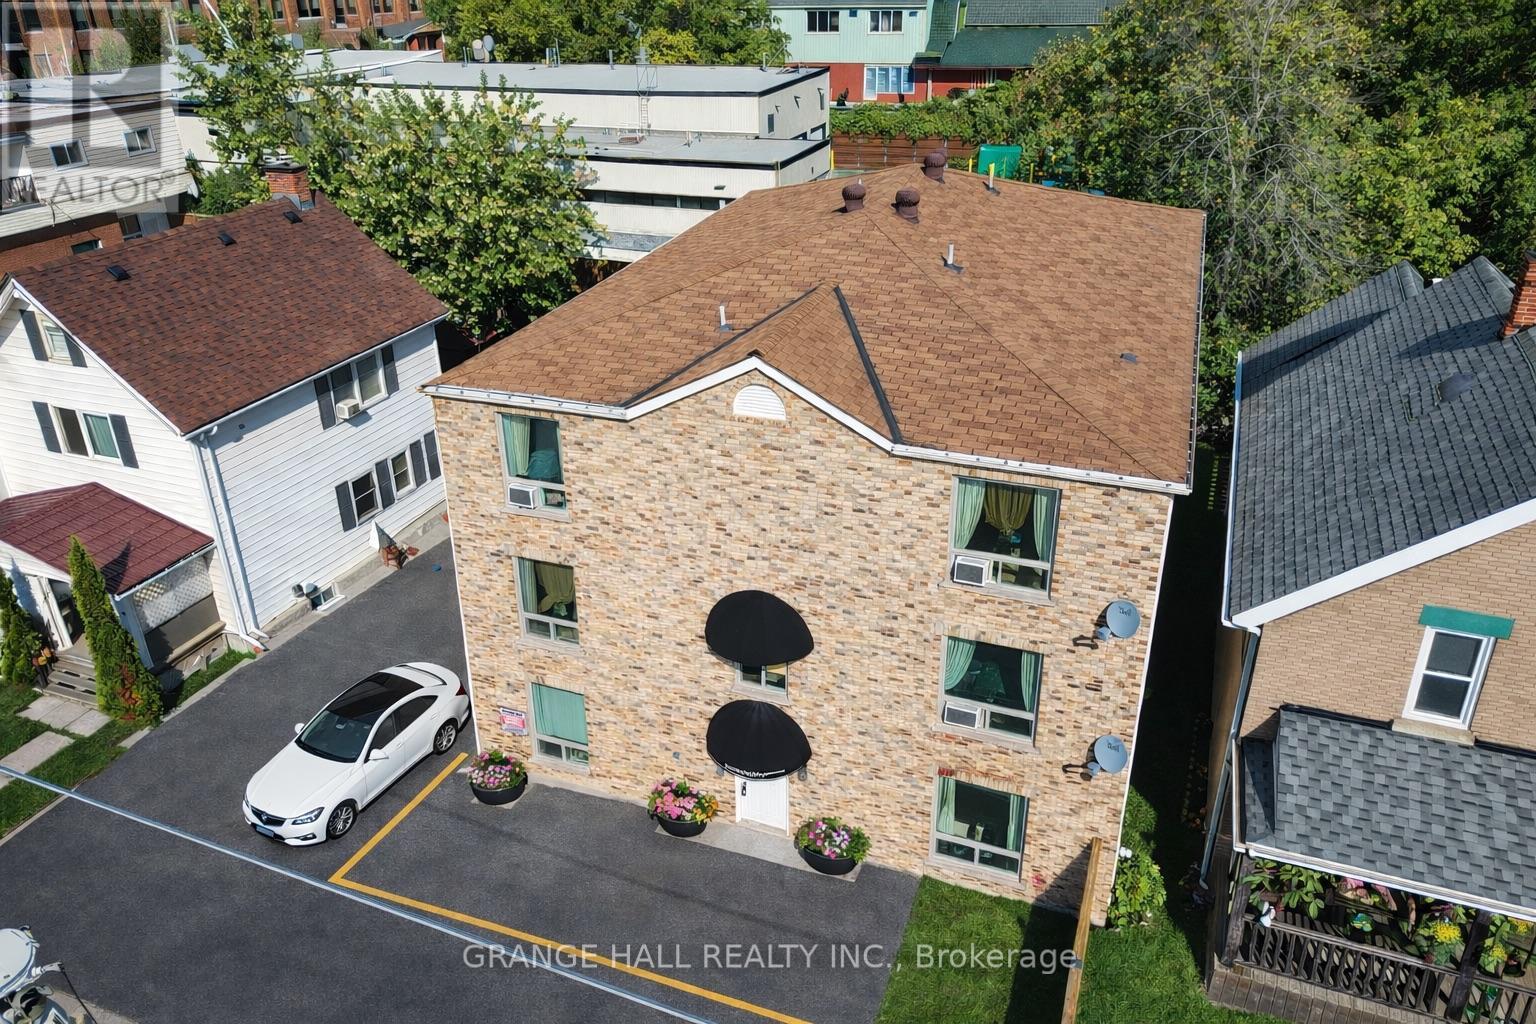
Great investment opportunity in Otilia! This well-maintained 12-unit property offers a strong income potential with a desirable unit mix of six 1-bedroom units and six bachelor suites. The building includes seven parking spaces, adding extra value and convenience for tenants. Ideally located close to downtown, public transit, shopping, and schools, this property is highly attractive to students and urban renters alike. A solid addition to any investment portfolio with consistent rental demand in a prime location. Clean Phase 1 report available. (id:49269)
24 Dew Drop Court
Vaughan, Ontario
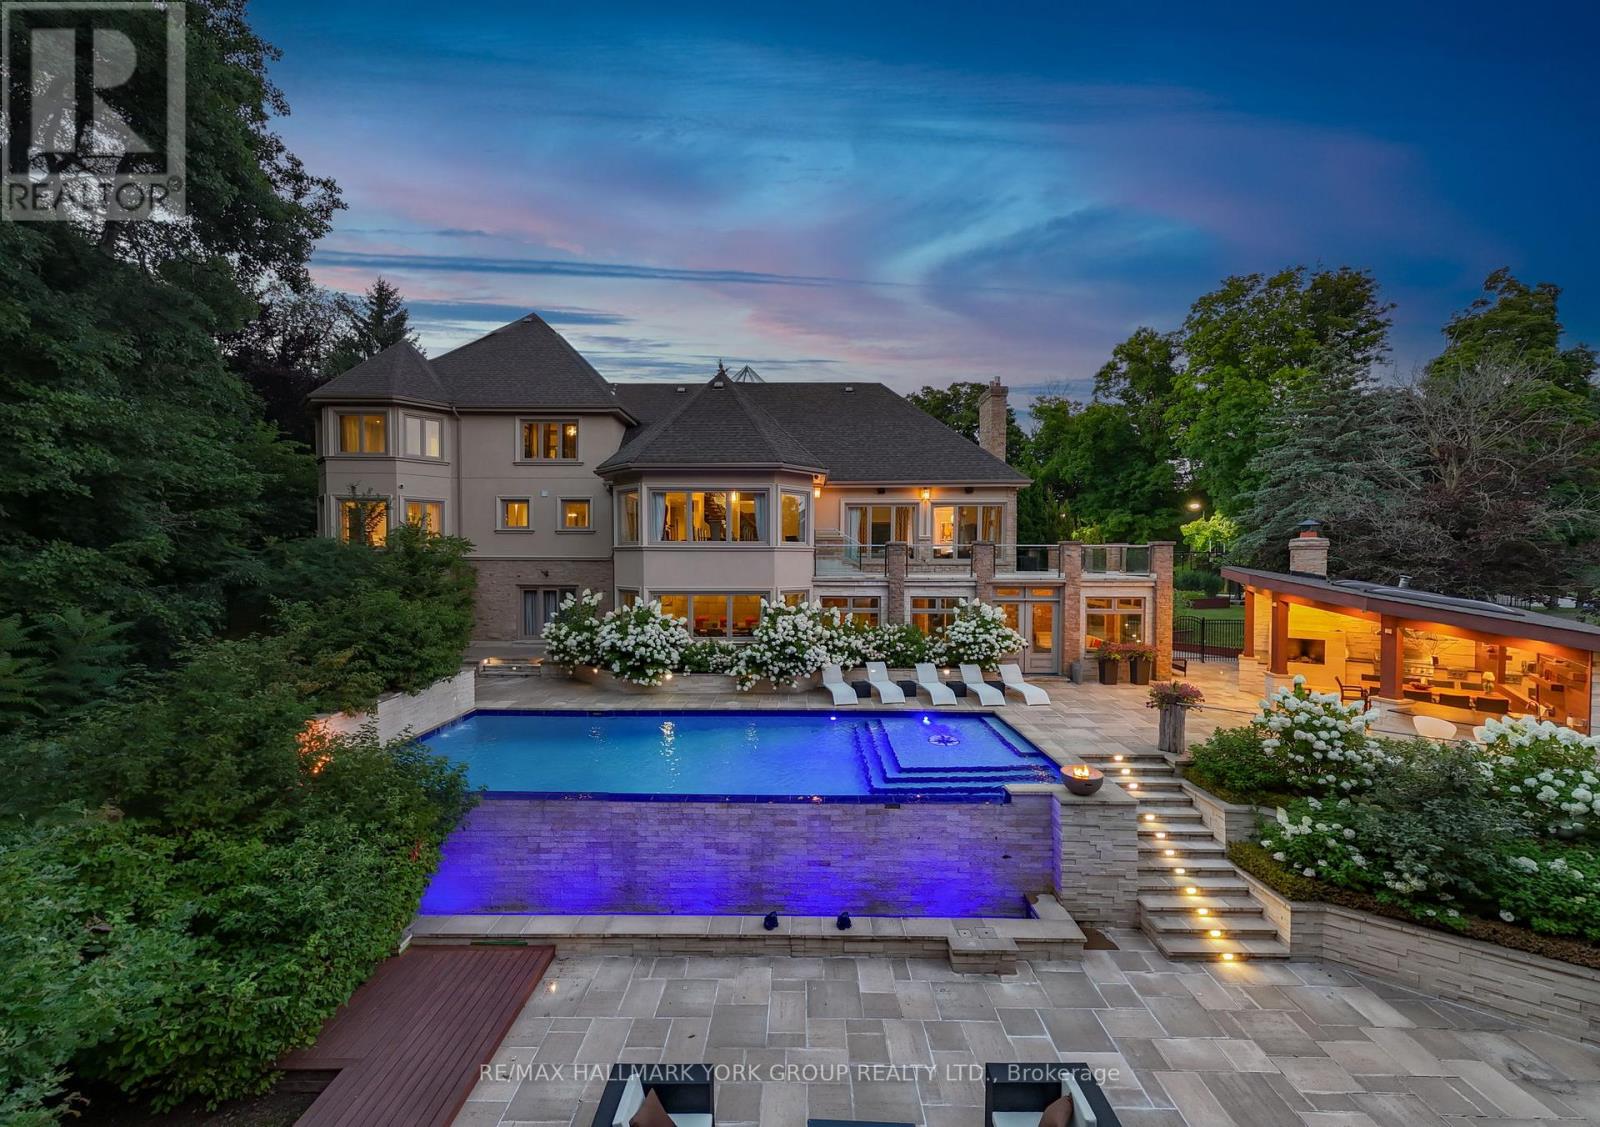
Welcome to Chateau de Vaughan! This rare opportunity presents a stunning residence nestled on one of the most private lots in the area, featuring a spacious fully renovated 8400 Sq ft home on 1.8 acres of wooded land on a quiet court. Ideally situated near top-rated schools, parks, restaurants, and shopping, this 6 bedroom 10 bathroom home combines convenience with tranquility. Featuring a remarkable addition and a full renovation, it exudes a clean, modern elegance throughout. Enjoy expansive bedrooms, an open-concept living and dining area with soaring ceilings, and a spacious gourmet kitchen equipped with high-end appliances, perfect for family gatherings and entertaining. The outdoor space is a haven, boasting an inviting infinity pool, an outdoor kitchen with a pizza oven, a dedicated entertainment area, sports court, golf simulator, multiple waterfalls, and more. A truly magical place for a family to enjoy and make lasting memories! ***EXTRAS*** On Town water And Well for back up (id:49269)
North 2 South Realty
31 Boulter Lake Road
Hastings Highlands, Ontario
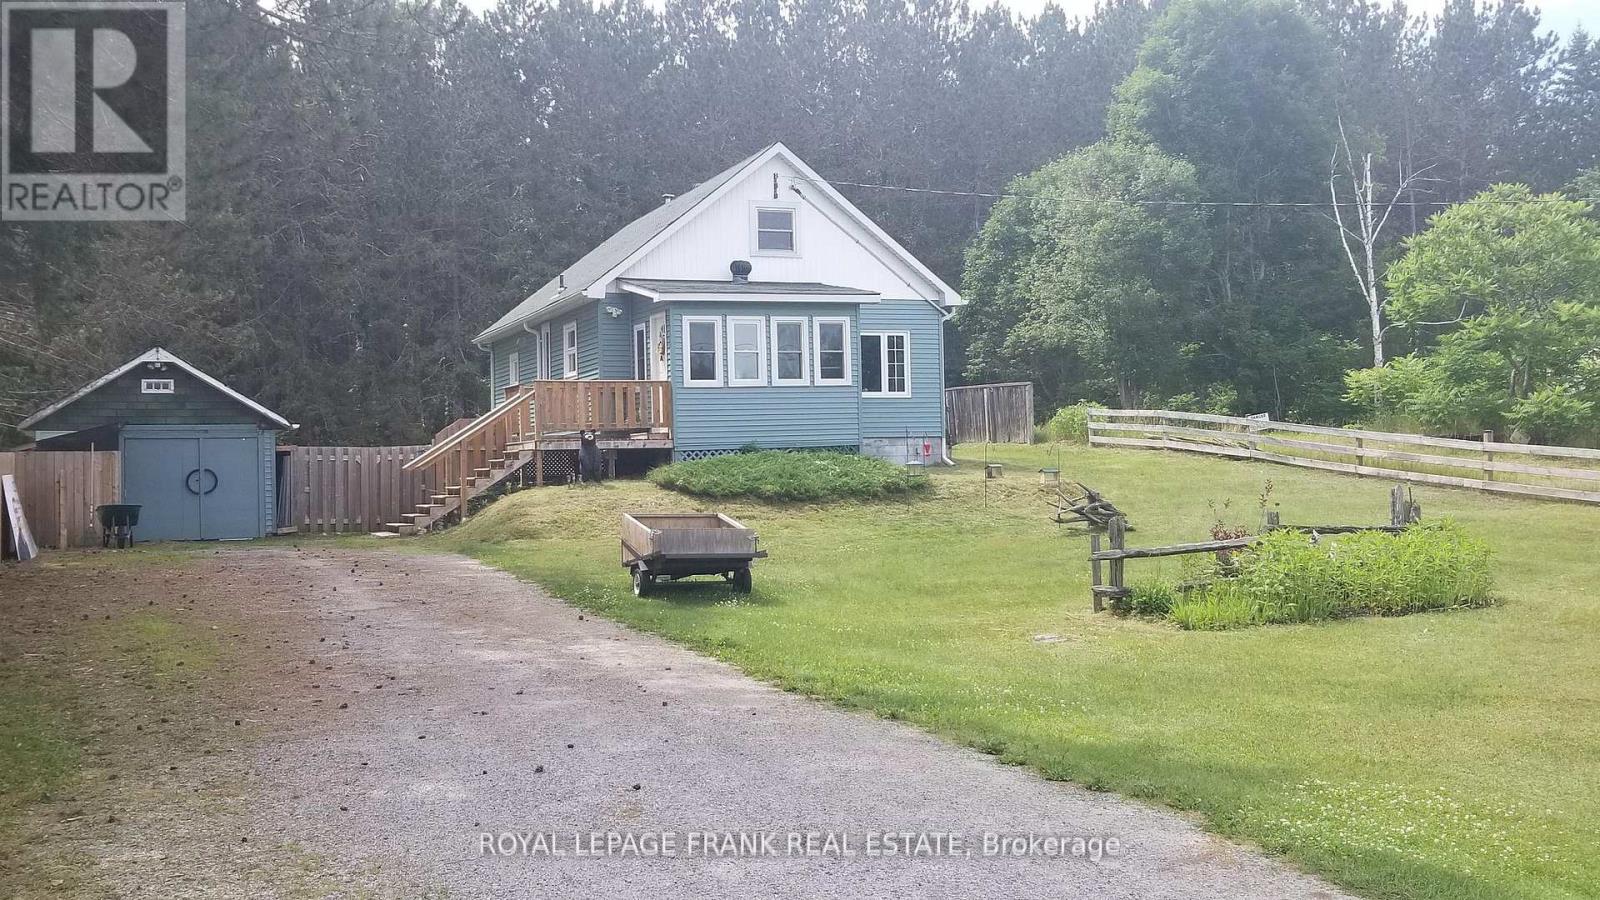
Get away and enjoy a peaceful, country lifestyle in the hamlet of Lake St Peter. This efficient, year-round, 3 bedroom is close to lakes, beaches/boat launches and the recreational trail system. 8 minutes from Maynooth, 20 from Bancroft & 40 to Algonquin Park or Barry's Bay. You're sure to love the perennial gardens & fenced yard, backing onto a large tract of natural forest. An 18'X10" workshop and 18'x20' shed provide plenty of space to store toys or work on projects. This is a turnkey opportunity as the Seller is relocating (out of province) and willing to include pretty much everything, including the hot tub, riding lawn mower, snowblower, pots & pans, dishes & utensils, window coverings, most indoor furnishings & several carved bears that adorn the gardens. This home has been pre-wired for a generator, too! (id:49269)
1009 - 34 Tubman Street
Toronto, Ontario
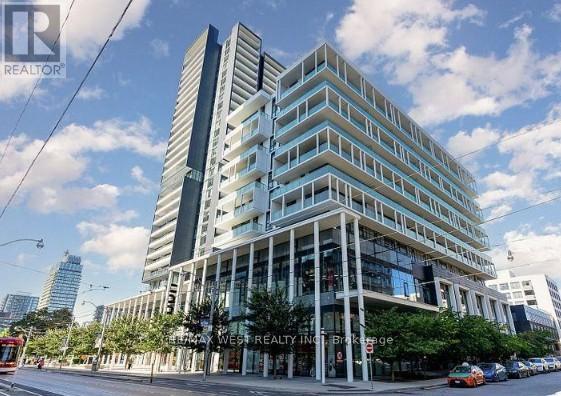
Stunning 1+1 Bed 1 Bath Condo At The Beautiful Boutique Condos In The Heart Of Regent Park. Built By The Daniels Corporation, This Open Concept Unit Has It All; Upgraded Light Fixtures, 9 Ft. Ceilings, Flr To Ceiling Windows, Spacious Den/Office Space - Or Easily Convert It Into A Second Bedroom! Bright Kitchen W/Integrated Appl, Center Island, Quartz Countertops, Under mount Sink & Custom Backsplash. Well-Sized Master Bdrm W/Double Mirrored Closet And Flr To Ceiling Windows. Amenities Incl: Gym, Yoga Room, Games Room, Visitor Parking, Children's Play Area, Guest Suites, Party Room, Bike Storage, Rooftop Patio/BBQ Area And 24 Hr Concierge. Excellent Location Close To The DVP, Public Transit, Parks, Schools, Shopping, Restaurants And More! (id:49269)
1960 Cream Street
Pelham, Ontario
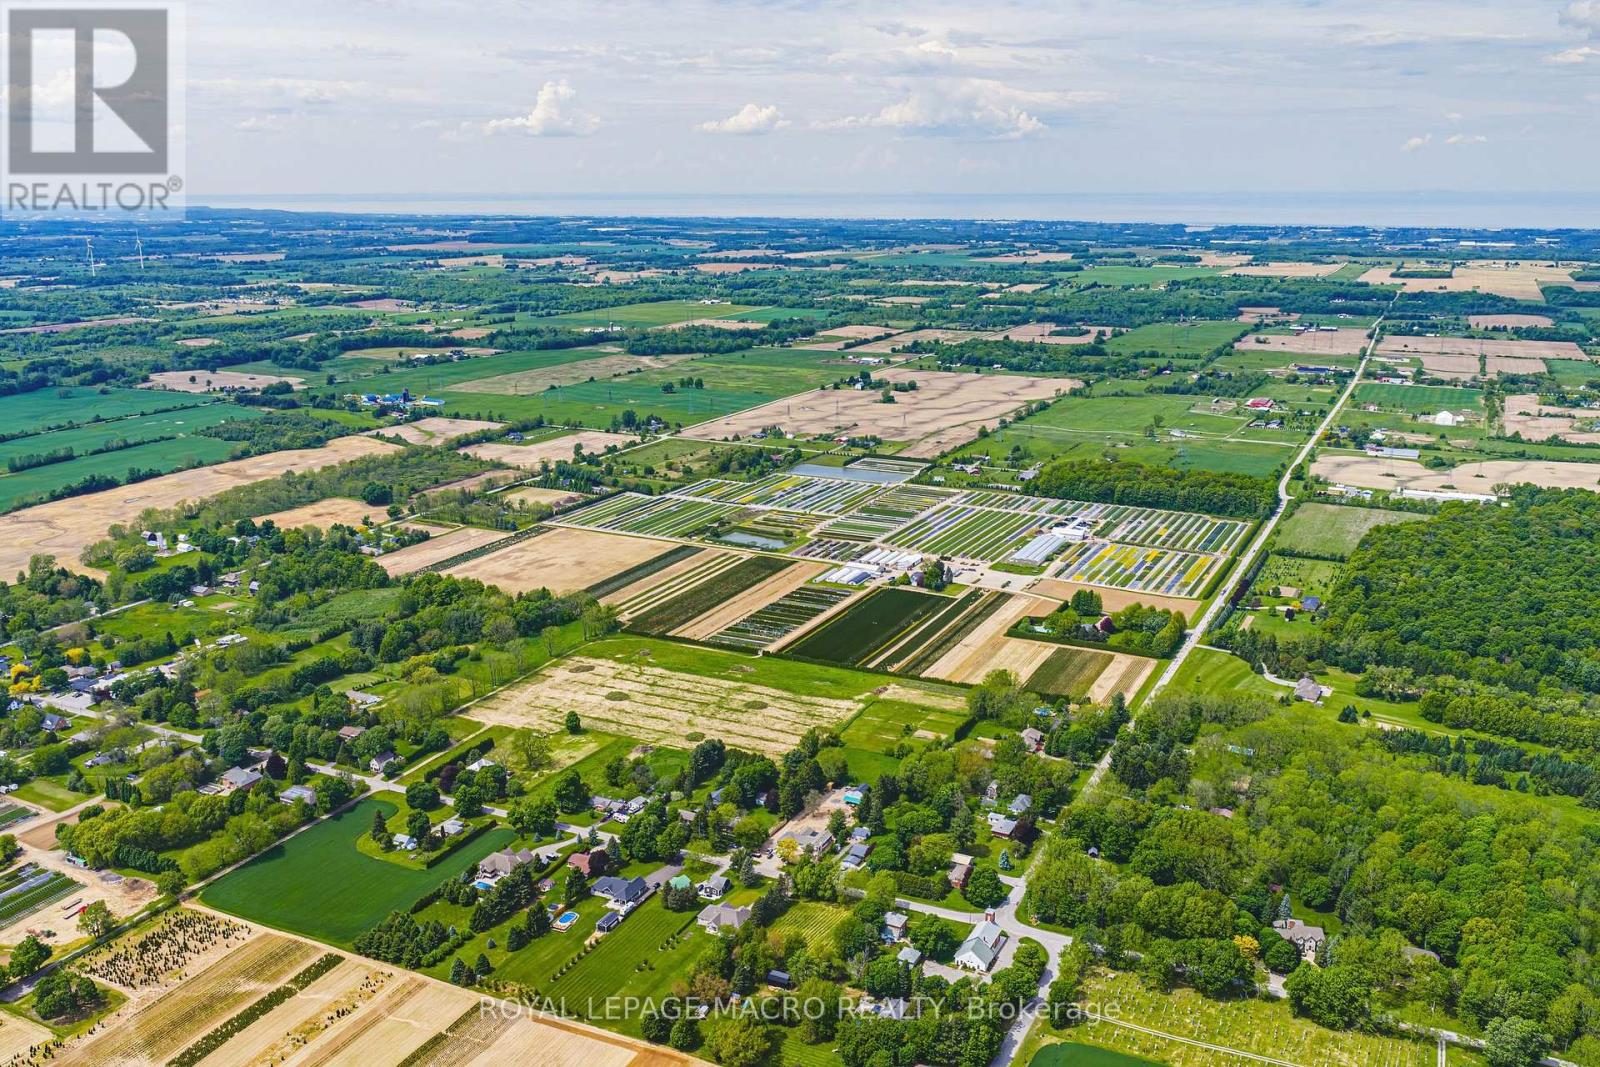
Welcome to 1960 Cream Street, a truly extraordinary 112 acre estate nestled in North Pelham-Niagara Peninsula's fertile heart. Home to a thriving, family-owned wholesale nursery since 1971, this historic and income-producing farm offers a rare opportunity to own a piece of Ontario's agricultural legacy, rich in both beauty and business potential. Spanning lush fields and thoughtfully organized infrastructure, the property includes expansive polyhouses, greenhouses, and propagation houses-all designed to cultivate a wide array of premium nursery stock. Thanks to its location in one of the most optimal growing zones in Canada, within 500 miles of Montreal, Ottawa, Toronto, Boston, and New York, the conditions are ideal for nurturing high-quality horticultural products. At the heart of the estate lies a beautifully maintained 4-bedroom single-family residence, where comfort and privacy meet the serenity of the countryside. The home features a finished basement perfect for extended family or entertaining, as well as an inviting inground pool surrounded by mature trees and sweeping lawns-an idyllic space to unwind after a fulfilling day on the farm. Just minutes from the charming town of Fonthill, this property offers the perfect blend of rural tranquility and modern convenience. Residents enjoy proximity to everyday essentials like grocery stores and restaurants, alongside top-rated schools, recreational facilities, and renowned golf courses. Weekend farmers markets, scenic hiking trails, and vibrant community festivals only add to the enriching lifestyle on offer. Whether you're an agricultural entrepreneur looking to expand operations, a horticulturalist seeking ideal conditions, or simply someone dreaming of a picturesque country estate with proven income-generating potential-1960 Cream Street delivers unmatched opportunity in one of Canada's most desirable regions. (id:49269)
556 Bath Road E
Kingston, Ontario
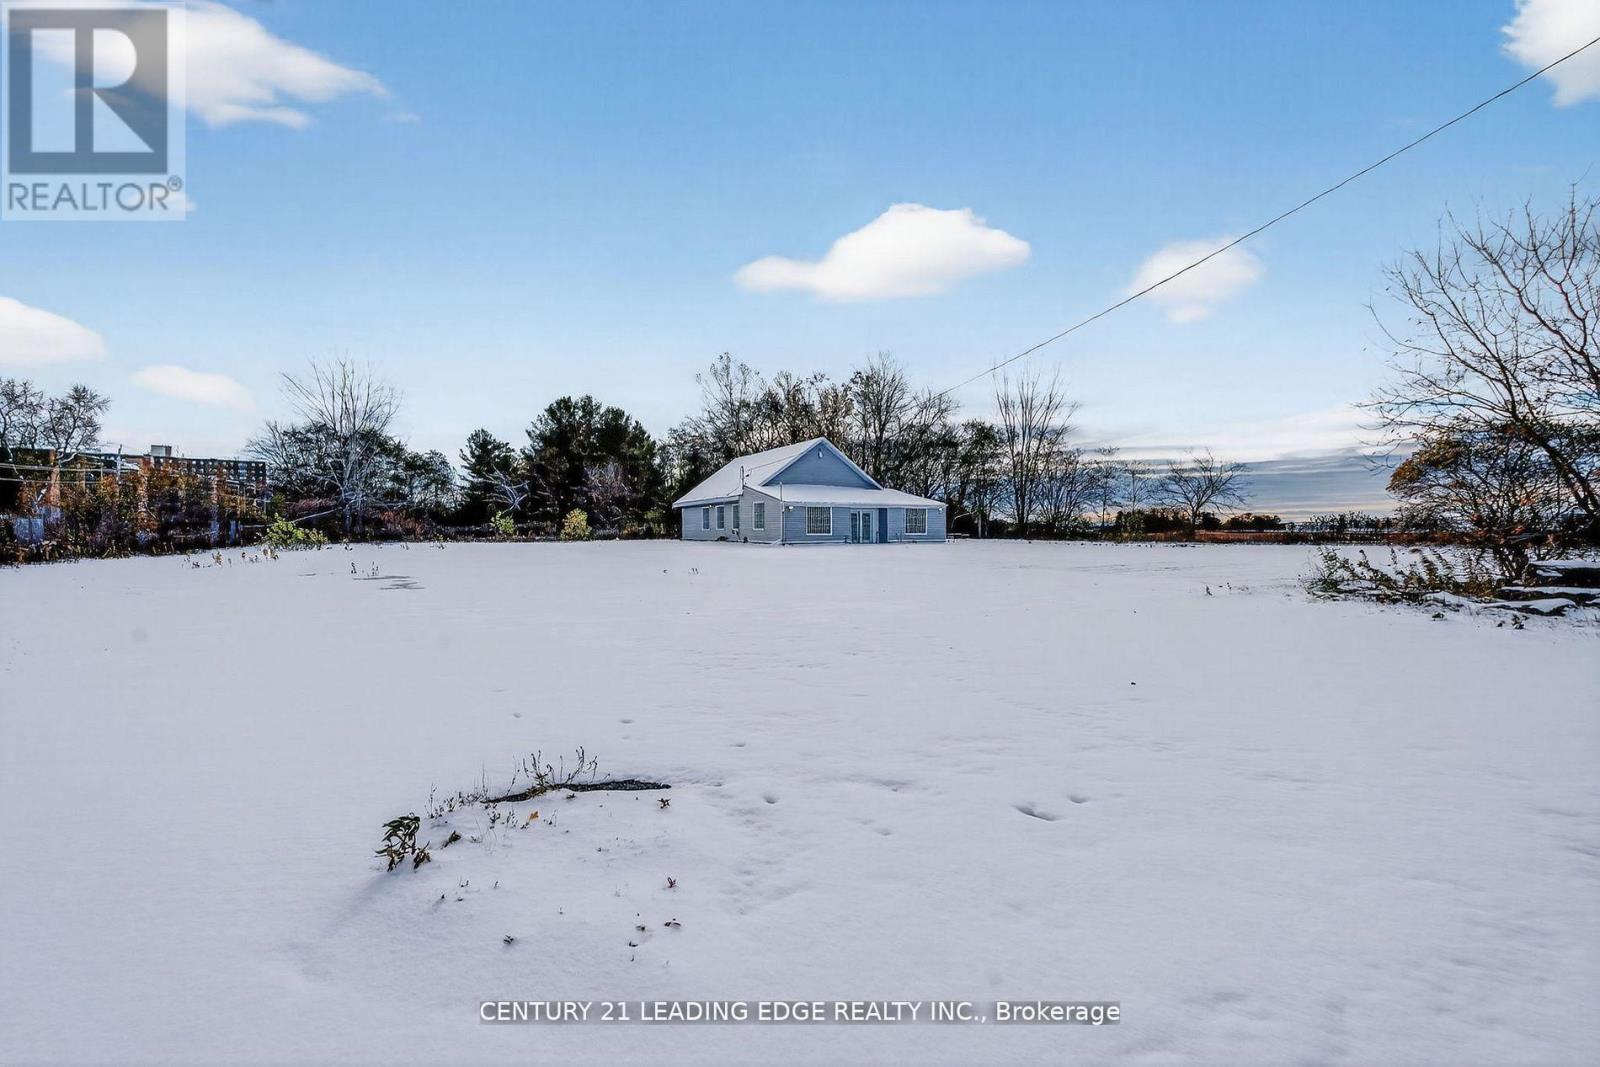
Rarely Offered 2.44 Acres Flat Lot 250 Feet Frontage X 425 Feet Depth In The Heart Of The City. Fronting On Major Busy Street With Plenty Of Exposure. Free Standing Over 2000 Sqft Building With 2 Offices in the front of the building with big windows. Full 3-P Bath, Drive-In Bay Service Room Area & Large Mezzanine, High Vaulted Ceiling. Serviced By City (Water, Gas And Electricity, Septic tank) Future Development potential, Automotive Zoning large outside surface flat parking, Steps to major car-dealership brands. Retail Plaza, Multi-Res Potential. This Lot Offers Many Other Permitted Uses See Attached. (id:49269)
11 - 1135 Lansdowne Street W
Peterborough, Ontario
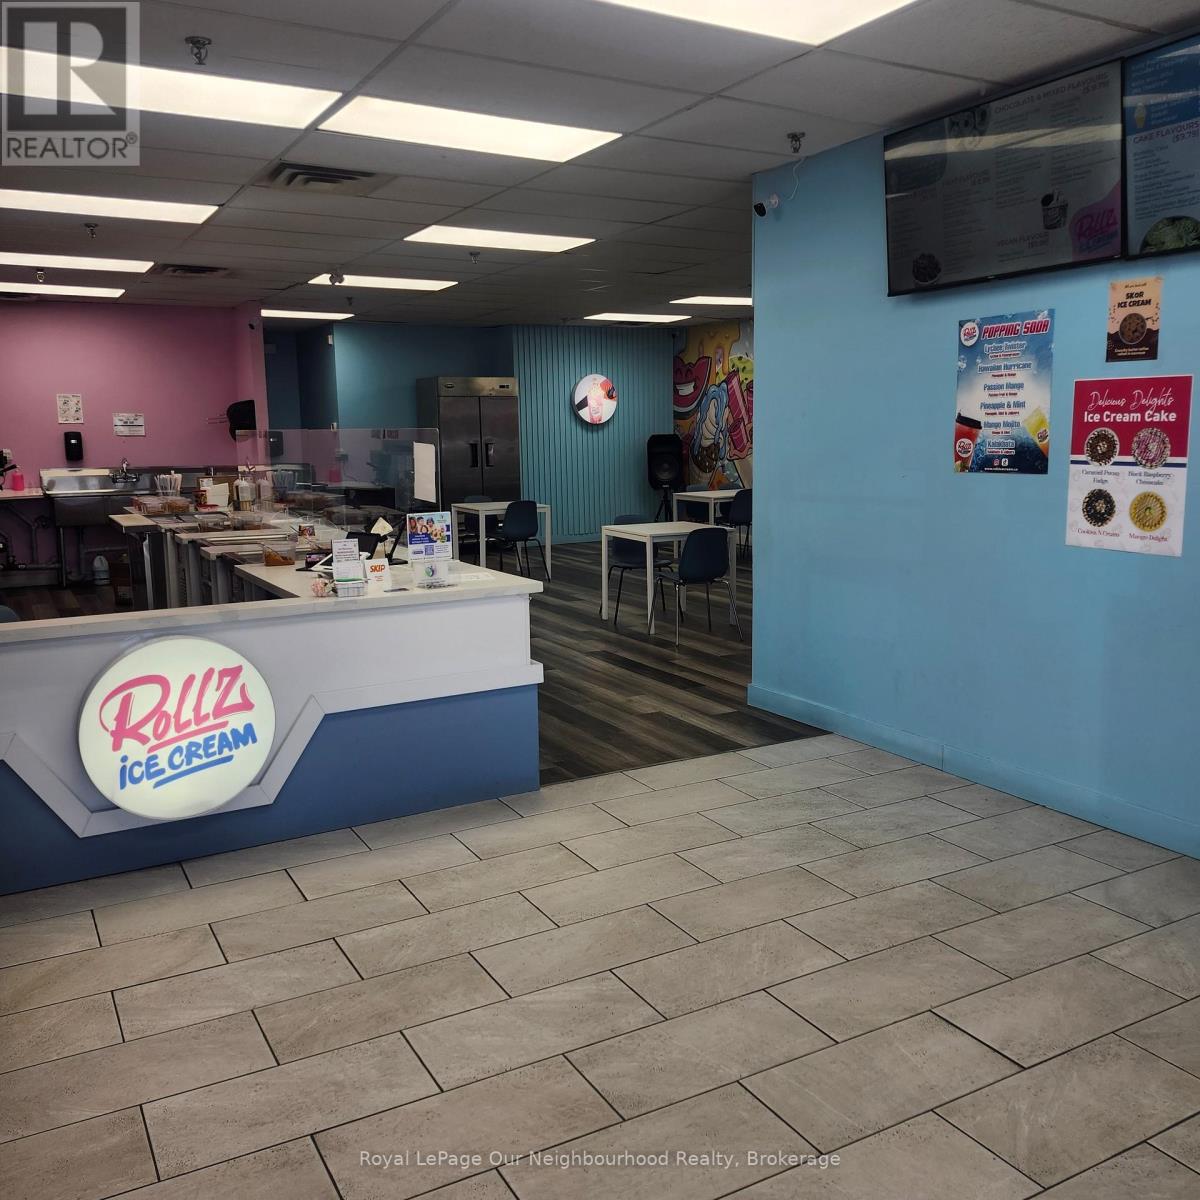
Exceptional opportunity to lease a prime commercial retail unit in a newly upgraded, exceptionally maintained, and high-traffic plaza in Peterborough. This versatile space is perfectly suited for restaurant or food service use, featuring excellent visibility, strong surrounding tenant mix, and ample on-site parking. Located in a busy, established retail node with consistent customer flow and easy access from major routes. Available for immediate occupancy - an ideal choice for entrepreneurs and operators looking to establish or expand their business in a thriving area. (id:49269)