
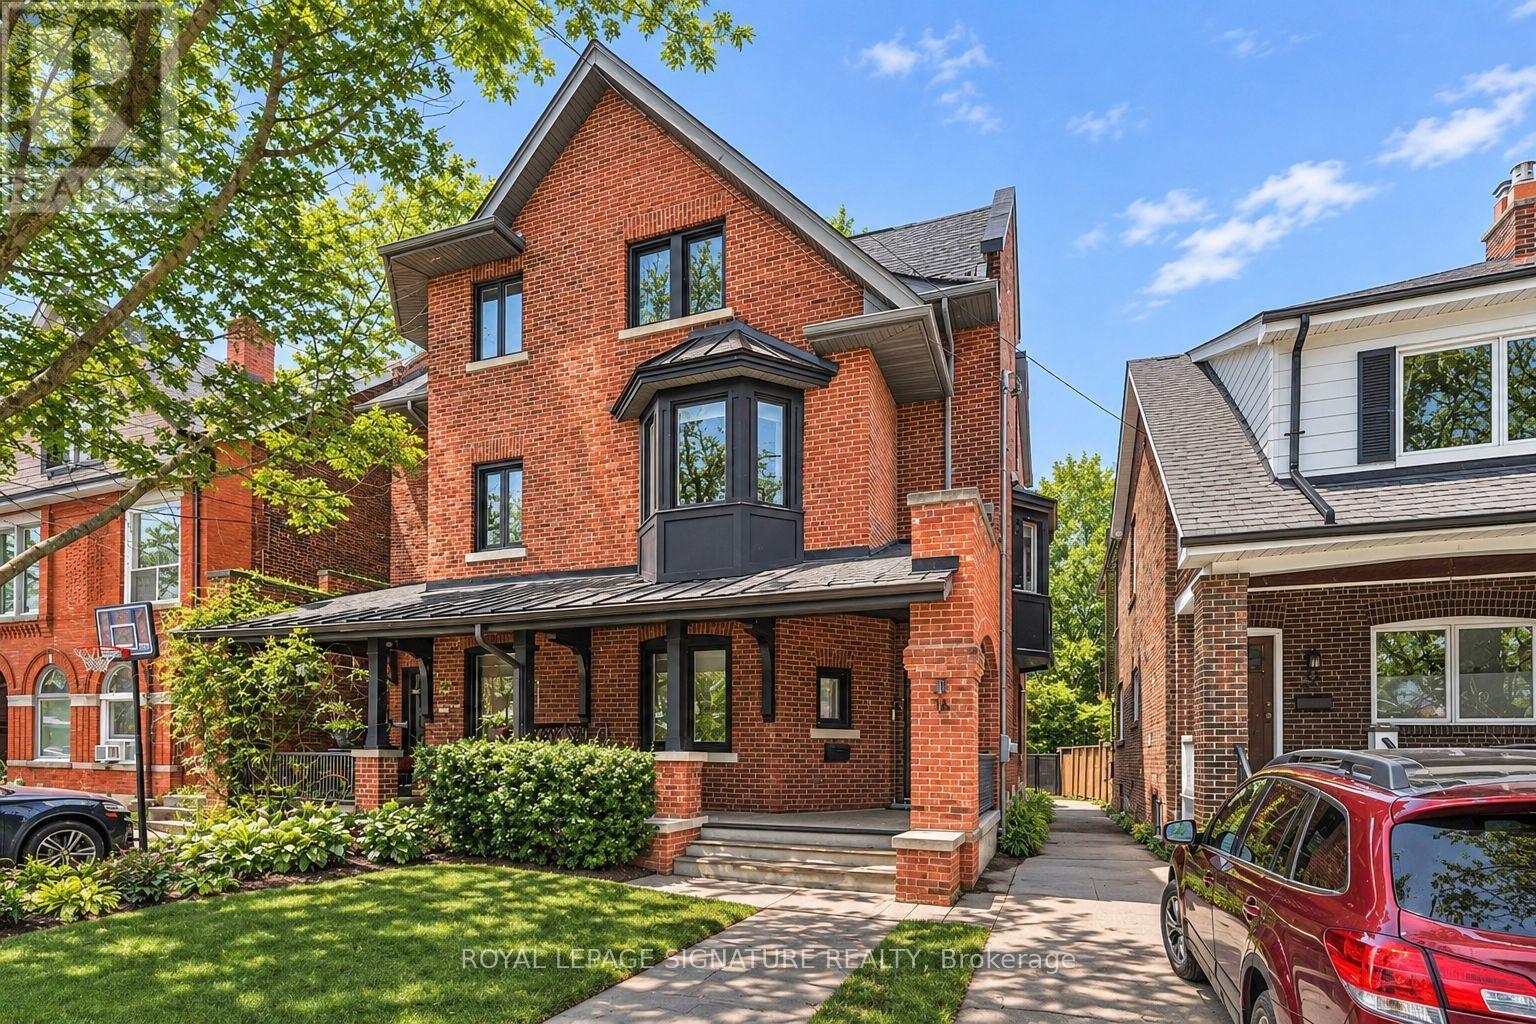
1 - 36 Delaware Avenue
Toronto, Ontario
Welcome to core Little Italy living! This bright, open-concept loft style apartment offers approximately 700 sqft of stylish interior space featuring exposed brick accents, rich hardwood floors and modern finishes throughout. Sleek chef's kitchen equipped with stainless steel appliances, dark custom cabinetry, and ample counter space. Generous floor plan with clean contemporary lines, full 4-piece bathroom and dedicated entryway/storage. ALL UTILITIESINCLUDED (Heat, Hydro, and Water) for worry-free and easy living! Steps to College Street's famous cafes, world-class dining, boutiques, transit, and parks. Move-in ready! (id:49269)
3716 - 19 Bathurst Street
Toronto, Ontario
Welcome to The Lakeshore Condos, where modern waterfront living meets exceptional convenience! Ideally located next to Loblaws, this beautifully designed 1-bedroom suite offers a functional open-concept layout that seamlessly connects the contemporary kitchen, dining, and living areas, creating a bright and inviting space perfect for everyday living and entertaining.Enjoy the added luxury of an 535 sq. ft. southwest-facing balcony, ideal for soaking up the afternoon sun, taking in stunning lake views, or relaxing at the end of the day. The elegant bathroom features sophisticated flooring and wall tiles, adding a refined touch to the suite's modern design.Residents can indulge in an impressive 23,000 sq. ft. of hotel-inspired amenities, including a fully equipped fitness centre, indoor swimming pool, theatre room, party room, and 24-hour concierge service, offering comfort and convenience at every turn.Perfectly situated just steps from the waterfront, public transit, parks, schools, and the vibrant King West neighbourhood, this exceptional location provides easy access to a community centre, shopping, restaurants, cafés, and everyday essentials.Experience the perfect balance of contemporary style, resort-inspired amenities, and urban convenience in this inviting waterfront residence! (id:49269)
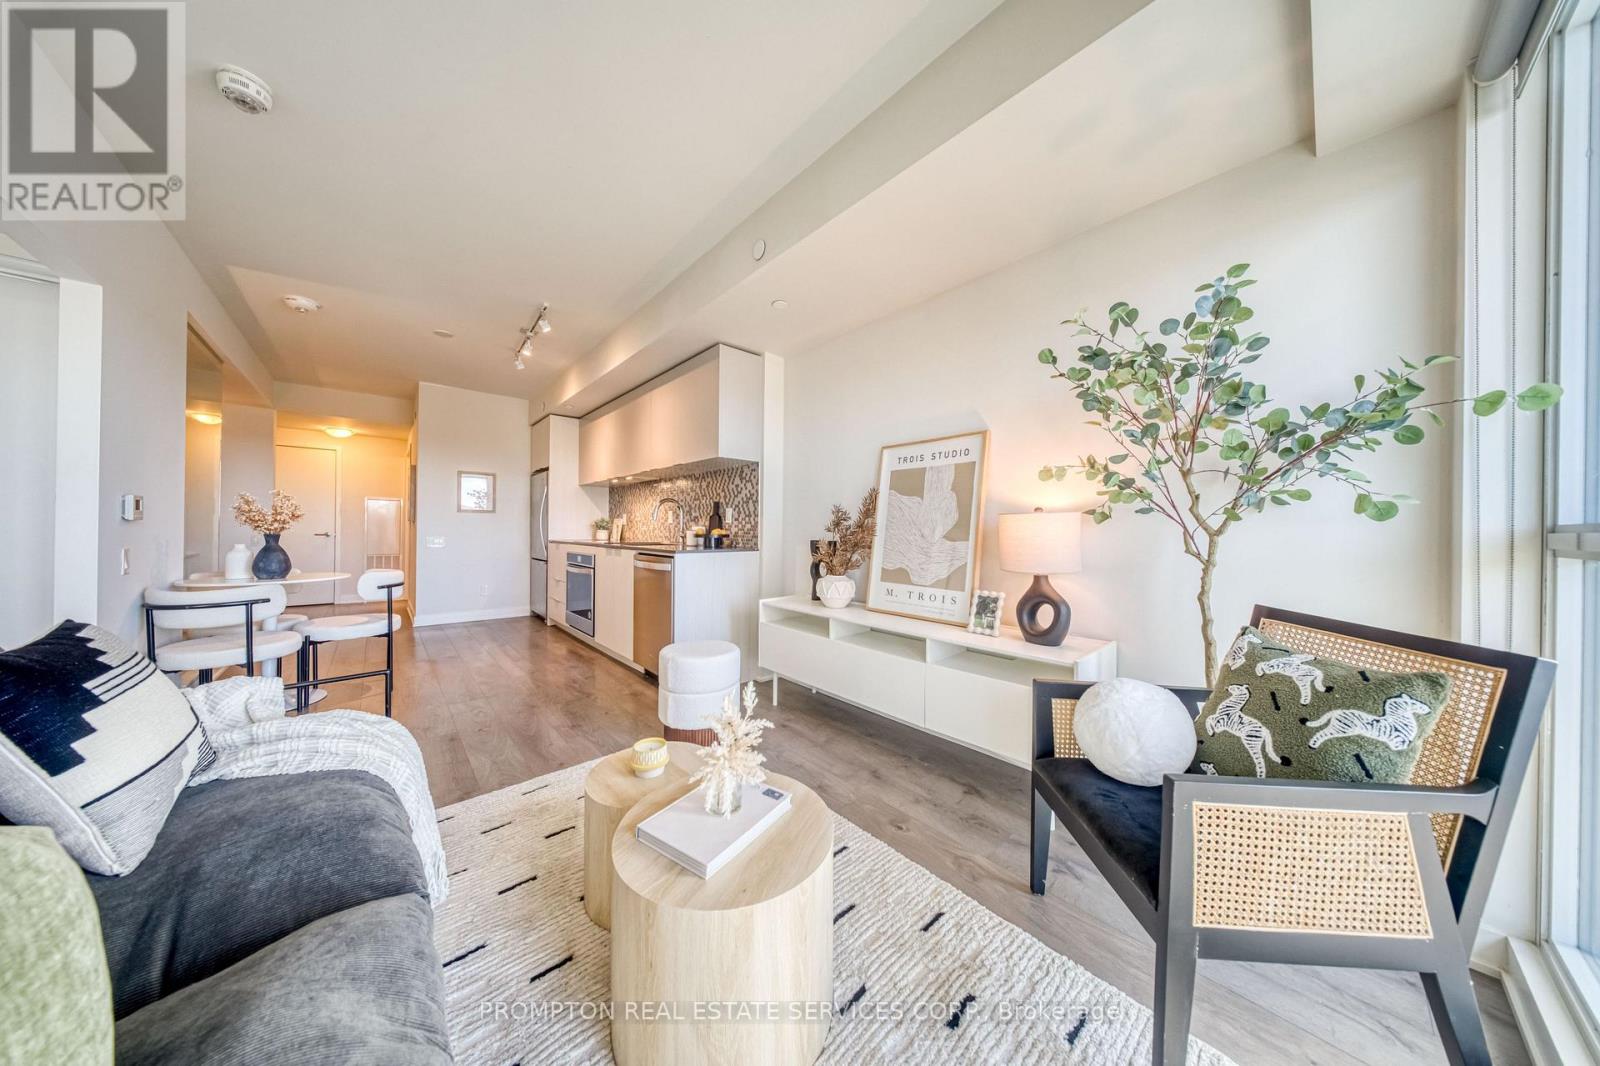
701 - 2 Sonic Way
Toronto, Ontario
Bright and functional 1-bedroom plus den suite in a convenient North York location. The den can be used as a separate room, ideal for a home office or guest room. Enjoy a practical layout with excellent use of space, perfect for professionals, couples, or small families. Conveniently located within walking distance to the subway, LRT stations and supermarkets, with easy access to Shops at Don mills, restaurants, parks, and everyday amenities. Minutes to the DVP and Highway 404, making commuting around the GTA a breeze. An excellent opportunity to enjoy comfortable urban living with outstanding convenience! (id:49269)
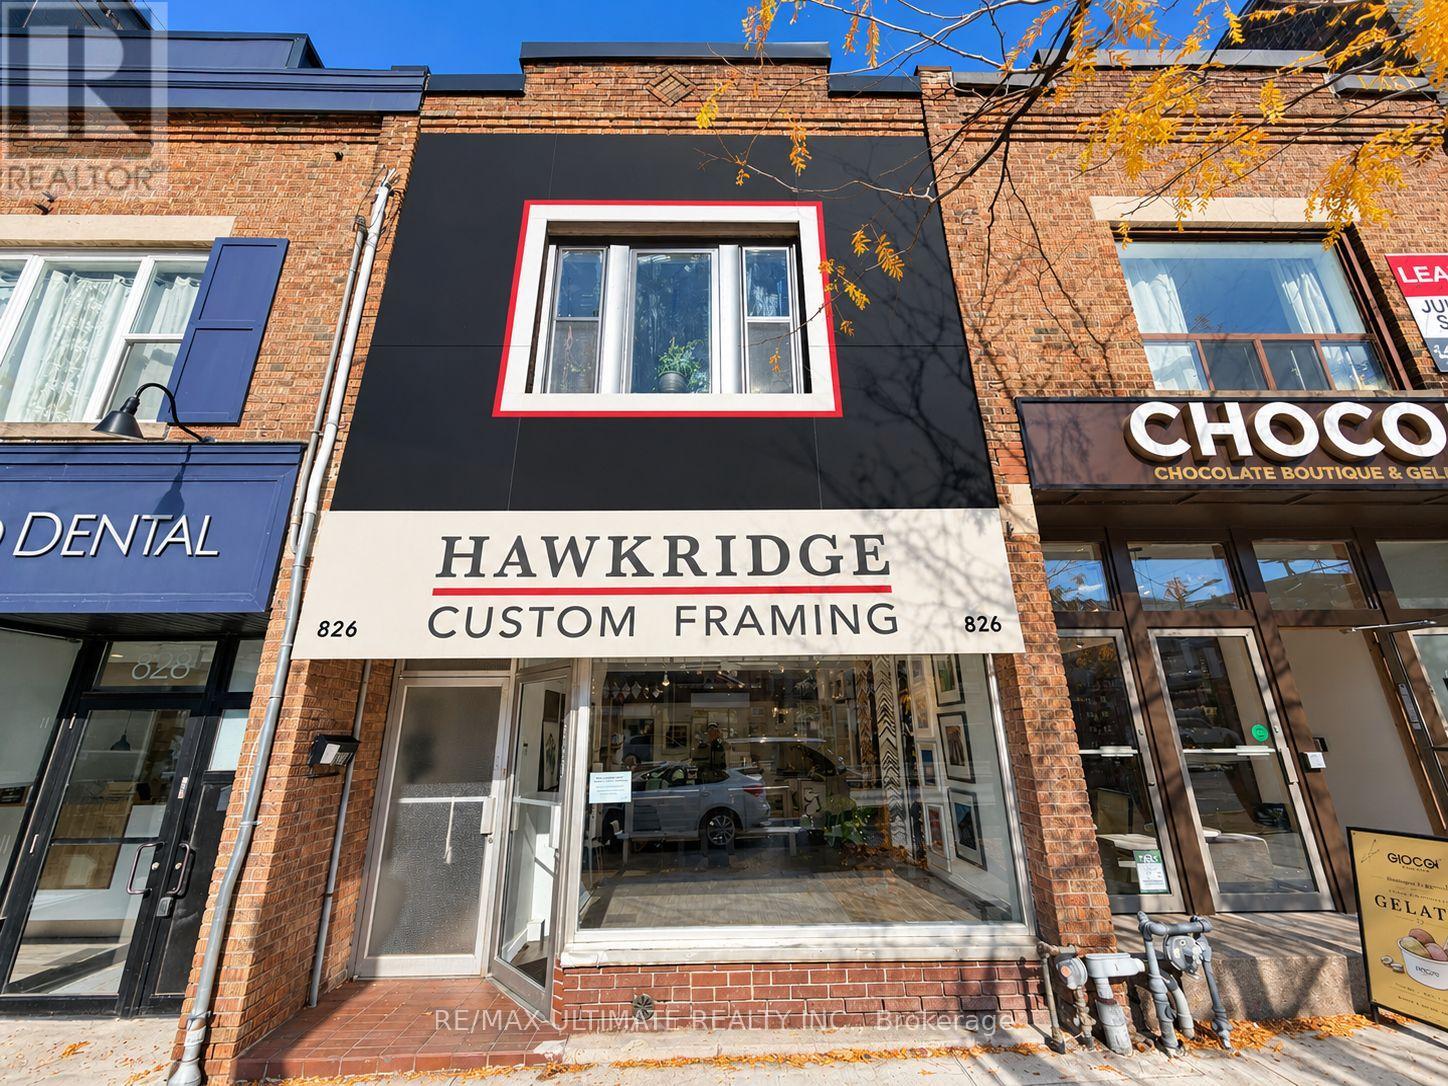
826 St Clair Avenue W
Toronto, Ontario
Fully Leased Mixed-Use Investment Opportunity on St. Clair Avenue West, near Atlas Avenue. Main floor commercial storefront and residential apartment above, both occupied by tenants. Brand New Roof! Situated along the established St. Clair West commercial corridor, surrounded by restaurants, cafés, retail shops, parks, and neighbourhood amenities, with convenient TTC streetcar access. Excellent opportunity to acquire an income-producing property with commercial and residential tenancies in an established Toronto neighbourhood. (id:49269)
660 - 60 Ann O'reilly Road
Toronto, Ontario
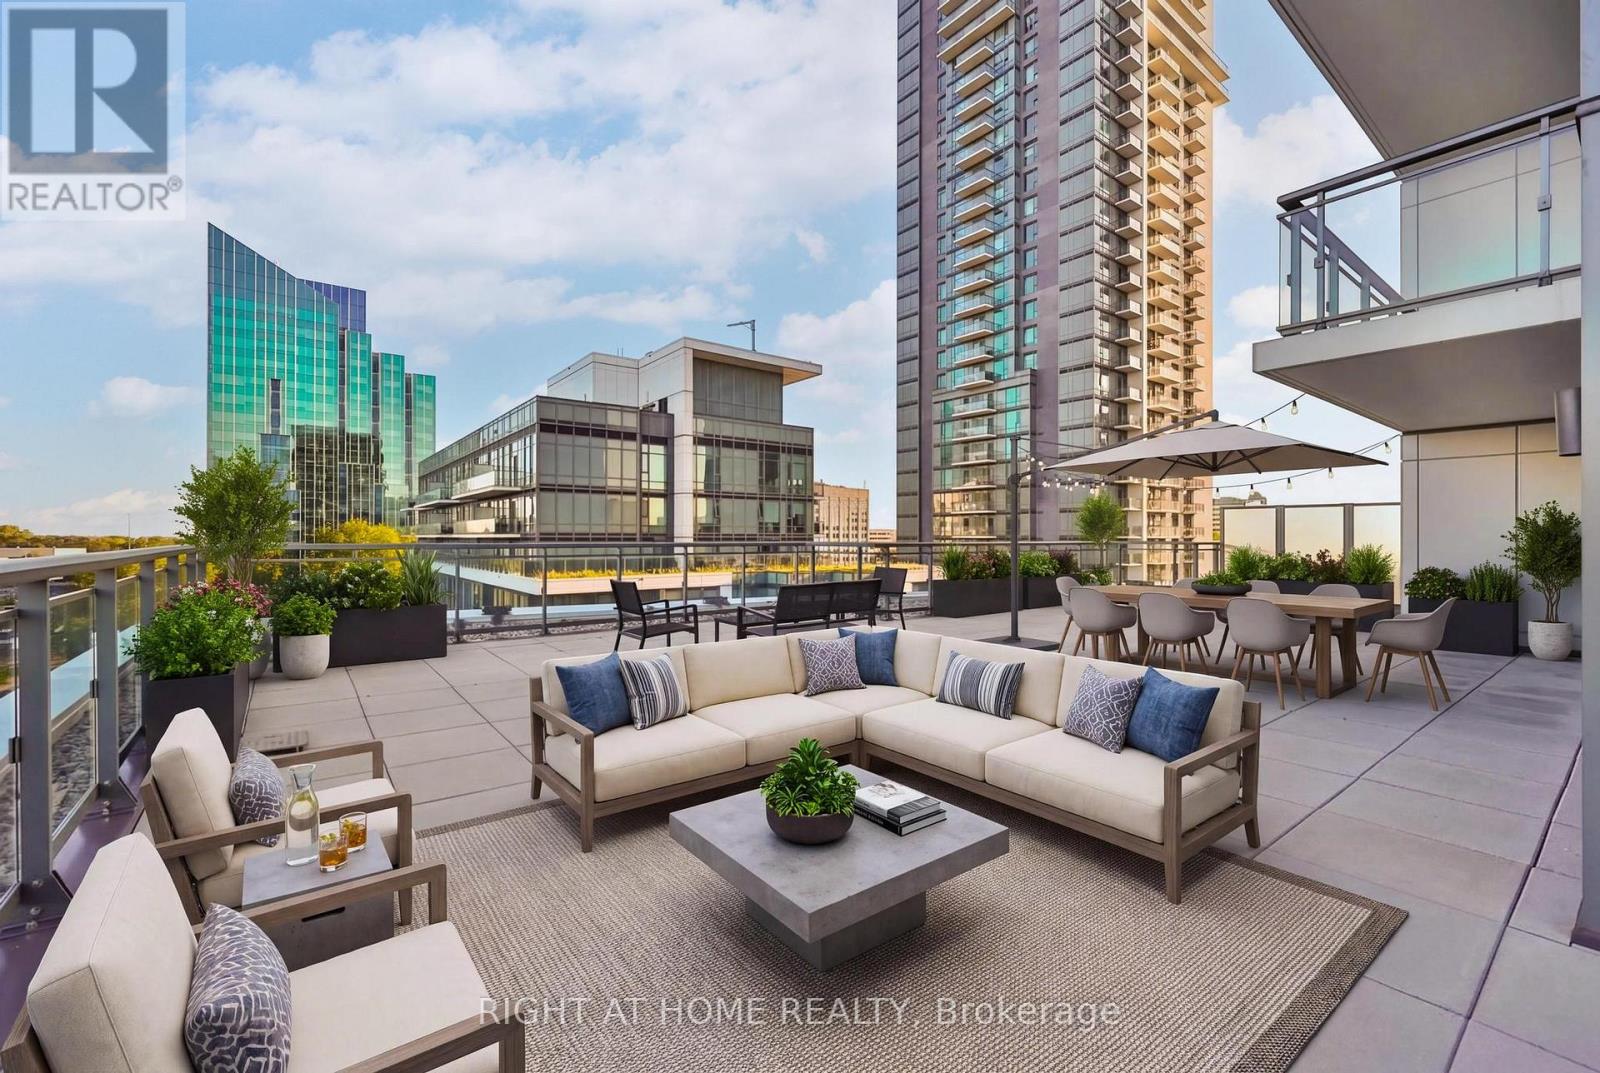
Why buy a detached home or townhouse when you can enjoy 3,174 sq. ft. of combined indoor and outdoor living with zero exterior maintenance? At just $538/sq. ft., this Tridel corner suite offers 1,574 sq. ft. of interior luxury space, plus an unprecedented 1,600 sq. ft. wraparound podium terrace. Features 3 spacious bedrooms (each with direct terrace walk-outs), 3 full baths, 2 parking spaces, and 2 lockers right by the P2 elevator. When compared to the true operating costs of a detached home (heating, water, building insurance, landscaping, roof upkeep, snow removal, and 24-hr security), the all-inclusive maintenance fee delivers unbeatable lock-and-leave value. (id:49269)
2511 - 115 Mcmahon Drive
Toronto, Ontario
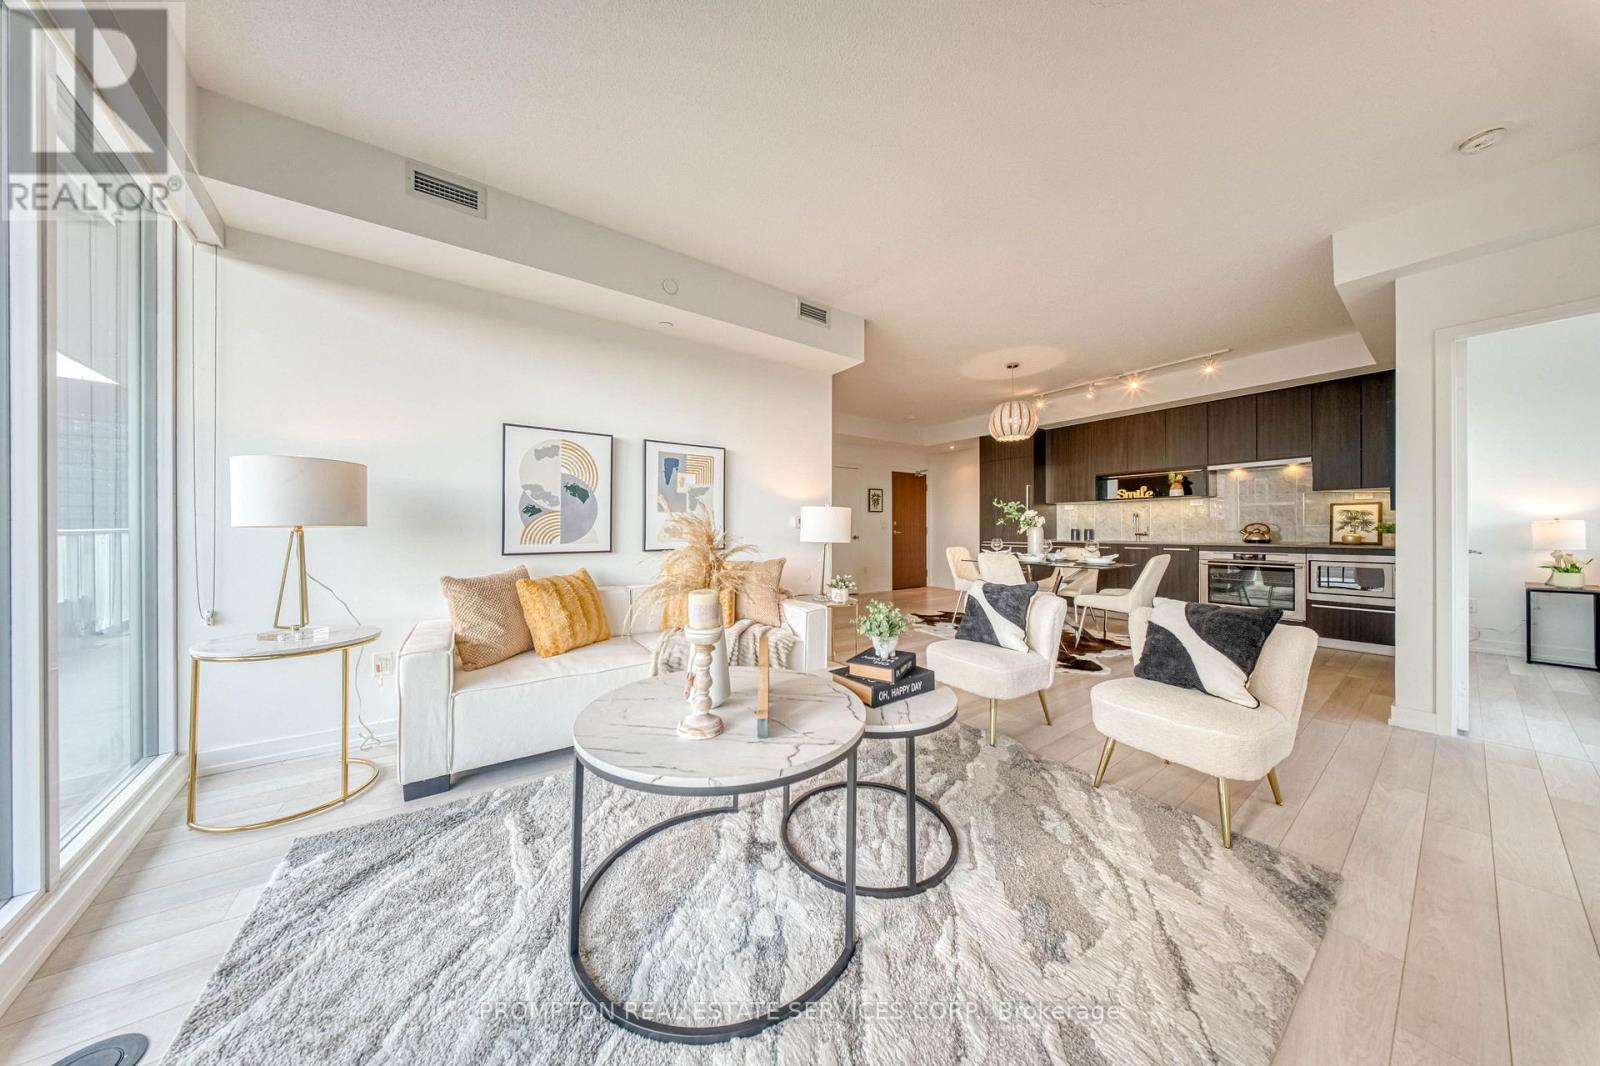
Bright & Spacious 3 Bedroom + Den Luxury Condo In Prestigious Bayview Village. Beautiful Panoramic SW Unobstructed City View With 1118 Sf + 245 Sf Balcony. Floor To Ceiling Window, Open Concept Living Area With 9Ft Ceiling. High End Modern Finished Kitchen With B/I Appliances & Luxury Bathrooms. Walking Distance To 2 Subway Stations. Oriole Go Train Station Nearby. Easy Access To Hwys 401, 404 & DVP. Close To Bayview Village, Fairview Mall, NY General Hospital, IKEA, And More. Features Touchless Car Wash. Access To 80,000Sf Megaclub, Tennis/Basket Crt/Swimming Pool/Bowling/Dance Studio Etc. (id:49269)
606 - 92 King Street E
Toronto, Ontario
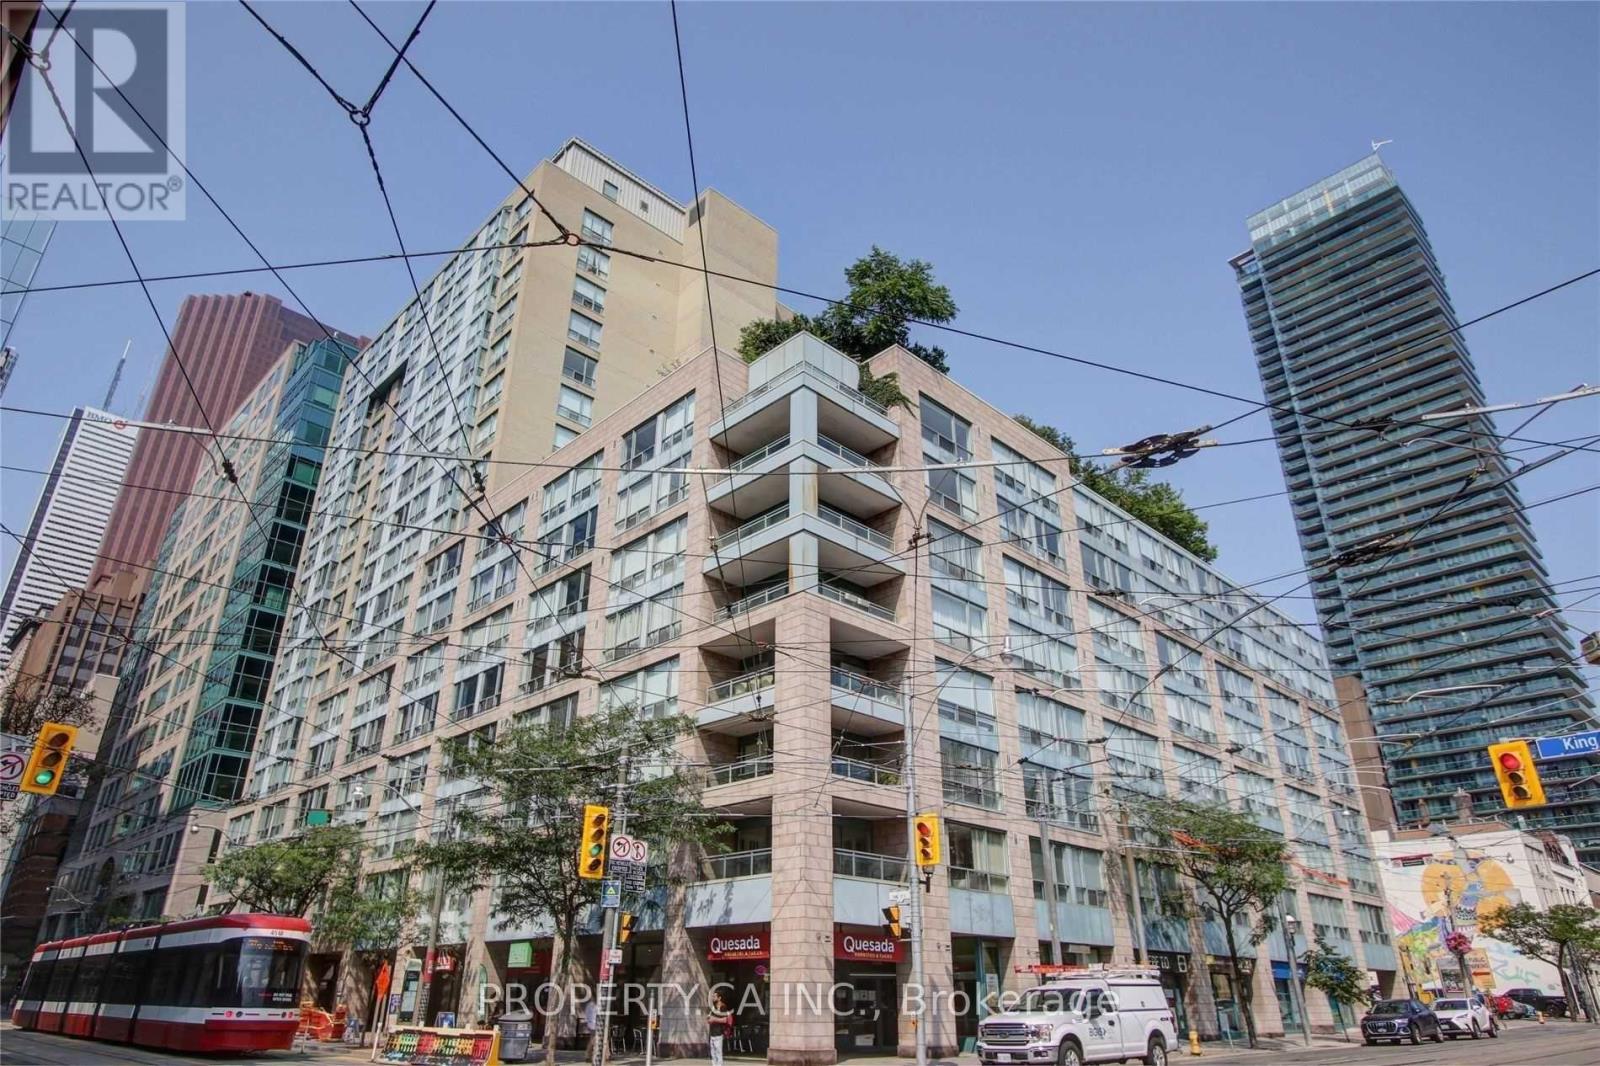
Welcome to 92 King St E #606 - An Updated 2 Bedroom, 2 Bathroom Condo In An Amazing Location! Steps To King & Yonge, St Lawrence Market, Front St Restaurants, Financial District And TTC Outside Your Door. Walk Score Of 100! Open Concept Kitchen W/ Granite Counters, Stainless Steel Appliances, Huge Master Bedroom & Both Washrooms Have Been Recently Renovated. Rent Includes All Utilities - Tenant Only Pays For Internet / Cable! (id:49269)
42 Warner Bay Road
Northern Bruce Peninsula, Ontario
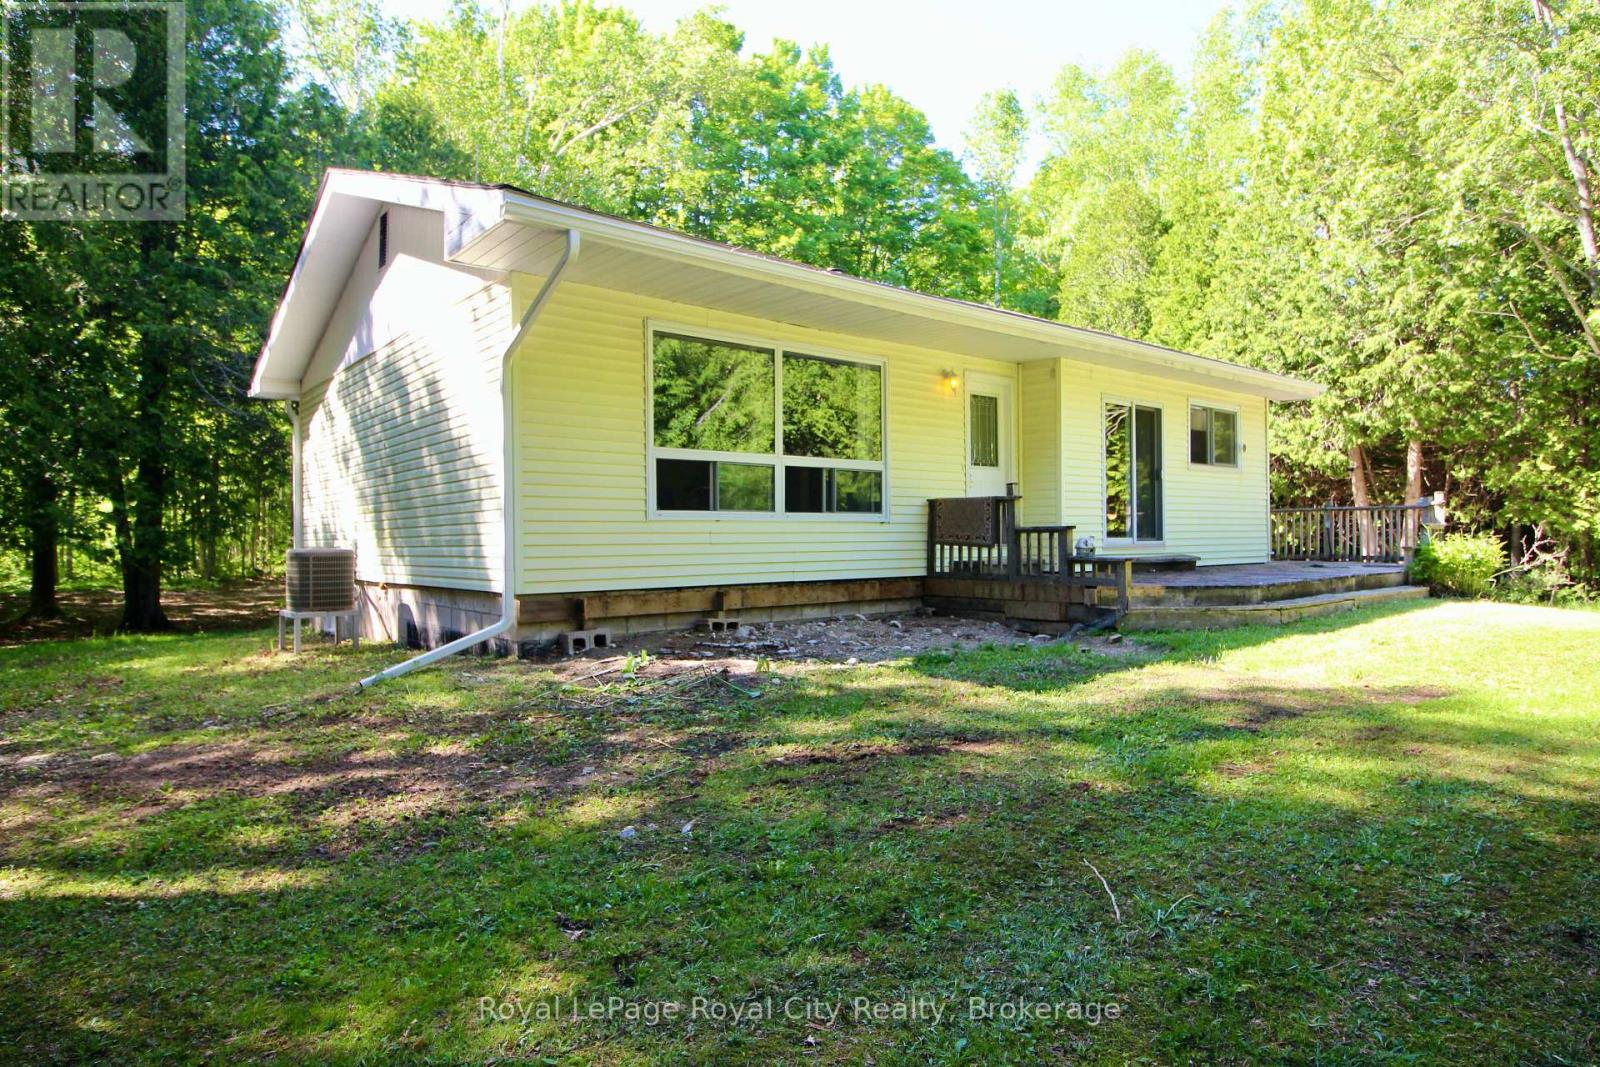
Welcome to your own slice of Northern Bruce Peninsula paradise. Nestled on 4.5 picturesque acres just minutes from Tobermory, this spacious bungalow offers the perfect blend of privacy, practicality, and country charm.Surrounded by mature maple trees, this property invites you to embrace a lifestyle that feels a world away from the everyday. Wander through your own sugar bush, tap the trees in spring, and carry on the tradition of making maple syrup in the property's authentic sugar shack-a rare feature that adds character and a true connection to the land.Inside, you'll find over 1,100 square feet of comfortable living space with two generous bedrooms and 1.5 bathrooms. The home offers an abundance of room to relax, entertain, and make your own. Large principal rooms create a bright, welcoming atmosphere, while the functional layout provides easy one-level living.For hobbyists, tradespeople, and outdoor enthusiasts, the detached two-car garage is a standout feature. With one half insulated and heated, it's the ideal space for a workshop, year-round projects, equipment storage, or a place to escape and pursue your passions regardless of the season.Whether you're looking for a year-round residence, a retirement retreat, or a peaceful getaway near Tobermory's renowned natural attractions, this property delivers space, privacy, and endless potential. Enjoy the beauty of country living while remaining close to hiking trails, crystal-clear waters, local shops, and everything that makes the Bruce Peninsula one of Ontario's most sought-after destinations.Opportunities like this are becoming increasingly rare. Come experience the tranquility, freedom, and charm that only acreage living can offer. (id:49269)
101 Stanley Street
Collingwood, Ontario
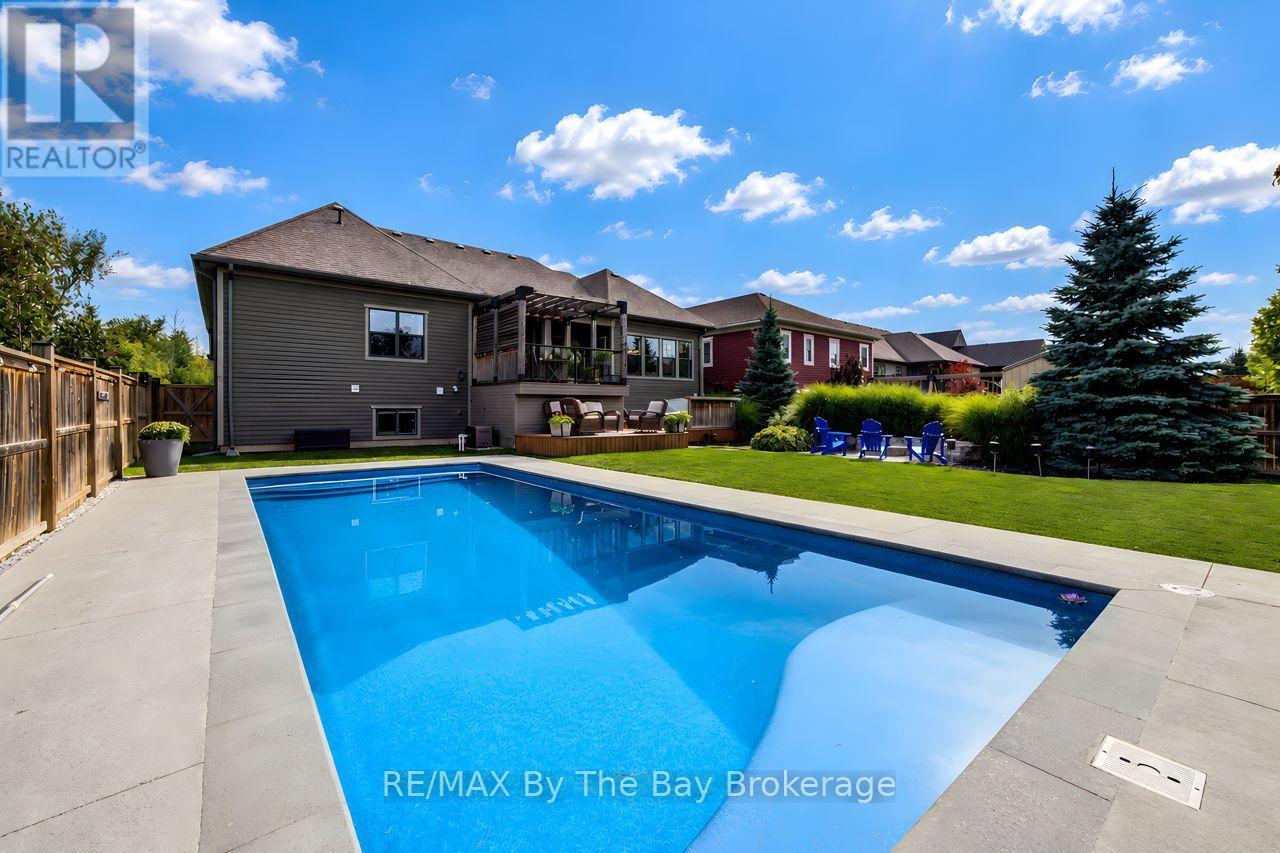
Experience elevated four-season living at 101 Stanley Street, an impressive residence offering a total of 4,844 sq. ft. of beautifully finished living space., 5-bedroom Collingwood residence where the real story is what's out back.The centrepiece is a 16' x 38' Latham Barcelona saltwater inground pool with a new, never-used heater and a solar cover built into the deck. Around it, a fully fenced yard is set up for entertaining in every season: a hot tub, gas fire pit, and separate dining and lounge areas give every gathering its own space. A new irrigation control panel keeps the grounds maintained without the effort.Inside, the main floor is open-concept, with soaring ceilings and a gas fireplace anchoring the kitchen, dining and living areas, and flows directly out to the yard. A Samsung The Frame TV is mounted above the fireplace, displaying art when it's off. The main-floor primary suite includes a walk-in closet with custom built-ins and a 5-piece ensuite with dual vanities, a soaker tub and a glass shower. A home office with a coffered ceiling completes the main level.Across two finished levels, the home holds 5 bedrooms and 3.5 bathrooms. The fully finished lower level features a custom live-edge bar, a second gas fireplace, and in-floor heating throughout. An attached double garage with high ceilings and added storage most homes at this level don't offer. Minutes from downtown Collingwood, Georgian Bay, Blue Mountain, golf and trails: everything the region offers, plus a backyard that gives you a reason to stay home. (id:49269)
Pt Lt 6 Concession 8 Road
Elizabethtown-Kitley, Ontario
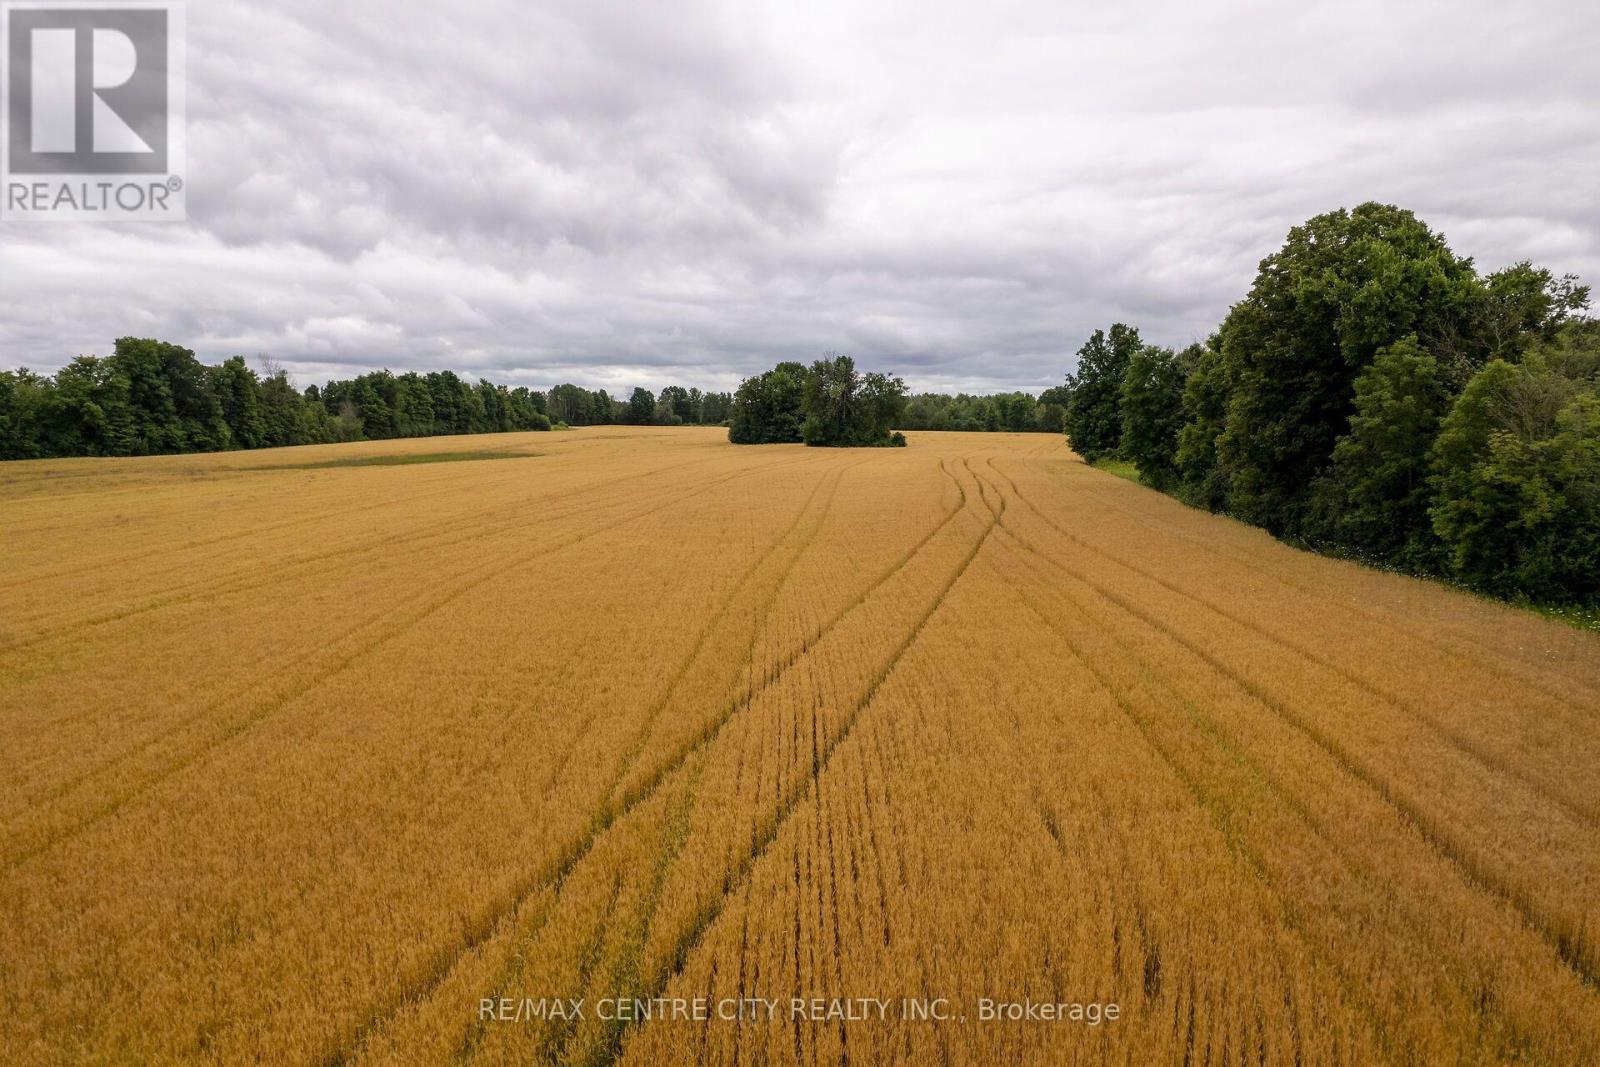
Great land/building lot opportunity! 120 acres located on a paved road 15 minutes South of Smithville & Merrickville, 20 minutes North of Brockville & the 401. With frontage on both County rd 7 and the Kitley Line 8 this property offers great access and many great spots to build a home. It offers two beautiful fields with a total of 33.5 workable acres that are mostly made up of stone-free Uplands Sandy Loam, ideal for growing a wide range of crops including cash-crops, vegetables etc. There are approximately 55 acres of pasture in the South-East corner, with some trees to provide shade. There are also approximately 20 acres of hardwood bush, including sugar maples, at the North end of the property, great for the outdoor enthusiast and hunter. Other features include a well, an old horse stable and several tree stands. With the price of farmland in other parts of the province being much higher, and building lots having increased in price as well, there is plenty of room for this property to appreciate in price. This parcel has something for everyone, come and check it out today! (id:49269)
Pt Lt 6 Concesson 8 Road
Elizabethtown-Kitley, Ontario
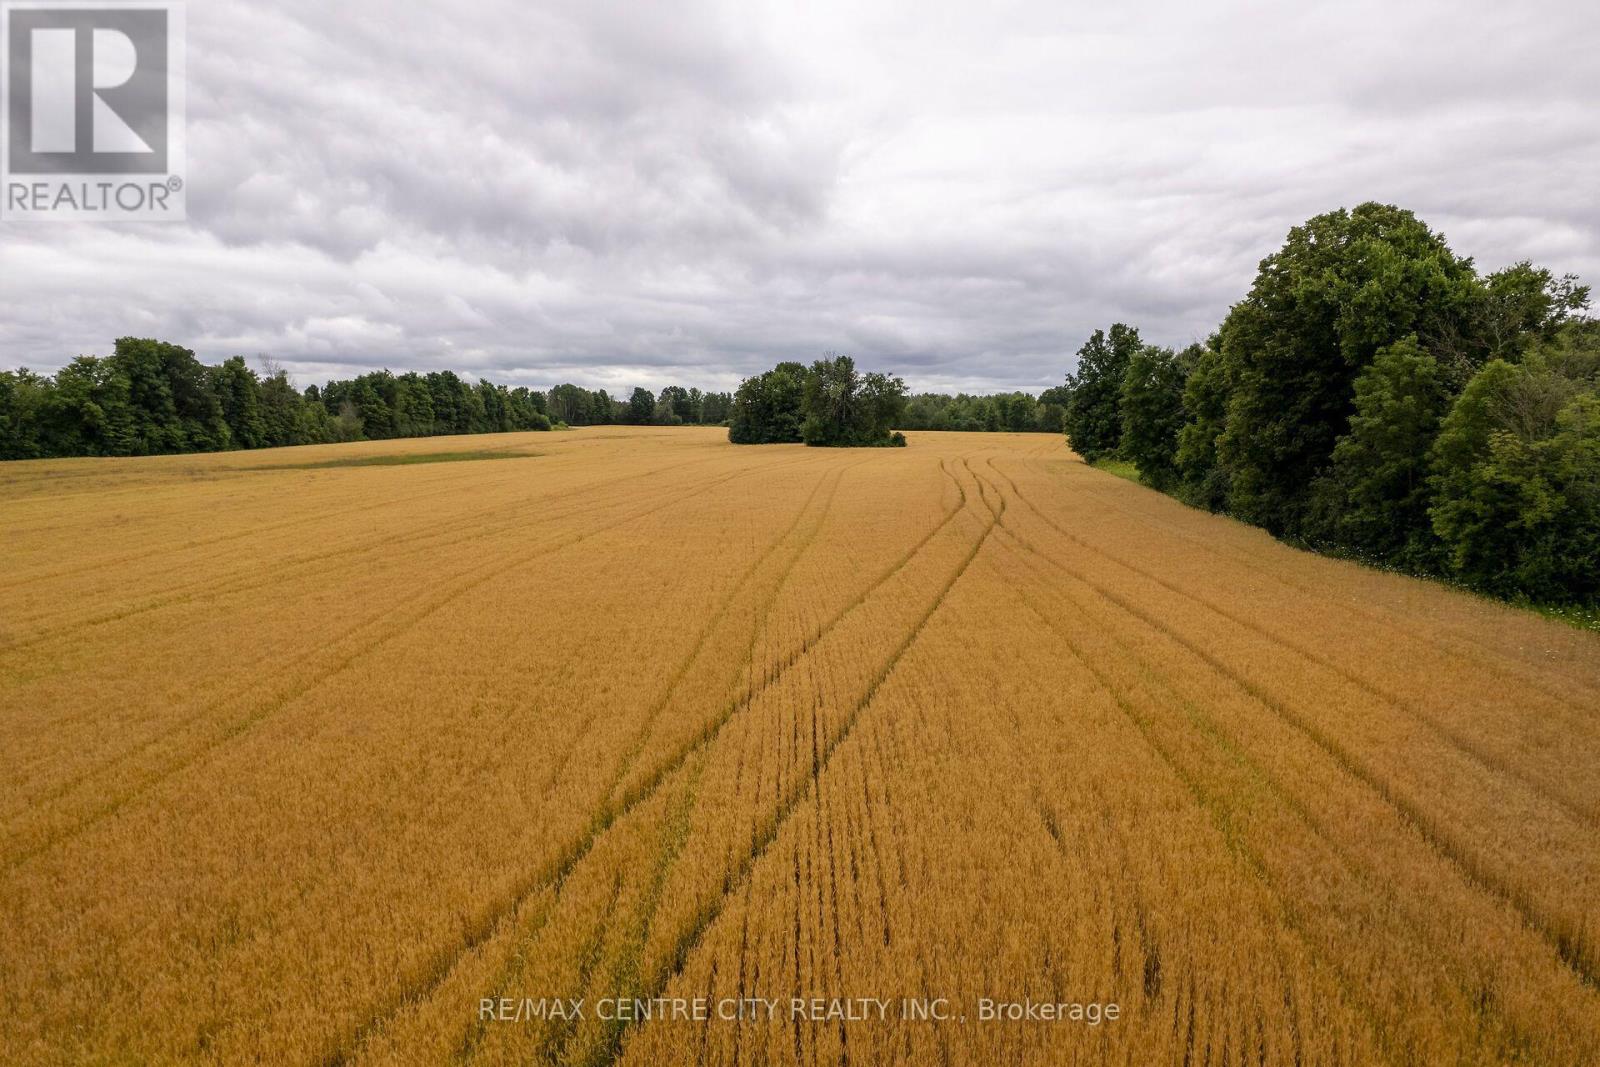
Great land opportunity with potential to sever 2 building lots! 120 acres located on a paved road 15 minutes South of Smithville & Merrickville, 20 minutes North of Brockville & the 401. With frontage on both County rd 7 and the Kitley Line 8 this property offers great access and many spots to build a home. It offers two beautiful fields with a total of 33.5 workable acres that are mostly made up of stone-free Uplands Sandy Loam, ideal for growing a wide range of crops including cash-crops, vegetables etc. There are approximately 55 acres of rough pasture in the South-East corner, with some trees to provide shade. There are also approximately 12.5 acres of hardwood bush, including sugar maples, at the North end of the property, great for the outdoor enthusiast and hunter. Other features include a well, an old horse stable and several tree stands. With farmland prices much higher in other parts of the province and building lots also increasing in price, there is plenty of room for this property to appreciate. This parcel has something for everyone, come and check it out today! (id:49269)
1940 London Line Unit# 81
Sarnia, Ontario
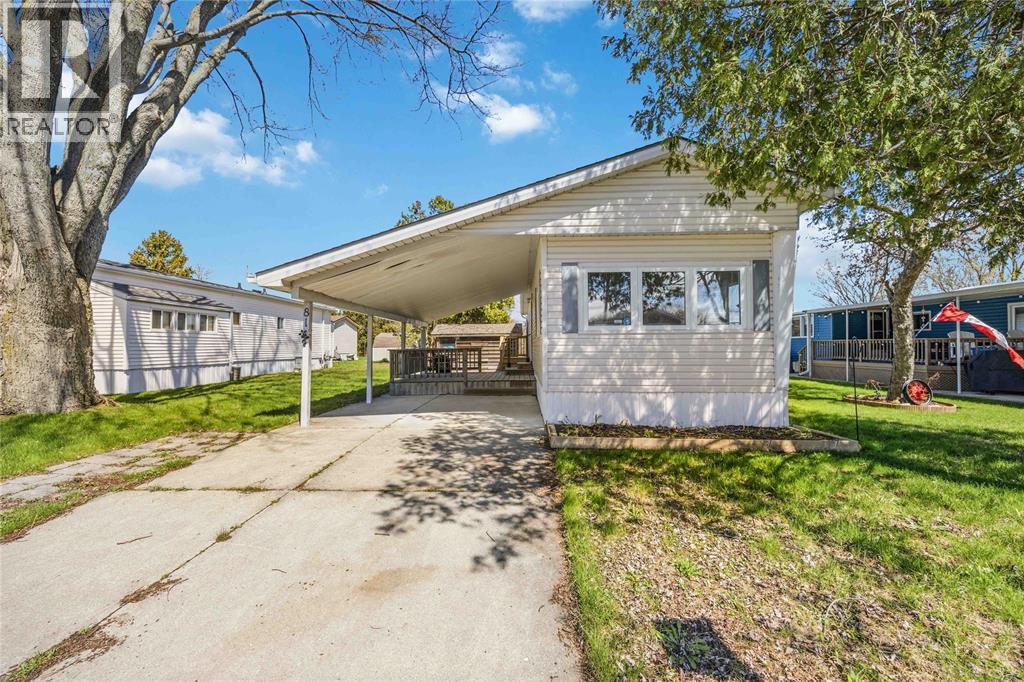
Welcome to Green Haven Estates — a sought-after adult-only community offering the charm of country living right within city limits! This lovingly maintained 1-bedroom + den, 1-bathroom home radiates pride of ownership from the moment you arrive. Thoughtfully cared for and truly move-in ready, every detail reflects the attention and care that has gone into this special home. Step inside through one of two convenient entry points and you'll immediately notice the bright, sun-drenched living room that fills the open-concept kitchen and living area with warmth and natural light — the perfect space to relax or entertain. Practical features abound, including a convenient carport, long concrete driveway, and a large shed offering additional storage. Enjoy the quiet, friendly atmosphere this well-established community is known for — peaceful, low-maintenance living at its finest. Monthly fees: $775.36 (includes $75.38 in taxes). Water is extra. Park approval is required for all buyers. (id:49269)
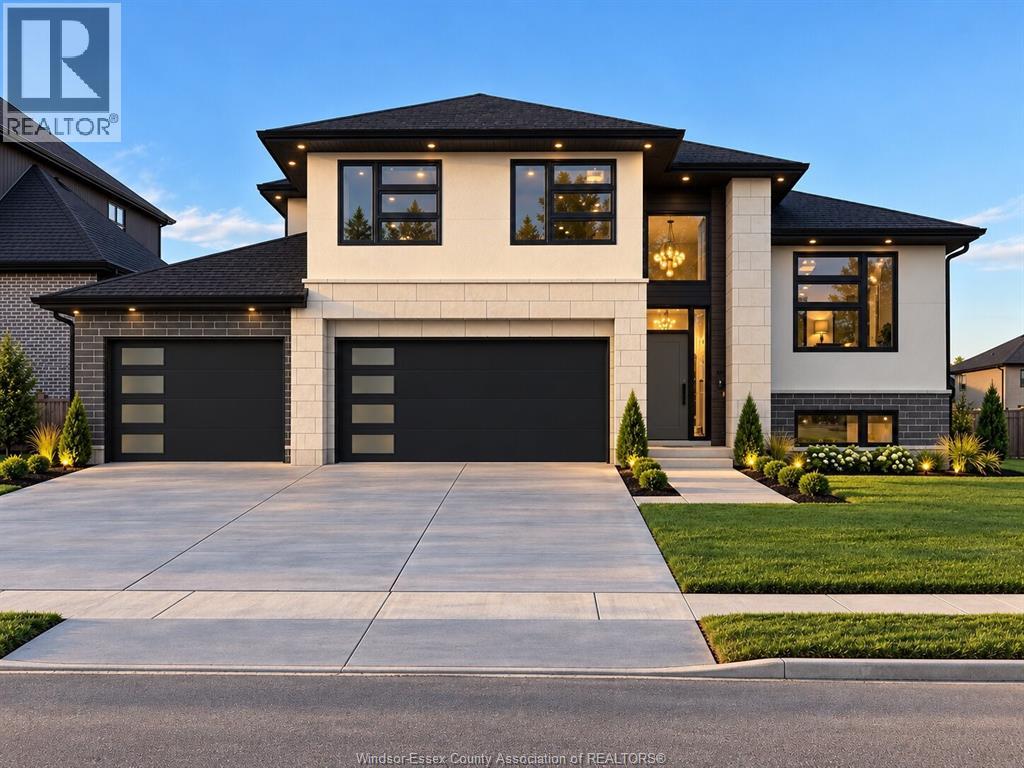
7370 Garnet Crescent
Mcgregor, Ontario
Escape the hustle of city living with this fantastic McGregor lifestyle. Roseland Homes presents this exquisite new build 3 bedroom w/ 2 full bath Raised Ranch w Bonus Room. As you step through a grand entrance doorway into open-concept living space of this beautiful home, you’ll see a breathtaking kitchen, a private spacious master bedroom boasting a walk-in closet and luxurious ensuite, along with two generous bedrooms and a charming main bath. The basement includes a laundry room and a grade entrance, 9 foot ceilings throughout, fully framed layout. Prepare to be captivated by the modern aesthetic and the exceptional craftsmanship throughout. This massive 60 x 130 lot allows you to enjoy a three car garage. 7 Year Tarion Warranty. Call today for more info! LIST PRICE IS PLUS HST. (id:49269)
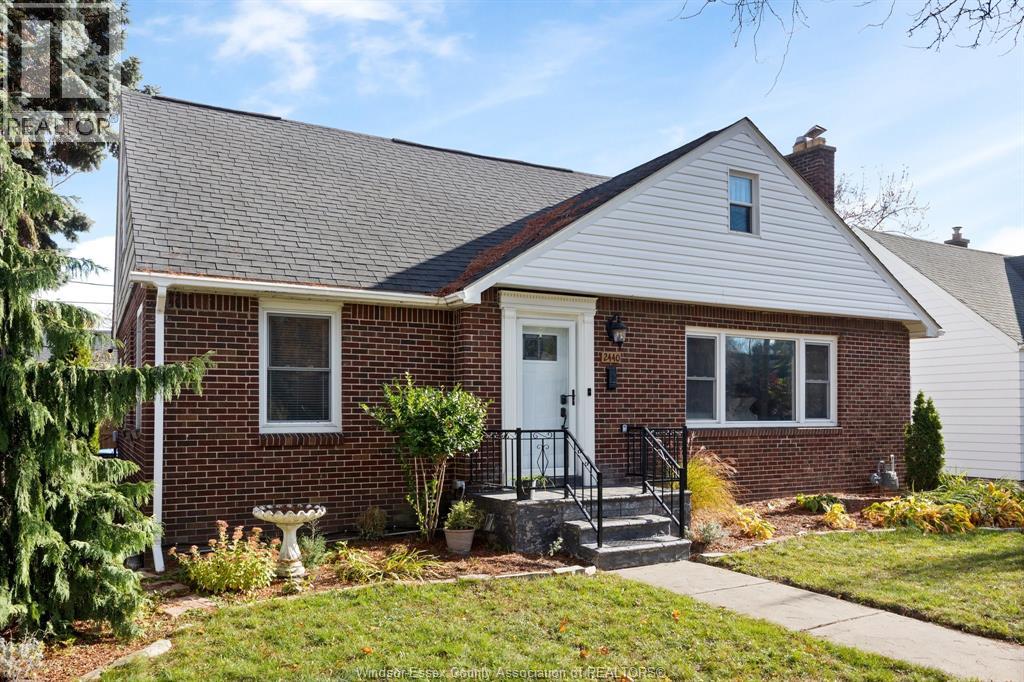
2440 Chilver
Windsor, Ontario
THIS BEAUTIFUL SOUTH WALKERVILLE HOME HAS BEEN UPDATED & LOVINGLY CARED FOR. THIS 3+1 BDR, 3.5 BATH HOME OFFERS OPEN LIVING ROOM, DINING ROOM, UPDATED KITCHEN W/PROFESSIONAL APPLIANCES & LUXURY COUNTERS. MAIN FLR UPDATED 2 PC BATH, PRIMARY BDRM W/WALK-IN CLOSET AND ENSUITE. BEAUTIFUL OPEN CONCEPT. SUNROOM LEADS TO FENCED REAR YARD WITH SUNDECK AND AN ONGROUND POOL. 2ND FLR OFFERS 2 BDRMS & FULL BATH. FINISHED BSMT W/FAM RM, PLAY RM, BEDROOM, LAUNDRY & STORAGE. UPDATED DOORS, FLOORING, PLUMBING, INSULATION, ELECTRICAL. ROOF APPROX 15, A/C APPROX 9, KITCHEN & WINDOWS APPROX 10-13. 1 CAR GARAGE TOO! APPLIANCES REMAIN. CLOSE TO SCHOOLS, PARKS, SHOPPING & MUCH MORE. (id:49269)
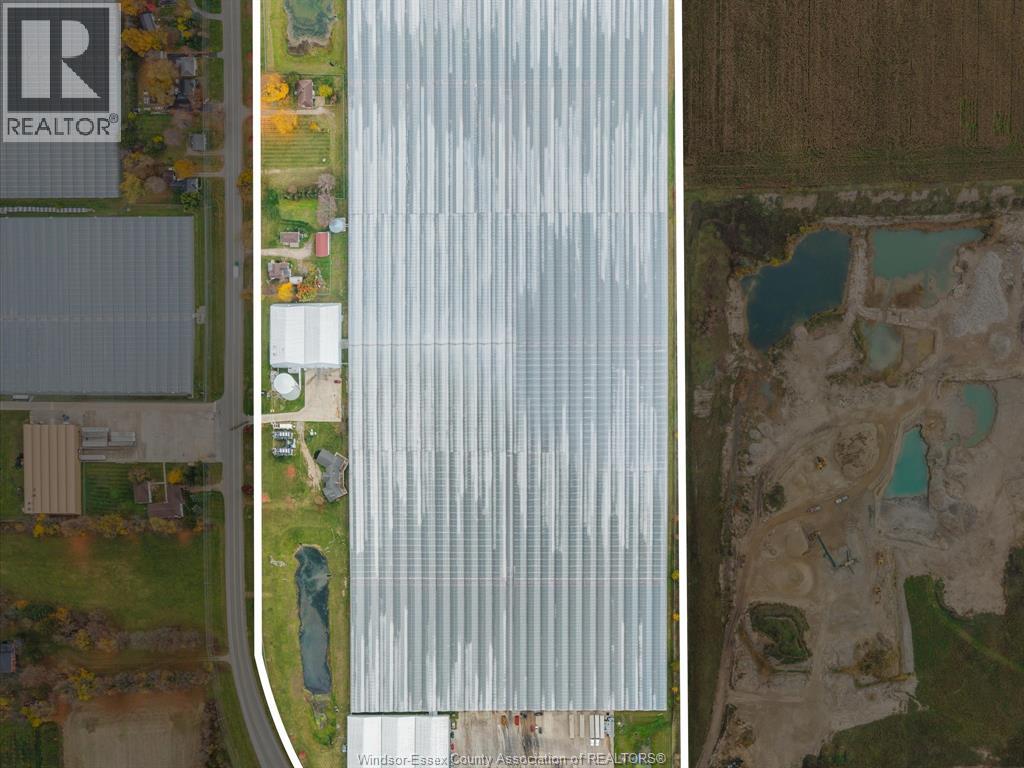
1475 County Rd 34
Kingsville, Ontario
Turn-key 30 acre commercial greenhouse facility for sale equipped with corporate offices and a 2 acre cooler featuring 20 loading docks. This opportunity is ideal for a current industry player or institutional buyer looking to transition into a thriving industry to take over a 4th generation commercial greenhouse enterprise specializing in the production, marketing and shipping of gourmet produce throughout North America. The property is fully secured, fenced complex. (id:49269)
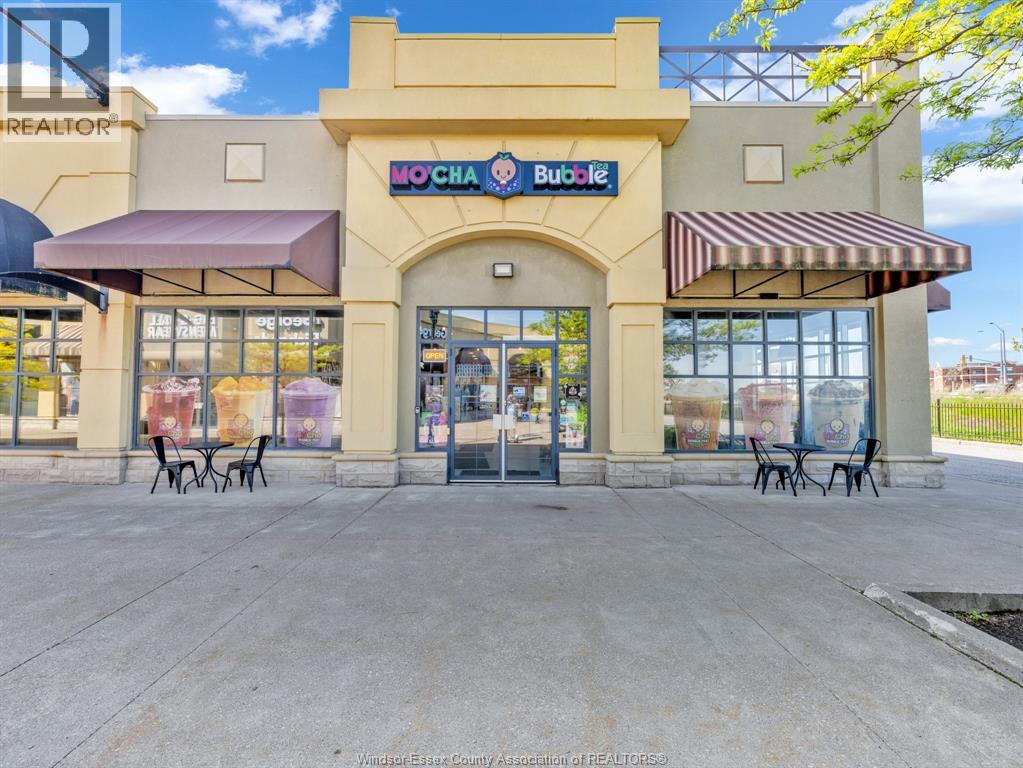
1555 Talbot Road Unit# 405
Lasalle, Ontario
Turnkey business opportunity in Windsor Outlet Mall! This well-established and beautifully decorated bubble tea and Saladaa franchise is located in a high-traffic mall with ample parking and strong daily shopper traffic. Offering an extensive menu of popular bubble teas, specialty drinks, fresh salads, wraps, bowls, and healthy meal options, this business is well-positioned to serve a wide range of customers. Situated in the rapidly growing LaSalle area, surrounded by new commercial developments, businesses, and expanding retail plazas, it offers excellent exposure and future growth potential. Fully equipped and ready for new ownership. Chattel list and financial statements available. Contact Listing Agent for additional details. (id:49269)
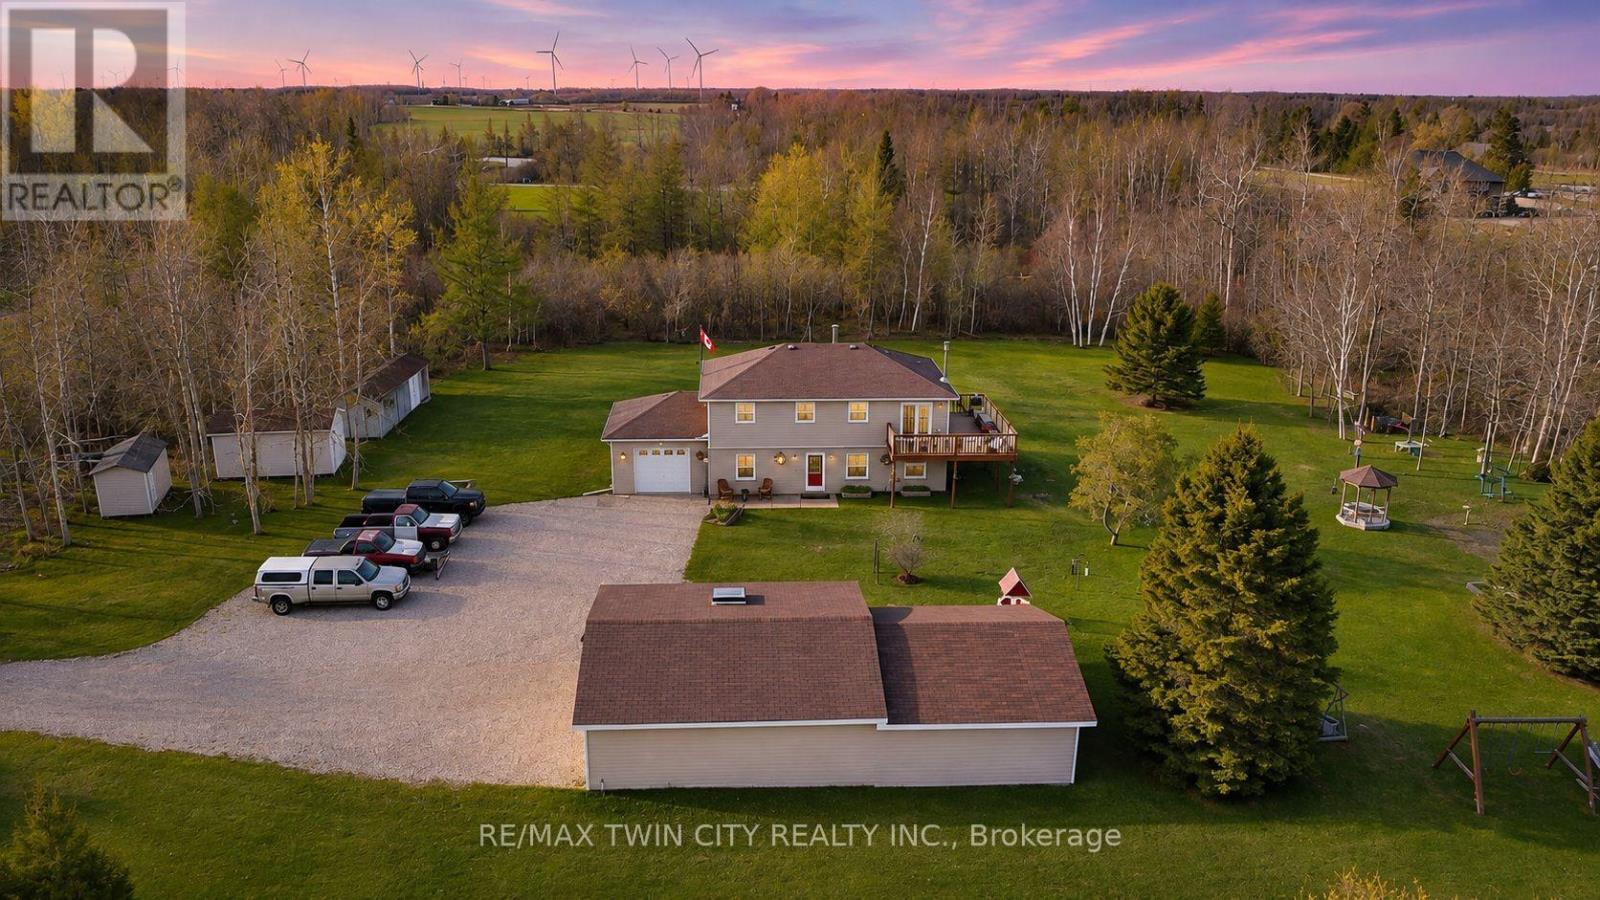
375729 6th Line
Amaranth, Ontario
Welcome to this charming 5.1-acre country property in beautiful Amaranth, offering space, privacy, and endless possibilities for families, hobbyists, or those seeking a peaceful rural lifestyle. The heating source has been recently updated to Lennox High Efficient Propane Furnace. This well-maintained carpet-free home features a spacious layout with 3 bedrooms on the upper floor, a large kitchen perfect for entertaining, a separate dining room, and a generous 4-piece bathroom. The fully finished walk-out main floor adds exceptional living space with a large family room, games room, laundry area, and an additional bedroom that could easily serve as a home office. Step outside and enjoy everything this incredible property has to offer, including a stunning wrap-around deck overlooking picturesque scenery and beautifully landscaped outdoor spaces. The large pond, complete with a filtration system, becomes the perfect winter skating or hockey spot when frozen over. A standout feature is the impressive detached garage measuring 48 ft x 26 ft with electrical service and a raised roof, perfect for those looking for a workshop at home, hobby space, or storage for larger equipment and recreational vehicles. Additional outbuildings provide even more storage and flexibility, enhancing the property's versatility. A rare opportunity to enjoy country living with room to grow, relax, and create your dream lifestyle. (id:49269)
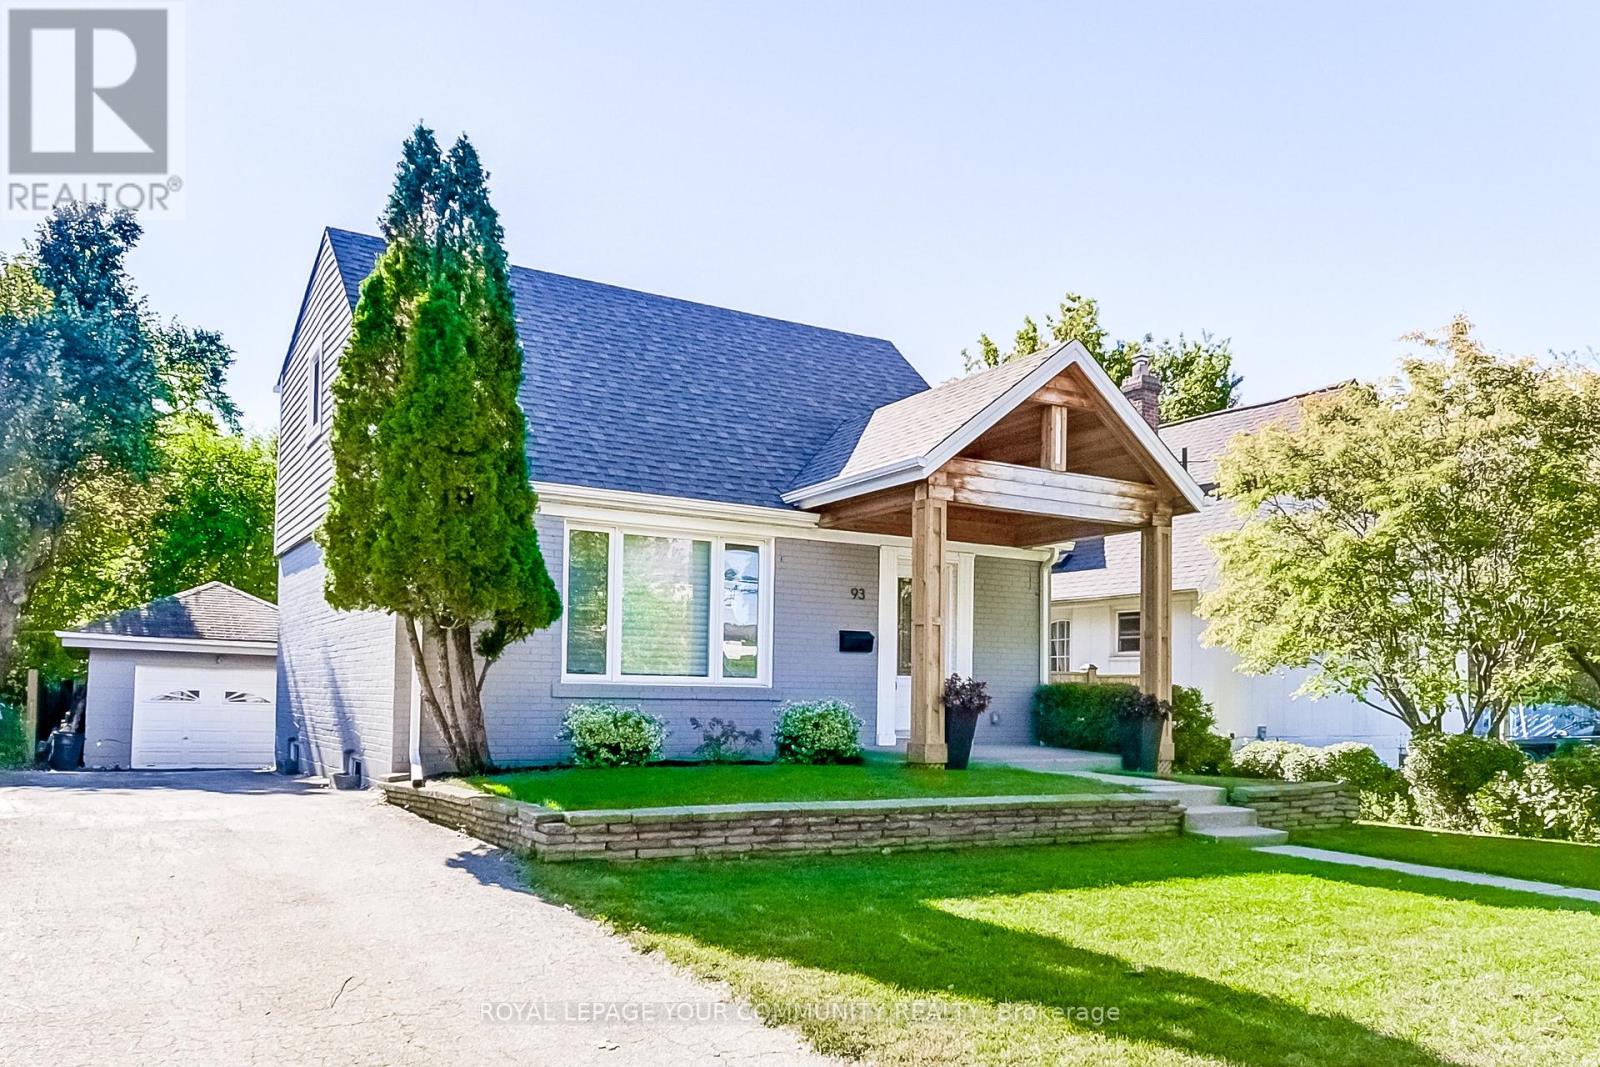
93 Gair Drive
Toronto, Ontario
Welcome to this beautifully updated, open-concept home, thoughtfully redesigned with quality finishes and professional craftsmanship throughout. The main floor features a stunning, modern kitchen with stainless steel appliances, including a new fridge and dishwasher, a gas stove, and elegant hardwood flooring. The entire home has been reframed, re-insulated, and renovated, with all building permits approved and closed. A fully permitted second-floor addition enhances the living space, while the newly finished basement offers a separate entrance and a completely renovated bathroom, completed in 2024, with luxury vinyl plank flooring.Enjoy peace of mind with extensive upgrades throughout. The home has been completely rewired with new breakers and fully inspected by the ESA. The main roof was replaced in 2020, and the garage roof is brand new (November 2026). Spray foam insulation in the attic, along with fiberglass insulation throughout the walls, provides added energy efficiency. Additional improvements include a high-efficiency gas furnace and gas water heater (both installed in 2019), a central vacuum system, and wired smoke and carbon monoxide detectors.Nestled in a sought-after pocket of South Etobicoke, this home offers an exceptional blend of comfort, convenience, and lifestyle. Enjoy walking distance to Sherway Gardens, local shops, parks, and scenic river trails, with nearby river access leading all the way to the lake. Commuting is effortless with easy access to Highway 427, the QEW, TTC, and Long Branch GO Station.Move right into this exceptional, turnkey home where every detail has been thoughtfully completed with care, quality, and compliance. A wonderful opportunity to enjoy modern living in a prime location! (id:49269)
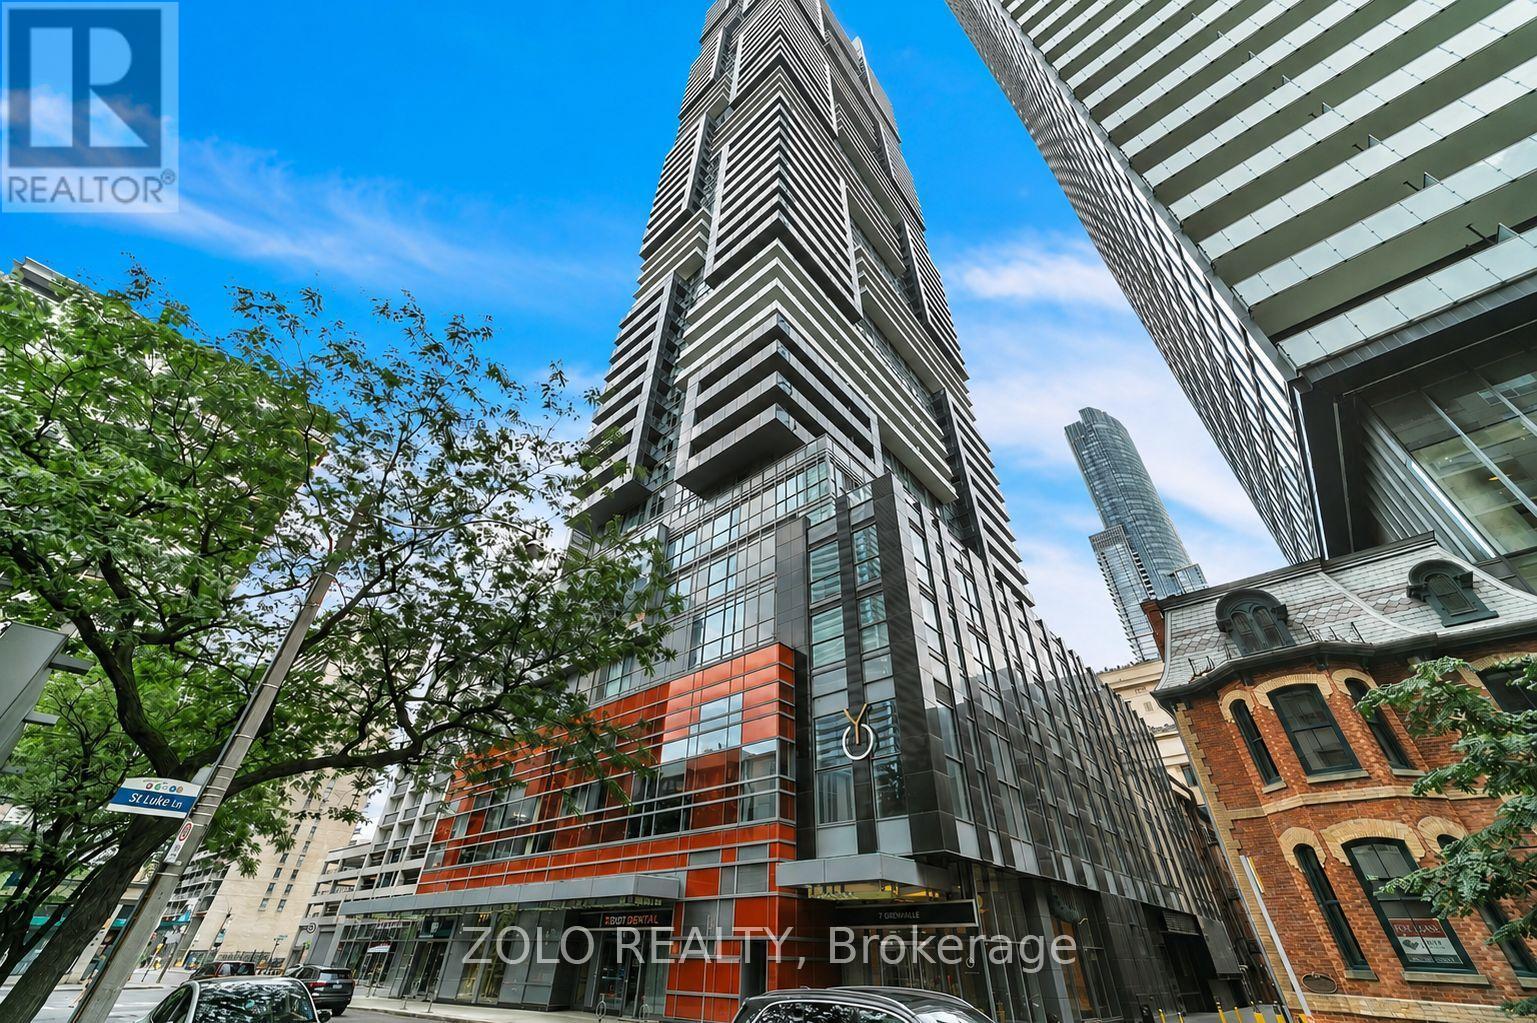
6310 - 7 Grenville Street
Toronto, Ontario
Luxury Living At Yc Condos! Large 3 Bedroom Corner Penthouse Unit - 1289 Sqft. Unobstructed- Panoramic View - You Can See For Miles In Every Direction - Lake, Cn Tower, City! 2 Walk-Outs To Huge Wrap Around Balcony - Approx 400 Sqft! 10 Ft Ceiling, Parking&Locker Included. Hotel/Spa-Like Amenities Including Infinity Pool On 66th Floor! Prime Downtown Location - Subway, U Of T, Ryerson, Eaton Centre, Financial District & Hospitals All Close By (id:49269)
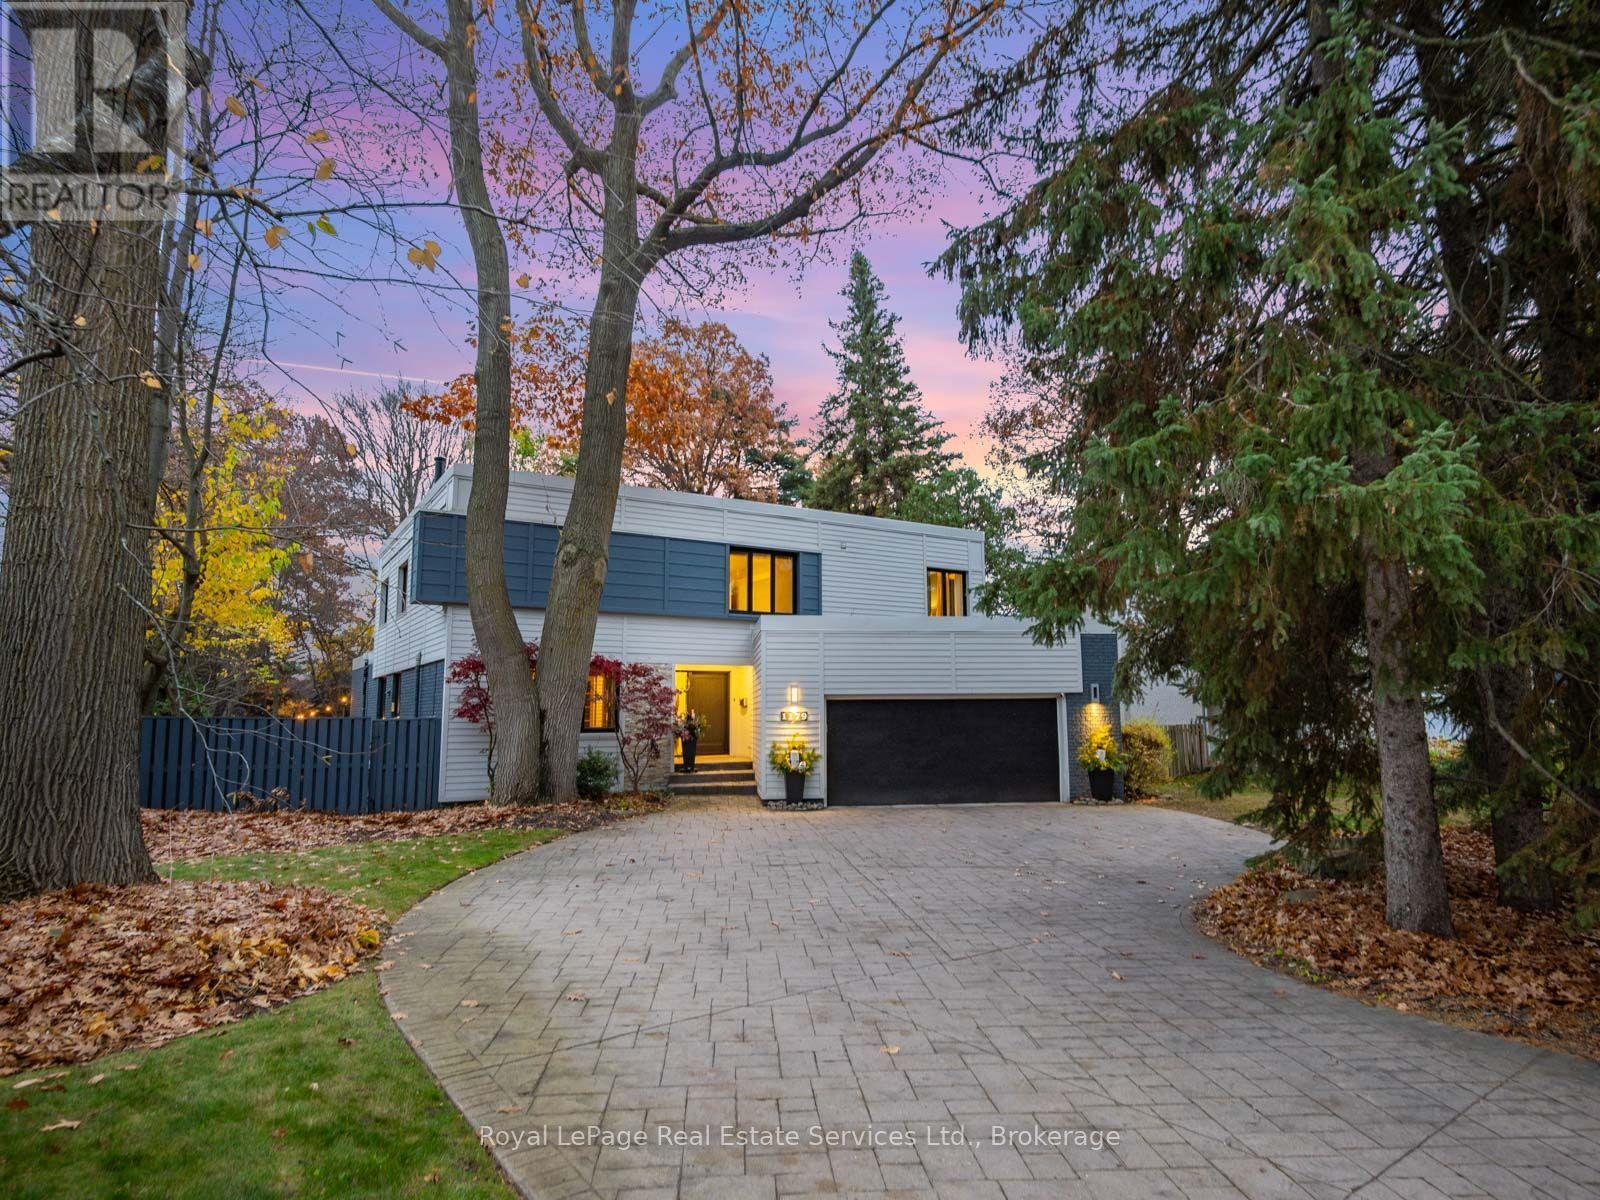
1179 Carey Road
Oakville, Ontario
Exceptional contemporary family home on a premium 87x 179 southwest lot on one of Southeast Oakville's most sought-after streets, just steps to top-ranked public schools and prestigious private schools including Linbrook School & St. Mildred's-Lightbourn School. Offering over 5,000 sq. ft. of beautifully finished living space, this impressive residence offers modern design and exceptional family functionality. A generous foyer creates a stunning first impression, with sightlines extending through the home to the beautifully landscaped rear gardens. Professionally designed outdoor living features extensive hardscaping, an inground pool, hot tub, covered gazebo, fire pit zone, and landscape lighting, creating a private resort-like setting for entertaining and family enjoyment. The thoughtfully designed layout offers 4+2 bedrooms and3+2 bathrooms. All bedrooms feature built-in closets, while the luxurious primary suite boasts dual walk-in closets and a spa-inspired ensuite with double vanity, soaker tub, and separate shower. The heart of the home is a stunning contemporary kitchen overlooking the spacious family room with a gas fireplace and wall of sliding glass doors opening to the private backyard oasis. Elegant principal rooms include a formal living room with fireplace and oversized windows, a separate dining room, a dedicated main floor office, and a well-appointed mudroom with inside access to the attached two-car garage. The fully finished lower level includes a spacious rec room with gas fireplace, adjoining billiards area, two additional bedrooms, a sauna, laundry room with second refrigerator, direct access to the side yard-ideal for guests, extended family, or recreation. Nestled on one of Southeast Oakville's most desirable streets, this exceptional property offers the charm and tranquility of an established neighborhood with mature trees, beautiful parks, and convenient access to lakeside parks and Downtown Oakville. (id:49269)
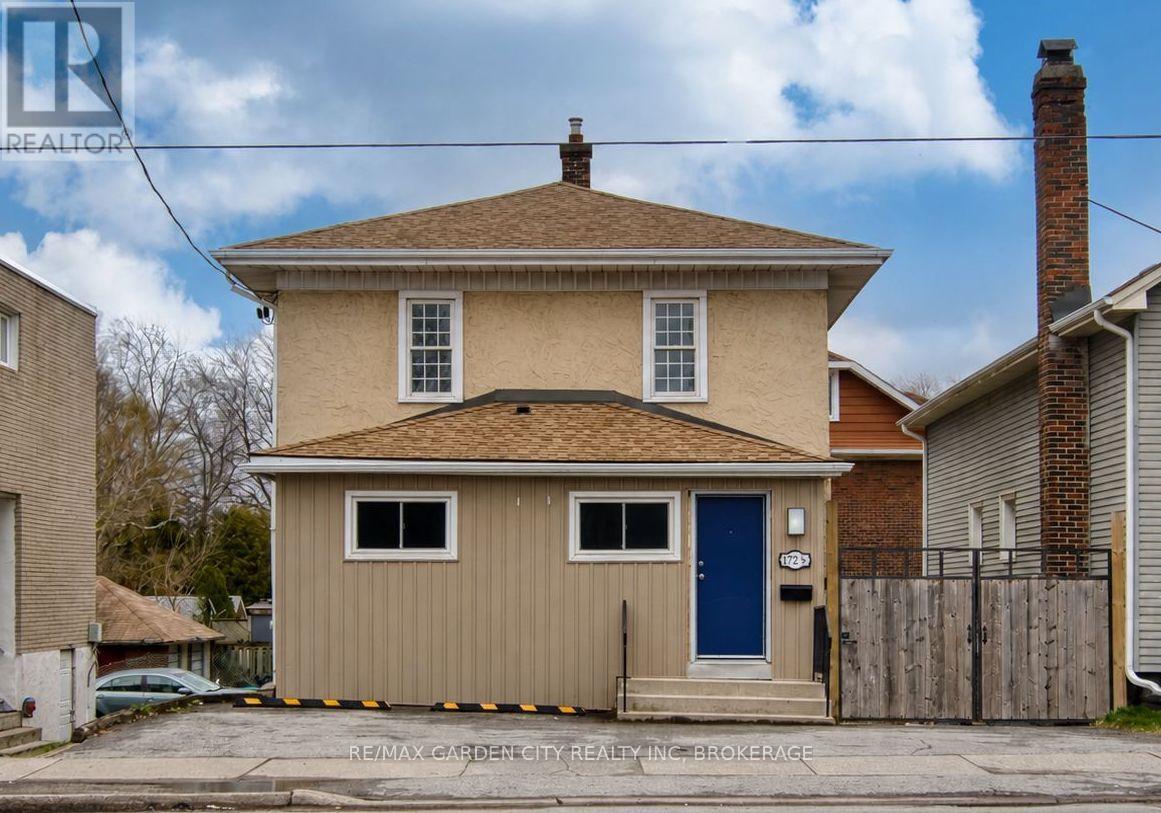
172 1/2 Niagara Street
St. Catharines, Ontario
Fully occupied LEGAL TRIPLEX generating $4,700/month in rental income! Upgraded with permits and engineered drawings, with work inspected by the City, this turnkey investment offers 3 self-contained units, each with its own laundry facilities and parking. The property features a charming main floor 1-bedroom unit, a bright lower level bachelor with a walkout, and a spacious 4-bedroom unit with a flexible layout. Improvements include updated plumbing and electrical, fire-rated construction, interconnected smoke alarms and an owned hot water tank. All 3 units are occupied by A+ tenants. Current rents total $56,400 annually and include heat, hydro and water. Conveniently located on a bus route with easy QEW access. (id:49269)
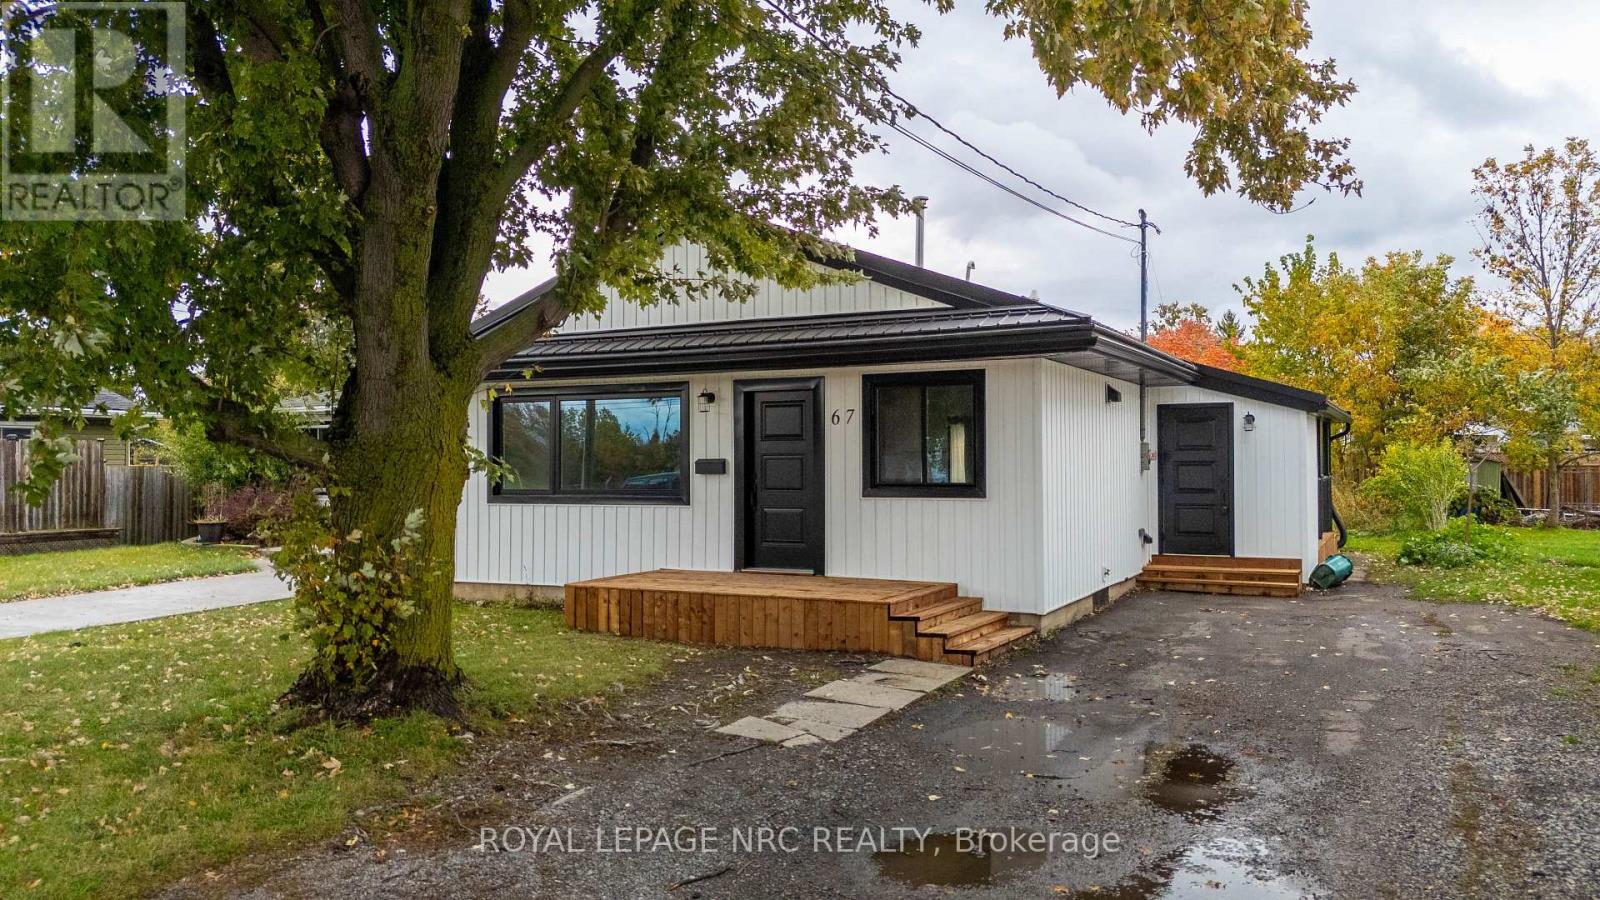
67 Concession Road
Fort Erie, Ontario
Welcome home to 67 Concession rd in Fort Erie! This beautifully renovated 4-bedroom, 2-bathroom bungalow offers over 1500 sqft of living space and has been completely transformed from top to bottom, inside and out! Taken back to the studs and thoughtfully rebuilt with quality craftsmanship, this home features extensive upgrades completed with proper permits, inspections, and approvals! Major improvements include furnace, central a/c, tankless hot water heater, updated electrical and plumbing, new windows, siding, fascia, soffit, eavestroughs and a durable metal roof! Step inside through the convenient side entrance to the mudroom, then into the laundry and utility room, leading to a stunning new kitchen featuring quartz countertops, stainless steel appliances, a bar, and a beautiful exposed wood beam that adds warmth and character! Just off the kitchen, the spacious living room is filled with natural light from its oversized window, creating the perfect space to relax or entertain! Down the hallway, youll find three bedrooms and a beautifully updated 4 pc bathroom! A couple steps down, the inviting recroom impresses with its soaring cathedral ceilings, large windows, and sliding doors providing direct access to the backyard! Tucked away from the main living areas is the primary suite, complete with high ceilings, closet, a 3 piece ensuite, and additional overhead storage! With virtually every component of the home updated, this property offers comfort and peace of mind for years to come! Conveniently located near QEW access and all amenities, this truly turnkey, move-in-ready home is one you wont want to miss! (id:49269)
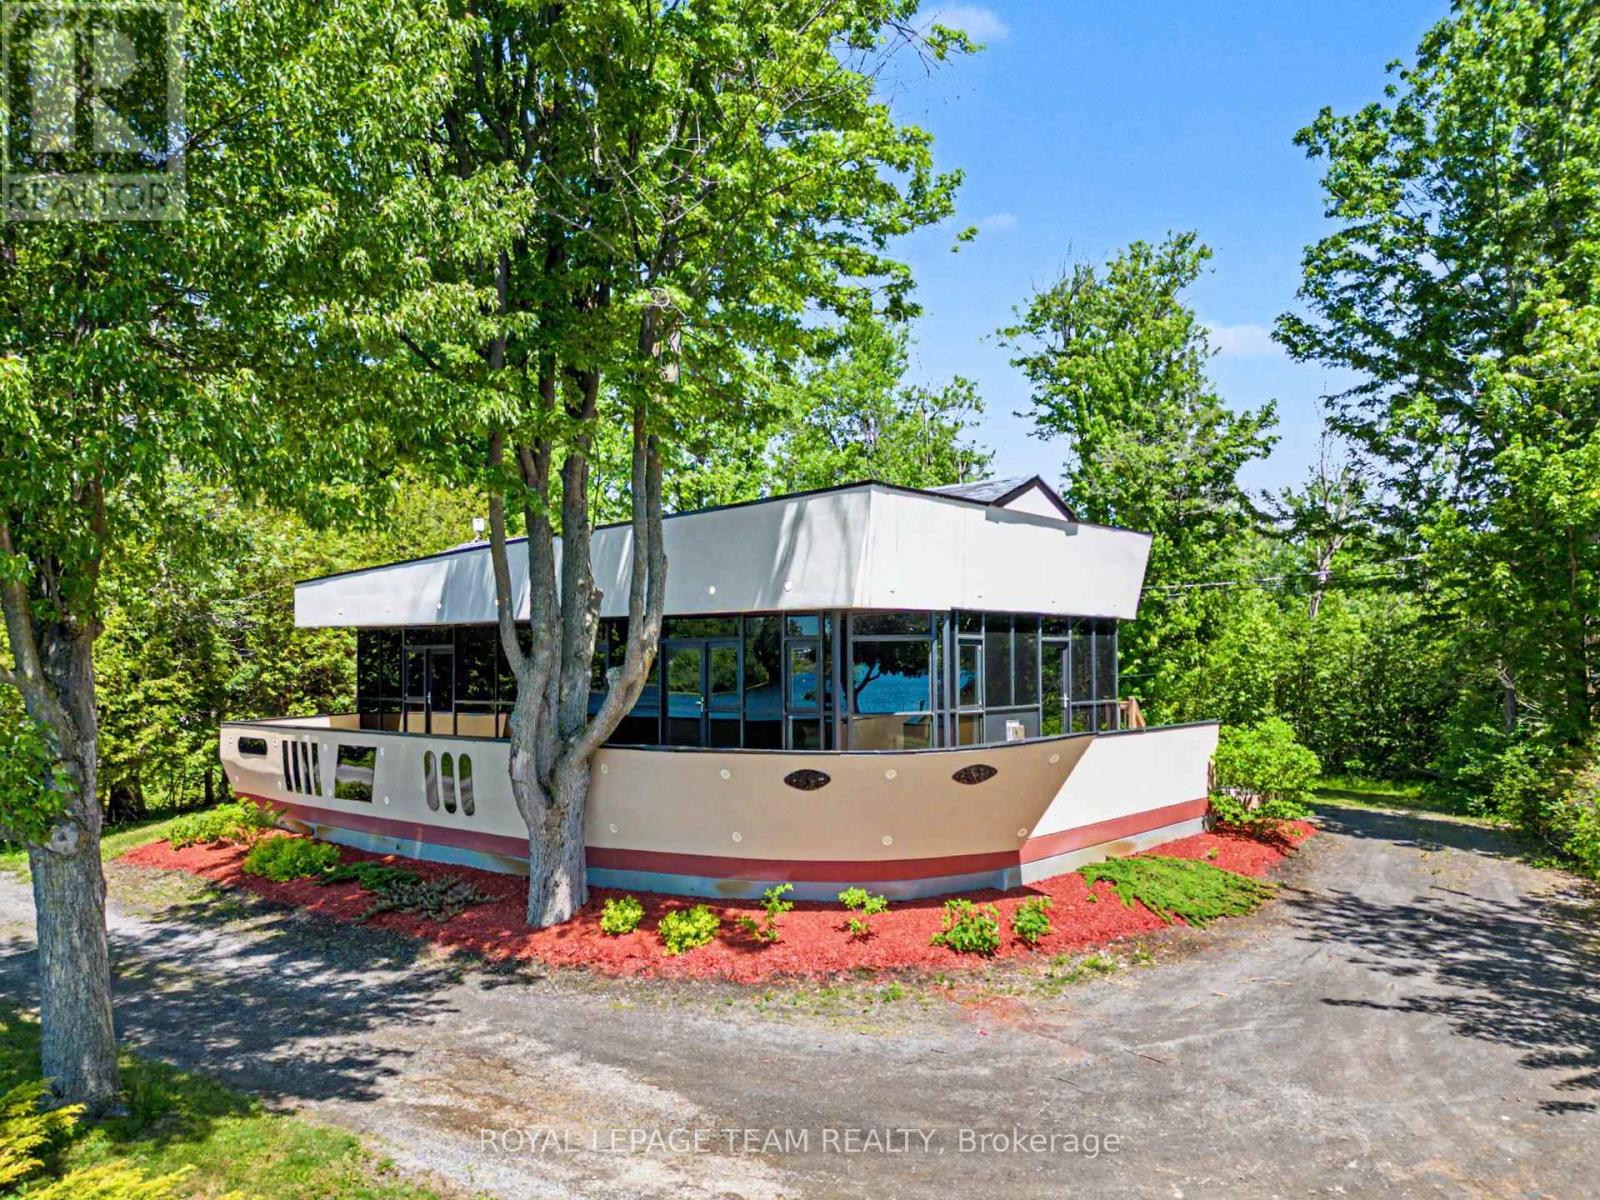
5066k Lorne Bridge Road
Ottawa, Ontario
Welcome to this beautifully renovated waterfront-inspired retreat, a distinctive home with architectural charm reminiscent of a boat, perfectly positioned to capture breathtaking views of the Rideau River. Enjoy unobstructed water vistas from multiple rooms and the expansive front deck, with waterfront directly across the road free from heavy weeds and offering an inviting shoreline setting. This bright, open-concept home features 3 bedrooms and 2 full bathrooms, including a private 3-piece ensuite off the spacious primary bedroom, which also boasts a cozy propane fireplace and direct access to the front deck. One additional bedroom and the living room also open onto the deck, creating seamless indoor-outdoor living and maximizing the stunning river views. The heart of the home is the open-concept living area, highlighted by a propane fireplace, abundant natural light, and a welcoming atmosphere ideal for entertaining or relaxing. Recent upgrades provide peace of mind, including a newer septic system, windows and doors, furnace and shingles. Outside, enjoy modern conveniences such as app-controlled outdoor lighting, allowing you to create the perfect ambiance from your phone. Located on a quiet private cul-de-sac road, this property offers exceptional tranquility and a unique waterfront lifestyle just steps from the Rideau River. A rare opportunity to own a one-of-a-kind home where comfort, style, and spectacular water views come together. (id:49269)
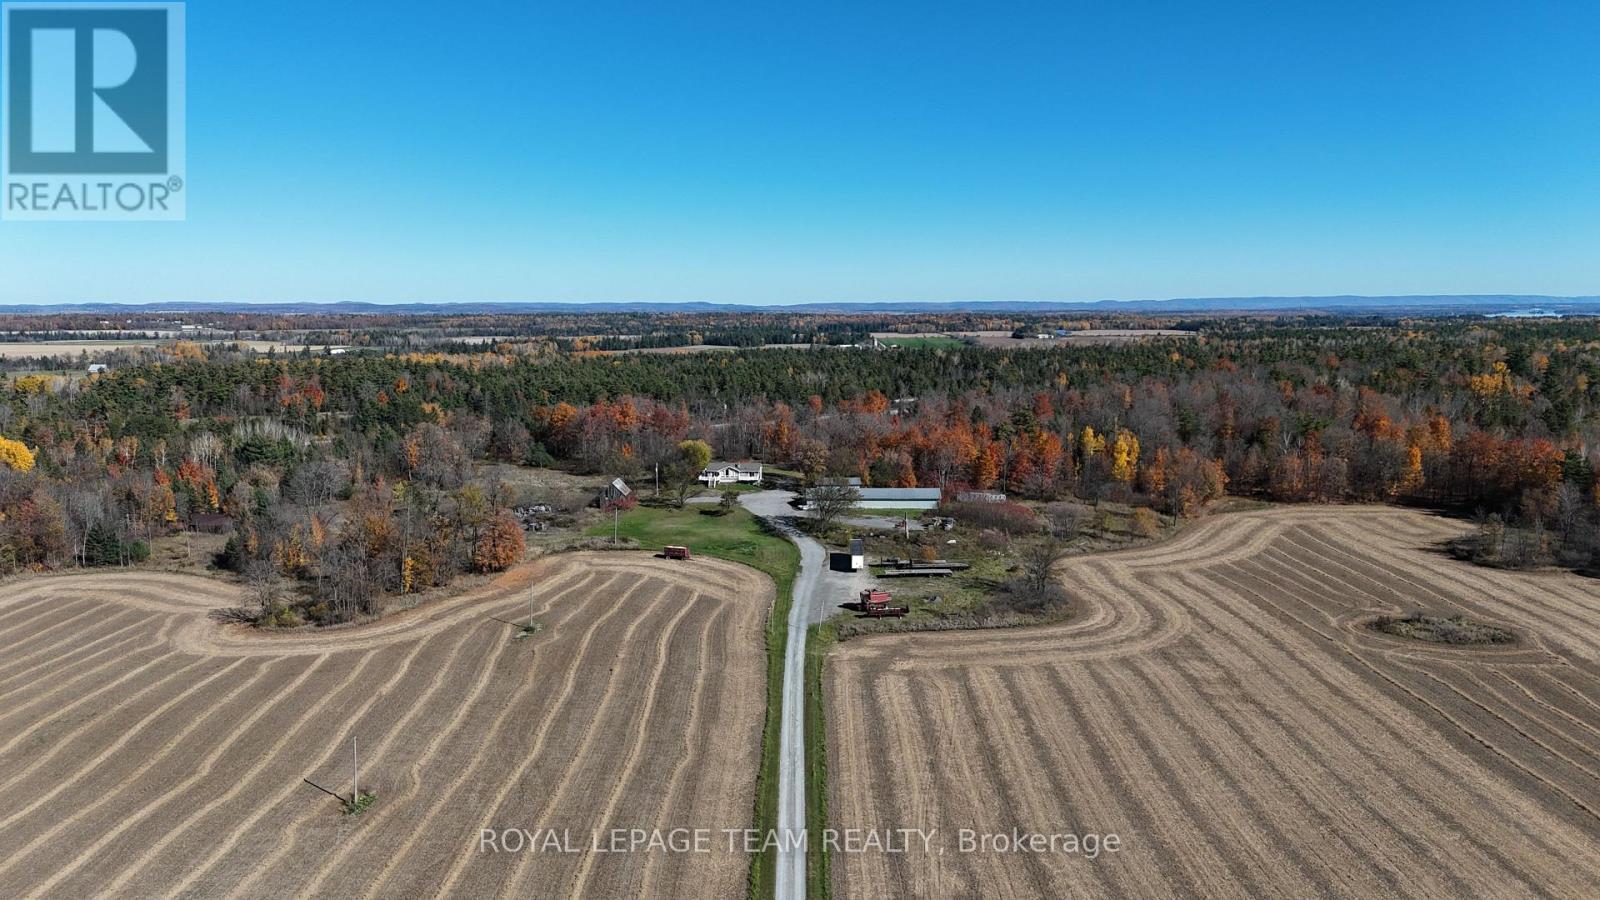
478 Scheel Drive
Mcnab/braeside, Ontario
RARE 45-ACRE COUNTRY ESTATE WITH MATURE MAPLE FOREST & SURREAL SUNSETS! Ultimate privacy and breathtaking natural beauty meet on this elite McNab/Braeside homestead. Set back on an expansive acreage parcel, this property boasts stunning, panoramic views and surreal evening sunsets that define luxury rural living. The estate features a beautifully maintained, custom-built bungalow offering 3 bedrooms and 2 bathrooms of accessible main-floor living. The acreage includes a mature forest with hundreds of productive maple trees, historically tapped and perfect for a seasonal hobby sugar bush. A massive multi-purpose outbuilding-previously equipped for stables and currently utilized for heavy machinery storage-provides unmatched workshop potential, equipment storage, or vehicle space. Incredible country serenity with modern structural footprints, just a short commute into the city! (id:49269)