
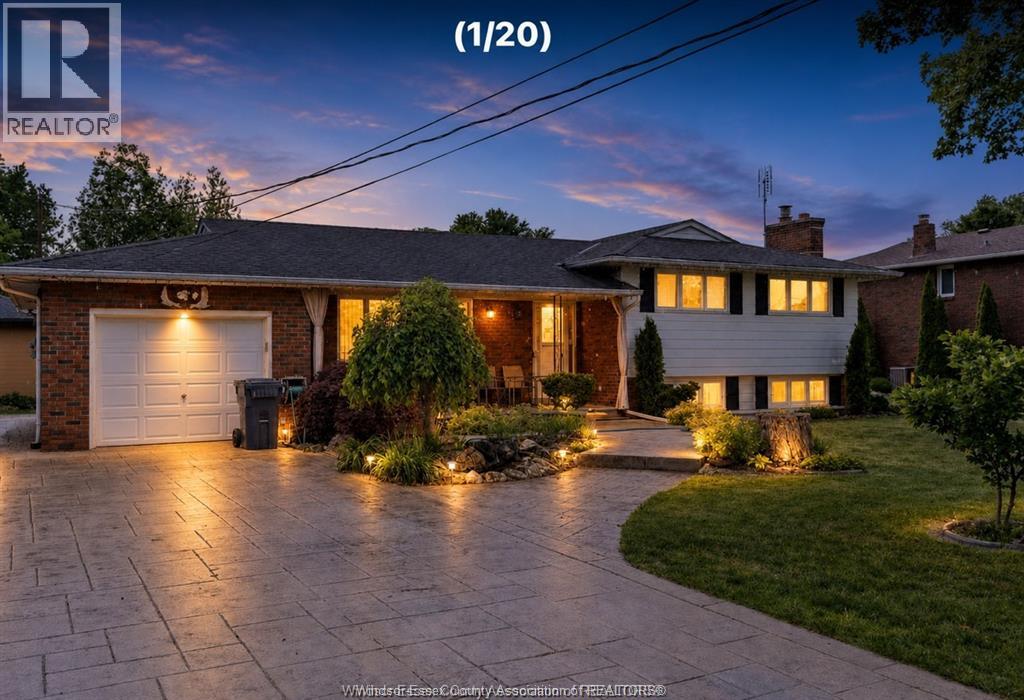
3325 Baseline Road
Windsor, Ontario
Welcome to 3325 Baseline Road, a rare opportunity to own a spacious four-level side-split home on an impressive approximately 1-acre lot in Windsor. This well-maintained home offers three bedrooms and two bathrooms, along with a bright, spacious living room and dining room-ideal for everyday living and entertaining. The eat-in kitchen provides a comfortable space for family meals, while the lower level features a welcoming family room with a gas fireplace and a convenient summer kitchen. A standout feature is the expansive approximately 22 ft. x 26 ft. sunroom/party room, offering exceptional space for gatherings, hobbies, or year-round enjoyment. The deep property provides privacy, room to play, and excellent possibilities for families needing outdoor recreation space. Two valuable outbuildings add even more versatility: A finished approximately 24 ft. x 20 ft. building, ideal as a man cave, hobby space, studio, or tiny-home-style retreat. A separate approximately 24 ft. x 20 ft. barn/workshop, perfect for storage, projects, equipment, or additional workspace. Enjoy the space and privacy of country-style living while remaining close to Windsor conveniences, including major box stores, the upcoming new Windsor/Essex hospital, Windsor International Airport, and easy access to Highway 401. Included with the property are seven appliances, a John Deere 42-inch zero-turn riding mower, push lawn mower, and electric golf cart. A truly unique property offering space, flexibility, and a convenient Windsor location. (id:49269)
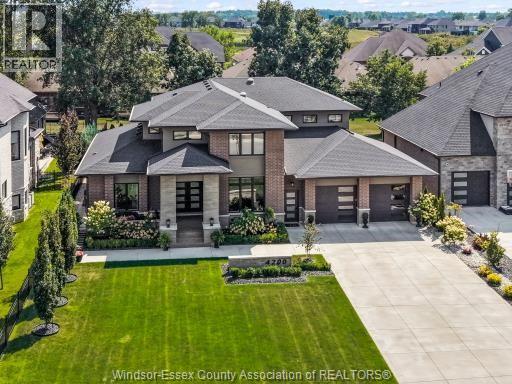
4200 Donato Drive
Lasalle, Ontario
This brick and stone two-storey residence is positioned on an impressive 78-foot-wide lot extending over 185 feet deep in prestigious Laurier Heights, one of LaSalle’s most sought-after neighbourhoods. Boasting over 6,000 square feet of finished living space, an expansive driveway, and an impressive presence, this home offers an exceptional combination of grandeur, elegance, and privacy. Soaring ceilings, a grand staircase, refined detailing, and an abundance of natural light create a sophisticated, inviting atmosphere. The elegant formal dining room is ideal for hosting gatherings, while the spectacular living room showcases dramatic floor-to-ceiling windows, beautiful ceiling details, and expansive property views, creating a luxurious space for living and entertaining. Offering 4+2 bedrooms and 6 full bathrooms, the layout provides exceptional comfort and privacy. Each of the four above-grade bedrooms features its own ensuite bathroom and walk-in closet, offering a true suite-like experience. The luxurious main-floor primary suite is a private retreat, complete with a spa-inspired ensuite and a generous walk-in closet. A stunning kitchen featuring an oversized island, abundant cabinetry, and generous space for gathering. A separate full spice kitchen adds convenience and is ideal for large-scale entertaining or extended family living. The upper level features 3 spacious bedroom suites, each with its own ensuite bathroom and walk-in closet. The finished lower level extends the home’s living space with a dedicated home theatre, exercise room, two additional bedrooms, a full kitchen, a full bathroom, expansive family areas, and a grade entrance. Outdoors, the deep backyard offers space and privacy. A covered patio provides a perfect setting for outdoor dining while overlooking the grounds. With its impressive proportions, sophisticated finishes, multiple living spaces, and prestigious location, this exceptional residence offers refined luxury living on every level. (id:49269)
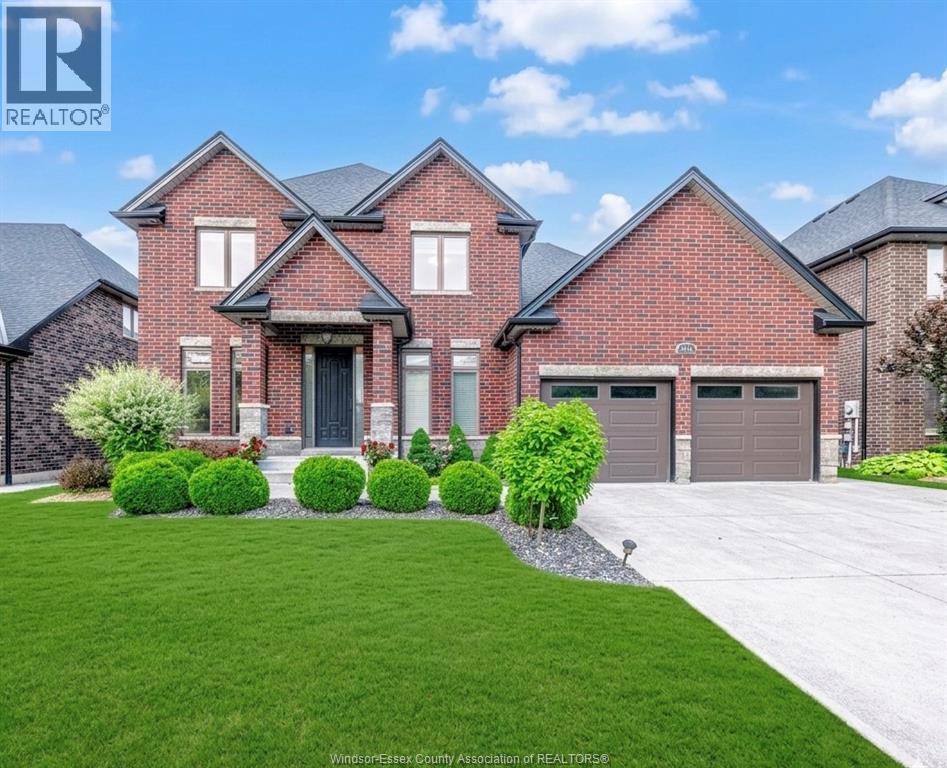
4146 Daytona Avenue
Lasalle, Ontario
Stunning 2-storey home located in a peaceful and highly desirable LaSalle neighbourhood. This beautifully maintained residence features 4 spacious bedrooms and 2 full bathrooms on the second level, including a luxurious primary retreat complete with a walk-in closet and spacious ensuite. Rich hardwood flooring runs throughout the home, complemented by oversized windows that flood the interior with natural light. The spacious kitchen offers ample cabinetry, a large centre island, and is perfect for family living and entertaining. Elegant details such as wainscoting, crown moulding, and custom-designed closet spaces showcase exceptional craftsmanship throughout. The fully finished basement adds valuable living space with an additional bedroom and full bathroom. A rare opportunity to own a move-in ready home that combines style, comfort, and functionality in one of LaSalle's most sought-after locations. (id:49269)
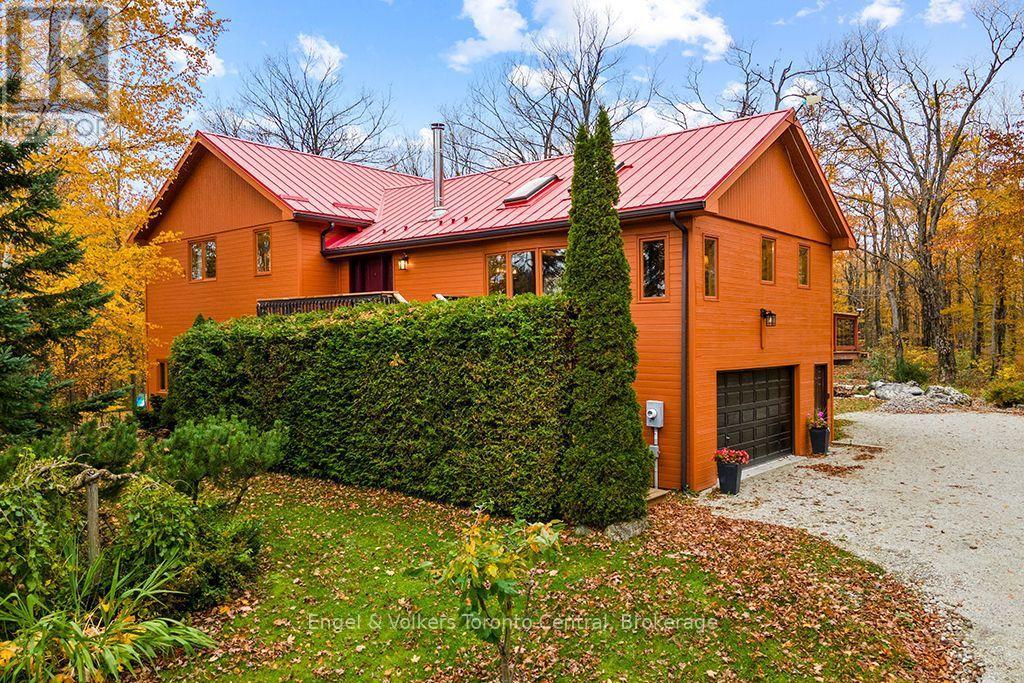
569263 Sideroad 6 Road
Blue Mountains, Ontario
Winter Season Getaway! Make this winter the one your family talks about for years. This warm, wood-clad chalet is wrapped in forest on a private hillside just up the escarpment, with no neighbours in view and just 8 minutes to Osler Bluff Ski Club and 14 minutes to Blue Mountain Resort. Mornings on the hill and afternoons back by the fire are easy, and the trees around the home make it feel like your own secluded retreat. The carpet-free, three-level layout gives everyone their own space, with the kids' zone downstairs and the parents' retreat on the main floor. Cathedral ceilings, skylights and a cozy wood-burning stove make the open living area the perfect spot to warm up after a day of skiing. Two big sofas, a reading nook with a view and a dining table for six mean the whole family fits around the table for dinner. The granite kitchen opens to an oversized deck where you can sip hot chocolate and watch the snow settle on the treetops in total privacy. The primary suite has a king bed, ensuite and deck access, and a second main-floor bedroom has a queen bed, sofa and private bath for grandparents or guests. Downstairs, kids will love their own bedroom with a queen bed and bunks, plus a rec room made for family movie nights, pool tournaments and a big movie library. Pull into the double garage with BBQ and plenty of room for ski gear and snowmobiles. High-speed internet and streaming are available; utilities extra. Available for the full four-month season, with flexible dates. A family dog may be considered. (id:49269)
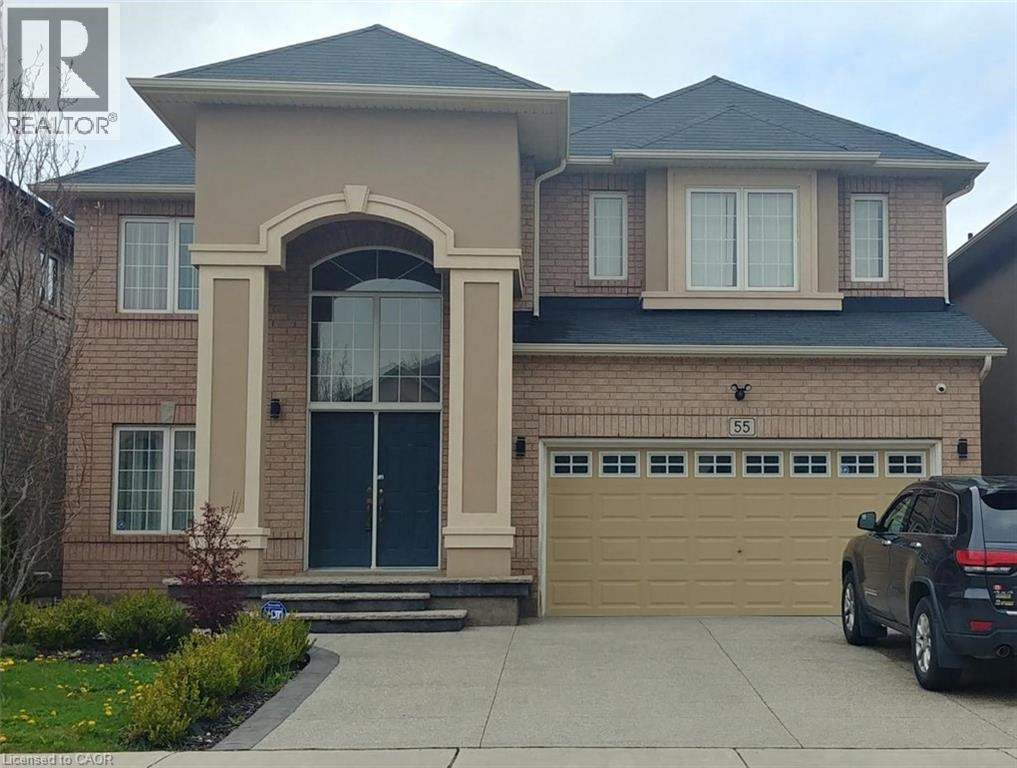
55 Weaver Drive
Ancaster, Ontario
Stunning open concept 5-bedroom house for lease in quiet prestigious Meadowlands neighbourhood. Includes fridge, stove, dishwasher, washer and dryer and outdoor gazebo. Features three full bathrooms. Close to Tiffany Hills elementary school. Tenant to pay 75% of utilities (there is a separate basement apartment). Landlord is looking for AAA professional tenants. (id:49269)
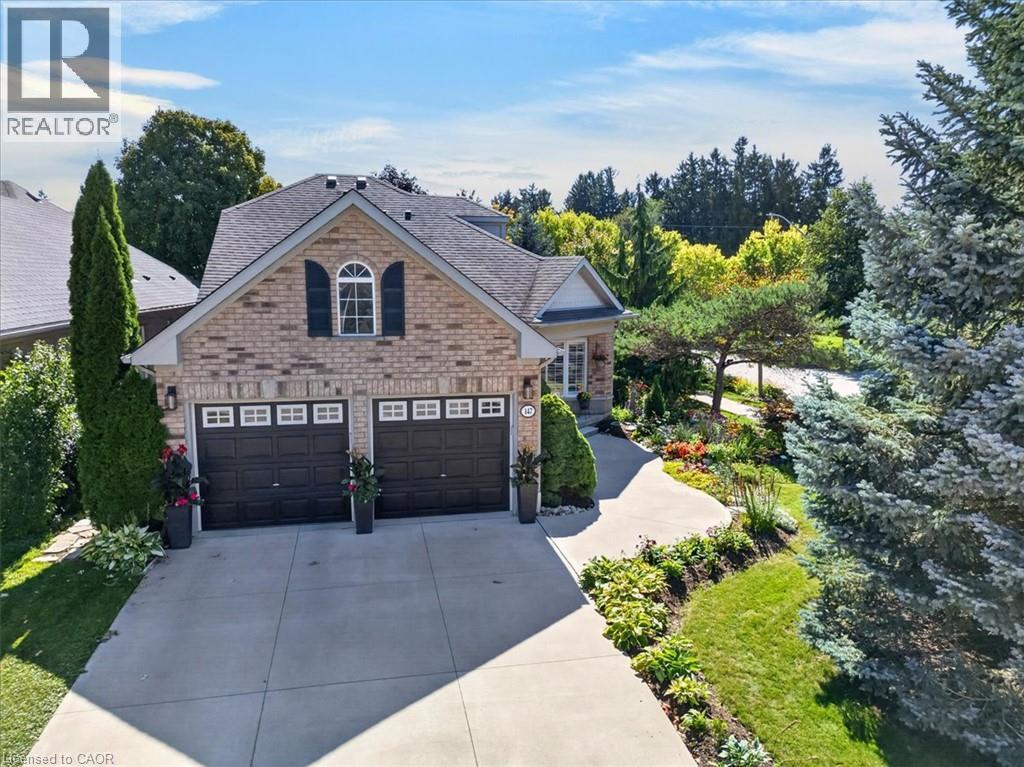
147 Reiber Court
Waterloo, Ontario
One of Beechwood's best kept secrets is Reiber Court, a quiet, friendly place in central Waterloo. Here you will find an amazing bungaloft exuding elegance & charm, but retaining an air of relaxation & everyday comfort. With 2,233 sq ft on 3 levels, it provides more than enough space, but not requiring extra effort to maintain. Built by Cook Homes, it offers 3 generous bedrooms, 3 full baths, thoughtfully designed and constructed using the highest quality materials. Light streams in from the extra large windows making the interior bright and cheery. The stylish Living room features a gas fireplace and access to the beautiful, private, fenced yard. The Kitchen was completely renovated in the modern style, including floor to ceiling shaker cabinets, stainless steel European range hood, granite countertops, ceramic backsplash and stainless appliances. Have casual meals in the large Dinette or a special meal with family/friends in the formal Dining room. The Primary bedroom can be located on the main or upper floor, as both have ensuite privileges. The downstairs is mostly finished with another bedroom, 3 pc bath, large Recroom with laminate flooring and a storage/utility room with second laundry. Carpet free home with ceramic, hardwood flooring and solid wood staircases. When it is time to kick back and relax, the backyard is the place to be with lush perennial gardens and shade giving trees. Looking for little maintenance, the composite deck is sure to impress and don't forget the covered pergola as an added bonus. Improvements/features include furnace(2017), A.C.(2020), deck(2016), freshly painted, roof(2012) with 25 yr shingles, most lighting replaced or added(2020), 9ft ceilings, water heater (2020) owned, water softener(2019) owned, BBQ gas line and central vac. An unbeatable location minutes to the Boardwalk shopping, uptown Waterloo, Universities, Westmount Golf Club and parks. Offers a great lifestyle for families, professionals and people looking to downsize. (id:49269)

146 Whernside Terrace
Ottawa, Ontario
All-brick front elevation adds to the curb appeal of this home, nestled on a quiet street in family-friendly neighbourhood. Greet your guests in a bright foyer with tile floor, coat closet, and sidelight & transom windows. Powder rm is located here. Traditional floor plan with a twist, this home offers 9-ft ceilings on all 3 levels, emphasizing spaciousness. Rich hardwd floor & crown mouldings accentuate the combined liv- & din- rm. Cooking will become an enjoyable task in the spacious kitchen, featuring recessed lighting, flat-front cabinetry, quartz counters & tile backsplash. Ceramic tile floor is extended to the bright eating area, where a patio door with a transom window allows plenty of natural light & easy access to the back yard. Oversized fam-rm is perfect for informal gatherings, and is highlighted with hardwd floor, built-in storage cabinet, & an attractive gas fireplace. Two large windows allow an abundance of natural light and tranquil views of the back yard setting. Open staircase with wood handrail leads to the 2nd level. Large window and walk-in closet are featured in the primary bedrm, as well as a 5-piece ensuite bath with double vanity sink, soaker tub & separate shower stall. Three add'l bedrms are well-proportioned and boast large windows and ample closet space. Main bath is a 4-piece with tile floor, and 2nd level laundry will be a welcome feature. Built with the growing family in mind, the expansive lower level has been professionally finished with same attention to detail as the rest of the home. Oversized windows, 9-ft ceilings and full bath allow for easy development to include a guest suite. Ample storage space remains in the unfinished area. Invite the outside in! Fully fenced back yard awaits your design plans, with plenty of room to include gardens and a pool. Located on a quiet street, within easy access to all of the fabulous amenities that Morgan's Grant has to offer ... This home will be admired by many but can be owned by you. (id:49269)
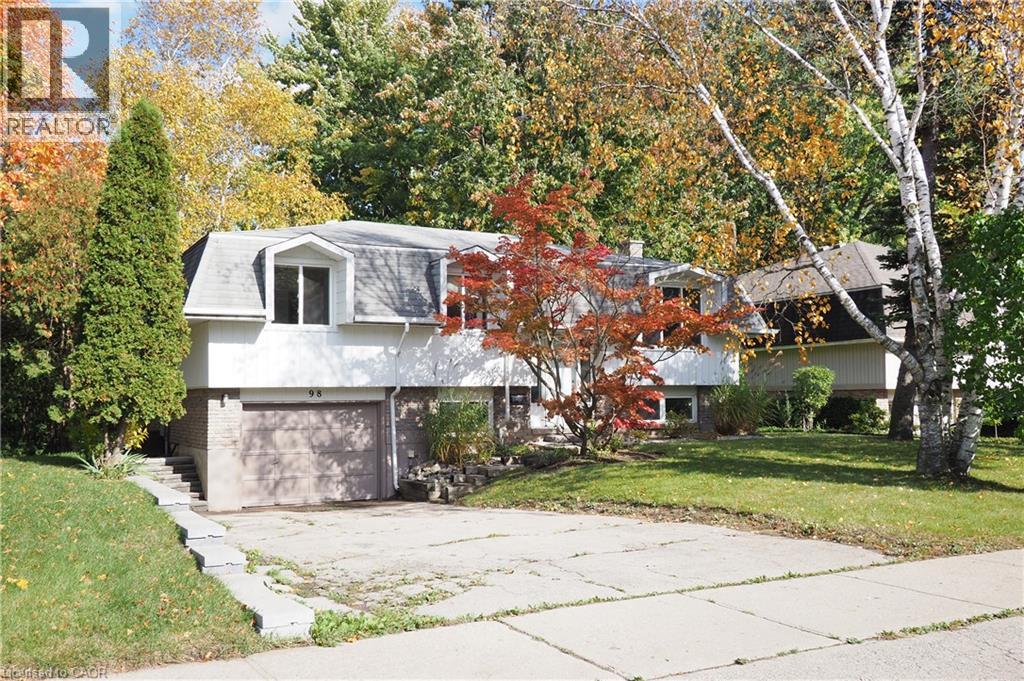
98 Amos Avenue
Waterloo, Ontario
1st OPEN HOUSE SUNDAY Oct. 18th 2:00 - 4:00 p.m. Welcome to 98 Amos Ave.—a bright and spacious Raised Bungalow nestled in Waterloo’s highly desirable, family-friendly Beechwood neighbourhood. Perfect for first-time buyers or a growing family, the main floor features sun-drenched living and dining rooms with an effortless walkout to a large entertainment deck overlooking a fenced yard and handy storage shed. The stand-out feature of this home is the fully finished, UPDATED WALK OUT Basement. Perfect for multi-generational living, this level serves as an ideal IN-LAW SUITE complete with a massive recreation room, a 3-piece bathroom, and a flexible 4th bedroom or home office. Located just minutes from the University of Waterloo, schools, parks, and public transit. Residents also have the option to join the Beechwood Park Community Association for exclusive access to a local swimming pool and tennis courts! (id:49269)

59 - 3033 Townline Road
Fort Erie, Ontario
BUNGALOW BACKING ONTO RAVINE IN ADULT-LIFESTYLE COMMUNITY. Beautiful Fully Finished 2 Bedroom, 1522 Sq Ft Bungalow on a private pie-shaped property backing onto a ravine, within the Black Creek Community of Stevensville. This one-floor beauty is welcoming right from the covered side porch and opens into the family room with walk out to 20 x 12 screened-in four season room, sliding glass doors with built in blinds, luxury vinyl flooring. Open concept main living area with peak ceiling, cork flooring, plenty of natural light, dining area, kitchen with updated quartz counters and back splash, gas stove, dishwasher, abundance of cabinetry and counter space plus a bright living room with corner gas fireplace and picturesque window with California shutters. XL master bedroom with double closets, second bedroom, and 3 pc bathroom with walk in shower, laundry and storage. Large pantry offers additional kitchen storage. Private yard offers plenty of room for growing vegetables and flowers. 12 x 12 insulated garden shed with hydro could easily be converted to a man cave. Gas hookup for BBQ. Car Port, with covered parking for 2 vehicles & Concrete Drive with additional parking spots. Community Living center (within walking distance) Offers Club House W/ Indoor & Outdoor Pools, Sauna, Shuffleboard, Tennis Courts & Weekly Activities! Quick Highway Access. Upon sale the monthly fees will be $825.00 plus estimated taxes of $132.00. includes access to all community center amenities. Water billed quarterly approx. $100. per month. (id:49269)
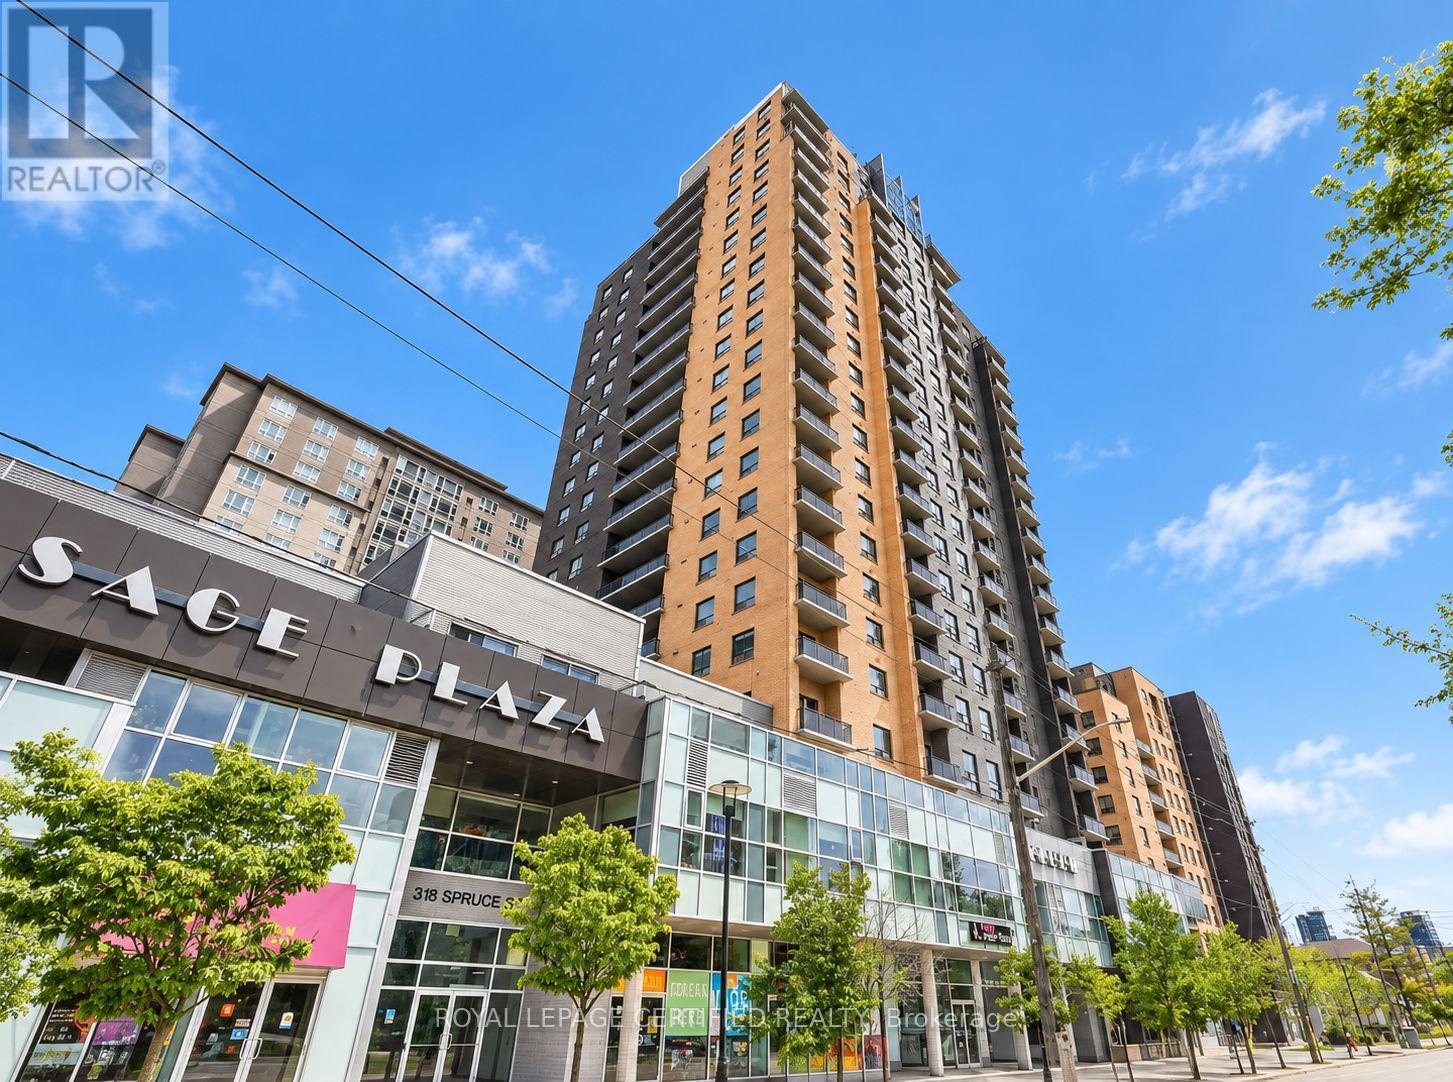
1001 - 318 Spruce Street S
Waterloo, Ontario
Welcome to Sage Condo at 318 Spruce Street S, Unit 1001, Waterloo! This well-designed 1 Bedroom + Den suite features 2 bathrooms, an open balcony, ensuite laundry, and a functional layout offering comfortable living space. The versatile den is ideal for a home office, study area, or additional flexible living space. Enjoy building amenities including a fitness centre, rooftop deck, party/meeting room, security system, and visitor parking. Conveniently located near Wilfrid Laurier University, the University of Waterloo, public transit, parks, shopping, and restaurants. The unit is offered unfurnished, and an owned locker is included, subject to landlord confirmation. Underground parking is optionally available for an additional $150/month and is not included in the base rent. **Heating, cooling, water, and internet are included in the rent; the tenant is responsible for hydro only.** Ideal for students and professionals seeking convenient living in Waterloo. Please note: the unit is AI-staged. (id:49269)
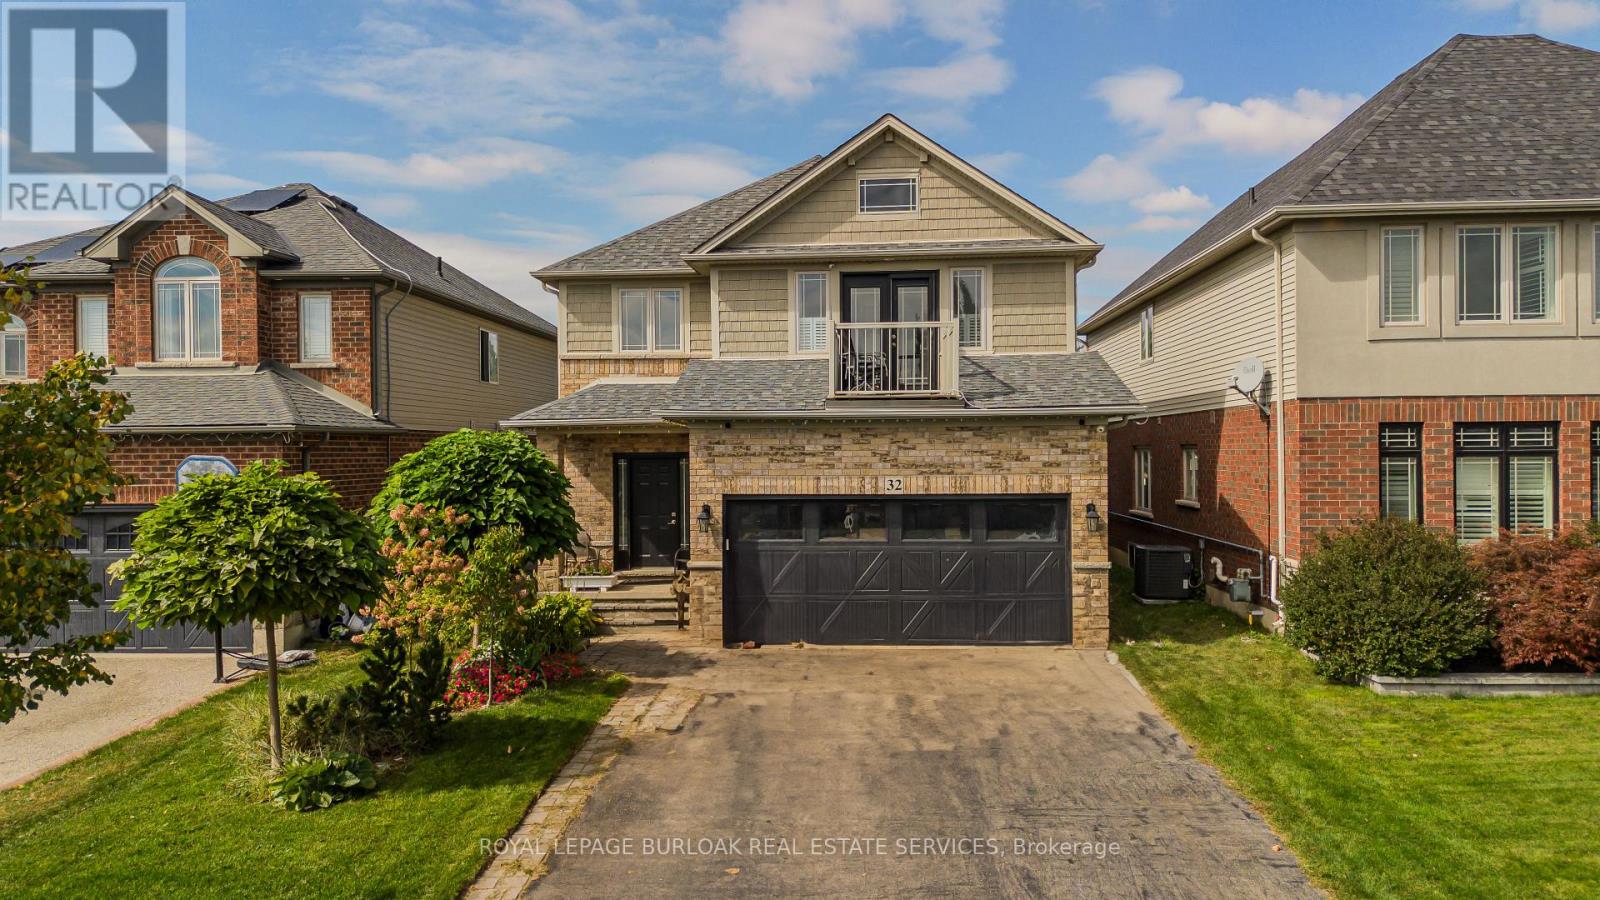
32 Great Oak Trail
Hamilton, Ontario
Set on an extremely rare 39' x 195' lot in family-friendly Binbrook, 32 Great Oak Trail offers approx. 2,254 sf of finished living space, 4 bedrooms, 3 baths and a double garage. The remarkable property is a true standout for the neighbourhood, with an expansive fully fenced backyard offering an incredible stretch of lawn, stone patio, covered gazebo, gardens and underground sprinkler system-an exceptional amount of outdoor space for entertaining, recreation & family life. Inside, a soaring foyer and open staircase introduce a bright, spacious interior with laminate flooring flowing through most rooms. The generous living room offers plenty of space to gather, while the white eat-in kitchen features s/s appliances, ample cabinetry and counter space, peninsula seating and an adjoining dining area filled with natural light. A walkout from the dining area provides direct access to the patio and incredible backyard, making outdoor dining and entertaining an easy extension of the home. A 2-pc bath, main-floor laundry & inside access to the double garage complete the level. Upstairs are 4 bedrooms, including the spacious primary with a large W/I closet and 3-pc ensuite featuring a glass shower. Both the ensuite and 4-pc main bath feature heated floors with dimmer controls for added comfort. The original family room above the garage has been converted into a substantial 4th bedroom with its own walkout balcony, creating a unique and flexible space for family, guests or a home office. The extraordinary 195-ft-deep backyard truly sets this property apart. Mature landscaping, a covered gazebo, stone patio, extensive lawn & gas BBQ hookup create multiple areas to gather, garden, play & relax, while underground sprinklers service both the front & back yards. Close to Binbrook's parks, schools, trails, recreation and everyday amenities, this is a spacious 4-bedroom family home paired with a remarkably deep property and an outdoor lifestyle rarely available in the neighbourhood. (id:49269)

344 Driftwood Drive
Kitchener, Ontario
RARE OVERSIZED 50 feet long HEATED GARAGE + EXCEPTIONAL LIVING SPACE! Charming curb appeal, thoughtful updates, and incredible versatility come together in this beautifully presented 3-bedroom 2-bathroom home. Large windows fill the home with natural light, complemented by updated flooring and lighting throughout. The bathrooms have also been refreshed with new vanities, mirrors, and fixtures.The inviting main floor features a bright eat-in kitchen with sliders overlooking the beautifully hardscaped backyard for low maintenance living, a separate dining room, convenient main-floor laundry, and a warm, welcoming living space. Upstairs, you'll find three comfortable bedrooms, and a 3pc bath, offering a practical layout for families. The finished lower level adds even more versatility with a spacious recreation room featuring a charming fireplace, plus a separate utility area. Something truly unique is the heated oversized garage, extending approximately 50 feet deep with two floor drains and complete with its own gas furnace. The garage's second storey offers a huge attic-style space, perfect for storage or, with the appropriate finishing, the potential to create additional living space. This incredible garage provides room for vehicles, hobby mechanic, a workshop, storage, and possibilities rarely found at this price point. Outside, enjoy a private, mature and beautifully hardscaped backyard featuring established gardens. Ideally situated close to schools, parks, playgrounds, shopping plazas, public transit, walking trails, and major expressways, with everyday amenities and conveniences just moments away. Main and second floor Painted - 2026, Main and upper flooring - 2025, Upstairs Washroom renovated - 2025, Roof - 2023, A/C - 2020. With its charming street presence, generous living space, extensive updates, and extraordinary garage, this is a rare opportunity you won't want to miss! (id:49269)