
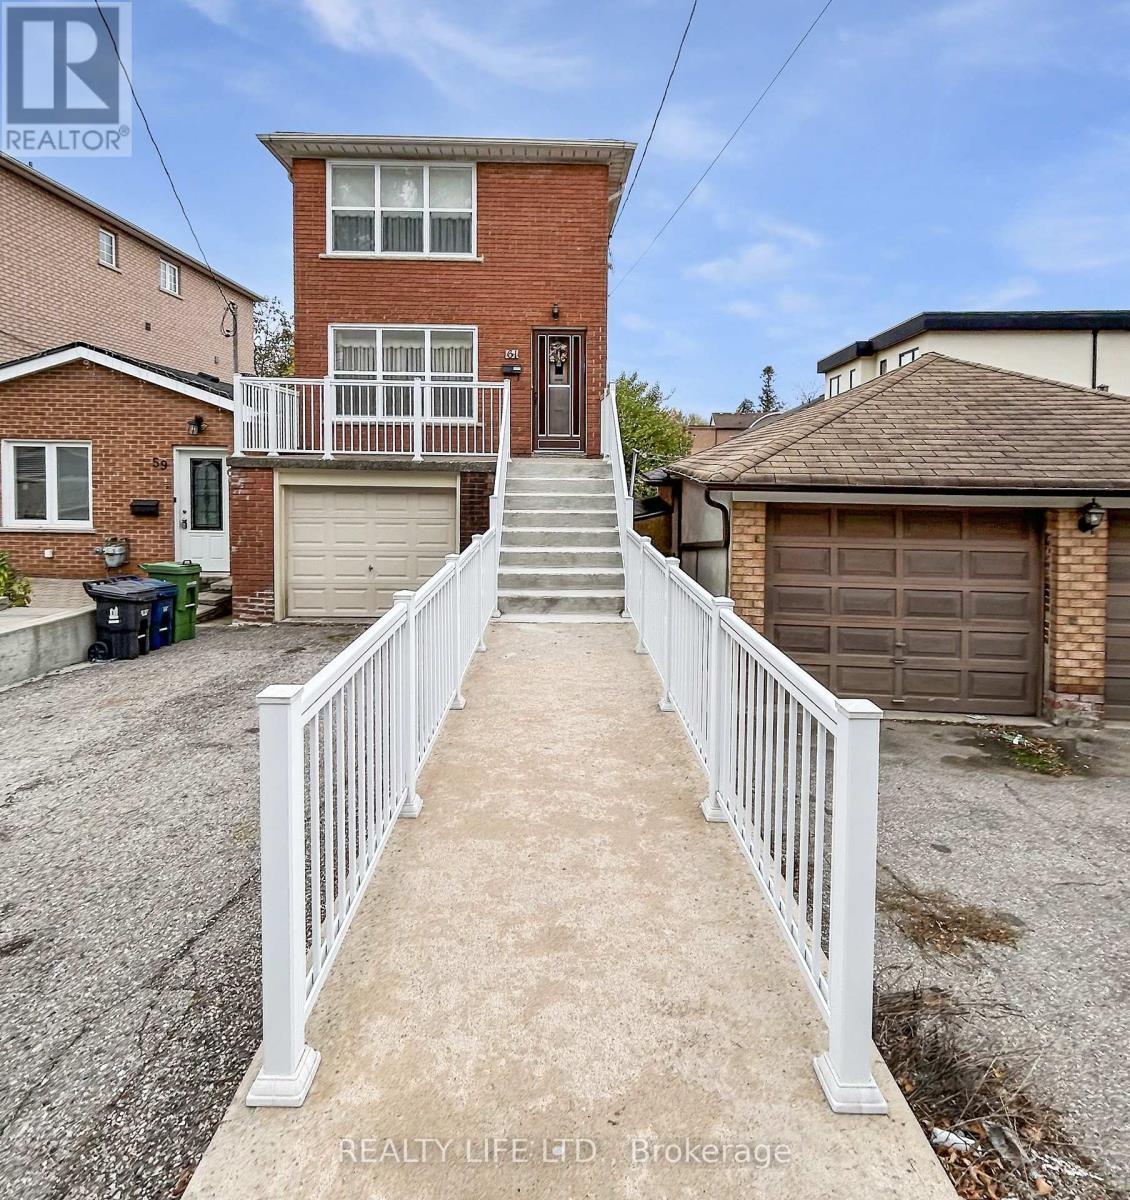
61 Cameron Avenue
Toronto, Ontario
Bright & Spacious 2 Storey Detached Home With Walk-Out Basement! Private Drive With Garage. Home Is Owned By The Original Family - Home Built in Approx 1973! Great Opportunity. Excellent Floor Plan With Generous Room Sizes. Spacious Living Room & Dining Room With Hardwood Floors. Large Family Size Eat-In Kitchen With Walk-Out To Spacious Backyard. Desirable Neighborhood. Large Walk-Out Basement With Bathroom. Cold Cellar. Large Front Veranda With Modern Railings. Backyard Deck. Some Windows Have Been Replaced. Convenient Location - Close To Schools, Parks, Transit, & Shopping. (id:49269)
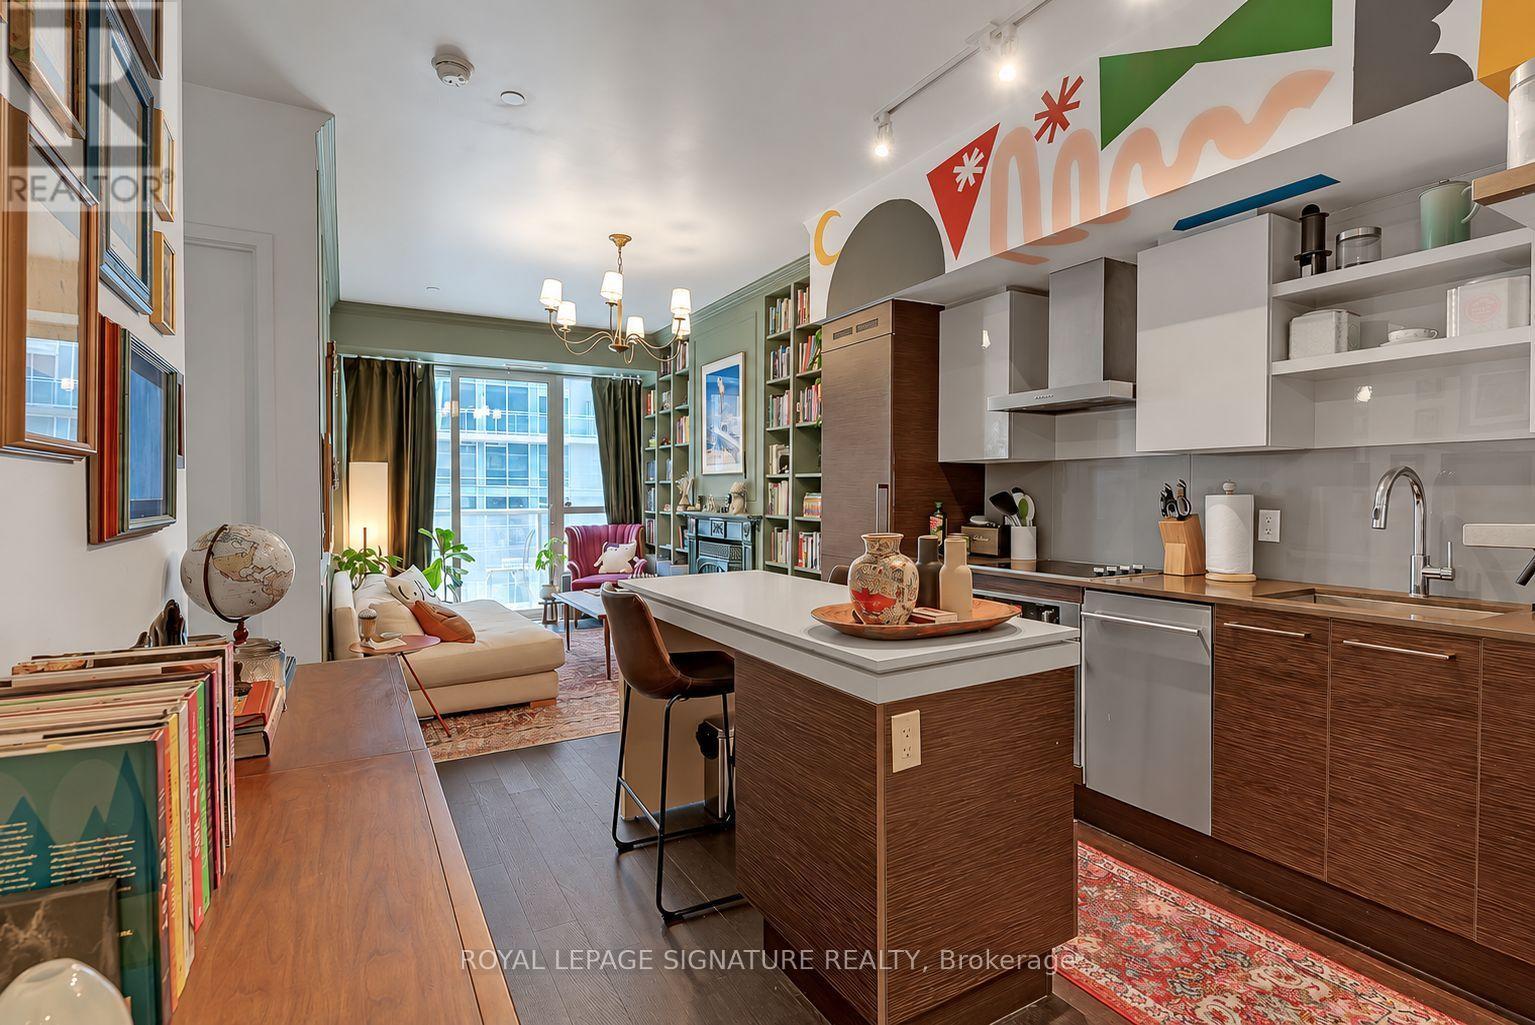
230 - 1030 King Street W
Toronto, Ontario
Welcome to this one-of-a-kind 1+den loft with parking at DNA3. This spectacular suite is absolutely vibrant & loaded with eclectic upgrades. The gourmet kitchen features a custom mural, breakfast bar, quartz counters, glossy backsplash, built-in stainless steel appliances & modern high-end finishes. The living room looks like something out of a Victorian home magazine with a decorative custom fireplace, wall-to-wall custom bookshelf, a custom panelled feature wall, floor-to-ceiling windows & walk-out to the balcony. The primary suite is wrapped in floral wallpaper & wainscoting with a walk-in closet & 4-piece spa-inspired bathroom. The generously-sized den can be used as an office with two work stations or an oversized gym - cleverly split from the primary suite to maximize privacy. The private & lengthy balcony is south-facing & overlooks King St W with room for a sectional, bistro set & BBQ. Enjoy a separate ensuite laundry room with storage. Also avail partially/fully furnished/all inclusive. (id:49269)
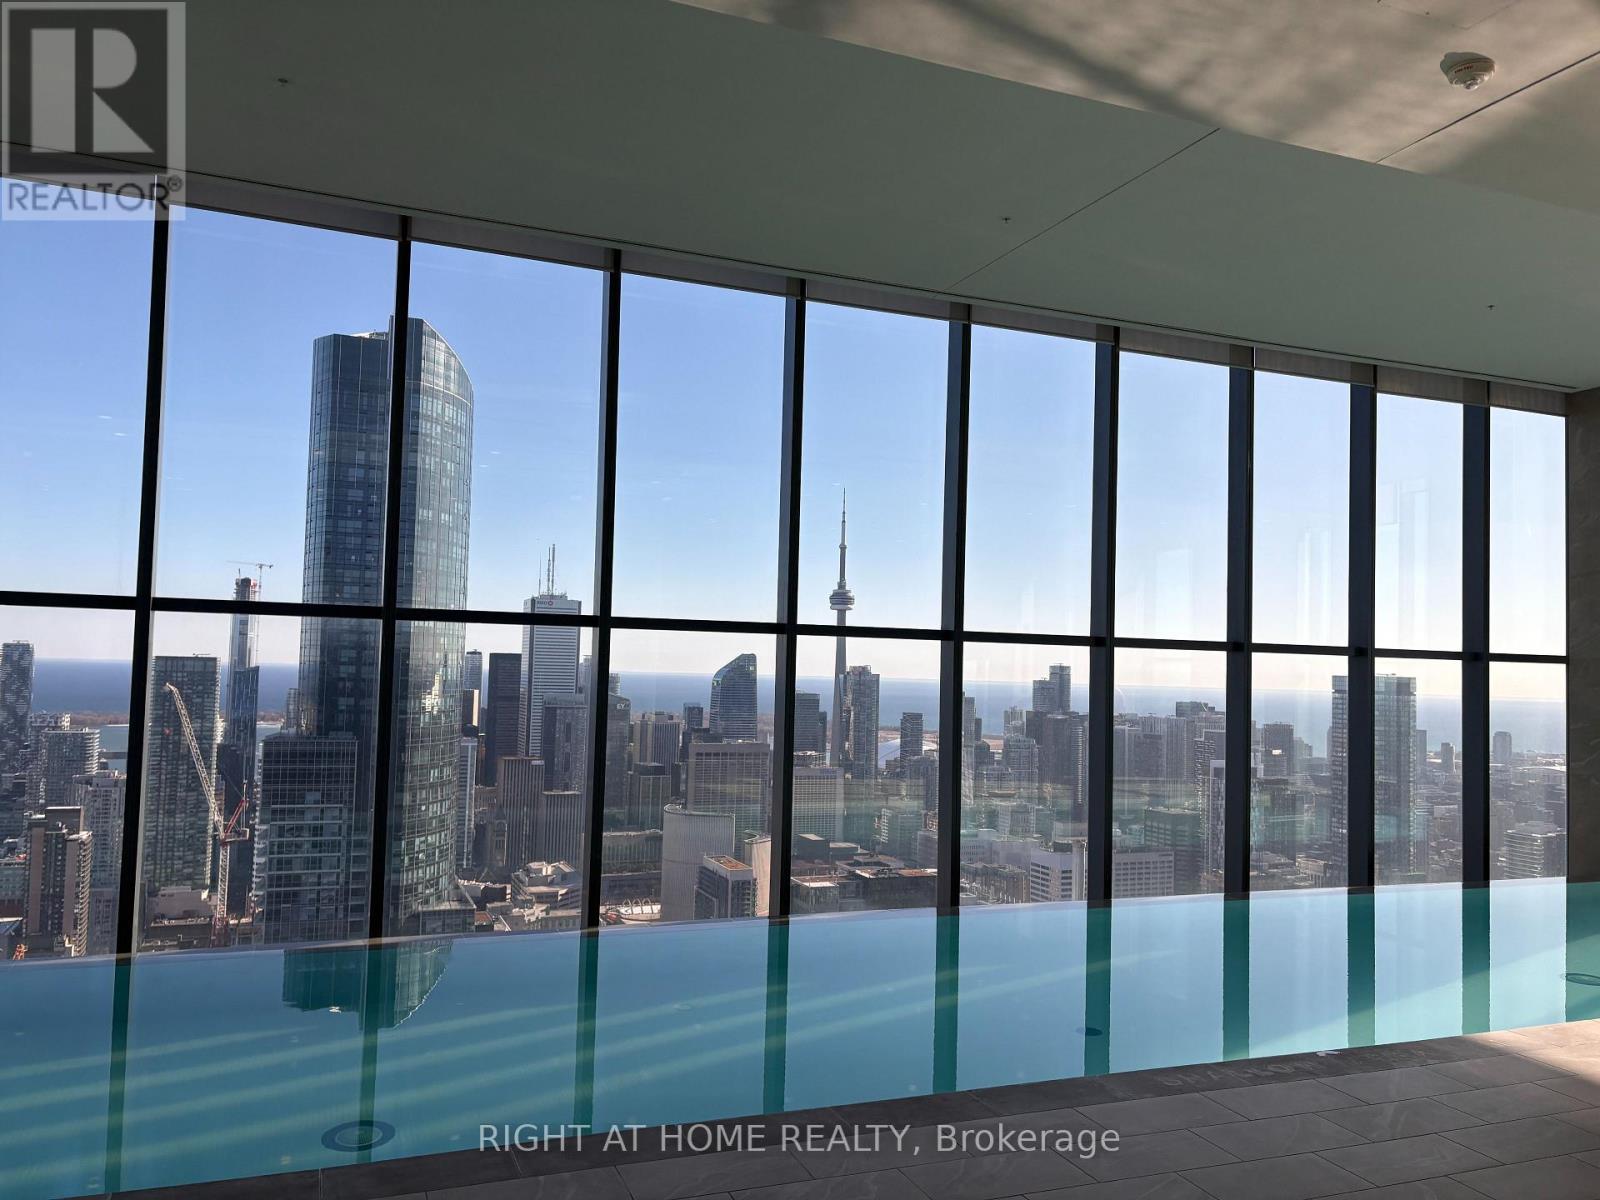
4307 - 7 Grenville Street
Toronto, Ontario
Luxury Living at YC Condos | Yonge & College. Welcome to this stunning 1 Bedroom + Den suite in the heart of Downtown Toronto, featuring 9-ft smooth ceilings and breathtaking, unobstructed panoramic views of the city skyline and lake. The spacious den features a walk-in closet and can easily be used as a second bedroom, home office, or guest room. Enjoy a modern, functional layout complemented by floor-to-ceiling windows, an elegant contemporary kitchen with quartz countertops, centre island, and integrated appliances, and abundant natural light throughout. Experience exceptional resort-style amenities, including an indoor infinity pool on the 66th floor with spectacular panoramic views, rooftop deck, state-of-the-art fitness centre, yoga studio, private dining areas, party room, lounge, and 24-hour concierge. Perfectly situated at Yonge & College, just one minute from College Subway Station and streetcar, with a Walk Score of 99. Steps to the University of Toronto, Toronto Metropolitan University, Toronto General Hospital, Sick Kids Hospital, Eaton Centre, Dundas Square, Yorkville, restaurants, bars, grocery stores, and drug stores. An exceptional opportunity to enjoy sophisticated downtown living with everything you need right outside your door. Existing furniture is available for an Additional Cost. Extras: B/I Fridge, B/I Stove, B/I S/S Dishwasher, Microwave, Cooktop, Range Hood, Dishwasher, Washer/ Dryer, All Existing Light Fixtures. SHORT TERM LEASE OPTIONS WILL BE CONSIDERED. (id:49269)
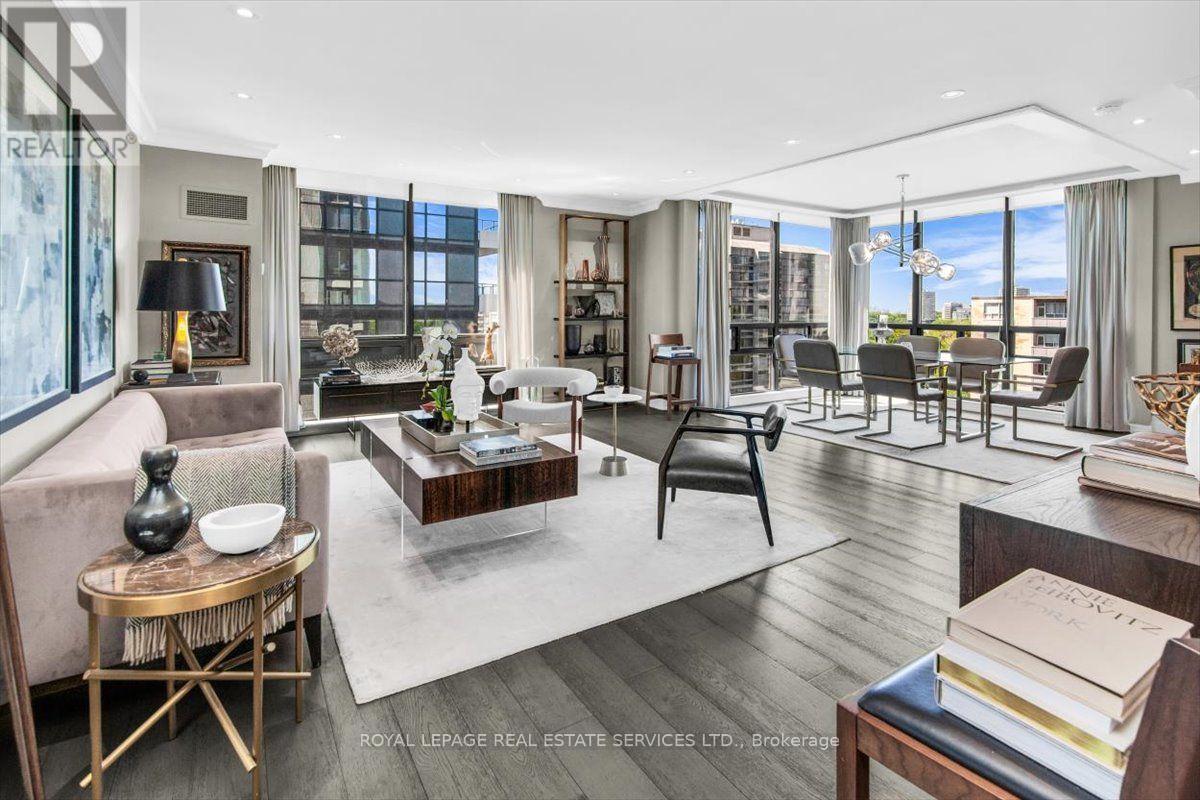
1104 - 619 Avenue Road
Toronto, Ontario
The Lonsdale -- Luxury Living At Its Absolute Finest! Only 4 Units Per Floor. Contemporary European Design! S/W Corner, Spacious 2 Bdrm, 1335 Sqft! Gourmet Kitchen W S/S Appliances. Sun Filled Living and Dining Rooms Surrounded By Floor To Ceiling Windows. 24 Hr Concierge, Doorman, Valet, Event Room, Heated Outdoor Pool, Well Manicured Gardens, Exercise Rooms, Guest Suite, Ample Visitor Parking + Car Wash Service Available! Very Quiet Building Has Triple Glazed Windows! TTC At Doorstep, Walking Distance To UCC, Forest Hill Village, Yonge St. & More! Enjoy The Lifestyle! (id:49269)

Ph101 - 199 Richmond Street W
Toronto, Ontario
Penthouse 01 at 199 Richmond presents a rare opportunity to own one of only two penthouse residences in this exceptionally well-positioned building within the heart of the entertainment district. This three-bedroom, three-bathroom suite offers a refined layout with thoughtful upgrades throughout, combining clean contemporary design with elevated materials and finishes. The custom kitchen is designed for both function and presentation, featuring built-in Miele appliances, a waterfall island, and a combination of Caesarstone, granite, and quartz surfaces, all anchored within open-concept living and dining spaces that frame expansive city views. The primary suite is positioned as a private retreat, offering generous proportions, a walk-in closet, and a well-appointed spa-inspired bathroom, complemented by a built-in bookcase that adds both character and utility. South and west exposures provide sweeping views across the lake, the Rogers Centre, and Roy Thomson Hall, bringing natural light into the suite throughout the day. Finished with engineered hardwood flooring, marble detailing, and custom vanities, this residence presents a well-executed penthouse opportunity with direct access to the city's dining, cultural, and entertainment offerings just steps from the front door. (id:49269)
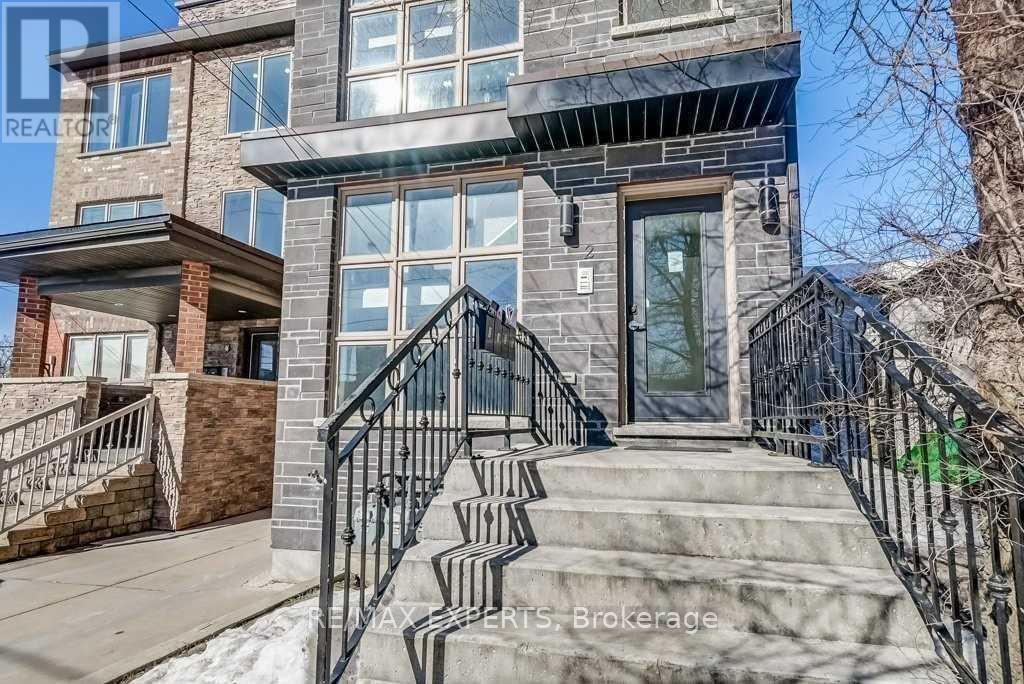
Upper - 2 Hyde Avenue
Toronto, Ontario
Welcome to this upgraded multiplex located in the up-and-coming neighbourhood of Keelesdale. This upper-level unit (3rd Floor) features 2 bedrooms and 1 bathroom, along with a newly renovated kitchen and stainless steel appliances. Includes access to 1 parking spot. Conveniently located just steps to public transit, shops, restaurants and more! (id:49269)
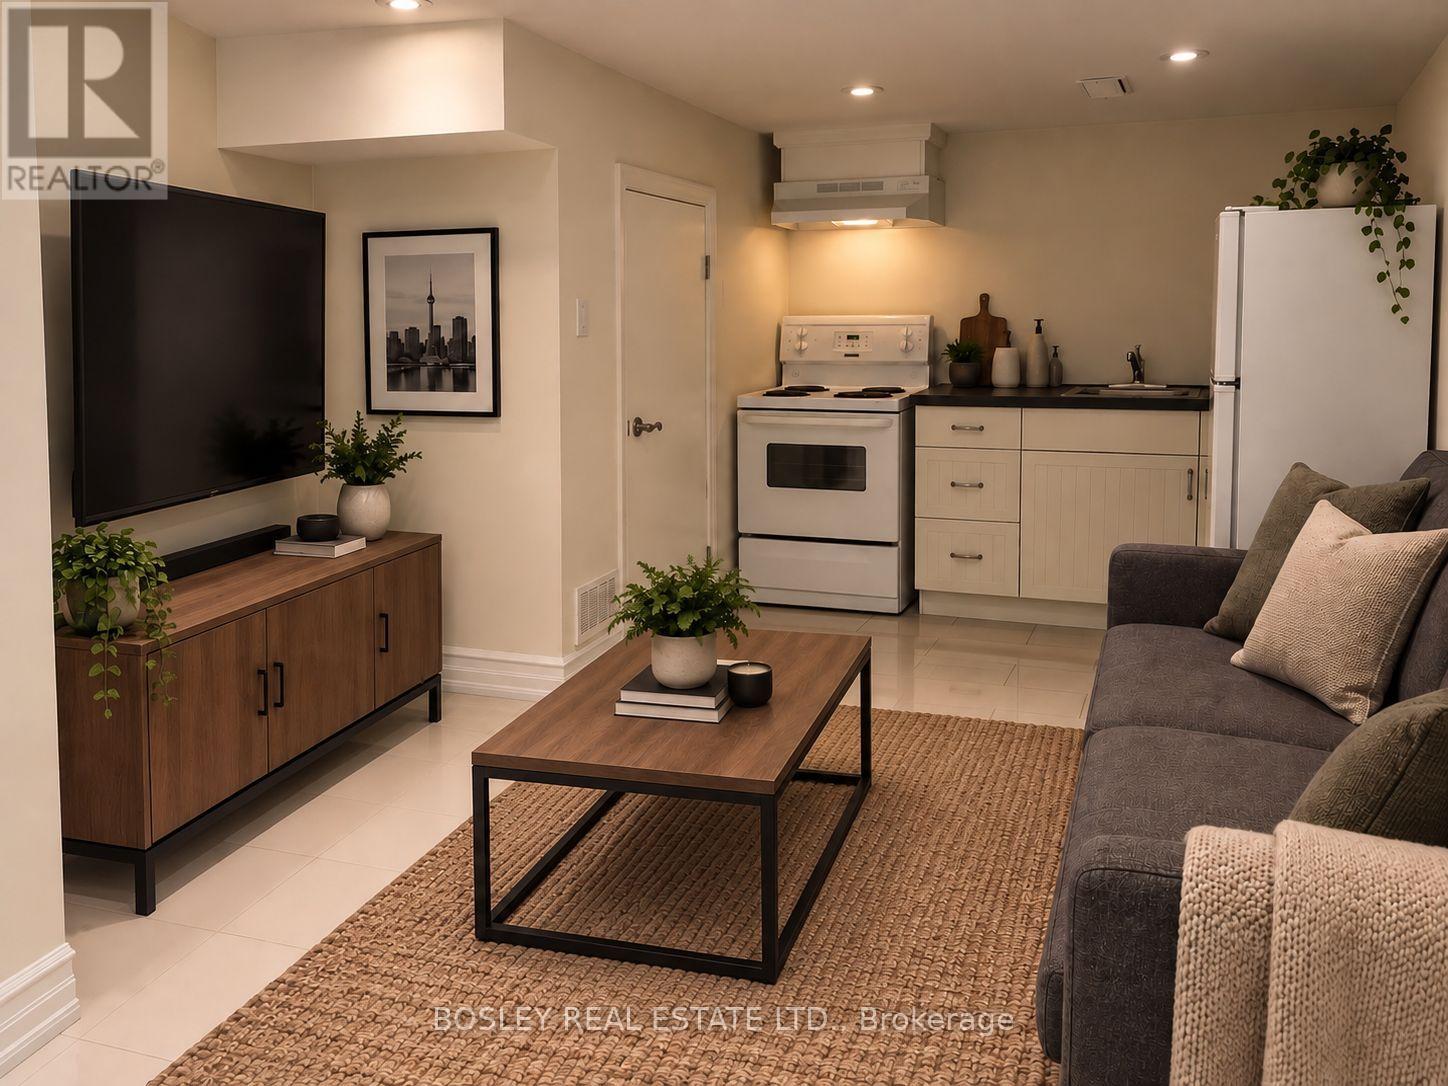
Lower - 257 Franklin Avenue
Toronto, Ontario
Move right in to this charming, freshly painted lower-level one-bedroom in one of Toronto's most beloved neighbourhoods. Clean, cozy, and completely turn-key, this bright suite is ready to welcome you home. Thoughtfully laid out to make the most of every square foot, it offers a comfortable bedroom, a full bathroom, and a warm, inviting living space - all newly refreshed and spotless throughout. And the location can't be beat. Step outside to everything the Junction has to offer - independent cafés, some of the city's best restaurants, craft breweries, boutique shops, and easy transit access. It's a vibrant, walkable, character-filled community you'll love coming home to. Perfect for anyone seeking a low-maintenance, move-in-ready home in a neighbourhood with real personality. (id:49269)
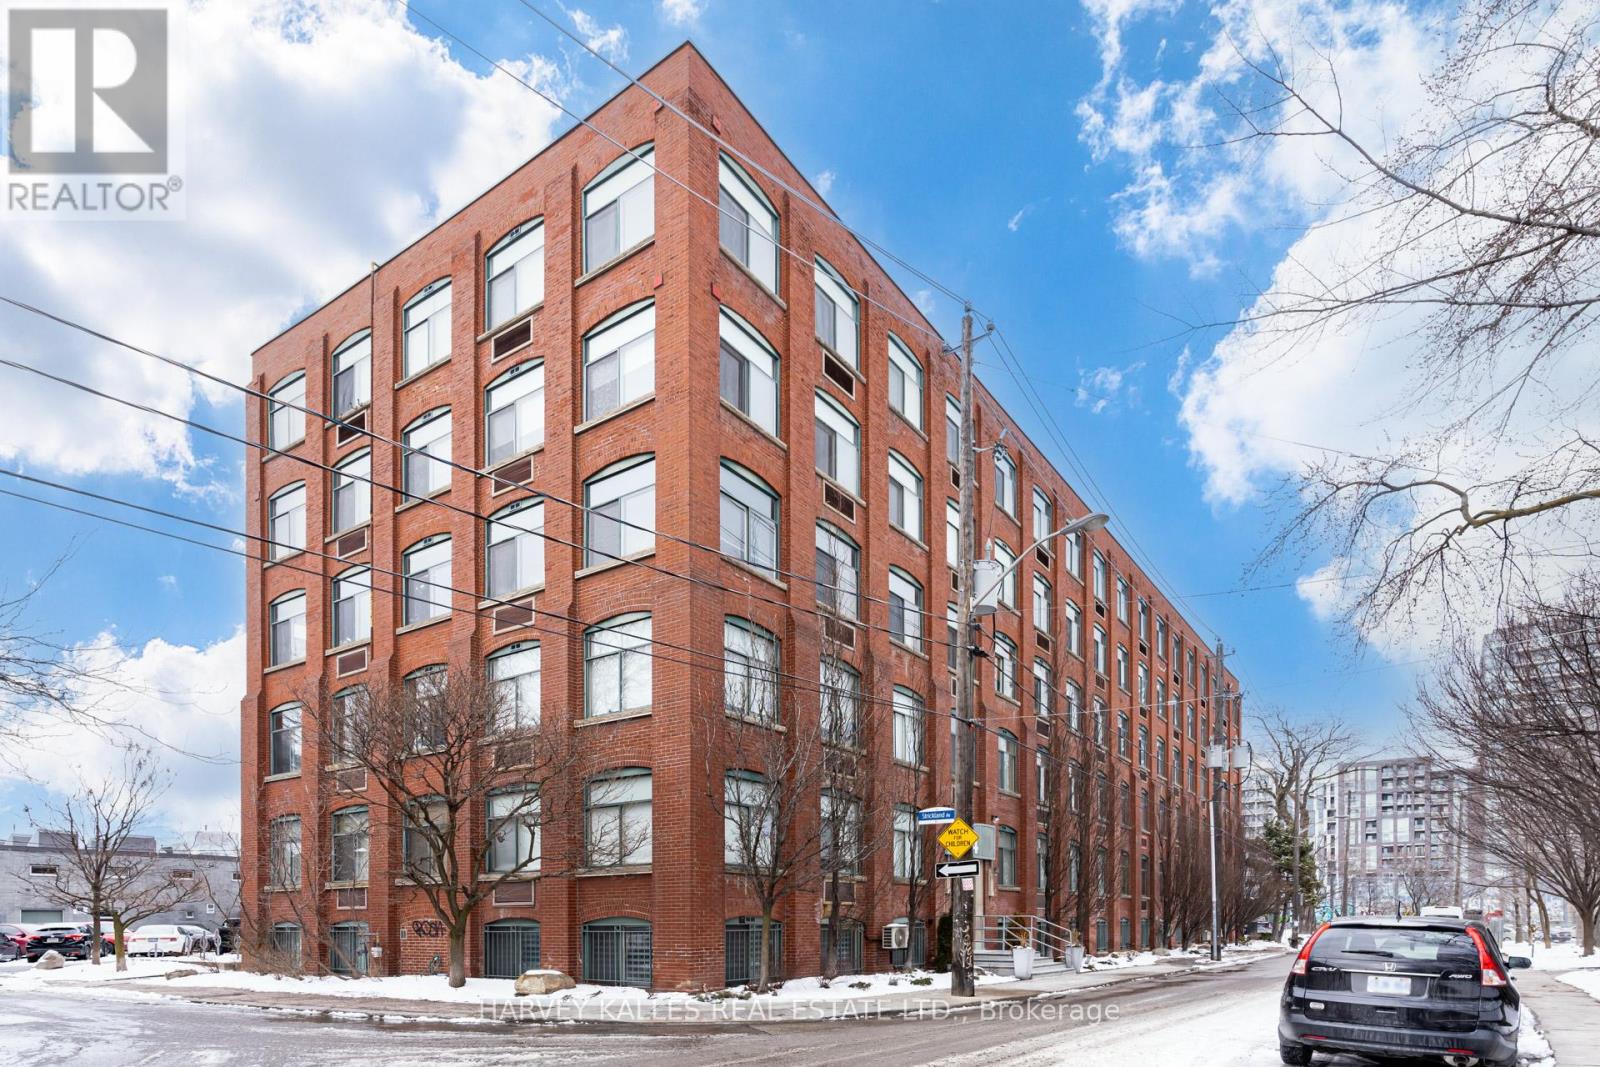
304 - 24 Noble Street
Toronto, Ontario
Welcome to 24 Noble. Previously A 1 Bedroom Suite coverted to Open Concept loft, Authentic Brick And Beam Construction, oversized windows + exposed brick in a well known building, with wood post & beam plank ceilings in Trendy Queen St W, Brock + Dufferin St. Upon entry you are greeted with a Large floor to ceiling double closet, Bedrooms have his and her closet organizers, Updated washroom with glass shower enclosure w/custom vanity + undermount sink. Your new home awaits. EXTRAS: Surface Parking Area, Permit Parking Available On The Street. (id:49269)
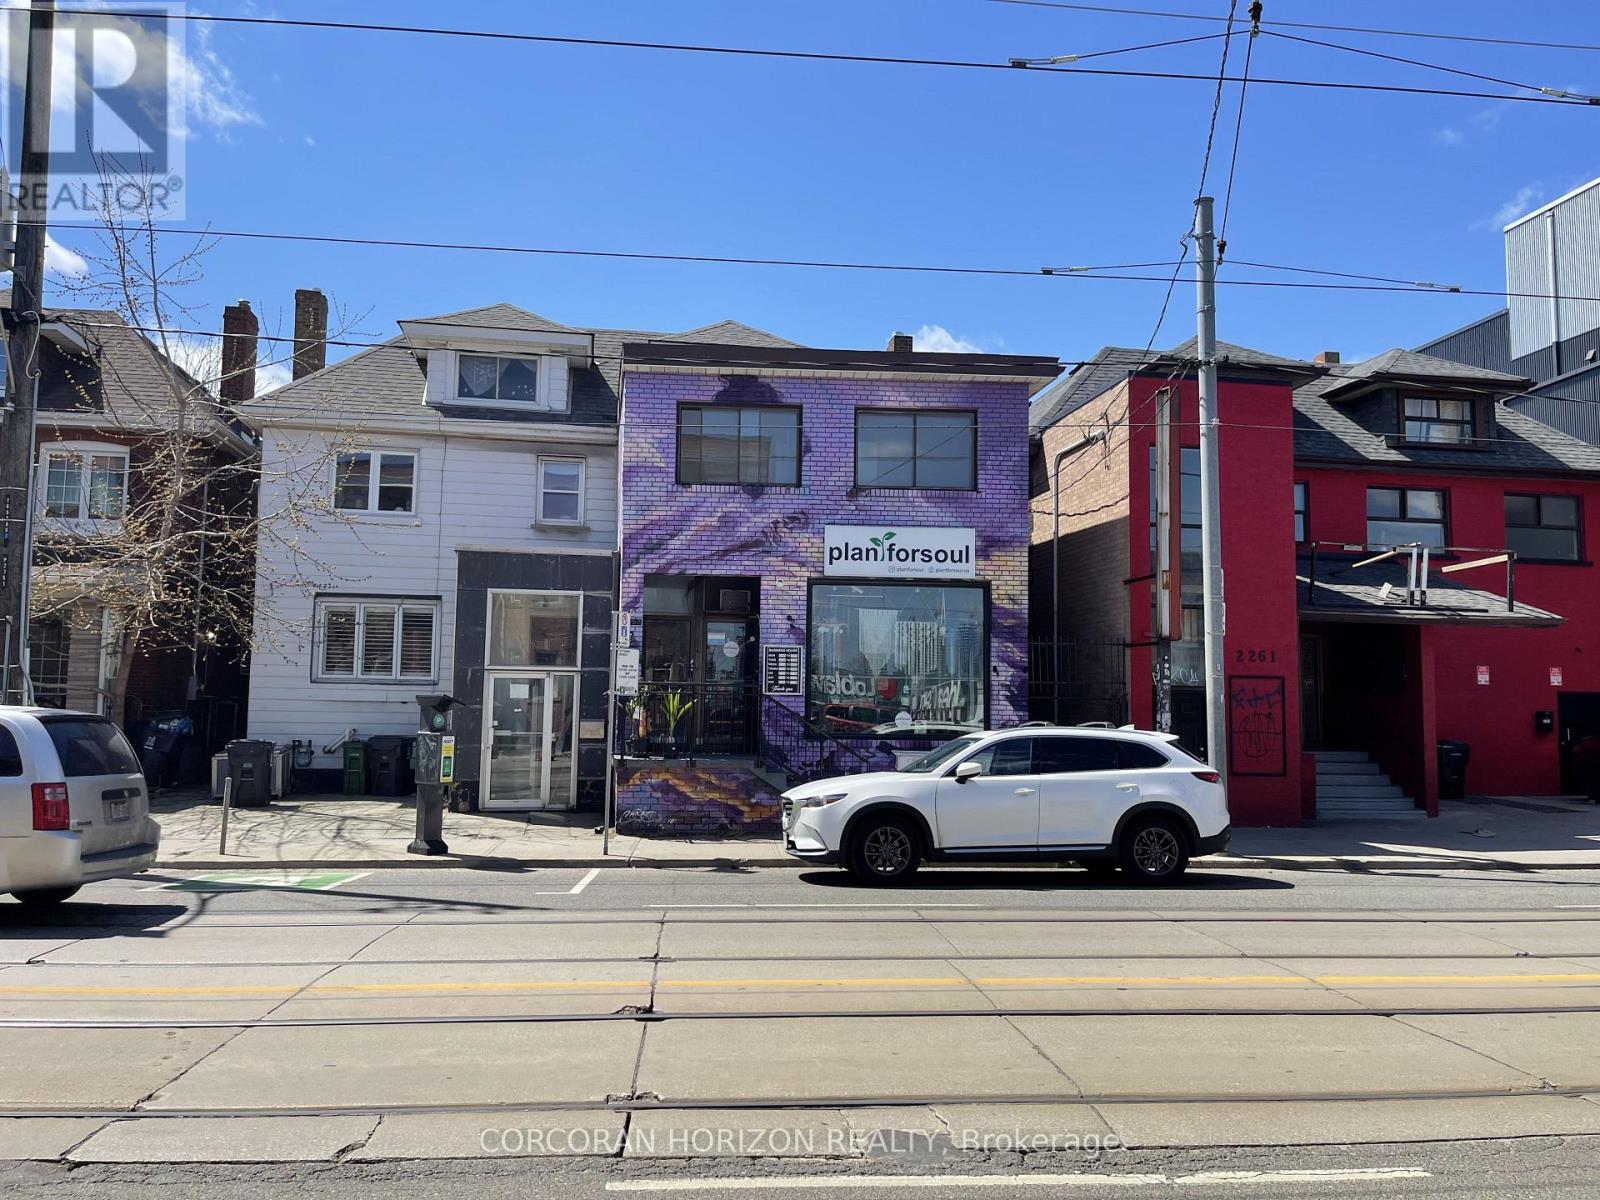
3 - 2257 Dundas Street W
Toronto, Ontario
Welcome to your next chapter in the heart of Roncesvalles Village where charm meets convenience in this beautifully appointed 4 bedroom apartment. This ready-to-move-in, pet friendly suite boasts east-facing windows that flood the space with natural light from sunrise to sunset,perfectly complementing the rich hardwood floors throughout. This 4-bedroom gem offers a convenient layout ideal for professionals, couples, roommates or small families - and yes your furry friends are welcome too. Whether you're savouring your morning coffee or entertaining guests, the abundance of natural light and warm ambiance set the perfect scene. Location is everything here, you're just a few minutes walk from local grocers, cafes, and boutique shops, with seamless TTC and UP Express access that keeps the rest of the city within easy reach. Enjoy weekend strolls through nearby High Park or explore the vibrant energy of Roncys community scene. (id:49269)
1410 - 30 Gibbs Road
Toronto, Ontario
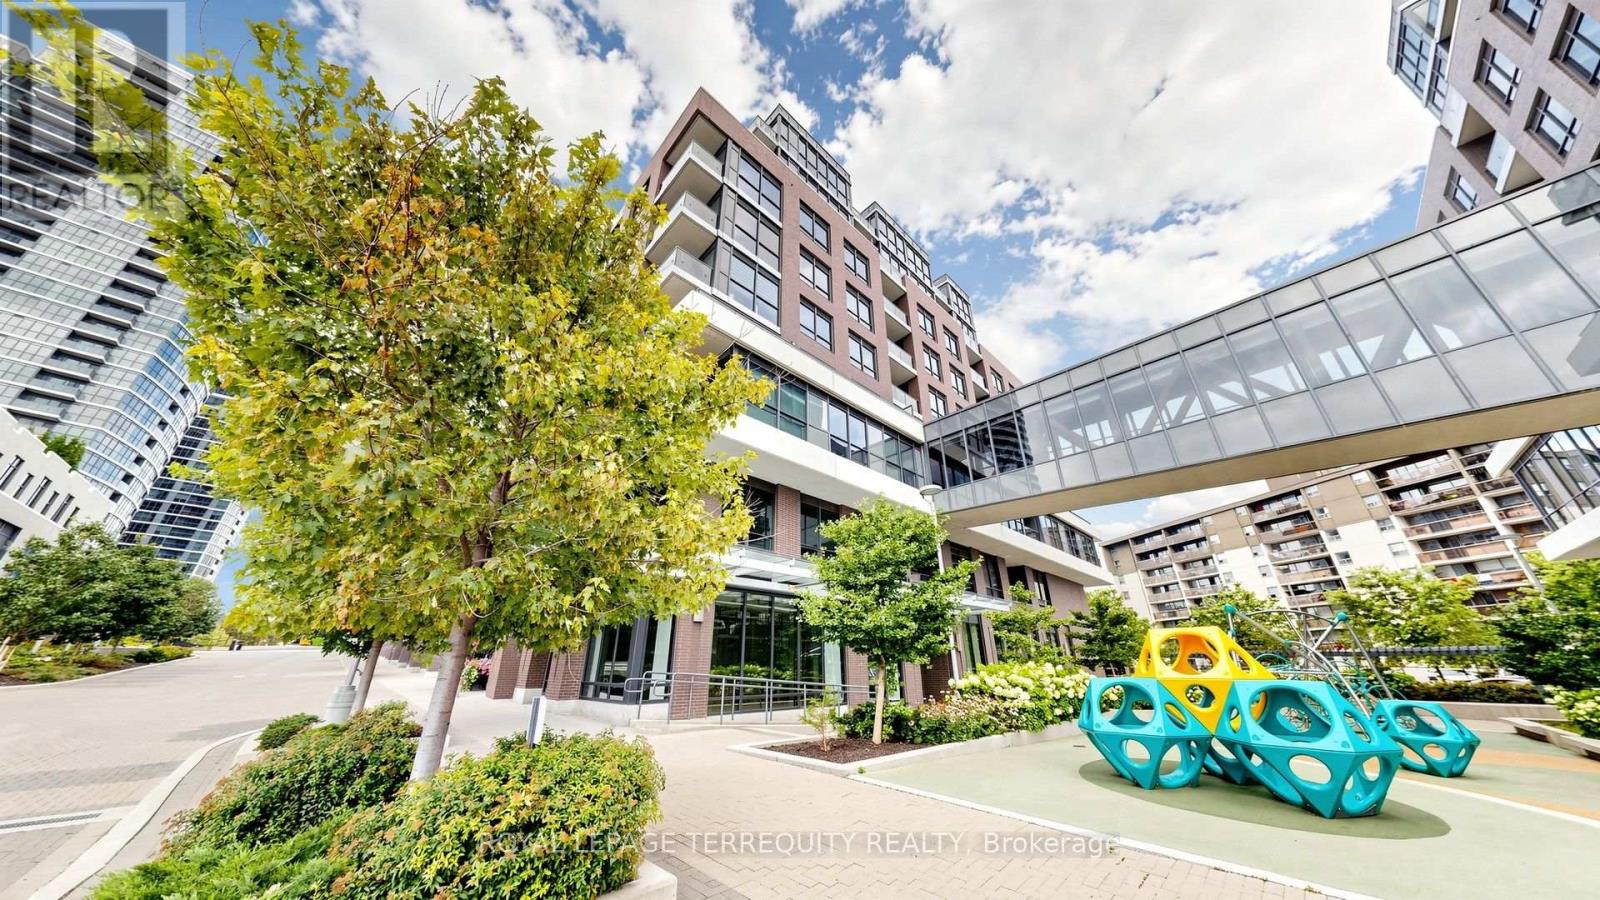
Welcome to this bright and thoughtfully designed 2-bedroom, 2-bathroom condo at 30 Gibbs Rd in Etobicoke. This well-appointed suite offers a functional open-concept layout with a modern kitchen, comfortable living and dining areas, and a private balcony providing an ideal space to relax or enjoy your morning coffee. The spacious primary bedroom offers excellent comfort, while the second bedroom provides flexibility for family, guests or a home office. Conveniently located near public transit, major highways, shopping, restaurants, parks and everyday amenities. Enjoy the convenience of condo living in a vibrant and well-connected community. A wonderful opportunity for first-time buyers, downsizers or investors. Features: 2 Bedrooms | 2 Bathrooms | Modern Kitchen | Private Balcony | Functional Layout |Convenient Etobicoke Location (id:49269)
416 - 20 Joe Shuster Way
Toronto, Ontario
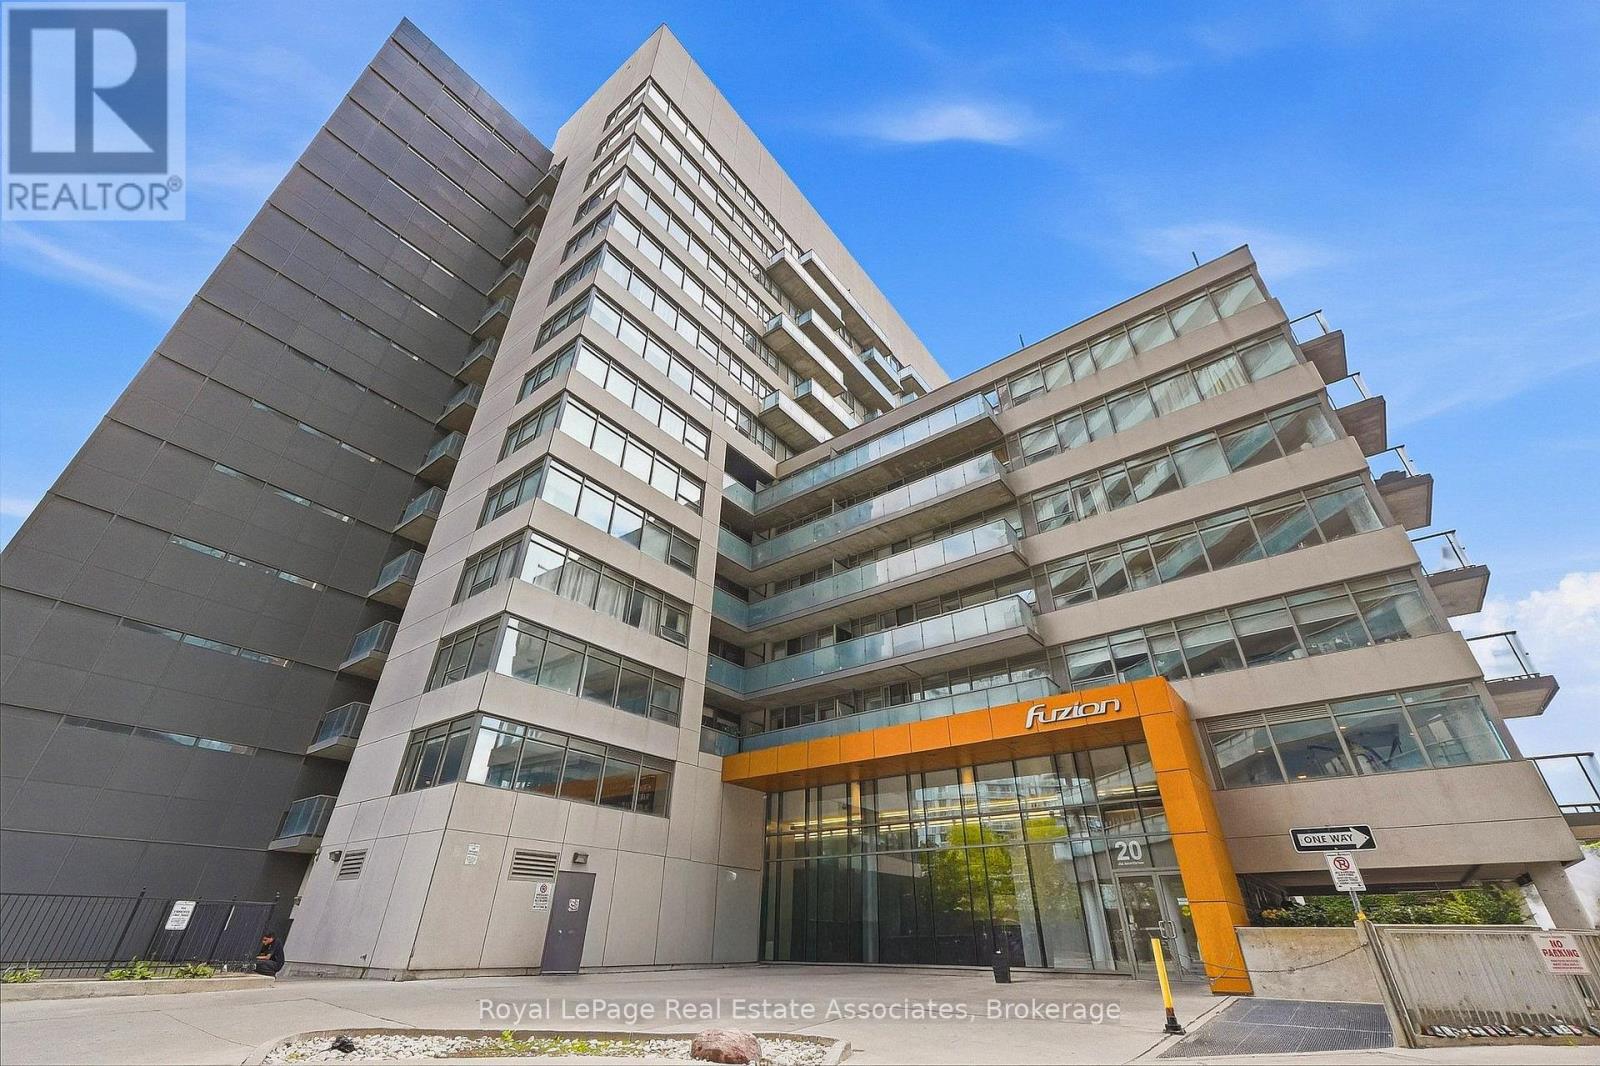
A Little Slice of Liberty! This bright southwest-facing suite offers 520 square feet of smartly planned living space in the heart of Liberty Village. The wide layout features an open-concept kitchen with granite countertops, dark cabinetry, a glass tile backsplash and stainless steel appliances. Wall-to-wall windows fill the living room with natural light, while sliding glass doors lead to a private covered balcony. The fully enclosed bedroom includes a frosted sliding door and walk-in closet. A four-piece bathroom, built-in storage, in-suite laundry and one underground parking space complete the package. Fuzion Condos offers an exercise room, library, rooftop terrace, meeting rooms, guest suites, visitor parking and bike parking. Steps to neighbourhood favourites, shops, parks and TTC, with easy access to the Gardiner. (id:49269)
704 - 3559 Eglinton Avenue W
Toronto, Ontario
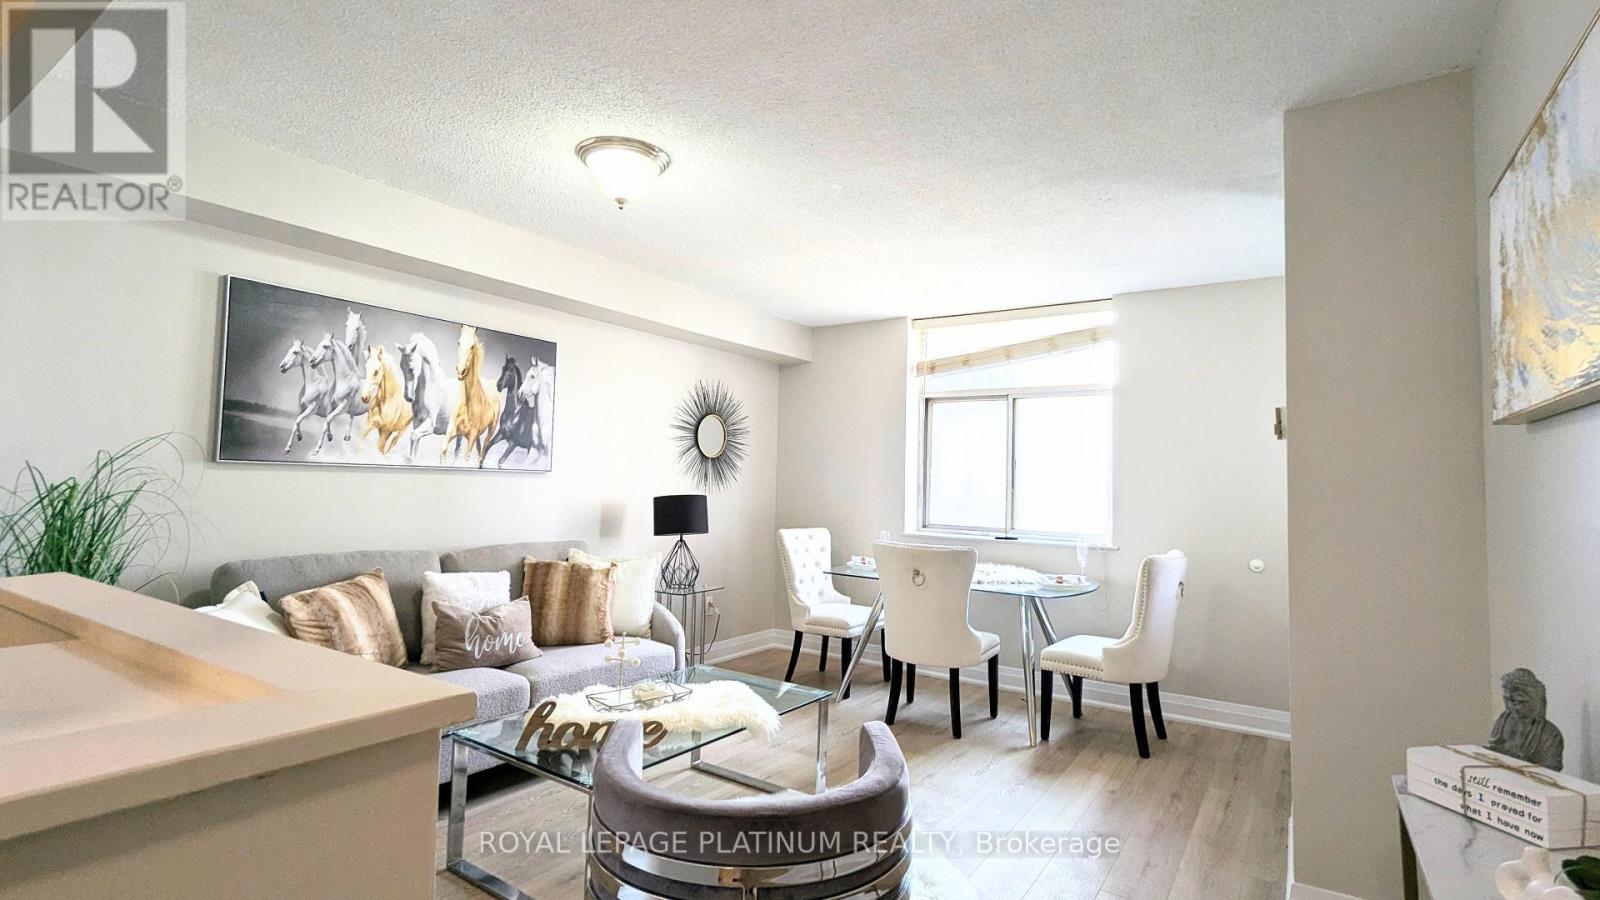
Turn-key, freshly painted, and fully renovated 2-bedroom condo at Eglinton Park Place! Features a bright open layout with large windows, large closets, ensuite laundry, and a newer functional kitchen with ample cabinet space and stainless steel appliances. Unbeatable all-inclusive maintenance fees cover Heat, Hydro, Water, CAC, Cable TV, Building Insurance, Common Elements & Parking! Excellent building amenities including an outdoor pool and ample underground visitor parking. Minutes to the Mount Dennis Transit Hub (LRT/GO/UP Express), TTC at your doorstep, York Rec Centre, and Eglinton Flats Park trails. Move-in ready. Just pack your bags! (id:49269)