
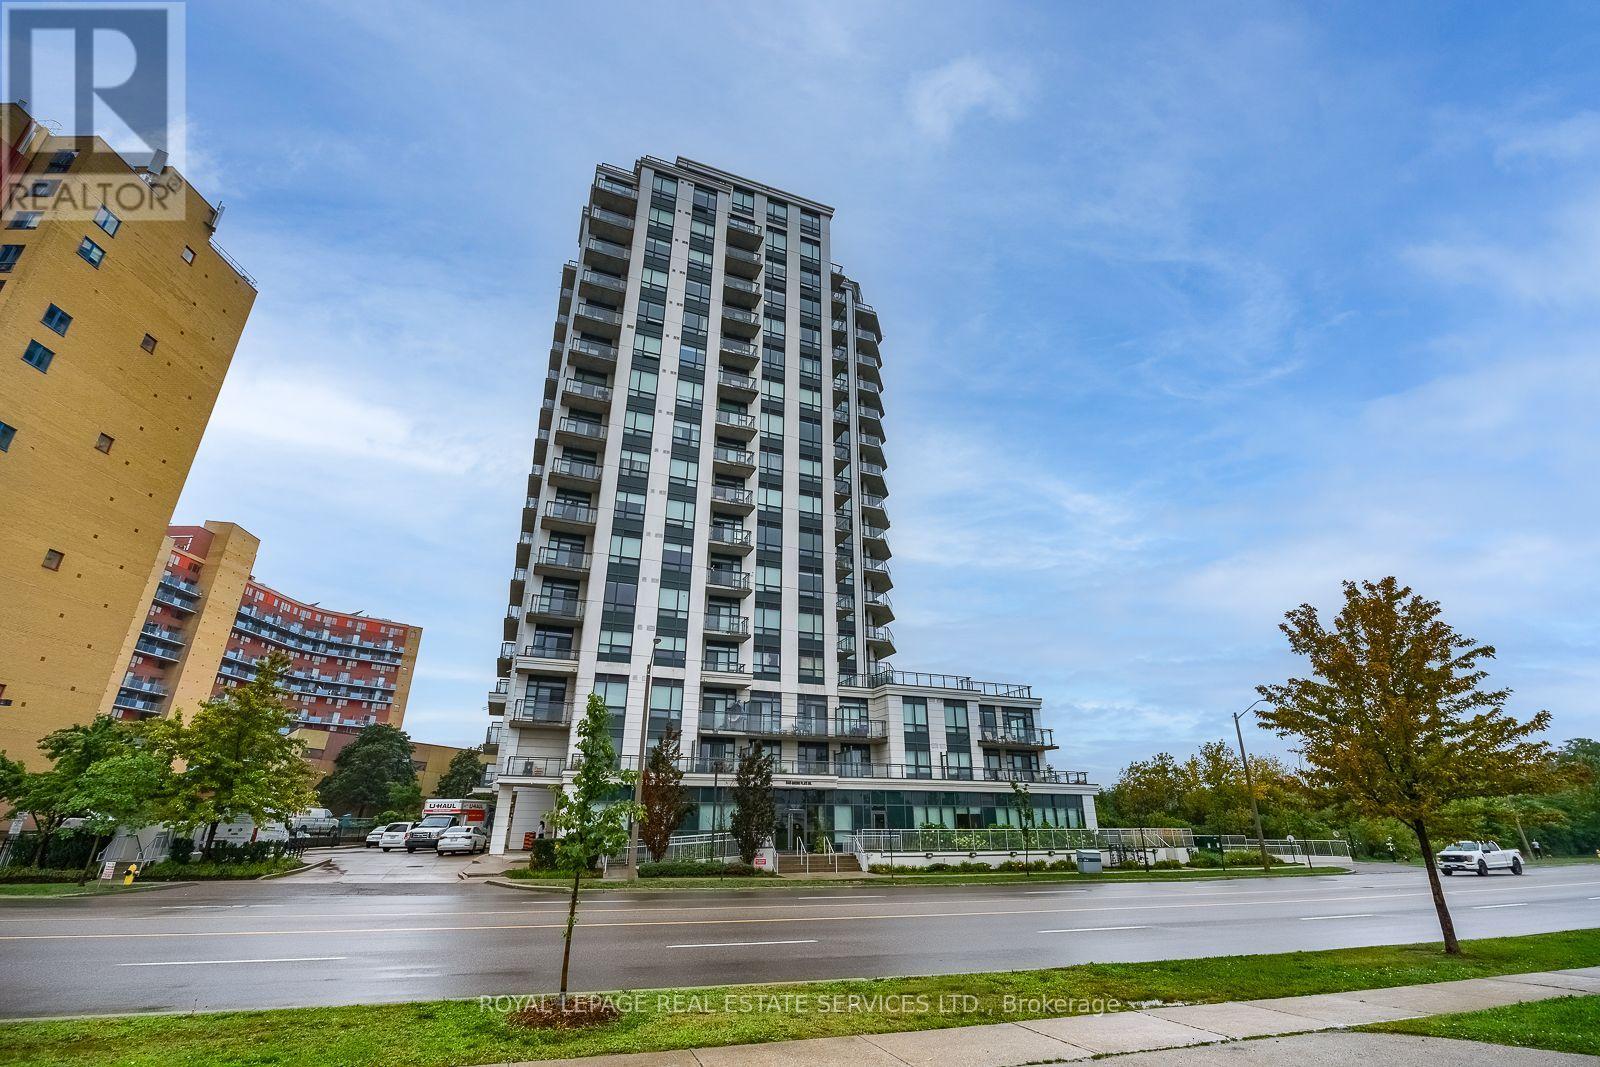
601 - 840 Queens Plate Drive
Toronto, Ontario
Welcome to this bright and inviting 1-bedroom, 1-bathroom suite at 840 Queens Plate Dr, Unit 601! Featuring a functional layout, a generously sized kitchen with extended cabinetry, stainless steel appliances, and excellent storage. Enjoy a spacious bathroom, private balcony, 1 parking space combined with 1 locker - everything you need for comfortable, convenient living. Situated in a highly connected location with easy access to Hwy 401, Hwy 427 & Hwy 409, making commuting across the GTA a breeze. Close to Woodbine Casino, Guelph Humber, Etobicoke General Hospital, shopping, restaurants, parks, conservation area and schools. Whether you're a first time buyer, professional, downsizer or investor, this is an opportunity to own in a location that offers space, convenience and connectivity. Don't miss your opportunity to see this one! (id:49269)
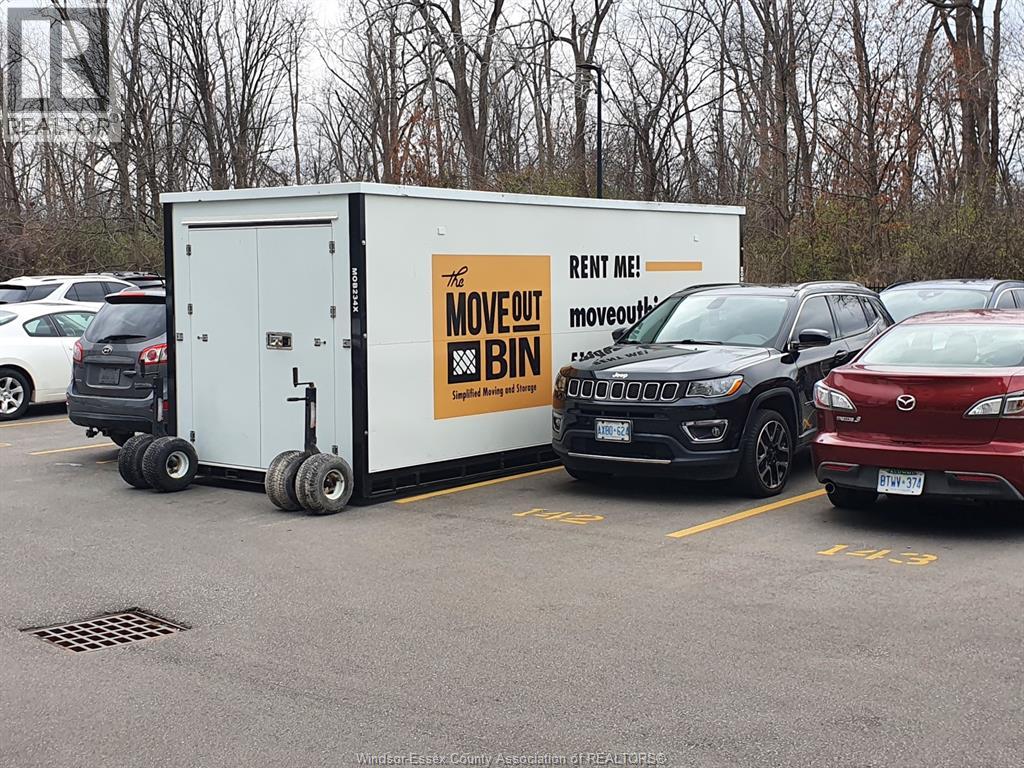
1534 County Rd 22
Lakeshore, Ontario
BUSINESS FOR SALE – ESSEX COUNTY. Established mobile storage-box business with a proven operating history, strong utilization and consistent cash flow. The sale includes a substantial inventory of insulated and vented storage boxes, specialized transport vehicles and loading equipment, locks, totes, professional website, established customer base, etc. offering a fully equipped and reputable ready-to-run business. The business currently operates from a leased yard on a month-to-month basis, with the option for a new owner to negotiate a long-term lease or relocate operations. A great opportunity to expand operations and increase market share. Financial statements and detailed chattel list available upon execution of a signed NDA. (id:49269)
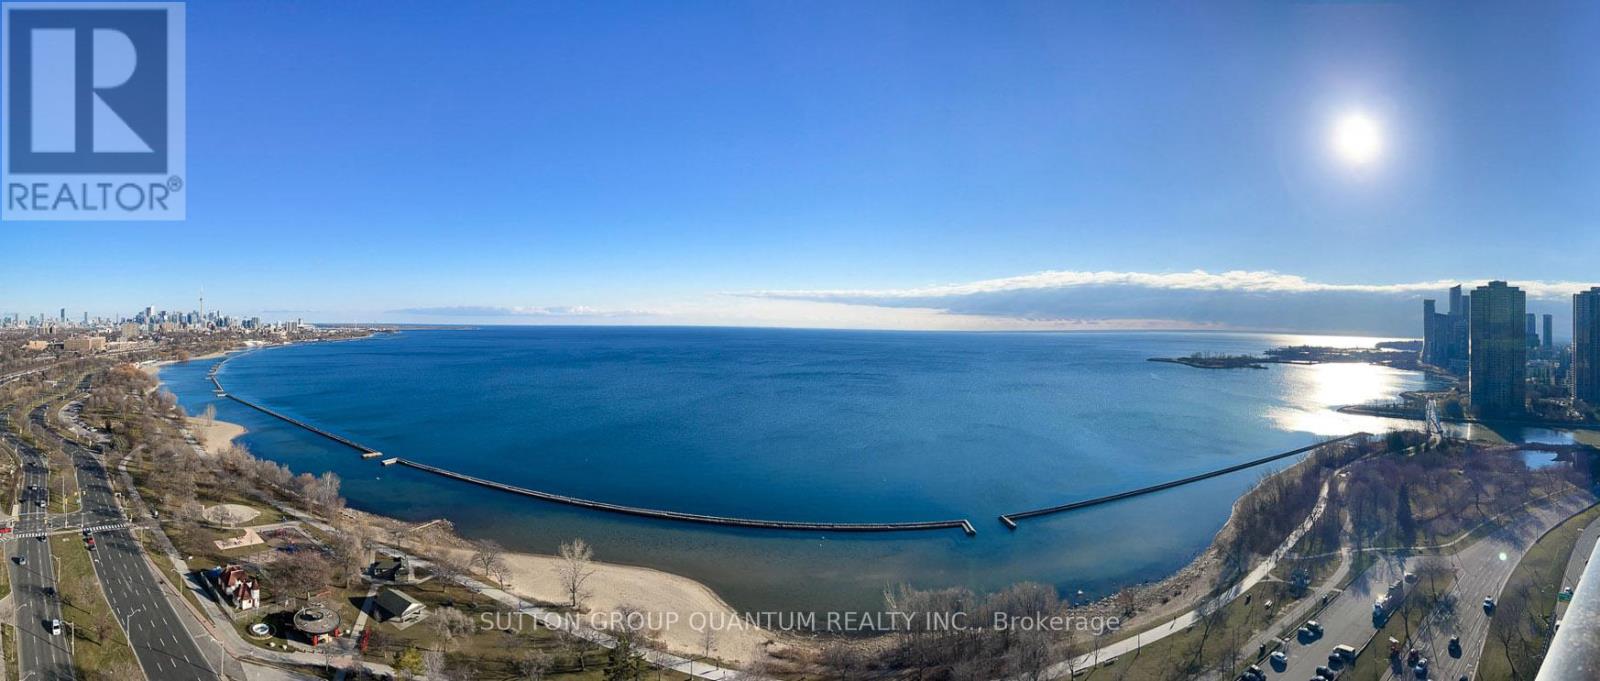
3008 - 1926 Lake Shore Boulevard W
Toronto, Ontario
Your paradise view. 700Sqft, 1+ Den 2 Full Baths (Works As A 2 Bedroom) Suite At Mirabella East Tower. Architecturally Stunning & Meticulously Built Quality, By Award Winning Builder. Rare Unobstructed Full South Lake Views. Enjoy Ocean Like Stunning Light And Water Views. Breakfast On Your Private Balcony Graced With Panoramic Forever Beauty. Luxury Upgrades Throughout. 10,000 Sqft Of Indoor Amenities Exclusive To Each Tower, + 18,000 Sqft Of Shared Indoor Amenities. Nestled Within The High Park & Lake Ontario/Swansea Area. Mins To All Highways, Airport, Walking And Bike Trails, Parks & Ttc At Your Doorstep. World Class "Central Park" Style Towers In The Best Neighbourhoods, Amenities & Services Gta Has To Offer. Indoor Pool (Lake View), Saunas, Fully-Furnished Party Rm With Full Kitchen/Dining Rm, Fitness Centre (Park View), Library, Yoga Studio, Business Centre, Children's Play Area, 2 Guest Suites Per Building, 24 Hr, Dog Washing Station, Concierge +++. (id:49269)
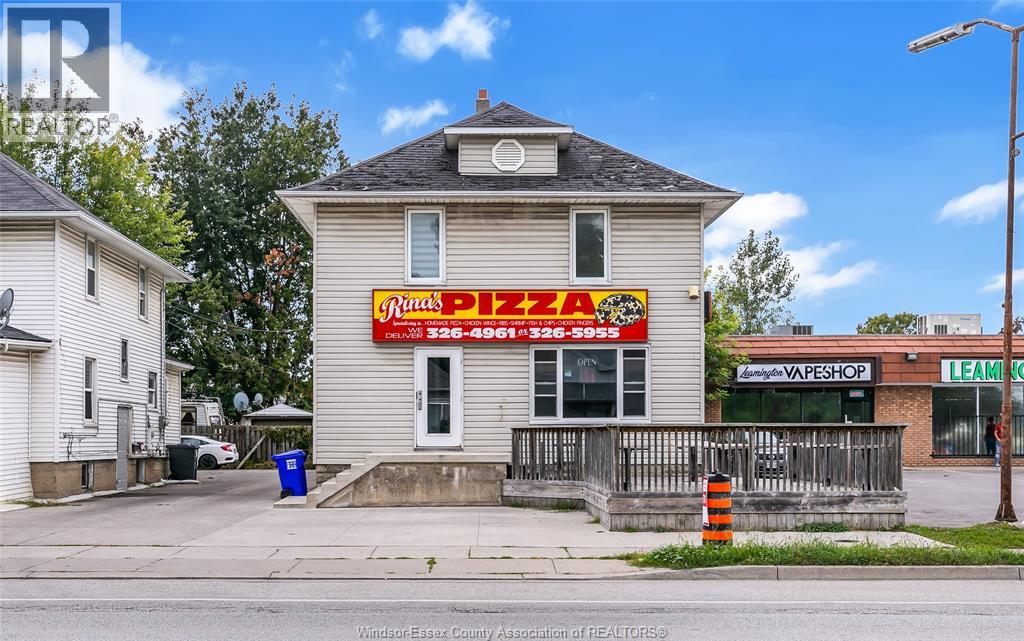
93 Erie Street South
Leamington, Ontario
Excellent opportunity for investors or owner-operators. This solid 2-sty mixed-use property sits on one of Leamington’s busiest streets, offering exceptional visibility, heavy car traffic, and steady foot traffic. The main flr features a well-established local pizza business operating for over 40 years — a true turnkey operation with long history, loyal clientele, and smooth day-to-day systems. Live here, run the business, and be your own boss. Easy to take over, and the owner is willing to train. Beyond the commercial storefront, the building includes two self-contained residential units that provide flexible living options or strong rental income: Upper Unit: 3 bedrooms, 1 full bath, kitchen, spacious living room, and private laundry. Main Floor Rear Unit: 2 bedrooms, 1 bath, and private laundry. Additional highlights include a front patio ideal for restaurant seating, cement parking in both front and rear with a total of 8 parking spaces, brand new roof in 2026 and possible seller financing. A rare chance to own a mixed-use property with built-in income, established business, and prime exposure in the heart of Leamington. (id:49269)
2230 Maitland Road
Windsor, Ontario
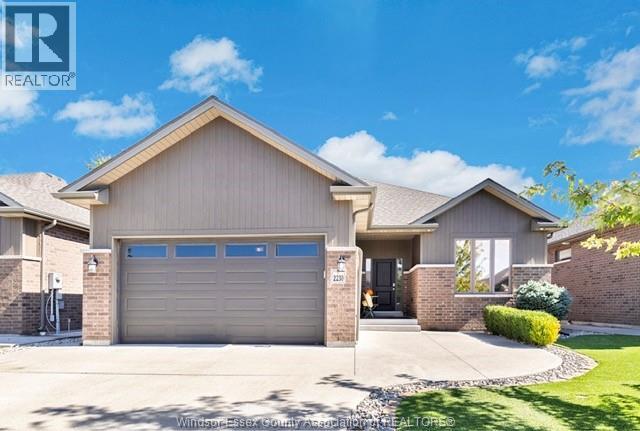
SOPHISTICATED LUXURY MEETS EFFORTLESS LIVING IN THIS EXQUISITE 2+2 BED RANCH HOME.MAIN LEVEL SHOWCASES OPEN CONCEPT DESIGN W/QUALITY FINISHES THRUOUT. GORGEOUS KITCHEN W/LARGE QUARTZ ISLAND, SPACIOUS LIVING ROOM W/FP. RETREAT TO THE FULLY FINISHED LOWER LEVEL- AN ENTERTAINERS HAVEN FEATURING COZY FIREPLACE, ELEGANT BAR, AND 2 ADDITIONAL WELL APPOINTED BEDROOMS.STEP OUTSIDE TO PRIVATE RESORT STYLE OASIS W/PRISTINE ARTIFICIAL GRASS FULL VINYL PRIVACY FENCE AND COVERED PORCH W/REMOTE SCREEN AND A CHARMING GAZEBO FOR SUNSET RELAXATION.A 2 CAR GARAGE WITH SHOWROOM QUALITY EPOXY FLOORS COMPLETES MODERN MAINTENANCE FREE ELEGANCE. A TRULY TURN KEY HOME FOR ENTERTAINING FAMILY AND FRIENDS! (id:49269)
4 - Rm #3 - 5027 Hurontario Street
Mississauga, Ontario
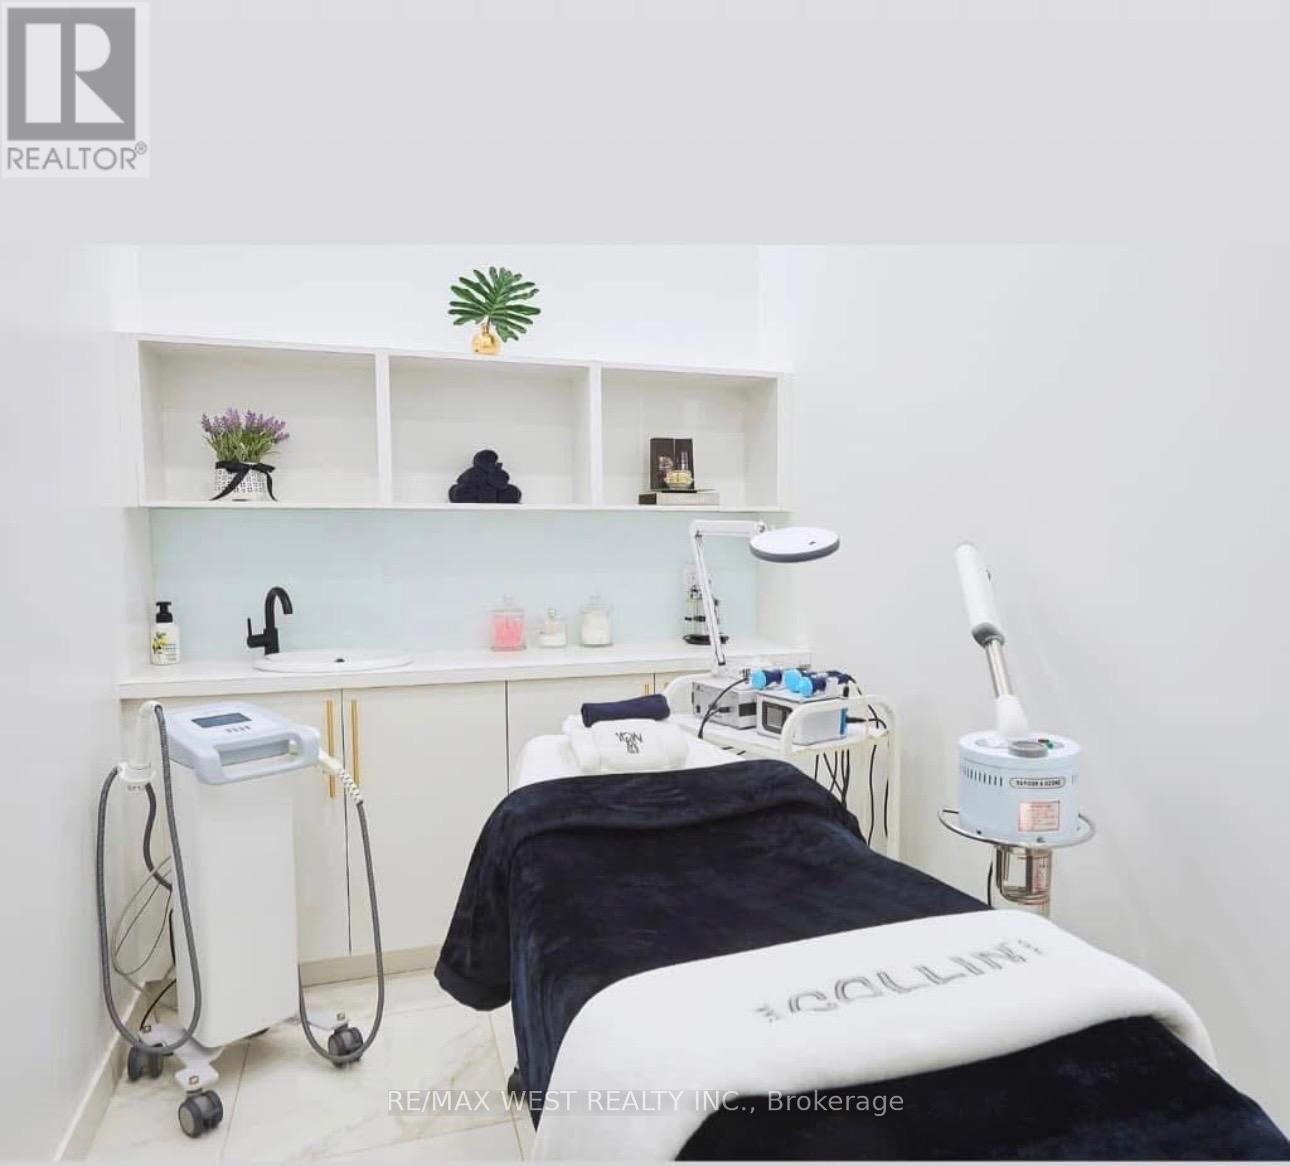
Exceptional opportunity to lease a fully equipped private room within a modern, well-established beauty salon in a prime Mississauga location near Eglinton Ave East & Hurontario St. Situated in a busy, high-traffic plaza, this space offers excellent exposure and convenience for both clients and professionals. This bright and spacious room comes fully furnished, featuring a built-in sink and ample storage perfectly designed for a wide range of beauty, medical, and wellness services. Ideal for insurable RMT, physiotherapy, body contouring, nutritional therapy, laser services, chiropractic care, acupuncture, pelvic therapy, lash extensions, teeth whitening, hair extensions, sclerotherapy, and more. Enjoy the flexibility of being your own boss, receive your own key, set your own schedule, and operate independently within a professional, welcoming environment. Ample parking available for clients and staff. A perfect turnkey space to grow or launch your business in a thriving location. (id:49269)
Lower - 6 Thornbird Crescent
Brampton, Ontario
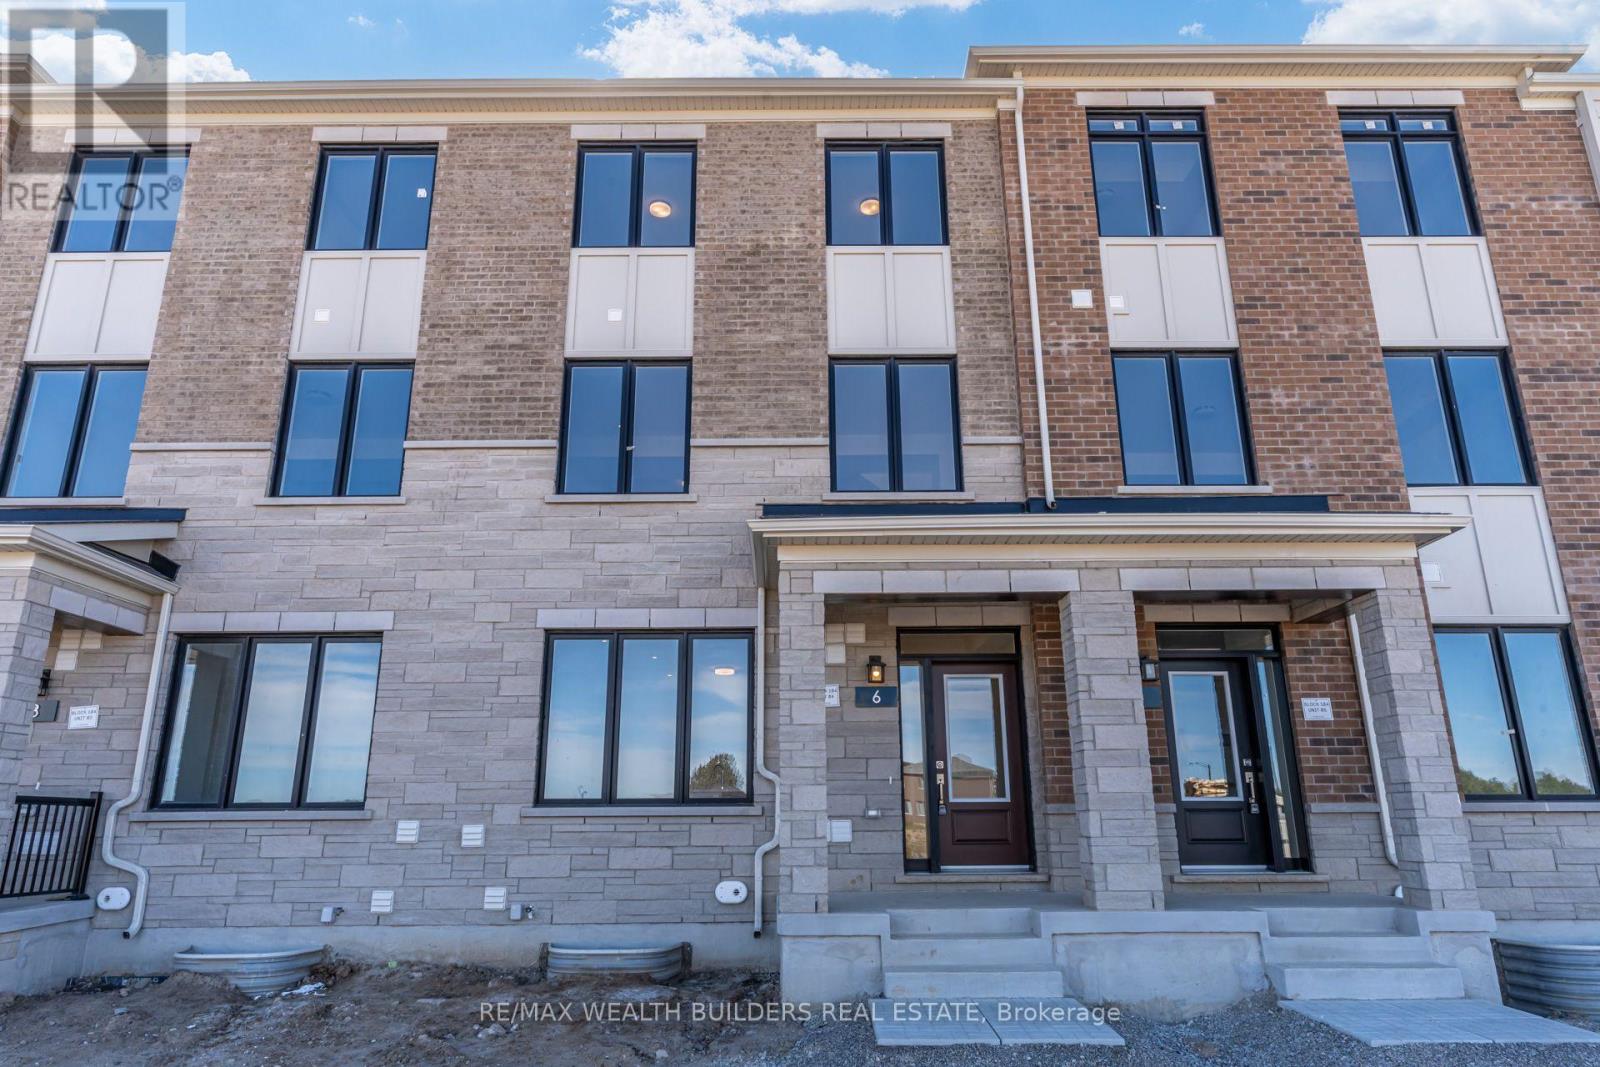
Be the first to live in this brand-new, never-lived-in townhome in Caivan's highly sought-after Arbor West community in Brampton. At 906 sq. ft. This 1 bedroom and 2 washroom unit is designed for modern living. This home offers a bright, open-concept layout with generous living spaces, contemporary finishes, and an abundance of natural light. The location makes everyday life easy. You're close to schools, parks, shopping, restaurants, banks, golf courses, and public transit, with Mount Pleasant GO Station and Highway 407 approximately 10 minutes away. With convenient access to Georgetown, major highways, and amenities throughout the GTA, this is an excellent opportunity to lease a pristine, move-in-ready home in one of Brampton's newest communities. (id:49269)
93 Erie Street South
Leamington, Ontario
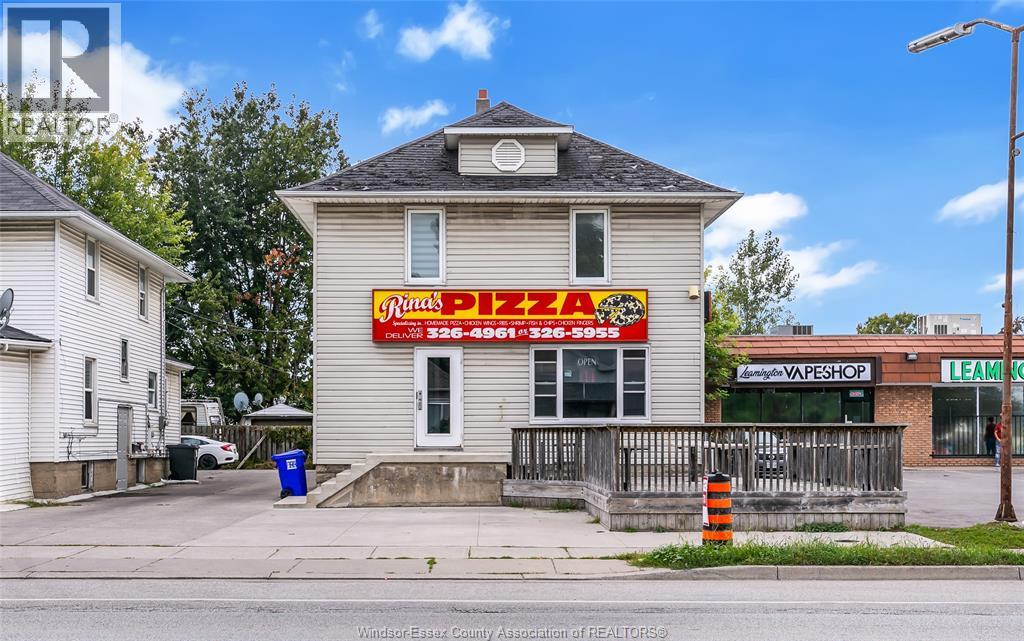
Excellent opportunity for investors or owner-operators. This solid 2-sty mixed-use property sits on one of Leamington’s busiest streets, offering exceptional visibility, heavy car traffic, and steady foot traffic. The main flr features a well-established local pizza business operating for over 40 years — a true turnkey operation with long history, loyal clientele, and smooth day-to-day systems. Live here, run the business, and be your own boss. Easy to take over, and the owner is willing to train. Beyond the commercial storefront, the building includes two self-contained residential units that provide flexible living options or strong rental income: Upper Unit: 3 bedrooms, 1 full bath, kitchen, spacious living room, and private laundry. Main Floor Rear Unit: 2 bedrooms, 1 bath, and private laundry. Additional highlights include a front patio ideal for restaurant seating, cement parking in both front and rear with a total of 8 parking spaces, brand new roof in 2026 and possible seller financing. A rare chance to own a mixed-use property with built-in income, established business, and prime exposure in the heart of Leamington. (id:49269)
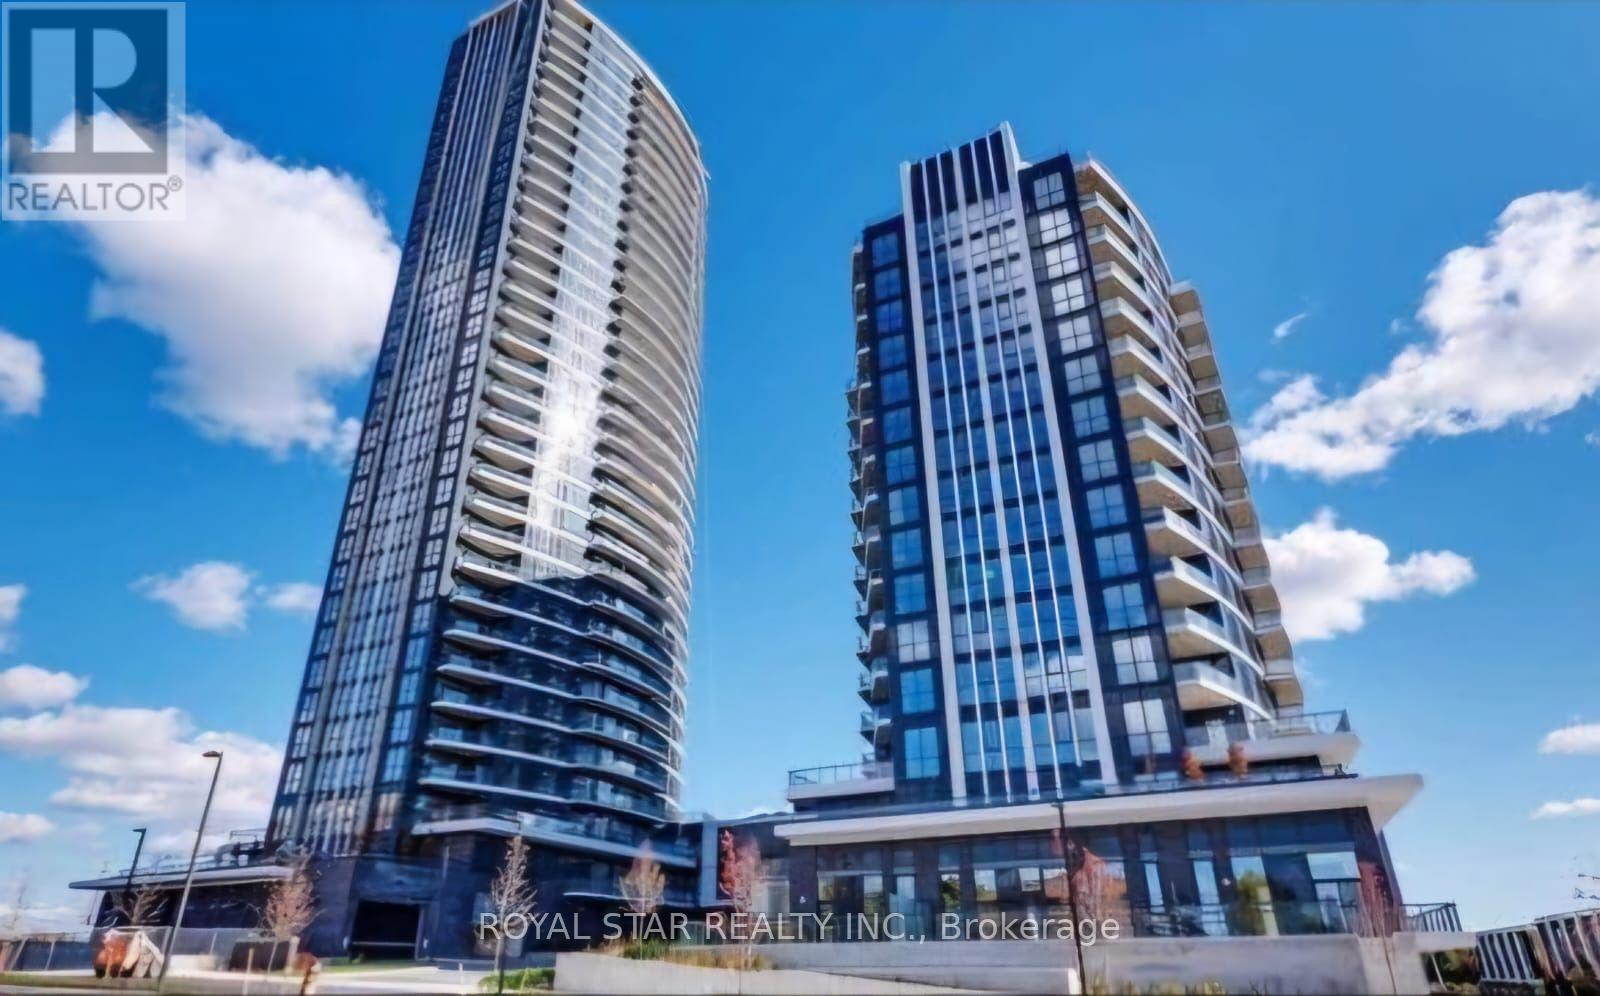
1913 - 35 Watergarden Drive
Mississauga, Ontario
2-bedroom + den + 2 full baths, corner unit pinnacle uptown condo with breathtaking views on eglinton ave and Hurontario. LRT is at door steps. One car parking and one locker is included. Modern kitchen with stainless steel appliances, beautiful quartz countertops, double sink, open-concept design layout, floor to ceiling windows with lots of light and zebra blinds, walking distance to public transit, easy access to Hwy, shopping plaza, gas station and square one at walking distance. (id:49269)
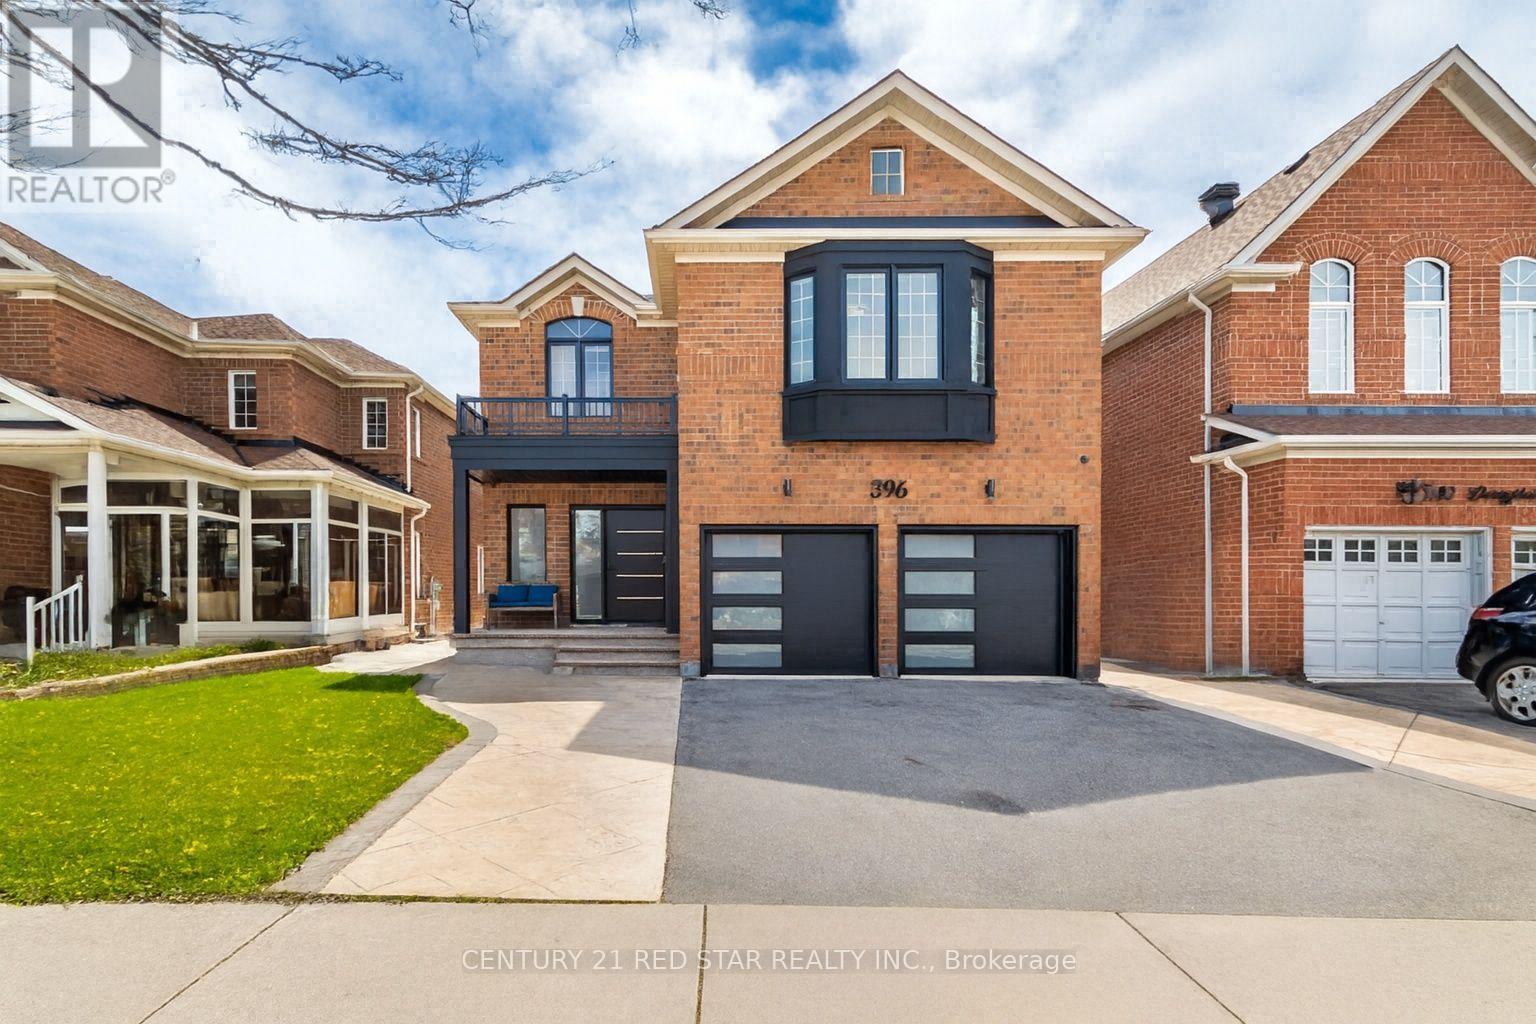
396 Derrydale Drive
Mississauga, Ontario
SUPER RARE - 5 + 2 bedroom, 5-washrooms, offers approximately 4,300 sq ft of refined living space in the prestigious community of Meadowvale Village with a LEGAL 2 bedroom basement apartment. This property was FULLY RENOVATED in 2023, including a new roof in 2020, furnace & tankless water tank in 2021 - the property showcases marble accents, a custom chefs kitchen with panel-ready Jenn-Air appliances, stone counters, gas stove and meticulously updated bathrooms throughout. The main level features expansive principal rooms, elegant finishes, and a layout ideal for both family living and entertaining. The upper level includes generously sized bedrooms, each designed with comfort and style in mind. All bathrooms are spa-inspired with a modern style. A standout feature is the LEGAL 2-bedroom basement apartment with Walkup or entrance from the house. Perfect for multi-generational living or rental income. The backyard is an entertainer's dream with a large deck and stone patio, offering a private outdoor retreat. (id:49269)
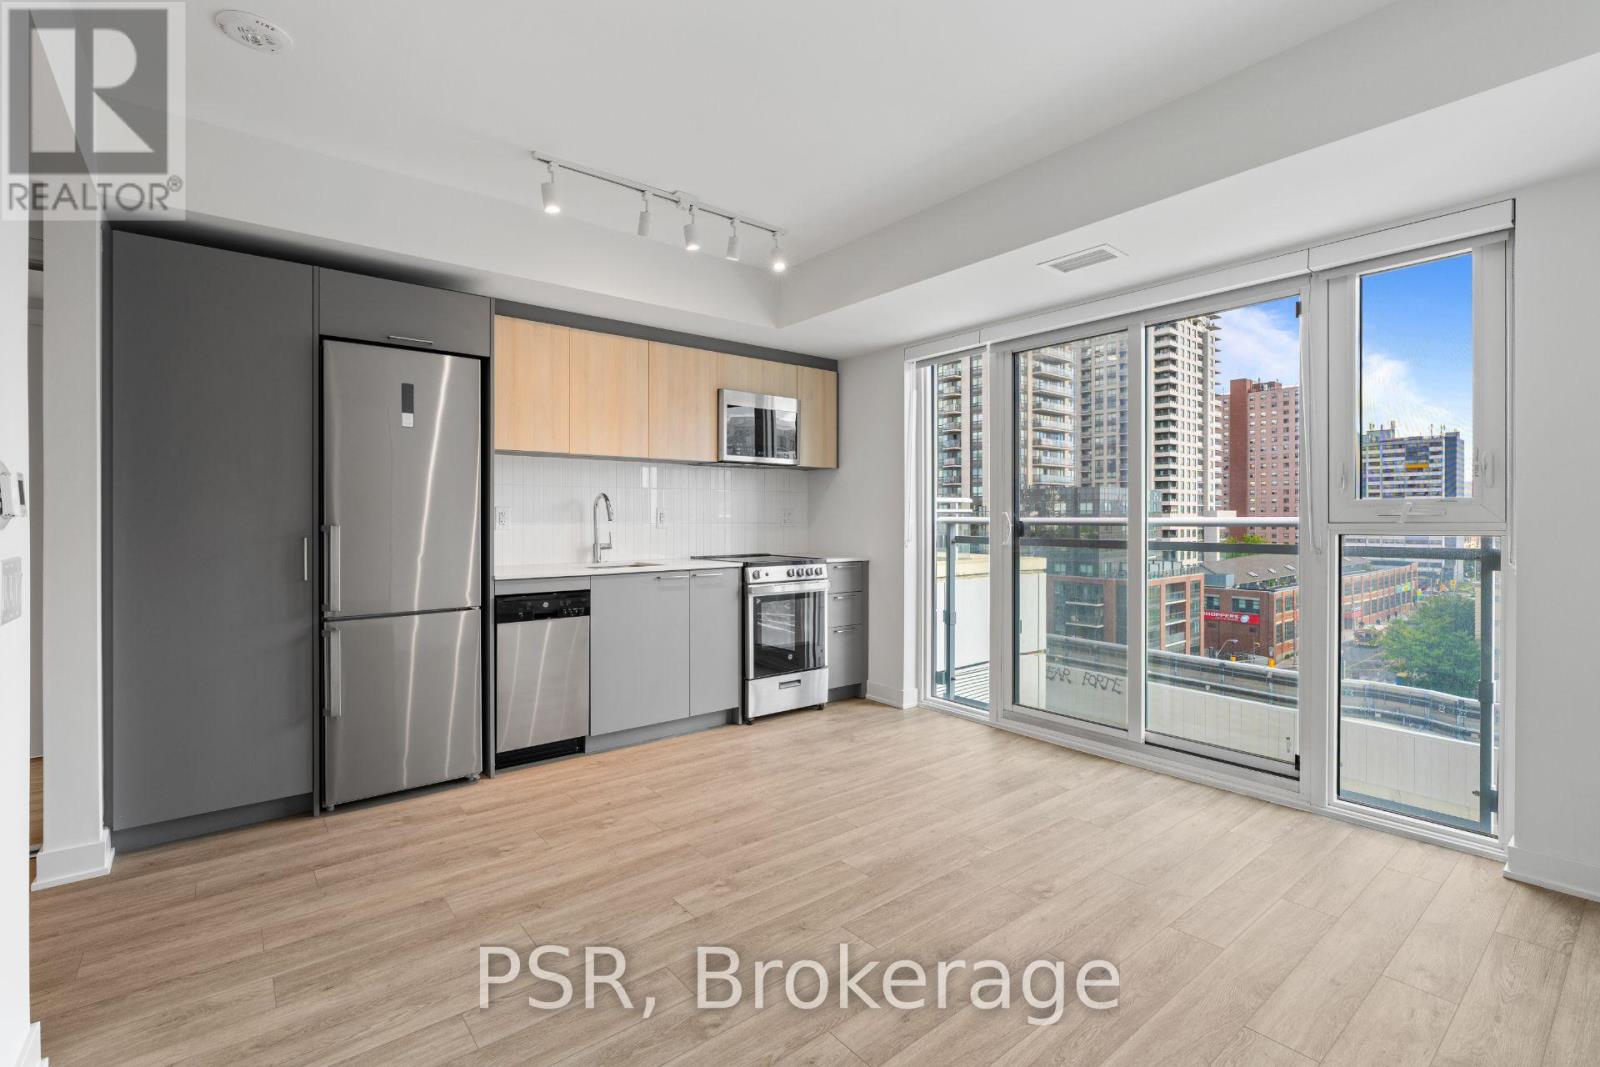
517 - 299 Campbell Avenue
Toronto, Ontario
Welcome to The Campbell - A modern purpose-built rental in the Junction Triangle offering future residents a design-forward living experience. Discover The Perfect 1-Bedroom Suite That Features A Thoughtful Layout With East Views That Fill The Space With Natural Light. Additional Highlights Include a modern kitchen and vinyl flooring throughout. Top-Notch Modern Building Amenities Which Include: State-Of-The-Art Fitness Facilities, third floor terrace w/ BBQ's, Rooftop Terrace with BBQ's & Garden Beds, two lounges, Party Room, Co-Working Space & In-House Pet Spa. Whether you are staying in or stepping out, Your Future Home Is Located Steps Away From TTC, Parks, Local Shops & Restaurants that are all part of this vibrant community! (id:49269)
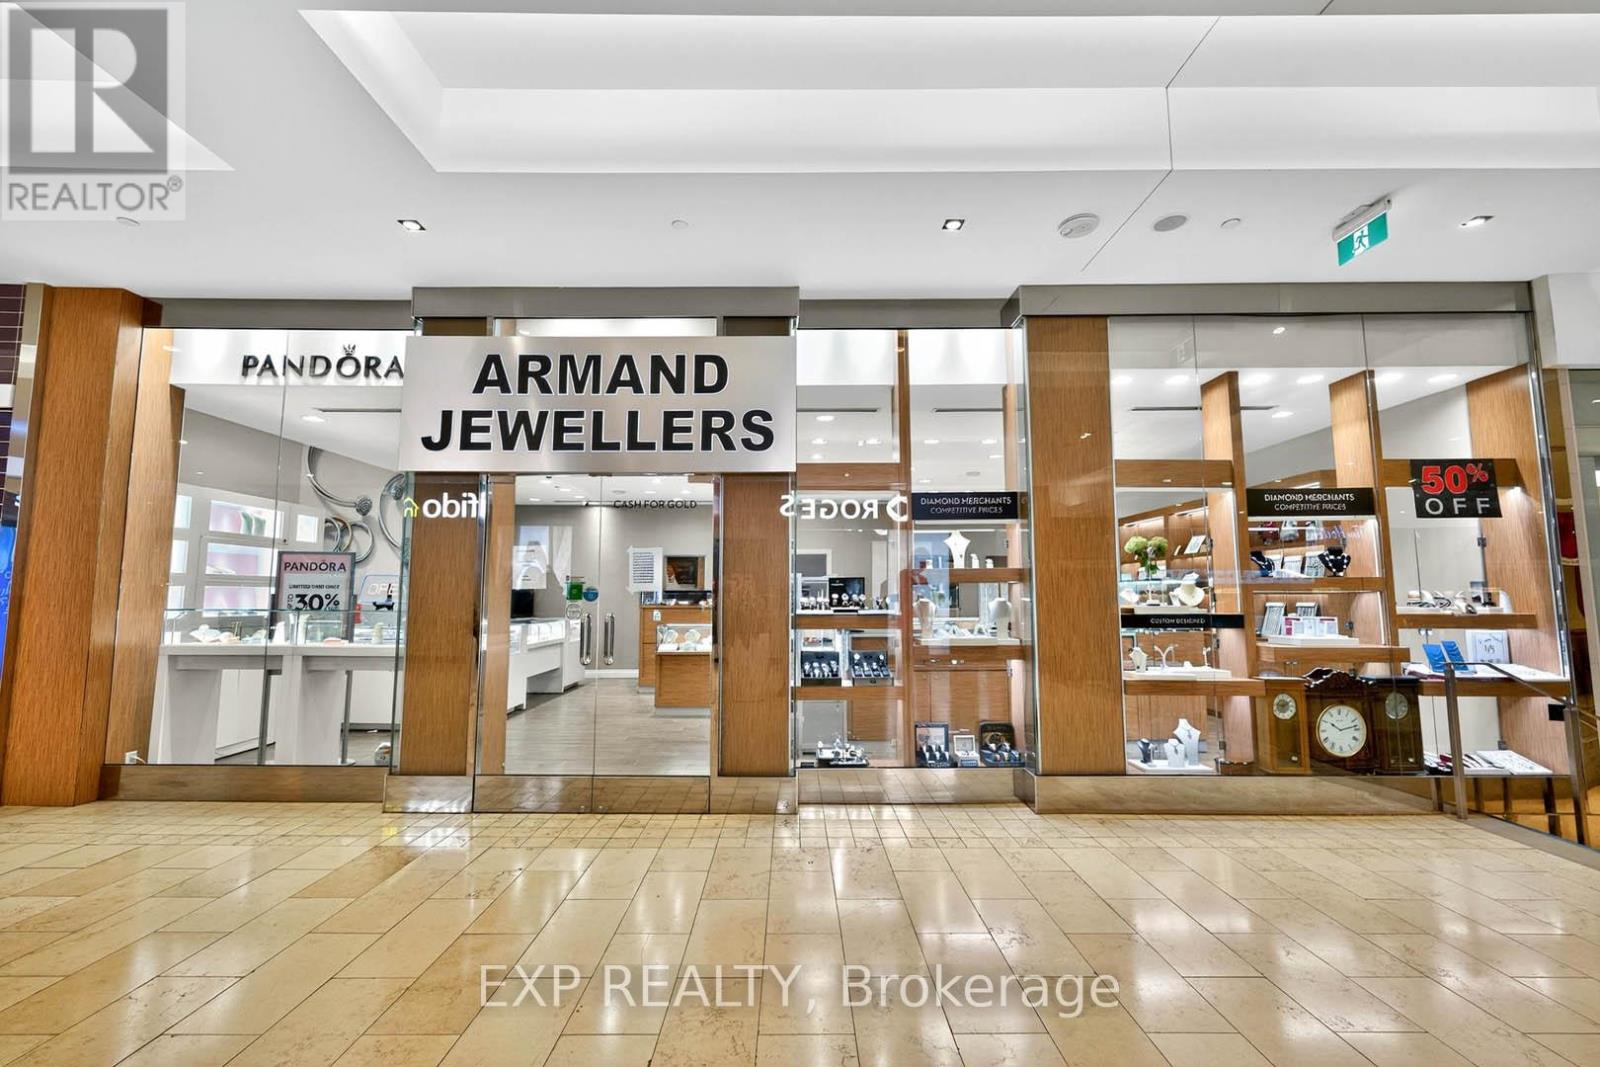
1-174 - 100 City Centre Drive
Mississauga, Ontario
An exceptional opportunity to acquire a thriving and well-established jewellery business located in the heart of Square One Shopping Centre in Mississauga. Armand Jewellers has been a trusted name in the community for over 39 years, offering a strong legacy of quality, craftsmanship, and exceptional customer service. The business benefits from high visibility and consistent foot traffic in one of Canada's busiest and most prestigious retail destinations. Armand Jewellers is also an authorized Pandora retailer, adding significant brand value and customer draw to the operation. This turnkey business comes fully equipped with display fixtures, an elegant showroom, trained staff, and a well-maintained inventory of fine jewellery and watches. The store has a proven track record of strong financial performance and enjoys an attractive and secure lease within the mall. Ideal for an investor, established jeweller, or entrepreneur looking to step into a profitable, reputable business with deep roots in the community. Financial statements, lease details, and full inventory are available upon request to qualified buyers (id:49269)