
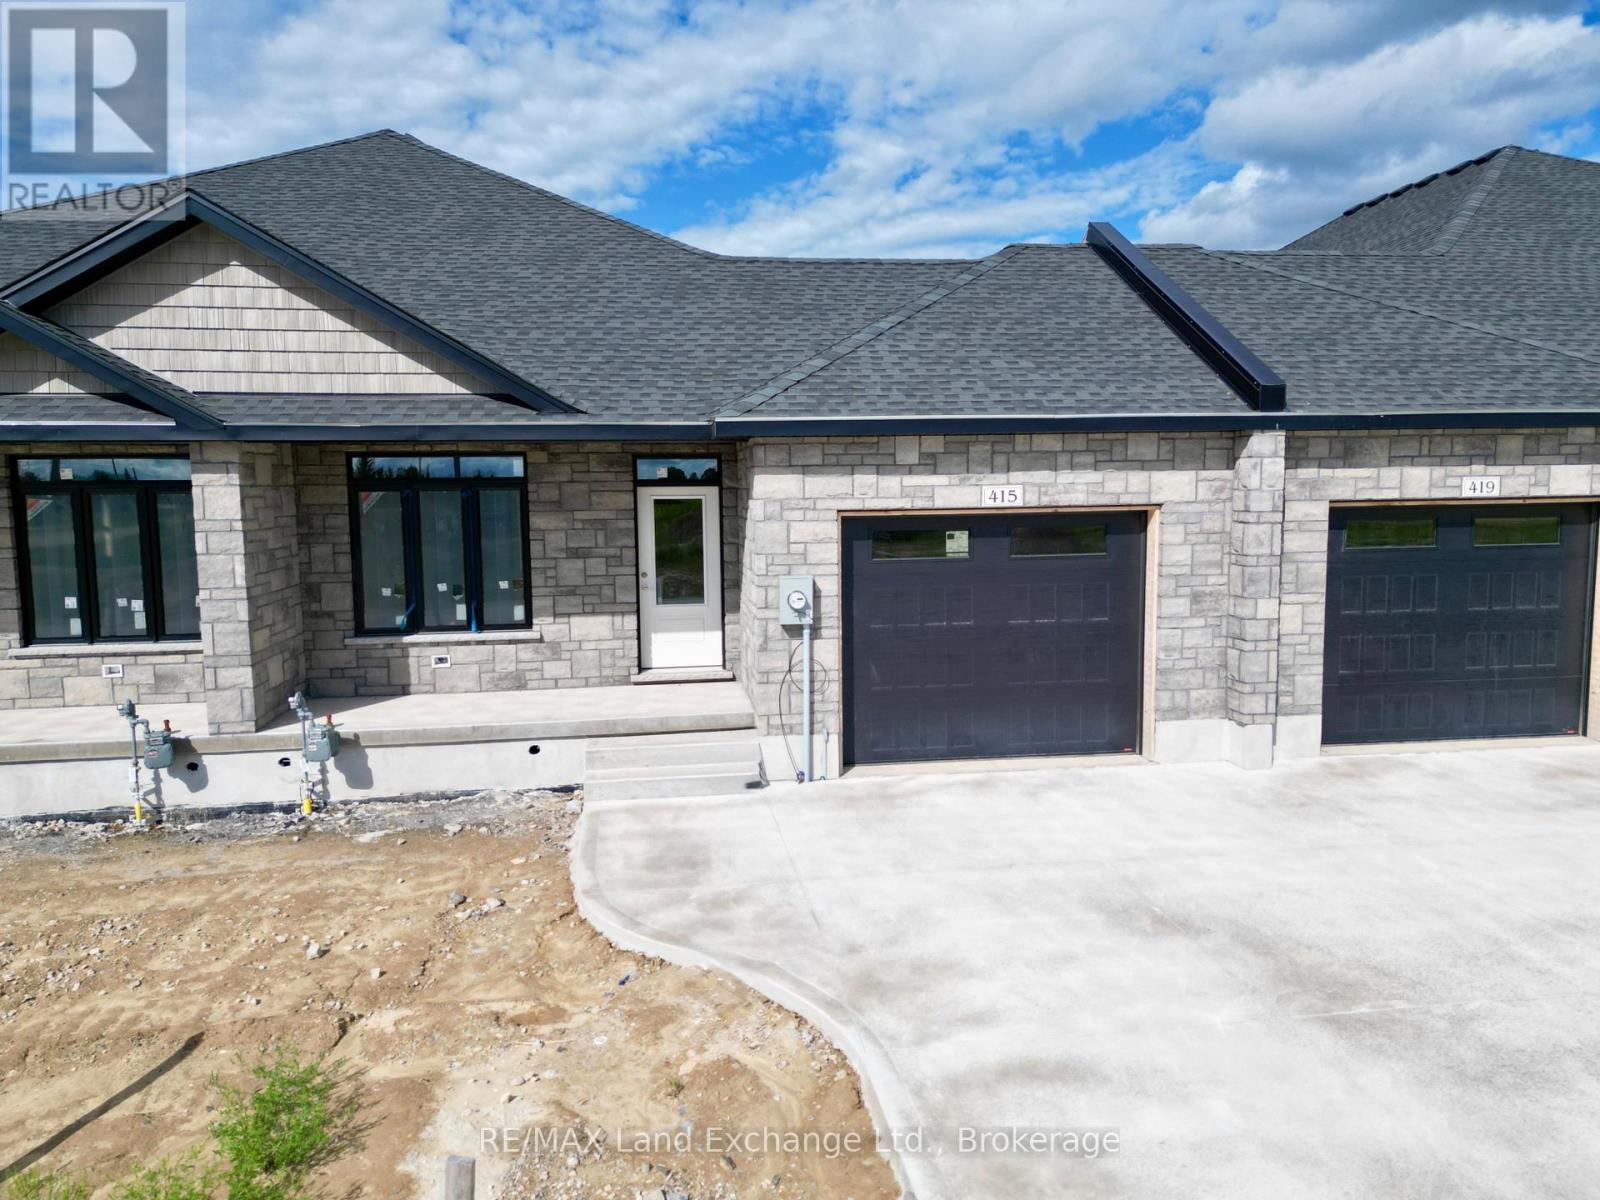
415 Ivings Drive
Saugeen Shores, Ontario
This 1289 sq ft freehold bungalow townhome is currently under construction and anticipated to be move-in ready in approximately 90 days. The main floor boasts a bright, open-concept design with a spacious kitchen, dining area, and living room that walks out to a 12' x 10' covered deck ideal for indoor/outdoor living. Designed for comfort and convenience, the home features 2 bedrooms, 2 full bathrooms, and a laundry room with direct access to the attached garage. The unfinished basement offers excellent potential for future expansion, with an option to have it professionally finished to include 2 additional bedrooms, a 3-piece bathroom, and a family room for an additional $30,000. Quality Features Include: Quartz countertops in the kitchen, Hardwood & ceramic flooring throughout the main floor, 9' ceilings, Gas fireplace, Hardwood staircase to basement, Sodded yard & concrete driveway. HST is in addition to the asking price. The Builder will co operate with the Buyers to secure the HST rebate provided it is approved by the Government and the Buyer is entitled to it. Prices subject to change without notice. (id:49269)
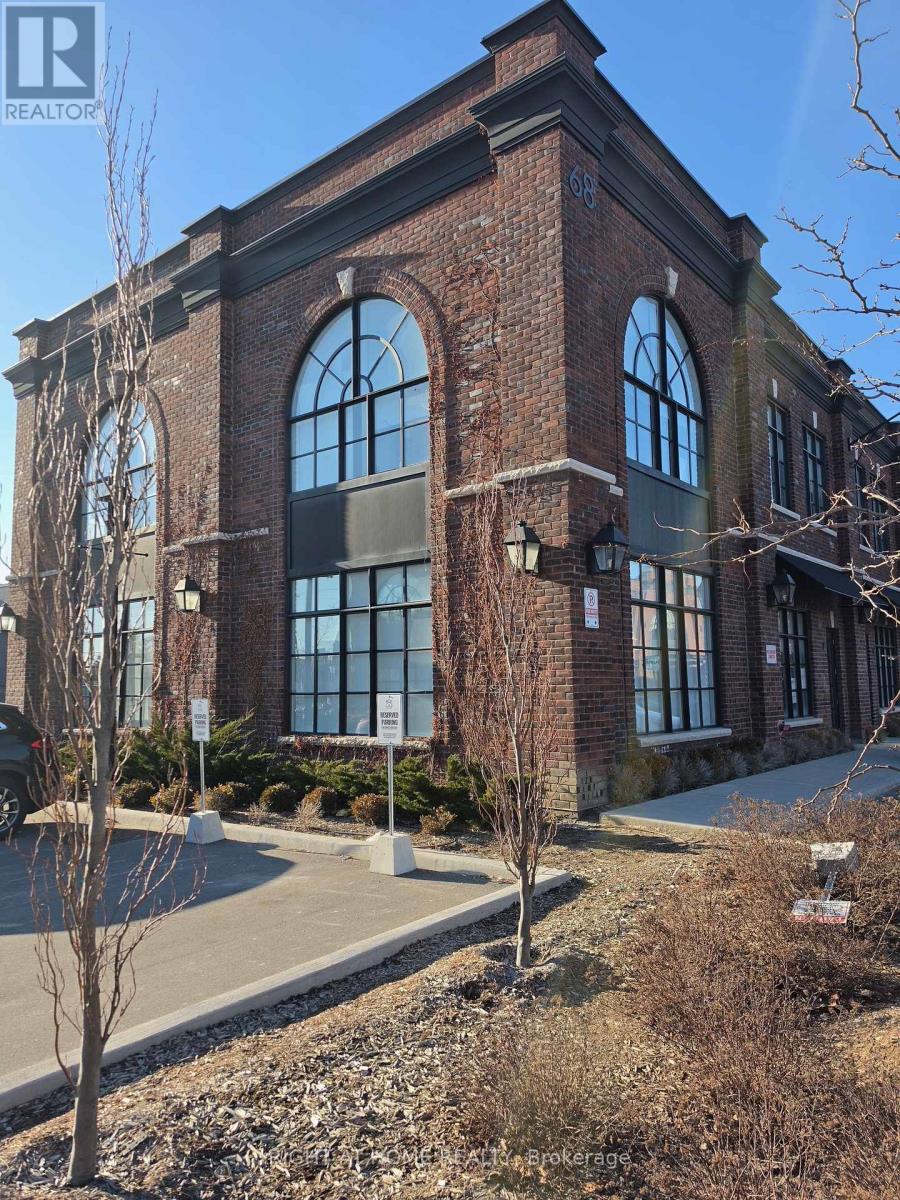
2 - 68 Jutland Road
Toronto, Ontario
Position your business in this exceptional corner office unit at Jutland Square in South Etobicoke-available for immediate lease. Filled with natural light and offered in turnkey condition, the space features soaring ceilings, meticulously designed and ready to move in. The unit includes upto 10 reserved parking spaces, plus additional visitor/overflow parking on a first-come, first-served basis. Conveniently located with quick access to major highways, TTC, GO Transit, and the airport, and surrounded by nearby amenities. Ideal for a wide range of professional and commercial uses including lawyer's office, accounting, tech, real estate, mortgage, studio/creative, printing, service-based businesses, and more. Main floor offers boardroom, reception and 6 offices and open space on the upper floor. Utilities are extra. (id:49269)
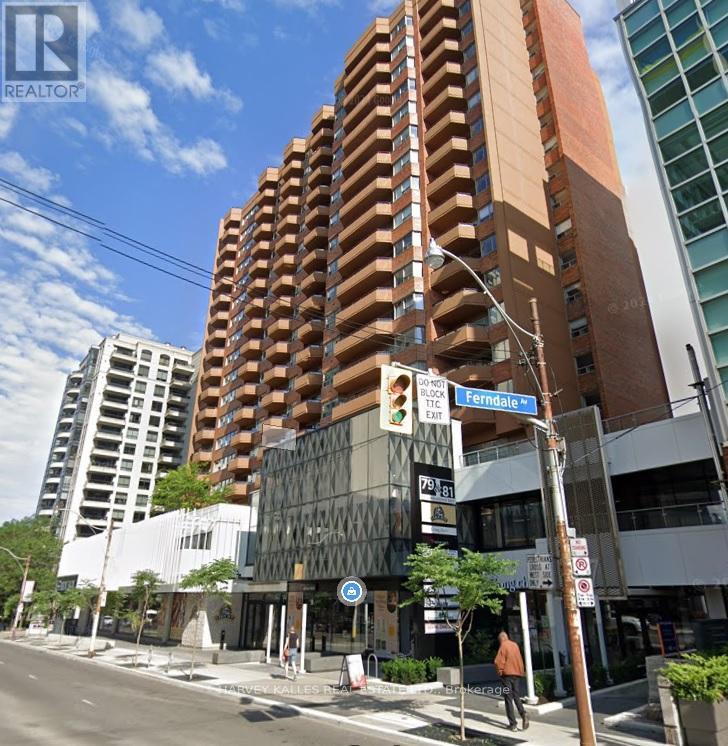
109 - 79 St Clair Avenue E
Toronto, Ontario
PRIME RETAIL LEASING OPPORTUNITY IN TOWN MALL/ Retail Anchor is FARM BOY, a high traffic grocery food market/ Building and Mall is Professionally managed and has newly remodeled Lobby & Common Area/ Property is just east of Yonge Street in exceptionally strong Primary Trade Area/ Direct access to all major transit options, incl Subway & Streetcar/ Convenient elevator access to underground parking garage with abundance of Paid Parking Available/ This Retail Space is ideal for businesses looking to establish a presence in a dynamic, accessible location within a thriving commercial environment. (id:49269)

102 - 79 St Clair Avenue E
Toronto, Ontario
PRIME RETAIL LEASING OPPORTUNITY IN TOWN MALL/ Retail Anchor is FARM BOY, a high traffic grocery food market/ Building and Mall is Professionally managed and has newly remodeled Lobby & Common Area/ Property is just east of Yonge Street in exceptionally strong Primary Trade Area/ Direct access to all major transit options, incl Subway & Streetcar/ Convenient elevator access to underground parking garage with abundance of Paid Parking Available/ This Retail Space is ideal for businesses looking to establish a presence in a dynamic, accessible location within a thriving commercial environment. (id:49269)
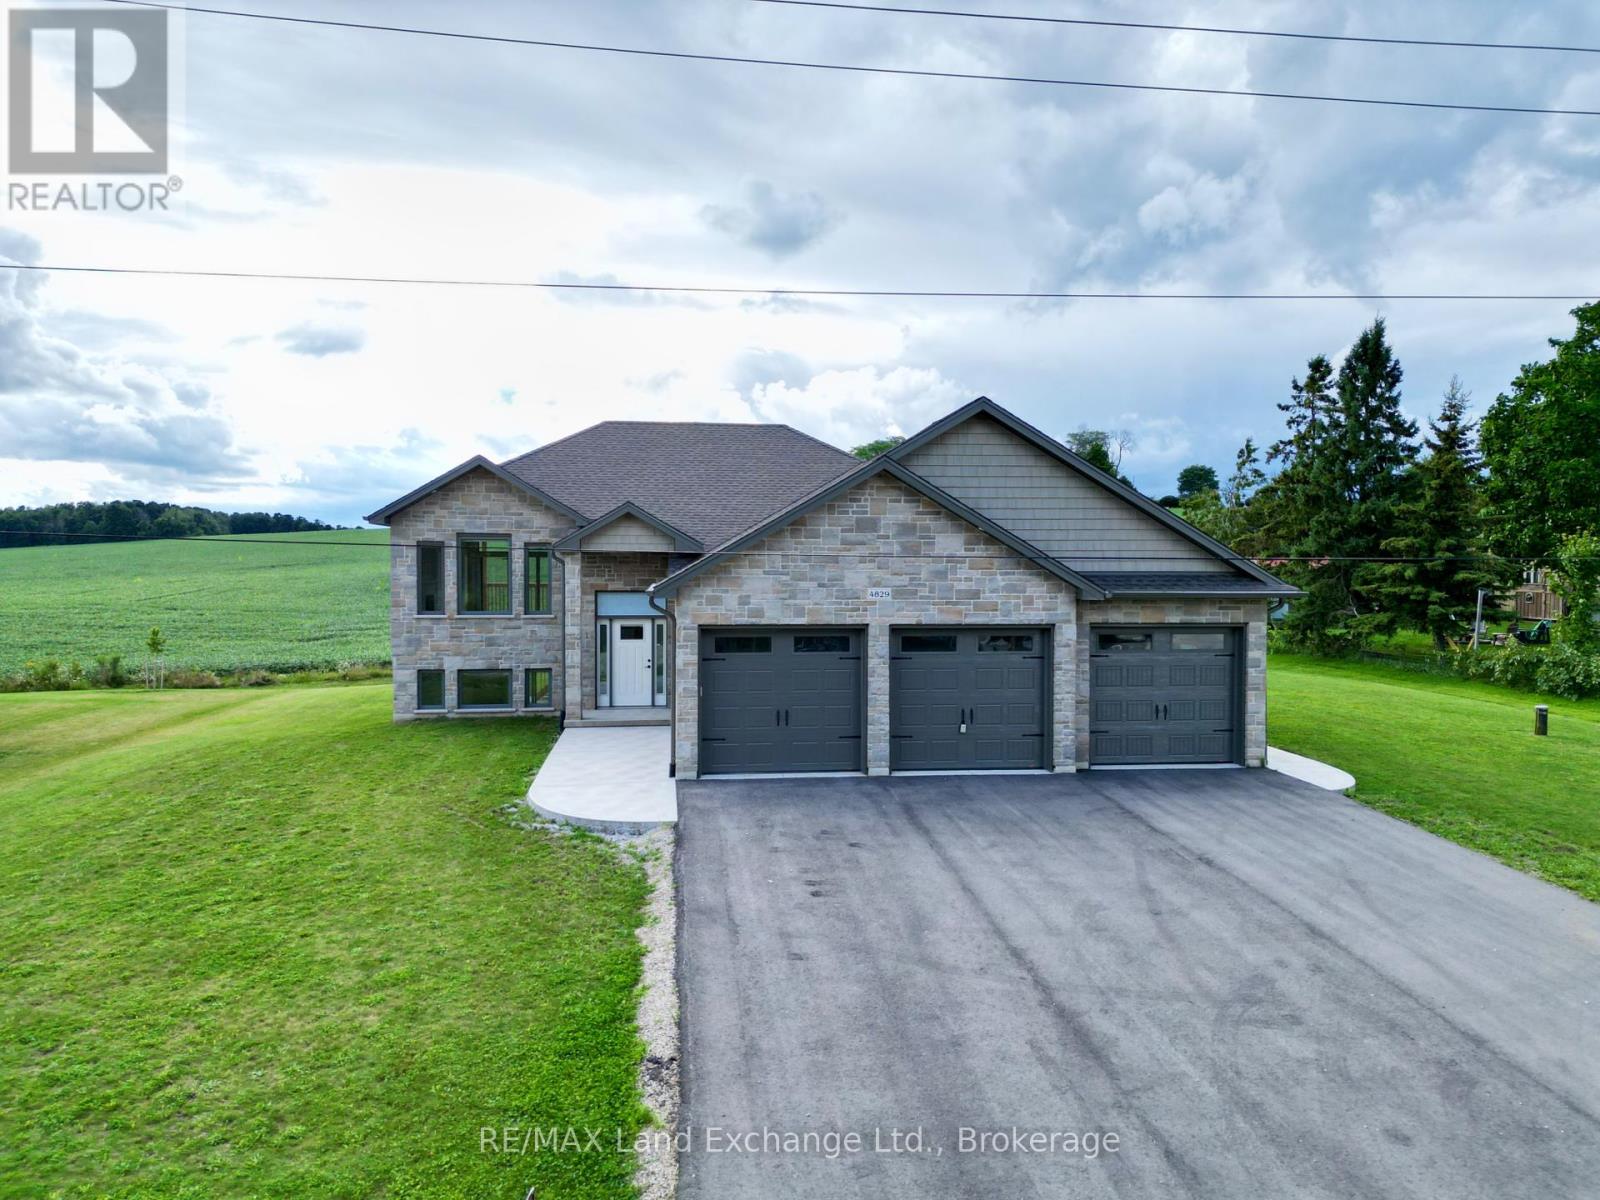
4829 Bruce Road 3
Saugeen Shores, Ontario
The 1325 sqft raised bungalow with finished walkout basement and 3 car garage in Burgoyne at 4829 Bruce Rd 3, is complete; and available for immediate occupancy. This home has 2 + 2 bedrooms and 3 full baths. Standard features include hardwood & ceramic flooring throughout the main floor, solid wood staircase, Quartz kitchen counters, 2 gas fireplaces; Asphalt drive, sodded yard and more. Added bonus this one comes with 6 appliances and window coverings. HST is in addition to the asking price. The Builder will co operate with the Buyers to secure the HST rebate provided it is approved by the Government and the Buyer is entitled to it Prices subject to change without notice. (id:49269)
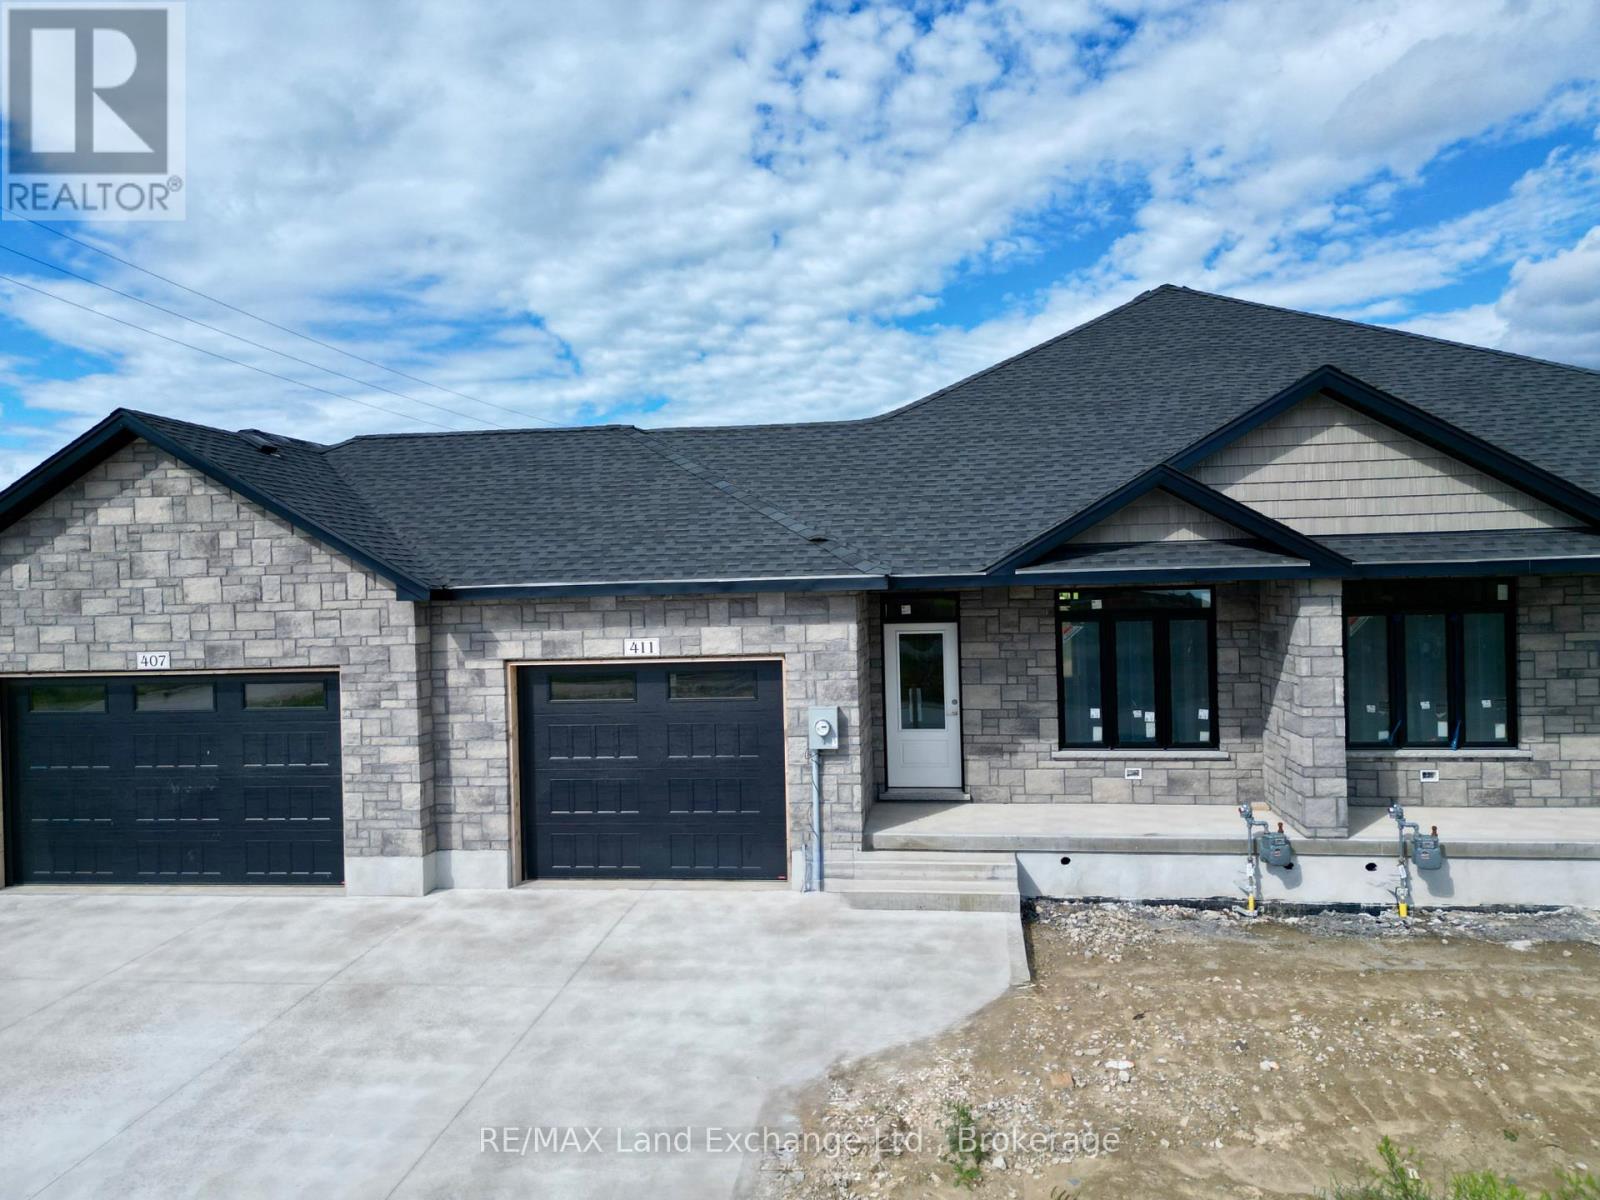
411 Ivings Drive
Saugeen Shores, Ontario
Under construction, this 1289 sqft freehold bungalow townhome at 411 Ivings Dr, Port Elgin is expected to be move-in ready in approximately 90 days. The main floor offers a bright open-concept layout featuring a spacious kitchen, dining area, and living room with walkout to a 12' x 10' covered deck. Includes 2 bedrooms, 2 full bathrooms, and a laundry room with inside entry to garage. The fully finished basement adds 2 more bedrooms, a full bathroom, and a large family room, offering nearly double the living space. Features Include: Quartz kitchen countertops, Hardwood & ceramic flooring throughout main floor, 9' ceilings, Gas fireplace, Hardwood staircase to basement, Sodded yard & concrete driveway. HST is in addition to the asking price. The Builder will co operate with the Buyers to secure the HST rebate provided it is approved by the Government and the Buyer is entitled to it. Prices subject to change without notice (id:49269)
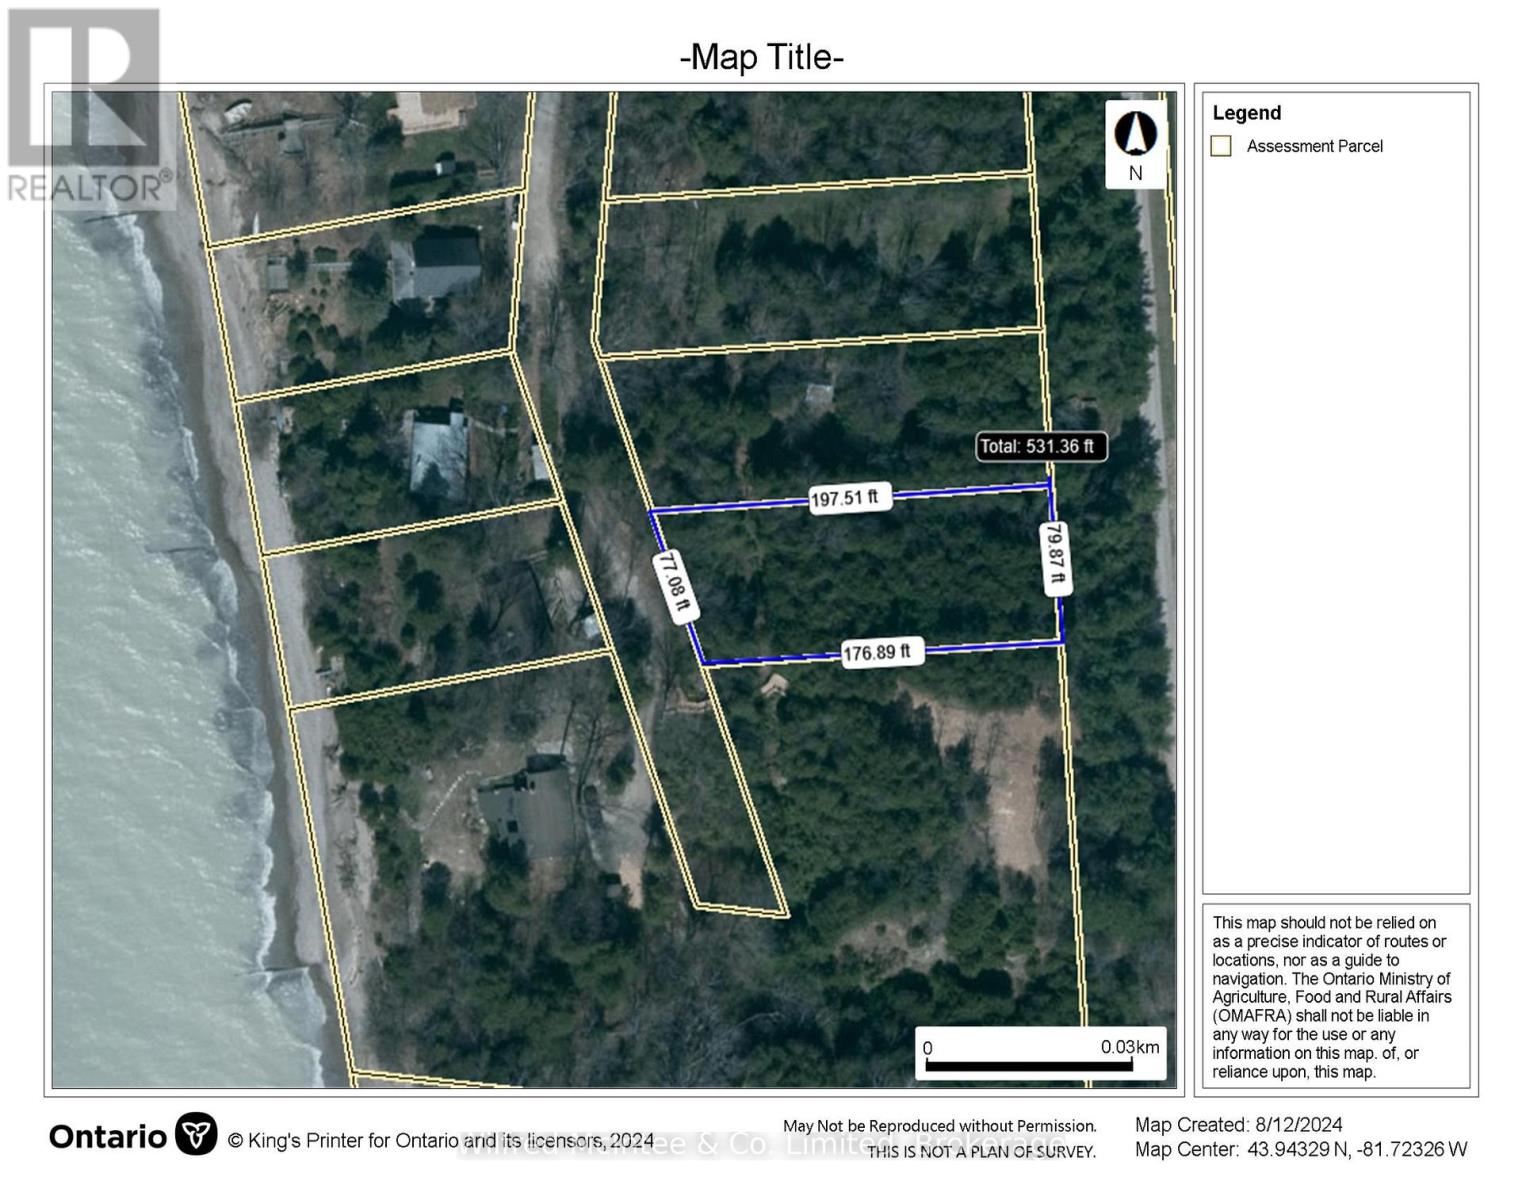
Lot 9 Kimberly Drive
Ashfield-Colborne-Wawanosh, Ontario
Lakeview lot, approx .33 of an acre, located between Goderich and Amberley at Huron Sands beach. East side fronts on Kimberly Drive and is level with west side sloped with frontage on East side of Erin Drive. Seasonal access with community water available. Hydro along west side of property. Short walk to community beach access. Lot is all treed, mostly cedar. Buyer to confirm location of water connection point, septic permit and conservation authority requirements with respect to obtaining a building permit. Huron Sands beach road is located between Kintail and Kingsbridge. New beach stair access on Erin Drive. (id:49269)
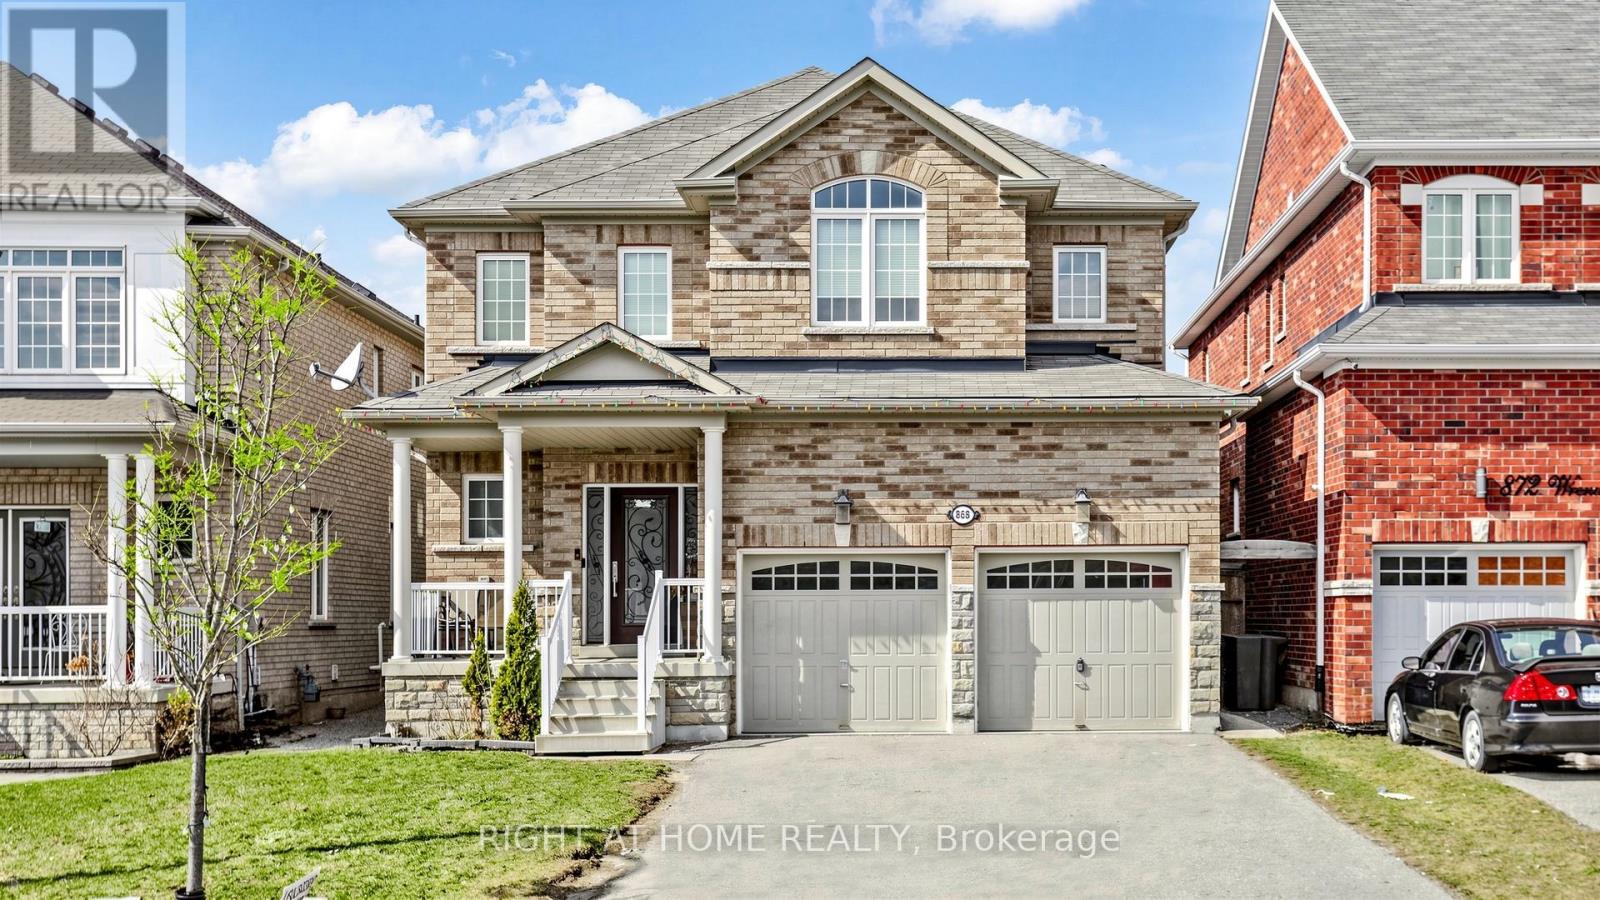
868 Wrenwood Drive
Oshawa, Ontario
Experience luxury in this captivating 4-bedroom residence spanning 2807 sqft. The open-concept main floor features 9 ft ceilings, hardwood, and tile flooring, complemented by crown moulding. A gourmet kitchen with quartz countertops and glass tile backsplash opens to a spacious family room. The main floor office offers flexibility. Upstairs, four large bedrooms await, each with ample closets. The finished Legal basement adds three bedrooms and two washrooms for added convenience. Welcome to unparalleled comfort and elegance in this remarkable home. (id:49269)
62 Stoss Street
Southwold, Ontario
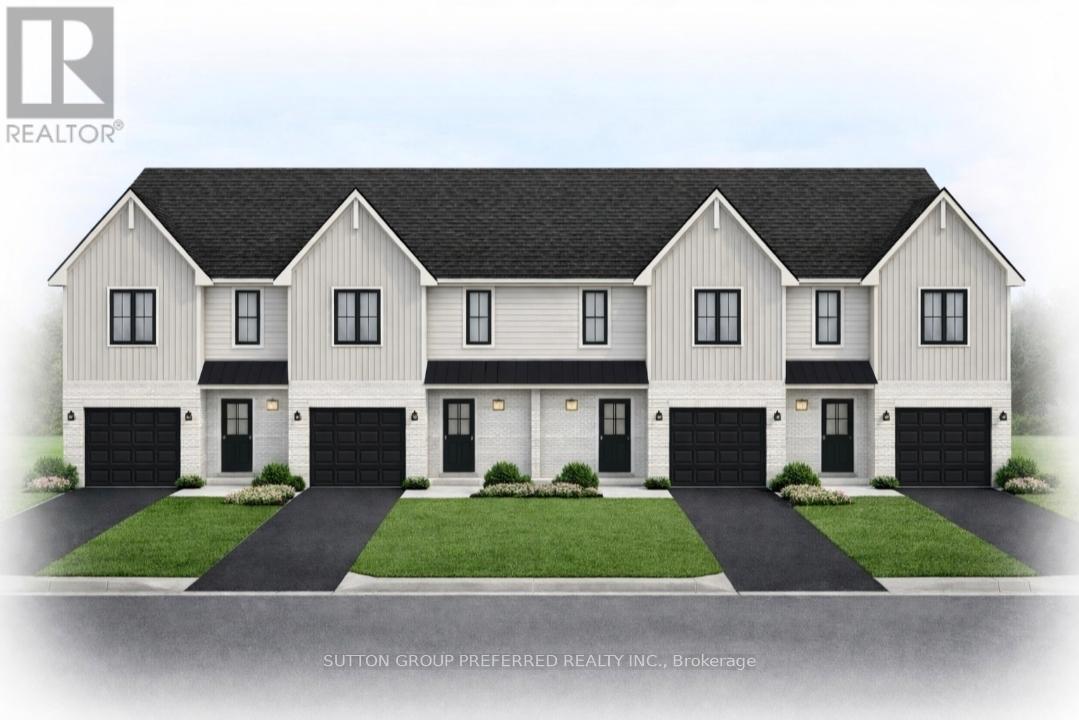
Be among the first to own a beautifully crafted townhome in the welcoming community of Shedden, located in desirable Elgin County. These to be built two-storey homes are currently being offered at a special introductory price for the first four units-an excellent opportunity to secure a brand new home at exceptional value, all with no condo fees. Thoughtfully designed by a respected local builder, this home offers a functional and modern layout ideal for everyday living. The main floor welcomes you with a bright foyer that opens into an airy, open-concept space. The kitchen is a standout feature, complete with quartz countertops, a contemporary island, and plenty of room to gather. It flows effortlessly into the dining area, where sliding doors lead out to a spacious backyard-perfect for relaxing or entertaining. A comfortable living area and a convenient two-piece bathroom complete this level. Upstairs, you'll find three generously sized bedrooms, including a primary retreat with a walk-in closet and its own private three-piece ensuite. A full four-piece bathroom and second-floor laundry add to the home's practicality and comfort. An attached garage with an insulated door and automatic opener provides added convenience year-round. With quality construction, modern finishes, and a limited-time price, this is a rare opportunity you won't want to miss. (id:49269)
58 Stoss Street
Southwold, Ontario
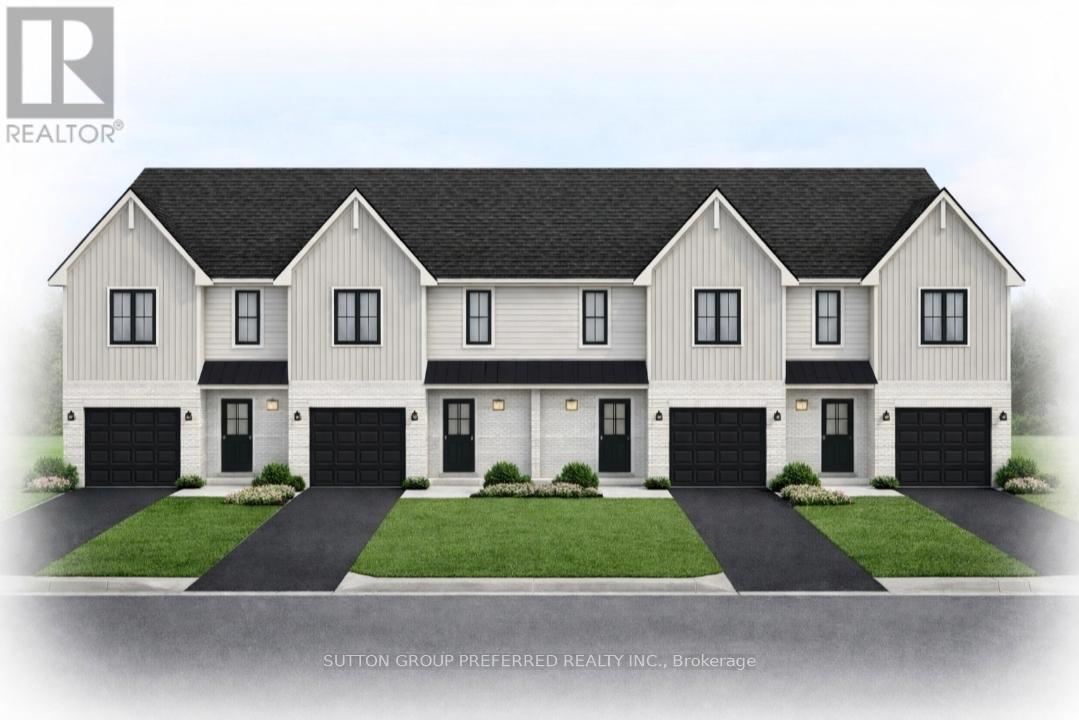
Welcome to this exciting opportunity to own a brand new two-storey townhome in the charming and highly desirable community of Shedden in Elgin County. To be built, these homes are being offered at a special introductory price for the first four units-an exceptional value for a quality-built residence. Crafted by a reputable, high-end builder known for superior workmanship and thoughtful design, this home offers modern living with no condo fees. The main floor of this End unit features a welcoming foyer that opens into a bright, open-concept layout. The upgraded kitchen boasts quartz countertops, a stylish island, and flows seamlessly into the dining area, complete with sliding doors leading to a spacious rear yard-perfect for entertaining or relaxing. A comfortable great room and convenient two-piece powder room complete the main level. Upstairs, you'll find three well-appointed bedrooms, including a spacious primary suite with a large walk-in closet and a private three-piece ensuite. The second floor also offers the convenience of laundry and a full four-piece family bathroom. Additional highlights include an attached garage with insulated garage door and opener. Don't miss your chance to be among the first to secure one of these beautifully designed homes at a limited-time price. (id:49269)
605 - 130 Steamship Bay Rd Road
Gravenhurst, Ontario
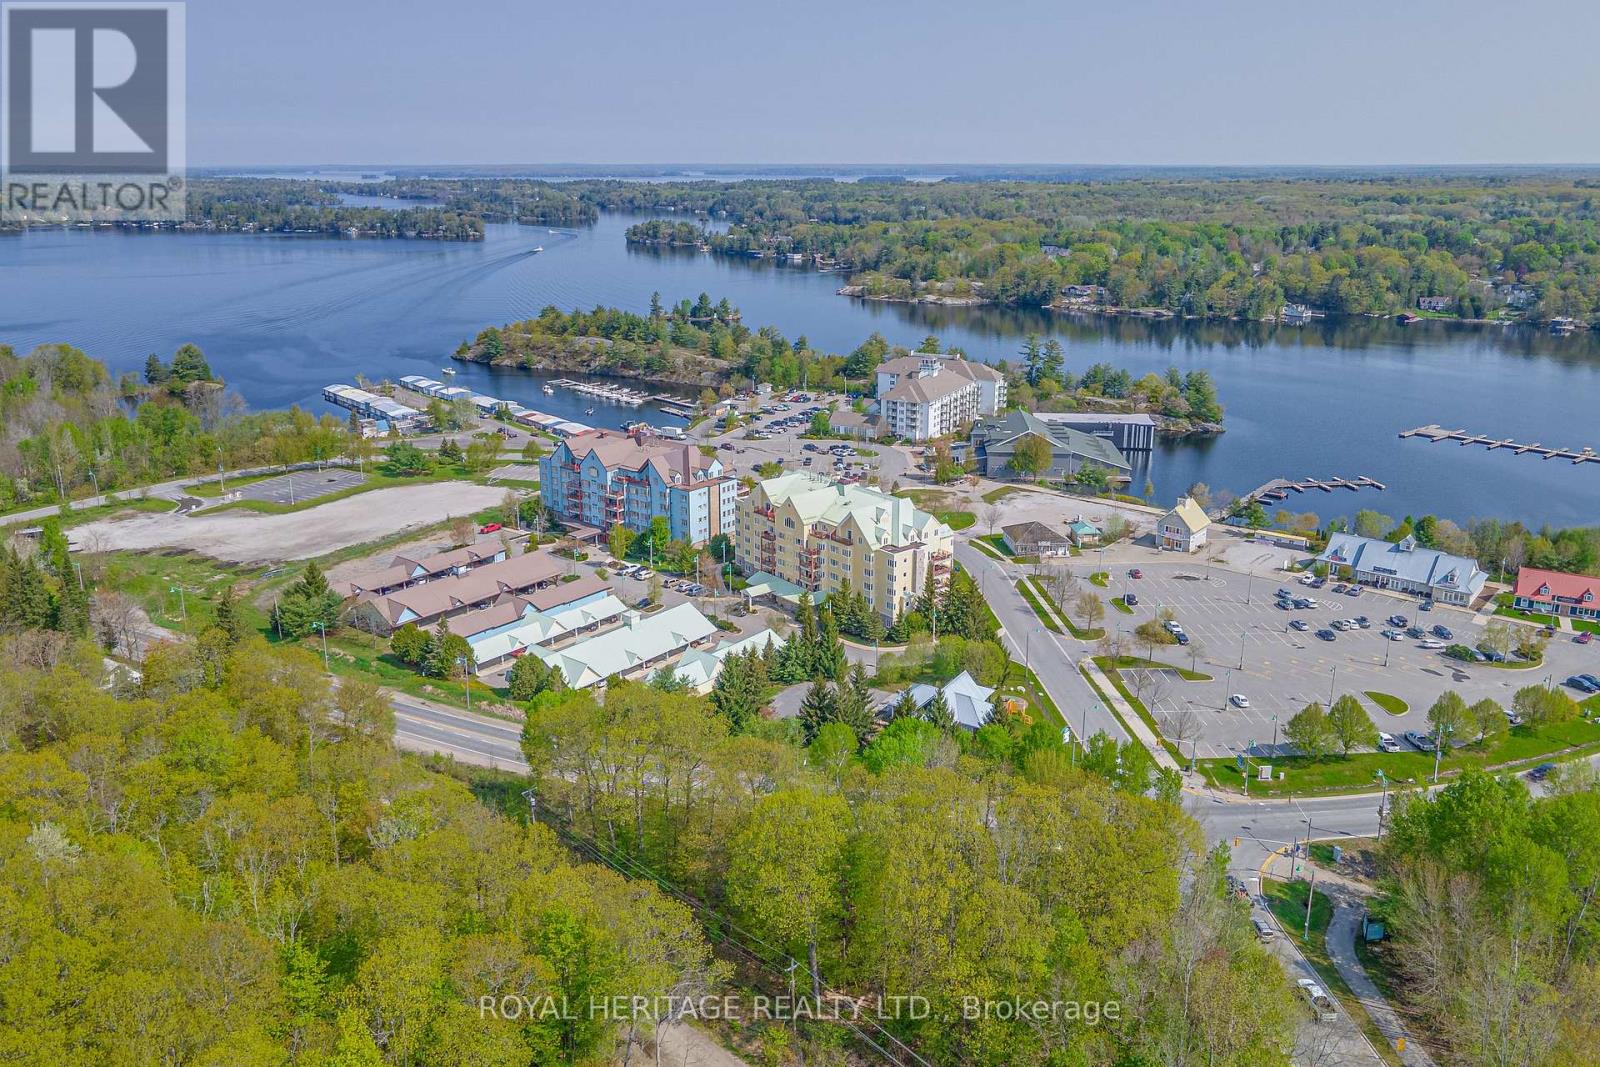
Here's a rare chance to own your own exclusive retreat in the heart of Muskoka, where luxury harmonizes with nature in this stunning penthouse condo overlooking Muskoka Bay. Spanning over 1800 sq. ft., this expansive residence features a dining room and stunning kitchen that flow into a cozy living room with a gas fireplace, creating an inviting atmosphere. Step out onto two private balconies to enjoy the fresh Muskoka air. Wake up to picturesque views of Muskoka Bay through large windows or step onto the second private balcony to immerse yourself in the tranquility of the surroundings from your spacious primary bedroom with fireplace and two large walkin closets. Ensuite bathroom offers a luxurious escape with a separate bath and shower, providing a spa-like experience. This upgraded unit, also includes a second bedroom, a four-piece bathroom, and in-suite laundry. This stunning condo is located in a beautiful area where you can golf at the Muskoka Bay Resort, swim, and take beautiful walks overlooking the lake. Walking distance to many restaurants. (id:49269)
1605 - 150 East Liberty Street
Toronto, Ontario
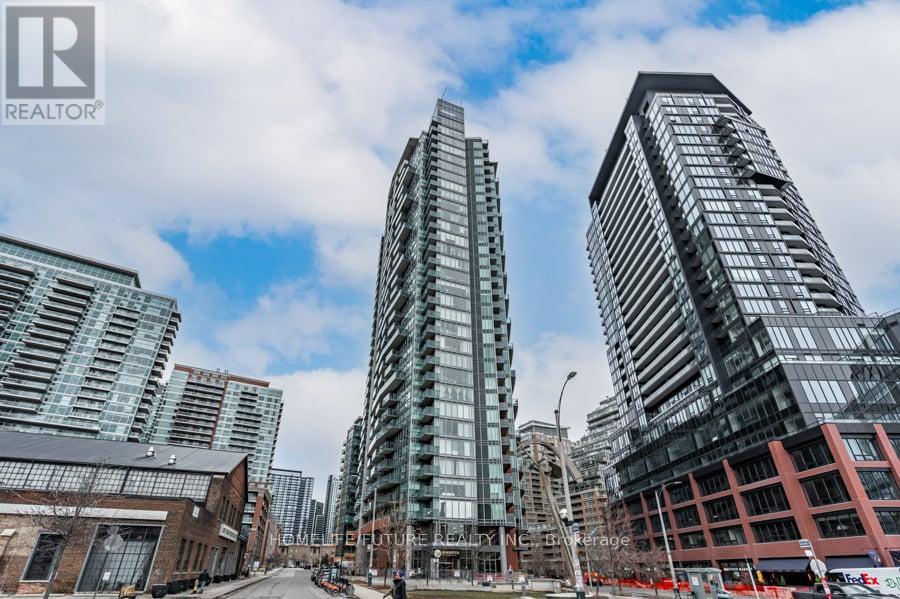
Price To Sale! Welcome To This Elegant Corner Unit With The Lake Ontario View In The Heart Of Downtown Toronto Liberty Village A Great Invest Opportunity & Suitable For Working Professionals! AAA Tenant Is Paying $2600 Plus The Applicable Utilities. This Modern & Wonderful Layout Suite Includes 9ft Ceiling, Newly Installed Vinyl Flooring Throughout, Open Concept Modern Kitchen, S/S Appliances, Quartz Counter, Kitchen Island, Modern Light Fixtures, Large Balcony W/Lake View, One 4 Piece Spacious Full Washroom. Great Amenities Includes Concierge, Gym, Yoga Studio, Sauna, Internet Lounge, Party & Games Room, Guest Suites, BBQ Area. Walk To The Liberty Village Market, Restaurants, Grocery, Lake Ontario Waterfront. Minutes To The Gardener Express Way, Go & TTC Transits, BMO Field, Enercare Centre, Beanfield Centre, Rogers Centre, CN Tower, Walk Score 95, Transit Score 92, Bike Score 88 & Many More! Why Pay Rent! And A Great Invest Opportunity! The Unit Is Rented And The Pictures In The Listing Used Previously Taken By The Professional Photographer. The Walk Score Is 95, Transit Is Score 92 And The Bike Score Is 88. (id:49269)