
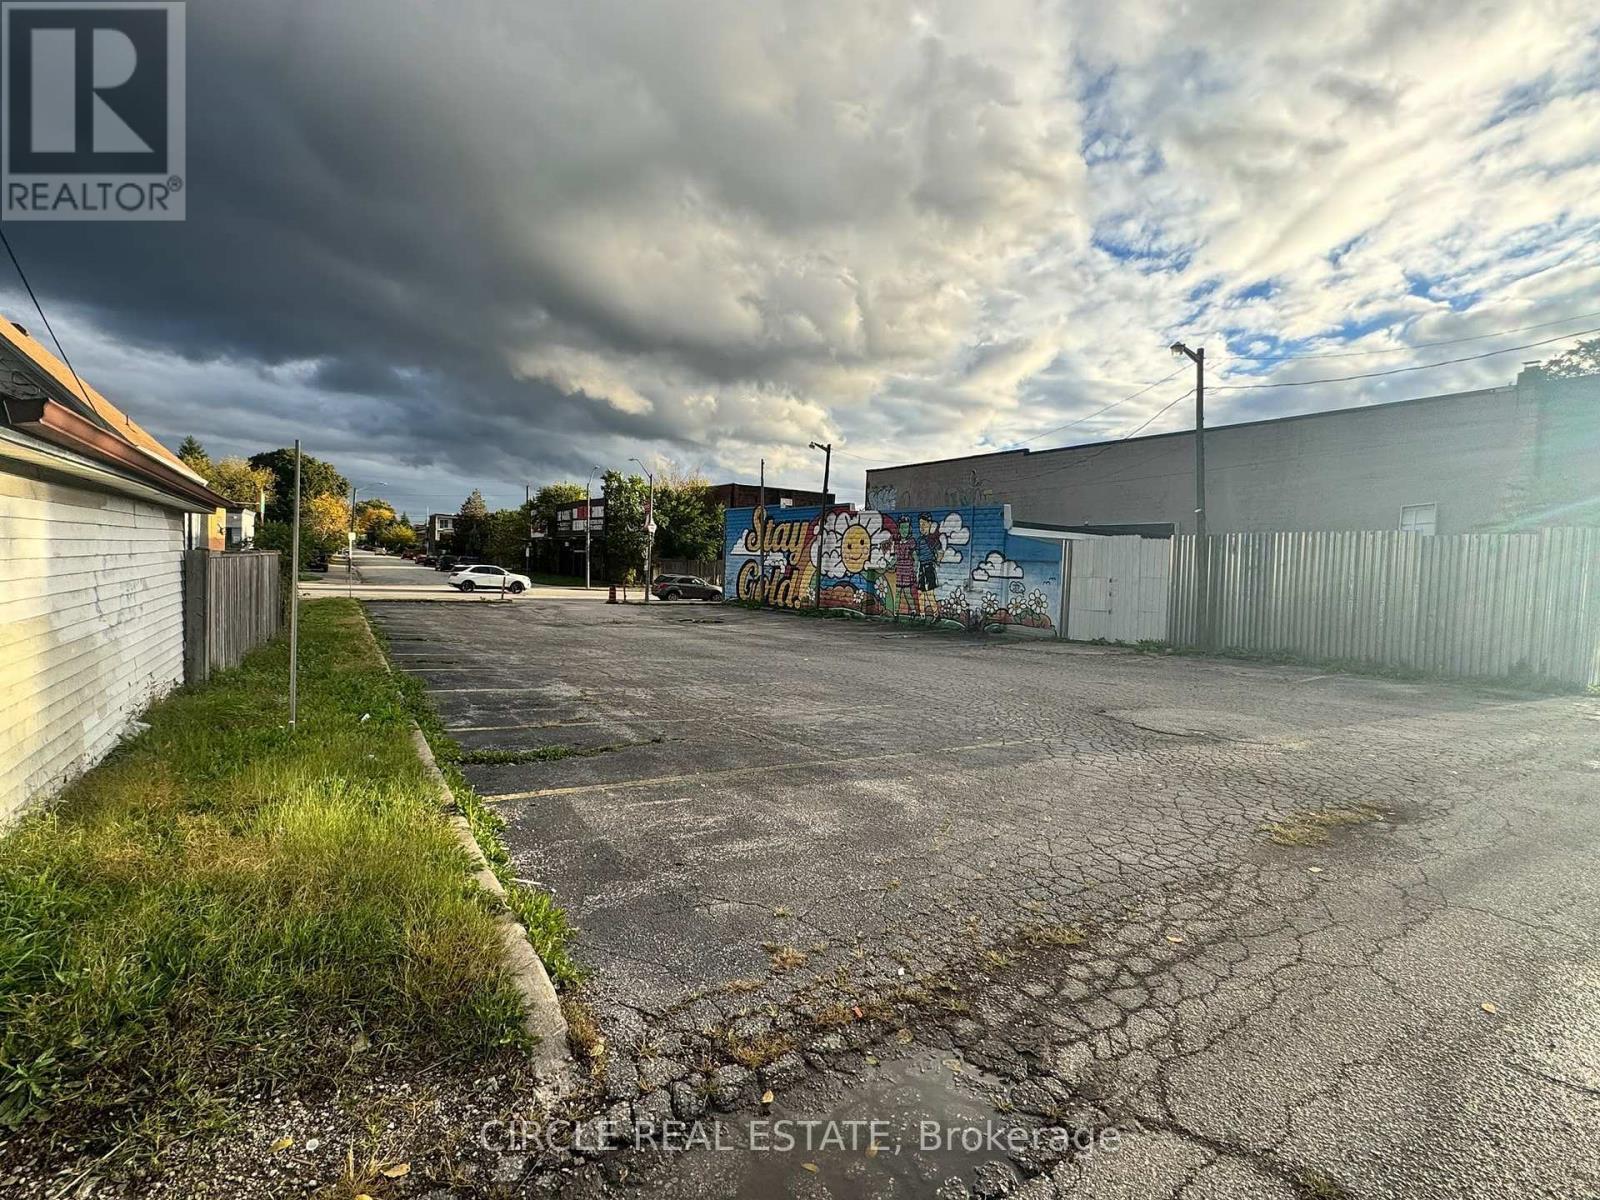
1092 Wyandotte Street E
Windsor, Ontario
Service lot, can be used a parking lot, over 8000 square feet. (id:49269)
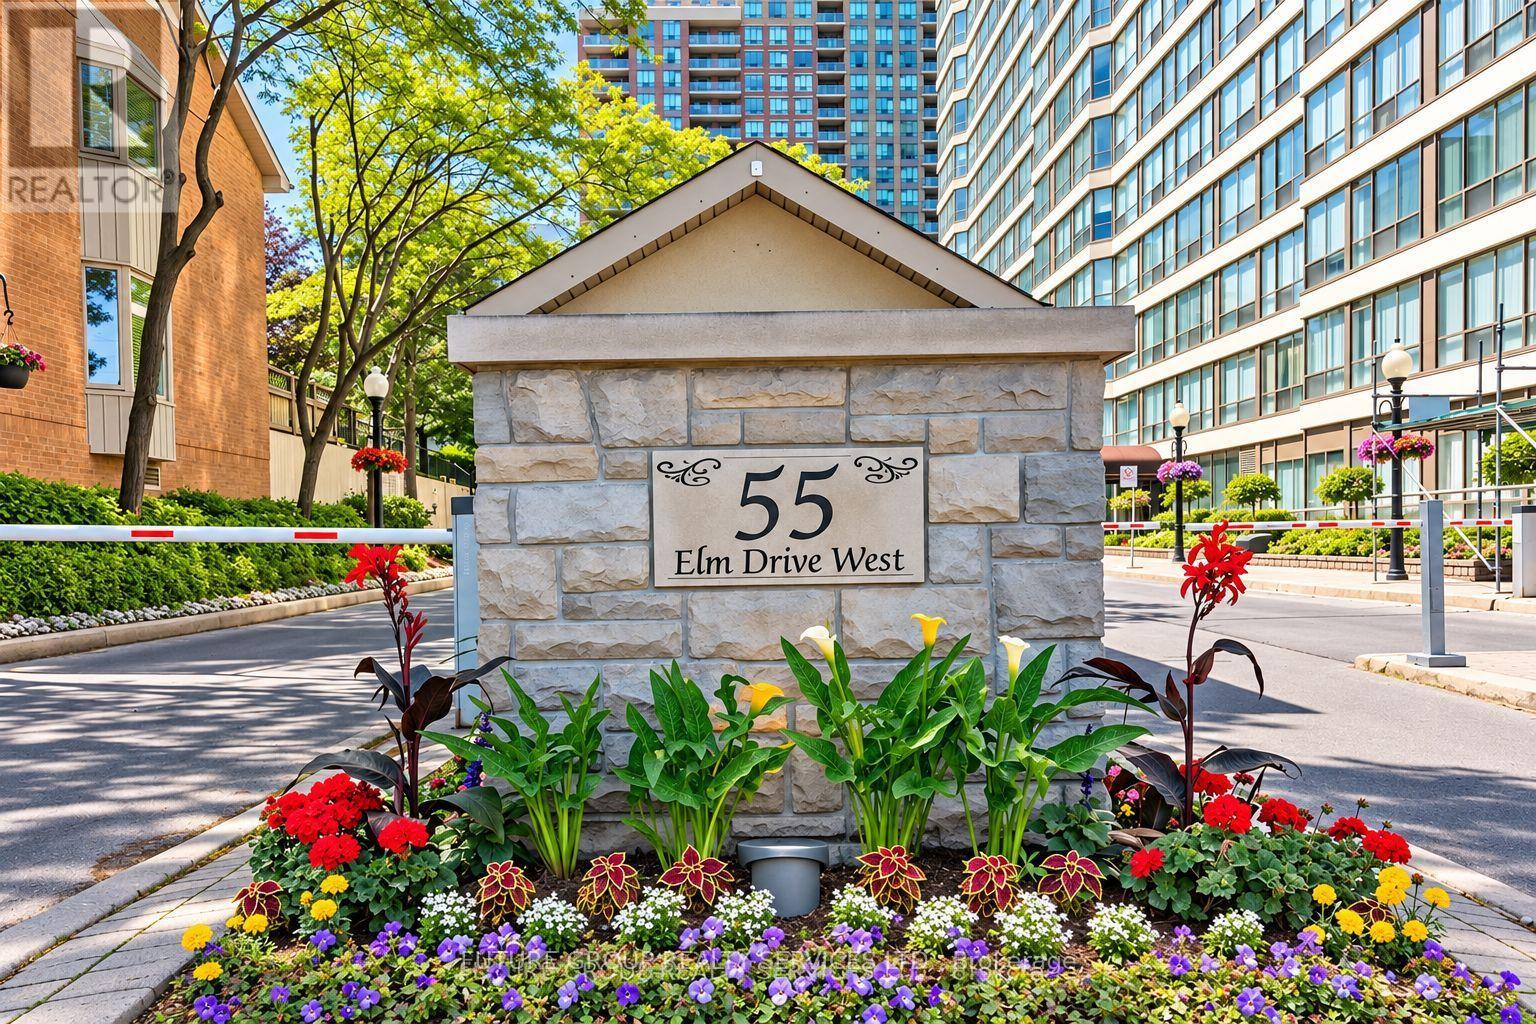
1008 - 55 Elm Drive W
Mississauga, Ontario
Freshly Painted, Spacious 1 Bedroom Plus Large Den Condo - 861 Sqft. Den Can Be Used As Den/Office. Well Managed Building In Downtown Mississauga, Steps To Transit, Square One, Go Station. Bright & Spacious Living Room W/ Large Windows, Open Concept Dining Room - Perfect For Entertaining. Kitchen With Ceramic Floors. Primary Bedroom W/ 4 Pc Ensuite Bath & Walk-In Closet. Large Bright Solarium - Perfect For Home- Office. Condo Fees Include All Utilities & Cable Tv. Only 2 People Are Allowed To Live In The Unit As Per Property Management. Luxurious Building W/ World Class Amenities - Rooftop Pool, Gym, Party Room, Sun-Deck. Tennis Courts, Squash Courts, Library/Theatre, Bbq Area! Steps To Square One. (id:49269)
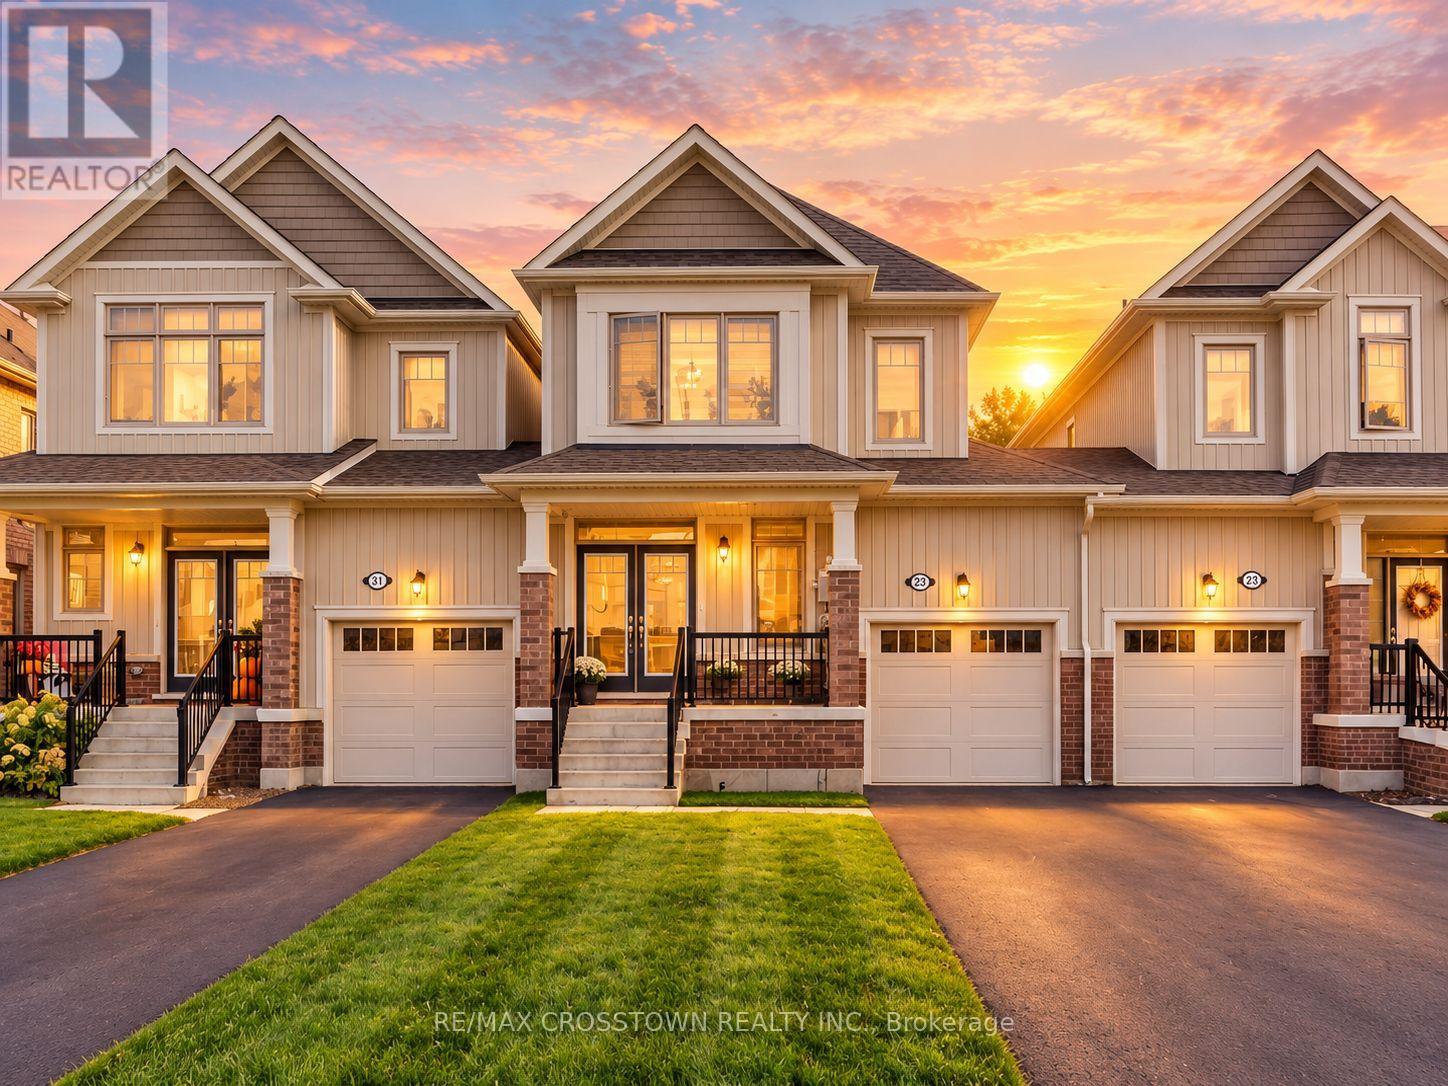
23 Albany Street
Collingwood, Ontario
Built in 2021, this 3-bedroom, 2.5-bath freehold townhome offers bright, open-concept living with decorative wall moulding and a welcoming covered porch. A tiled foyer and wood staircase lead to a spacious main floor with laminate flooring and large windows. The white kitchen features stainless steel appliances, ample counter space and a breakfast bar, opening to the dining area and great room. Sliding doors provide access to the backyard for outdoor dining and relaxing. Upstairs, the primary bedroom includes a walk-in closet and private ensuite with a separate tub and glass-enclosed shower. Two additional bedrooms and a full bathroom offer space for family, guests or a home office. The full unfinished basement provides laundry, storage and future finishing potential, while the attached single-car garage adds everyday convenience. The furnace and air conditioner are owned. Nearby schools include Admiral Collingwood Elementary School and Collingwood Collegiate Institute. Kinsmen Park, Bell Park and Pawplar Park "Dog Town" offer playgrounds, tennis courts, basketball, trails and a dog park. Enjoy Collingwood living close to Georgian Bay, local shops and restaurants, and the year-round recreation of Blue Mountain Resort. Some photos have been virtually staged or digitally enhanced. (id:49269)
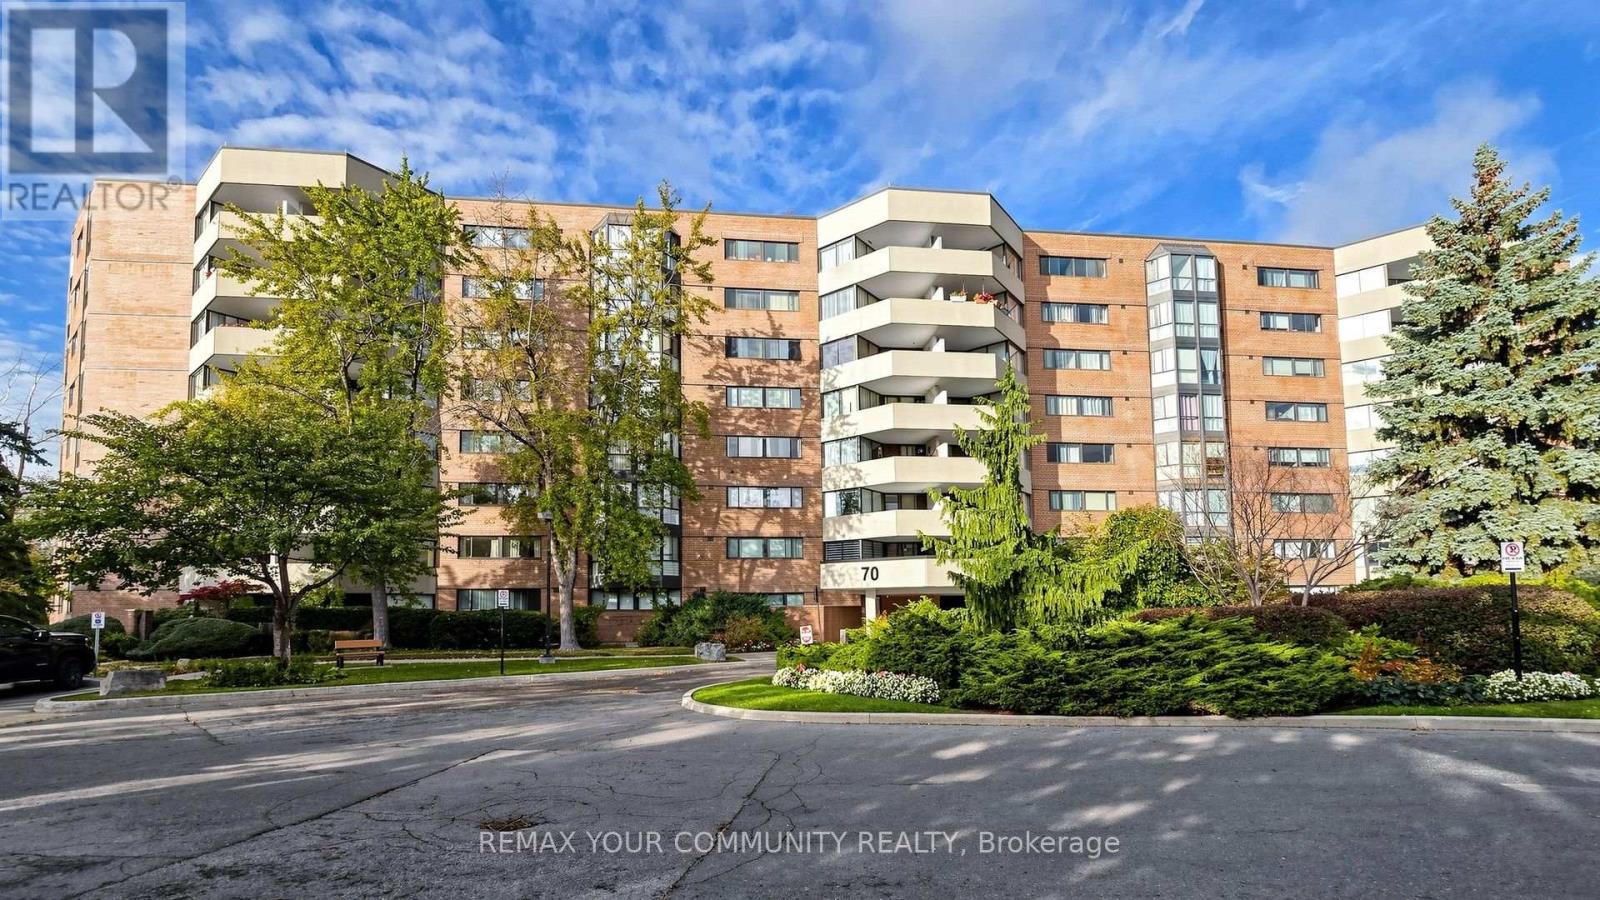
608 - 70 Baif Boulevard
Richmond Hill, Ontario
Newly Renovated, Modern and Spacious 3-Bedroom, 2-Bathroom Residence Offering an Impressive 1,3382 Sq. Ft. of Living Space Plus an 82 Sq. Ft. Private Balcony! Featuring One of the Best Layouts in the Building and High-End Finishes Throughout, Including Hardwood Floors, Smooth Ceilings, Abundant Pot Lights, and a Gorgeous Chef-Inspired Kitchen With Top-of-the-Line Appliances and a Large Island. Spacious Living and Dining Areas Feature Custom Built-In Millwork Offering Exceptional Storage and Panoramic Views. The Primary Bedroom Boasts a Beautifully Renovated Ensuite With Custom Tilework and a Walk-In Closet With Built-In Organizers. Two Additional Generously Sized Bedrooms, a Large Separate Laundry Room, and a Private Balcony With Quiet Exposure Complete This Exceptional Home. Includes 2 Side-by-Side Underground Parking Spaces! Located in a Resort-Style Complex Surrounded by Mature Trees, Expansive Green Spaces, Beautifully Landscaped Grounds, and a Private Outdoor Swimming Pool. Prime Location Just Steps to Yonge Street, Public Transit, Hillcrest Mall, and Schools, With a Hospital Nearby. A Rare Combination of Luxury, Space, Privacy, and Convenience! (id:49269)
10b Main Street
Gore Bay, Ontario
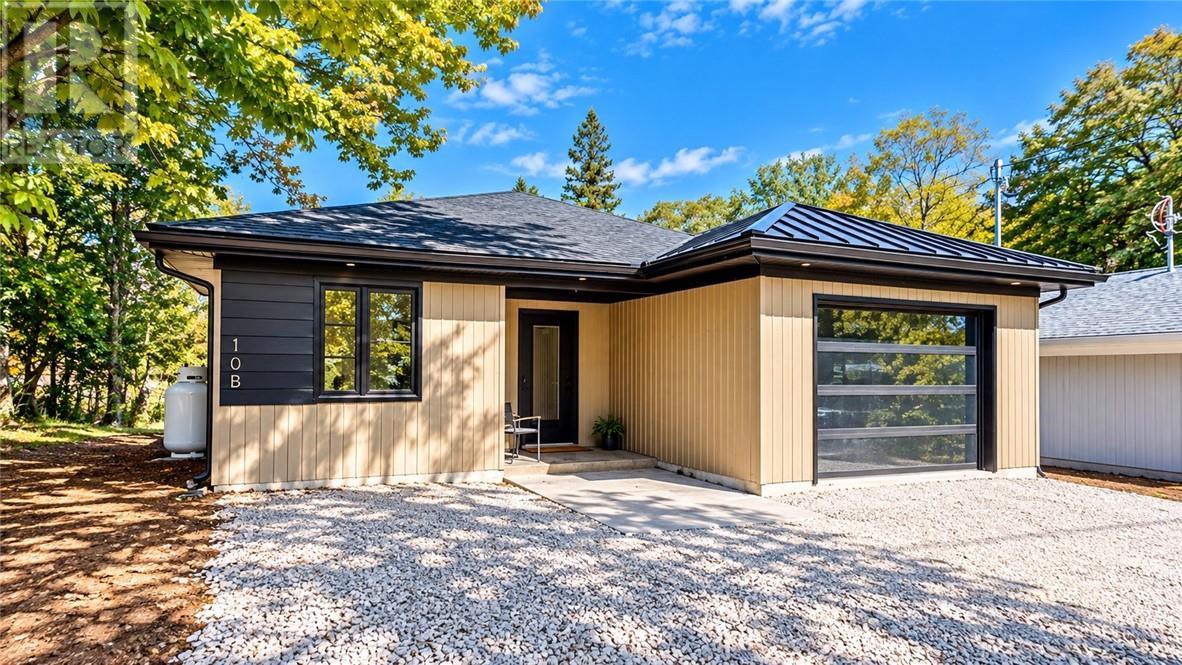
Welcome to this quality home in Gore Bay! This 3 bedroom 2 bathroom one level home has almost 1600 sq.ft. of living space. It is ideal for those desiring minimal maintenance inside and out. It has 3 heating sources including in-floor heat, ductless heat pump, and an electric fireplace. This home offers quartz countertops, wood look LVP flooring, LED lights throughout, and custom built cabinets. The builder and house are registered with Tarion and HST is included in the asking price. Easy walk to downtown! NOTE: The current advertised price reflects the HST relief from the incentive program offered in Ontario for new homes. However, if an agreement of Purchase & Sale is not executed before March 31st 2027, or the program is not extended, the asking price will return to its original amount at that time. (id:49269)
0 Ckso Road
Sudbury, Ontario
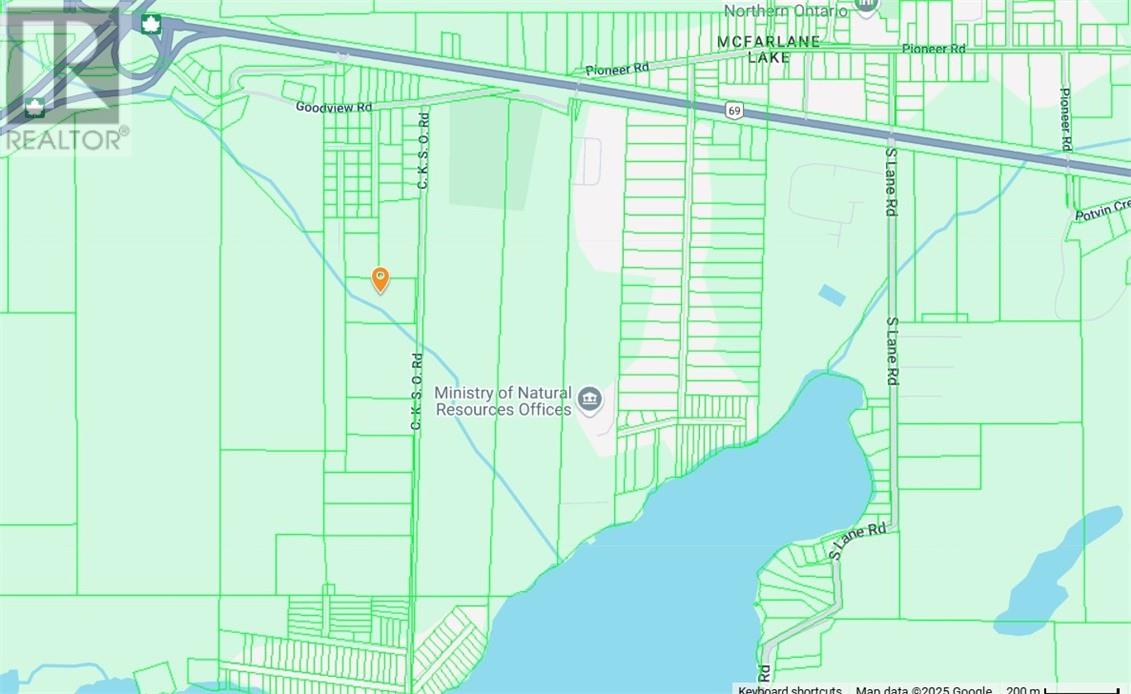
Escape to your own private retreat with this stunning six-acre wooded property ideally located just minutes from the bypass, Highway 69, and the Four Corners. Surrounded by mature trees and natural beauty, this spacious acreage offers exceptional privacy, endless possibilities, and the perfect setting to build your dream home or getaway. Enjoy the peace and tranquility of country living while still being conveniently close to shopping, dining, and everyday amenities. Preliminary research outlining potential development opportunities and permitted uses is available, making this an even more exciting opportunity for buyers and investors alike. Rarely does a property like this come available—don’t miss your chance to own a beautiful slice of nature in a prime location! (A Report is available from Conservation Sudbury Property Inquiry) (id:49269)
172 Valmont Court
Ancaster, Ontario
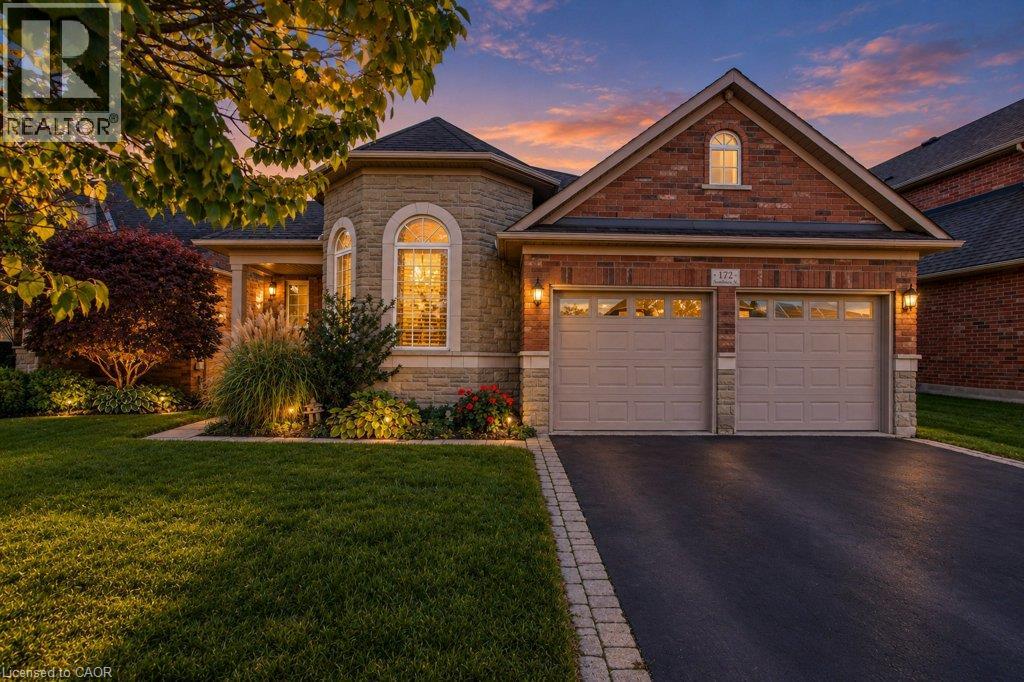
OPEN HOUSE, OCT 18TH, SUN 2 – 4 PM! Rarely offered bungaloft on a quiet ravine court in sought-after Parkview Heights, Ancaster - and priced well below anything comparable in the neighbourhood. Offering 2,313 sq ft above grade, this is the layout downsizers wait years for: a large main-floor primary suite with walk-in closet and ensuite, a second main-floor bedroom and its semi-ensuite 3-piece bath - customized by the builder to an OT’s specs, with wider doorways and a roll-in shower, making both fully accessible - main-floor laundry, so true one-level living is yours from day one. The striking bay-window living room and dining room both soar with vaulted ceilings, while the bright great room with gas fireplace walks out to a large deck under a vine-covered pergola, overlooking a private yard with mature trees and a natural ravine backdrop. The eat-in kitchen with pantry sits at the heart of the home. Upstairs, a spacious loft, a third bedroom and a 4-piece bath give family and guests their own retreat. The full, unfinished basement with bath rough-in is a blank canvas ready for your plans. Double garage with inside entry and parking for four. Lovingly maintained by the original family and ready for its next chapter, bring your design ideas and make it your own. Steps to parks, trails, the community centre, schools and transit, with quick access to the Linc and 403. Immediate possession available. Homes like this rarely come to market at this price - book your showing today. (id:49269)
1748 Hebert Street
Tecumseh, Ontario
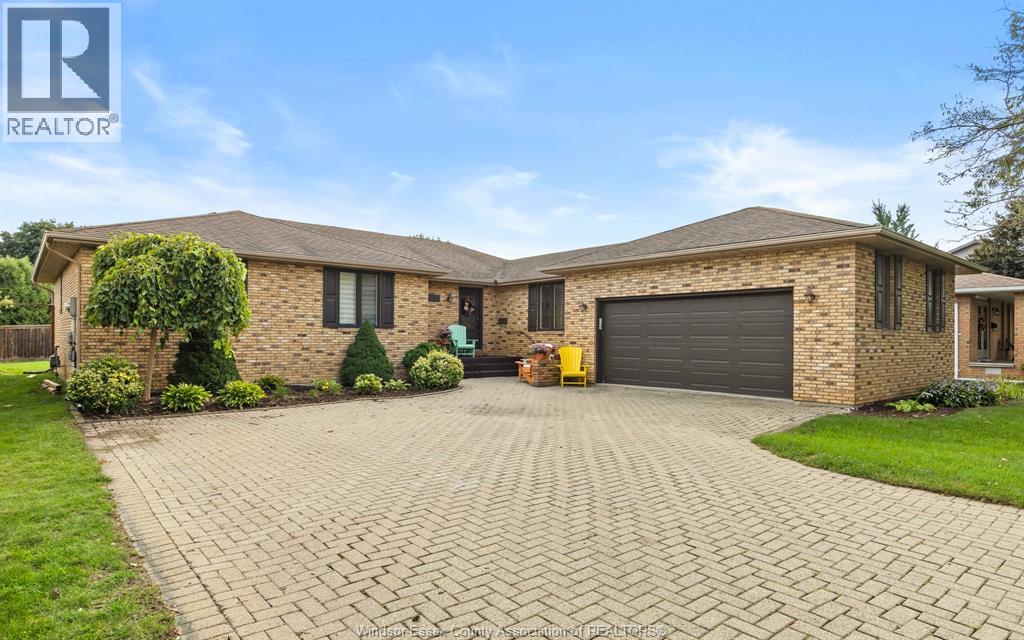
When you walk through the front entrance and into the bigger-than-usual foyer, you'll fall in love with this family home in a fantastic Tecumseh neighbourhood. With 4 bedrooms, 3 bathrooms including the primary ensuite bath, big family room, dining room, eat-in kitchen, and a full basement, this home has it all for your family. Big fenced backyard with deck for family barbecues, double garage, a driveway big enough for all your cars, and in an area of Tecumseh close to schools, shopping, highways, parks, and arenas. (id:49269)
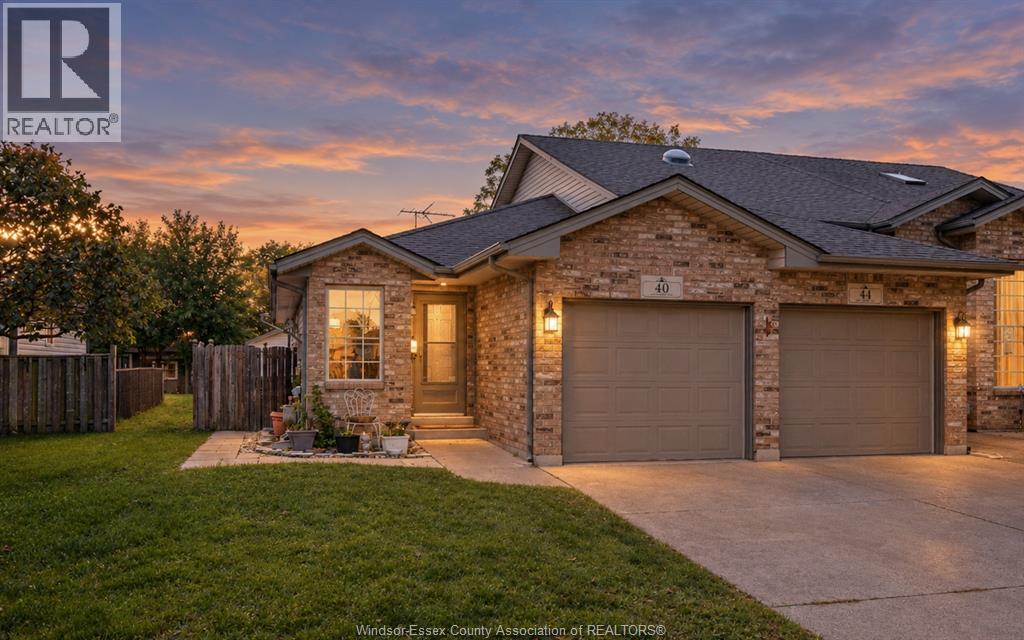
40 Tofflemire
Amherstburg, Ontario
Get ready to fall in love with 40 Tofflemire. A bright ranch on a quiet dead-end street in Amherstburg that feels like it was designed for easy living. Two bedrooms plus a flexible third bedroom and two full bathrooms give you real room to settle in, while the open concept kitchen with an island keeps cooking, conversation, and everyday life all in one easy flow. Everything you need is on one level, which makes this a natural fit for anyone downsizing or done with stairs. A single car garage handles the daily routine, and the fully fenced yard is ready for morning coffee, a garden, or letting the dog run. Tucked at the end of a quiet street, it is the kind of Amherstburg home that feels private the moment you pull in. (id:49269)
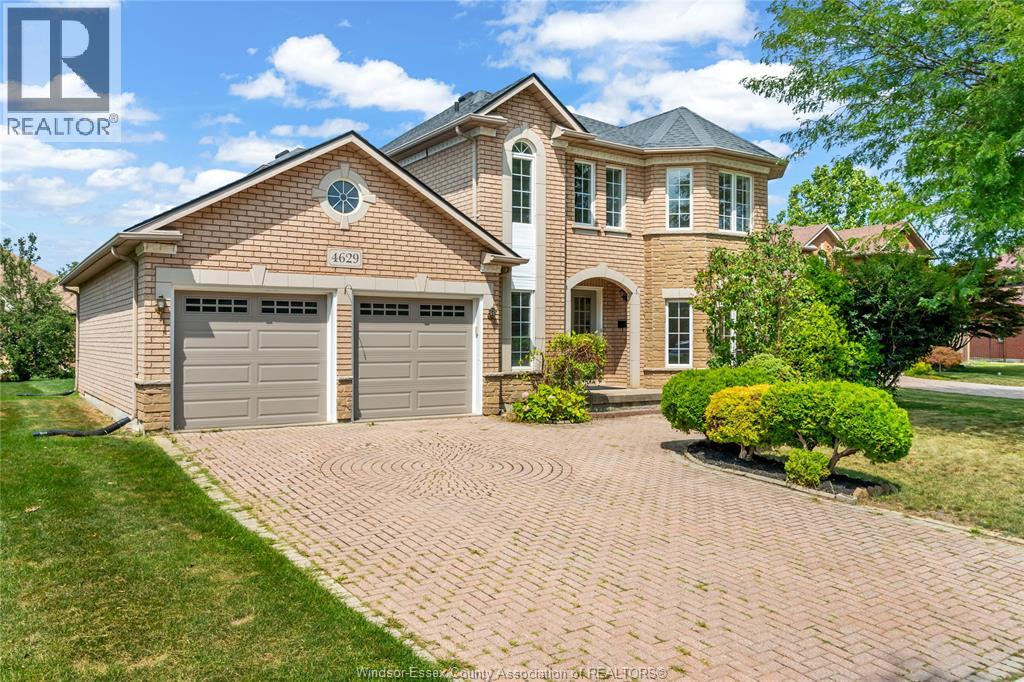
4629 Tournament
Windsor, Ontario
Beautifully maintained all-brick 2-storey in sought-after Southwood Lakes! Situated on a quiet cul-de-sac, this 4-bedroom, 3.5-bath home features soaring ceilings, hardwood and tile flooring, a bright open layout, a cozy family room with fireplace, finished basement, and beautifully landscaped backyard with fruit trees and perennial gardens. Close to Academie Ste-Cécile, top-rated schools, parks, shopping, and major highways. Furnace, A/C & roof are all less than 10 years old. (id:49269)
Real Broker Ontario Ltd.
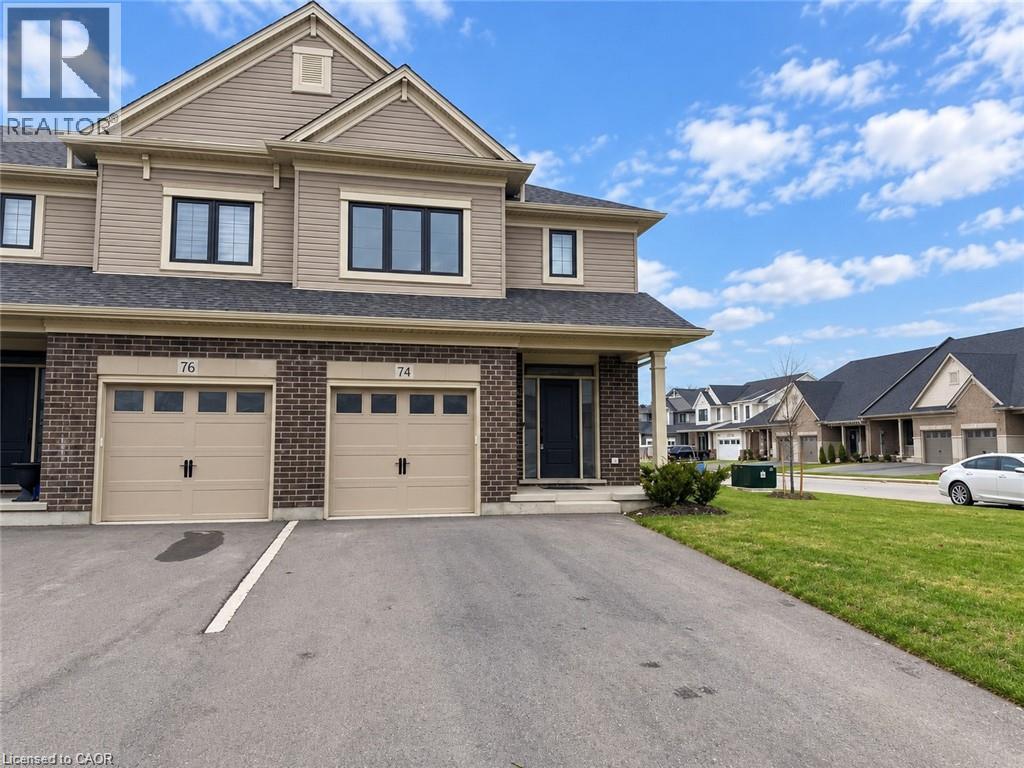
74 Keba Crescent
Tillsonburg, Ontario
More room to live, more space to play, and a yard with remarkable possibilities! Positioned on a 104-foot-deep corner lot, 74 Keba Crescent delivers the end-unit advantage with extra outdoor space, added privacy and approximately 2,181 sq. ft. of finished living space. An added bonus of this end unit is the extra windows, welcoming more natural light and creating a bright, airy feel. This freehold townhome in North Tillsonburg offers four bedrooms, four bathrooms and room to grow, inside and out. The generous yard is a standout—imagine colourful gardens, space for outdoor games or your own inviting backyard retreat. A completed deck sets the scene for summer dinners, weekend barbecues and relaxed evenings, while the sodded lawn provides a starting point for bringing your outdoor vision to life. Inside, the open main floor connects a welcoming living area with a stylish kitchen featuring quartz countertops, stainless steel appliances, a ceramic tile backsplash and plentiful cabinetry. A fireplace adds warmth and character, while sliding doors to the deck make entertaining flow effortlessly outdoors. A powder room and direct garage access add everyday convenience. Upstairs, three spacious bedrooms include a primary retreat with its own ensuite, complemented by a full main bathroom and second-floor laundry. The finished basement expands your options with a family room, fourth bedroom and full bathroom—ideal for guests, teens or a dedicated workspace. With an attached garage and convenient access to parks, everyday amenities and Highway 401, this corner end unit offers the space you need and the outdoor potential to make it distinctly yours! (id:49269)
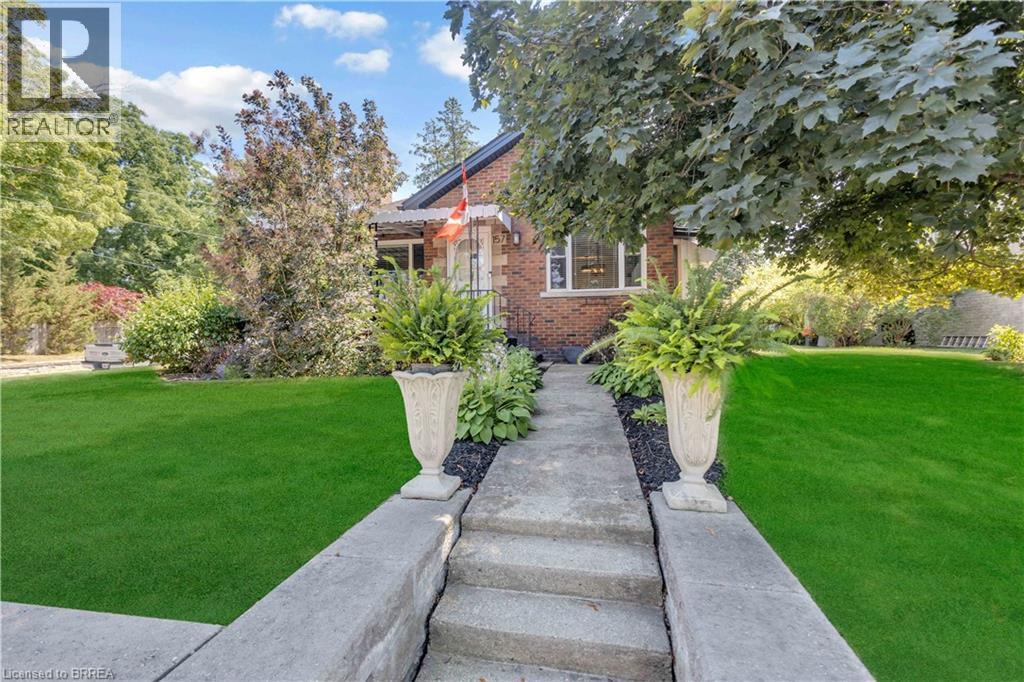
157 Stanley Street
Ayr, Ontario
WELCOME TO THE VILLIAGE OF AYR!!. THIS IS A LITTLE GEM OF A HOUSE. VEW THIS 2 BEDROOM ,2 BATH BRICK BUNGALOW WHICH SETS ON A SPACIOUS CORNER LOT, ADJACENT TO THE AYR LIBRARY WHICH MAKES IT A PRIVACY WALL.THIS QUAINT BUGALOW HAS HARDWOOD FLOORS IN THE LIVING ROOM AND BEDROOMS. MOST OF THE WINDOWS ON THE MAIN LEVEL HAS A TRANSFERABLE LIFE TIME WARRANTY. THIS HOME IS ALL SO ZONED COMERICAL. GOING GOING GONE!!! (id:49269)
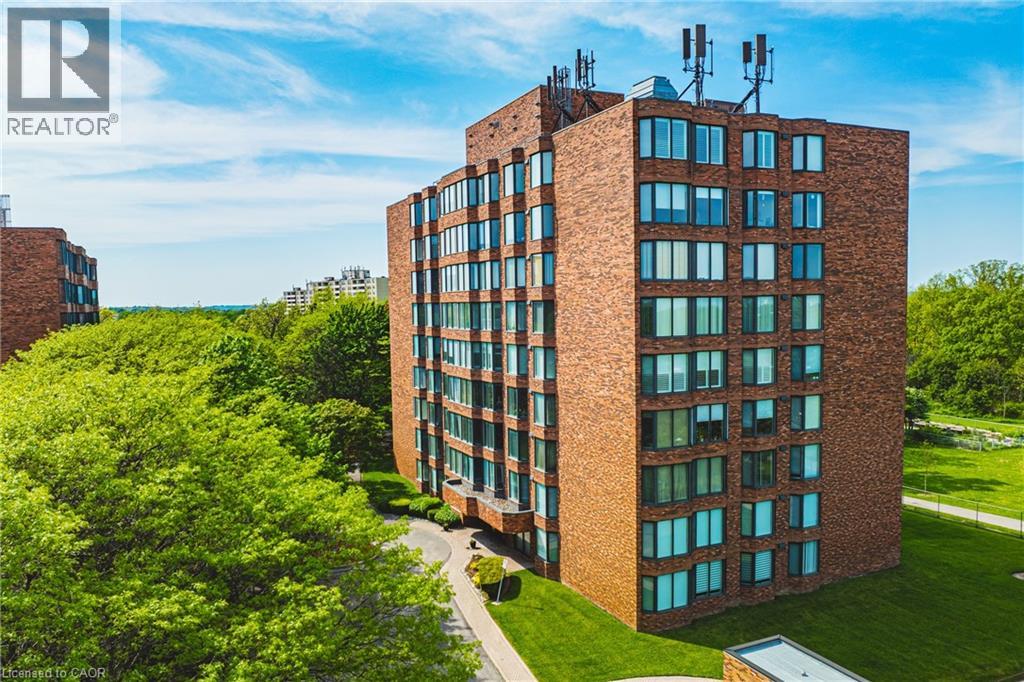
180 Limeridge Road W Unit# 103
Hamilton, Ontario
Welcome to this beautifully updated, turnkey condominium on the Hamilton Mountain. Perfect for first-time buyers, downsizers, or professionals, this spacious 1-bedroom, 1-bathroom ground-floor unit offers 778 square feet of bright, functional living space. Step inside to an inviting open-concept layout featuring a generous living room with a new custom floating mantel (2025) and a dedicated dining area. The kitchen boasts a modern refresh with repainted cabinets, new countertops, a new sink, faucet, and hardware (all 2026), as well as a newer stove and fridge (2024). The oversized primary bedroom serves as a true retreat with new accordion blackout blinds (2025). The 4-piece bathroom has been fully upgraded with a new vanity, medicine cabinet, sink, faucet, mirror, toilet, and shower fixtures (2024–2026). Enjoy modern light fixtures (2025) and updated interior doors, handles, and hinges (2025). This home includes ultimate conveniences like in-suite laundry, central air, an exclusive locker, and dedicated parking. Your monthly condo fee covers heat, water, building insurance, and ground maintenance. Incredible location close to transit, highways, parks, and shopping! Note: WCP installed new windows in 2026. (id:49269)
Chase Realty Inc.
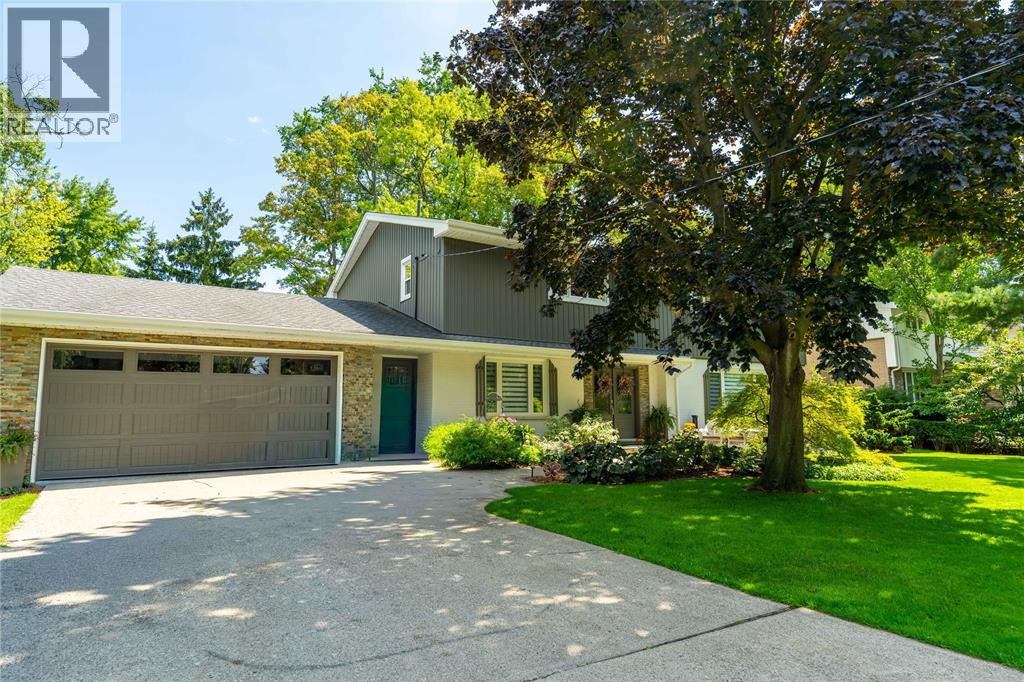
1272 Glen Douglas Drive
Sarnia, Ontario
Welcome to North End living with plenty of room for the whole family and a backyard made for entertaining. This beautifully updated 6-bedroom, 4-bathroom home offers multiple living areas and plenty of flexibility for a growing or multigenerational family, overnight guests, working from home or simply having room to spread out. The kitchen features granite countertops and cabinetry updated in 2026, while three fireplaces add warmth on those cold winter days. The finished lower level adds a wet bar, bedroom, and large storage room. Outside, enjoy a heated pool, hot tub, multiple entertaining areas and a pool house with a wet bar, entertainment system, A/C and a separate change room with 2-piece bathroom adds extra convenience. Other features include a heated 1.5-car garage, new asphalt driveway, inground sprinklers and Gemstone exterior lighting. Located on a quiet street beside Woodland Park, you're within walking distance of shopping and amenities, close to schools, and approximately a 7-minute walk to Baxter Beach and Canatara Park. Tankless Water Heater is a Rental. (id:49269)
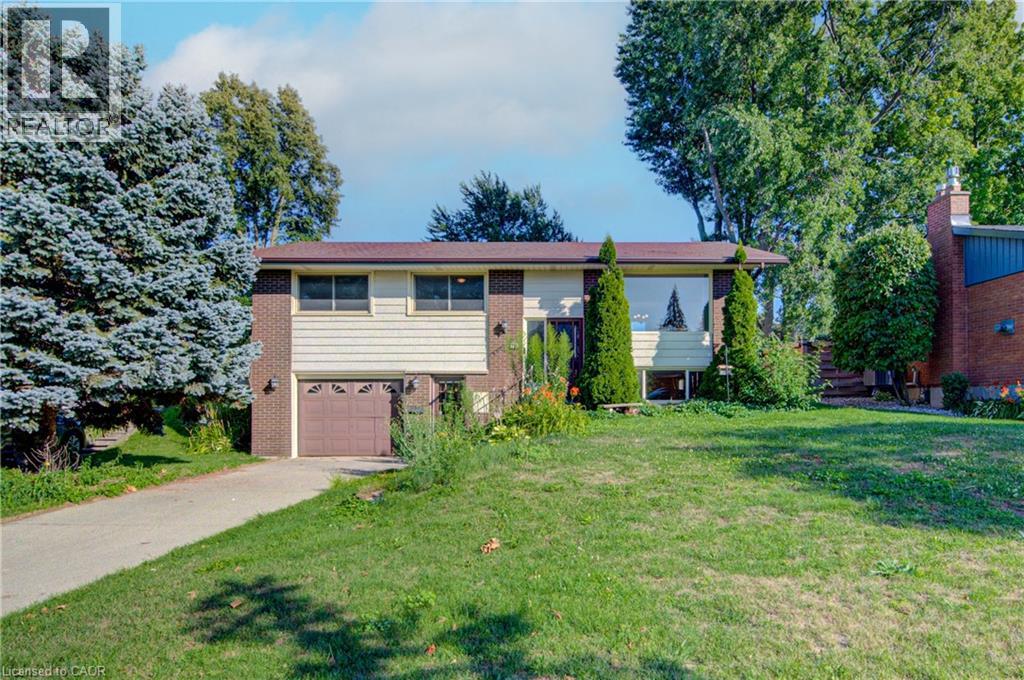
79 Gay Crescent
Kitchener, Ontario
Welcome to 79 Gay Crescent. This 3 bedroom, 2 bathroom raised bungalow has a lot to offer in a quiet mature Stanley Park neighborhood. This home features a fully finished lower level with a separate entrance, 2 piece bathroom, an oversized laundry room great for storage plus an additional shower, a home office/den area with huge windows and a cozy fireplace. Main floor offers 3 good sized bedrooms all with natural hardwood flooring, an updated main bath with double sinks, bright eat in kitchen, dining room and large living room perfect for entertaining or simply relaxing. Large fenced private back yard with a deck, shed and room for gardening. Close to shopping, schools and parks. Available for a quick closing this home shows very clean and inviting for a growing family or for the empty nesters looking to downsize. (id:49269)
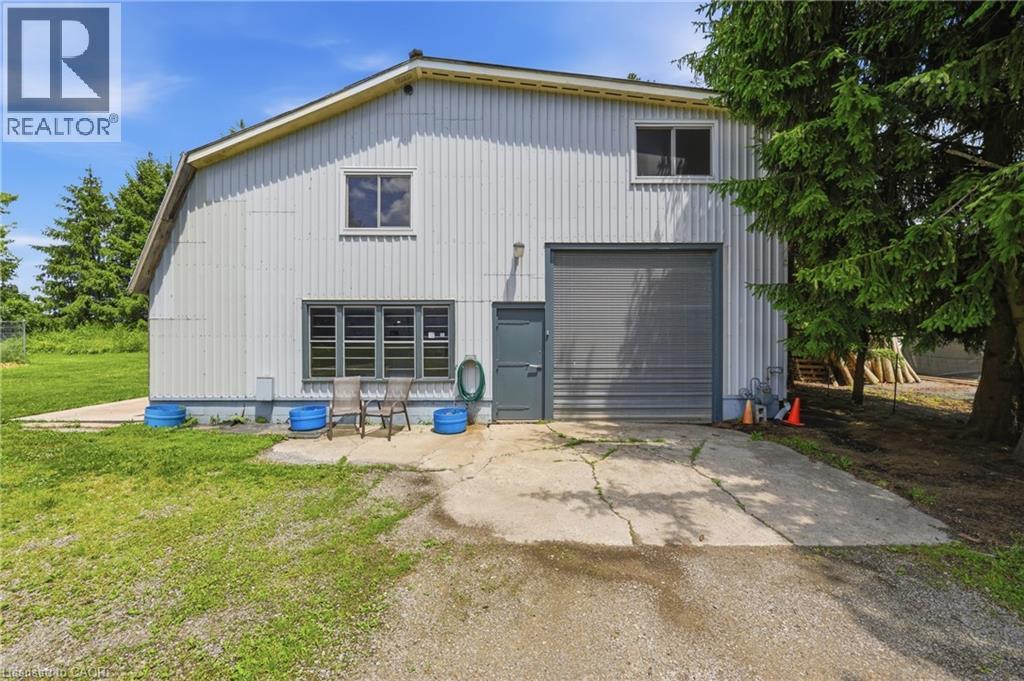
8404 Chippewa Road
Mount Hope, Ontario
ONE ACRE • MASSIVE WORKSHOP • ADU SEPARATE APARTMENT! Looking for space, versatility and a property that offers more than the ordinary? Set on a mature 1-acre lot, this unique Mount Hope property combines a spacious raised bungalow, an impressive detached workshop and a separate apartment, creating an opportunity rarely found in one package. The bungalow offers over 3,400 sq. ft. of living space, with 3 bedrooms and 1 bathroom on the main level, plus an additional 3 bedrooms and 1 bathroom on the lower level. Ready for updating and your personal vision, the home offers the chance to create a space tailored to your needs and style. A standout feature is the 1,575 sq. ft. detached workshop, complete with a car hoist, 10'8 ceiling height and an expansive 17'6 x 39'11 garage bay with a 10' x 10'8 overhead door. Whether you need room for vehicles, equipment, hobbies or workspace, this is a feature that sets the property apart. Above the shop, a separate 1,575 sq. ft. apartment features 2 bedrooms and 1 bathroom, offering additional accommodation for extended family or potential rental use, subject to applicable approvals. Enjoy the expansive wrap-around deck, mature trees and park-like backyard, with plenty of room to relax, entertain and enjoy the outdoors. Additional features include two gas meters and two septic systems. Conveniently located minutes from Hamilton International Airport and major highway access, this property offers a compelling combination of land, living space and functionality. Bring your ideas and unlock the possibilities. (id:49269)
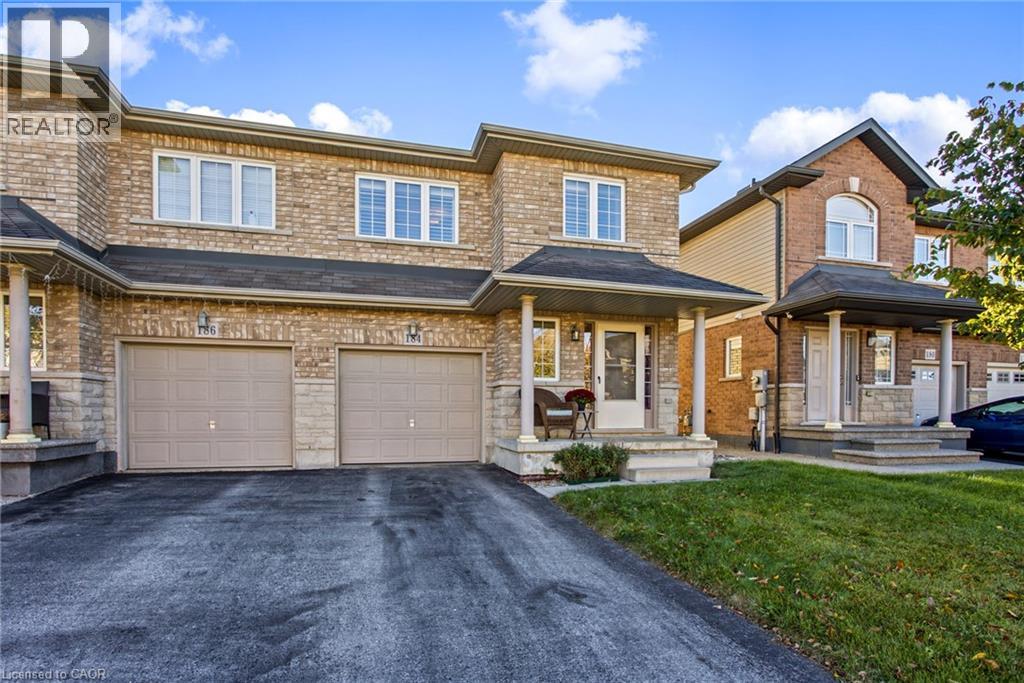
184 Pelech Crescent
Hamilton, Ontario
Welcome to 184 Pelech Cres, a beautifully maintained carpet free home offering a comfortable layout, thoughtful features and an excellent Hamilton location. From the moment you step inside, you will appreciate the clean and inviting feel of the home, complemented by California shutters that add both style and functionality throughout. The spacious living areas provide plenty of room for everyday living and entertaining, while the carpet free design makes the home easy to maintain. Upstairs, convenient laundry means no more carrying loads up and down the stairs, adding an extra level of practicality to this family friendly home. Outside, enjoy the convenience of being close to schools, parks, shopping, restaurants and everyday amenities. With quick access to the Red Hill Valley Parkway and the Lincoln M Alexander Parkway, commuting throughout Hamilton and surrounding areas is simple and convenient. Whether you are looking for a home close to great amenities, easy highway access or a comfortable space to grow into, 184 Pelech Cres offers an excellent combination of comfort, convenience and location. (id:49269)
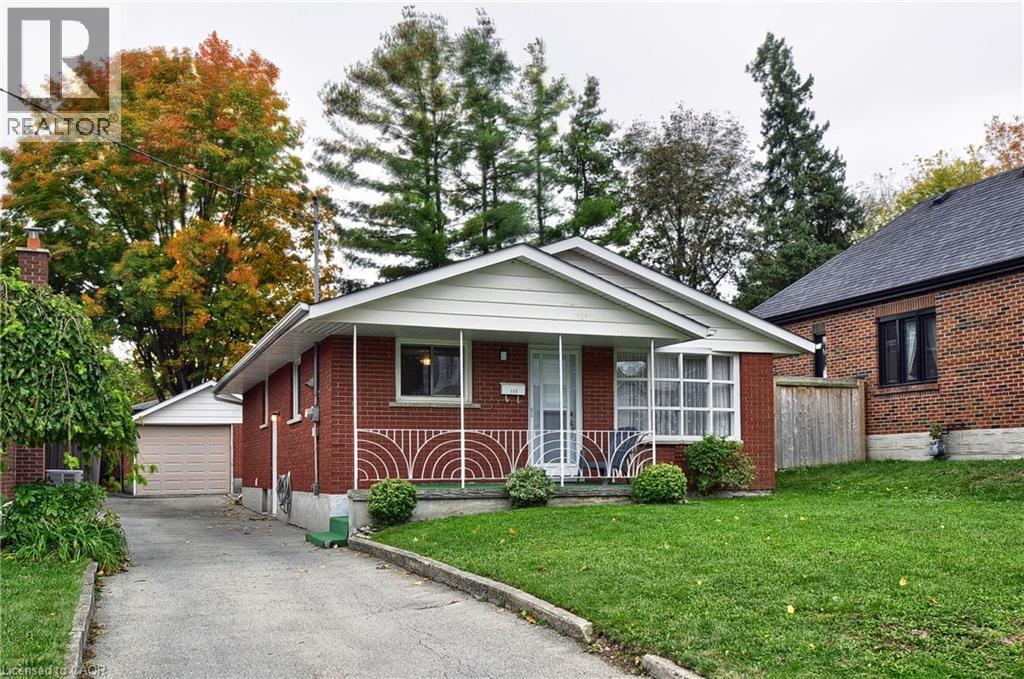
113 First Avenue W
Cambridge, Ontario
Welcome to 113 First Avenue Cambridge, (West Galt), a family friendly neighbourhood. This inviting solid red brick home was built in 1971 and offers a wonderful combination of comfort, convenience and versatility. The home features a welcoming, covered front porch, perfect for relaxing outdoors chatting with neighbours or watch a beautiful sunset. The private backyard offers space to unwind and enjoy the outdoors. The main level consists of an eat in kitchen, large living room, 4 pc bath and 3 bedrooms. The side entrance has direct access to the lower level, offering potential for an in-law suite or additional living space. The lower level includes a 3 pc bathroom ( newly installed toilet), a recreation room, laundry area that could serve as a kitchen/laundry, and a generously sized room that could serve as a bedroom. Use your imagination for another good sized room located in the lower level. As well a single detached garage with extra storage and shed all on a 40x115' lot. Enjoy a peaceful residential street while being within walking distance to schools, shopping, public transit, the Gas Light District, the Grand River trails for walking/biking, public transit, the farmers market, the School of Architecture, public library and the many amenities in downtown Galt. As well the 401 access at Conestoga College is approx a 12- 15 mins drive. Have peace of mind with several major updates including a newer furnace, air conditioning, water heater (all 2024), roof shingles (10 yrs old (50 yr shingle), all but one upper level window and both front and side doors have been updated. Lower level has three basement windows that are original. The eavestroughs, fascia and down spouts have been replaced but the date of replacement is unknown. Whether you're looking for a comfortable family home, extra space for extended family, or potential for a flexible lower-level living arrangement, 113 First Avenue offers plenty of possibilities in an established, quiet neighbourhood (id:49269)
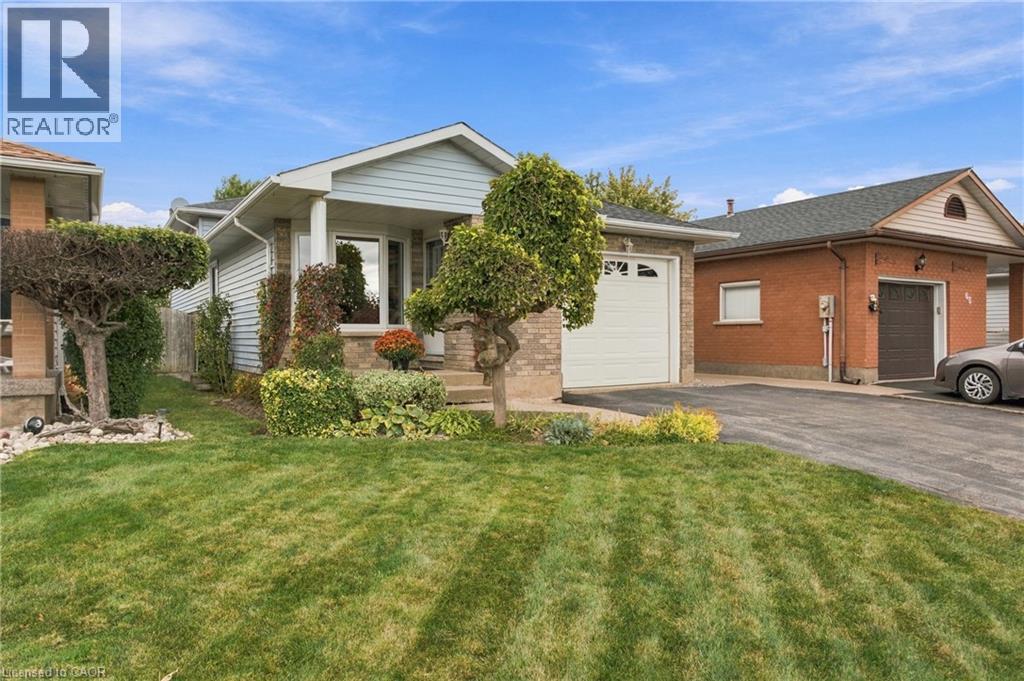
63 Northridge Drive
Smithville, Ontario
If you dream of living on a quiet cul-de-sac in a small town, 63 Northridge Drive just might be your future home! Located on the outskirts of Smithville with easy access to Highway 20 and Hamilton, Northridge Drive is the kind of neighborhood where kids shoot baskets on the road and neighbors stop to chat. You're also just a short walk from the local community centre, complete with an arena, walking track, library, playground and splash pad! Inside, this four-level backsplit has plenty of space and updates to enjoy for years to come. The spacious living room welcomes plenty of afternoon sunshine through large windows, complete with new blinds for when you'd prefer some shade. The kitchen features granite countertops, a brand-new fridge (2026) and a dining area with convenient garage access, making grocery day that much easier. Upstairs, you'll find three good-sized bedrooms, including one with sliding doors to a brand-new porch overlooking the fields beyond, plus a four-piece bathroom. Downstairs, the cozy family room features an upgraded natural gas fireplace insert, perfect for movie nights or relaxing at the end of the day. A fourth bedroom on this level provides space for family or overnight guests. And there's still another level! The fourth level has even more room for storage, a workout room, home office or hobbies. If earning extra rental income is important to you, the separate entrance gives the possibility of creating an apartment or in-law setup, or simply provides convenient backyard access. Outside, mature trees and established landscaping add charm to the nice-sized yard, with plenty of room to relax, play or entertain. With brand-new roof shingles already taken care of and an attached garage to keep your car snow-free through the winter, there's even more to appreciate! A quiet street, friendly neighbors, plenty of space and great community amenities within walking distance. Come see what 63 Northridge Drive has to offer! (id:49269)
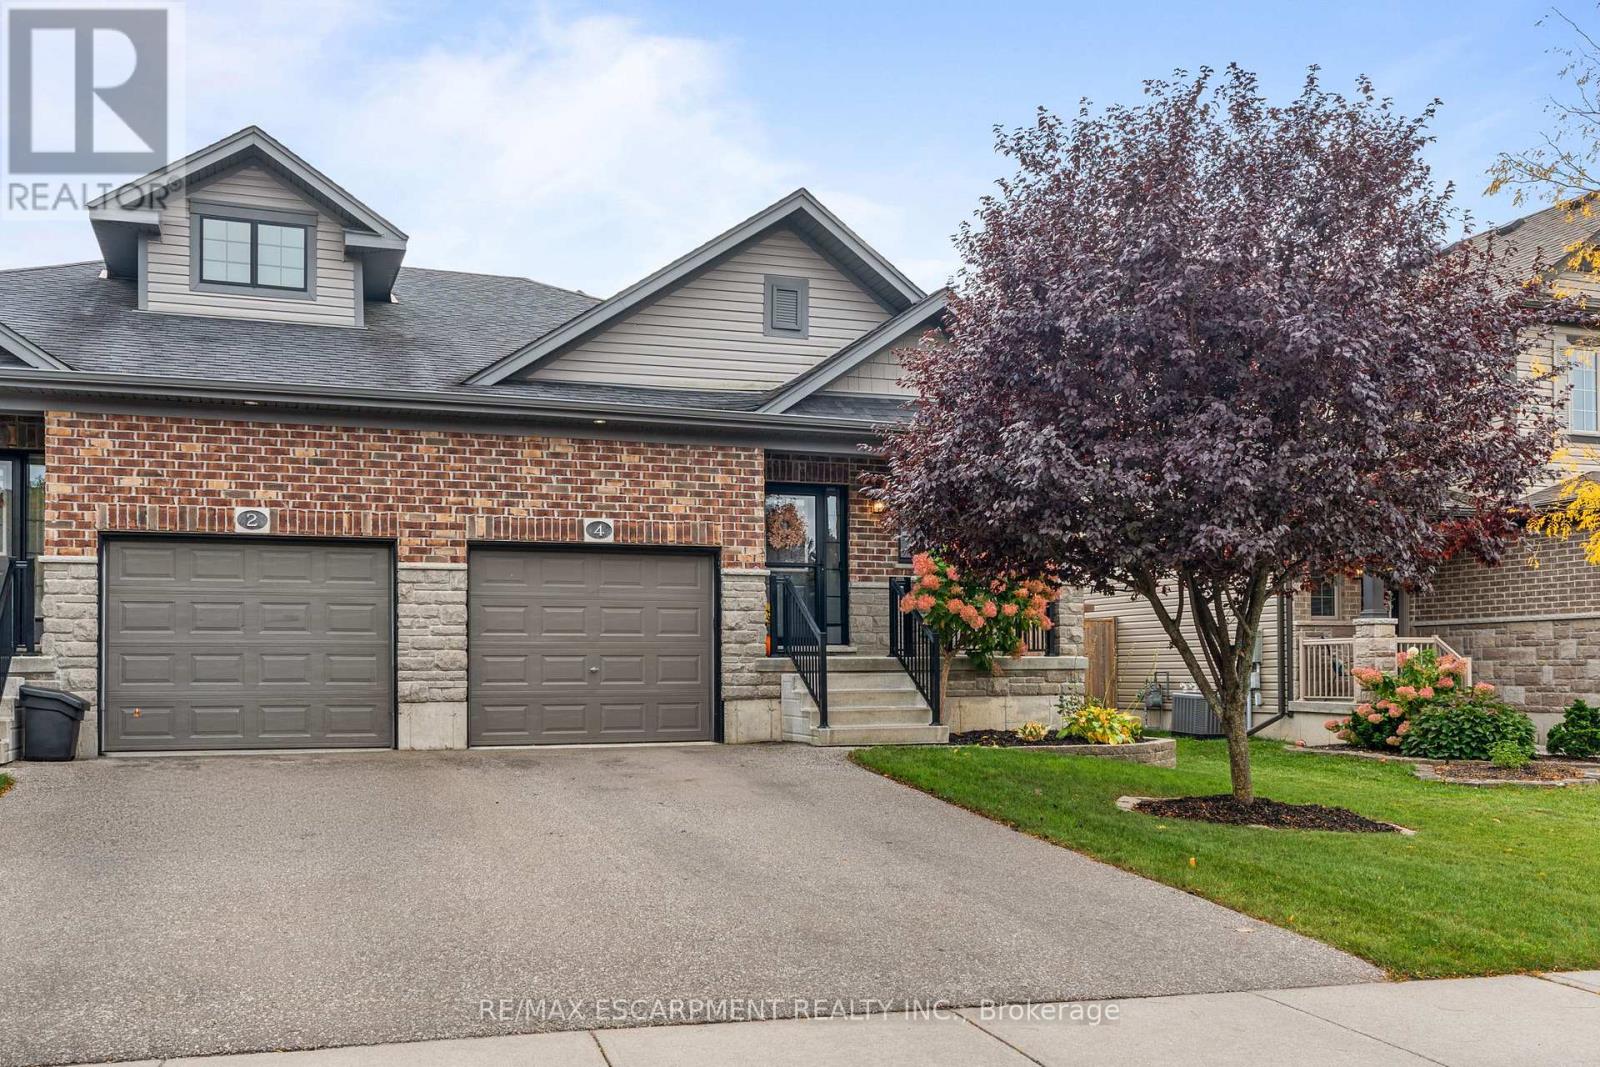
4 Basswood Road
Norfolk, Ontario
Welcome to 4 Basswood Road, Simcoe! This immaculate, turnkey semi-detached bungalow offers comfortable, low maintenance living in one of Simcoe's most sought after neighbourhoods, conveniently located close to schools, the hospital, school bus routes and everyday amenities.With everything you need on one level, the main floor features a spacious primary bedroom, second bedroom, two bathrooms and the convenience of main floor laundry, making day to day living easy and functional. The home has been thoughtfully updated throughout with new flooring, fresh paint, modern lighting and beautiful stone countertops, creating a bright and welcoming feel. The recently finished lower level provides plenty of additional living space with a large family room, third bedroom, dedicated gym area and is roughed in for an additional bathroom, while still offering ample storage. Step outside to a fully fenced backyard complete with a beautiful gazebo, creating the perfect spot to relax, entertain or enjoy summer evenings. Exceptionally well maintained and truly move-in ready, 4 Basswood Road offers the perfect combination of main floor convenience, modern updates and additional finished living space in a fantastic Simcoe location. (id:49269)
1234 Mazzolin Crescent
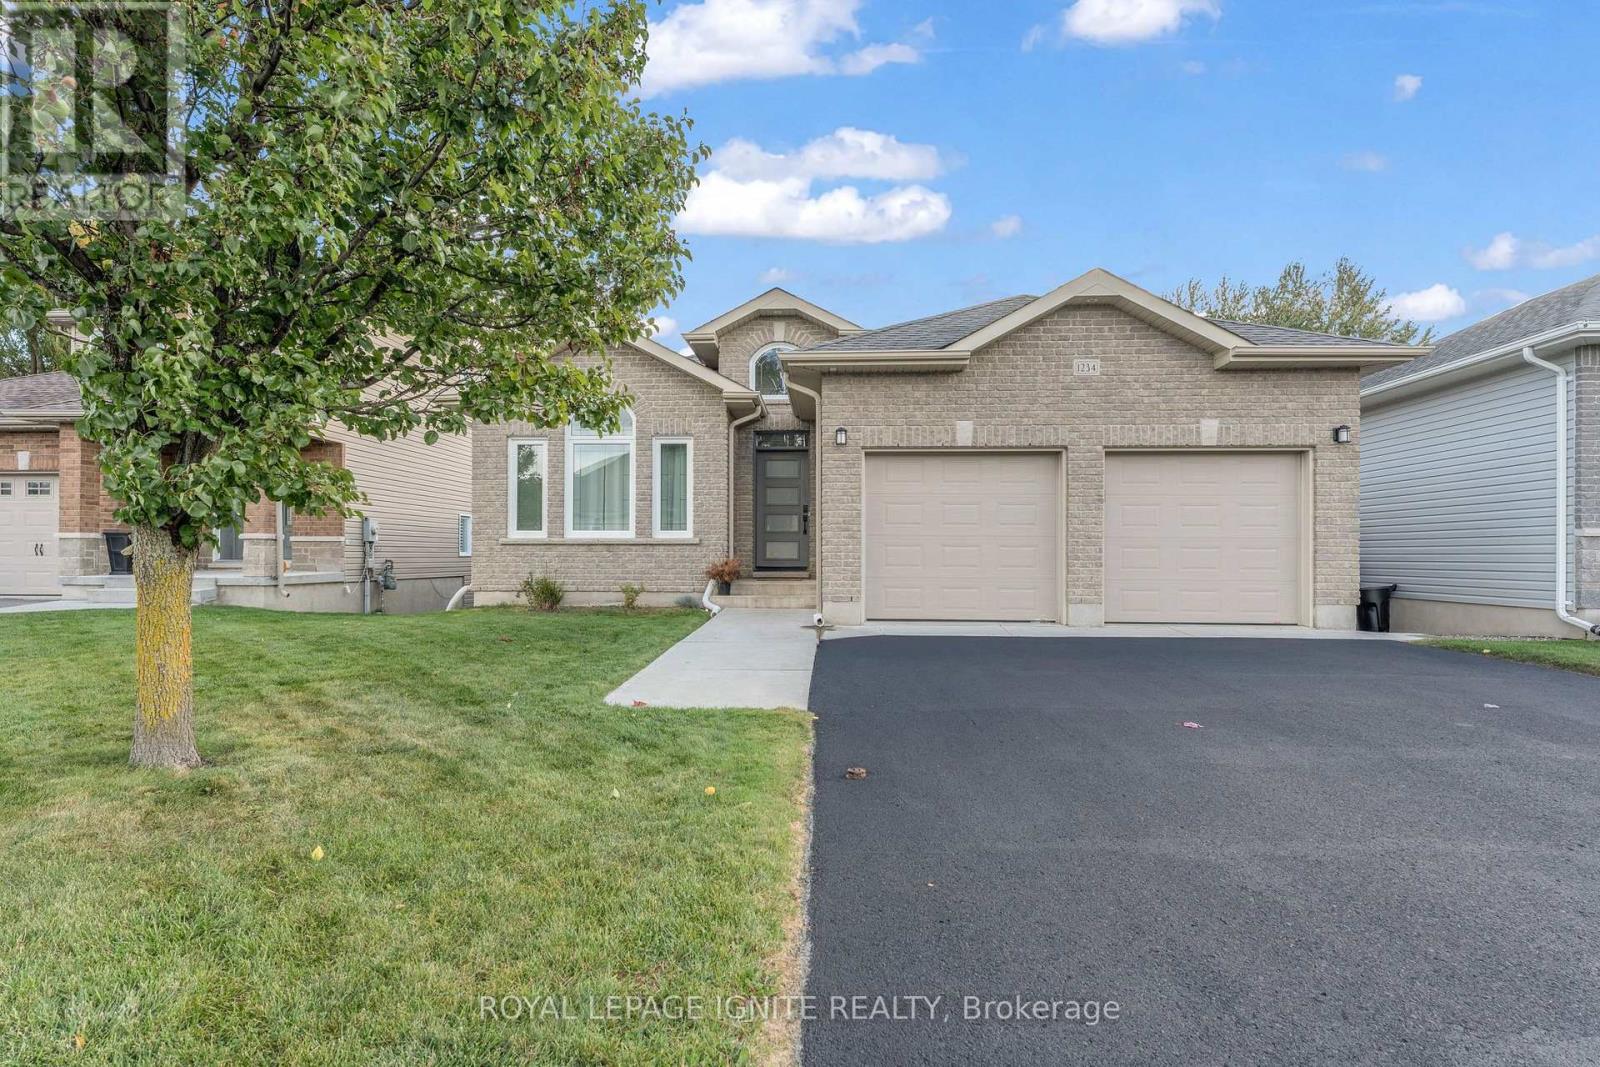
Kingston, Ontario
Welcome to this beautifully maintained bungalow in a desirable and convenient location. Featuring two spacious bedrooms and two bathrooms on the main floor, this home offers comfortable, functional living with a bright and inviting open-concept layout. The kitchen, dining area, and living room flow seamlessly together, complemented by large windows that fill the space with natural light and gleaming hardwood floors that add warmth and elegance. The fully finished walkout basement offers excellent versatility, featuring a one-bedroom in law suite complete with a bathroom, ideal for extended family or guests. An additional separate entrance leading up to the garage adds further convenience and privacy. Conveniently located close to west-end amenities and Highway 401, this property offers easy access to shopping, services, and major commuter routes. Completing the package are 12included appliances, 11 of which are less than six years old. Combining a functional layout, versatile living space, and an excellent location, this bungalow is a fantastic opportunity for families, multi-generational living, or buyers seeking additional flexibility. (id:49269)
164 - 177 Edgevalley Road
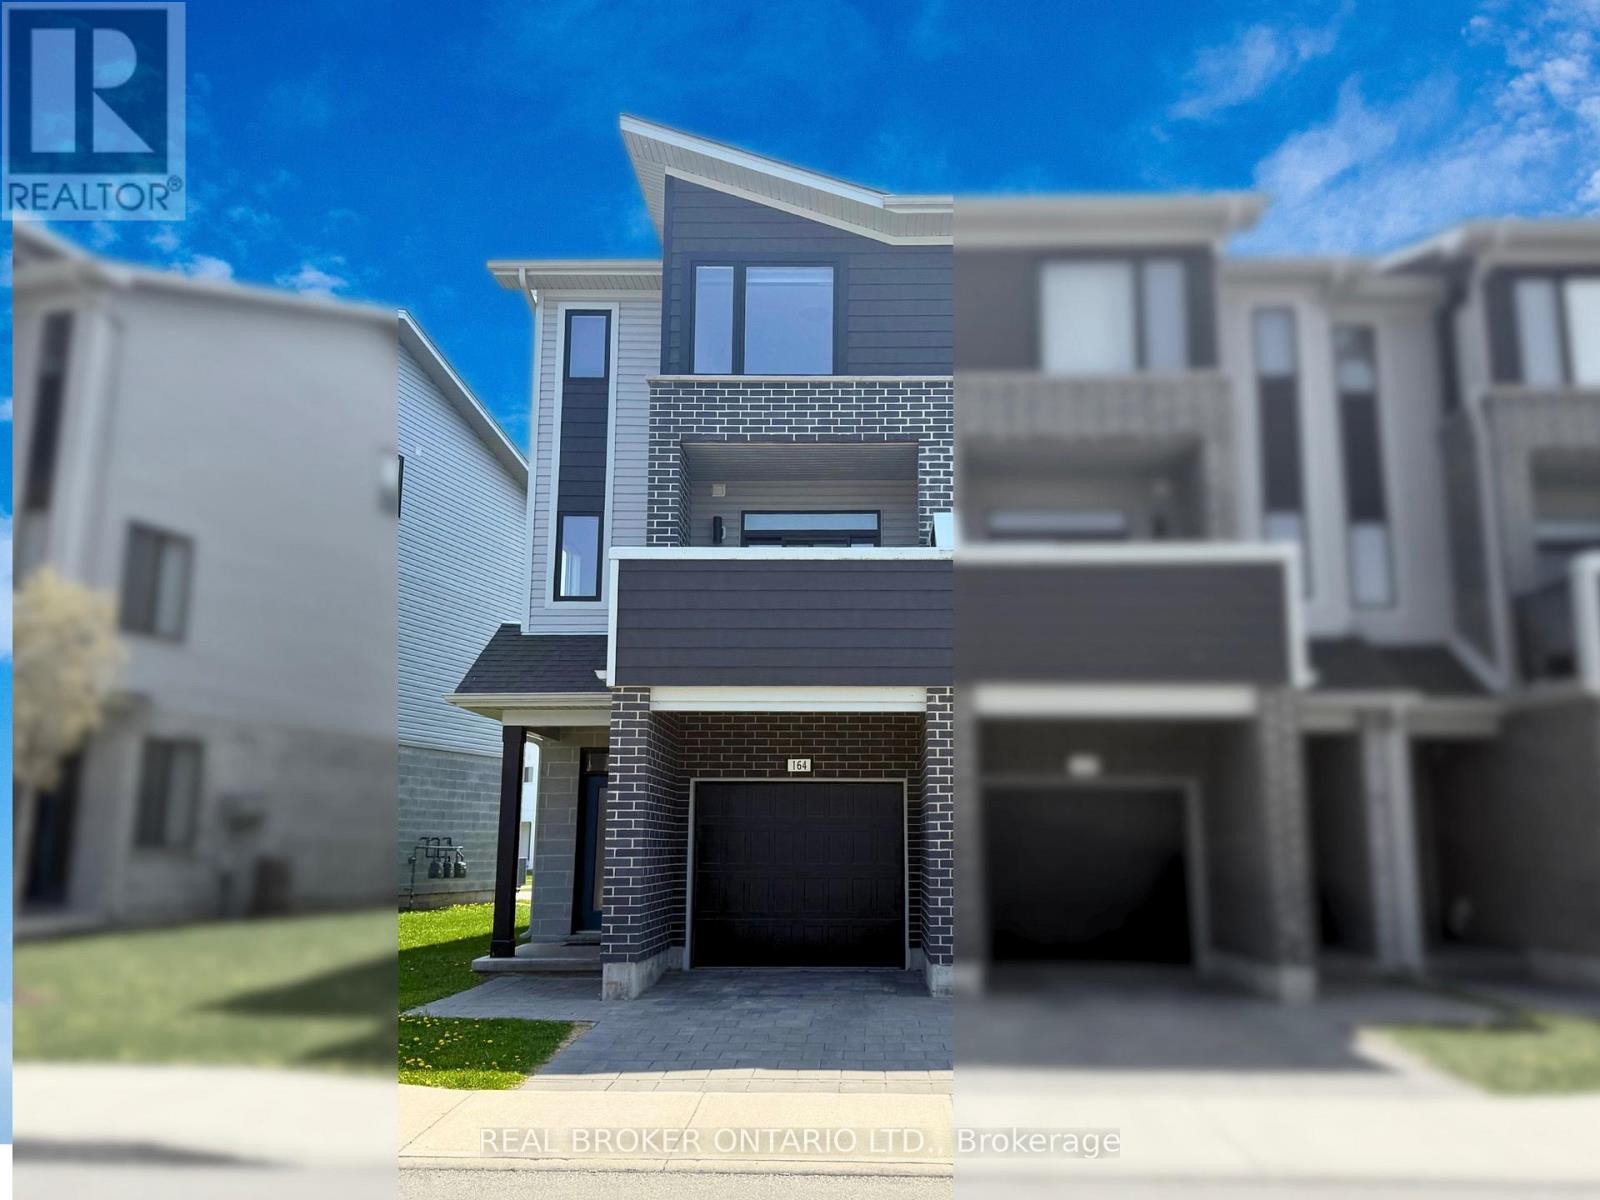
London East, Ontario
Bright, spacious, and move-in ready, this modern 3-bedroom, 2.5-bathroom end-unit townhome offers the ideal blend of style and functional living space. The ground level features a versatile flex den perfect for a home office, gym, or bonus media room, while the bright main floor impresses with 9-foot ceilings, recessed pot lights, and an open-concept layout leading to a large private balcony. Upstairs, you will find three generous bedrooms-including a primary retreat with a walk-in closet and 4-piece ensuite-alongside convenient upper-level laundry. Complete with two parking spots (single-car garage plus driveway) and ideally located minutes from Fanshawe College, parks, shopping, dining, public transit, and Highway 401 access, this property offers incredible convenience and low-maintenance living. (id:49269)
208 - 19b West Street N
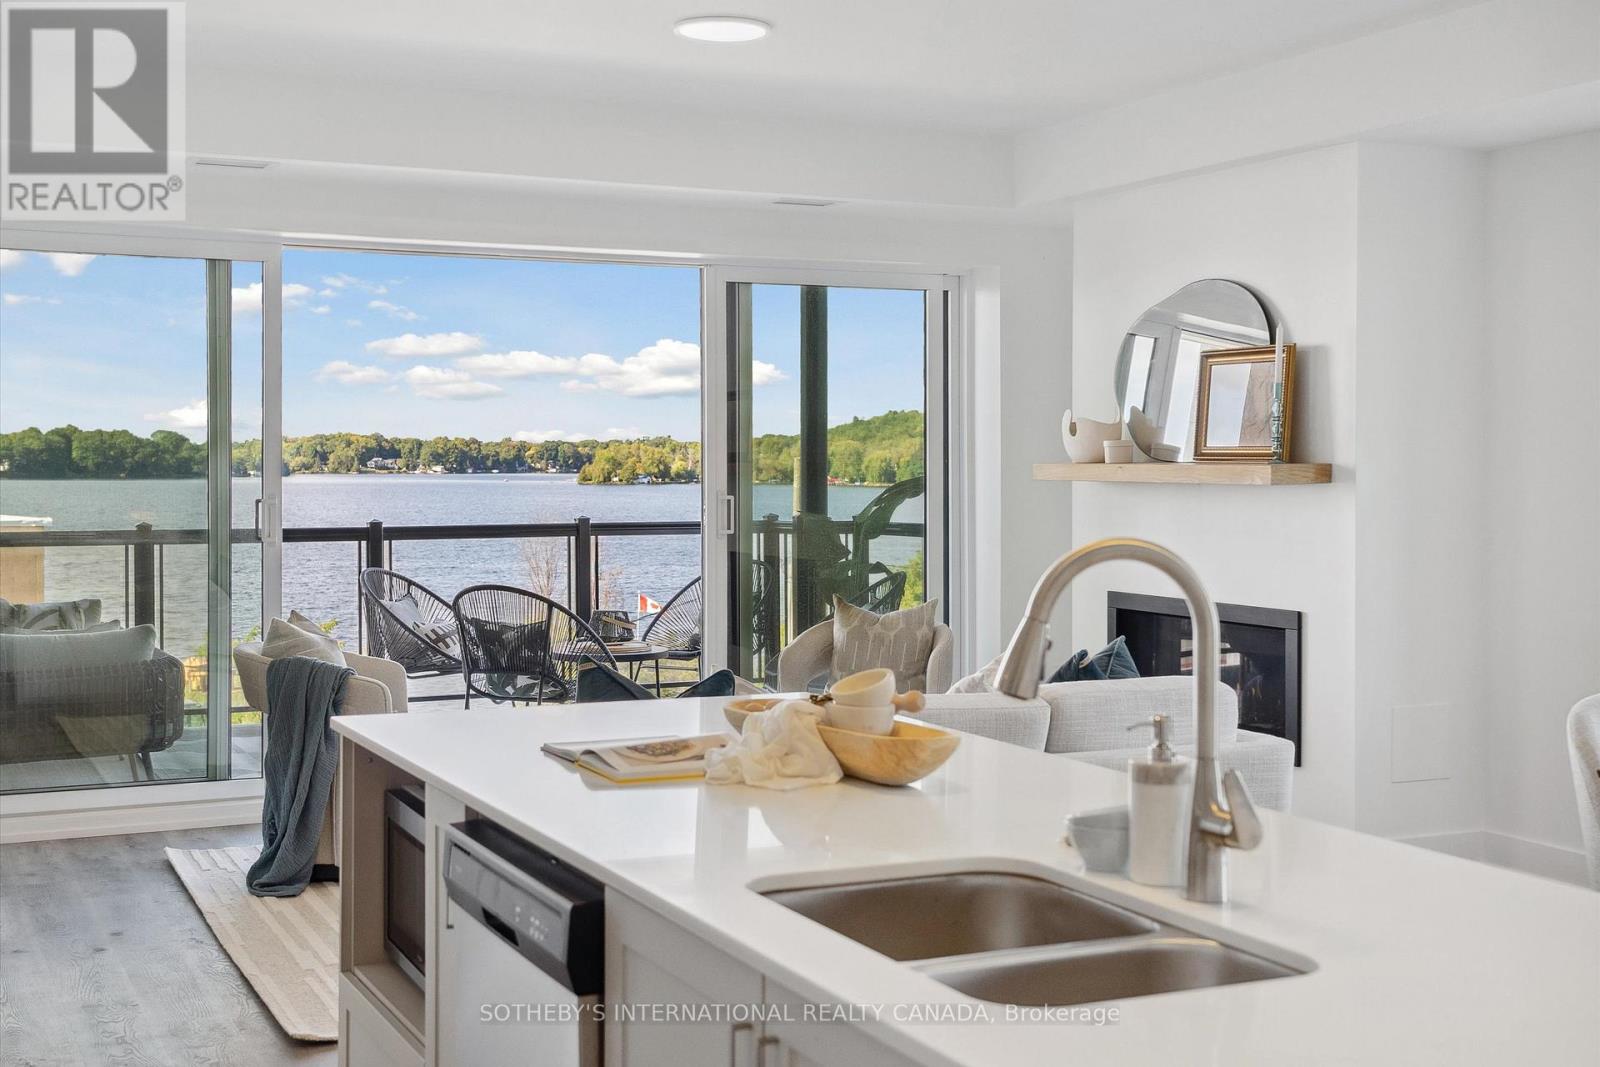
Kawartha Lakes, Ontario
Maintenance free lake life is calling you, on the sunny shores of Cameron Lake. Welcome to the Fenelon Lakes Club. An exclusive boutique development sitting on a 4 acre lot with northwest exposure complete with blazing sunsets. THIS IS SUITE 208. 1309 square feet , 2 bedrooms and 2 baths with epic water views AND 2 PARKING SPOTS. The moment you walk in the jaw dropping view of the open concept living space with wall to wall sliders. A massive centre island, seating for 5, large dining area, great living area with fireplace with the backdrop of Cameron Lake as your view. Extra luxurious primary, comfortably fits a king bed and other furnishings with views of the lake. Fantastic ensuite with large glass shower and double sinks. 2 large walk in closets. Beautiful finishes throughout the units and common spaces. Pet friendly development with a dog washing station. Incredible amenities include a heated salt water outdoor pool, fire pit, chaise lounges and pergola to get out of the sun. A large club house lounge with fireplace, kitchen & gym . Tennis & pickleball court & exclusive lakeside dock. Swim, take in the sunsets, SUP, kayak or boat the incredible waters of Cameron Lake. Walk to the vibrant town of Fenelon Falls for unique shopping, dining health and wellness experiences. Access the Trent Severn Waterway through Lock 34 in Fenelon Falls & Lock 35 in Rosedale. 20 minutes to Lindsay amenities and hospital and less than 20 minutes to Bobcaygeon. The ideal location to live full time or recreational use as a cottage. Less than 90 minutes to the GTA . Highway 407 is now free from Highway 115 to Pickering making this a great location to commute to the GTA. Snow removal, grass cutting and landscaping are taken care of for you making this an amazing maintenance free lifestyle. (id:49269)
Pt Lt 29 Con 4
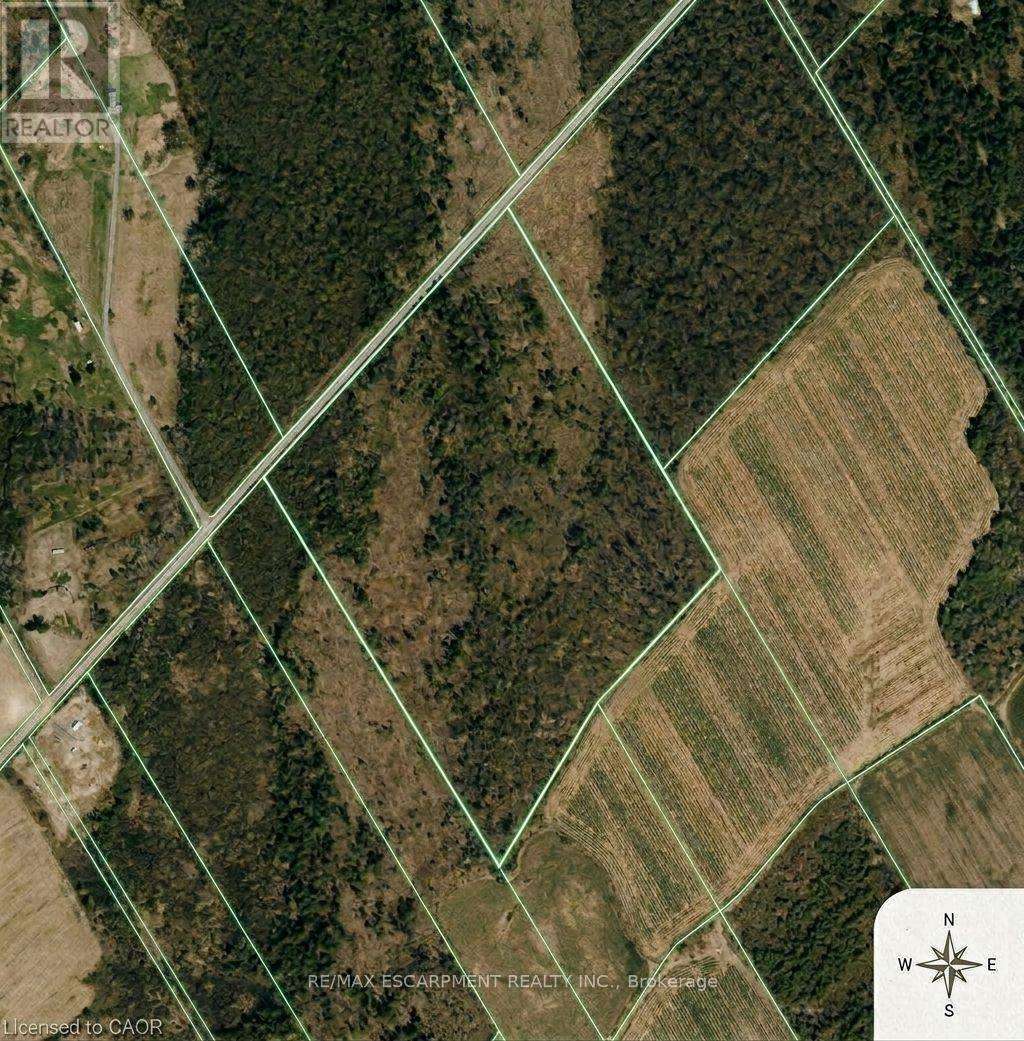
Elizabethtown-Kitley, Ontario
Approximately 52 acres of vacant land offering privacy and wide open space. Ideal for agricultural, recreational, or future investment purposes (subject to zoning). (id:49269)